
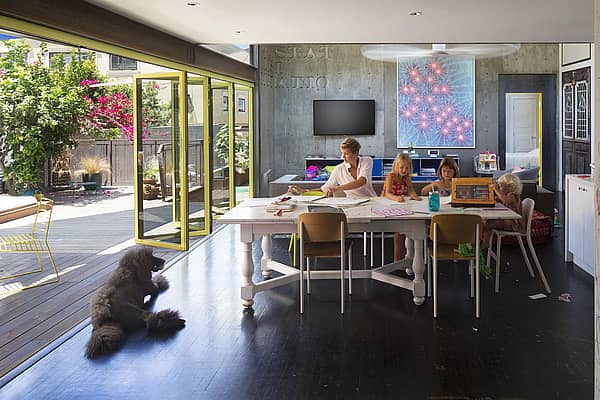
Restaurants
Restaurant Glass Doors That Enhance the Dining Experience
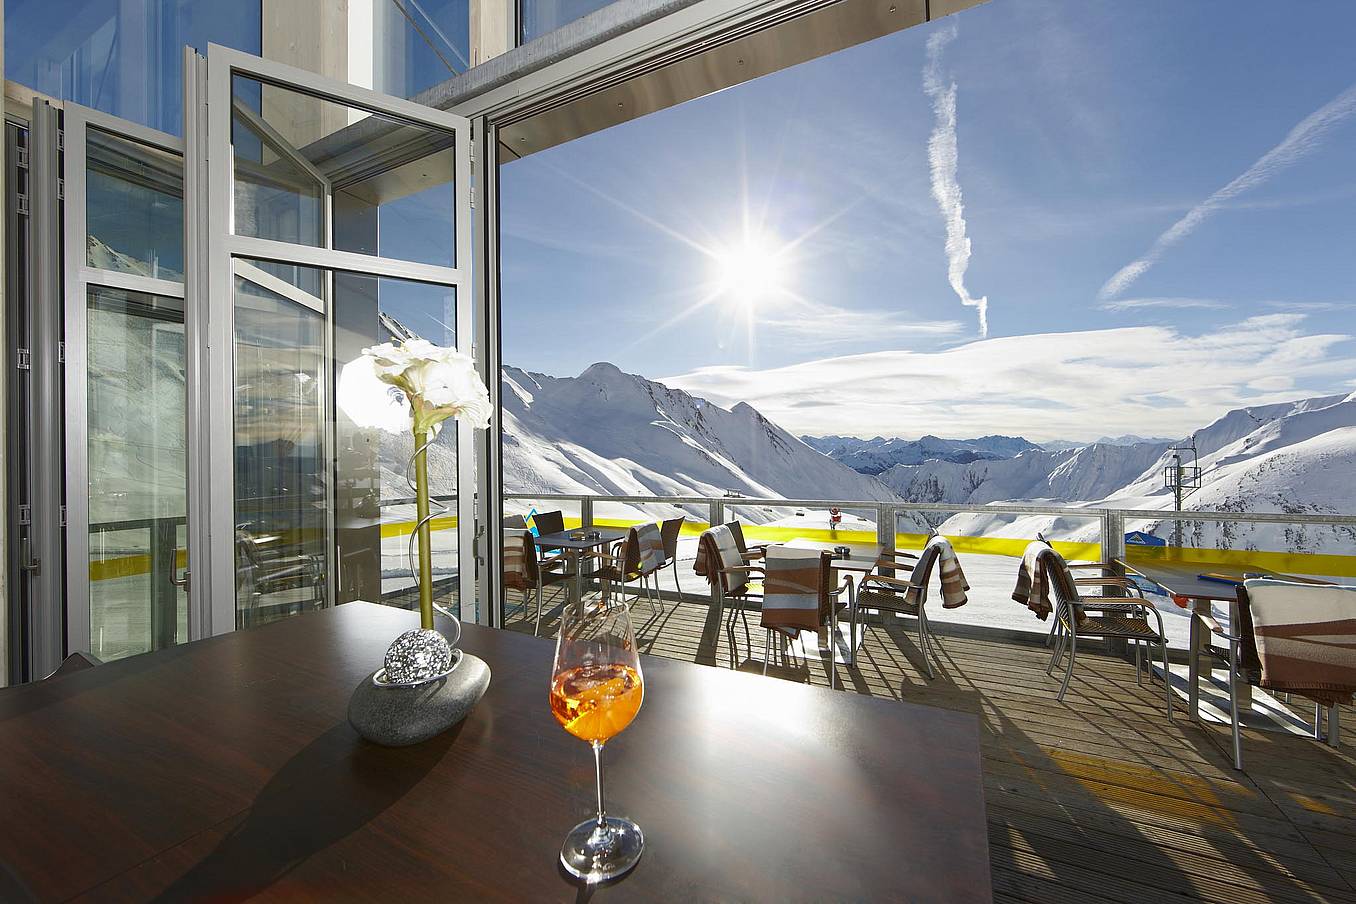
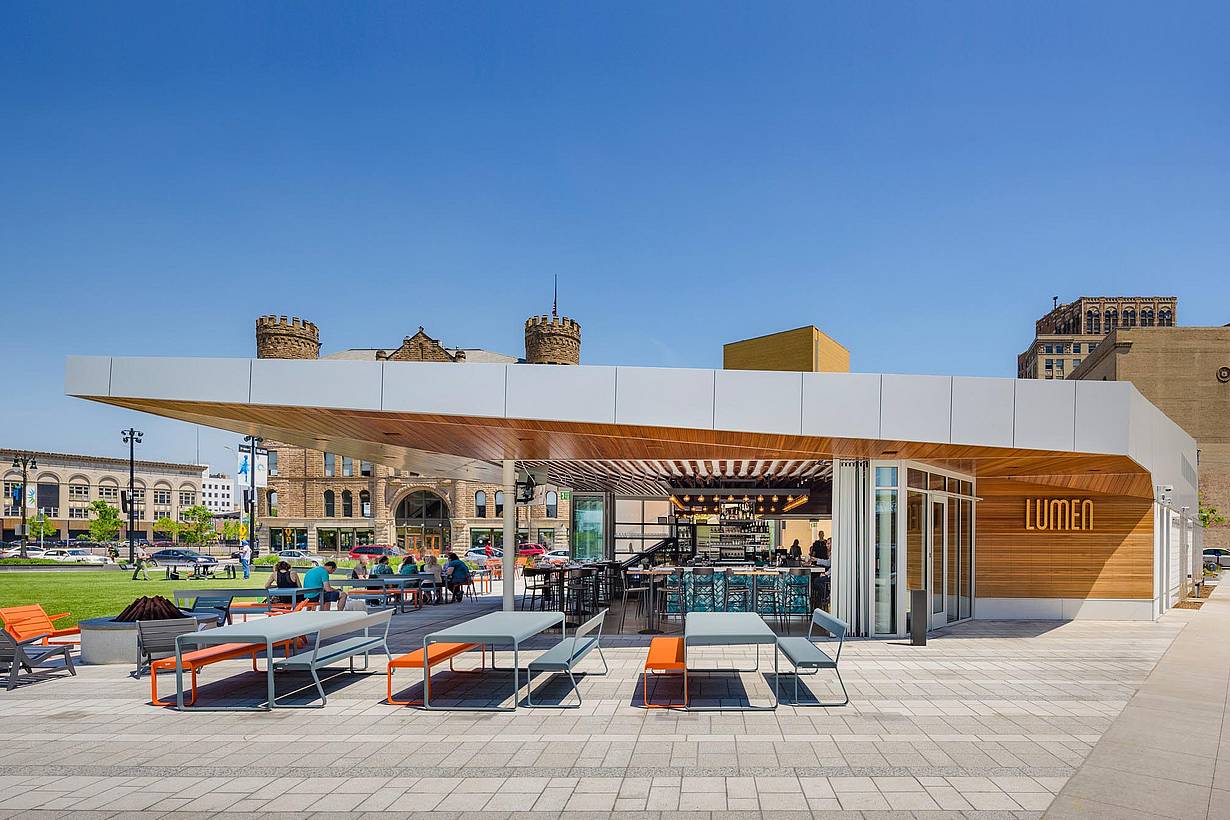
NanaWall restaurant glass doors and operable glass wall systems give restaurants the flexibility to open dining areas to patios, terraces, and rooftops, or to reconfigure interior spaces for private dining and events.
Explore folding, sliding, and stacking glass doors, along with folding glass windows and pass-through windows for restaurant bars and service counters.
From creating an inviting al fresco dining experience to making interior spaces more adaptable, NanaWall systems help restaurants make better use of their space throughout the day and in changing conditions.
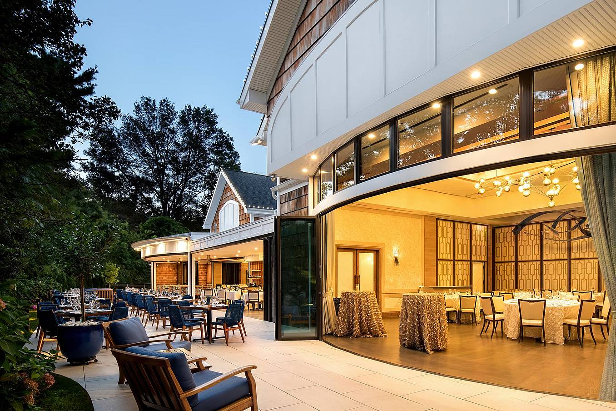
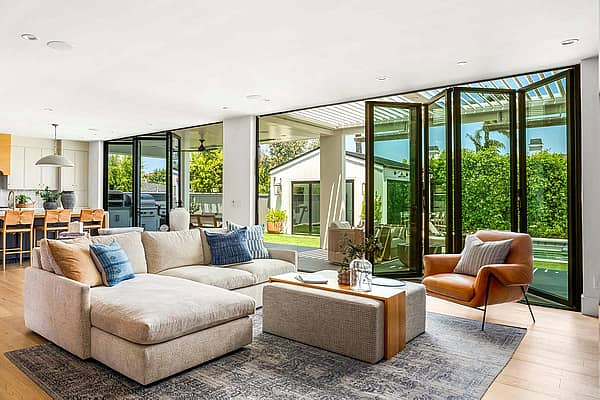
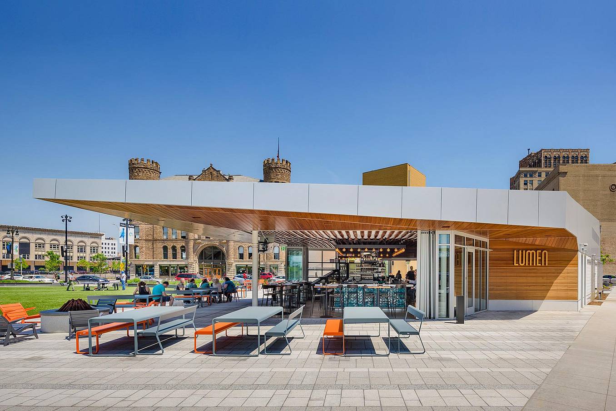
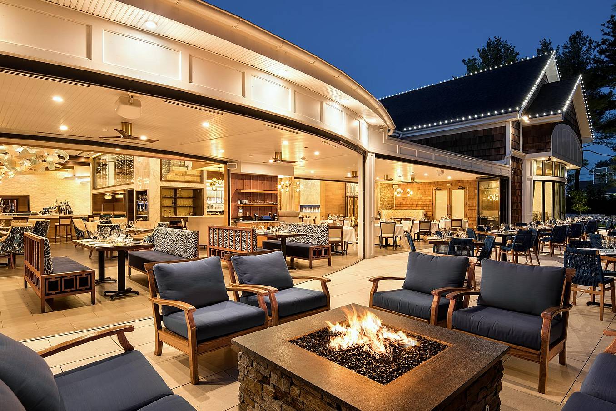
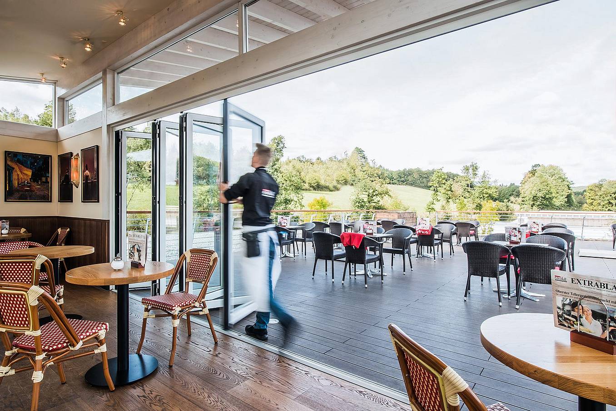
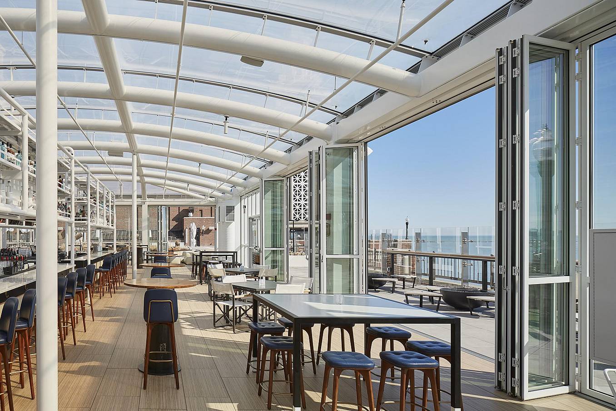
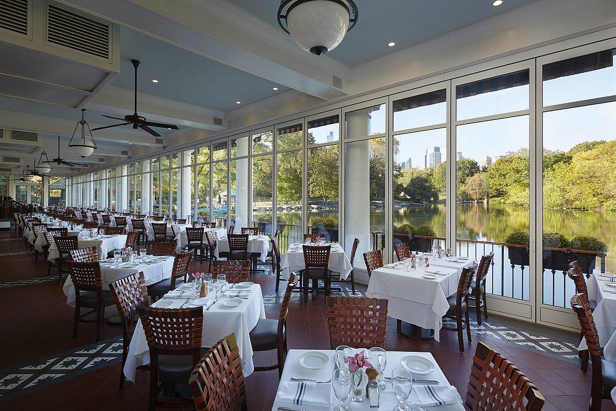
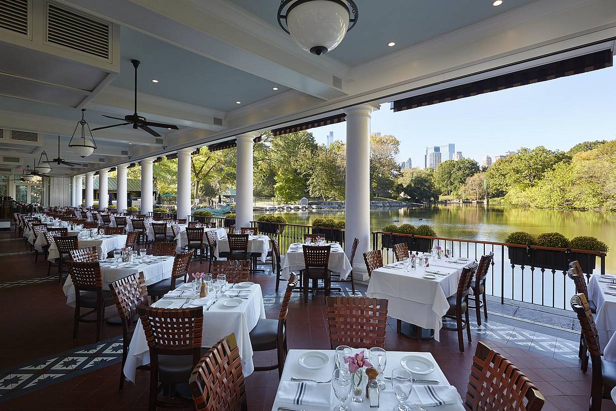
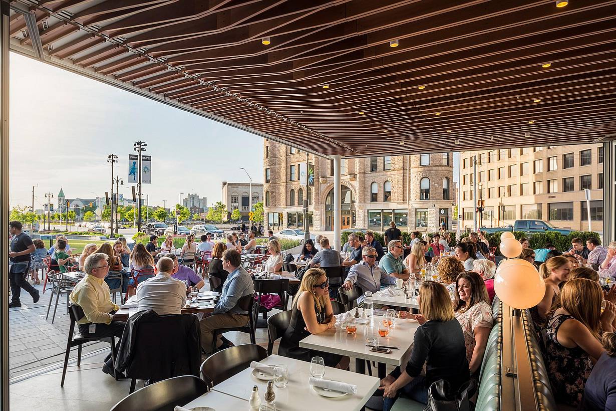
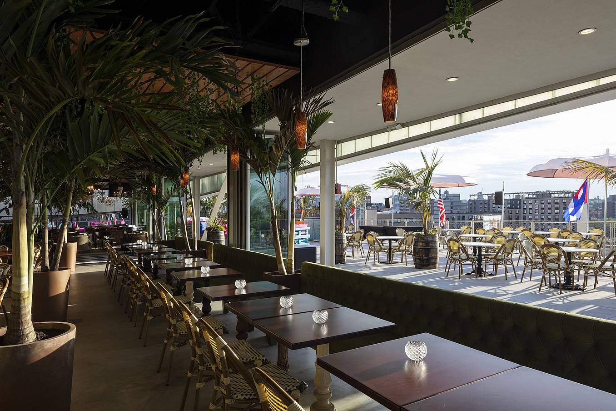
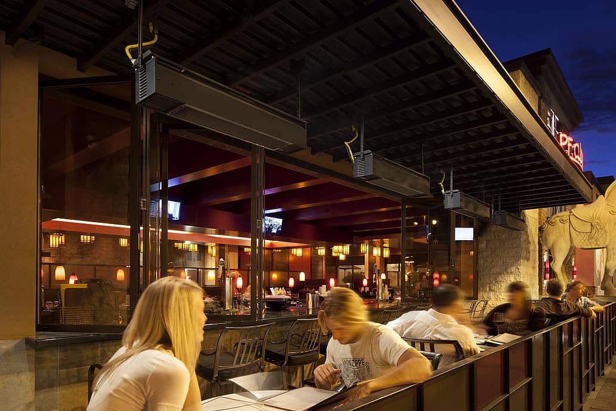
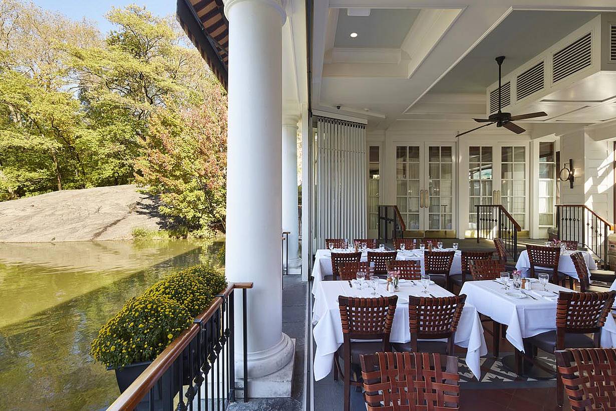
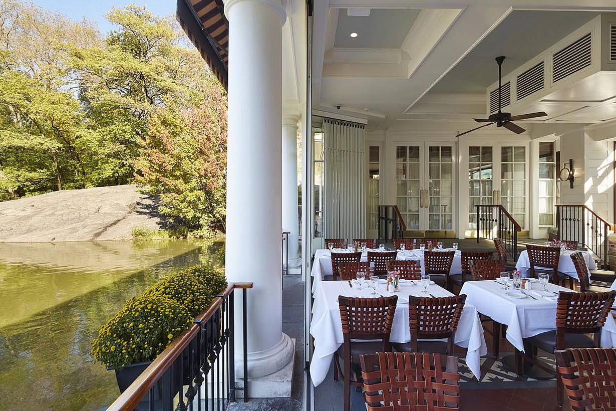
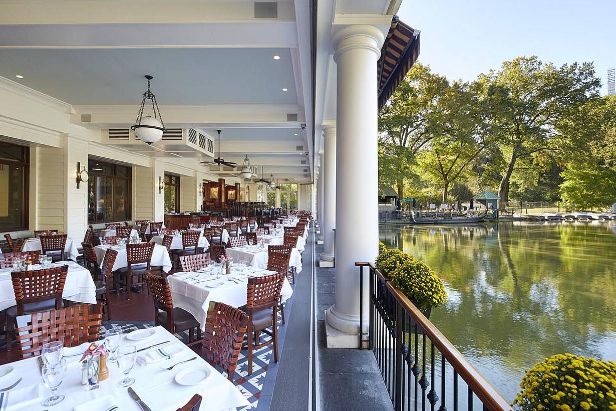
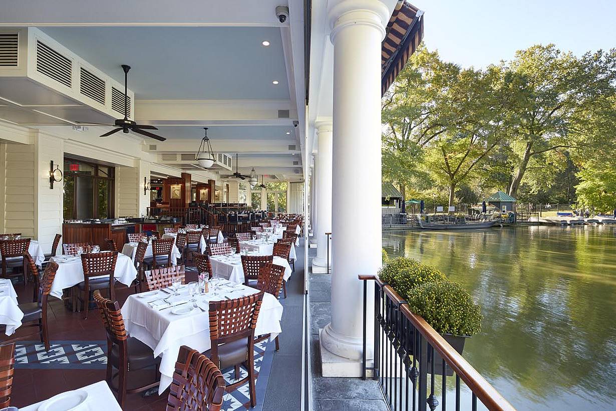
Restaurant glass doors allow operators to open an entire wall to an adjoining patio or terrace. Folding and sliding glass door systems can replace a fixed wall or conventional glass wall, connect indoor and outdoor dining areas, and create opportunities for additional seating and better use of the available footprint.
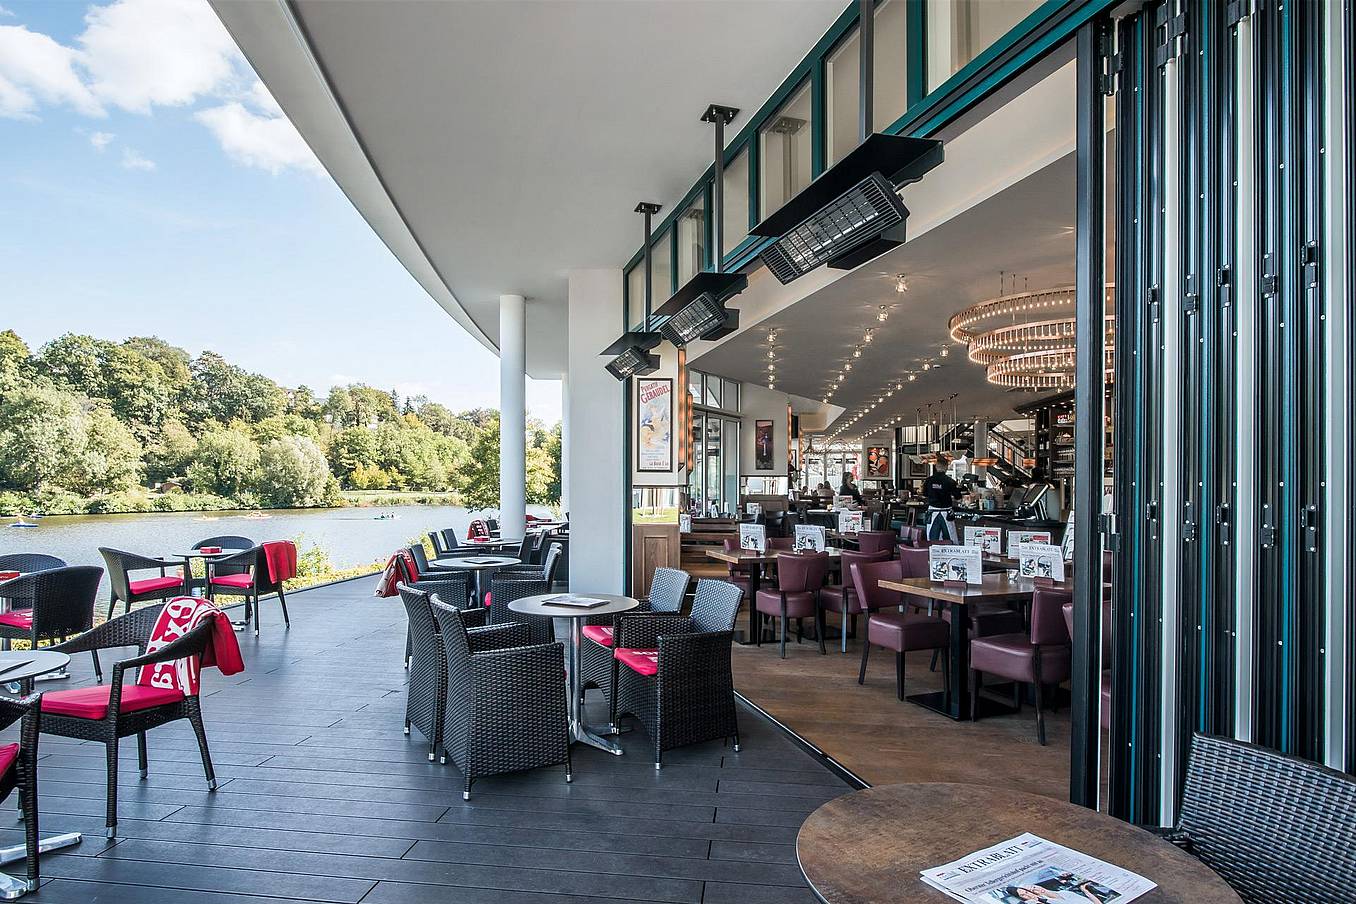
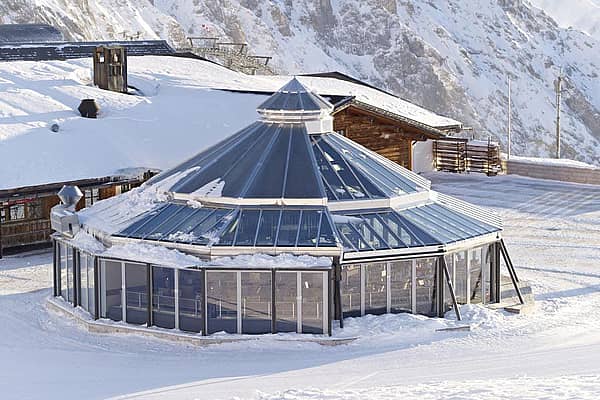
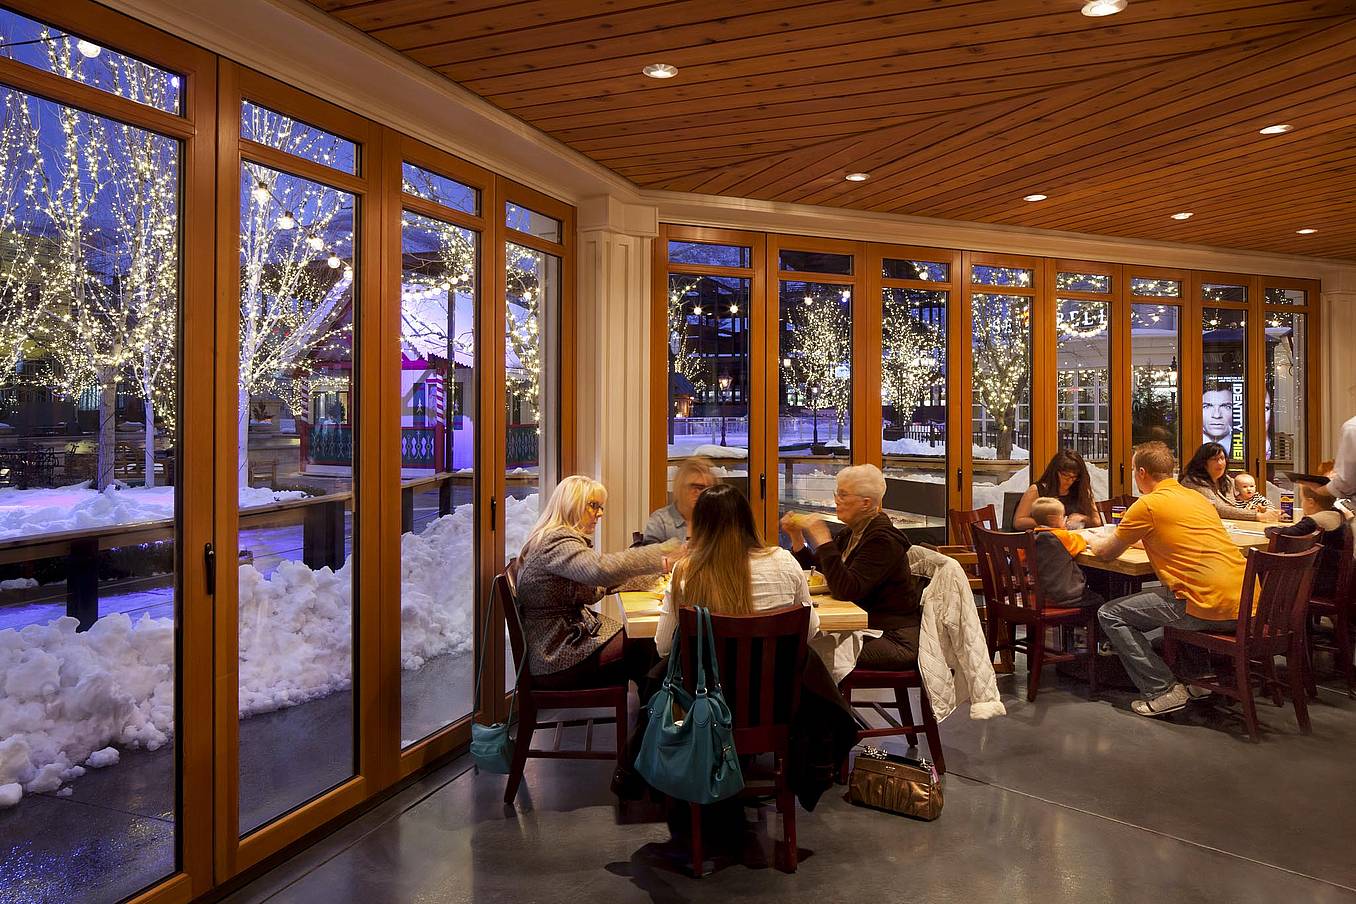
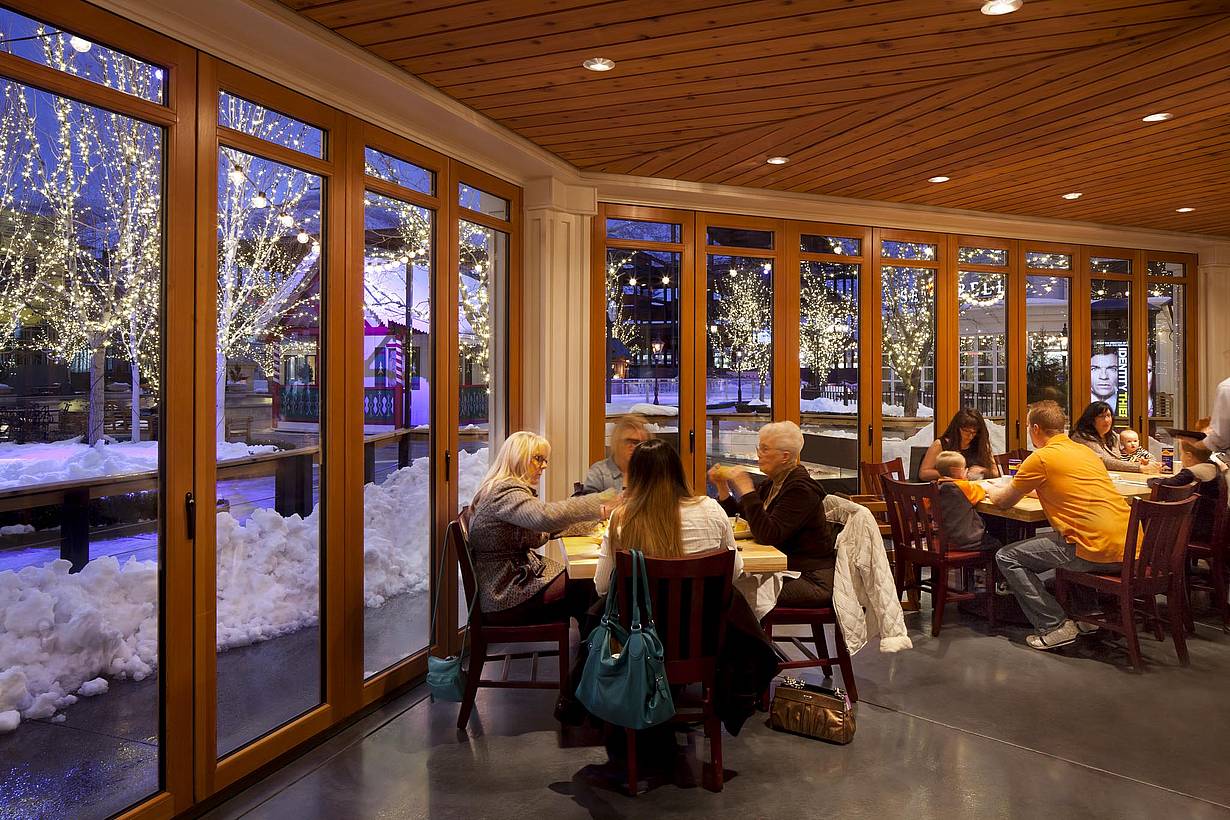
When closed, NanaWall operable glass wall systems help maintain a comfortable dining environment, even for guests seated near the glass. Restaurant operators can keep perimeter tables in use as weather changes, making more of their dining space available throughout the year.
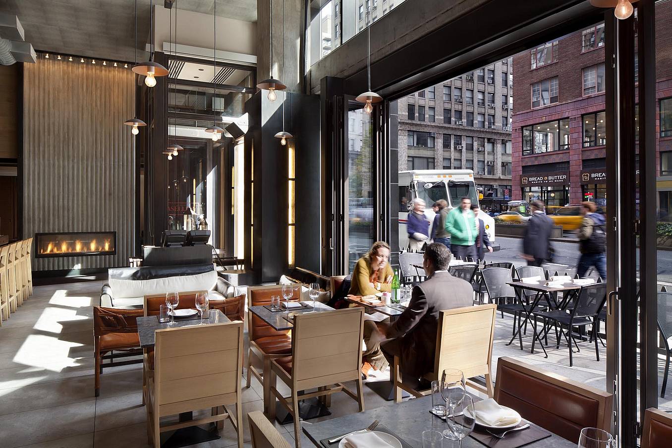
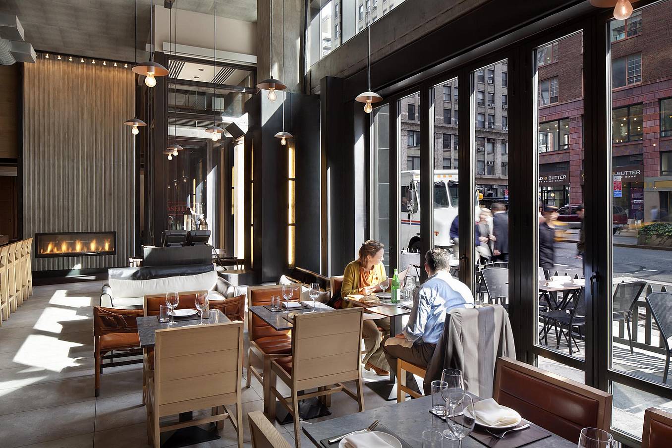
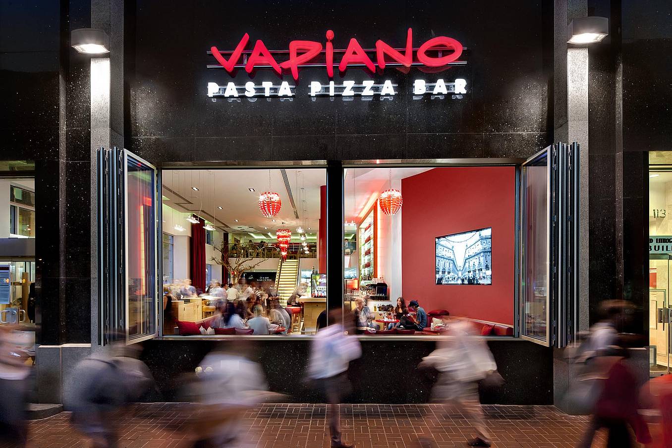
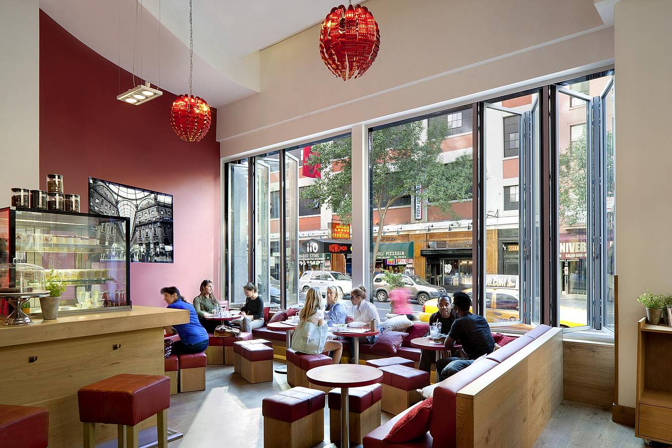
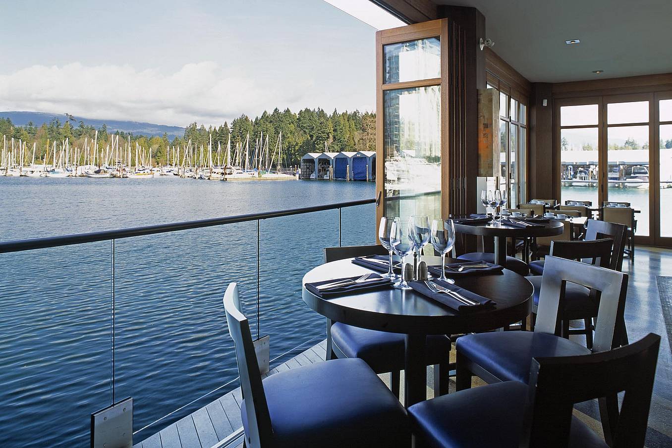
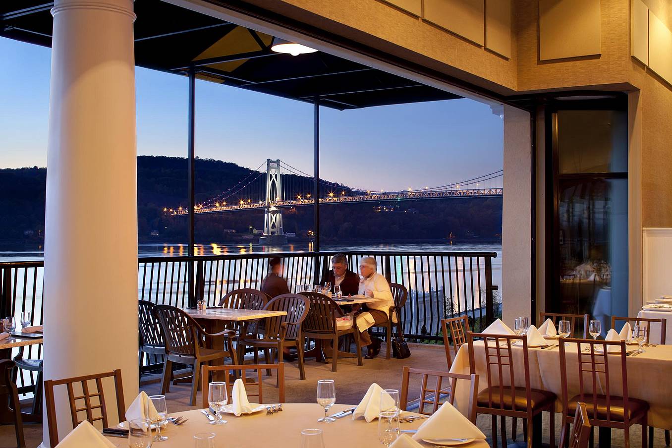
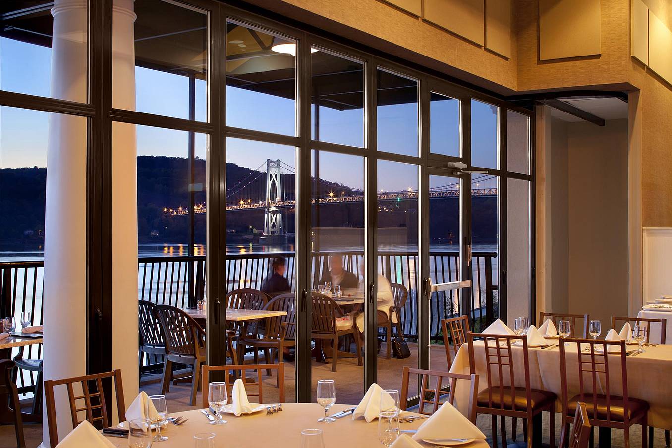
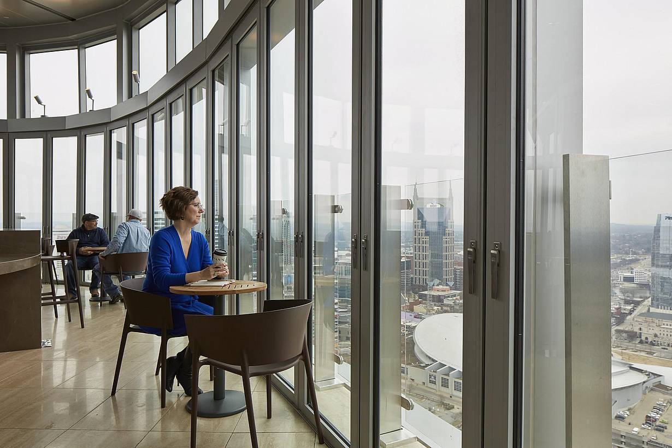
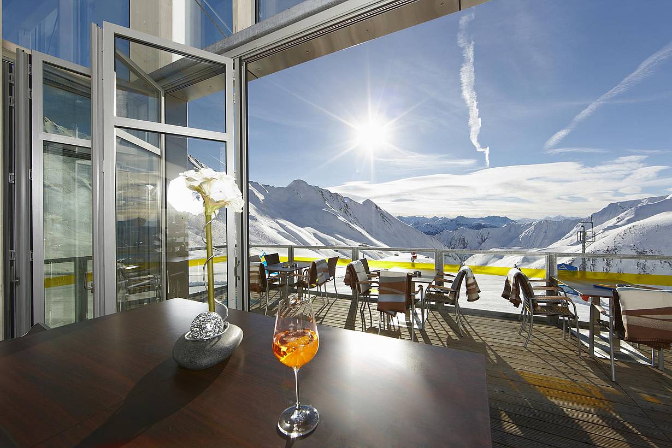
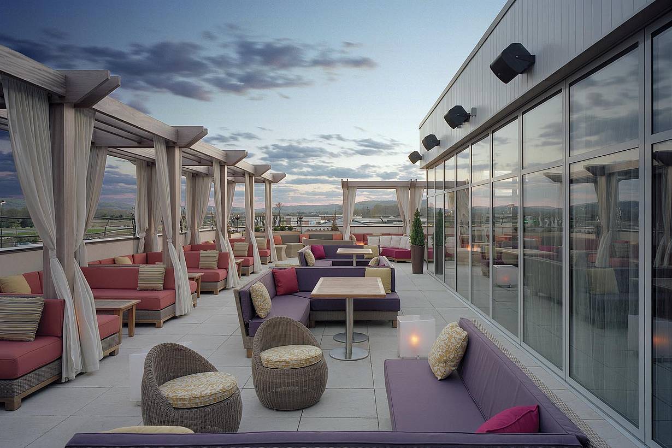
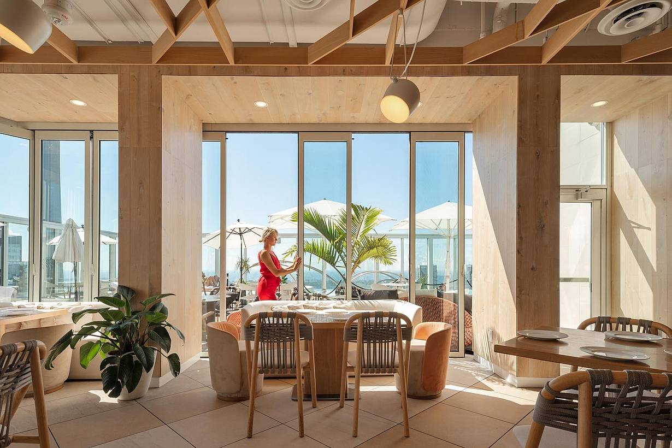
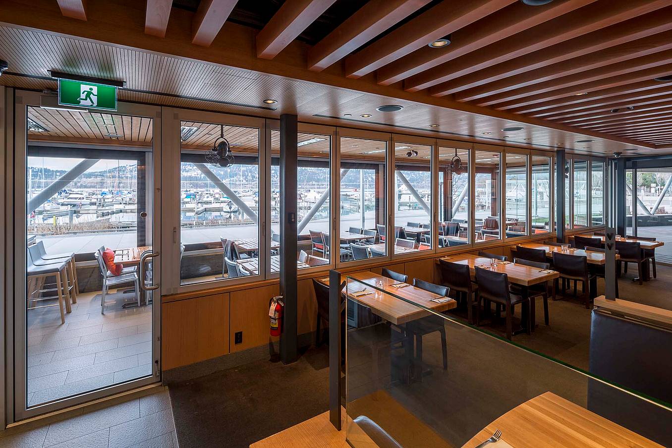
Folding and sliding restaurant patio doors open dining areas to fresh air and the surrounding environment. Whether overlooking a waterfront, rooftop, garden, or lively streetscape, operable glass walls let restaurants offer guests the appeal of outdoor dining while retaining the flexibility to close the space when conditions change.
Make a Stronger Connection with the Street
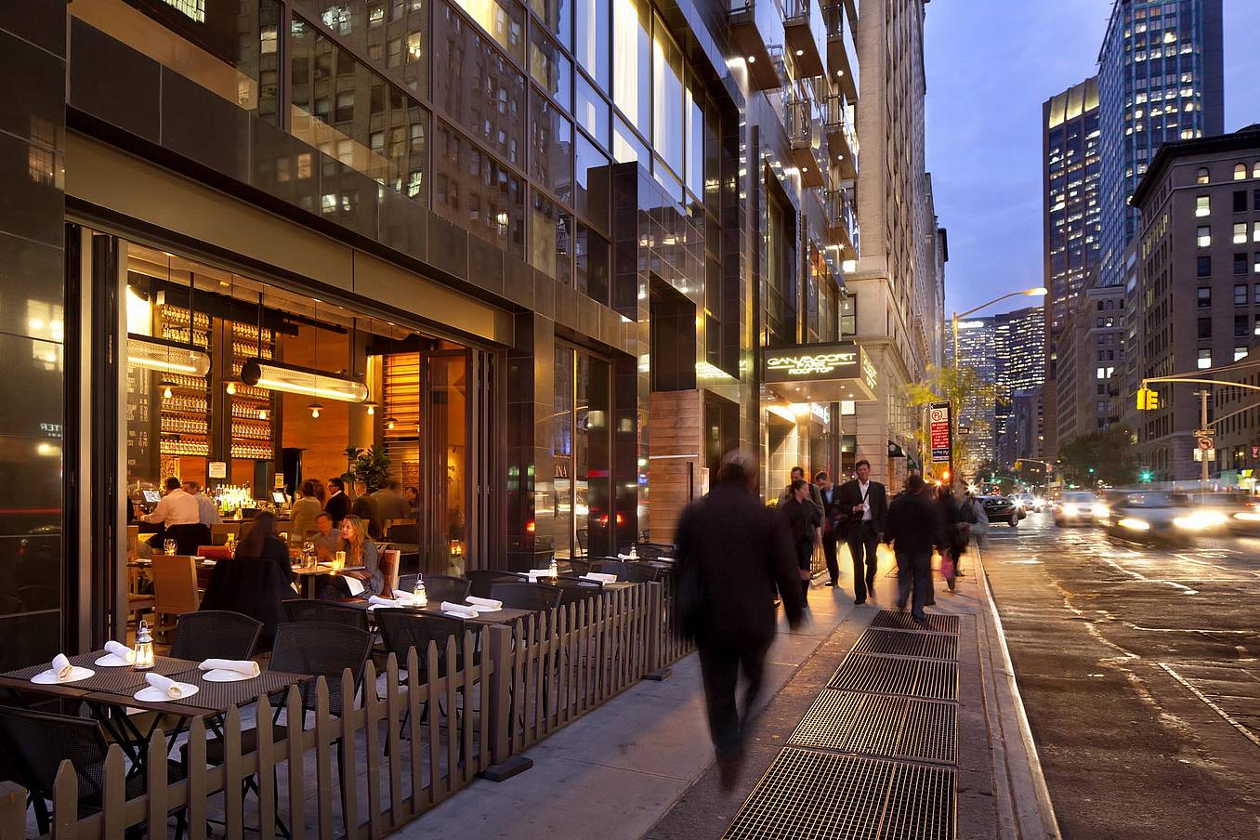
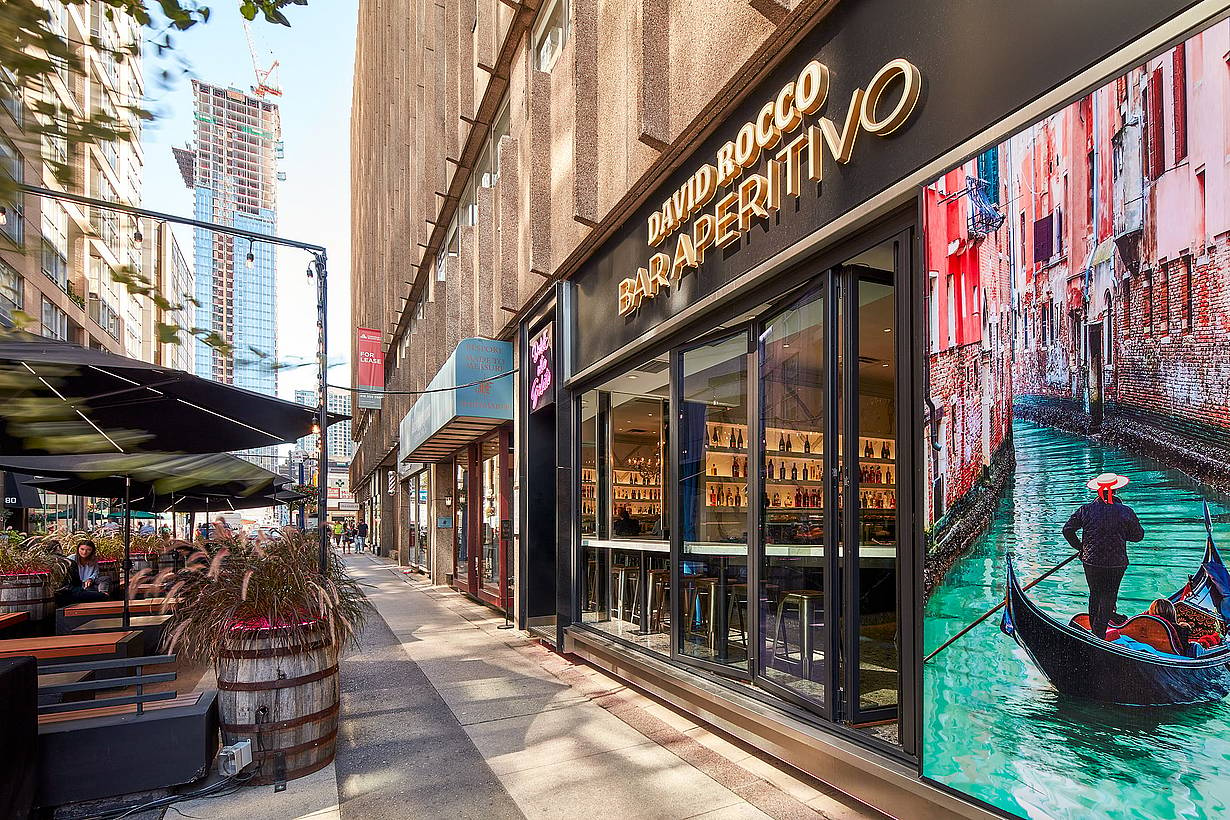
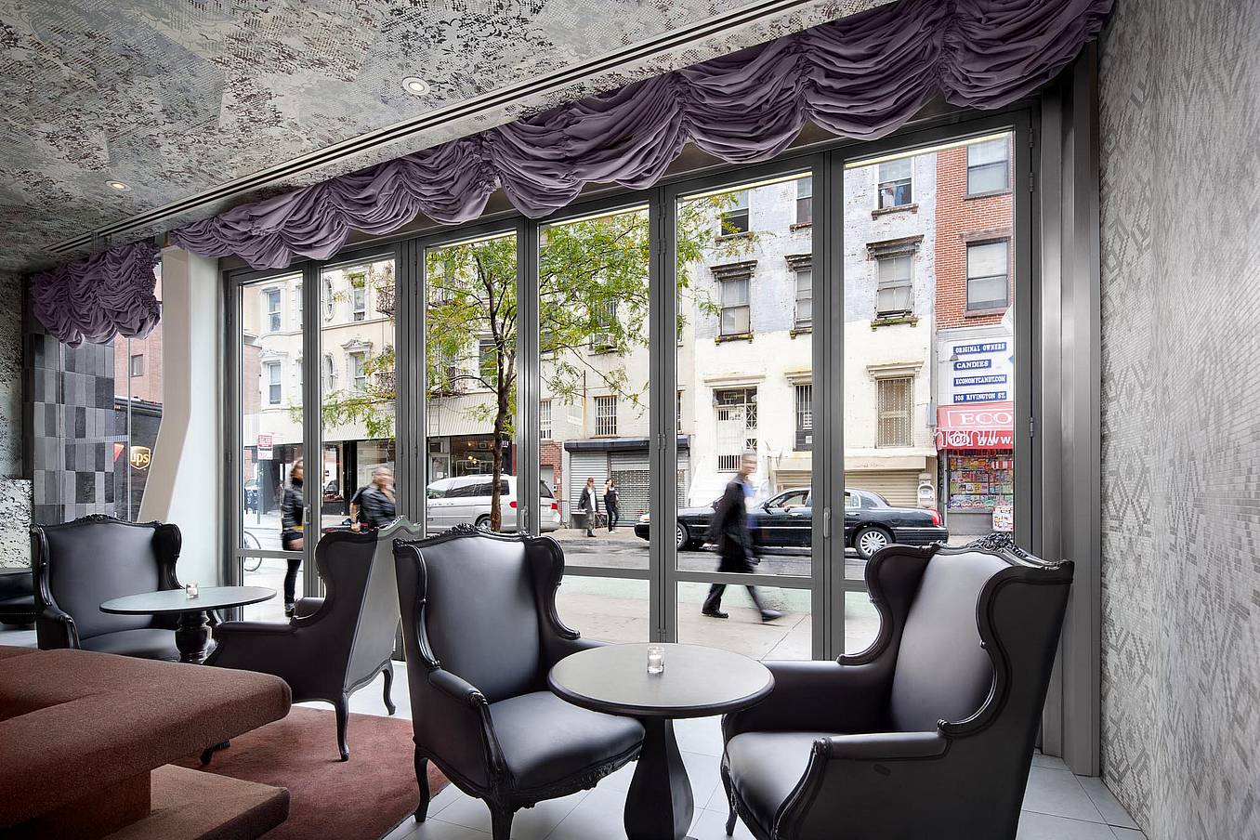
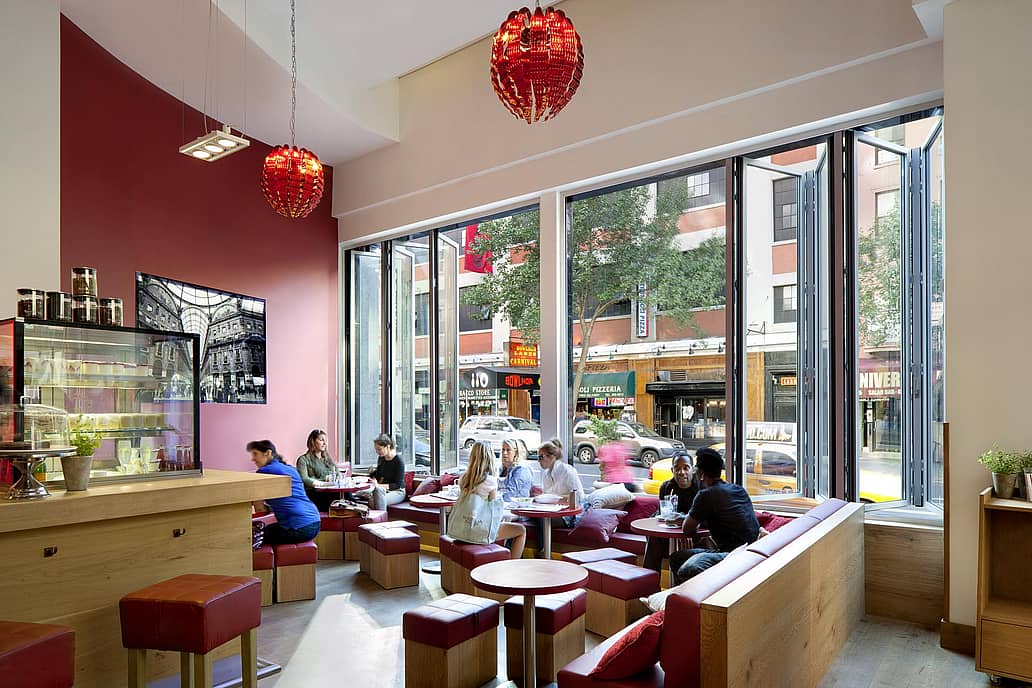
Street-facing restaurant glass doors give passersby a view into the dining experience. Open the doors to connect the restaurant with the sidewalk or surrounding streetscape, creating a more inviting presence and a natural extension of the dining environment.
Reconfigure Dining and Event Spaces on Demand
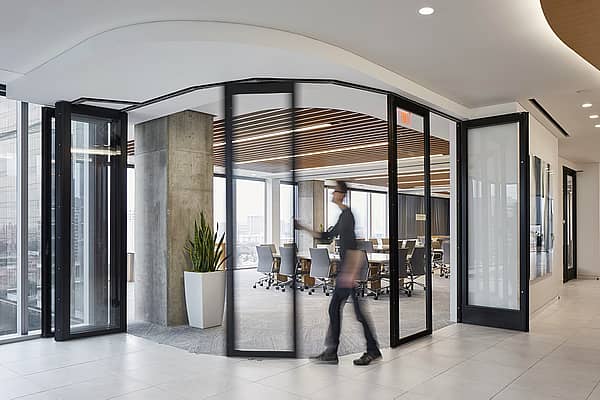
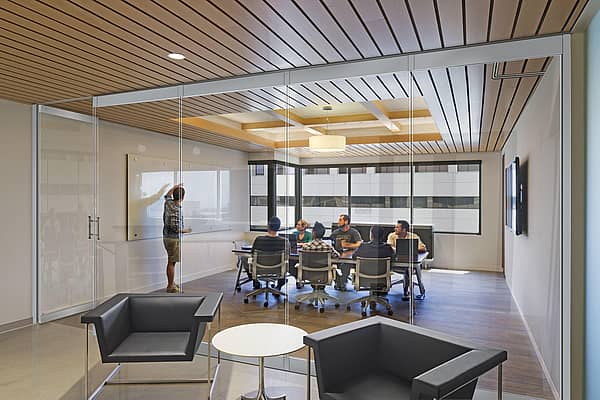
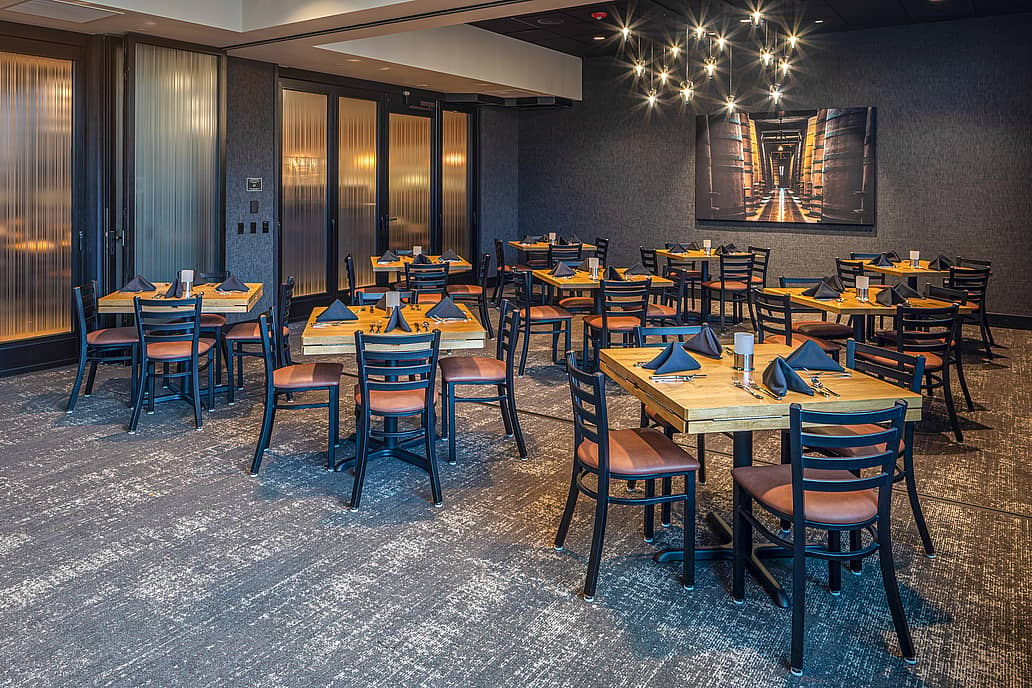
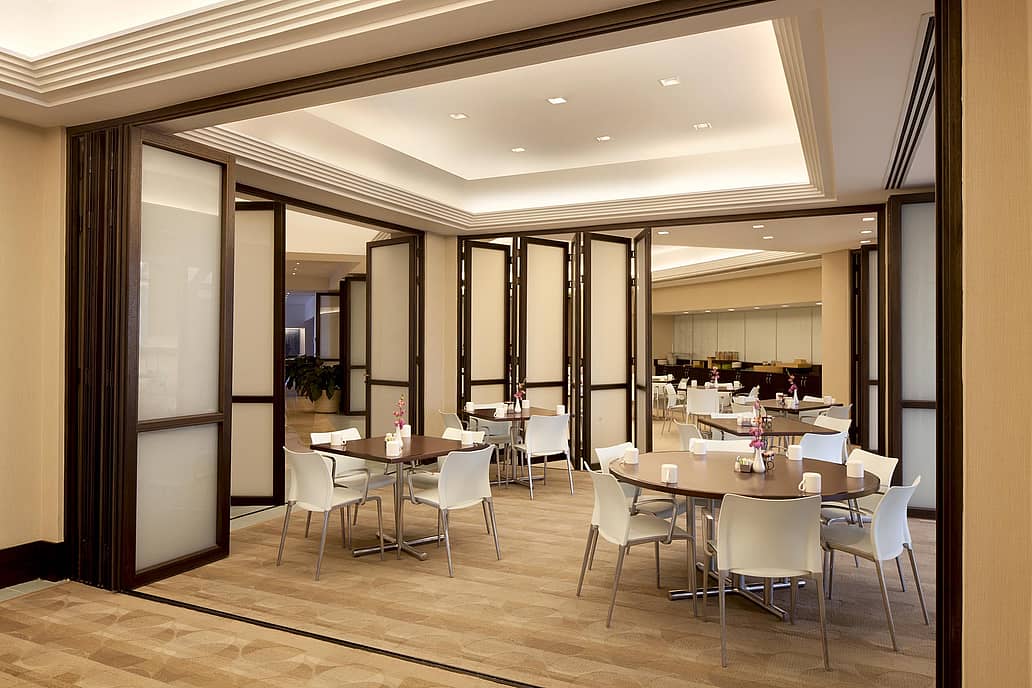
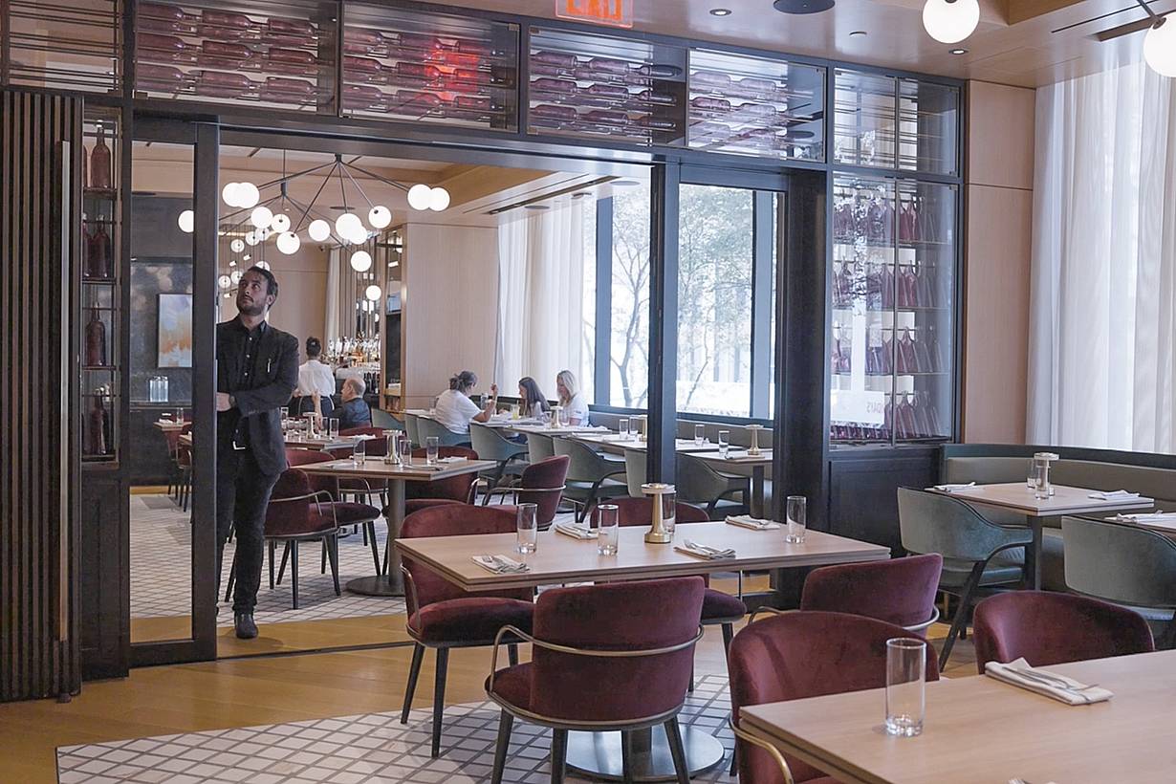
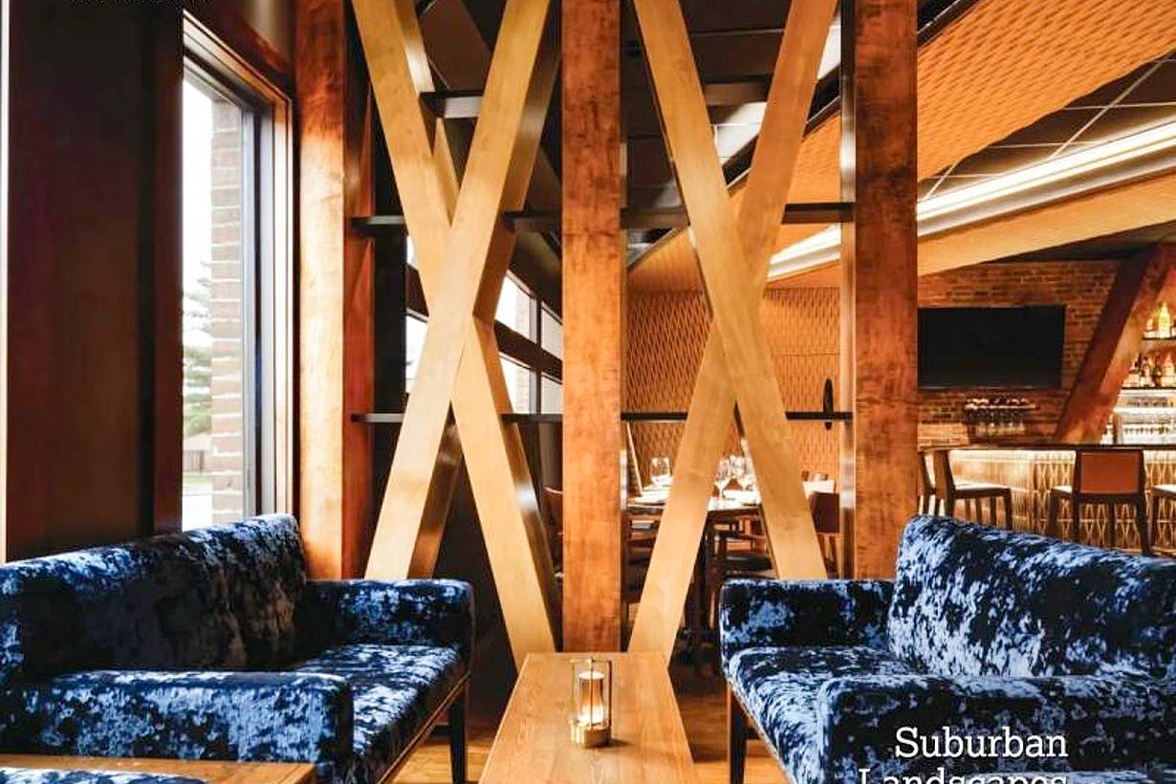
Operable interior glass walls allow restaurants to connect dining areas or divide them into more private spaces for events, group dining, and special functions. Open the walls to create a larger gathering space, then close them to establish separate rooms when needed. Depending on the selected system and configuration, acoustic performance can also help manage sound between adjoining spaces.
Connect Restaurant Bars with Pass-Through Windows
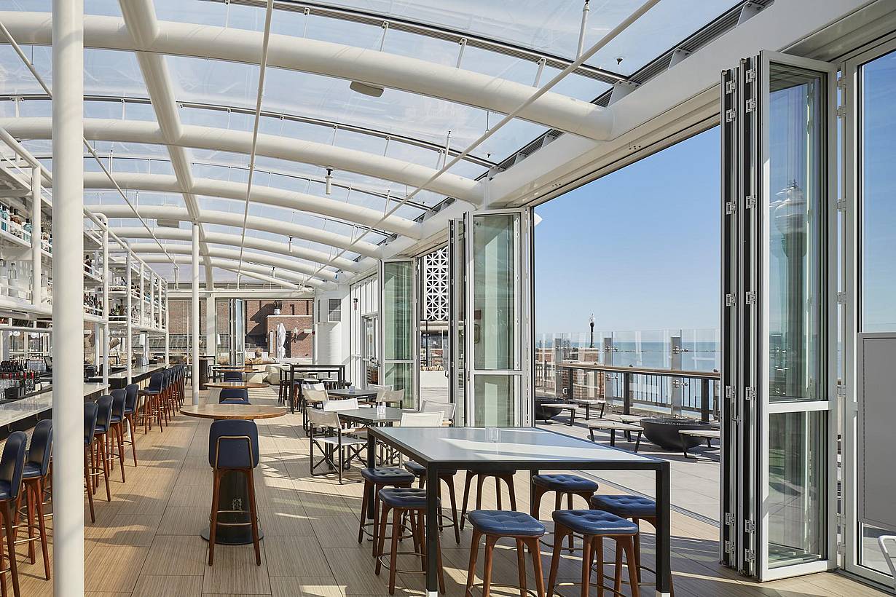
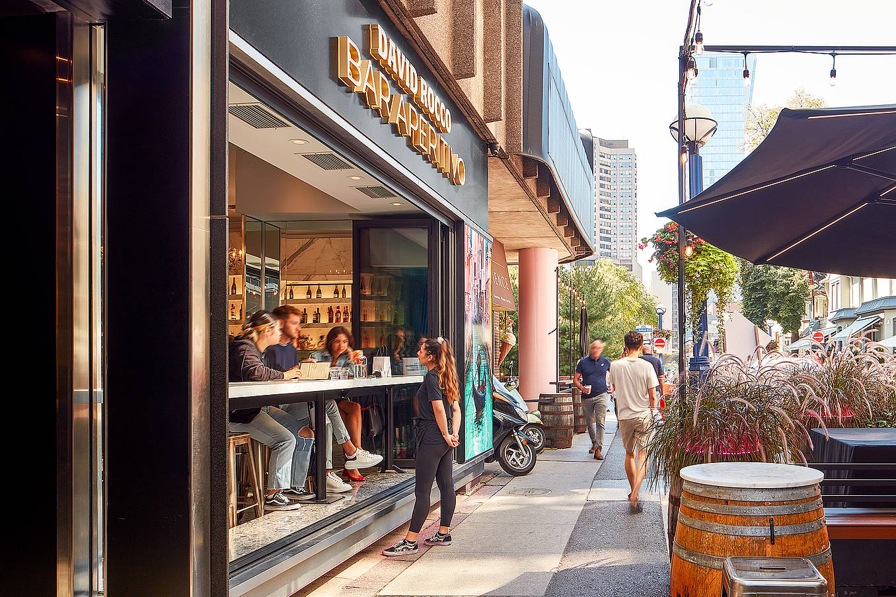
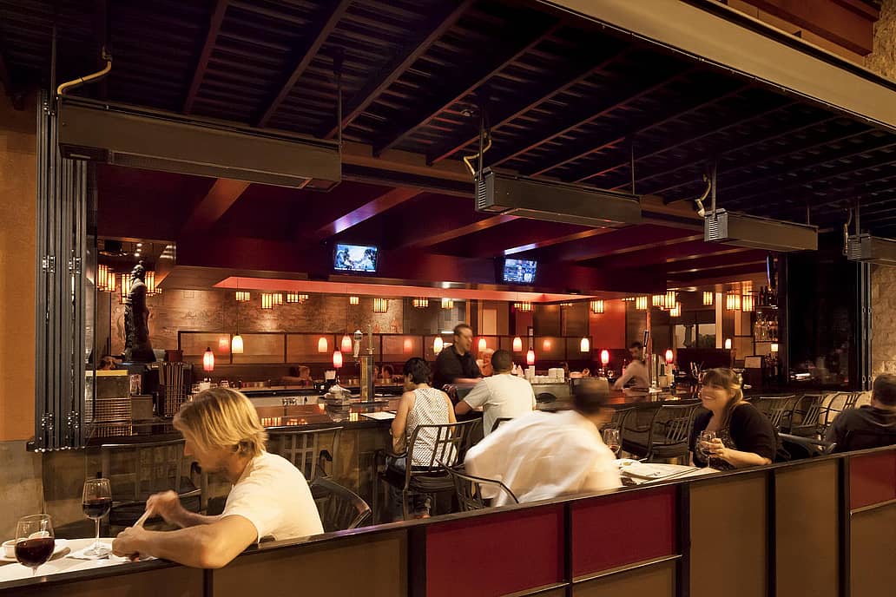
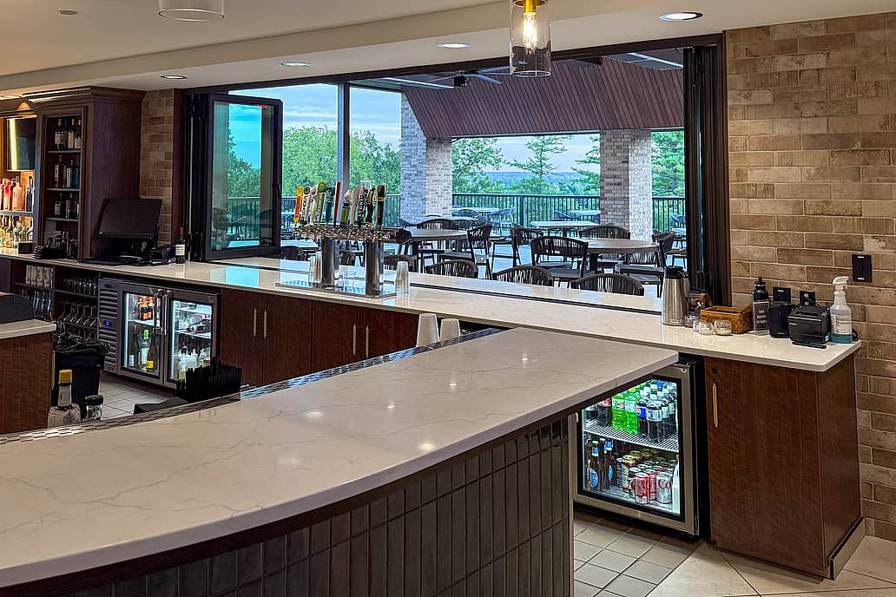
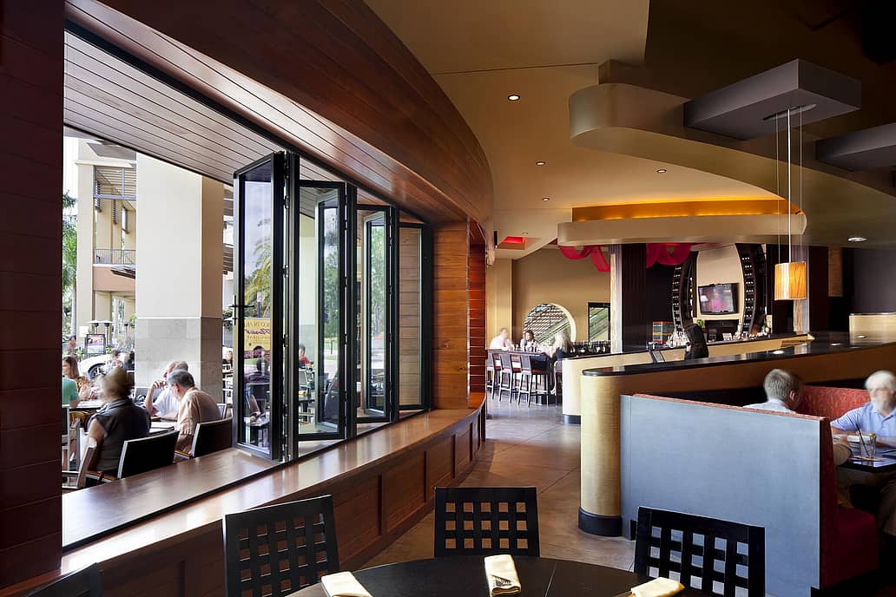
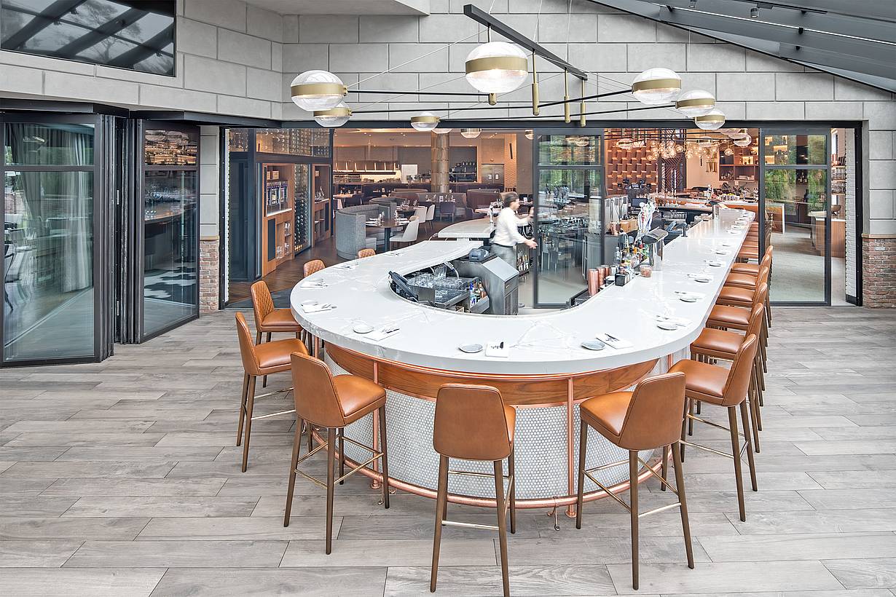
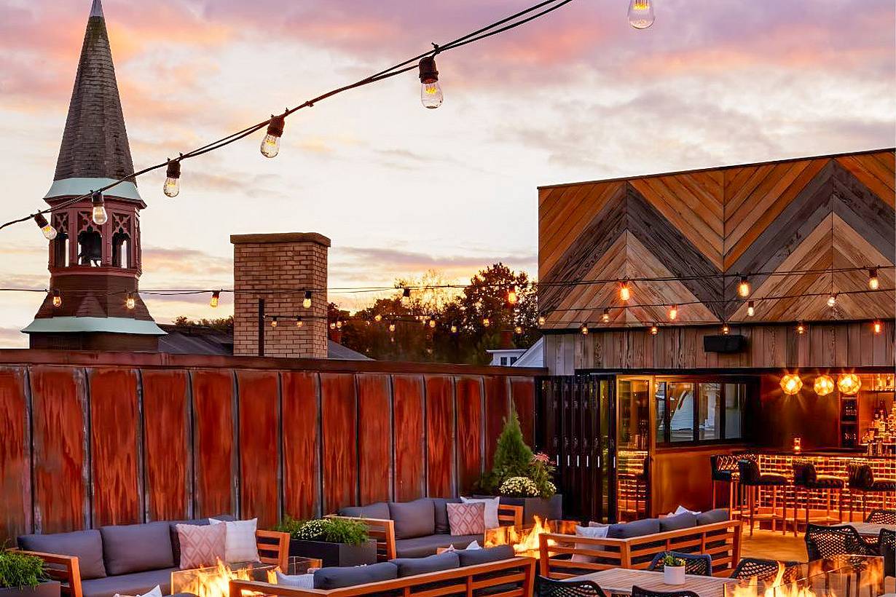
Folding glass windows and pass-through windows create operable openings between indoor bars or service counters and outdoor dining areas. Counter-height configurations allow staff to serve guests outside while creating a more direct connection between the bar and patio.
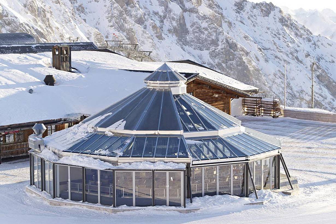
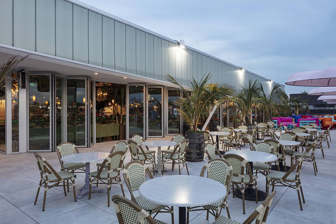
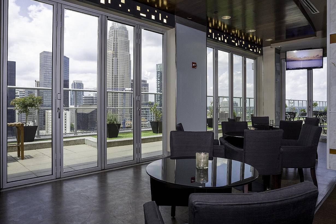
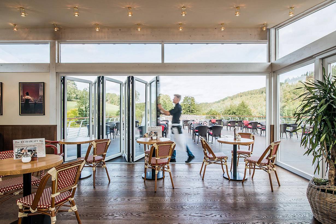
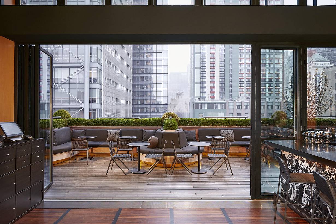
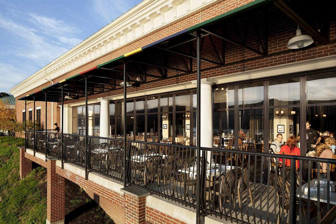
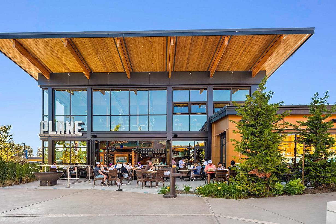
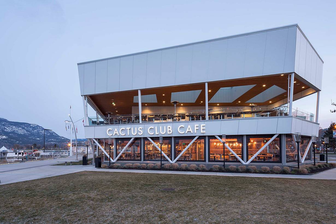
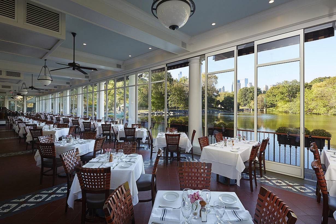
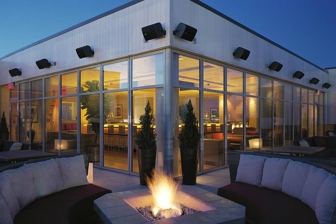
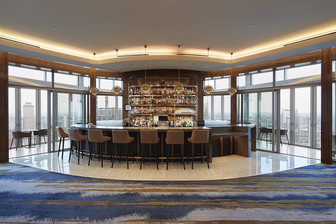
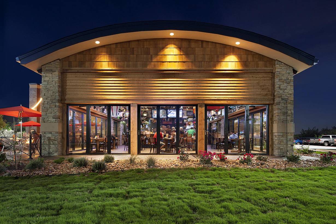
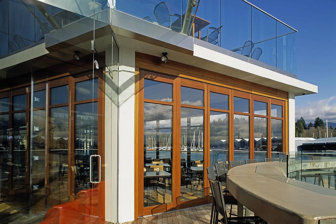
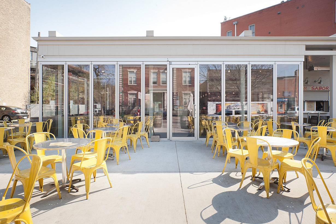
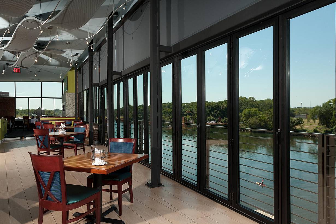
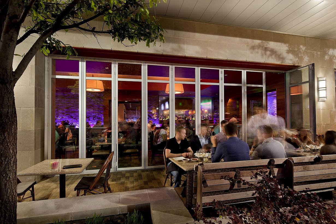
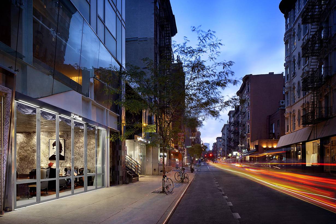
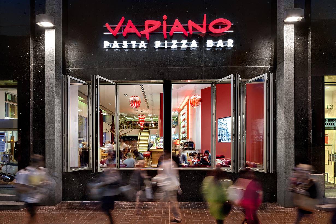
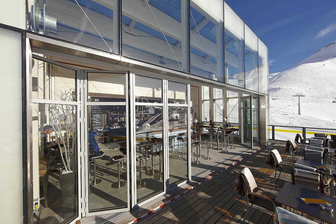
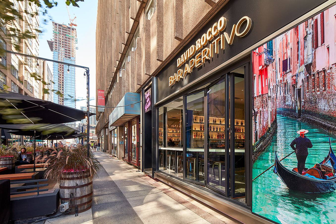
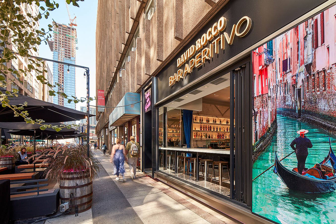
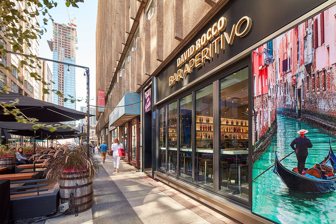
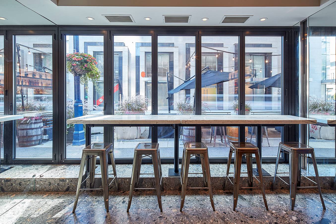
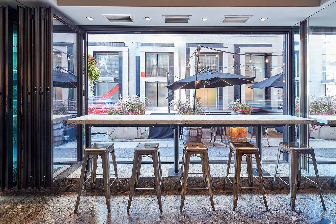
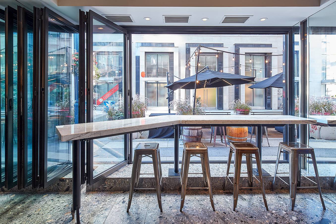
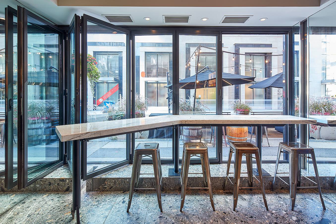
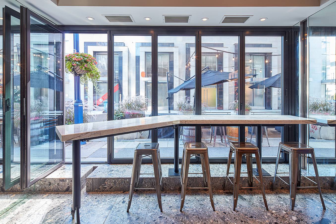
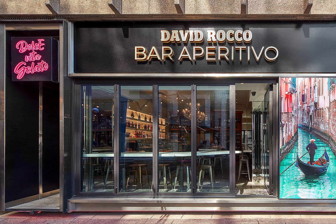
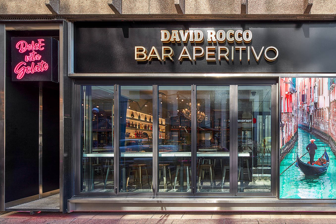
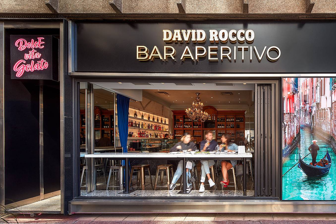
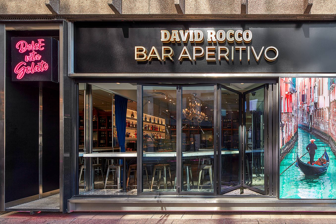
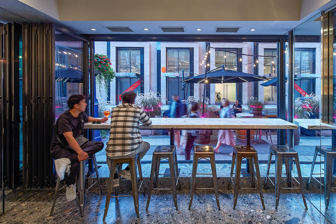
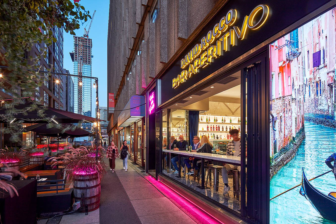
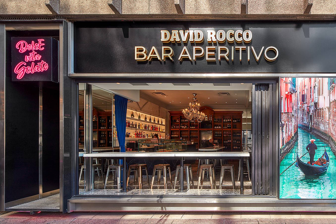
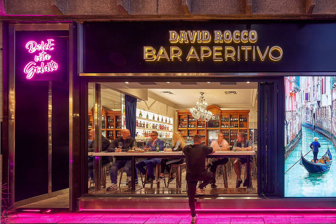
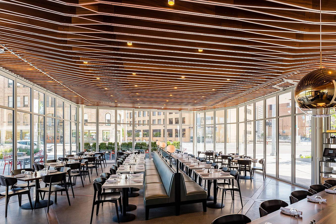
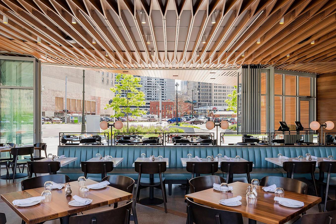
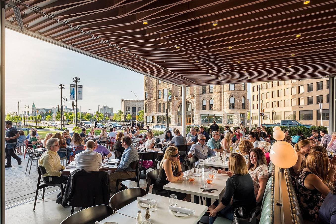
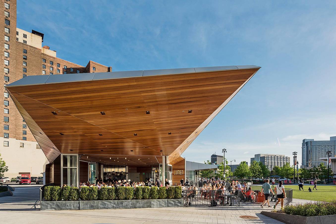
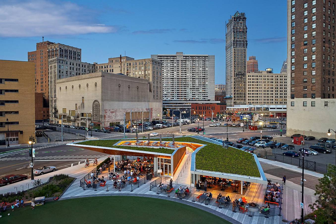
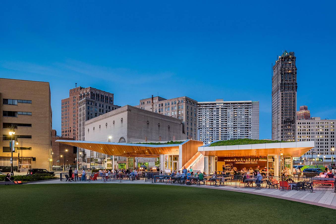
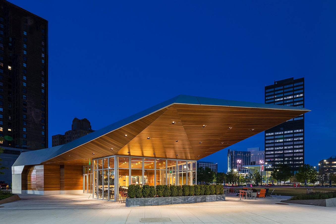
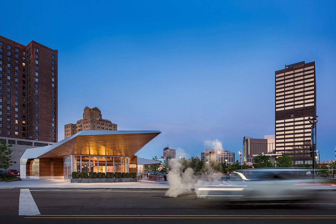
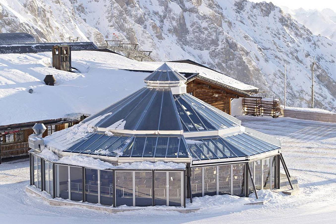
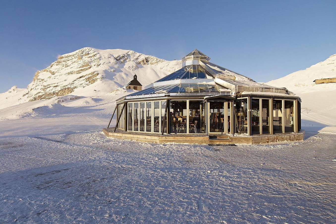

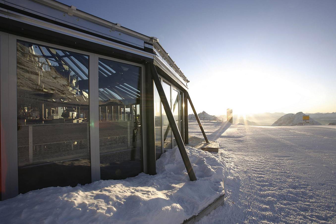
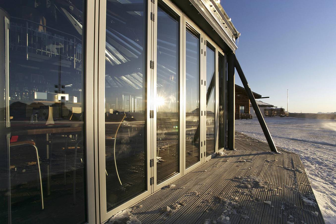
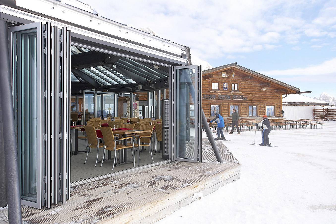
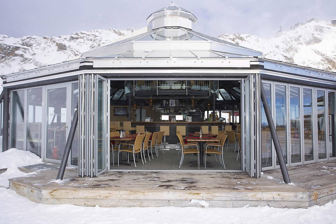
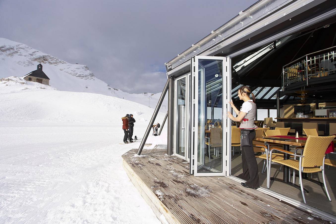
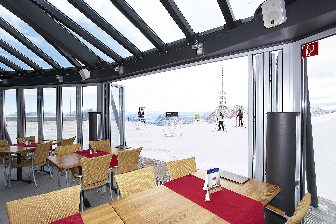
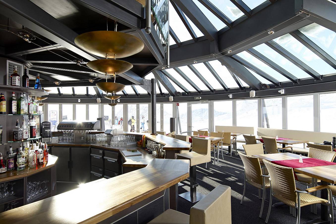
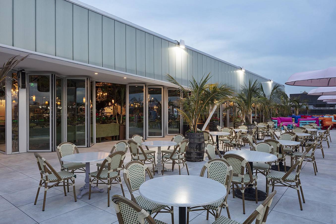
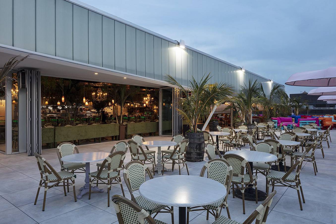
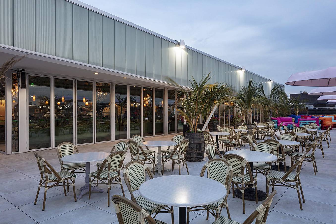
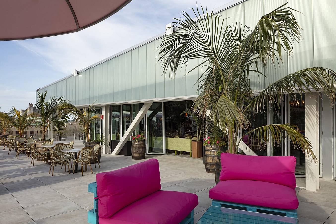
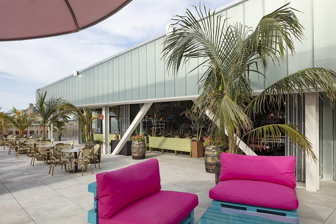
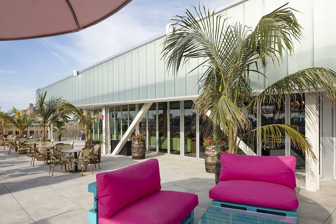
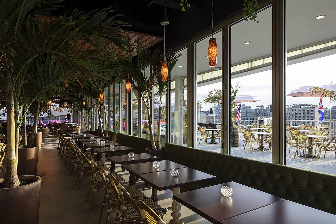
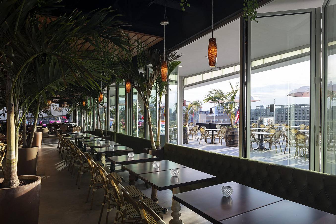
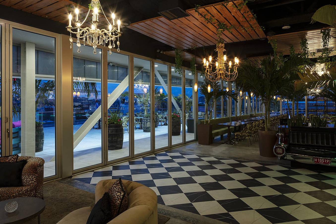
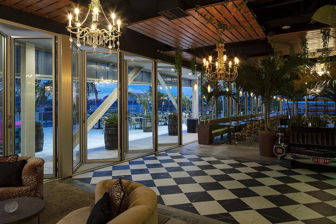
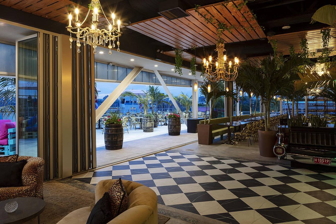
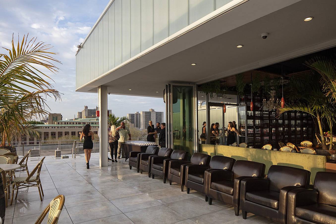
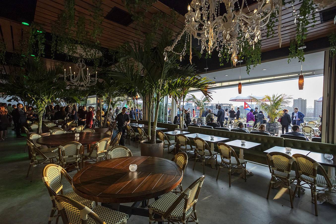
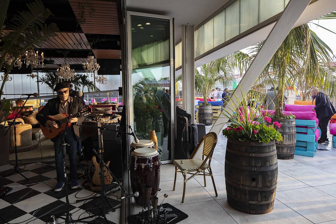
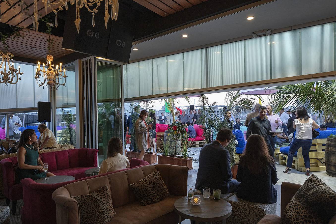
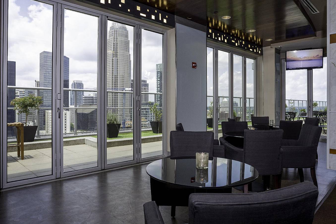
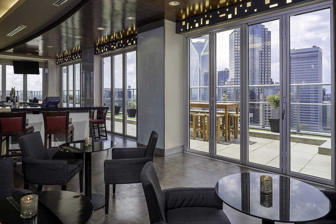
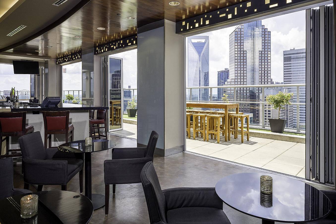
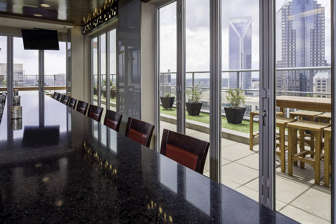
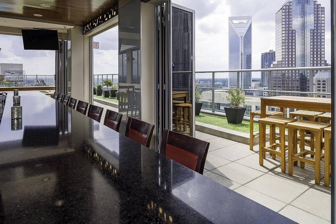
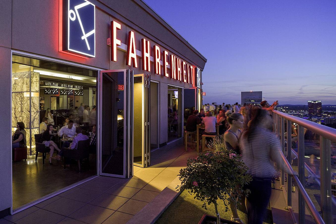
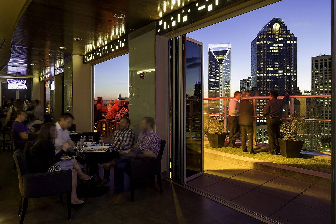
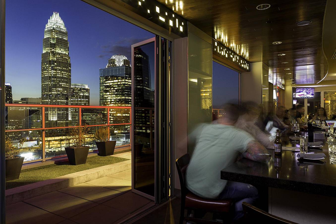
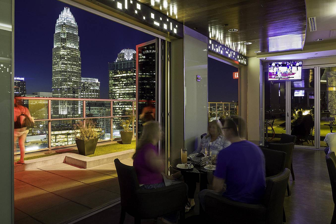
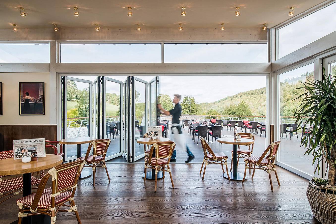

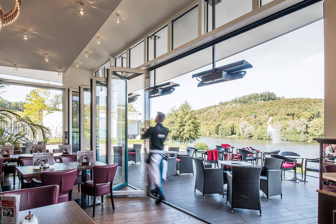
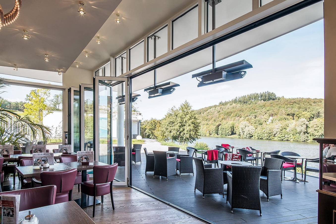
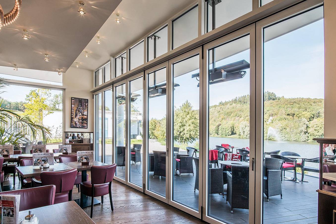

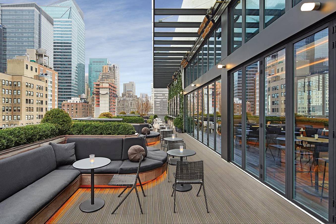
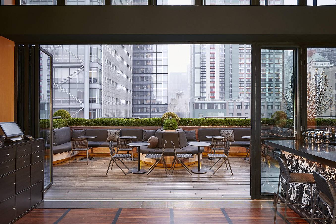
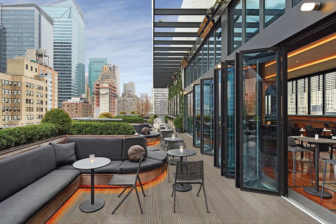
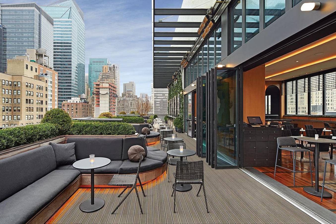
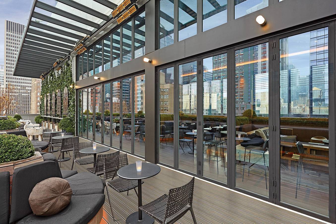
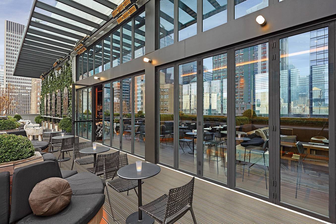
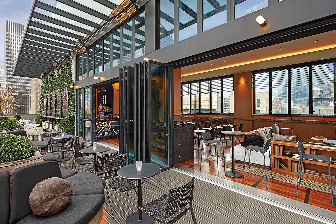
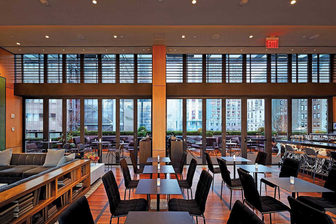
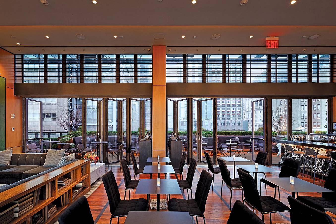
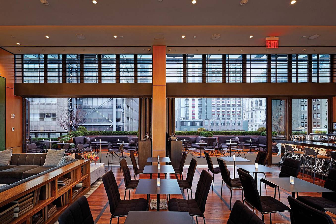
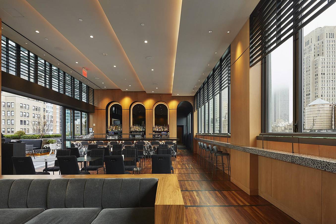
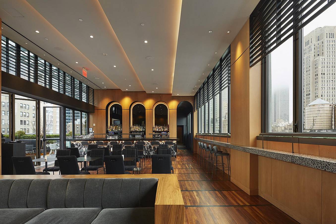
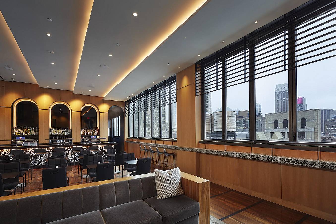
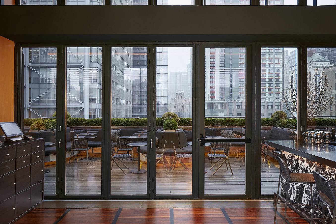
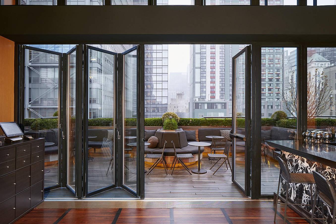
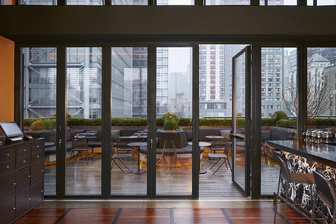
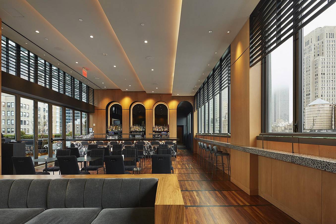
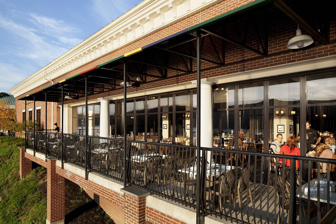
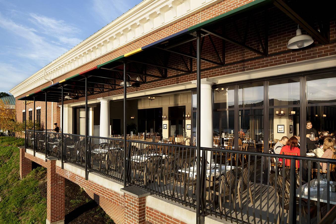
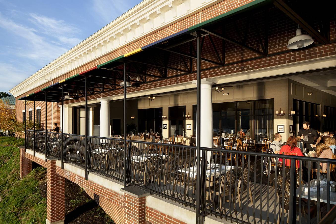
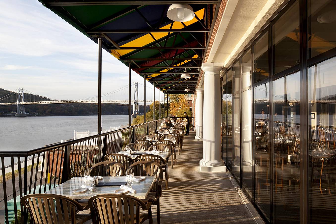
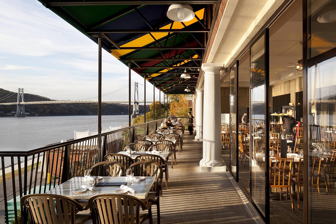
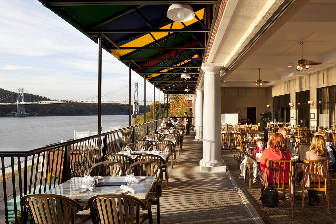
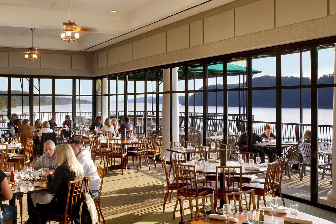
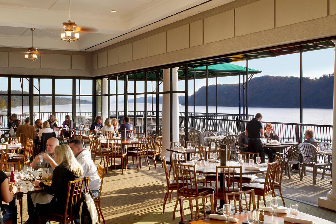
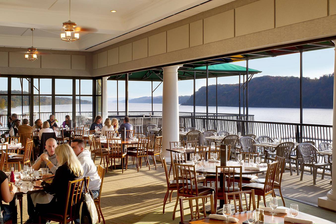
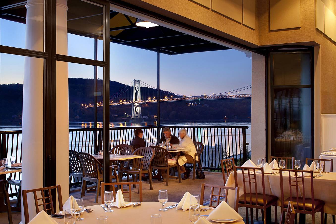
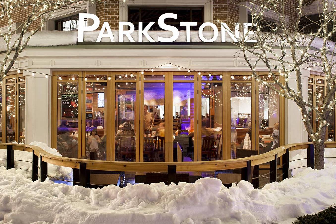
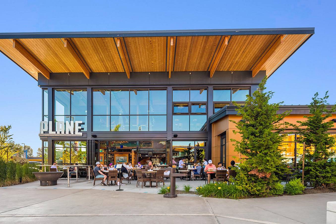
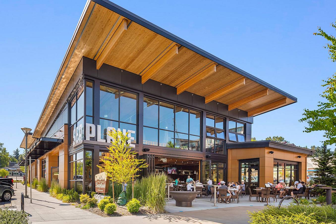



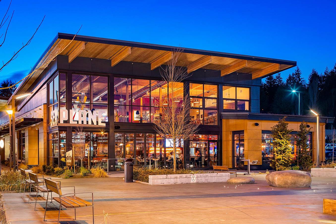
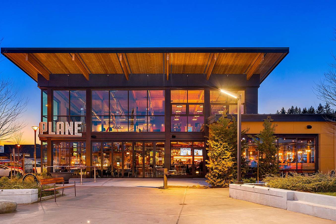
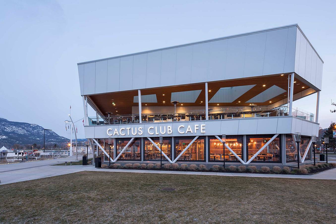
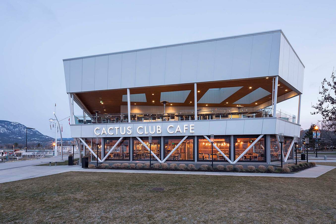
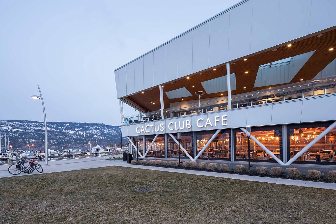
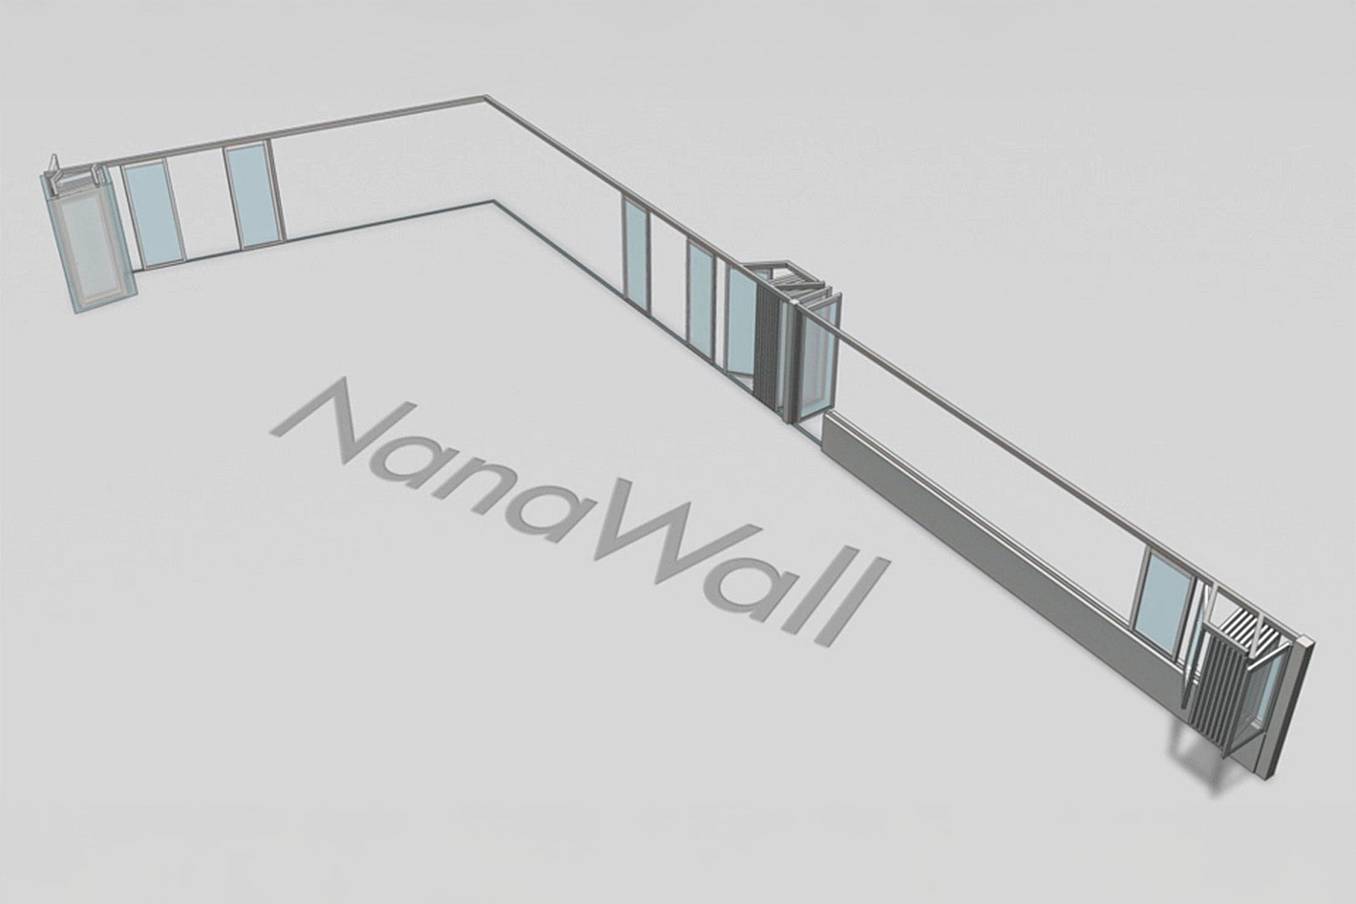
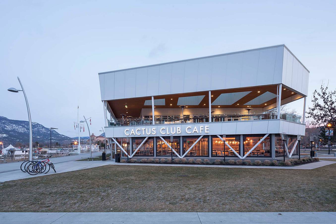
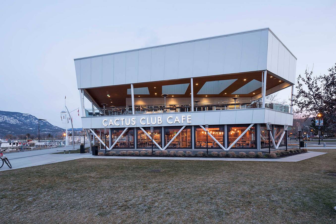
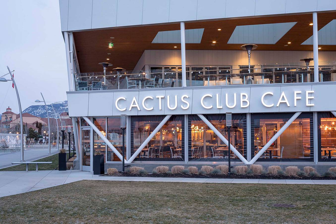
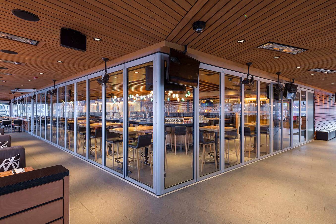
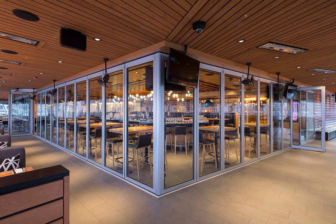
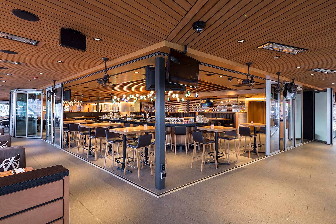
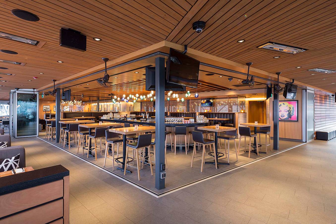
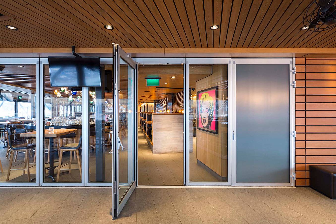
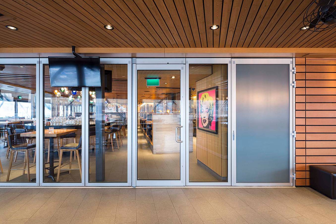
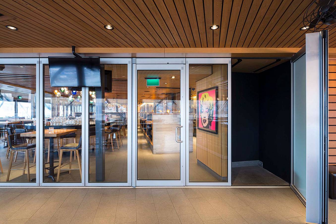
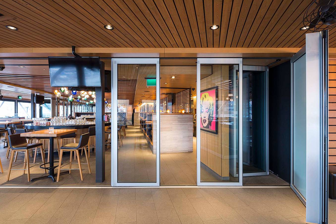
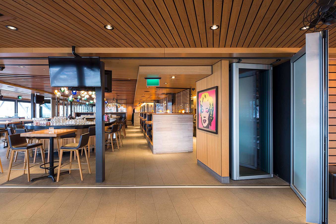
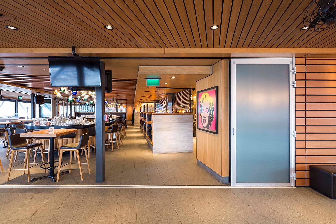
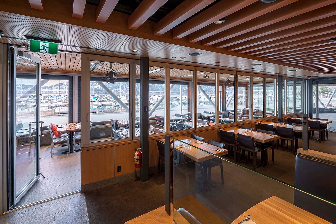
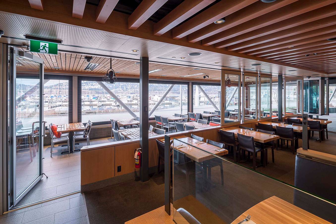
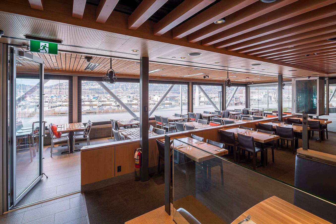
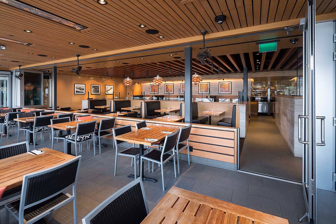
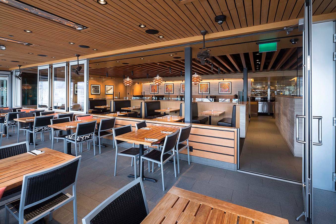
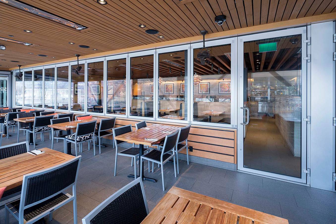
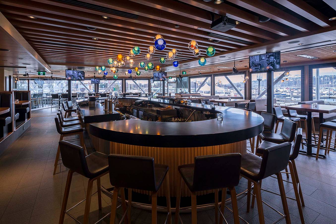
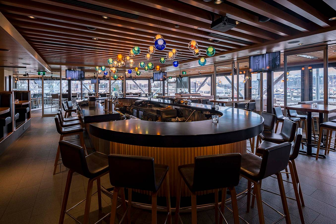
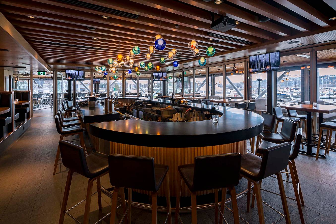
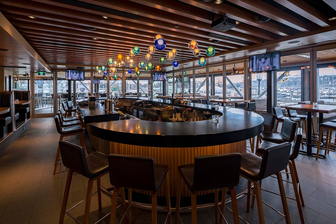
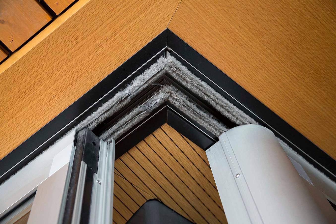
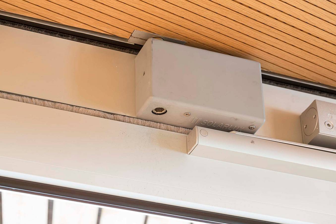
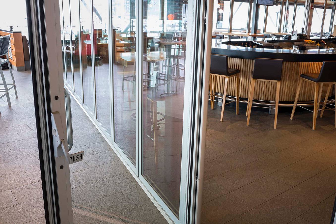
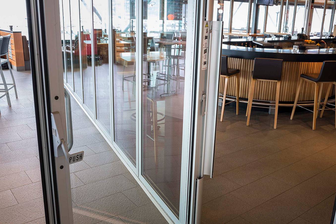
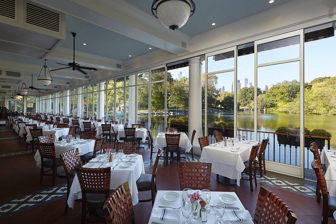




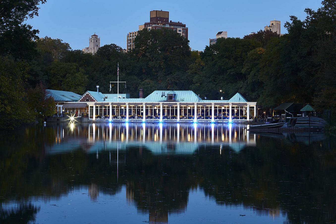
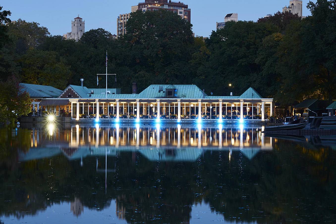



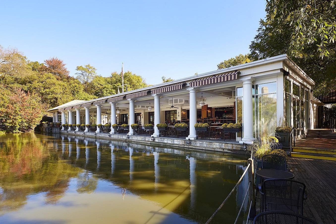

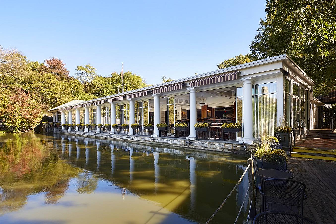

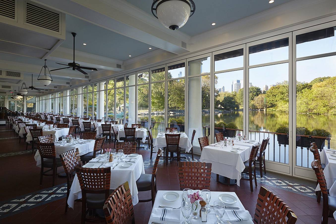
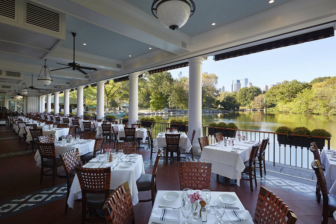
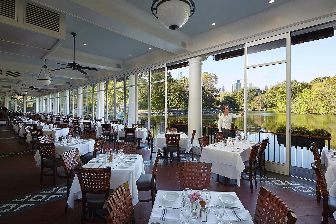
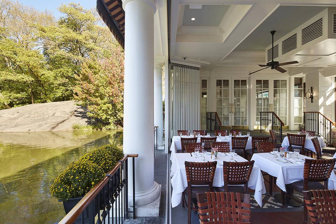
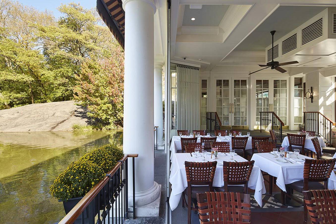
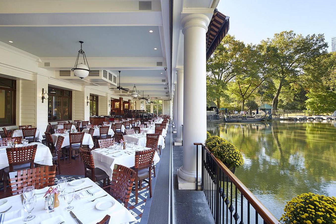
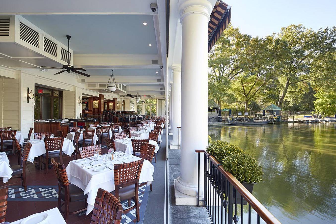
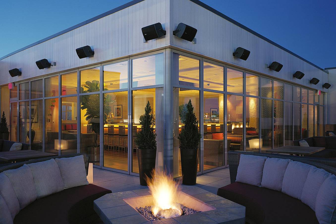
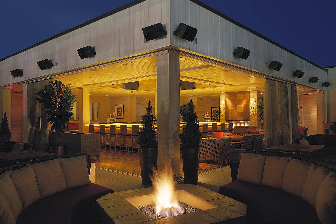
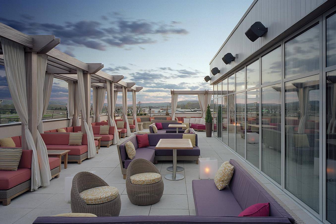
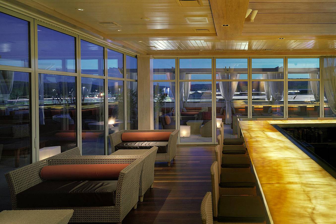
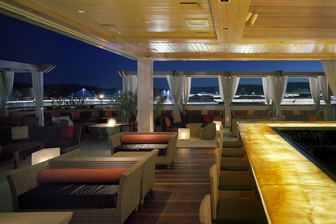
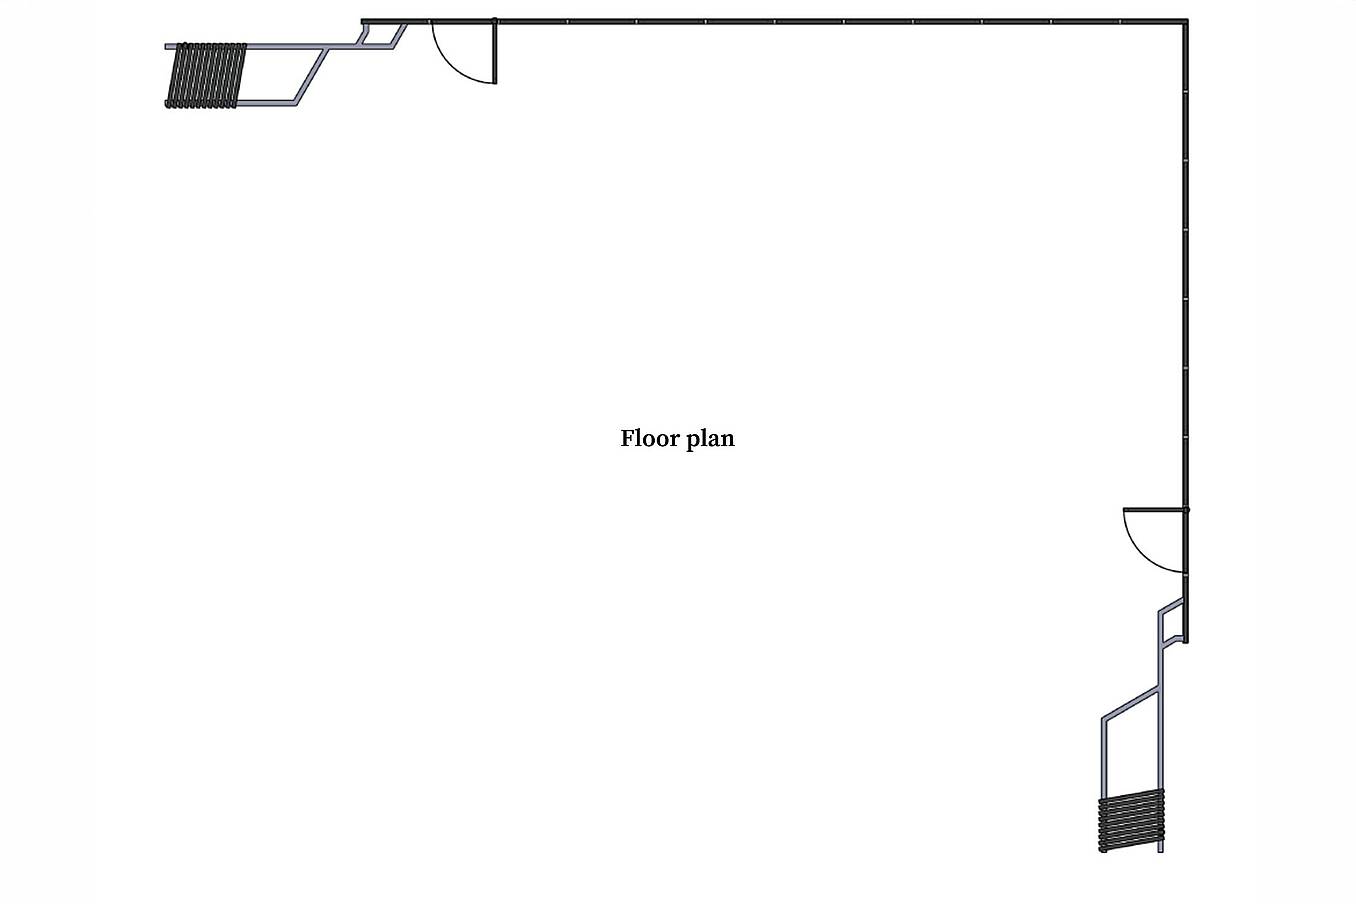
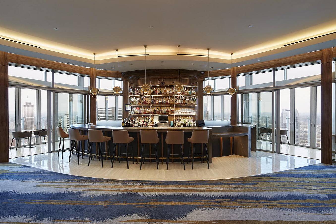
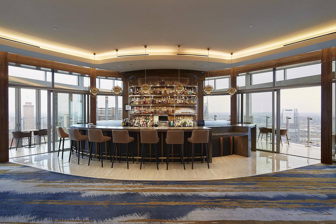
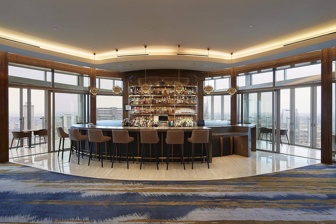
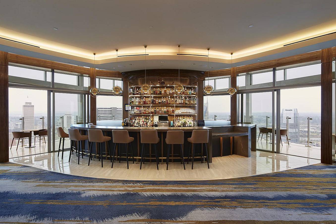
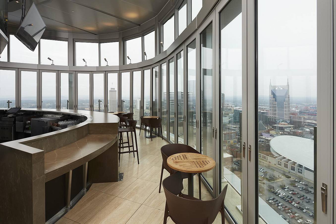
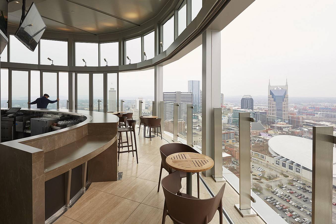
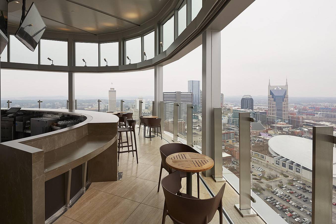
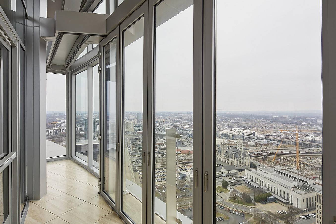
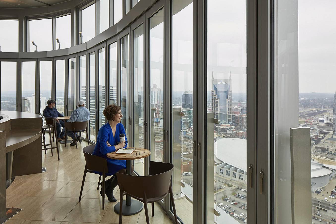
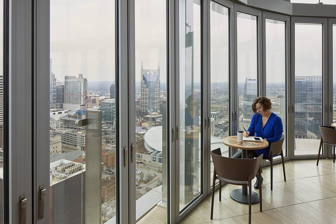
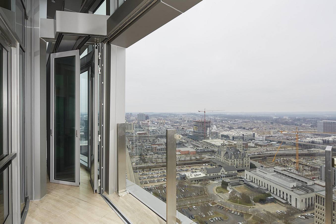
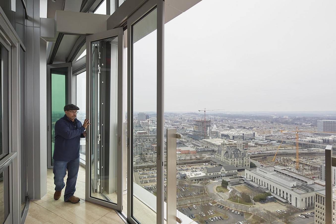
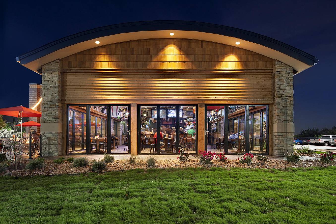
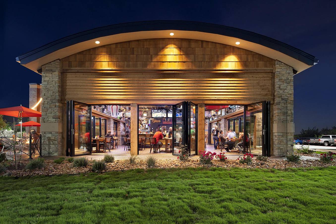
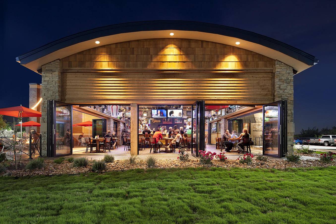
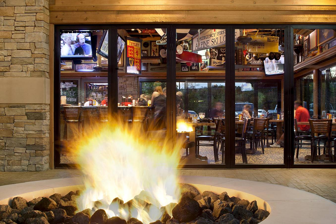
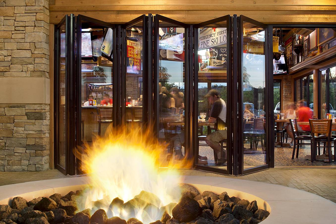
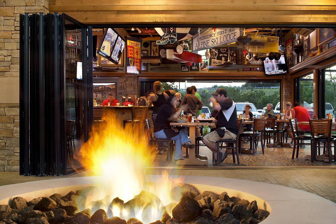
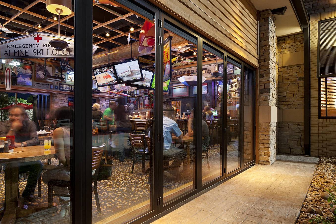
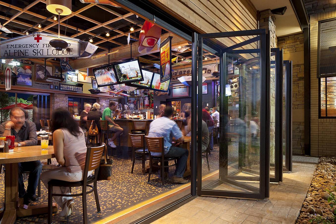
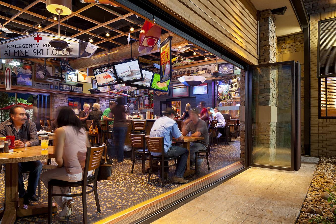
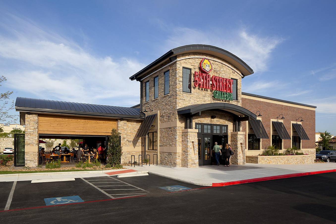
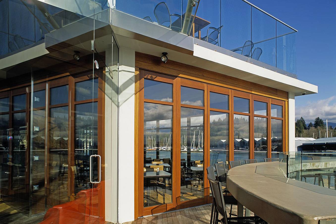
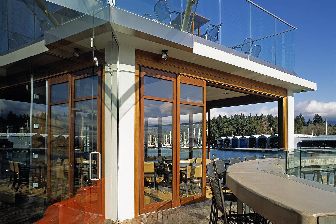
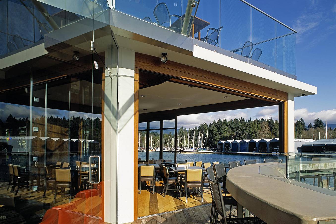
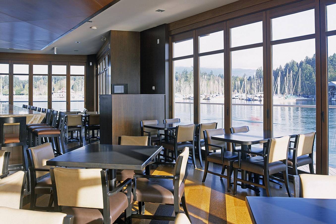
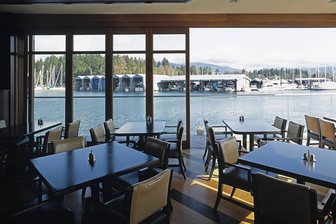
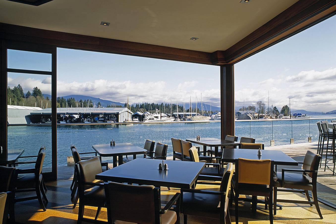
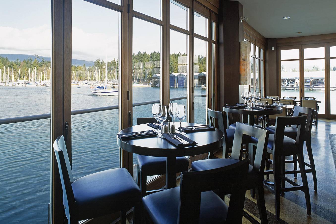
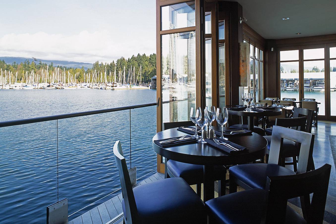
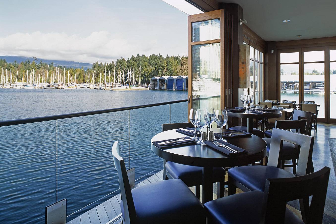
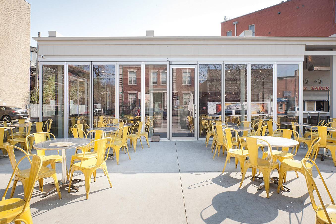
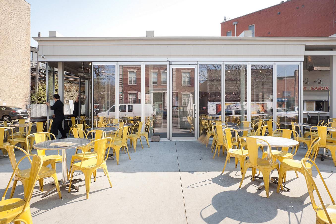
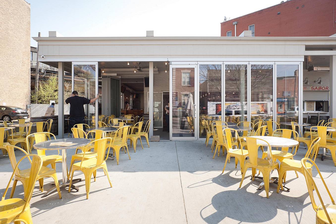
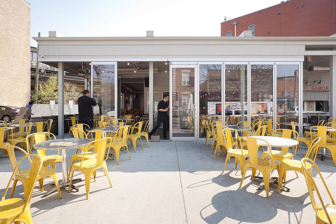
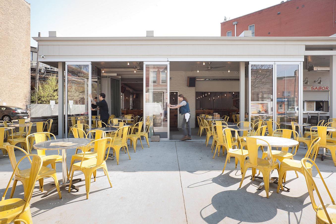
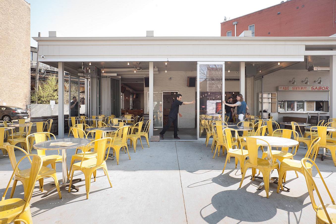
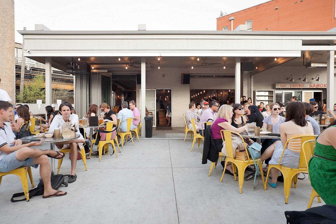
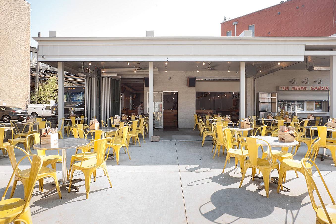
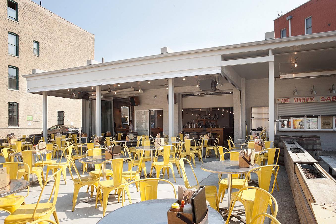
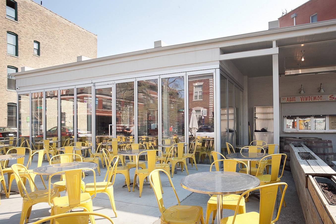
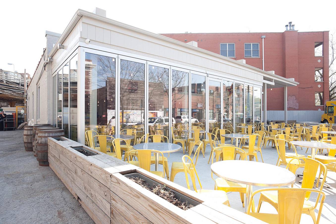
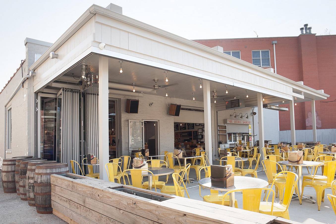
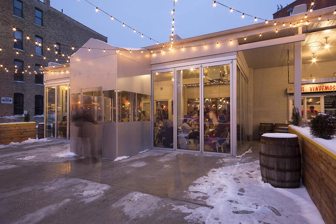
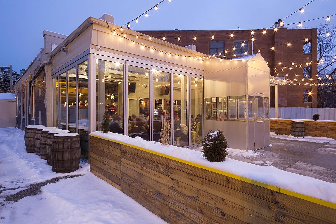
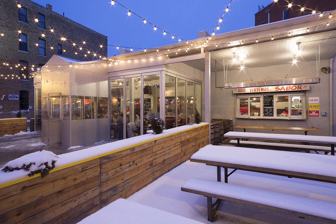
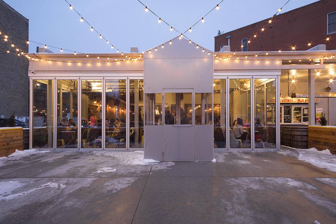
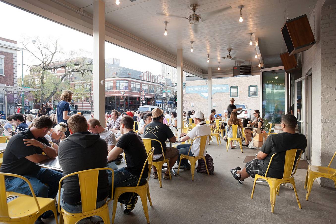
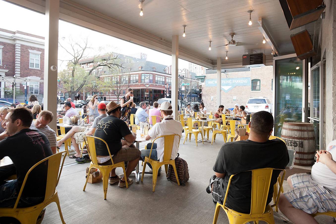
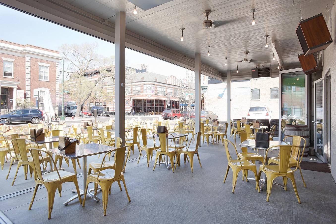
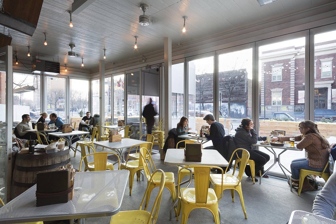
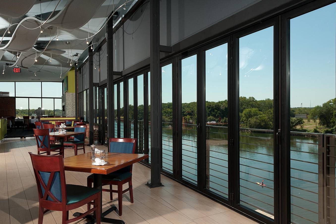
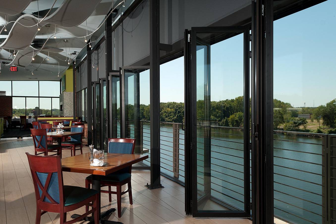
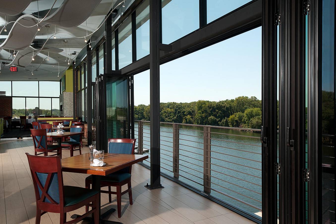
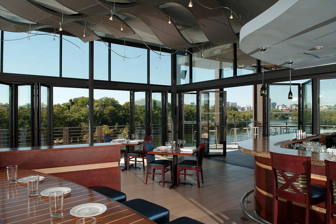
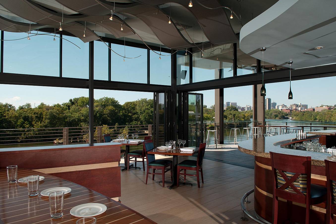
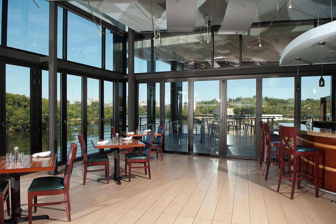
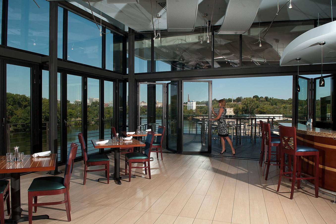
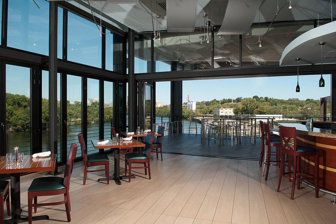
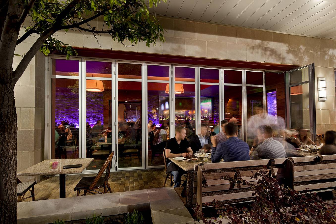
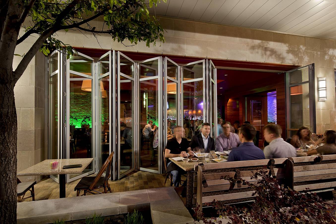
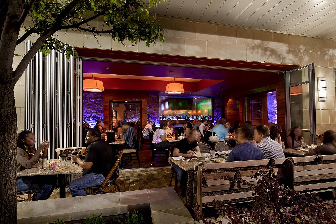
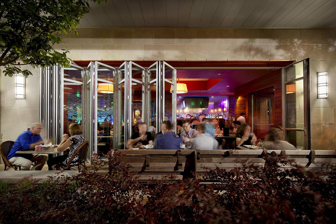
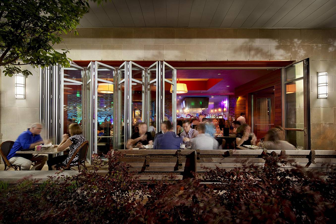
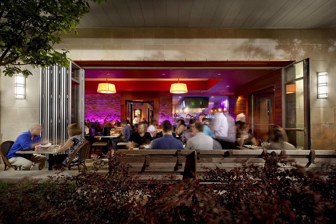
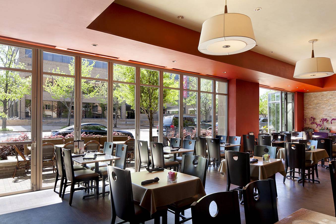
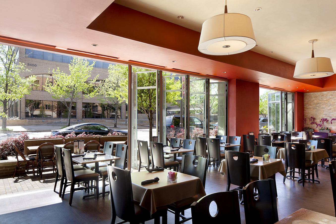
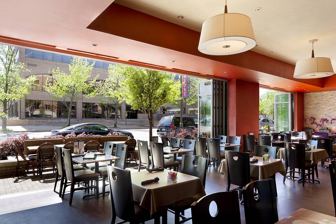
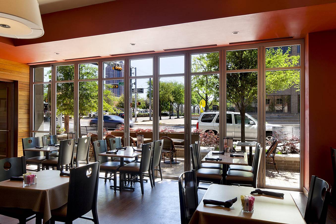
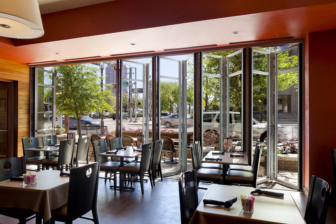
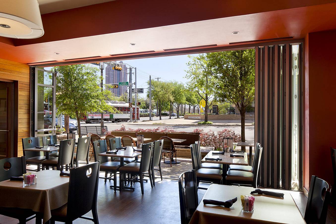
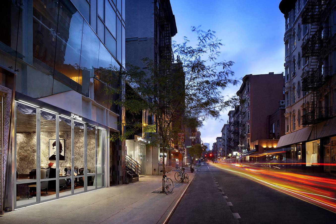
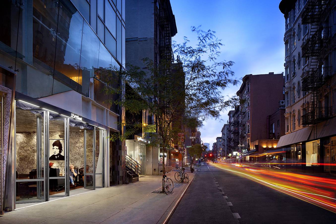
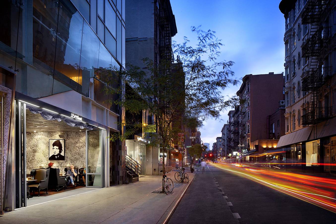
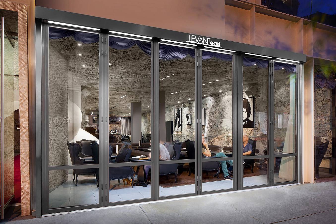
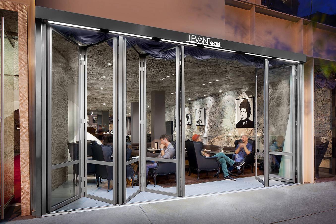
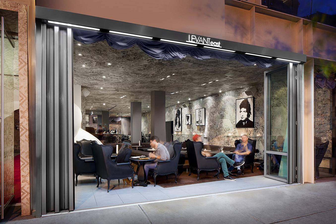
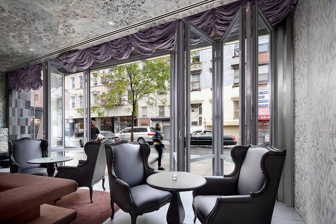
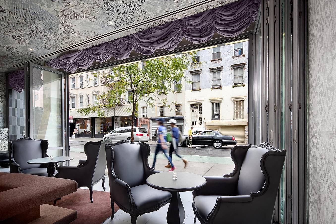
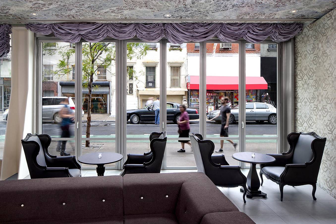
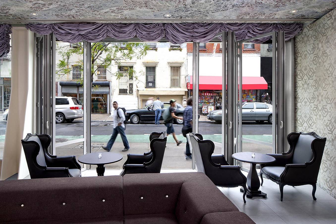
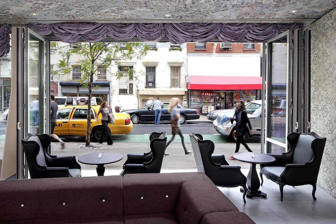
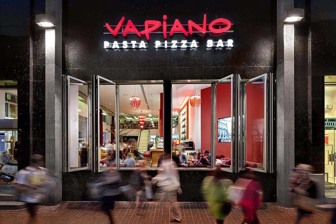
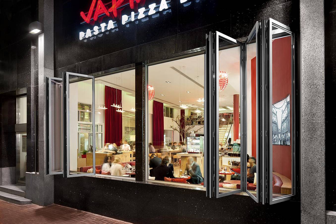
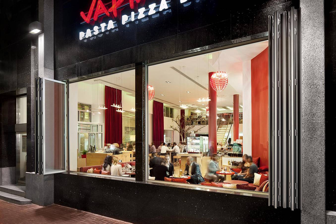
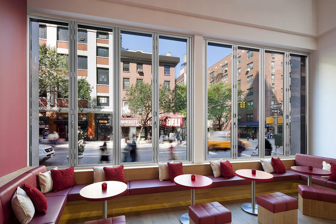
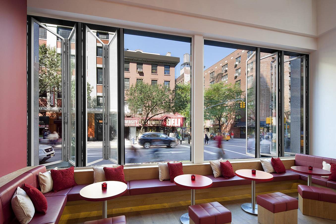
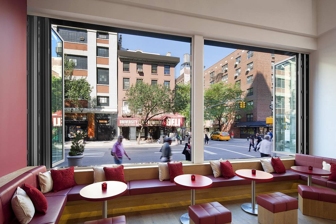
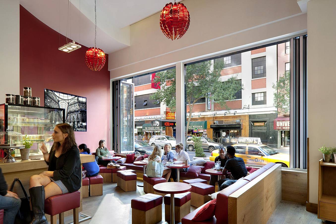
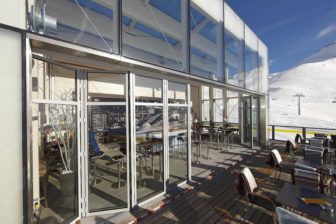
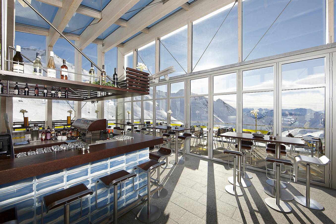
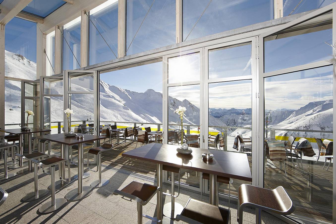
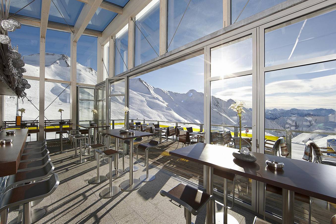
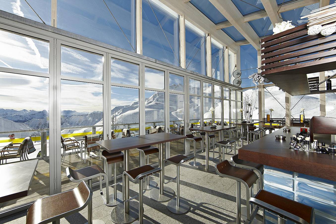
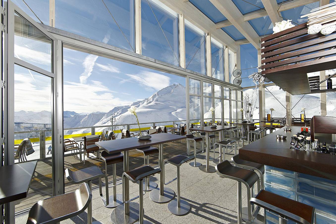
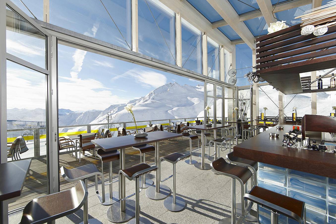
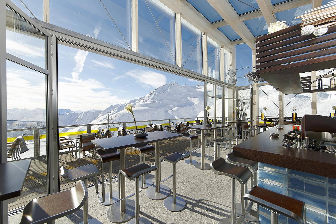
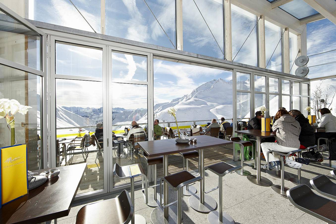
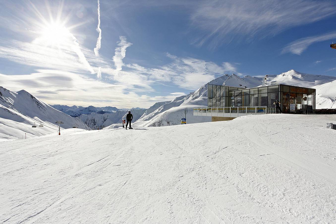
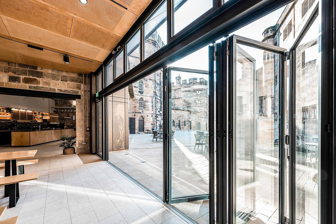
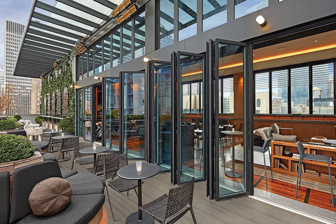
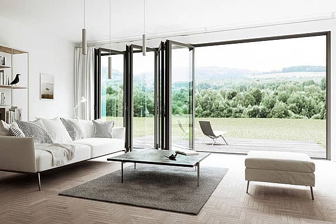
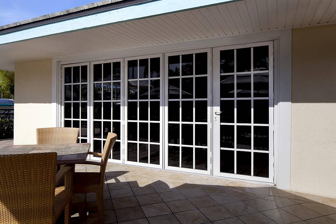
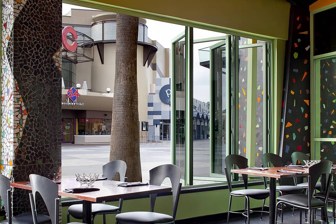
Choose folding glass doors when creating a wide, unobstructed opening between indoor dining areas and patios or terraces is the priority. Connected panels fold together and stack to one or both sides, allowing restaurants to open large portions of the wall and bring indoor and outdoor dining together.
Flexible configurations can accommodate different opening widths, access requirements, and architectural layouts. Also known as bifold glass doors, folding systems let restaurants transform the dining environment as operating needs and weather conditions change.
See Folding Glass Doors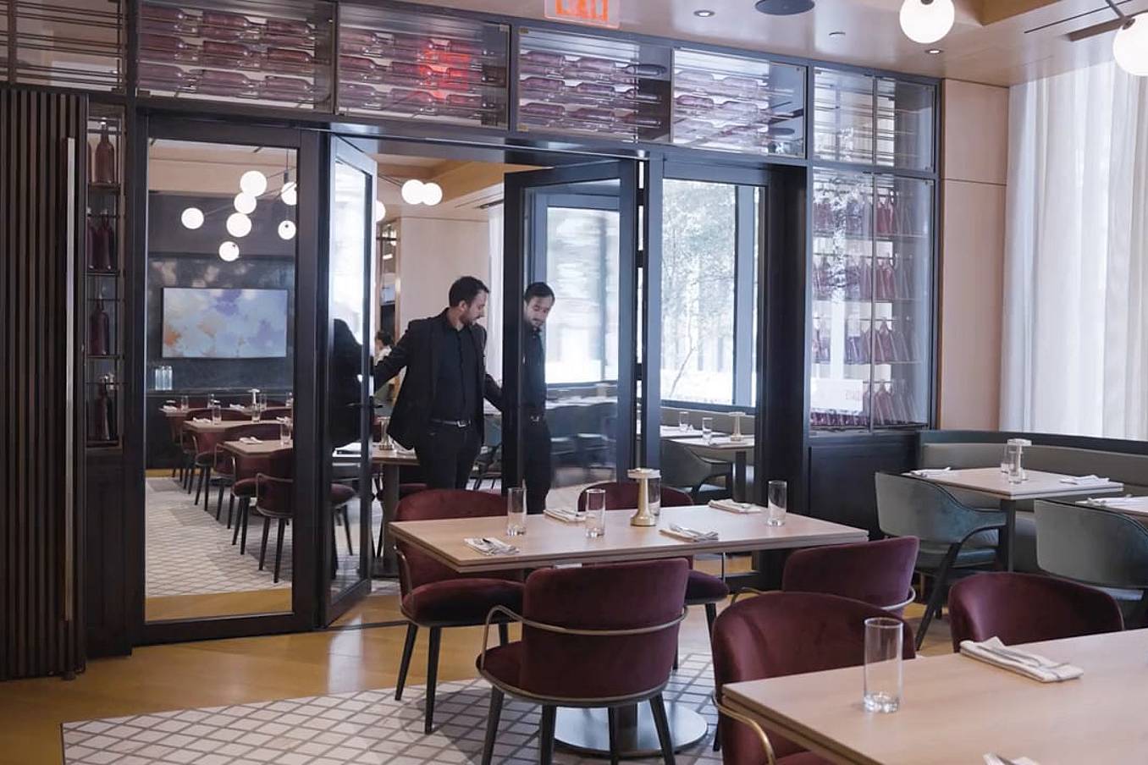
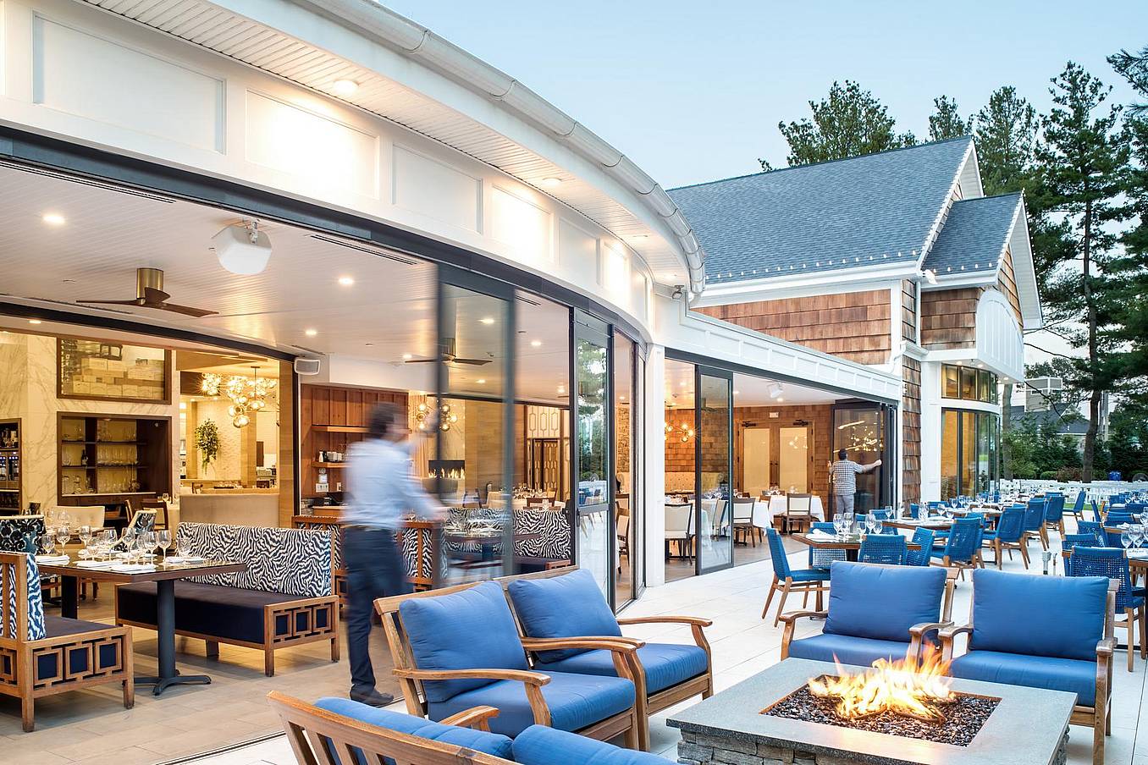
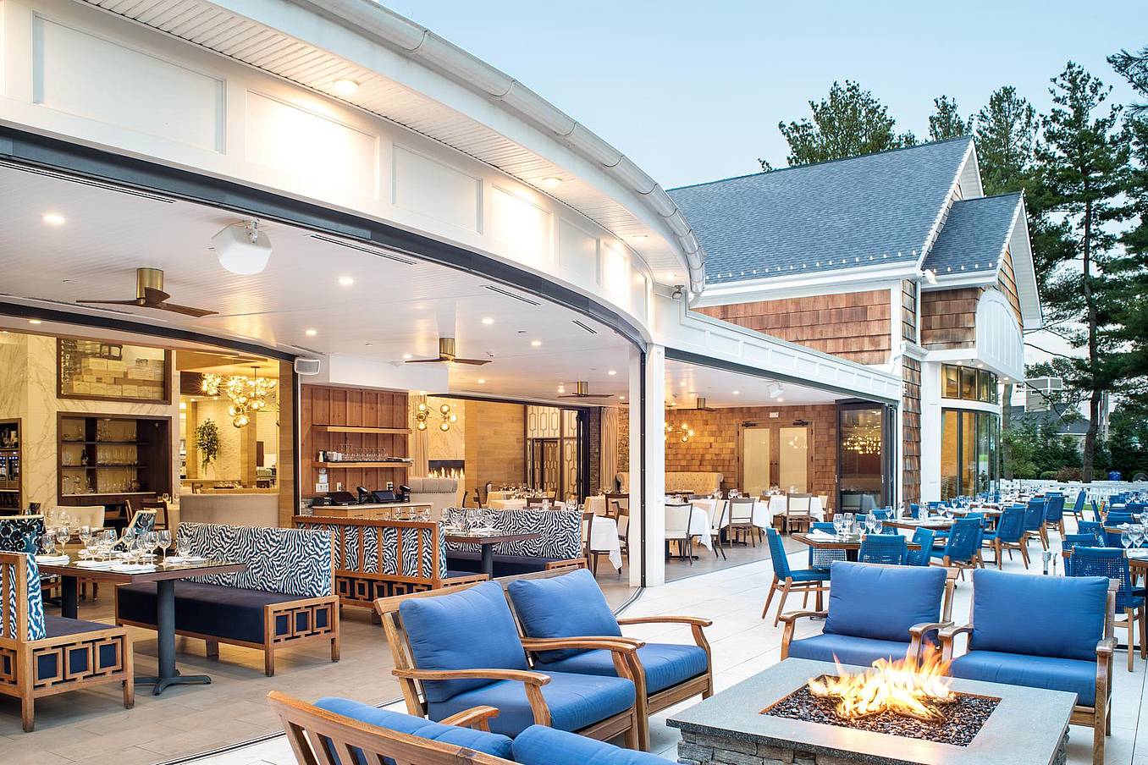
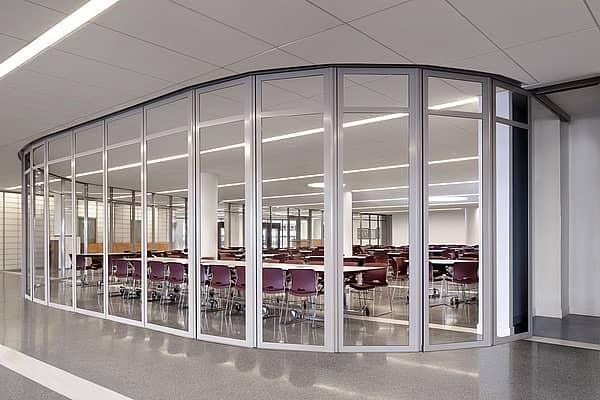
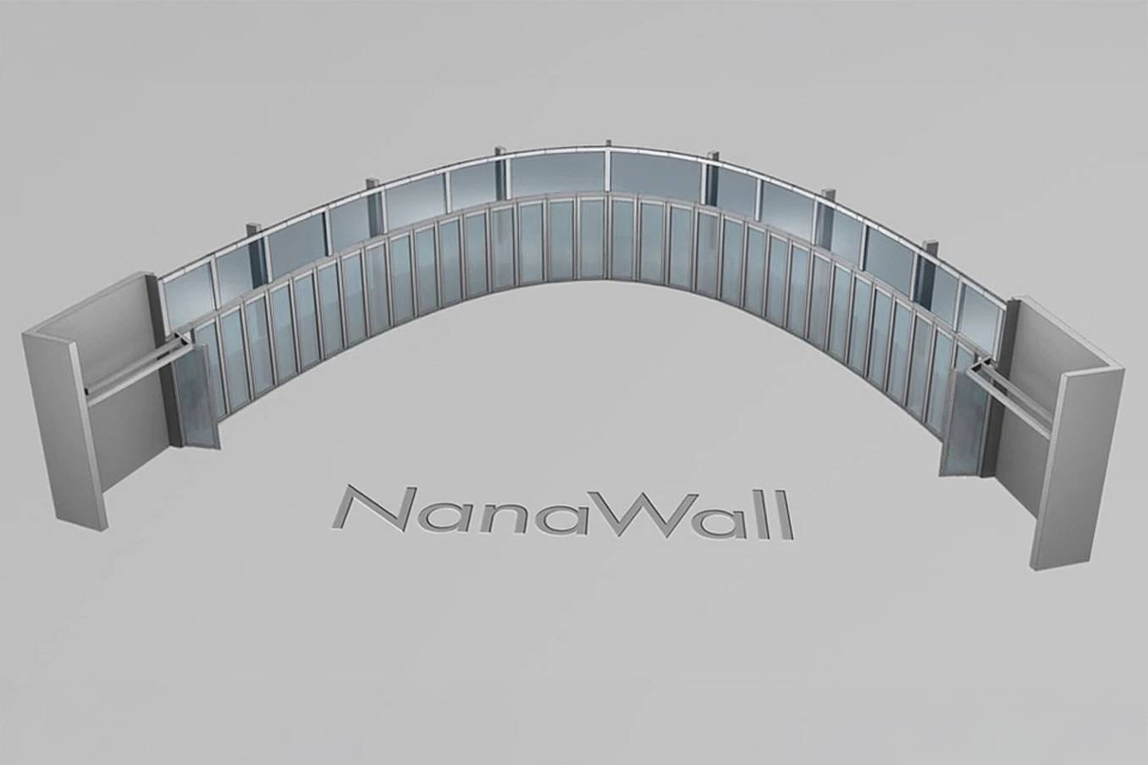
Choose stacking glass doors when a restaurant needs flexibility across extended or architecturally complex openings. Individual panels slide along a single track and can follow straight or curved configurations, depending on the system.
When open, panels can collect in designated parking bays or remote storage areas, keeping the opening clear and allowing restaurants to adapt the space to different dining arrangements and operating needs.
See Stacking Glass Doors
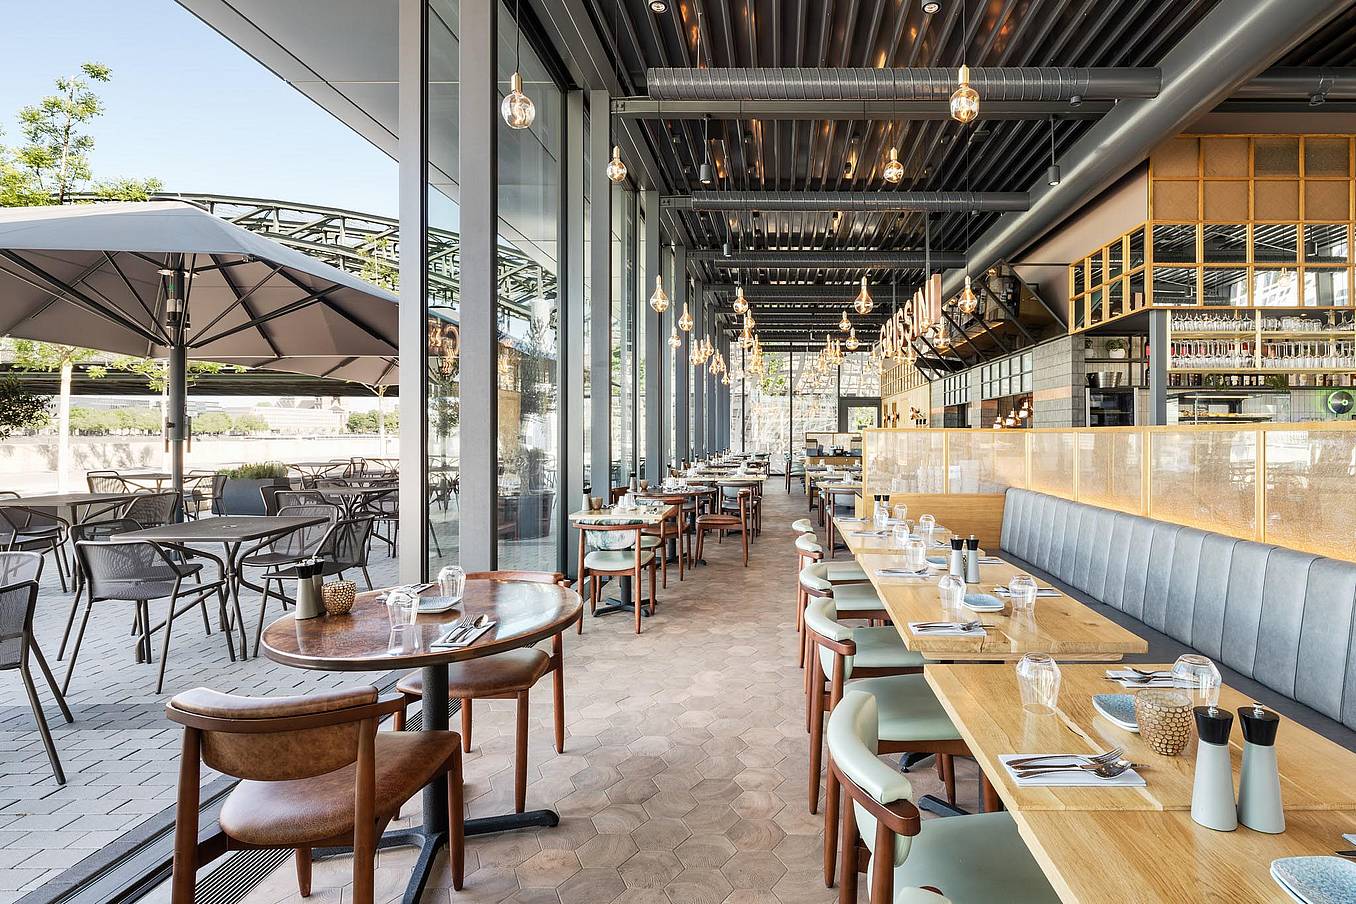
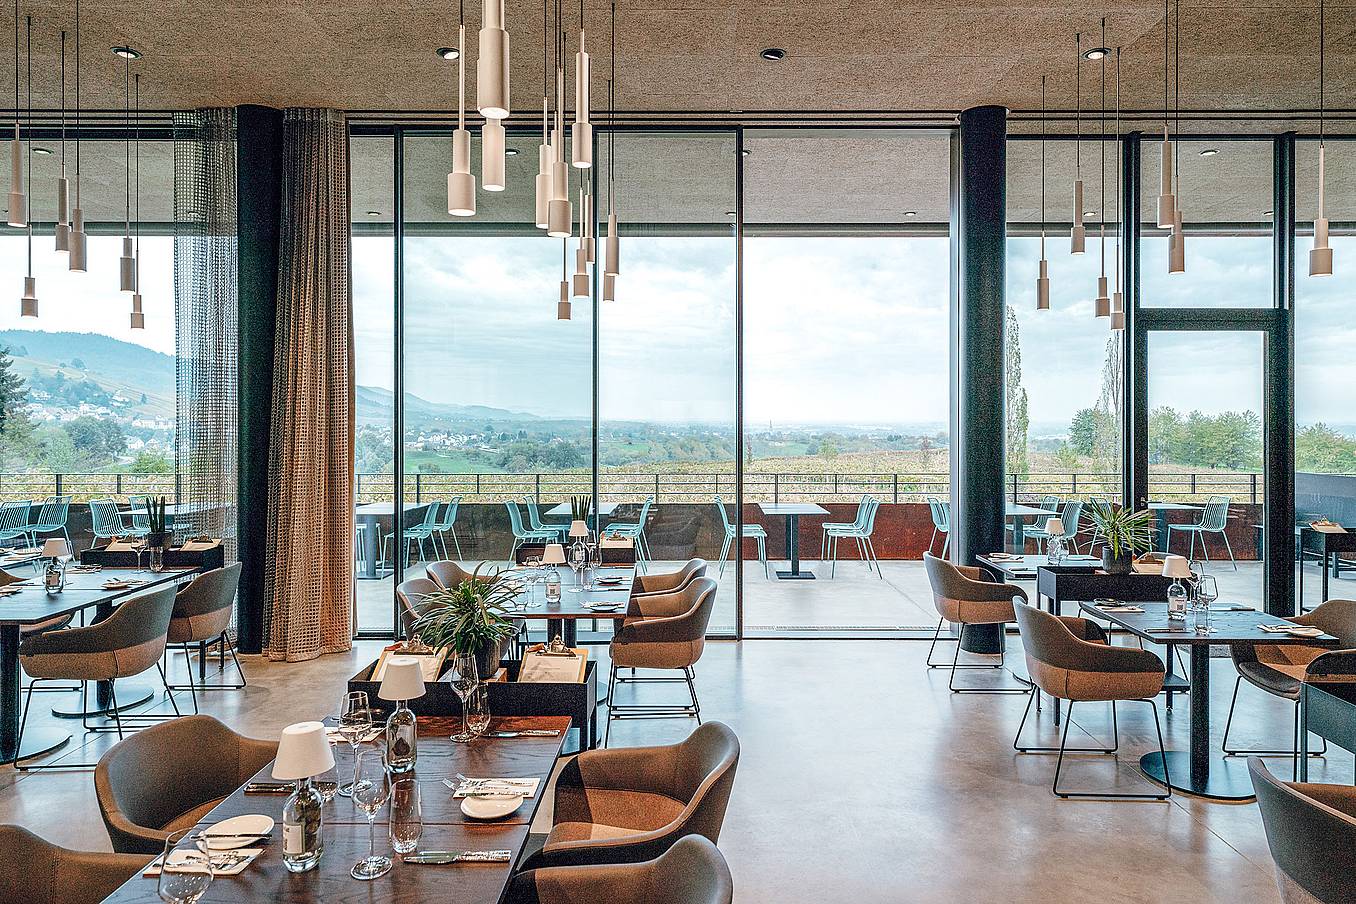
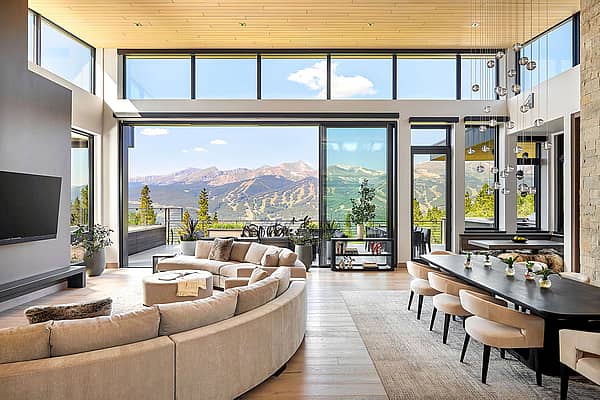
Choose sliding glass doors where expansive views, large glass panels, and minimal vertical sightlines are priorities. Slim vertical profiles create a cleaner, less interrupted view across the glass wall, even when closed.
Large panels can span generous openings, while sliding configurations allow restaurants to connect dining areas with patios, terraces, and outdoor settings.
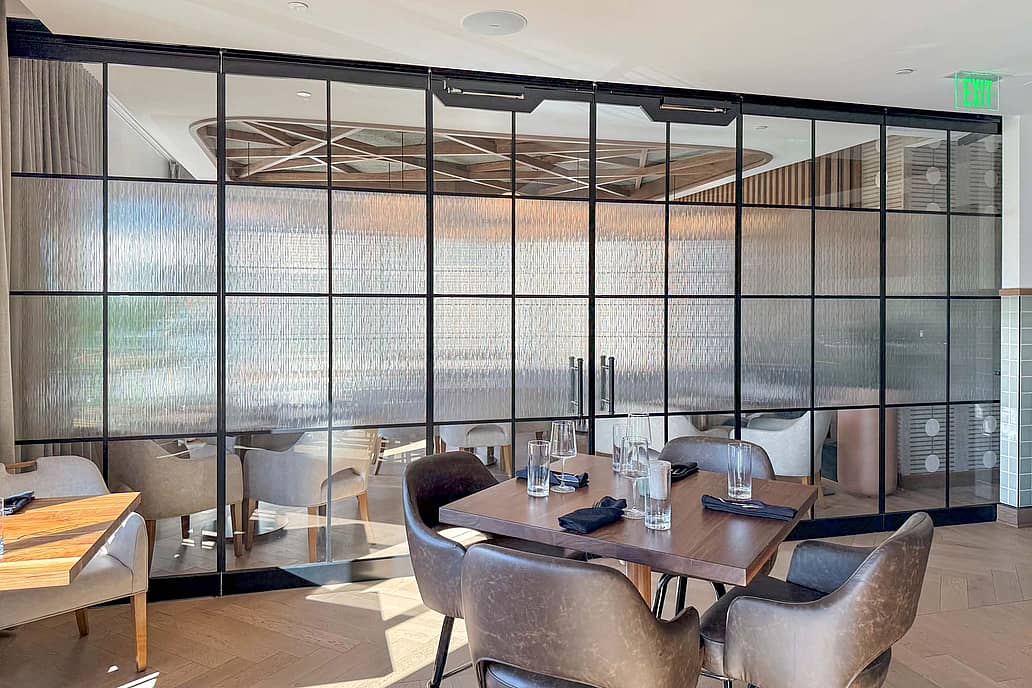
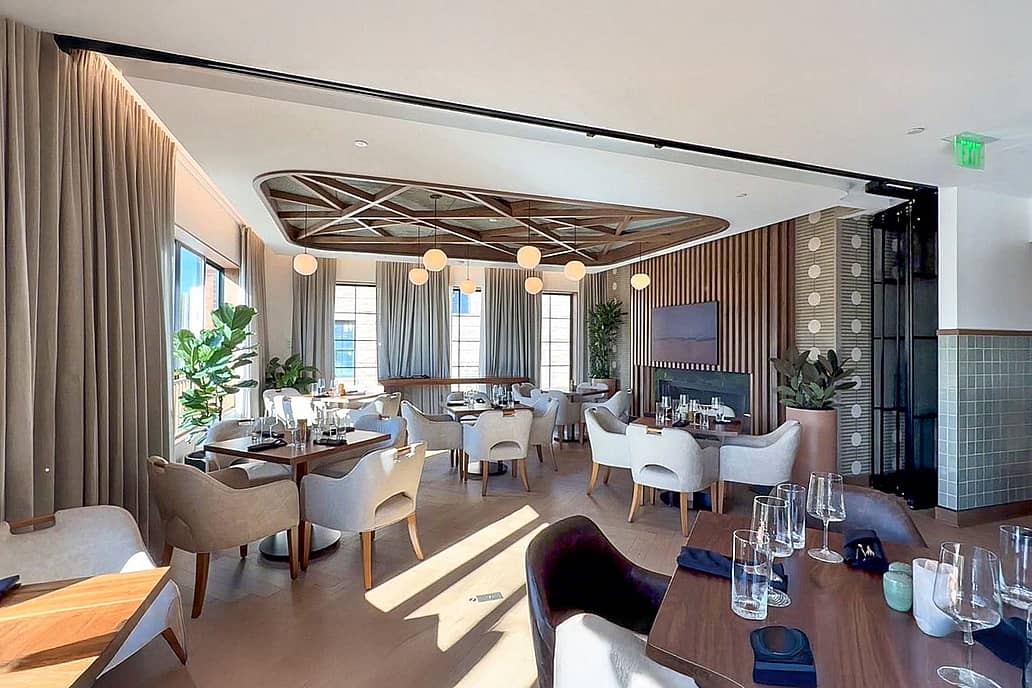
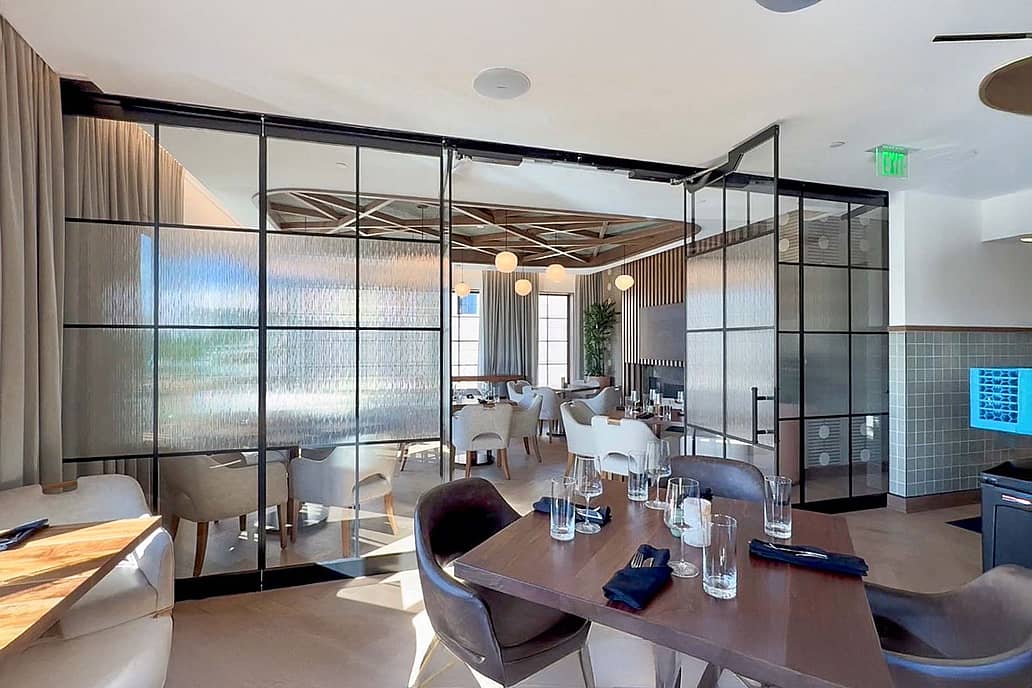
Interior Applications
Folding windows | Pass-through windows
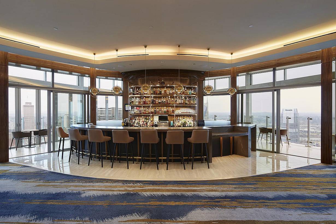
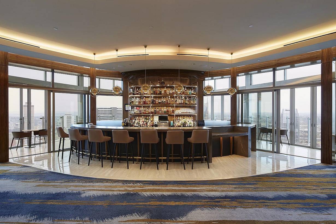
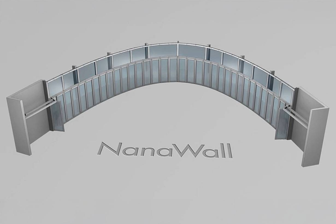
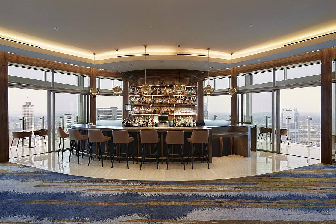
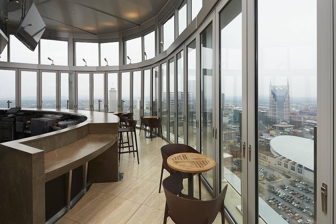
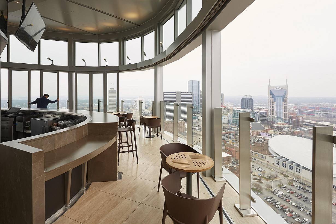
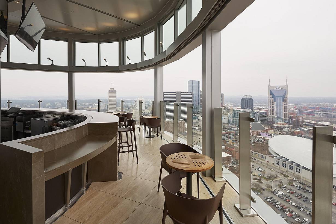
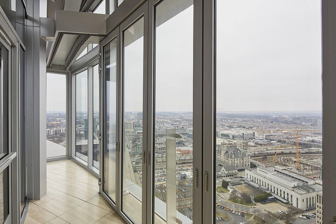
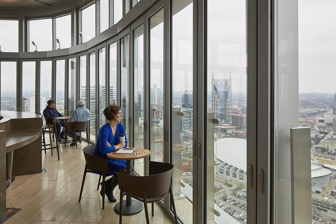
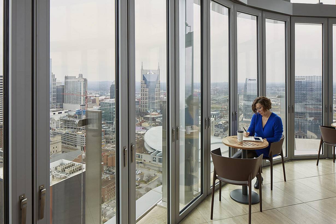
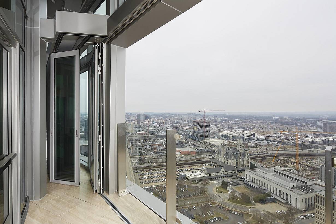
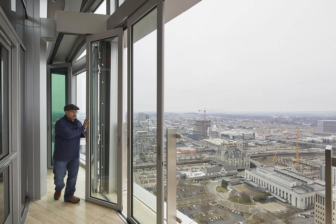
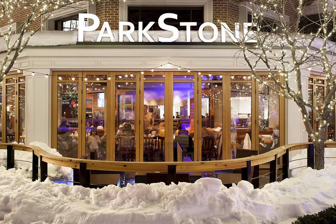
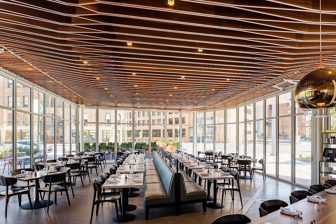
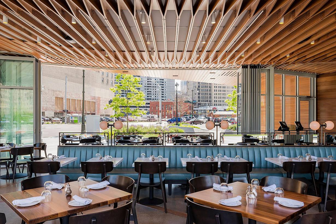
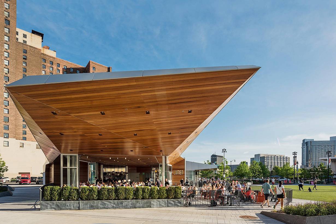
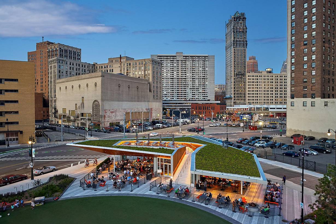
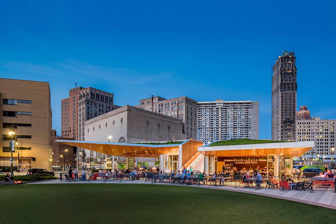
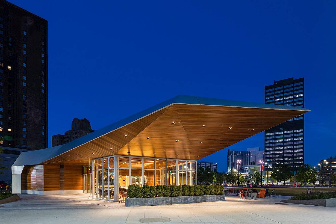
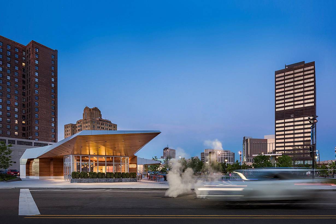

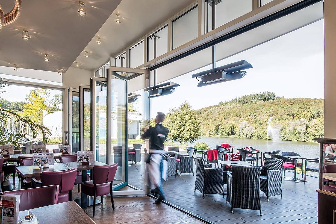
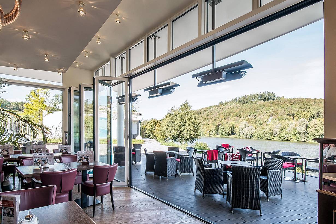
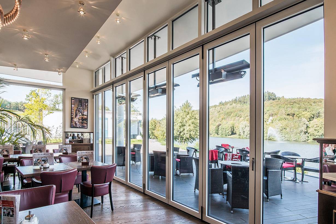

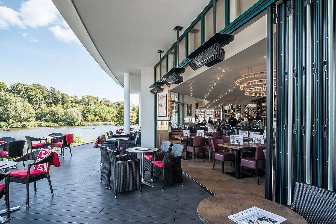
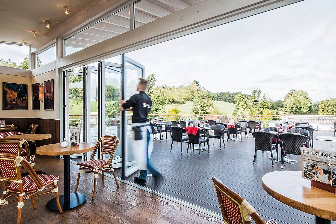
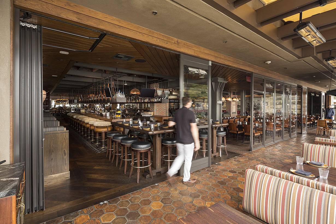
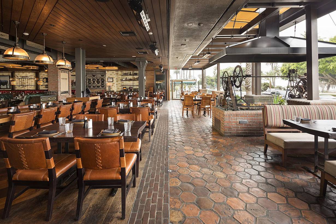
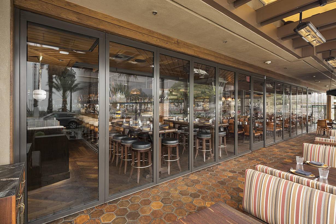
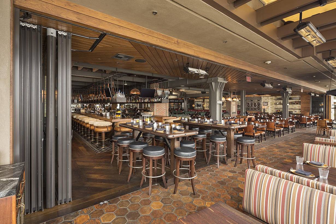
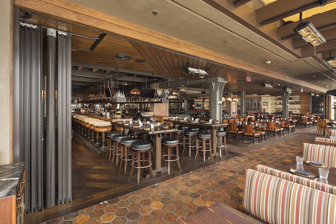
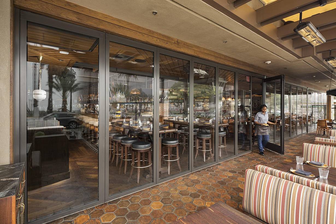
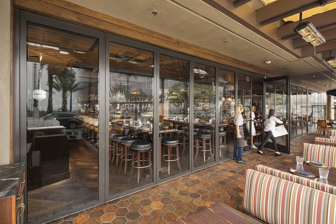
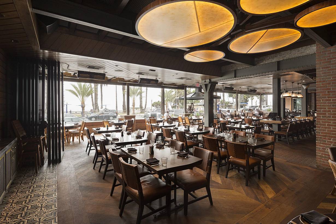
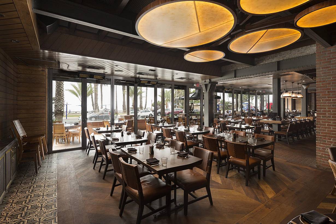
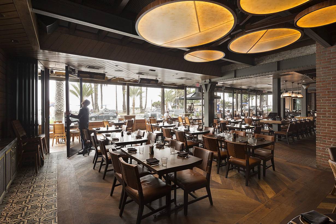




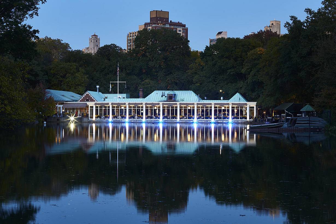








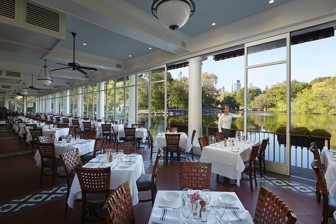
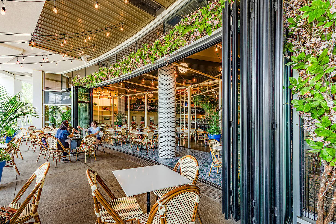
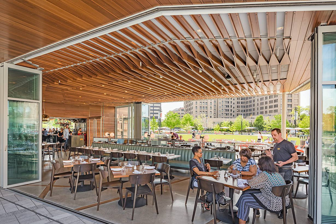
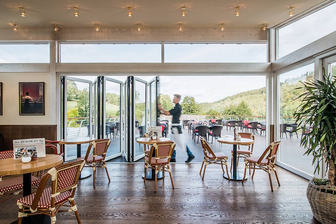
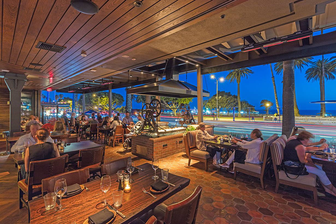
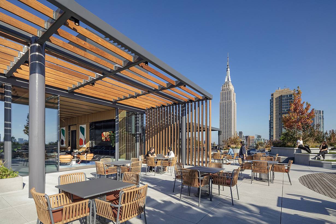
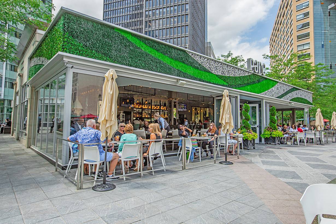
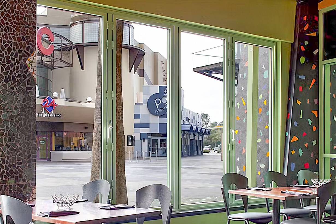
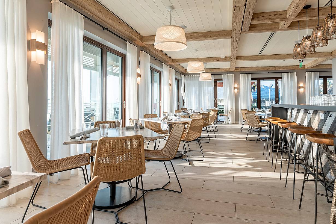
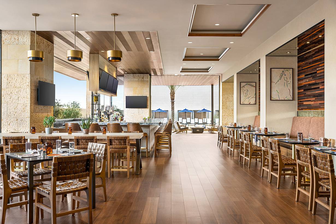
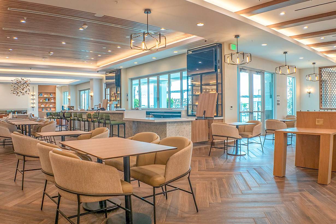
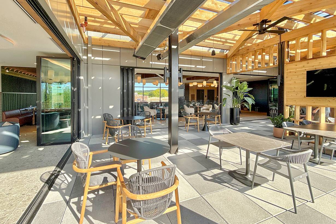
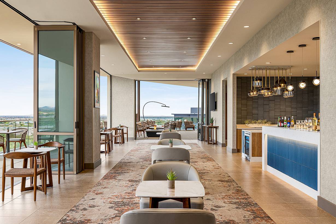
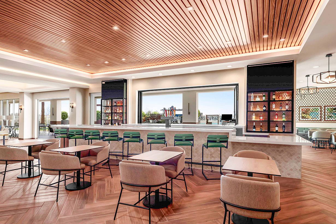
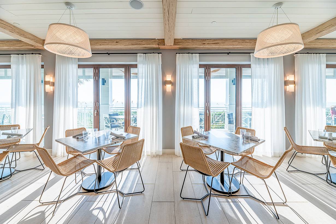
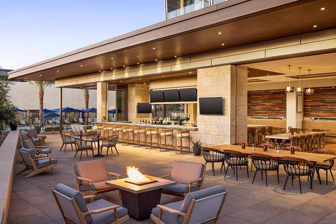
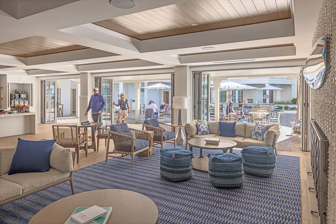
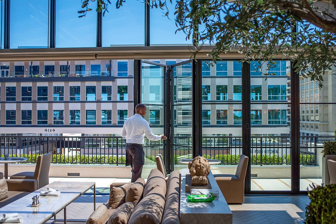
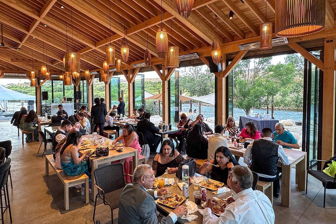
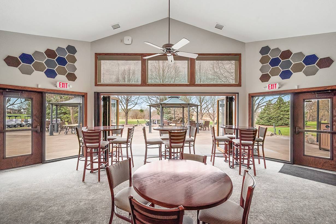
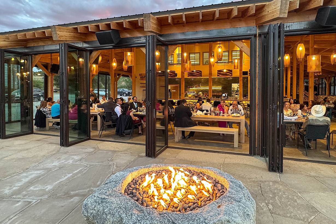
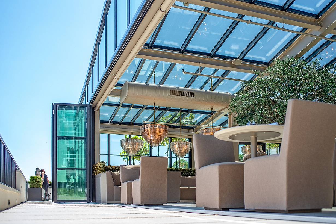
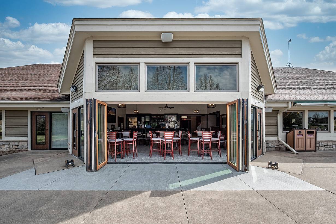
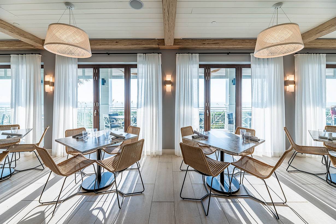
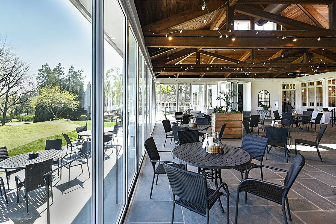
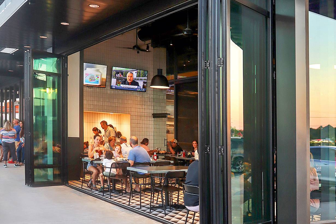
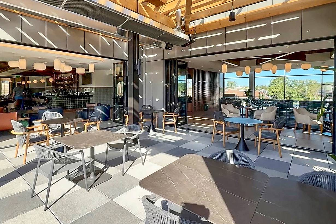
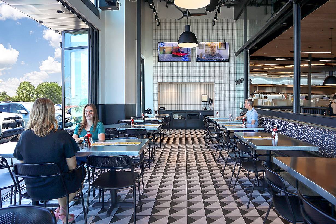
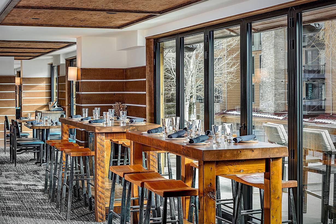
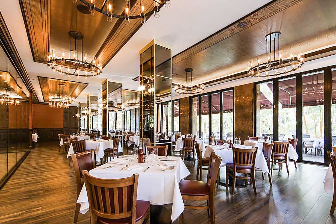
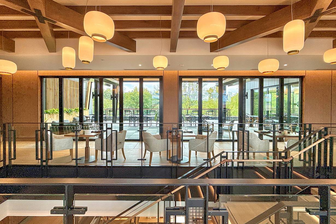
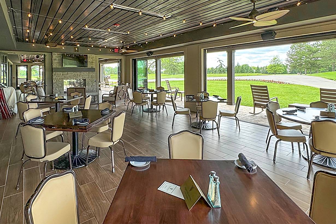
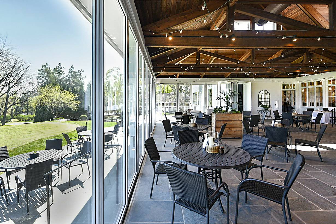
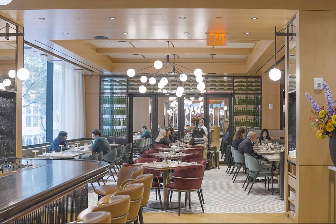
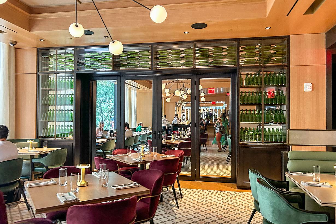
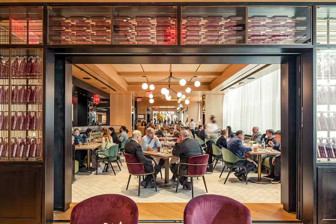
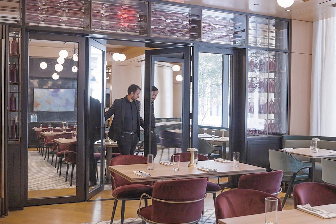
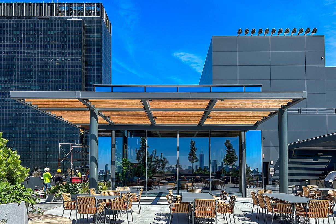
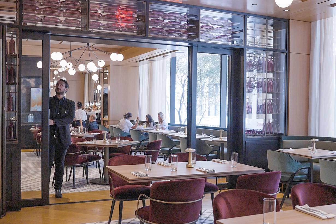
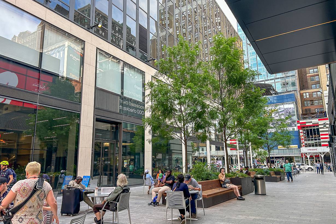
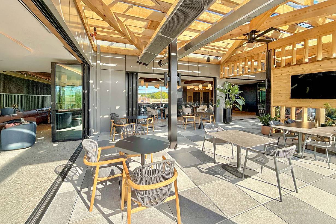
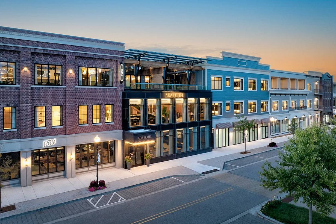
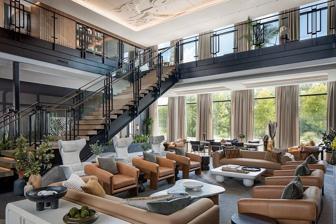
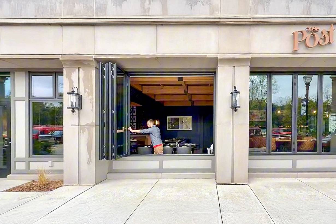
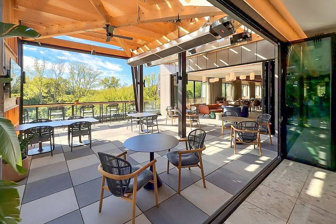
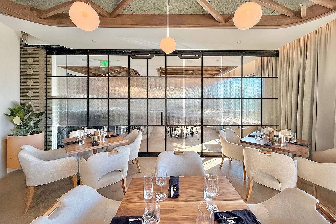
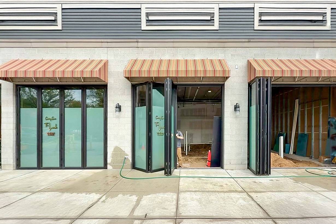
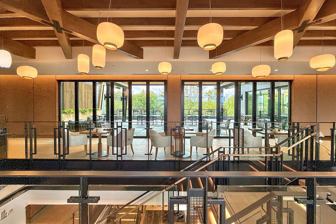
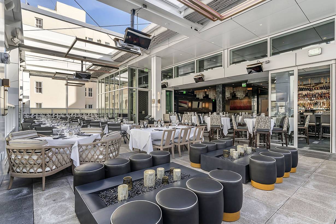
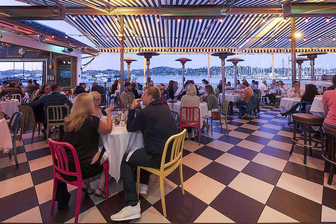
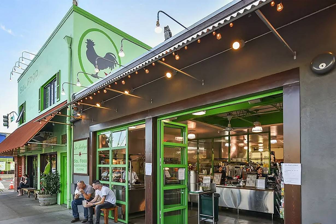
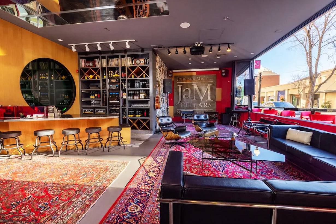
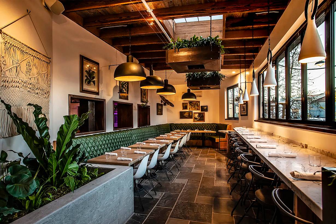
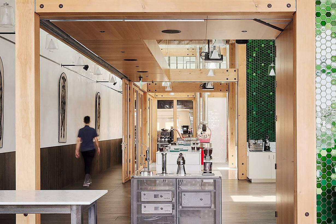
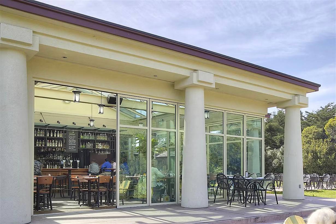
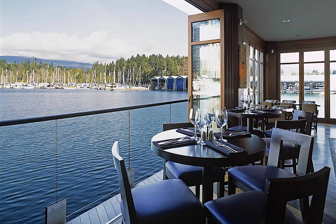
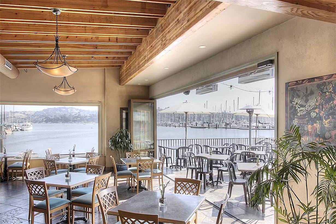
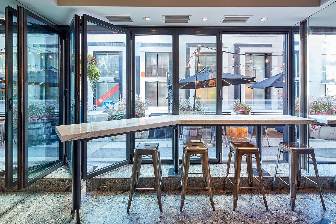
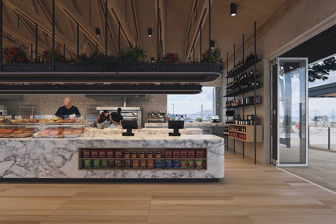
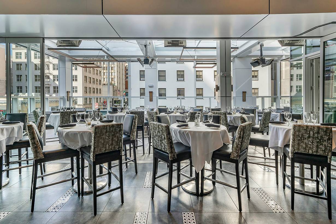
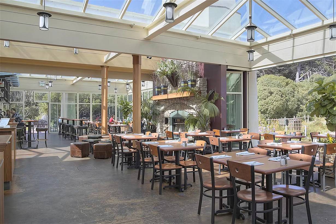
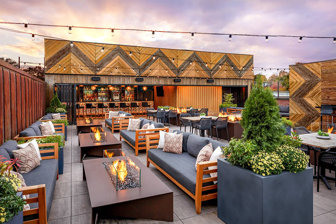
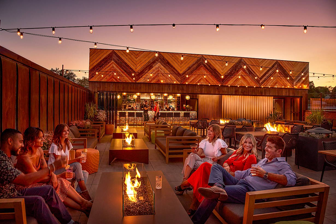
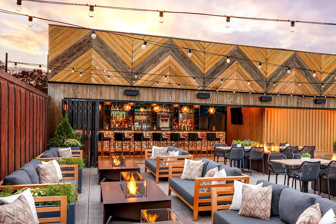
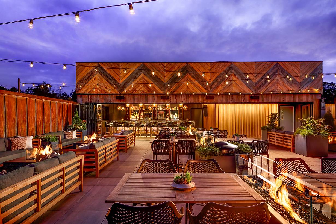
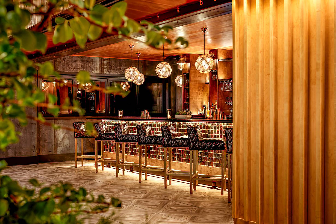
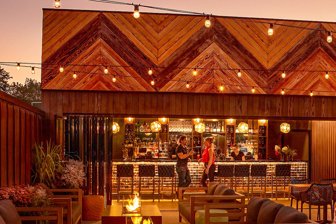
NanaWall offers folding, stacking, and sliding glass door systems for different restaurant layouts. Bifold glass doors, also called folding glass doors, feature connected panels that fold to one or both sides to create wide openings. Stacking systems use individual panels that can be arranged in designated parking areas, making them suitable for large or complex openings. Sliding glass doors prioritize expansive views, large glass panels, and minimal visual interruptions. The right system depends on opening dimensions, traffic flow, available space, and architectural requirements.
Yes. NanaWall operable interior glass walls allow restaurants to divide larger dining areas into private rooms or open them for group dining, events, and special functions. These movable glass partitions help restaurants adapt their layouts without permanent structural divisions. Depending on the selected system, restaurants can incorporate folding or other operable configurations to accommodate changing seating arrangements, guest capacity, and event requirements.
Select NanaWall interior glass wall systems offer tested acoustic performance to help manage sound transmission between adjoining restaurant spaces. This can be particularly useful for private dining rooms, event areas, and spaces requiring greater separation from surrounding activity. Acoustic performance varies by system, glazing, and configuration. With NanaWall acoustically rated product options up to a unit STC 45, restaurant designers should review the published Sound Transmission Class (STC) ratings for the proposed system and confirm the appropriate specification for their project.
NanaWall exterior commercial patio door systems help restaurants maintain enclosed dining environments while enhancing daylight and outdoor views. Depending on the selected system, tested configurations provide resistance to air infiltration, water penetration, and structural loads. Available glazing, sill, and thermal performance options allow architects to specify restaurant glass doors based on local climate, building exposure, and operational requirements. Confirm performance ratings for the exact system and configuration.
Yes. NanaWall glass wall systems incorporate engineered rollers, tracks, sills, and operating hardware designed for repeated opening and closing. NanaWall has published forced-entry and operating-cycle test results for specific systems, including 500,000 swing panel cycles and 20,000 opening-and-closing cycles for the NW Aluminum 640 folding system. These results provide insight into the durability of particular configurations. Restaurant operators should confirm the applicable testing and hardware specifications for their selected system.
Yes. NanaWall commercial glass door systems offer accessible sill configurations and integrated swing doors that allow everyday entry without opening the entire glass wall. Depending on the system, options may include low profile ADA-compliant thresholds, higher kickplates, door closers, and panic hardware. These features can support accessible guest circulation and commercial entrance requirements. Verify final ADA compliance, emergency egress, and accessibility requirements against the complete installed opening and applicable building codes.
NanaWall restaurant glass wall systems offer configuration options to accommodate different opening widths, architectural layouts, and operational requirements. Depending on the product, designers can consider folding direction, sliding arrangements, panel parking locations, glazing selections, sill profiles, and integrated access doors. Interior applications may also require acoustic performance, while exterior installations may prioritize weather resistance and thermal efficiency. The final configuration should reflect restaurant traffic flow, accessibility, and applicable building requirements.
Yes. NanaWall folding glass windows create operable pass-through window openings between restaurant bars, service counters, and adjoining dining areas. Counter-height configurations allow staff to serve guests while maintaining a direct connection between indoor and outdoor spaces. When closed, the glass panels preserve natural light and exterior views.
