• Design Pros
    • Overview
    • Product Finder / Resources
    • Continuing Education
    • Material Transparency
    • CAD/Revit Configurator
  • Homeowners
    • Overview
    • New Construction
    • Remodel
  • Inspiration Gallery
  • Our Story
  • Blog
  • Support
  • Contact
NanaWall
  • Glass Walls
  • Performance
  • Design
  • Commercial
  • Residential
How to Buy
Glass Walls
Glass Walls

Our systems define the opening glass wall category and continue to set the industry standard for quality, craftsmanship, and performance.
Explore Glass Walls
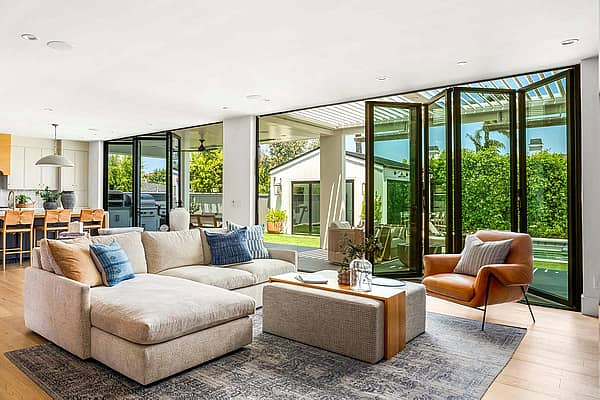
NanaWall folding glass doors fully open, connecting a modern living room to an outdoor patio for seamless indoor outdoor living
Folding Glass Doors
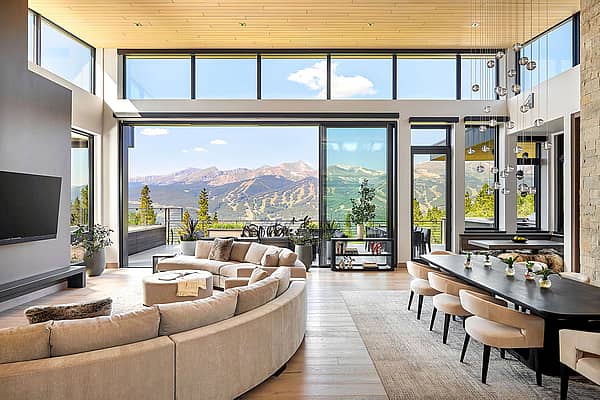
Large panel sliding glass walls offer an uninterrupted view of coastal mountains, lush greenery, and the ocean.
Sliding Glass Doors
NanaWall HSW stacking glass doors, panels stacking into parking bay to create flexible space
Stacking Glass Doors

Comprehensive Product Line with Uniform Glass Lines Across All Products

Explore Windows
Tilt Turn Windows
Folding Windows
Window Door Combo
Specialty Solutions
Frameless Glass Doors
Sound-Rated Glass Doors
FoldFlat Glass Doors
Hurricane Impact Glass Doors
Steel Effect Glass Doors
Insect Screening
Performance
Performance

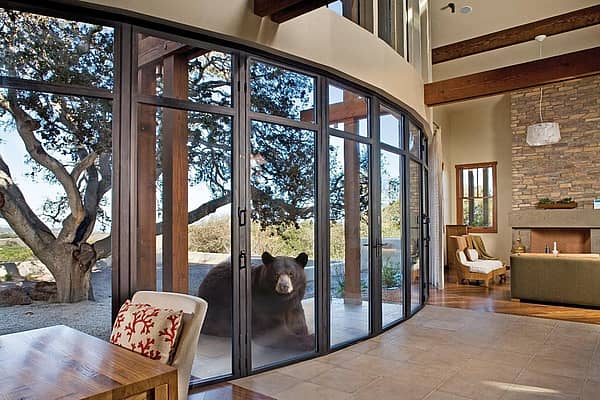
Each glass wall system is engineered to operate in the most extreme conditions while delivering energy-efficiency, superior security and interior comfort.
Explore Performance
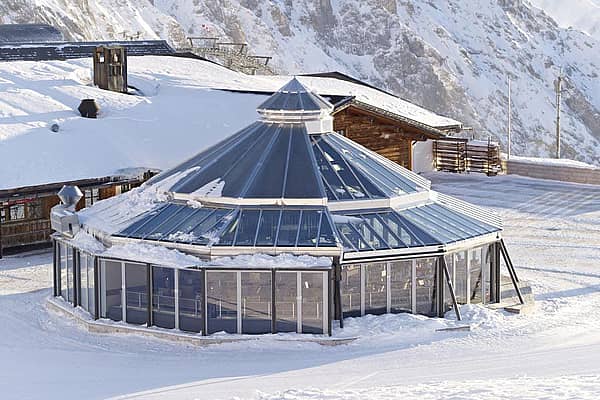
SL70 Restaurant in the snow with a glass wall system at Zugspitze Mountain in Germany  engineered to operate in the most extreme conditions
Weather
Glass walls equipped with smart and dependable security systems
Security
Flexible acoustical glass walls within office interior space
Acoustics
Design
Design

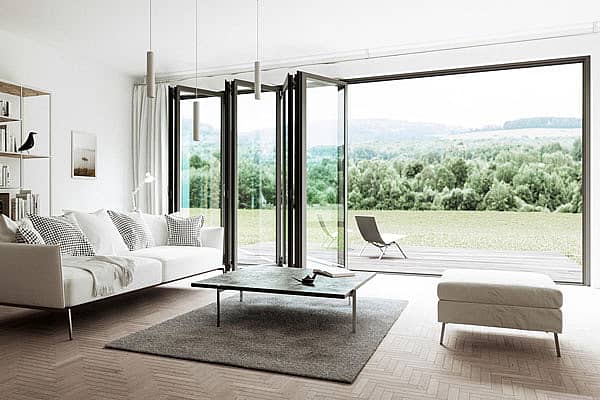
Our glass walls are designed to effortlessly integrate with the architecture of any space.
Explore Design
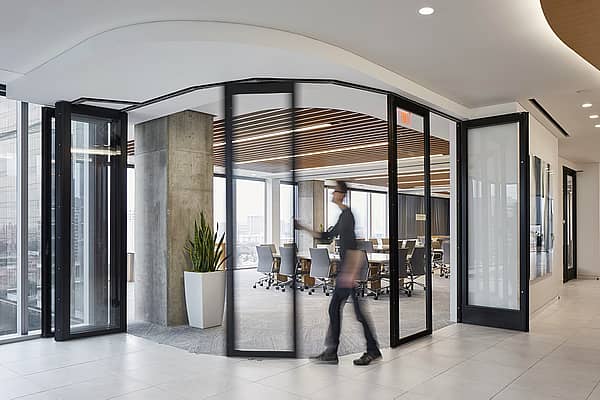
Inspiration gallery - modern living room with a large opening glass wall
Inspiration Gallery
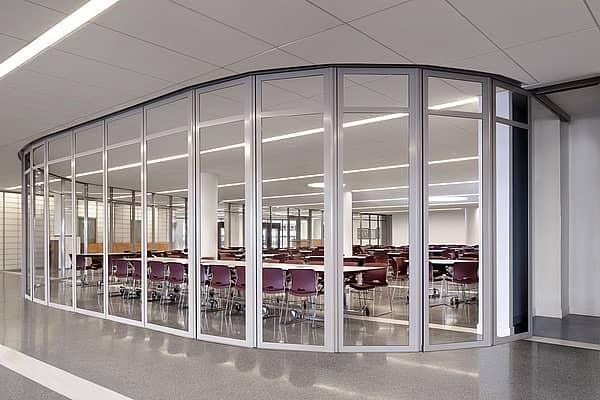
Custom configuration - segmented curved in a learning space design
Configurations
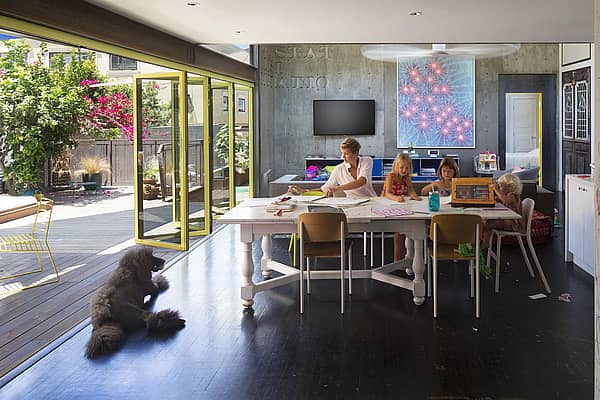
Finish Options - A kid-Friendly living space for work and play - powder coated folding walls
Finish Options
Design Options
Glass
Sills
Handles
Locking Systems
Divided Lites
Retractable Screens
Commercial
Residential
  • Design Pros
    • Overview
    • Product Finder / Resources
    • Continuing Education
    • Material Transparency
    • CAD/Revit Configurator
  • Homeowners
    • Overview
    • New Construction
    • Remodel
  • Inspiration Gallery
  • Our Story
  • Blog
  • Support
  • Contact
How to Buy

Inspiration Gallery

Get Free Design Consultation
Filter Projects

Find your perfect fit: filter projects by residential, commercial, product type, model, style or solutions!

Residential
Show All
Commercial
Show All
Viewing
Projects in Your Area
Product Type
Clear Filters Show Results
Clear all
Gallery
1 / 21
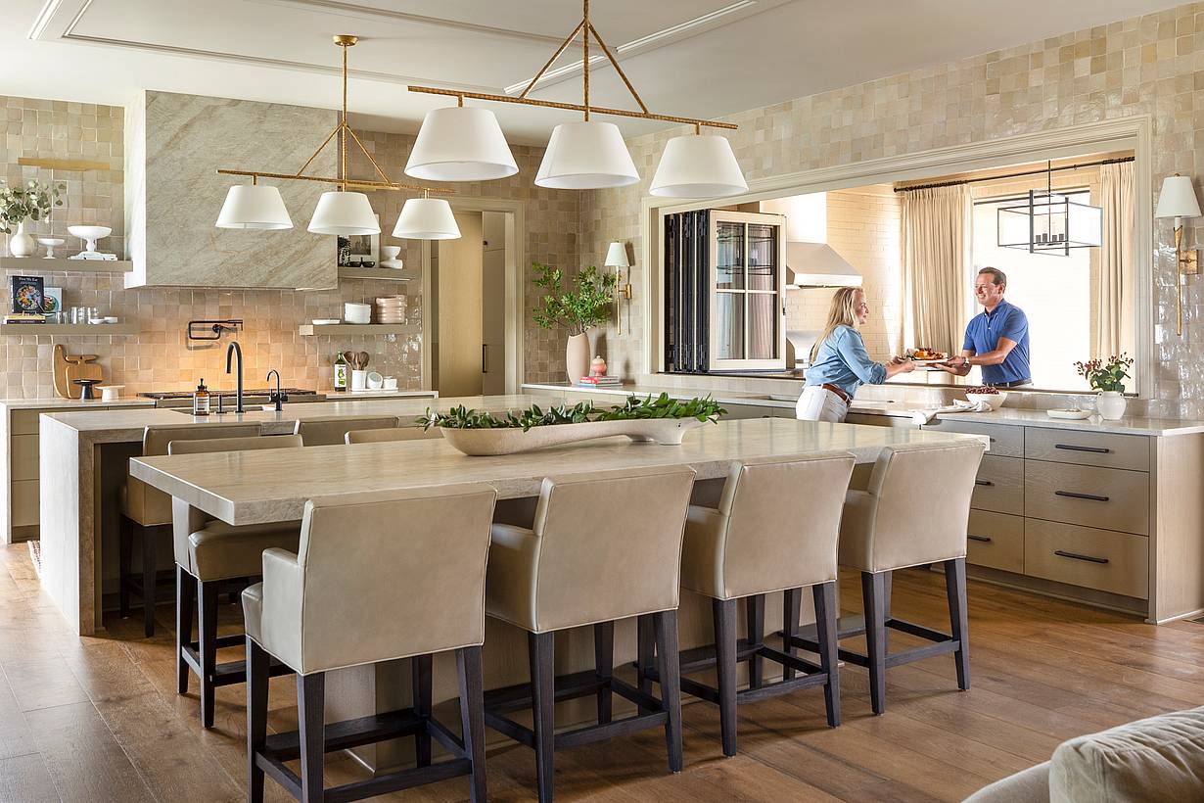
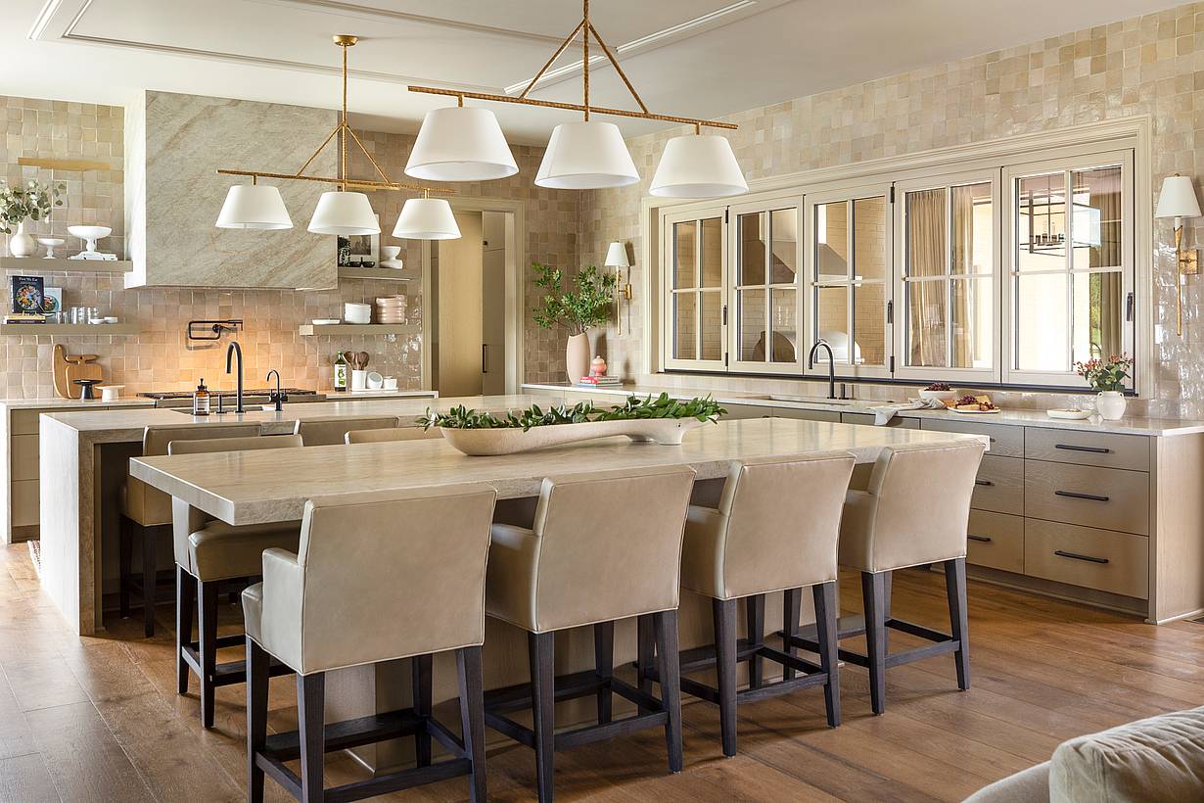
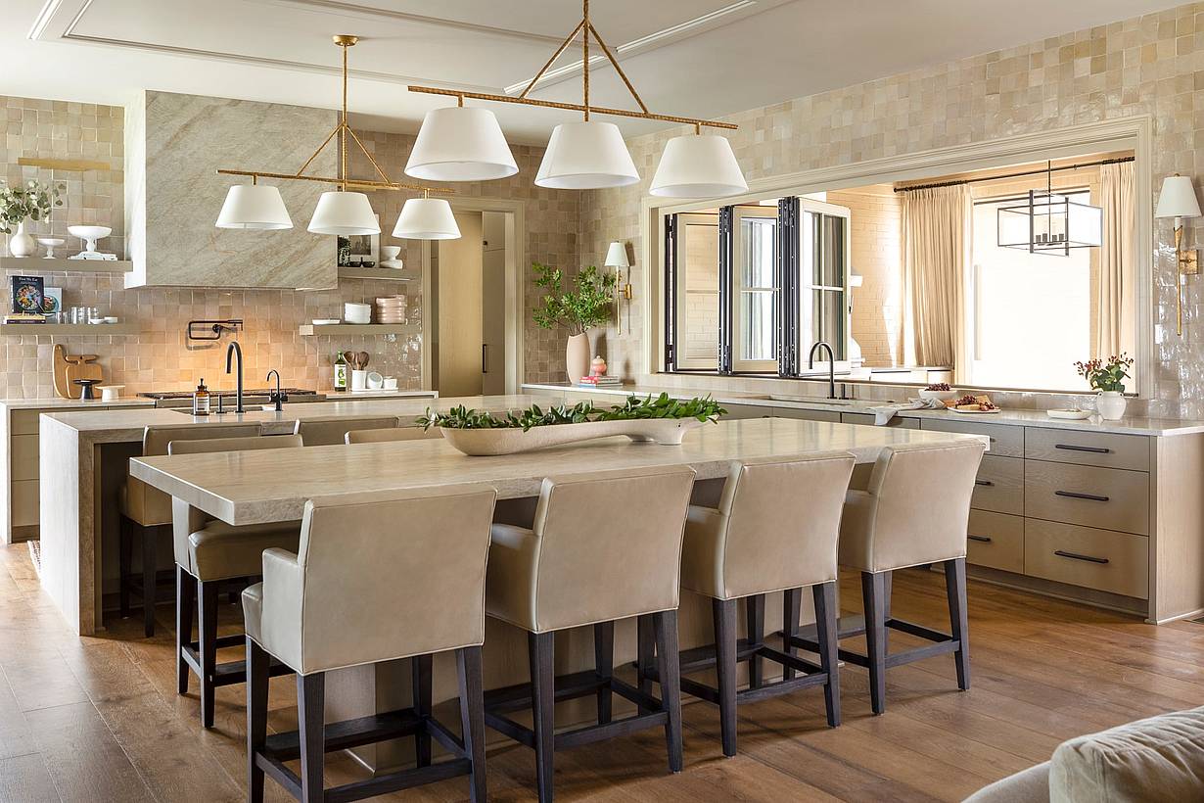
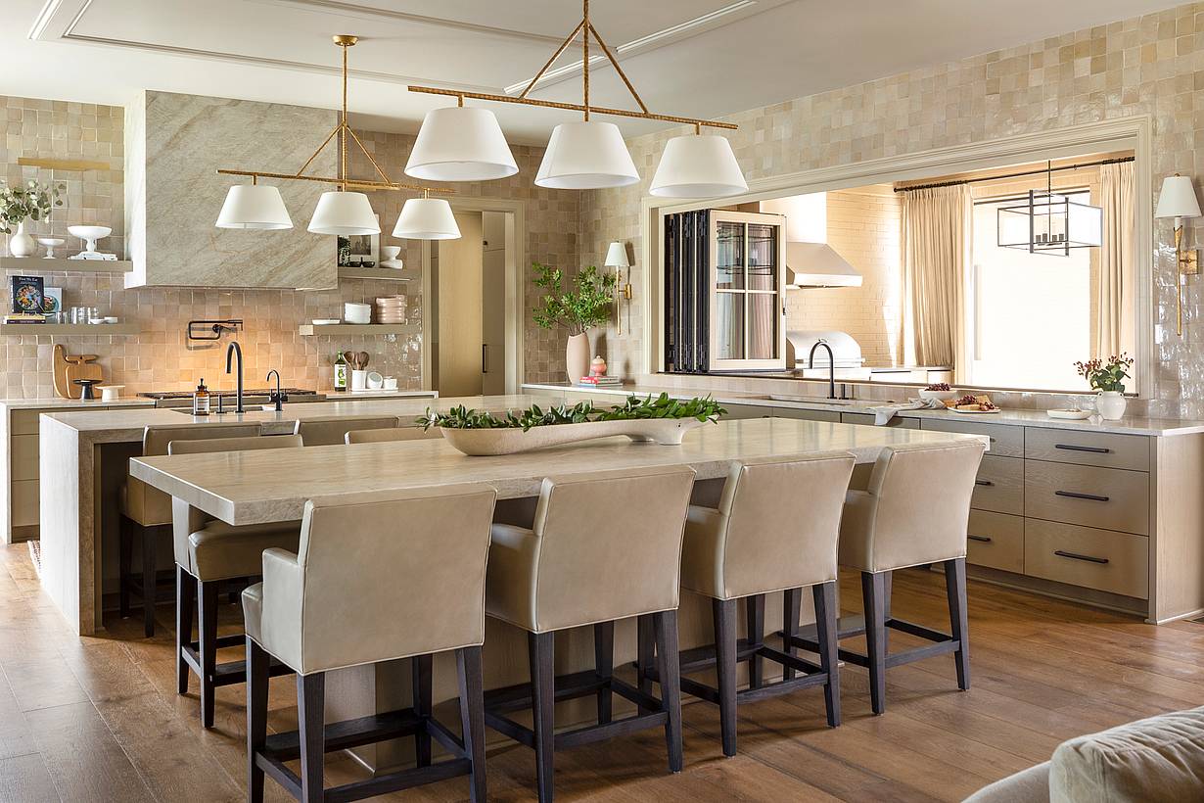
A kitchen with a center island and folding windows
2 / 21
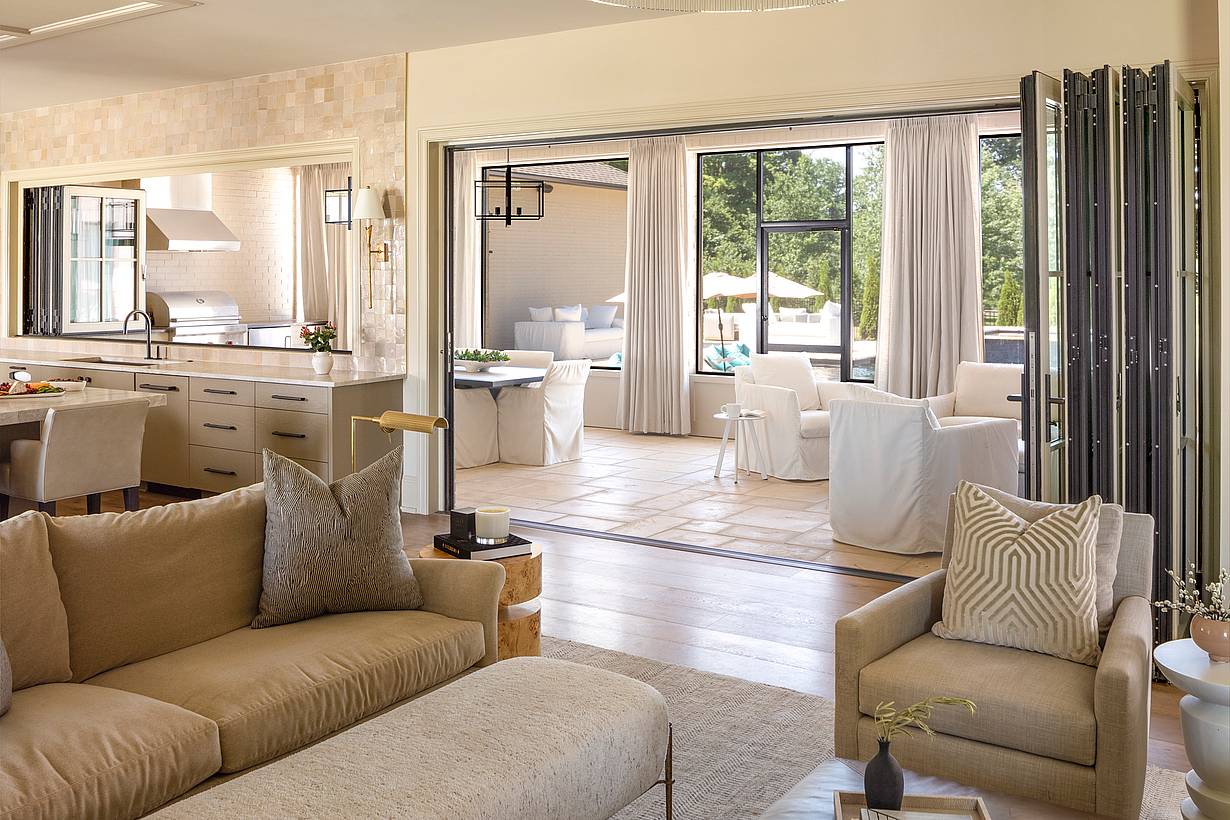
A living room with sliding glass doors, allowing for a seamless connection to the dining room and kitchen
3 / 21
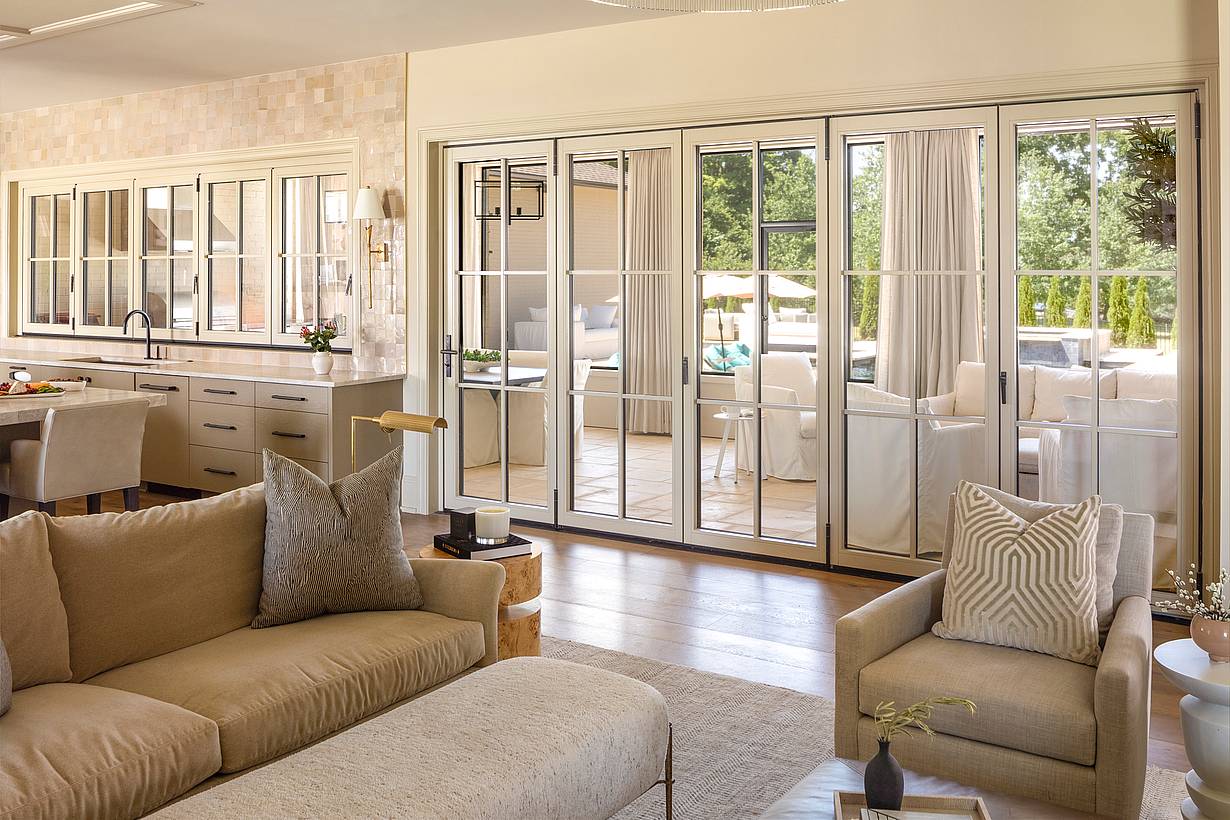
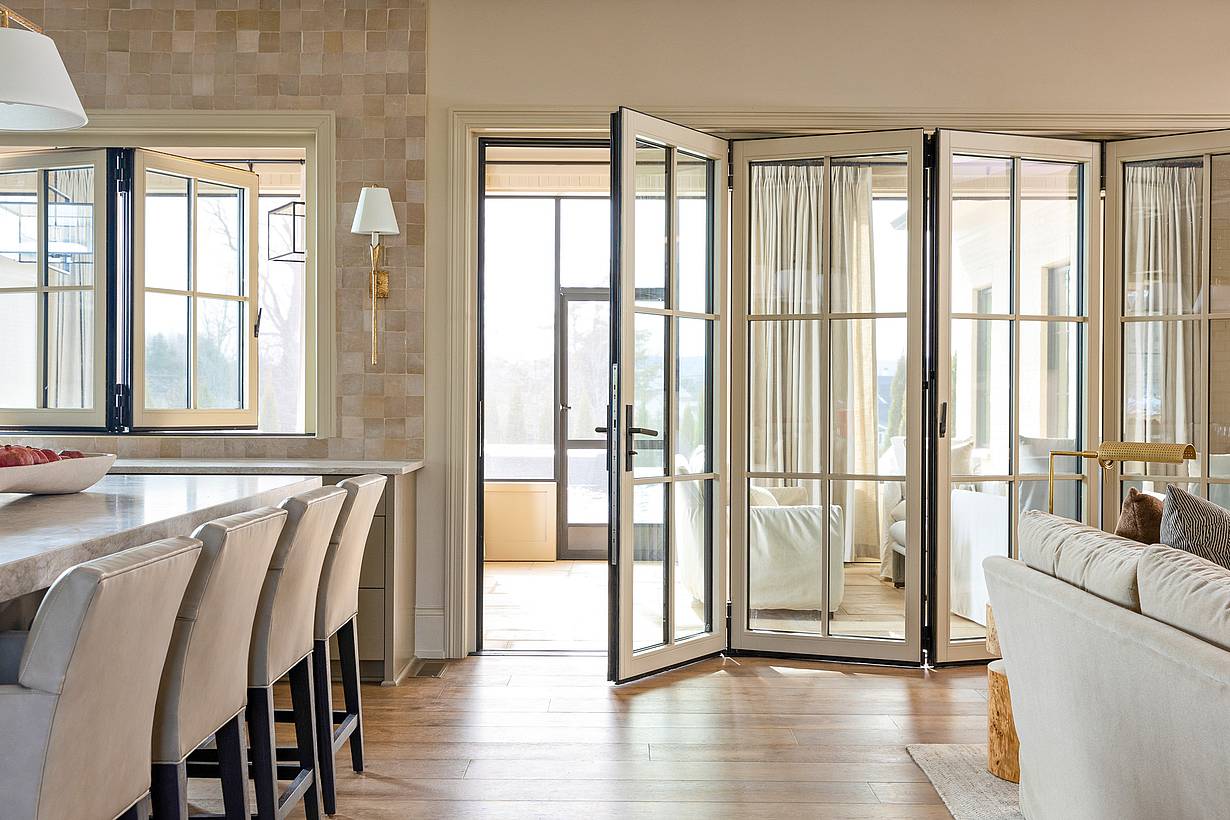
A beige couch in a living room with glass wall panels and kitchen windows
4 / 21
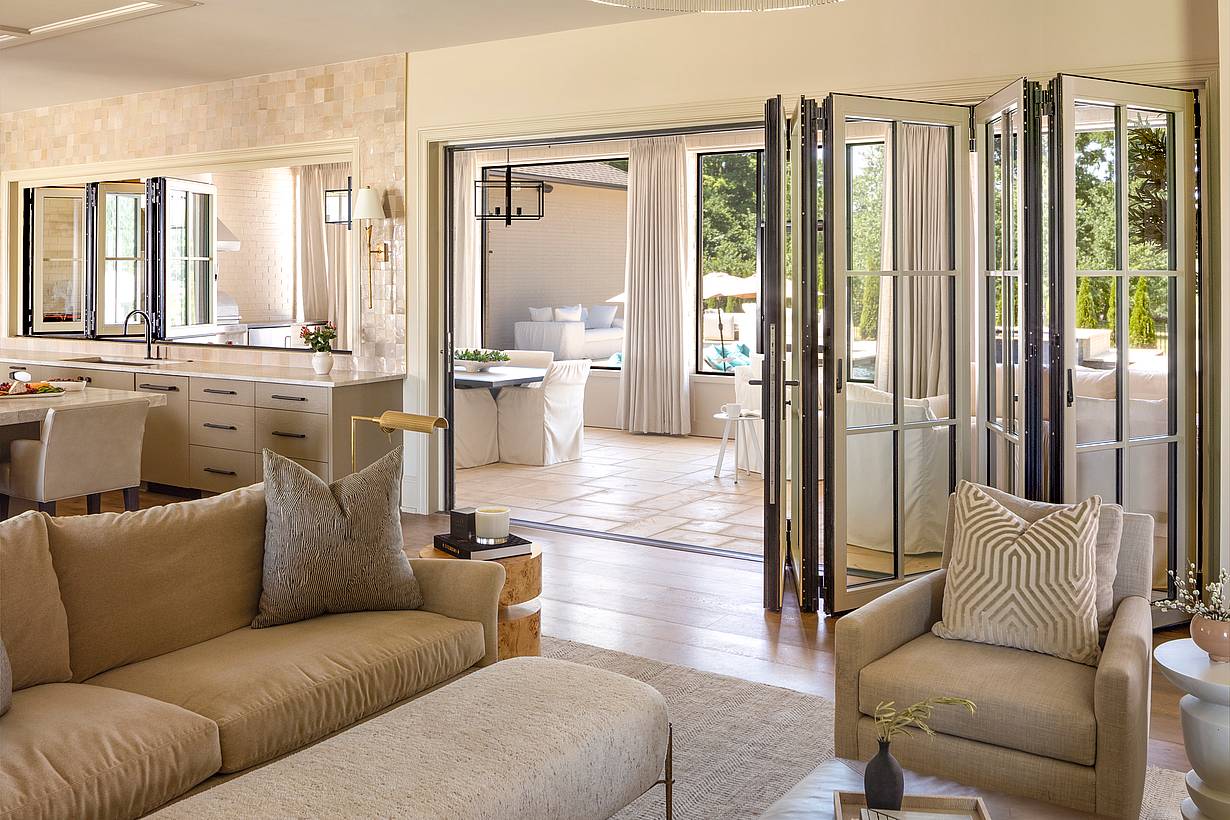
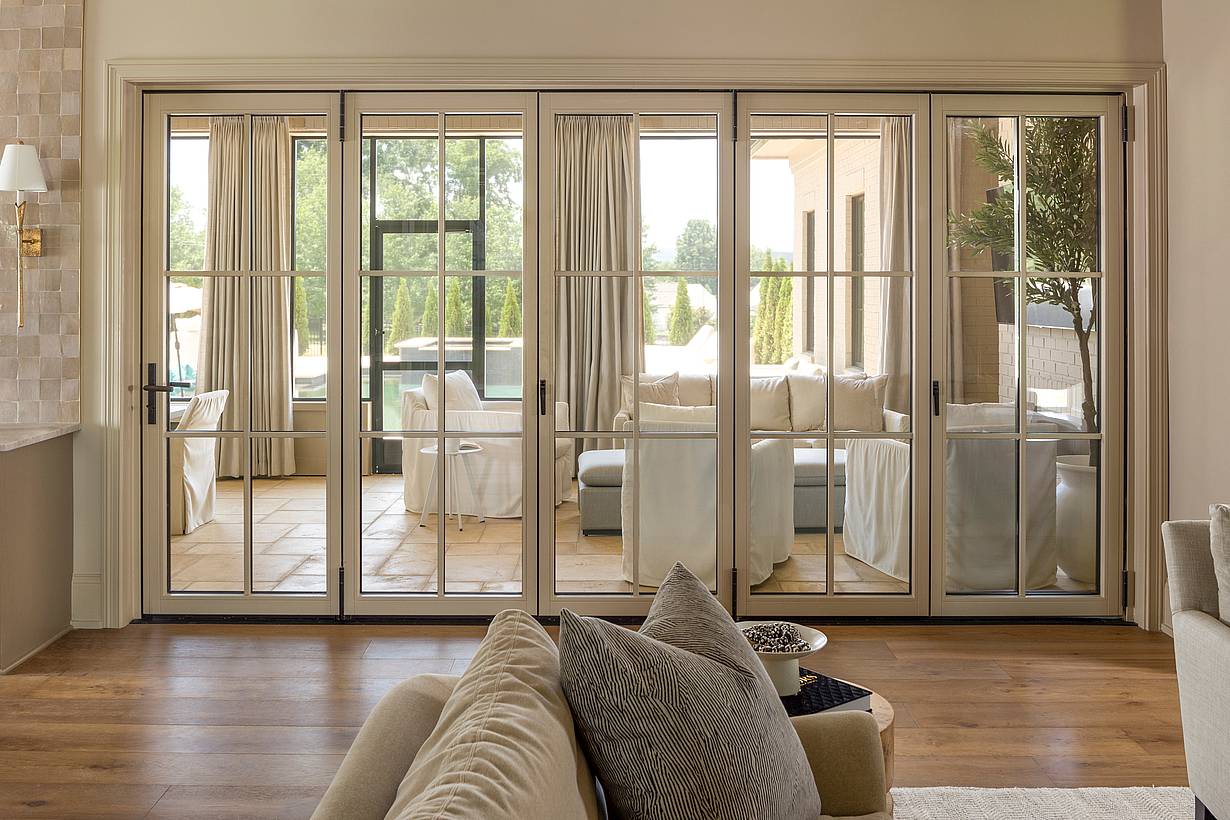
A beige couch in a living room with glass walls
5 / 21
Generation 4 clad folding glass doors
6 / 21
A living room with folding glass doors that seamlessly connect it to the dining room and kitchen
7 / 21
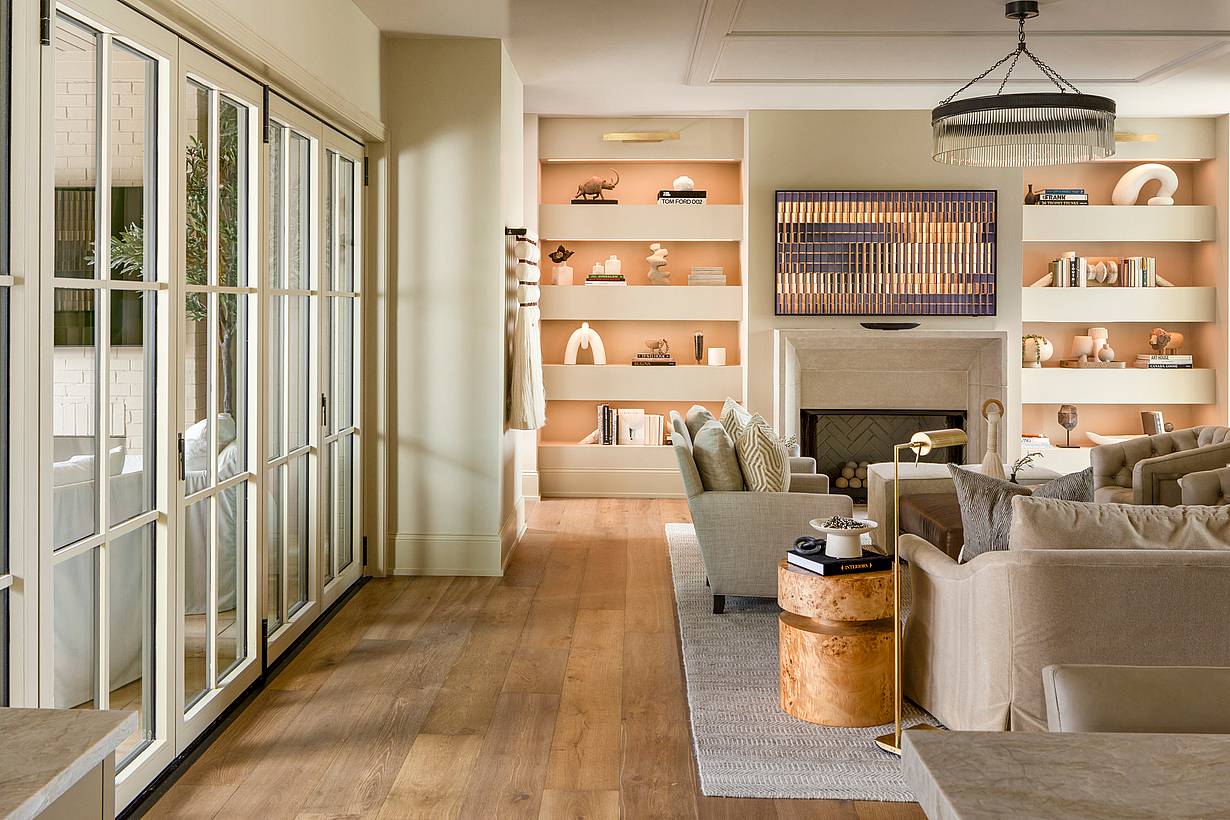
A living room with folding glass walls
8 / 21
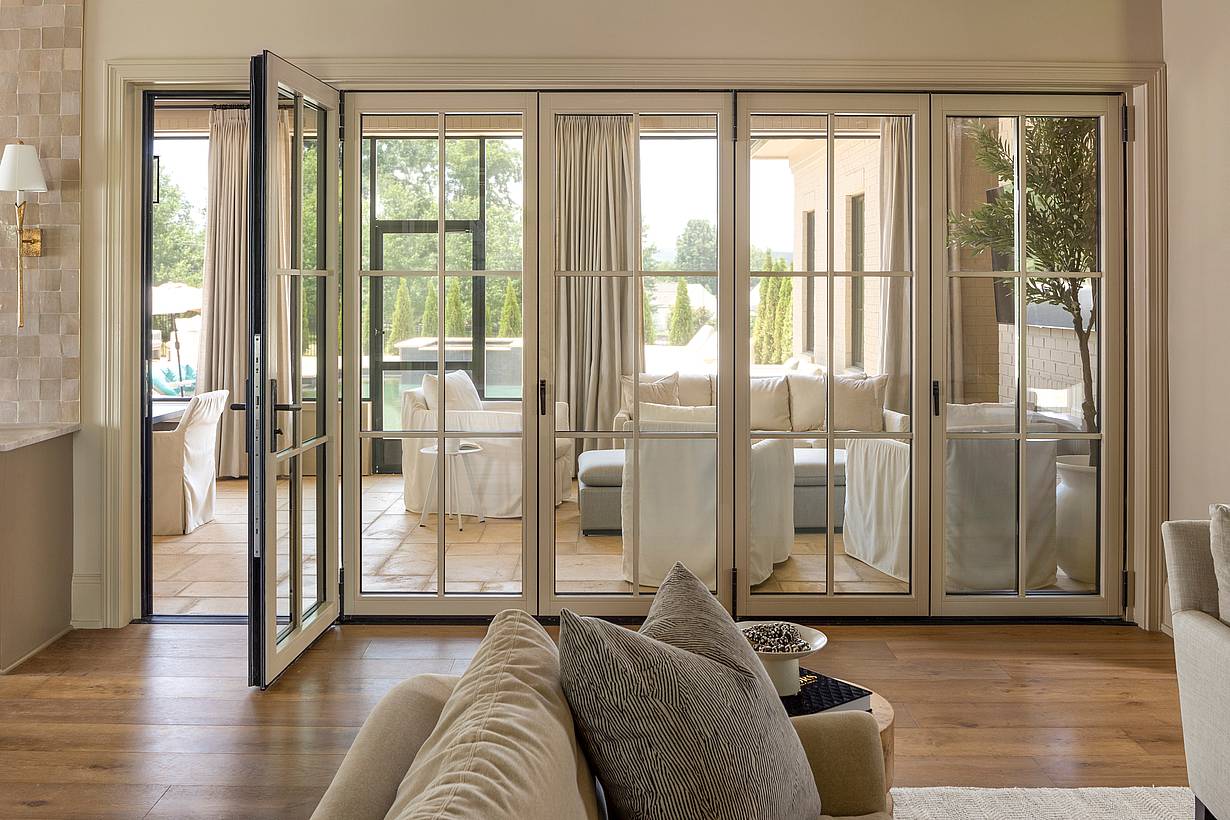
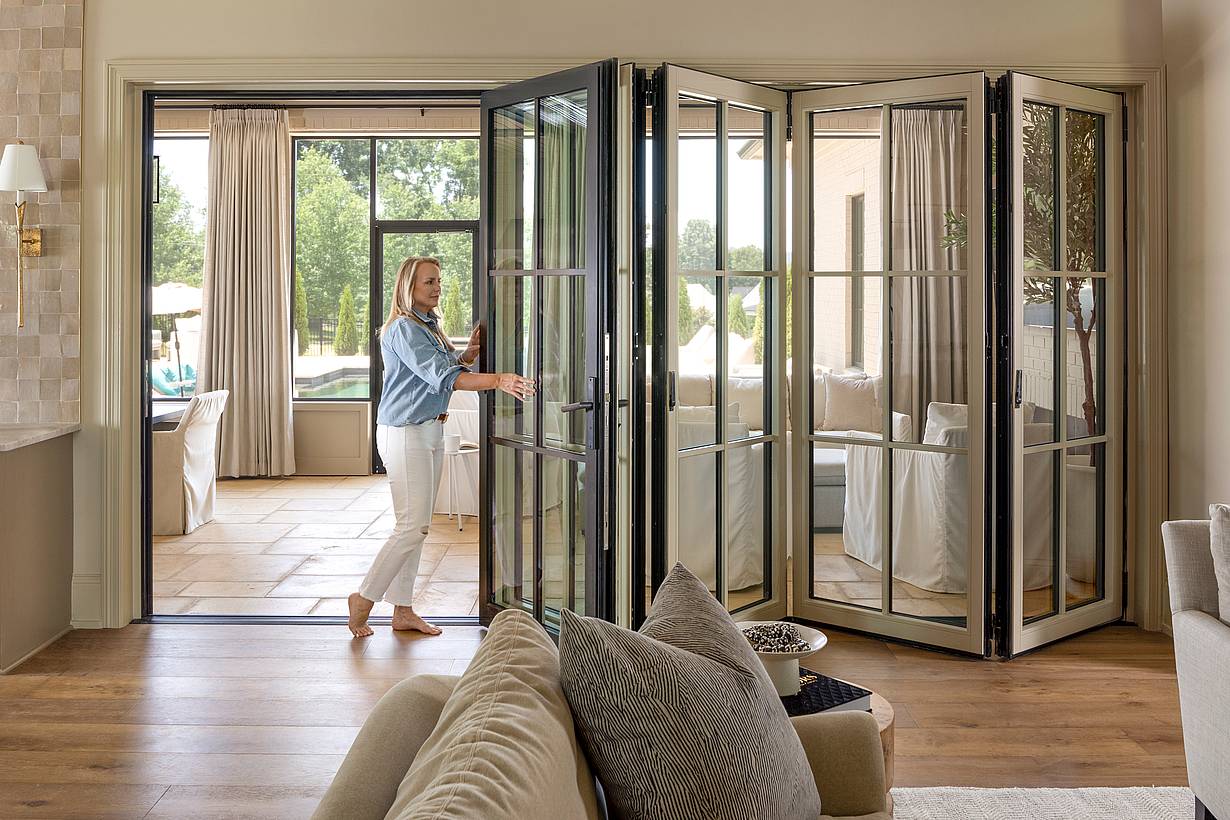
A woman standing in a living room with swing doors leading to the dining room and kitchen
9 / 21
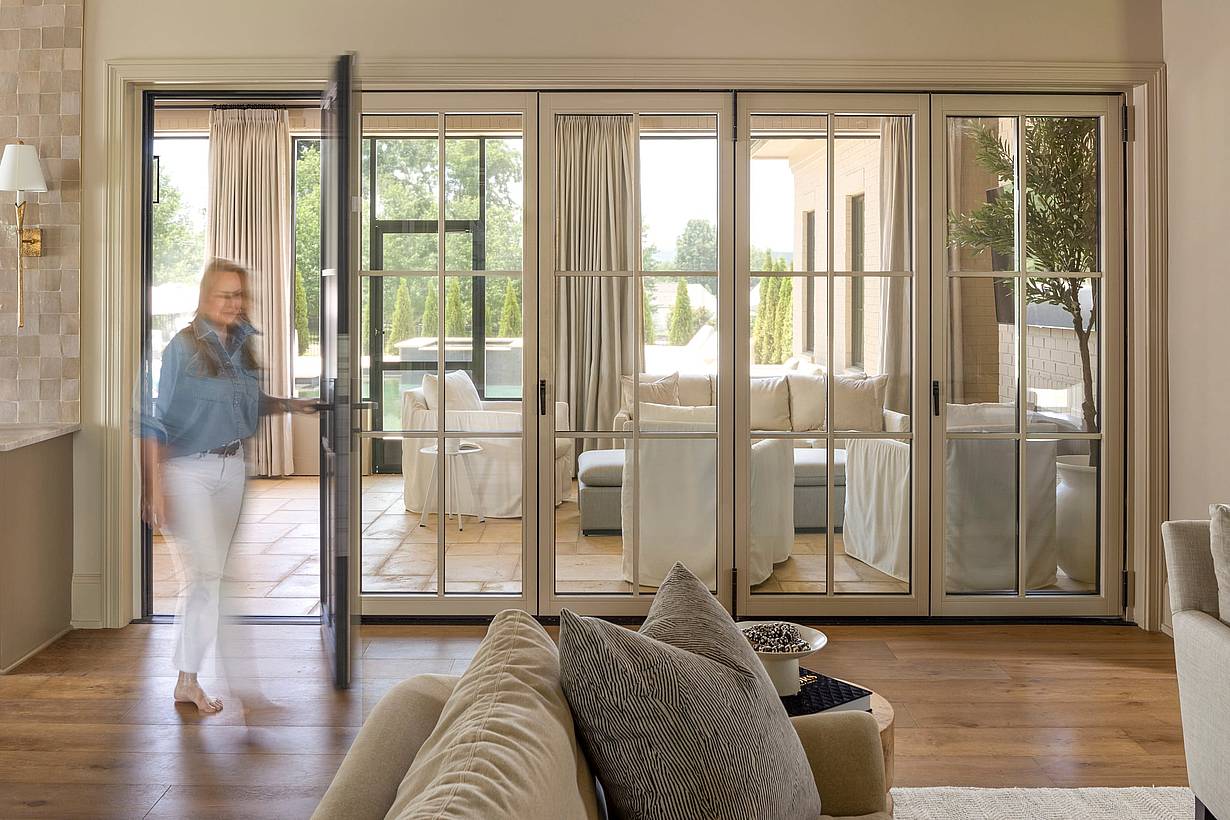
A woman opening a glass door in a living room with glass walls
10 / 21
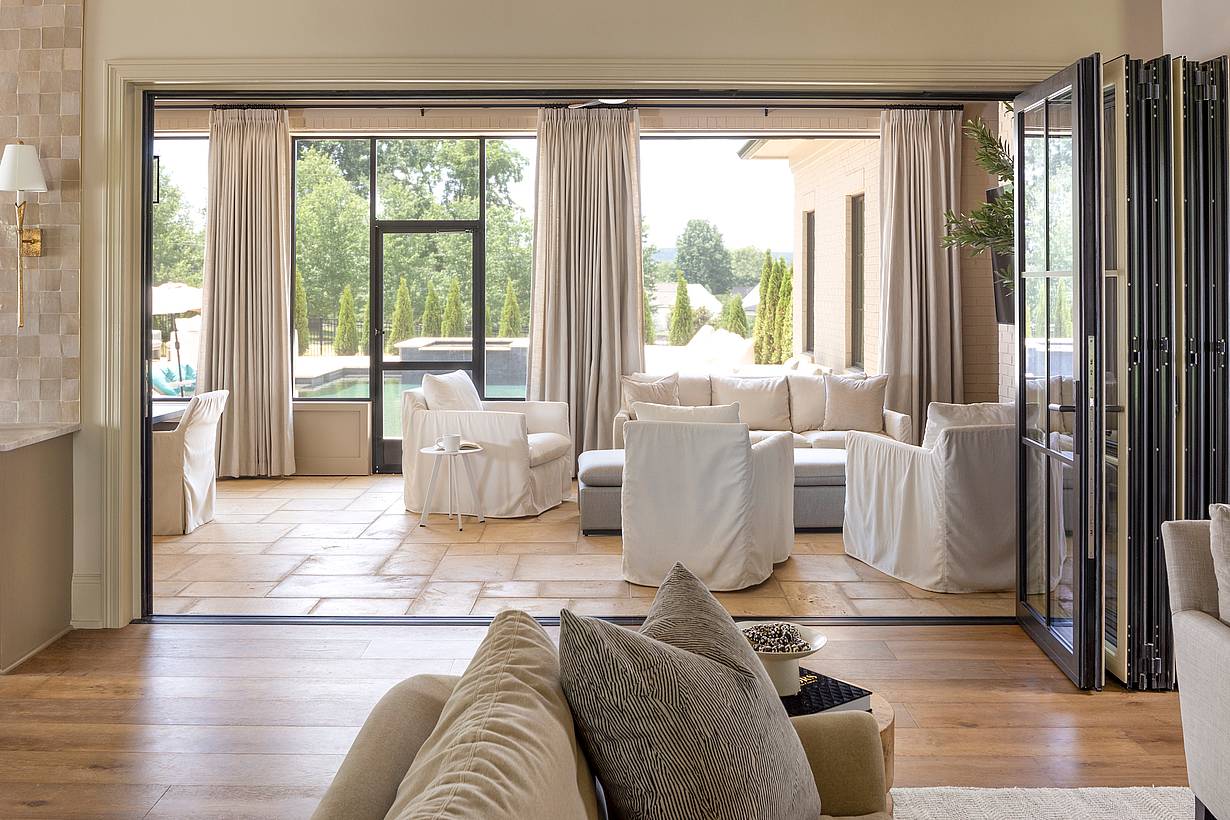
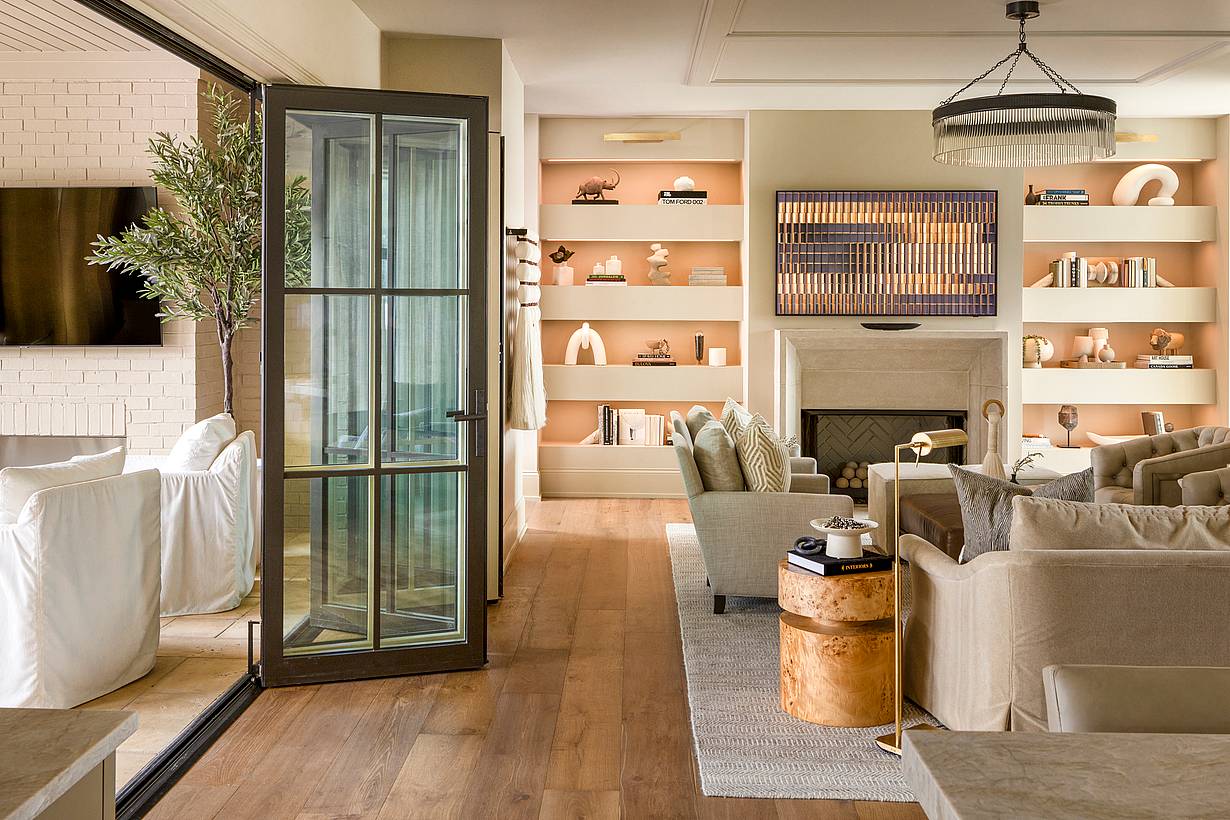
A living room with a folding glass door, offering a seamless connection to the dining room and kitchen
11 / 21
A living room with folding glass doors and a fireplace
12 / 21
A living room with a folding glass door, providing a seamless connection to the outdoors
13 / 21
A large kitchen with a center island and closed glass wall panels
14 / 21
A spacious kitchen with a center island and folding glass windows
15 / 21
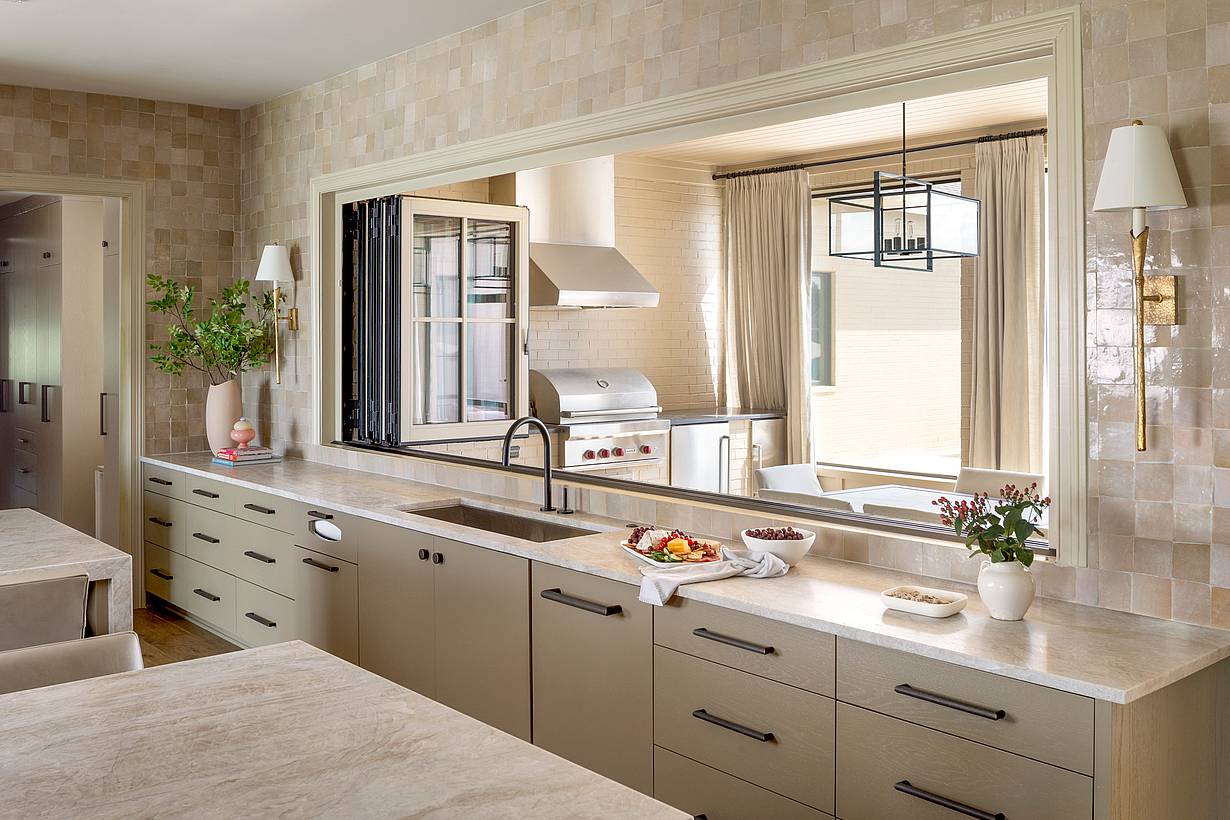
A large kitchen with kitchen windows
16 / 21
A kitchen with glass walls and counter tops
17 / 21
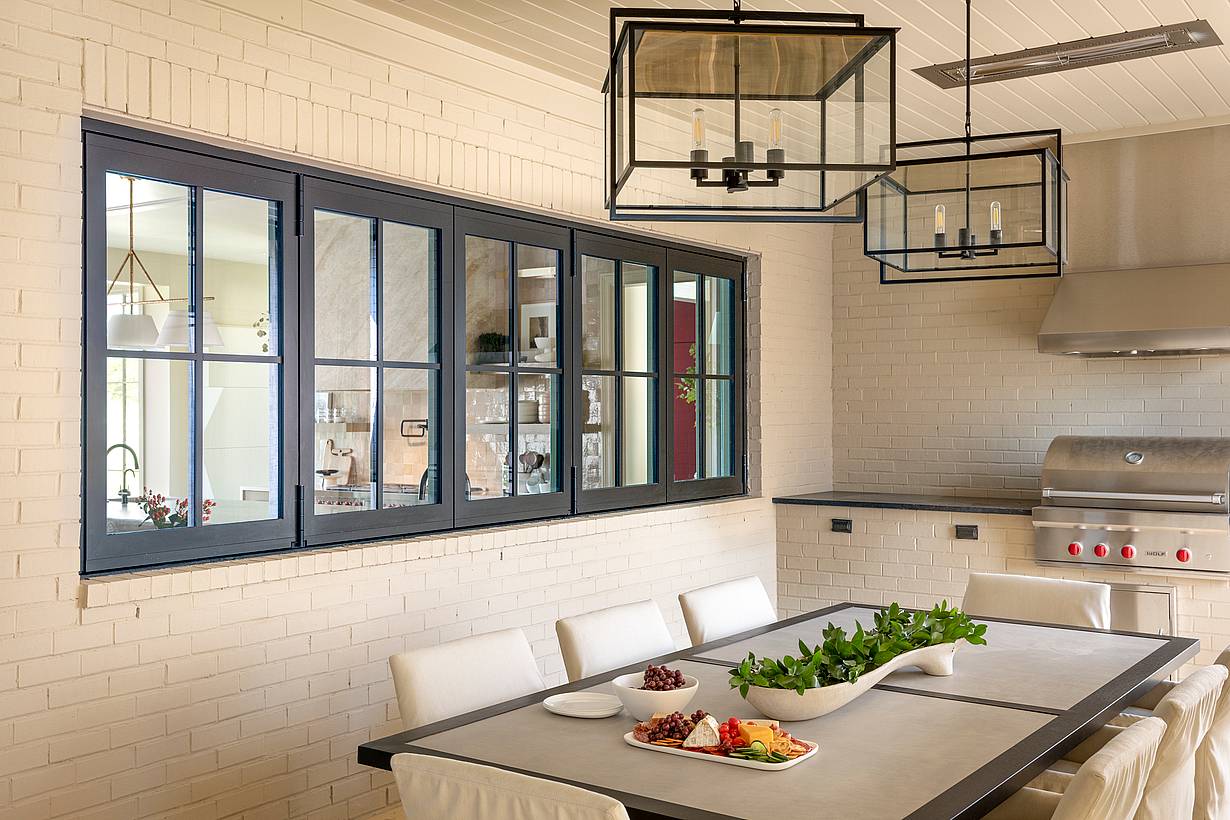
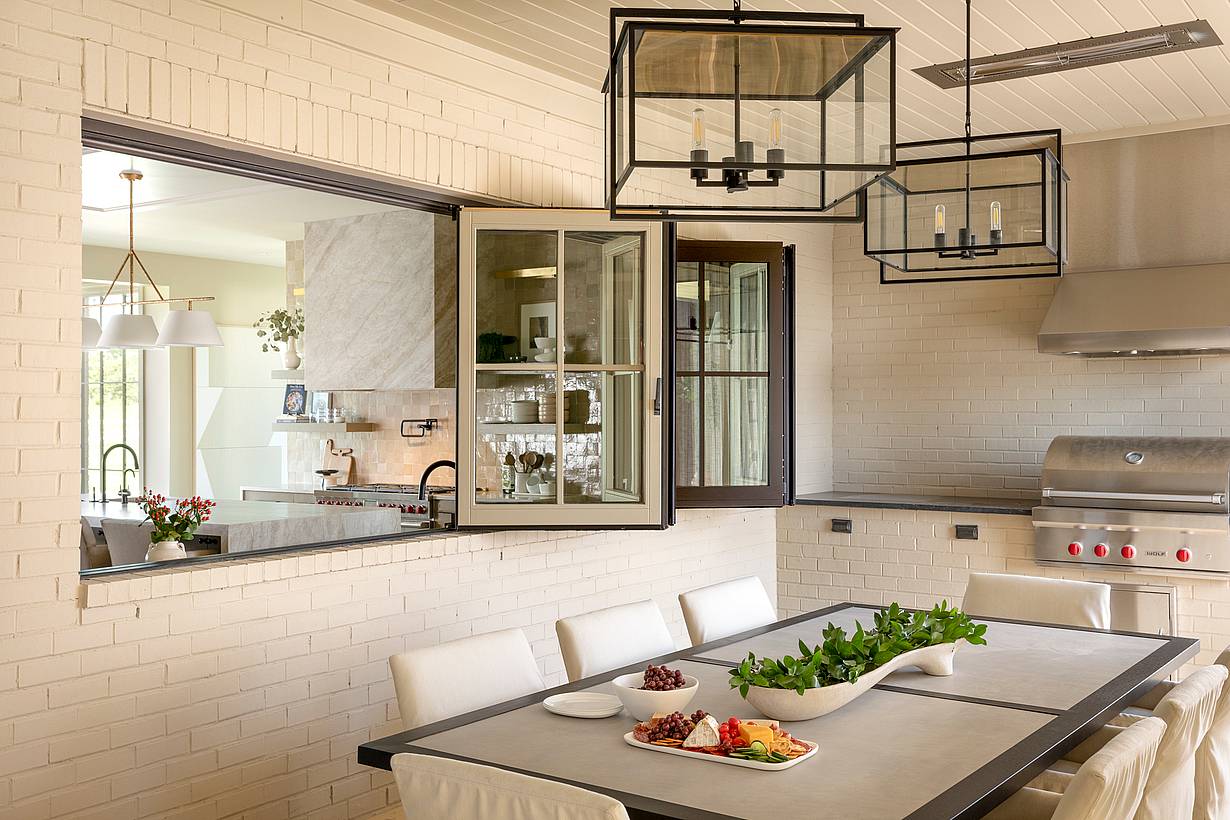
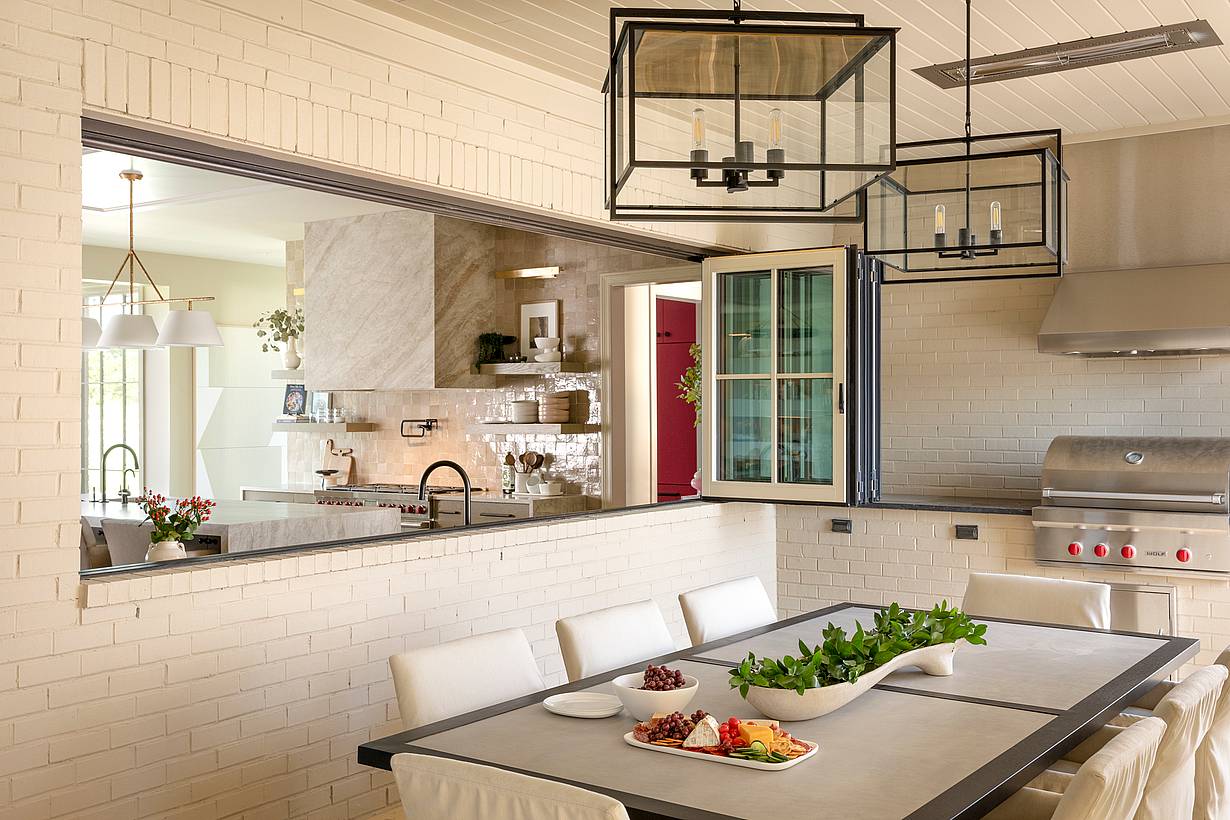
A dining room with a table and chairs, featuring kitchen windows
18 / 21
A kitchen with folding windows
19 / 21
A kitchen with glass walls and a table and chairs
20 / 21
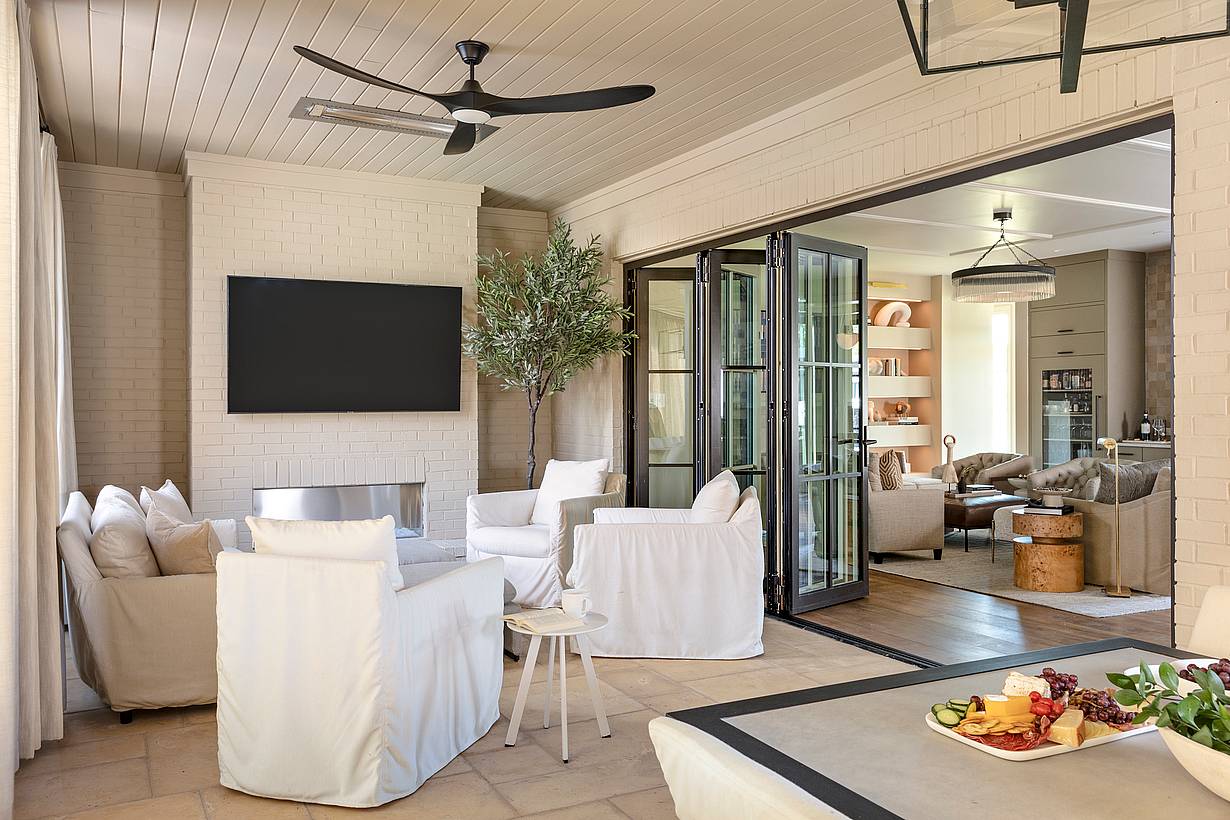
A living room with white furniture, folding glass walls
21 / 21
Folding Glass Doors at The Paranjape Project
Previous
Next

The Paranjape Project

Nashville, TN

1 / 10
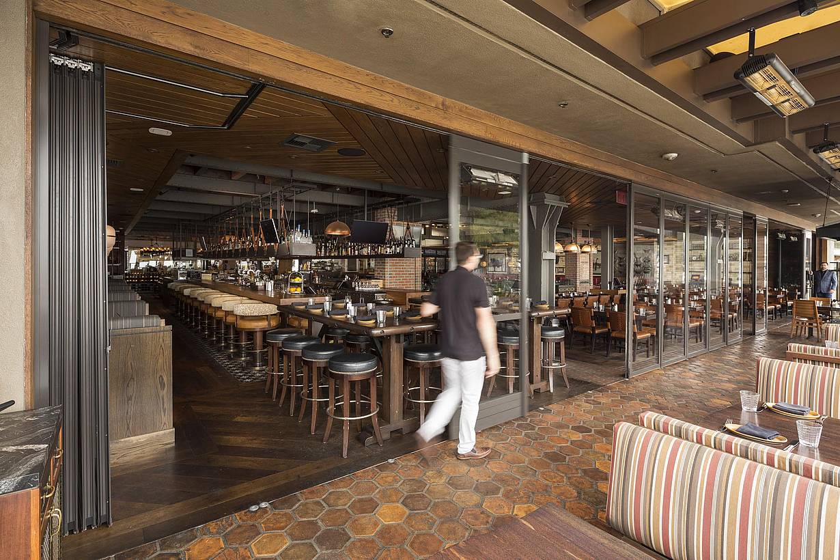
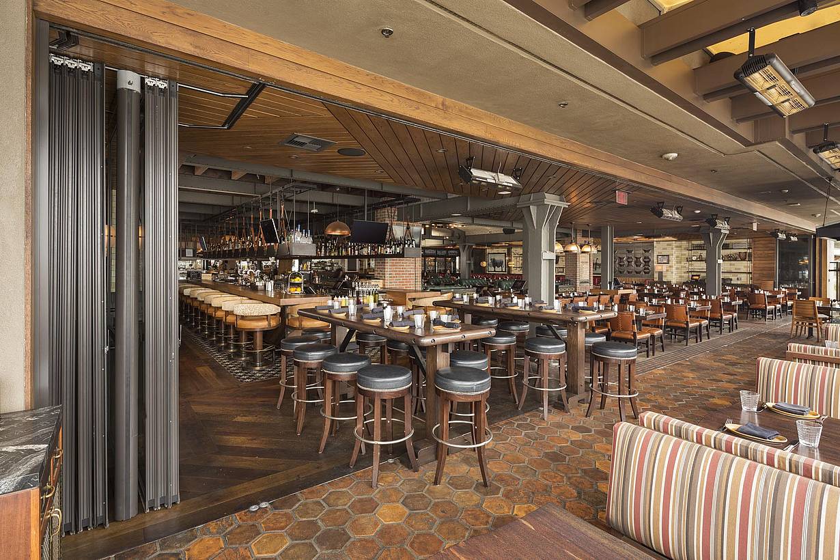
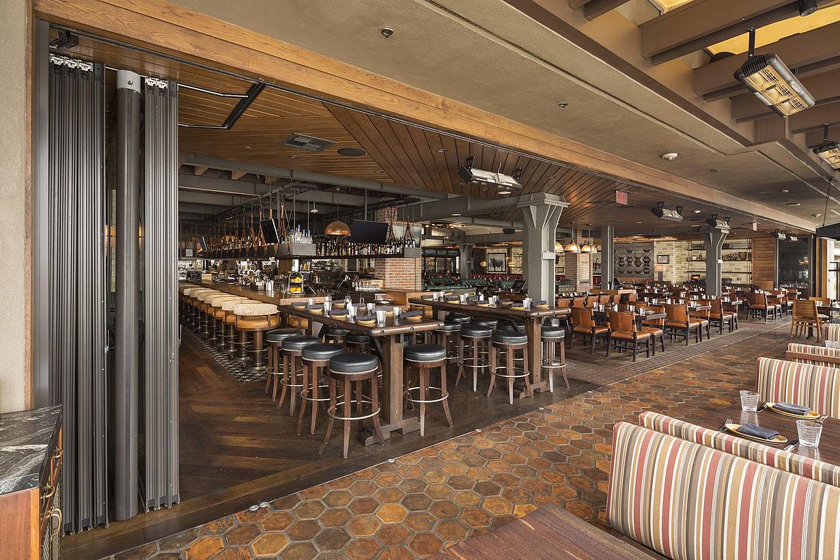
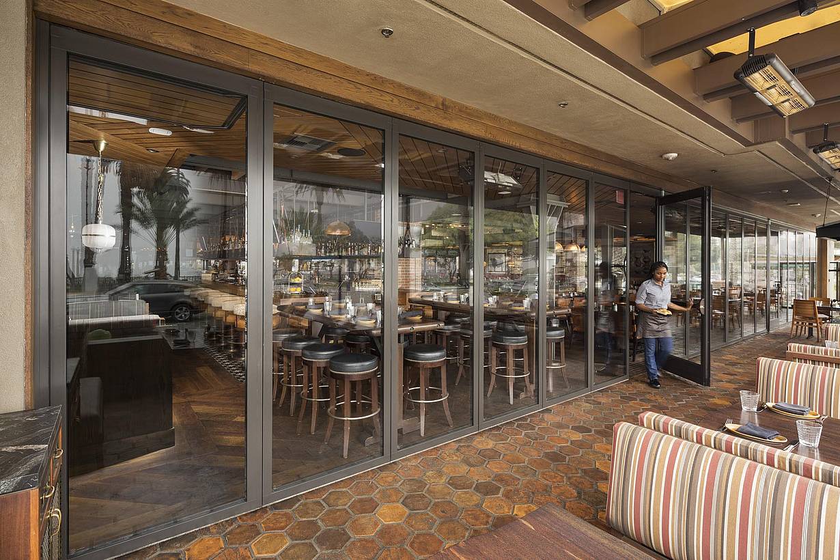
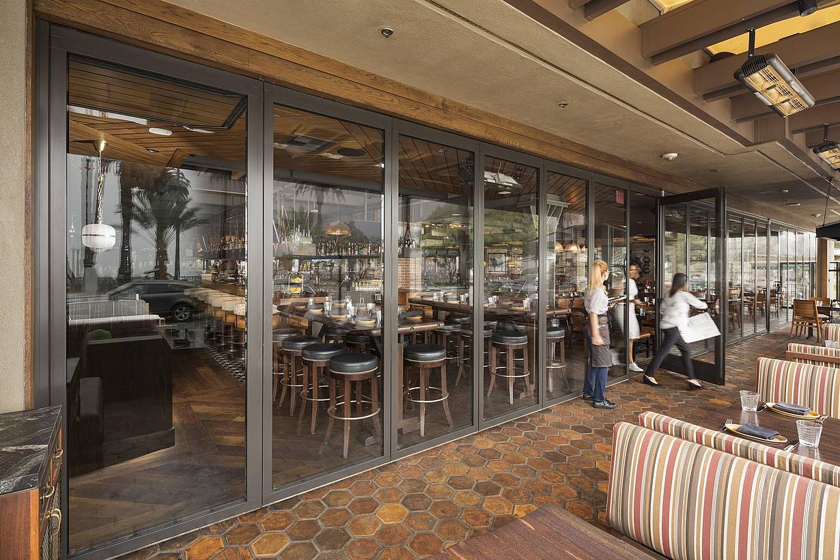
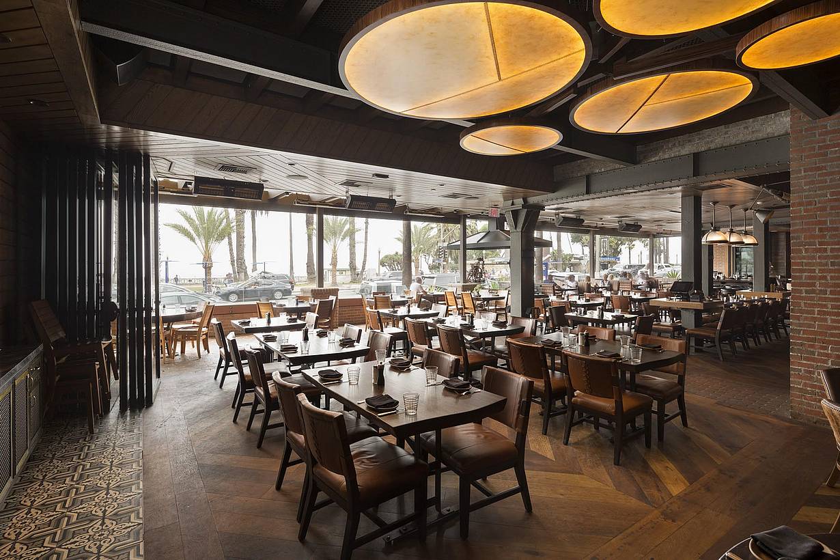
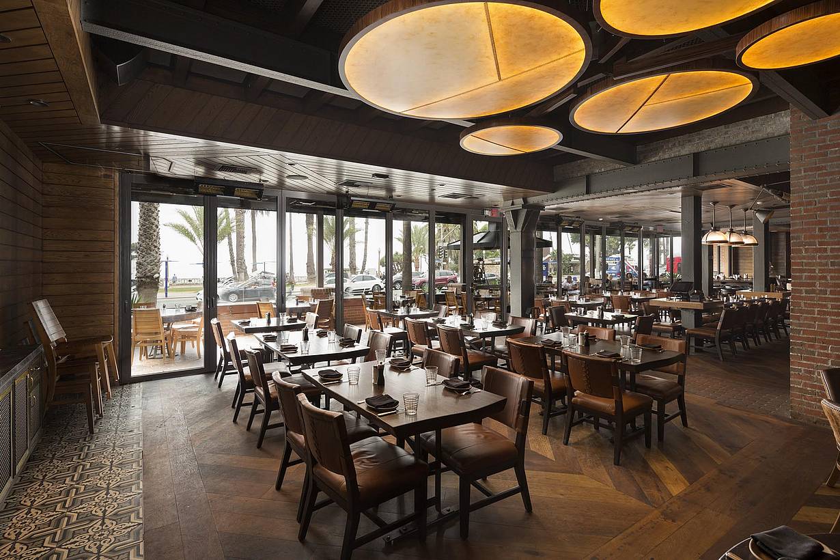
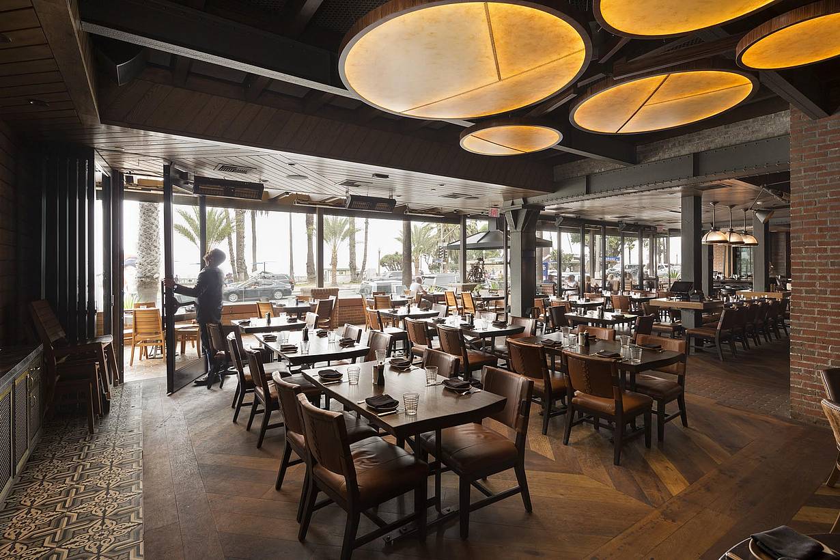
Person effortlessly opens sliding glass doors at an open-air restaurant featuring front bar seating, wooden floors, and set dining tables.
2 / 10
3 / 10
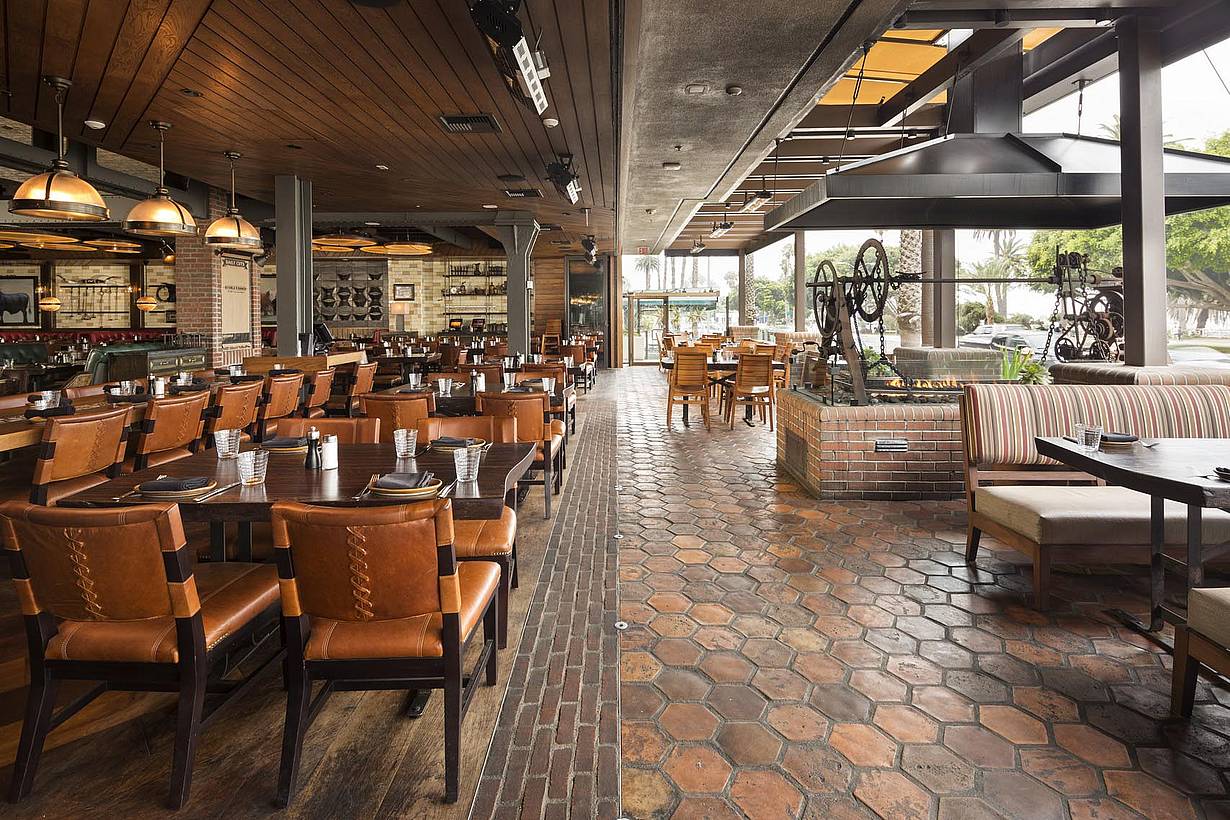
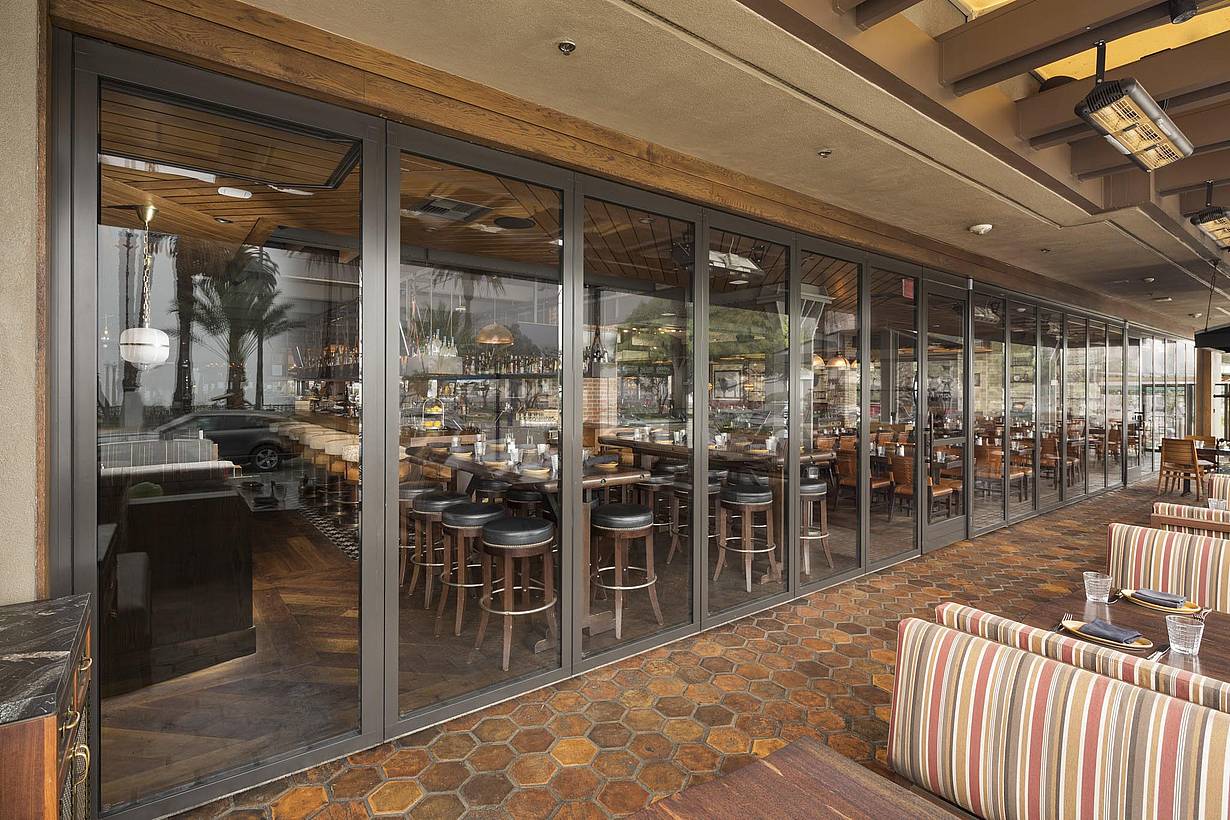
Modern restaurant with glass walls, featuring bar stools, wooden tables, and chairs, with sliding glass doors that connect the indoor and outdoor dining areas
4 / 10
5 / 10
6 / 10
7 / 10
8 / 10
9 / 10
10 / 10
Previous
Next

Meat on Ocean

Santa Monica, CA

1 / 17
2 / 17
3 / 17
4 / 17
5 / 17
6 / 17
Movable Walls for Home Using the HSW60
7 / 17
8 / 17
9 / 17
10 / 17
11 / 17
12 / 17
13 / 17
14 / 17
15 / 17
16 / 17
17 / 17
Previous
Next

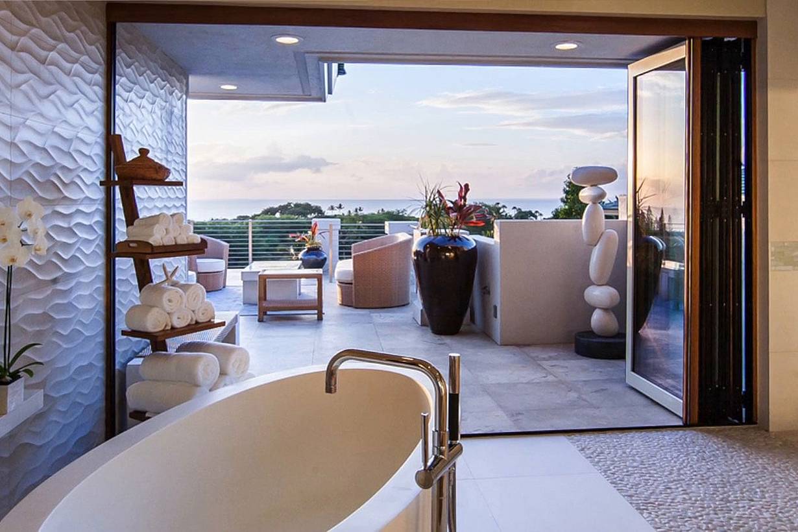
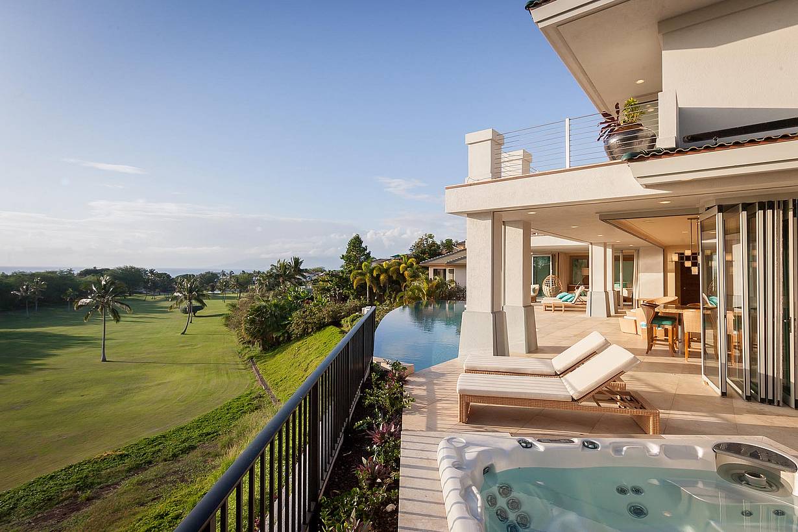
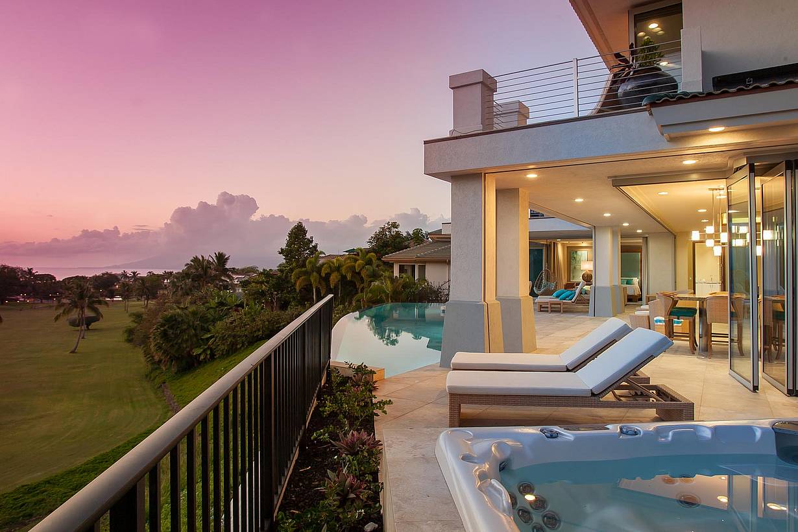
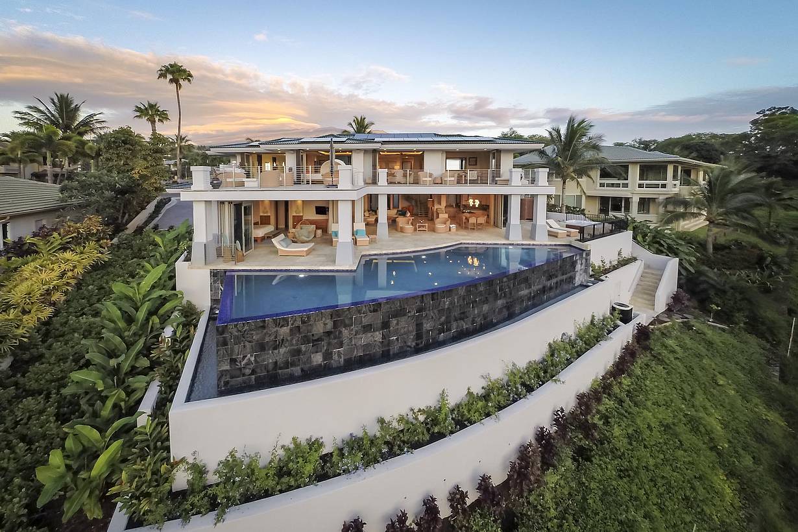
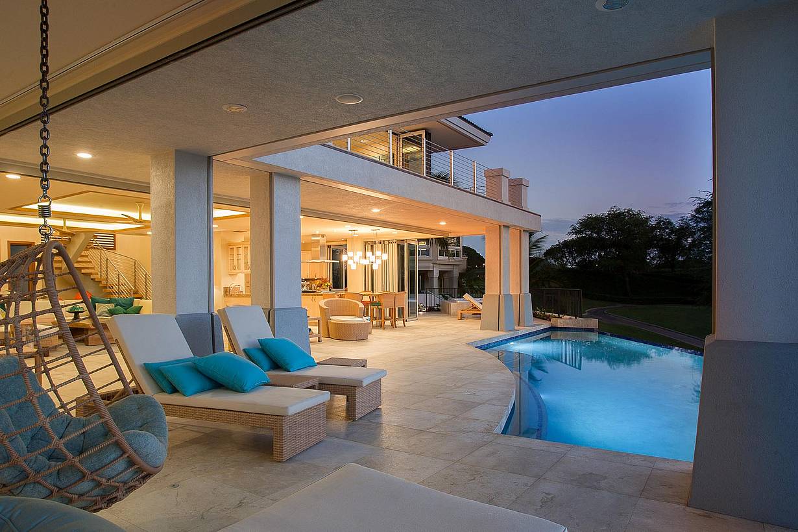
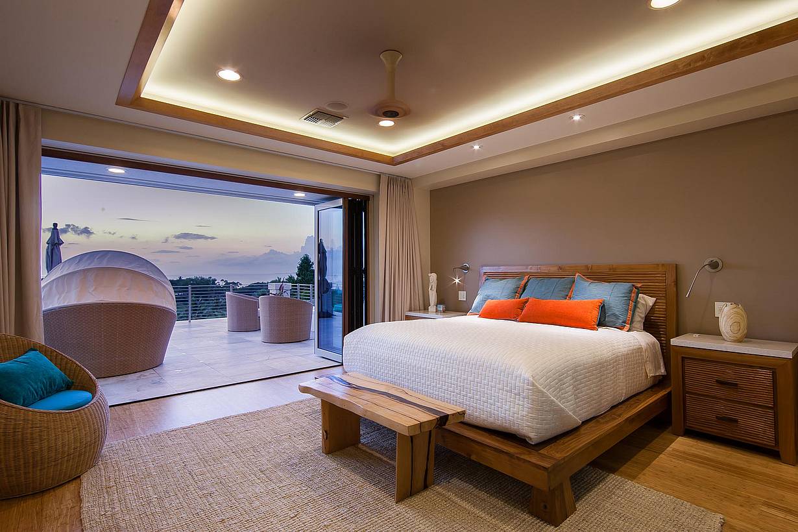
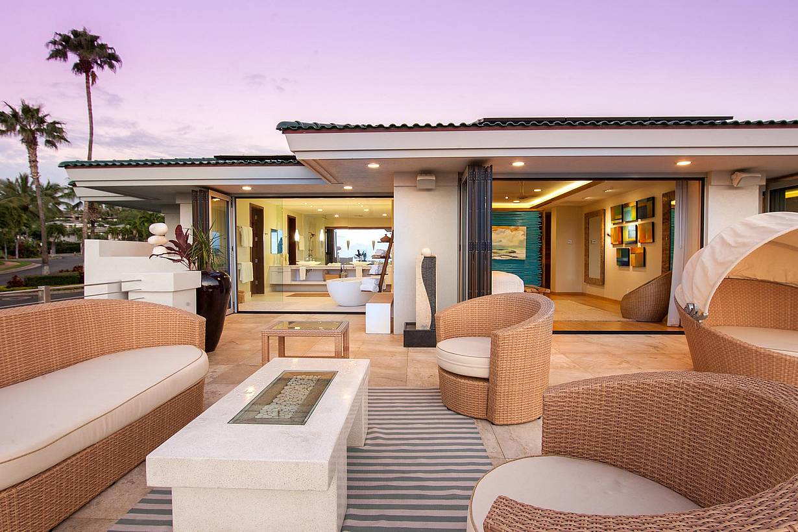
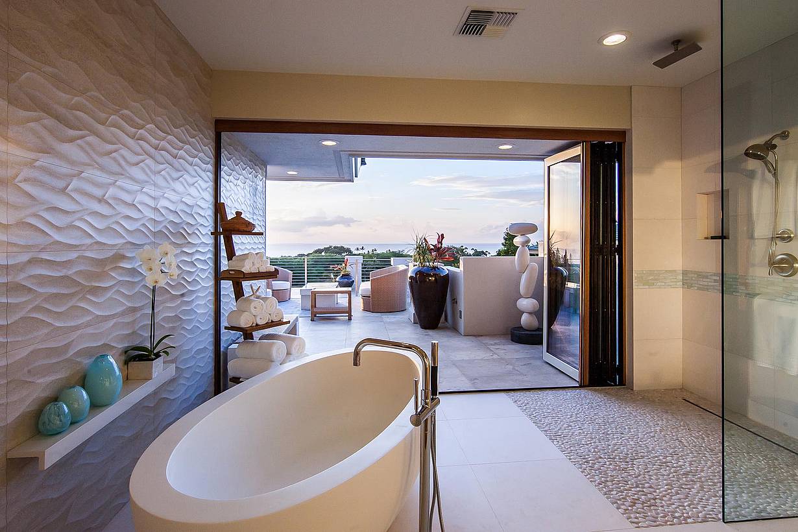
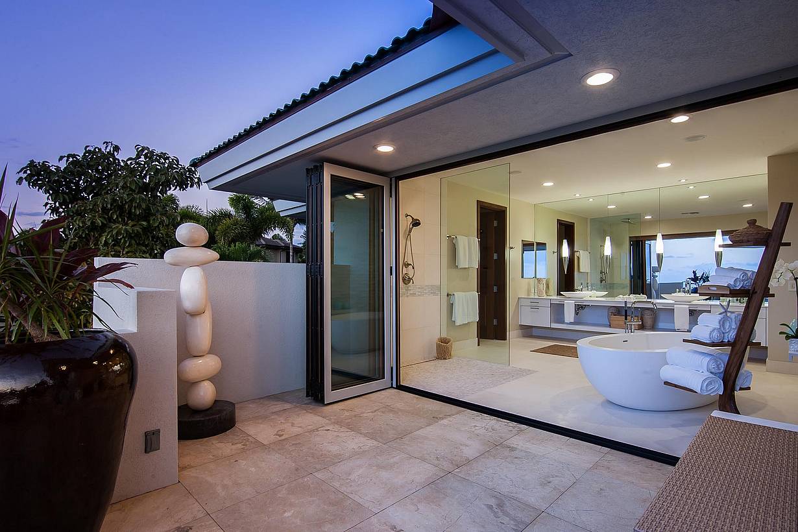
Maui Residence

Maui, HI

Case Study
1 / 8
2 / 8
3 / 8
4 / 8
5 / 8
6 / 8
7 / 8
8 / 8
Previous
Next

Cape Cod Residence

Pocasset, MA

1 / 20
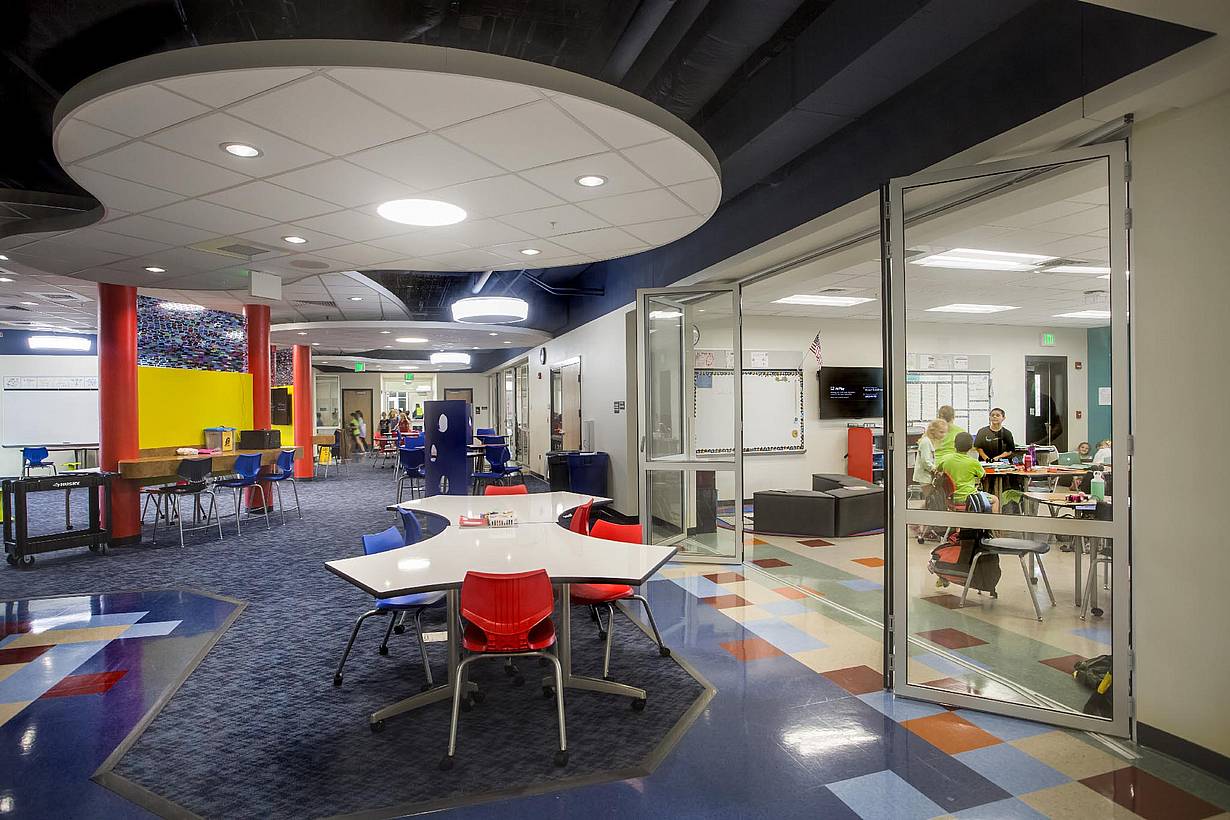
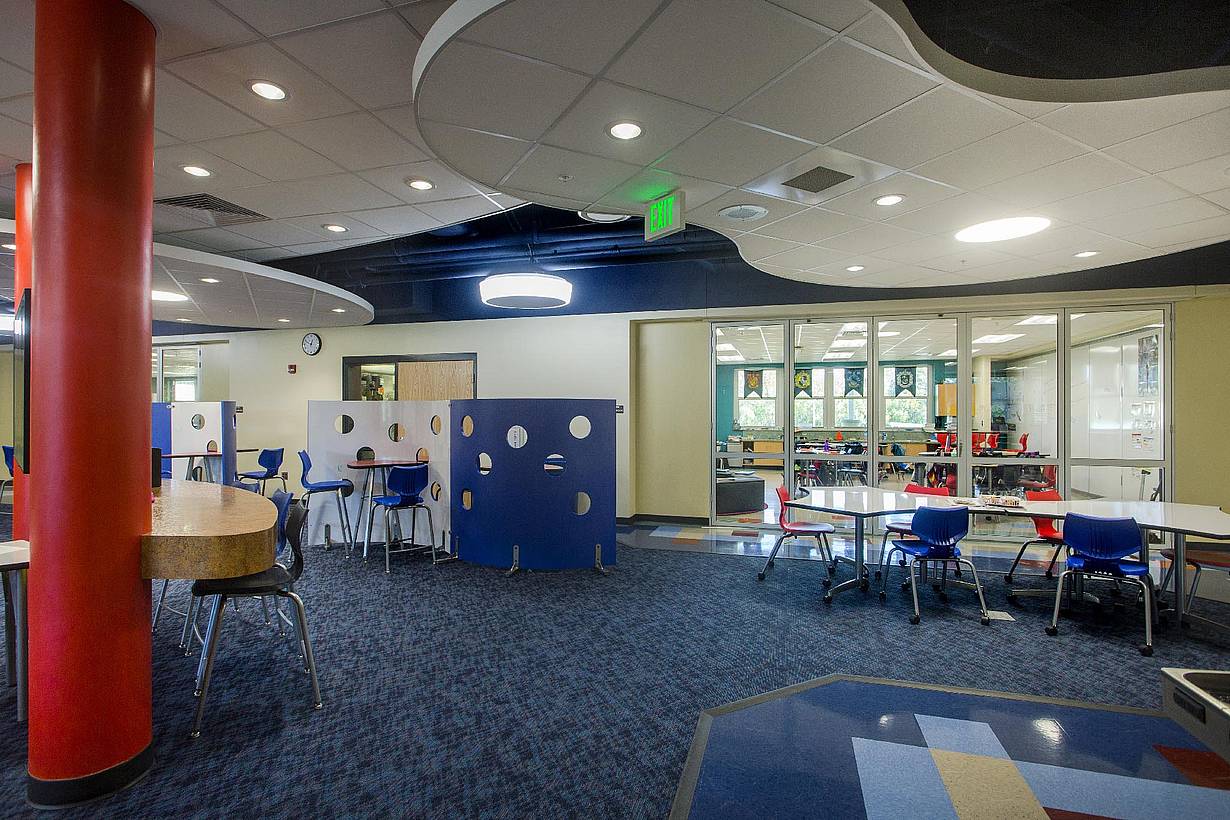
Sanders Elementary
2 / 20
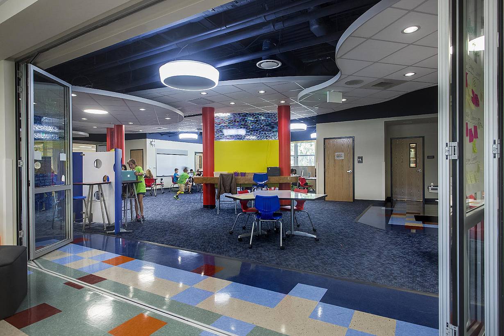
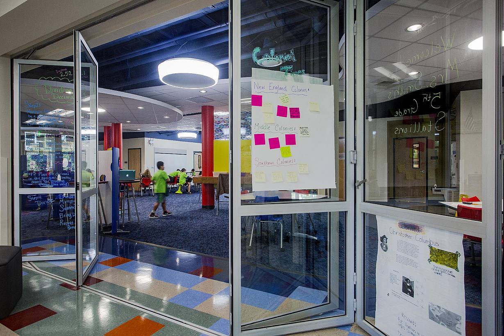
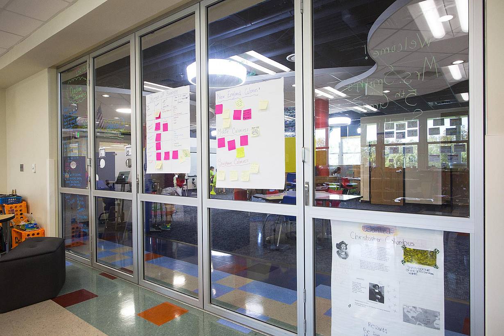
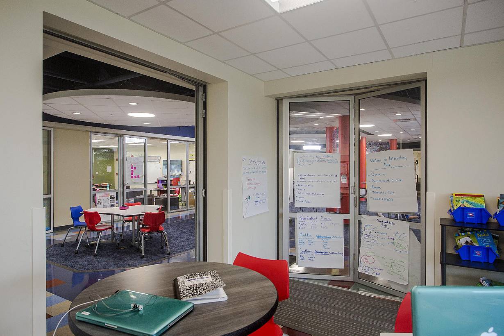
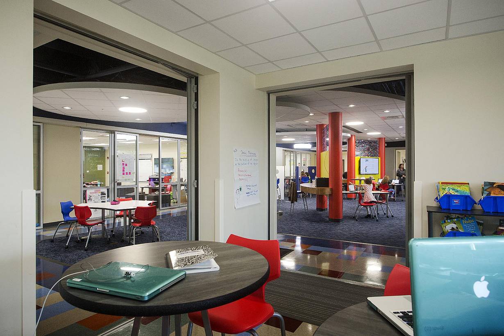
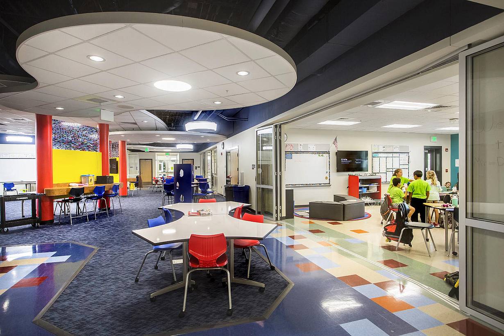
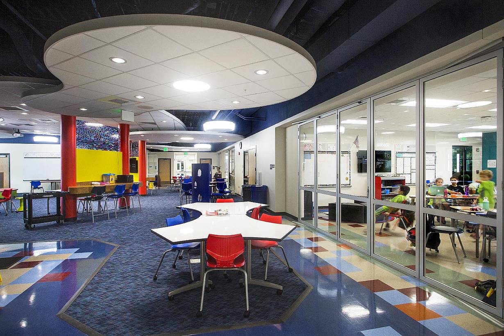
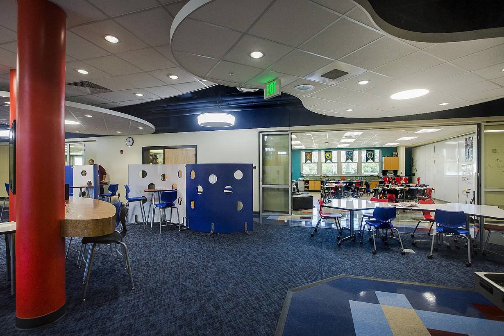
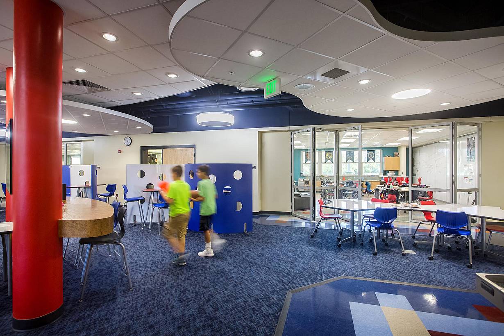
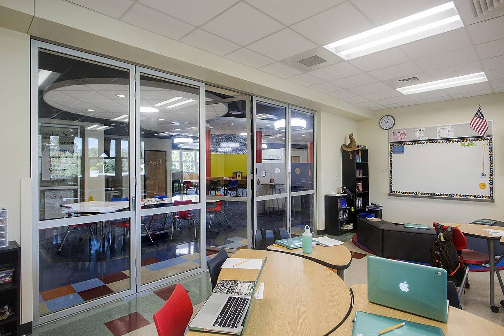
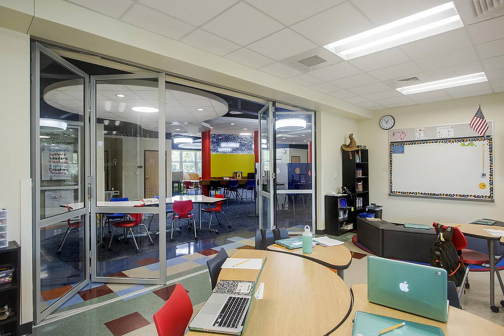
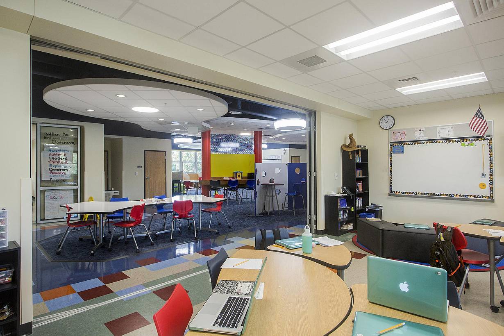
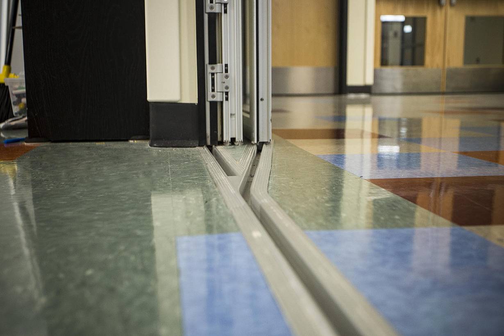
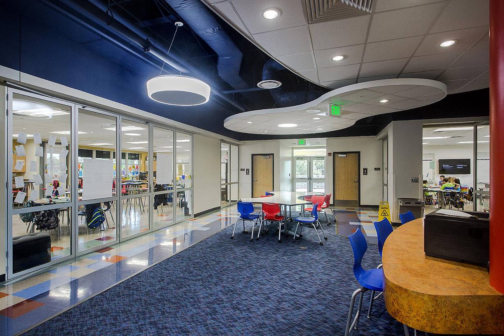
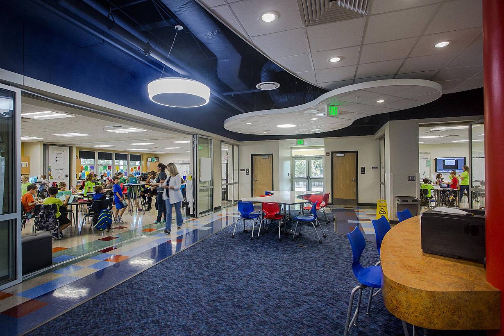
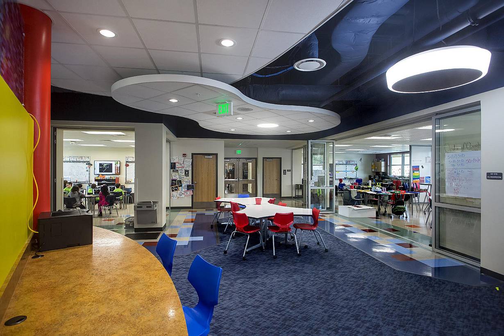
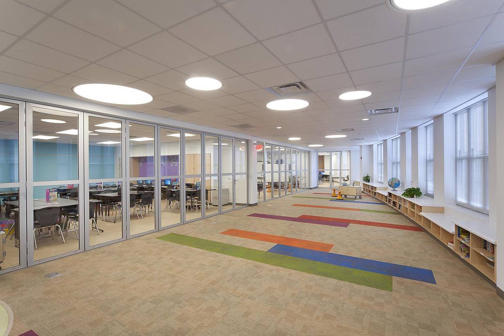
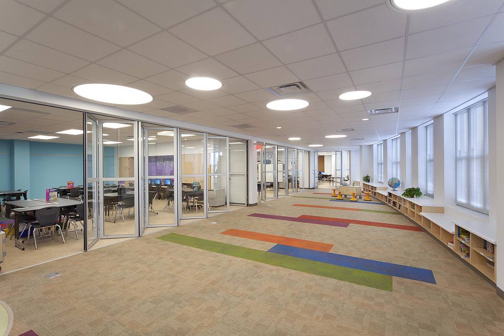
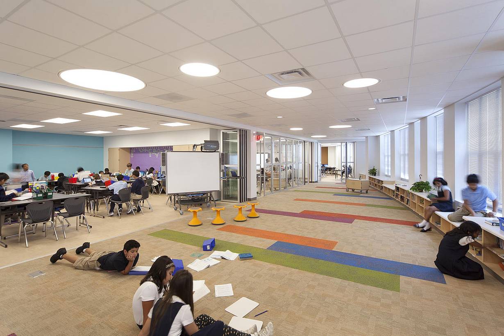
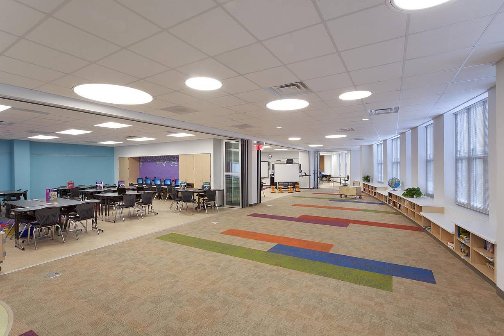
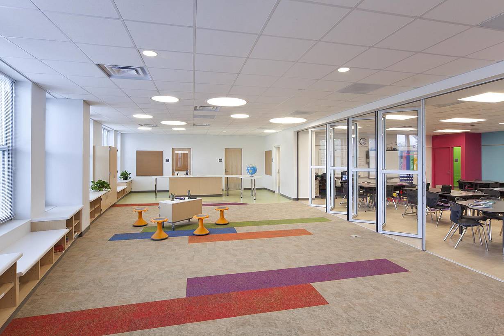
SL45 commercial collaborative learning hubs in school design - Opened interior
3 / 20
4 / 20
5 / 20
6 / 20
7 / 20
8 / 20
9 / 20
10 / 20
11 / 20
12 / 20
13 / 20
14 / 20
15 / 20
16 / 20
17 / 20
18 / 20
19 / 20
20 / 20
Previous
Next

Sanders Elementary

Land O' Lakes, FL

Case Study
1 / 5
2 / 5
3 / 5
4 / 5
5 / 5
Previous
Next

Booker T. Washington STEM Academy

Champaign, IL

Featured Article
1 / 10
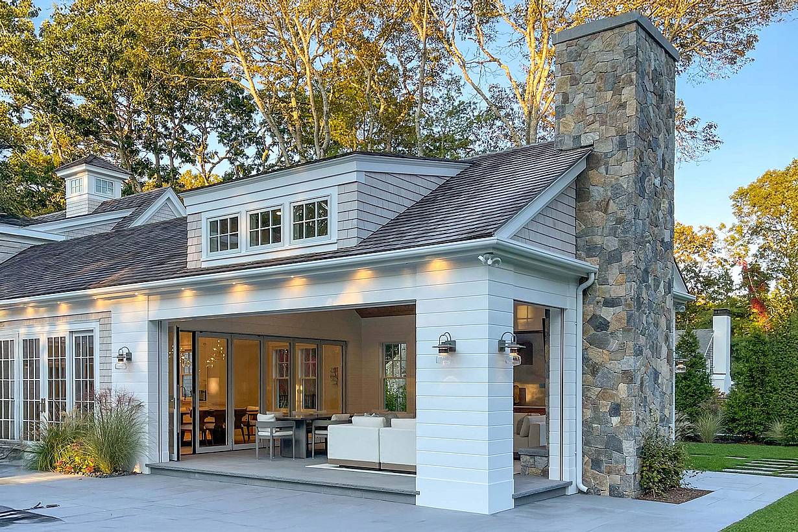
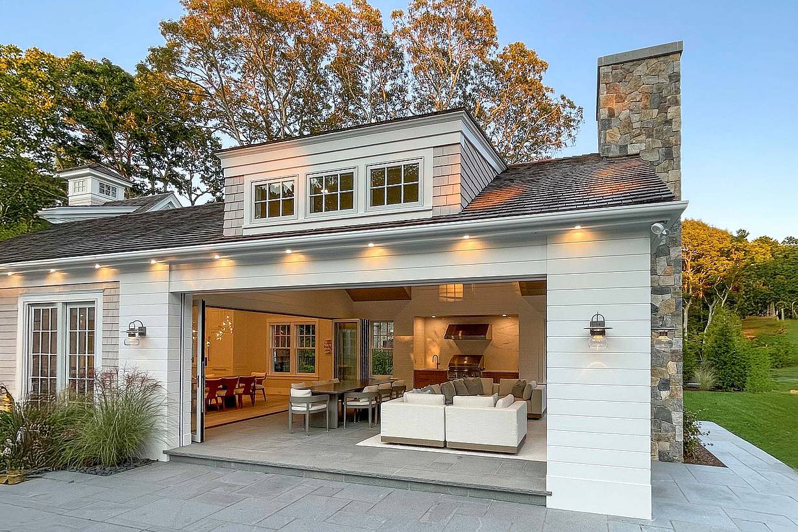
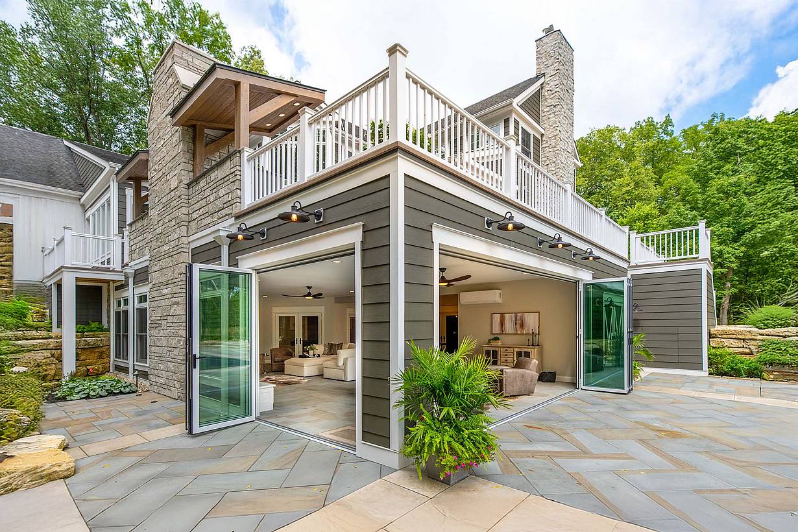
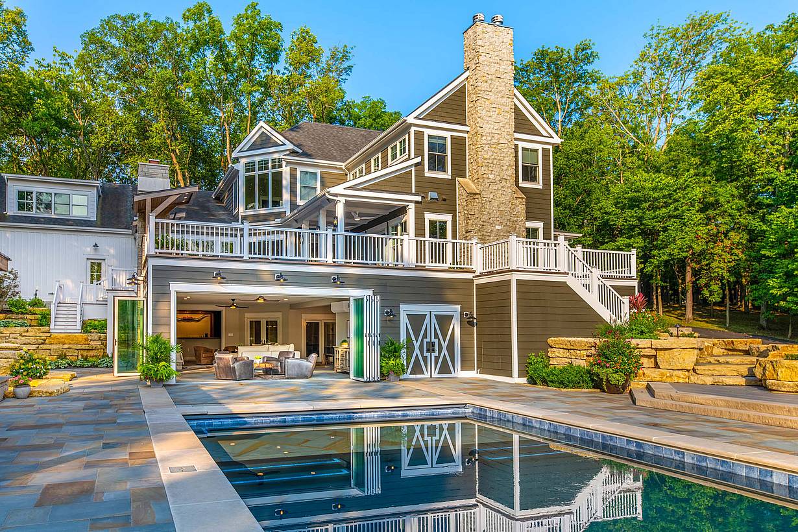
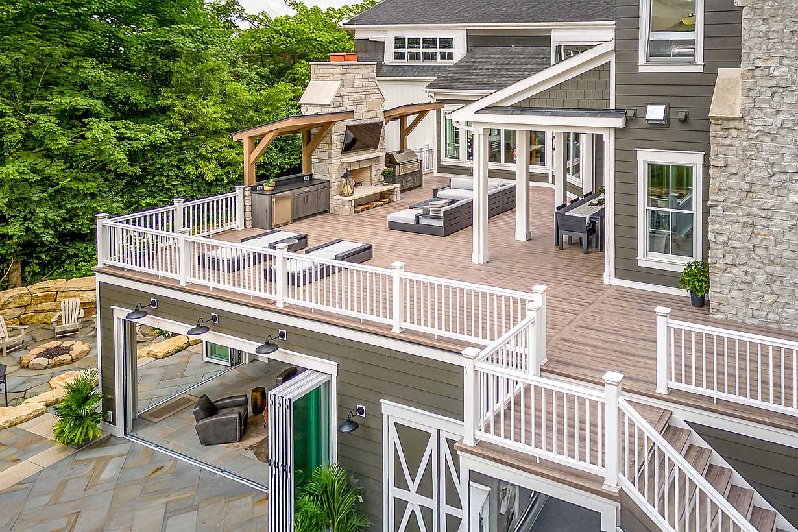
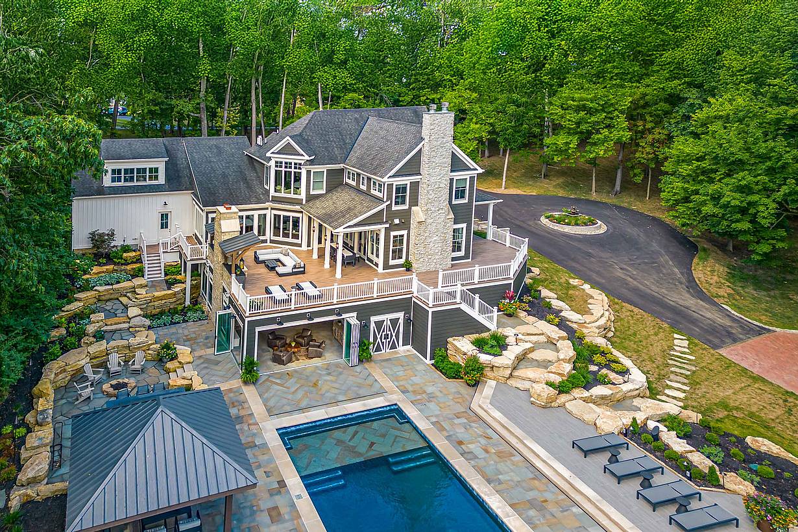
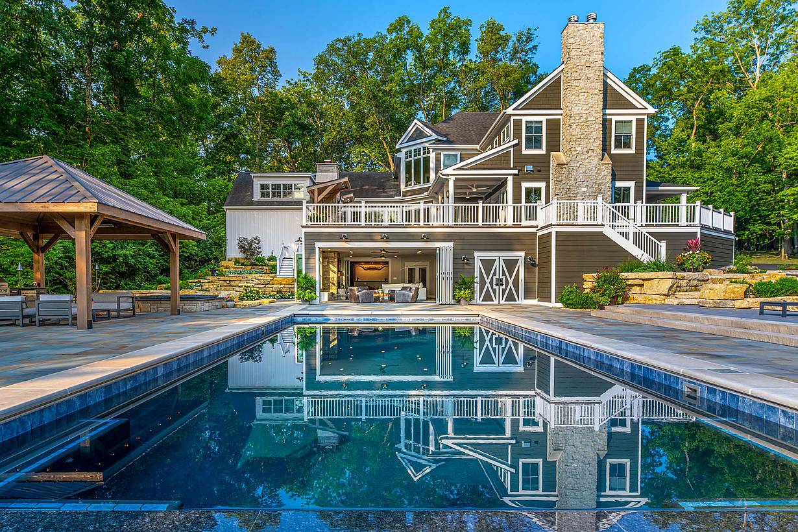
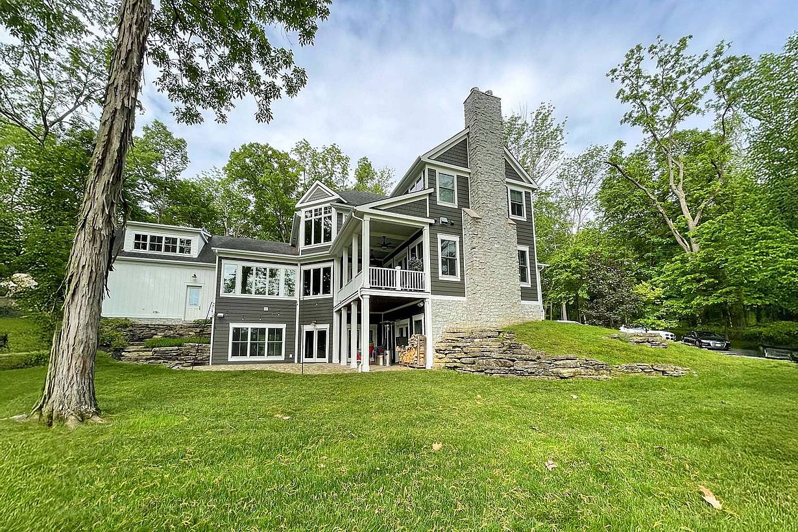
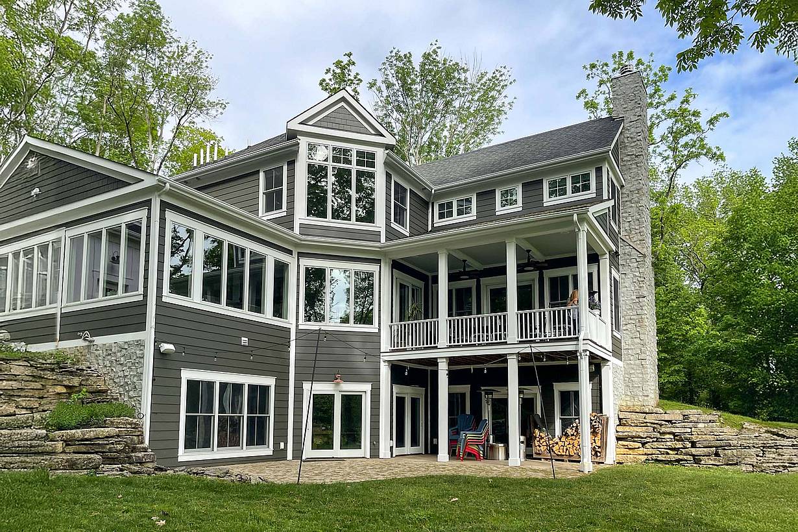
Modern house with stone and siding exterior, bifold glass doors open to a patio, upper balcony with white railing, and surrounding greenery.
2 / 10
3 / 10
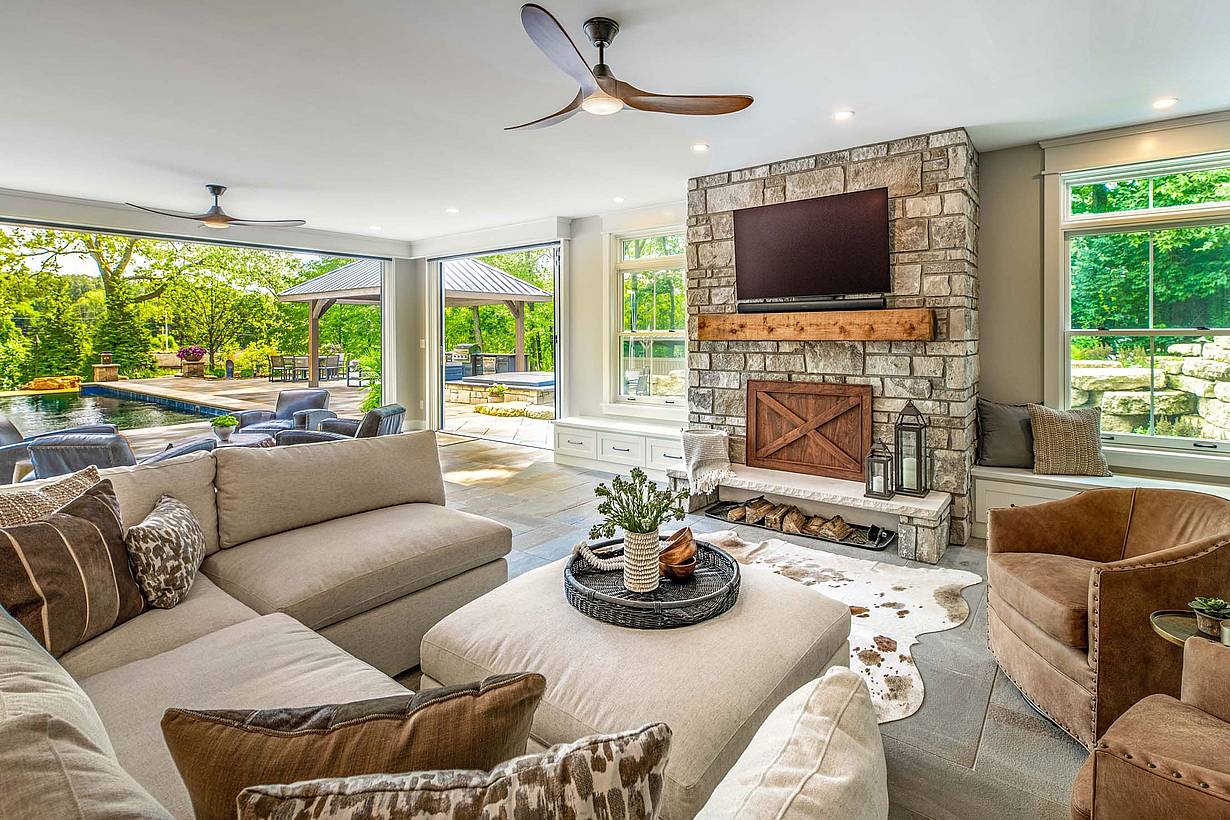
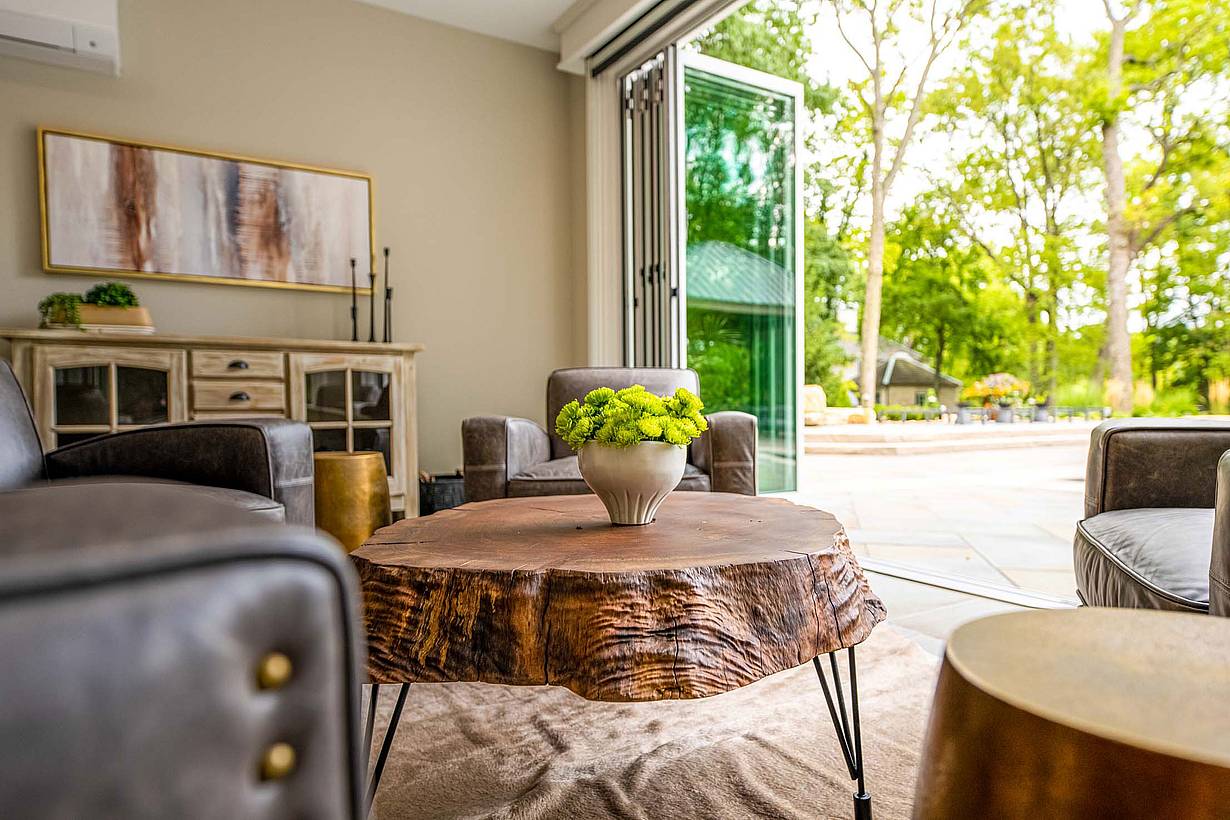
Elegant indoor‑outdoor living room with accordion glass doors that fully open to the outdoors and blend interior & exterior spaces
4 / 10
5 / 10
6 / 10
7 / 10
8 / 10
9 / 10
10 / 10
Previous
Next

Columbus River House

Columbus, OH

Case Study
1 / 9
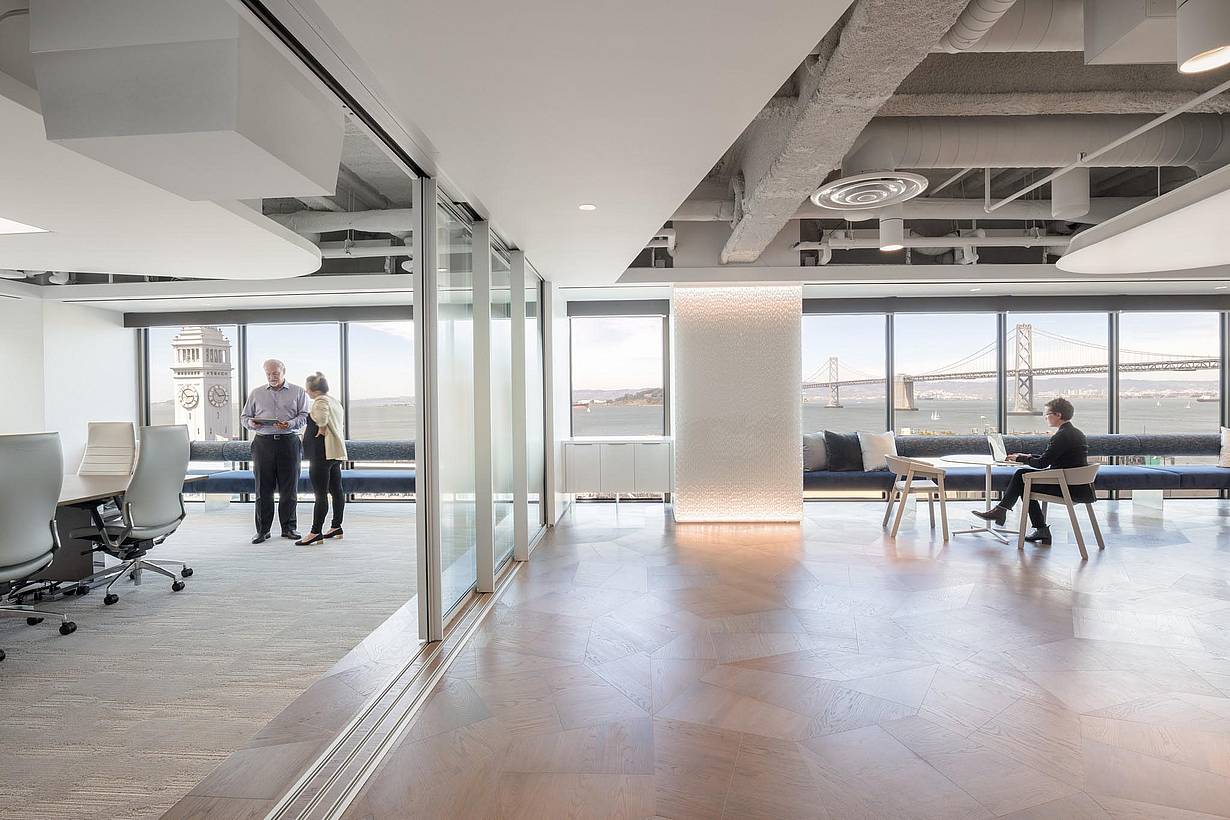
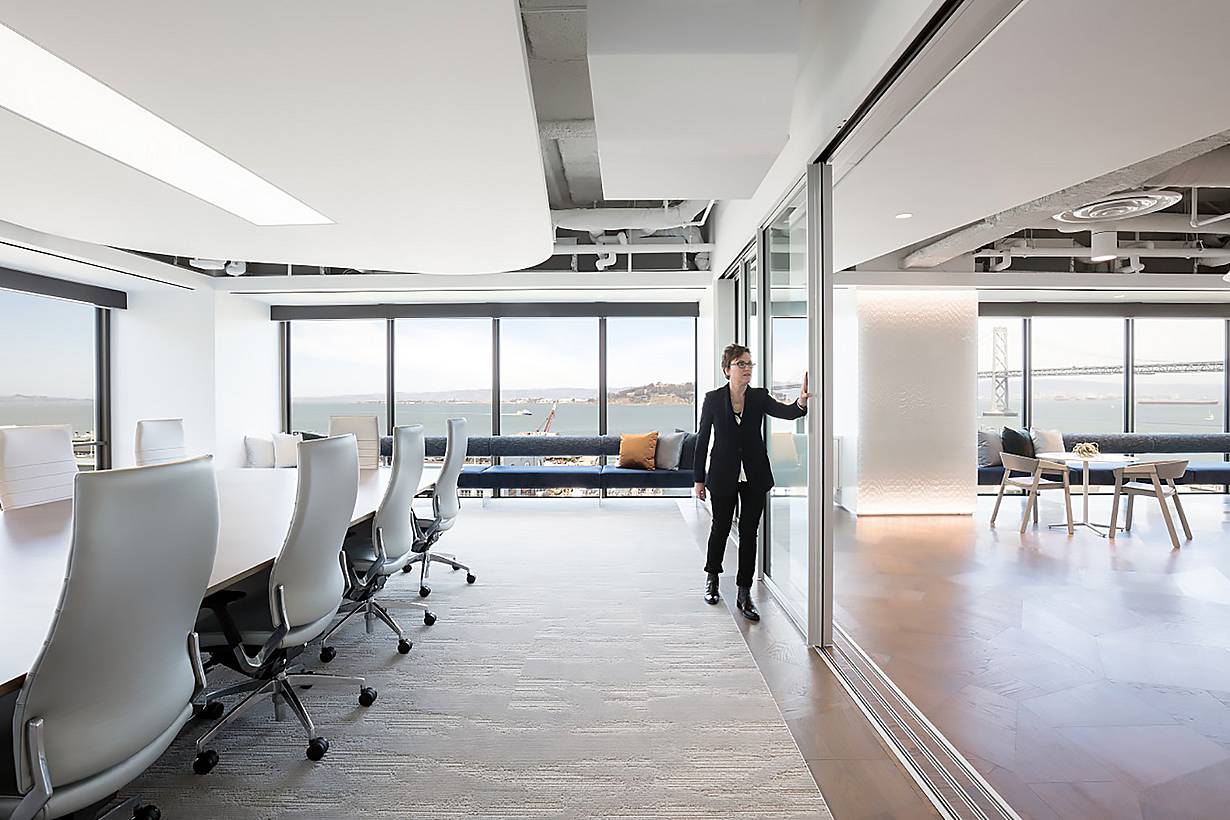
cero minimal sliding glass walls in the Visa One Market office in San Francisco
2 / 9
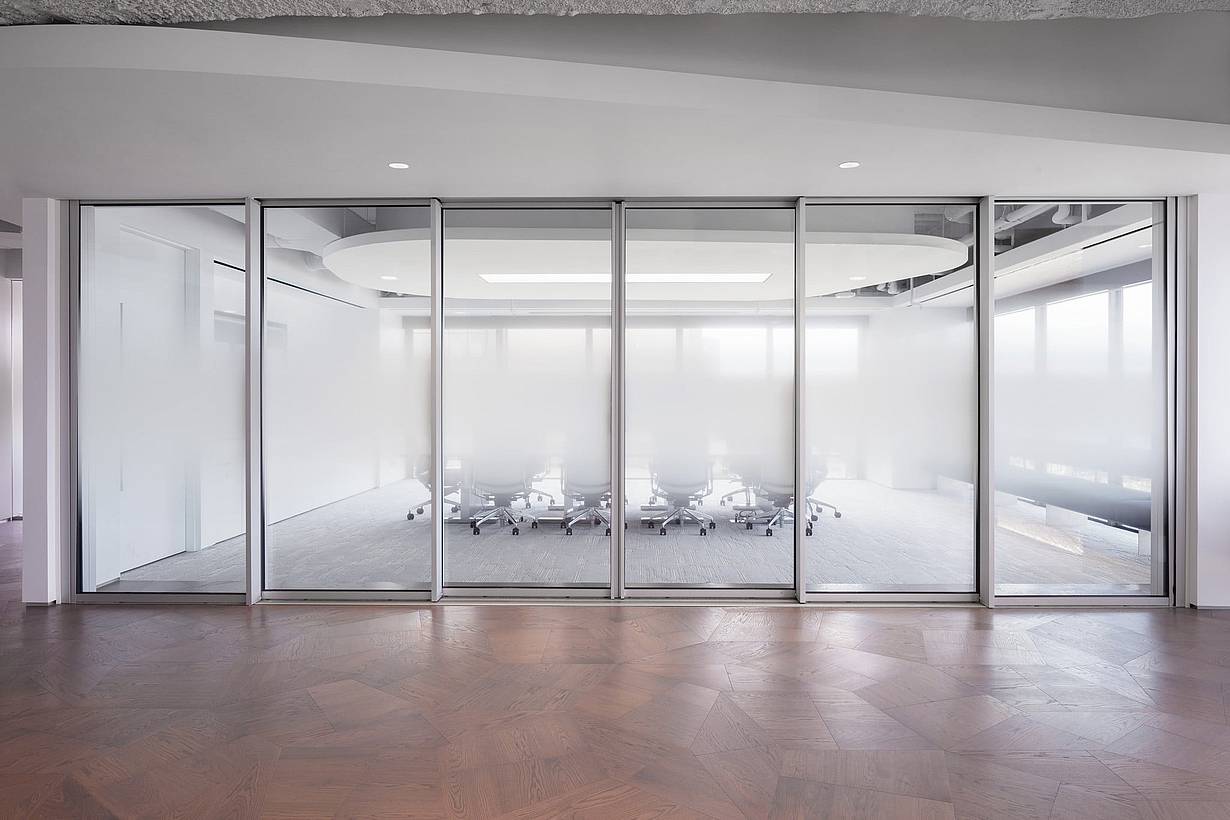
Office Glass Walls Dividers - Minimal Glass Walls
3 / 9
Movable Walls Used to Create Stunning  Office Environments
4 / 9
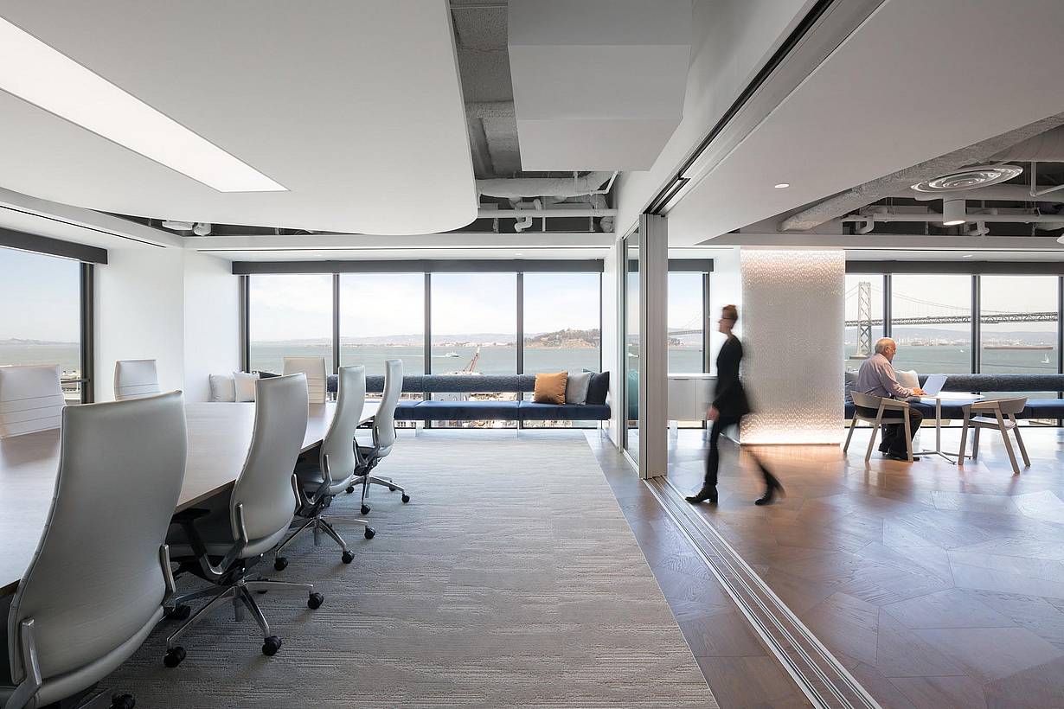
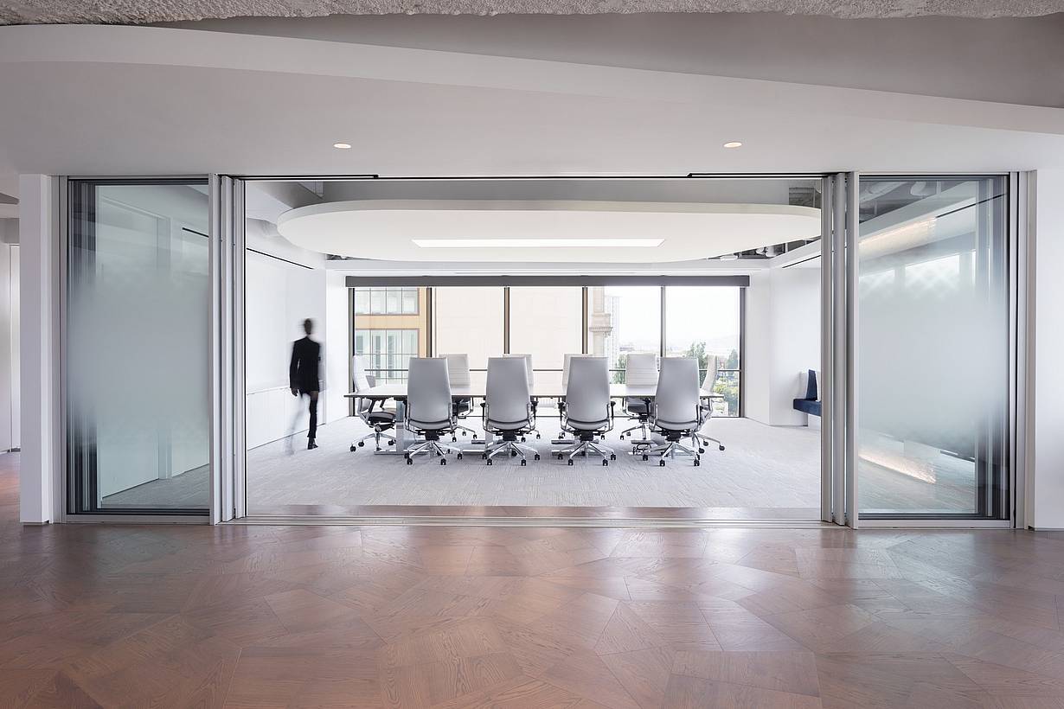
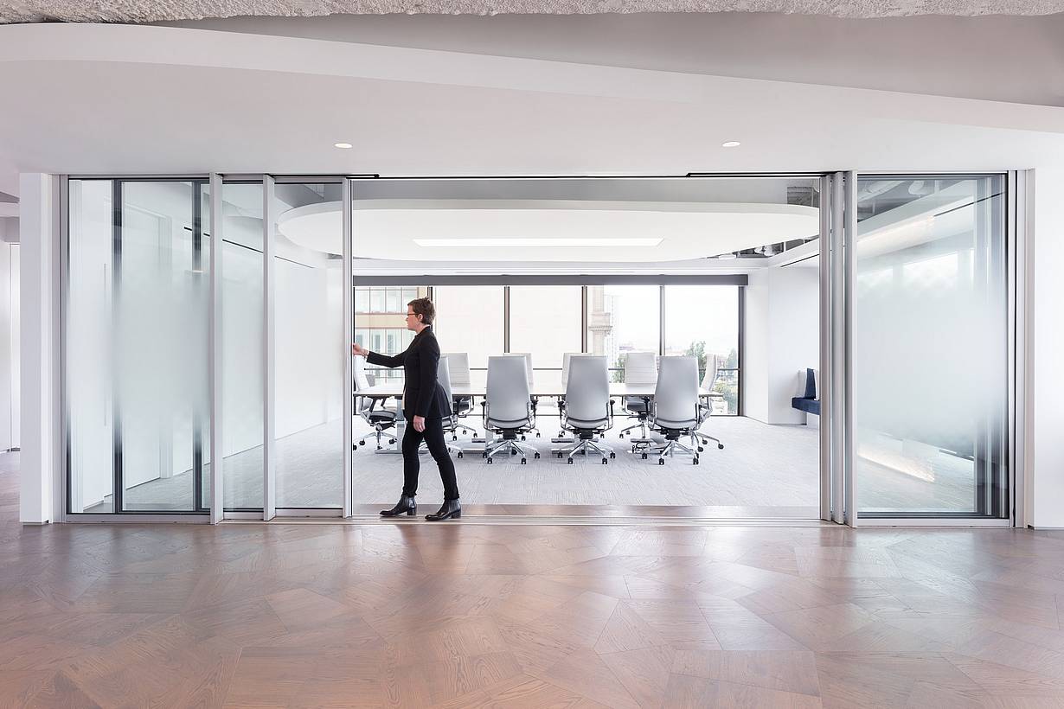
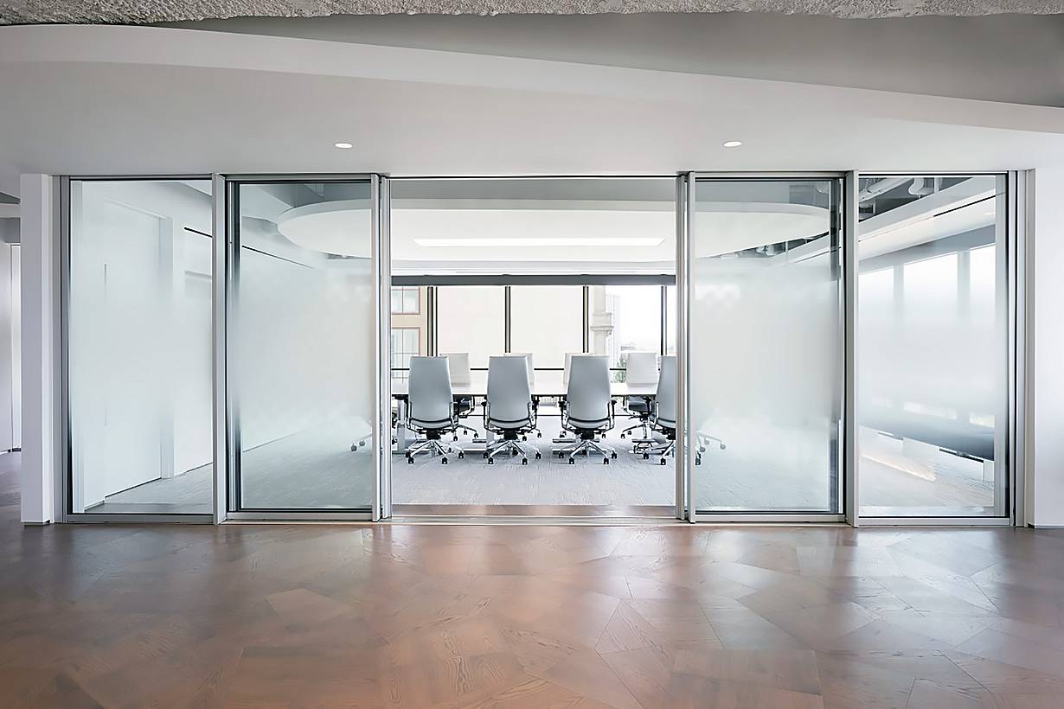
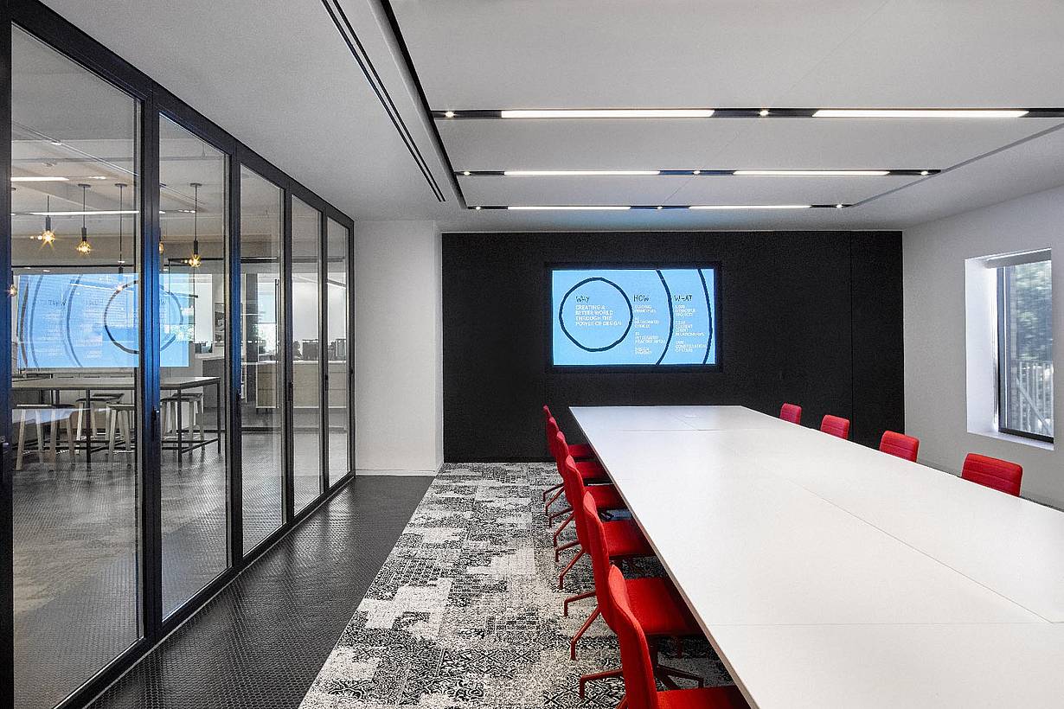
Modern conference room with folding glass wall partitions, white chairs, and large windows.
5 / 9
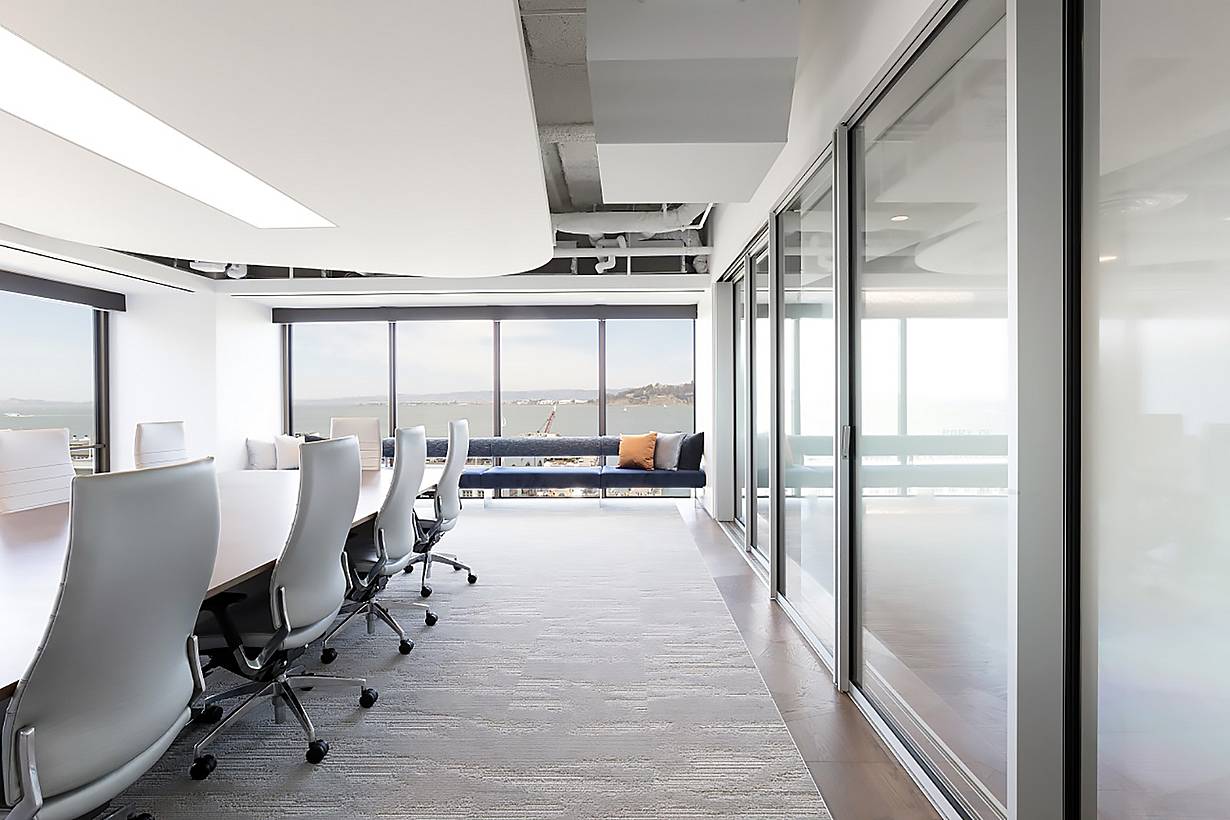
cero sliding glass walls defining a conference area at Visa One Market
6 / 9
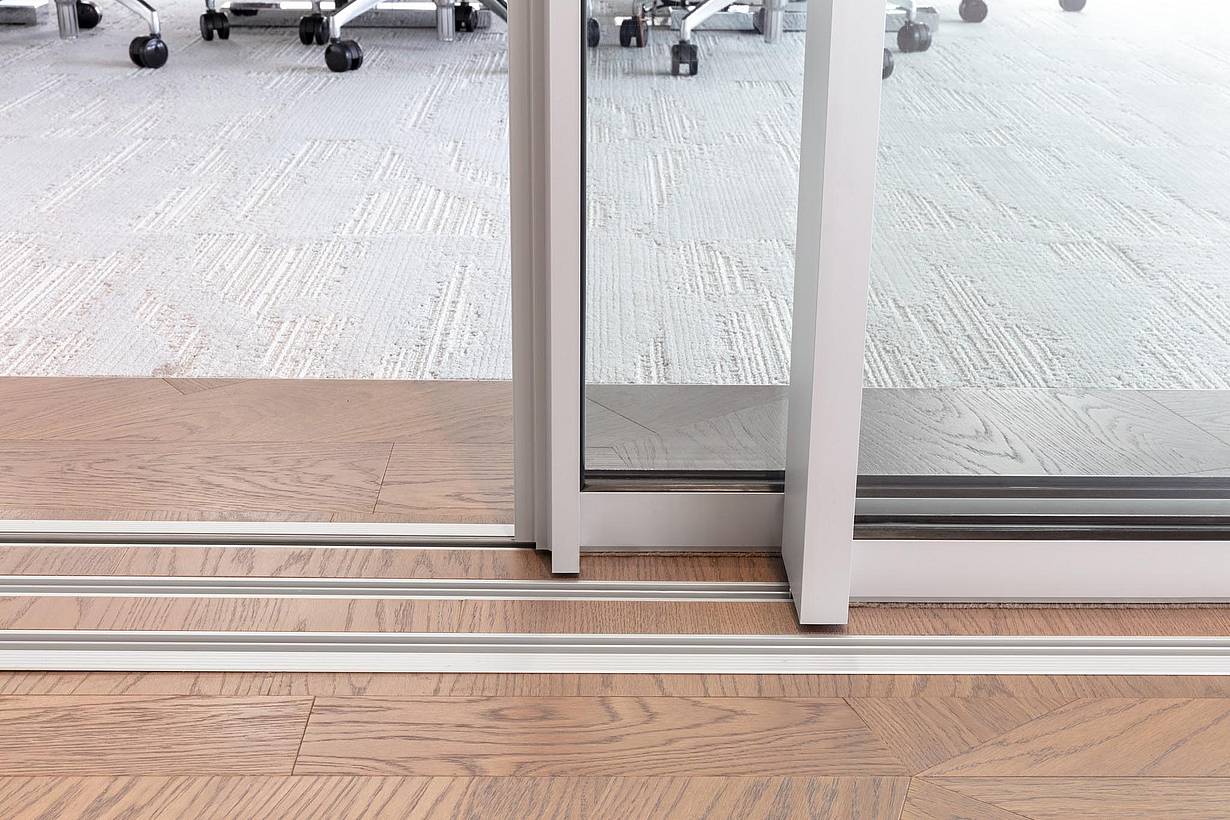
cero sill and floor track at Visa One Market
7 / 9
8 / 9
9 / 9
Previous
Next

Visa One Market

San Francisco, CA

1 / 15
2 / 15
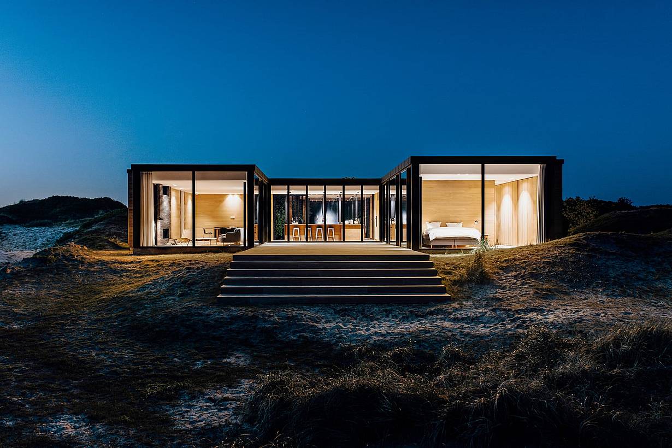
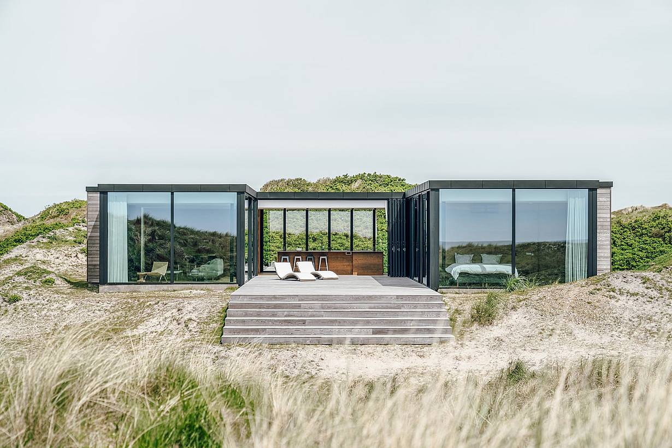
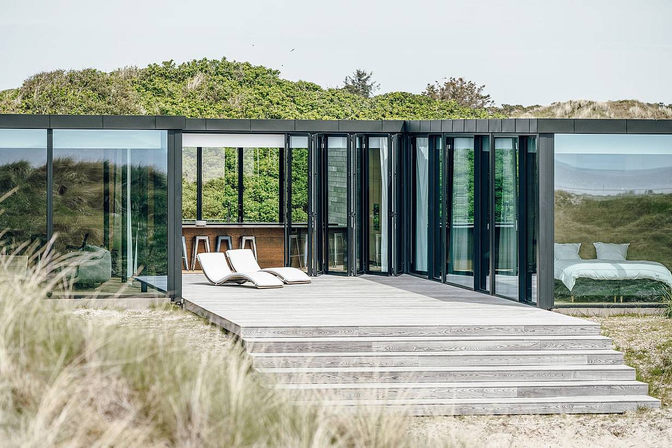
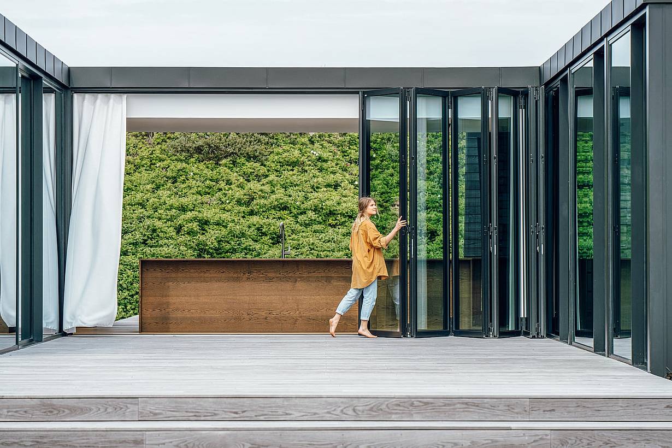
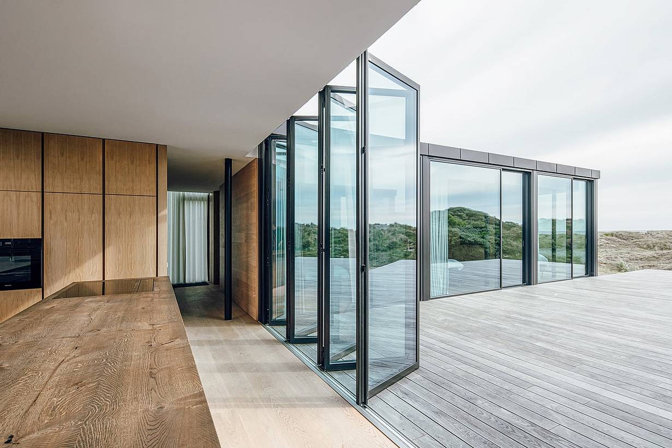
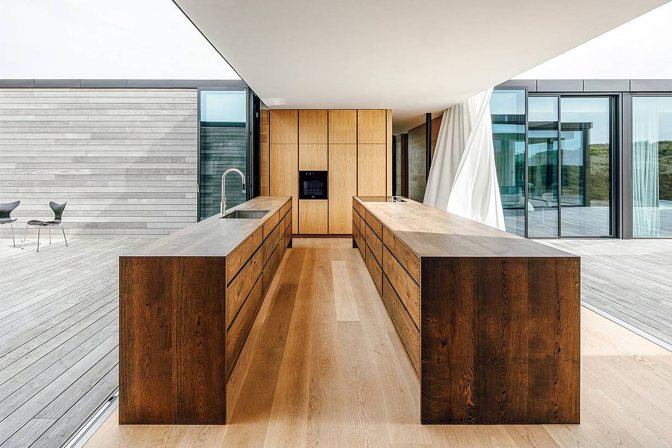
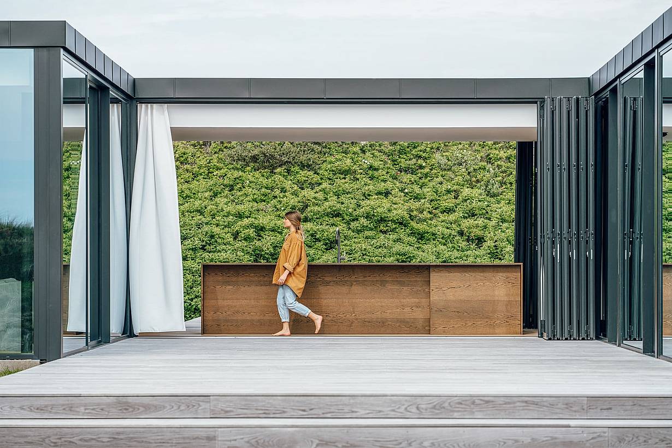
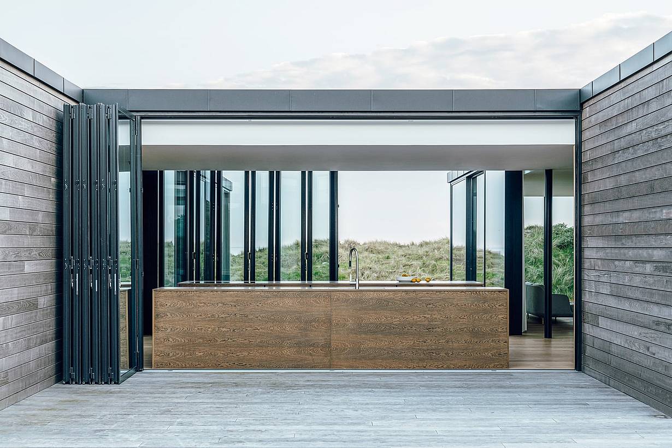
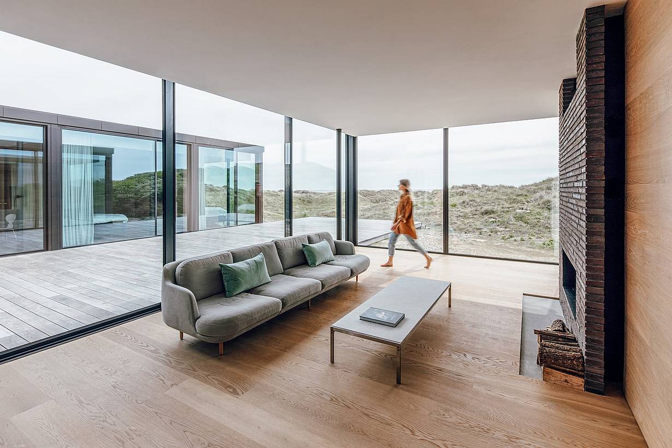
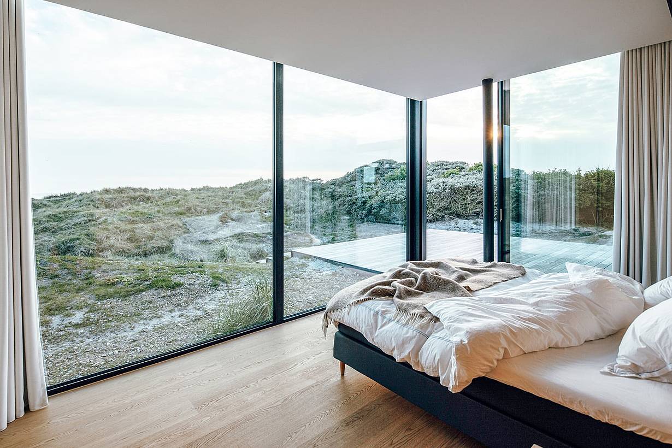
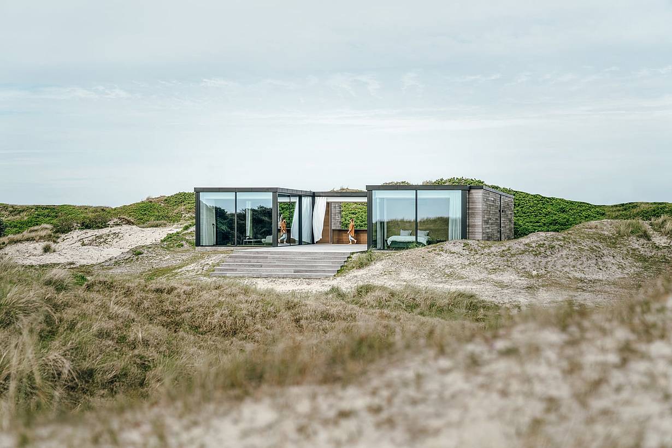
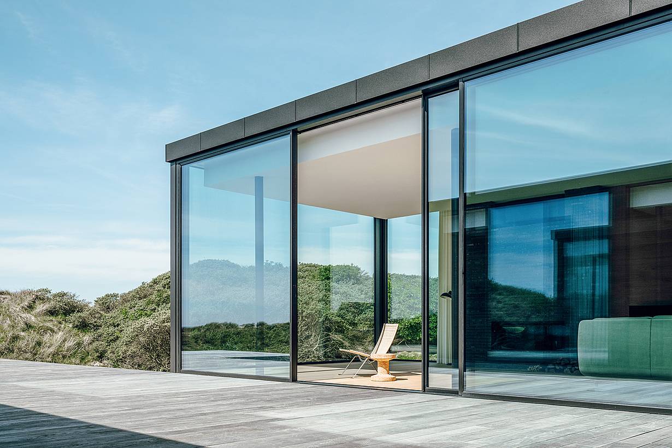
House in the dunes facing the ocean with floor to ceiling glass walls
3 / 15
4 / 15
5 / 15
6 / 15
7 / 15
8 / 15
9 / 15
10 / 15
11 / 15
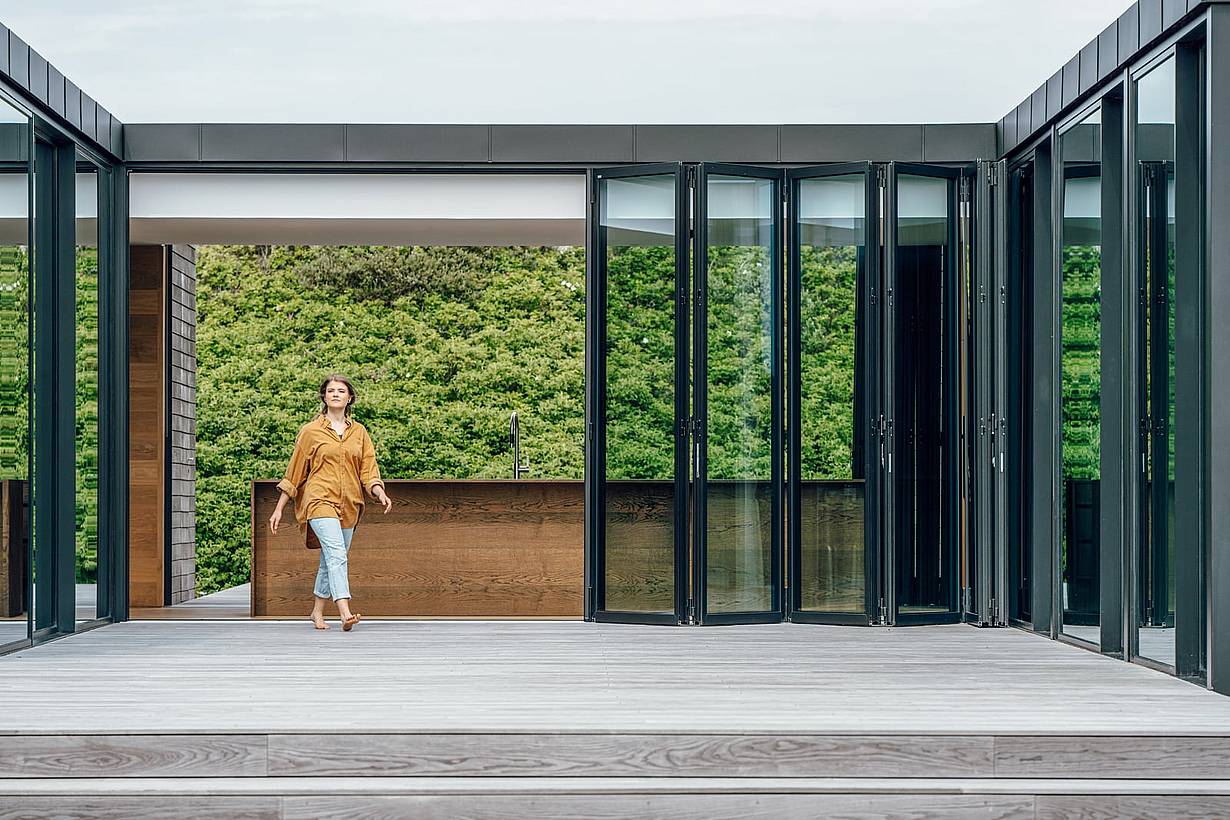
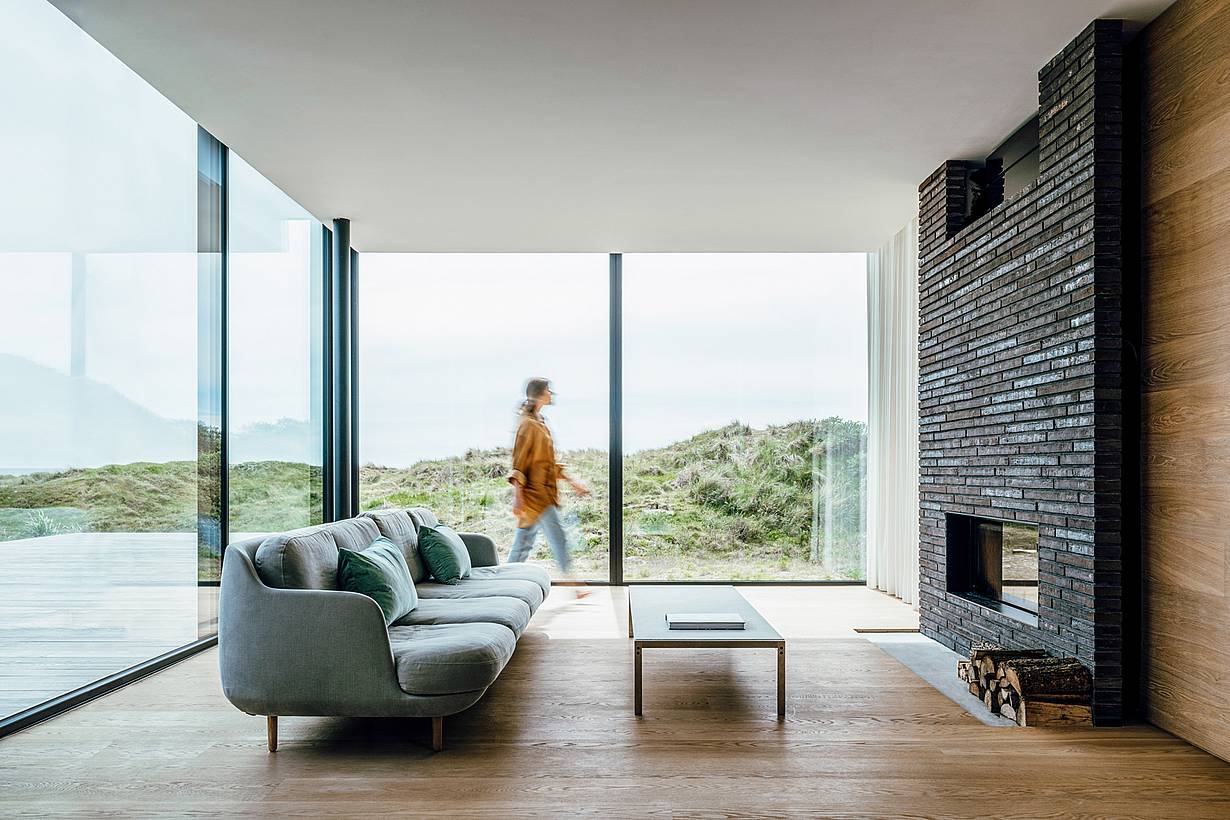
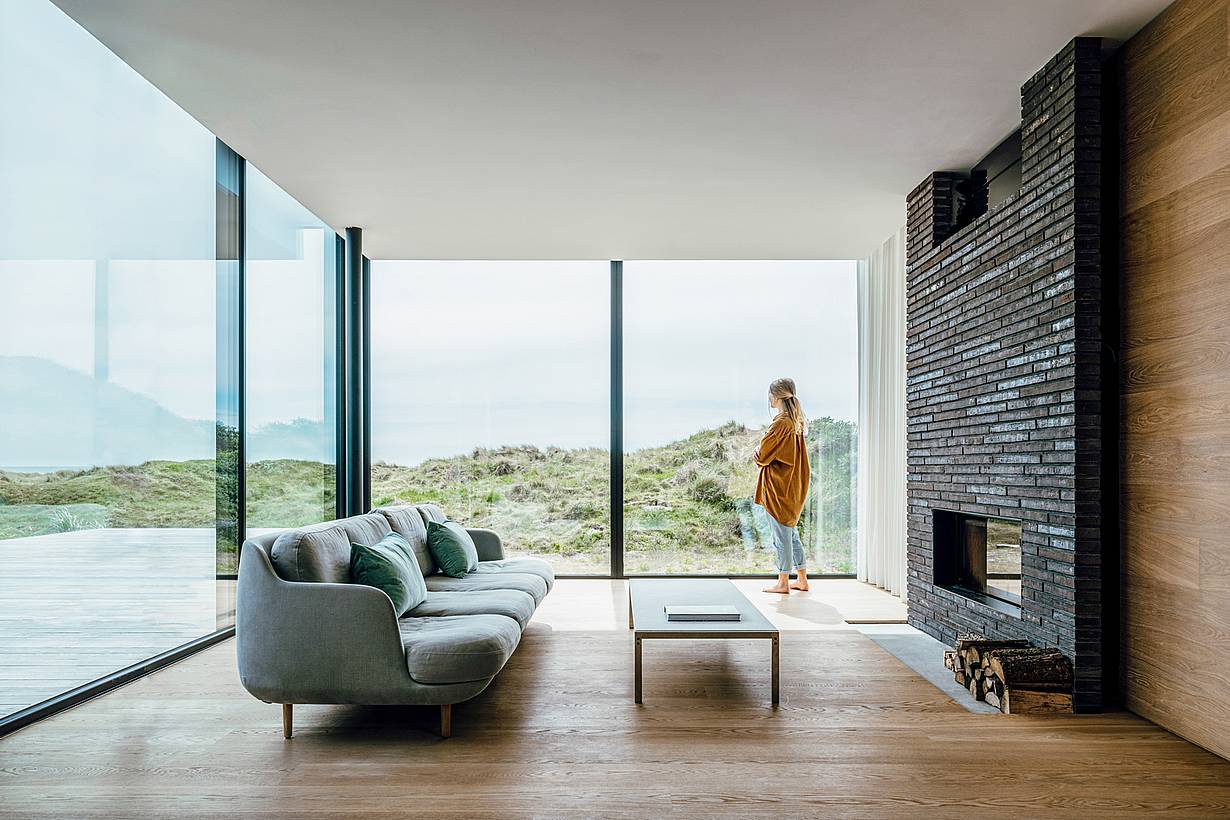
Person standing by large sliding glass doors in a modern living room with minimalist furniture, overlooking seaside dunes.
12 / 15
13 / 15
14 / 15
15 / 15
Modern oceanfront house with large sliding glass walls, minimalist interior, and views of seaside dunes and blue sky.
Previous
Next

Seaside Retreat

Denmark

Case Study
1 / 15
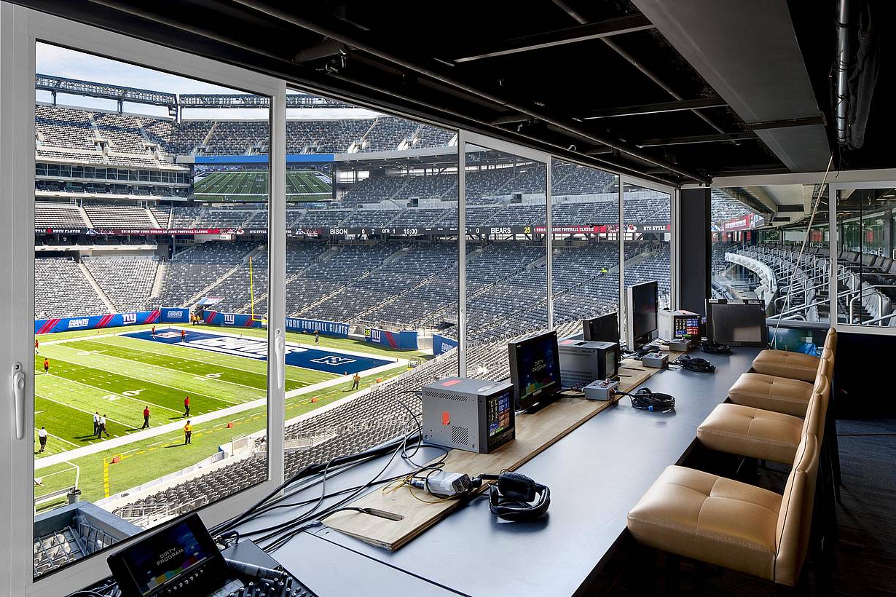
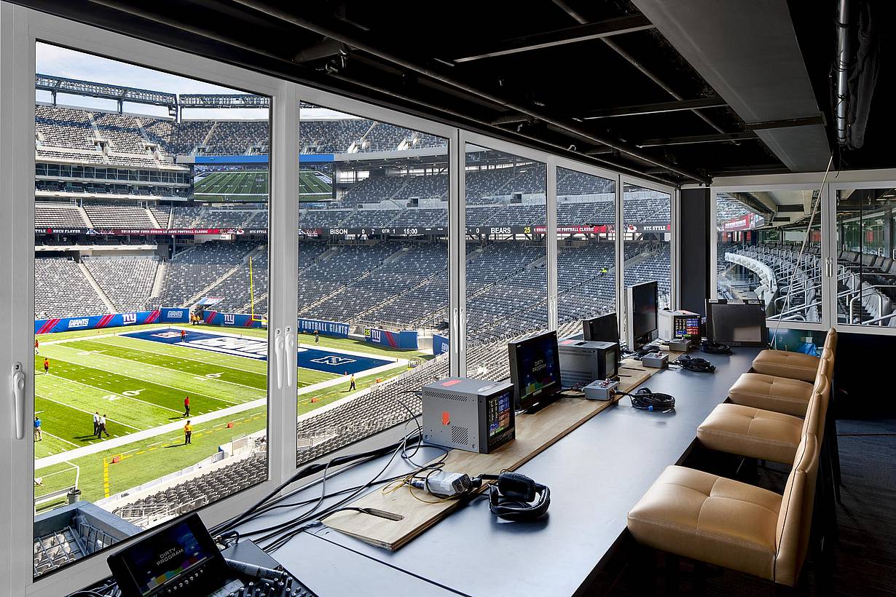
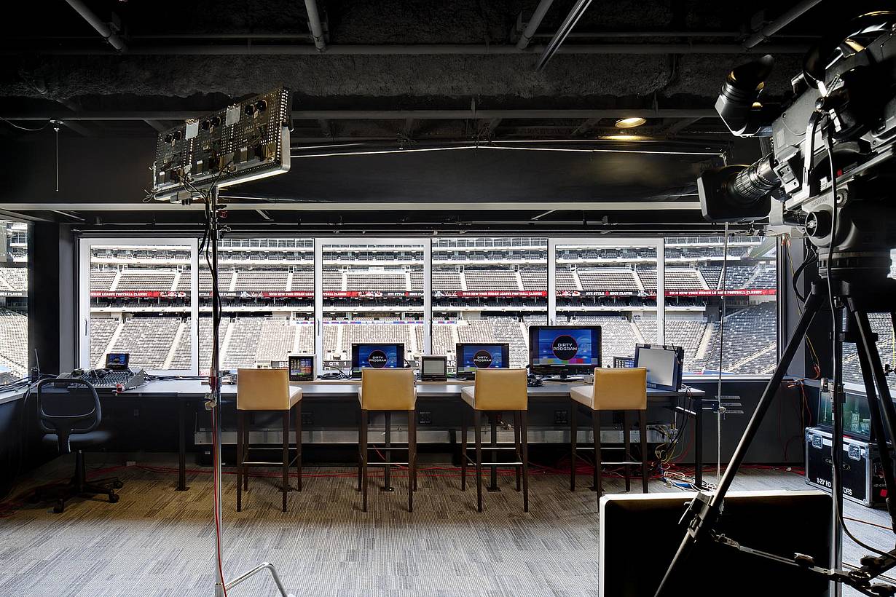
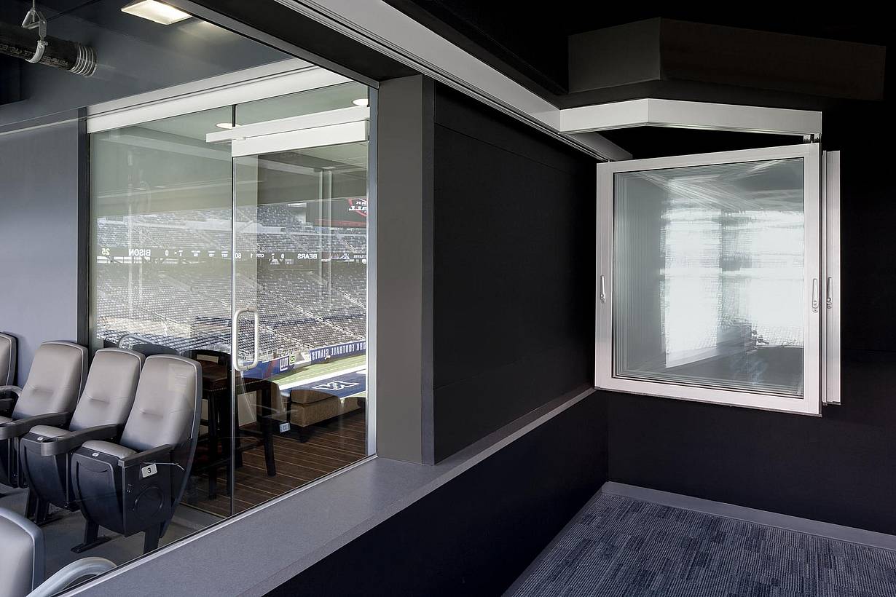
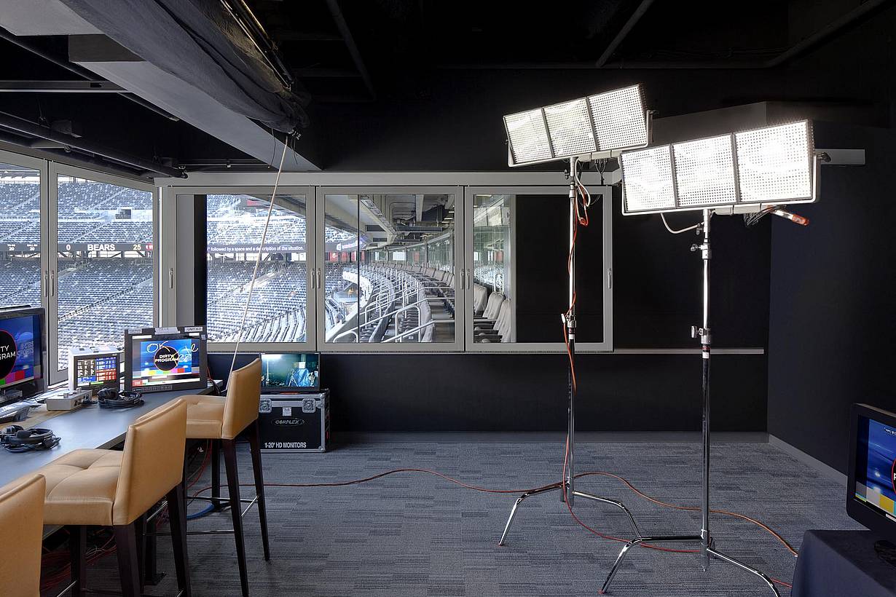
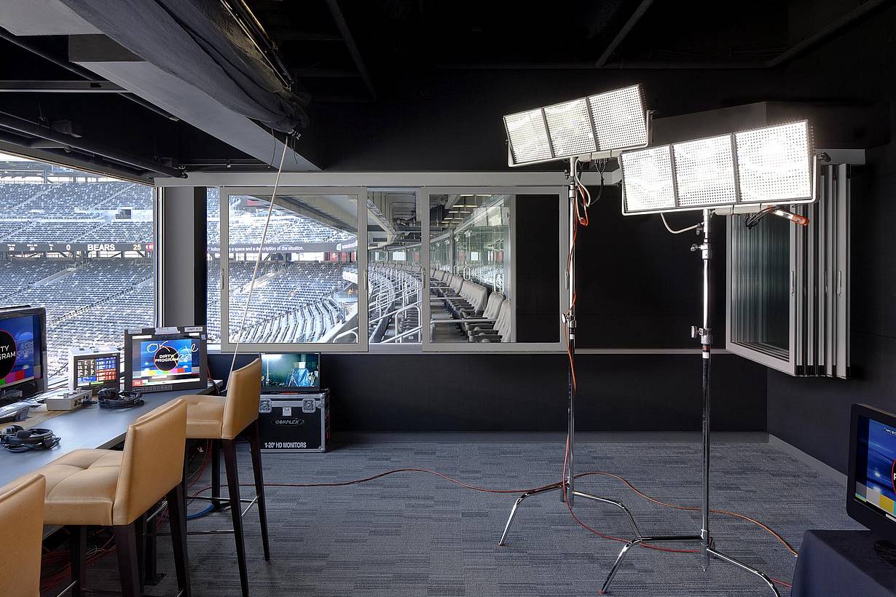
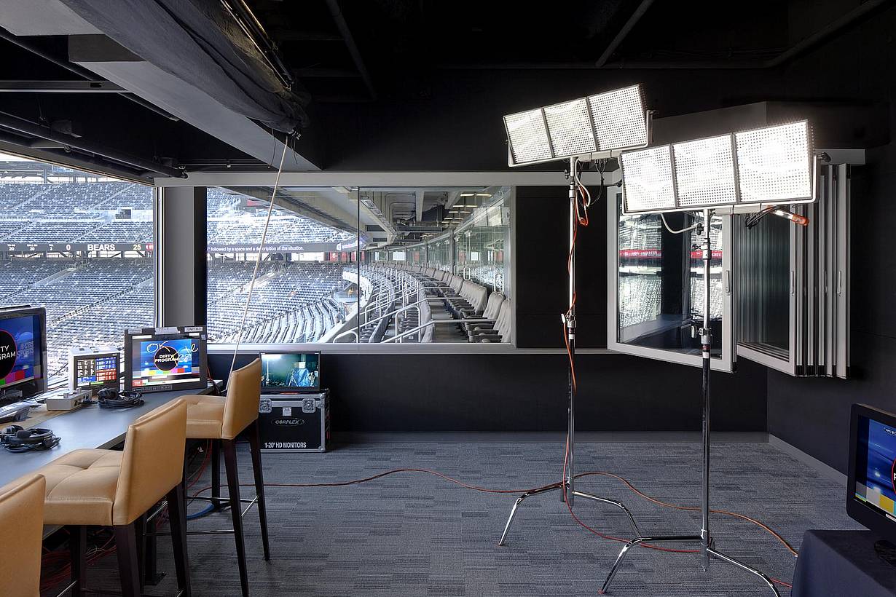
NY Giants and Jets stadium press box with desks and monitors, featuring operable frameless sliding glass windows offering panoramic views of the football field and stadium seating.
2 / 15
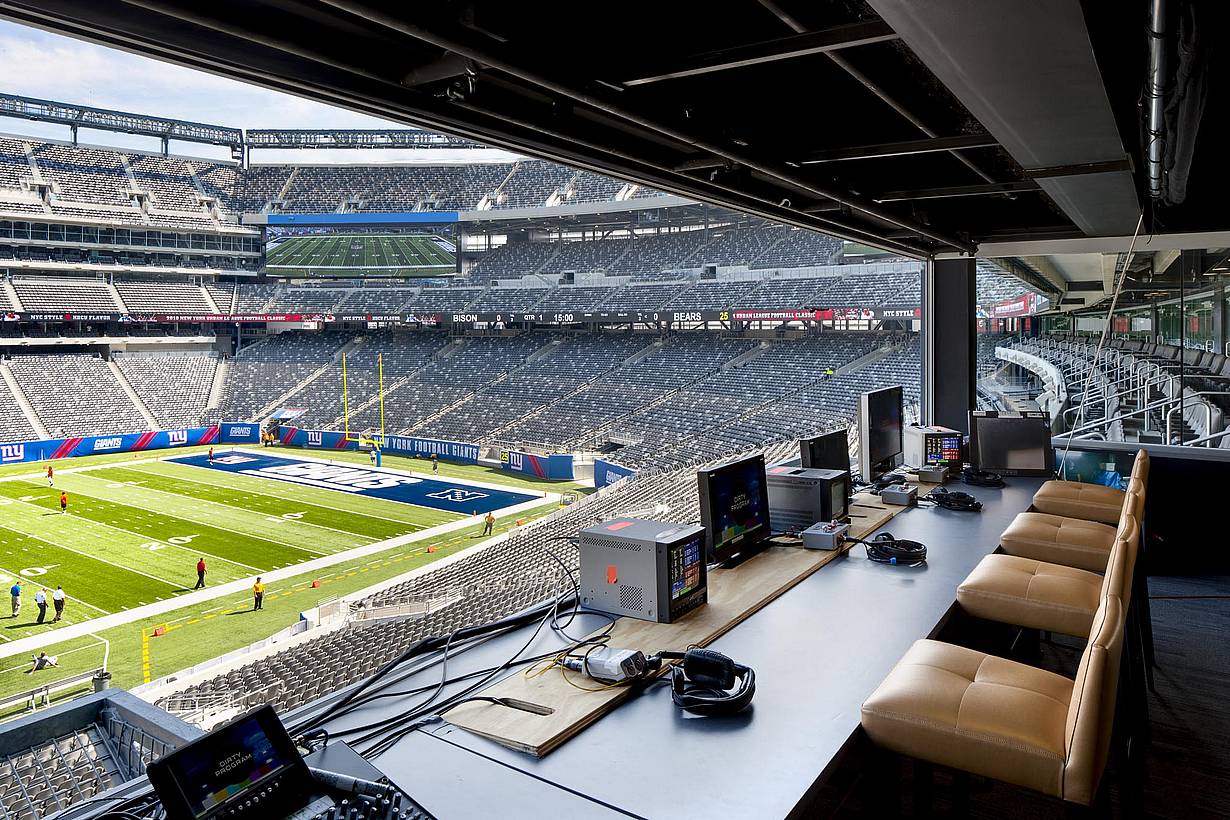
NY Giants and Jets stadium press box with desks and monitors, featuring frameless sliding glass windows with panoramic views of the football field and seating.
3 / 15
4 / 15
5 / 15
6 / 15
7 / 15
8 / 15
9 / 15
10 / 15
11 / 15
12 / 15
13 / 15
14 / 15
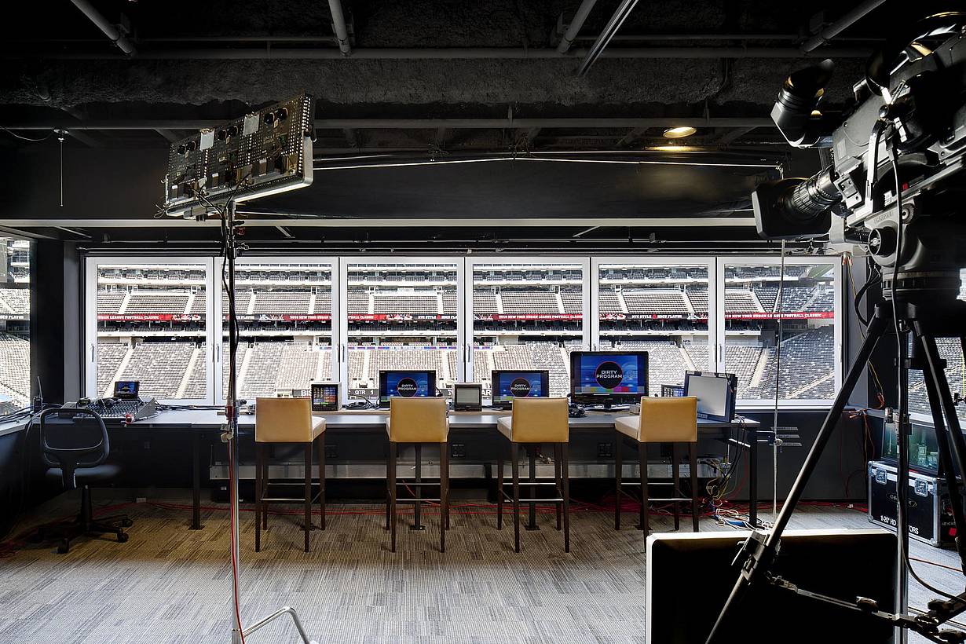
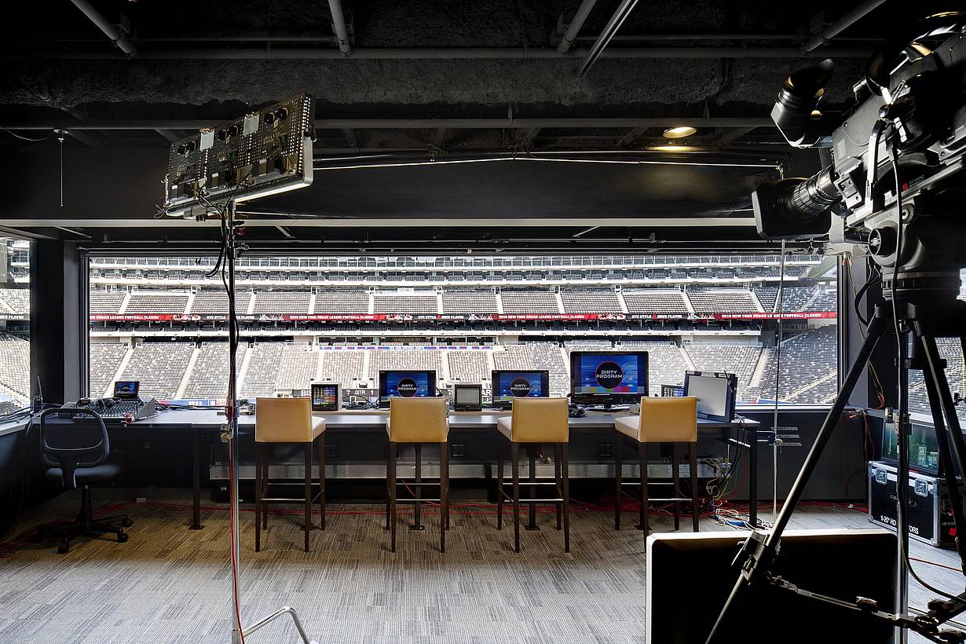
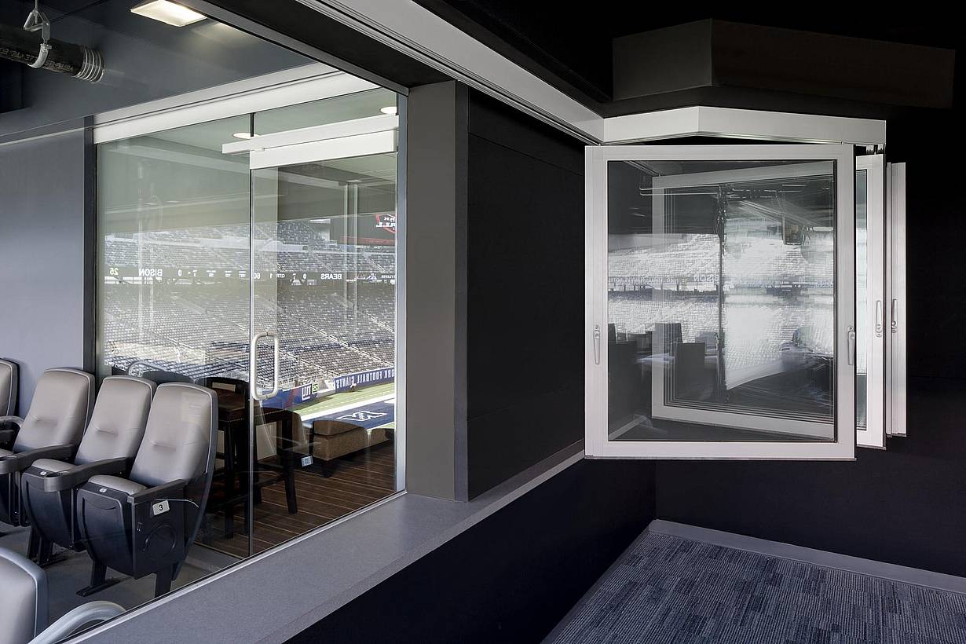
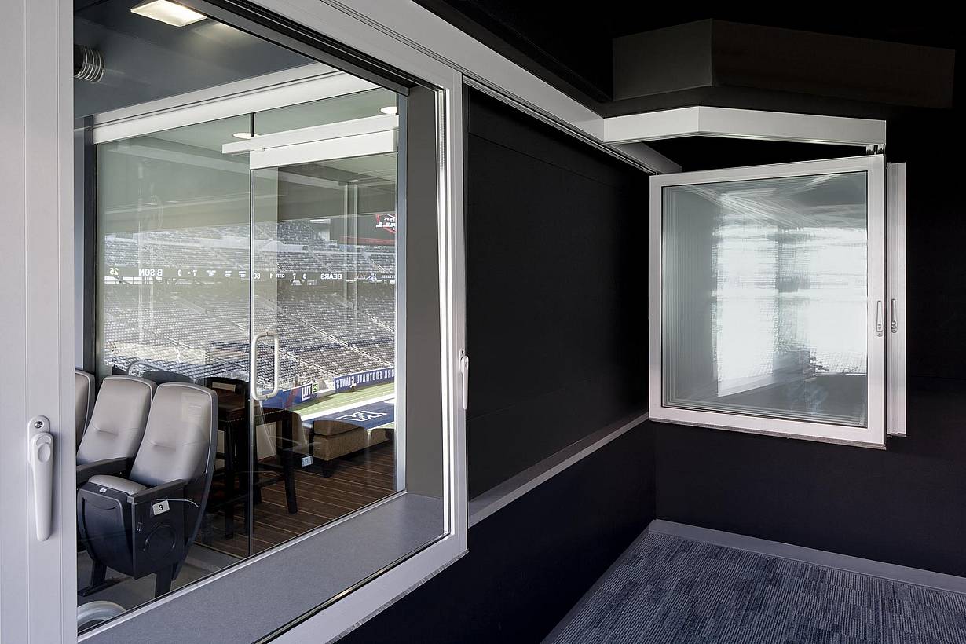
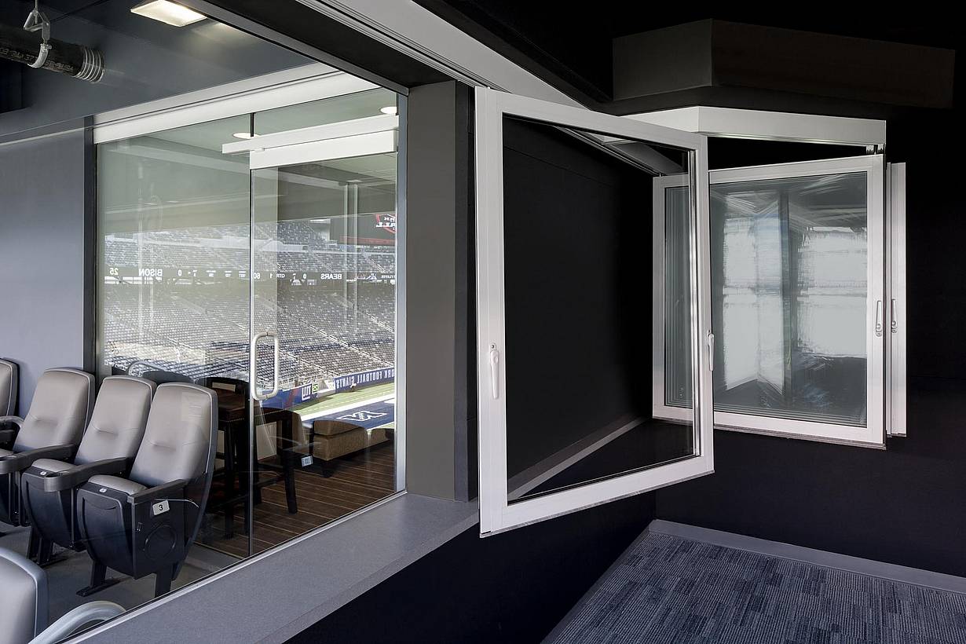
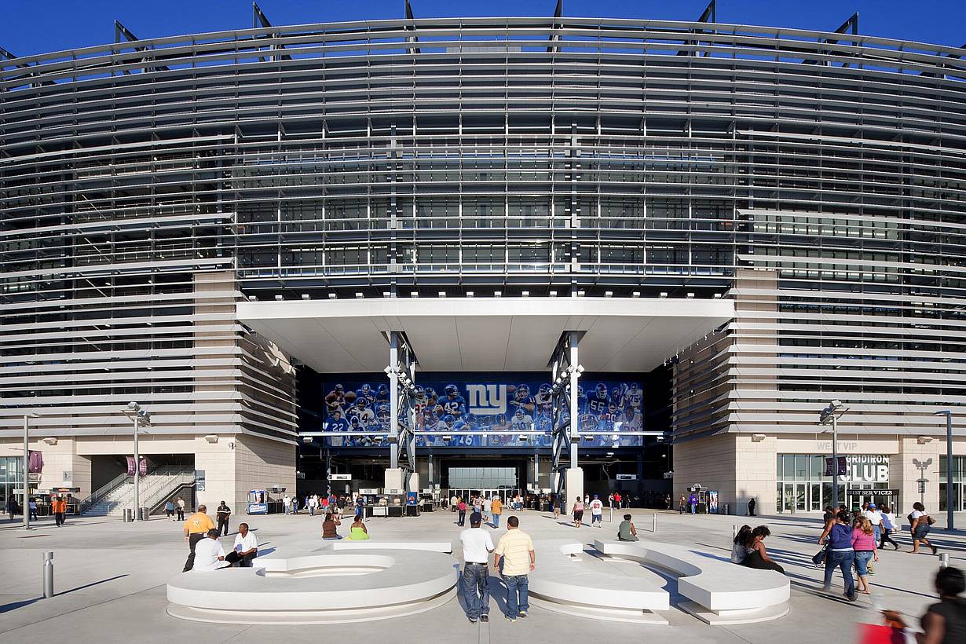
HSW60 single-track sliding glass wall system at MetLife Stadium with panels stacking remotely outside the opening to maintain unobstructed broadcast views.
15 / 15
Commercial sliding glass wall at the NY Giants and Jets Stadium
Previous
Next

MetLife Stadium | NY Giants & NY Jets

East Rutherford, NJ

Case Study
1 / 8
2 / 8
3 / 8
4 / 8
5 / 8
6 / 8
7 / 8
8 / 8
Previous
Next

Timberline Residence

Livingston, MT

Case Study
1 / 13
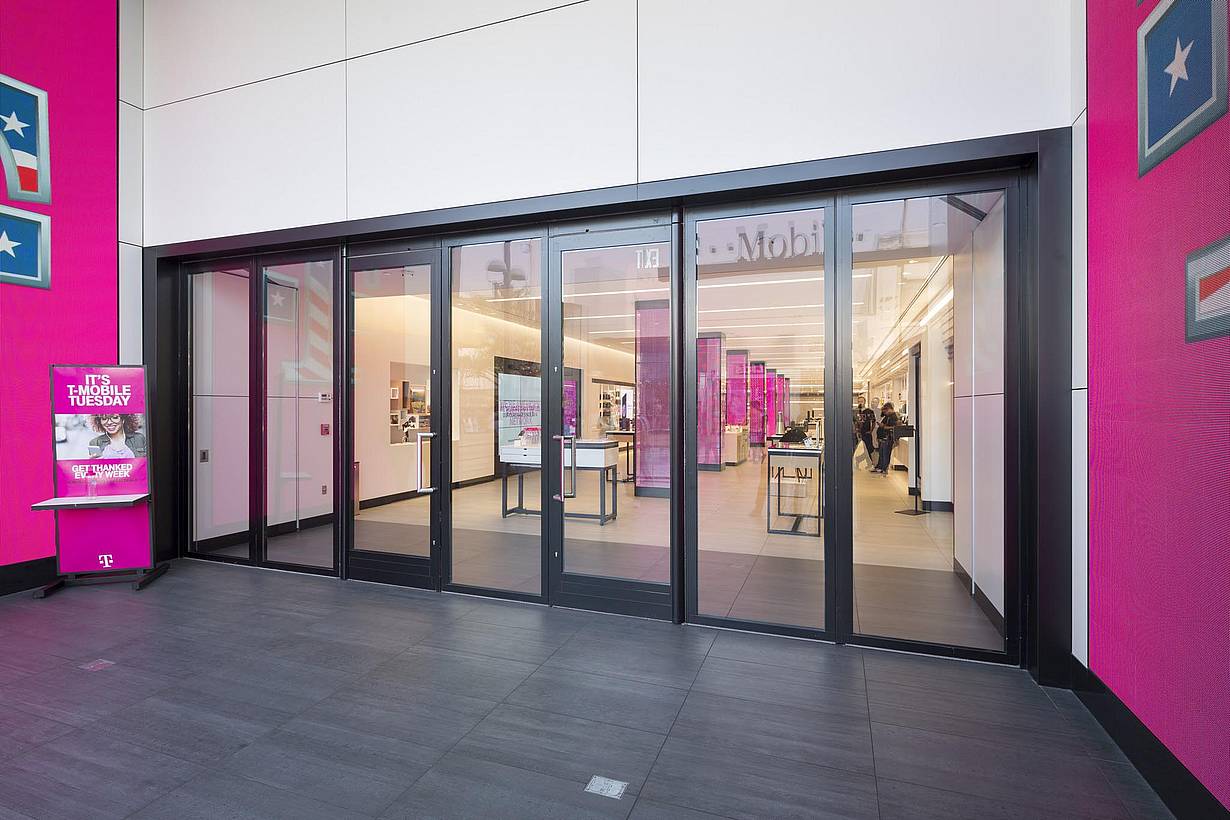
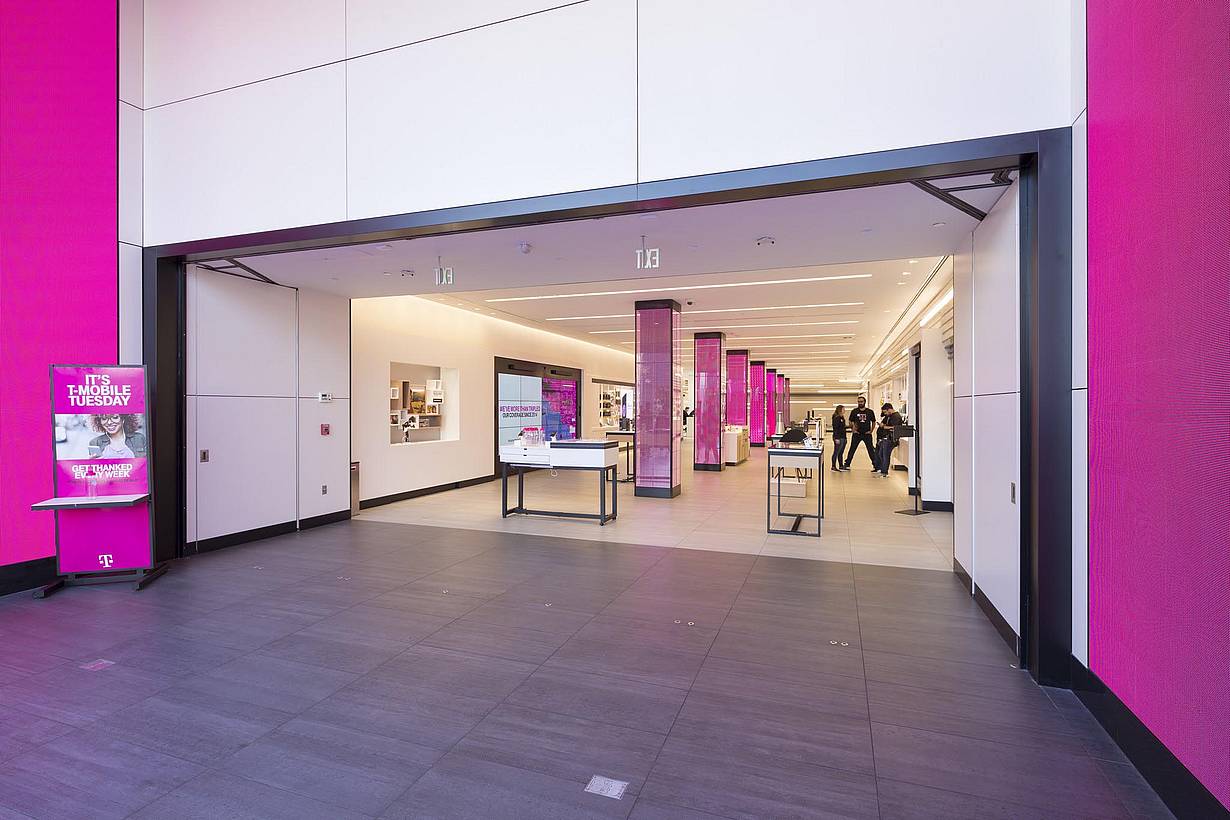
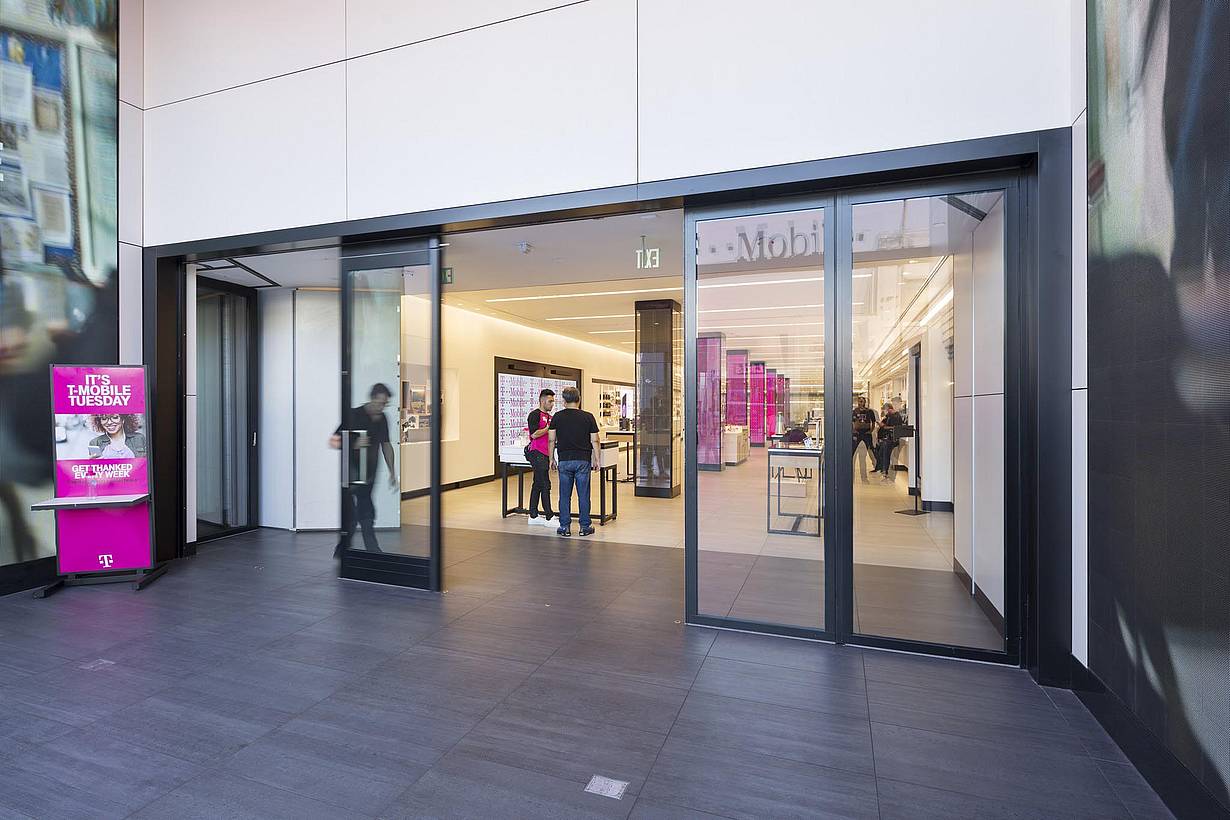
The T-Mobile store entrance, featuring Santa Monica signage and commercial sliding doors, welcomes you with bright interior lights.
2 / 13
3 / 13
4 / 13
5 / 13
6 / 13
7 / 13
8 / 13
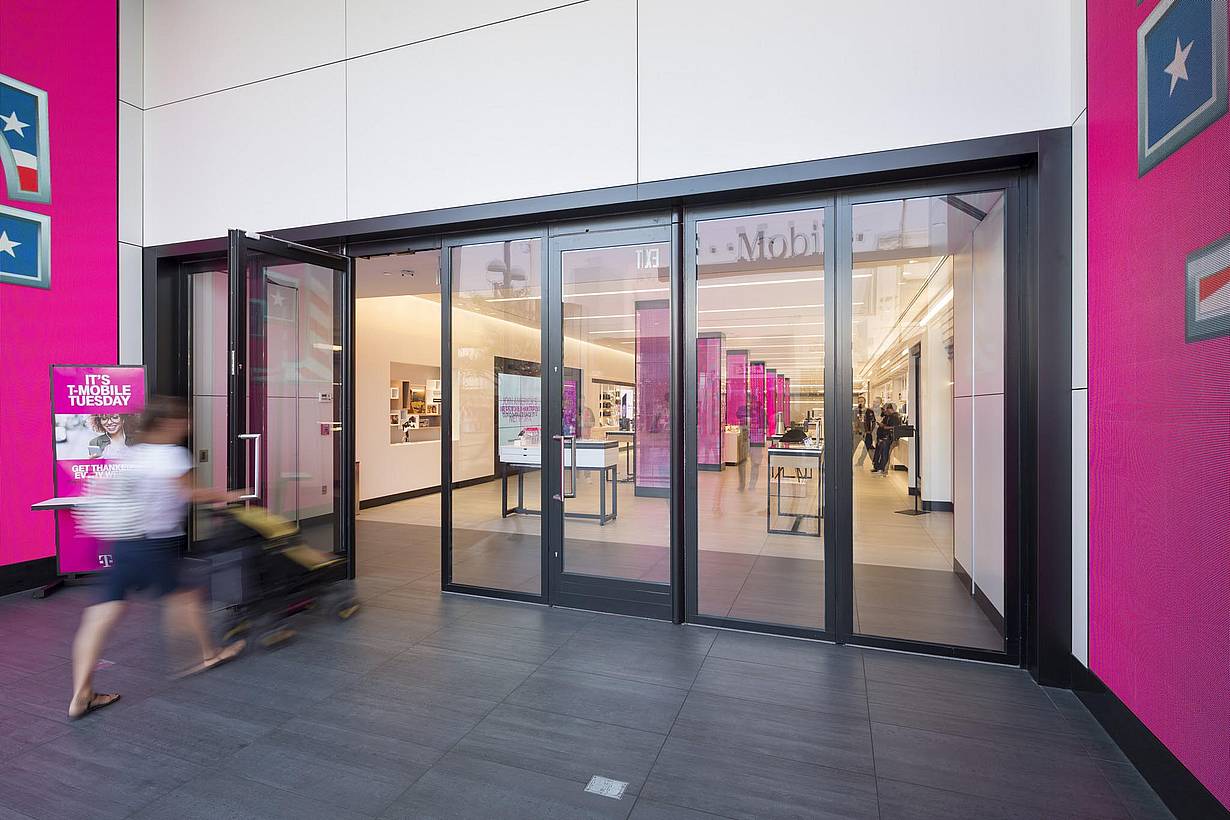
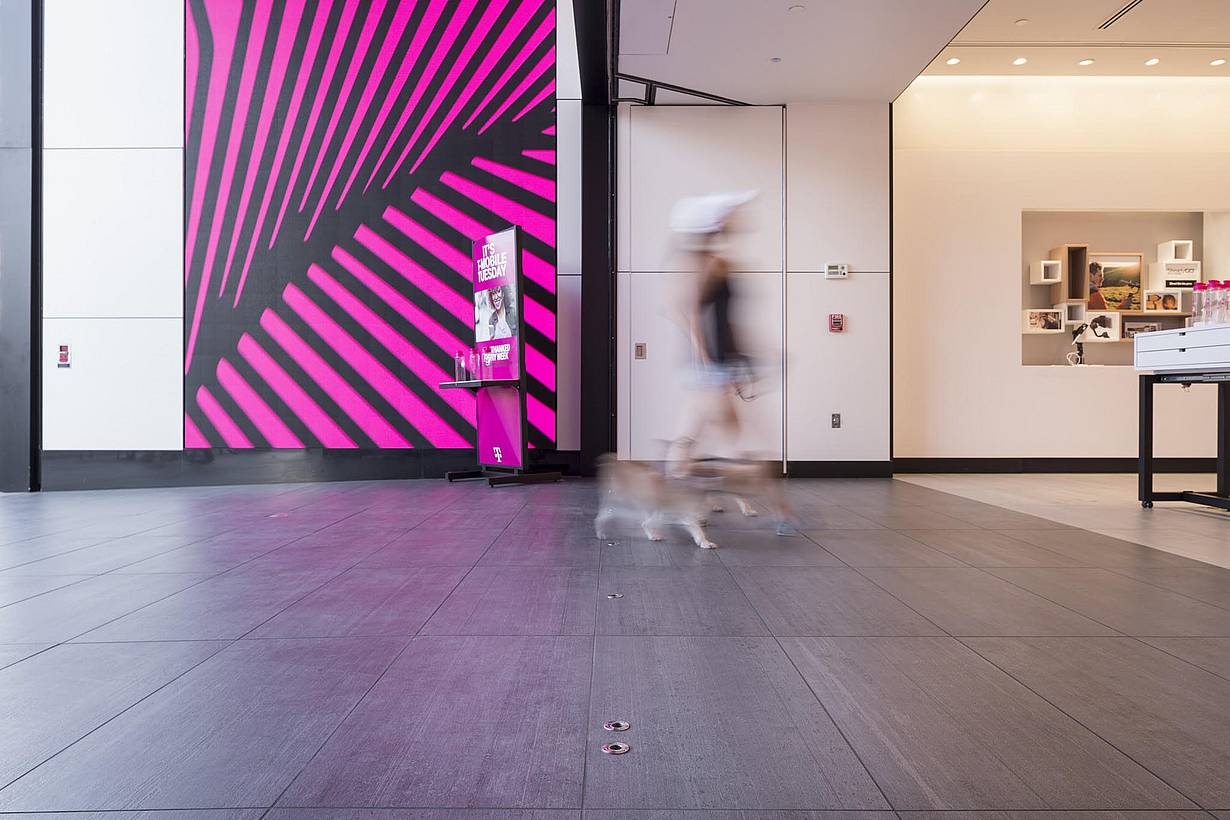
T-Mobile store with a glass-walled entrance and a person smoothly opening sliding glass doors, highlighting easy operation and modern design.
9 / 13
10 / 13
11 / 13
12 / 13
13 / 13
Previous
Next

T Mobile

Santa Monica, CA

Case Study
1 / 19
2 / 19
3 / 19
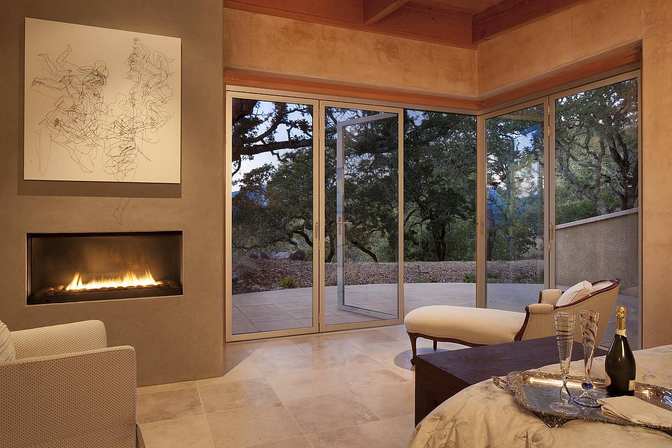
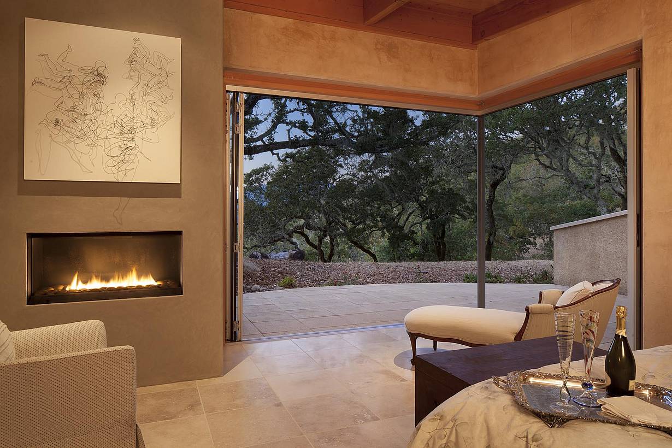
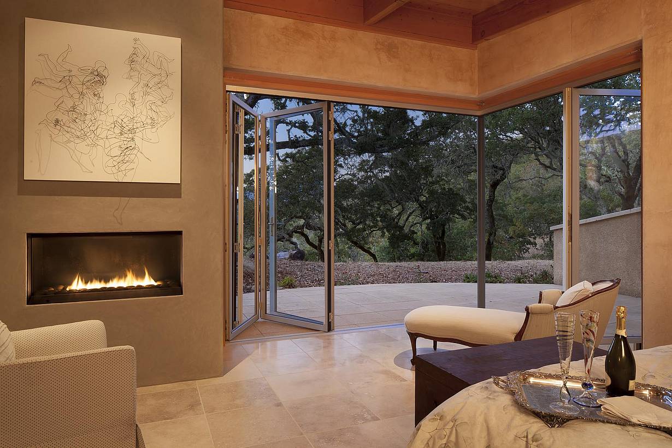
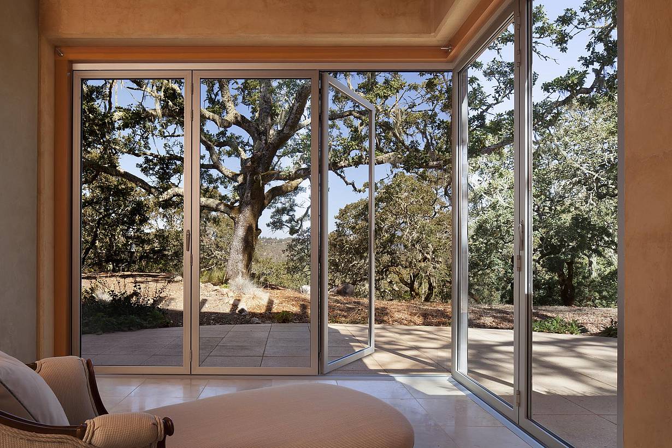
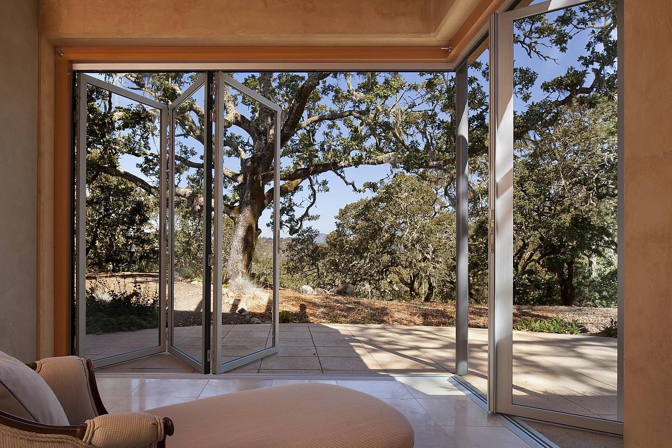
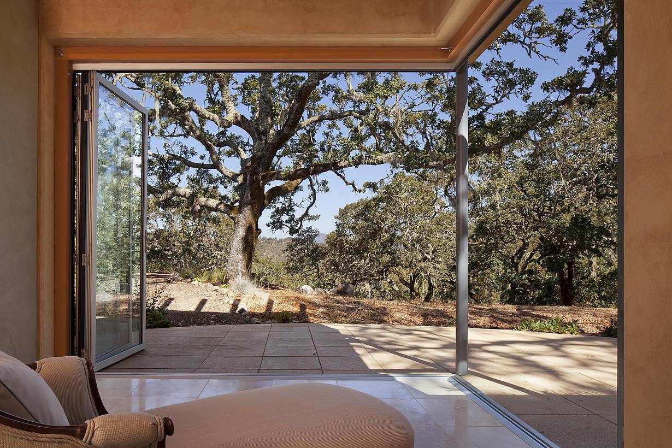
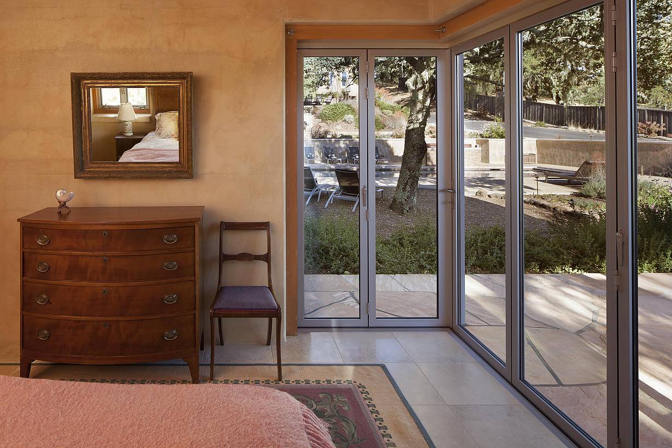
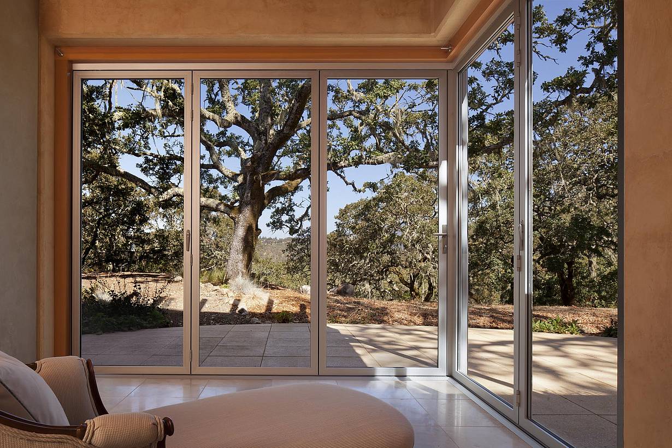
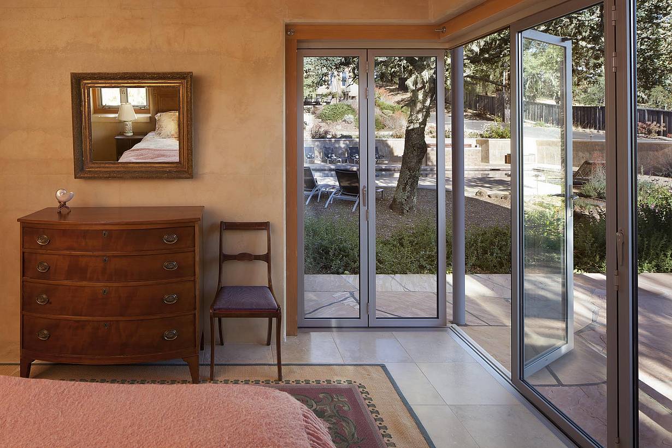
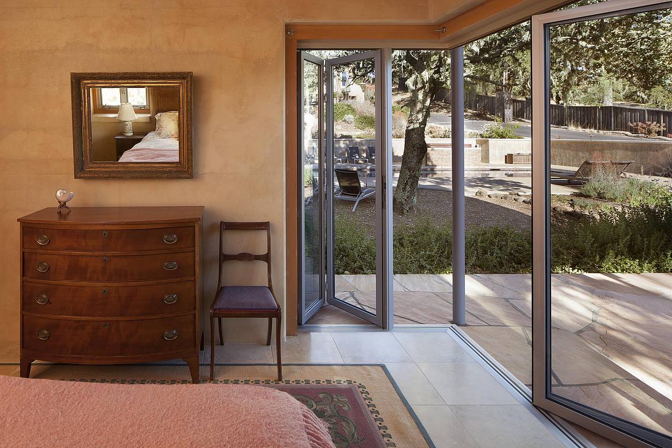
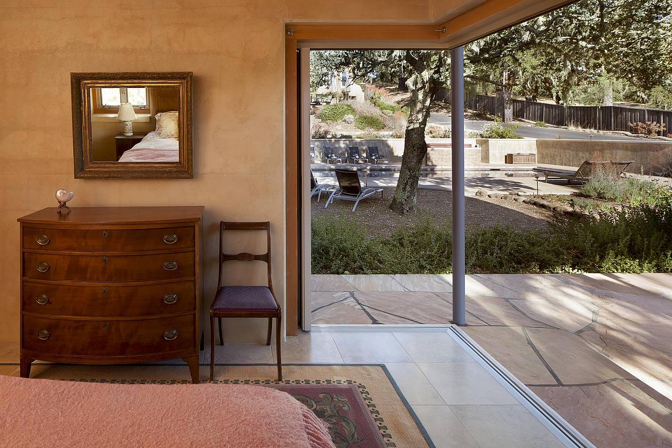
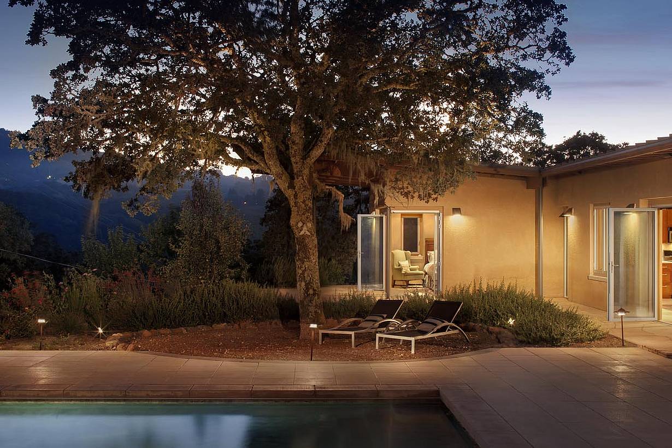
Open corner folding door,Corner bifold doors with post,Cornerless Folding Systems
4 / 19
5 / 19
6 / 19
7 / 19
8 / 19
9 / 19
10 / 19
11 / 19
12 / 19
13 / 19
14 / 19
15 / 19
16 / 19
17 / 19
18 / 19
19 / 19
Previous
Next

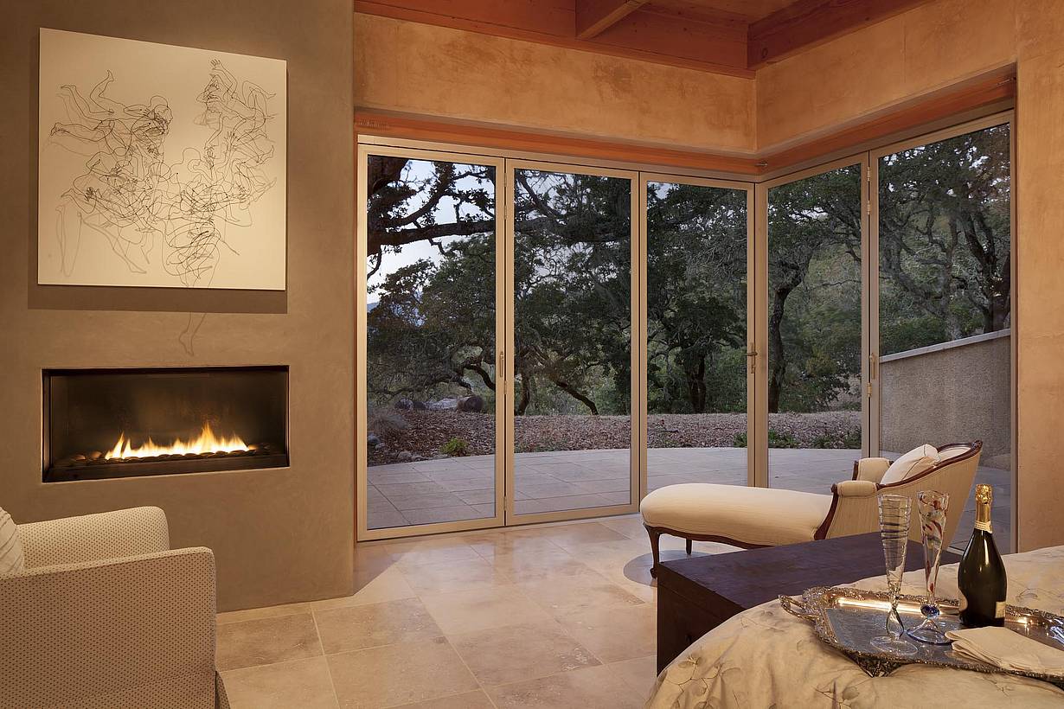
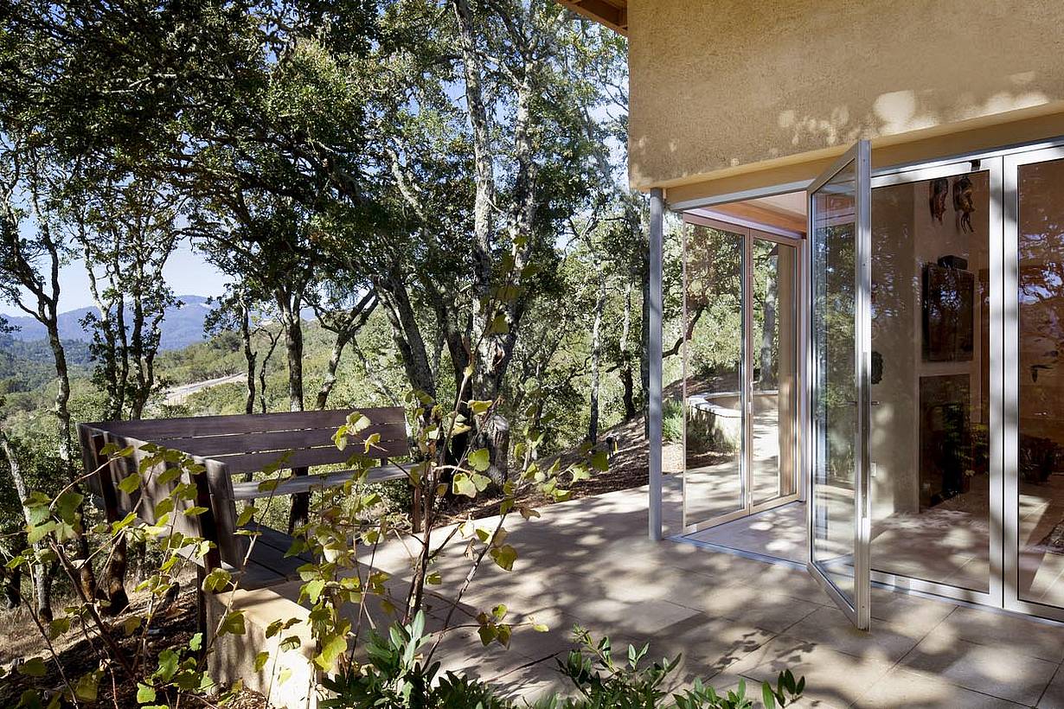
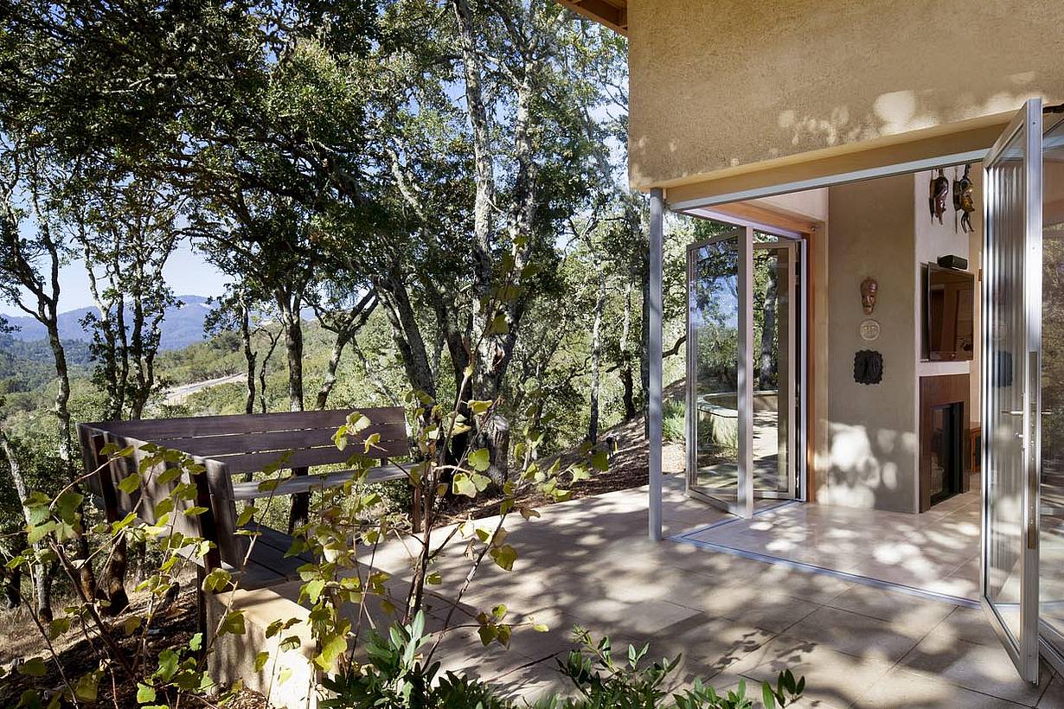
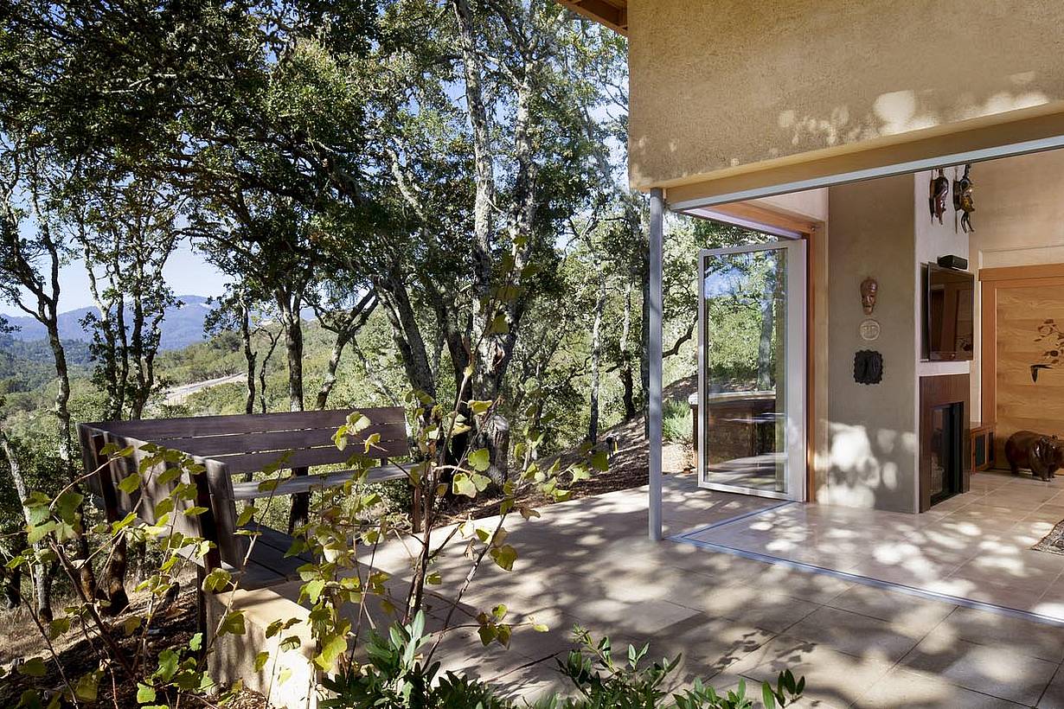
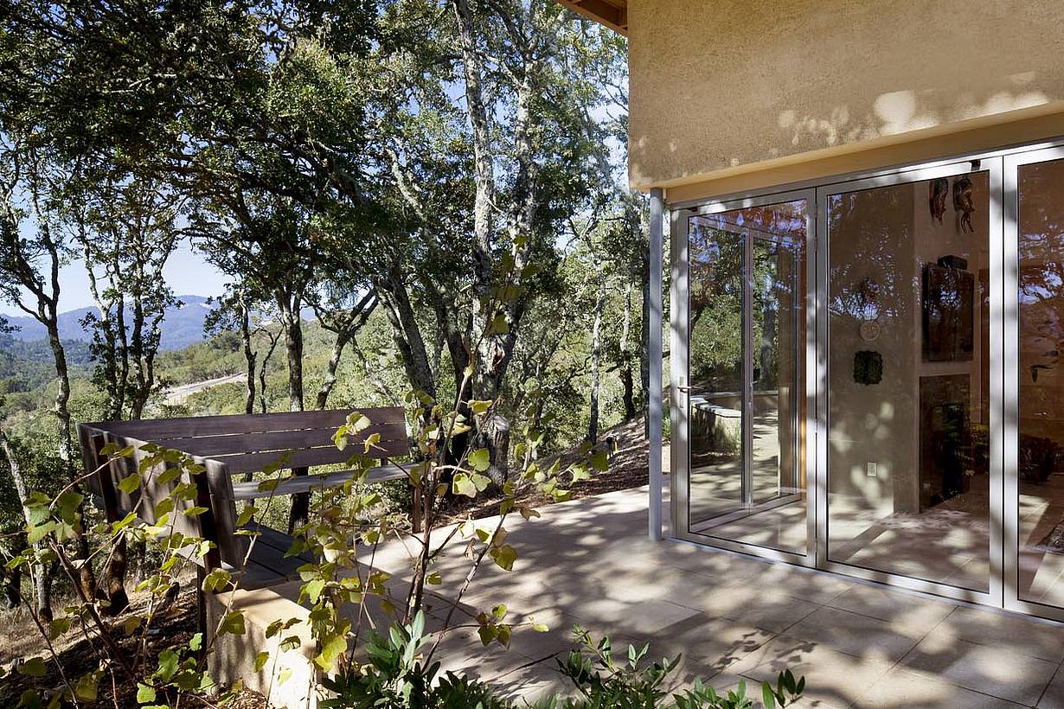
Wine Country Residence

Napa, CA

Case Study
1 / 5
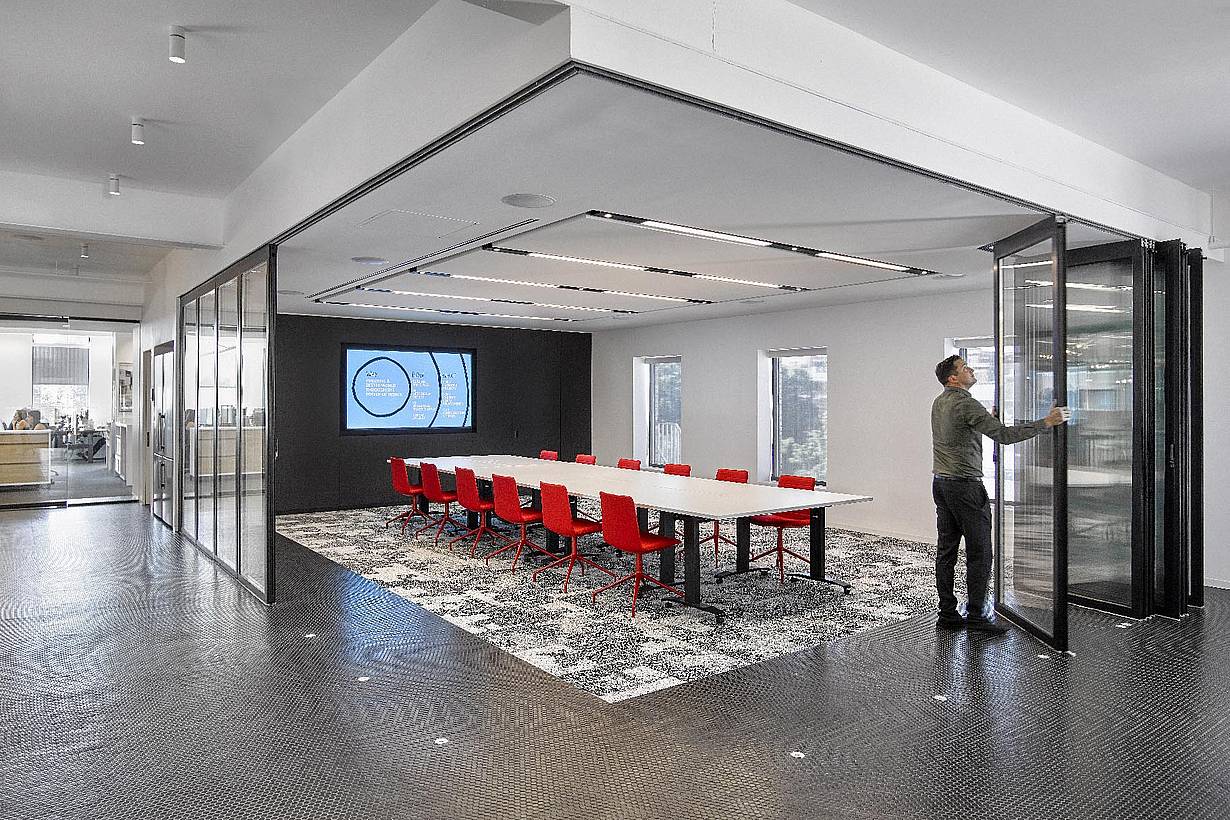
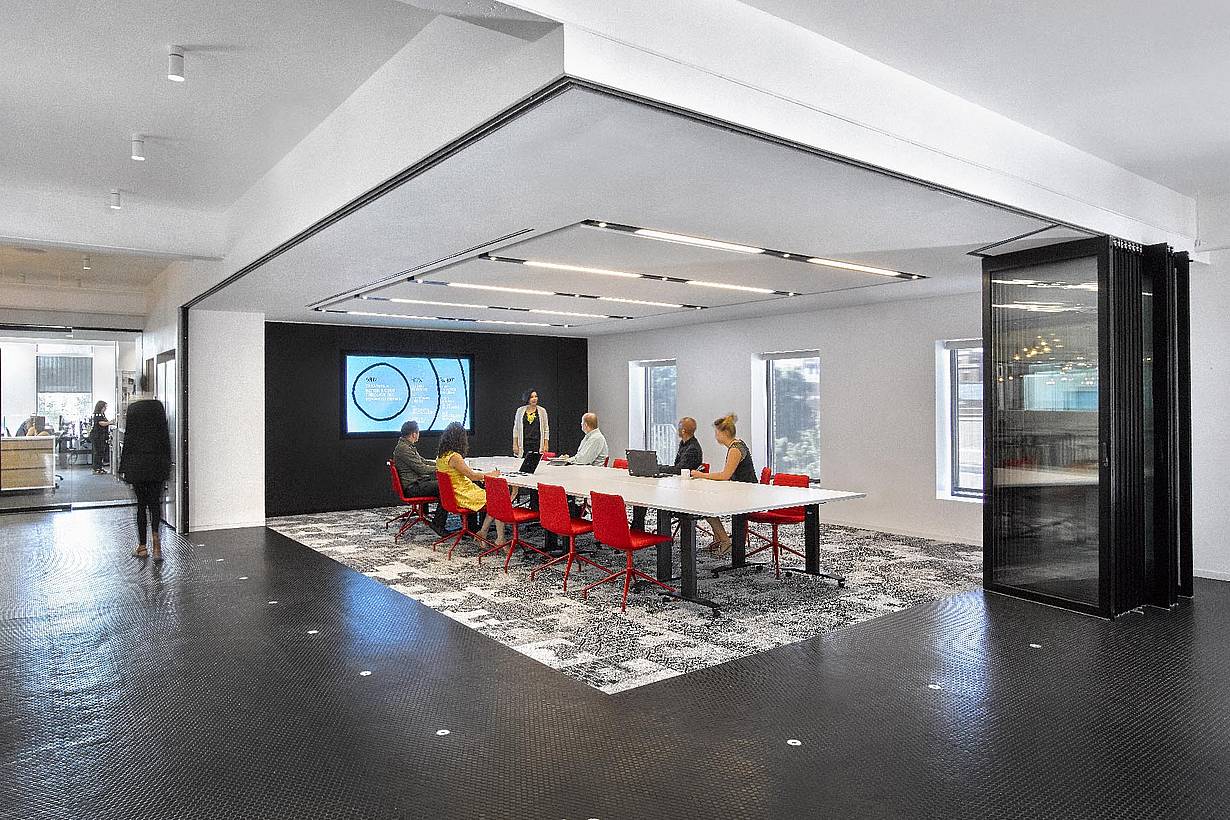
Person slides open conference room sliding glass doors in a modern office, merging spaces to create a larger, flexible meeting area with glass wall partitions.
2 / 5
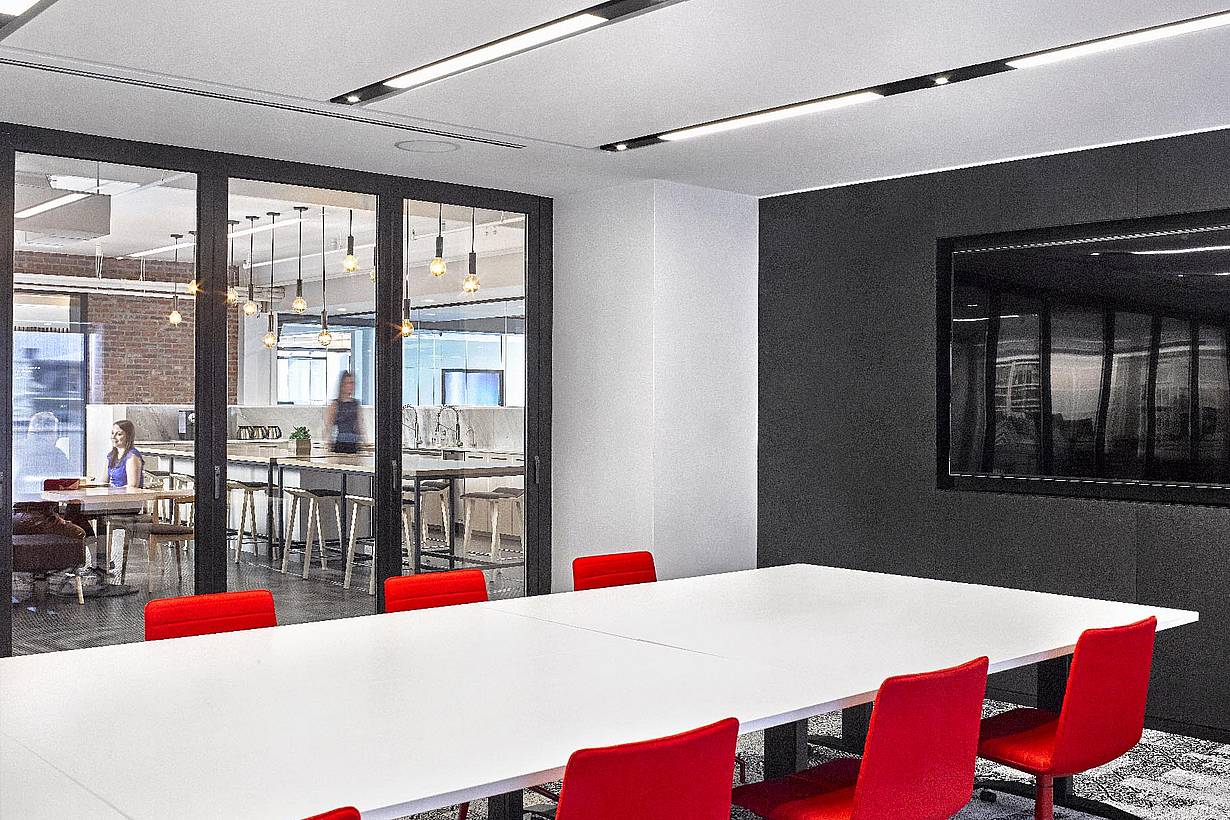
Contemporary Office Design Unobstructed Glass Wall Opening
3 / 5
4 / 5
5 / 5
Previous
Next

Gensler Morristown

Morristown, NJ

Gallery
1 / 22
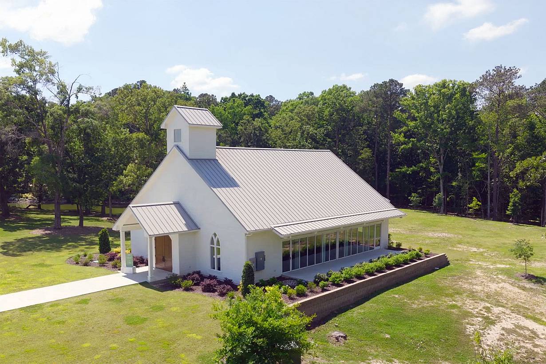
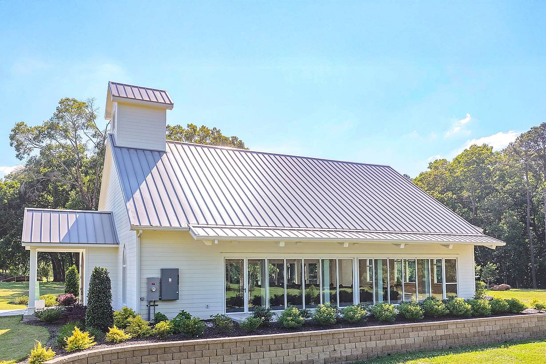
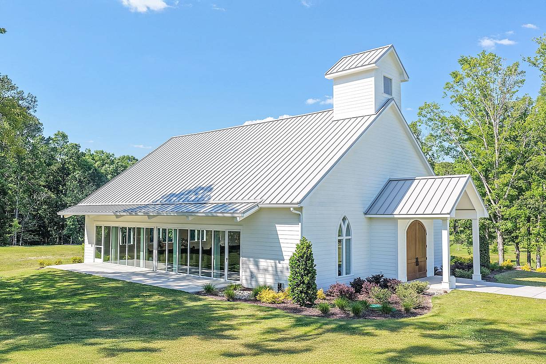
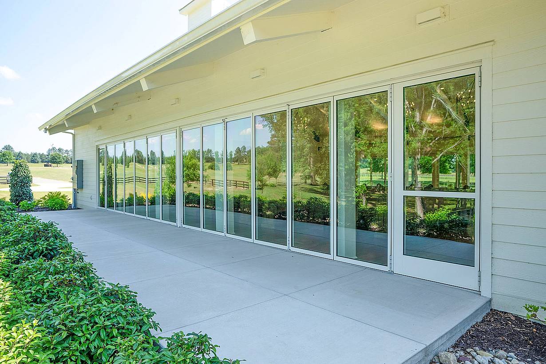
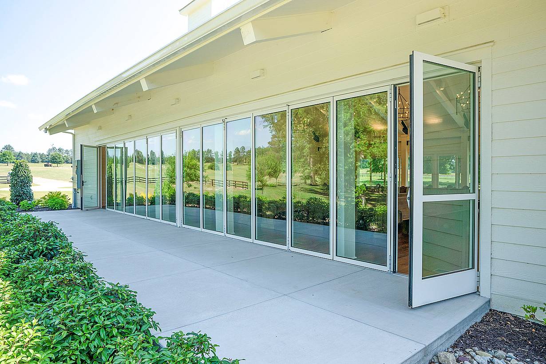
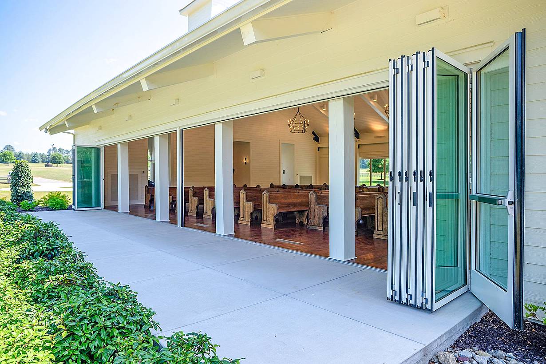
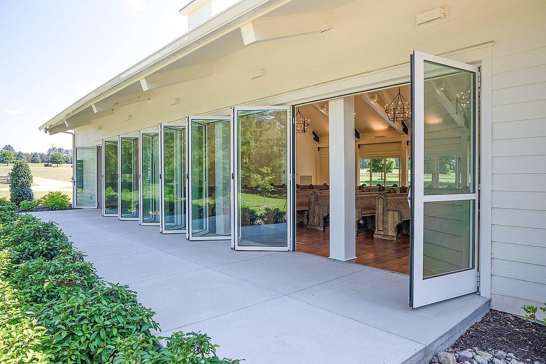
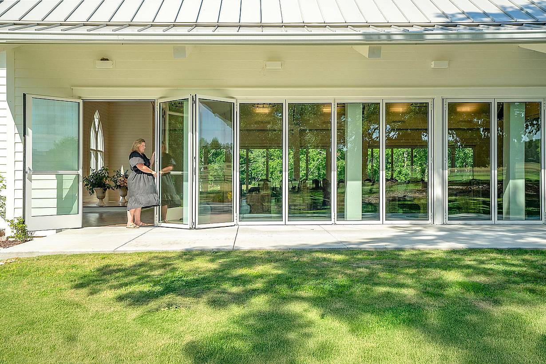
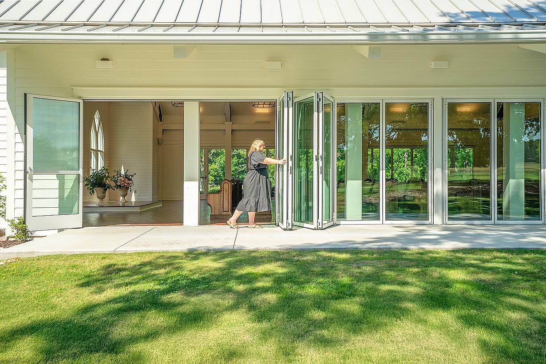
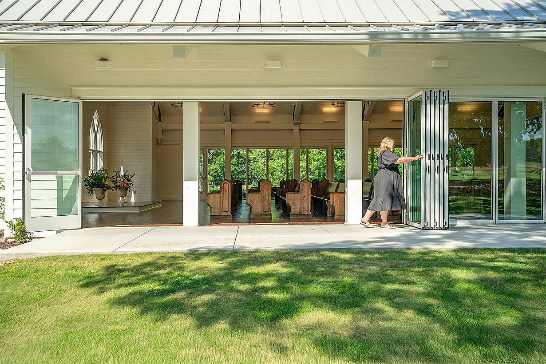
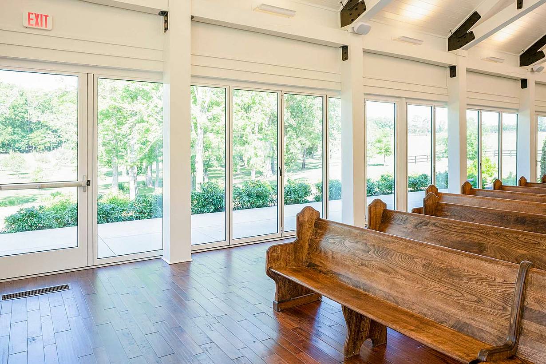
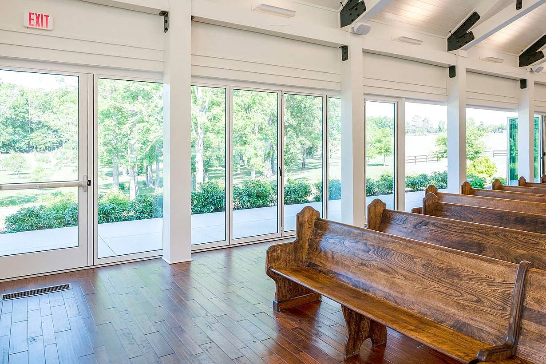
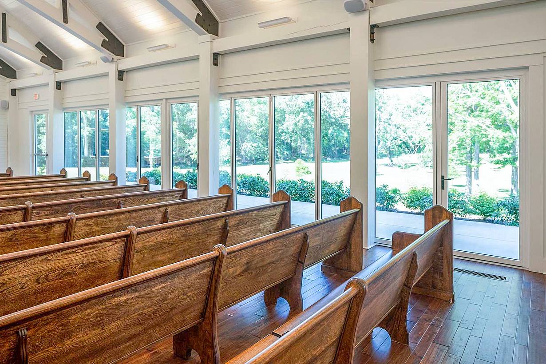
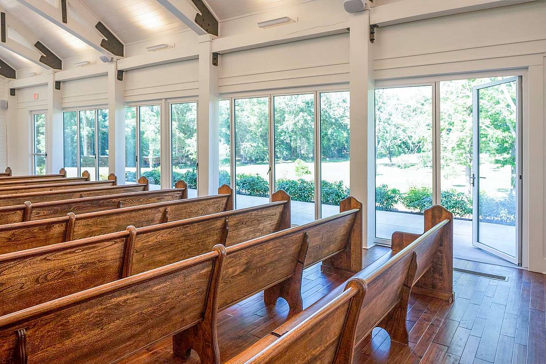
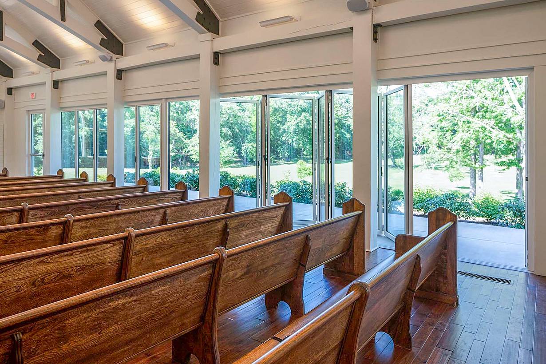
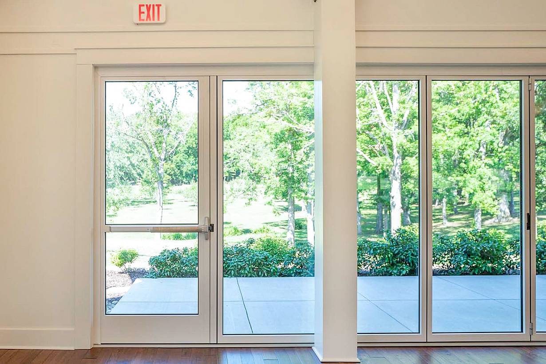
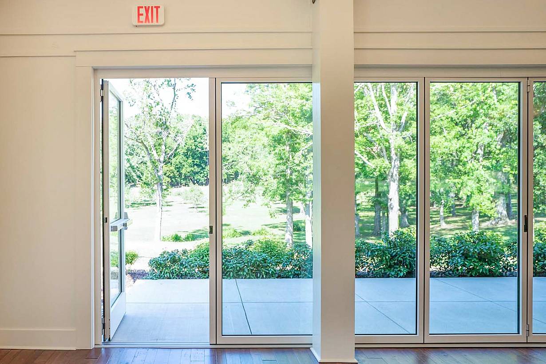
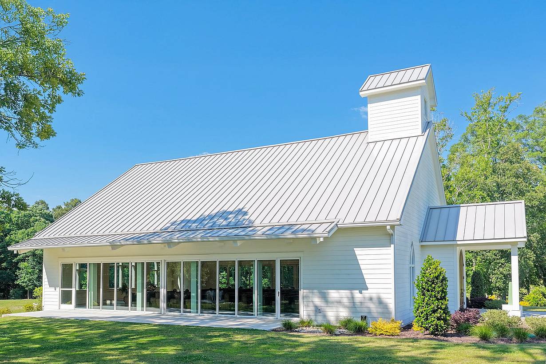
NanaWall NW640 at The Farm Ridgeway
2 / 22
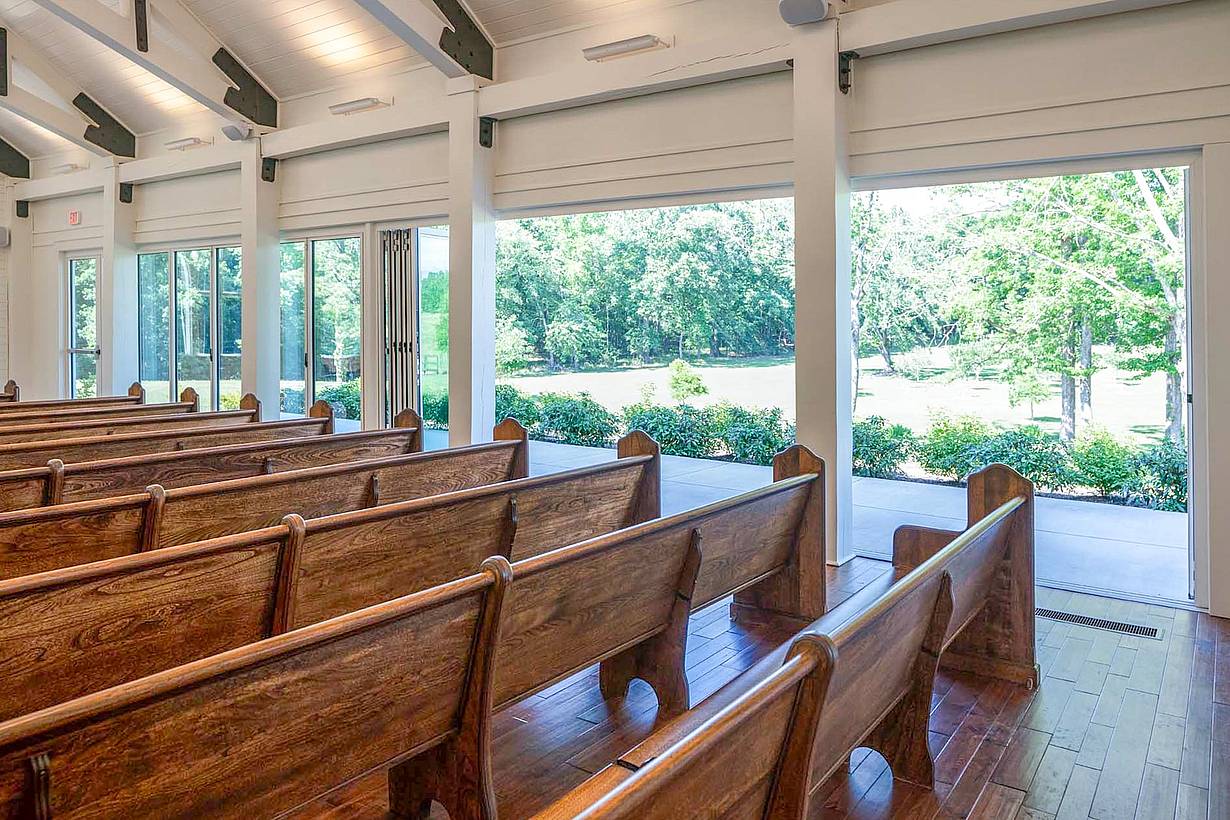
NanaWall NW Aluminum 640 at Ridgeway Chapel, South Carolina
3 / 22
4 / 22
5 / 22
6 / 22
7 / 22
8 / 22
9 / 22
10 / 22
11 / 22
12 / 22
13 / 22
14 / 22
15 / 22
16 / 22
17 / 22
18 / 22
19 / 22
20 / 22
21 / 22
22 / 22
Previous
Next

The Farm at Ridgeway

Ridgeway, SC

Case Study
1 / 4
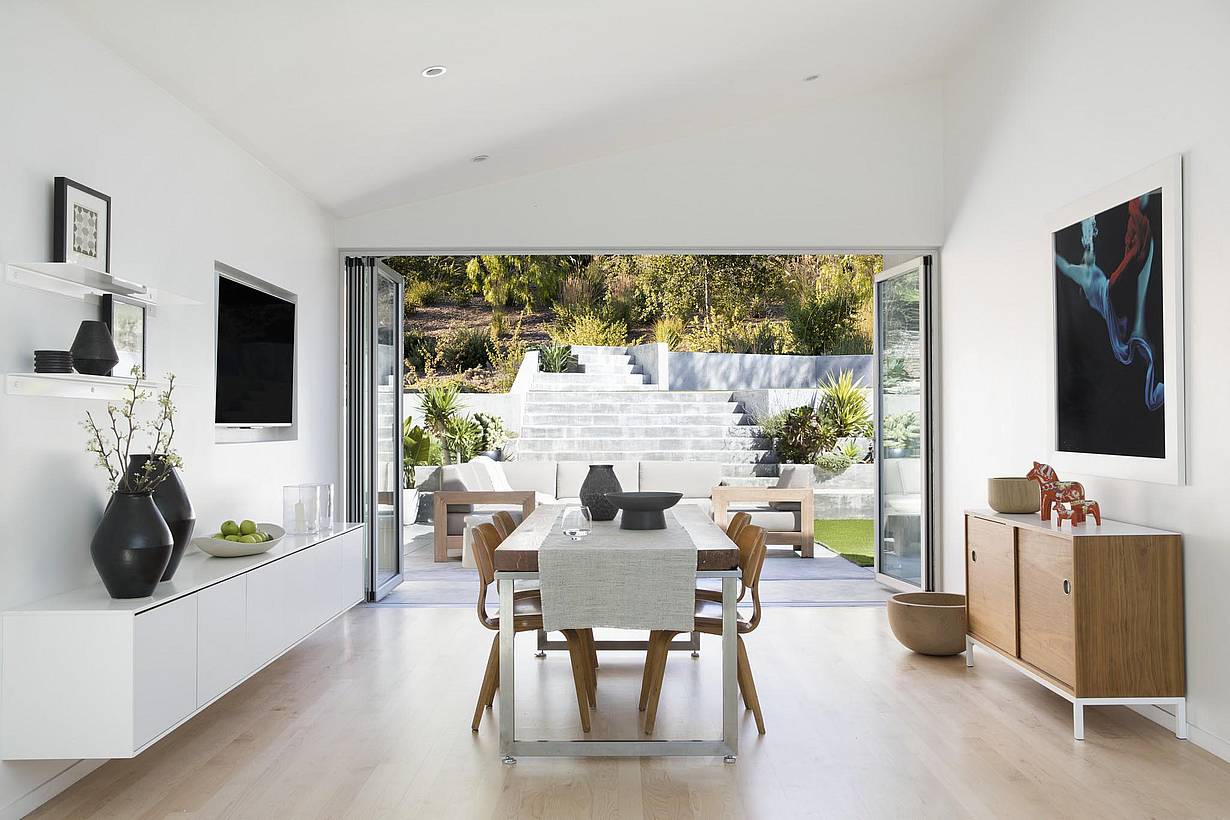
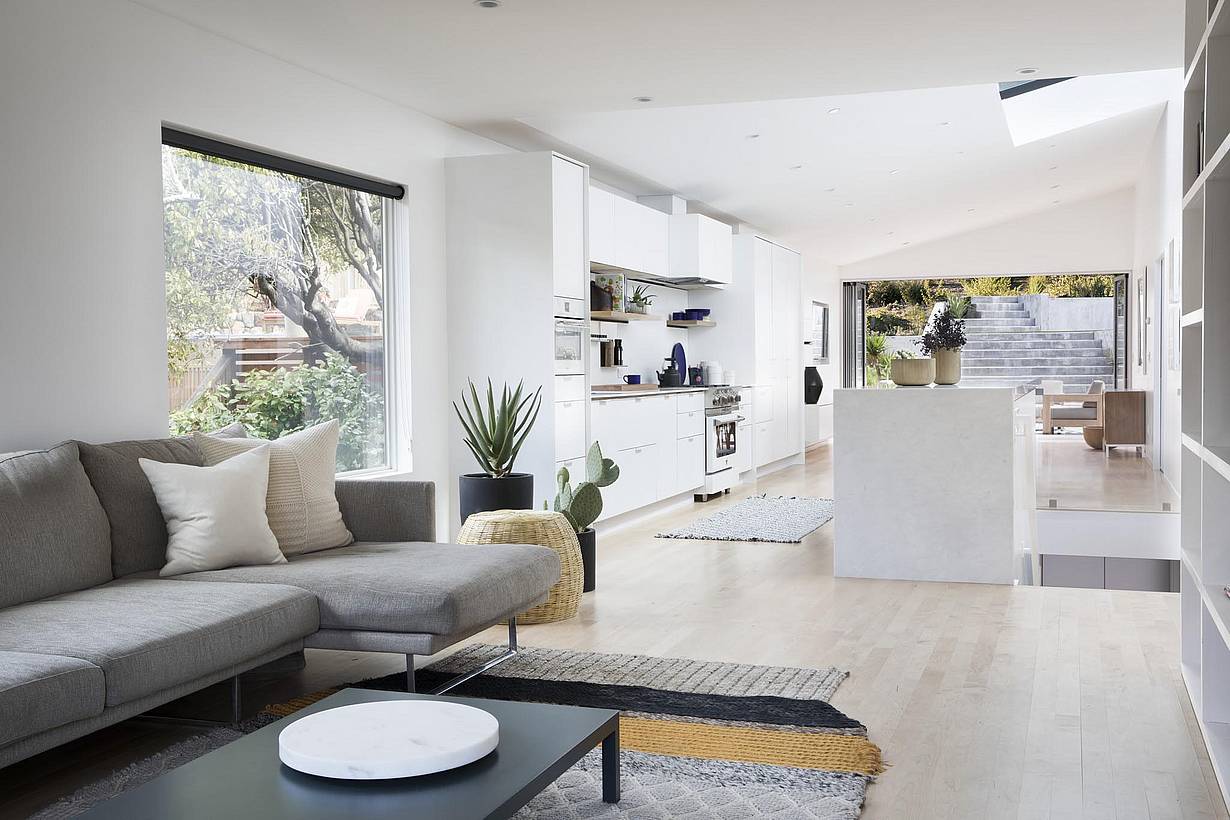
Modern Living room with small opening glass panels lead to a patio with outdoor seating and a terraced garden.
2 / 4
3 / 4
4 / 4
Previous
Next

Mill Valley Remodel

Mill Valley, CA

Case Study
1 / 14
2 / 14
3 / 14
4 / 14
5 / 14
6 / 14
7 / 14
8 / 14
9 / 14
10 / 14
11 / 14
12 / 14
13 / 14
14 / 14
Previous
Next

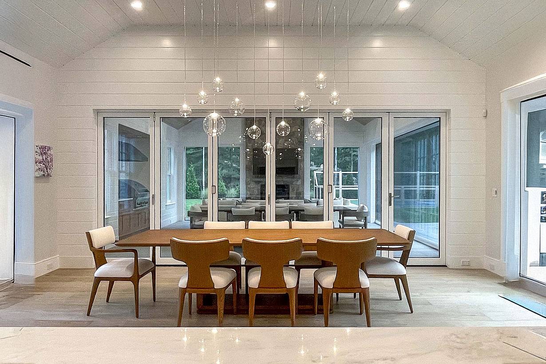
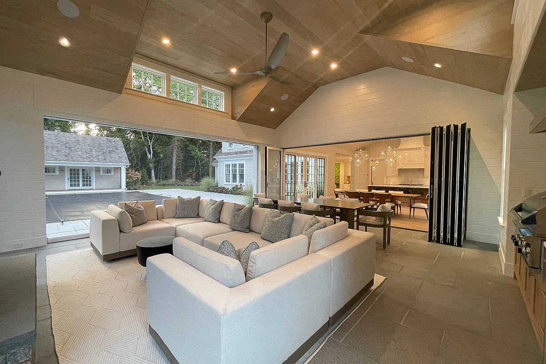
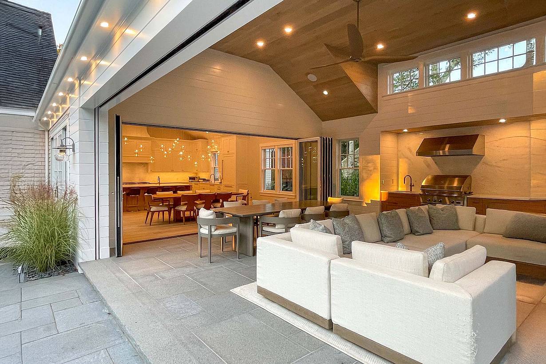
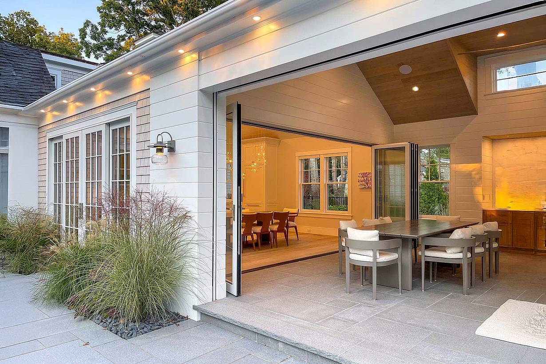
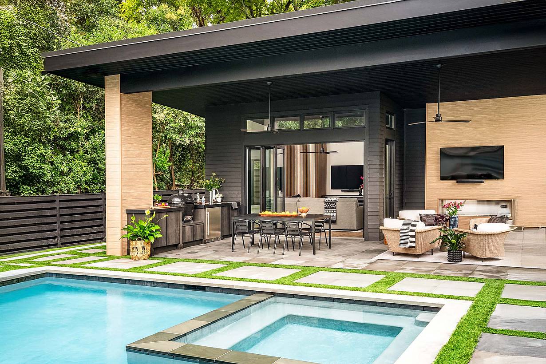
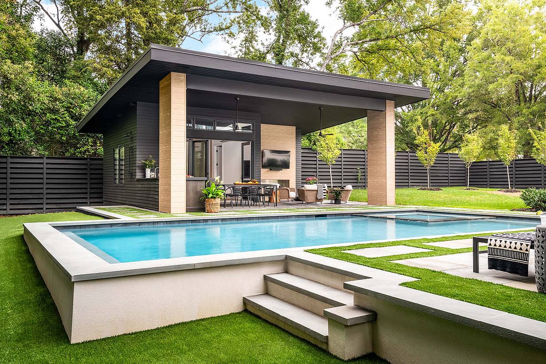
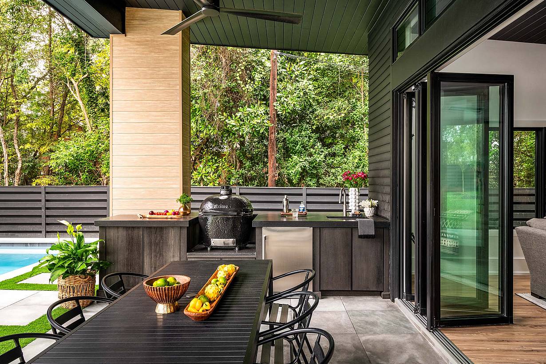
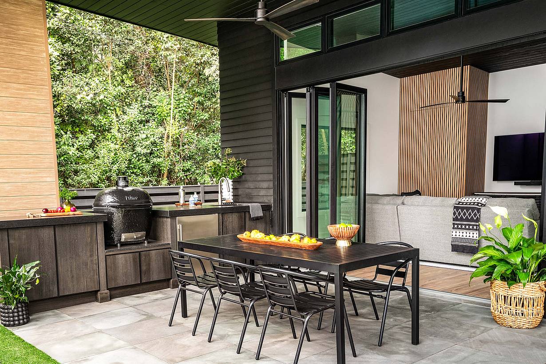
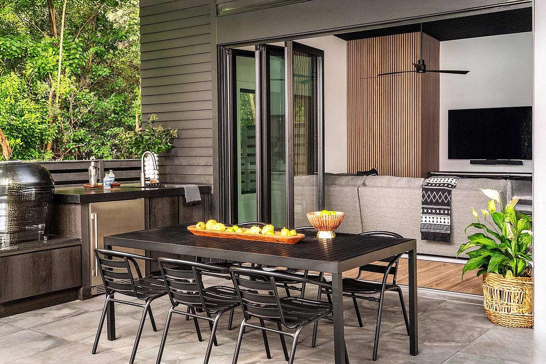
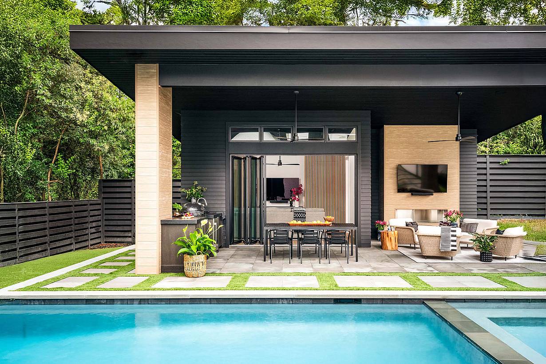
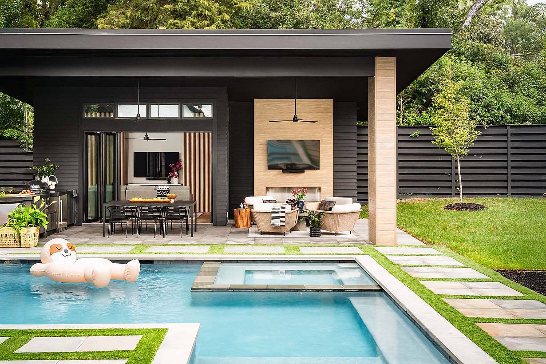
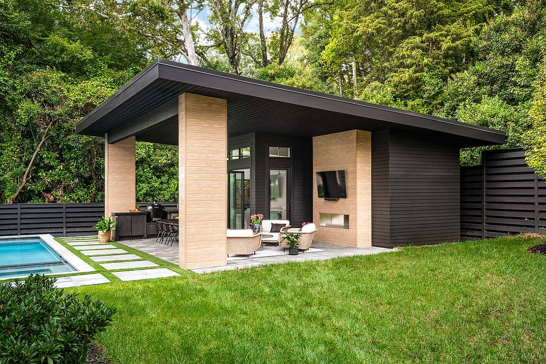
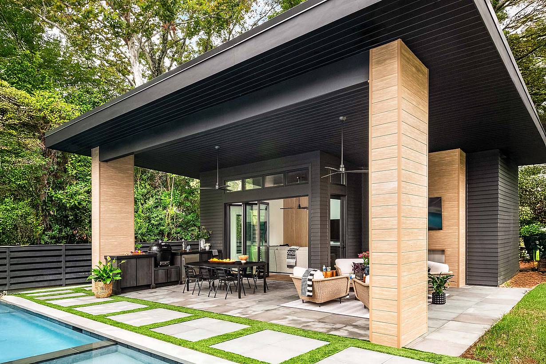
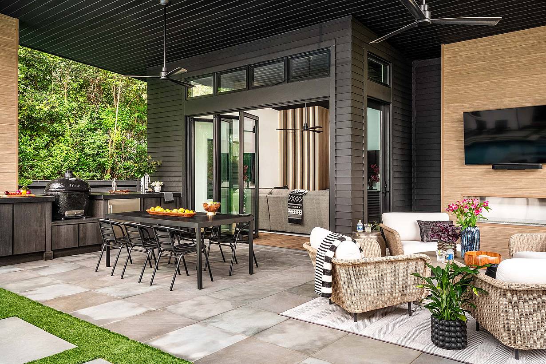
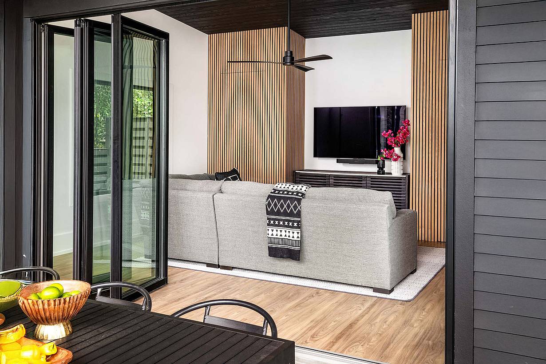
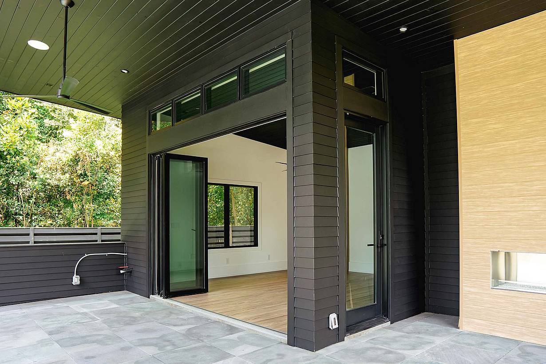
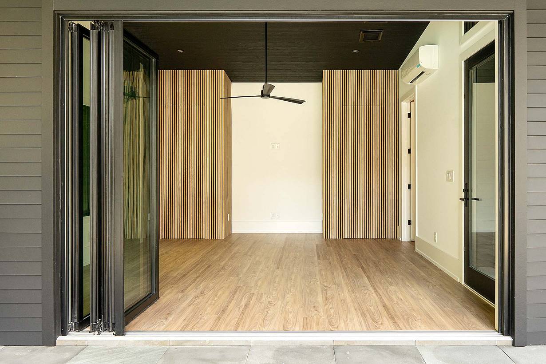
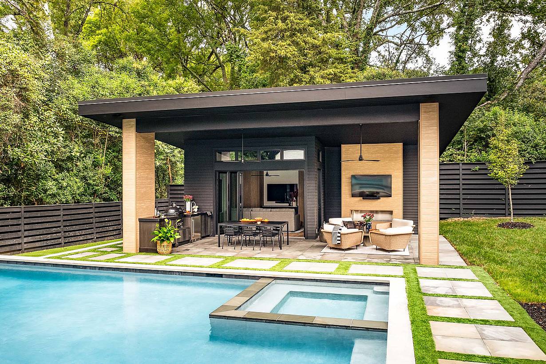
Charlotte Pool Cabana

Charlotte, NC

1 / 21
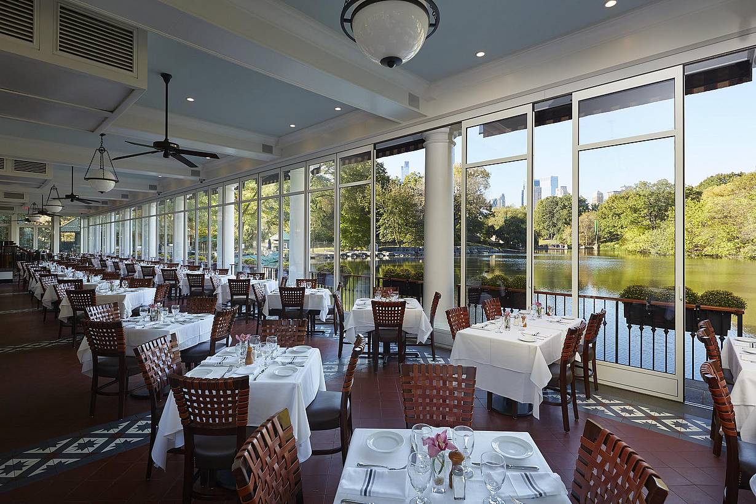
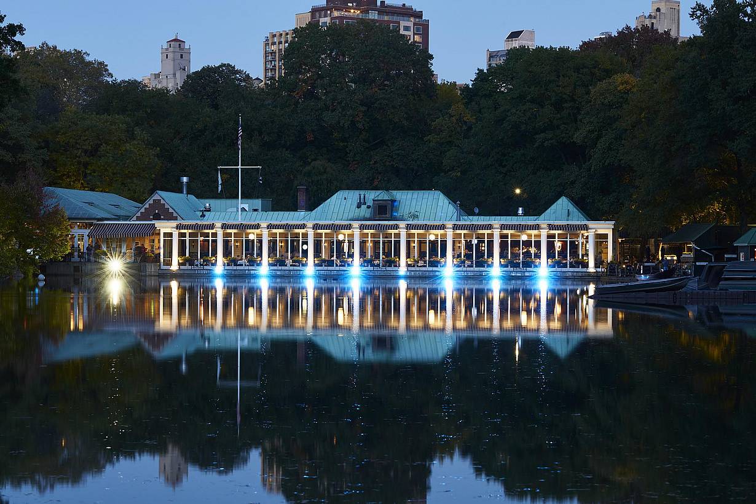
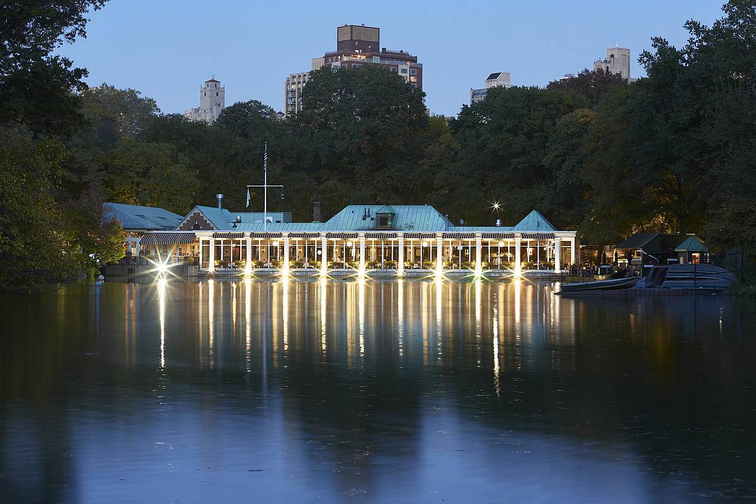
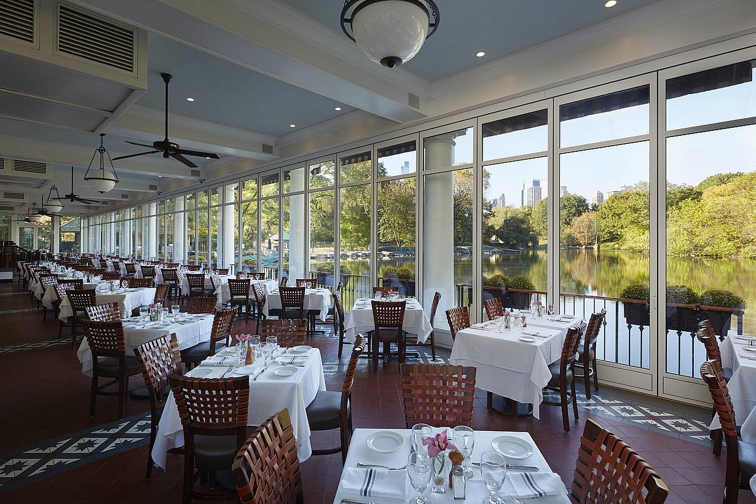
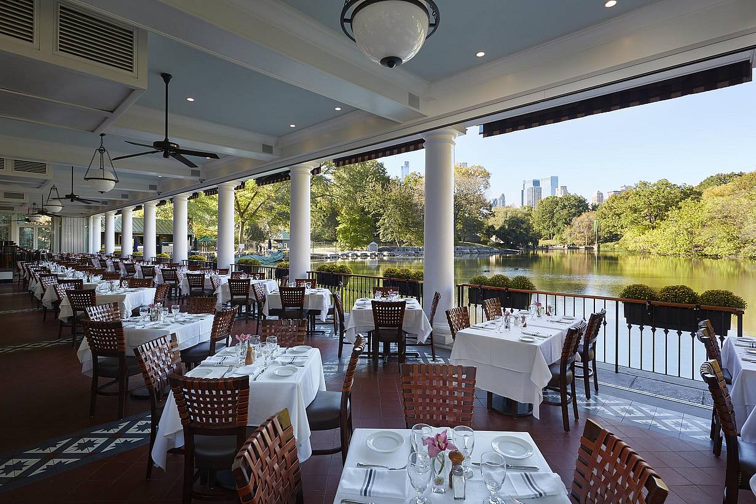
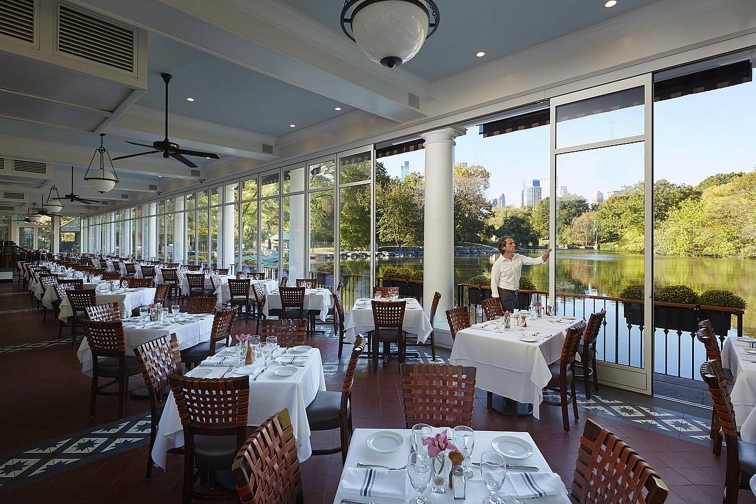
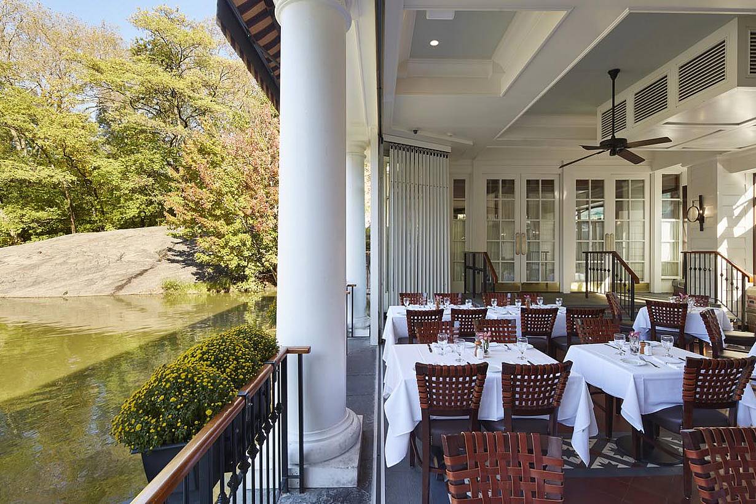
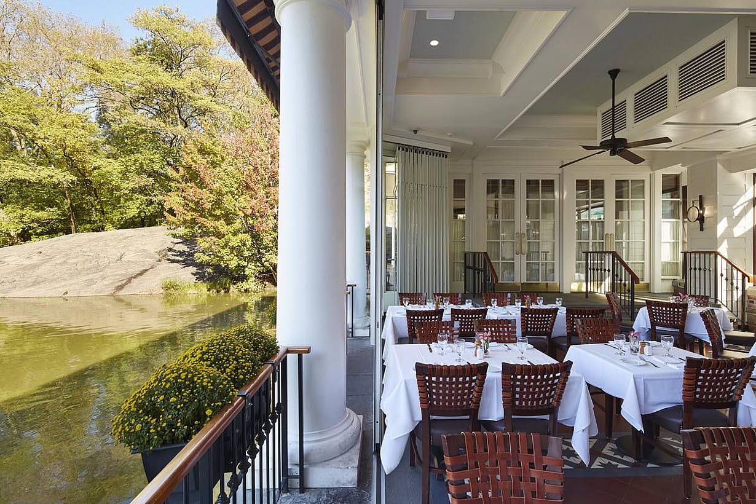
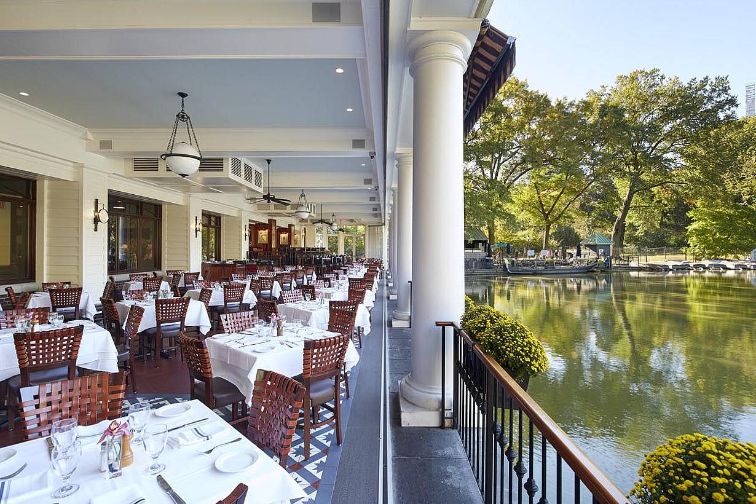
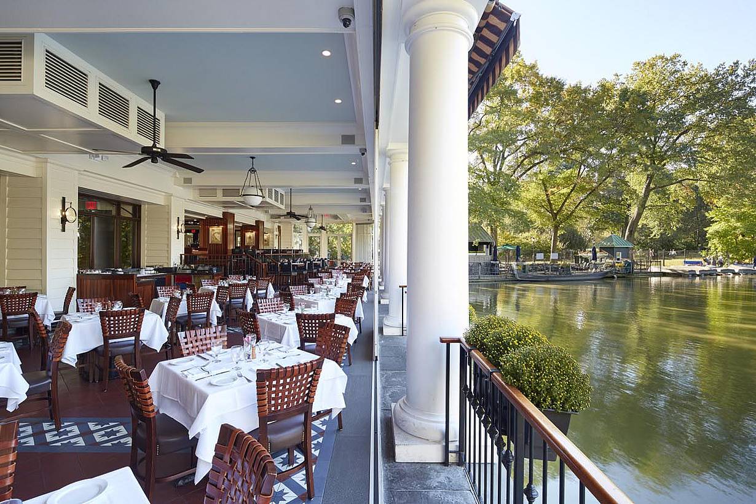
The Loeb Boathouse Central Park, New York, NY | Restaurant with sliding glass doors opening to a scenic lake and trees on a sunny day.
2 / 21
3 / 21
4 / 21
5 / 21
6 / 21
7 / 21
8 / 21
9 / 21
10 / 21
11 / 21
12 / 21
13 / 21
14 / 21
15 / 21
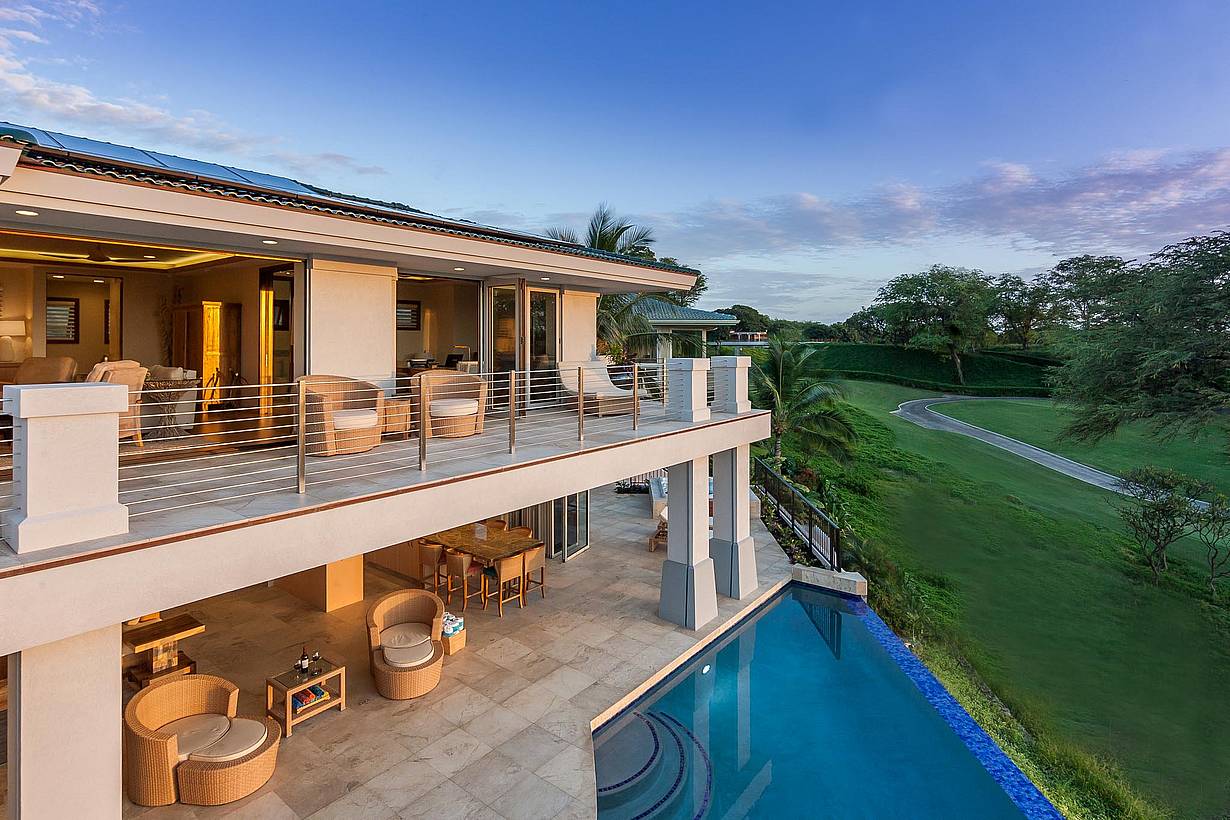
The Loeb Boathouse Central Park, New York, NY | Restaurant with floor-to-ceiling sliding glass doors overlooking a scenic lake.
16 / 21
17 / 21
18 / 21
19 / 21
20 / 21
21 / 21
Previous
Next

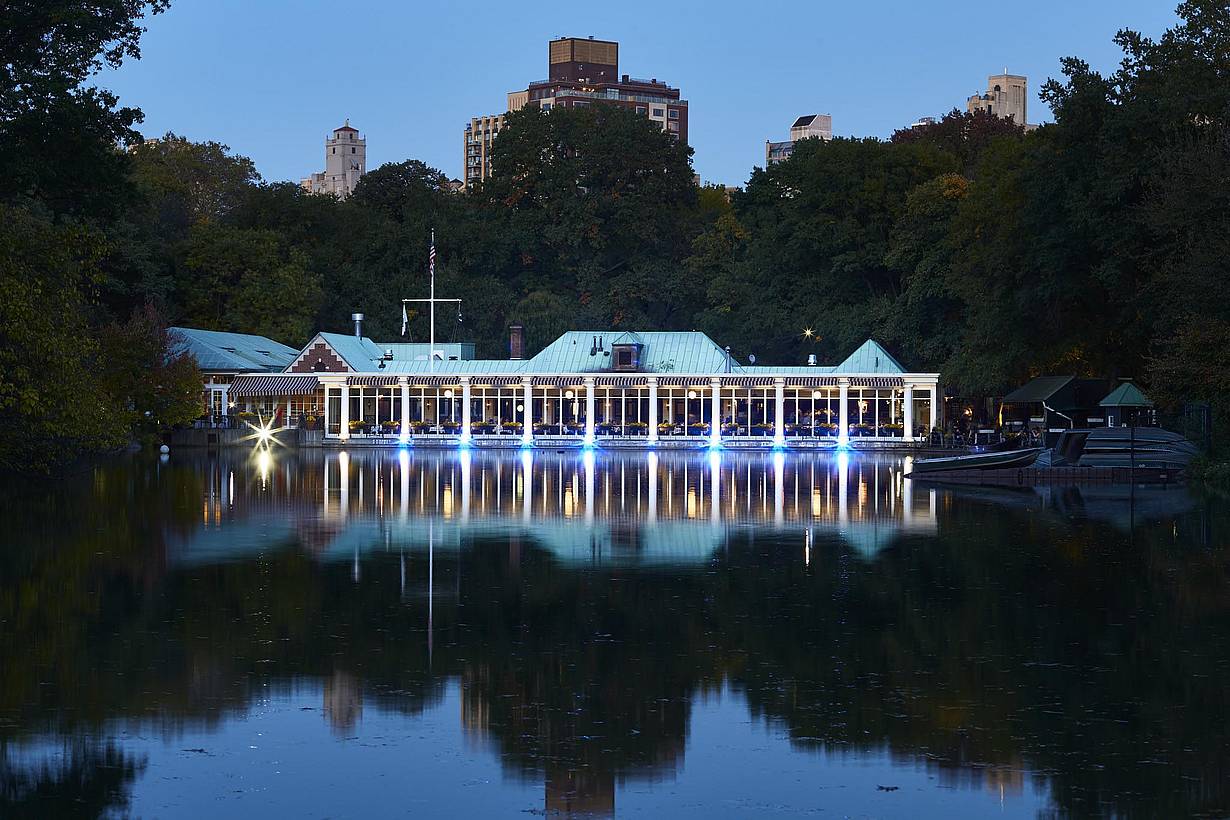
Loeb Boathouse

New York, NY

Pagination
  • First<<
  • Previous<
  • 1
  • 2
  • 3
  • 4
  • 5
  • 6
  • 7
  • 8
  • 9
  • Next >

Speak with a NanaWall Consultant to Discuss Your Goals

Free Design Consultation

Connect With Us
1 / 8
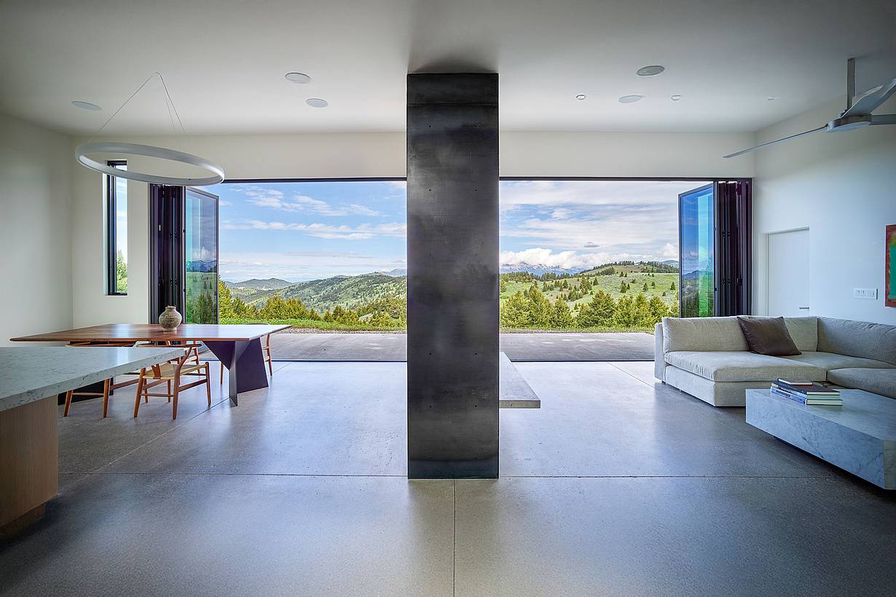
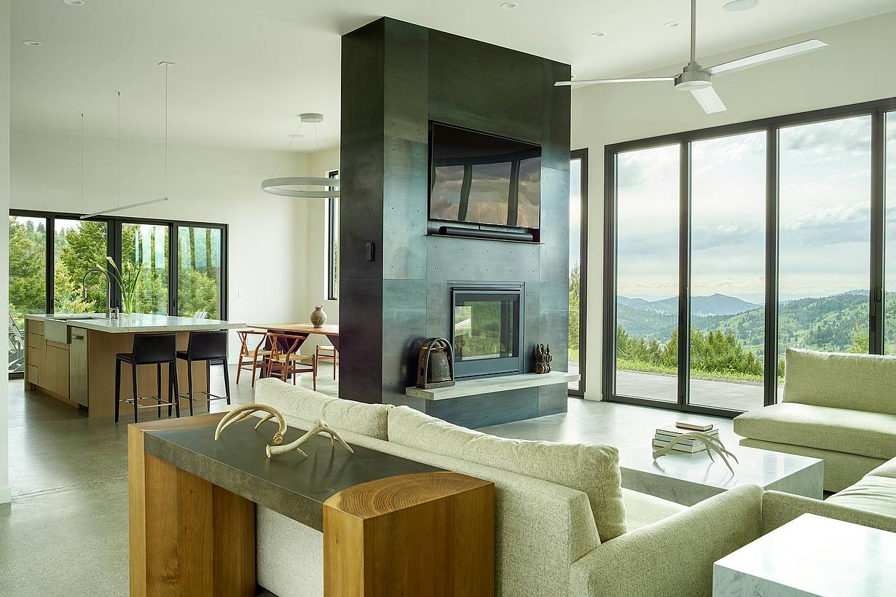
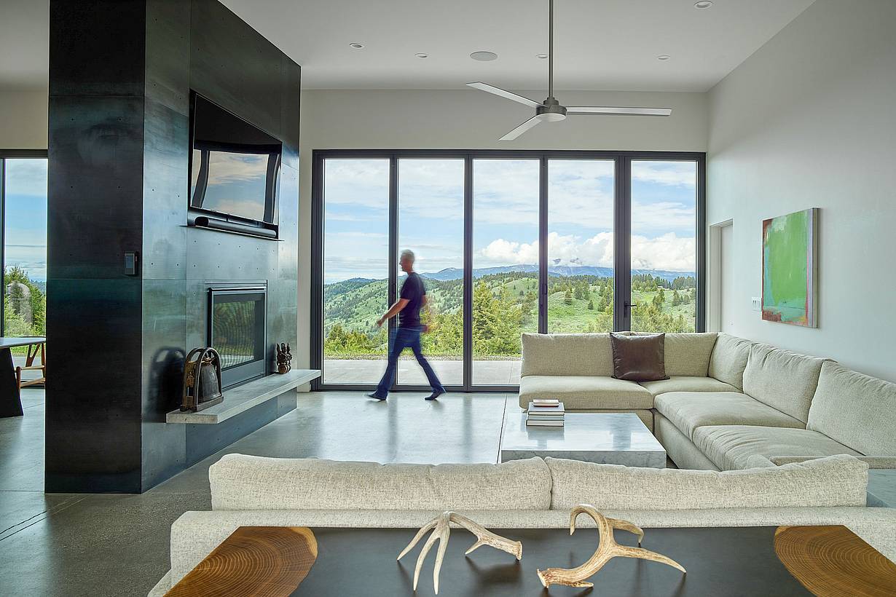
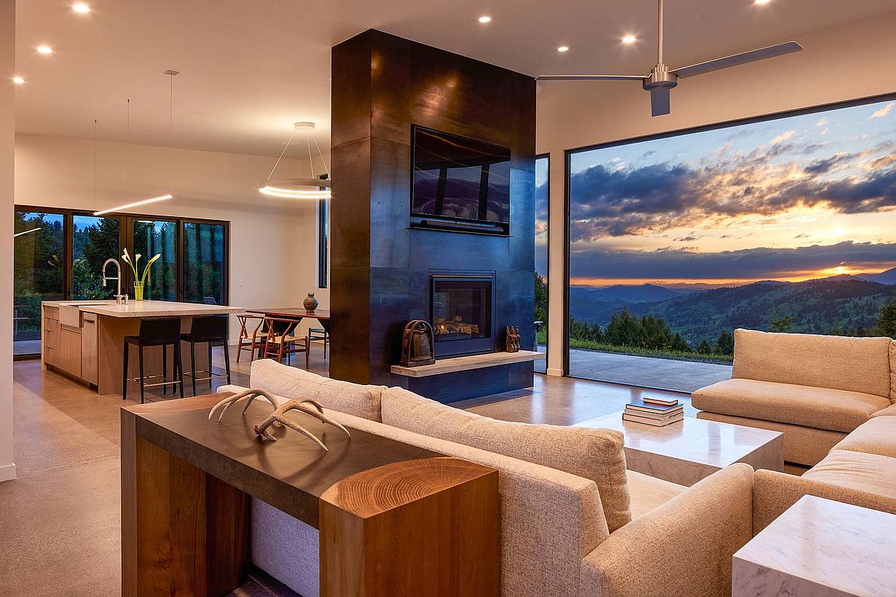
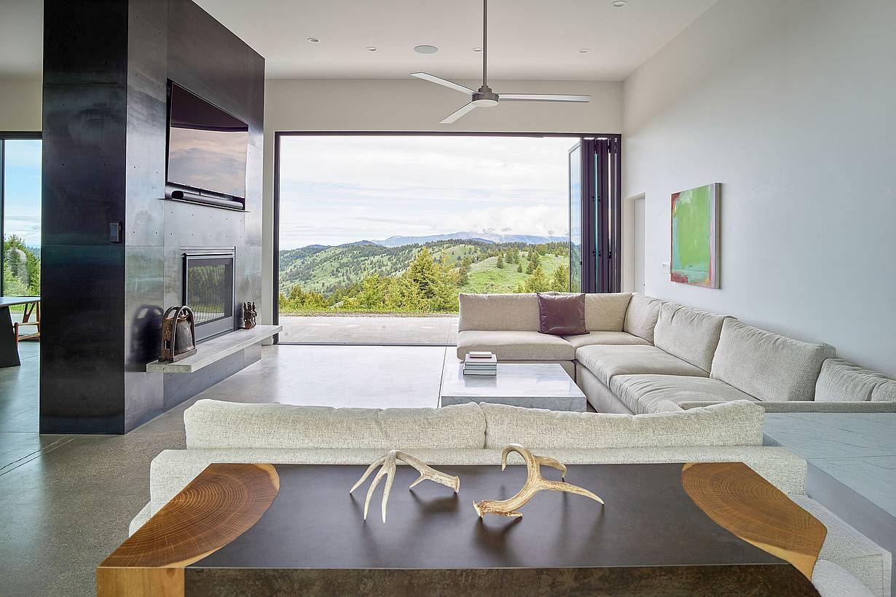
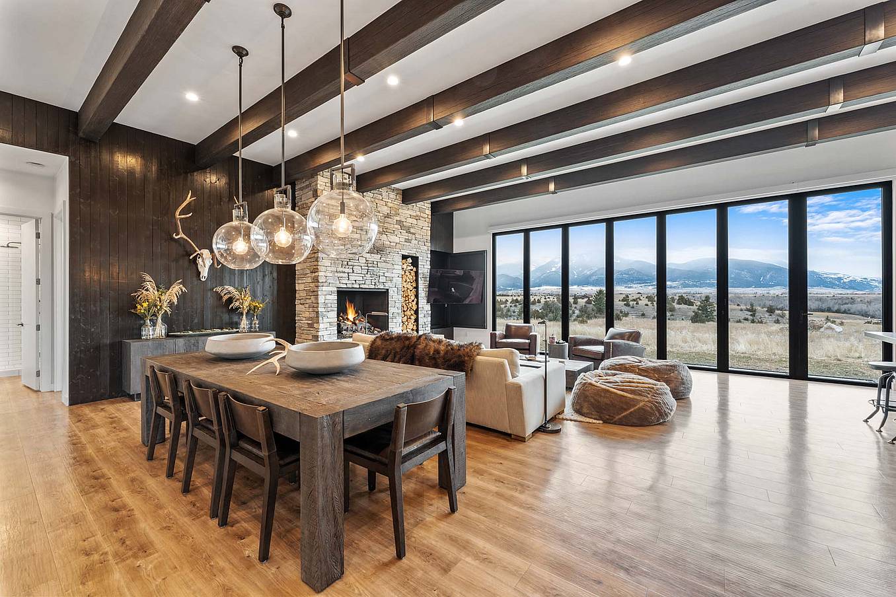
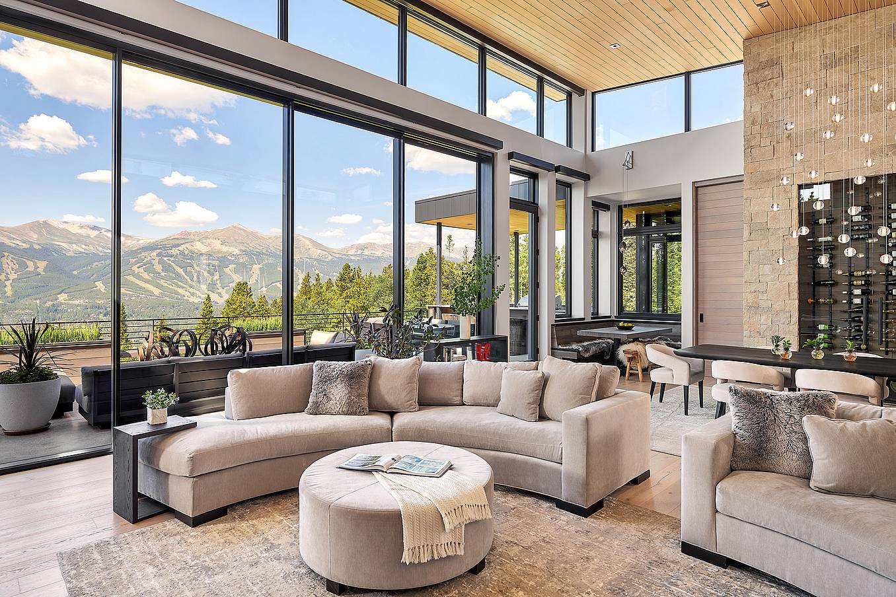
Bifold glass doors frame a modern living and dining area with wood floors, stone fireplace, and floor‑to‑ceiling windows overlooking scenic mountains
2 / 8
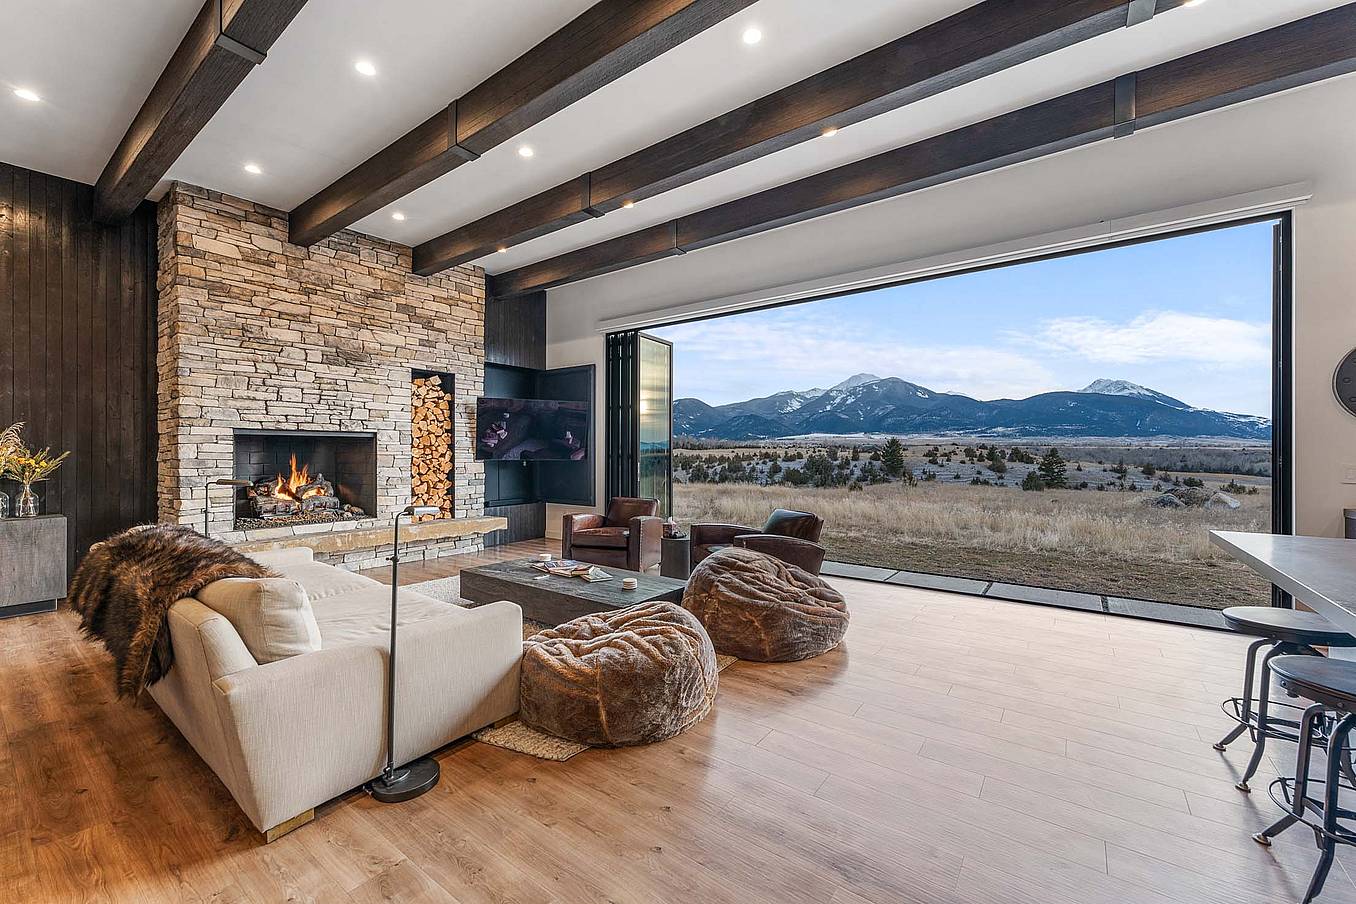
Bifold glass doors connect a modern living room with stone fireplace and wood floors to scenic mountain views, creating seamless indoor-outdoor living
3 / 8
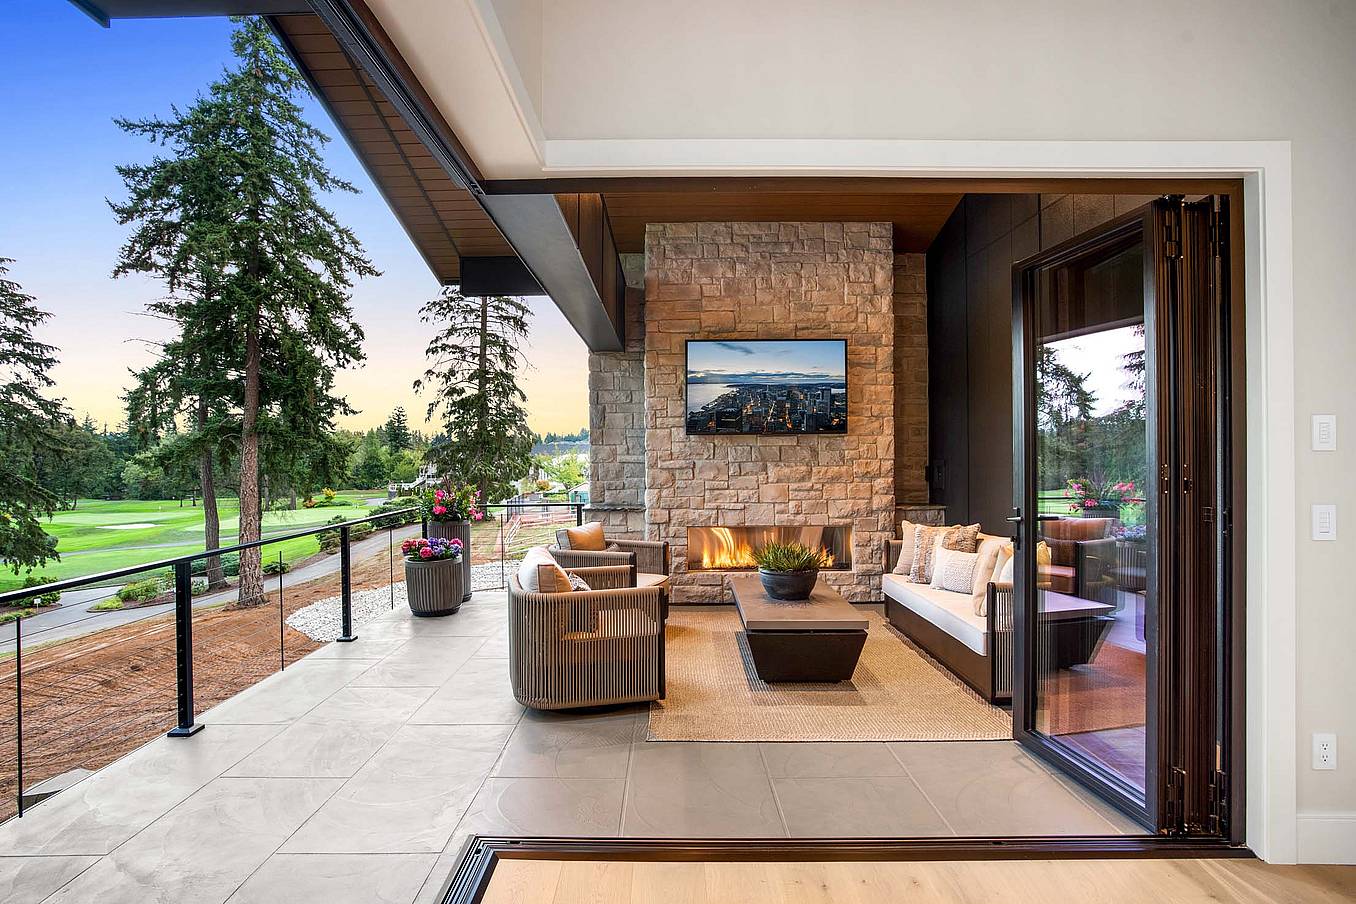
Interior view of dining room with fully open corner bifold glass doors, creating a seamless transition to the outdoor patio and golf course
4 / 8
Modern living area with large sliding glass doors opening to patio, creating bright indoor-outdoor living and showcasing clean contemporary architectural style
5 / 8
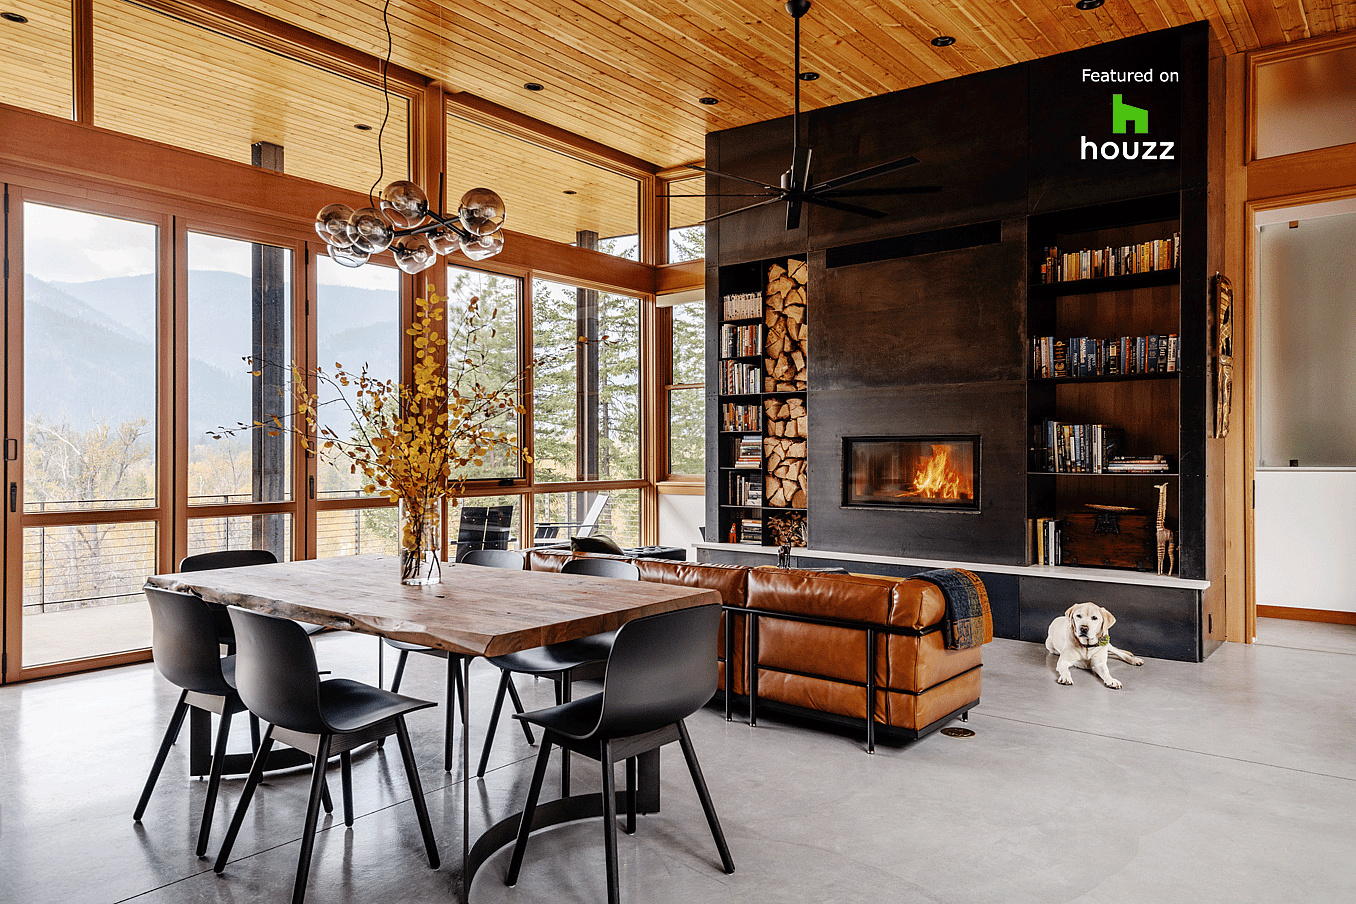
Interior living space with folding glass doors opened to the deck, part of a Houzz-featured project highlighting warm wood finishes and indoor-outdoor living
6 / 8
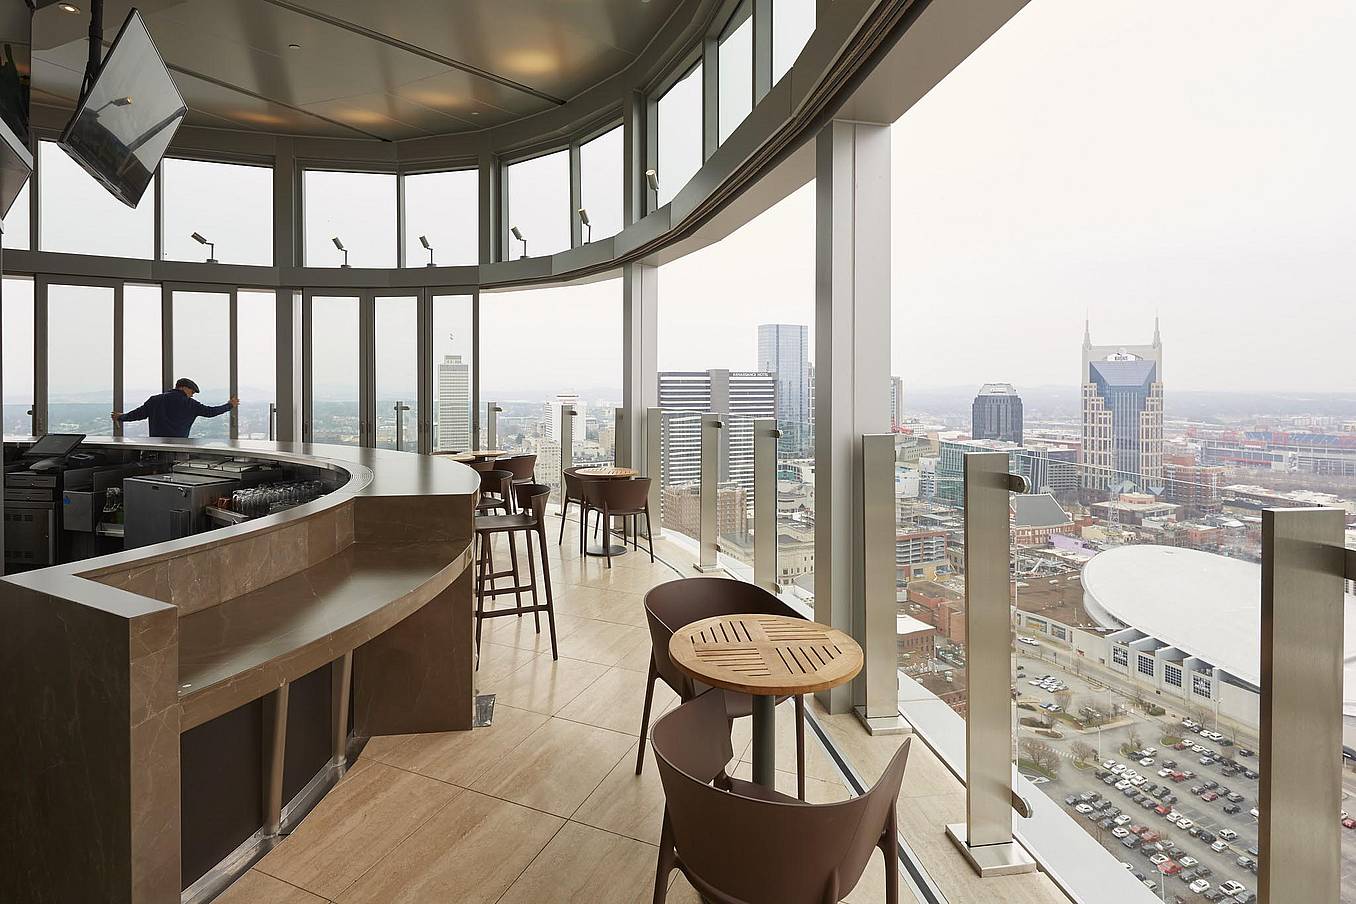
Segmented curved sliding glass walls at JW Marriot Nashville
7 / 8
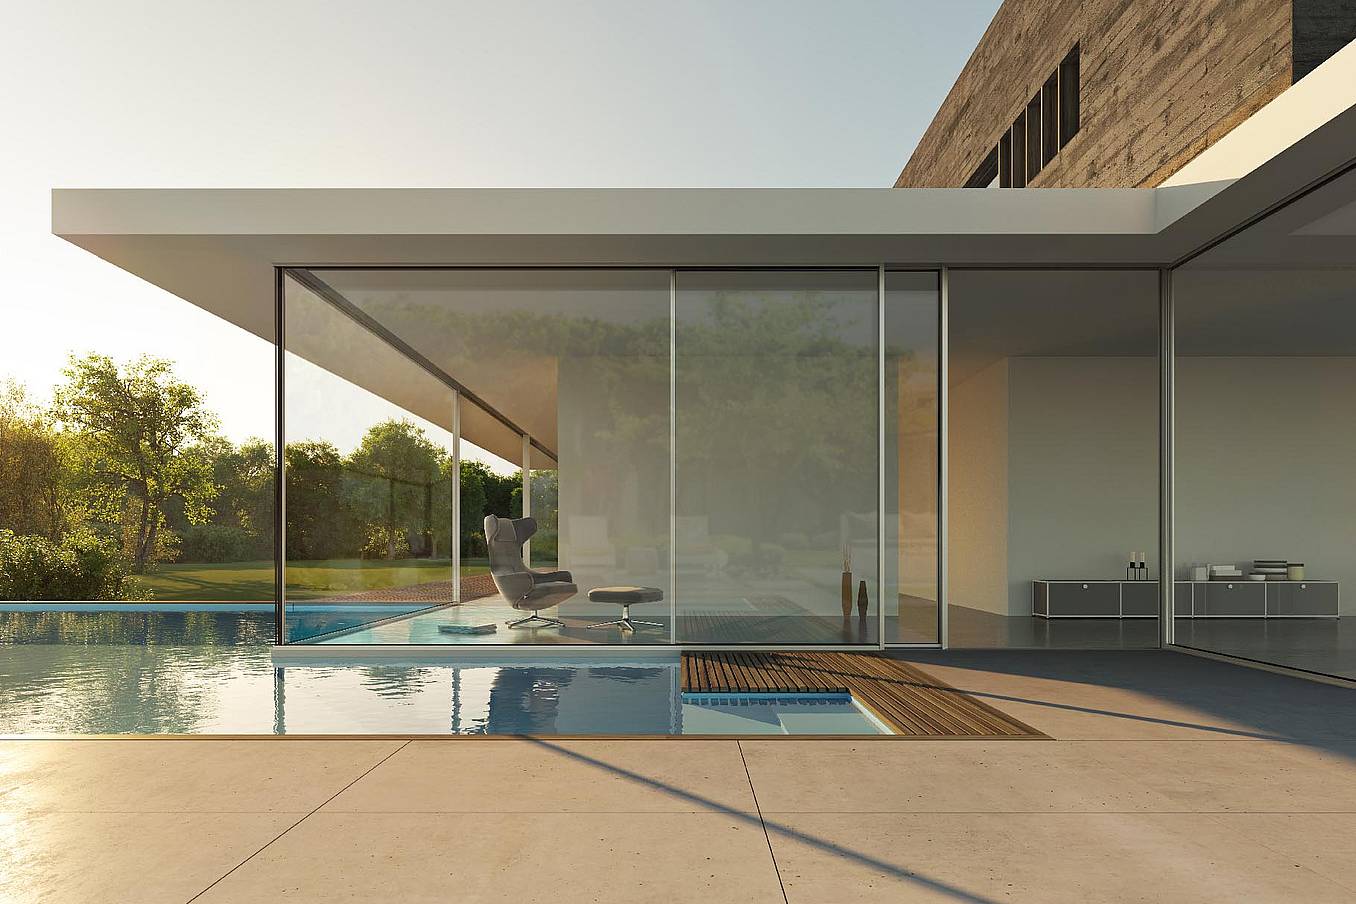
cero minimal moveable glass walls - opening exterior
8 / 8
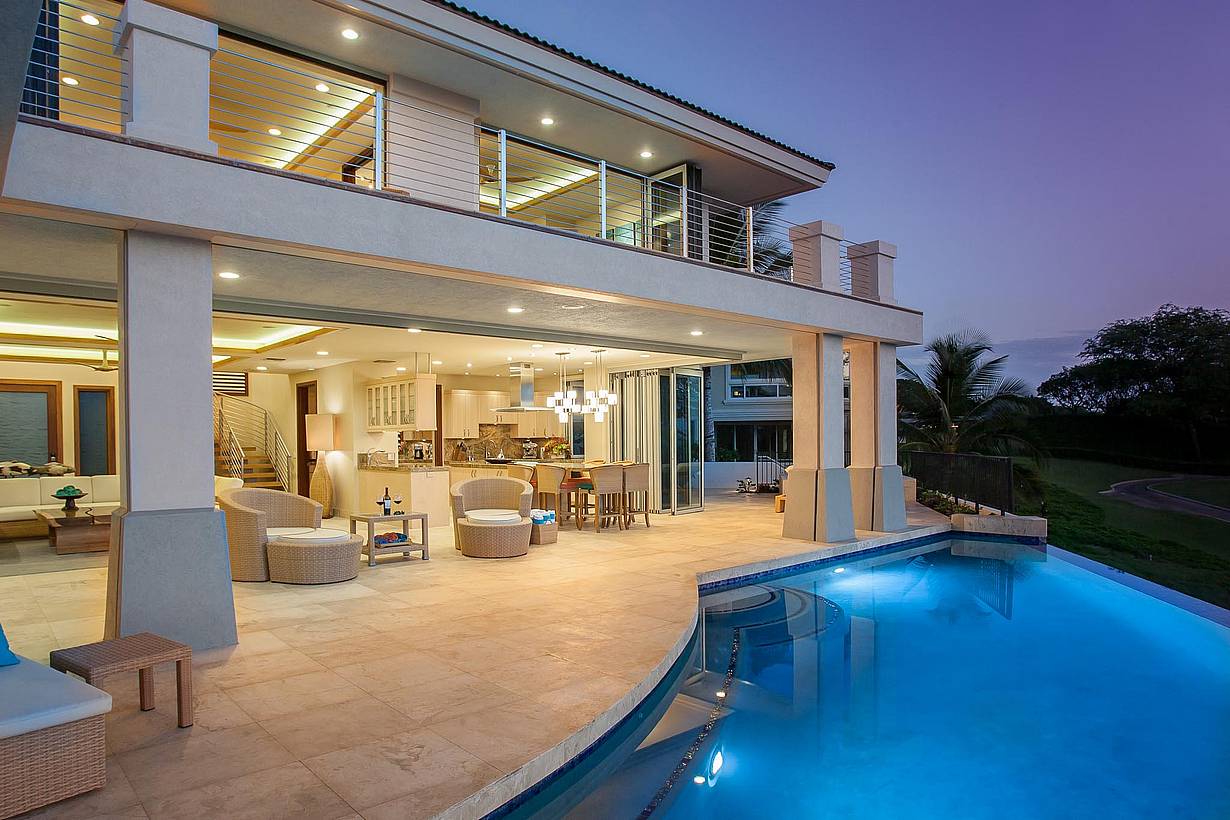
Folding glass patio doors in modern residential enhance seamless indoor‑outdoor flow.
Previous
Next

Folding Glass Doors

  • NW Aluminum 640
  • NW Acoustical 645
  • NW Reinforced 647
  • NW Wood 540
  • NW Acoustical 545
  • NW Clad 740
  • SL45
  • SL70
  • SL73 Hurricane
  • WD65
  • CSW75
  • FSW75

Explore Generation 4

Explore Windows

Retractable Screens

Sliding Glass Doors

  • cero
  • NW MultiSlide 630

Stacking Glass Doors

  • HSW60
  • HSW66
  • HSW75
  • ClimaCLEAR™
  • PrivaSEE™

Frameless Glass Doors

Explore Generation 4

Explore Windows

Retractable Screens

  • Design Pros
  • Homeowners
  • Performance
  • Design
  • Commercial
  • Residential
  • Brochures
  • FAQ
  • How to Buy
  • Rep Finder
  • Product Finder/Resources
  • Project Gallery
  • Our Story
  • Material Transparency
  • Support
  • Contact
  • Blog
  • Industry Perspectives
NanaWall - Boundaries Unbound

Call us at (800) 873-5673

100 Meadowcreek Drive #250
Corte Madera, CA 94925

Subscribe to our Newsletter
Sitemap Legal Privacy Do Not Sell My Personal Information ©2026 Nana Wall Systems, Inc. All Rights Reserved