Open an Entire Wall of Your Home to the Outdoors

Custom folding and sliding glass walls that open wide in seconds and seal out the weather when closed. See a price range for your opening in five quick steps.
Get My Price Range Call (866) 573-2946

Custom folding and sliding glass walls that open wide in seconds and seal out the weather when closed. See a price range for your opening in five quick steps.

Free Consultation, Quote or Instant Estimate

Discuss how we can reimagine your space, or find a showroom near you.
Make Any Room a Room with a View

1 / 41
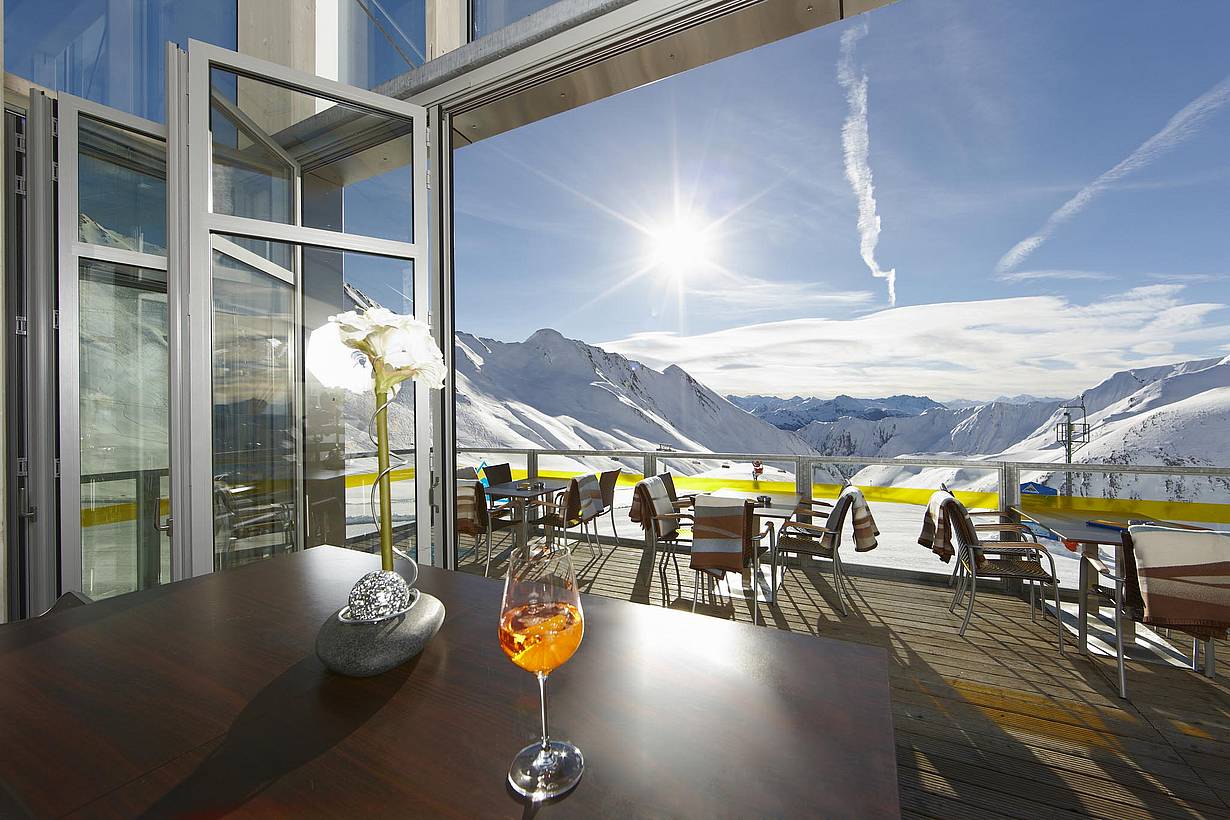
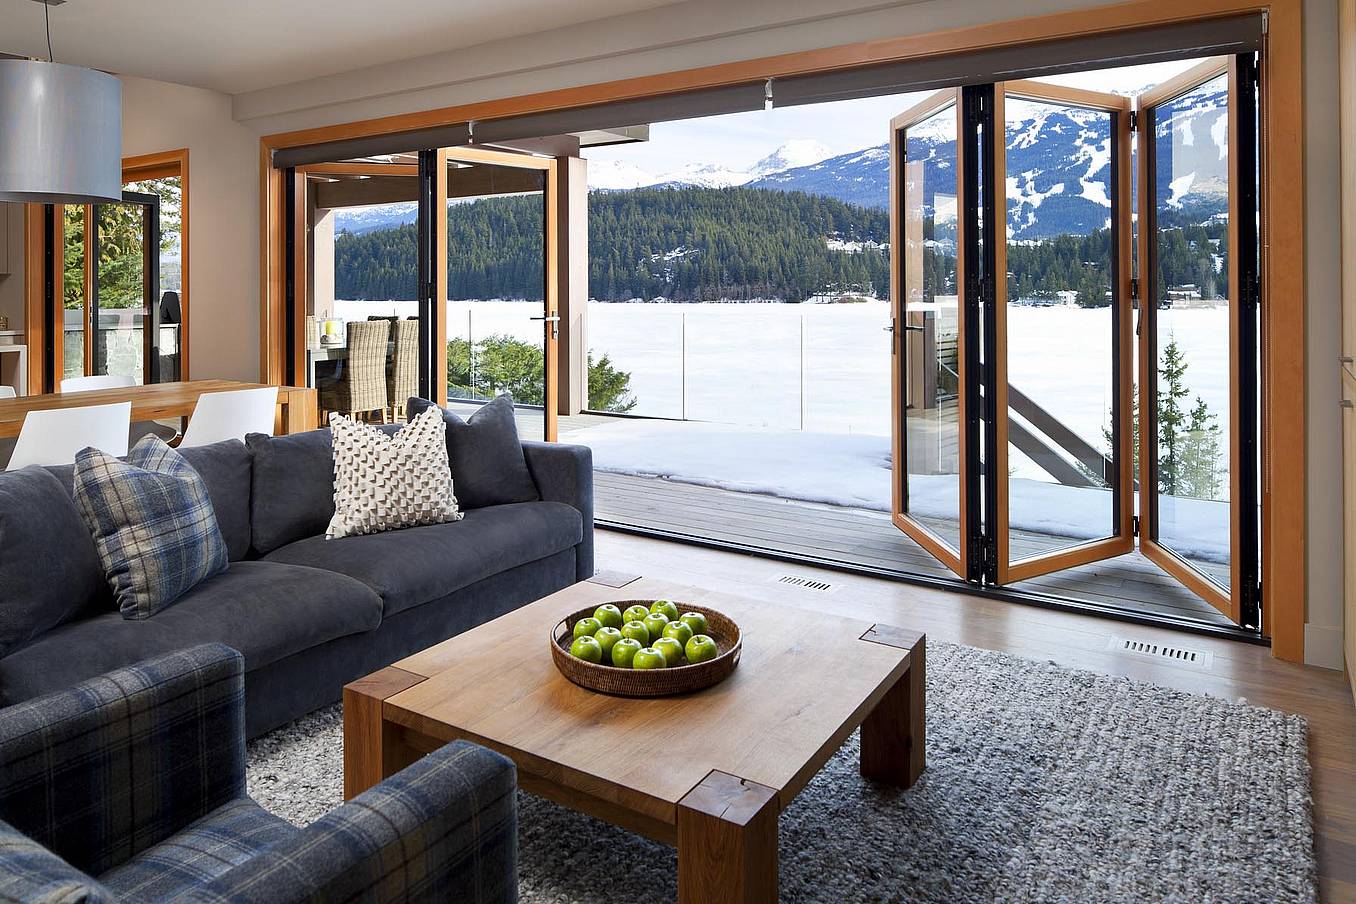
Retractable patio doors in Whistler, BC open to snowy mountain and lake views, offering high‑weather performance
2 / 41
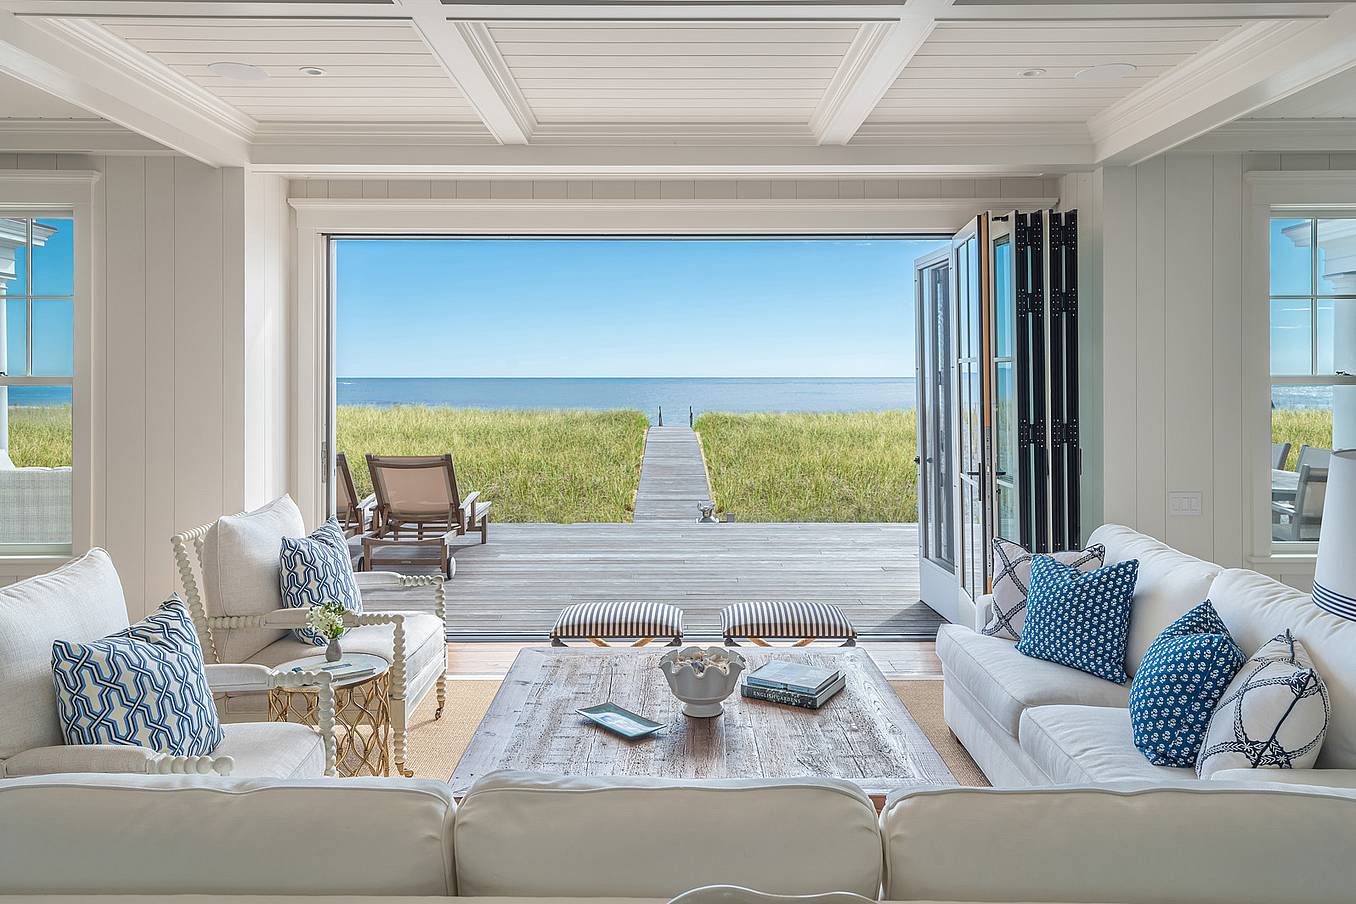
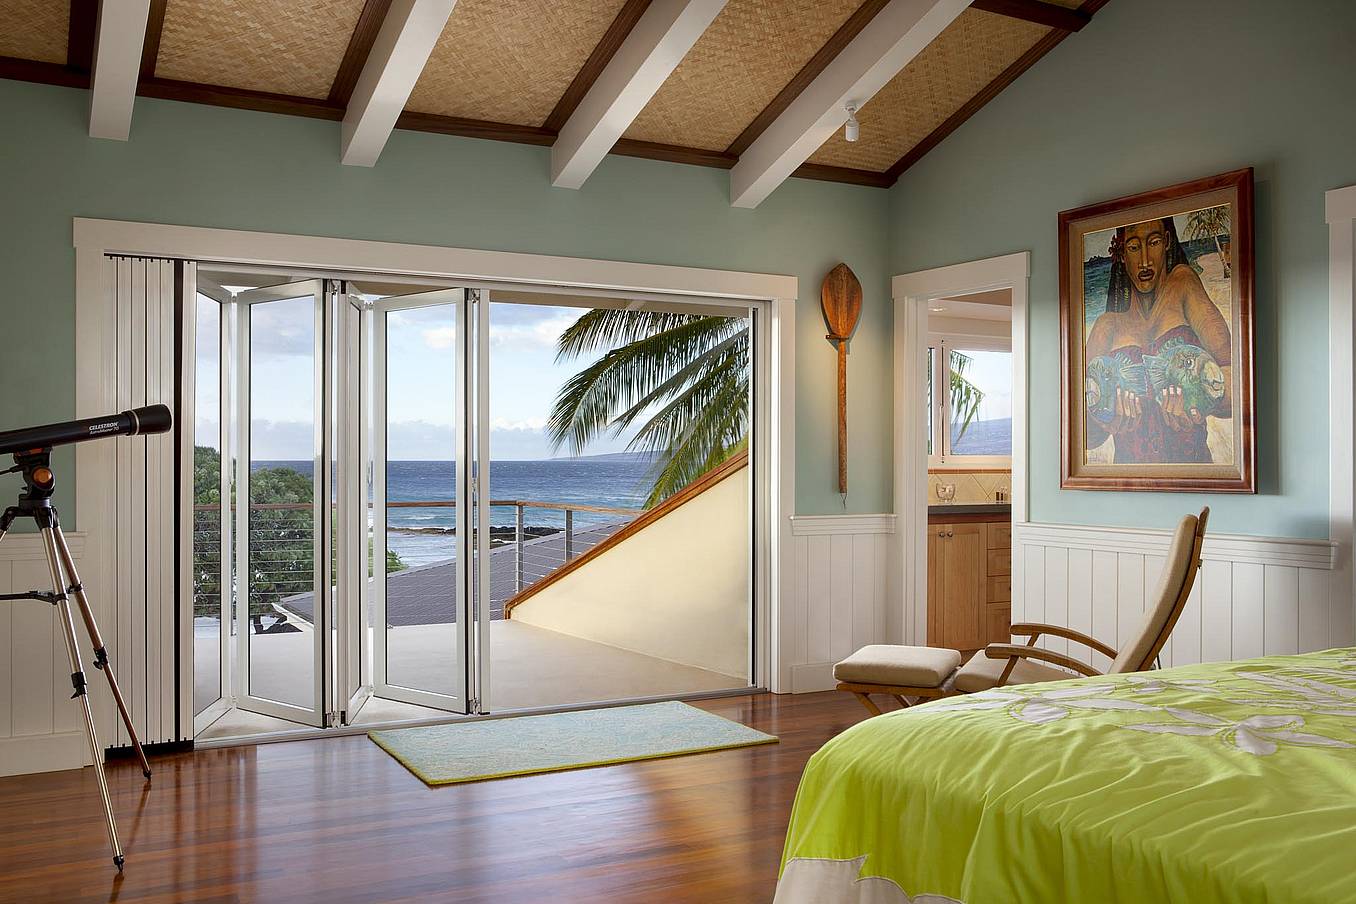
NanaWall wood-clad folding glass wall system at a Scarborough residence, opening the interior living space to an ocean view patio
3 / 41
4 / 41
5 / 41
6 / 41
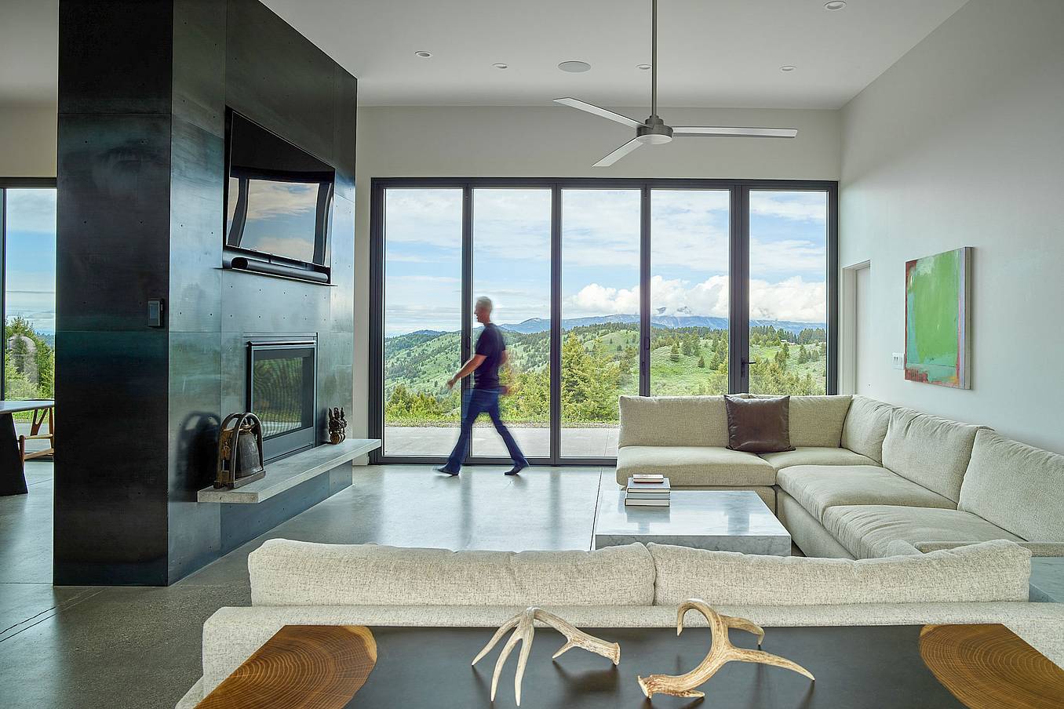
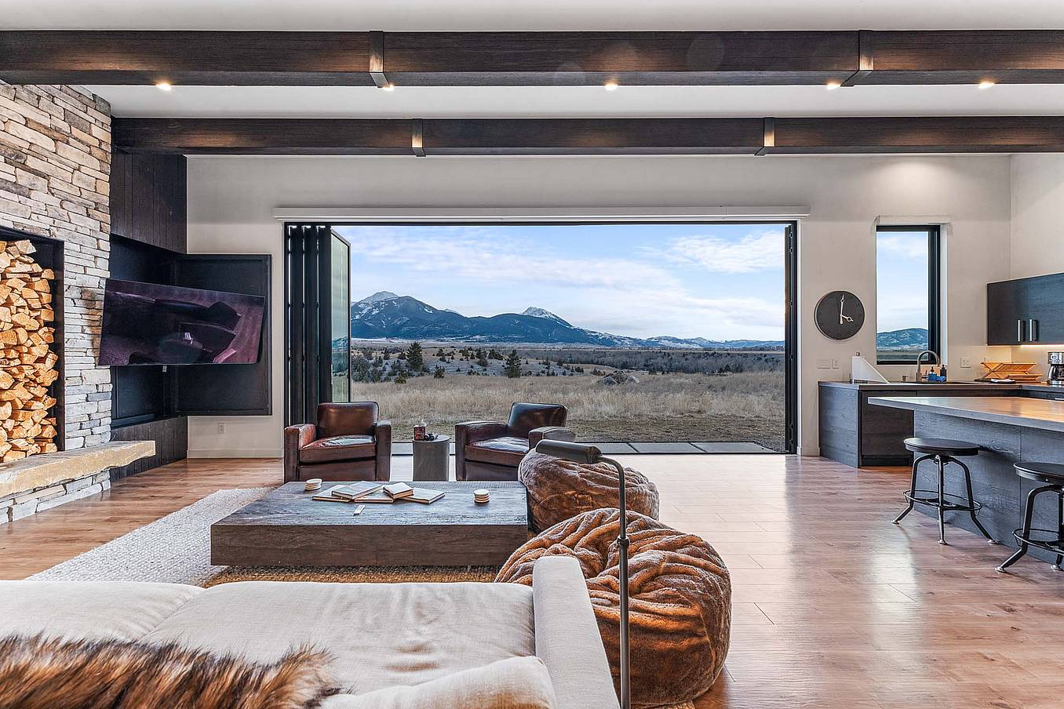
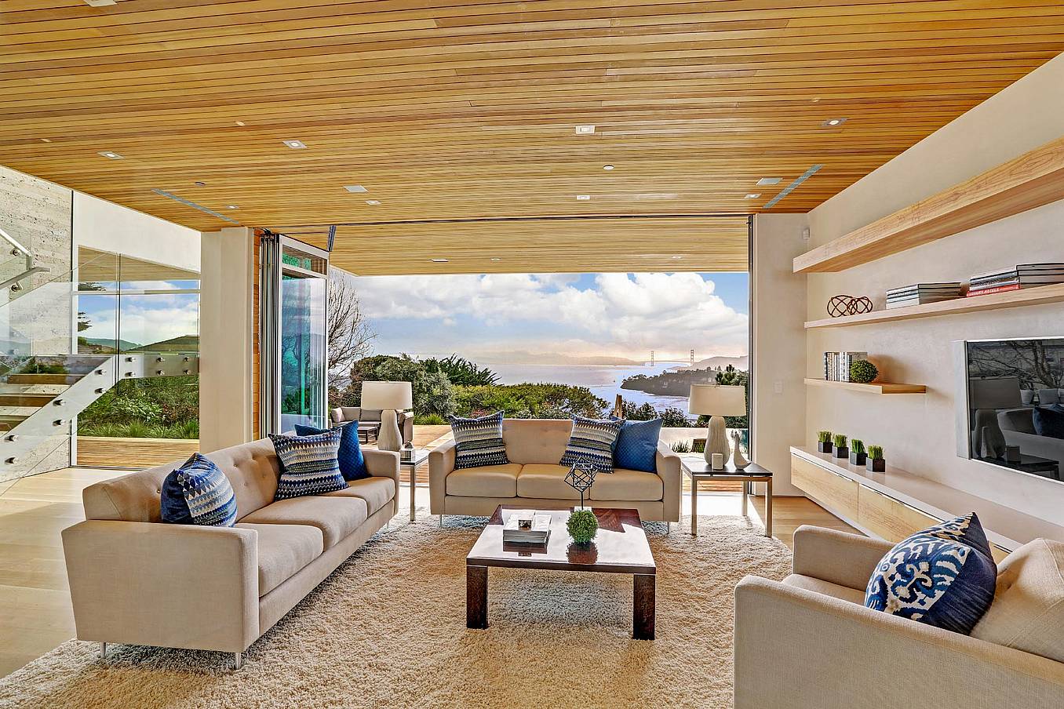
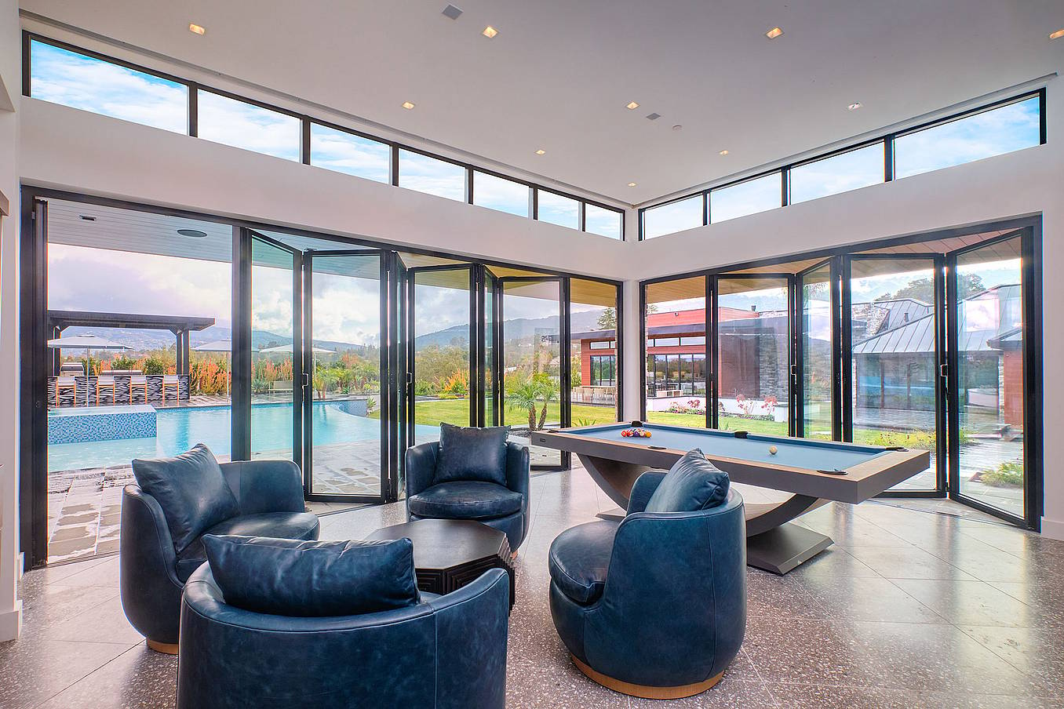
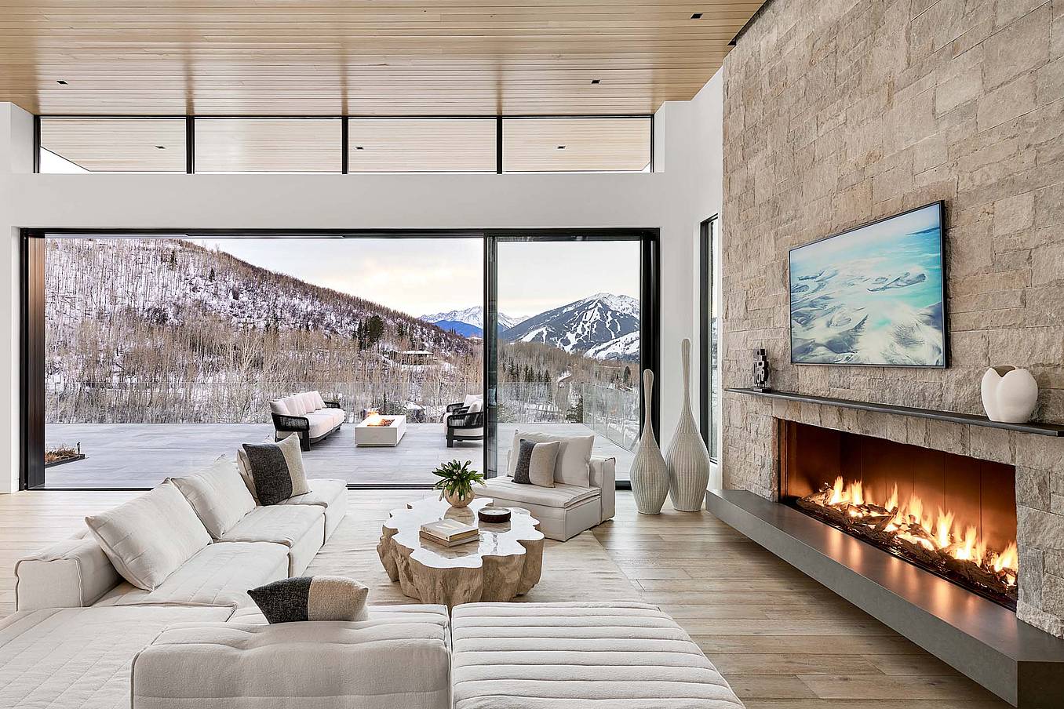
Bifold glass doors open a modern living room with stone fireplace, wood accents, and kitchen bar, overlooking mountain views
7 / 41
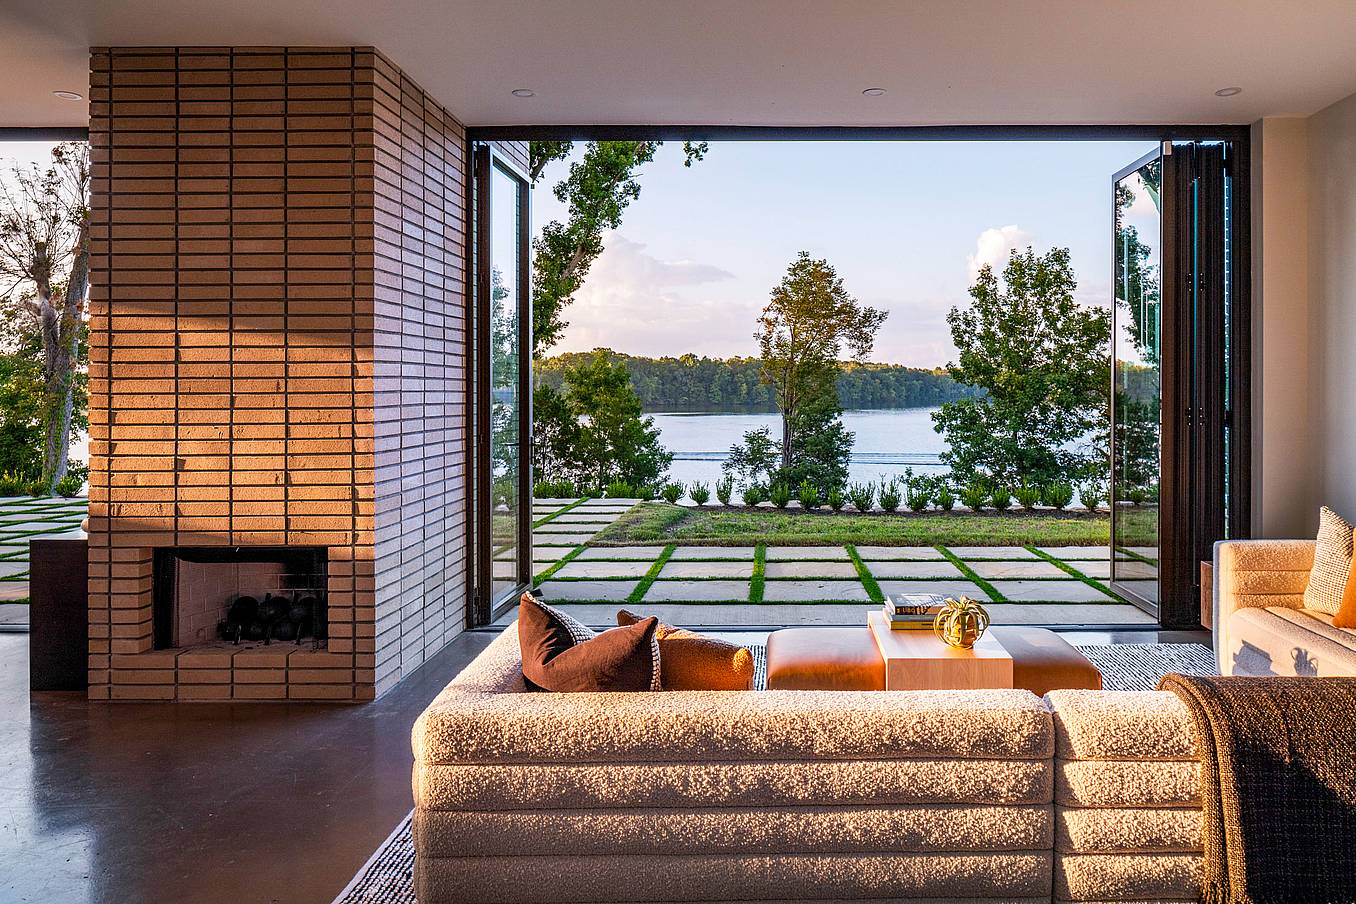
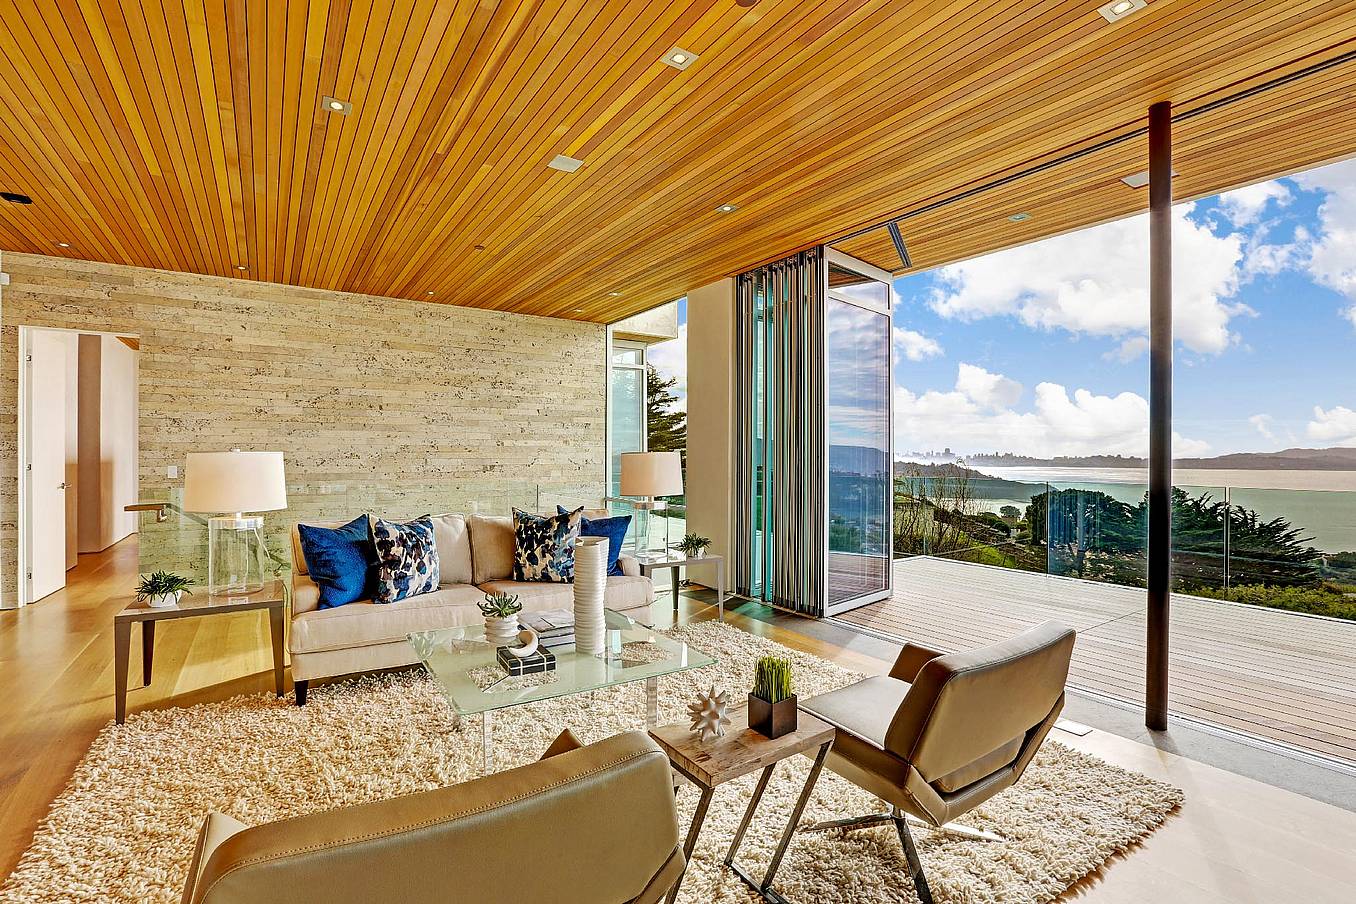
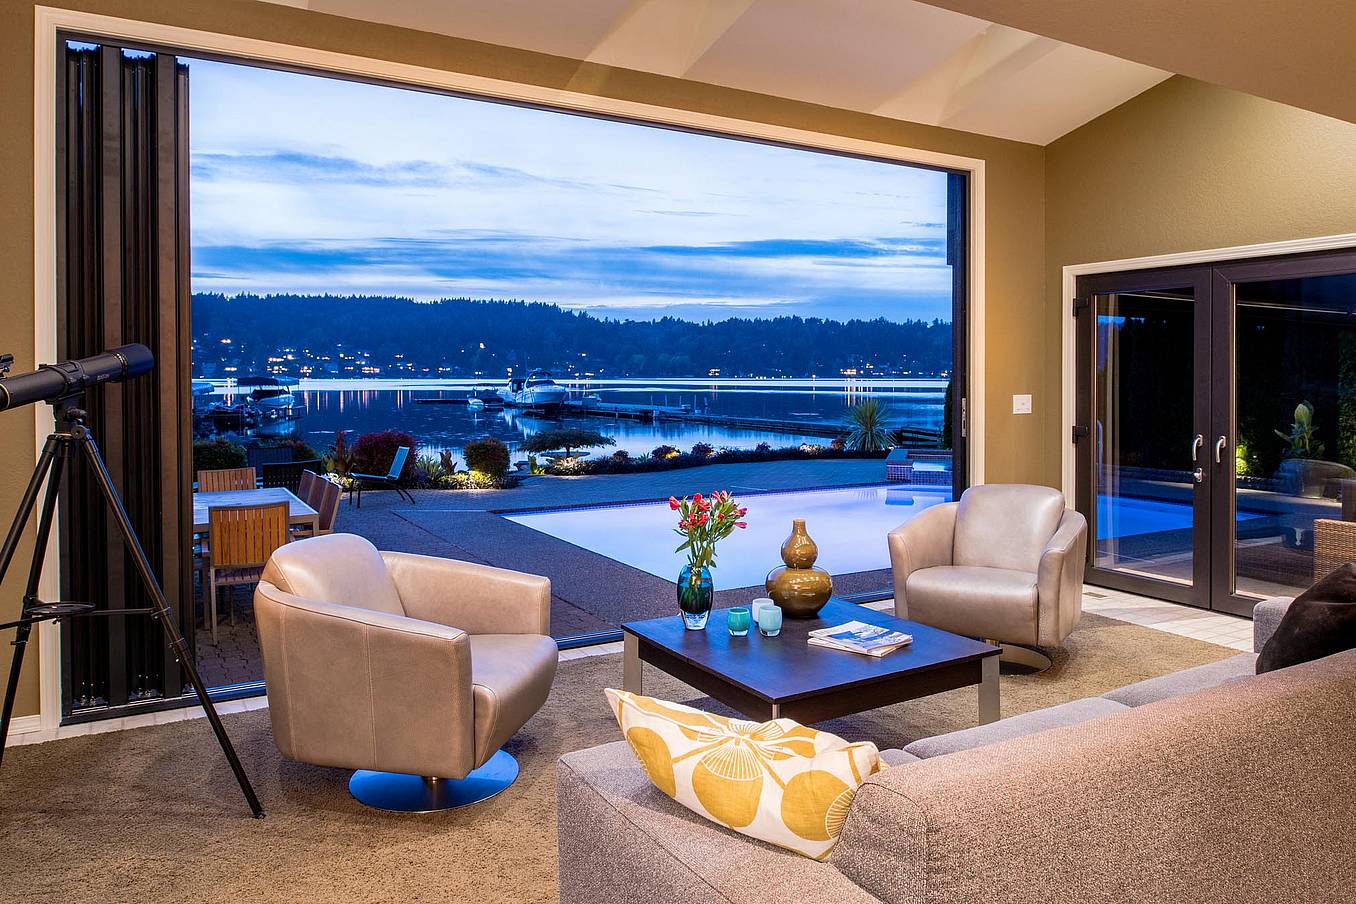
A modern living room with folding patio doors reveals a view of a lake.
8 / 41
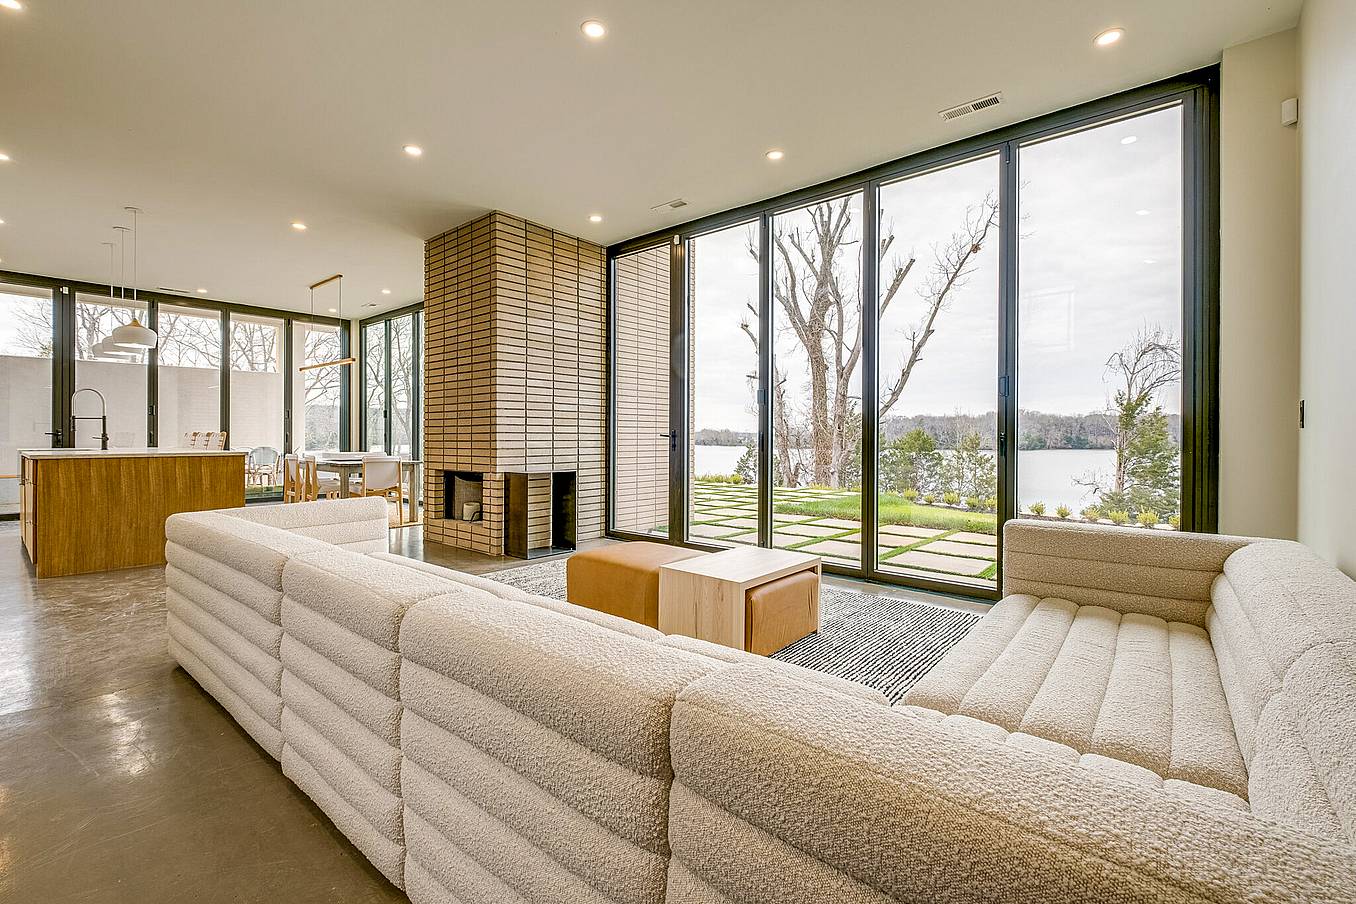
NanaWall glass wall systems in lakefront home
9 / 41
10 / 41
Accordion glass doors at Columbus, OH River House, creating a seamless four-season sunroom with modern indoor-outdoor flow
11 / 41
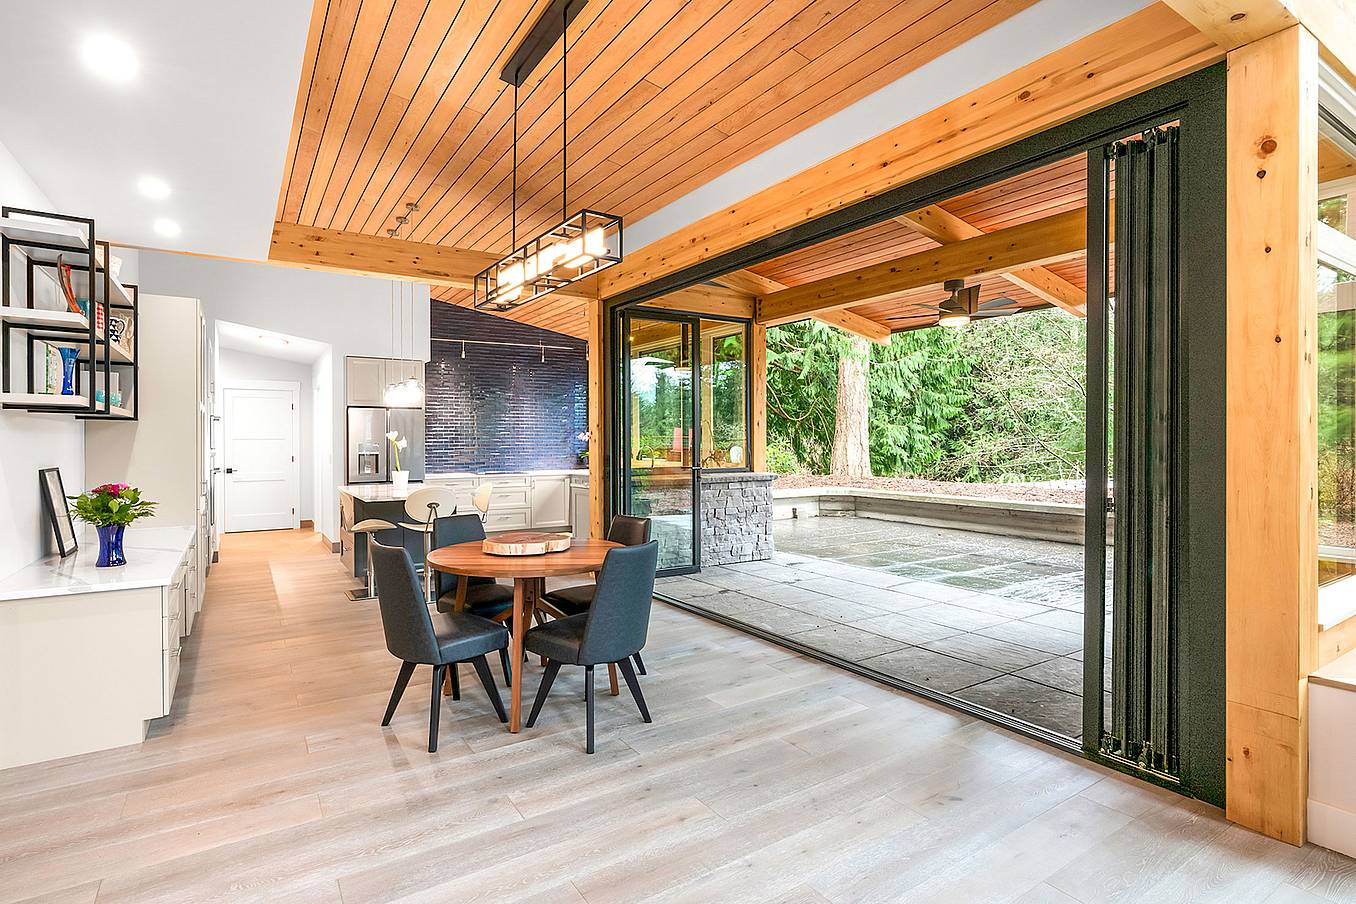
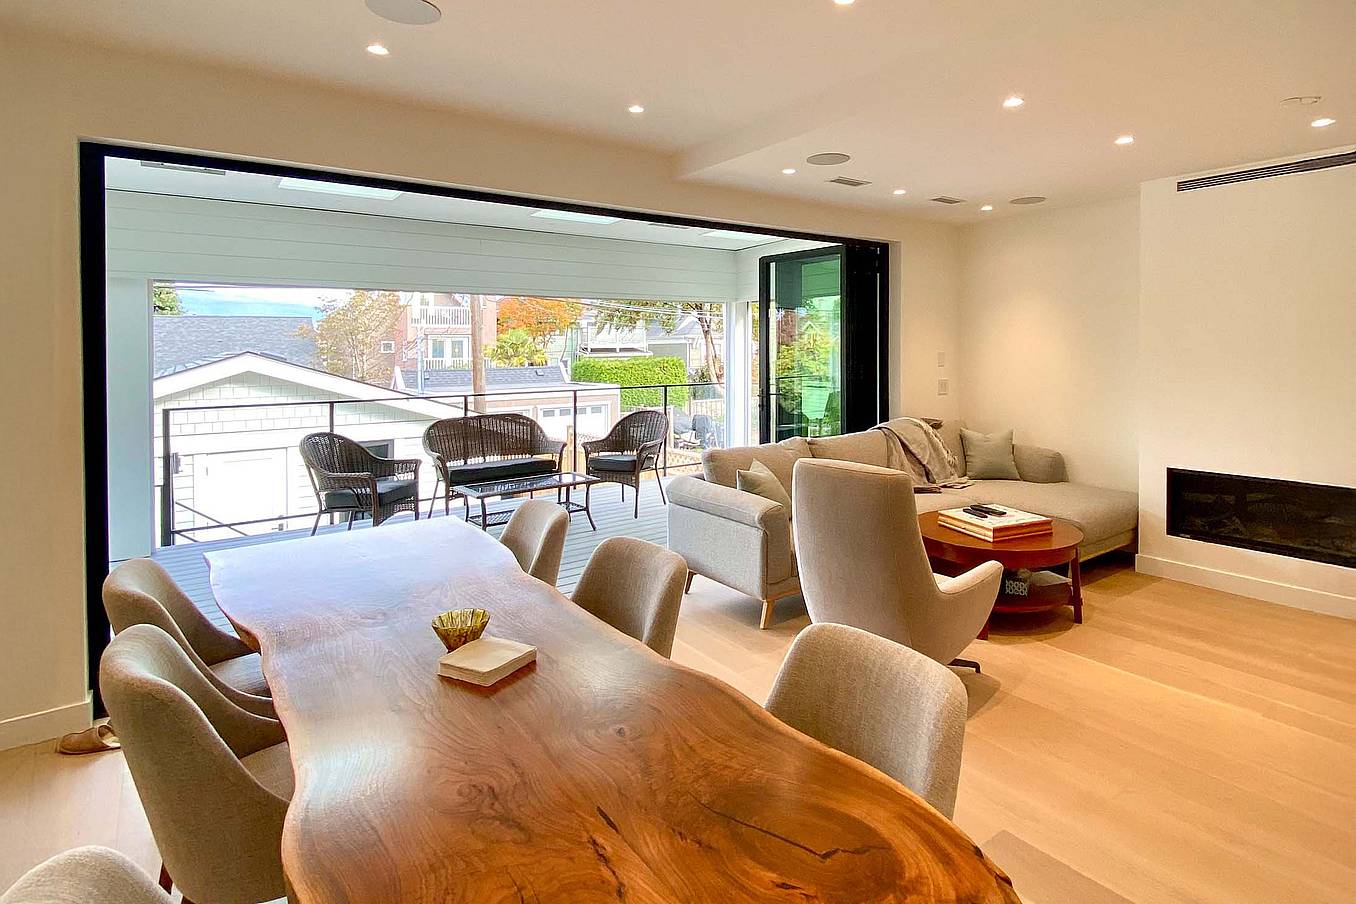
Spacious open-plan room with a dining area and bifold glass doors leading to a covered patio and tree view.
12 / 41
13 / 41
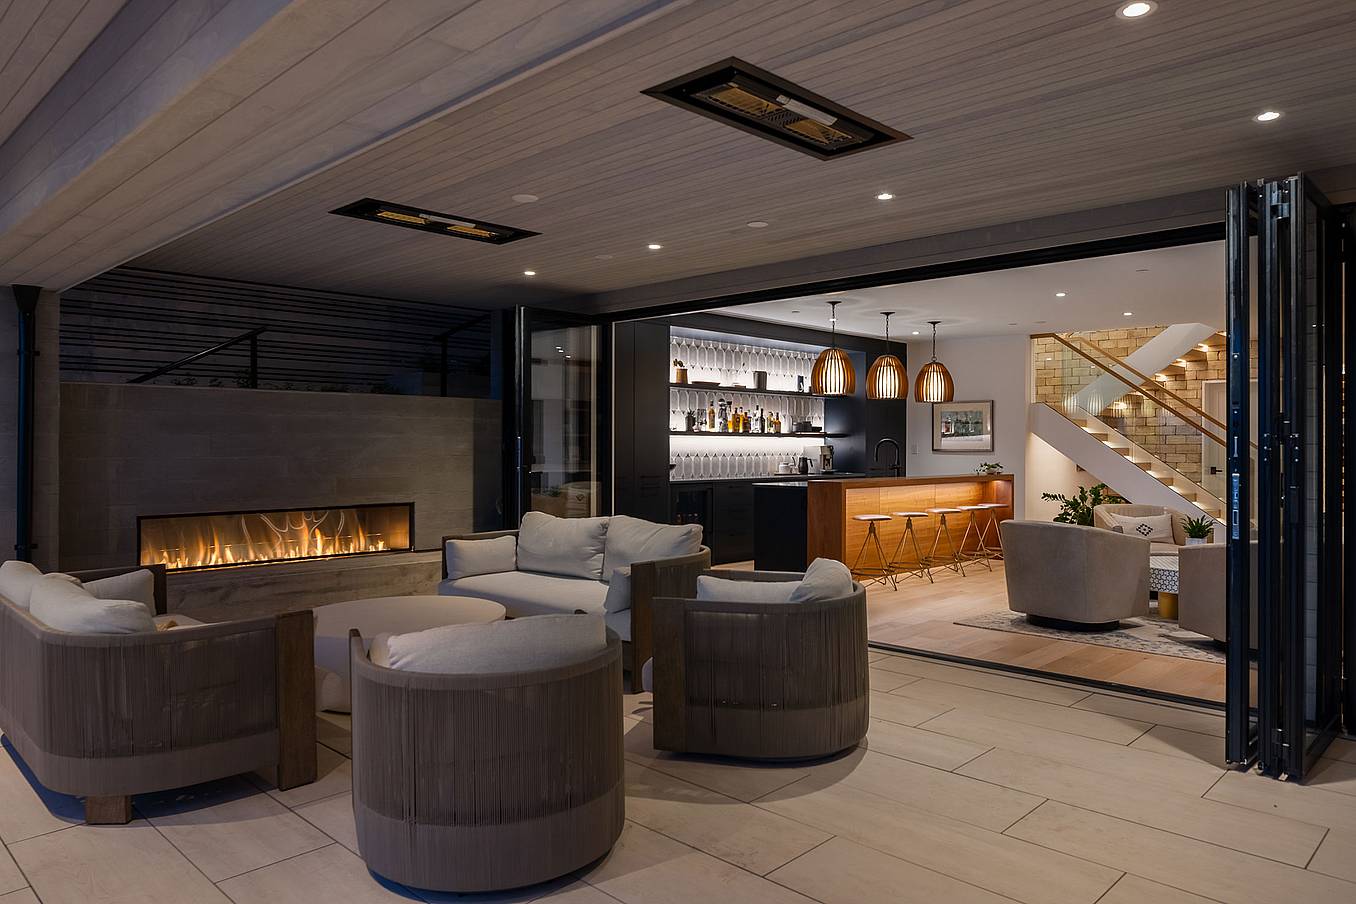
A cozy living room features large bifold glass doors open to an outdoor patio with greenery and seating, inviting natural light to flood the space.
14 / 41
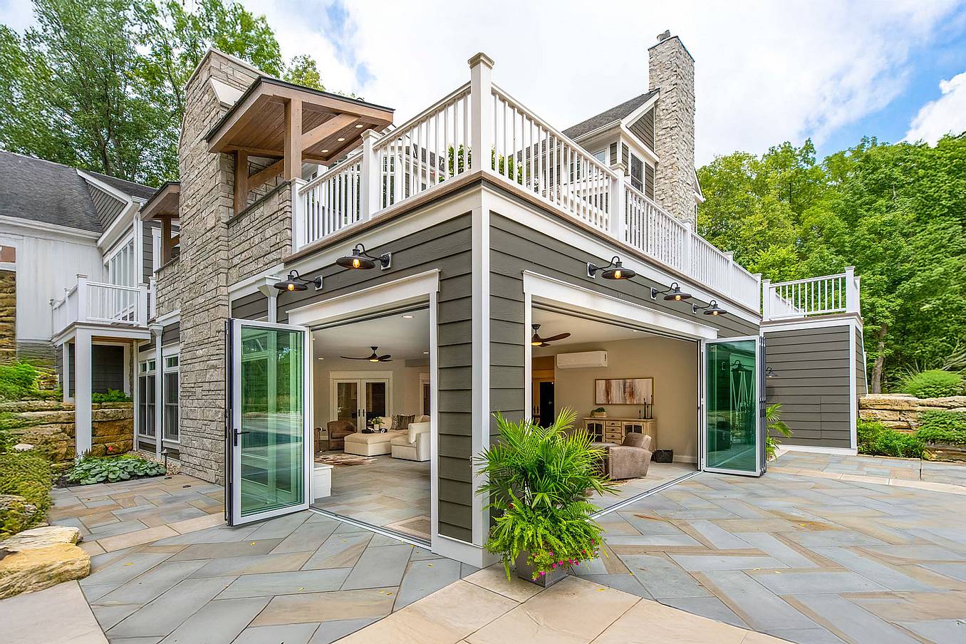
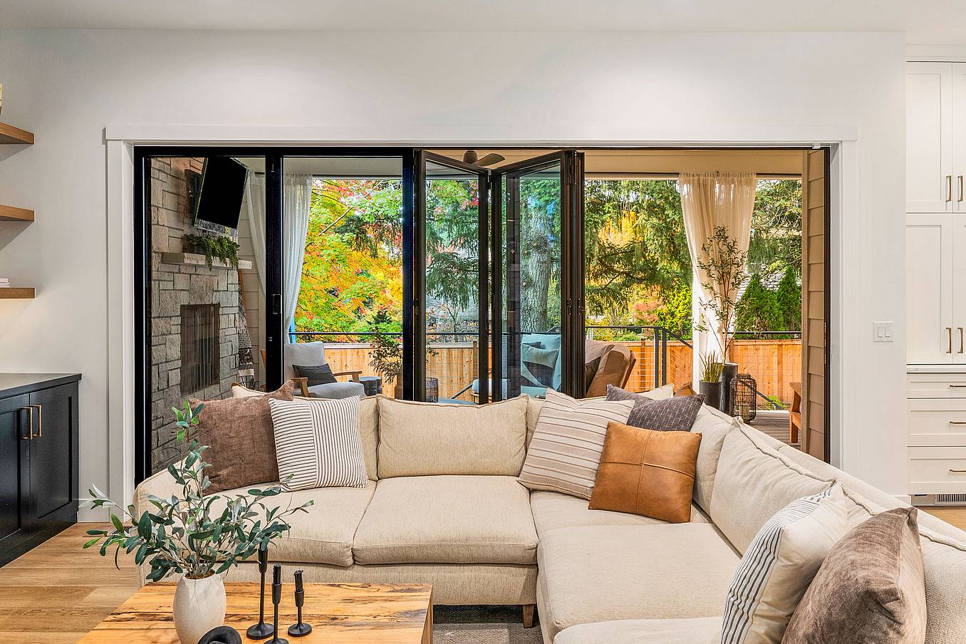
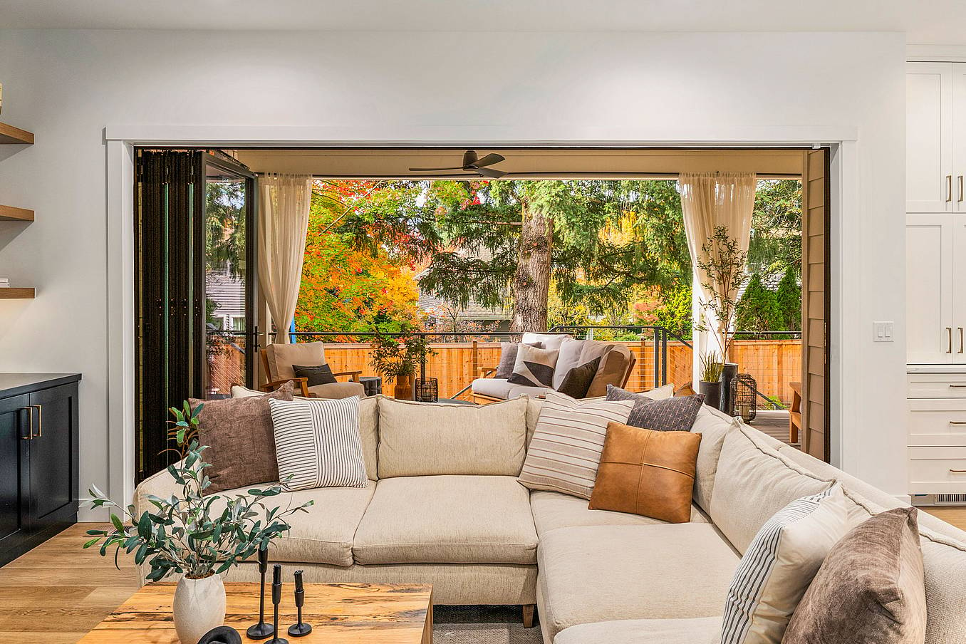
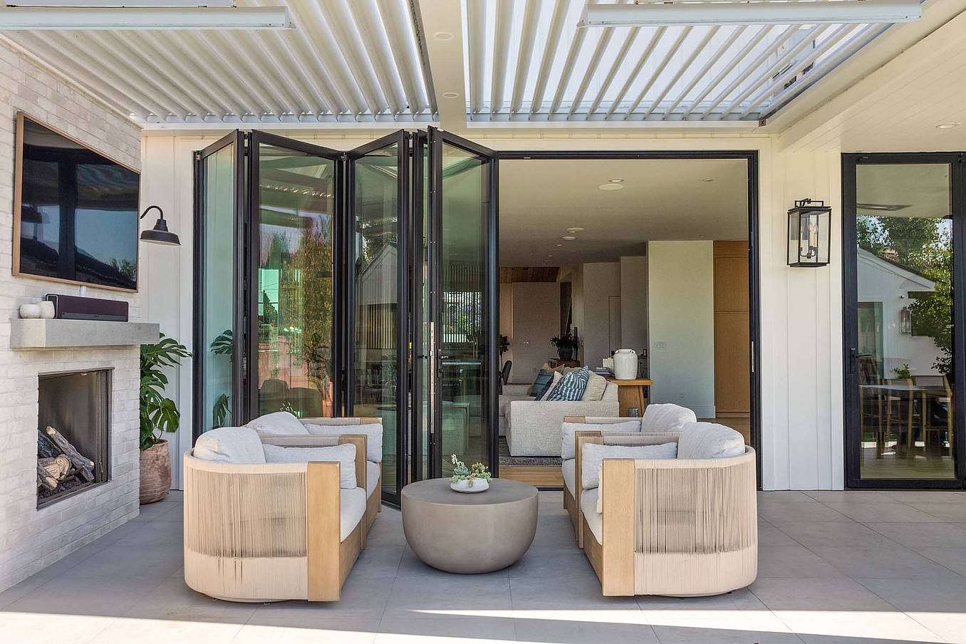
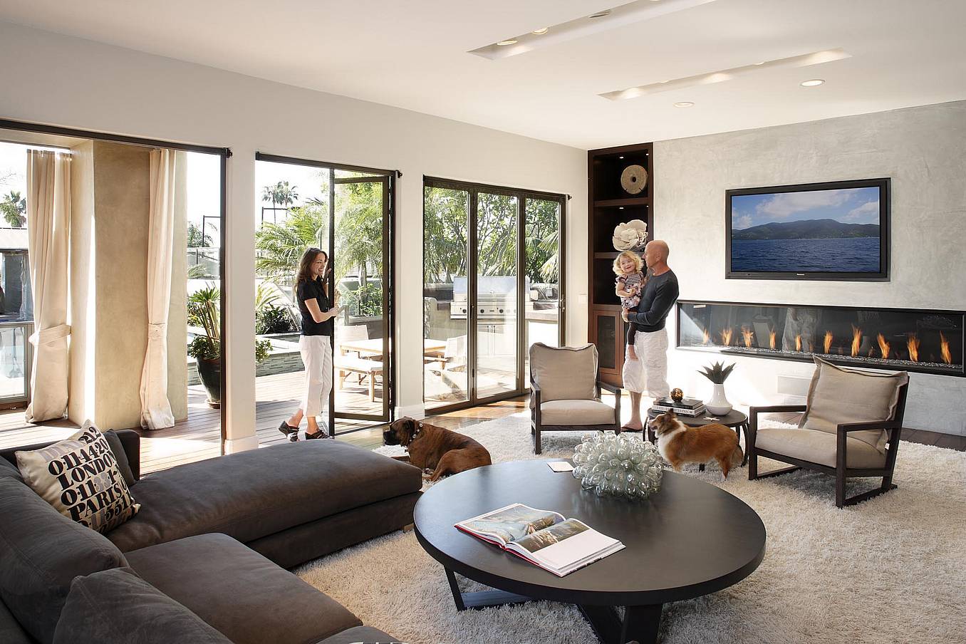
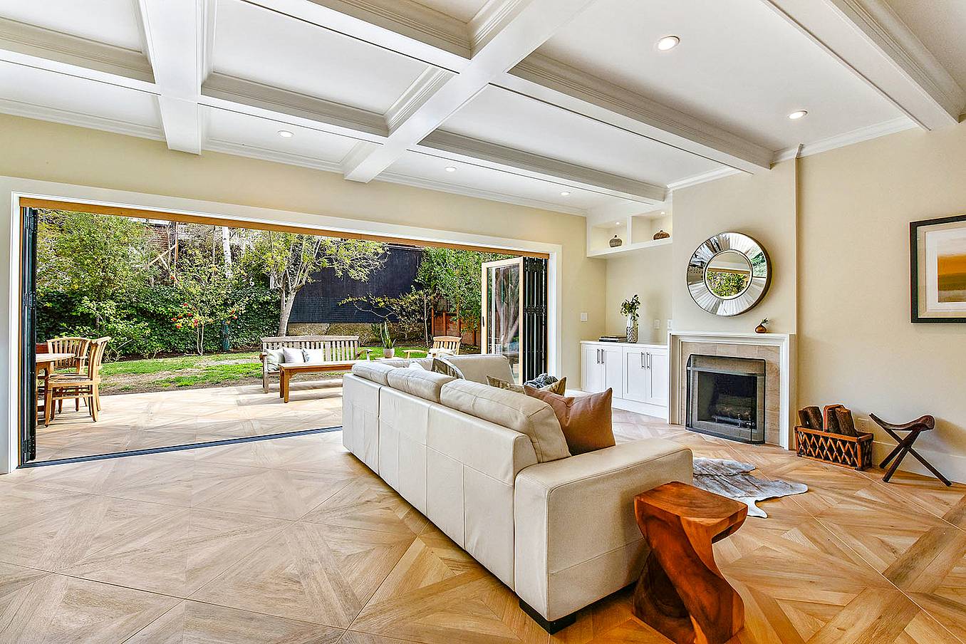
The living room, featuring a beige sectional sofa and a wooden coffee table, is enhanced by bifold glass doors that open to a patio with outdoor seating.
15 / 41
NanaWall Generation 4 Glass doors Customer Testimonial
16 / 41
Accordion glass doors seamlessly connect your living space to outdoor gardens, enhancing light, flow, and modern style
17 / 41
Manhattan Beach CA, Bianca Ecklund Design | Customer Testimonial
18 / 41
Accordion glass doors partially open to connect your interior to the patio, creating seamless indoor-outdoor flow with natural light
19 / 41
20 / 41
21 / 41
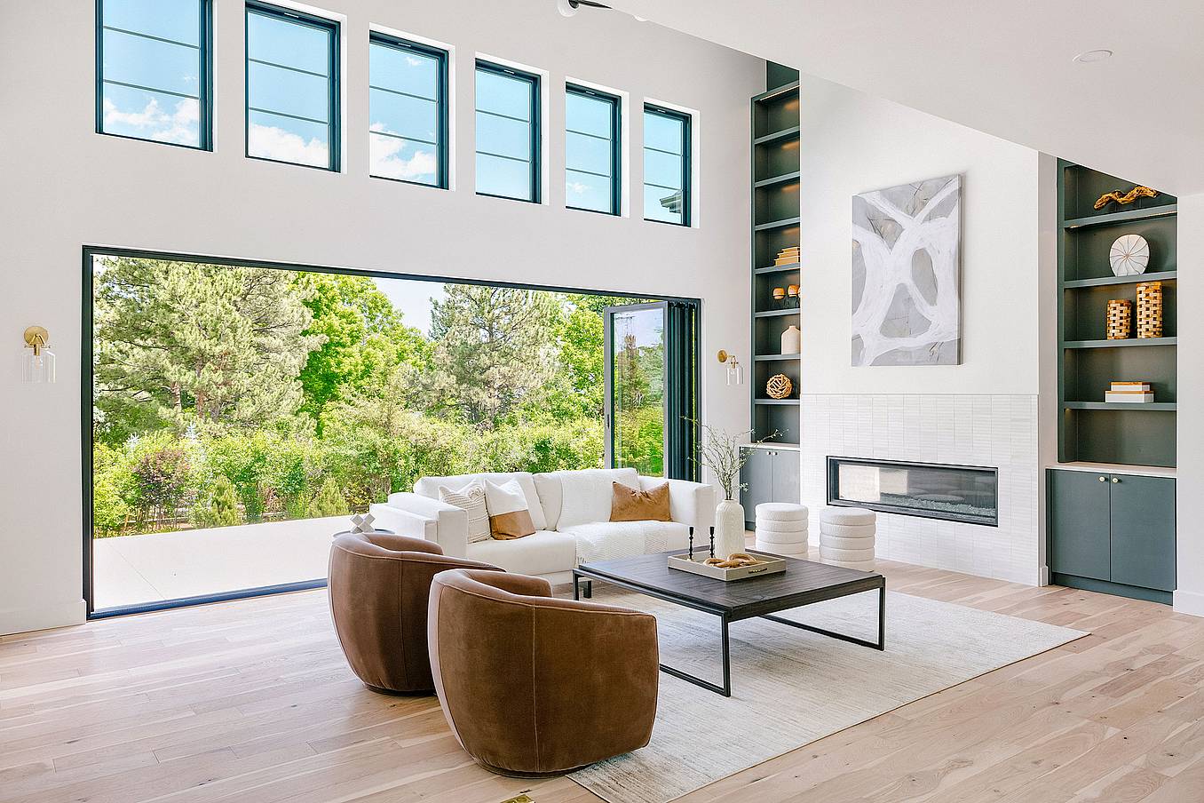
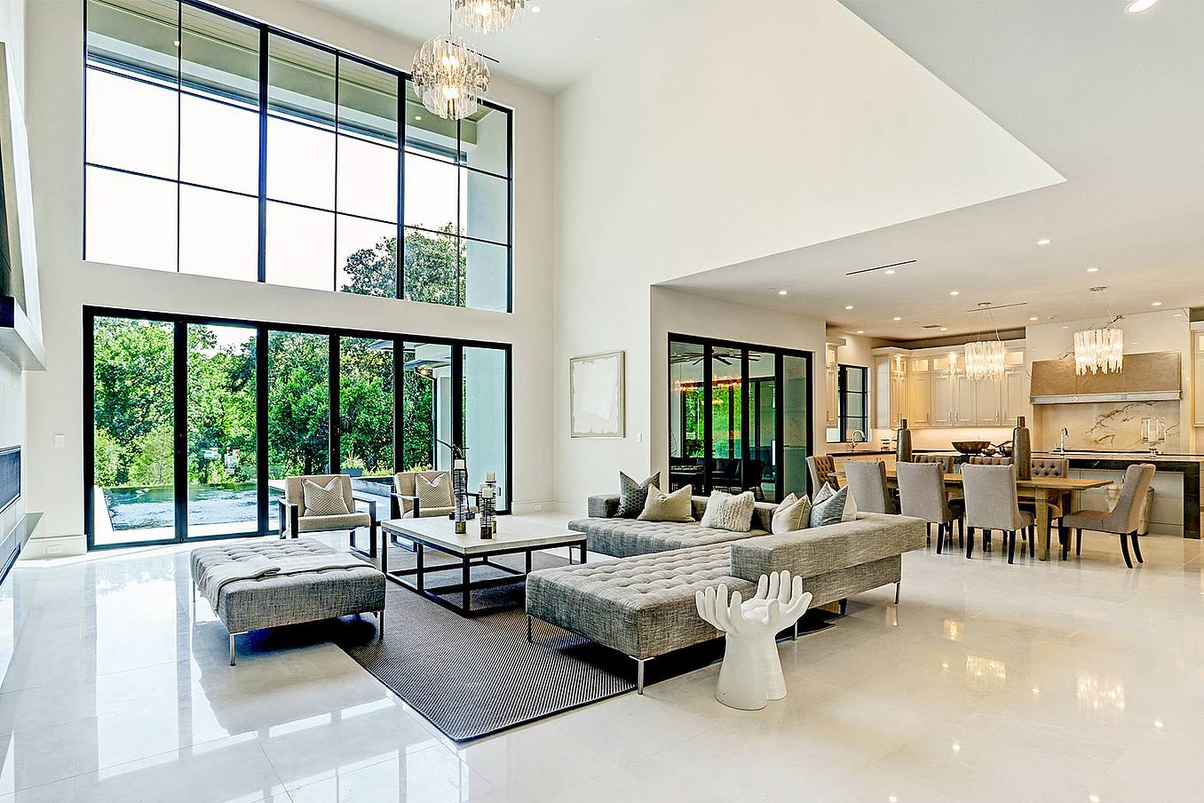
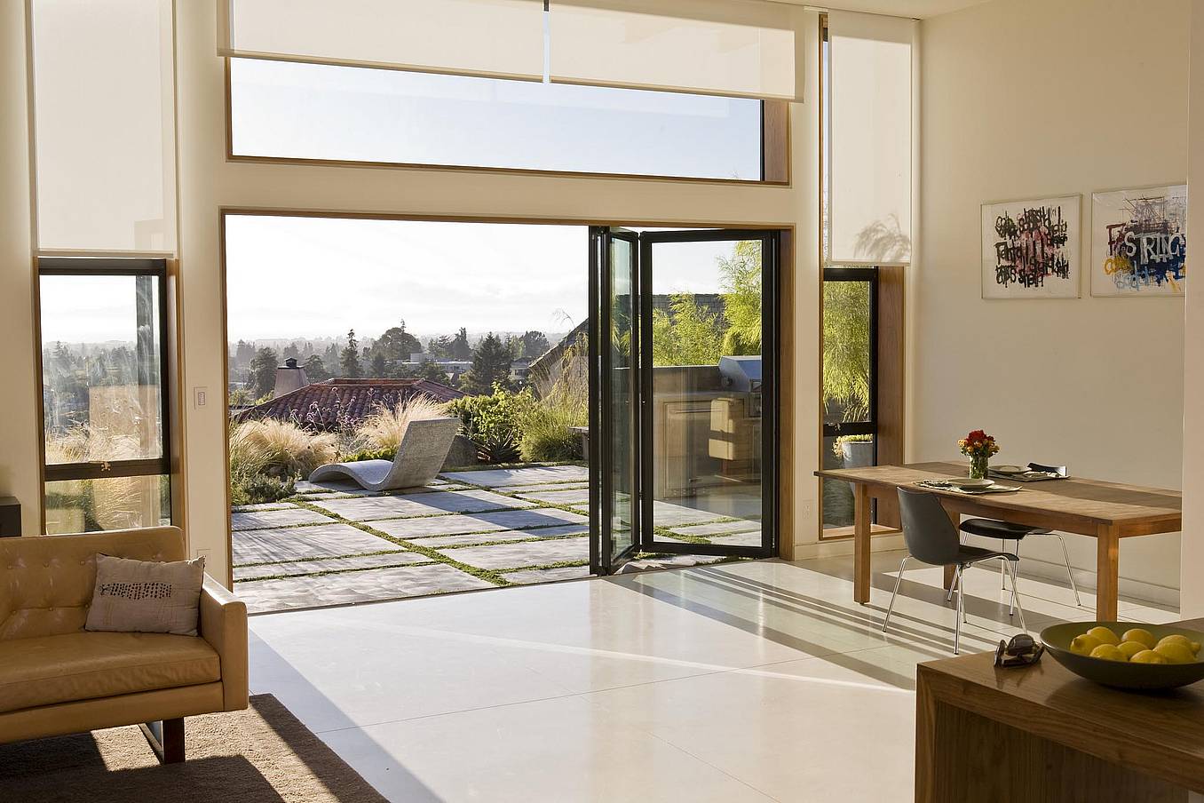
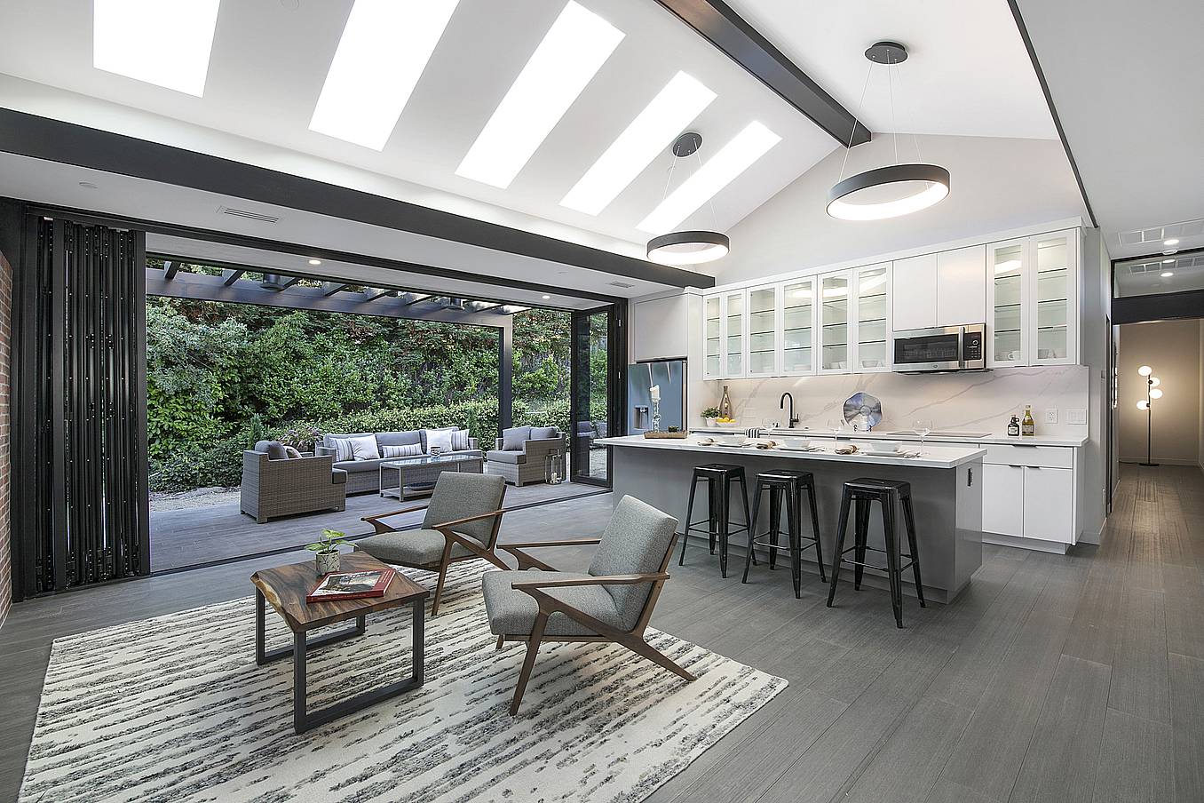
Modern open-concept living room with tall windows and bifold living room doors offering a seamless view into the dining area and kitchen with white cabinetry.
22 / 41
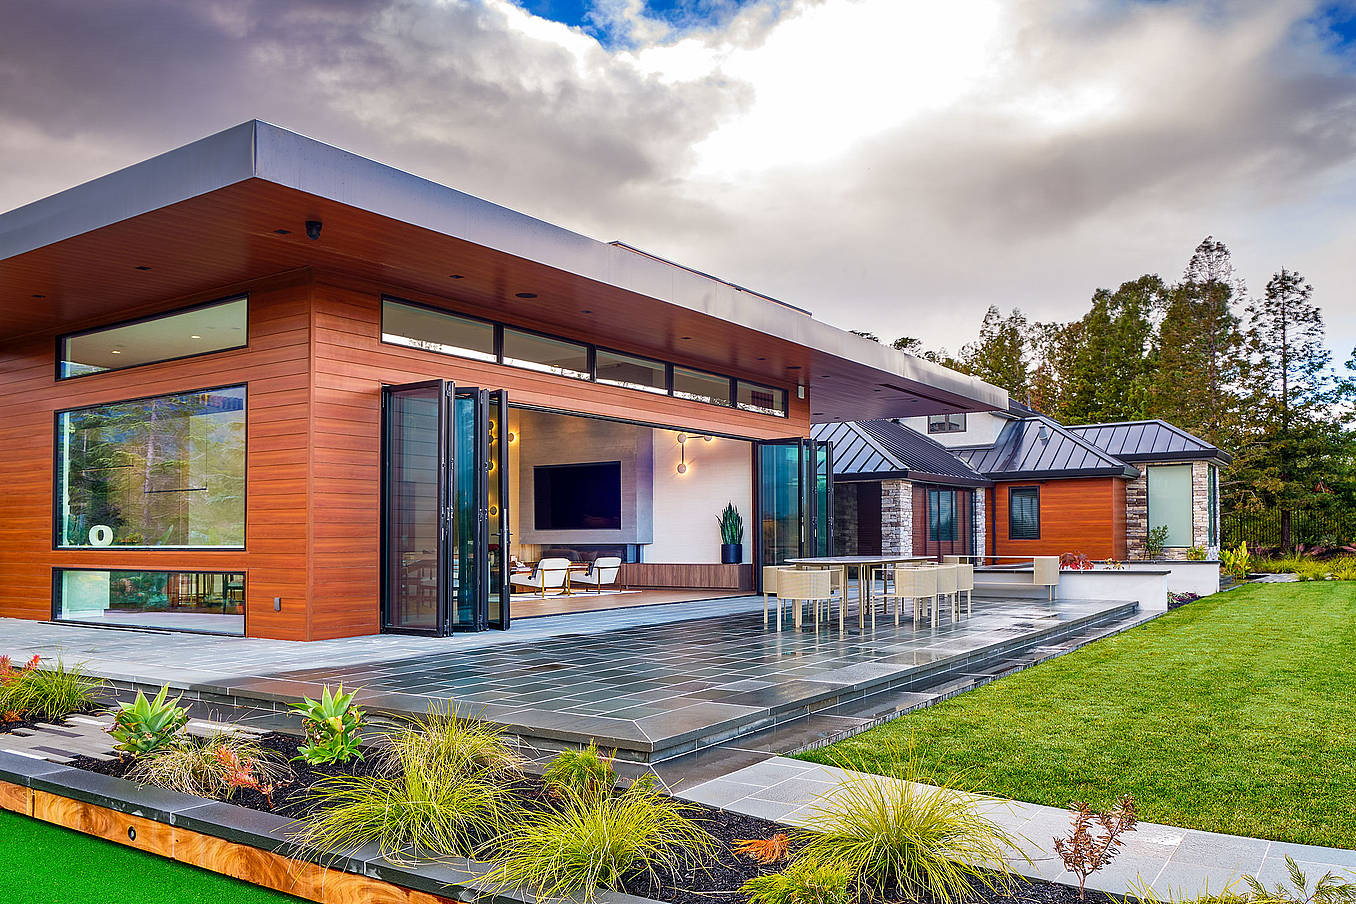
Contemporary house with Generation 4 bifold glass walls embracing a green lawn
23 / 41
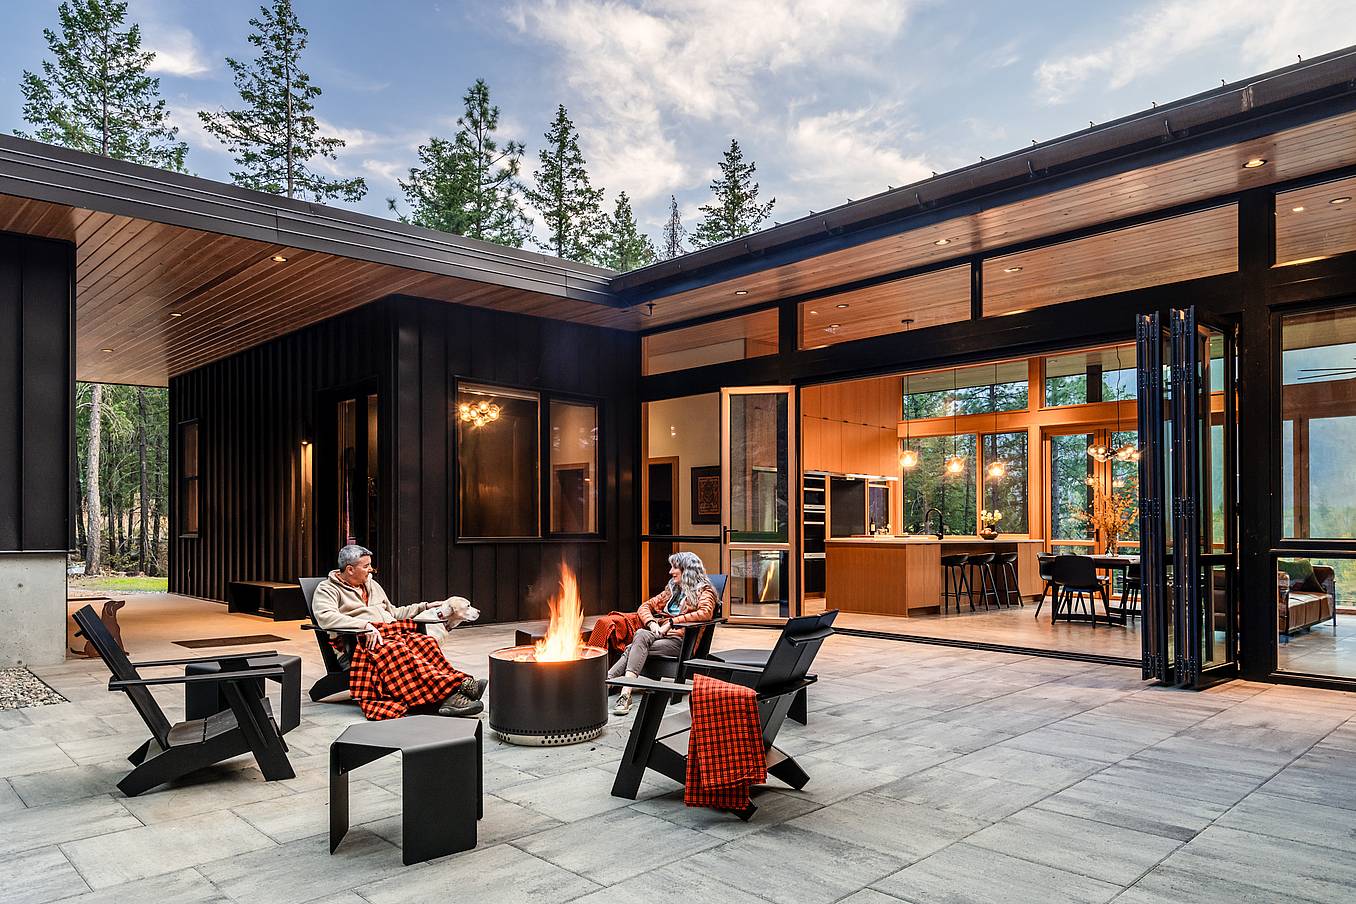
Two people sit by a fire pit on a modern patio, surrounded by tall trees. The house features large accordion glass doors and an open living area visible in the background.
24 / 41
25 / 41
26 / 41
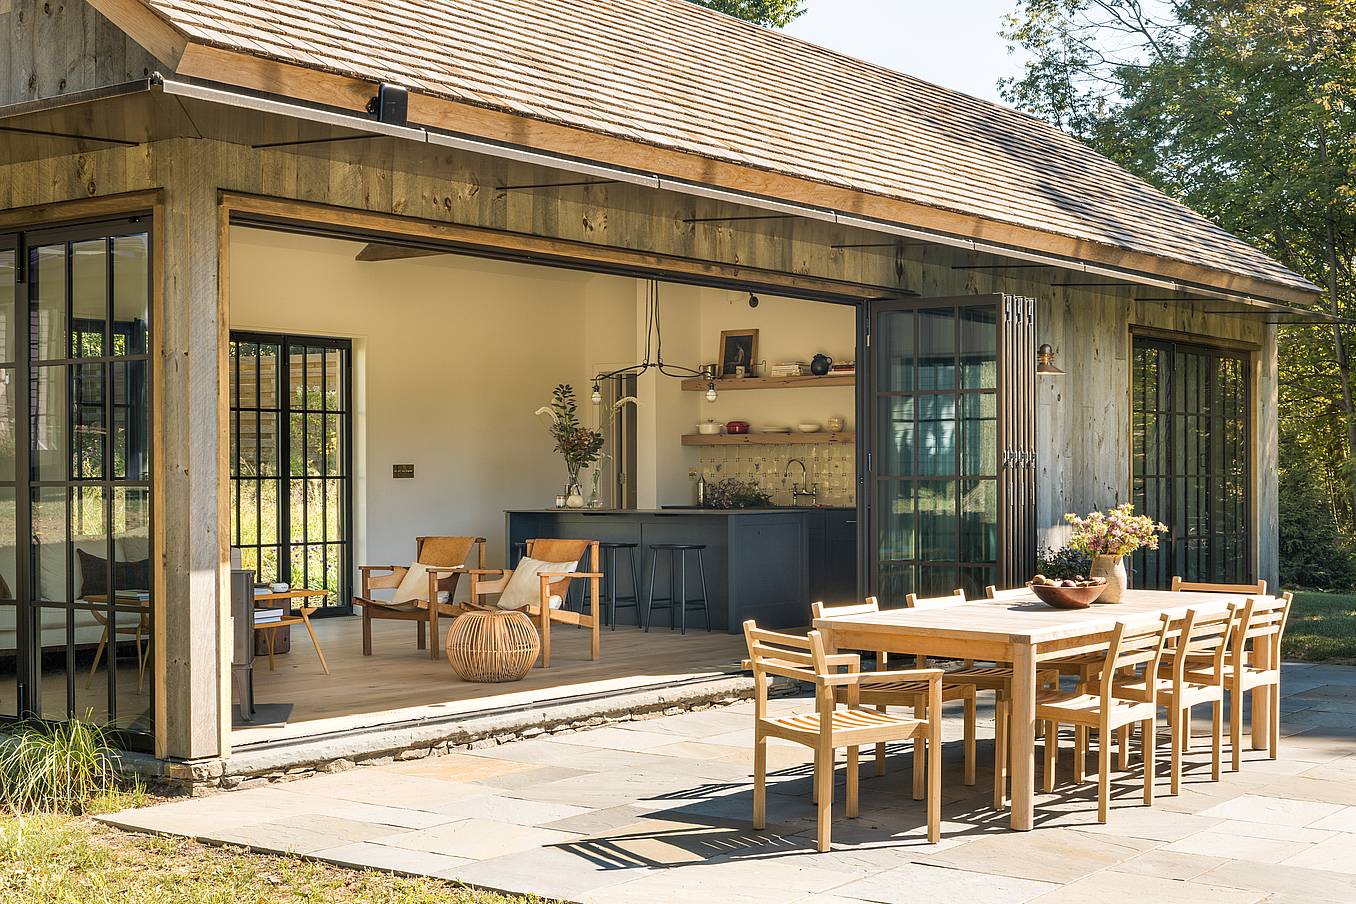
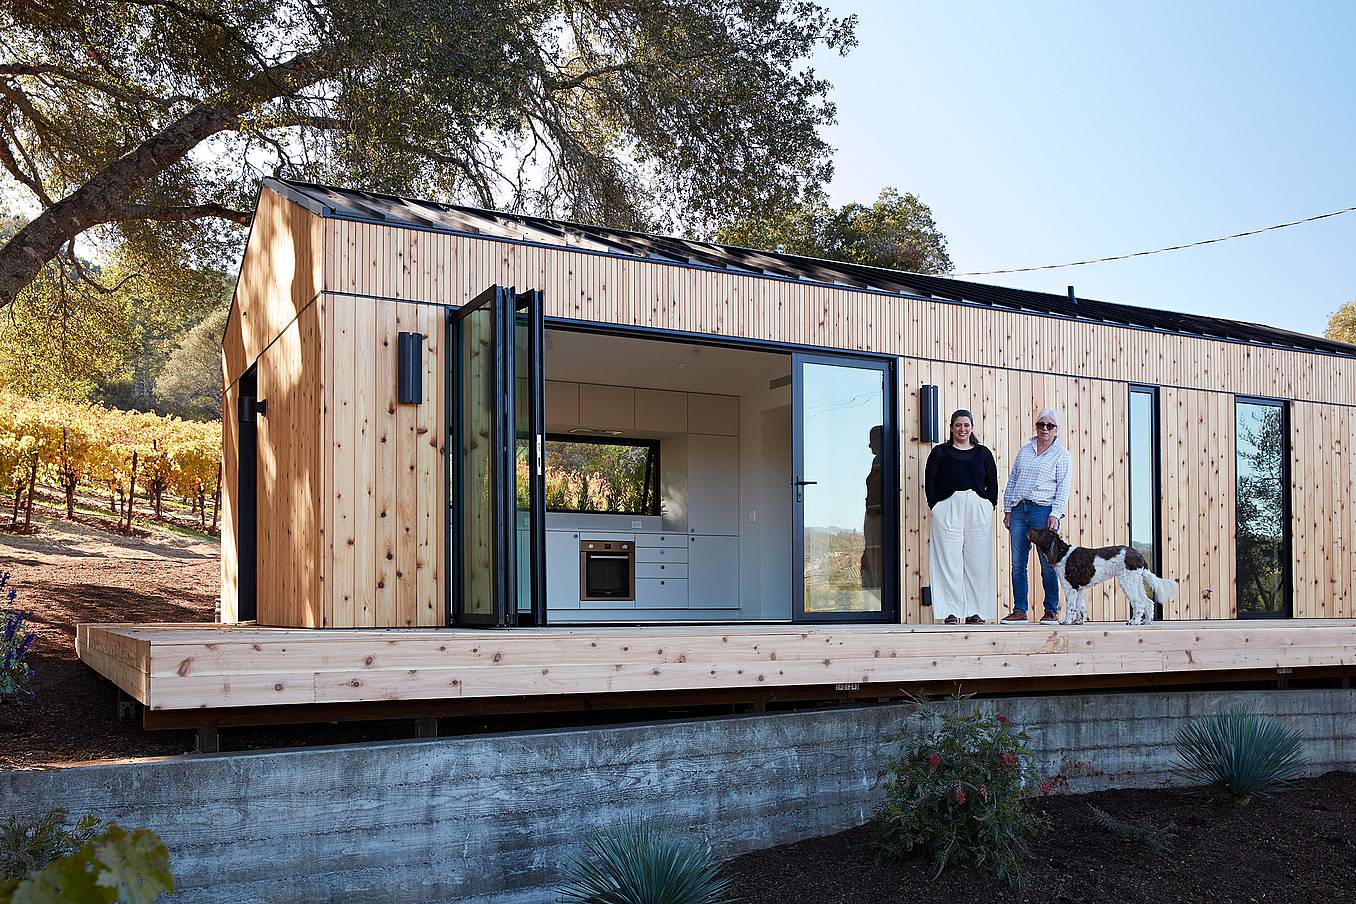
Rustic ADU exterior with folding patio glass doors folded open to outdoor terrace, showcasing seamless indoor‑outdoor living and natural wood detailing
27 / 41
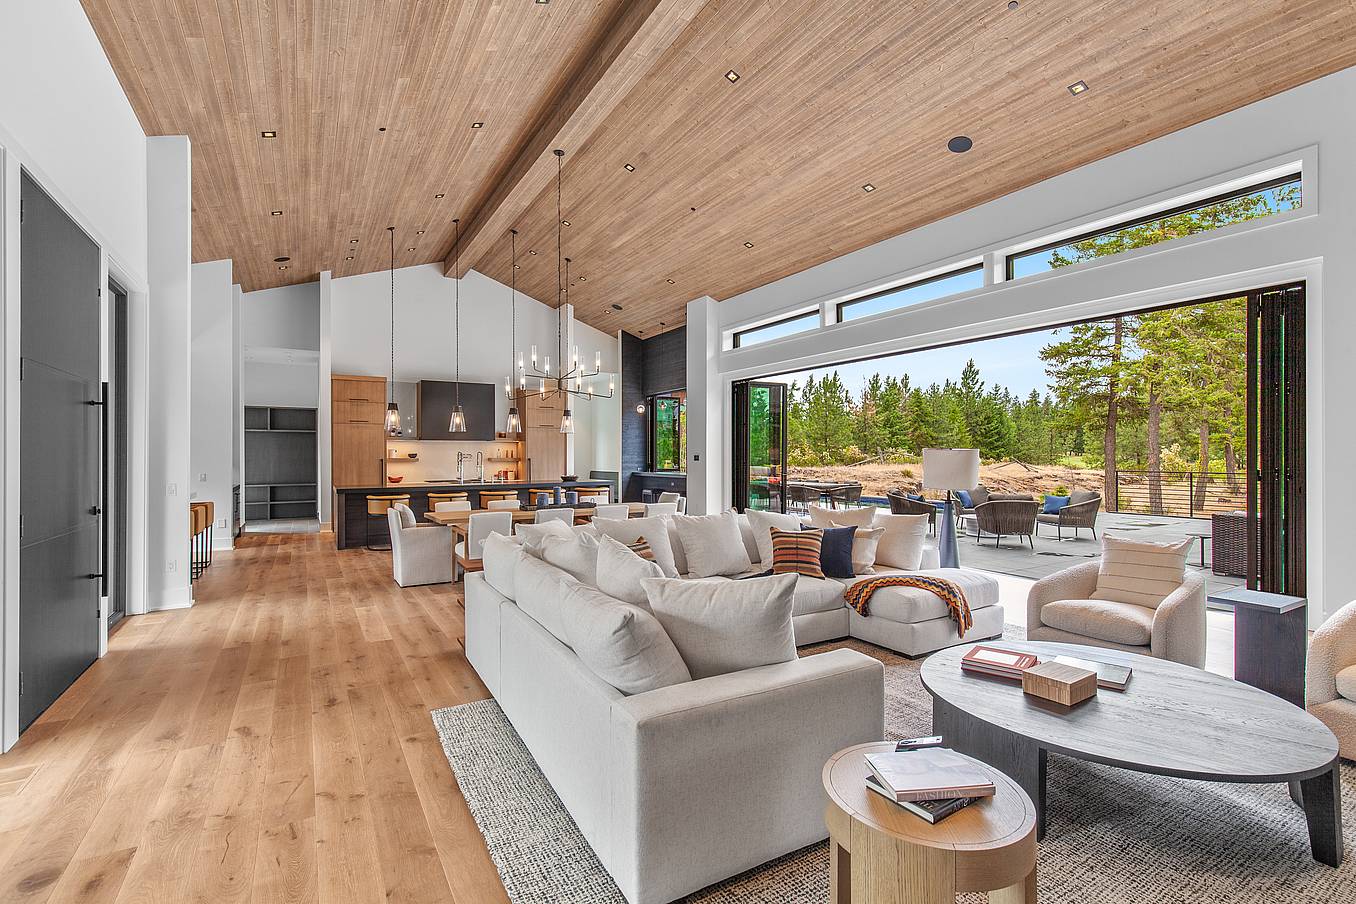
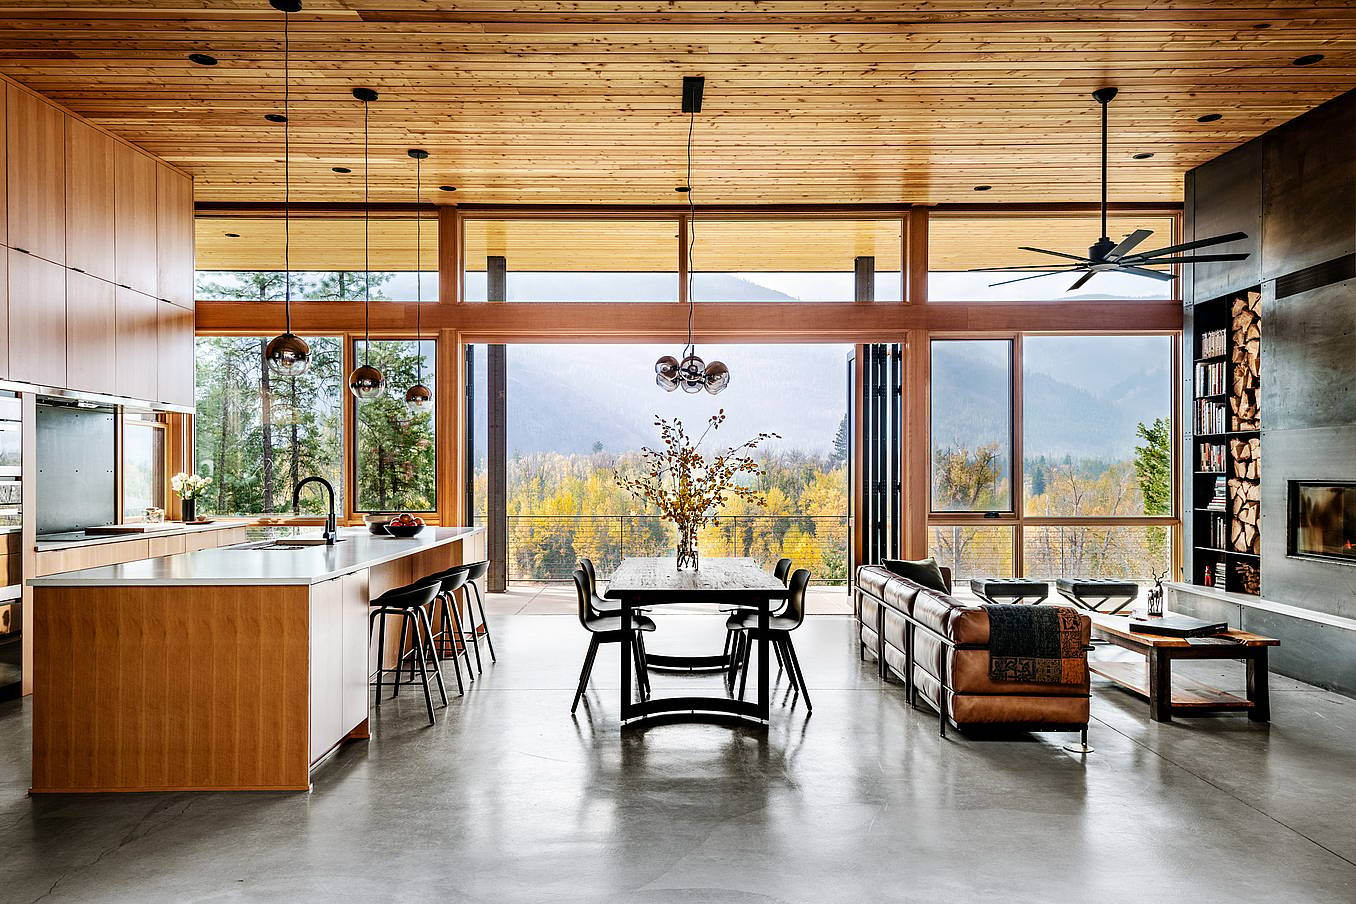
A large living room with glass walls, a fireplace, and dining table
28 / 41
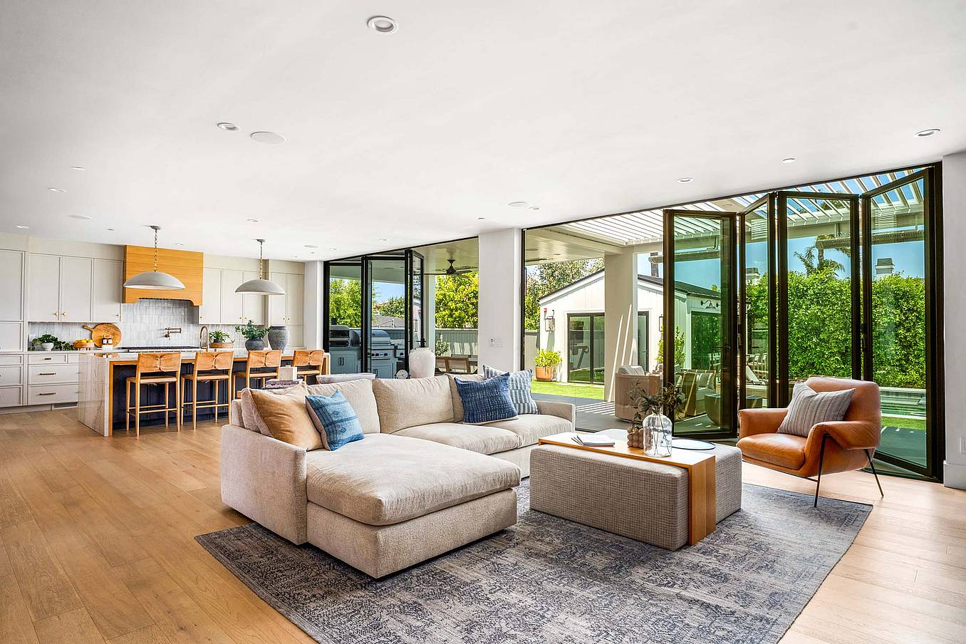
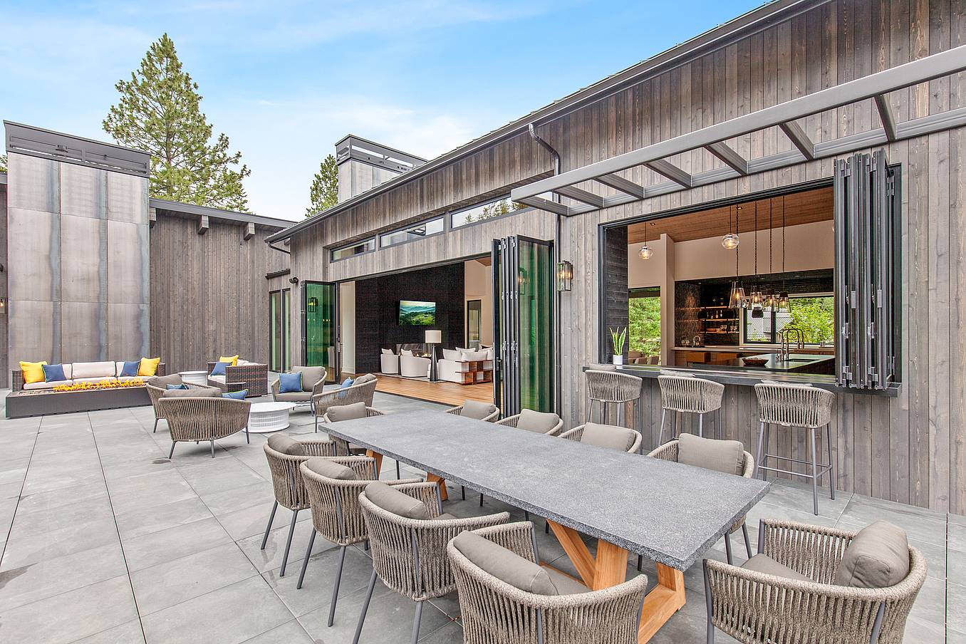
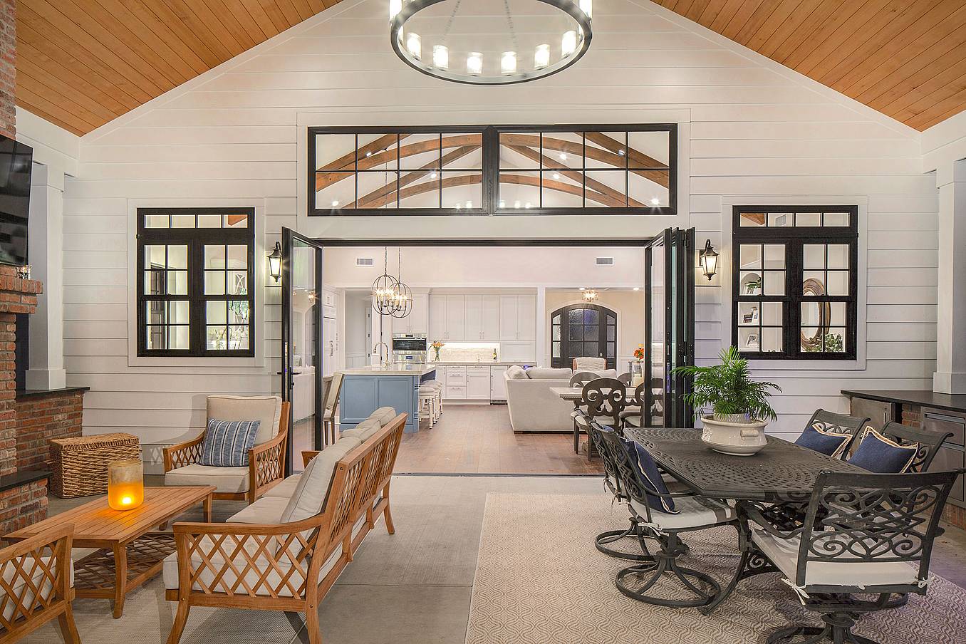
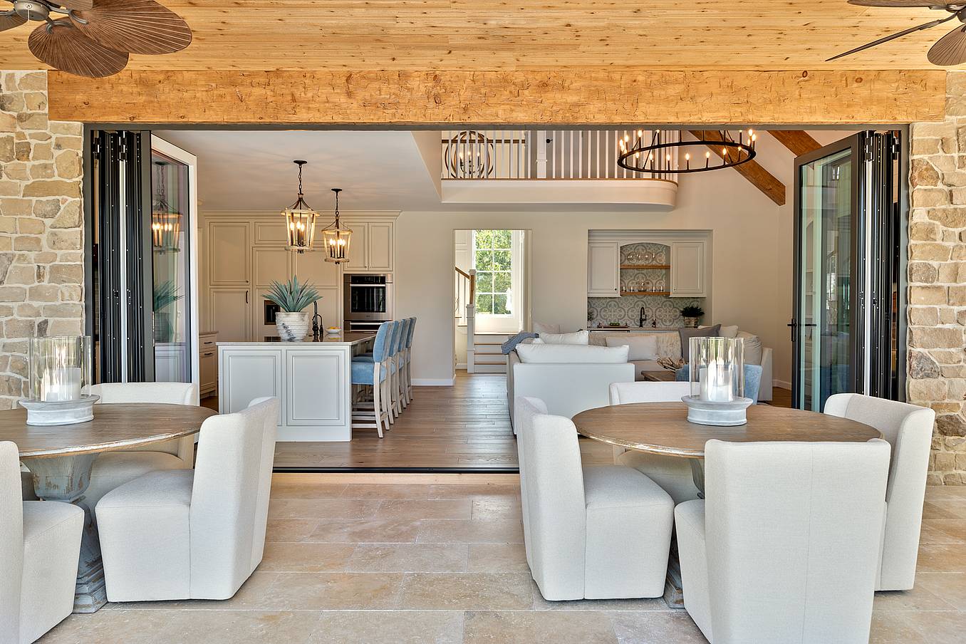
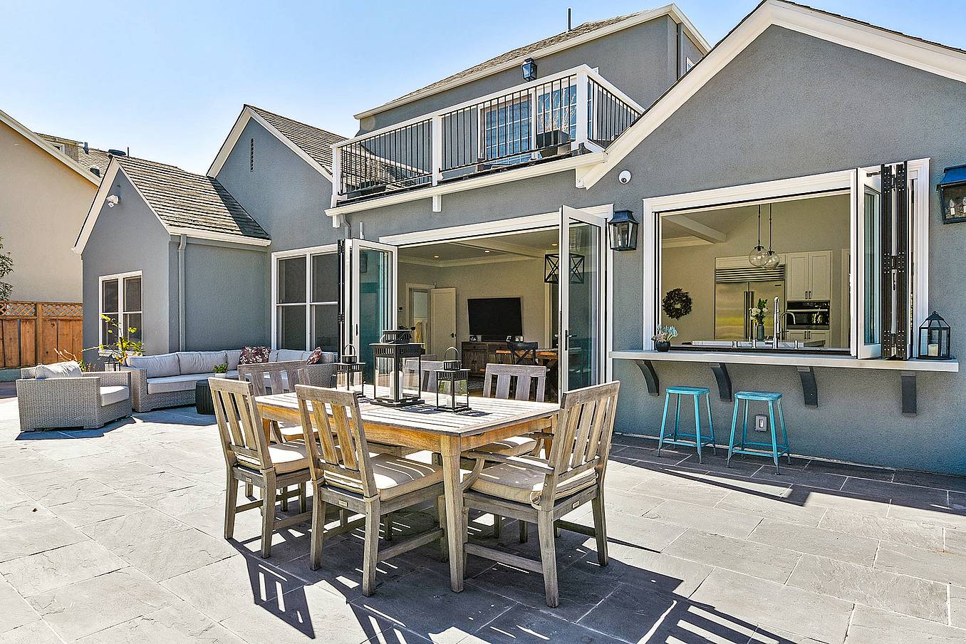
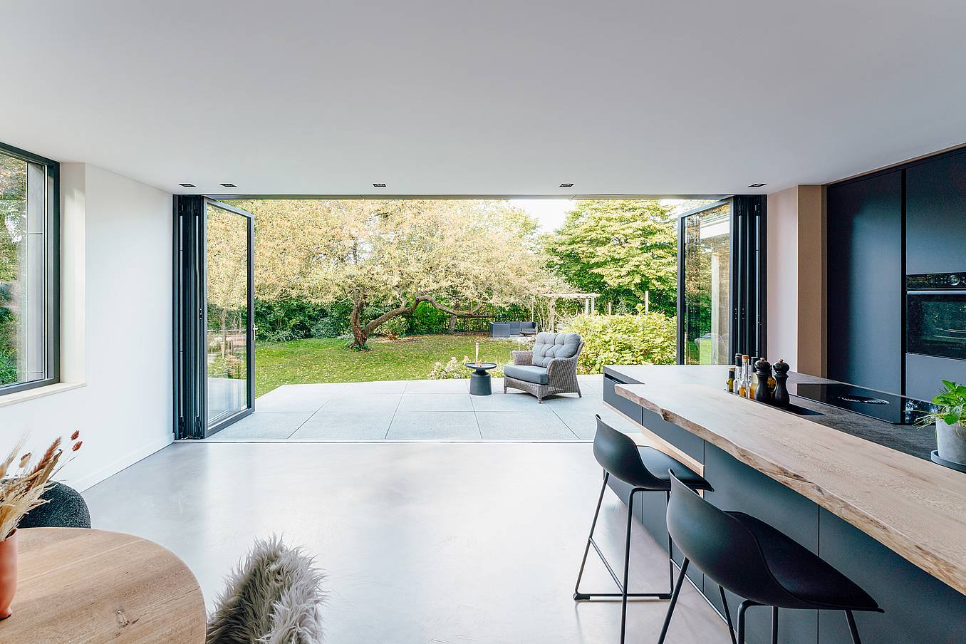
Bright open-plan kitchen and living room with bifold doors and patio dining on stone tiles.
29 / 41
30 / 41
31 / 41
32 / 41
33 / 41
34 / 41
35 / 41
36 / 41
A living room with folding glass walls and a fireplace
37 / 41
Accordion doors open to the patio, seamlessly blending indoor and outdoor spaces.
38 / 41
39 / 41
40 / 41
41 / 41

Living Rooms & Patios

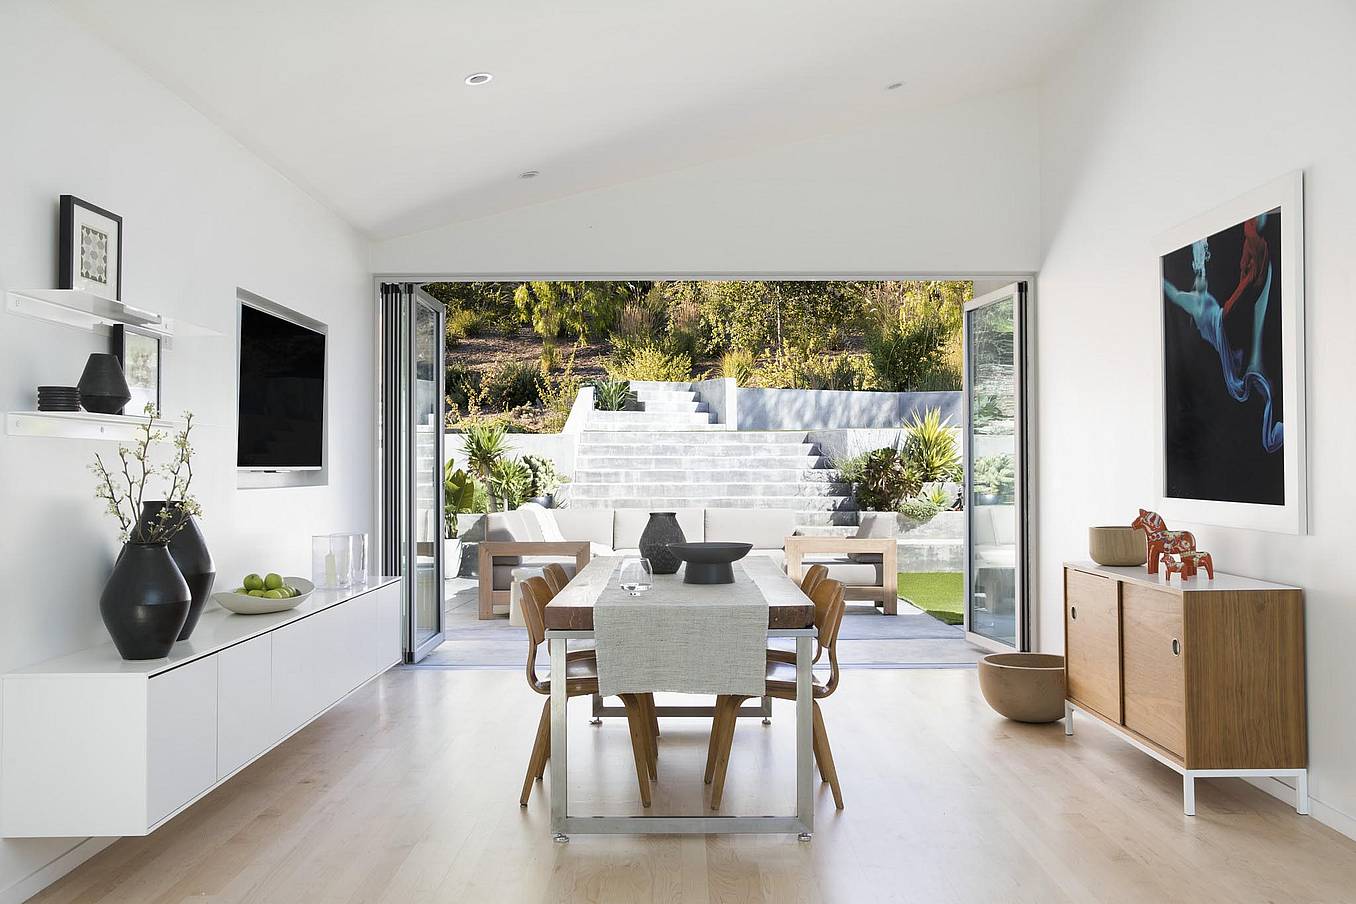
Expand your living space by blending your home with the outdoors, in any climate.
1 / 28
Folding patio door manufacturer
2 / 28
Generation 4 folding glass window
3 / 28
4 / 28
5 / 28
NanaWall at Needham House, showcasing wood-framed folding glass walls with thermal insulation, custom finish, and indoor-outdoor flow
6 / 28
Thermally broken NanaWall NW Aluminum 640 folding glass wall system fully opened in a dining room, creating a wide indoor–outdoor opening with unobstructed views
7 / 28
Builder Jerud Martin sharing a testimonial about indoor-outdoor living with an open NanaWall glass wall in a modern home
8 / 28
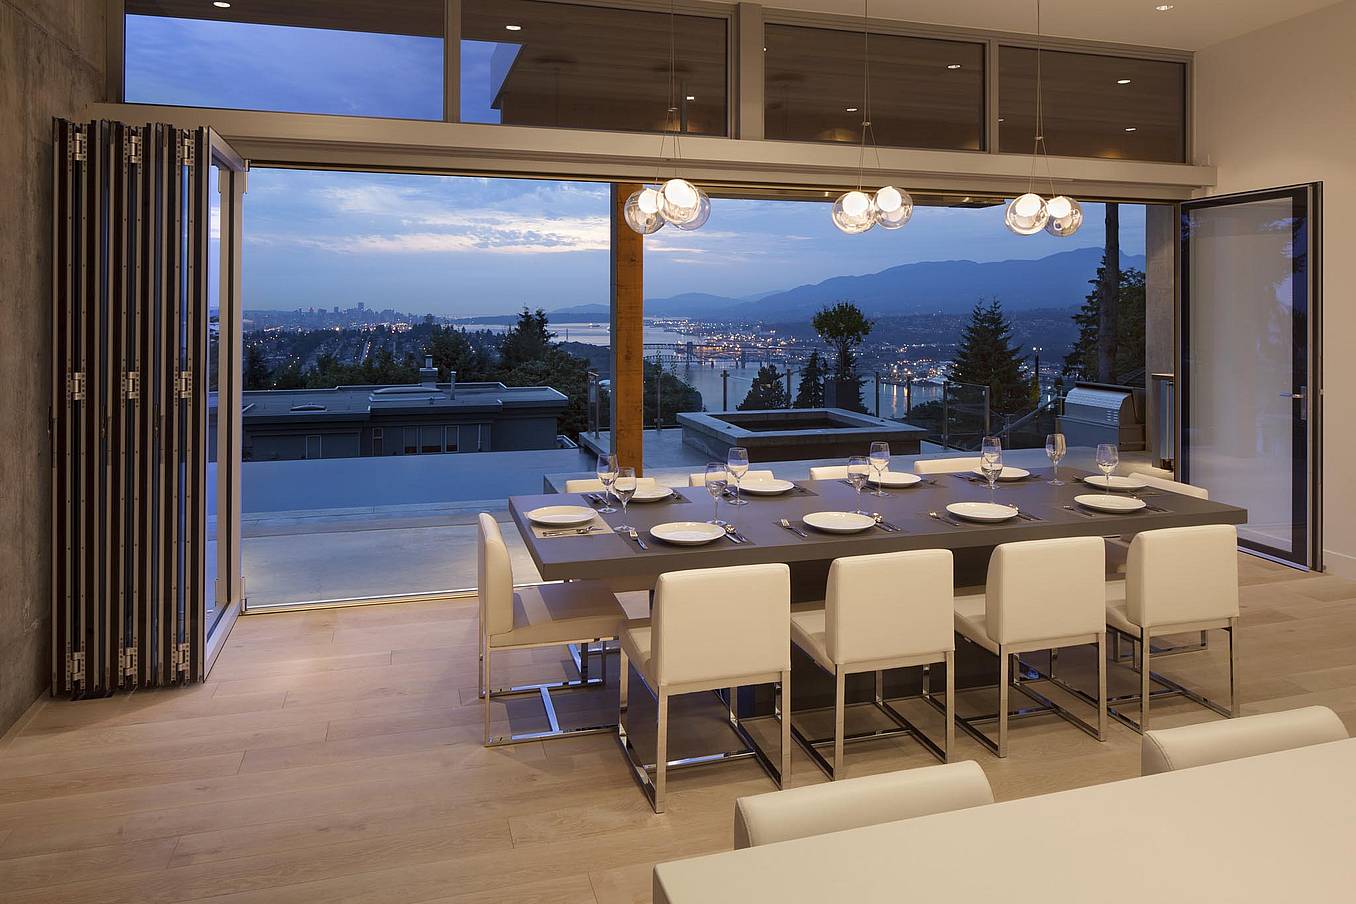
NanaWall folding glass wall system at a Burnaby, British Columbia residence, connecting the interior living space with the outdoor patio
9 / 28
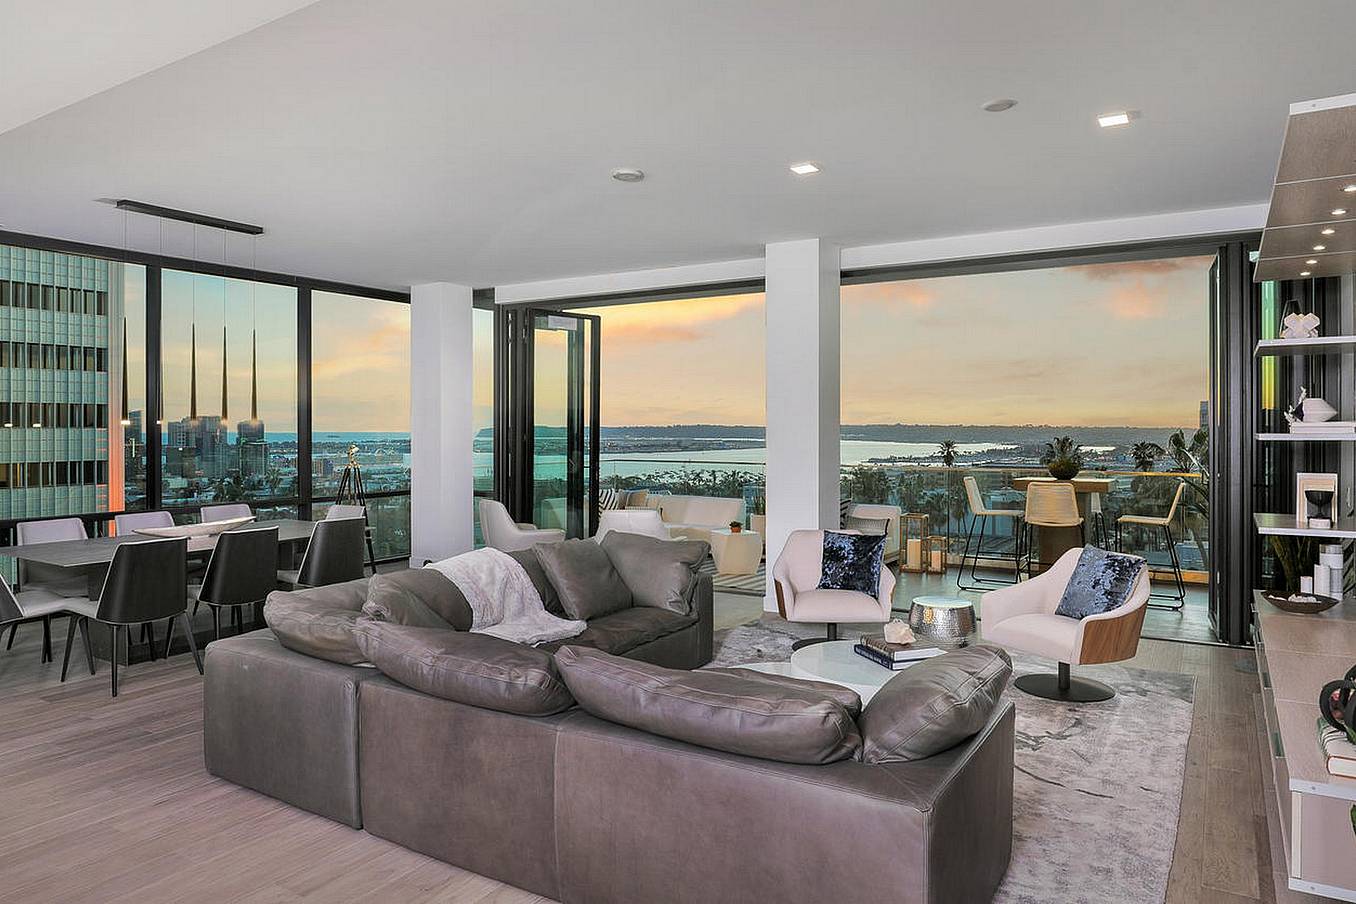
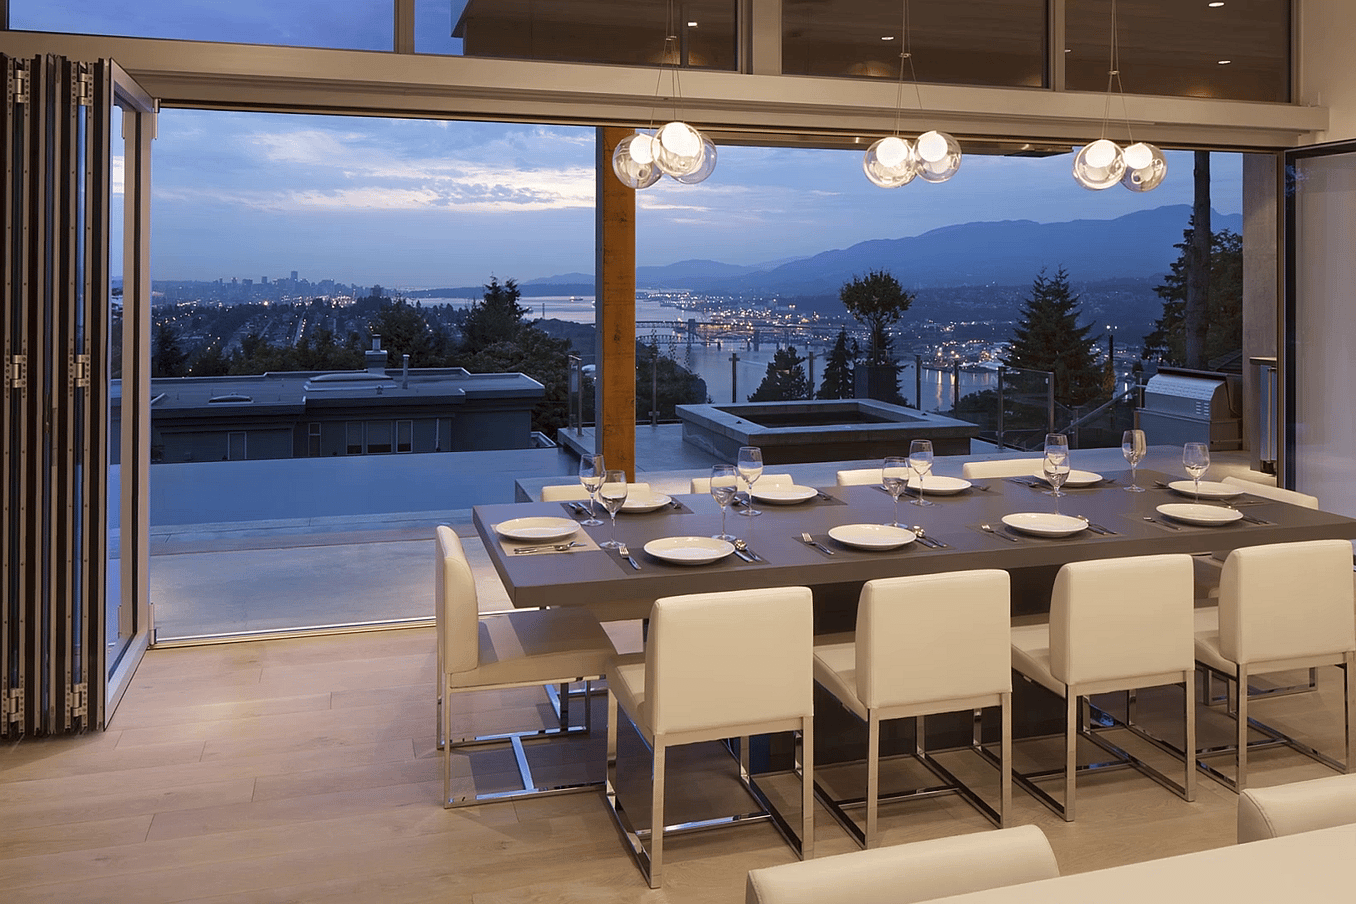
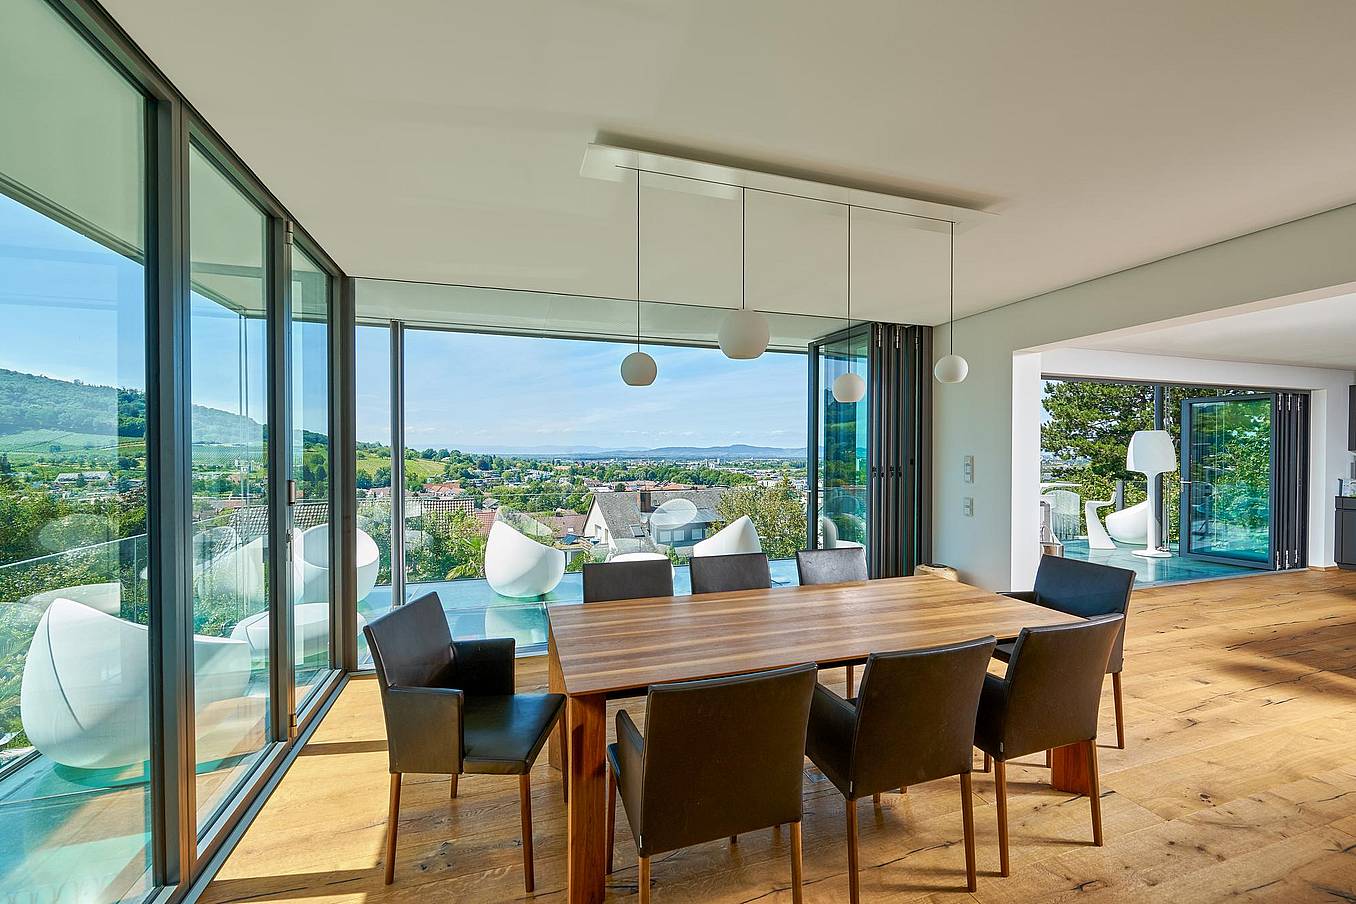
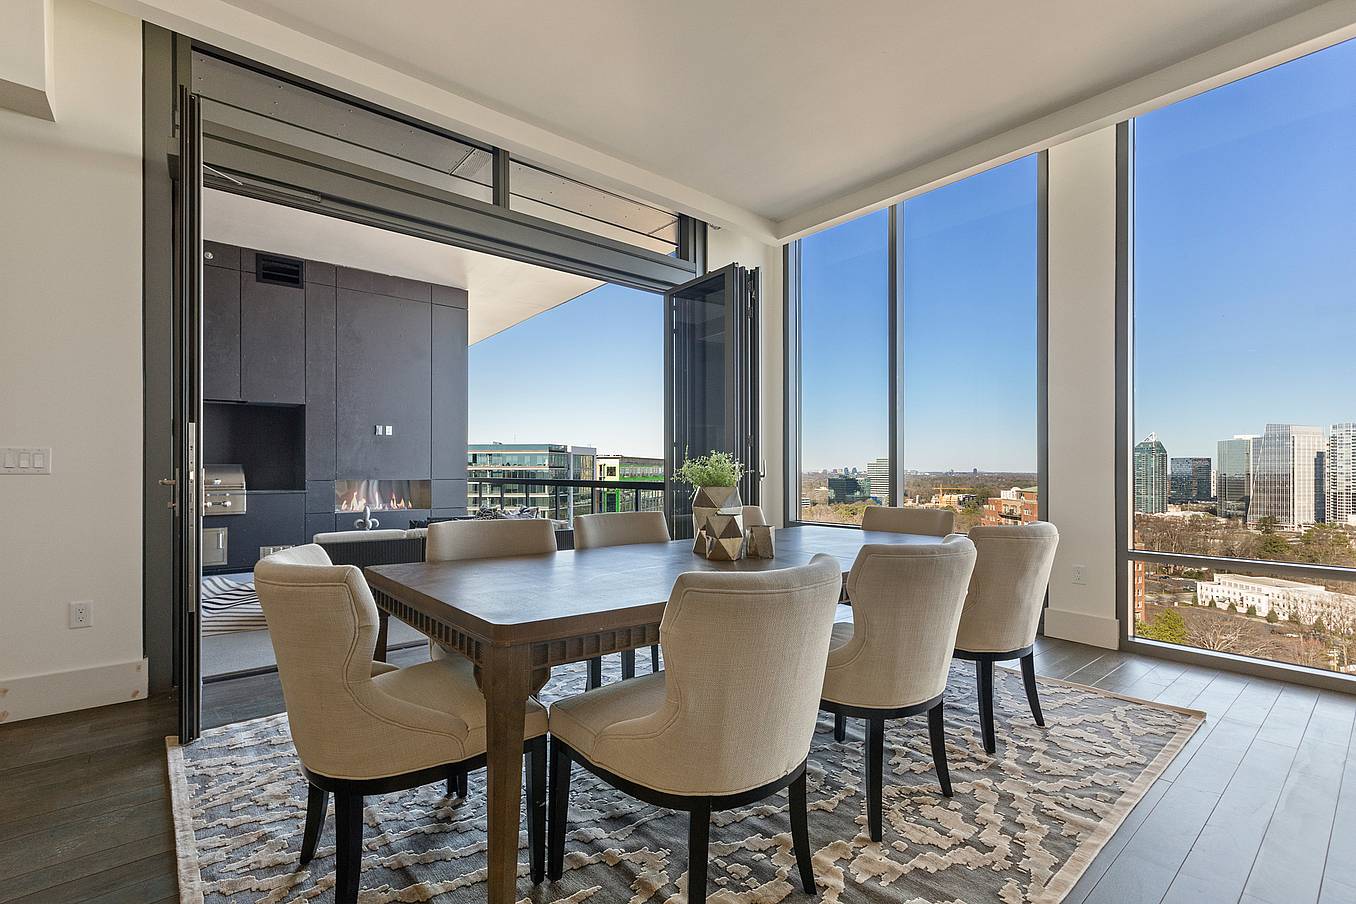
Modern dining room with intelligent rollers on folding glass doors, a table for eight, and scenic city-mountain views at dusk.
10 / 28
11 / 28
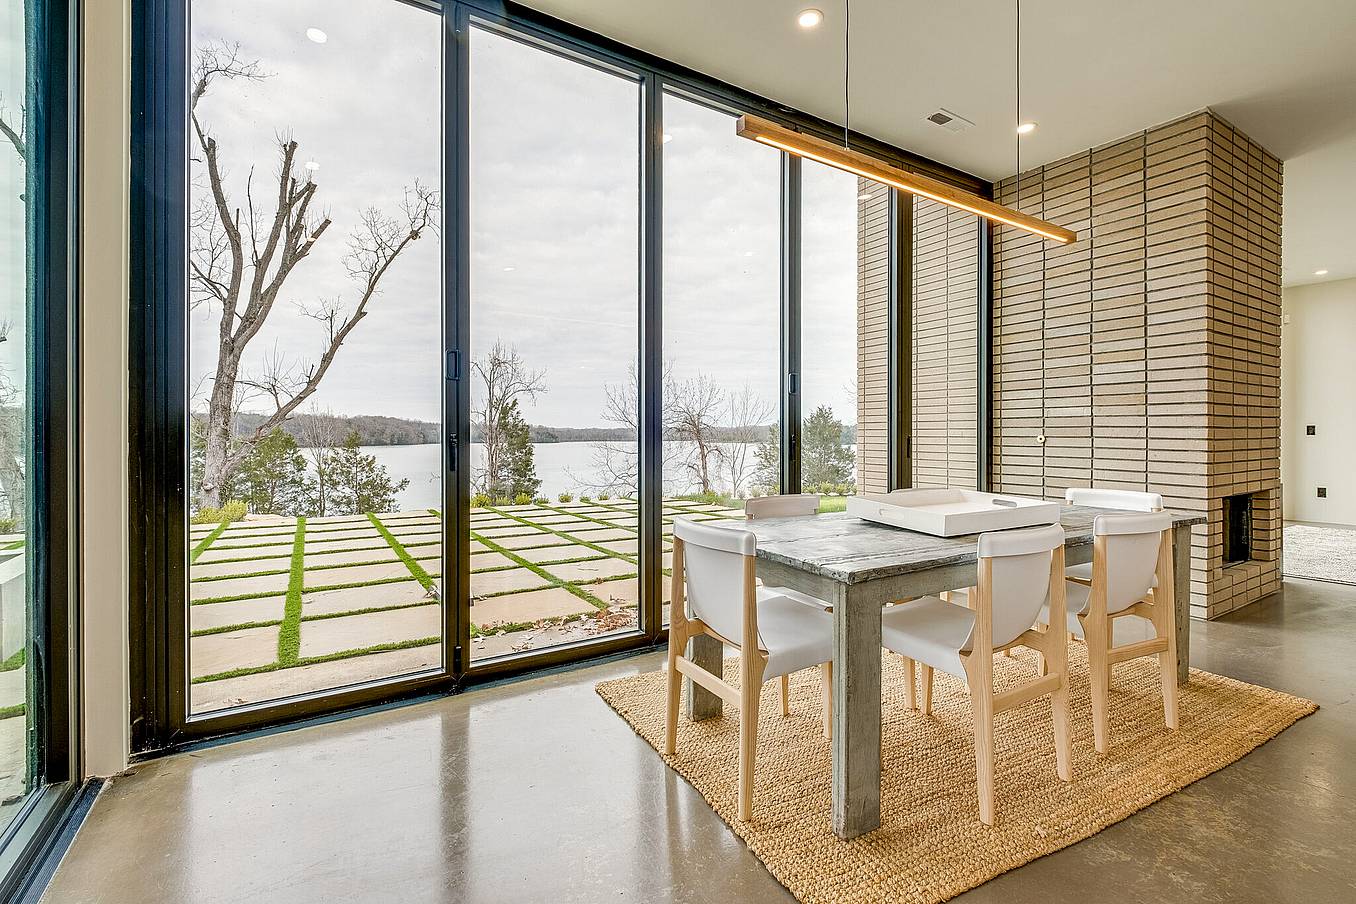
A modern dining area adjacent to floor-to-ceiling glass doors that offer a stunning view of the lake and trees.
12 / 28
13 / 28
14 / 28
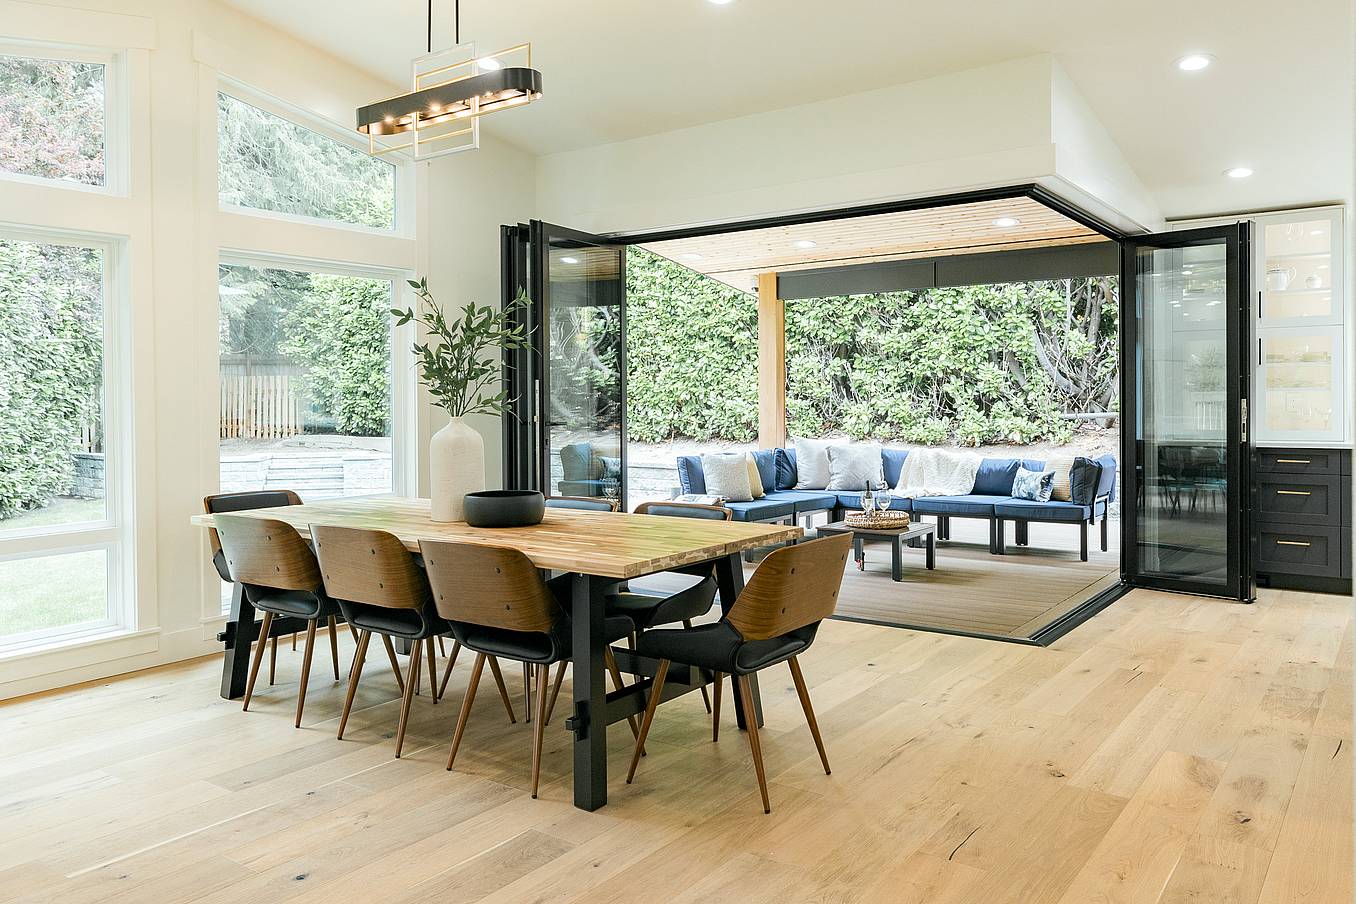
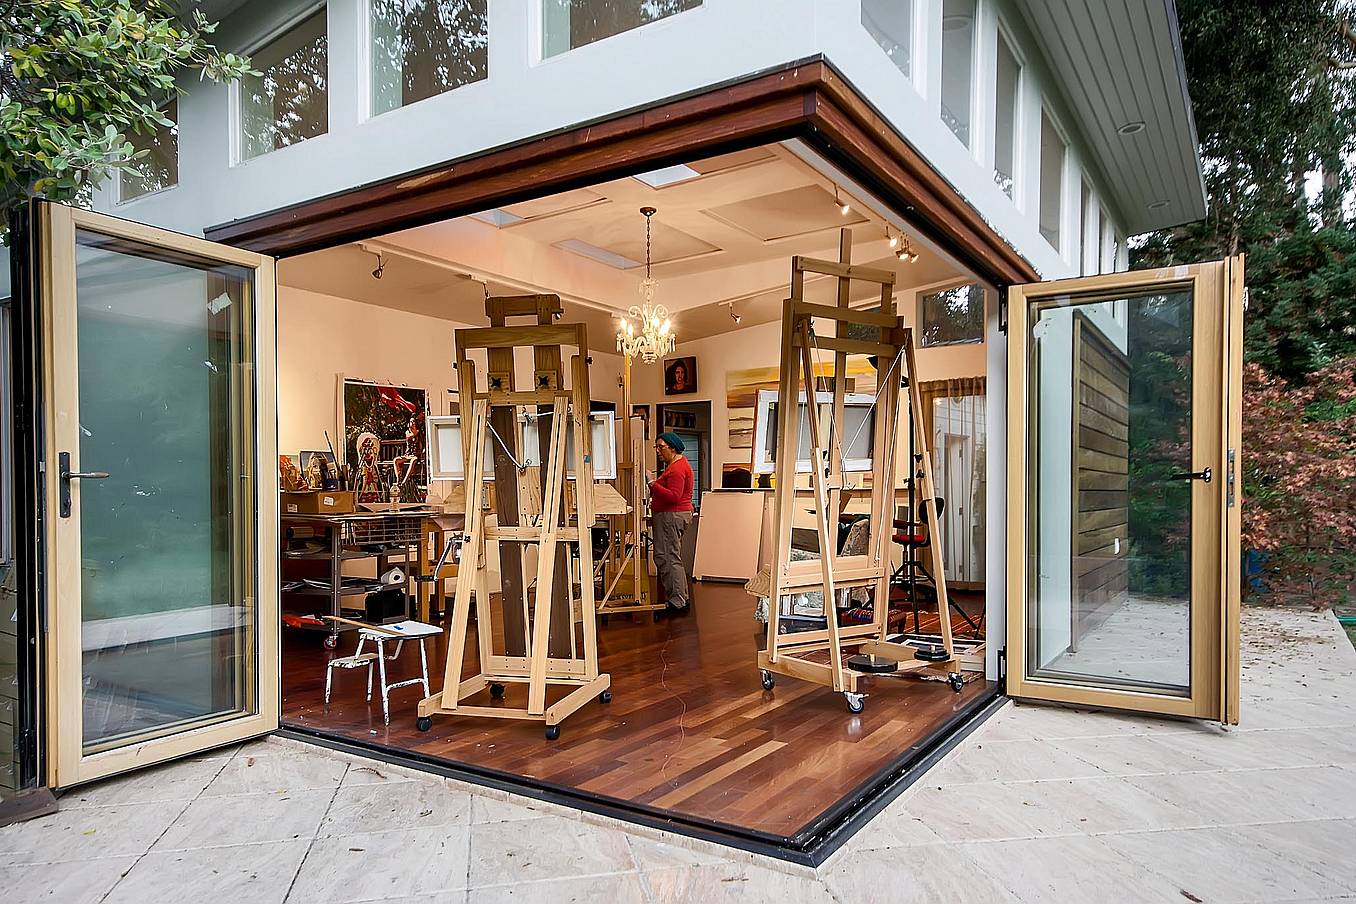
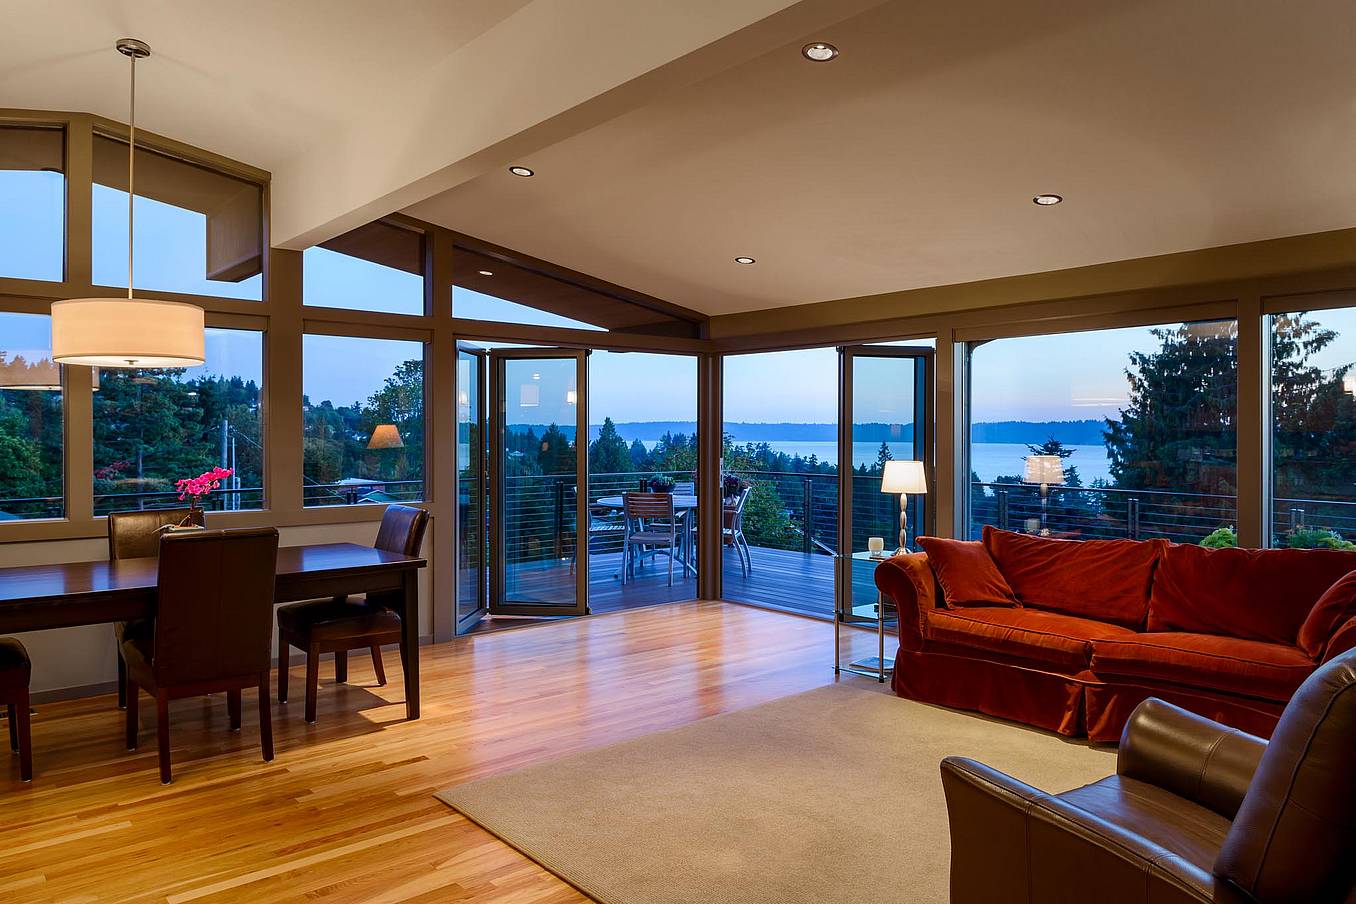
Open corner folding patio doors in Redmond, WA home create seamless indoor-outdoor flow and maximize living space
15 / 28
16 / 28
17 / 28
18 / 28
19 / 28
20 / 28
21 / 28
22 / 28
23 / 28
24 / 28
25 / 28
26 / 28
27 / 28
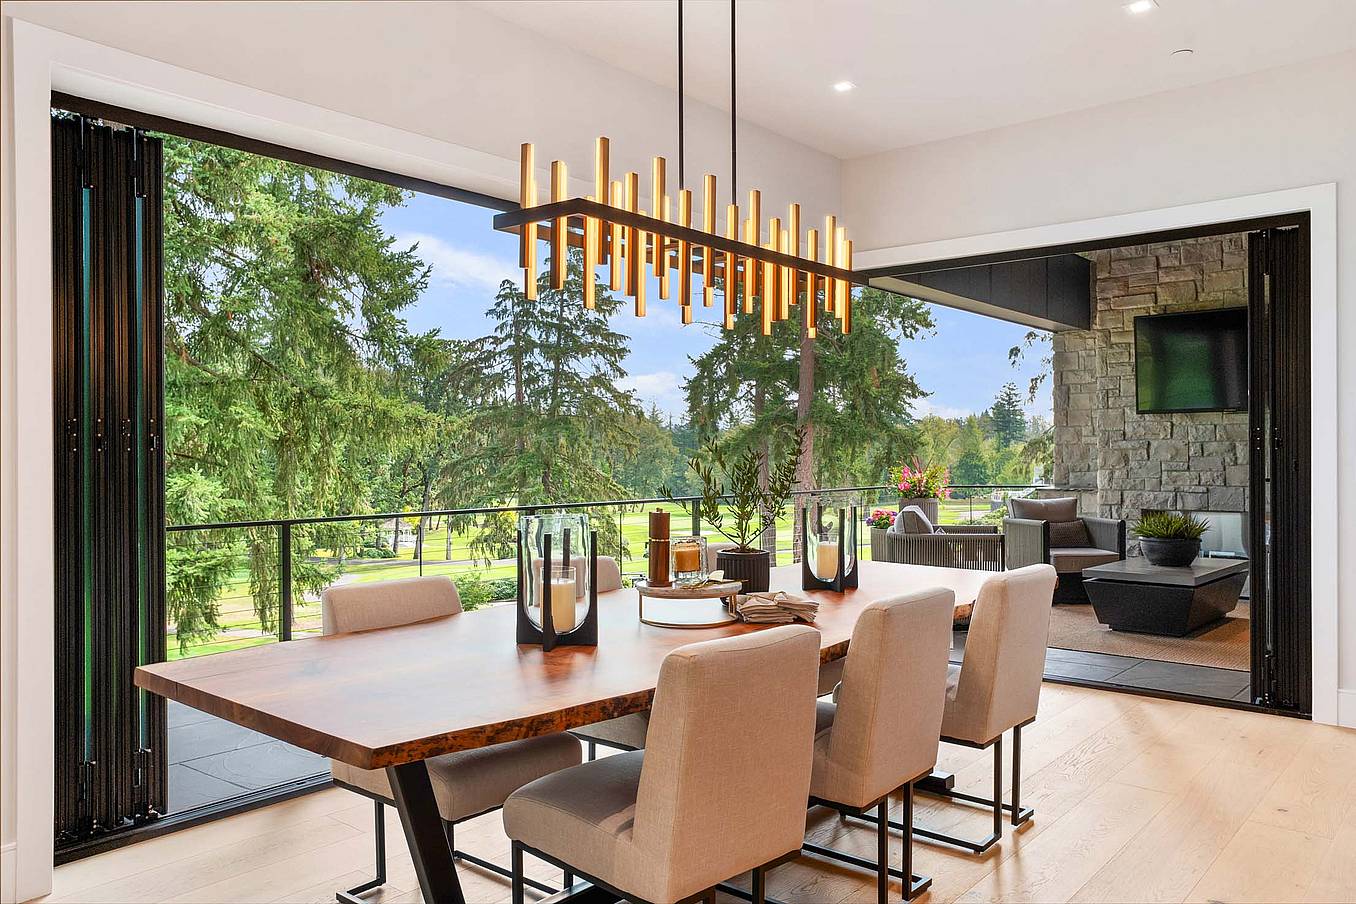
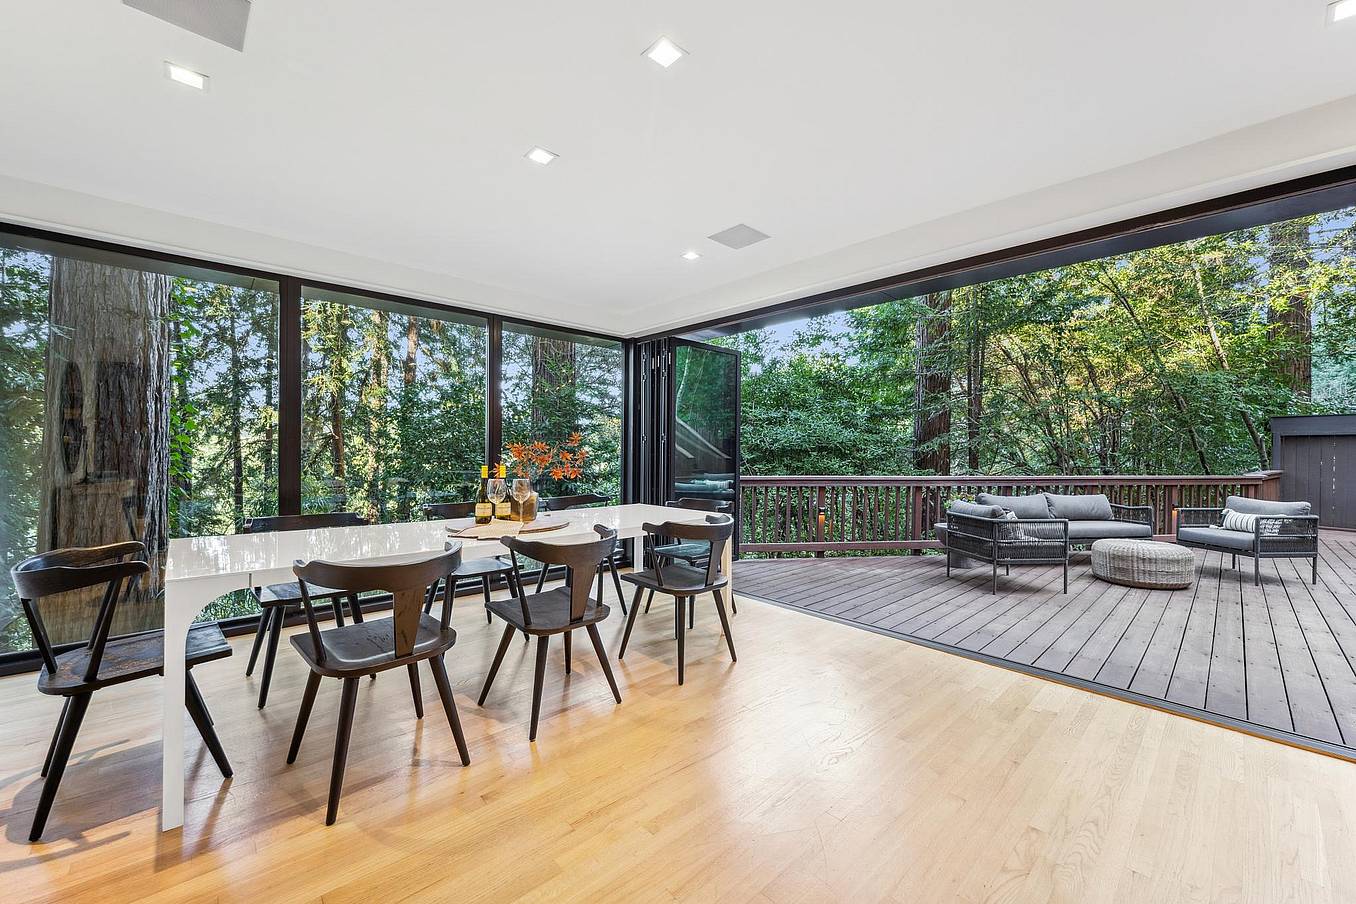
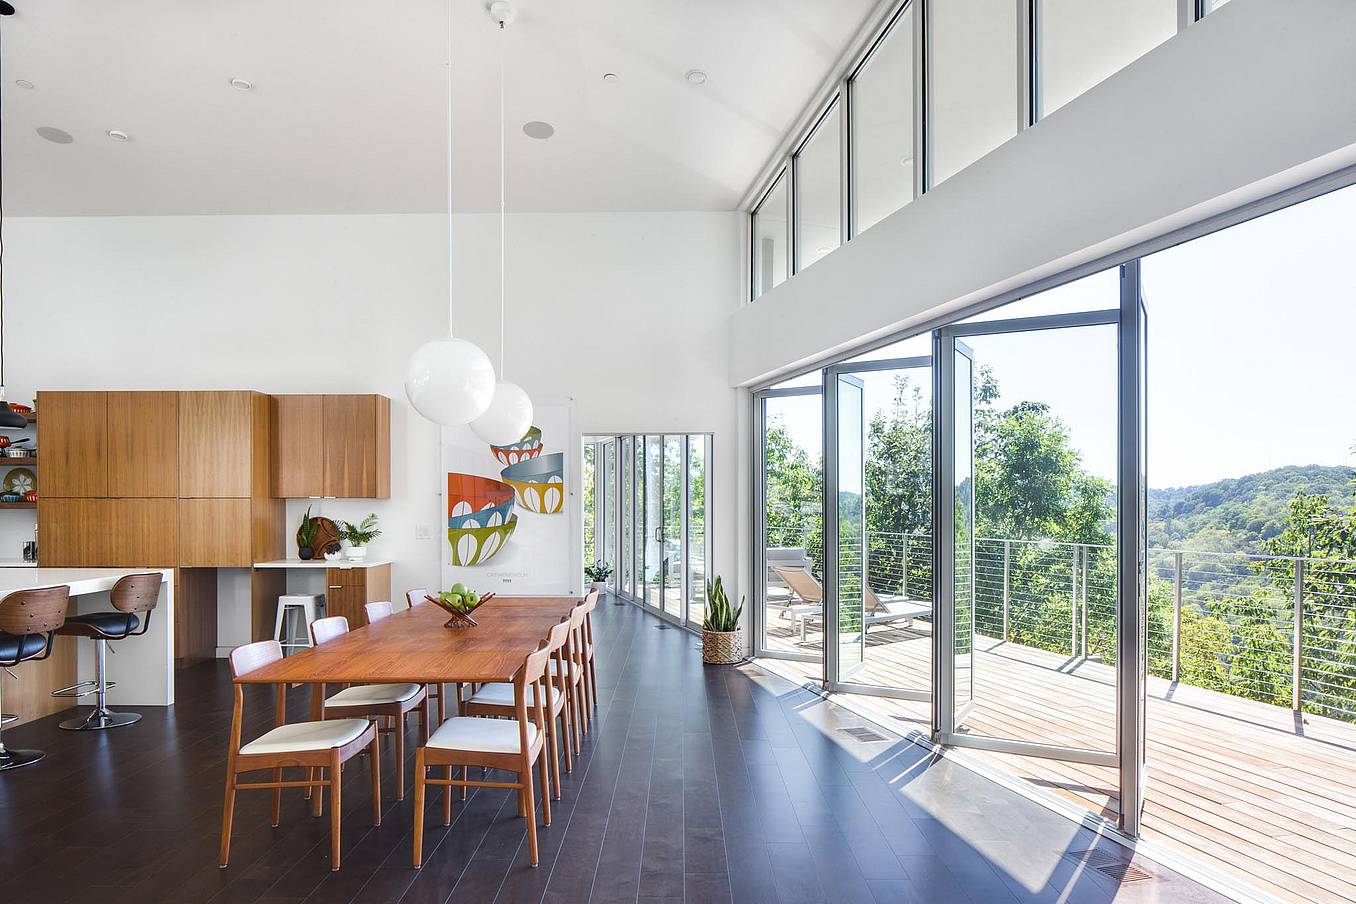
Patio glass doors in a modern dining area opening to a deck with seating and trees.
28 / 28

Dining Rooms & Kitchens

Create the perfect space to entertain, and embrace natural light.

1 / 29
2 / 29
3 / 29
Accordion patio doors optimize indoor-outdoor living in Windsor ADU garage conversion with enhanced patio functionality
4 / 29
5 / 29
Open-corner accordion glass patio doors in Arlington, VA ADU expand living space into the garden, creating seamless indoor-outdoor flow
6 / 29
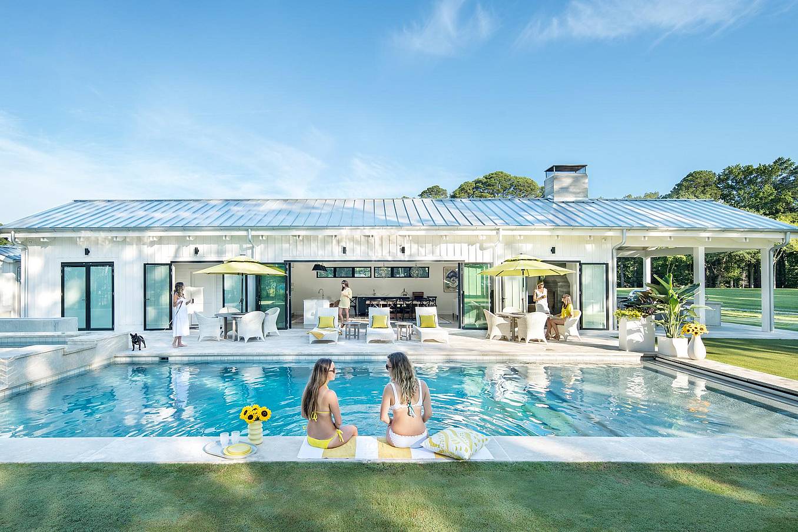
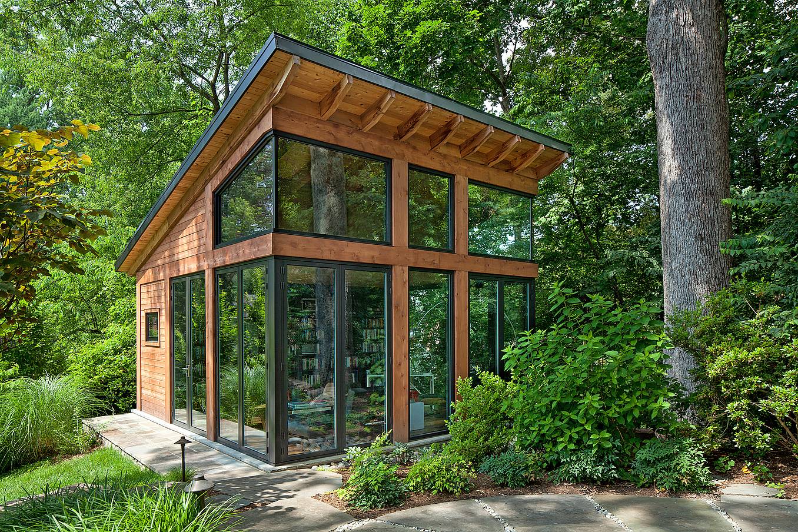
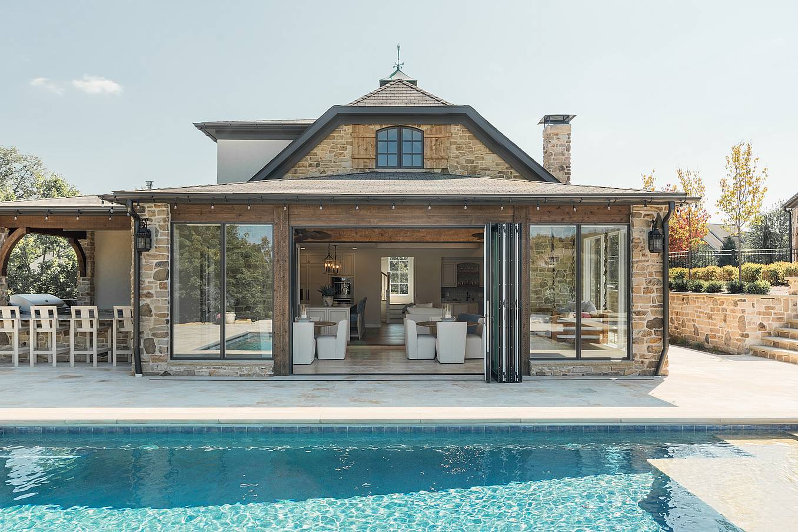
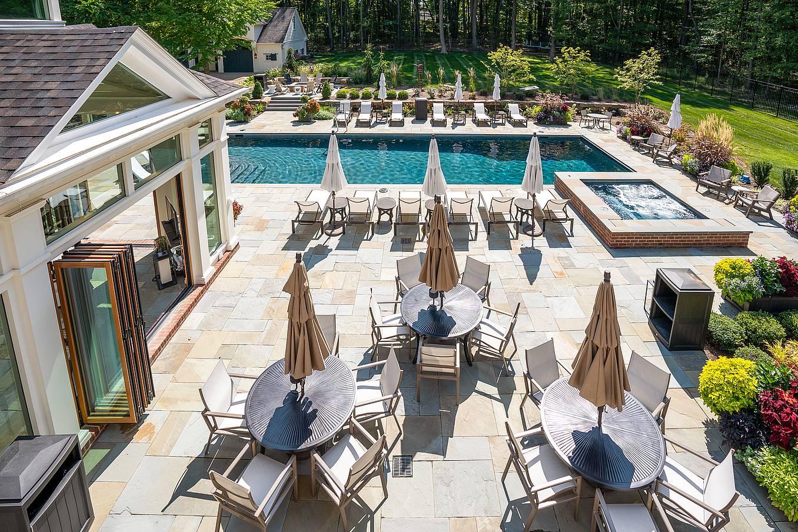
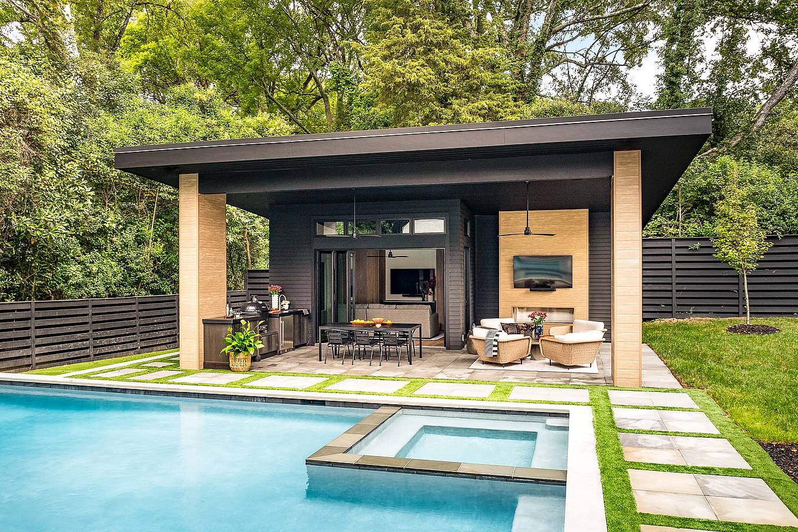
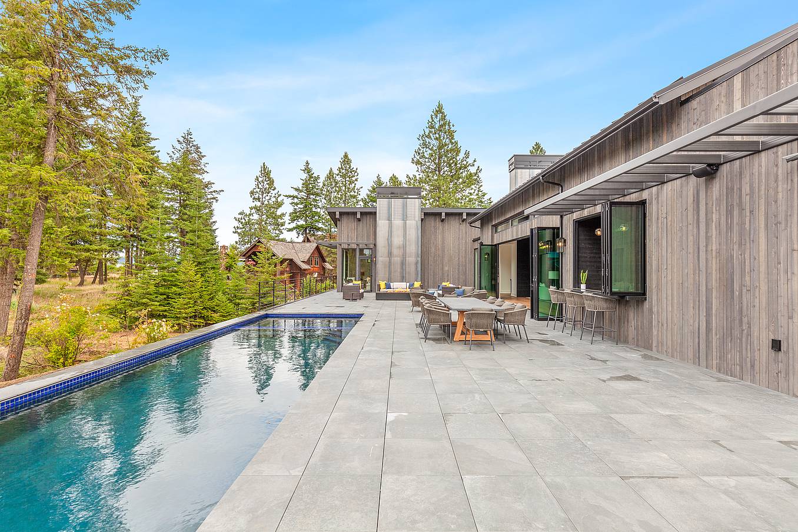
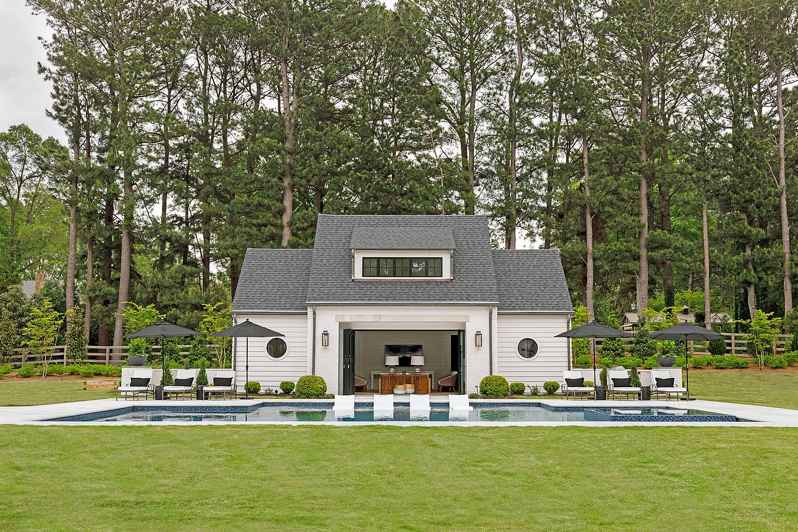
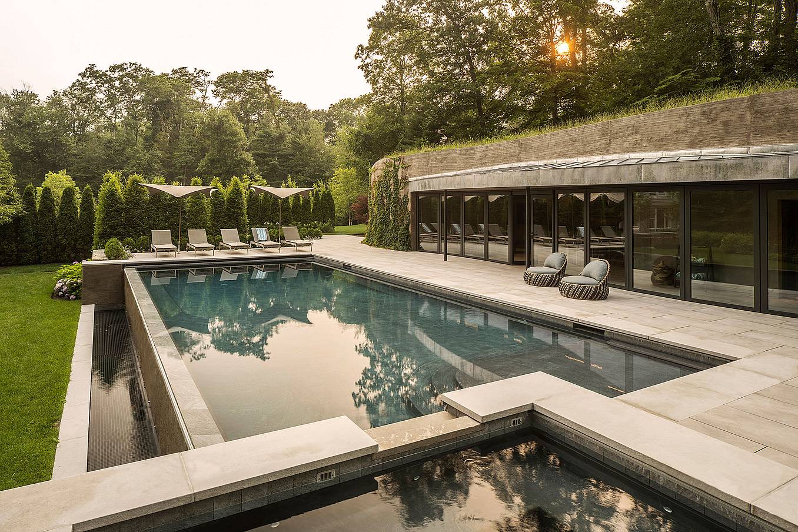
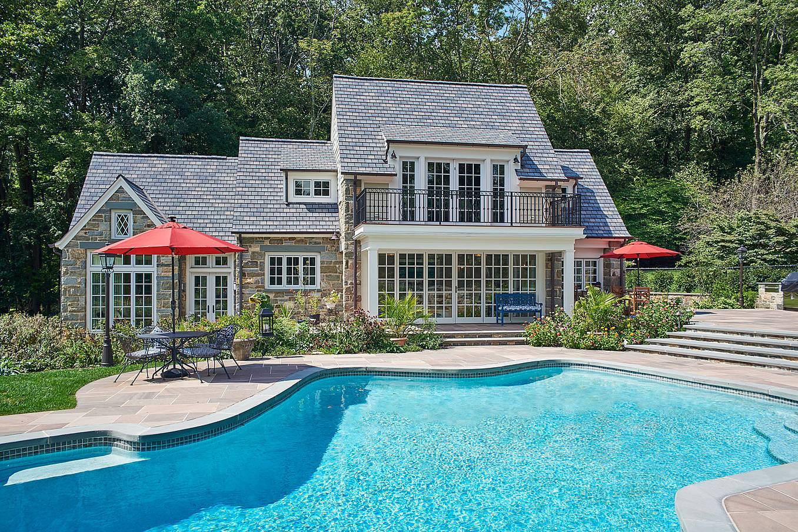
Modern luxury home with stone exterior, large bifold glass doors, open-concept living area, and a resort-style pool.
7 / 29
8 / 29
9 / 29
10 / 29
11 / 29
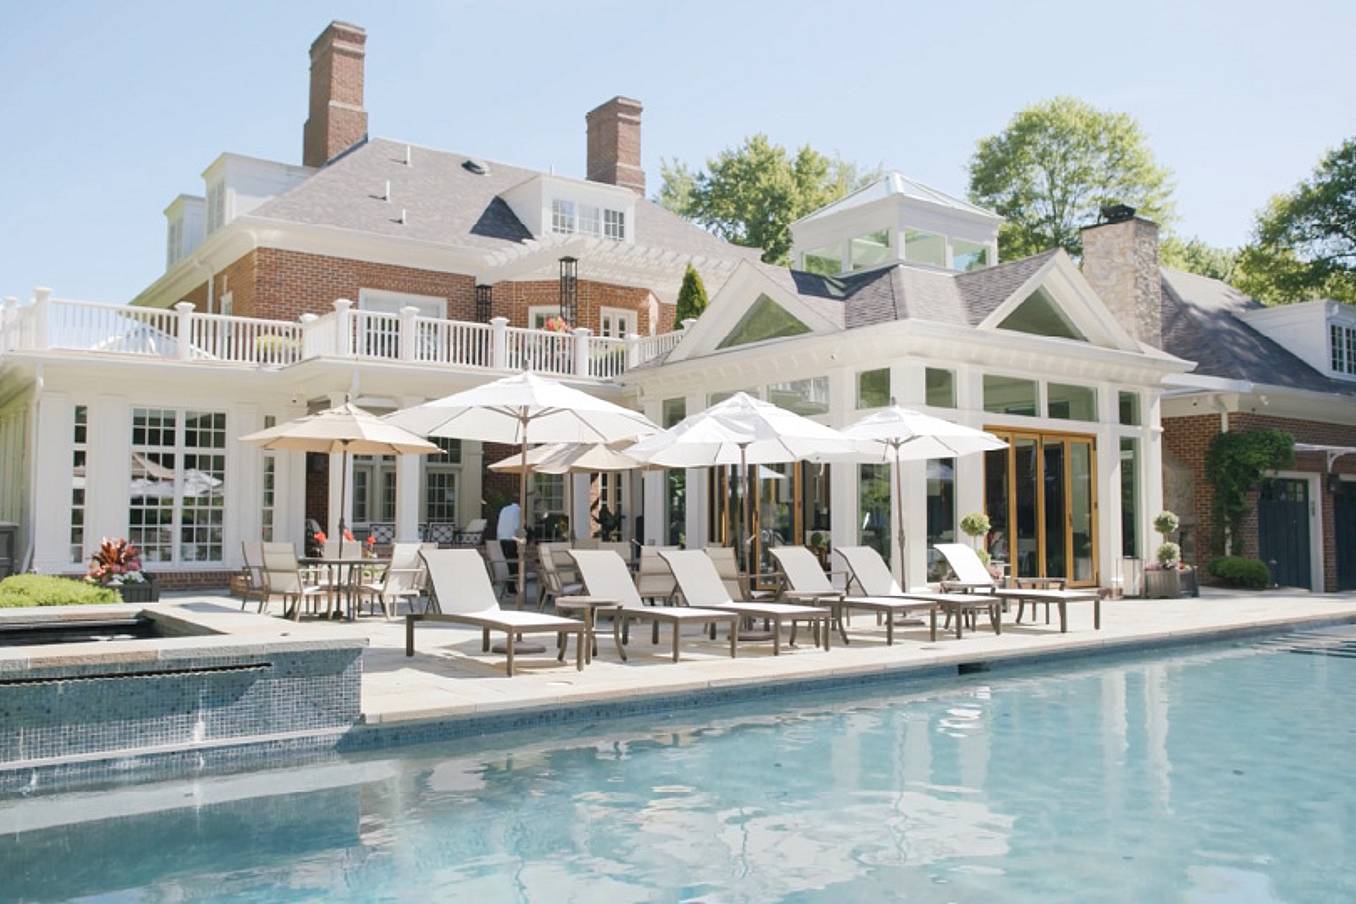
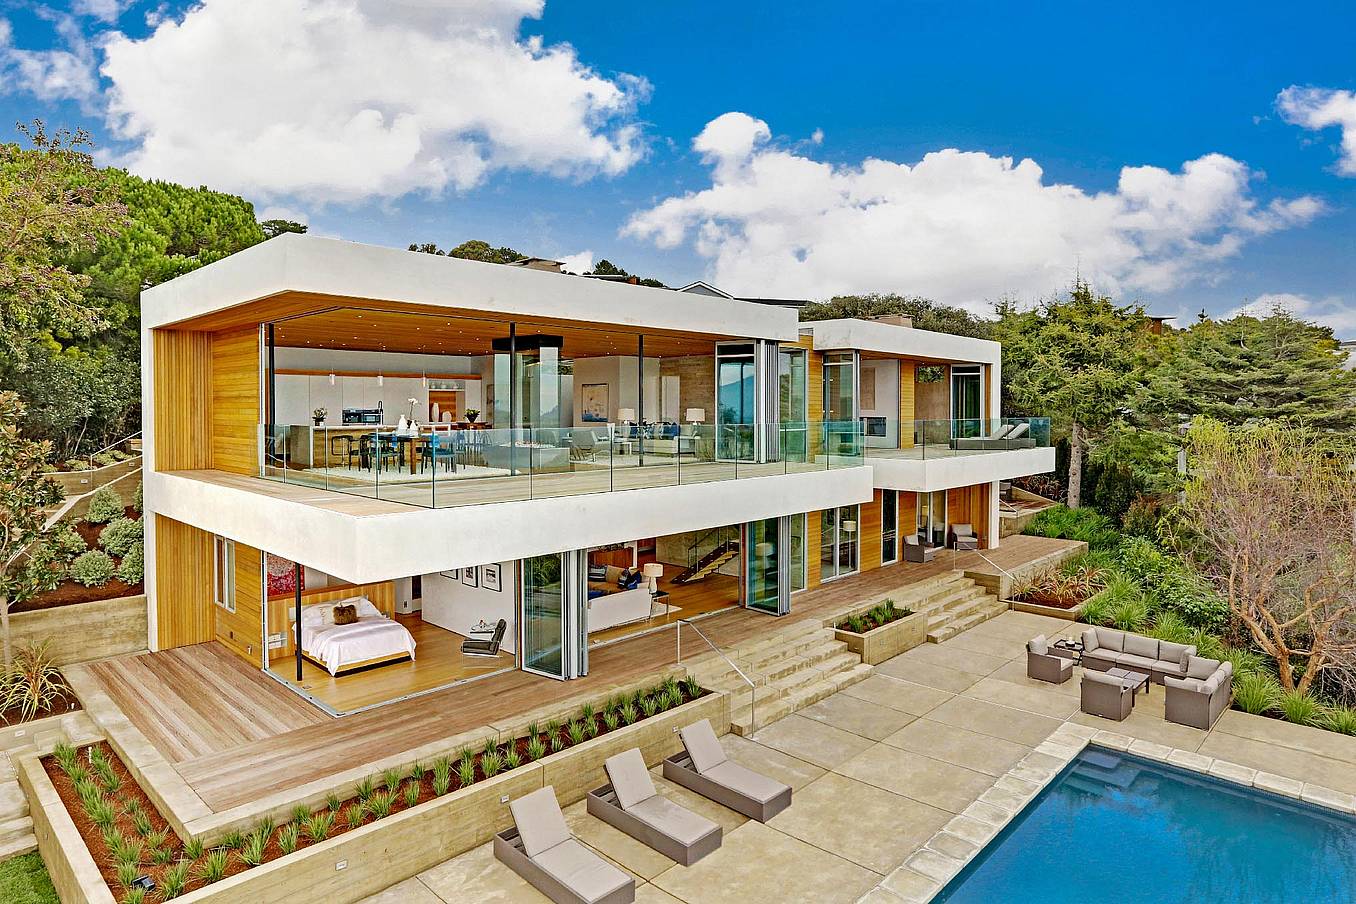
Modern two-story house with large sliding glass doors, open balconies, poolside loungers, and outdoor seating in landscaped surroundings.
12 / 29
13 / 29
14 / 29
15 / 29
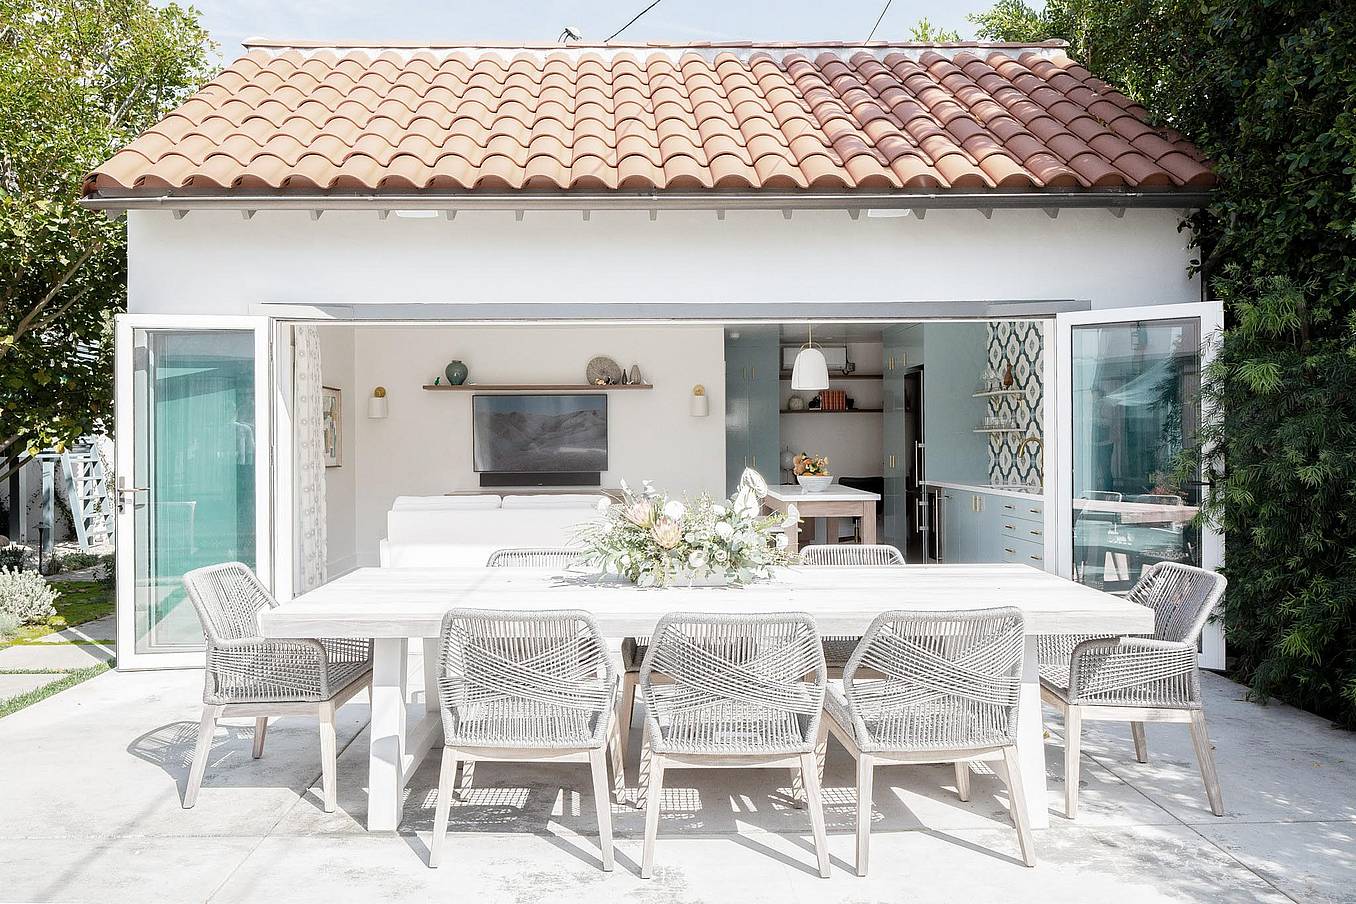
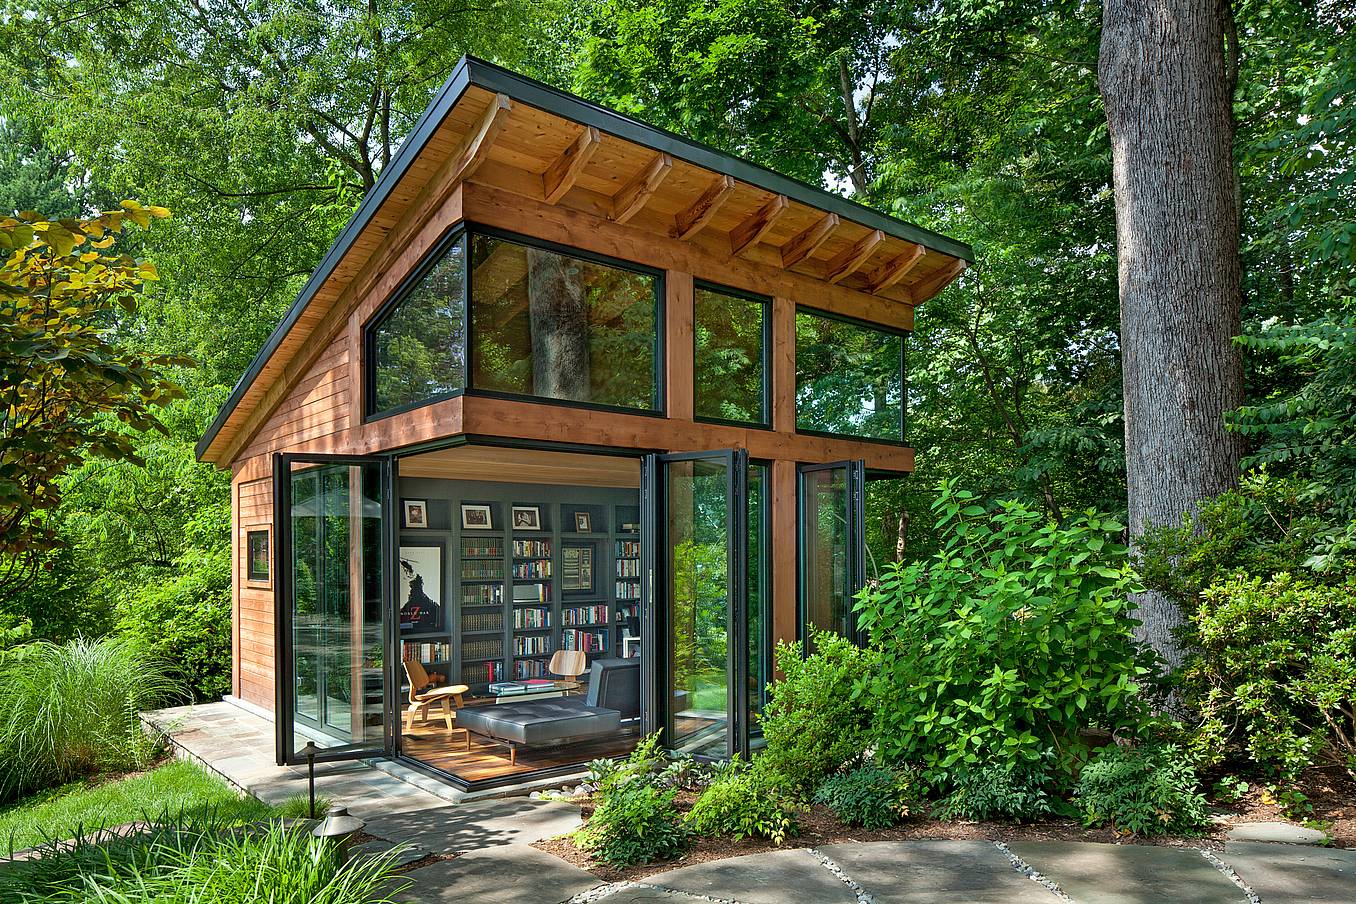
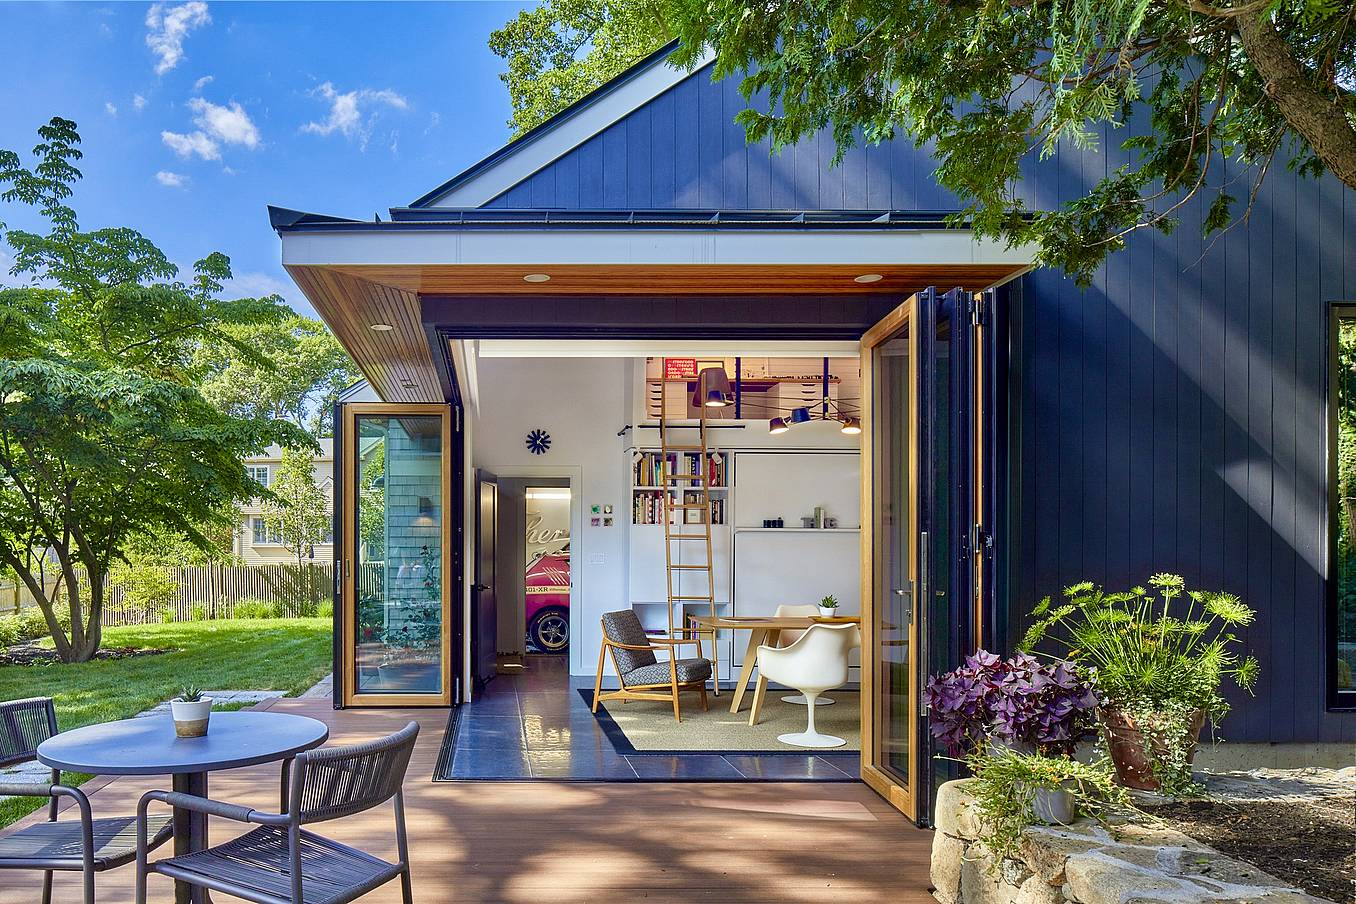
ADU with folding exterior doors opens to patio, blending indoor and outdoor living in a modern she-shed design
16 / 29
ADU features a SixFold panel set configuration unique to Generation 4 folding glass walls
17 / 29
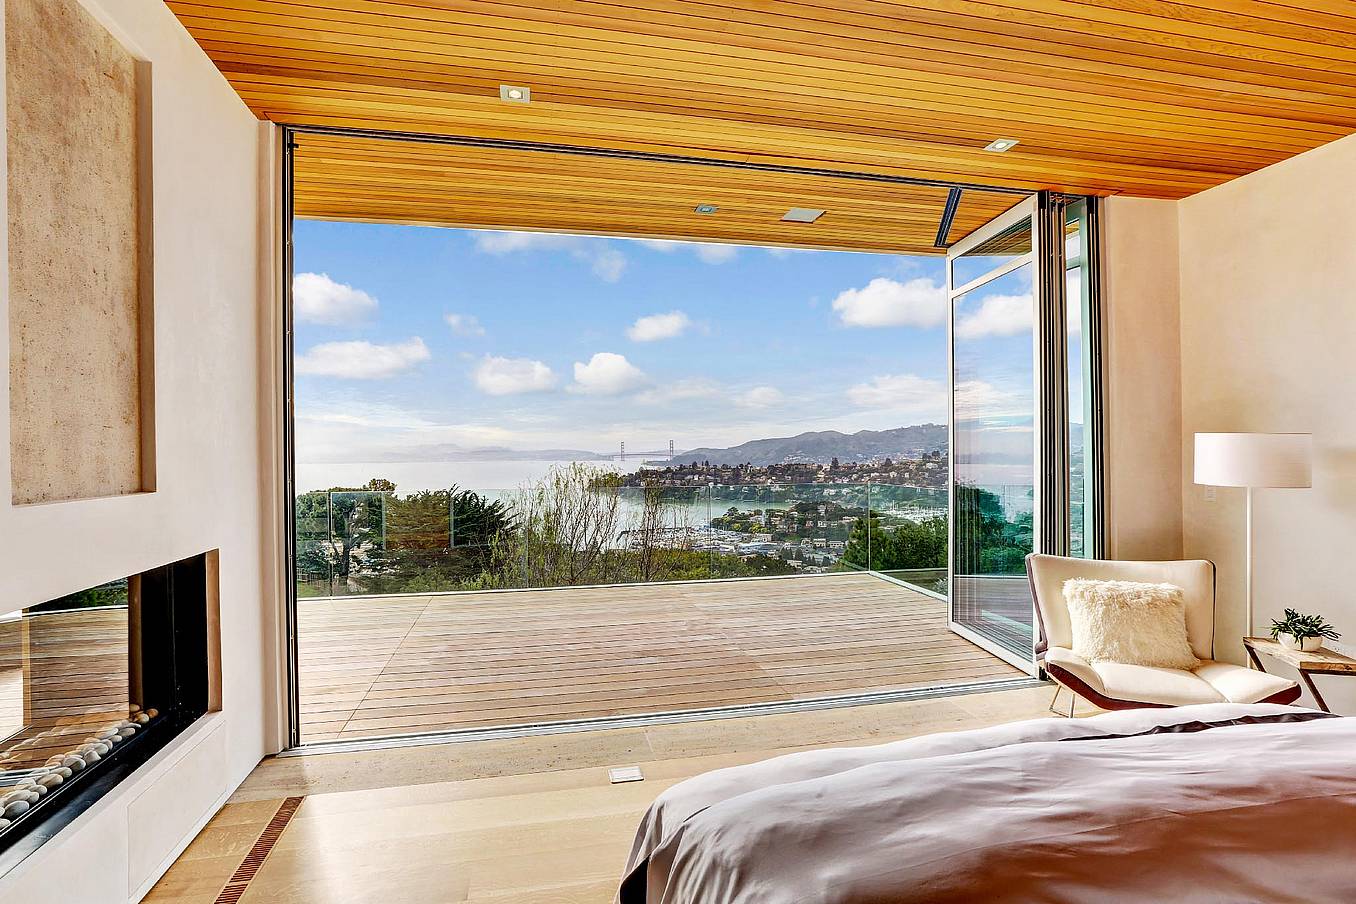
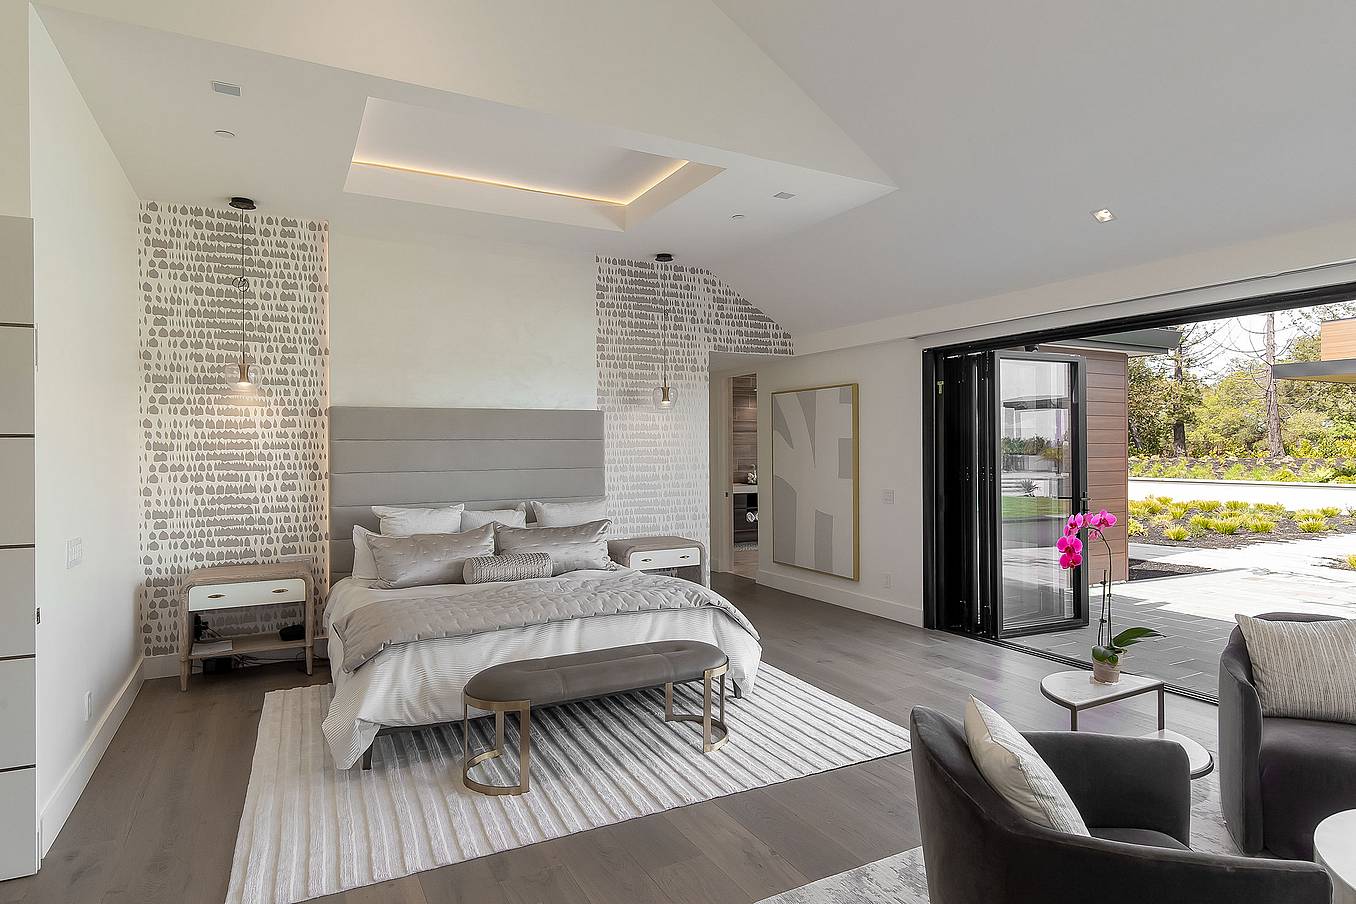
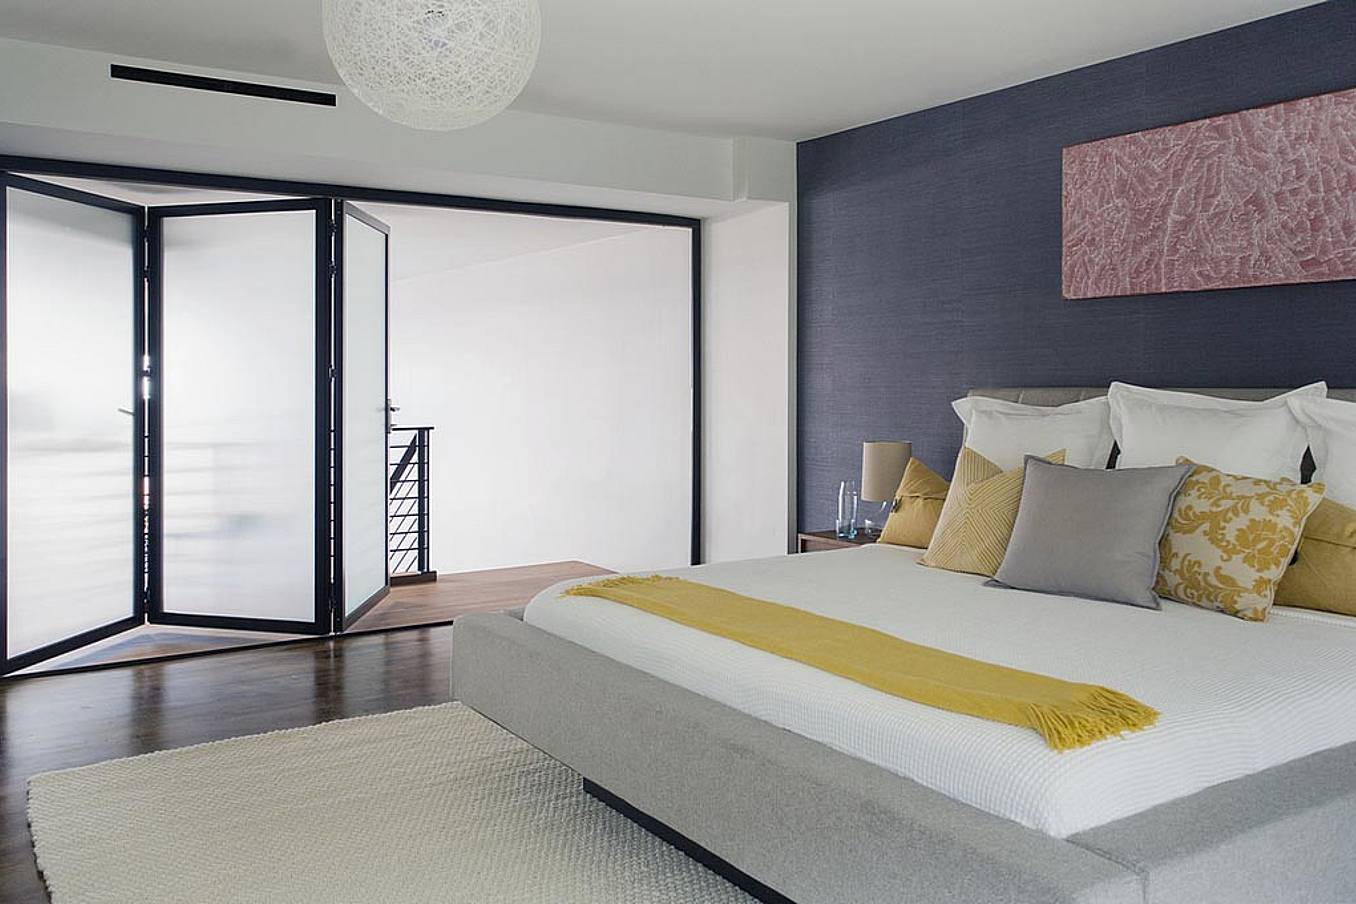
A bedroom with a large bed and folding glass doors
18 / 29
19 / 29
20 / 29
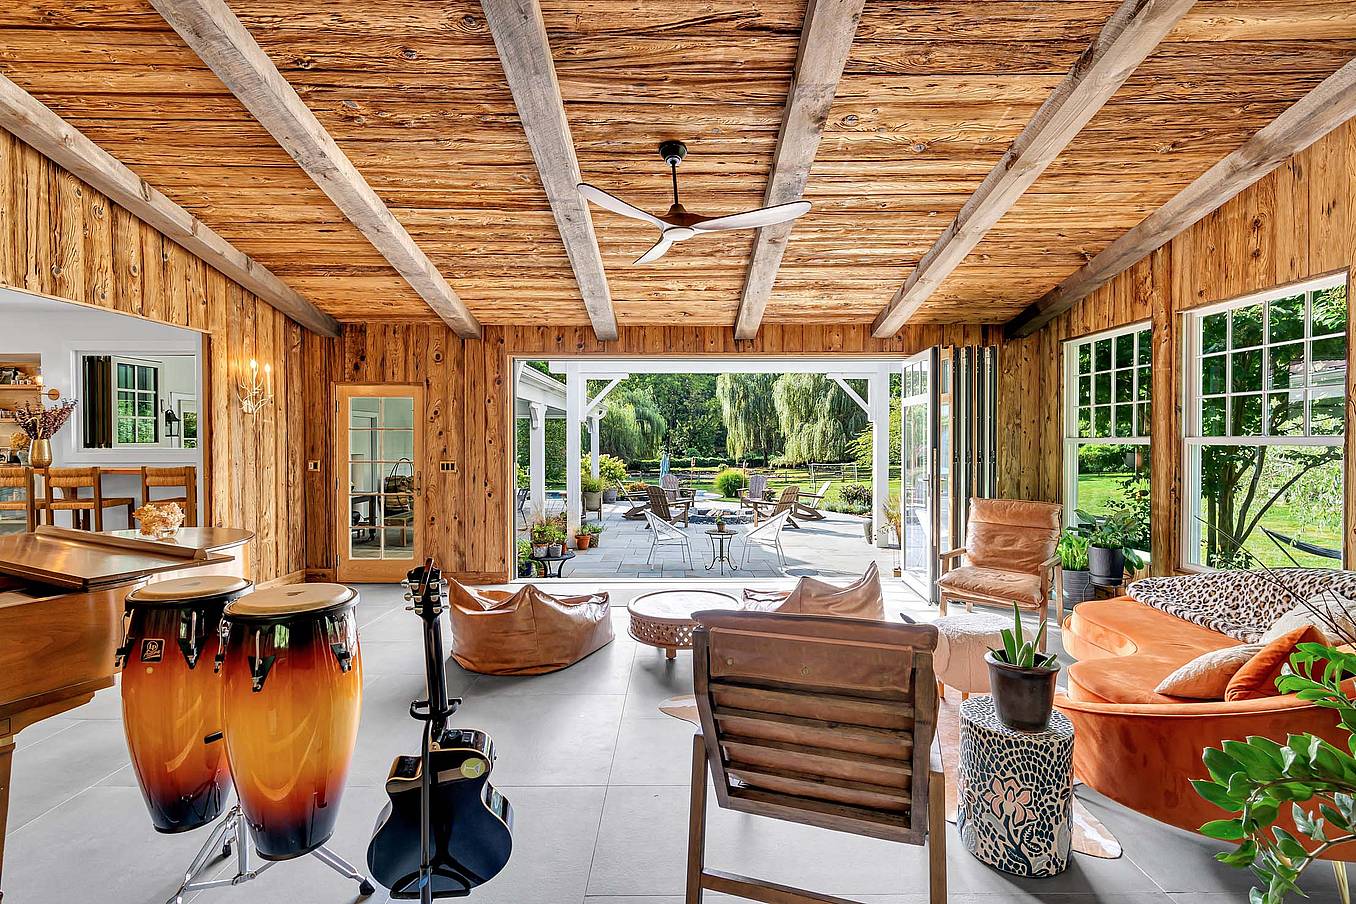
Accordion glass doors blend rustic sunroom charm with outdoor living, featuring wood beams, musical instruments, and a garden patio.
21 / 29
22 / 29
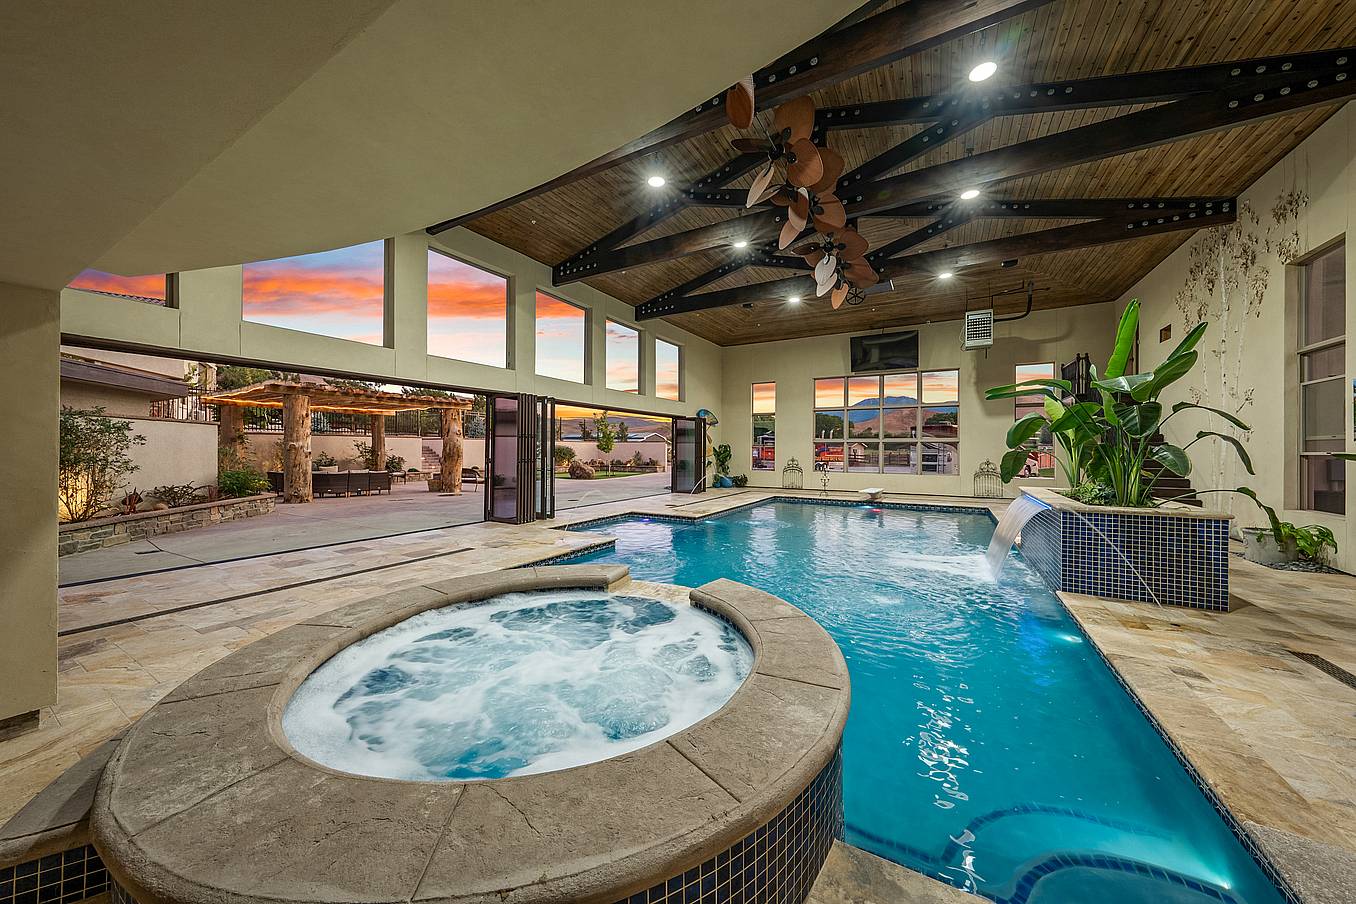
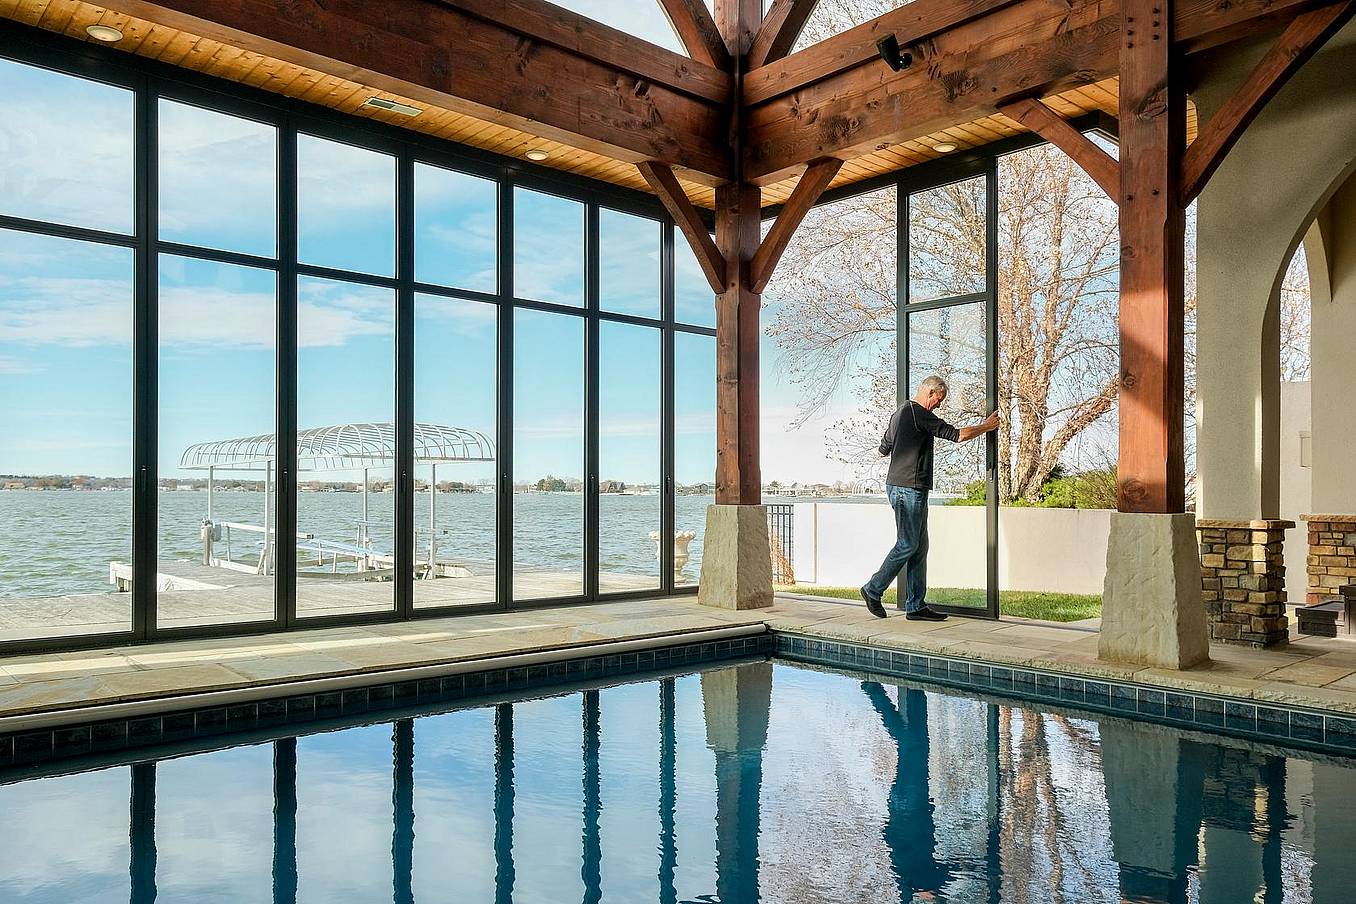
Indoor pool room with accordion glass doors fully open to outdoor terrace, showcasing seamless indoor-outdoor living and sleek modern ADU design
23 / 29
24 / 29
25 / 29
26 / 29
27 / 29
28 / 29
29 / 29

Poolside, ADUs & More

Pool houses, cabanas and backyard studios that open fully to the yard.

1 / 7
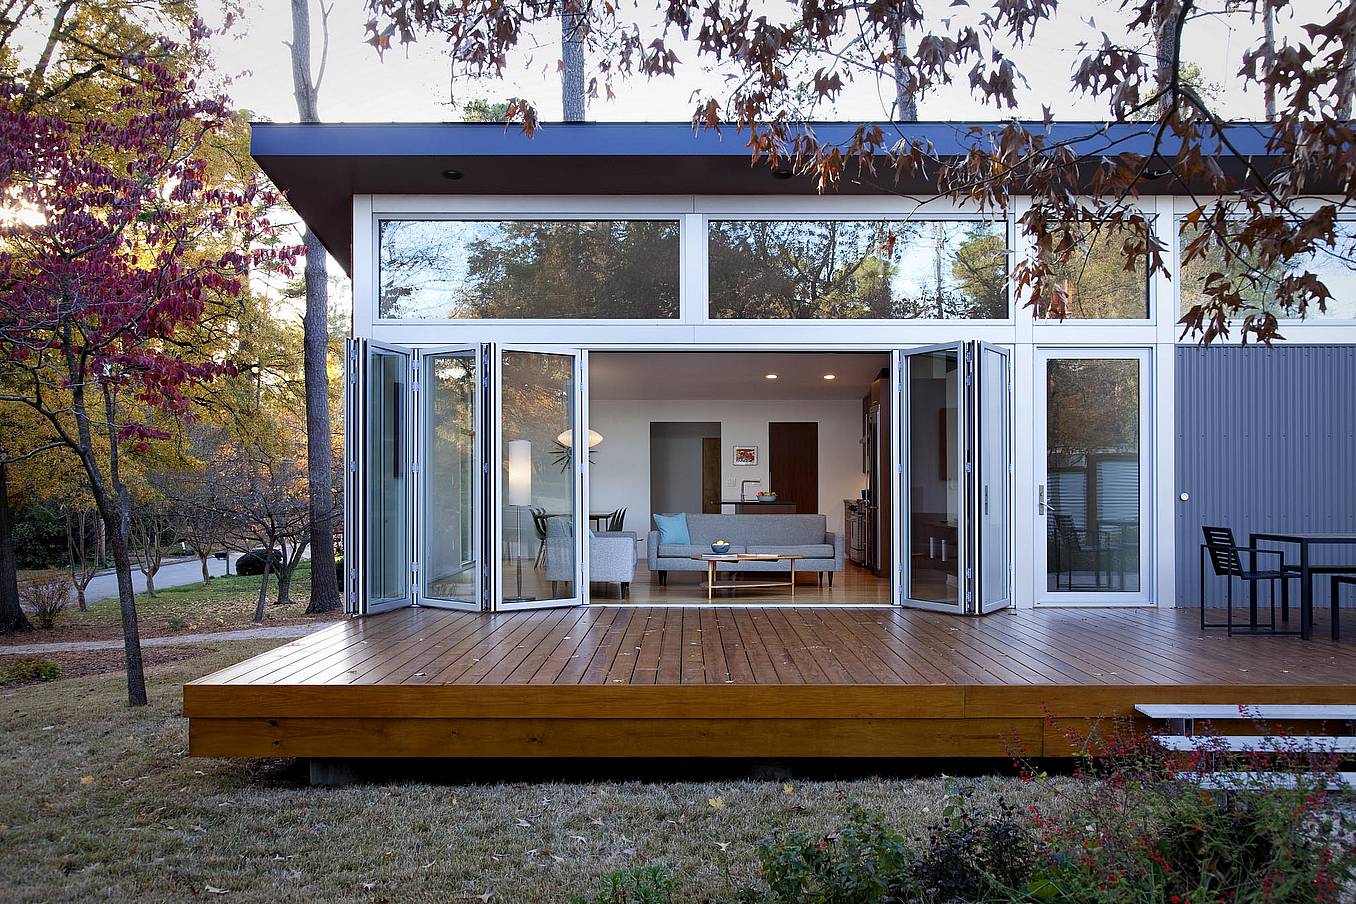
Contemporary house design featuring folding glass doors, outdoor deck, and open living space.
2 / 7
3 / 7
4 / 7
5 / 7
6 / 7
Accordion patio doors optimize indoor-outdoor living in Windsor ADU garage conversion with enhanced patio functionality
7 / 7

Remodels

Replace an existing wall or slider and open an older home to the outdoors.

Unparalleled Performance

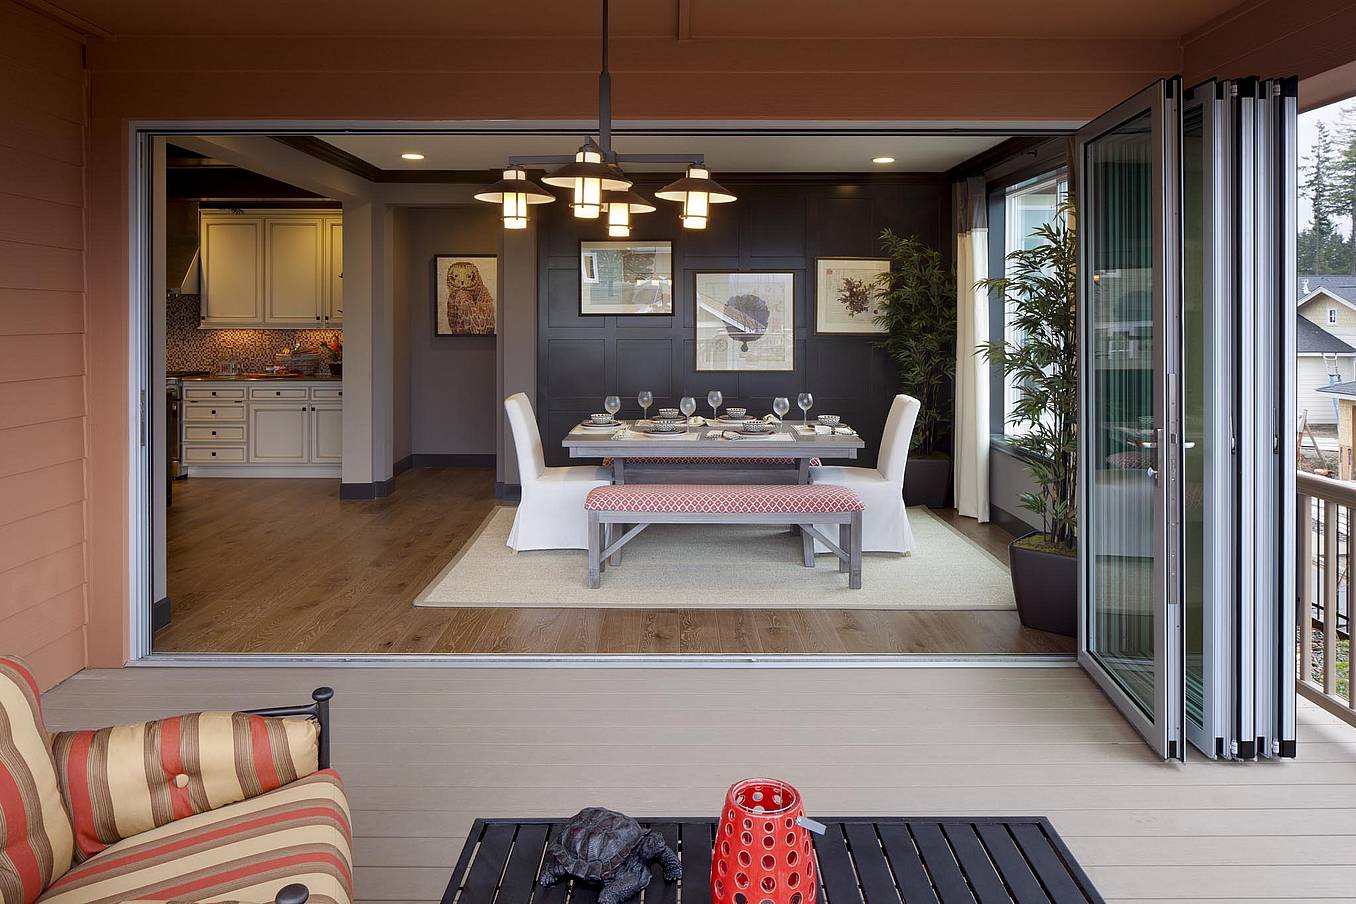
When performance matters most, your closed operable glass doors can still take in nature while keeping extreme elements out, allowing for a comfortable interior in any climate.
Proven Durability

Quality craftsmanship with high-grade materials that doesn't compromise on details or durability.

Competitive Pricing

A premium product without peer or the added premium.

Get My Price Range

Certified Installation

Supported by a trusted network of expert installers and service providers.
Opening Your Home to New Possibilities

1 / 2
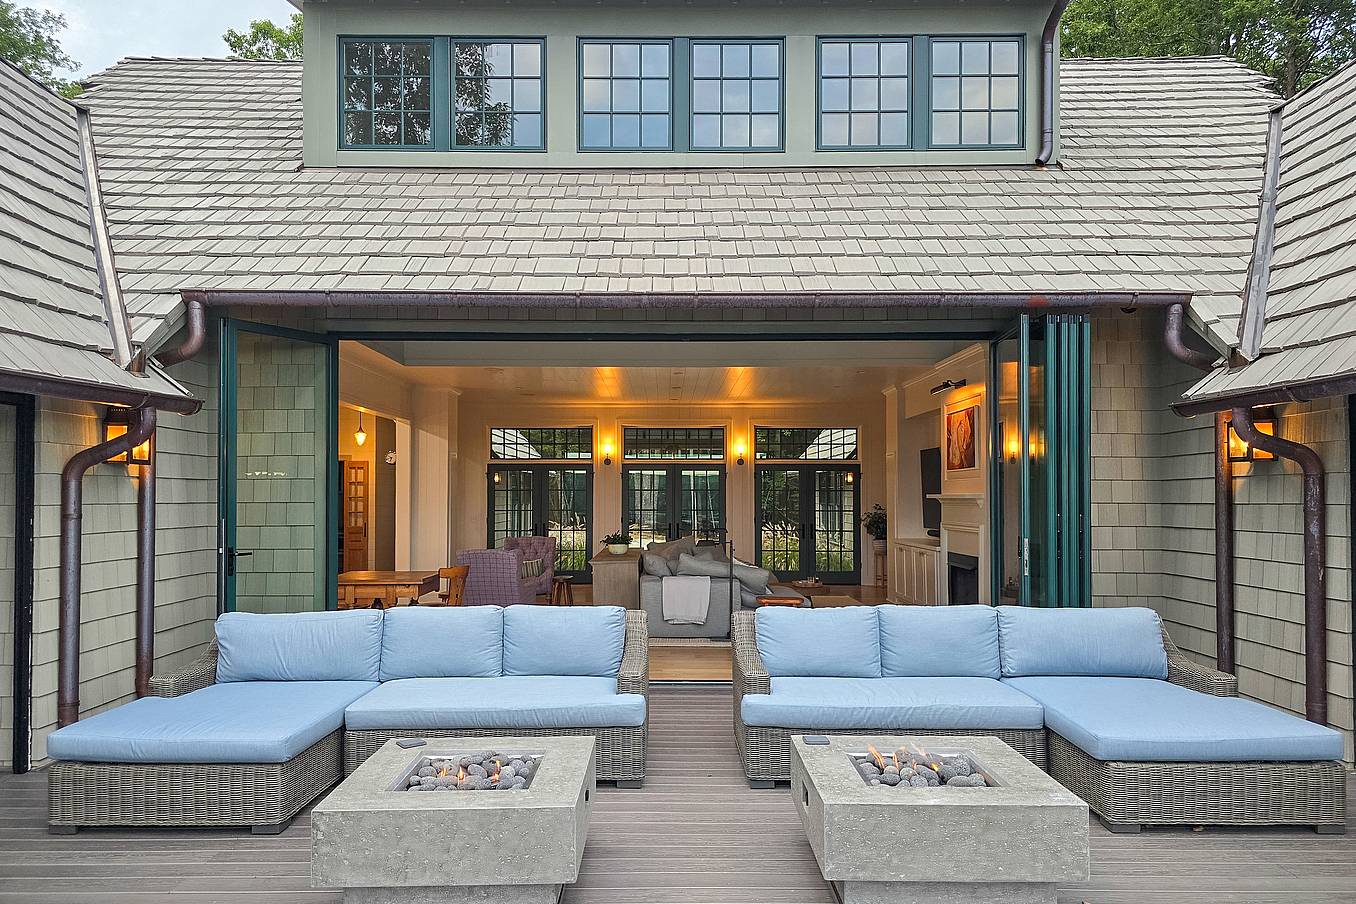
NanaWall at Monteagle Retreat
2 / 2

Blend Indoor and Outdoor Spaces

Incorporating a NanaWall system means you can now blend indoor living with the outdoors for enhanced views and effortless entertaining.

Monteagle Retreat, Tennessee

Trusted in the Most Demanding Spaces

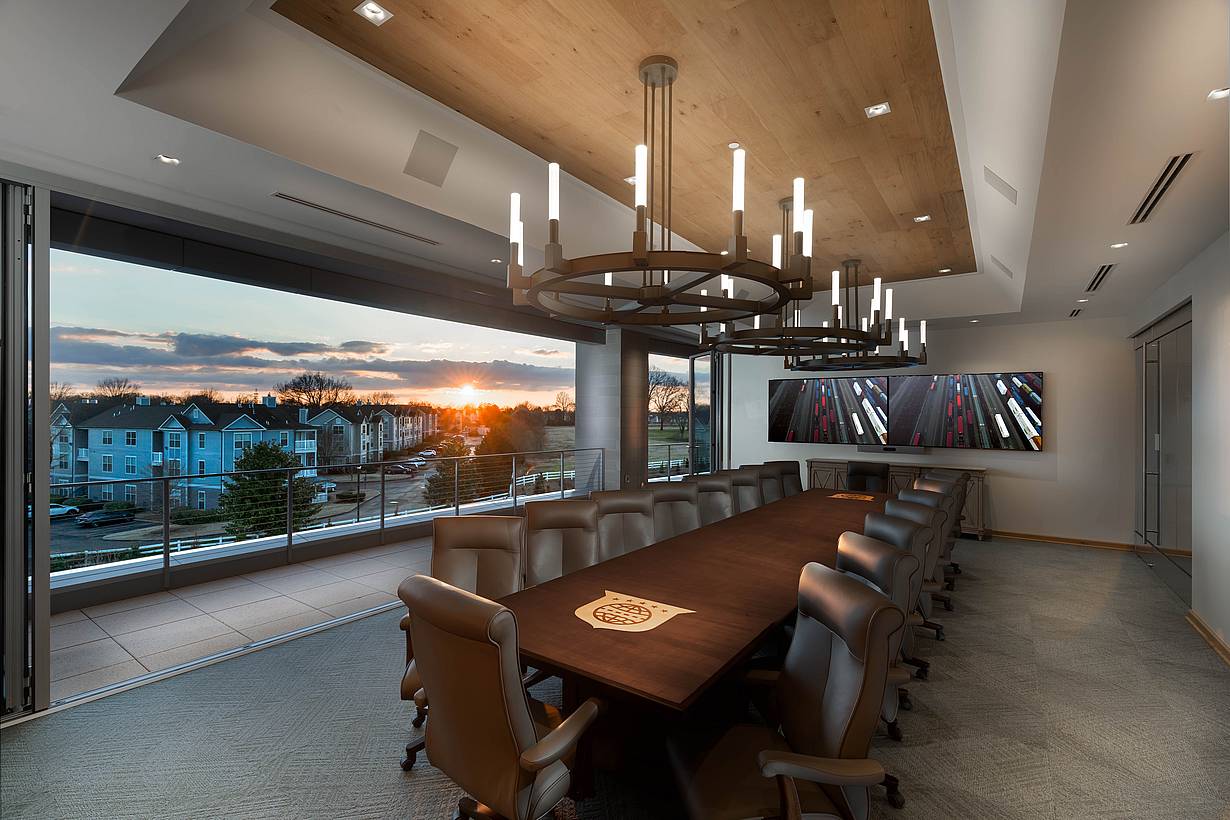
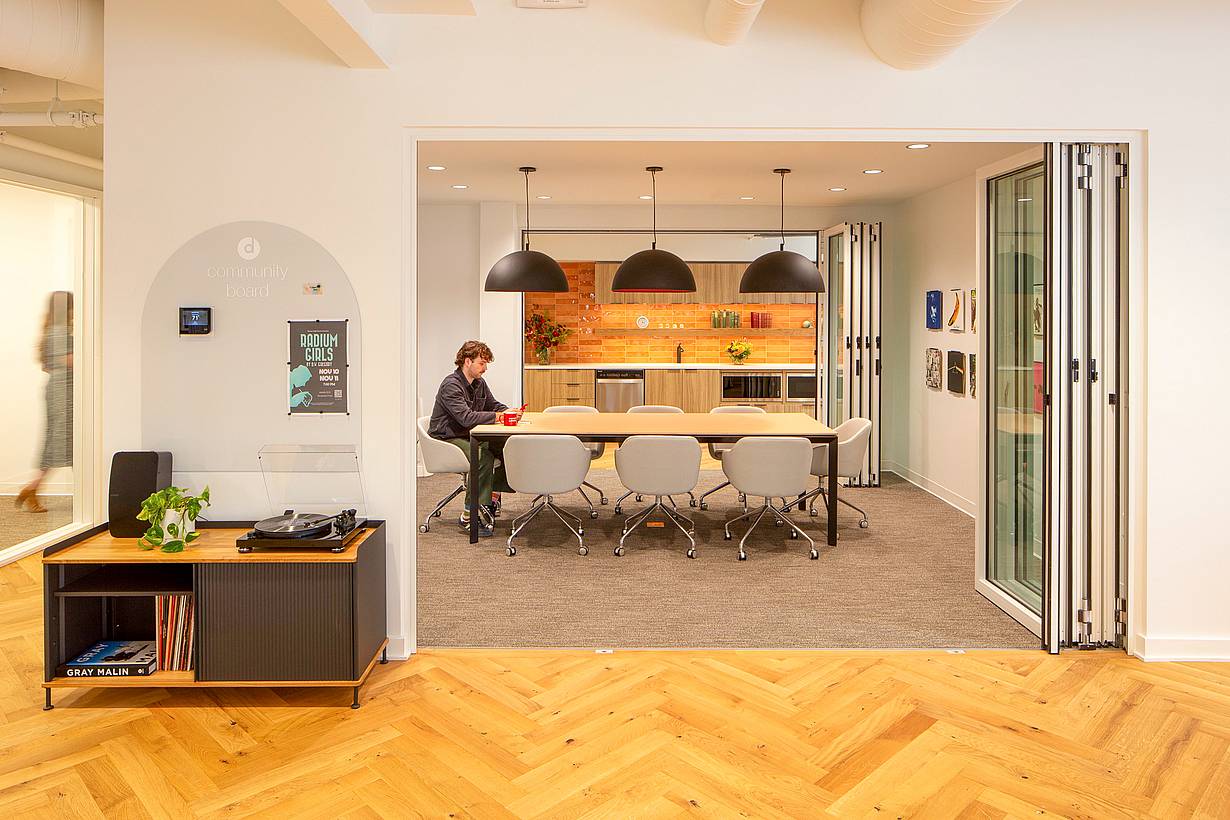
The same engineering that opens offices, restaurants and hotels every day goes into every home we build for.

1 / 16
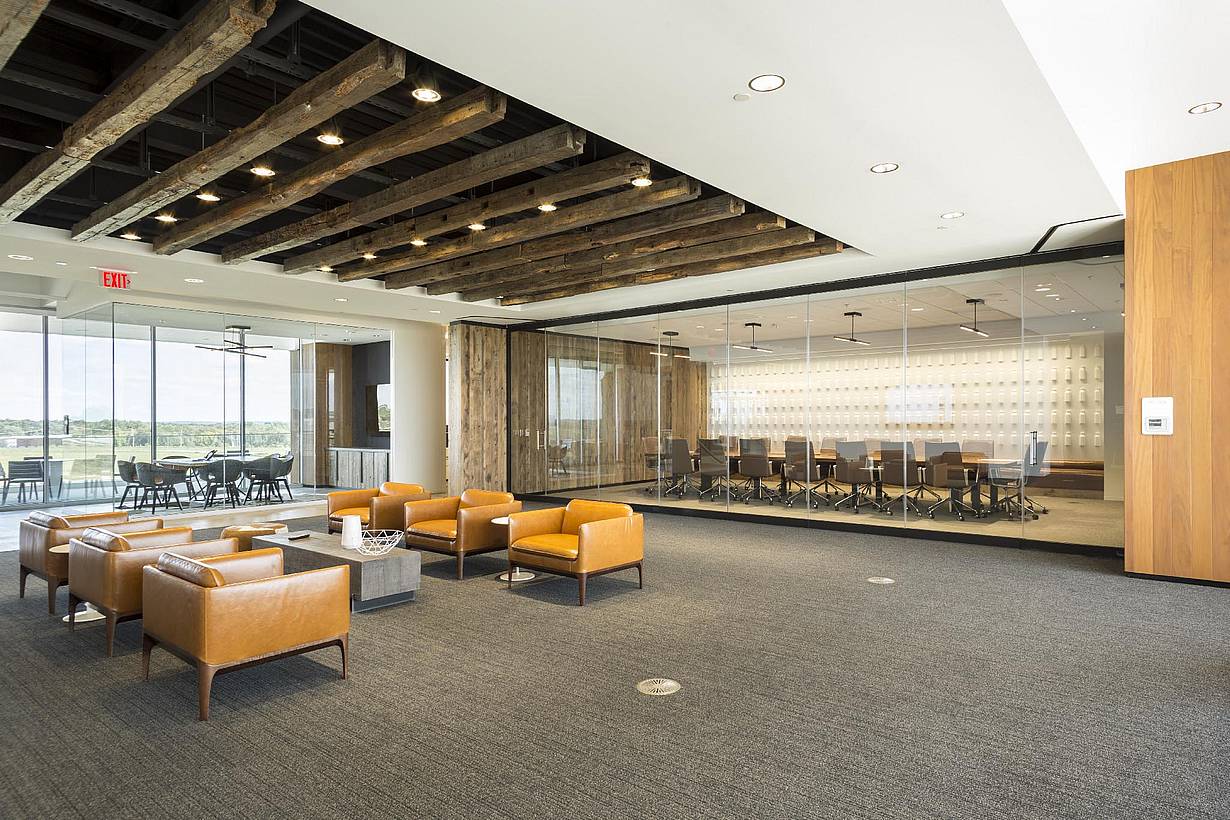
Office collaboration space with NanaWall HSW75 operable glass walls creating a flexible meeting space
2 / 16
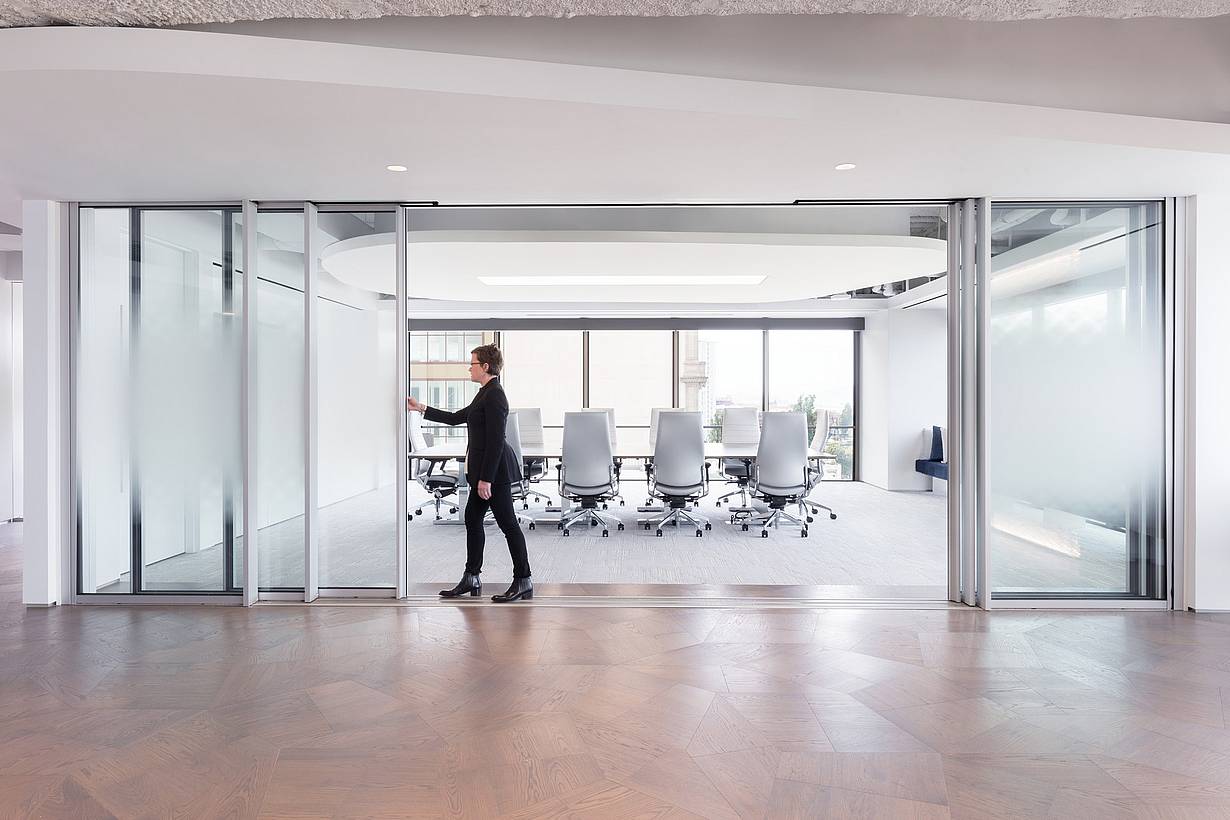
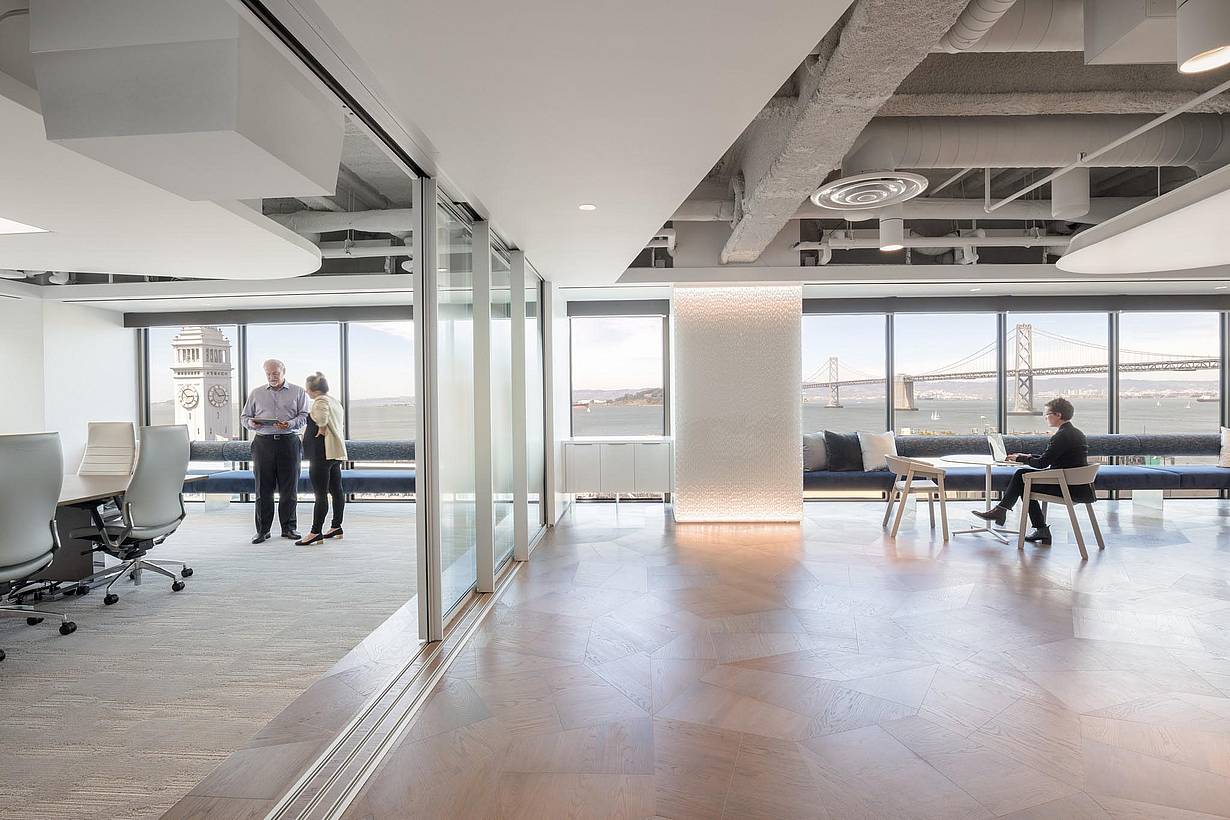
Corporate office interior with Cero minimal sliding glass walls separating workspaces and circulation areas.
3 / 16
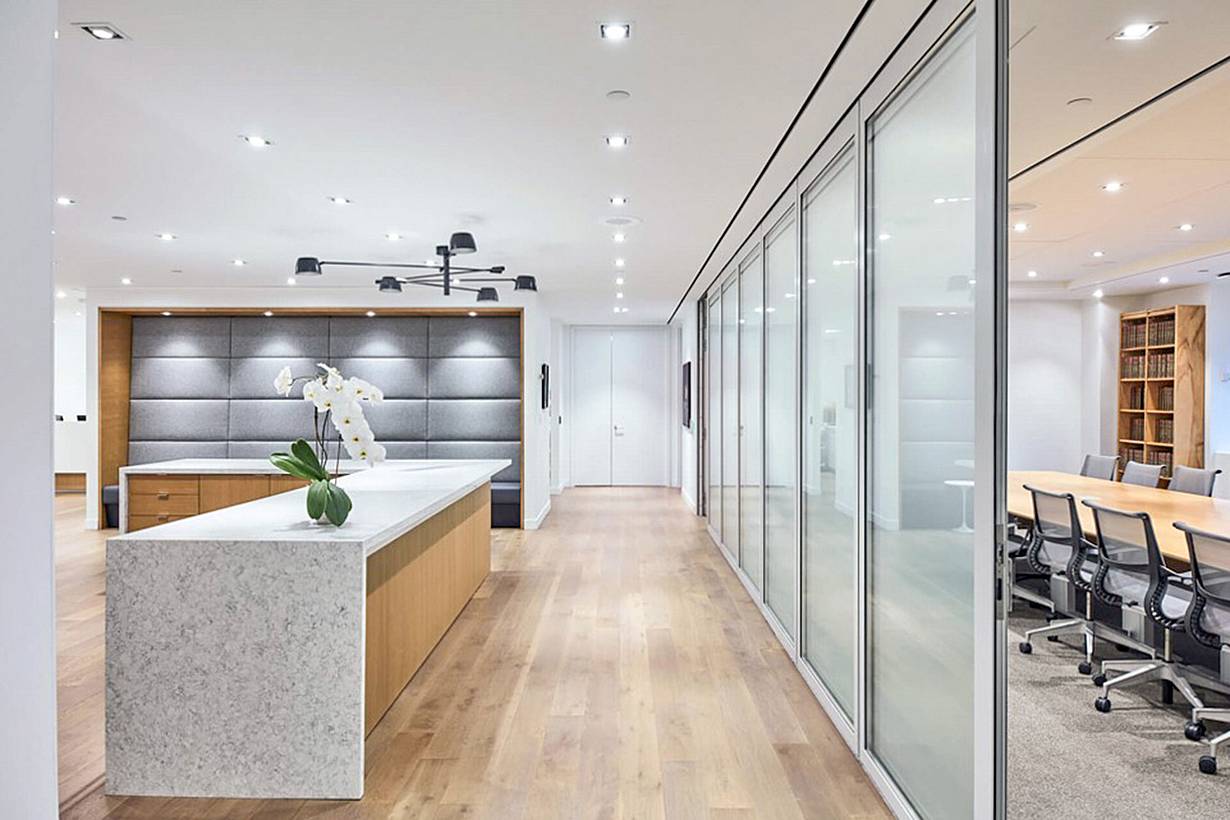
Law office reception area with NanaWall SL45 glass walls opening to adjacent workspaces
4 / 16
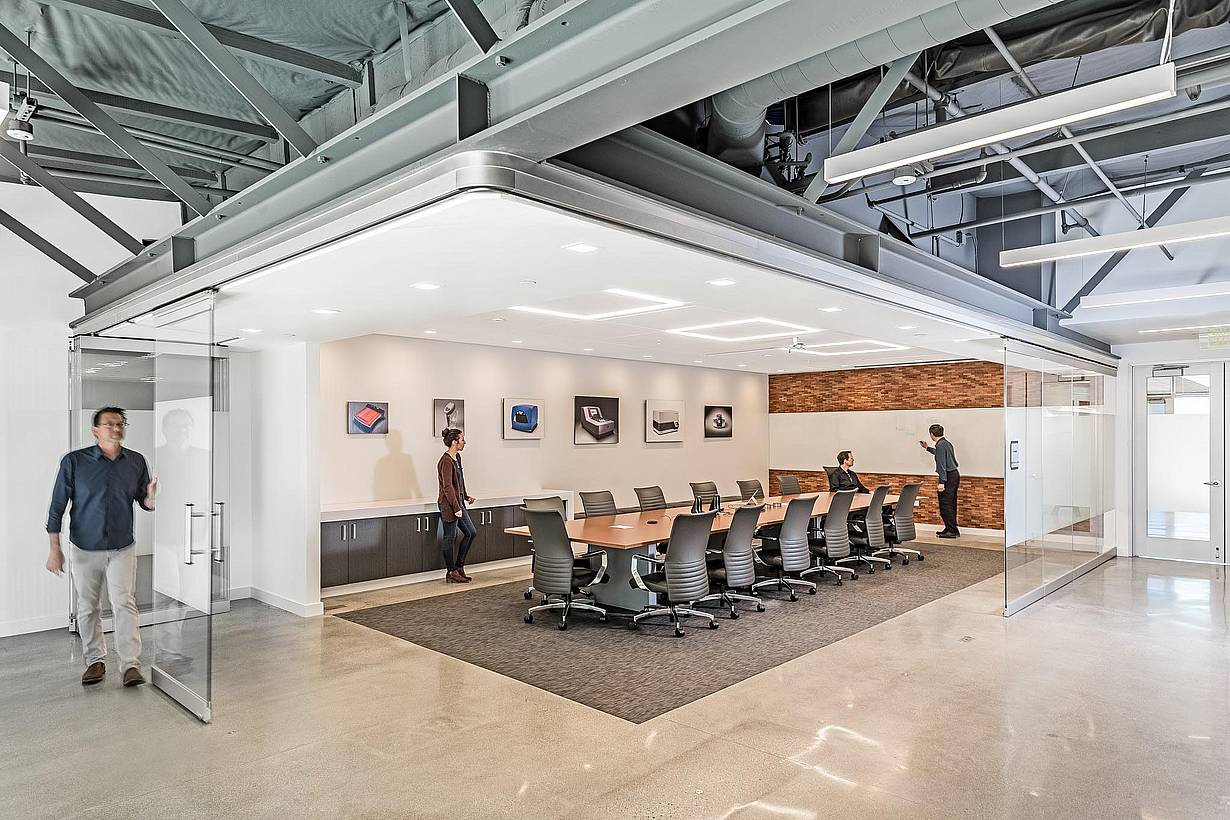
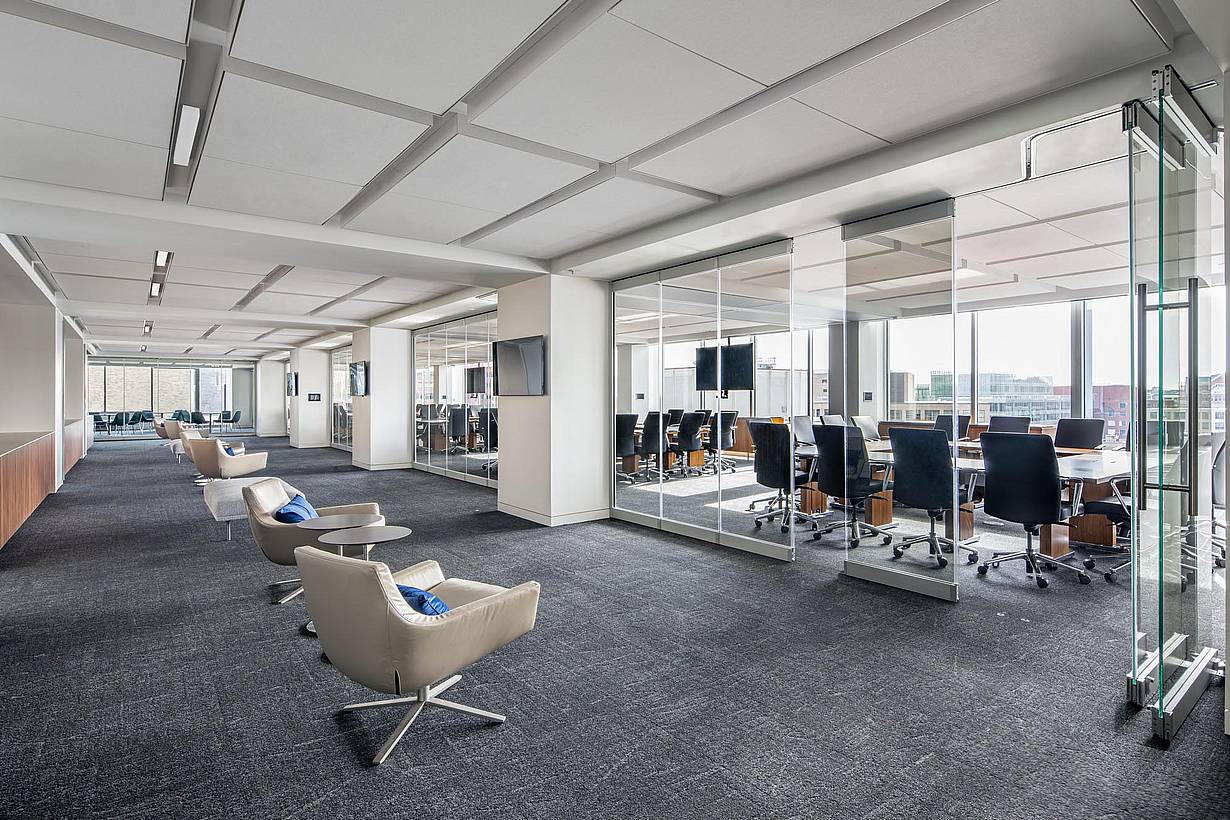
Open office environment featuring HSW60 operable glass walls dividing collaborative workspaces
5 / 16
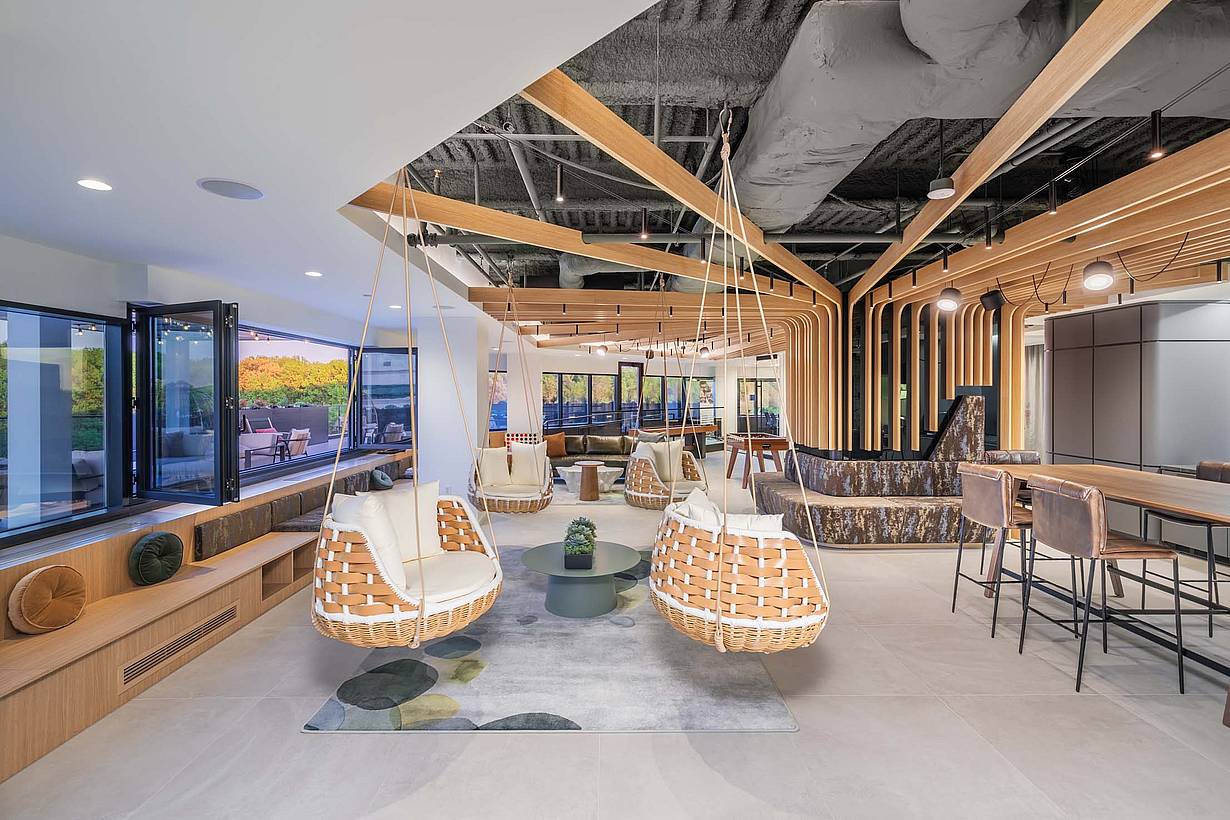
Modern office lounge with NanaWall SL70 folding glass doors connecting interior workspace to an exterior area
6 / 16
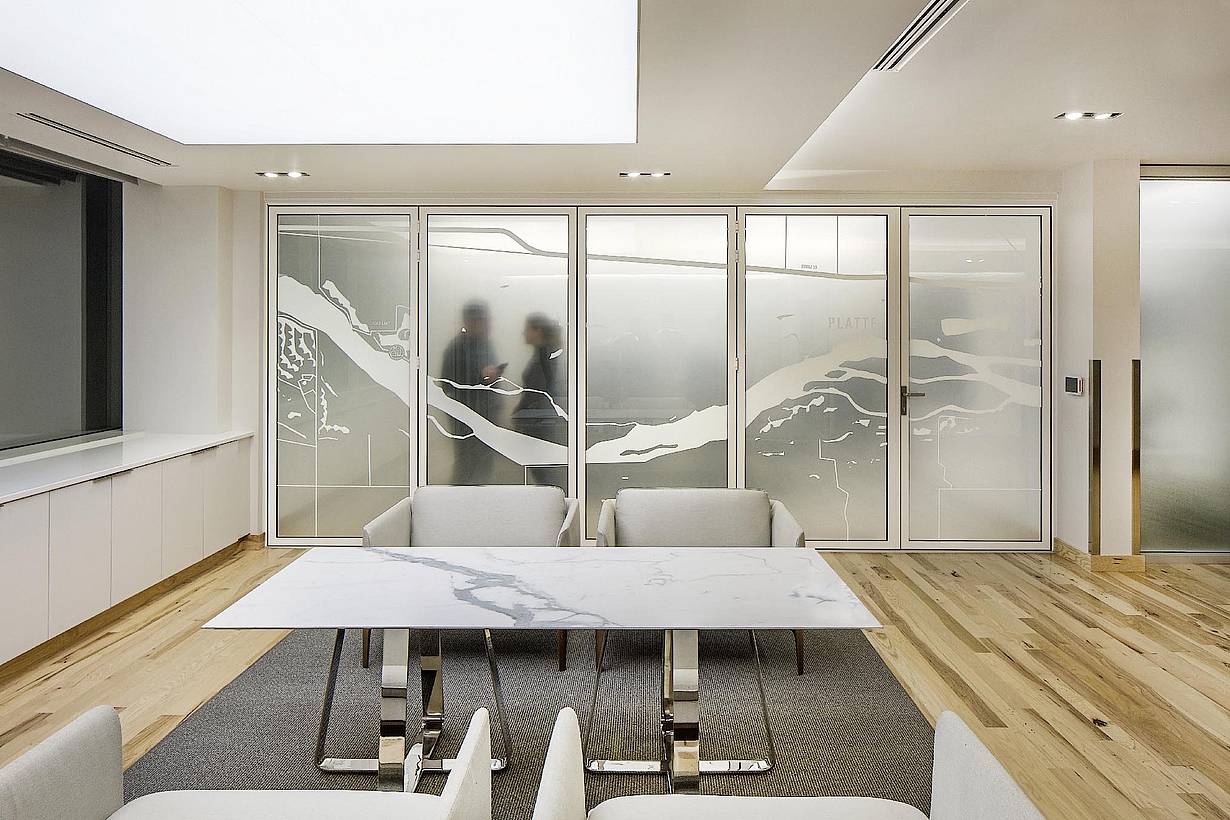
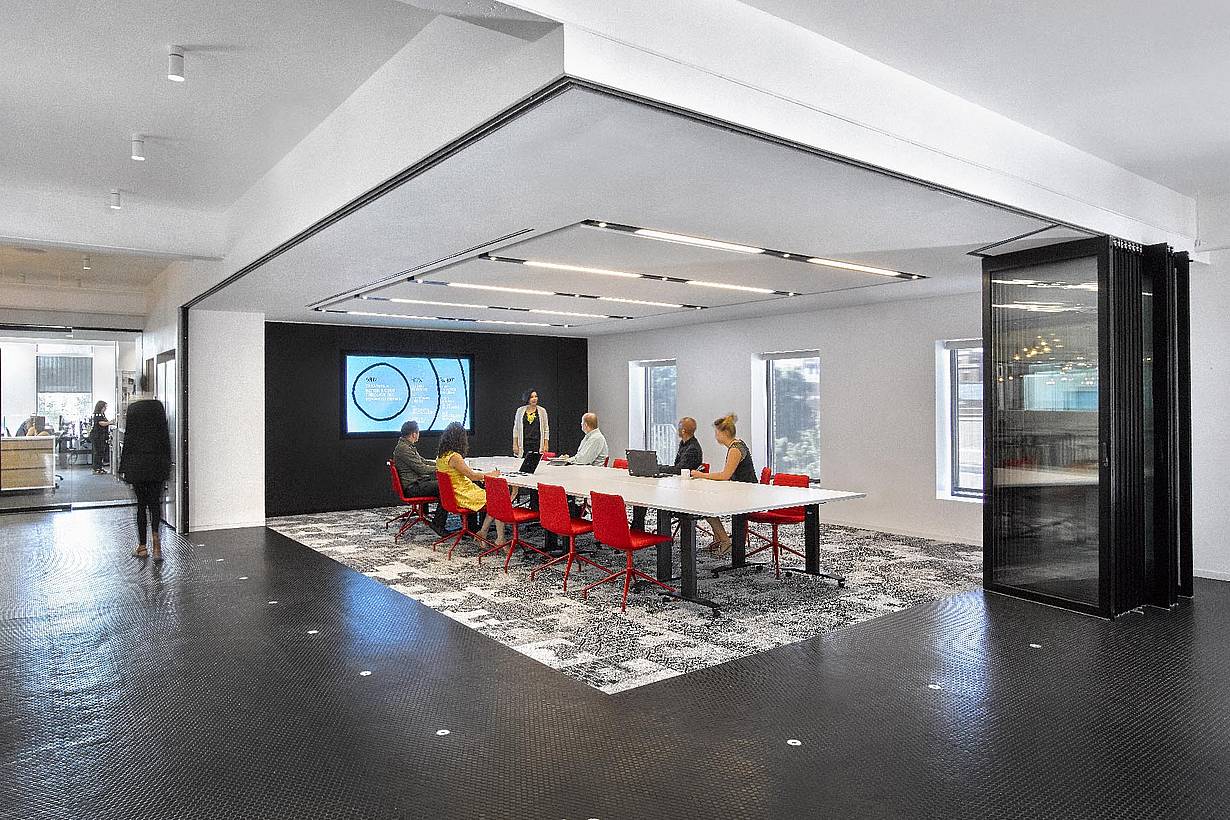
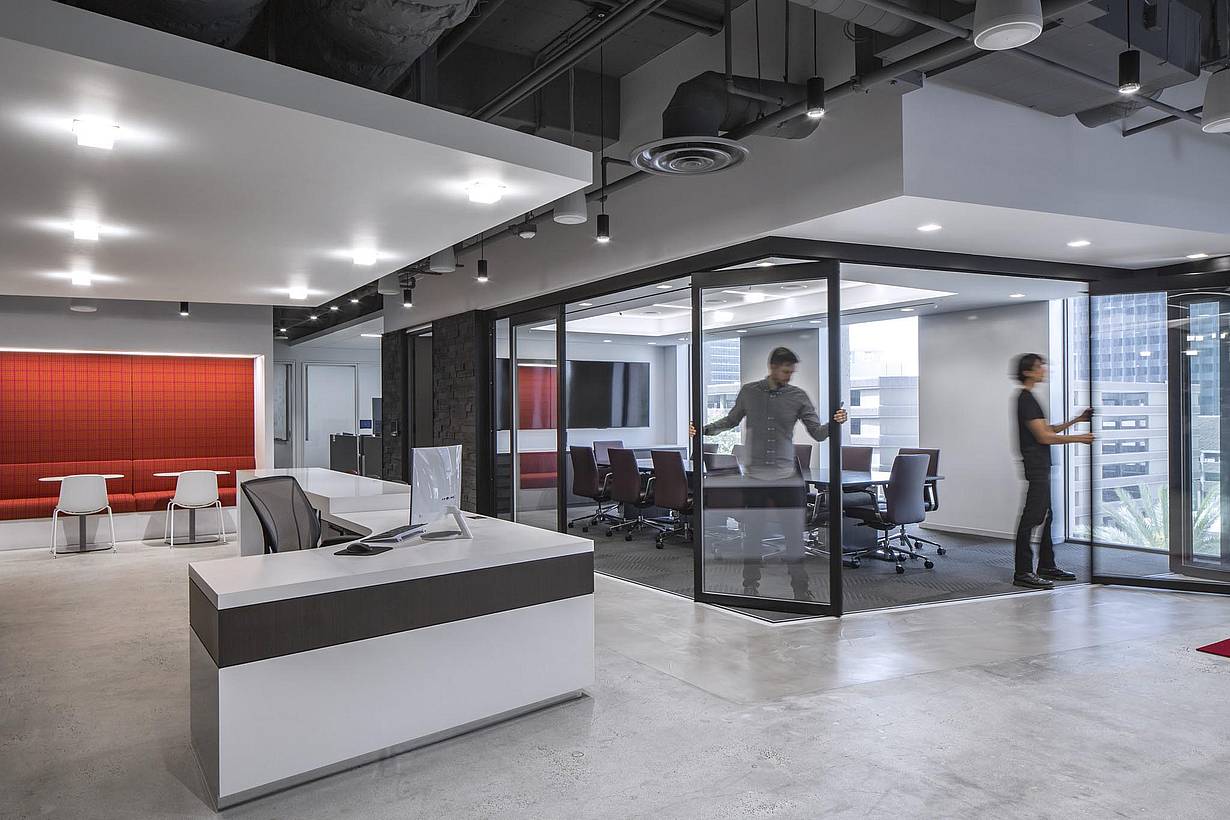
Office space with NanaWall PrivaSEE sliding partitions creating a meeting room within an open plan
7 / 16
Contemporary office at Gensler NJ featuring HSW60 operable glass walls separating collaborative areas
8 / 16
Corporate lobby with Cero minimal sliding glass walls opening into a work area
9 / 16
Professional office interior with HSW60 operable glass walls dividing workspace and conference area
10 / 16
Management consulting firm office with NanaWall PrivaSEE sliding glass partitions creating private meeting rooms
11 / 16
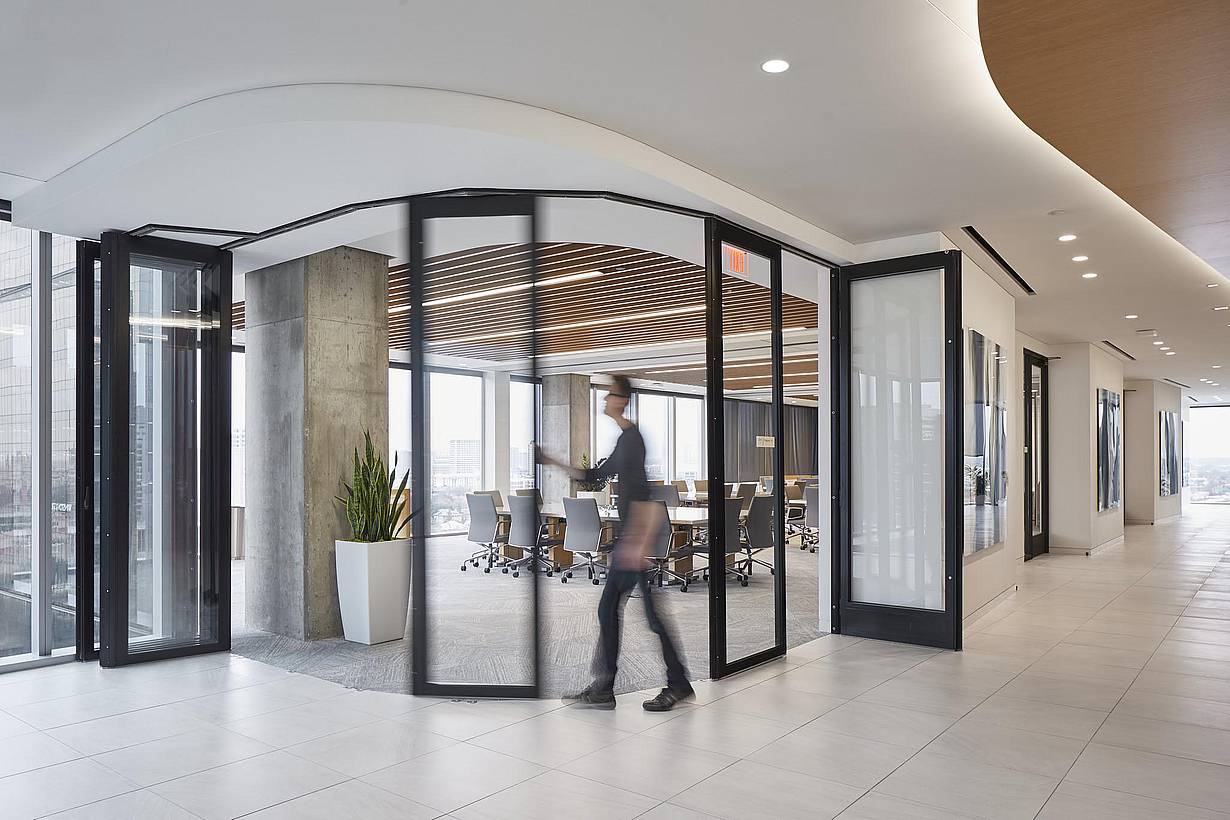
Commercial office space segmented curved sliding glass walls
12 / 16
Contemporary Baker McKenzie office interior with HSW60 operable glass walls dividing workspaces
13 / 16
FTI Consulting office with HSW60 operable glass walls creating flexible conference room
14 / 16
Dundee Bank office with NanaWall NW Acoustical 645 glass partitions separating private offices and conference rooms
15 / 16
The Treehouse at Willow Oaks office featuring SL60/70 and NW Aluminum 640 operable glass walls in a modern workspace
16 / 16
Epstein Cole office interior with SL45 operable glass walls defining conference rooms and circulation areas

Offices

1 / 9
2 / 9
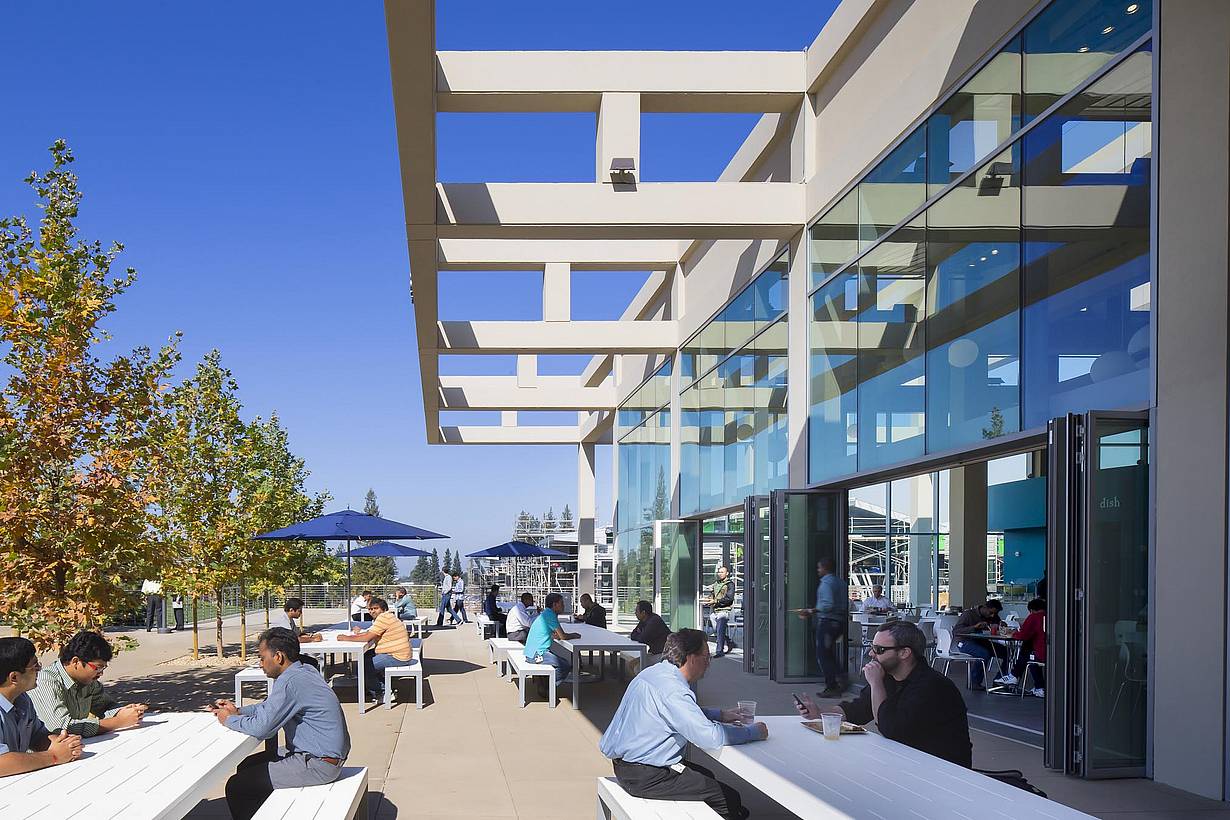
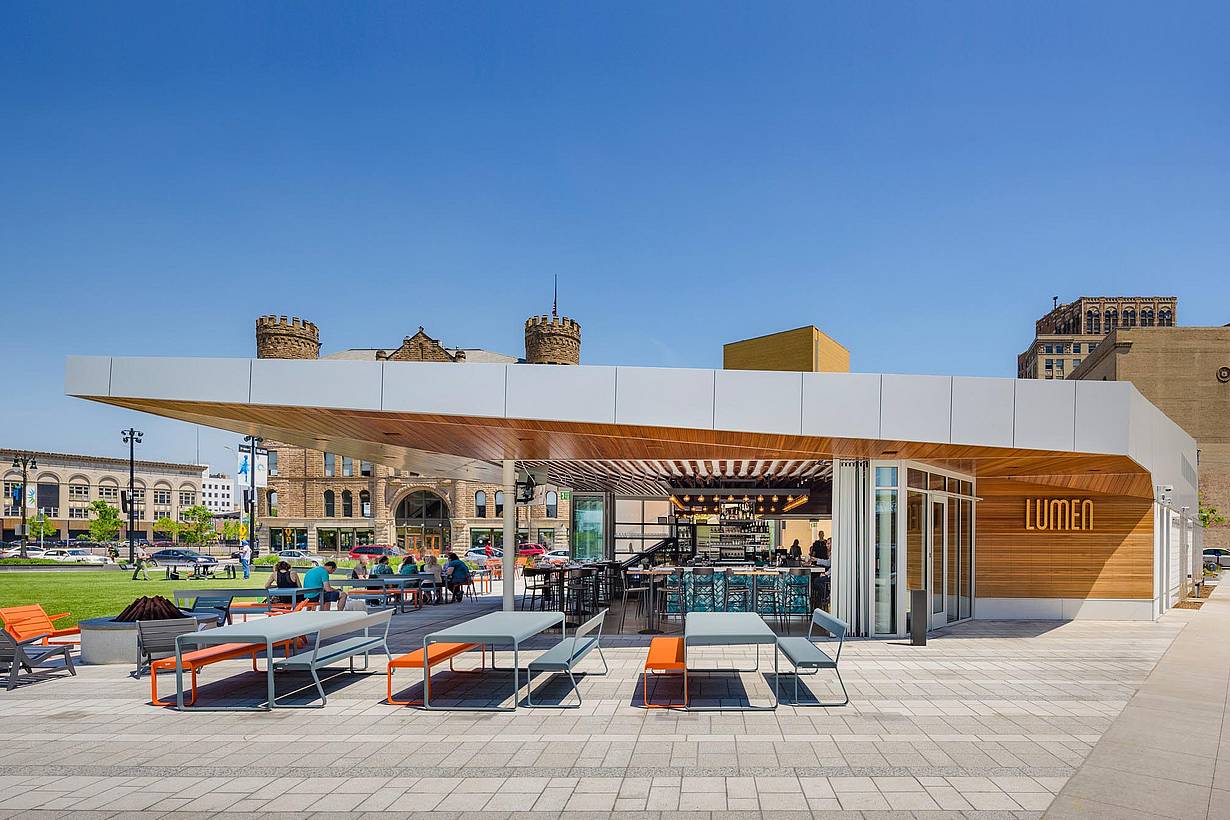
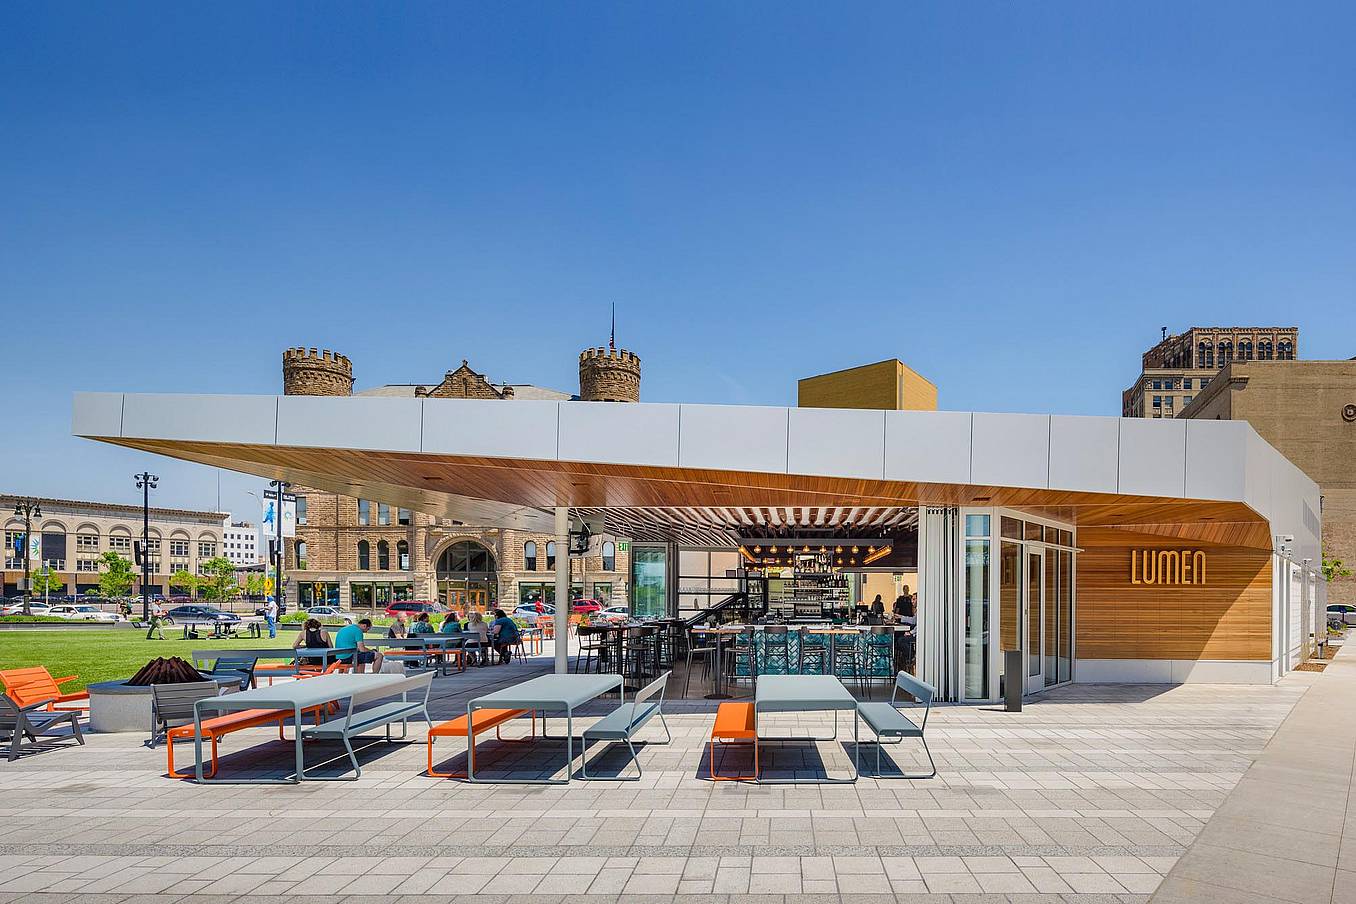
Lumen Detroit at Beacon Park, MI - Exterior folding glass walls
3 / 9
4 / 9
5 / 9
6 / 9
7 / 9
NanaWall WD65 wood glass wall system at Park Stone Station Park in Utah, highlighting durability, structural performance, and long-term reliability in public spaces
8 / 9
9 / 9

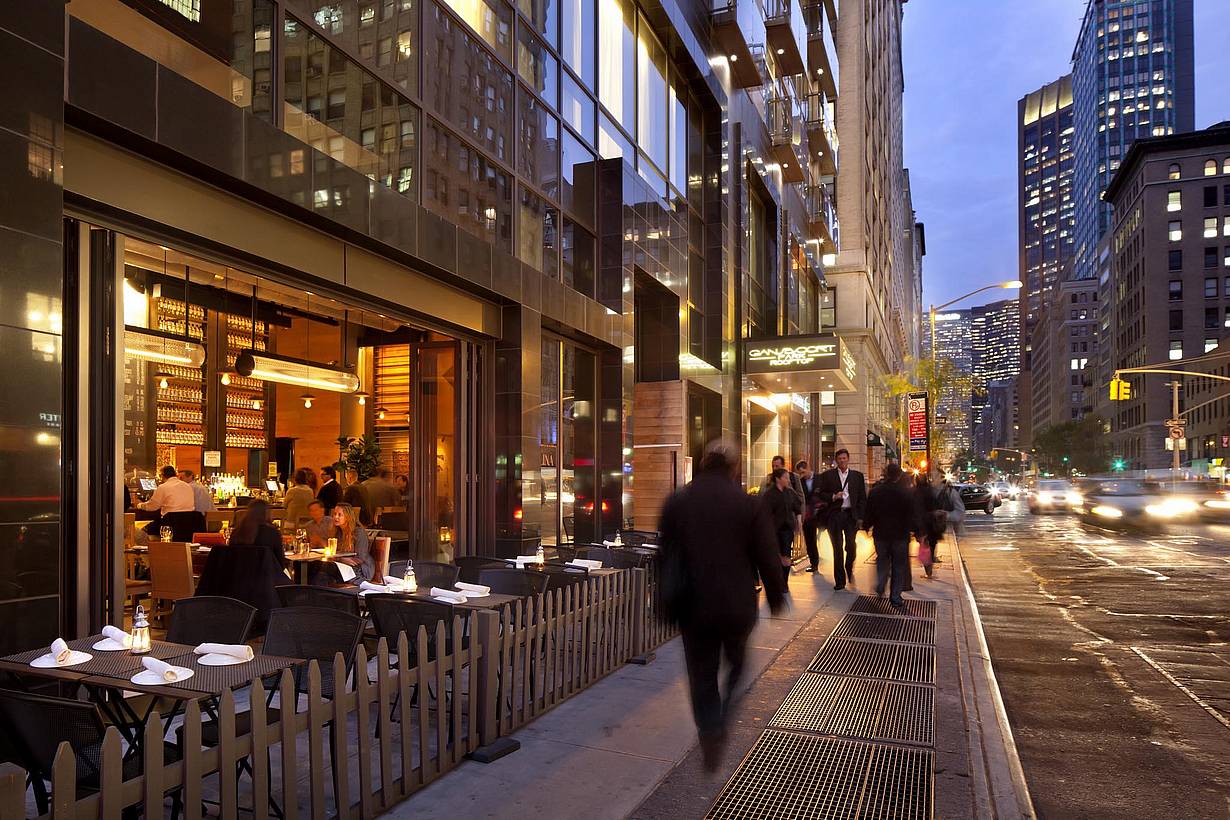
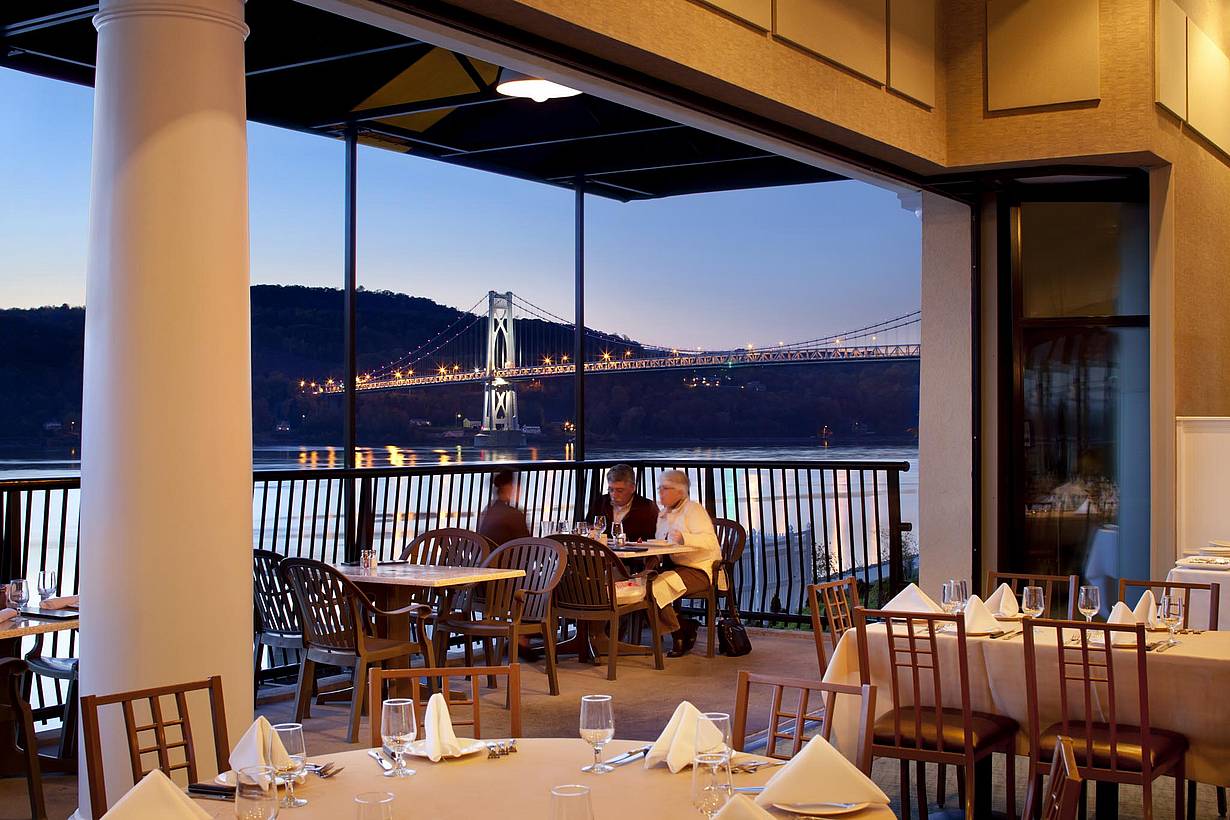
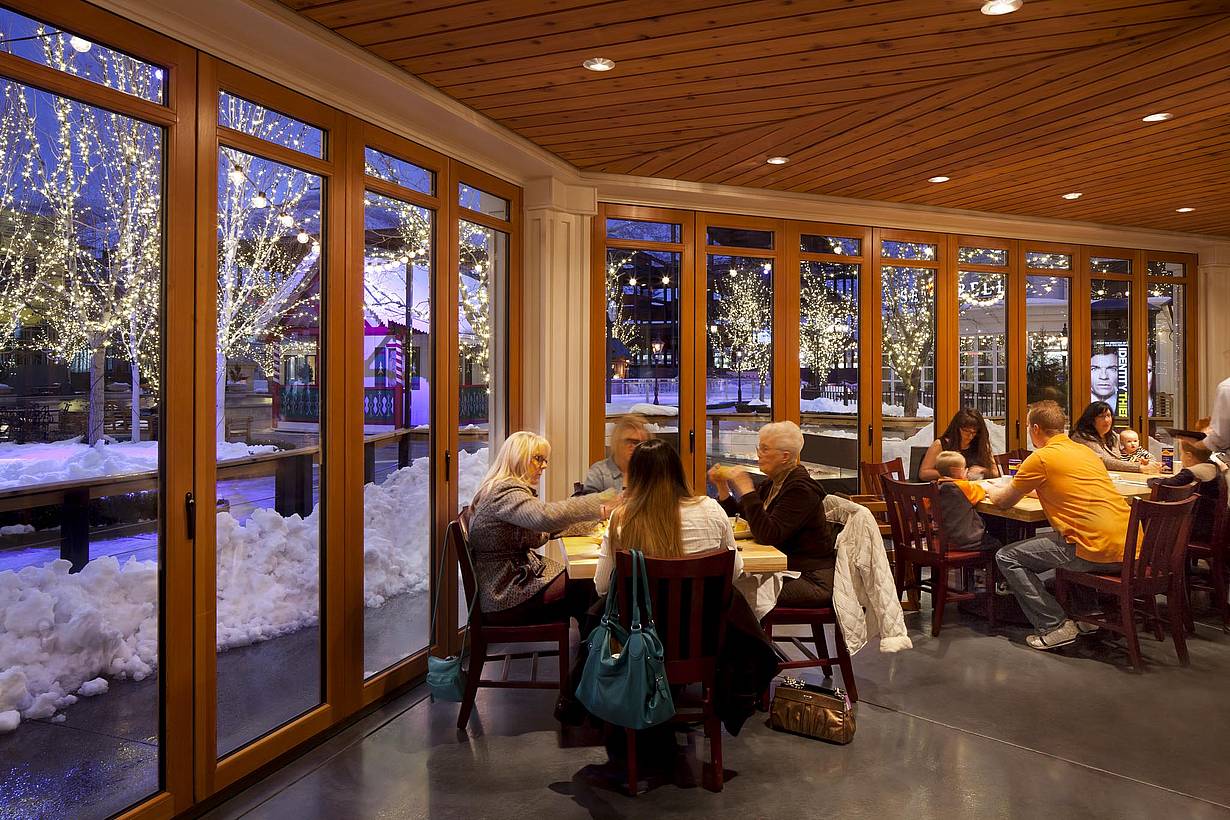
Restaurants

1 / 8
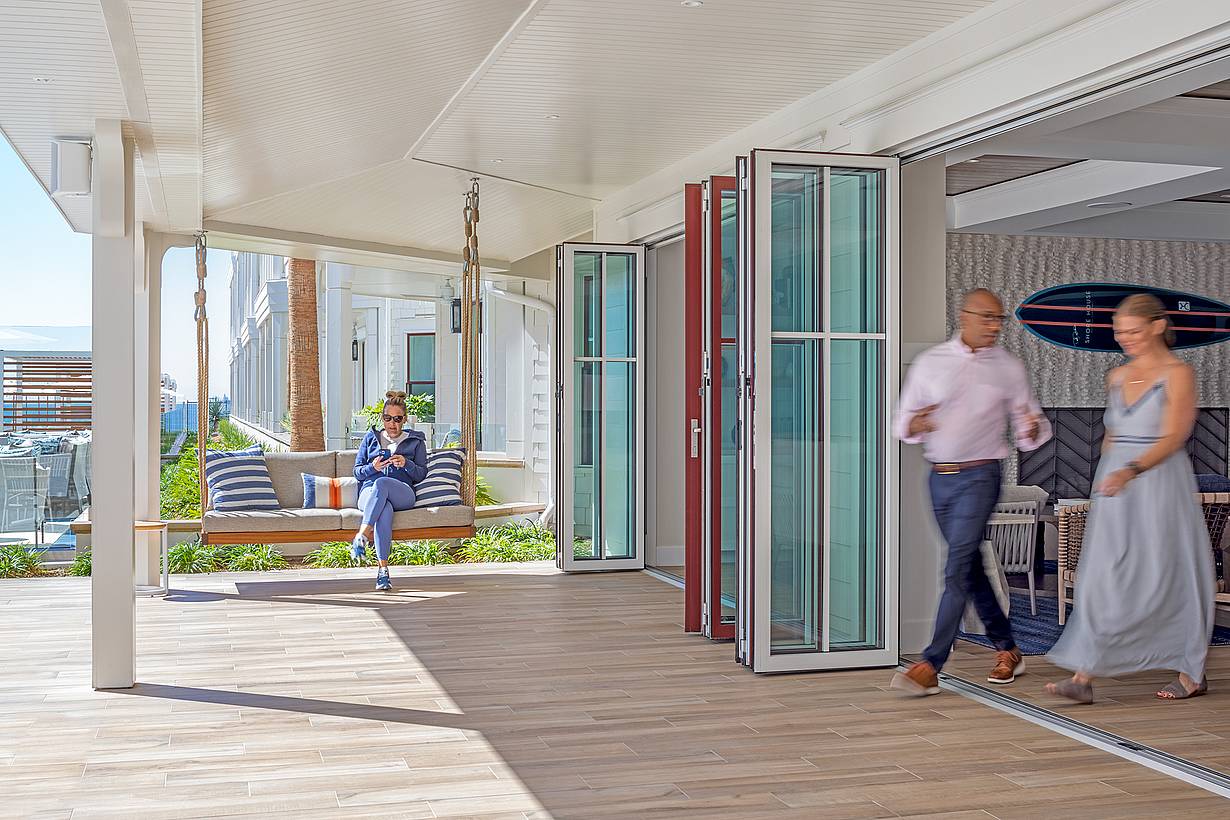
A man sits on a suspended outdoor bench while a man and a woman walk through an open folding glass door into a bright, modern hotel lobby area.
2 / 8
3 / 8
4 / 8
5 / 8
6 / 8
7 / 8
8 / 8

Hotels & Resorts

What Our Customers Have to Say
1 / 23
2 / 23
3 / 23
4 / 23
5 / 23
6 / 23
7 / 23
8 / 23
9 / 23
10 / 23
11 / 23
12 / 23
13 / 23
14 / 23
15 / 23
16 / 23
17 / 23
18 / 23
19 / 23
20 / 23
21 / 23
22 / 23
23 / 23

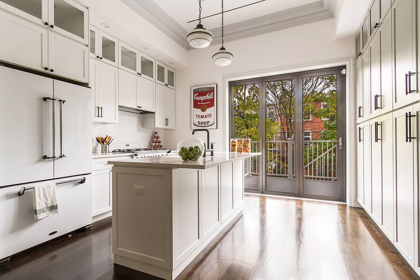
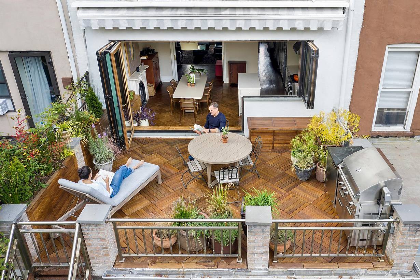
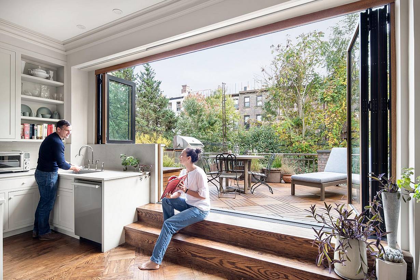
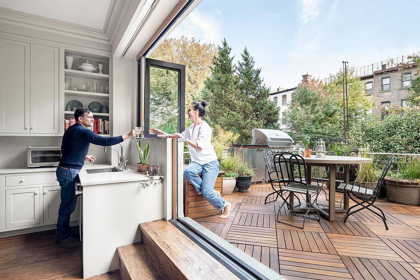
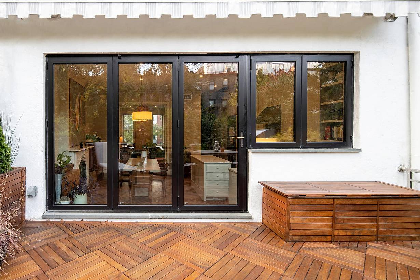
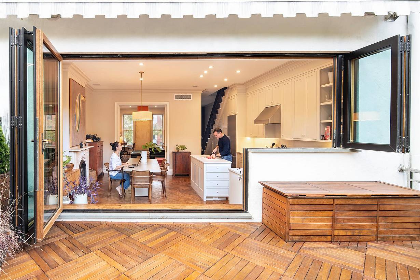
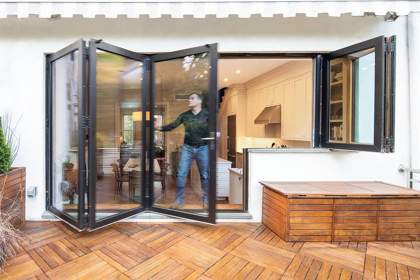
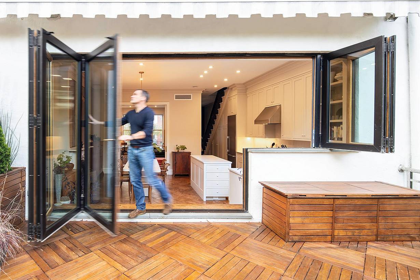
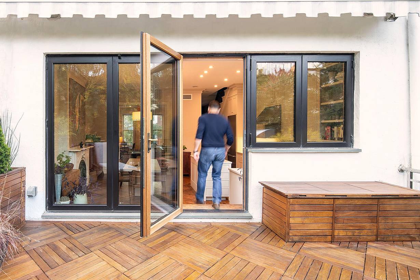
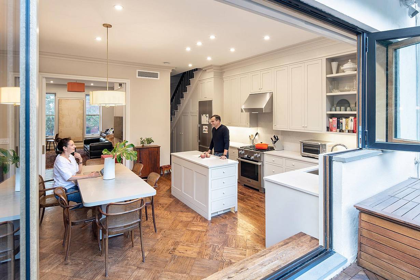
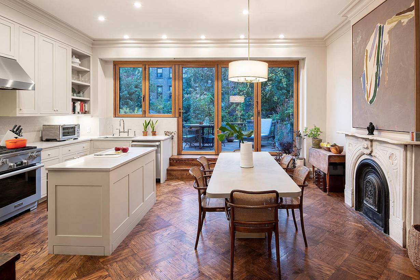
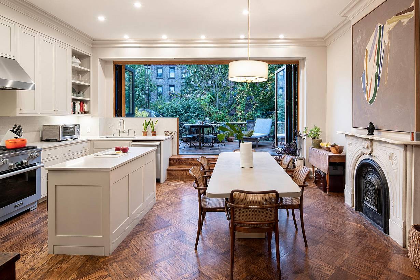
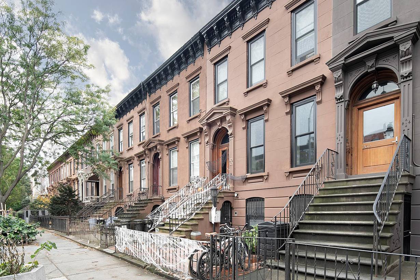
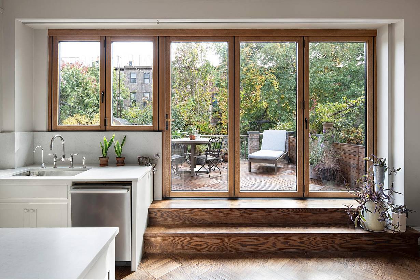
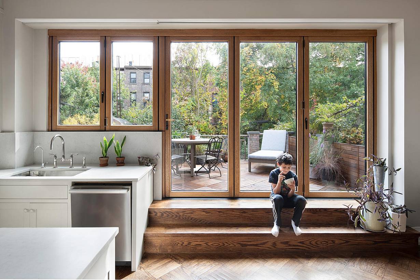
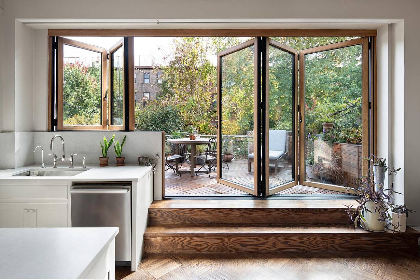
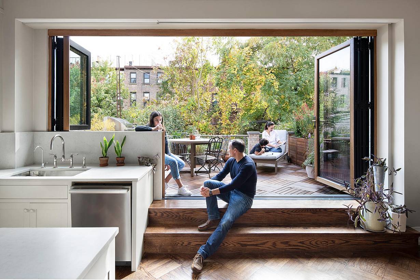
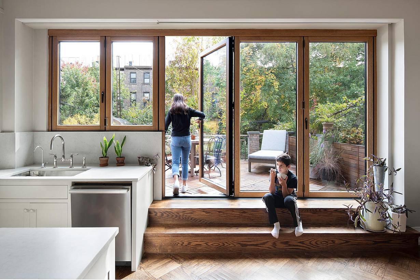
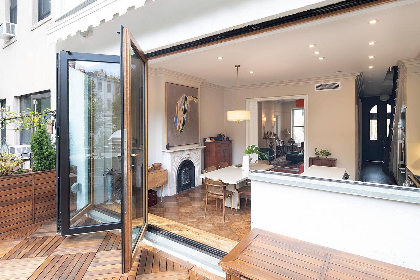
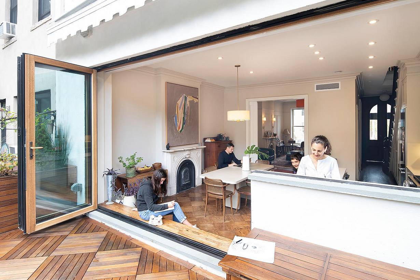
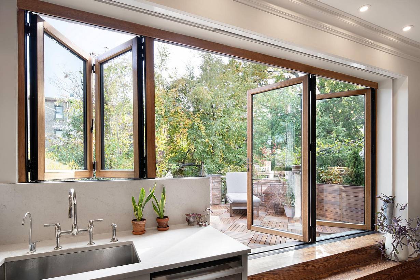
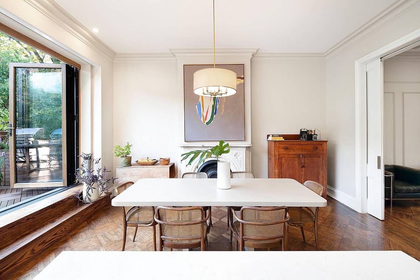
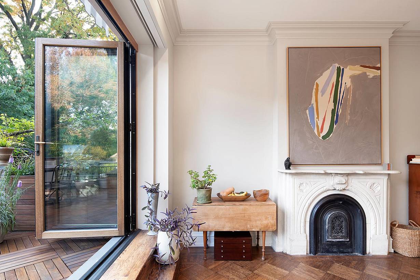
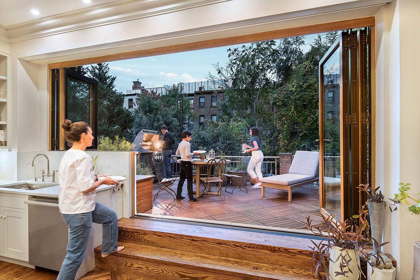
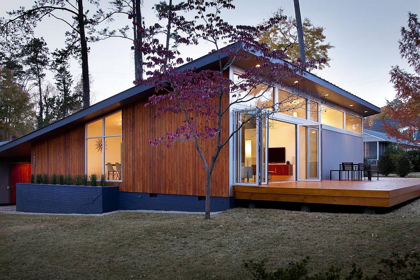
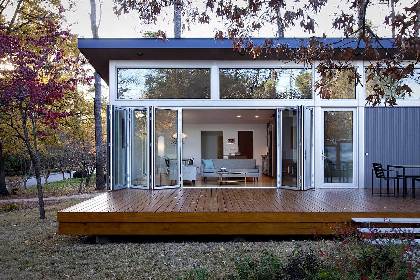
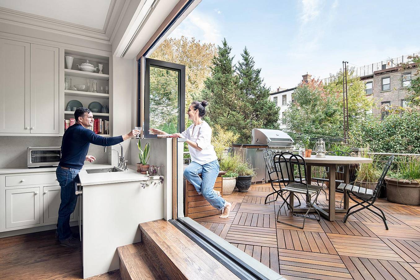
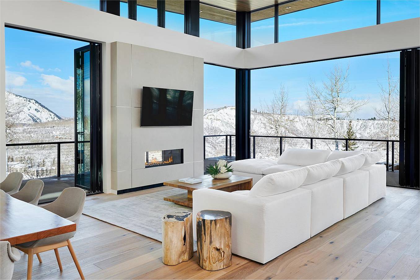
Brooklyn Brownstone

This Brooklyn brownstone residence uses a NanaWall glass wall system to create flexible indoor-outdoor living and entertaining spaces.
See Case Study

1 / 3
2 / 3
3 / 3

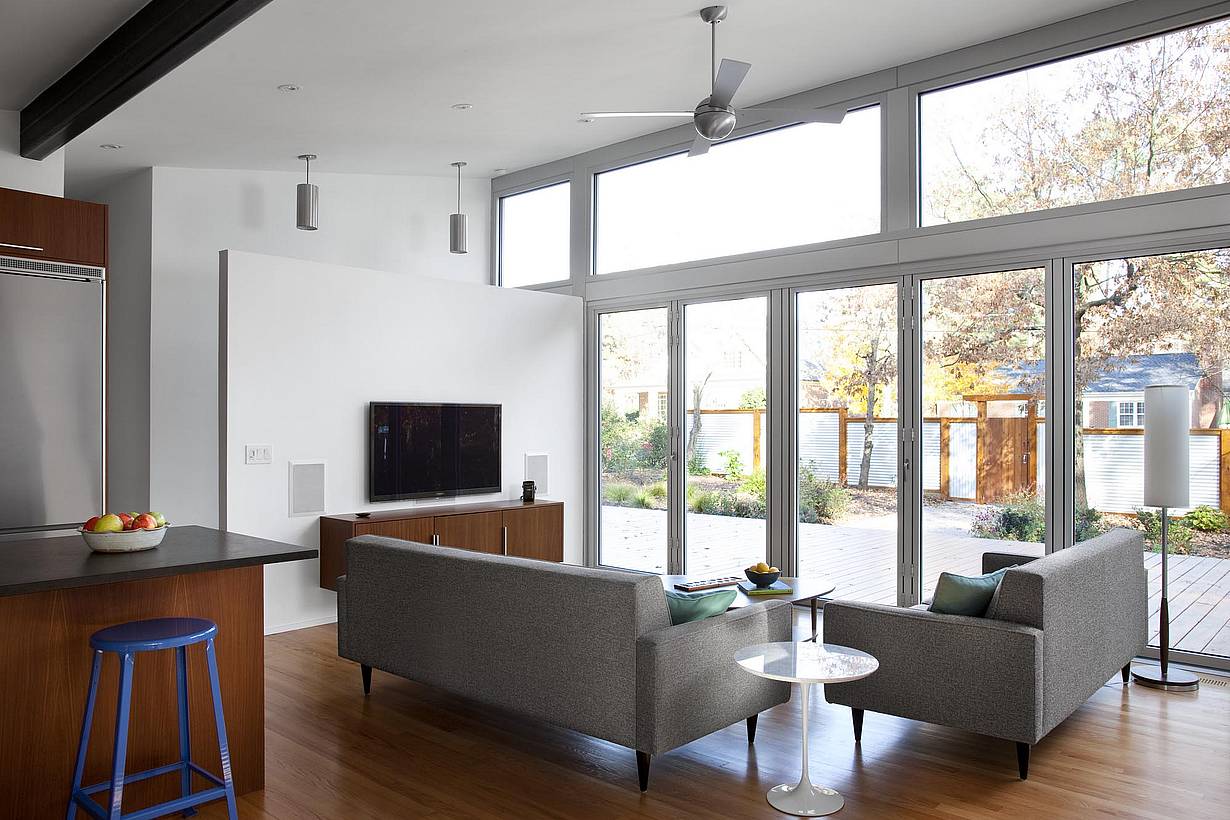
The Big Shrink

This downsized residence uses NanaWall systems to maximize living space and support a more intentional way of living.

See Case Study

“We understand the NanaWall system to be the best of its kind on the market. The wall is extremely easy to operate and performs very well in the Vancouver climate. Also, when the wall is closed, the system has no frames—it looks like seamless glass from the exterior.”

— Jason Fediuk, Homeowner

See Gallery

Frequently Asked Questions

Price depends on the size of your opening, the frame material and the finish. The instant estimate gives you a range for your opening; a NanaWall consultant confirms the exact quote.

Lead times vary depending on your selected NanaWall system and customization options. You can review our current lead times or contact your local NanaWall representative for a project-specific timeline and installation guidance.

We recommend working with a NanaWall Certified Installer to ensure your glass wall system is installed correctly and performs as designed. Your local NanaWall representative can connect you with a certified installer in your area.

NanaWall systems are engineered for year-round comfort and independently tested for air infiltration, water penetration, and structural performance. With thermally efficient frames, high-performance glass, and weather-resistant sealing, our systems help keep the elements outside, even in demanding climates.

Yes. NanaWall systems feature secure locking mechanisms, including concealed two-point and multi-point locking options. Independently tested for forced-entry resistance, our glass walls are designed to provide dependable security without compromising views or ease of operation.
See What Your Opening Could Cost, Then Talk It Through With a NanaWall Consultant

Instant Estimate

Get My Price Range
1 / 9
2 / 9
3 / 9
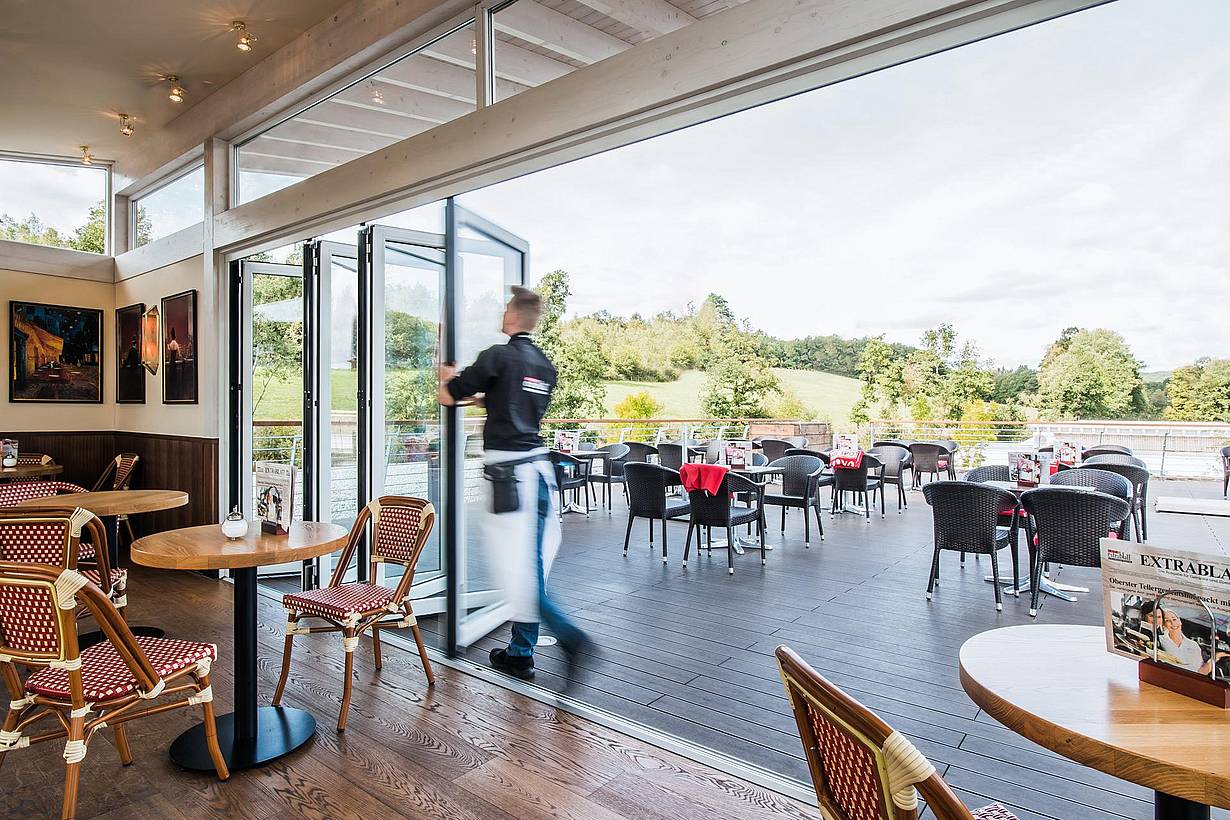
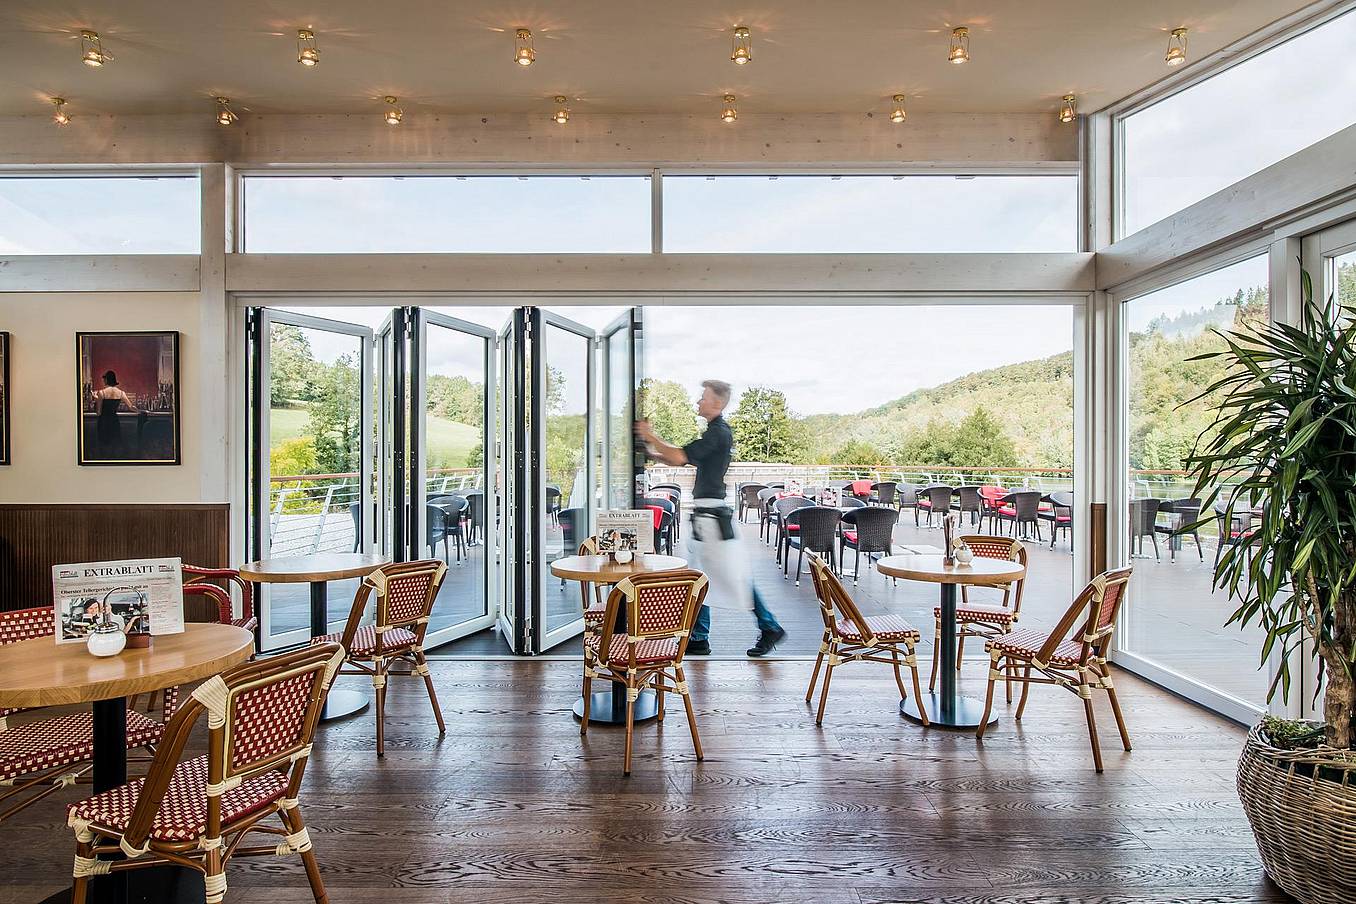
A server walks through commercial glass doors inside a bright café with wooden floors and wicker chairs, leading to an outdoor seating area.
4 / 9
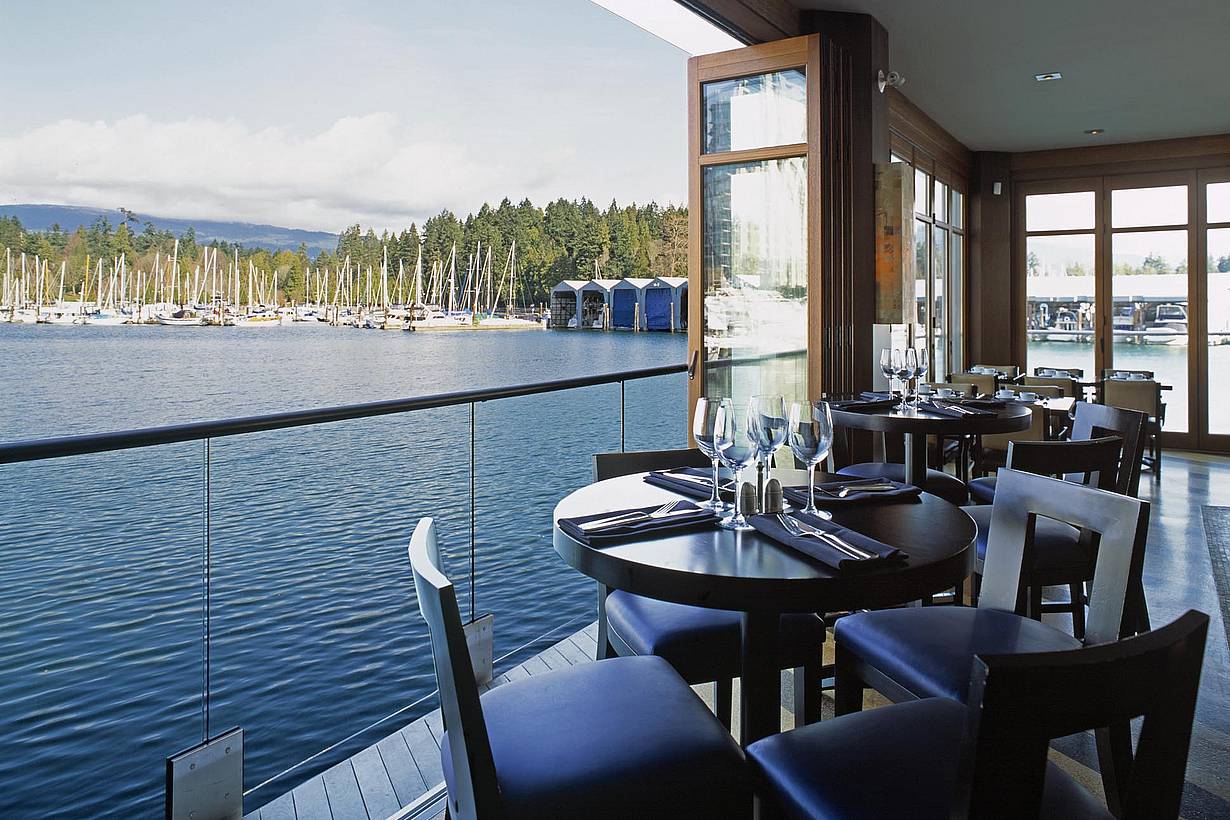
Retractable patio doors in Whistler, BC open to snowy mountain and lake views, offering high‑weather performance
5 / 9
6 / 9
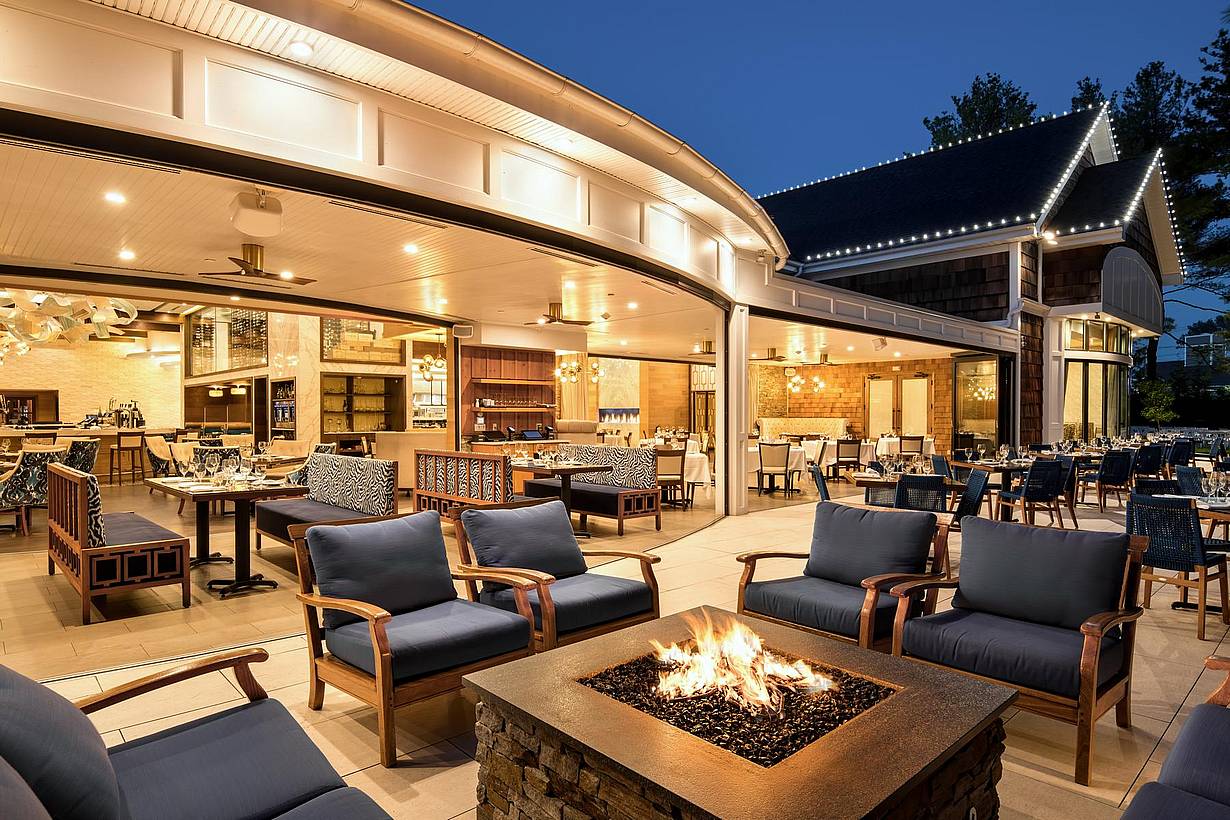
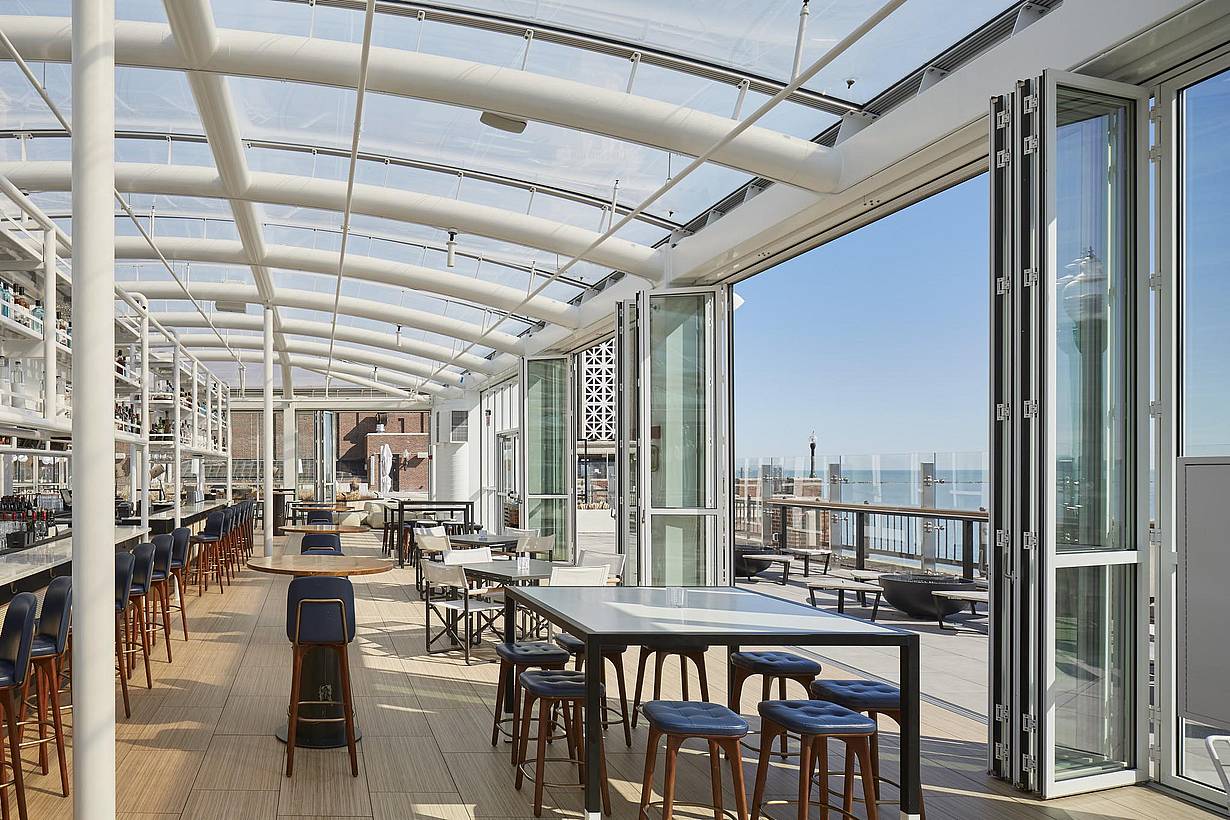
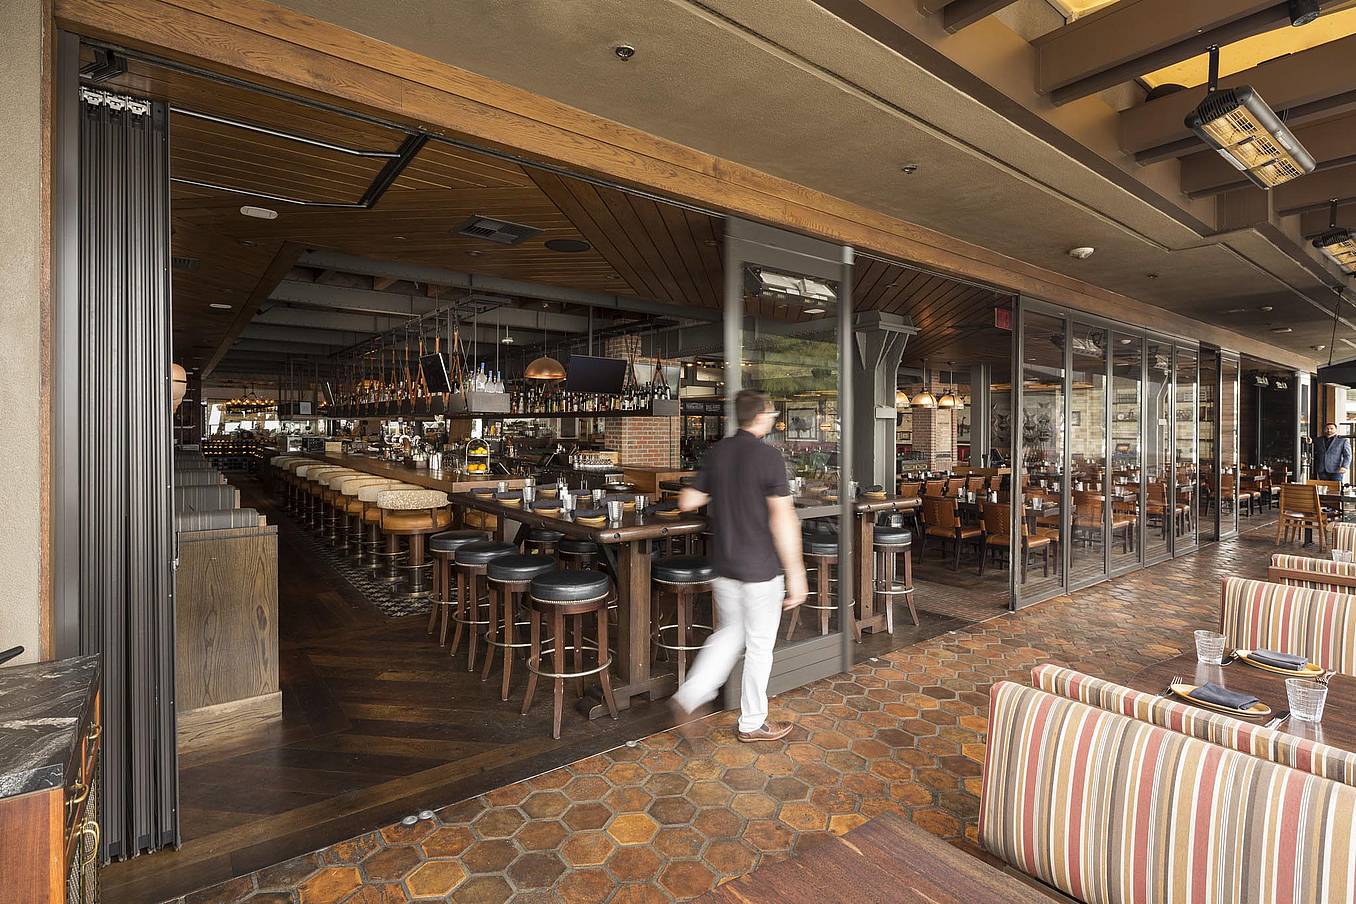
Person effortlessly opens sliding glass doors at an open-air restaurant featuring front bar seating, wooden floors, and set dining tables.
7 / 9
8 / 9
Lumen Detroit at Beacon Park, MI - Exterior folding glass walls
9 / 9
NanaWall wood-clad folding glass wall system at a Scarborough residence, opening the interior living space to an ocean view patio