









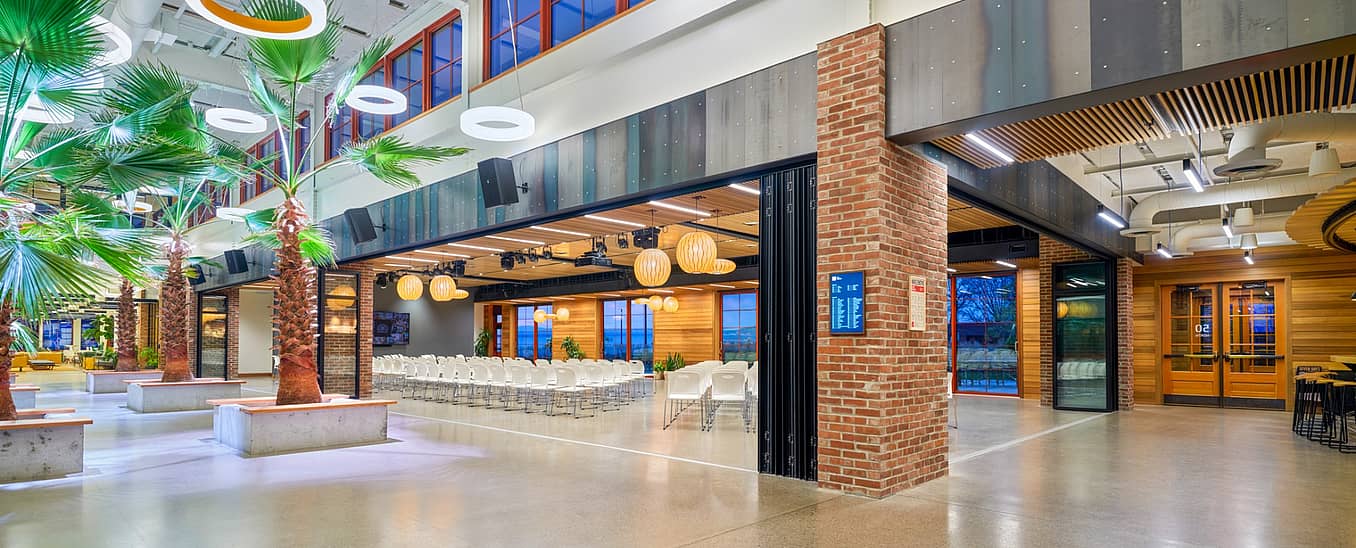
On the shores of Lake Champlain in Burlington, Vermont’s South End Innovation District, Hula Lakeside brings entrepreneurs, remote workers, creatives, and investors together on a fourteen-acre coworking campus and innovation hub. The former Blodgett Oven factory was transformed using interior folding glass walls into 150,000 square feet of flexible workspace, meeting rooms, and event venues, with wellness amenities and outdoor recreation across the campus, all organized around a palm-lined interior atrium.
For a campus whose every corner is designed to bring people together, the largest event space could not be an exception. It needed to open fully to the atrium, letting gatherings spill beyond the room and scale from film screenings to campus-wide events, while still functioning as a defined, acoustically separated room. The design team achieved this with interior folding glass walls that open two sides of the room.
Why Hula Lakeside Chose Interior Folding Glass Walls
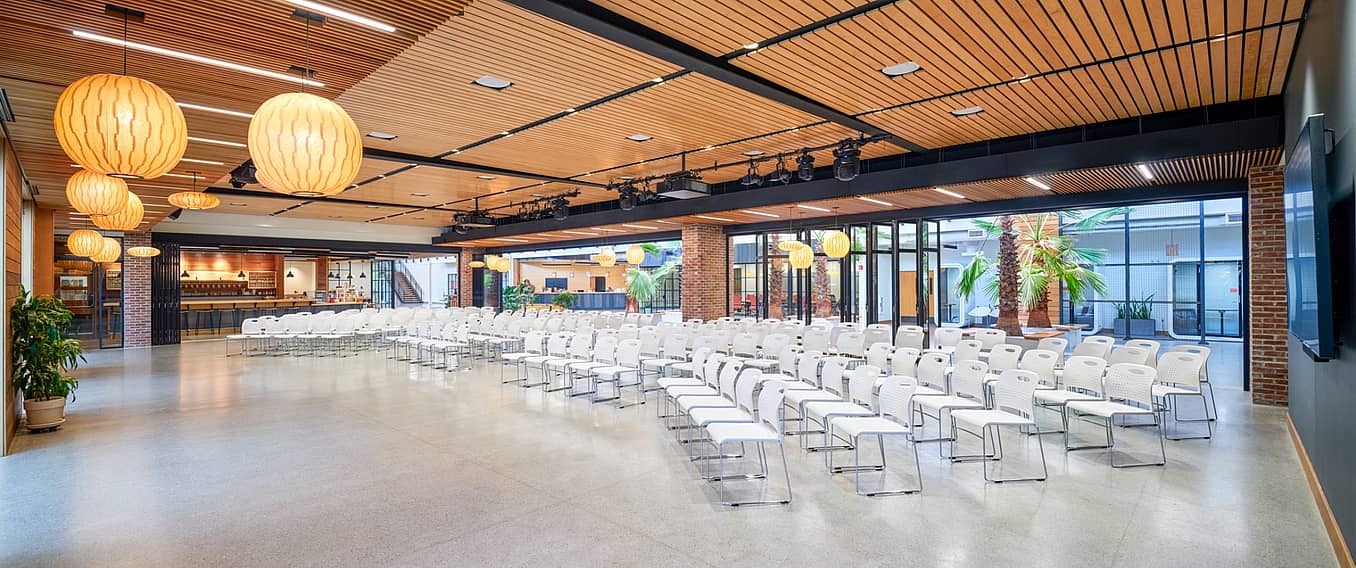
The Reef, the venue at the heart of the coworking campus, hosts an event calendar that ranges from investor gatherings and film screenings to networking lunches for up to 200 guests. On a campus built around what Hula calls intentional collision space, shared areas designed to spark chance encounters between members, sealing that room behind fixed partitions was never an option.
SAS Architects, the Burlington firm behind the renovation, needed a wall that works both ways. The aluminum framed NanaWall SL45 provided the answer: closed, the laminated glass gives these sound-rated interior folding glass walls a unit STC 33 acoustic rating, keeping events, presentations, and screenings contained.
Opened, the panels fold away easily, and the event space becomes an extension of the atrium. Even when closed, daylight from the building’s exterior windows filters through the glass panels and into the interior spaces, so the room never loses its connection to the outdoors.
“Originally The Reef was planned as an enclosed dedicated event space. As the design progressed, we realized the necessity for flexibility and openness. With NanaWall folding glass walls, we were able to create a space that can function as a lounge, meeting space, event space, or conference center.” - Owen Smith, Principal and Architect at SAS Architects
Interior Folding Glass Walls Across Two Sides of a Corner
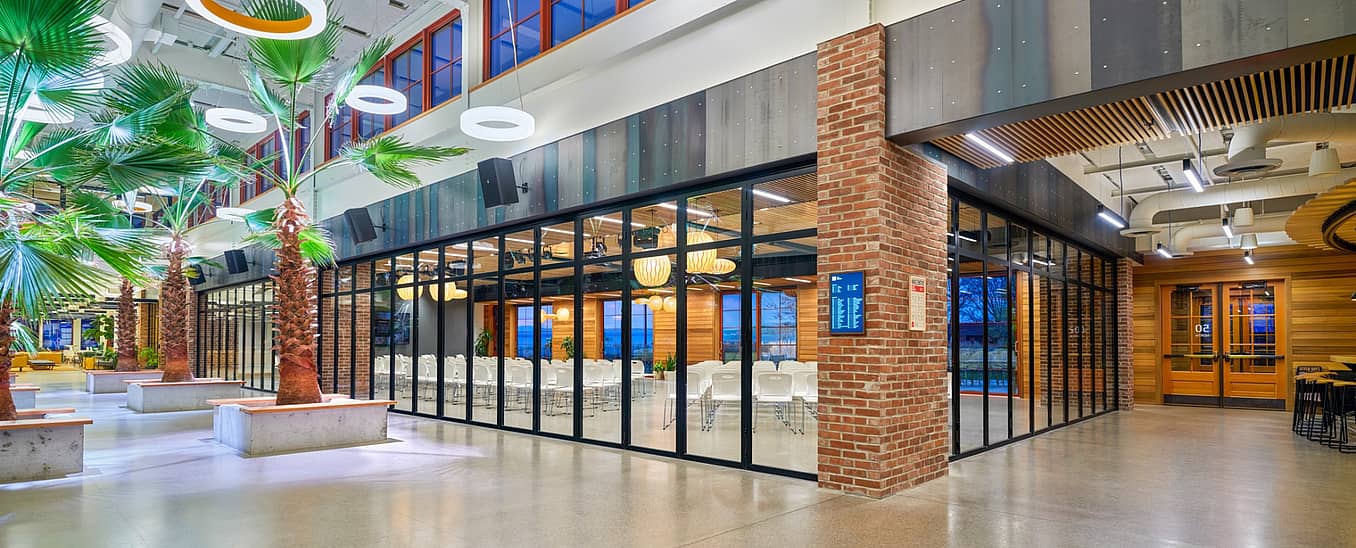
Three wide interior systems wrap The Reef in close to 100 feet of operable glass. The longest run stretches almost 70 feet along the atrium, composed of two folding systems totaling 26 panels at 9 ½ feet tall. On the shorter side sits a third system adding roughly 30 feet and 10 more panels. A horizontal mullion runs along the top of each system, creating a divided lite look that nods to the building's original industrial windows.
All three openings have glass panels that fold and stack neatly next to the building's brick piers, opening the room along two adjacent sides at the corner. Narrow aluminum profiles and hardware integrated into the frames keep all 36 panels reading as a clean picture frame around the room when closed, holding continuous sightlines from the hallways straight through the glass to the outdoors.
“Aesthetically and functionally, NanaWall systems were a perfect fit for The Reef. The elegant, clean sight lines and frames fit with the modern industrial aesthetic that carries through the Hula design.” -Owen Smith, Principal and Architect at SAS Architects
A Flush Sill That Keeps the Floor Continuous and ADA Accessible
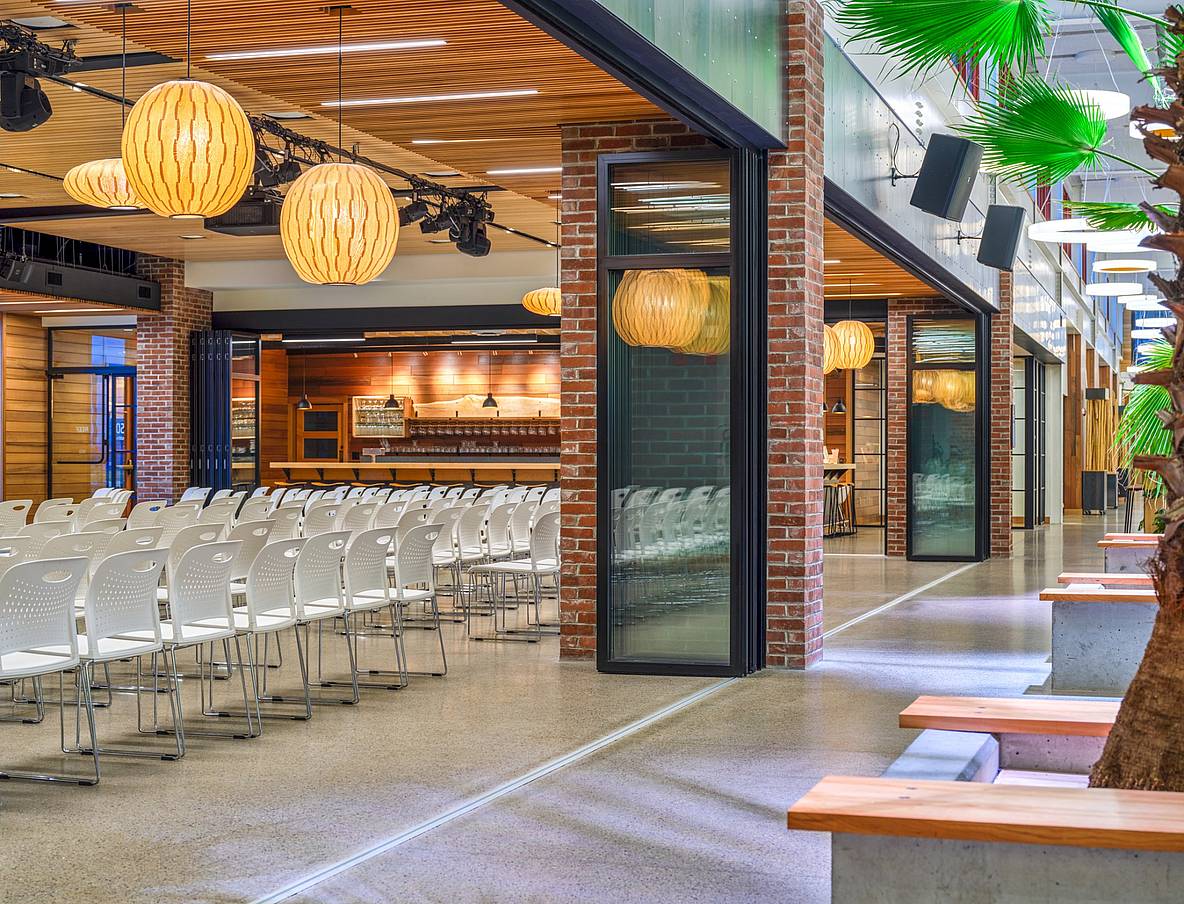
When it came to system sill options at Hula, the Flush Sill was the clear fit. Offered as an ADA-compliant option, it creates a smooth transition from the atrium into the event room, with the polished concrete floor running uninterrupted and no raised threshold between the two.
That matters in high-traffic commercial spaces that are constantly being reset. The flush transition lets staff effortlessly roll carts of stacked chairs, AV equipment, and catering setups straight across the sill line. Guests move seamlessly between the atrium and The Reef without a step or trip point underfoot. For busy commercial interiors like this one, that continuous floor keeps foot traffic and equipment flowing all day.
“The NanaWall details, including the flush floor track, facilitate this ease of use and durability.” - Owen Smith, Principal and Architect at SAS Architects
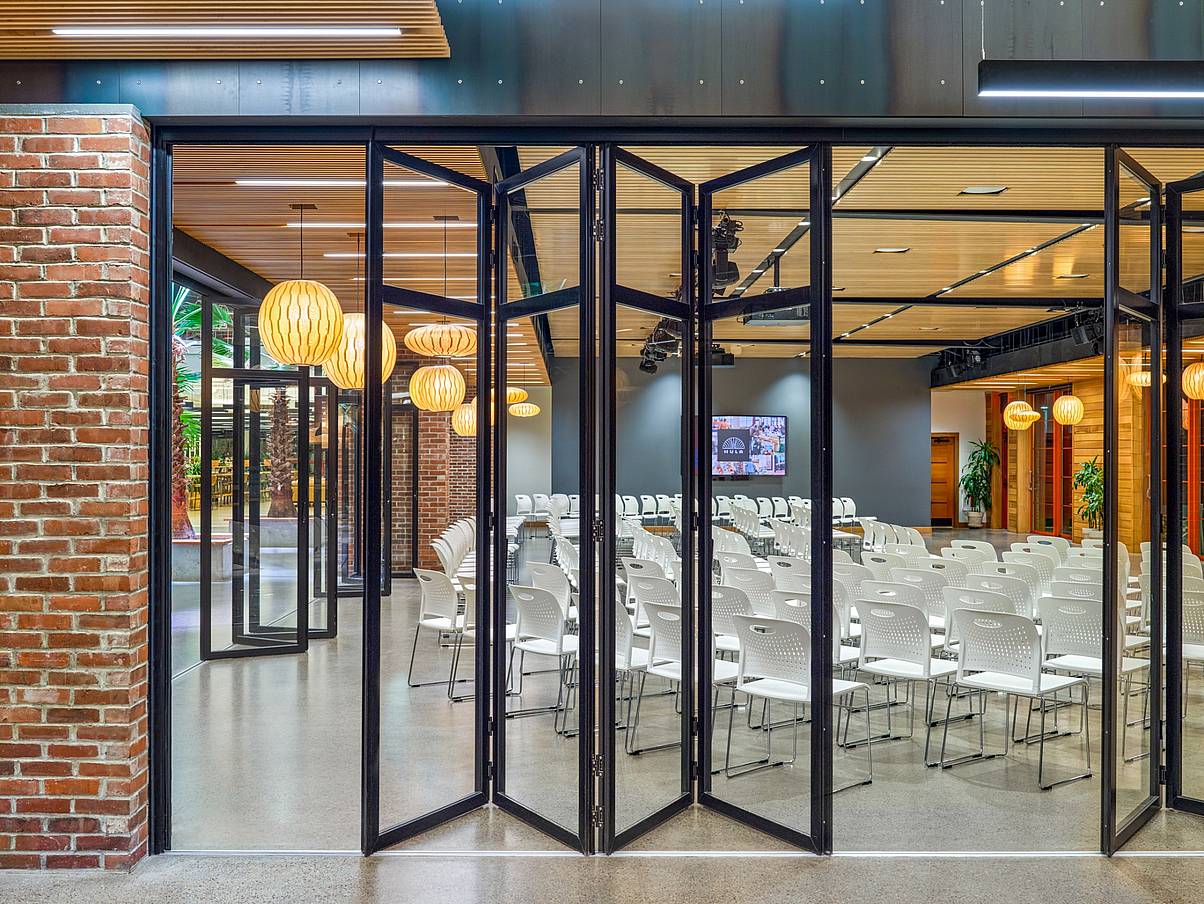
Floating Panels That Disappear When Open
Each opening at Hula is top-hung, with the weight of the panels carried by the header rather than the floor. The walls are configured as paired panel sets in bundles of two and four that fold inward to float above the continuous floor.
The floating panels enable extended opening widths and flexible space configuration, allowing the panels to stack to the left side or right side of the system. At Hula, each stack lands neatly adjacent to the brick piers, keeping the glass line clean and the openings clear.
Stacked, the interior folding glass walls claim almost none of the room's footprint. The event space keeps its full clear span for seating, and circulation between the atrium and The Reef stays open on both sides. Despite their scale, these systems are easy to operate, letting a single staff member reconfigure the space in minutes.
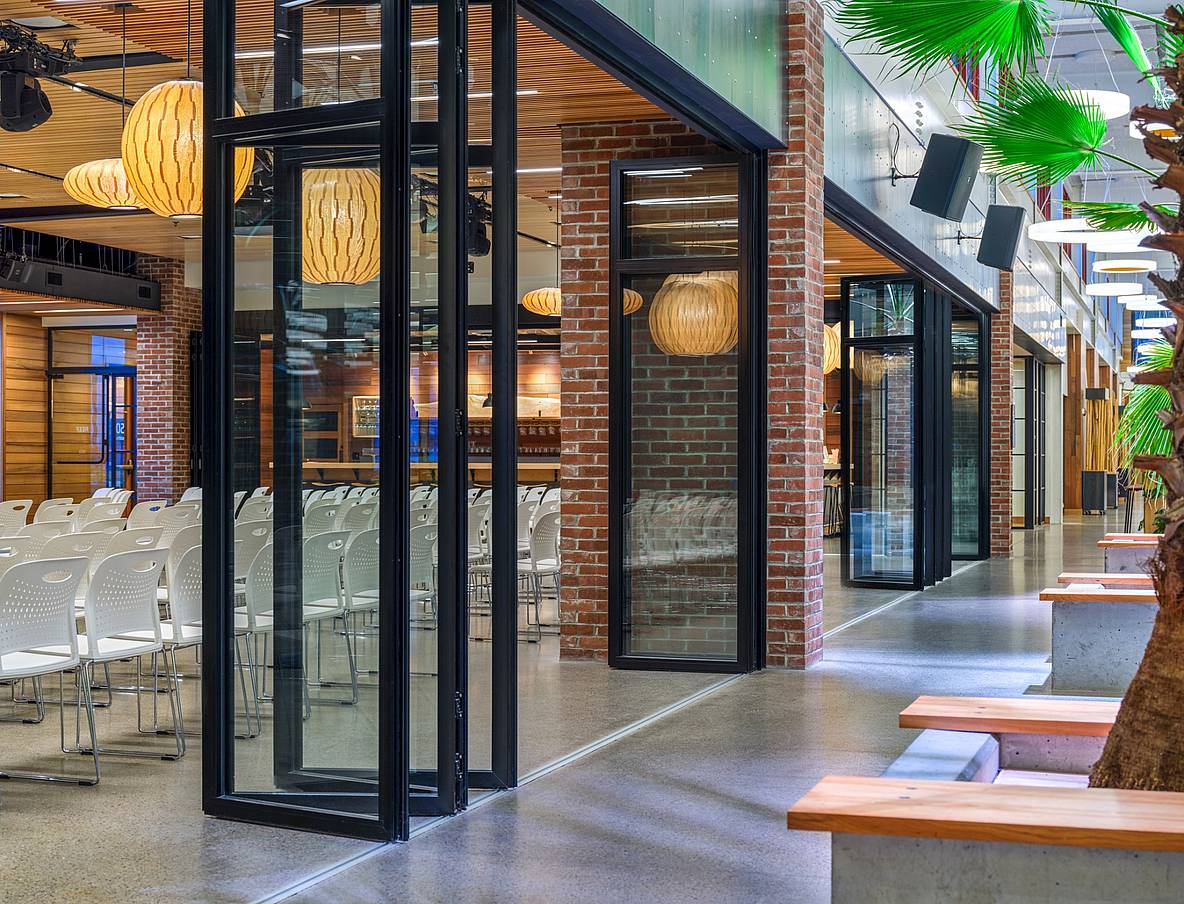
Venue Flexibility for the Modern Coworking Campus
Hula's renovation earned an AIA Vermont Merit Award for historic and adaptive reuse, and the campus operates as net zero by design: geothermal wells handle all of the building's heating and cooling, while rooftop solar generates more electricity than the coworking campus uses. Salvaged materials carry the history forward, including redwood paneling in Building 50 repurposed from UVM's Patrick Gymnasium.
“It can function as a working lounge with couches and open connections to the adjacent public corridors, or be deployed as a large, enclosed event space for hundreds of people.” - Owen Smith, Principal and Architect at SAS Architects
The interior folding glass walls extend the same logic that drove the renovation: get the most out of one structure instead of building another. Just as Hula turned a single factory into an entire coworking campus, the operable walls turn a single room into a lecture hall, a screening room, and a reception space, with daylight from the exterior windows carrying deep into the plan.
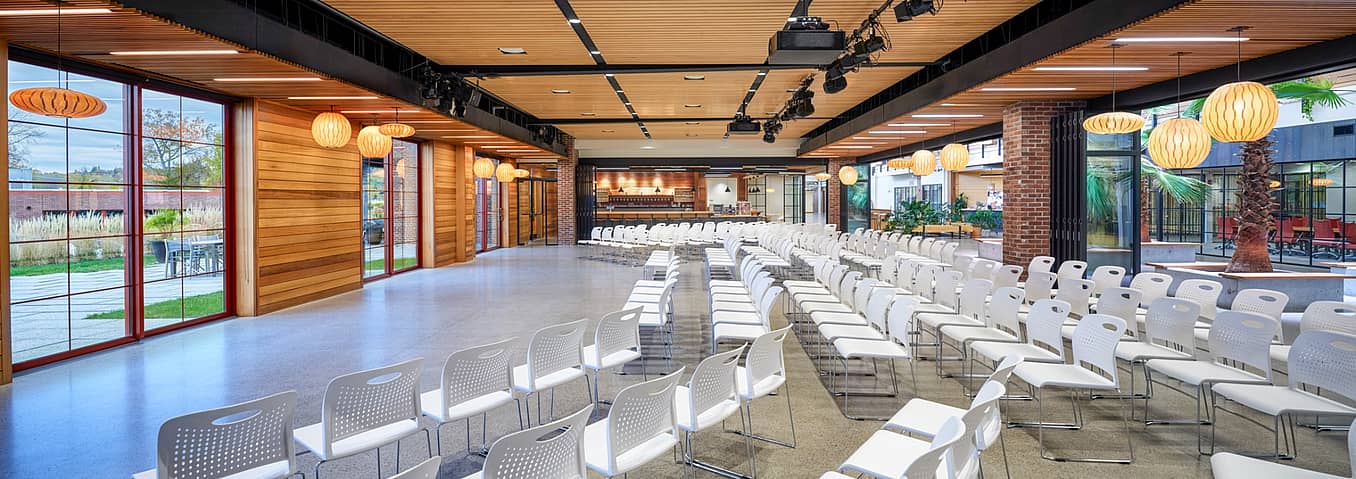
Final Thoughts
Hula Lakeside shows what interior folding glass walls make possible in a working building. One room serves as a lecture hall, a screening room, and an open extension of the campus atrium.
For architects planning flexible interiors, the details here are worth studying: the two-sided corner, the flush sill, and panels that stack out of the way. See how NanaWall interior folding glass walls create multifunctional commercial spaces in our project inspiration gallery!
