









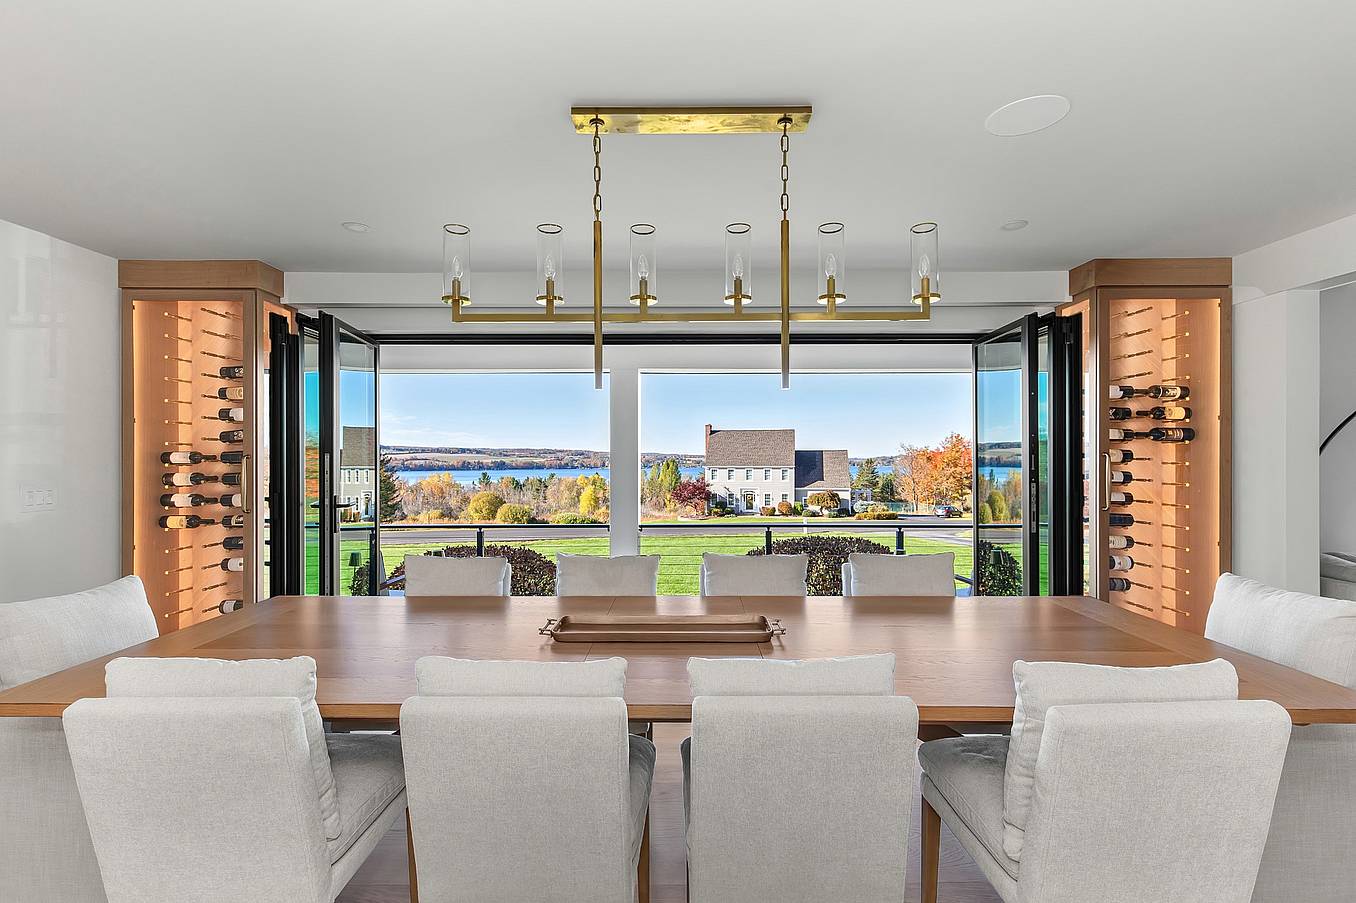
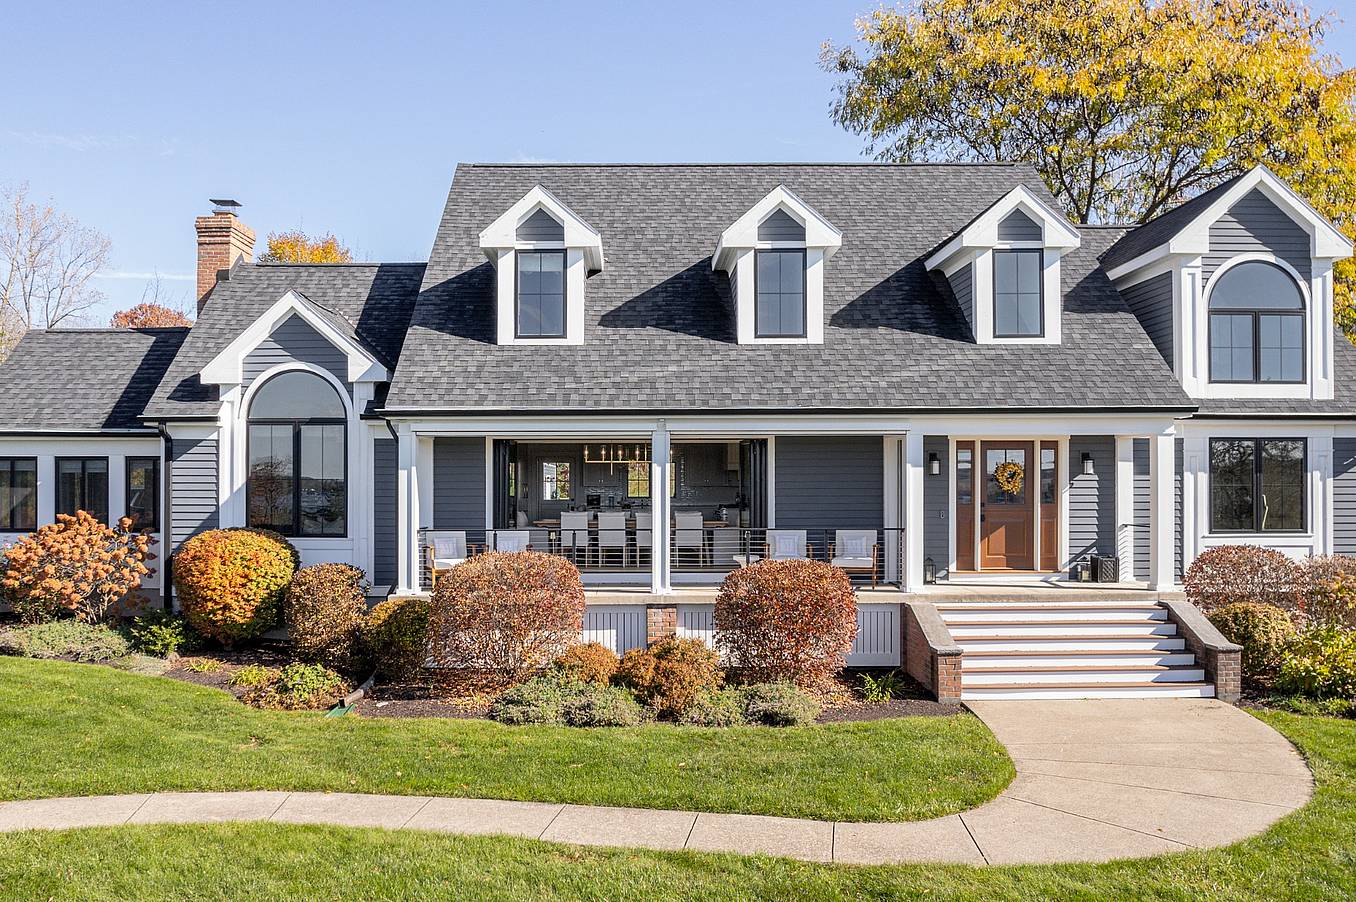
Originally built in 1993 above the blue sweep of Skaneateles Lake, this classic Upstate New York house had all the right bones: peaked dormers, a deep front porch, a welcoming kitchen, and a dining room facing the water. What it lacked was one major all-season design feature that would let the main floor extend and breathe outdoors. NanaWall bifold glass doors answered that need, making the lake the centerpiece in every season.
Homeowner Jason Mirabito's all-season design vision was to connect the kitchen, dining room, and porch to the lake while keeping winter comfort and summer usability front and center. “The main goal was to open the front of the house to the amazing lake-facing side so that the view was the centerpiece of the first floor,” he explained.
The inspiration came from images he kept seeing on NanaWall Systems’ Instagram page: rooms folding open, families drifting between table and terrace. Inside, the palette stays warm and restrained so the view can lead, and the main floor now reads as one continuous social room.
A Design Plan to Match the View: Bifold Glass Doors Unite Three Rooms
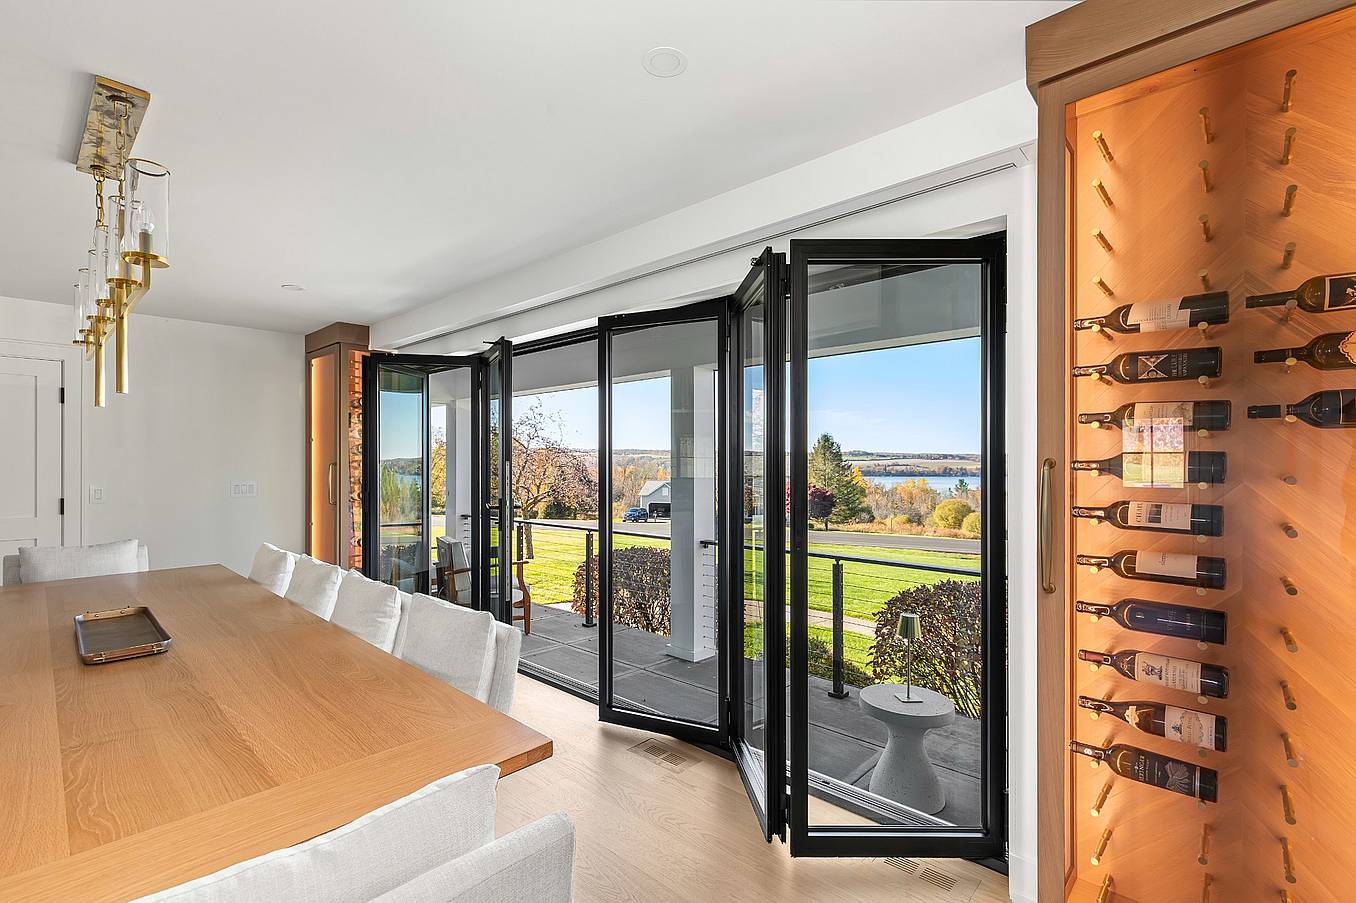
Before the remodel, the kitchen and dining areas felt closed off from the outdoors and the surrounding views. The new design opens these spaces to the porch, creating a stronger connection to the lake and landscape beyond.
Wall-to-wall bifold glass doors have changed both the plan and the way the family lives day to day. The chandelier, long table, and flanking wine towers now align, and the house feels intentional rather than crowded.
The porch works in every season. Panels glide open for the first warm days of spring and stack away for summer birthdays, then sit partway for crisp fall breakfasts and close into a glass facade for winter.
“This addition has made our space completely versatile. We can open all of the bifold glass doors for an open, airy feel, or close them and still enjoy the view and natural light. It's completely changed the feel of the entire home,” says Jason, the homeowner.
One Uninterrupted Span Transforms a Floor Plan & Porch
The house already had a broad lake-facing porch. The limitation was standard doors and punched windows that fractured the relationship between interior and porch.
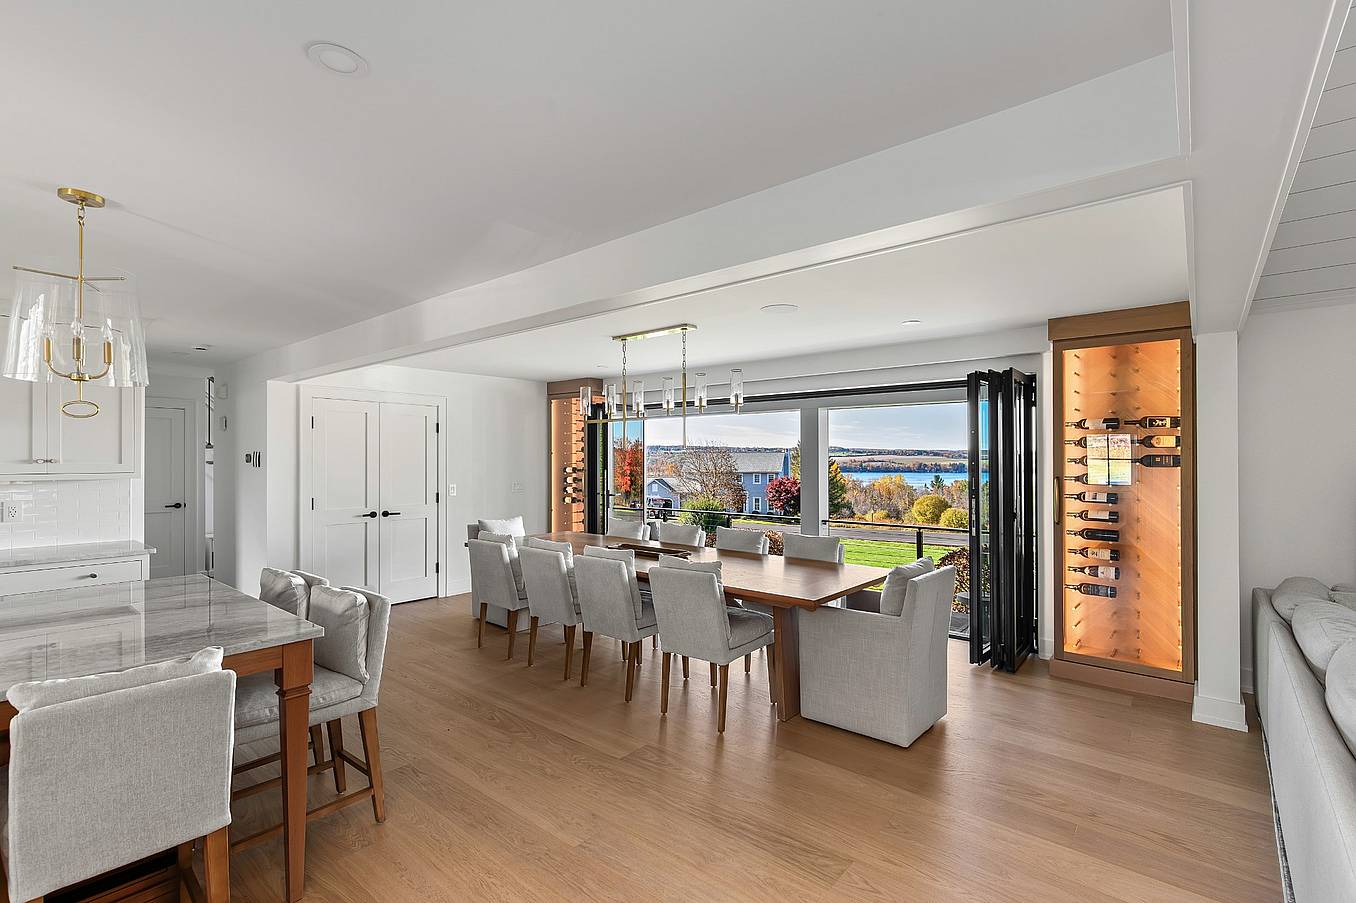
The goal was to make the porch an extension of the house plan rather than a destination. The solution was a single, opening glass system centered in the dining room, so the view reads as one continuous band from the kitchen island to the porch and the lake view beyond.
The homeowner chose NanaWall, explaining, “We didn't want to take away from the view with any additional columns coming down, so I decided to go with the aluminum system because I knew it would hold up to the elements really well.”
Engineered for Every Forecast: Upstate NY All-Season Comfort
NanaWall bifold glass doors are built for weather in all its moods, offering versatile indoor-outdoor living when open and an insulated facade when closed. In lake microclimates that swing from cross-breezes to sideways rain, thermally broken frames and tight perimeter seals keep the dining room calm even in wind-driven storms.
The insulated system keeps conversation at a normal level and holds interior temperatures steady through January cold and July heat.
“I really wanted to find a solution that was easy to use but, most importantly, could keep the elements out, since our seasons are so drastic here, with very hot summers and very cold winters. We opened the bifold glass doors and had dinner with the rain in the background. It was a moment I'll always remember, when I realized the NanaWall system was the perfect solution we'd been looking for,” recalls Jason.
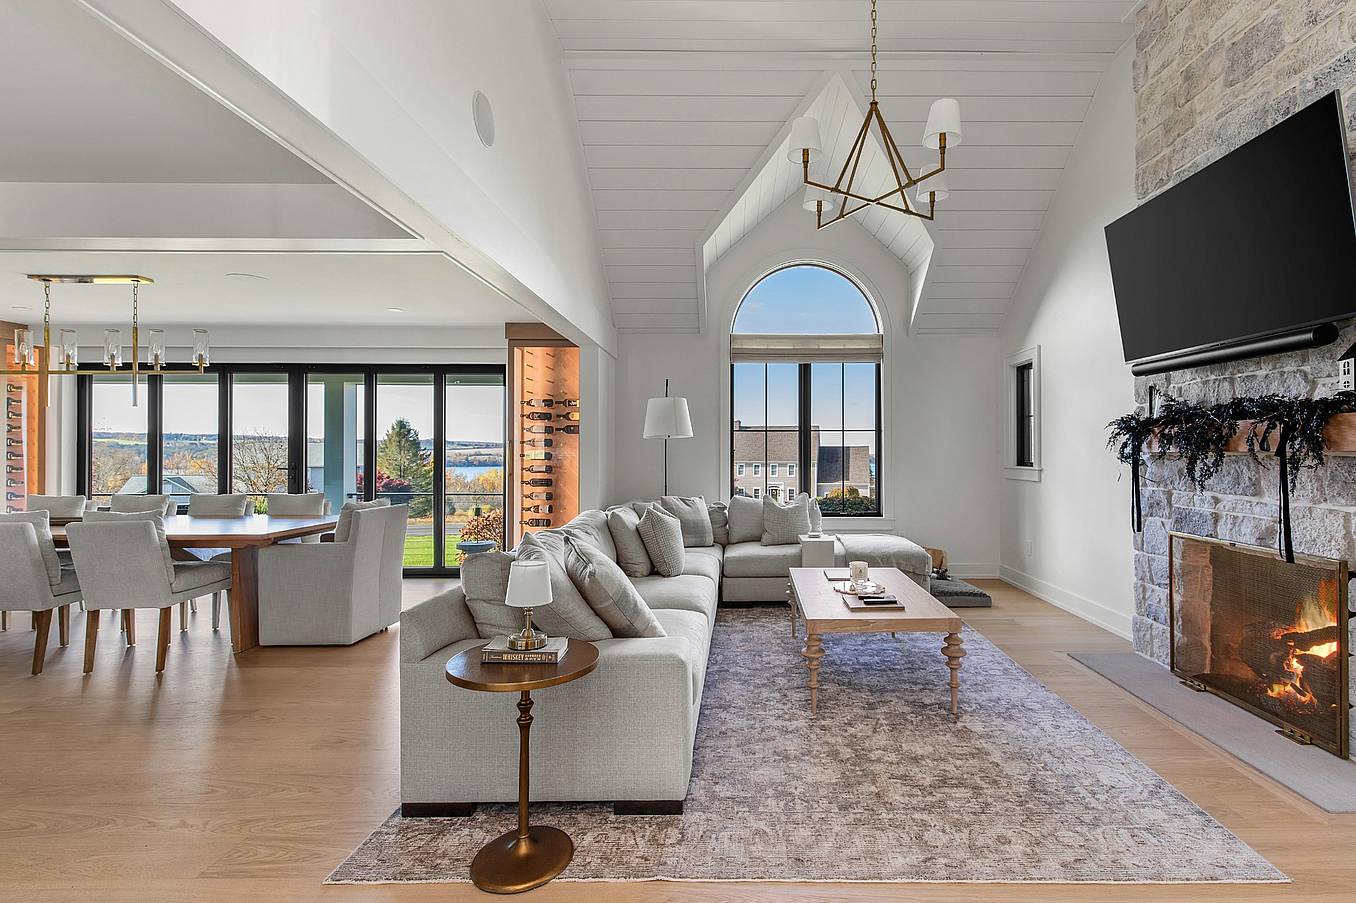
Performance: How Bifold Glass Doors Elevate Homes
Bifold glass doors combine smooth operation with energy-efficient construction that stands up to harsh weather and daily use, year-round. The home’s Generation 4 NW Aluminum 640 system provides the slimmest aluminum framed folding glass wall, so almost nothing stands between the dining table and the lake view.
The opening runs 14 feet 6 inches wide and 7 feet tall, with six inward-folding panels that turn the whole wall into glass. Jet black frames pick up the dark window trim on the house. The 3L 3R configuration forms a pair of French doors in the middle of the opening, giving quick access to the porch without opening the entire system. The panels glide quietly on a floor supported track, easy enough for anyone in the family to open. The complete bifold door system is cycle-tested to 20,000 opening and closing cycles for durability equal to 27 years of everyday home use.
Jason added, “Choosing a standard slider would never have matched the look and feel. After doing our own research and looking at NanaWall's Instagram, the ease of use was clear, and NanaWall felt like exactly what we were looking for.”
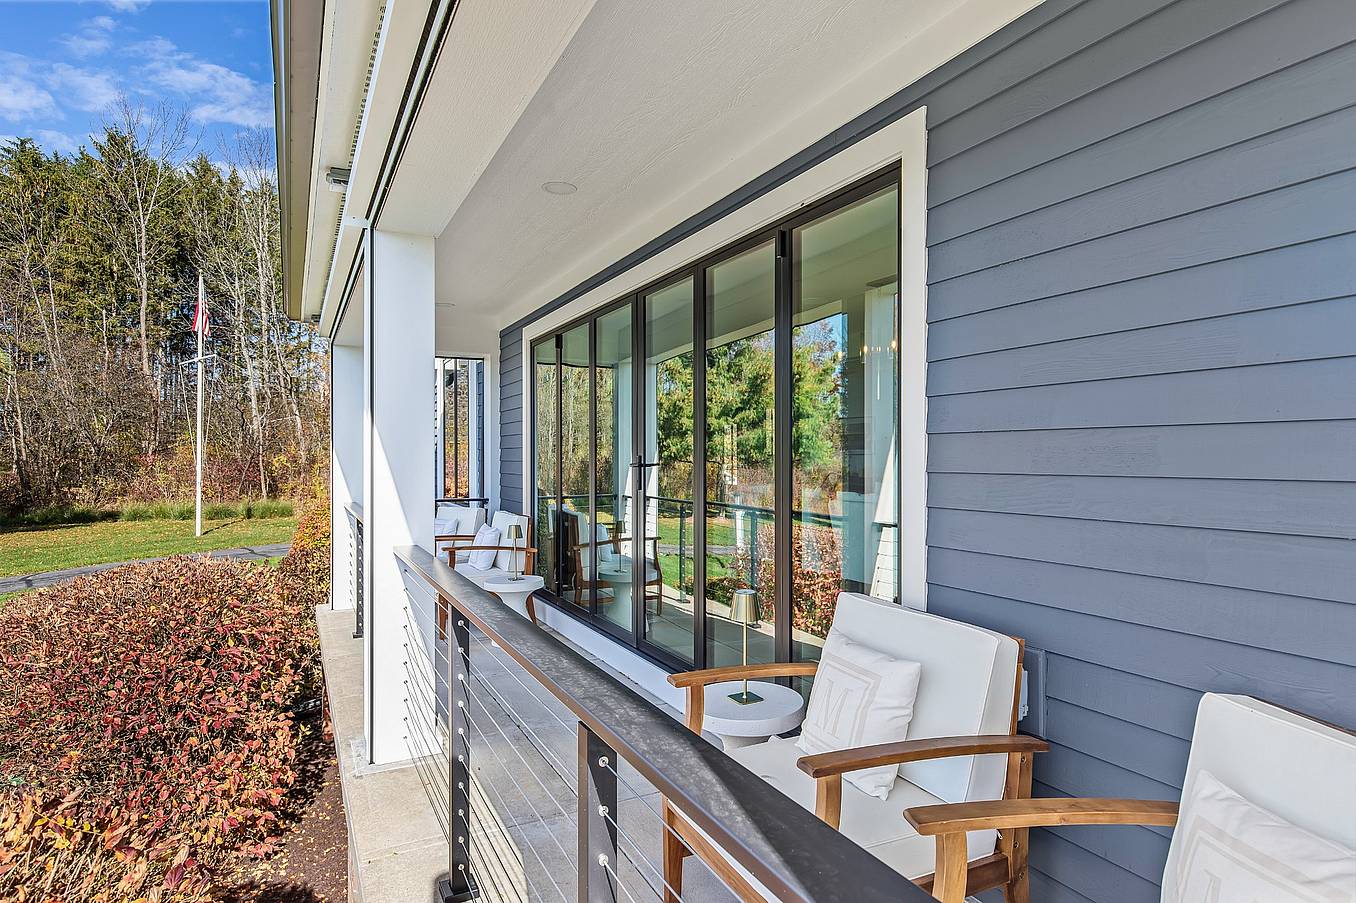
Final Thoughts
What began with a moment of inspiration on Instagram ultimately helped shape a transformative remodel for seamless indoor-outdoor living. After discovering NanaWall and seeing what was possible, the homeowners found a way to open their home to the lake and create a stronger connection between the interior and the outdoors. The bifold glass doors turned a conventional porch and bright dining room into one generous, flexible living area that feels composed whether the panels are stacked or closed.
Slim sightlines keep the lake in focus, and smooth operation makes the move from indoor breakfast to porch dinner simple. The energy-efficient build keeps the room comfortable in every season, so the view works as hard in January as it does in July.
As Jason put it, “It was such a breathtaking change when we walked into the house for the first time and saw the panoramic view of the lake. We'd lived there for eight years talking about this project, and in that moment, it just made it all worth it.”
Planning a home renovation or new build? Explore the NanaWall inspiration gallery to see more bifold glass doors in real projects.
