
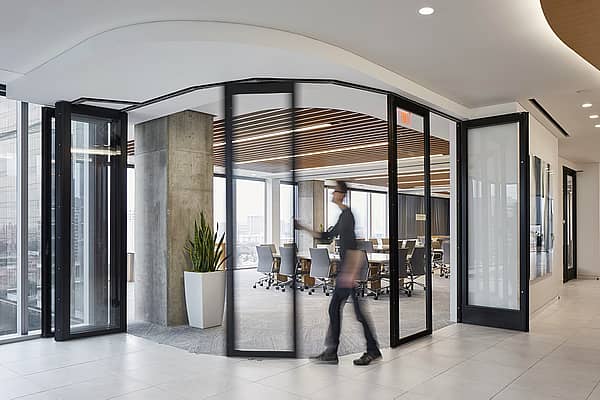
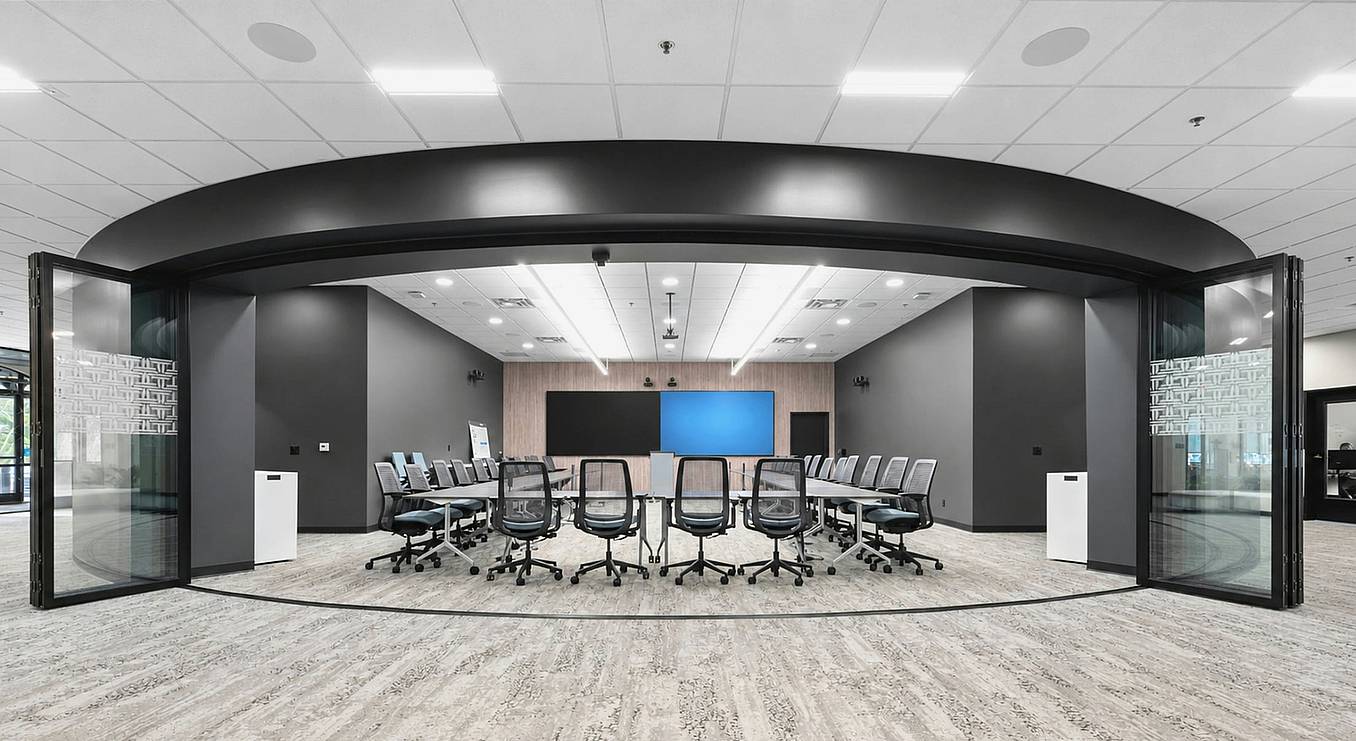
A conference room in a new Metro Detroit, MI, headquarters needed to be two things at once: a closed meeting space and an open gathering area, on a curved plan that would usually end in a fixed wall. Segmented curve glass walls solve for both, letting the glass follow the architecture rather than the other way around.
NBS Commercial Interiors recently completed the commercial office design with a segmented curve conference room using NanaWall SL45 aluminum framed folding glass walls. The conference room sits at the center of the plan of a 20,000-square-foot headquarters for a telehealth and wellness consulting company. Working with the client and Steelcase, NBS handled space planning, construction, architectural products, floor covering, furnishings, and audiovisual in-house, and completed the full renovation in under one year.
The Vision for the Space Using Segmented Curve Glass Walls
The curve was already part of the building. The headquarters is a renovated commercial office interior, and the curved wall line was an existing architectural element of that space, so the NBS Commercial Interiors team chose to design with it rather than around it.
"The design intent for the space was to create a unique open gathering area and closed meeting space and marry the two together. The curve was an interesting existing element to the building and we wanted to play into that shape, and the NanaWall SL45 gave us the capability to fulfill our vision. It became one of the most talked about pieces on the jobsite." - Jacquie Krystoff, Project Director and Interior Designer, NBS Commercial Interiors
For the architect, the modern multi-purpose conference room had to anchor the whole floor as a multi-functional, centrally located place for the team to gather. The curve is what ties it to the open collaboration areas around it.
"The curve was used to blend the conference room to the open collab spaces to allow for one larger gathering space for client events, breakout sessions, and town hall meetings/gatherings." - Nick Mighion, Director of Architectural and Pre-Construction Services, NBS Commercial Interiors
The office also had to fit a company that does not look like a typical tenant. The office design also supports the team’s passion for health, wellness, and fitness, and it doubles as a social hub for staff and clients.
How a Curved Conference Room Serves Two Purposes
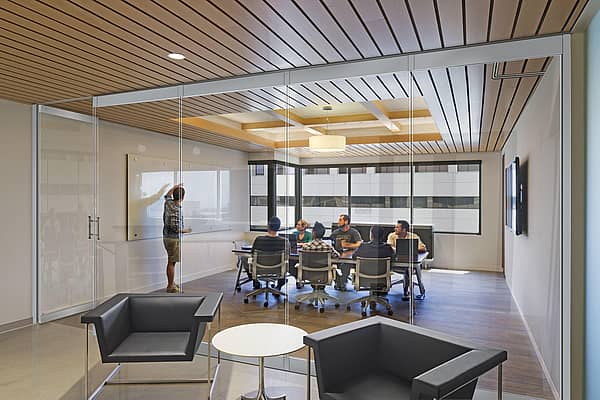
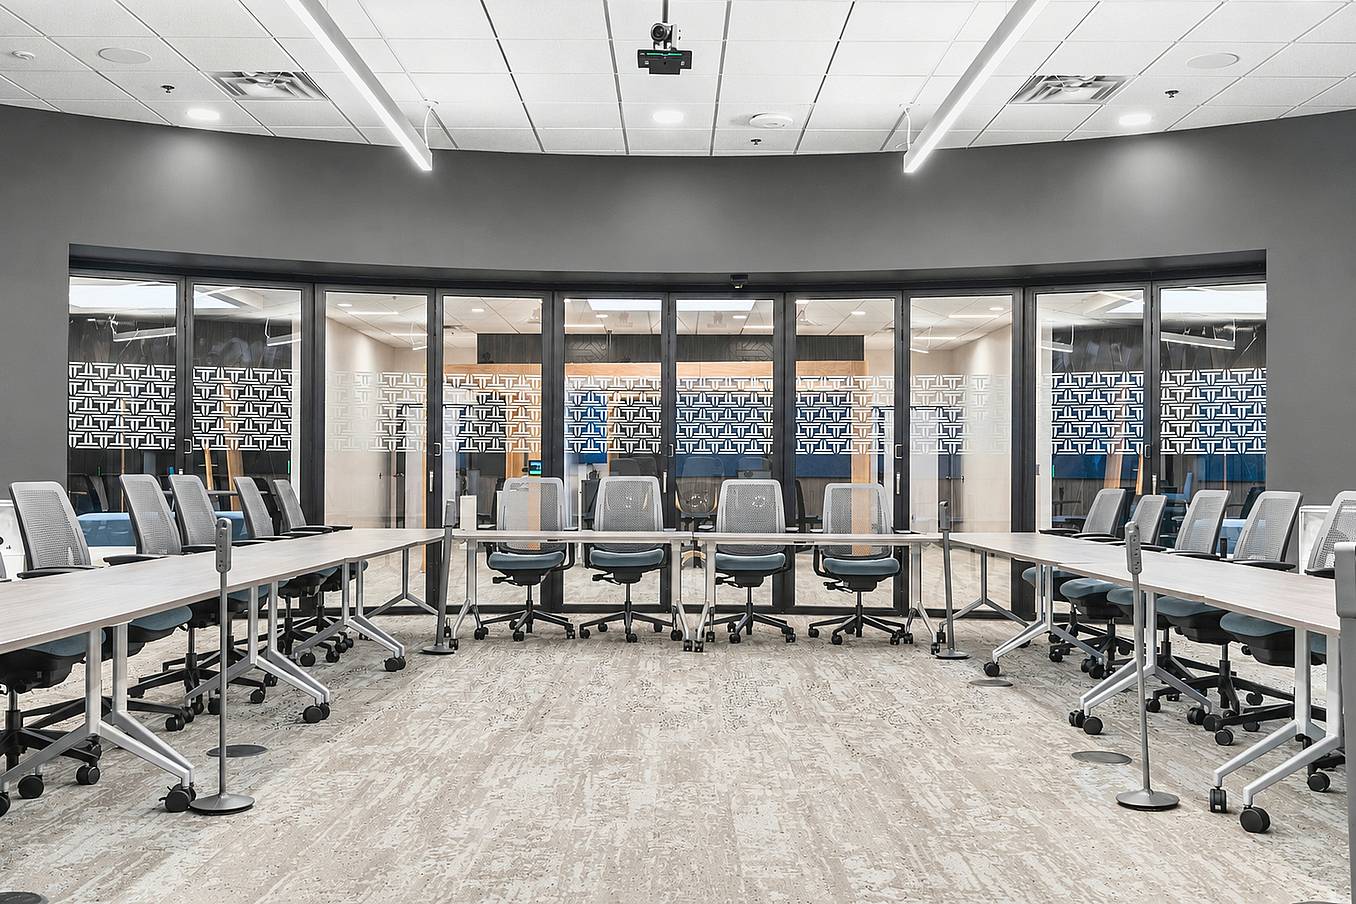
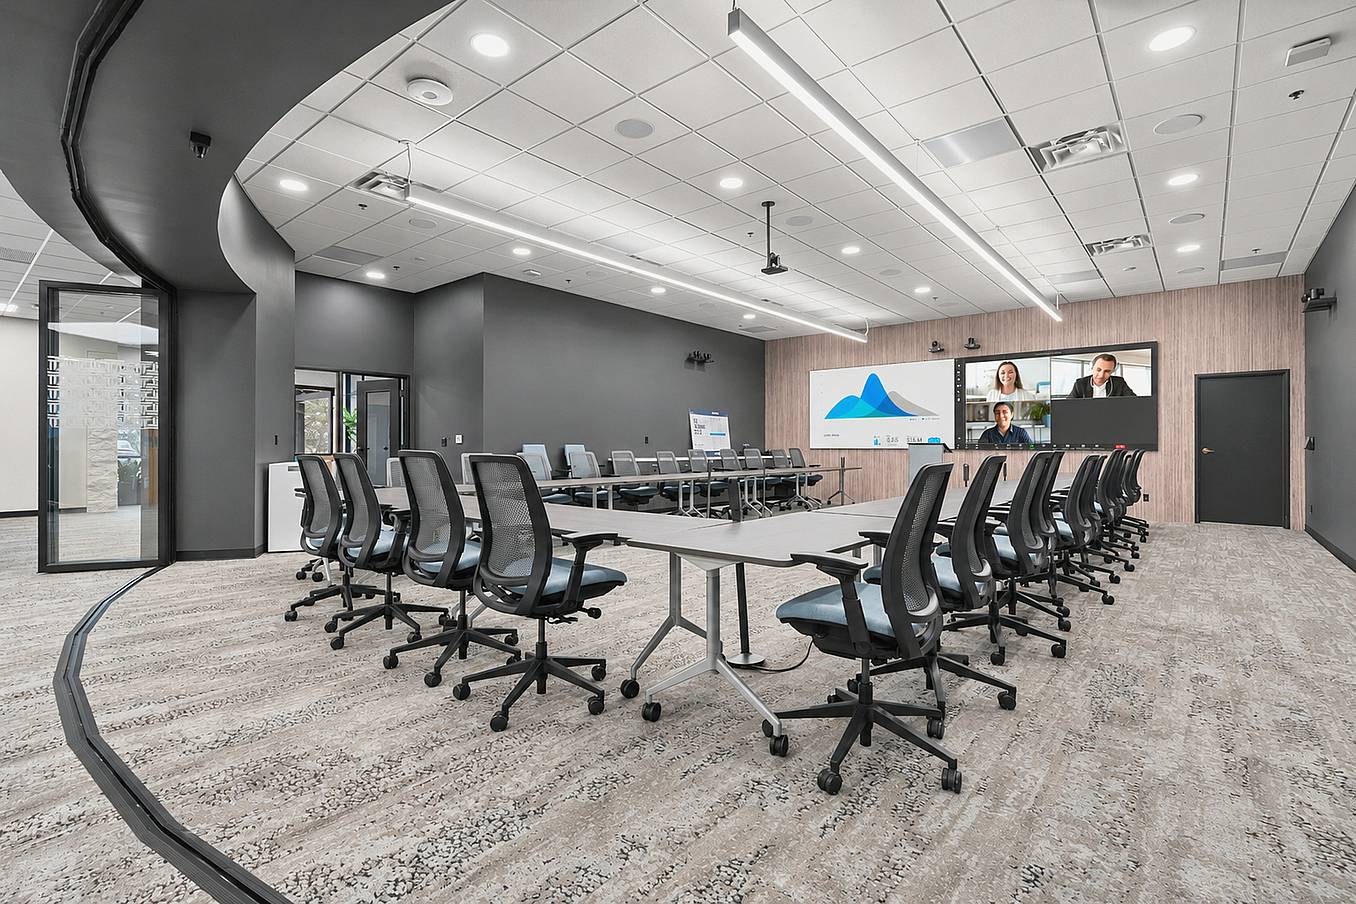
The program asked a lot of one room. The client needed a formal boardroom and training room for 20 people, a space for all-company town hall meetings, and a place to host events, and fitting all three into the plan posed real estate challenges through the design process. One room now covers all three. Behind its segmented curve glass walls, the room is equipped with a camera tracking system and a 21:9 widescreen display for virtual meetings and presentations.
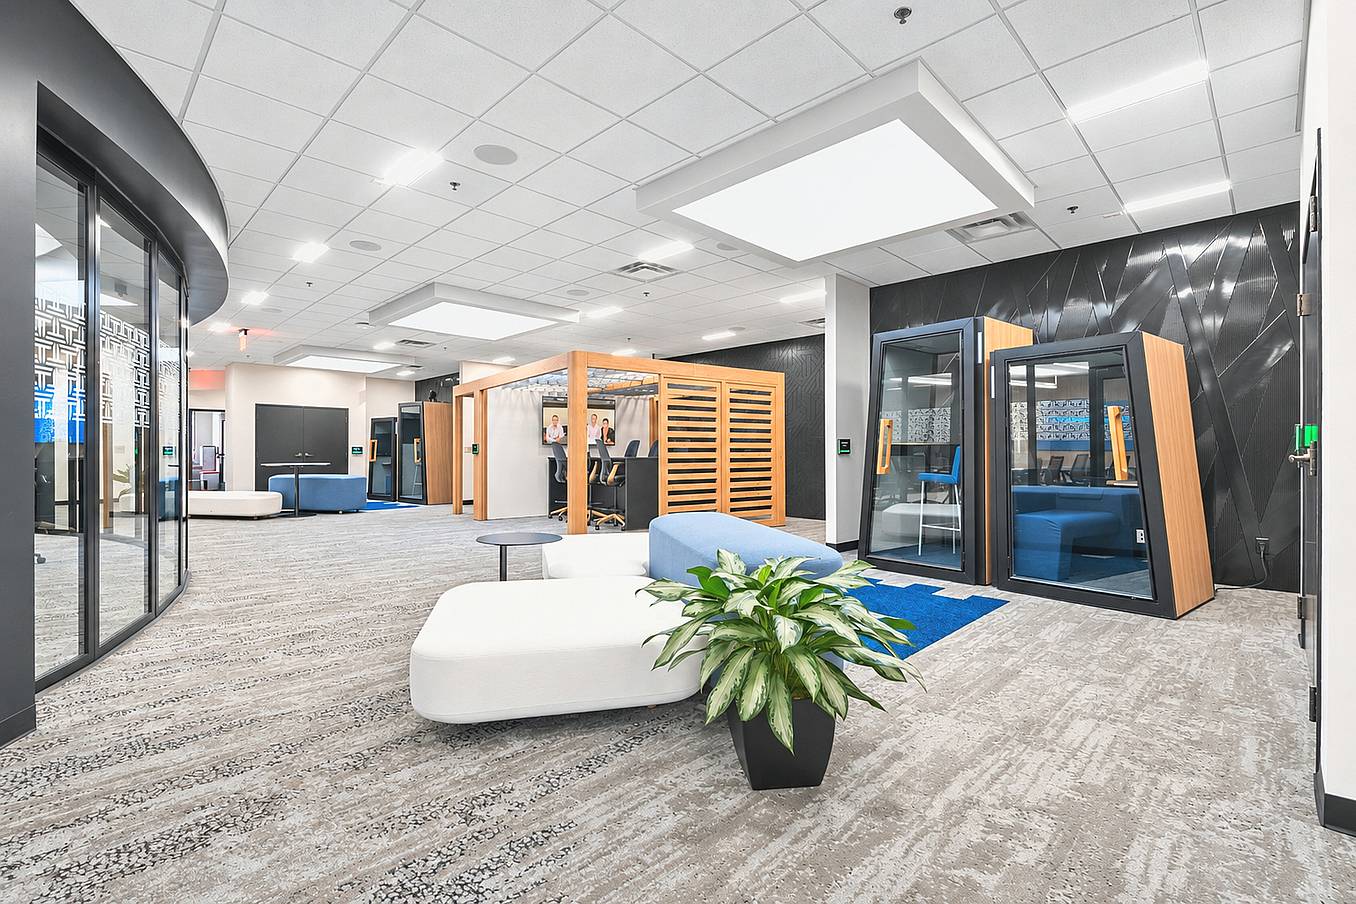
"When the wall is closed, the team is able to use the space for meetings, trainings, and vendors. When open, it transforms into the hub of ecosystems including overflow seating, open meeting areas, and phone pods. The curve blends the two spaces together and is more an extension of space rather than two rooms that open up." - Nick Mighion, Director of Architectural and Pre-Construction Services, NBS Commercial Interiors
Performance and Operation for How Office Interiors Actually Work
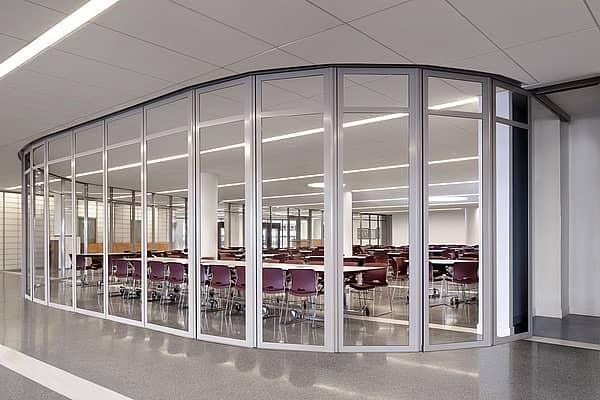
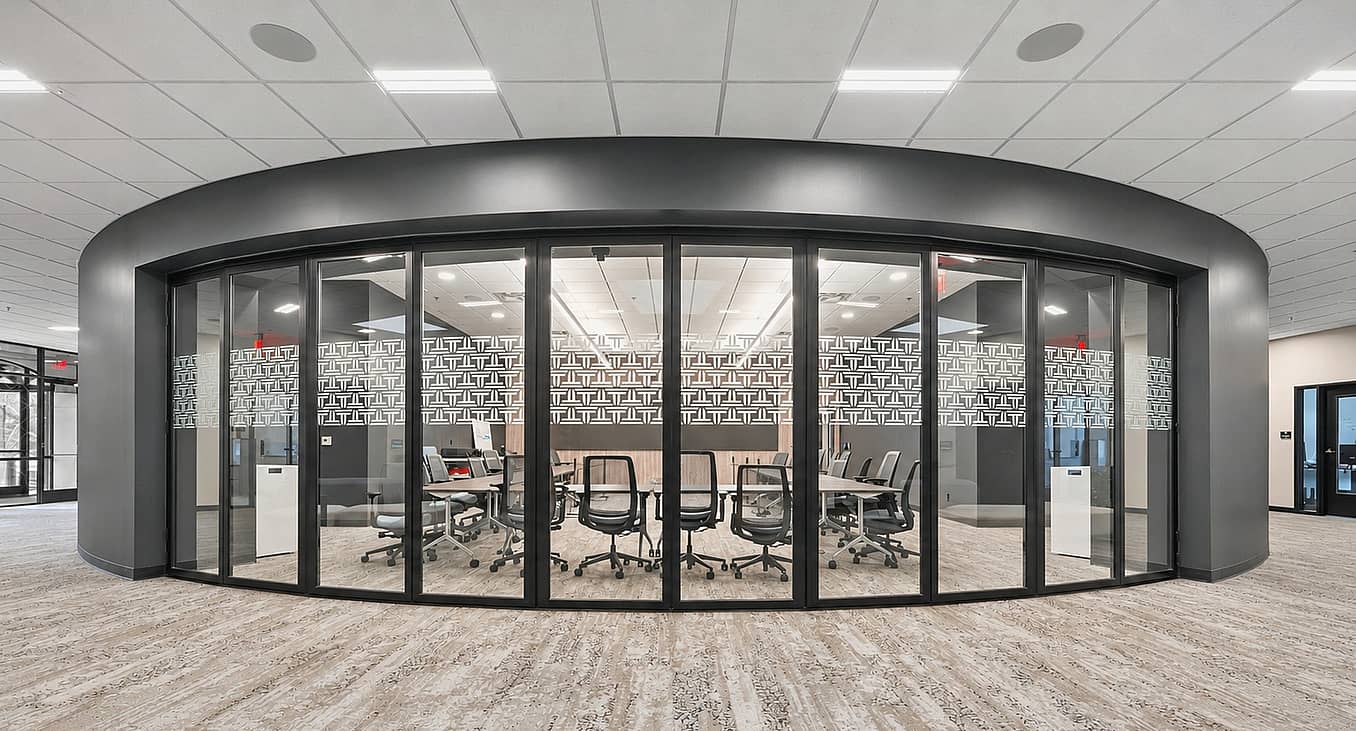
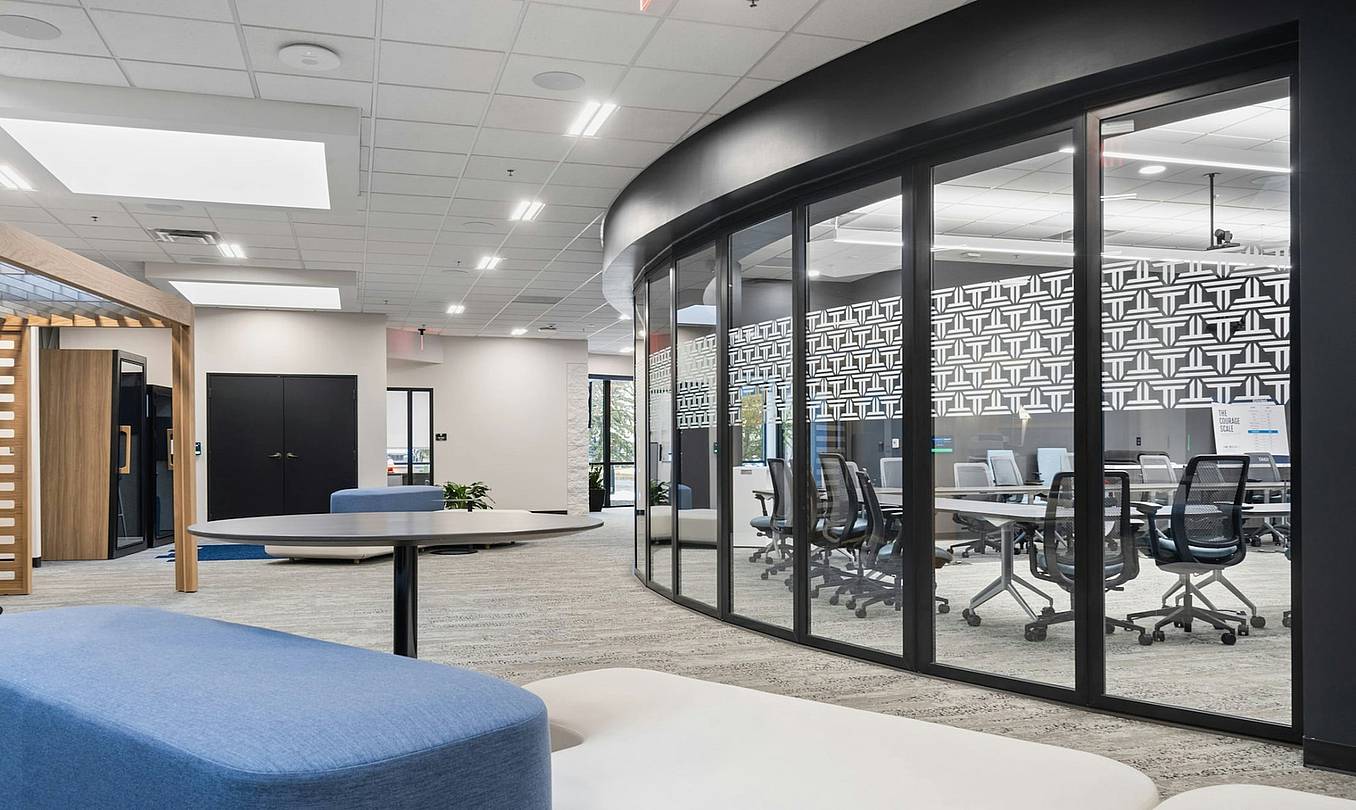
This conference room was designed using a ten panel NanaWall SL45 segmented curve glass wall, 29 feet 3 3/4 inches wide and 8 feet 6 inches tall. The curve is built from flat glass, with nine 6-degree angle changes between the opening glass panels, so the run follows the architecture without a single piece of curved glass.
The top-hung panels are configured in floating pairs of two that glide along the overhead track and follow the segmented curve. The system is outswing, and everyday access comes through a standard door around the corner, so all ten panels are dedicated to opening the room. The matte Jet Black frames are paired with brushed satin stainless two-point locking flat handles on the inside of the panels.
At the floor, a surface mounted sill designed for interior applications sits on top of the finished flooring. Specified with single laminated glass, the system is rated at unit STC 33, with room-level privacy completed by the surrounding ceiling, walls, and floor, along with the MDC Zintra wall panels and Steelcase prefabricated walls placed through the plan. Heavier laminated glass is available where a project calls for more sound control.
A Design Vision Realized: Curved Rooms Don’t Need Fixed Walls
The plan gave the team private offices for focused, independent work and open-plan workstations that can be reconfigured as the company grows. The multi-purpose conference room, enclosed by segmented curve glass walls, is where that flexibility is most visible.
Most operable wall systems run straight. A curved office design should never force you to give up on having operable folding glass walls. Flattening the curve compromises the design intent that drove the geometry in the first place, and a fixed wall locks the floor plan into one use.
A curved operable wall also integrates with the rest of the office design, finishes, flooring, and technology, so it was coordinated from feasibility through installation rather than added late in the design. The payoff was a plan that did more with the same floor.
"This was no easy space to pull off; NanaWall is a trusted partner and allowed us to create this space, from the early design and feasibility with structural engineers, to the design/specifications, ordering, and assistance through installation. Utilizing the NanaWall segmented curve glass walls expanded the uses and function of the space while still meeting the client's programming needs and optimizing space utilization." - Nick Mighion, Director of Architectural and Pre-Construction Services, NBS Commercial Interiors
Final Thoughts
The room that needed to be two things at once is now both. Private and open, focused and social, on one footprint, because the wall follows the curve and still moves. Flexible segmented curve glass walls extend true design versatility to geometry that would otherwise rule it out. The people who use it every day are the proof.
"I am very proud of what our NBS team accomplished and how well the space is working and is admired by their staff. They wanted a modern, edgy, and attractive space, and I think the level of finishes and design speaks directly to that, truly 'wowing' everyone who visits the space." - Jacquie Krystoff, Project Director and Interior Designer, NBS Commercial Interiors
For design teams working with curved plans, open corners, or wide spans in office interiors, the capability is worth knowing before the wall gets drawn. Save this for the spec phase and explore NanaWall segmented curve configurations for your next office design or commercial interior.
Photography by Knightwing Media, courtesy of NBS Commercial Interiors.
