









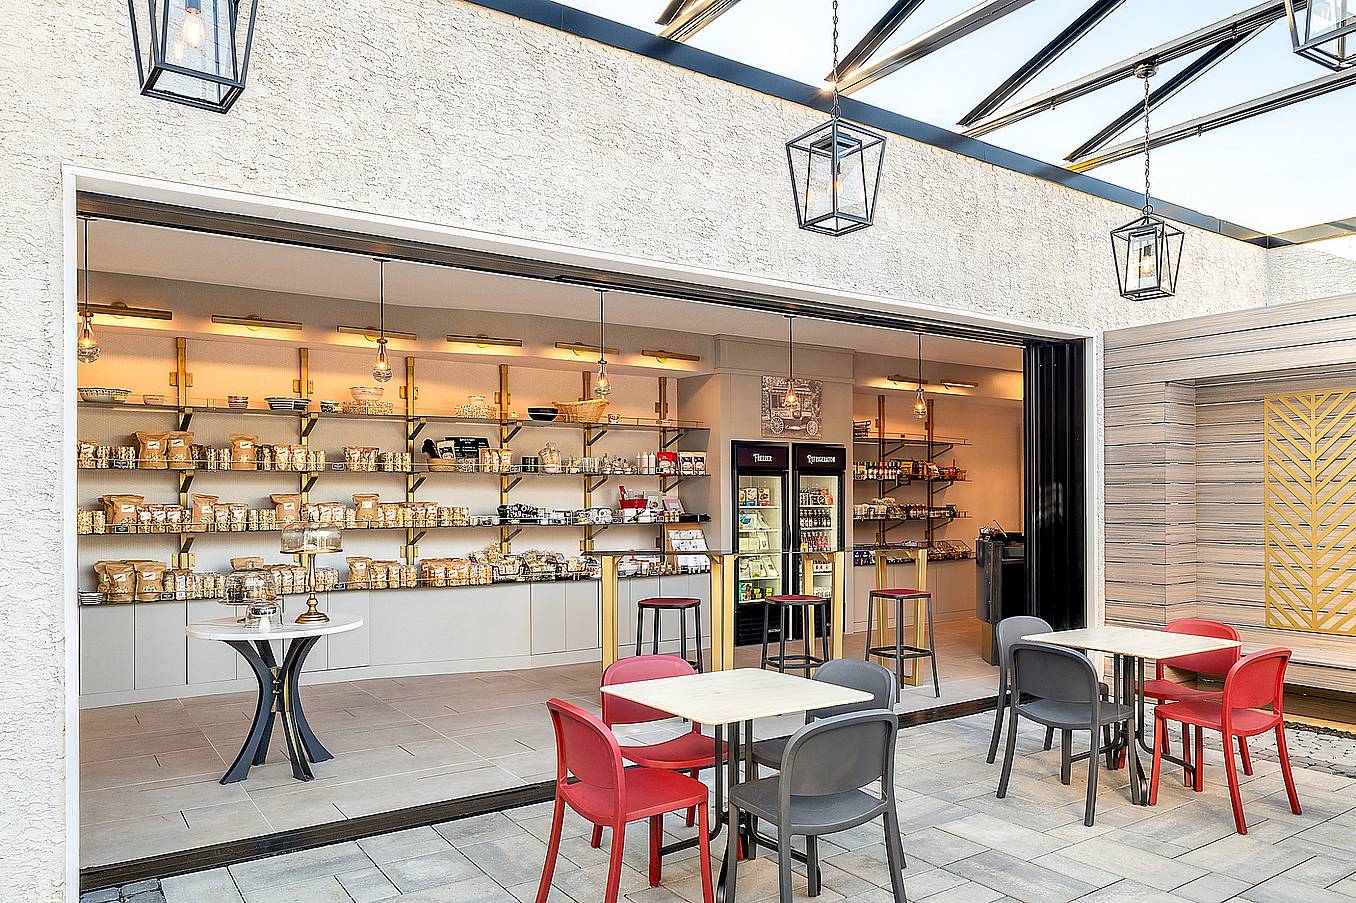
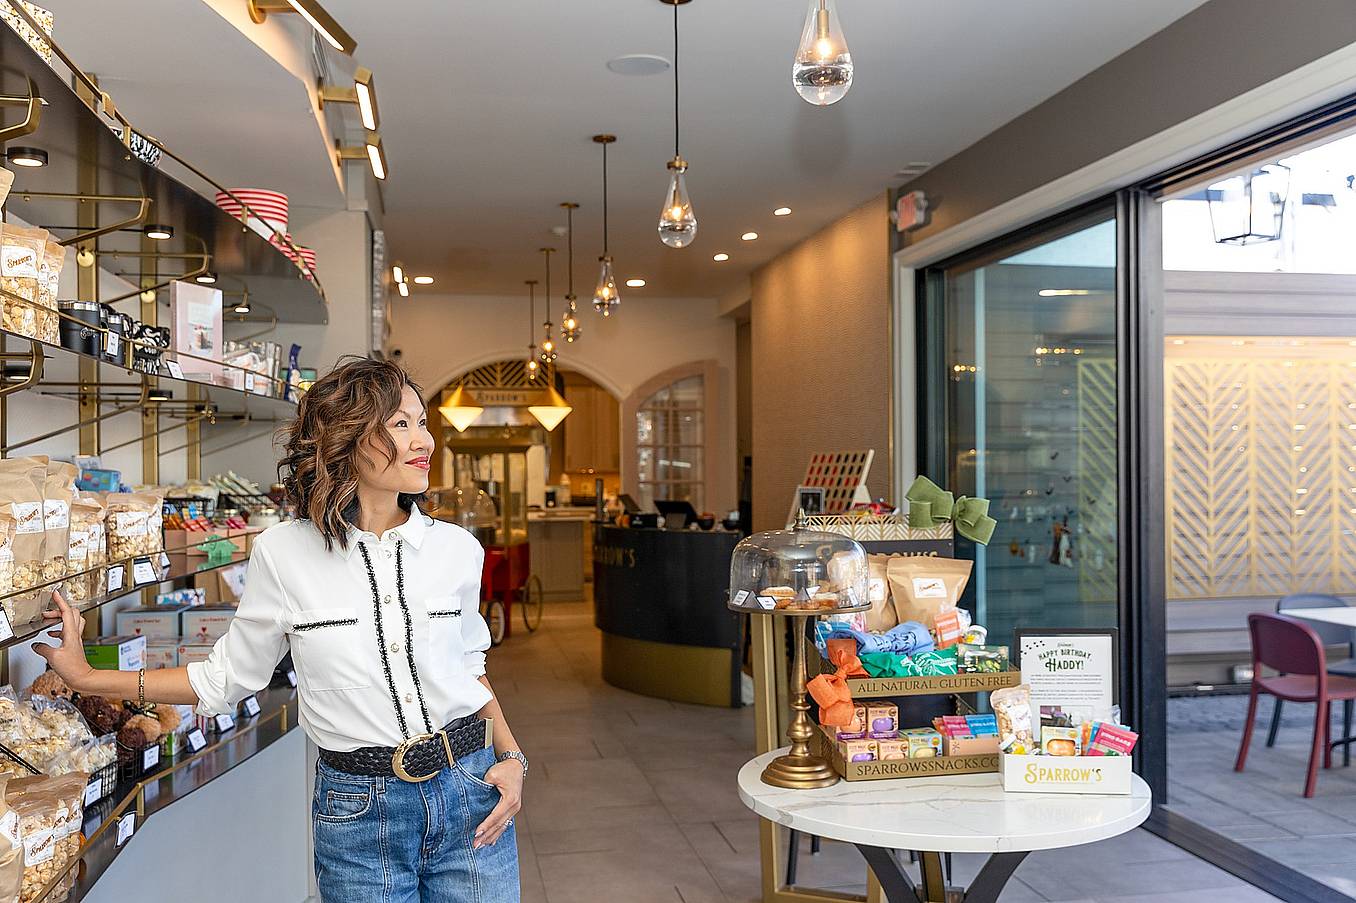
On a compact downtown New Jersey lot, a fixed exterior wall limited how much a retailer could sell, seat, and display to the street. For Sparrow’s Snacks in the town of Haddonfield, the most valuable thing that wall could do was disappear. Commercial sliding glass walls let the shop open directly onto a new side patio, roughly doubling its usable retail space without changing the building’s footprint. A tired 1950s building was reimagined as a single, continuous indoor-outdoor retail destination, made possible by a 3-panel cero minimal sliding glass wall.
Expand a Tight Retail Site with Commercial Sliding Glass Walls

The Sparrow’s Snacks family envisioned a luxury retail flagship store that could both produce and sell their products while creating a memorable home for the brand. The challenge was limited space. A serious commercial operation needed retail space, a commercial kitchen, demonstration space, ADA-accessible restrooms, and back-of-house functionality, all on an undersized site. An underused parking lot sat beside the building. Rather than treating it as a leftover exterior space, architect Benita Cooper, Principal of Benita Cooper Design, saw a way to make the whole store work smarter.
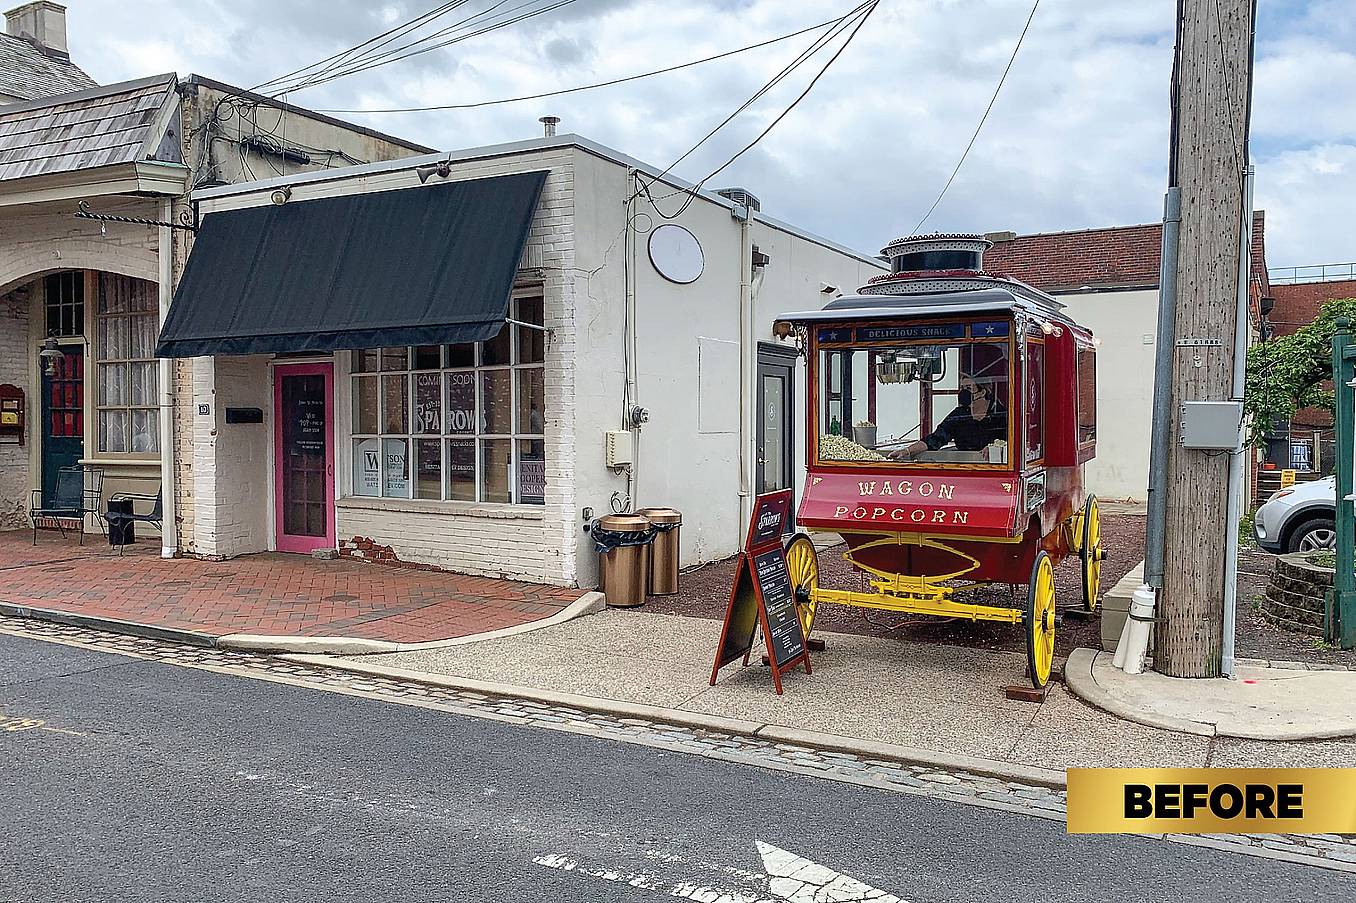
A Renovation Reimagining of an Indoor-Outdoor Retail Space
The approach was ambitious. Instead of extending the footprint, the renovation opened the entire side of the building. This roughly doubled the retail and serving space by combining the existing space with the adjacent lot into one connected indoor-outdoor retail design and seating area.
The original building needed more than a facelift. With a failing roof and foundation, it was completely rebuilt, including a new foundation, and a large steel beam was added to support the structural changes. Achieving the ‘single continuous retail space’ vision came down to one design solution: NanaWall commercial sliding glass walls that could open fully and vanish from view.
Turning a Side Lot into an All-Season Retail Space
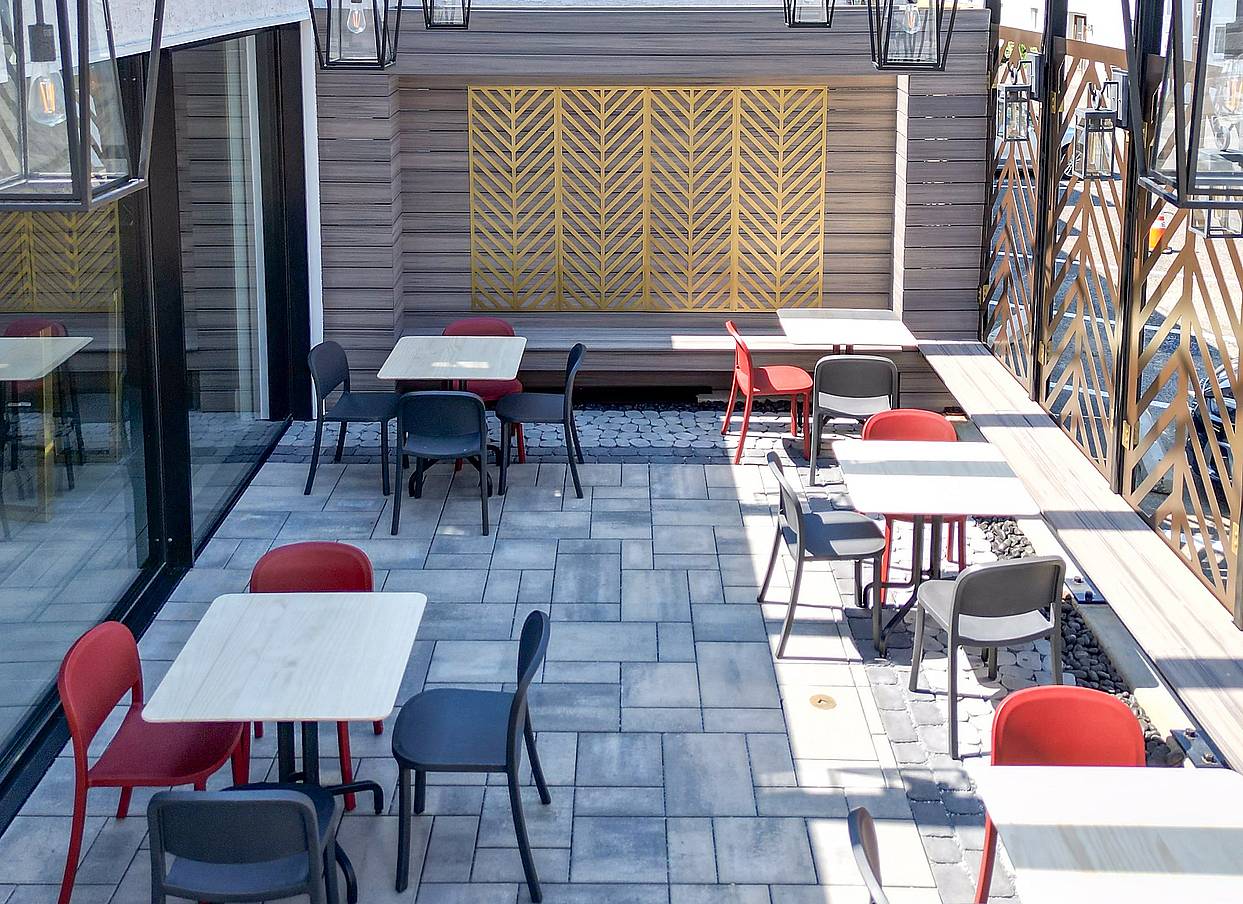
Converting the adjacent lot gave Sparrow's another room without a conventional building addition. Opening the side of the building onto the patio adds seating and gives customers more reason to linger, increasing ROI in the long run. When open, the minimal sliding glass wall optimizes circulation while keeping the space bright and airy at peak hours.
When closed, the large transparent panels keep interiors comfortable while bringing in more natural daylight and views the solid wall never allowed. The patio is heated, cooled, and sheltered by an operable translucent canopy, so it works year-round as everyday seating, gathering space, an outdoor movie venue, and a rentable event space.
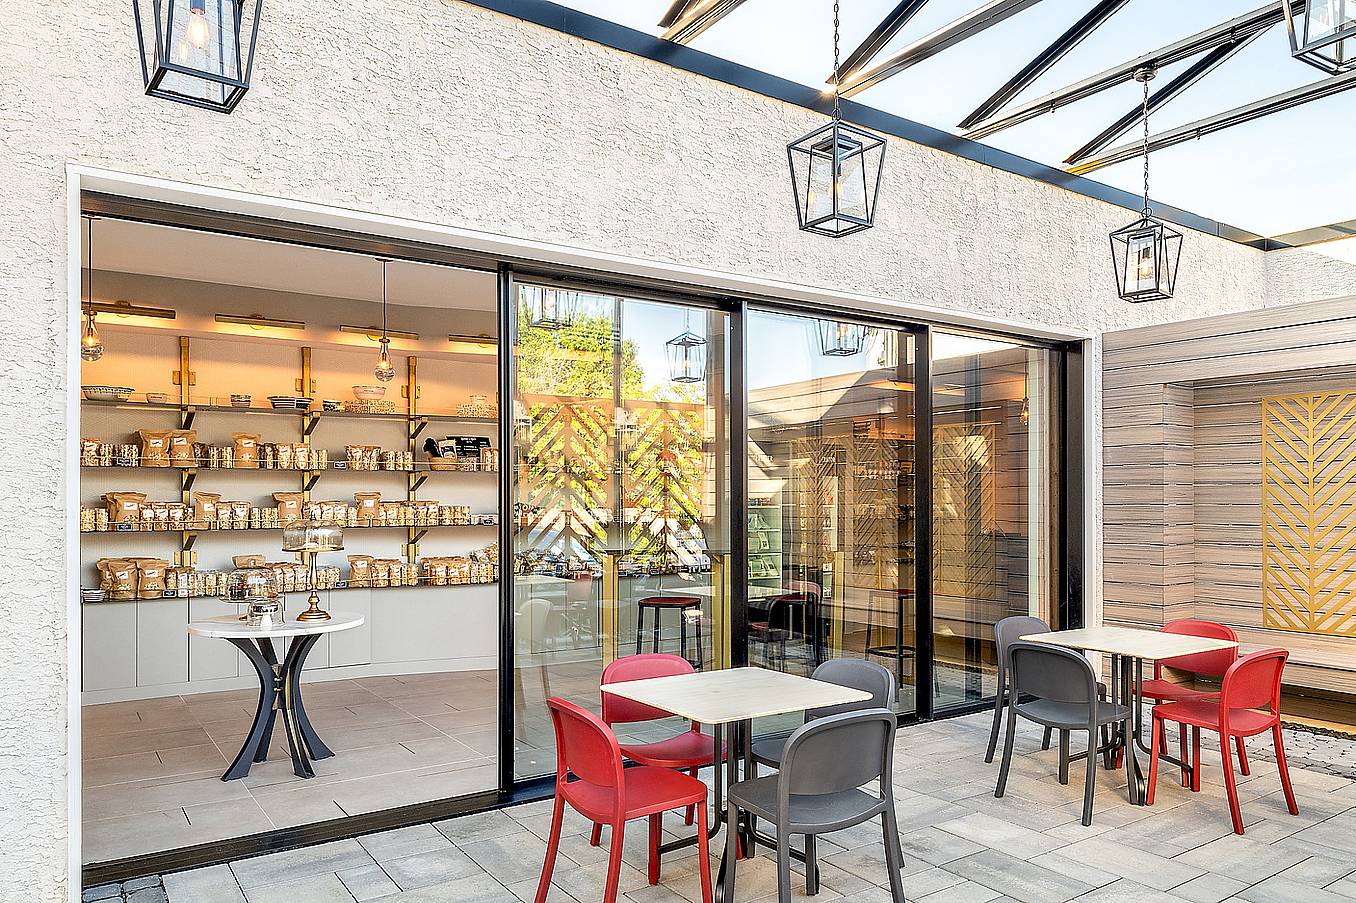
The Solution: Cero Commercial Sliding Glass Walls
The ultra-slim cero minimal sliding glass walls glide open and tuck completely into a concealed wall pocket behind the front desk. The walls clear an opening about 20 feet 4 inches wide and just under 9 feet tall, so the shop and patio read as one room.
Cooper had followed NanaWall Systems since her early career, when she saw them specified for libraries, offices, and institutional projects. Designing this small luxury retail project, she reached for that same ambition, reasoning that the smaller the footprint, the more that commercial sliding glass walls could transform it.
“Cero minimal floor-to-ceiling glass walls support the elegance of the flagship retail design, but the ability of the panels to tuck completely into a concealed pocket is what makes the central architectural idea possible: one space, indoors and out.” - Benita Cooper, Principal of Benita Cooper Design
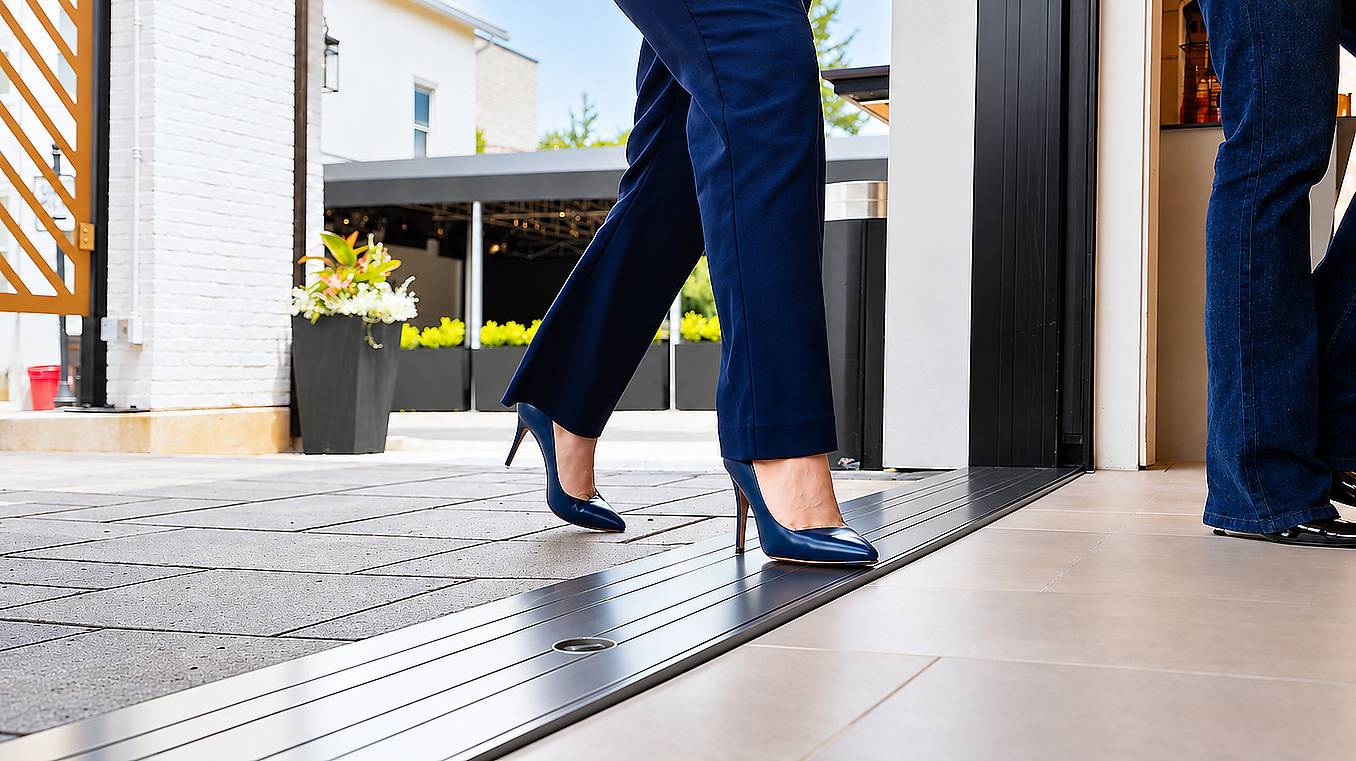
A Level Sill That Everyone Can Cross
A continuous space has to work as smoothly as it looks. The cero minimal sliding glass wall at Sparrow's was specified with a thermally broken, weather-rated Performance Sill and aluminum sill inserts to maintain a level threshold for ADA-compliant, uninterrupted transitions. That level transition stays barefoot- and high-heel-friendly, so staff, carts, strollers, and guests cross the same threshold between inside and out without negotiating a step.
“I needed one thing to do two opposing jobs: a high-performance enclosure when closed and a glass wall that virtually disappears when open. The cero panels glide open with ease and pocket away completely, so the whole storefront opens to the patio or closes back up in moments.” - Benita Cooper
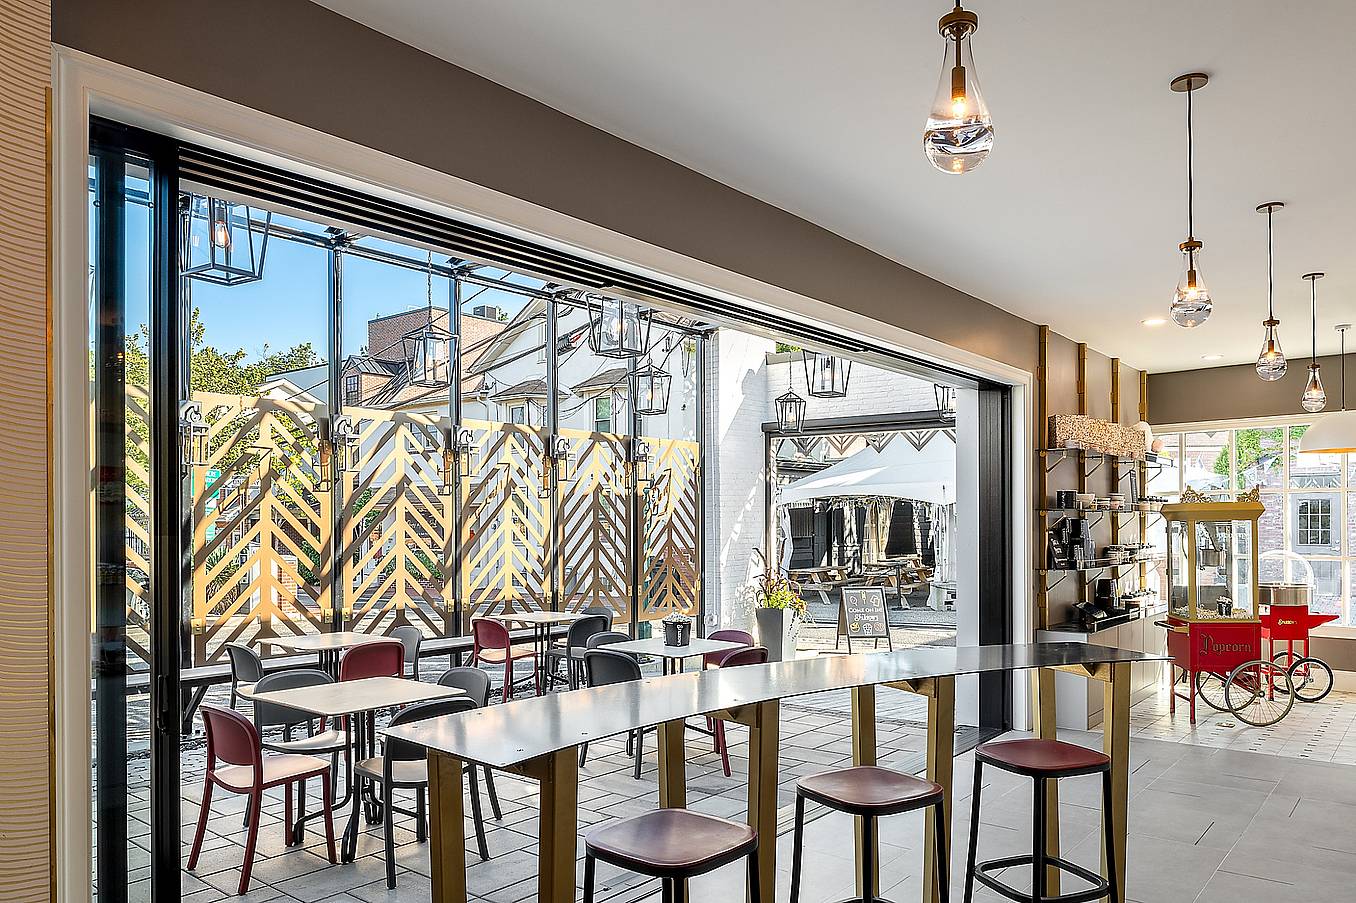
Built for Year-Round Commercial Performance
Restaurant and retail spaces must perform 365 days a year, and cero floor-to-ceiling glass walls are engineered for exactly that. They perform reliably through rain, wind, and snow, so the store stays open, and interiors stay comfortable in every season. Guests can sit right up against the glass and still feel connected to the outdoors, even in the coldest months, creating a space where customers want to linger. Cero glass walls have been independently tested at accredited labs for air, water, structural, operation, forced entry, and sound control with excellent results.
With cero glass walls, opening and closing this side of the building is just as easy. Its Gothic arch roller system with stainless steel wheels and tracks is engineered to minimize friction, so the large panels glide with smooth, nearly effortless operation. Independently tested to 40,000 opening and closing cycles, the commercial wall opens and closes easily, day after day.
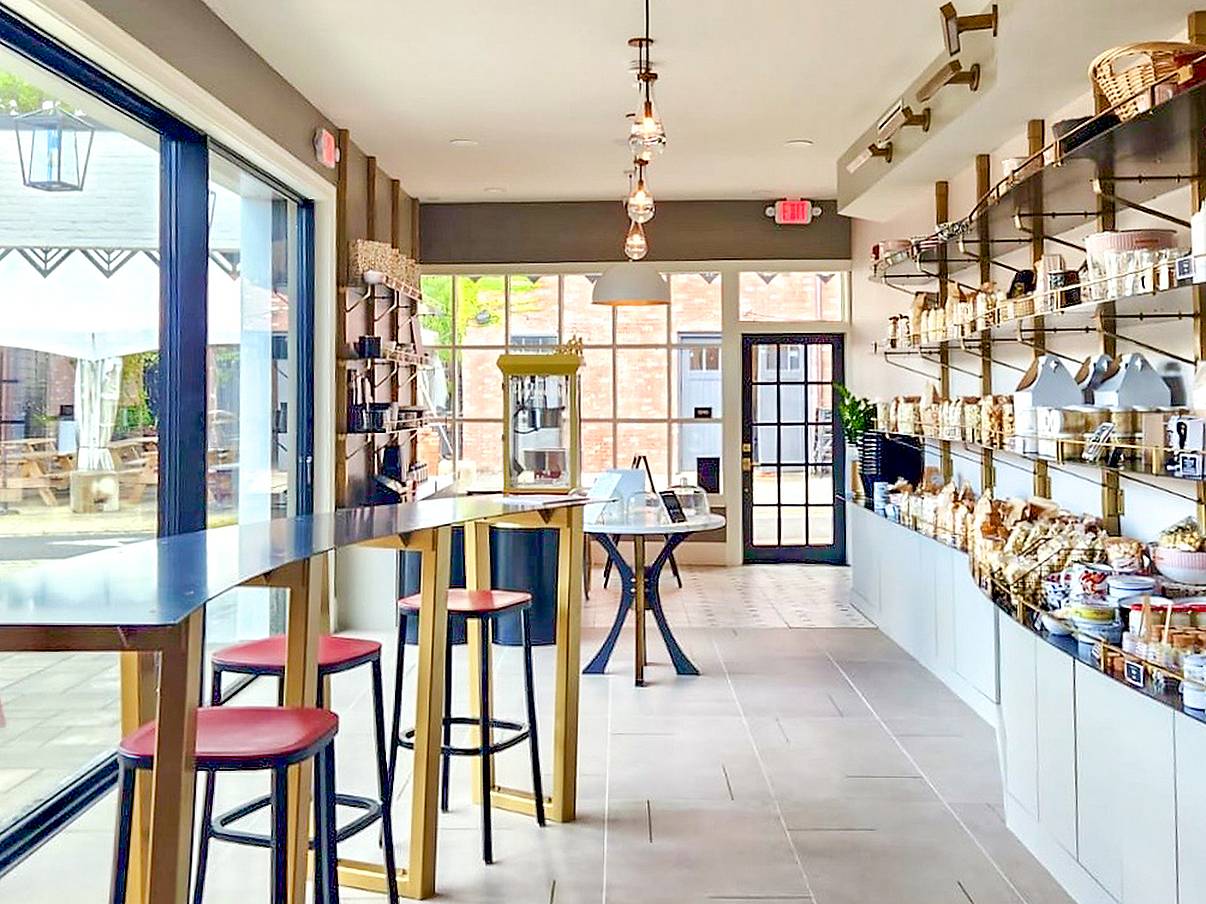
The Result: One Continuous Room, More Seating and Street Presence
The cero minimal sliding glass wall has completely transformed the once confined store. A 30-foot marquee, along with the custom fencing, front desk, and shelving, spans the building and patio, giving Sparrow's a presence its old footprint alone never could. And it shows in how the space lives day to day: locals linger over coffee, neighbors gather on the patio, and Benita even planned for outdoor movie nights, a fitting touch for a shop whose signature product is popcorn. A former parking lot has become one of Haddonfield's favorite gathering spots.
“I didn't want customers to stand inside and feel as though they were looking at a patio through a storefront. I wanted them to feel as though they were already part of it. Cero by NanaWall Systems made that possible.” - Benita Cooper
Final Thoughts
At Sparrow's compact retail site, opening the exterior wall added floor space, seating, and street presence that a fixed wall never could. The commercial sliding glass walls transformed a narrow lot and an underused parking space into a beloved year-round indoor-outdoor retail destination. Built to open and close with the changing seasons, this NJ commercial retail space now offers guests a more memorable experience and more reasons to shop, linger, and return.
Ready to transform your commercial or retail space with NanaWall movable glass walls? Find your local representative or a NanaWall Systems showroom near you.
