









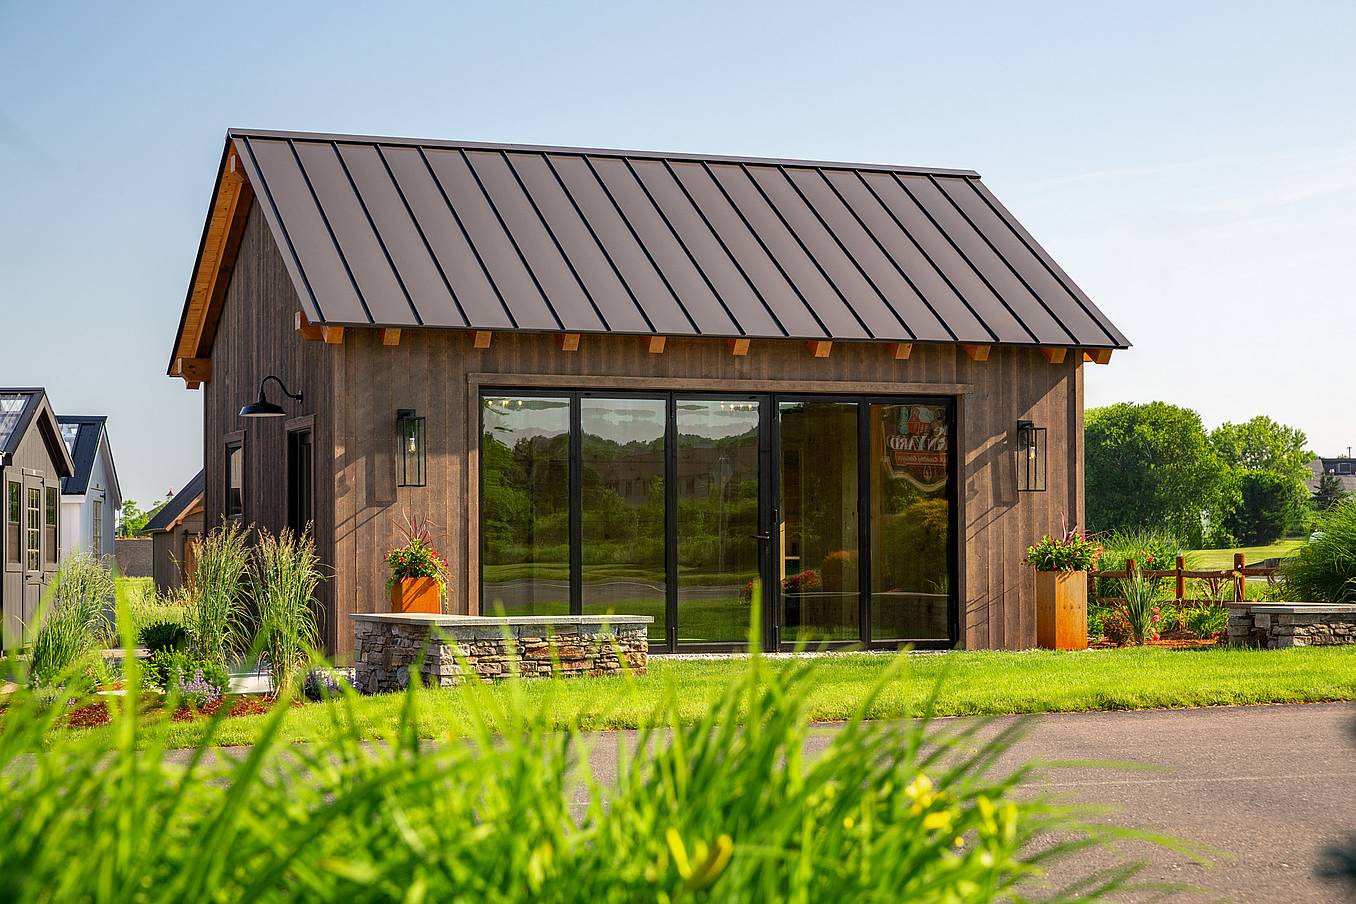
Exploring The Barn Yard’s Ellington showcase is like stepping into a life-size catalog. The impressive 18-acre lot is lined with barns, garages, pavilions, and other custom-built structures. Their latest addition, the Montauk Pool House, features flexible folding glass walls and greets visitors up front, offering a glimpse of top-notch craftsmanship and endless possibilities.
For over 40 years, the family-owned company has been reimagining what timber frame structures can offer, designing spaces for everything from storage and work to entertaining and everyday living. And now, with NanaWall systems integrated into the Montauk Pool House and other custom designs, those possibilities extend even further, giving clients more ways to customize how their spaces function and connect to the outdoors.
“We chose NanaWall systems because they complement a timber frame design well, creating wide, unobstructed openings that connect interior spaces with the outdoors. NanaWall has consistently delivered the quality, flexibility, and reliability our custom projects demand.” -The Barn Yard on their Montauk Pool House design.
Designing Multifunctional Timber Frame Structures with Folding Glass Walls
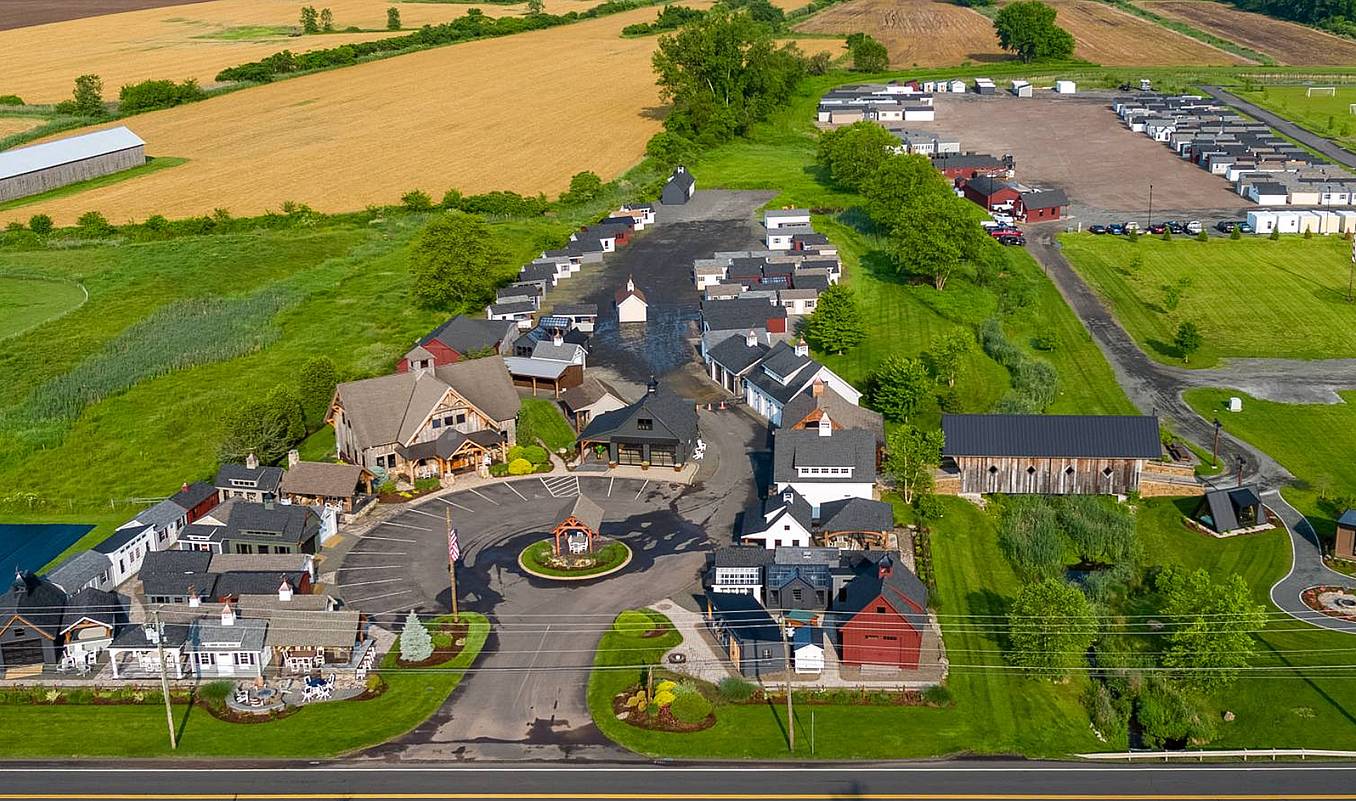
A Mission Rooted in Quality and Customer Experience
Since 1984, The Barn Yard has built its reputation around authentic timber frame construction, combining traditional mortise-and-tenon craftsmanship with modern engineering and manufacturing techniques. From design and engineering to fabrication and construction, the entire process happens under one roof. This full-service approach gives the team greater control over each project's quality and customization.
“We believe that a quality building becomes so much more than just a building,” says The Barn Yard. “It becomes a place where classic cars are collected, where the reliable tractor awaits the next snowfall, and where families gather to celebrate life’s most joyous occasion.”
A Bit About the Process: The Vision Behind Every Design
Each timber frame structure begins with a custom design before moving into production at The Barn Yard’s state-of-the-art Ellington facility. The process pairs traditional joinery construction with modern equipment that precisely cuts each post, beam, and connection before assembly. From barns and garages to pool houses and pavilions, designs can be adjusted in size, layout, materials, and architectural details to suit the needs of each project. The Barn Yard's residential ADUs are ideal for adding additional square footage to a home without extensive renovations or construction.
That same process extends to The Barn Yard’s timber frame kits. Designed and manufactured in-house, the pre-cut packages can be shipped across the country for on-site assembly, making their timber frame designs available across multiple regions in the United States.
Flexible Openings for Functional Timber Frame Structures
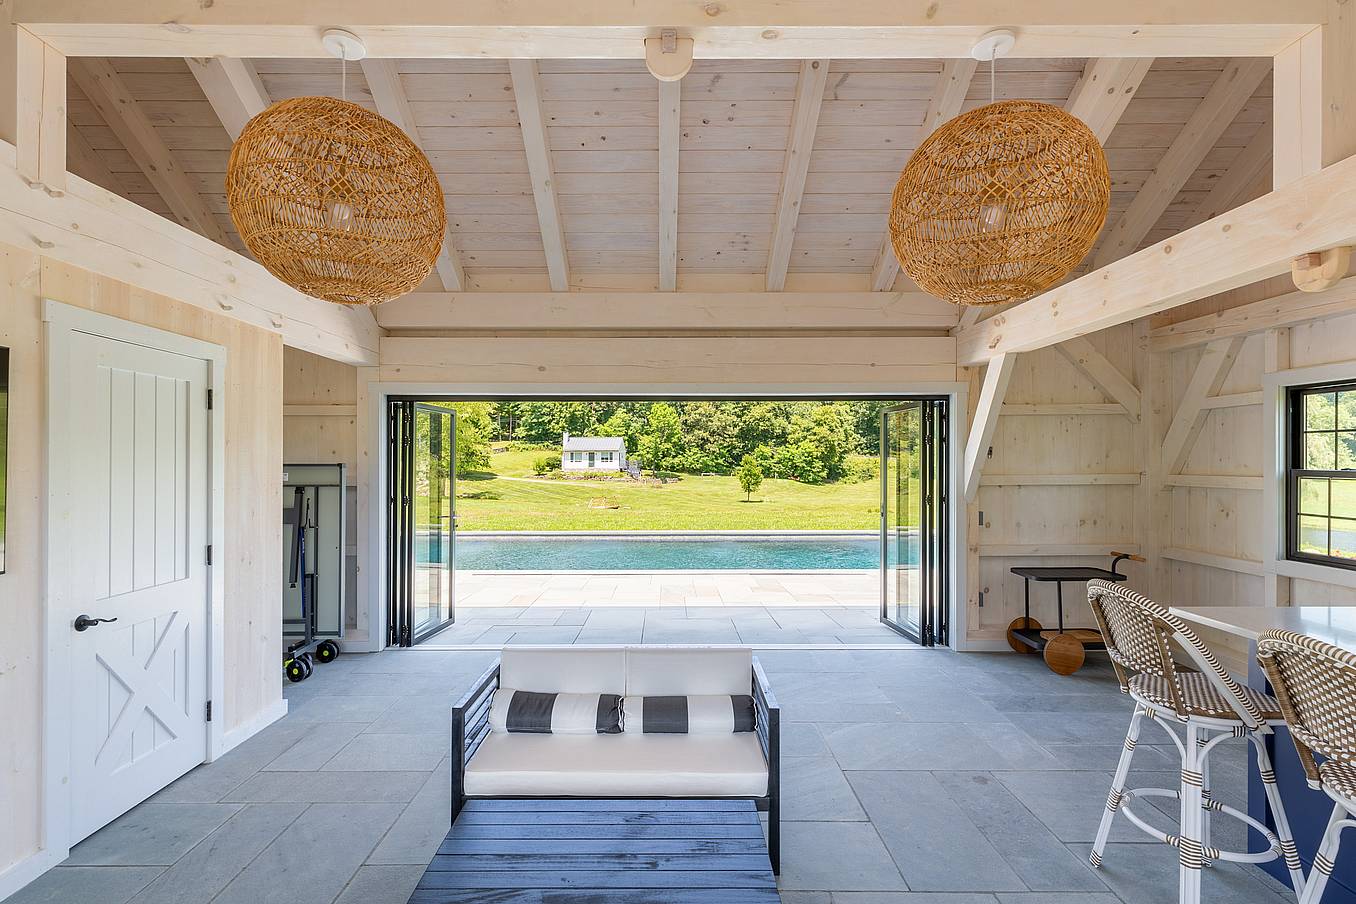
How each structure connects to its surroundings is another part of the design. NanaWall folding glass walls have been incorporated into certain custom designs, offering wide, operable openings that maximize natural light while capitalizing on landscape views. When opened, the panels maximize usable space and create an effortless transition between indoors and outdoors. Their sleek, jet-black aluminum frames effortlessly complement the all-wood facades and metal roofs of each structure, adding a modern touch while preserving the traditional charm of every structure.
An NW Aluminum 640 folding system comes standard with the Montauk Pool House, and customers have also incorporated the system into other custom-made structures like post-and-beam barns. “Recently, the NanaWall team visited our office to provide hands-on training and walk us through the available door systems, operating configurations, and track design details,” says The Barn Yard. “That direct support has been extremely valuable, giving our design and construction teams a better understanding of the options and helping us select the best solution for each building.”
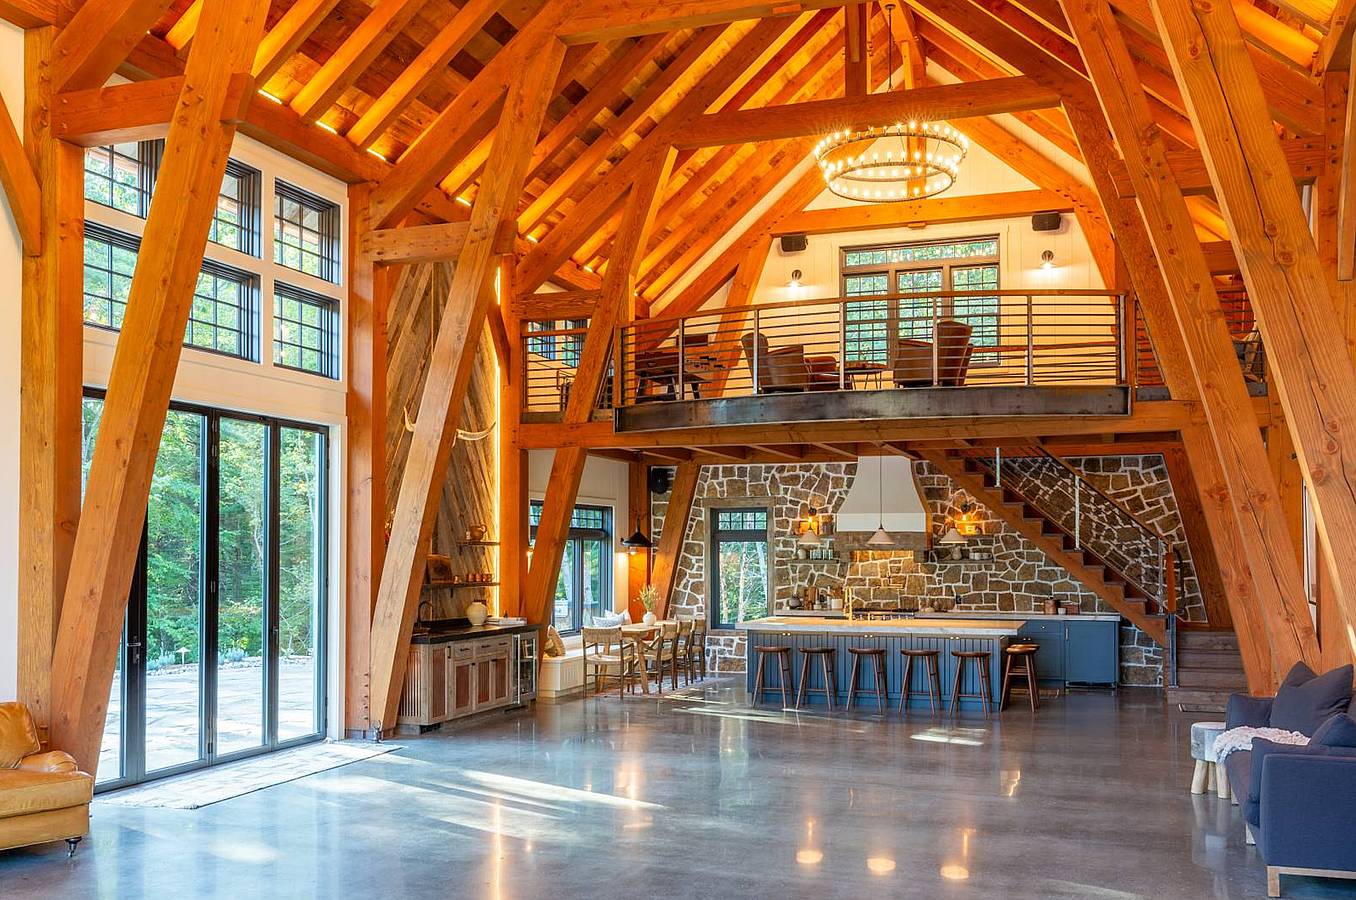
The Benefit of Folding Glass Walls in Multifunctional Spaces
Designed as a flexible design solution for any architectural space, NanaWall systems are an ideal addition to any structure. Some key benefits these systems offer are:
- Ease of Operation: Despite their size, durable NanaWall folding glass walls are engineered to easily glide on their stainless steel tracks with the simple push of a finger.
- Minimal Frames: These systems offer thin frames for optimal views and minimal aesthetics. Offering the slimmest frames on the market, NanaWall Generation 4 folding glass walls offer even more glass for uninterrupted outdoor views.
- Weather Performance: Folding glass walls have been independently tested for air, water, structural, forced entry, operation, and sound control with excellent results. In addition to advanced weather performance, NanaWall systems can also be customized with double or triple glazing for optimal energy efficiency.
- Barefoot-Friendly Sills: Depending on your project needs, NanaWall offers a variety of floor track options, including barefoot-friendly sills, including a water-rated Low Profile Saddle Sill with ADA compliance.
- Space Management Solutions: In compact spaces, folding glass walls offer customizable options like outward stacking panels to optimize indoor space and convenient swing doors for everyday use when the panels are kept closed.
“Our timber frames are defined by thoughtful details and a high level of craftsmanship. NanaWall shares that same commitment to quality, performance, and design. Their systems feel like a natural extension of our work, complementing the open floor plan of the Montauk Pool House and other post & beam buildings while enhancing both beauty and functionality.” – The Barn Yard.
Three Timber Frame Structures with Folding Glass Walls

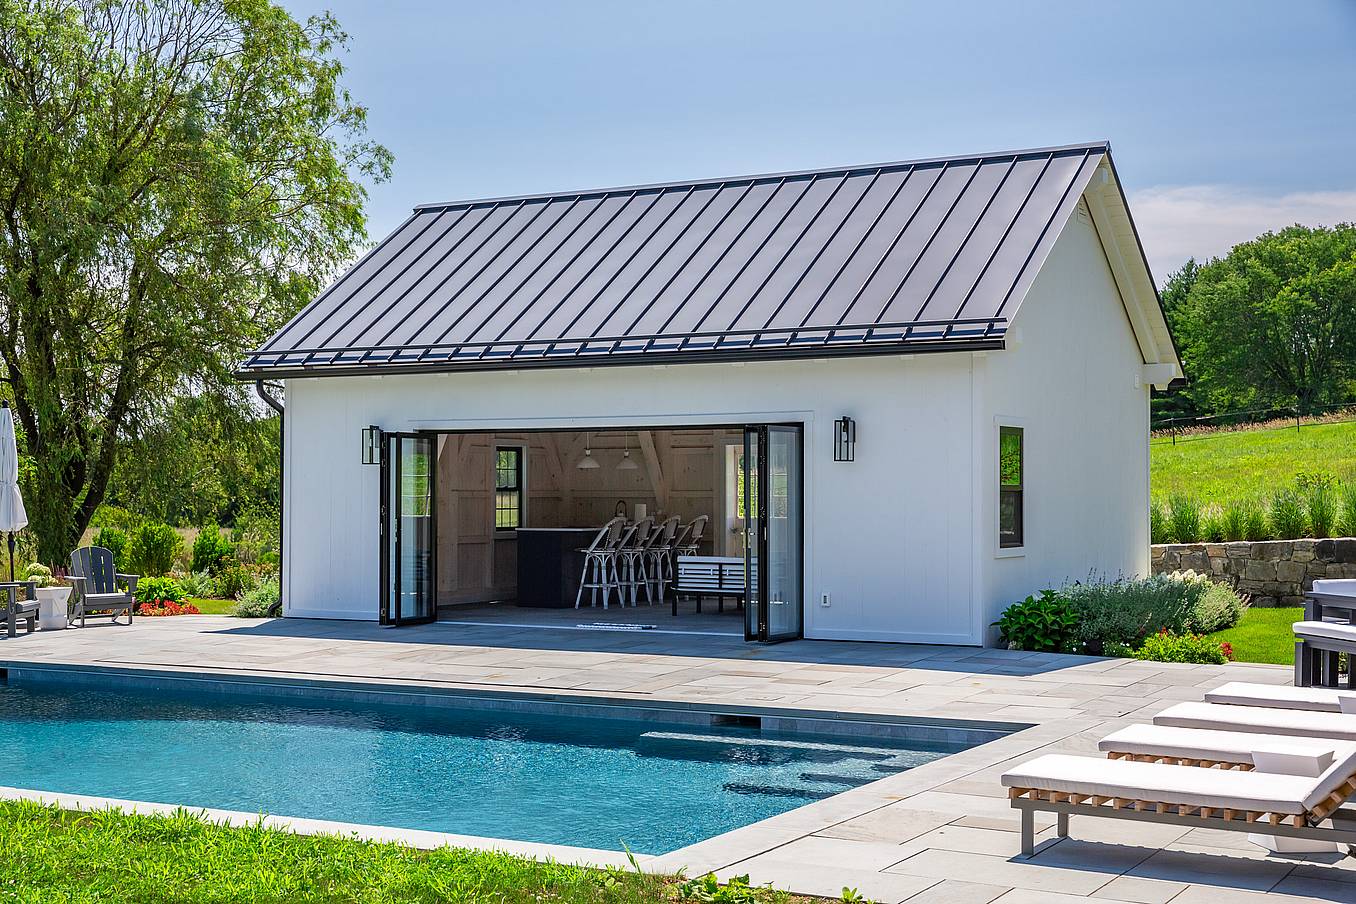
Montauk Pool House
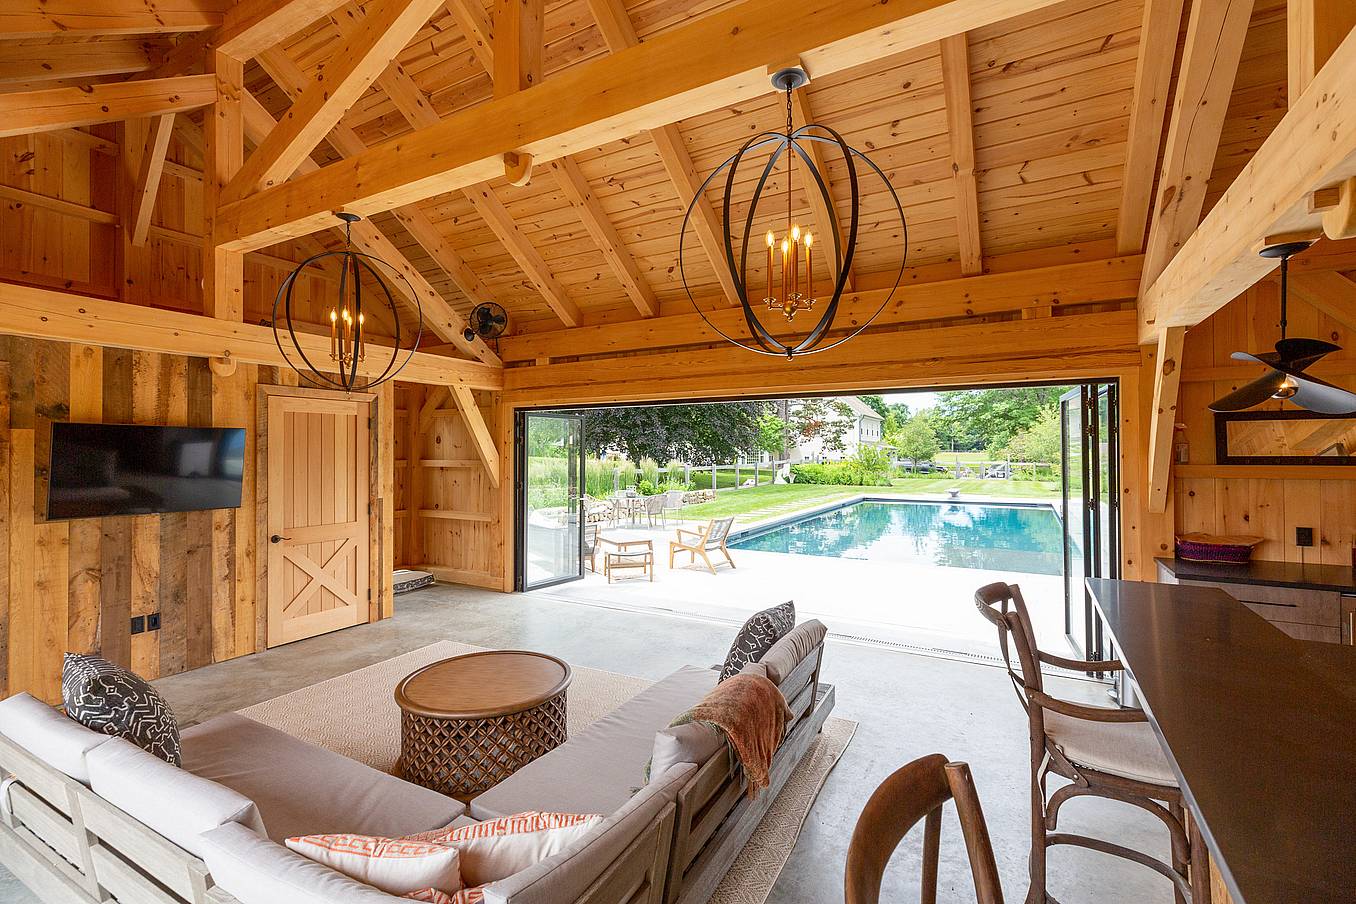
The Montauk Pool House offers a compact yet highly functional space for backyard entertainment. An open interior provides room for lounging and entertaining, complemented by a built-in bar and half bath. Western red cedar siding, a standing seam metal roof, and exposed timber details give the structure a clean, contemporary appearance while keeping its post-and-beam construction on display.
Facing the pool, a NanaWall folding glass door, standard to this design, opens the spacious interior directly to the pool deck. Specified to open like traditional French doors, two panels open in the middle of the system for quick and easy transitions. When closed, the tall glass panels maintain outdoor views and bring natural light inside. When open, the two areas come together as one seamless space for gathering and entertaining.
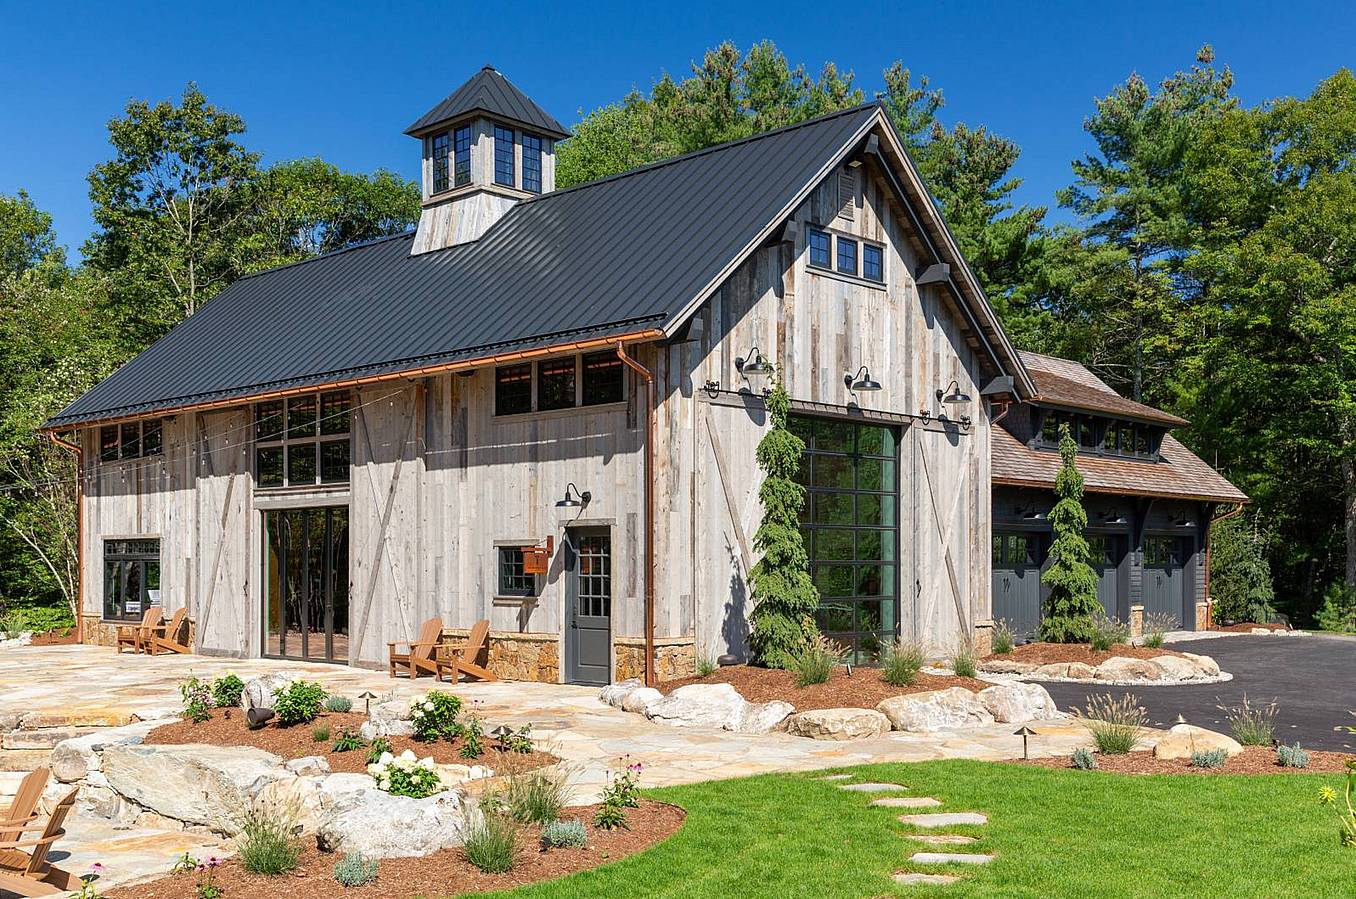
The Bradway Barn
Designed as a contemporary interpretation of the traditional timber frame barn, the Bradway Barn balances rustic craftsmanship with clean, modern detailing. Exposed Douglas fir timbers, reclaimed wood accents, and a bright, open interior establish a warm yet refined atmosphere centered around gathering and entertaining.
As a custom project, the customers specified a NanaWall folding glass door to dissolve the boundary between the great room and the surrounding landscape, extending the living space outdoors and into abundant sunshine. The result is a light-filled retreat where timeless barn architecture and flexible indoor-outdoor living come together in a space designed for every season.
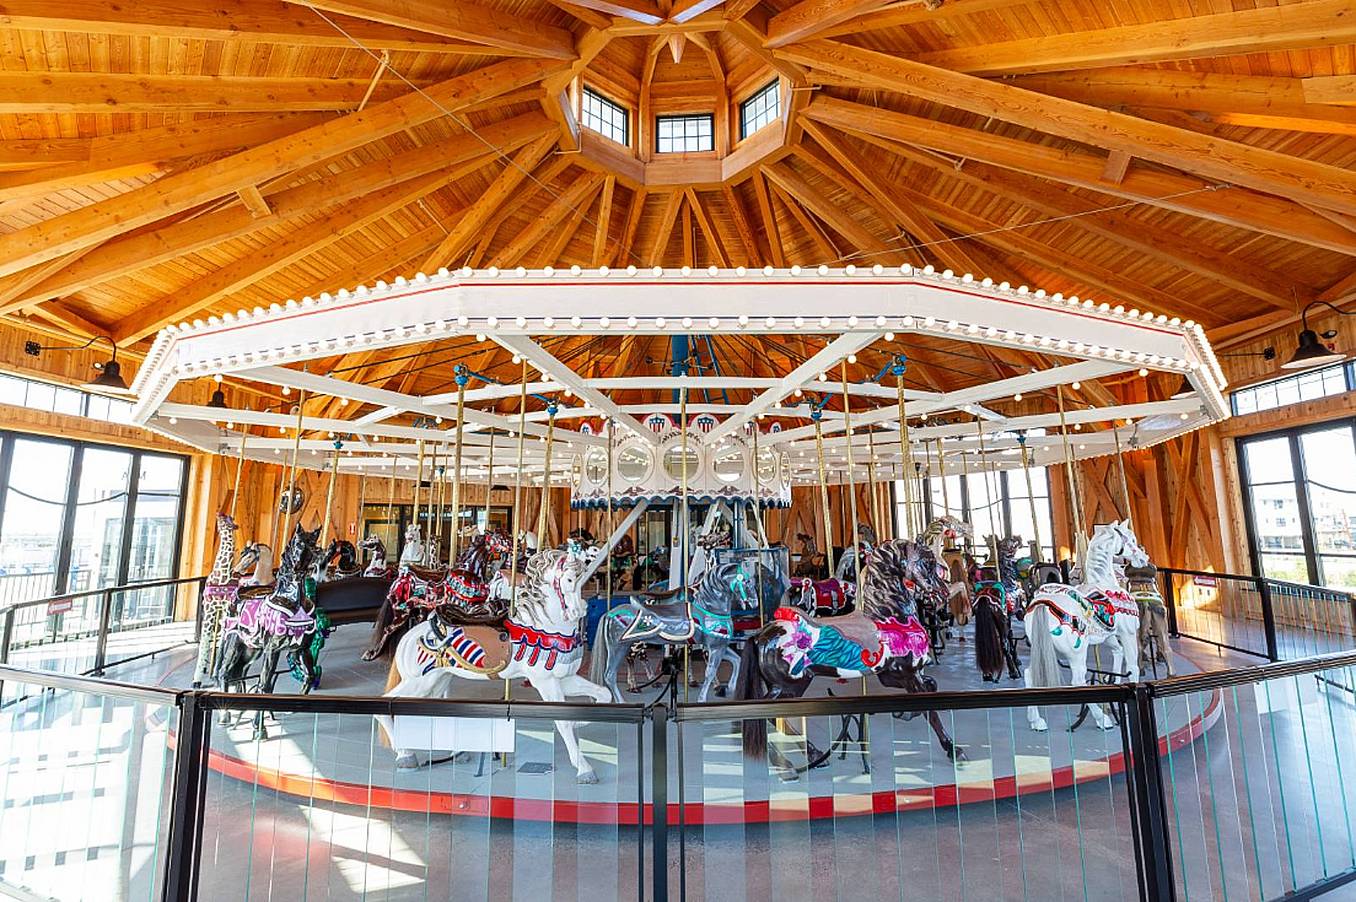
Salisbury Beach Carousel
At Salisbury Beach, The Barn Yard created a new home for a historic 1909 carousel in a timber frame pavilion designed to keep the attraction on full display. The expansive interior surrounds the carousel with exposed wood framing and plenty of open space, while the structure’s octagonal shape gives visitors views from nearly every direction.
This unique design called for NanaWall folding glass walls throughout its exterior envelope, bringing in natural light and keeping the carousel visible from the surrounding boardwalk. The panels open wide in nice weather or close to protect the interior from coastal conditions, keeping the space connected to its setting throughout the seasons.
Final Thoughts
The Barn Yard’s vast portfolio shows just how versatile their timber frame structures can be. From backyard retreats to expansive public spaces, each space combines durable craftsmanship with the freedom to customize around a specific use, setting, and vision.
For select models, NanaWall folding glass walls help complement that flexibility, offering wide openings, natural light, and a closer connection to the outdoors without taking away from the character of these barn-inspired designs. Together, these elements give The Barn Yard even more ways to create spaces that are functional, adaptable, and effortlessly timeless.
See how NanaWall folding glass walls transform conventional structures into indoor-outdoor multifunctional spaces here!
