cero II cero III ClimaCLEAR CSW75 FSW75 HSW60 HSW66 HSW75 NW Acoustical 545 NW Acoustical 645 NW Aluminum 640 NW Clad 740 NW MultiSlide 630 NW Reinforced 647 NW Wood 540 PrivaSEE SL45 SL70 SL73 WD65
Product DetailsGet Help
  • cero II
  • Configure
  • Resources
  • Configurations
  • Projects
  • Sills
  • Handles
  • Locking
  • Consultation

Technical Resources

Clear Filters Show Results

Find Typical Head/Sill Details and Common Technical Documents.

For Exact 2D CAD/Revit/PDF/Spec Configurator 

Customize in 3D Now!

link
Product Details
pdf
Architectural Binder
pdf
Minimal Sill Installation Details (CEROII)
pdf
Typical Head and Sill Details/Suggested Installation (CERO II)
dwg
Typical Head and Sill Details/Suggested Installation (CERO II)
pdf
General Installation Details (CEROII-CEROIII)
pdf
Product Brochure
pdf
Sliding Patio Doors Guide
pdf
Cero Sill Options eBook
pdf
Aluminum Finish Options Brochure
pdf
Size Chart (CERO II CERO III)
pdf
Design Windload Charts (CERO II)
Revit
CERO II - OXO Corner OXO
Revit
CERO II - OXX Corner XXO
Revit
CERO II - PX XP
Revit
CERO II - PXX XXP
Revit
CERO II - PXXX XXXP
Revit
CERO II - PXXXXP
Revit
CERO II - XL XR
Revit
CERO II - XX and XO
Revit
CERO II - XXO OXX
pdf
Environmental Product Declaration (EPD)
pdf
Health Product Declaration (HPD) | CERO
pdf
Sound Transmission Class (STC) Product Comparison Chart
gsm
Archicad: OXOXO Window Family
pdf
Specifications, Division 8 (CERO II, CERO III)
dwg
S4 Screen Cero II Sliding OXXO
dwg
S4 Screen Cero II Sliding (A)
pdf
S4 Screen Cero II Sliding (A)
pdf
S4 Screen Cero II Sliding OXXO
pdf
Installation/Owner's Manual (CERO II)
pdf
Patio Doors Guide | eBook

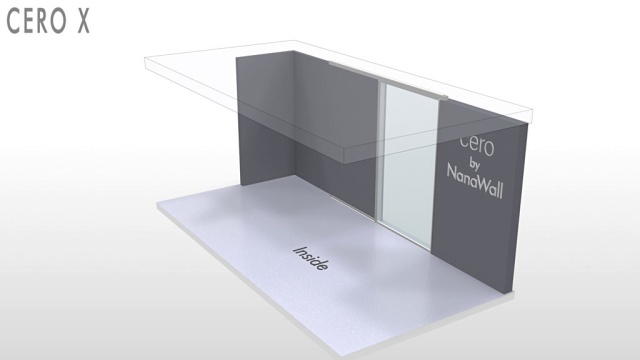
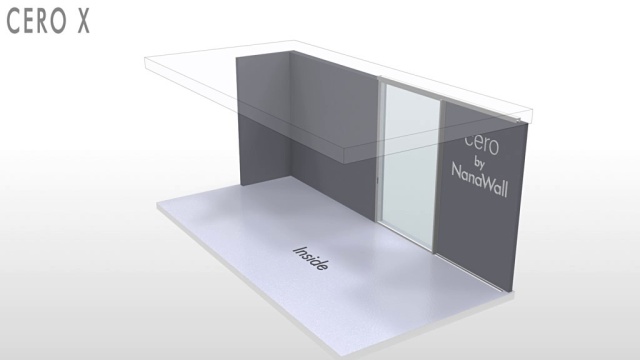
Sample Configurations

Explore some examples of customized solutions to visualize the versatility of our products. Let us know how we can help bring your design to life.
Filter Configurations
Clear Filters Show Results
Clear all
https://www.nanawall.com/resources/cero-ii#vnksiv9aqm
Share

XL

https://www.nanawall.com/resources/cero-ii#5pm61ml7kq
Share

XR

https://www.nanawall.com/resources/cero-ii#9q8369hr1c
Share

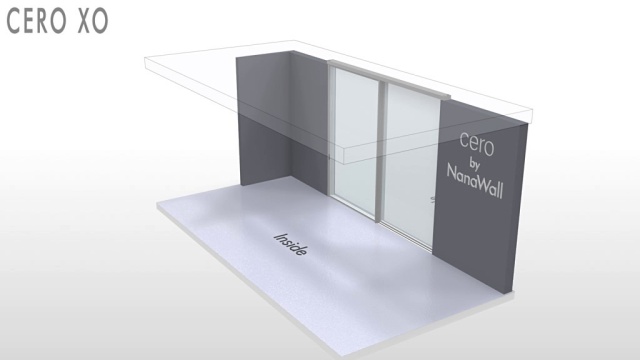
XO

https://www.nanawall.com/resources/cero-ii#axufctlgf5
Share

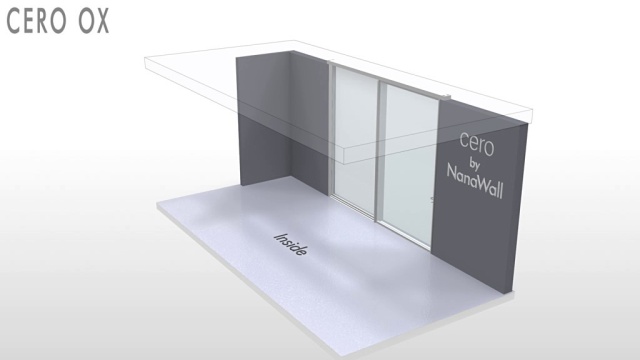
OX

https://www.nanawall.com/resources/cero-ii#kmtho497h1
Share

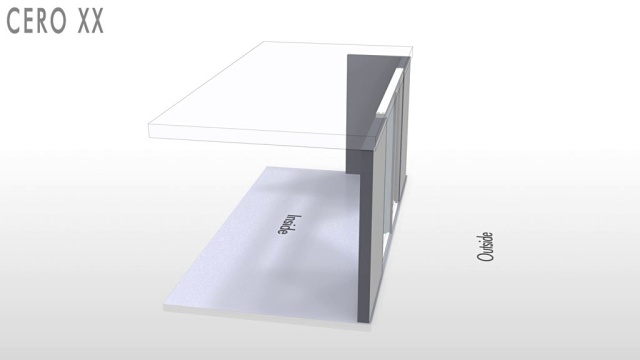
XX

https://www.nanawall.com/resources/cero-ii#5pffsu6yvq
Share

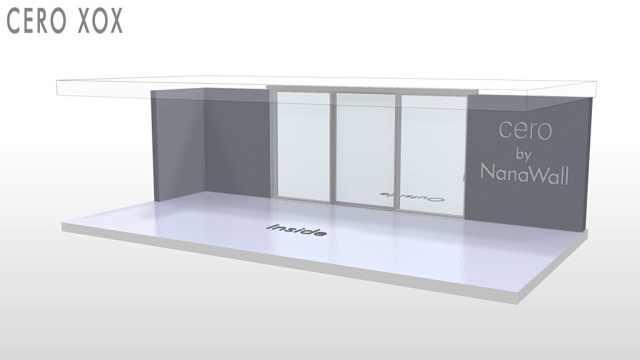
XOX

Pagination
  • 1
  • 2
  • 3
  • Next >
  • Last >>

Use the 3D Configurator to customize layouts, glass, finishes, and sills tailored to your project. Once submitted, you’ll receive CAD/BIM files, an AR model, and a spec sheet.

For custom requirements outside the 3D Configurator such as segmented, T-intersections, more sophisticated parking bays, or more than twenty panels, our design team can help with drawings from sketch to final design. Schedule Design Assistance
Featured Projects

Filter Projects
Clear Filters Show Results

Discover which products meet your needs.

Compare Products

Free Design Assistance

Clear all
Case Study
1 / 15
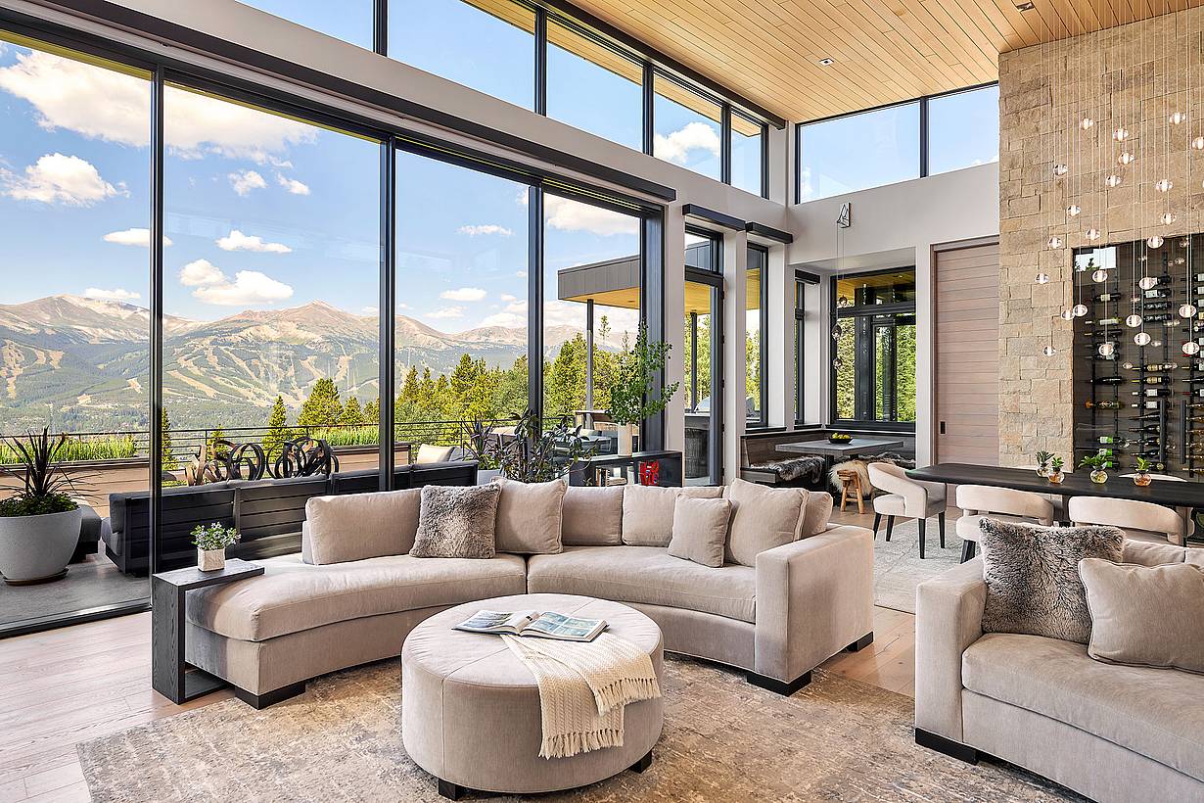
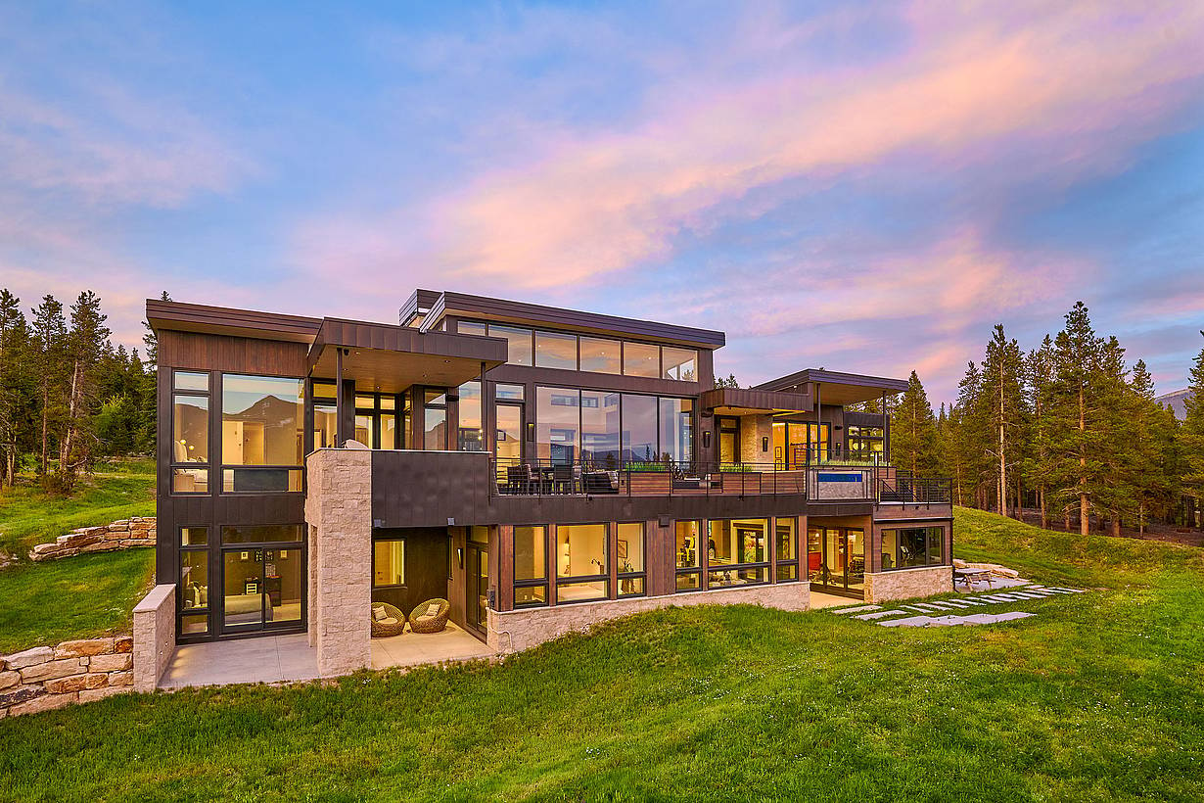
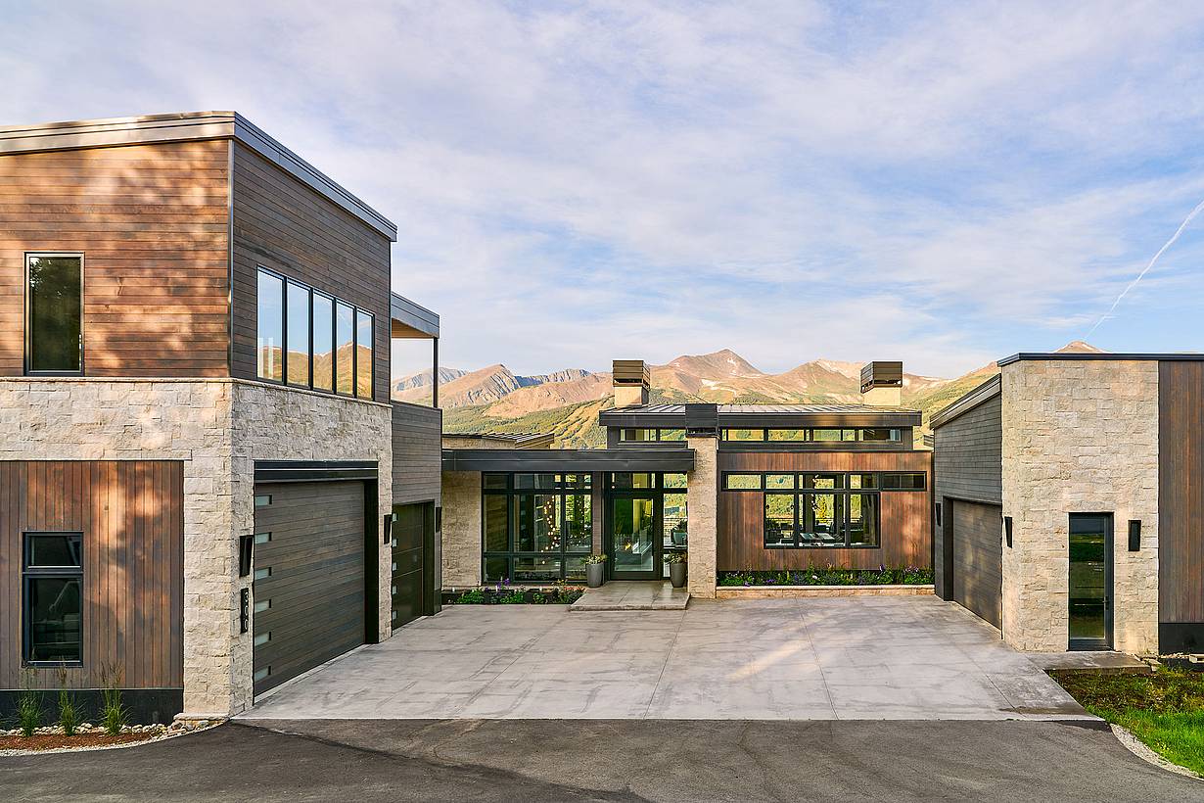
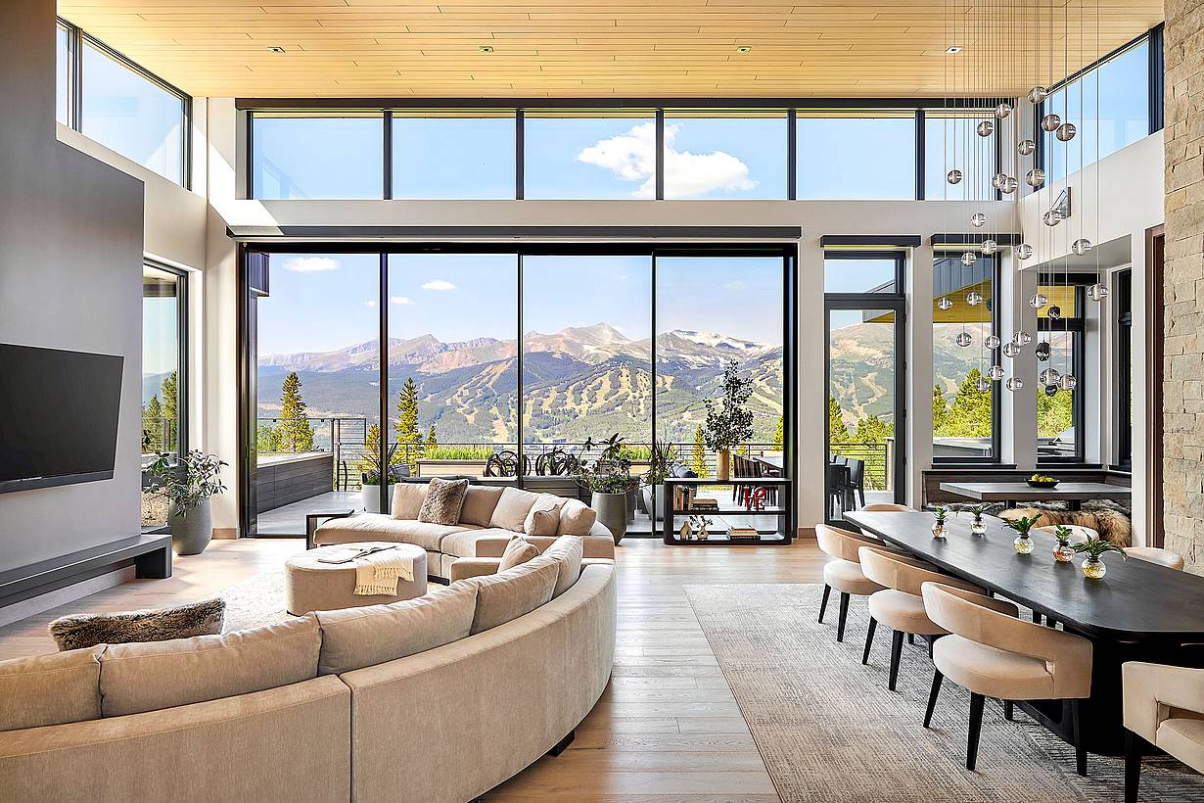
NanaWall sliding glass wall system in a Colorado residence, featuring expansive openings while maintaining energy-efficient and tested system design
2 / 15
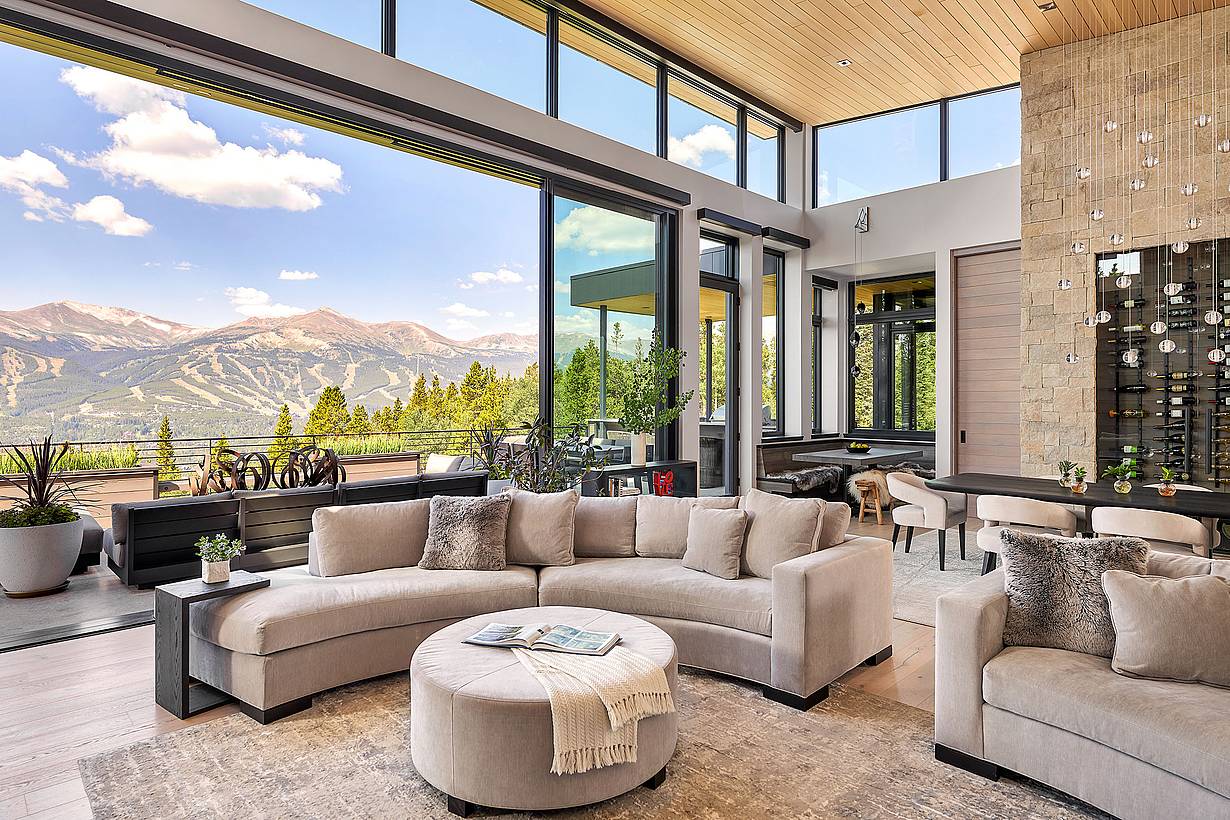
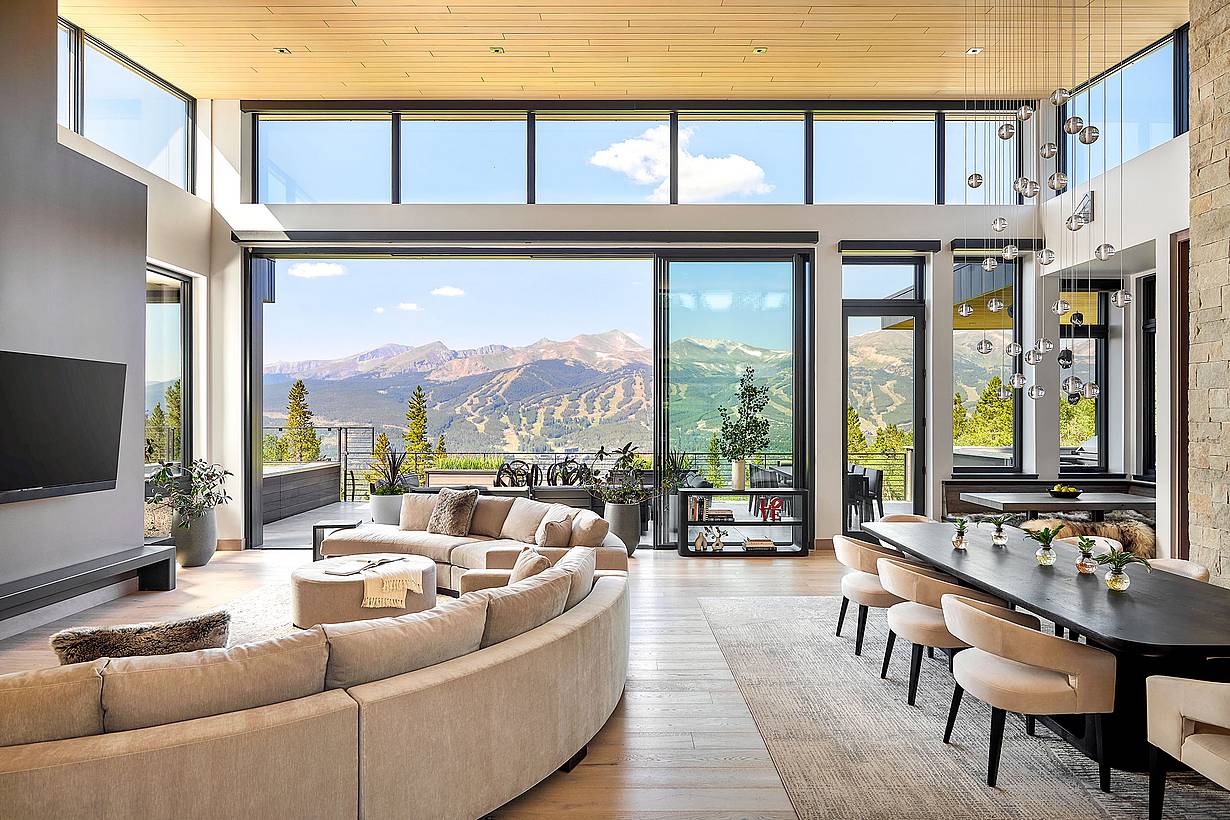
Interior living space with large sliding glass doors wide open to a patio, affirming seamless indoor-outdoor living and airy modern design
3 / 15
Modern living area with large sliding glass doors opening to patio, creating bright indoor-outdoor living and showcasing clean contemporary architectural style
4 / 15
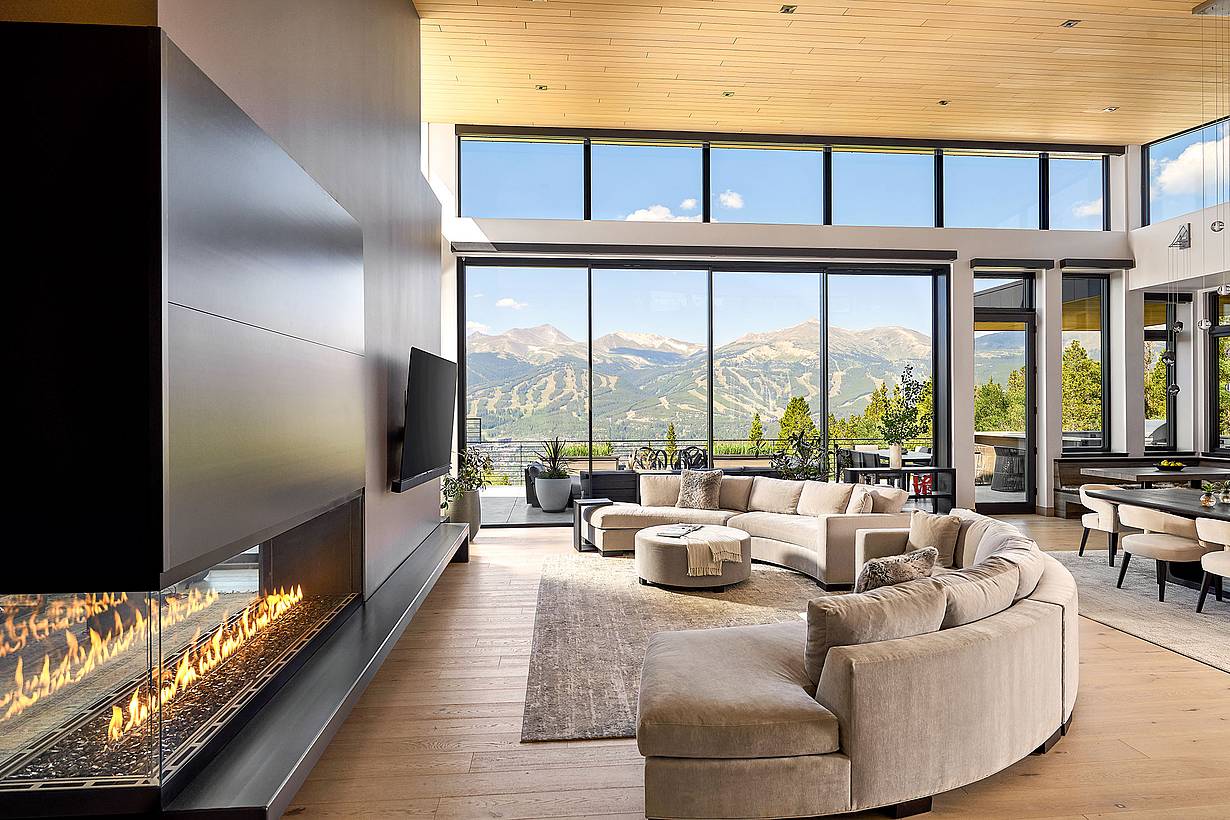
Interior lounge of a modern residence with large sliding glass doors pulled open to spacious patio, blending indoor-outdoor living with sleek design.”
5 / 15
Interior of modern residence with large sliding glass doors closed, creating a clear glass façade that frames the patio and enhances the minimalist design
6 / 15
Modern living room with large sliding glass doors opened to patio, creating bright indoor-outdoor living and showcasing clean contemporary design
7 / 15
Modern living area with large sliding glass doors opened to the patio, blending bright indoor-outdoor living and highlighting sleek contemporary design
8 / 15
Modern kitchen with closed folding windows creating a clear glass wall to the patio, highlighting clean lines, natural light, and indoor-outdoor design
9 / 15
Modern kitchen with sleek cabinetry, large island, and warm natural light, showcasing clean contemporary design and subtle indoor-outdoor living aesthetic
10 / 15
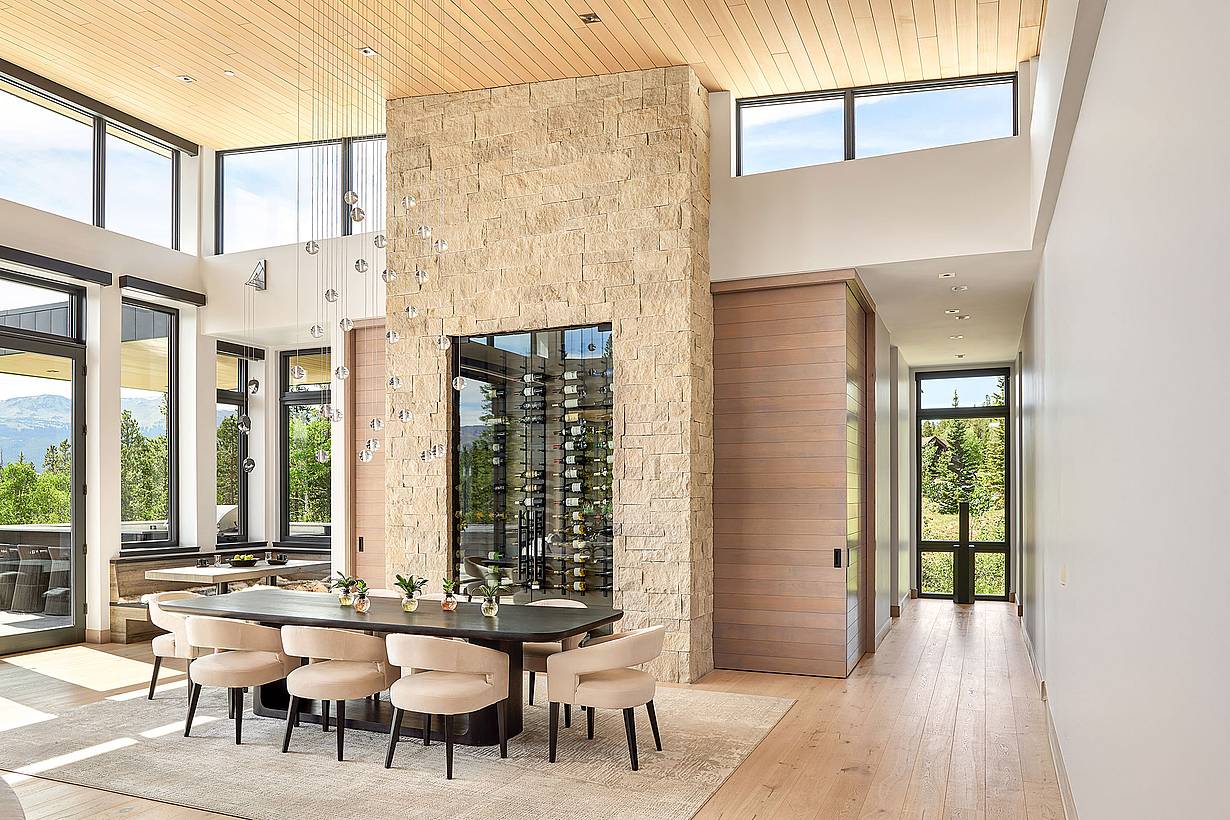
Modern living room with large windows closed, creating a full glass wall that brings in natural light and complements the clean contemporary design
11 / 15
Exterior of modern residence with large sliding glass doors fully open to patio, showcasing expansive indoor-outdoor living and sleek contemporary design
12 / 15
Exterior of modern home with large sliding glass doors opened to outdoor living area, emphasizing seamless indoor-outdoor flow and clean contemporary design
13 / 15
14 / 15
Modern exterior with large sliding glass doors opened to a covered patio, highlighting seamless indoor-outdoor living and clean contemporary architecture
15 / 15
Modern residence exterior with large sliding glass doors fully open to a patio area, emphasizing expansive indoor-outdoor living and minimalist design
Previous
Next

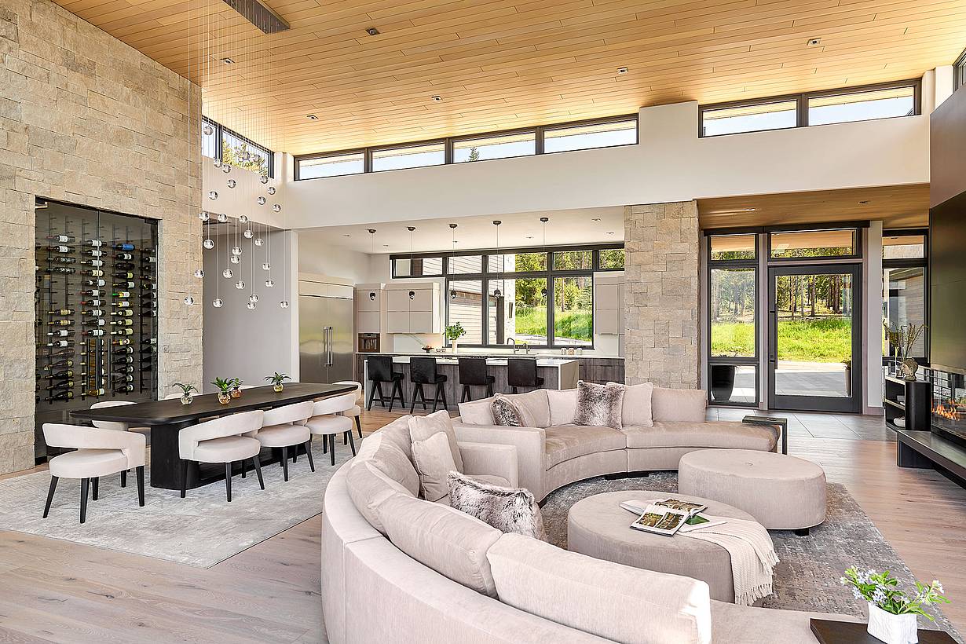
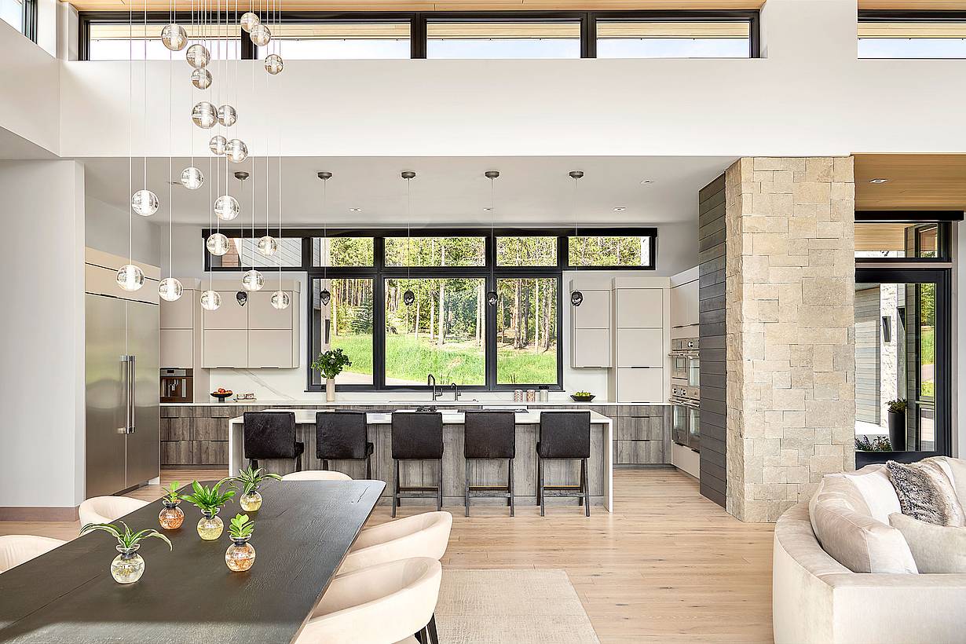
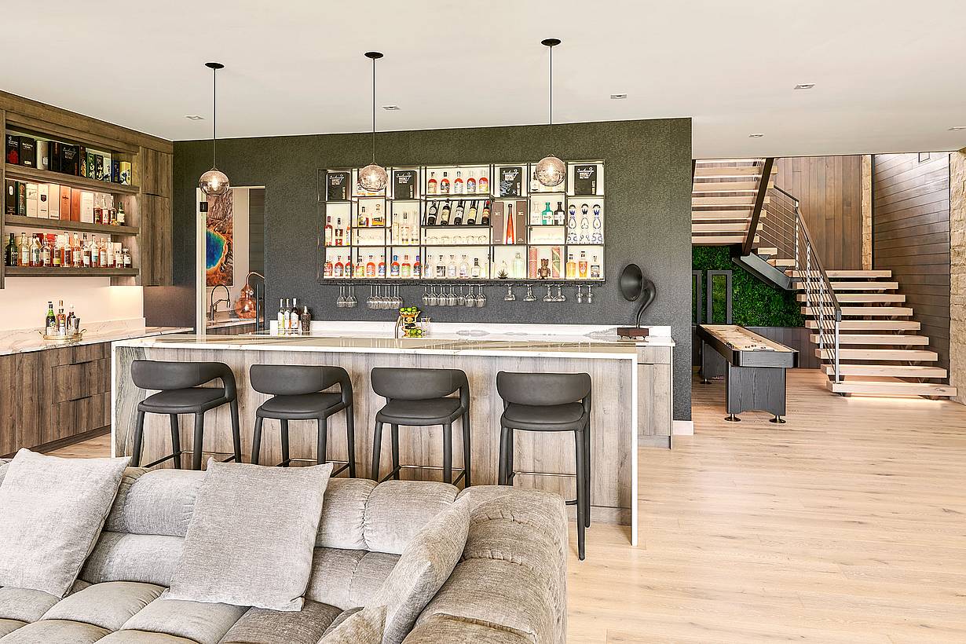
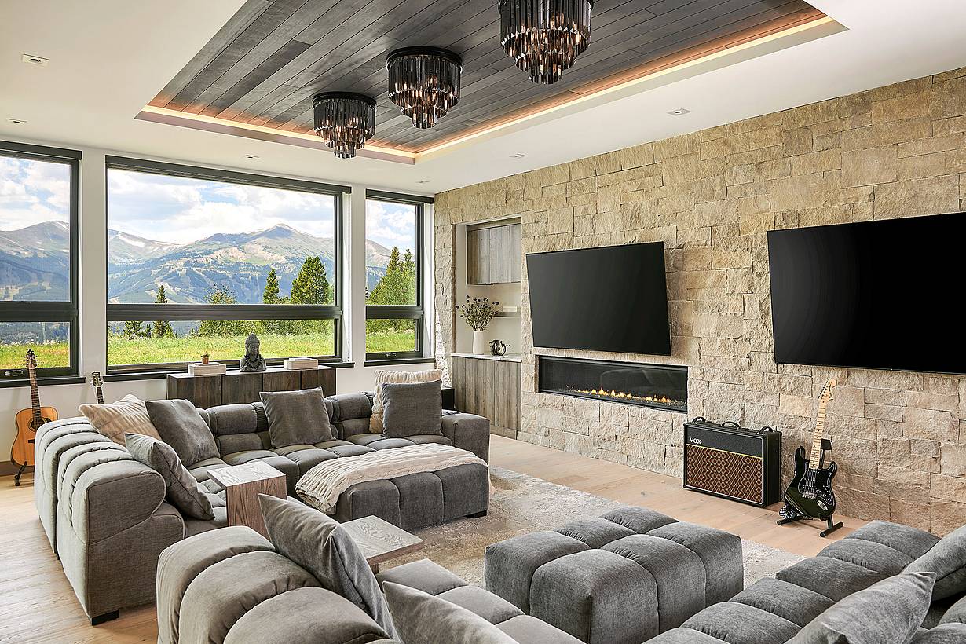
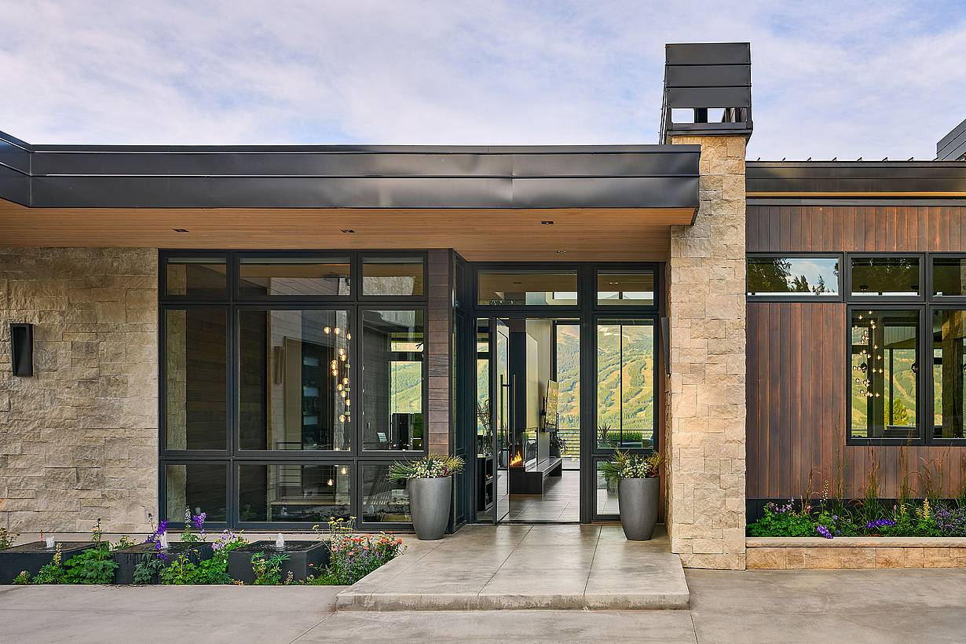
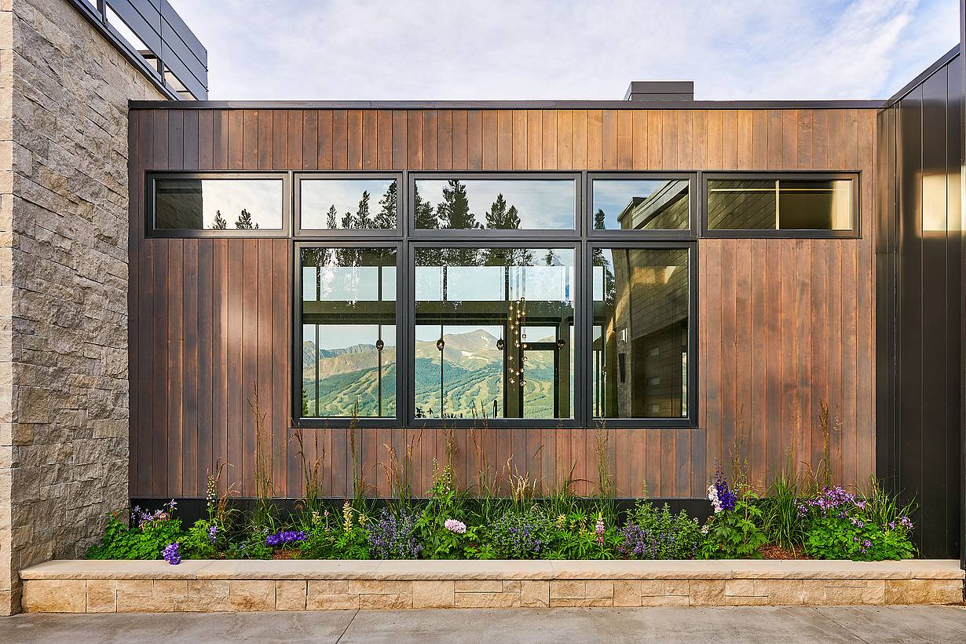
Bourbonhaus Residence

Breckenridge, CO

Case Study
1 / 18
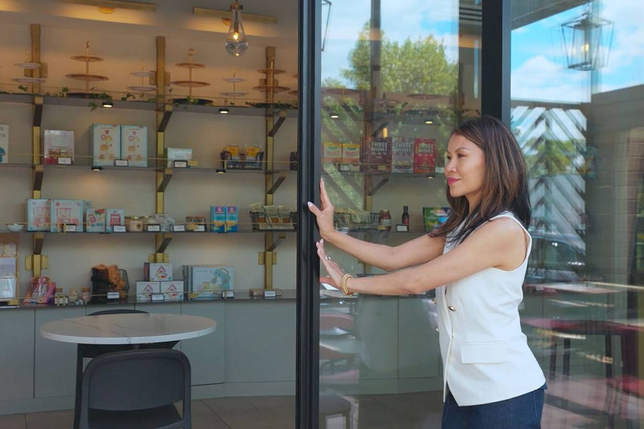
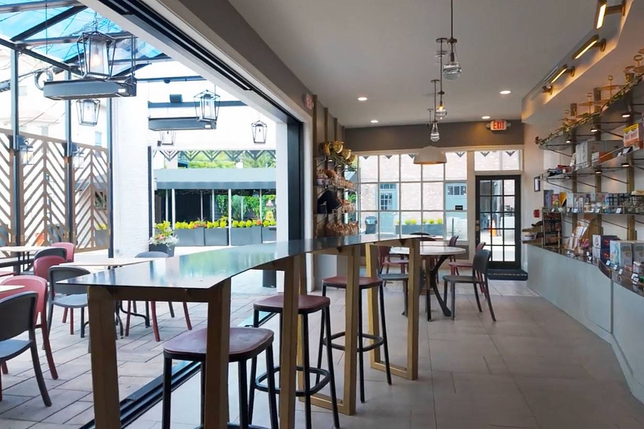
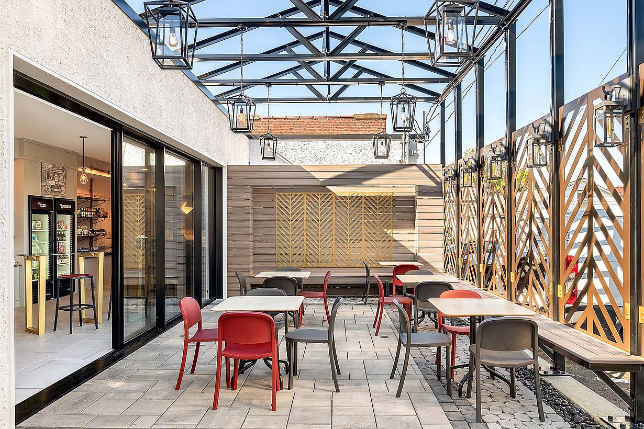
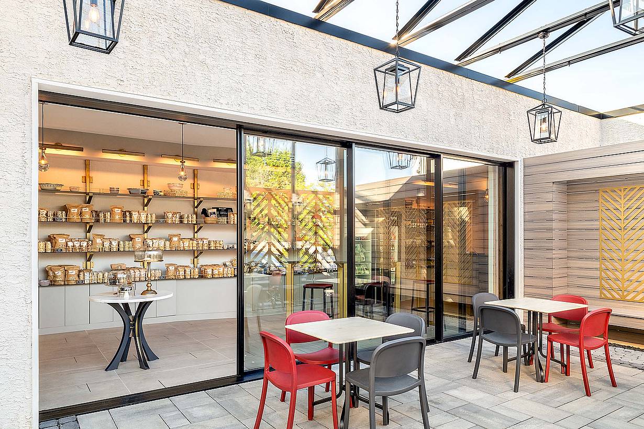
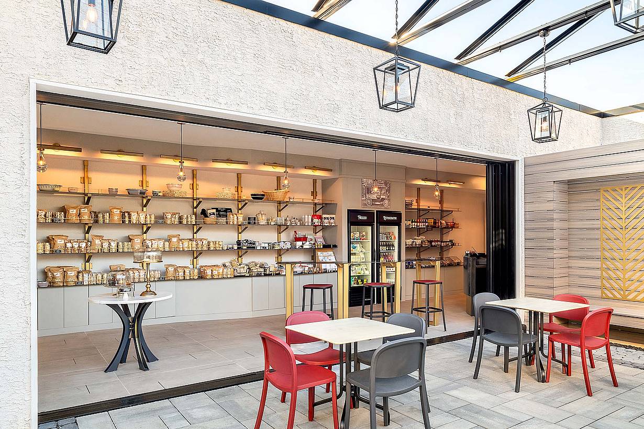
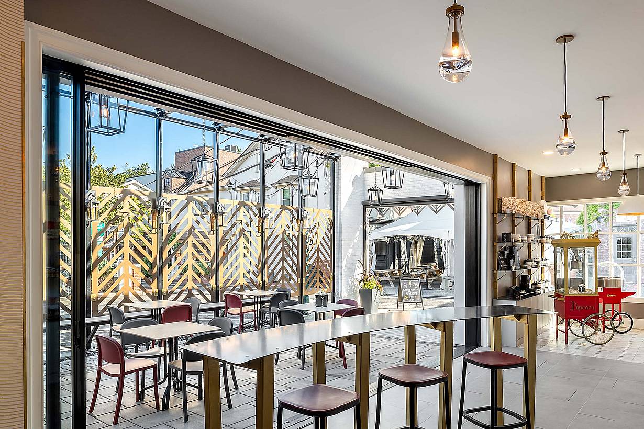
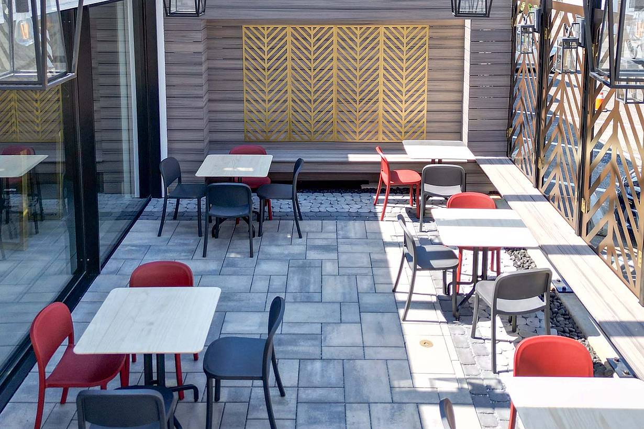
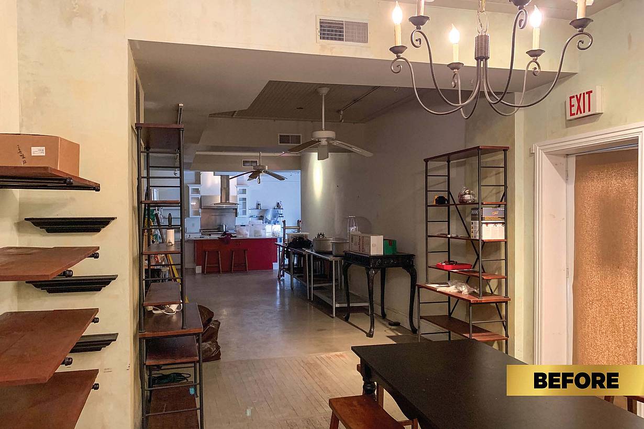
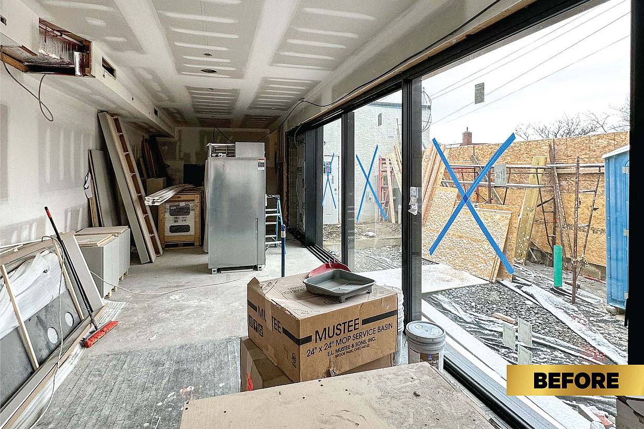
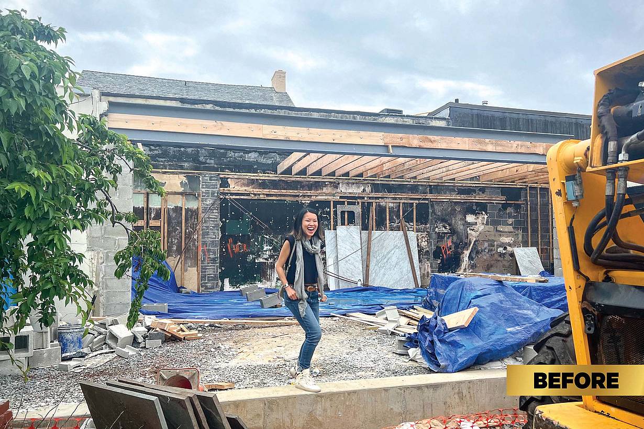
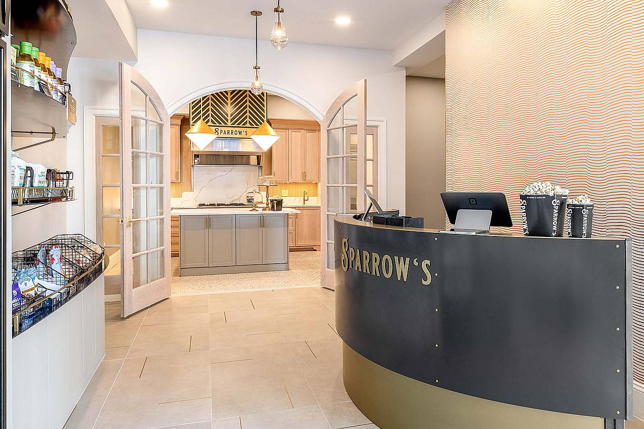
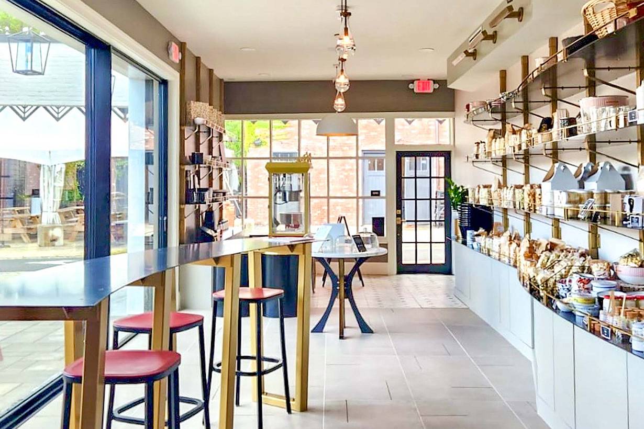
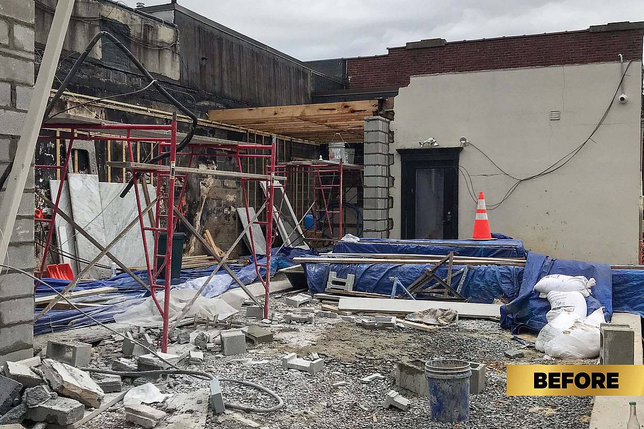
NanaWall cero sliding glass wall opening Sparrow’s Gourmet Snacks shop onto its side patio in Haddonfield, NJ
2 / 18
Sparrow’s Gourmet Snacks owner Abigail Engel on how NanaWall cero sliding glass walls opened the shop to its patio
3 / 18
4 / 18
5 / 18
6 / 18
7 / 18
8 / 18
9 / 18
10 / 18
11 / 18
12 / 18
13 / 18
14 / 18
15 / 18
16 / 18
17 / 18
18 / 18
Previous
Next

Sparrow's Gourmet Snacks

Haddonfield, NJ

Case Study
1 / 9
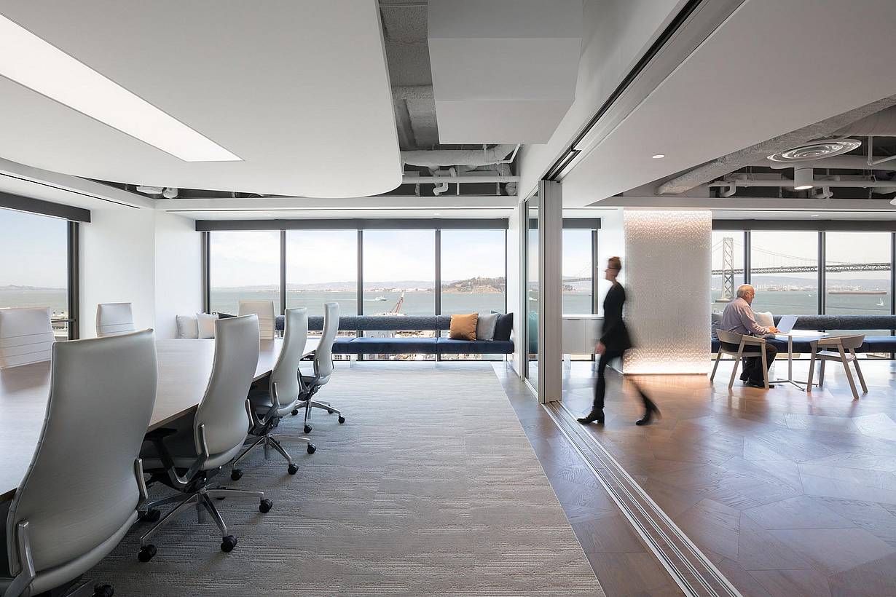
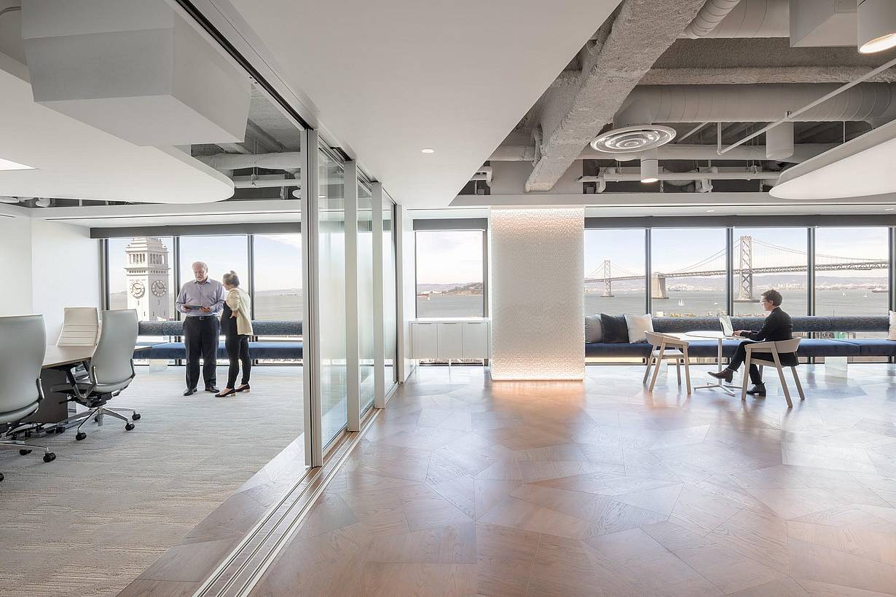
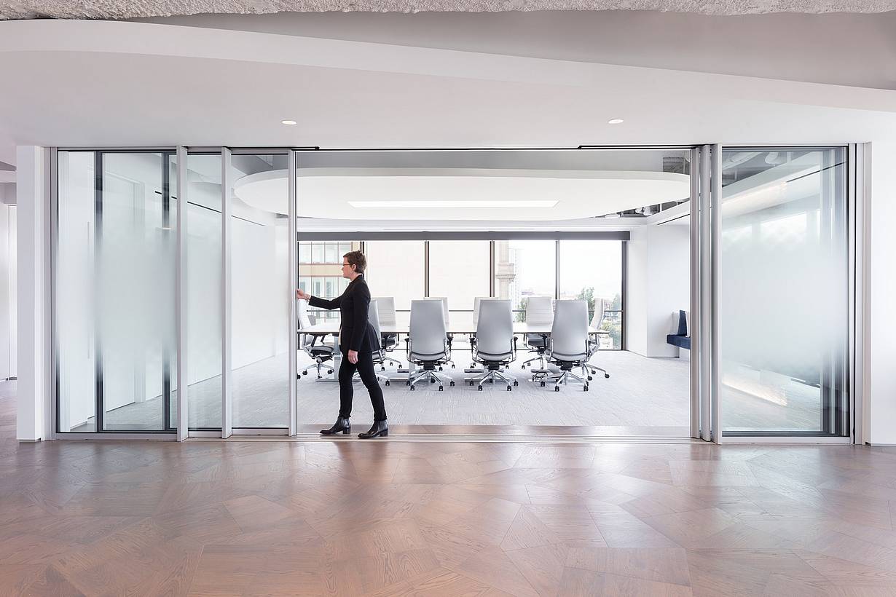
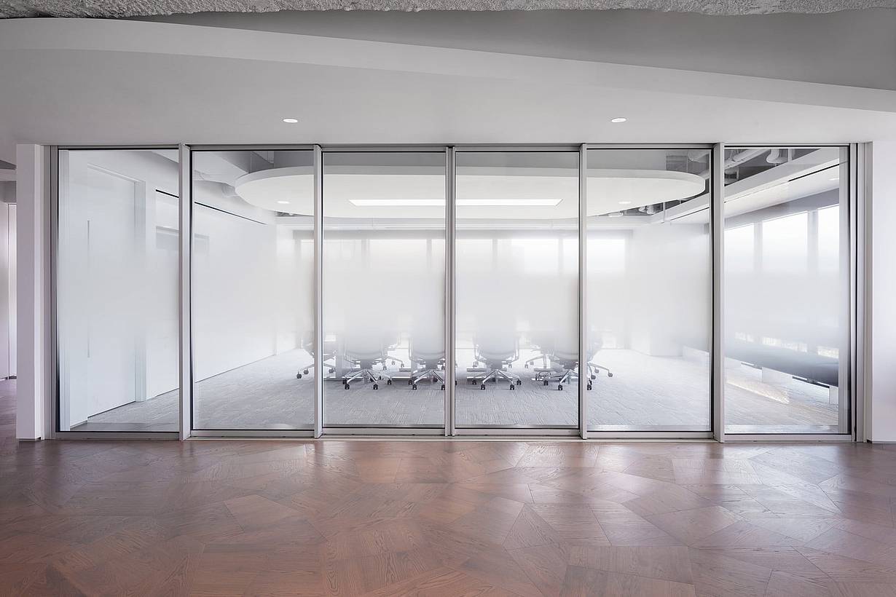
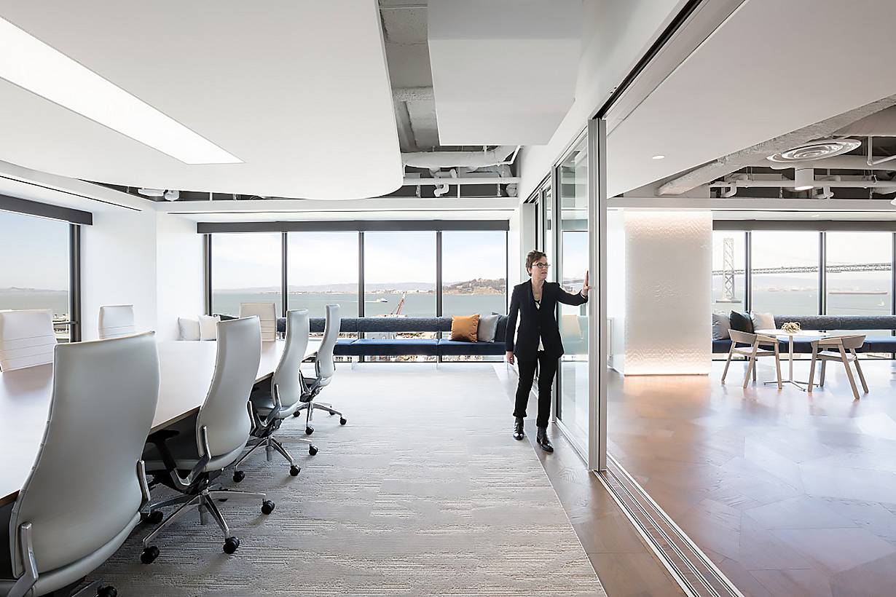
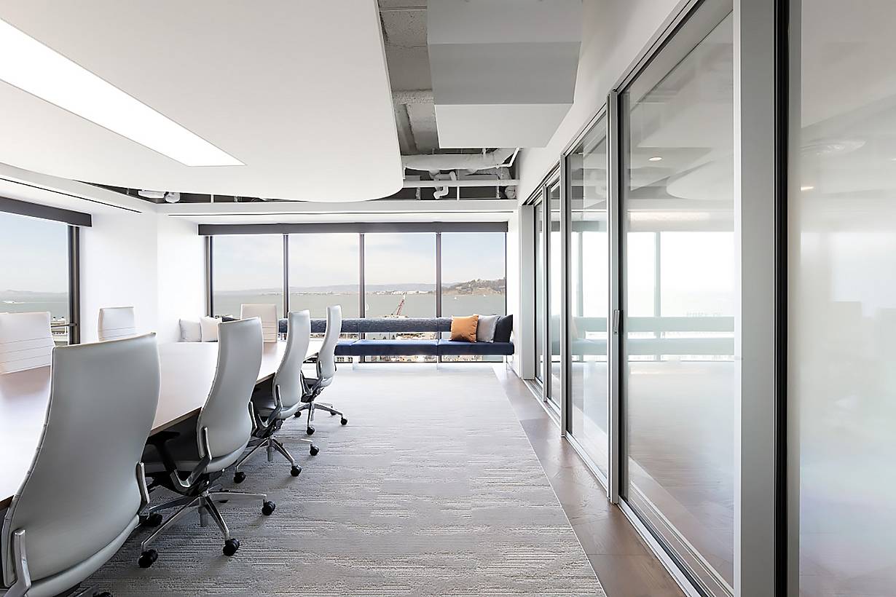
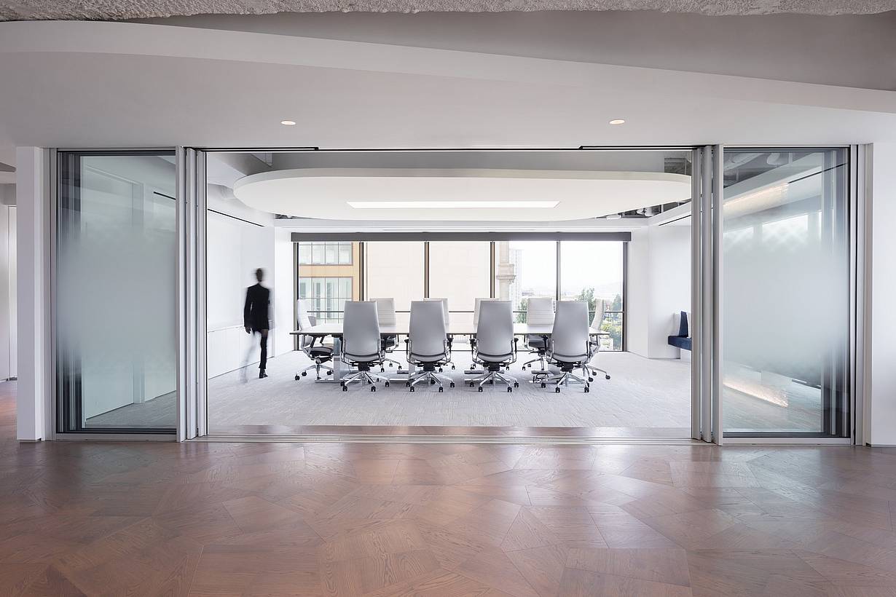
cero minimal sliding glass walls in the Visa One Market office in San Francisco
2 / 9
Office Glass Walls Dividers - Minimal Glass Walls
3 / 9
Movable Walls Used to Create Stunning  Office Environments
4 / 9
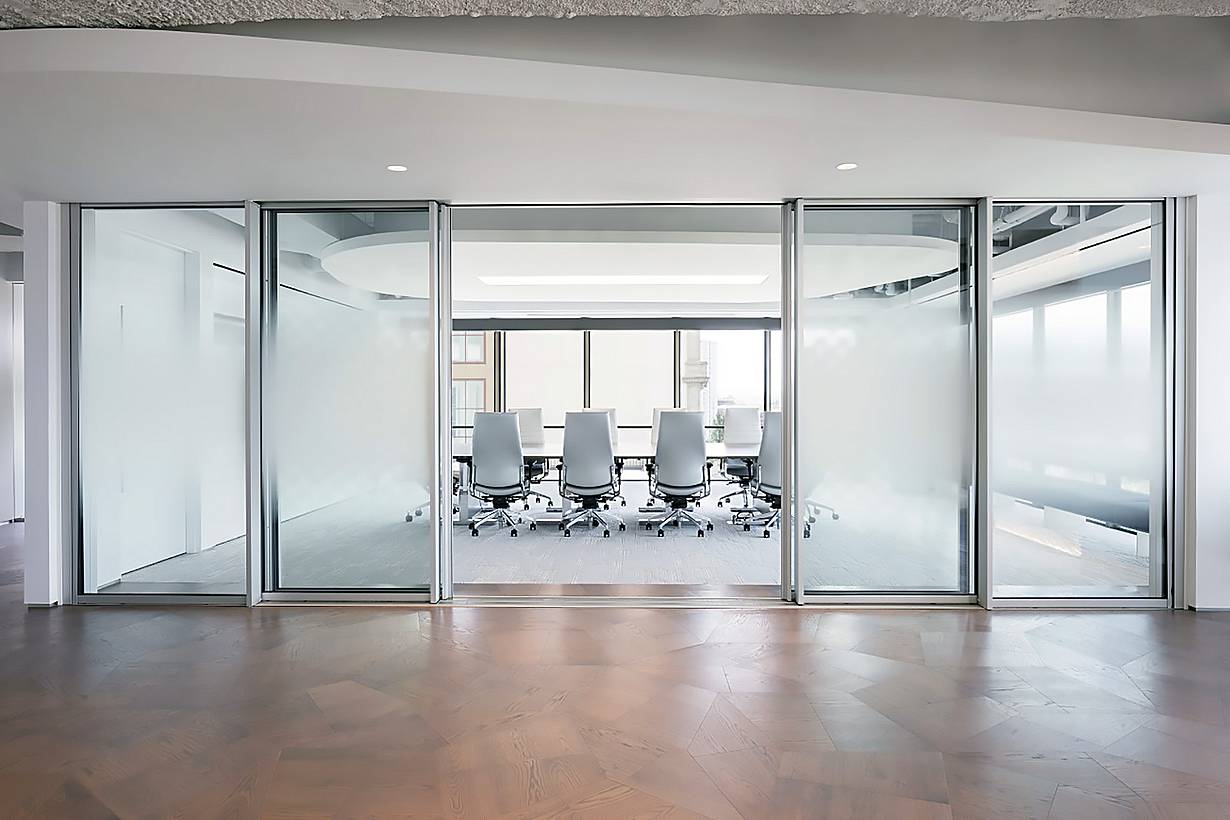
Modern conference room with folding glass wall partitions, white chairs, and large windows.
5 / 9
cero sliding glass walls defining a conference area at Visa One Market
6 / 9
cero sill and floor track at Visa One Market
7 / 9
8 / 9
9 / 9
Previous
Next

Visa One Market

San Francisco, CA

Case Study
1 / 15
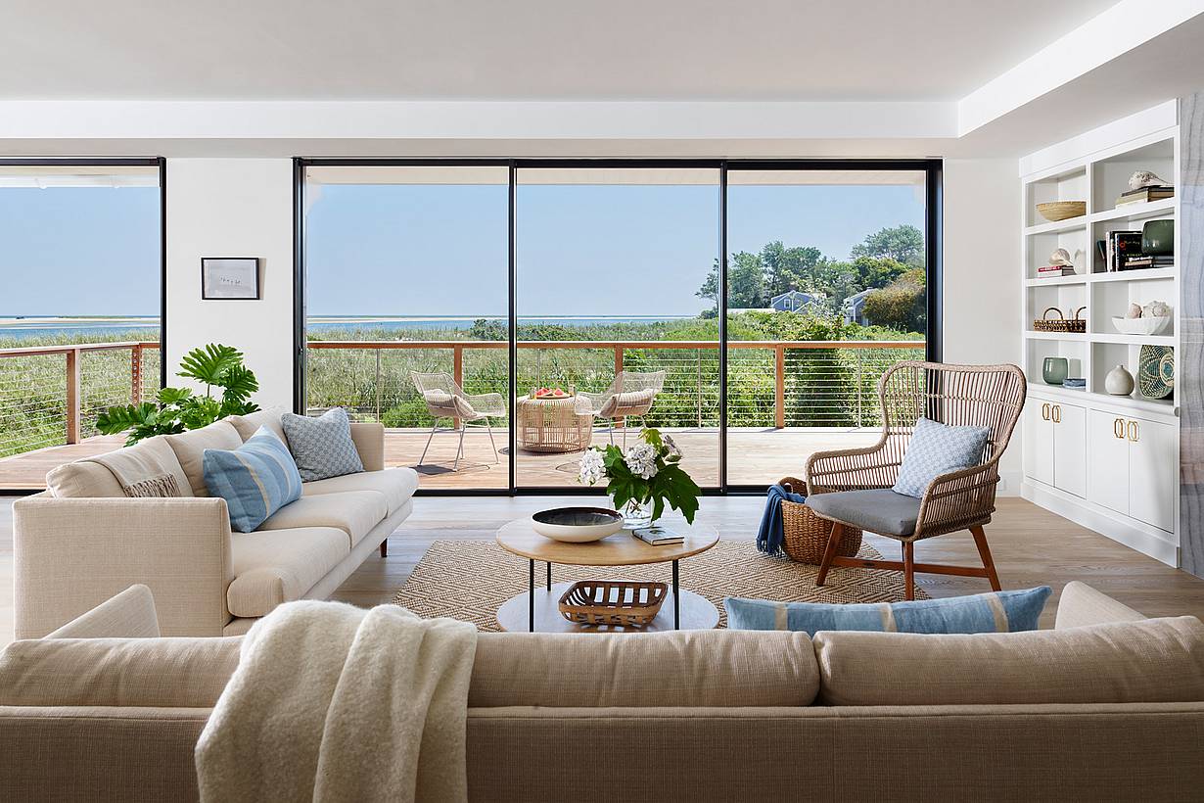
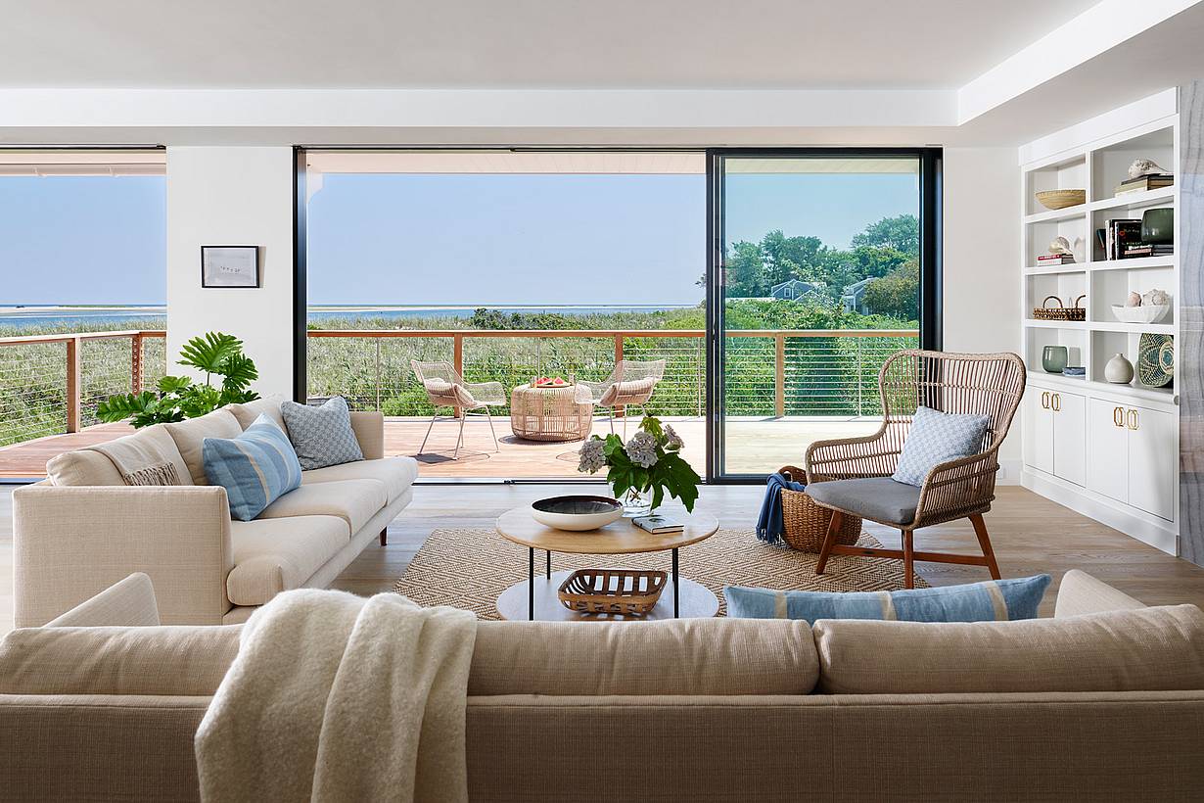
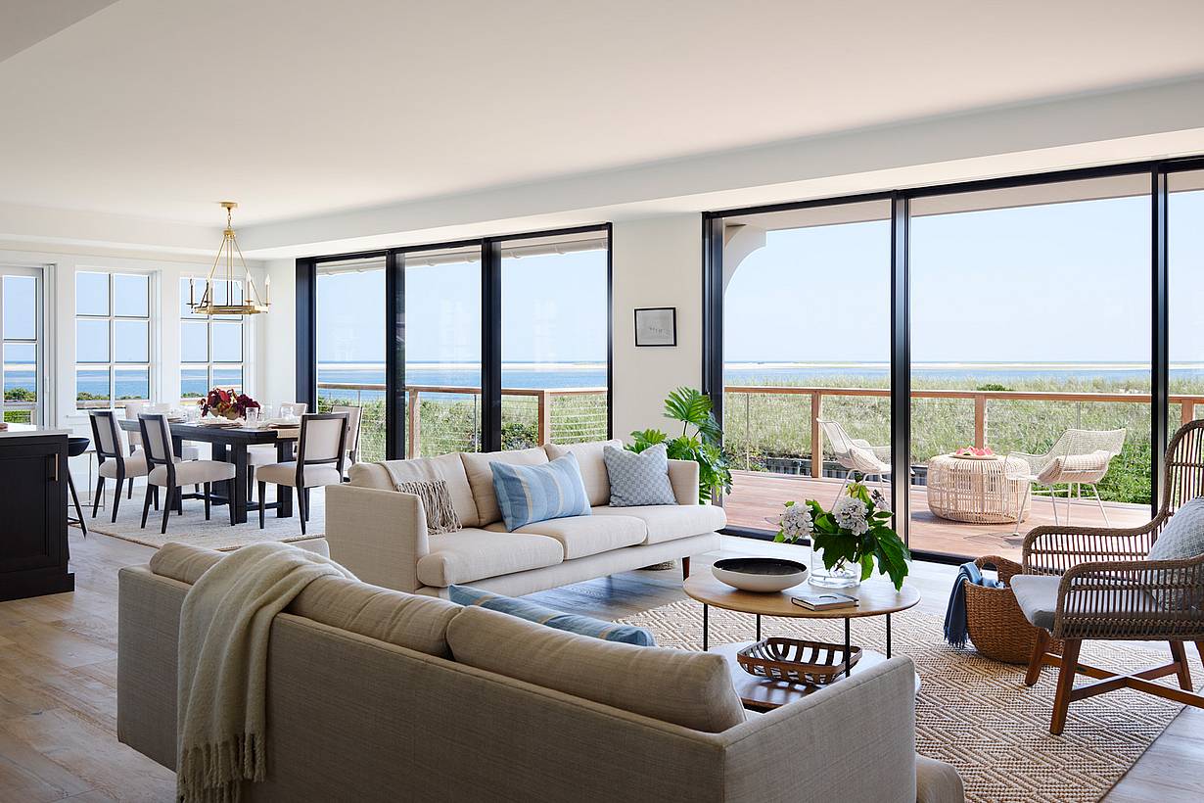
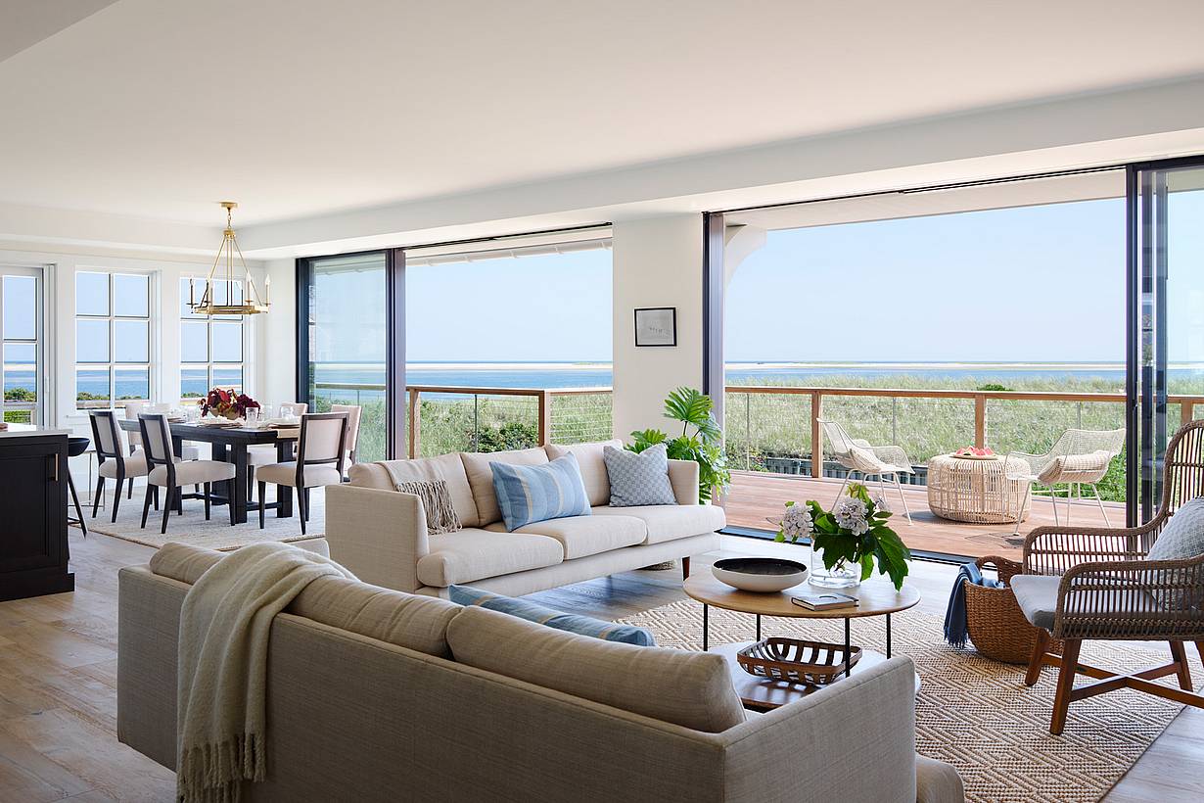
A modern living room with neutral-toned furniture, plants, and minimal sliding glass walls open to a balcony overlooking the ocean waters.
2 / 15
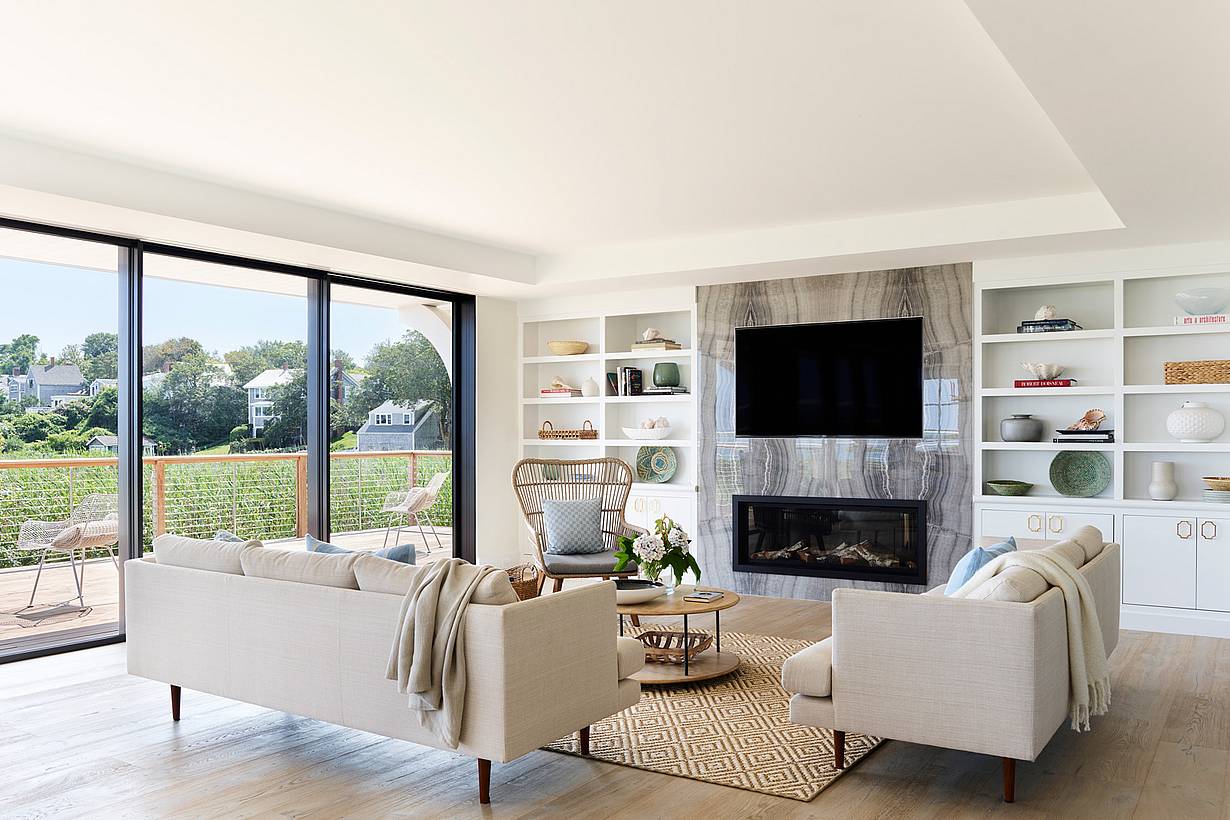
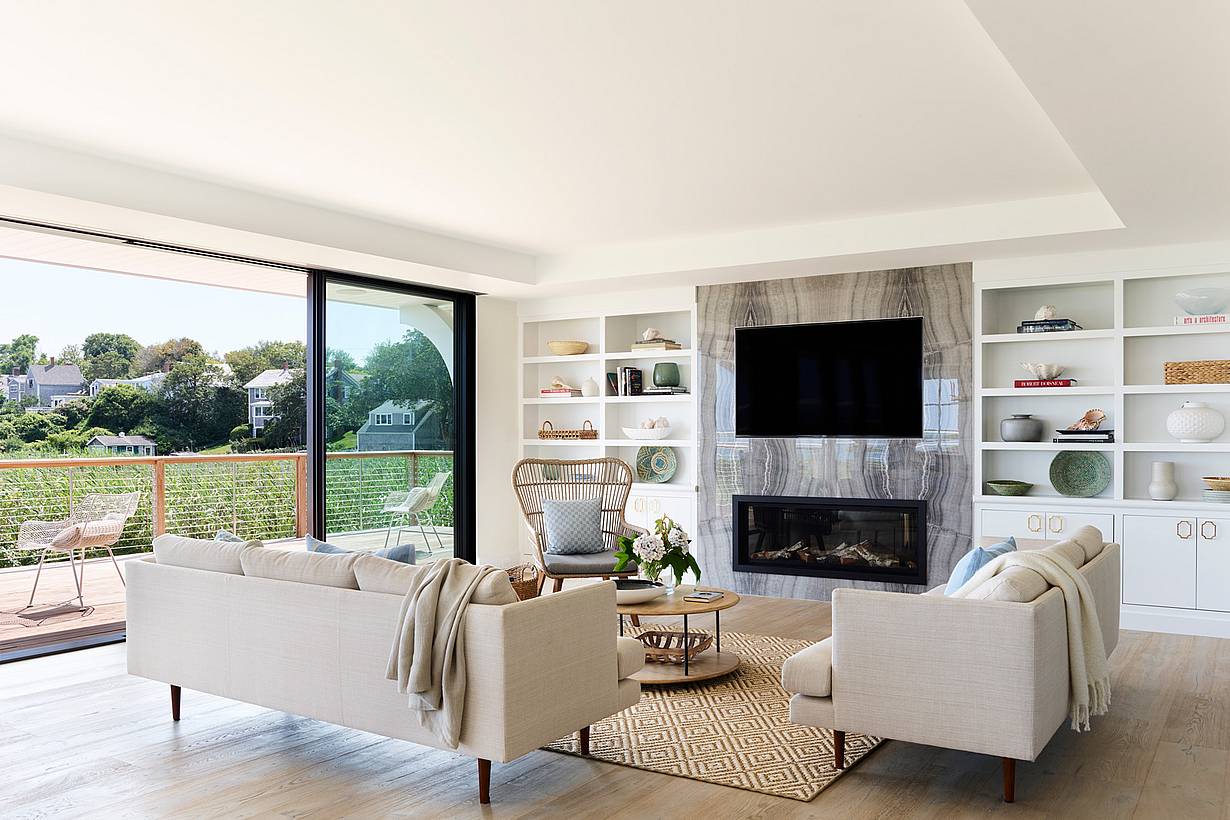
Modern living room with neutral furniture, light wood accents, and built-in shelves, featuring sliding glass doors opening to a deck with outdoor seating.
3 / 15
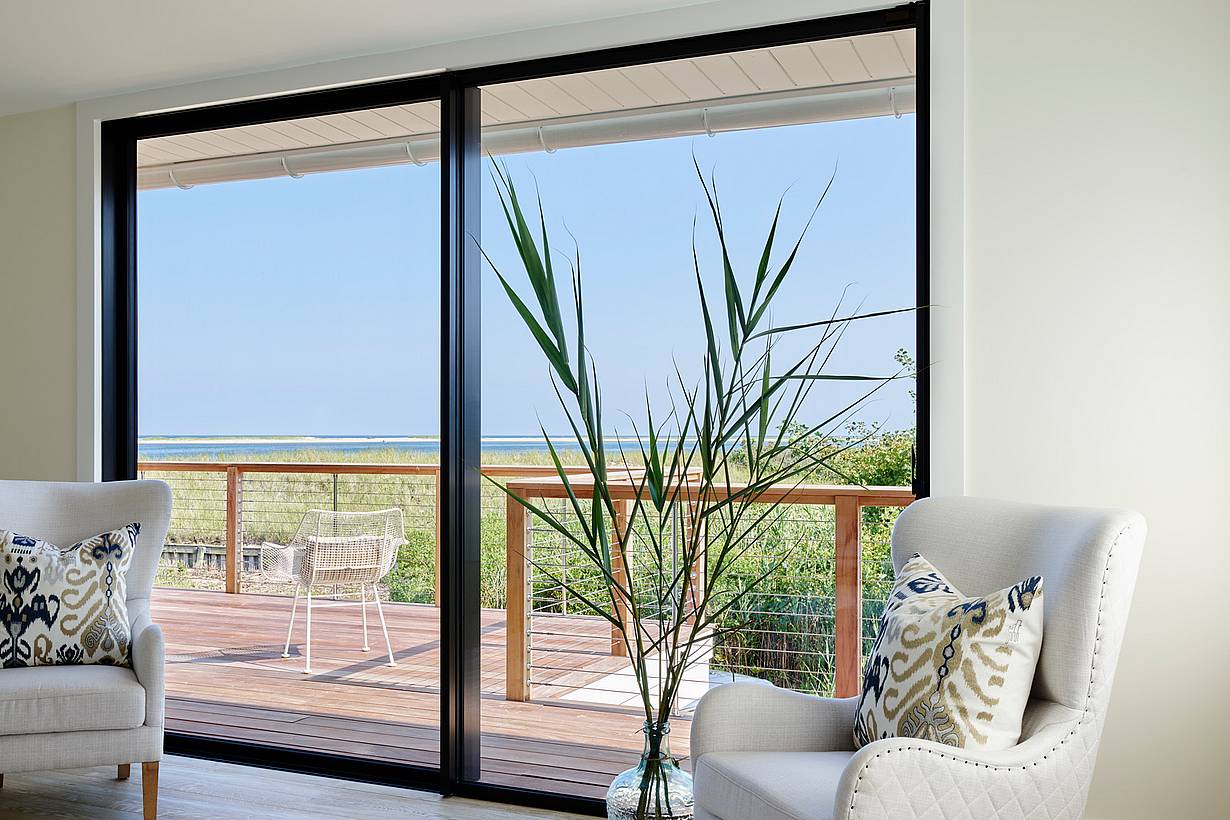
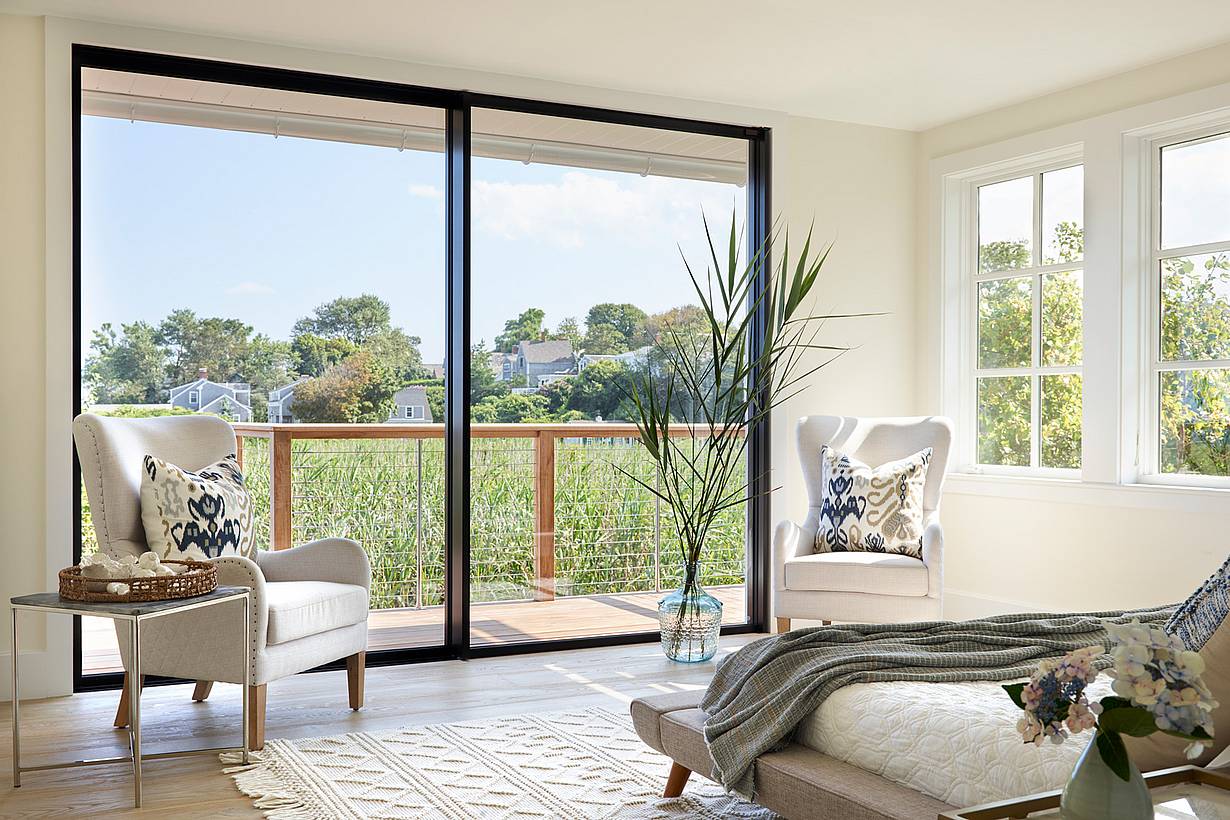
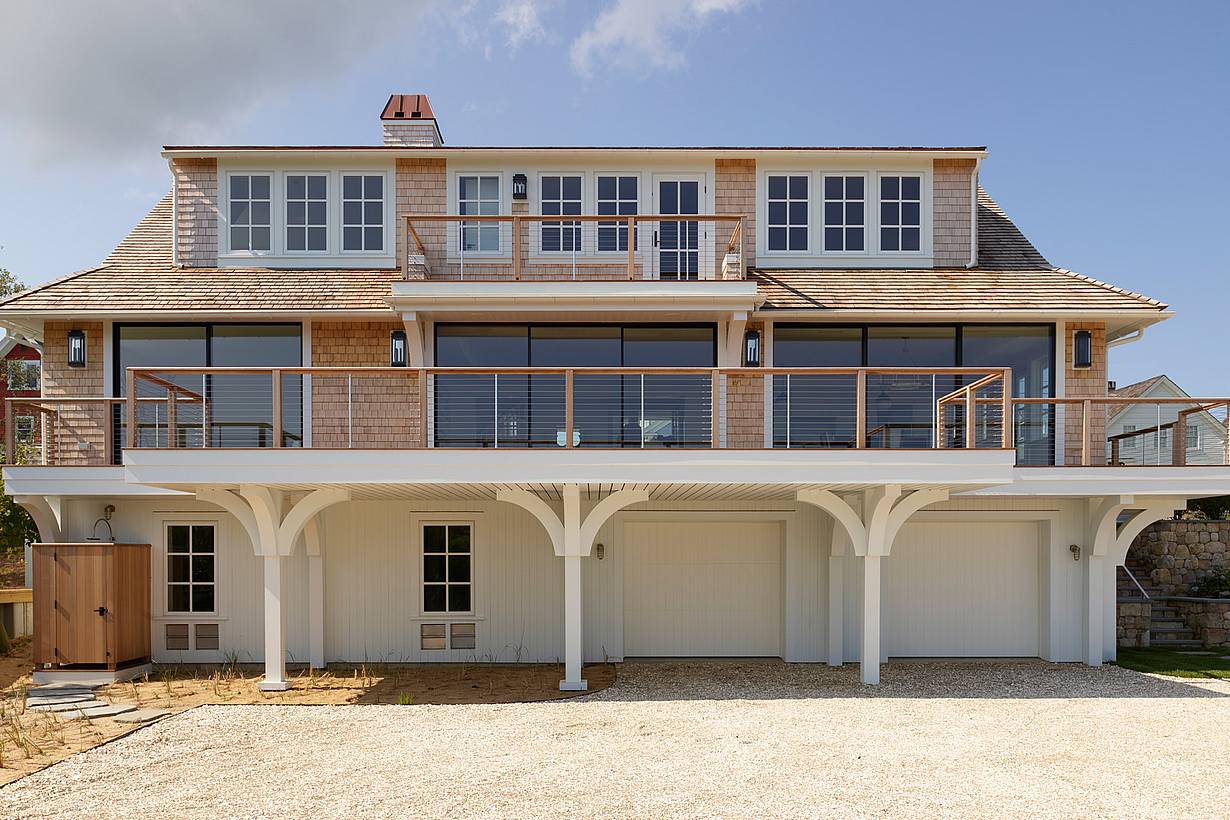
cero sliding glass walls providing broad outdoor views at the Chatham Residence
4 / 15
cero minimal sliding glass panels connecting interior and exterior living areas
5 / 15
cero large-panel sliding glass walls in a modern Chatham living space
6 / 15
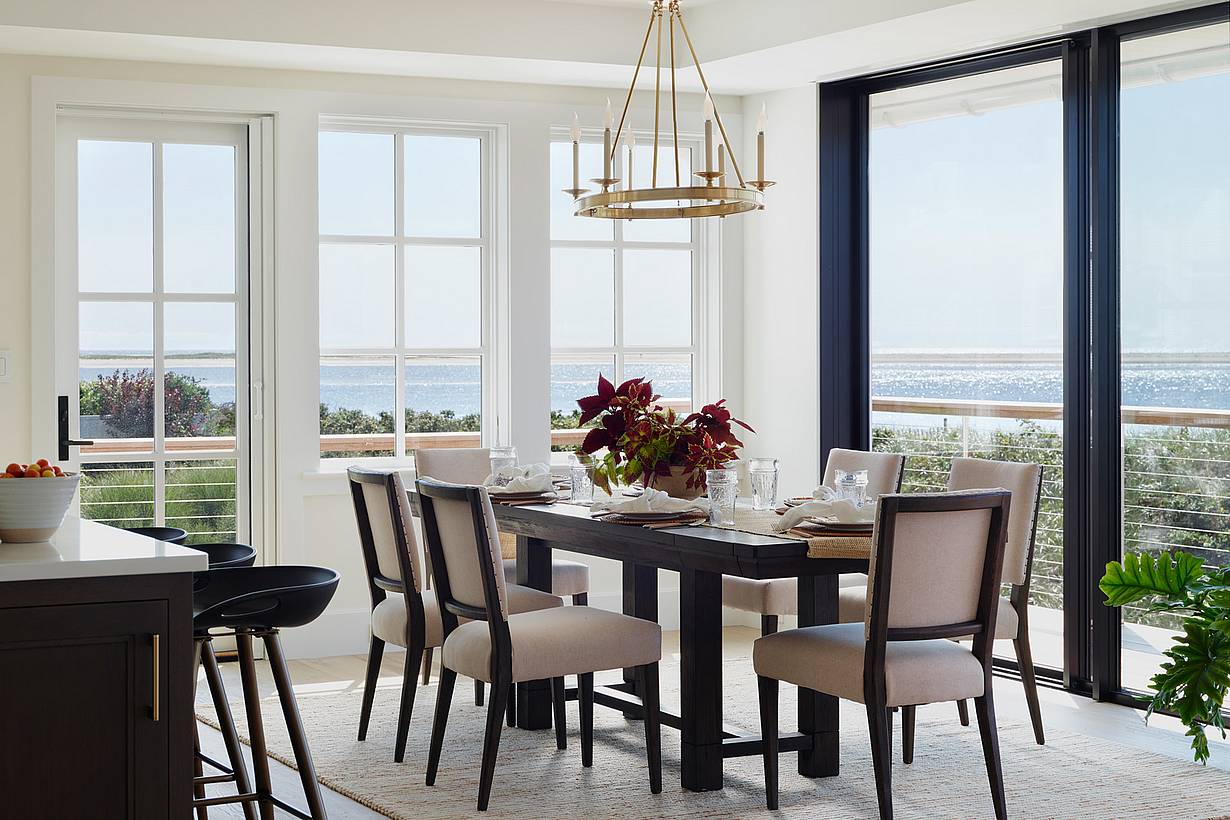
cero floor-to-ceiling sliding glass walls overlooking the Chatham landscape
7 / 15
8 / 15
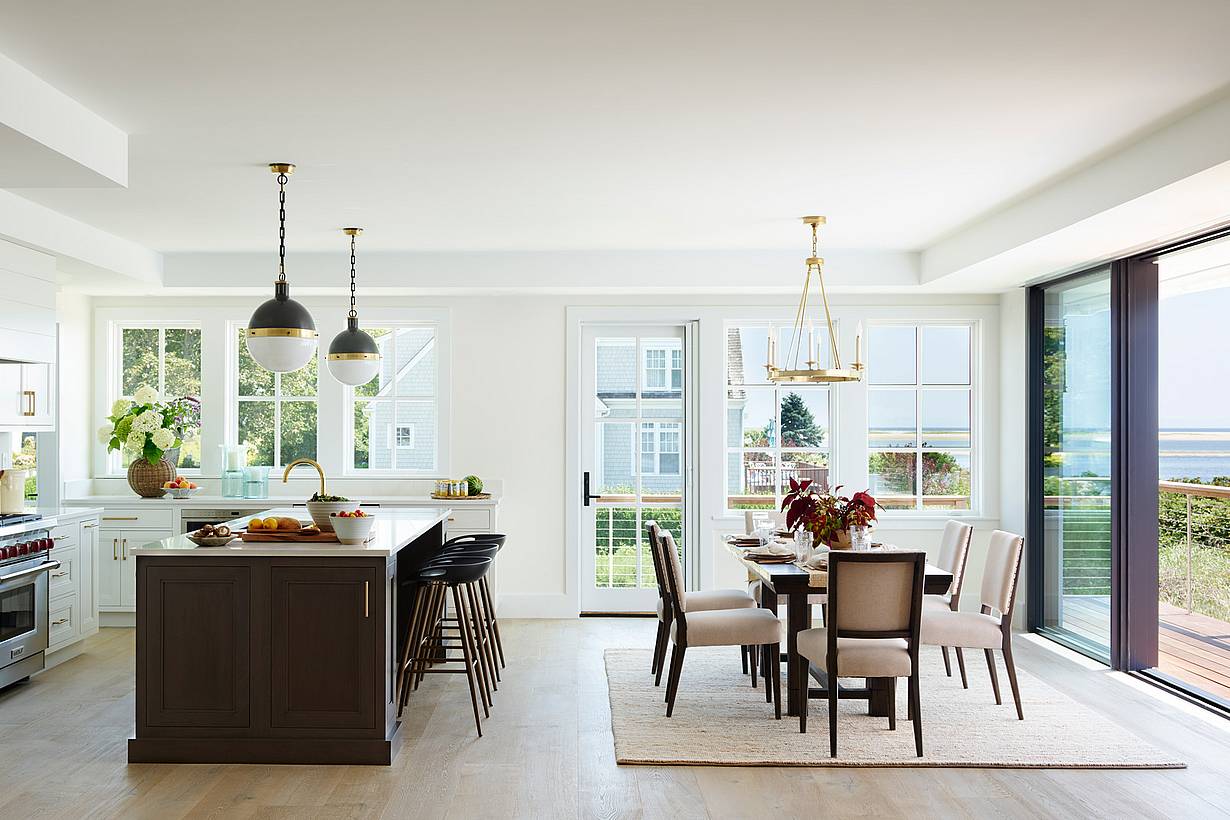
cero sliding glass panels creating an expansive opening at the Chatham Residence
9 / 15
cero sliding glass wall system framing outdoor views at the Chatham Residence
10 / 15
cero large sliding glass panels creating an open connection to the landscape
11 / 15
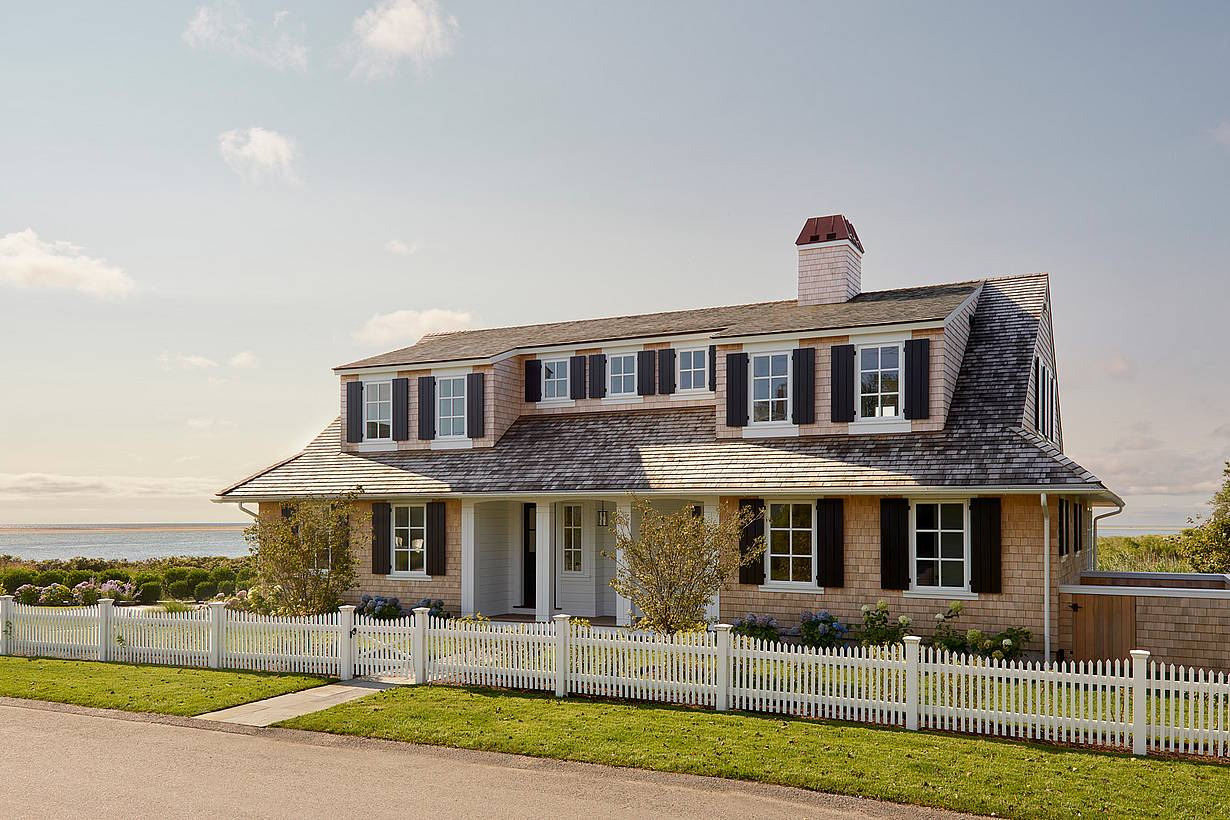
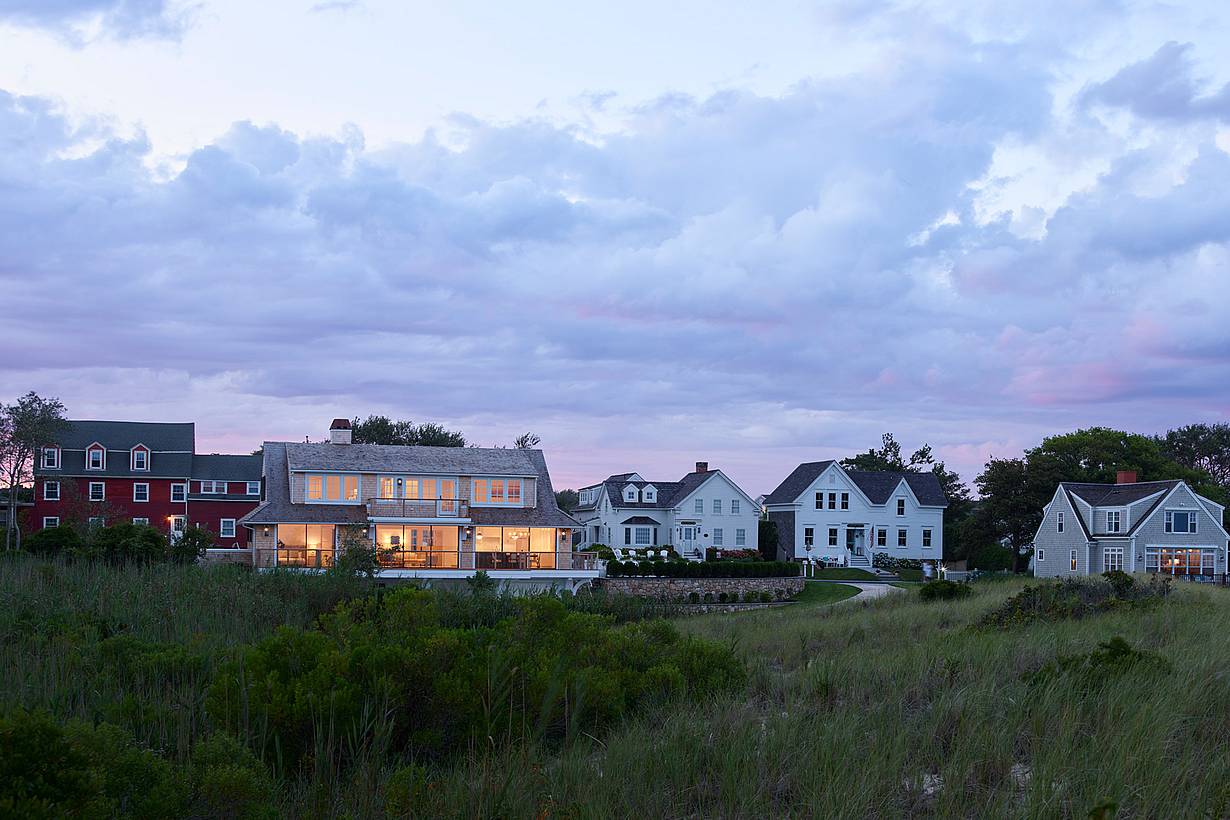
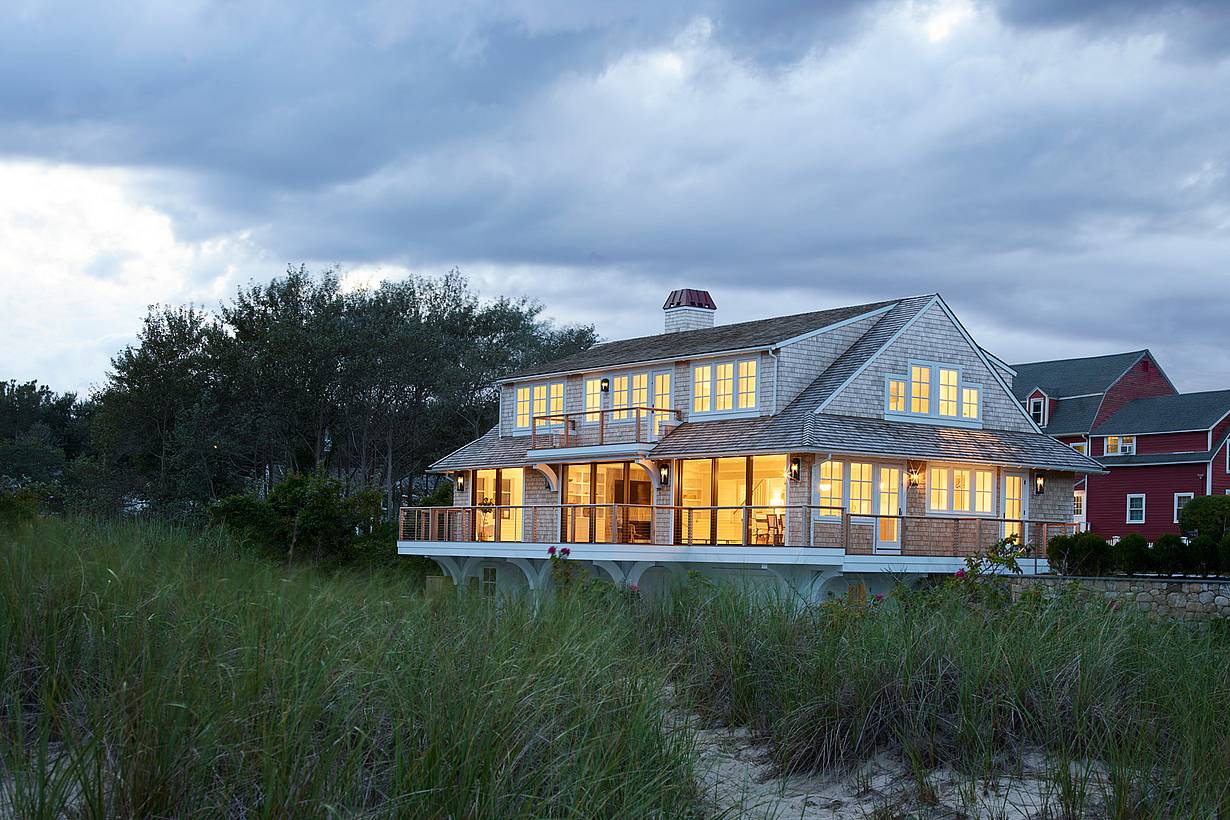
Chatham Residence featuring cero minimal sliding glass walls
12 / 15
cero sliding glass walls integrated into the Chatham Residence architecture
13 / 15
cero floor-to-ceiling glass panels framing views from the Chatham Residence
14 / 15
cero minimal glass walls connecting the Chatham Residence with the landscape
15 / 15
cero minimal sliding glass walls at the contemporary Chatham Residence
Previous
Next

Chatham Residence

Chatham, MA

1 / 5
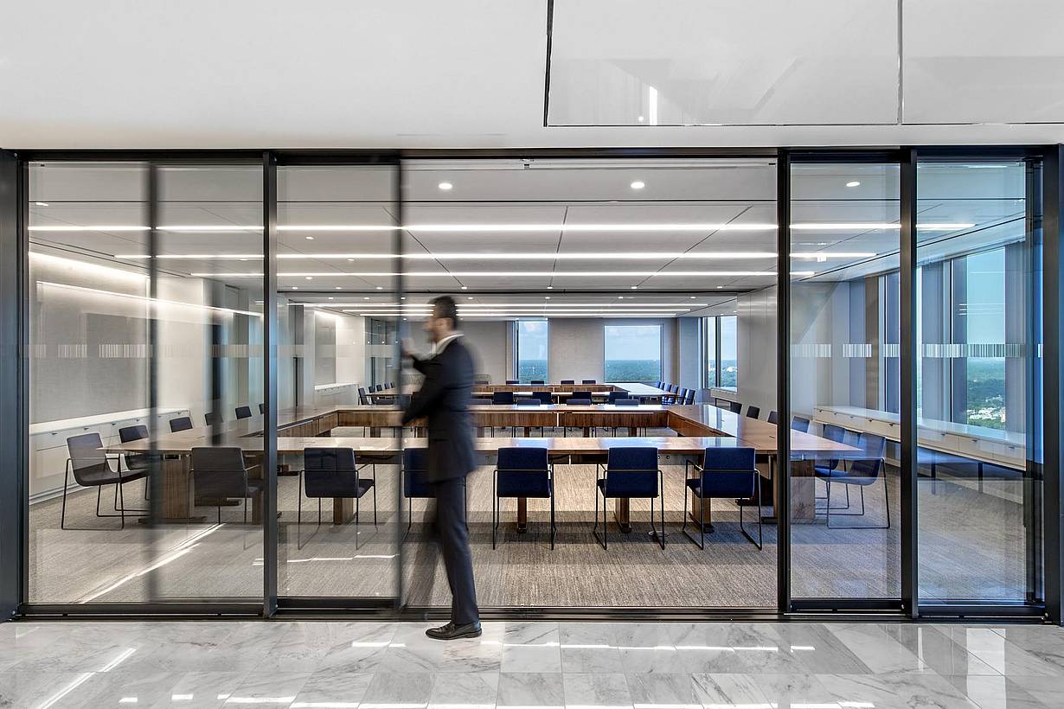
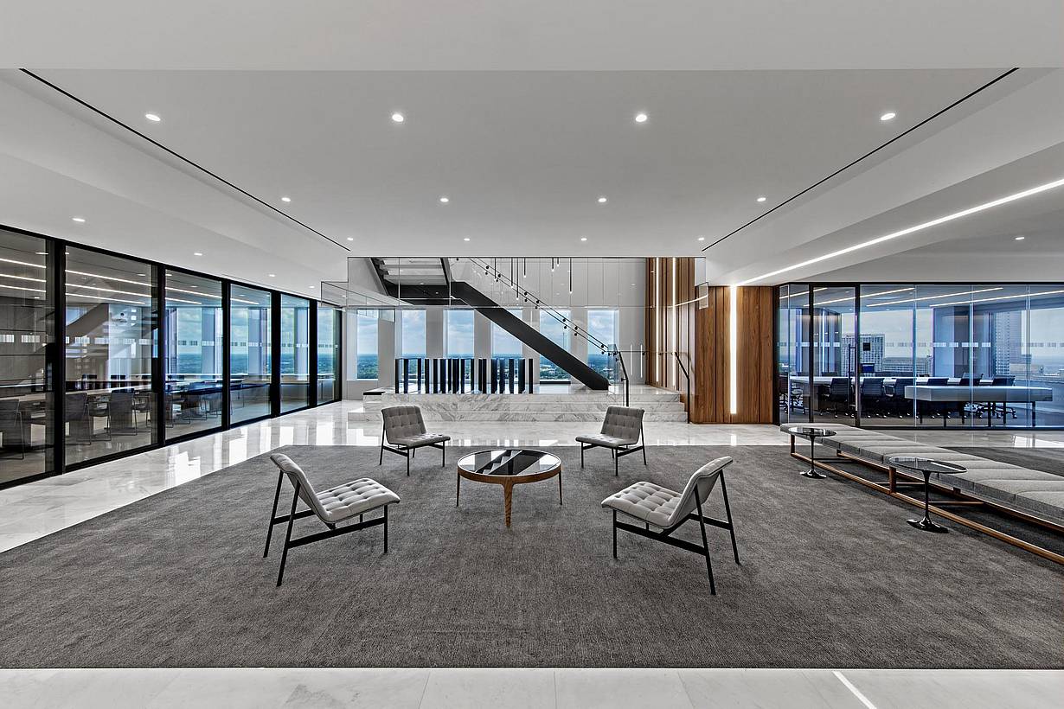
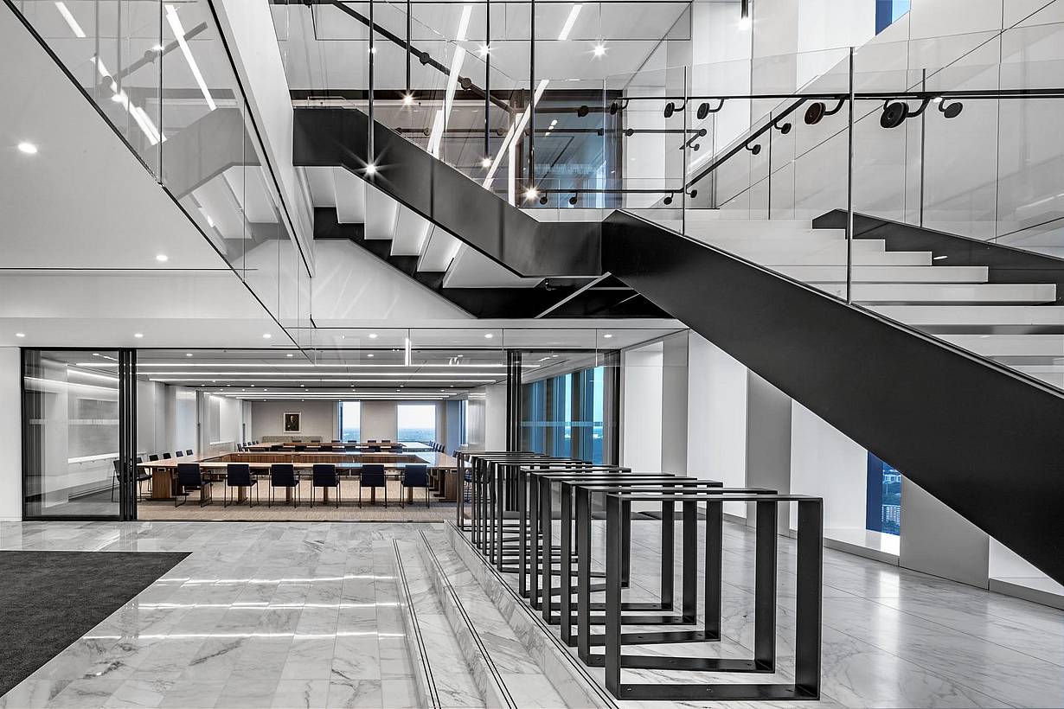
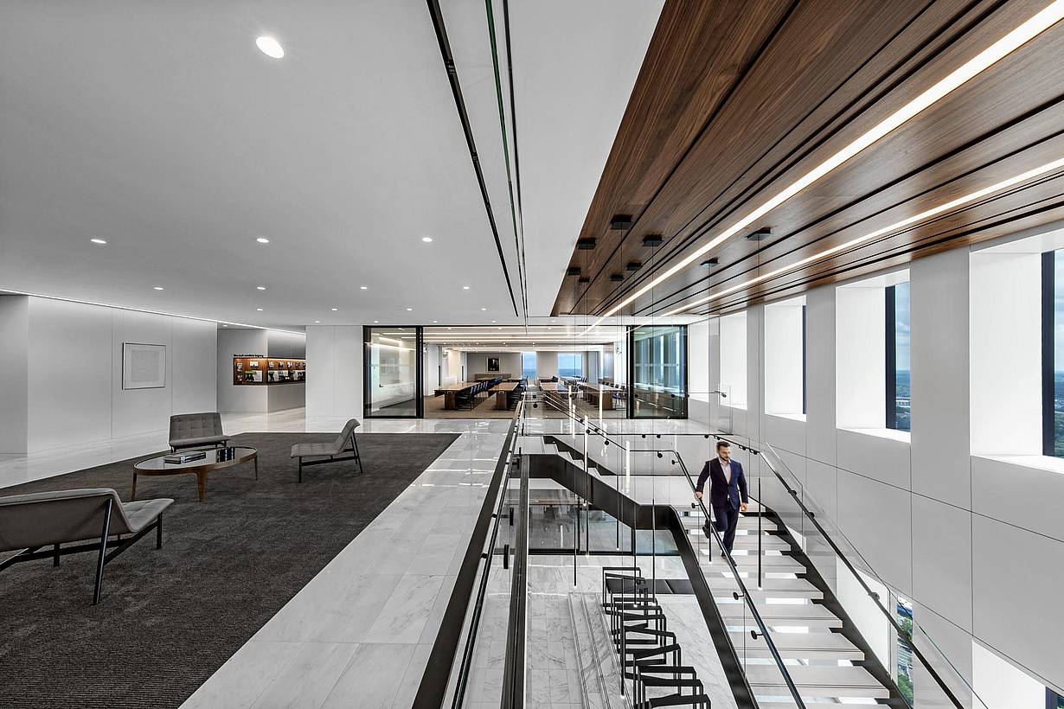
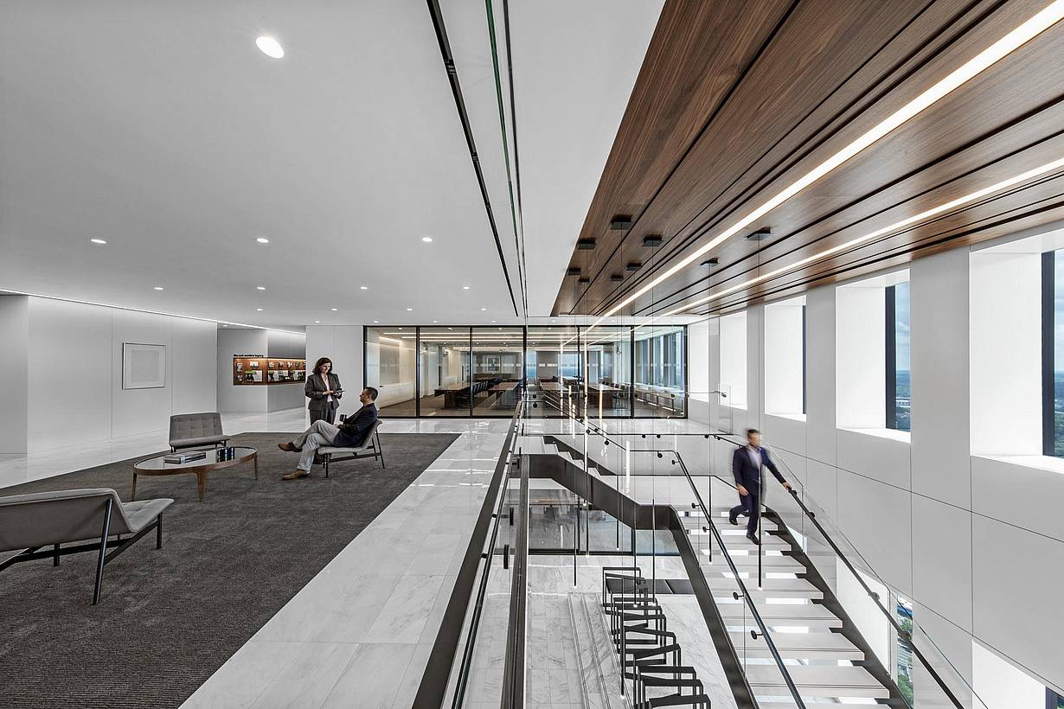
Modern conference room  with sliding glass doors and large windows in a contemporary office building.
2 / 5
3 / 5
4 / 5
5 / 5
Previous
Next

Troutman Pepper Locke

Atlanta, GA

1 / 20
2 / 20
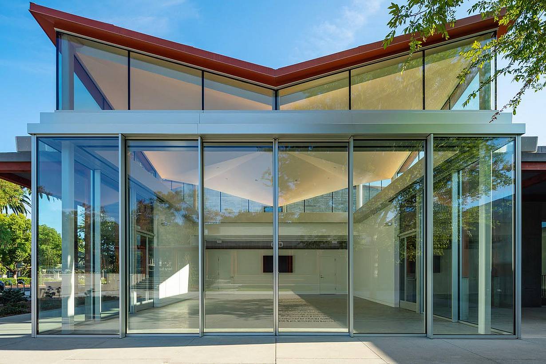
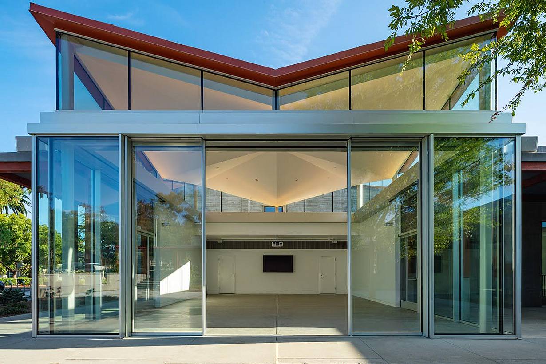
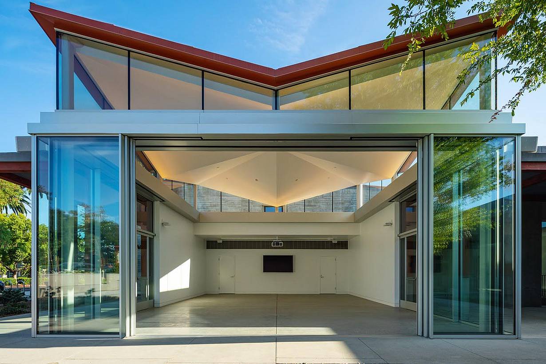
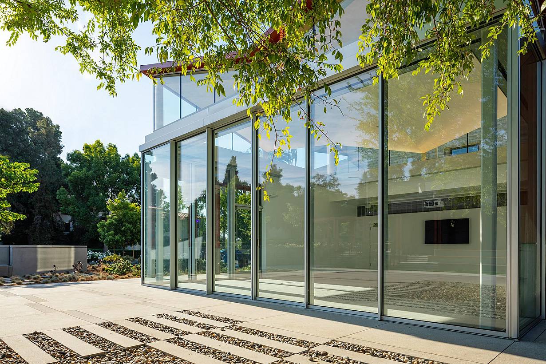
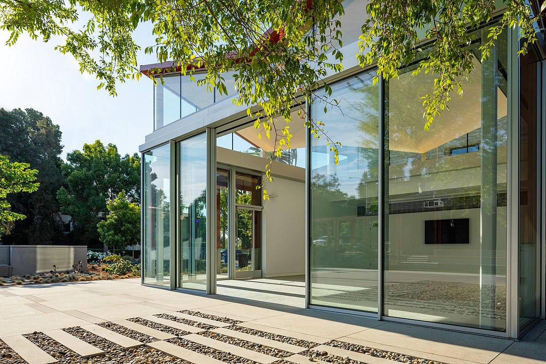
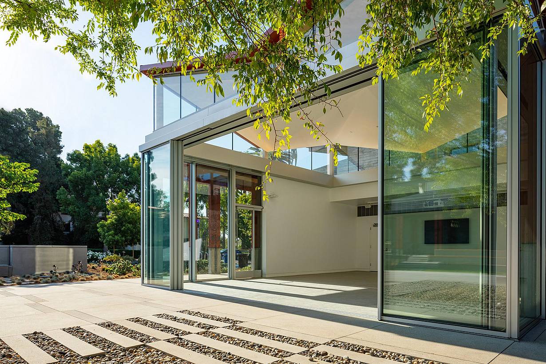
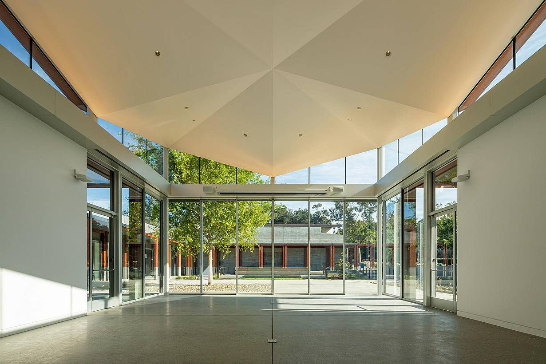
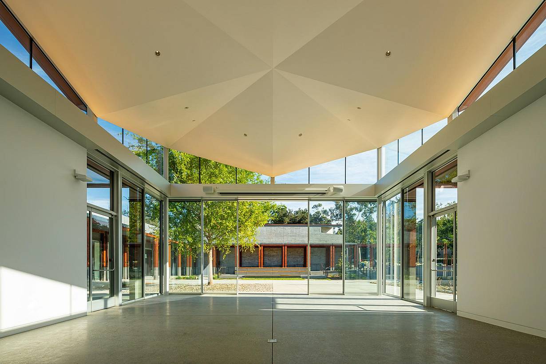
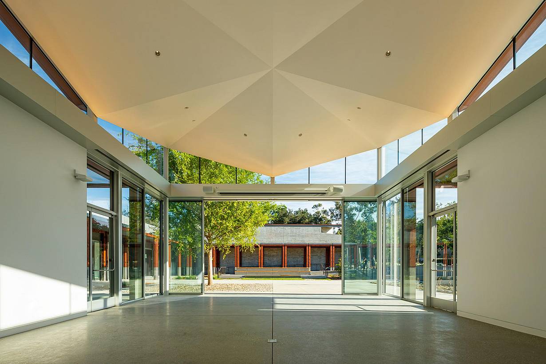
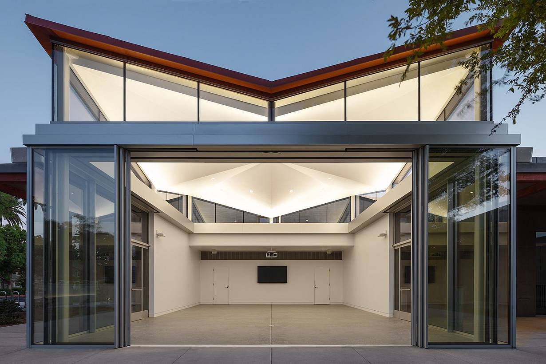
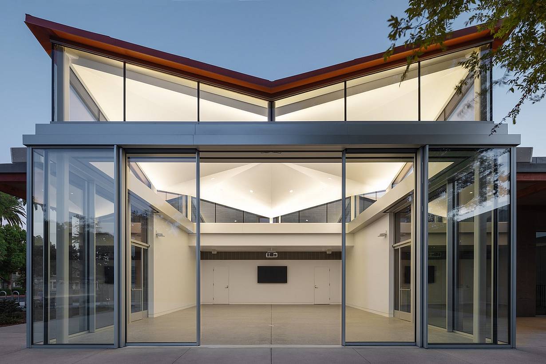
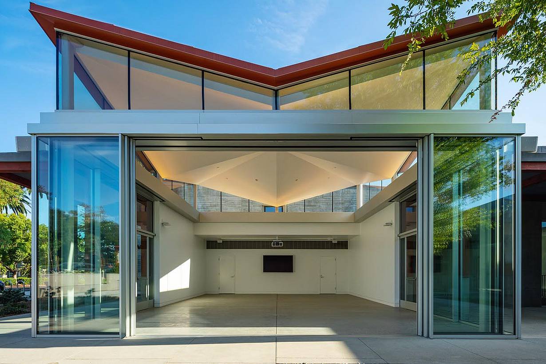
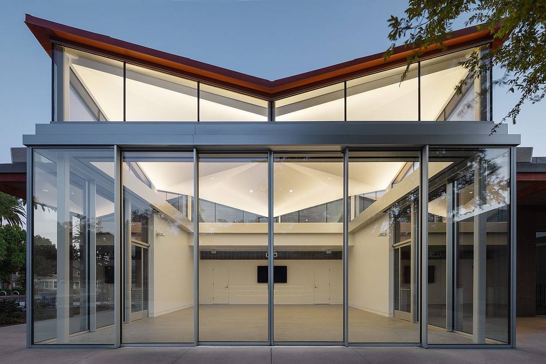
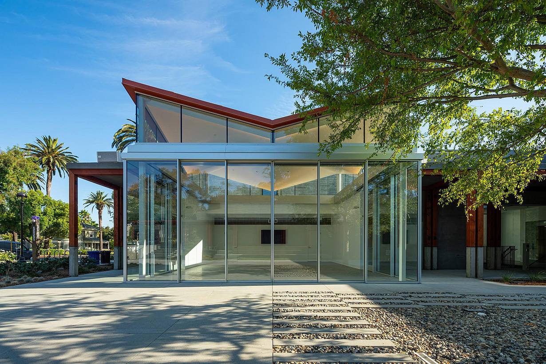
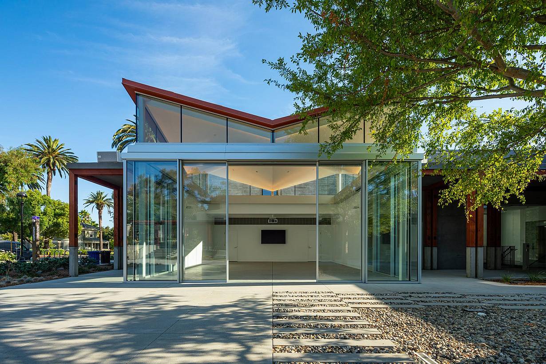
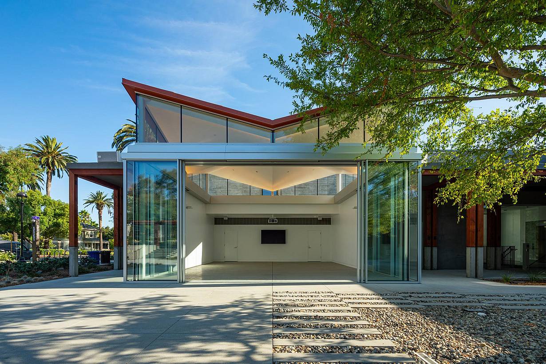
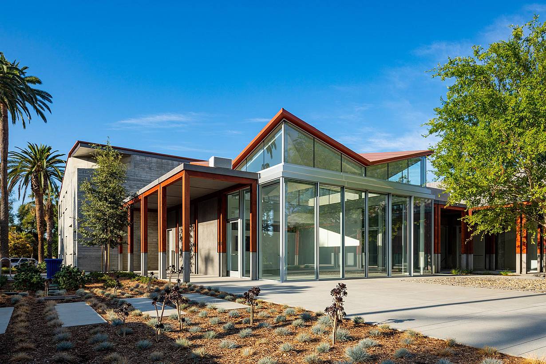
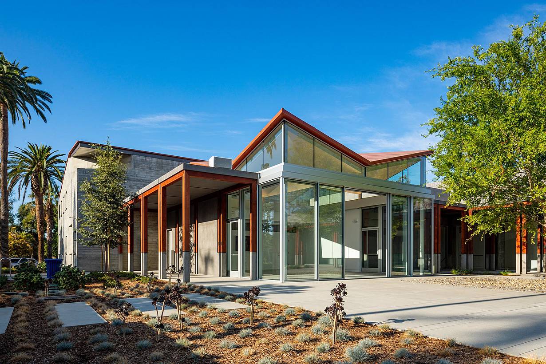
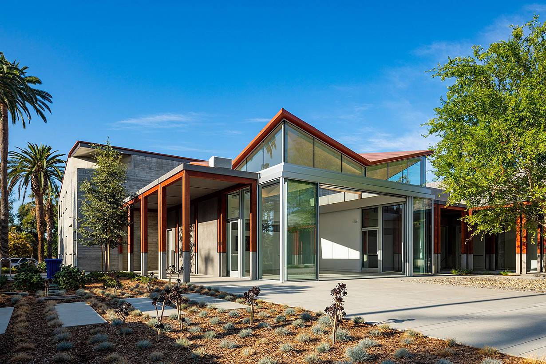
cero minimal sliding glass walls at Pomona Valley College
3 / 20
4 / 20
5 / 20
6 / 20
7 / 20
8 / 20
9 / 20
10 / 20
11 / 20
12 / 20
13 / 20
14 / 20
15 / 20
16 / 20
17 / 20
18 / 20
19 / 20
20 / 20
Previous
Next

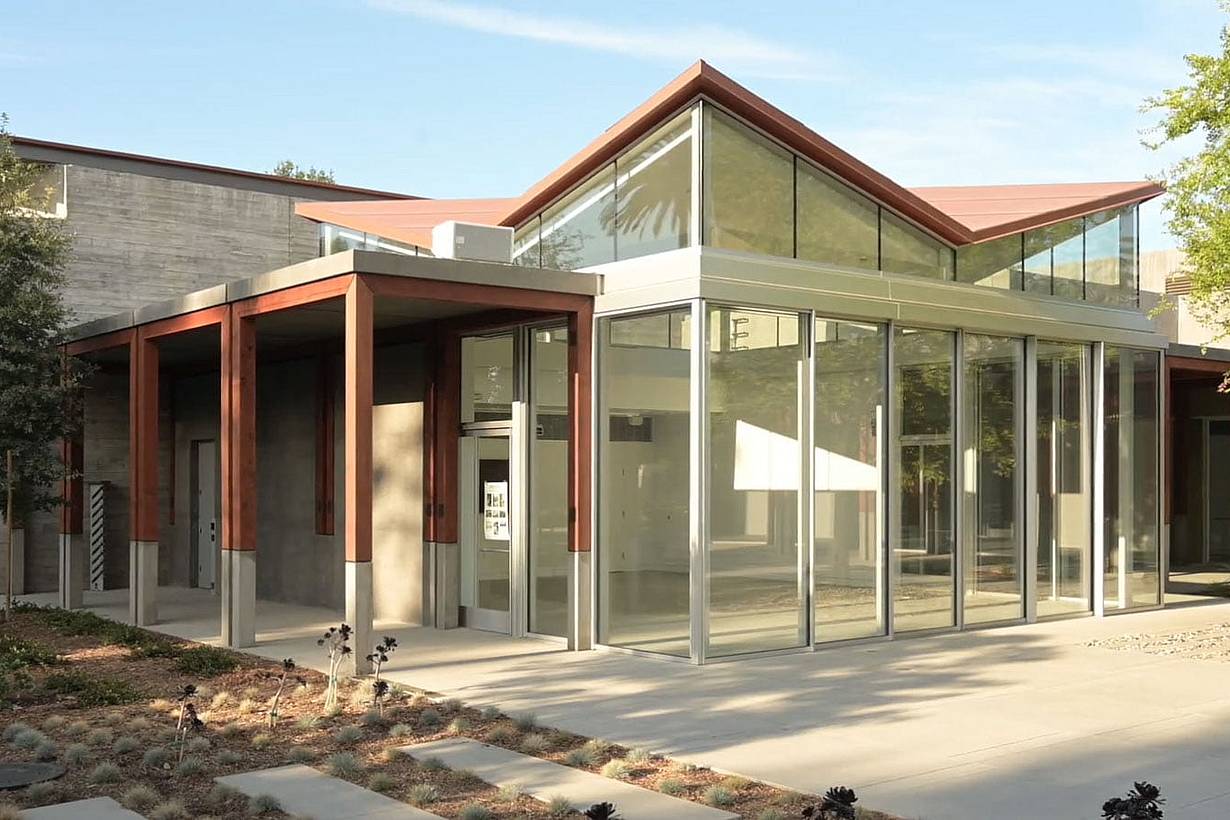
Pomona Valley College

Pomona, CA

Pagination
  • 1
  • 2
  • 3
  • 4
  • Next >
  • Last >>

Sill Options

Discover which products meet your needs.

Compare Products

Free Design Assistance

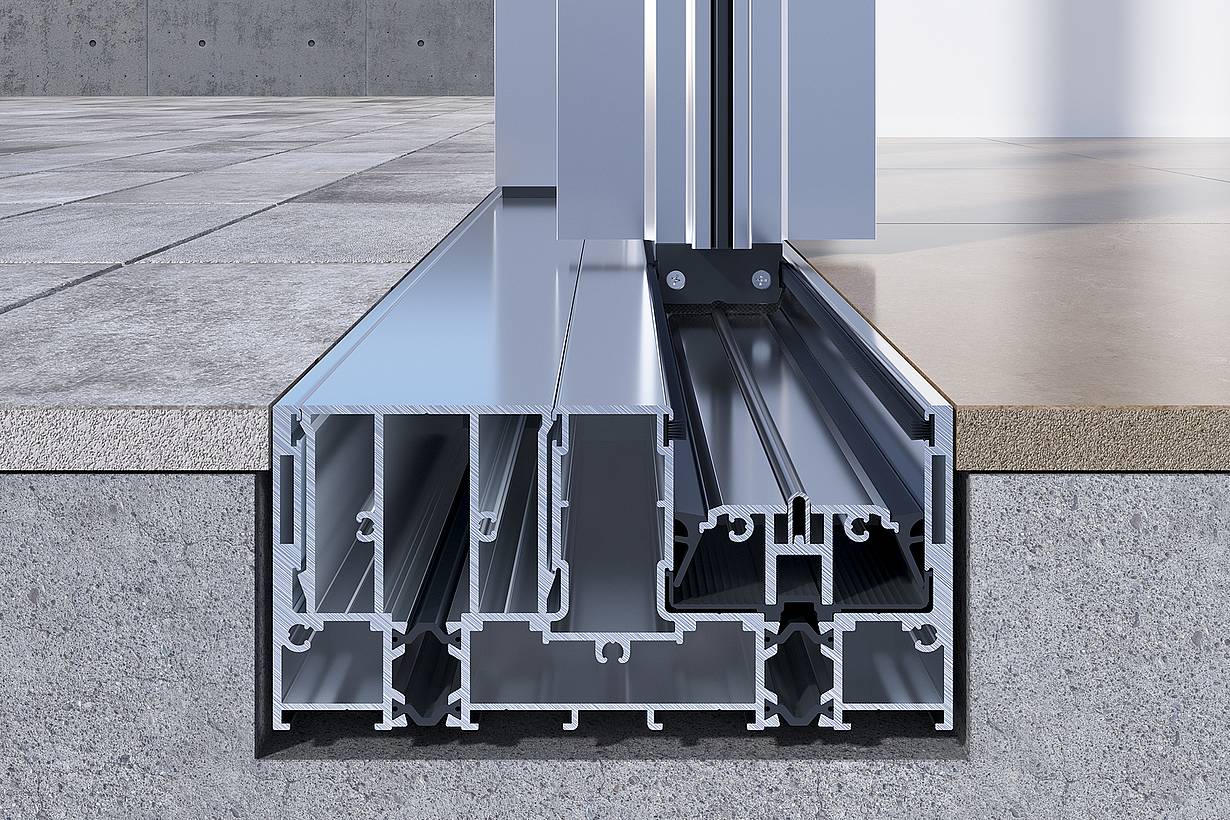
cero II – Performance Sill

  • Thermally broken and height adjustable up to 1/8″ (3 mm) should building movement occur.
  • Sill weeping provided by an engineered, cascading water management system.
  • Optional aluminum sill inserts offer ADA compliance and uninterrupted transitions.
  • cero's panel and sill thermal breaks align for optimal energy efficiency.
  • Available in Clear and Black Anodized finish options.

See Typical Head and Sill Details/Suggested Installation (CERO II)

cero II – Performance Sill
  • Thermally broken and height adjustable up to 1/8″ (3 mm) should building movement occur.
  • Sill weeping provided by an engineered, cascading water management system.
  • Optional aluminum sill inserts offer ADA compliance and uninterrupted transitions.
  • cero's panel and sill thermal breaks align for optimal energy efficiency.
  • Available in Clear and Black Anodized finish options.

See Typical Head and Sill Details/Suggested Installation (CERO II)

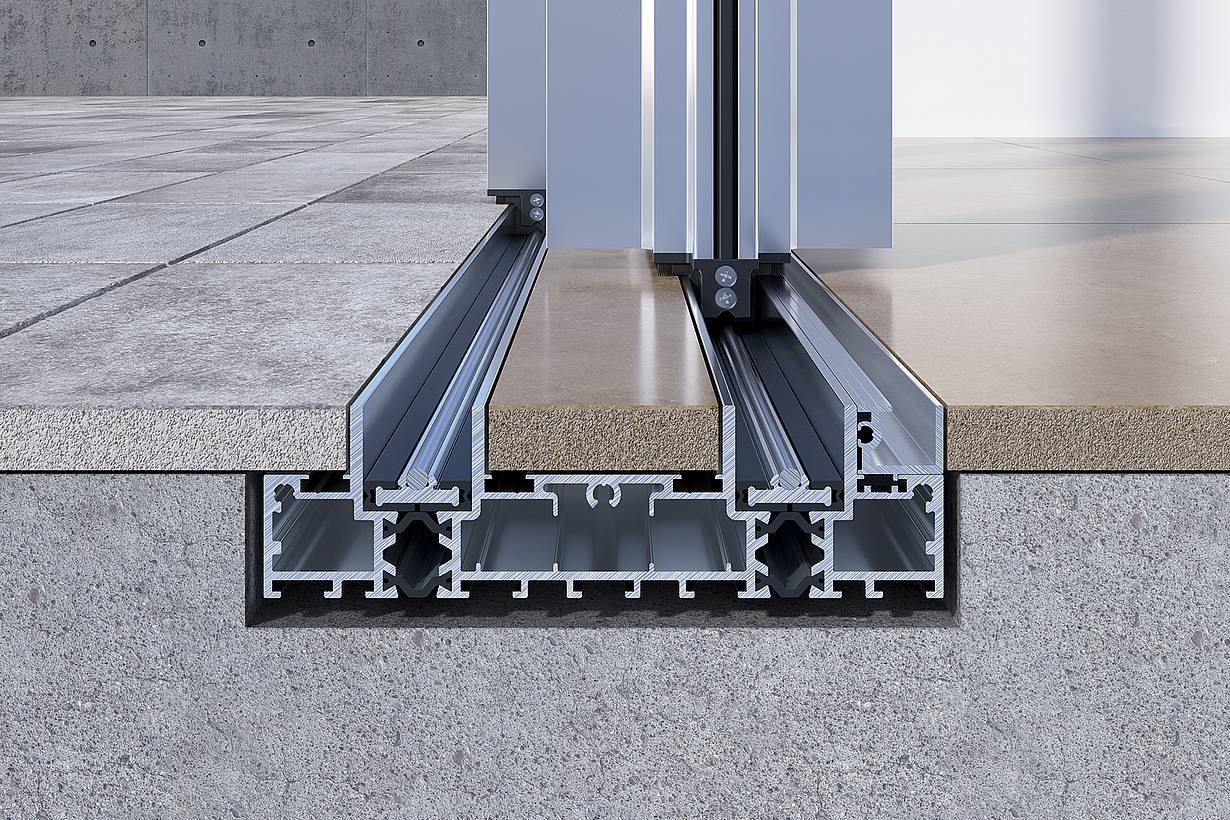
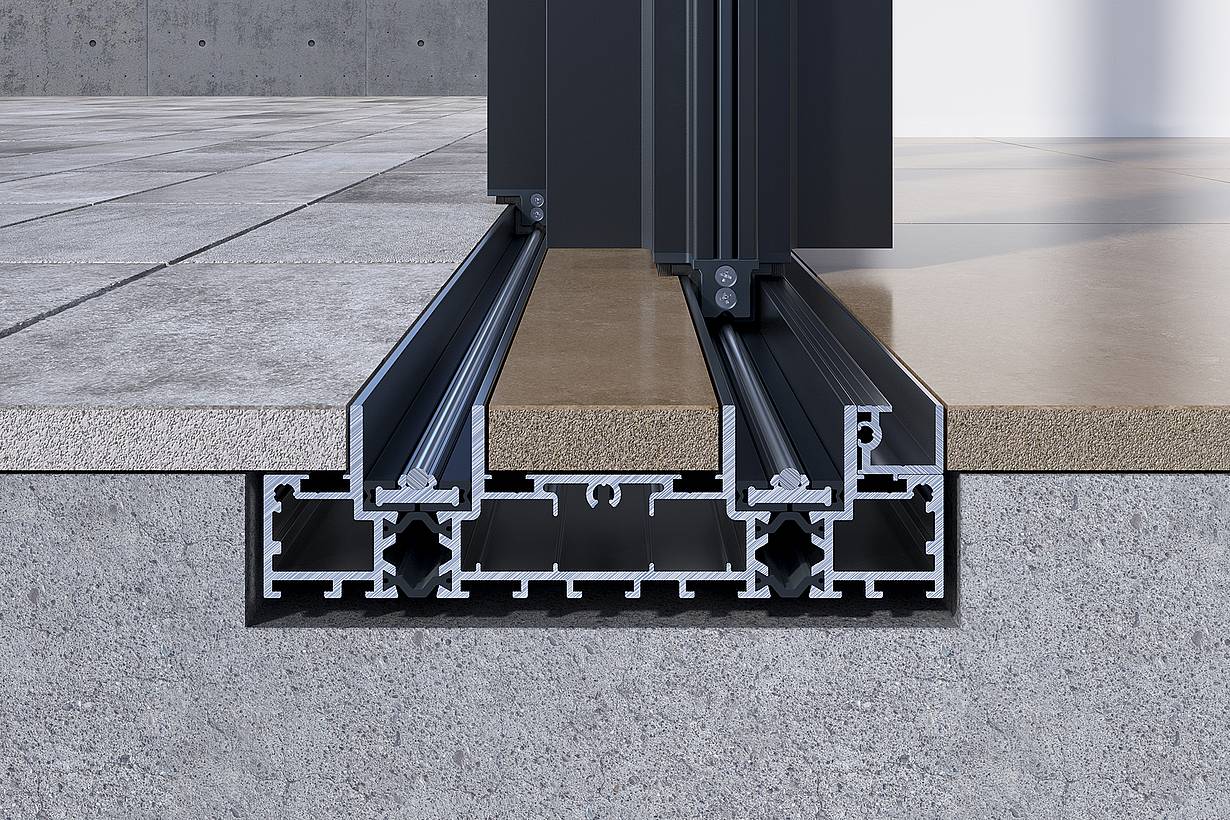
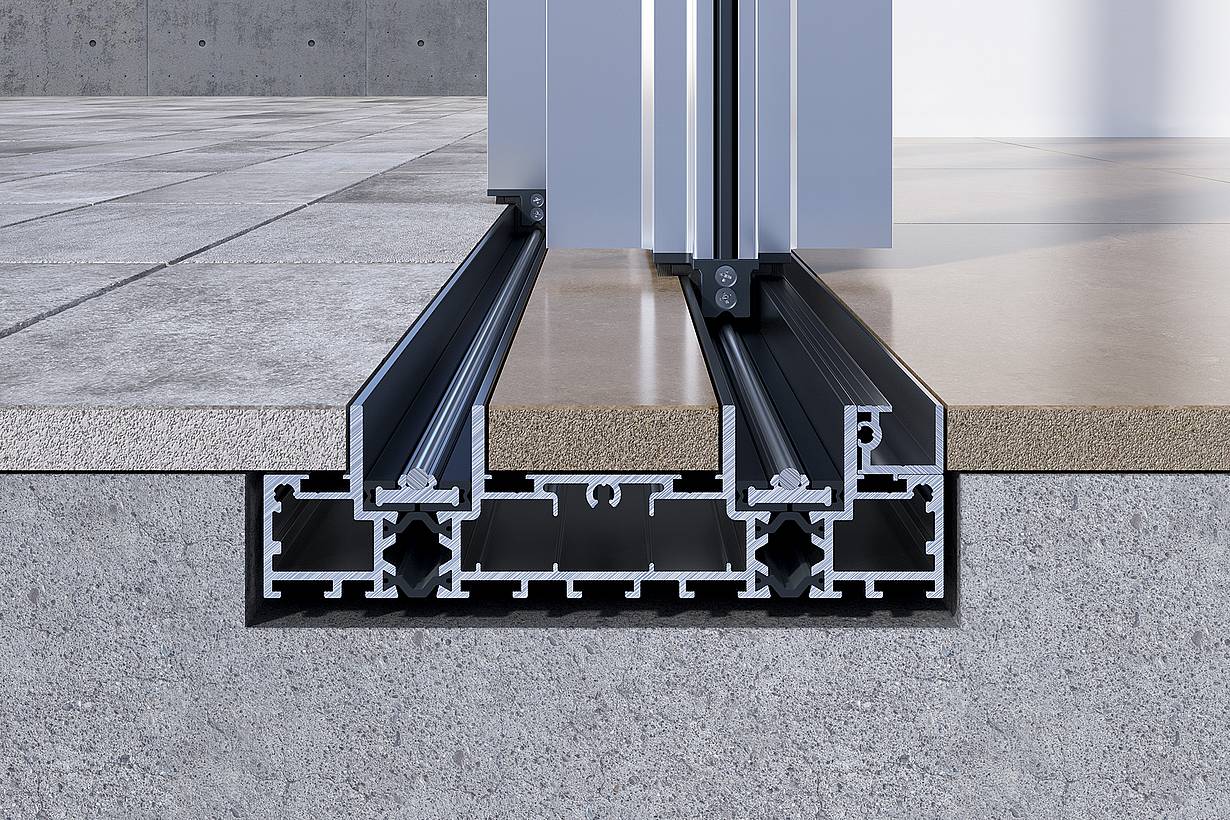
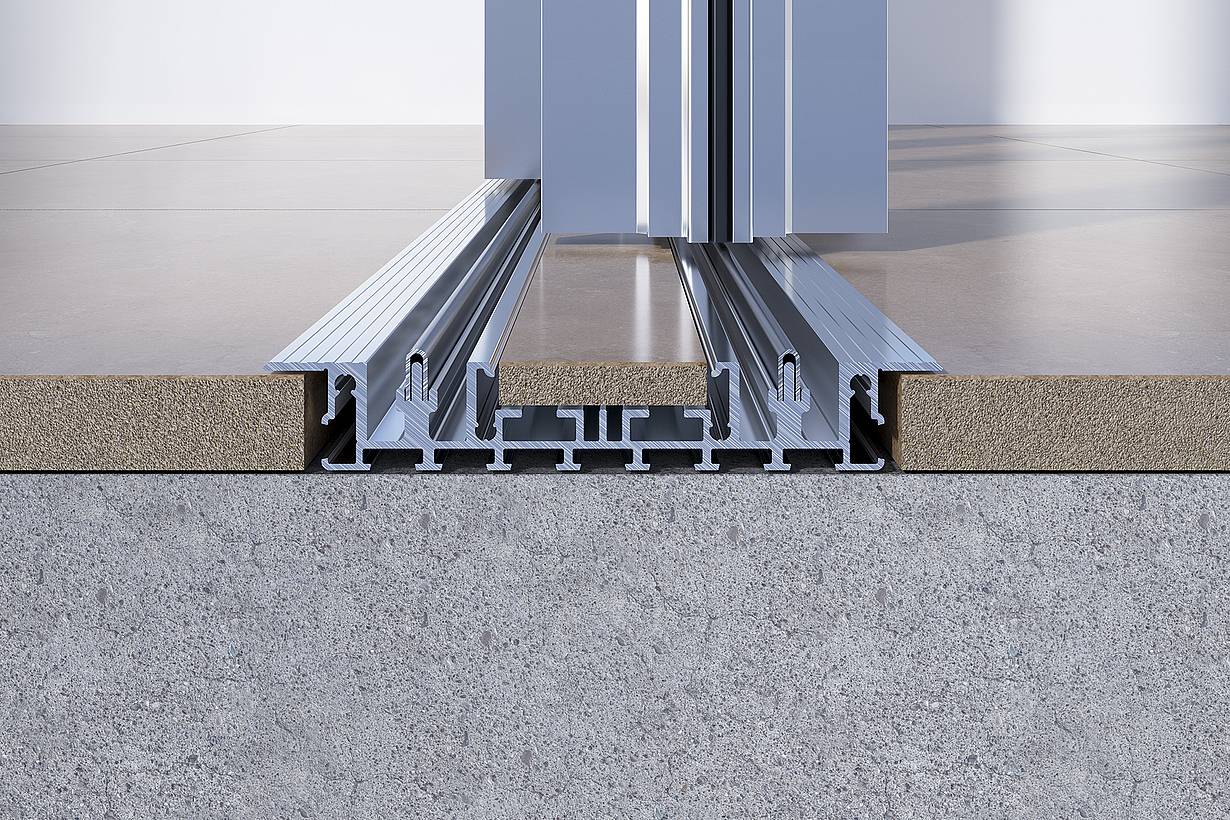
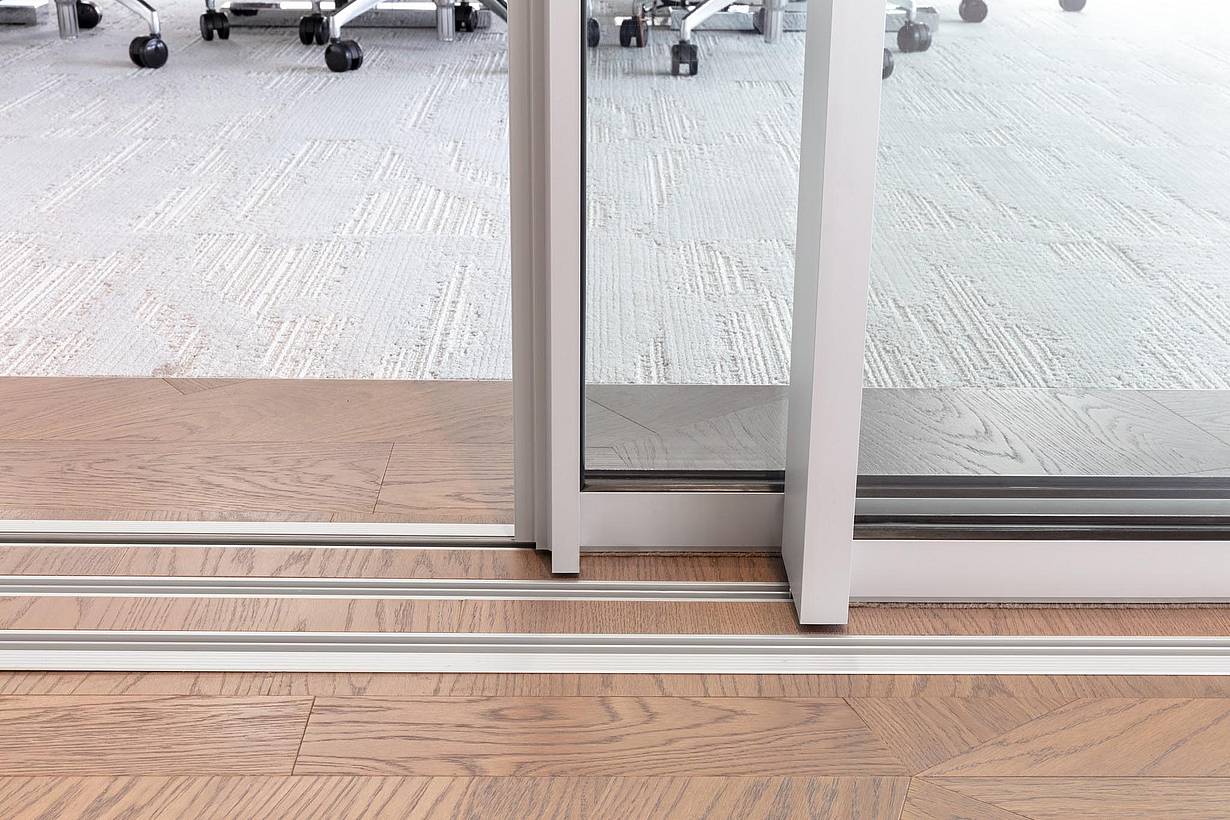
cero II – Minimal Sill

  • Thermally broken and shallow for barefoot friendly transitions.
  • Provides water management so water does not reach interiors.
  • Designed to visually disappear with finished flooring inserts.
  • The perfect balance between minimal aesthetics and wind resistance
  • cero's panel and sill thermal breaks align for optimal energy efficiency.
  • Available in Clear and Black Anodized finish options.

See Typical Head and Sill Details/Suggested Installation (CERO II)

1 / 3
cero II – Minimal Sill
2 / 3
cero II – Minimal Sill
3 / 3
cero II – Minimal Sill

Silver Black Mix Finish

  • Thermally broken and shallow for barefoot friendly transitions.
  • Provides water management so water does not reach interiors.
  • Designed to visually disappear with finished flooring inserts.
  • The perfect balance between minimal aesthetics and wind resistance
  • cero's panel and sill thermal breaks align for optimal energy efficiency.
  • Available in Clear and Black Anodized finish options.

See Typical Head and Sill Details/Suggested Installation (CERO II)

cero II – Flush Sill

  • Non-thermally broken and very shallow at 7/8″ (23 mm) for interior environments.
  • Designed to visually disappear with finished flooring inserts.
  • ADA-compliant for commercial settings.
  • Available in Clear and Black Anodized finish options.

See Typical Head and Sill Details/Suggested Installation (CERO II)

cero II – Flush Sill
  • Non-thermally broken and very shallow at 7/8″ (23 mm) for interior environments.
  • Designed to visually disappear with finished flooring inserts.
  • ADA-compliant for commercial settings.
  • Available in Clear and Black Anodized finish options.

See Typical Head and Sill Details/Suggested Installation (CERO II)

Handle Options

Discover which products meet your needs.

Compare Products

Free Design Assistance
Two-Point Locking Handle

Minimalist Aluminum Handle

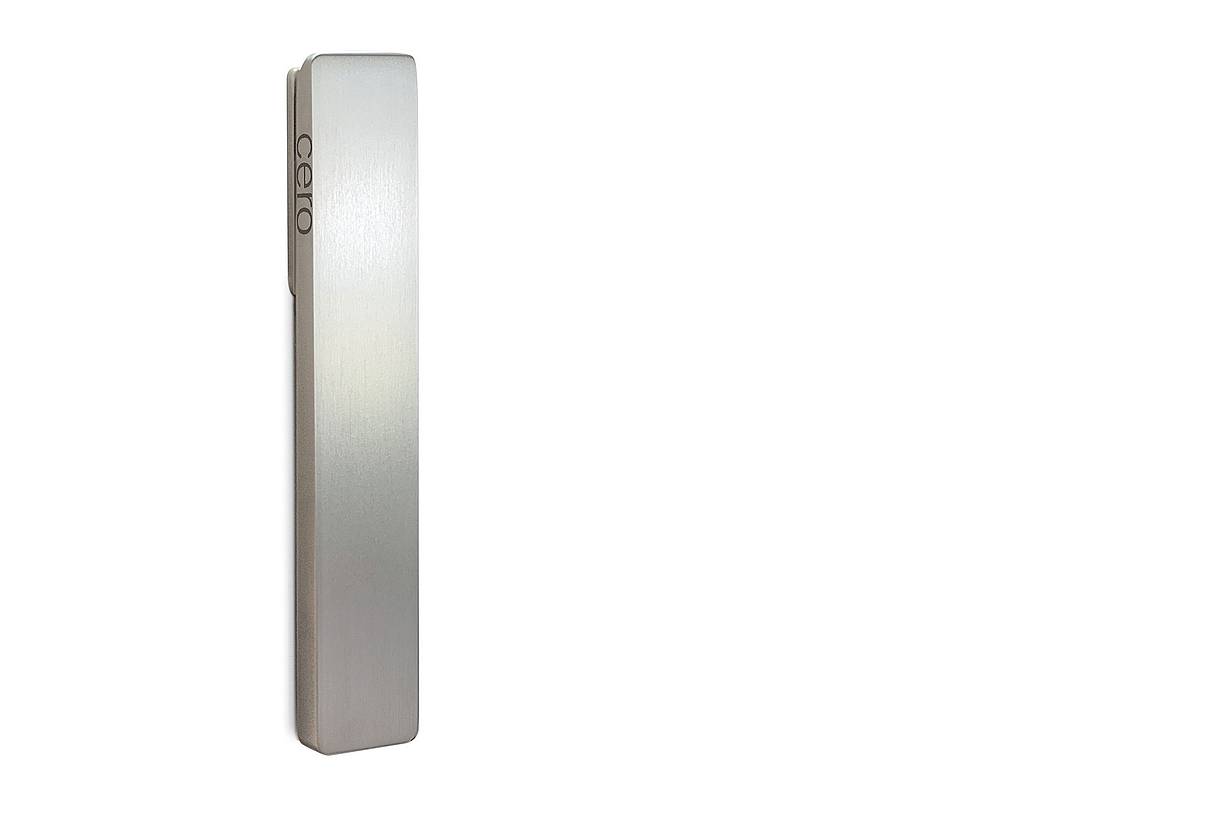
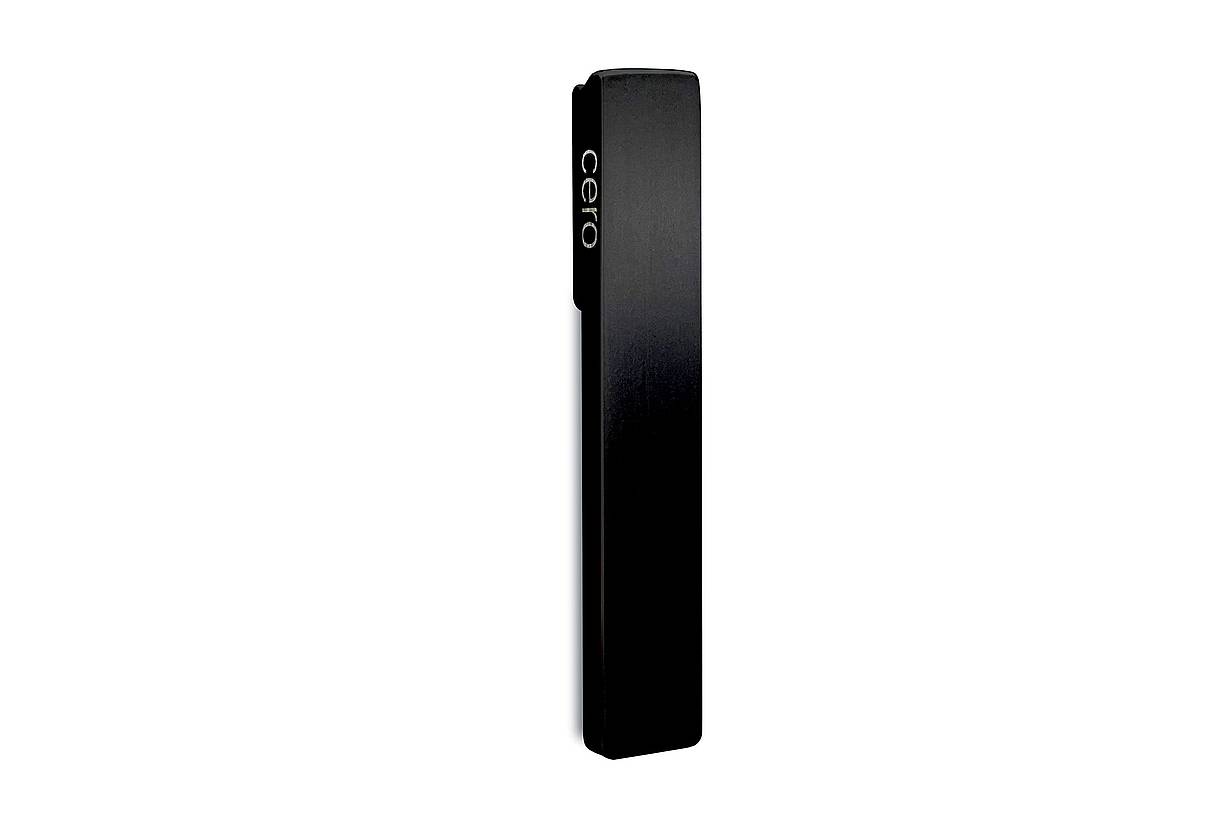
Aluminum flat handles are available in either brushed clear or brushed black anodized finish.

See Hardware Details (Aluminum Handle)

1 / 2
NanaWall cero handle with Brushed Clear Anodized finish
2 / 2
NanaWall cero handle with Brushed Black Anodized finish

Brushed Clear Anodized Brushed Black Anodized

Minimalist Aluminum Handle

Aluminum flat handles are available in either brushed clear or brushed black anodized finish.

See Hardware Details (Aluminum Handle)

Locking Options

Discover which products meet your needs.

Compare Products

Free Design Assistance
Two Point Locking-cero

With cero, security is provided with two point locking and a flat handle that is integrated into the 1 5/16" (34 mm) vertical profile stile to maintain the clean, minimal appearance. A full 1" (25 mm) throw securely locks the panel into a top and bottom adjustable locking receiver.

  • For those with higher security concerns, the system is able to meet the optional European security standards of either RC2 or RC3. Please contact NanaWall for details.
  • For projects requiring outside locking and connecting to electronic security systems, an electromagnetic lock or maglock option by others is possible.
Standard Two Point Locking Animation

With cero, security is provided with two point locking and a flat handle that is integrated into the 1 5/16" (34 mm) vertical profile stile to maintain the clean, minimal appearance. A full 1" (25 mm) throw securely locks the panel into a top and bottom adjustable locking receiver.

  • For those with higher security concerns, the system is able to meet the optional European security standards of either RC2 or RC3. Please contact NanaWall for details.
  • For projects requiring outside locking and connecting to electronic security systems, an electromagnetic lock or maglock option by others is possible.

Get Help With Your Project

Our design team is here to help bring your project to life from sketch to finish. From answering your questions to planning, ordering and optimizing your options, we provide assistance to help you accomplish your goals.
Frequently Asked Questions

Which NanaWall product is right for me?

There are a number of factors that help us determine the best system for your application including:

  • Is this a residential or commercial project?
  • Is it an interior or exterior application?
  • What city and state is your project located in?
  • How big is the opening?
  • Is it a ground floor application or a high-rise?

Each system has its own features and benefits engineered to solve specific design requirements. NanaWall provides only the appropriate system for a specific application need. We have four distinct product families: Folding, Sliding, Stacking, and Frameless.

How much do NanaWall systems cost?

NanaWall is a custom product tailored specifically for your project needs. Numerous features and options make up the price: type of system (we offer 20+), custom opening and panel size, glass type, door hardware, finish choice...to name a few. The best way to determine price is to consult with NanaWall and get a quote, directly from NanaWall, for the exact system that best meets your project requirements and budget. For more information, visit Pricing and Budget Guidelines

What are typical lead times?

We manufacture in Richmond, California, and with our strategic German partner, Solarlux. Operating ISO9000-certified factories in both the US and Germany helps shorten lead times. When discussing your project with your local NanaWall representative, let them know you are interested in having your order expedited.

The lead times vary depending on system selection and design choices. To see our current delivery estimates, click here. To check the status of any order, call 1-(888) 411-NANA and dial extension 255 for Order & Delivery Status.

How are NanaWall systems delivered?

Watch the Delivery Process video

NanaWall deliver throughout North and Central America. Your local NanaWall representative will best be able to explain the process for obtaining and installing a NanaWall System in your area.

Schedule Free Consultation

Folding Glass Doors

  • NW Aluminum 640
  • NW Acoustical 645
  • NW Reinforced 647
  • NW Wood 540
  • NW Acoustical 545
  • NW Clad 740
  • SL45
  • SL70
  • SL73 Hurricane
  • WD65
  • CSW75
  • FSW75

Explore Generation 4

Explore Windows

Retractable Screens

Sliding Glass Doors

  • cero
  • NW MultiSlide 630

Stacking Glass Doors

  • HSW60
  • HSW66
  • HSW75
  • ClimaCLEAR™
  • PrivaSEE™

Frameless Glass Doors

Explore Generation 4

Explore Windows

Retractable Screens

  • Design Pros
  • Homeowners
  • Performance
  • Design
  • Commercial
  • Residential
  • Brochures
  • FAQ
  • How to Buy
  • Rep Finder
  • Product Finder/Resources
  • Project Gallery
  • Our Story
  • Material Transparency
  • Support
  • Contact
  • Blog
  • Industry Perspectives
NanaWall - Boundaries Unbound

Call us at (800) 873-5673

100 Meadowcreek Drive #250
Corte Madera, CA 94925

Subscribe to our Newsletter
Sitemap Legal Privacy Do Not Sell My Personal Information ©2026 Nana Wall Systems, Inc. All Rights Reserved