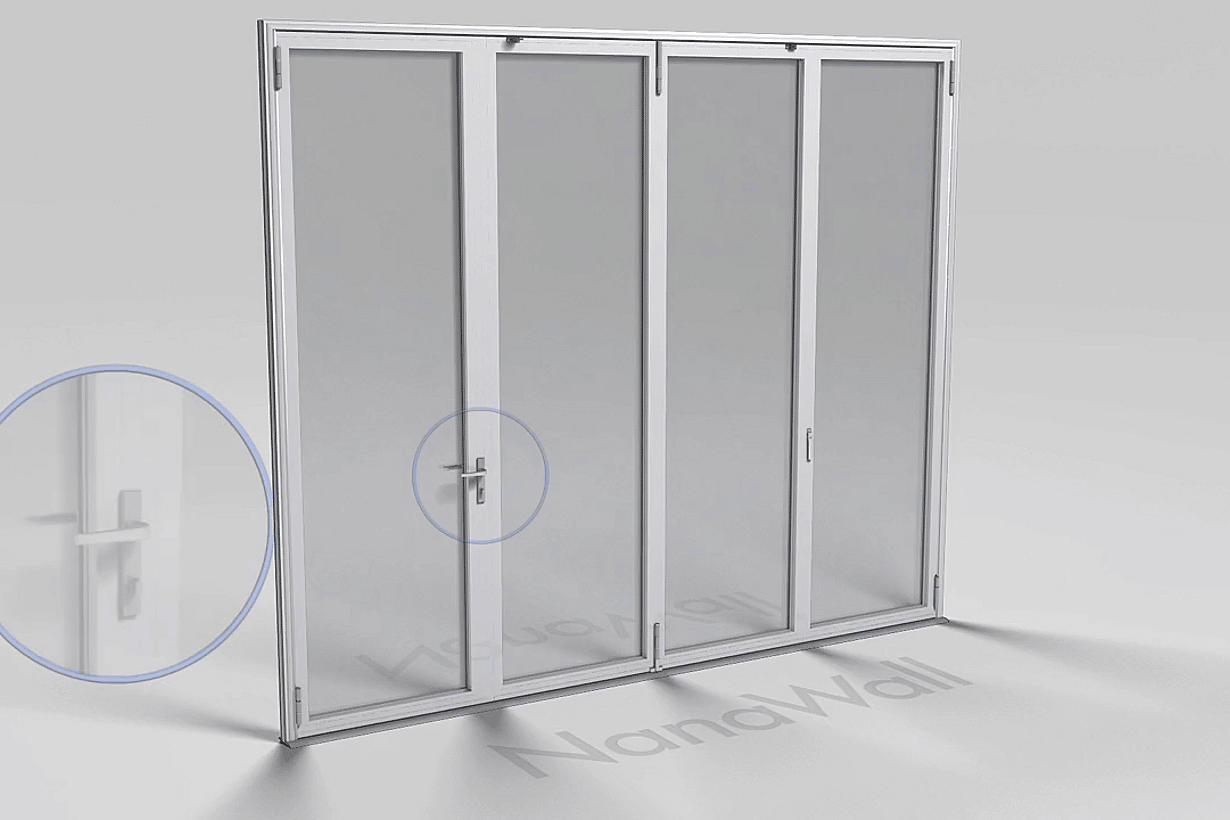
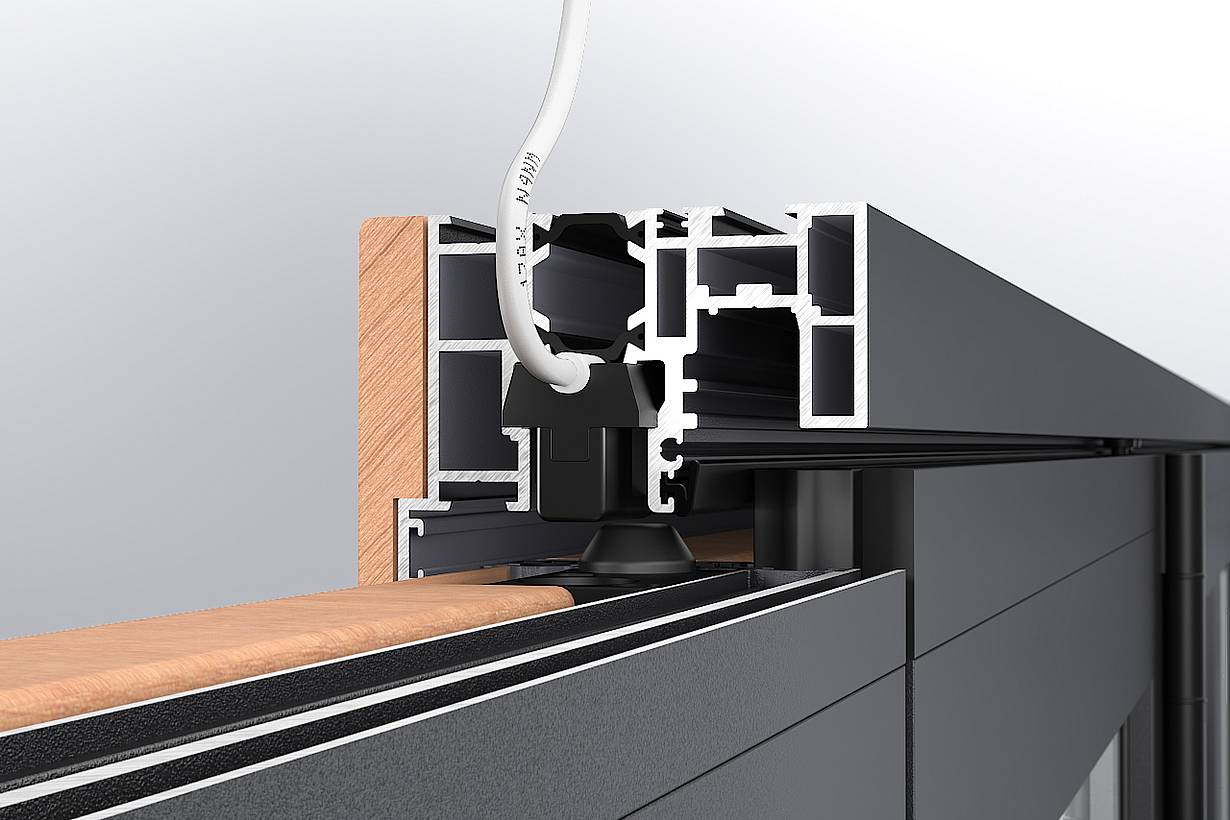
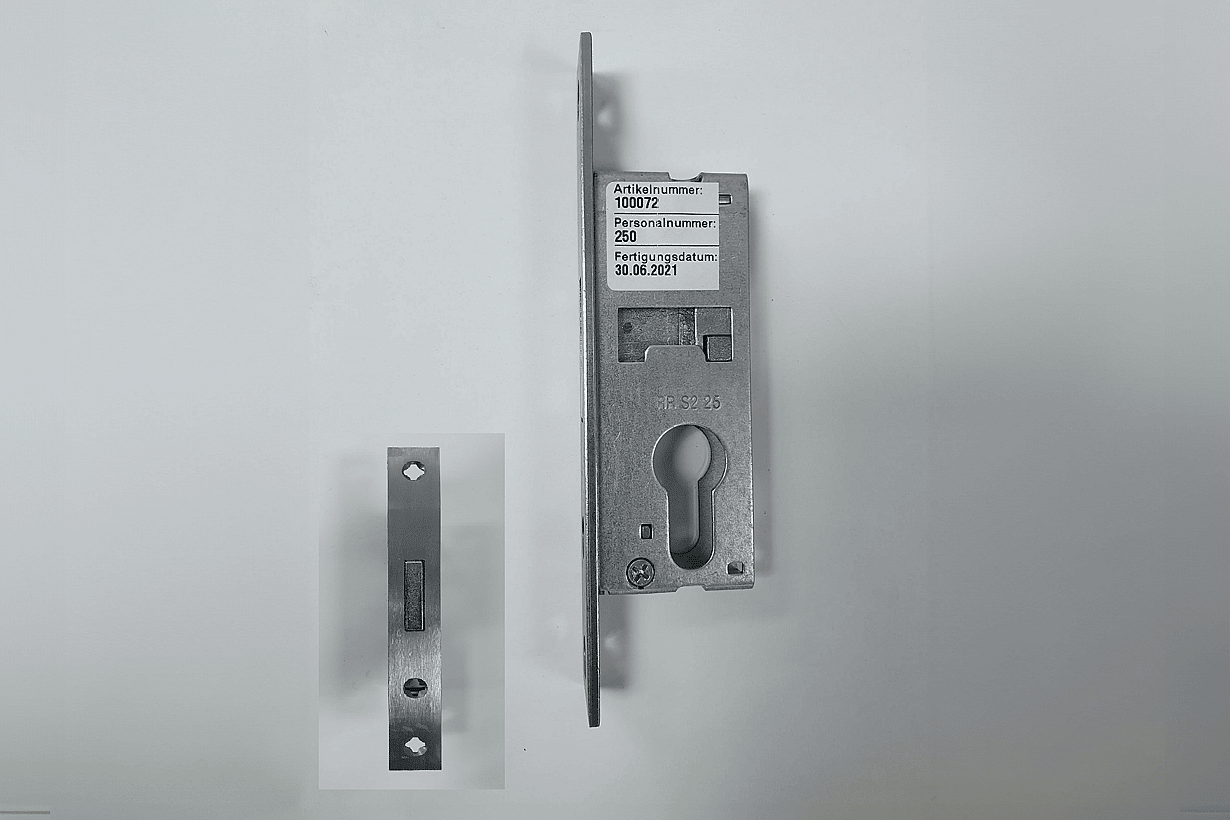
cero II cero III ClimaCLEAR CSW75 FSW75 HSW60 HSW66 HSW75 NW Acoustical 545 NW Acoustical 645 NW Aluminum 640 NW Clad 740 NW MultiSlide 630 NW Reinforced 647 NW Wood 540 PrivaSEE SL45 SL70 SL73 WD65
Product DetailsGet Help
  • NW Clad 740
  • Configure
  • Resources
  • Configurations
  • Projects
  • Sills
  • Handles
  • Locking
  • Consultation

Technical Resources

Clear Filters Show Results

Find Typical Head/Sill Details and Common Technical Documents.

For Exact 2D CAD/Revit/PDF/Spec Configurator 

Customize in 3D Now!

link
Exact 3D AutoCAD for Sketchup/ IFC for Archicad/Spec Configurator
link
Product Details
pdf
Architectural Binder
Revit
Dynamic Revit
dwg
Typical Head and Sill Details/ Suggested Installation [Inward]
pdf
Typical Head and Sill Details/ Suggested Installation [Inward]
dwg
Typical Head and Sill Details/ Suggested Installation [Outward]
pdf
Typical Head and Sill Details/ Suggested Installation [Outward]
pdf
NW Clad740 Finish Options
pdf
Generation4 FourFold/SixFold eBook
link
NW Clad 740 | Wood Finish Options
pdf
Example of drainage of water exiting the weepholes from Low Profile Saddle Sill
pdf
Wood Folding Systems Intro
pdf
Title 24 Quick Reference Brochure
pdf
Product General Information
pdf
Generation 4 Folding Glass Walls Brochure
pdf
Maximum Size Chart (Double Glazed)
pdf
Maximum Size Chart (Triple Glazed)
pdf
Windload Chart
pdf
Performance Results (Performance Sill)
pdf
Performance Results (Low Profile Saddle Sill)
pdf
Performance Results (Low Profile Saddle Sill with UniverSILL Insert)
pdf
Environmental Product Declaration (EPD)
pdf
Health Product Declaration (HPD) | Wood Framed Glass Doors
link
Download Sketchup [Inward 1-6 Panels]
link
Download Sketchup [Inward 7-12 Panels]
link
Download Sketchup [Outward 1-6 Panels]
link
Download Sketchup [Outward 7-12 Panels]
pdf
Specifications, Division 8 (08 43 11)
docx
Specifications, Division 8 (08 43 11)
pdf
S4 Retractable Screen Options
dwg
S4 Screen Inswing LPSS
pdf
S4 Screen Inswing LPSS
dwg
S4 Screen Inswing Performance Sill
pdf
S4 Screen Inswing Performance Sill
pdf
S4 Screen Outswing LPSS
dwg
S4 Screen Outswing LPSS
dwg
S4 Screen Outswing Performance Sill
pdf
S4 Screen Outswing Performance Sill
pdf
Installation | Owner’s Manual
pdf
Tilt Turn Fixed Windows Installation | Owner’s Manual
link
Sill Options
link
Handle Options
link
Locking Options
link
Finish Options
link
Glass Options
pdf
Compatible Hardware Suppliers
pdf
Hardware Details (Lever Handle)
pdf
Hardware Details (Standard Flat Handle)
pdf
Limited Warranty
pdf
Hardware Details (Stainless Steel Lever with Return)
pdf
Warranty Registration
gsm
Dynamic Archicad
pdf
Tilt Turn Fixed Windows Binder
pdf
Patio Doors Guide | eBook

Sample Configurations

Explore some examples of customized solutions to visualize the versatility of our products. Let us know how we can help bring your design to life.

Filter Configurations
Clear Filters Show Results
Clear all
https://www.nanawall.com/resources/nw-clad-740#zv9vz78pbp
Share

i1L1R

https://www.nanawall.com/resources/nw-clad-740#sqt437khb1
Share

i1L2R

https://www.nanawall.com/resources/nw-clad-740#n1ev4f5fyf
Share

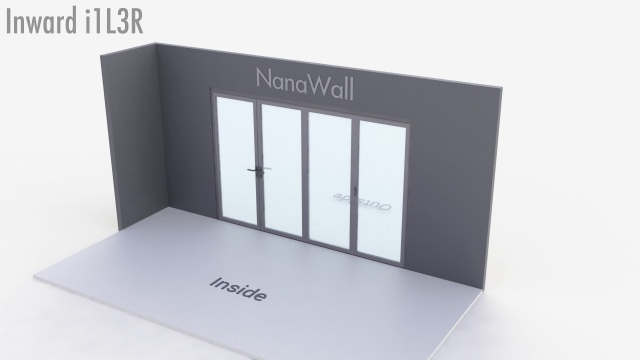
i1L3R

https://www.nanawall.com/resources/nw-clad-740#enh8o98i6a
Share

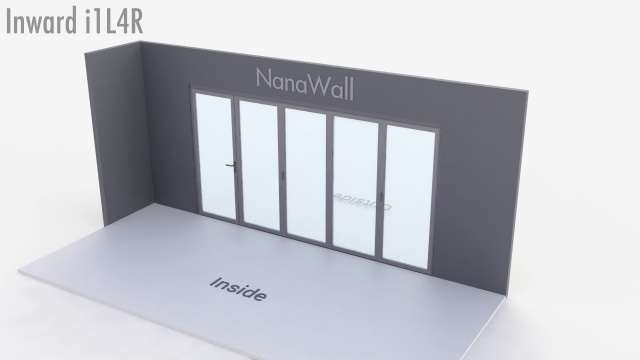
i1L4R

https://www.nanawall.com/resources/nw-clad-740#dpq9d73thc
Share

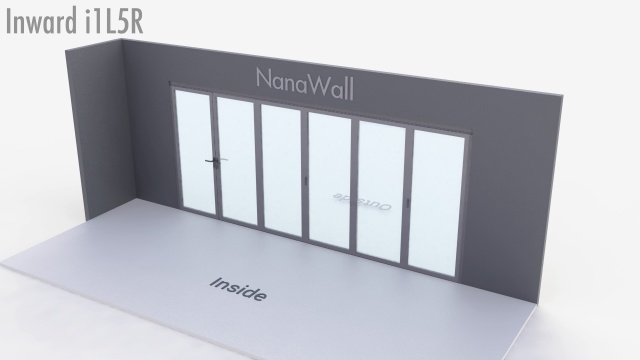
i1L5R

https://www.nanawall.com/resources/nw-clad-740#l12kz9a29i
Share

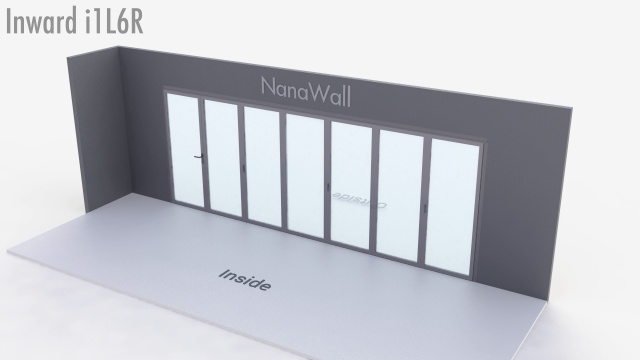
i1L6R

Pagination
  • 1
  • 2
  • 3
  • 4
  • 5
  • 6
  • 7
  • 8
  • 9
  • Next >
  • Last >>

Use the 3D Configurator to customize layouts, glass, finishes, and sills tailored to your project. Once submitted, you’ll receive CAD/BIM files, an AR model, and a spec sheet.

For custom requirements outside the 3D Configurator such as segmented, T-intersections, more sophisticated parking bays, or more than twenty panels, our design team can help with drawings from sketch to final design. Schedule Design Assistance
Featured Projects

Filter Projects
Clear Filters Show Results

Discover which products meet your needs.

Compare Products

Free Design Assistance
Clear all
1 / 10
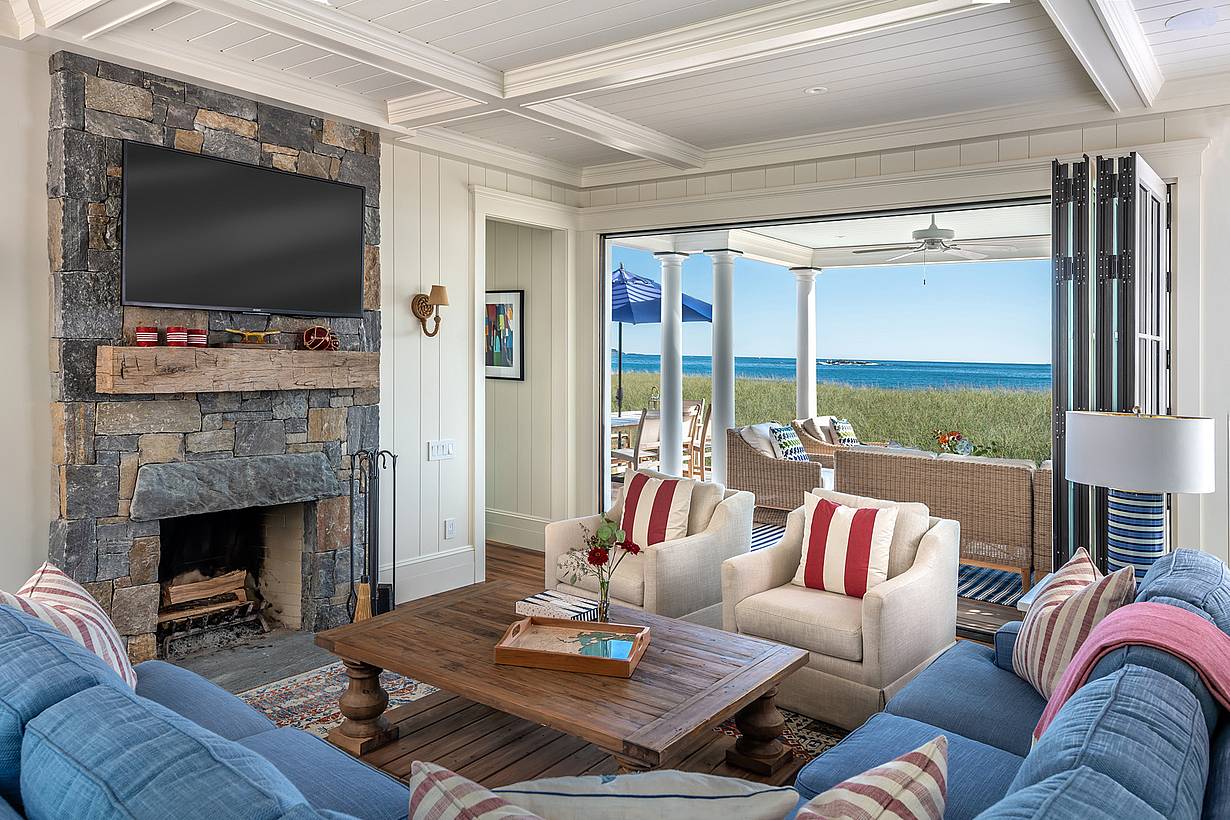
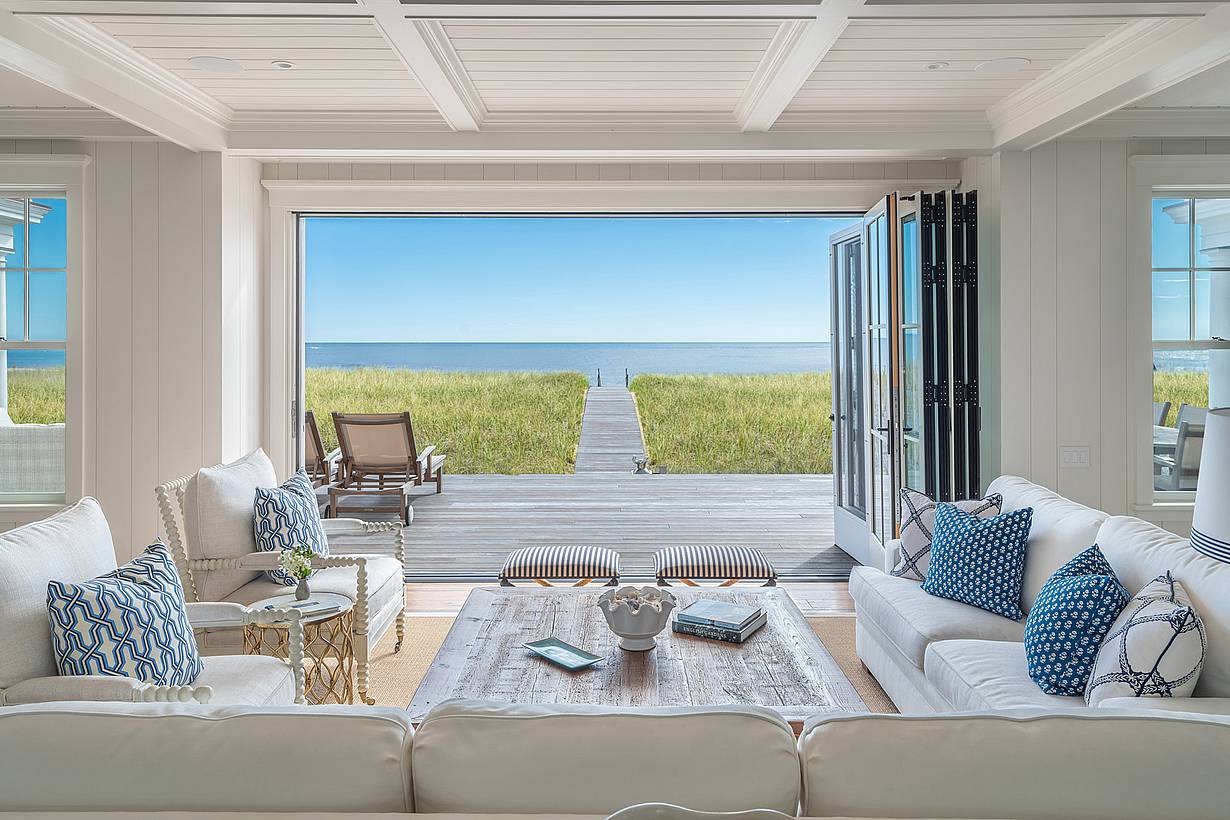
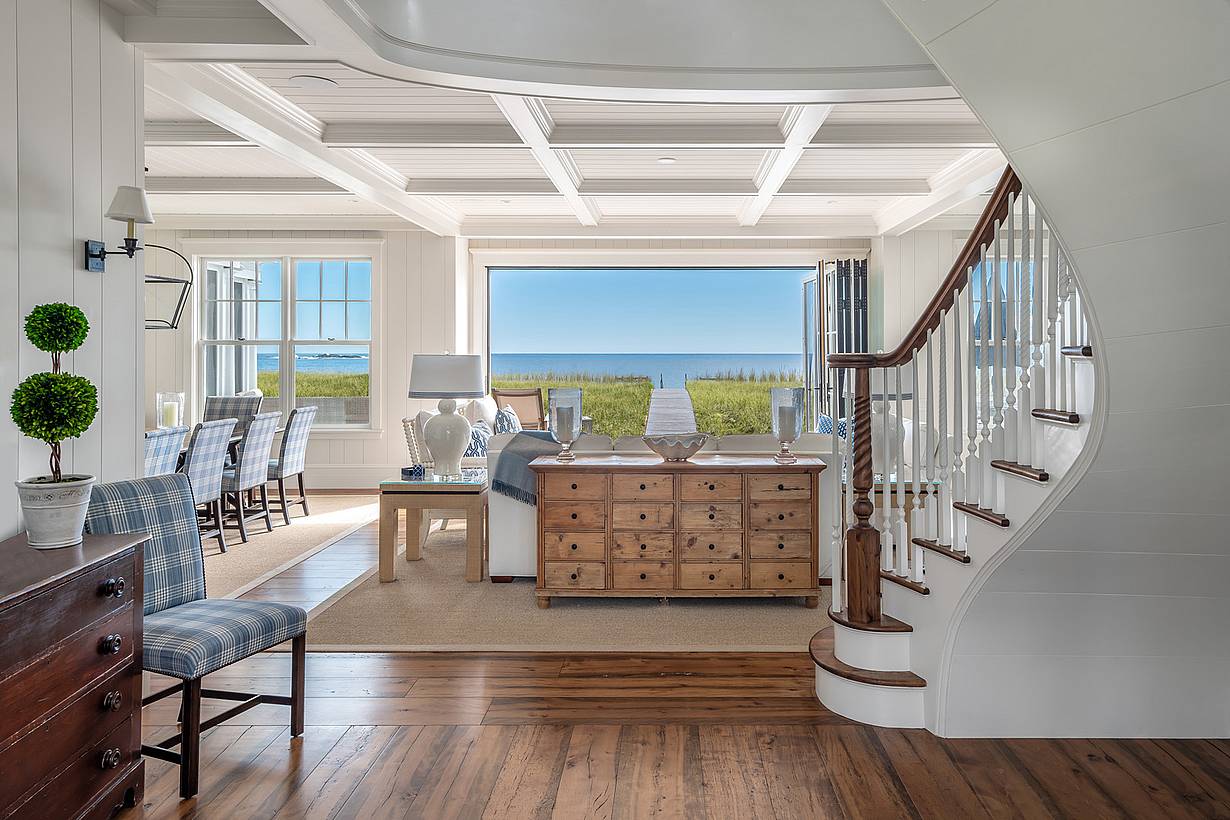
Modern living room features a large coffee table, sofas, and armchairs, all facing the ocean view through aluminum clad retractable glass doors.
2 / 10
3 / 10
4 / 10
5 / 10
6 / 10
7 / 10
8 / 10
9 / 10
10 / 10
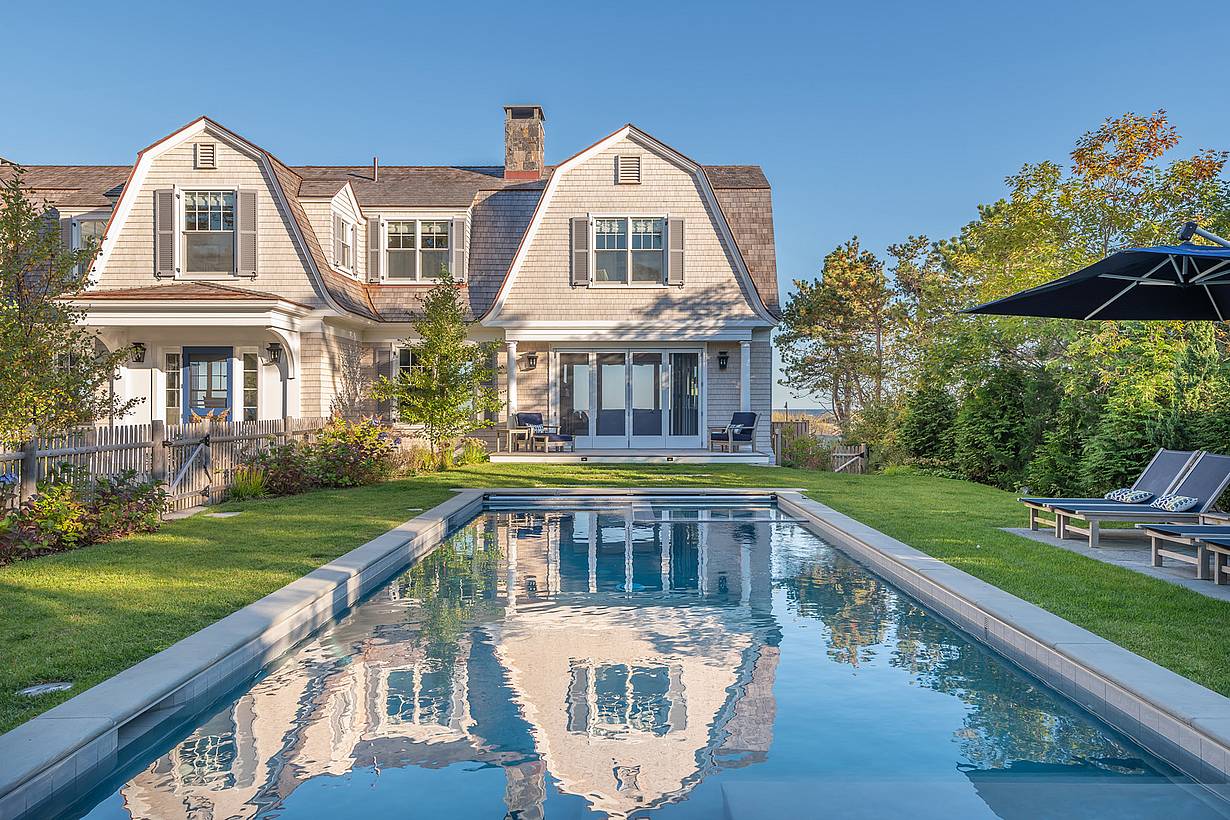
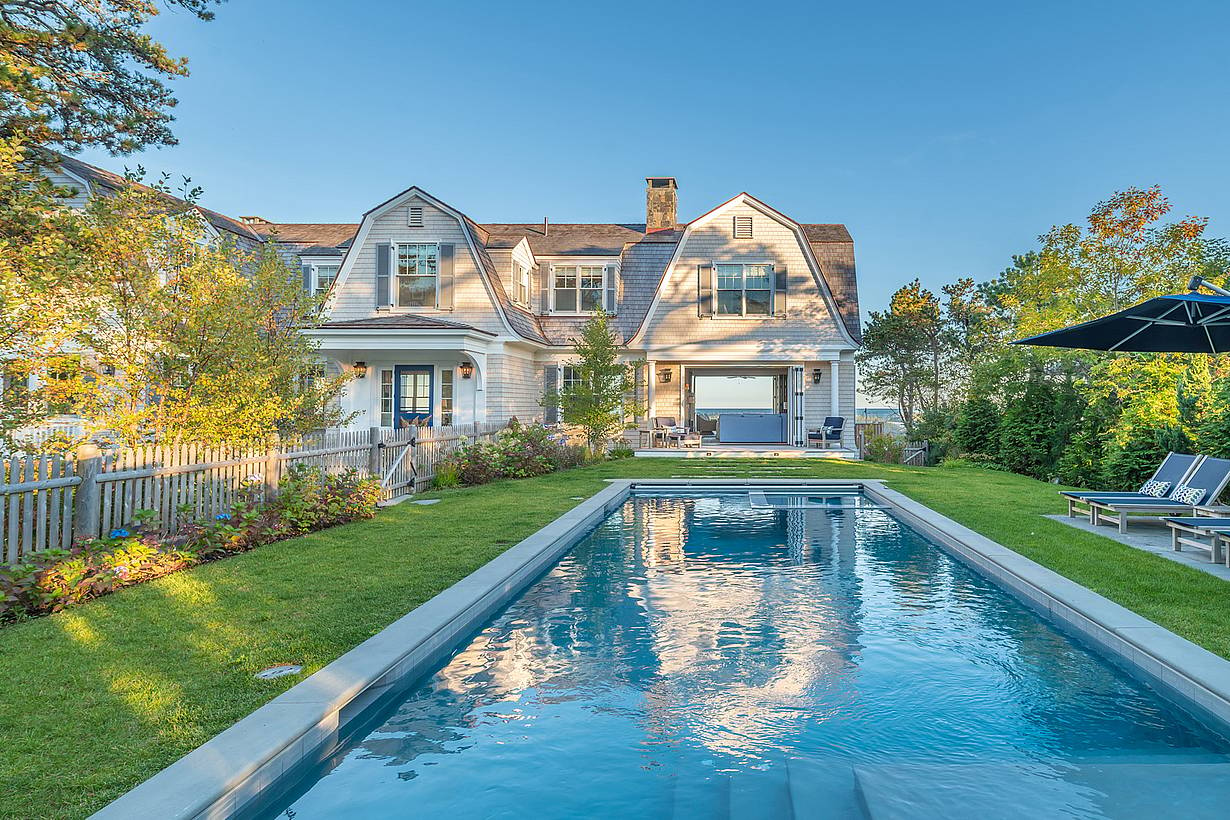
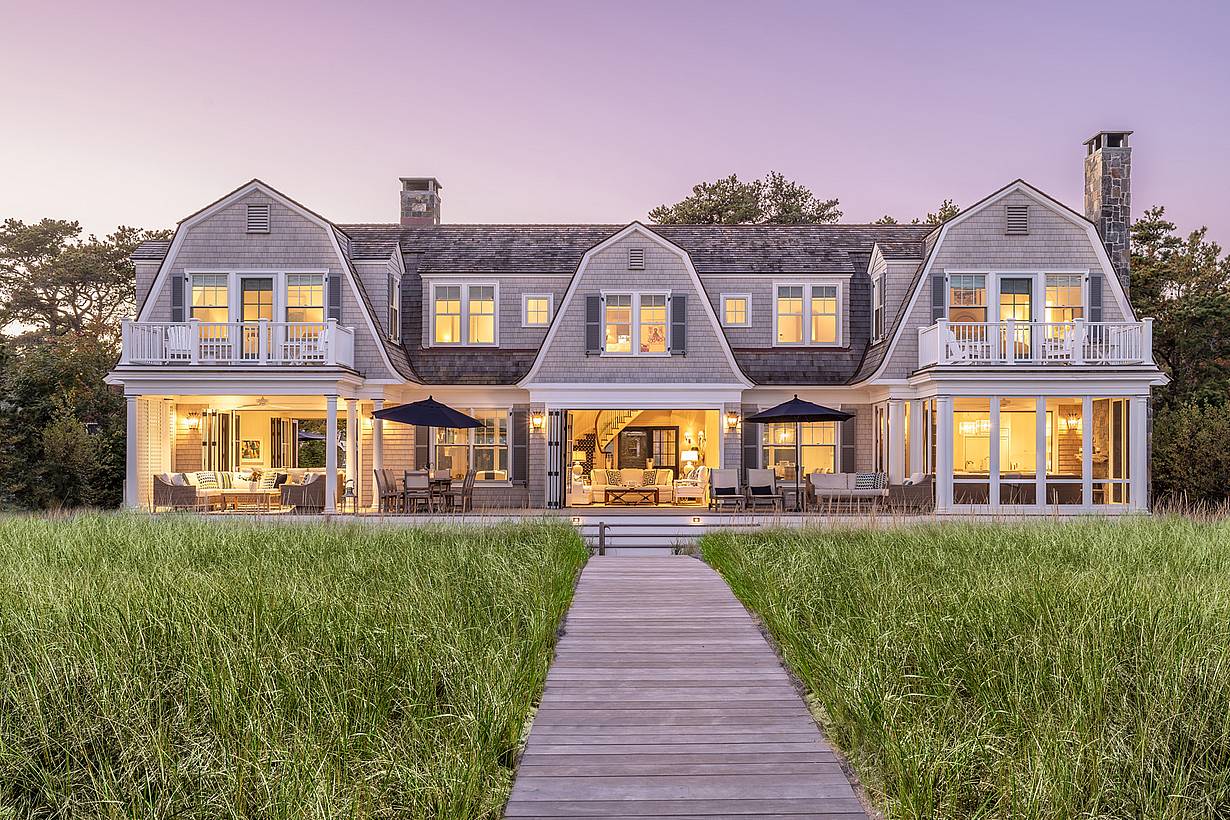
NW Clad 740 Lakefront house with a walkway and grass - Exterior folding doors
Previous
Next

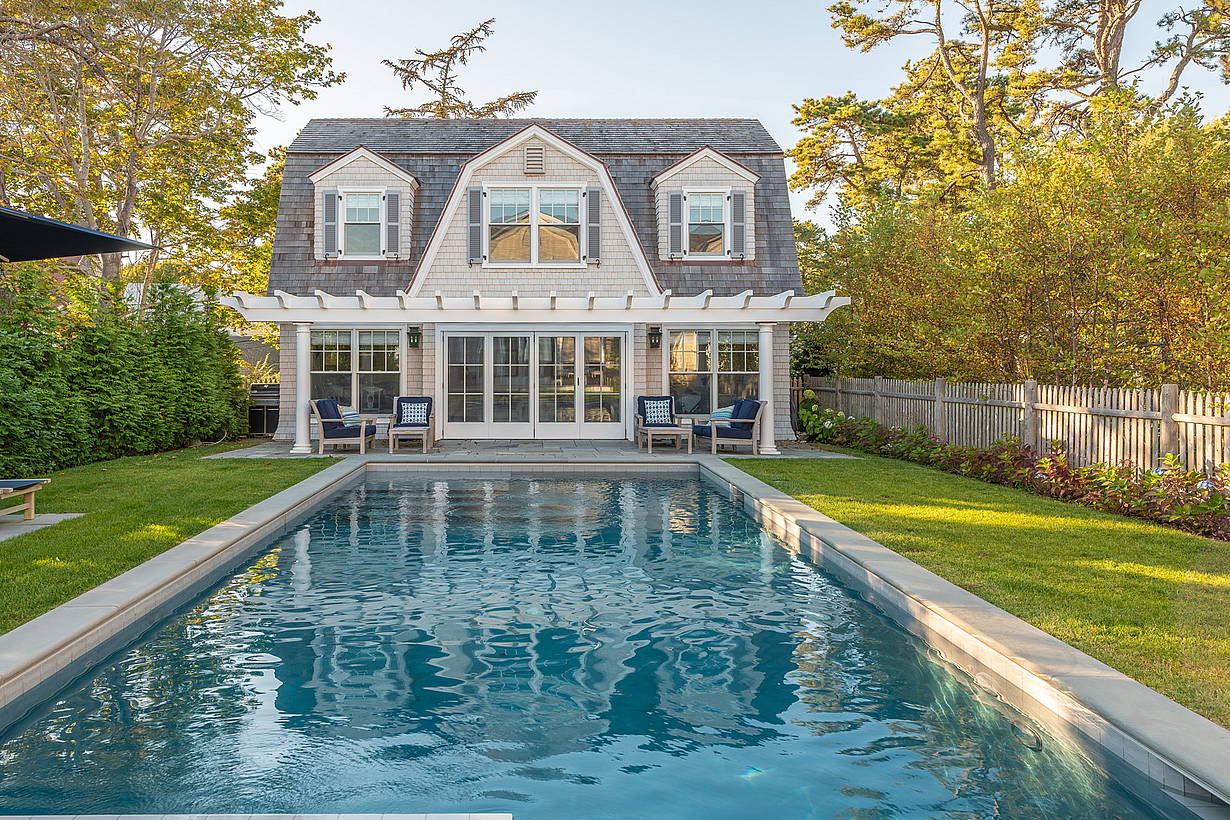
Scarborough Residence

Scarborough Beach, ME

1 / 23
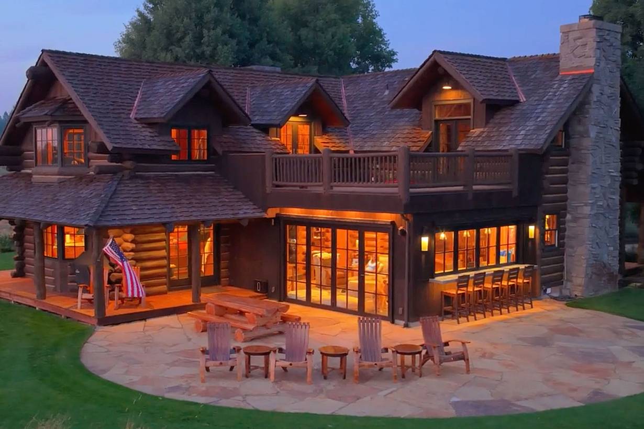
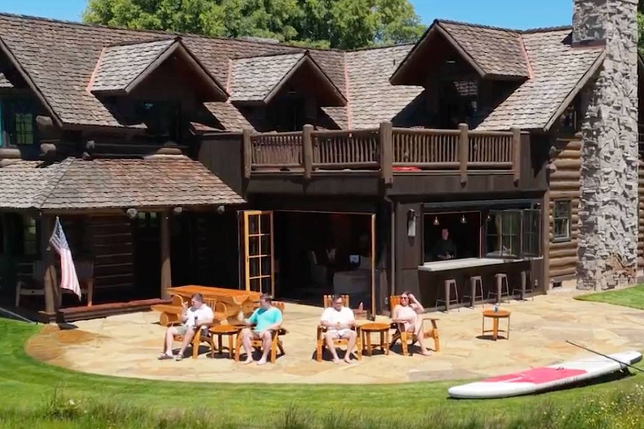
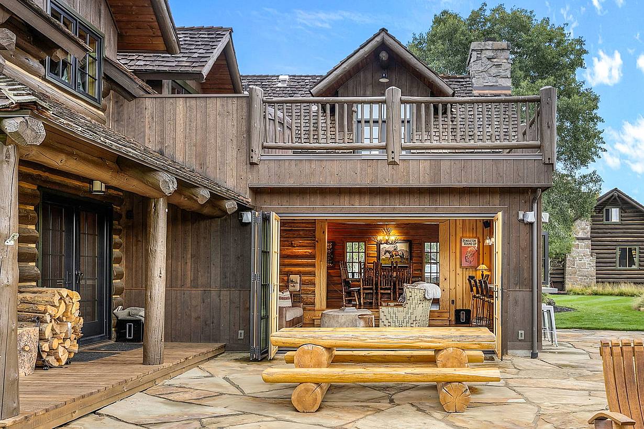
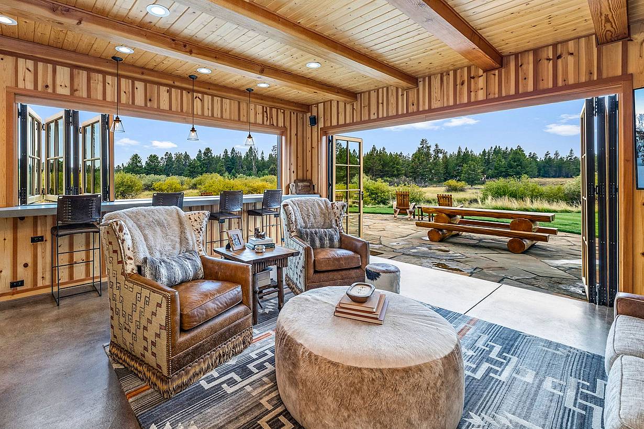
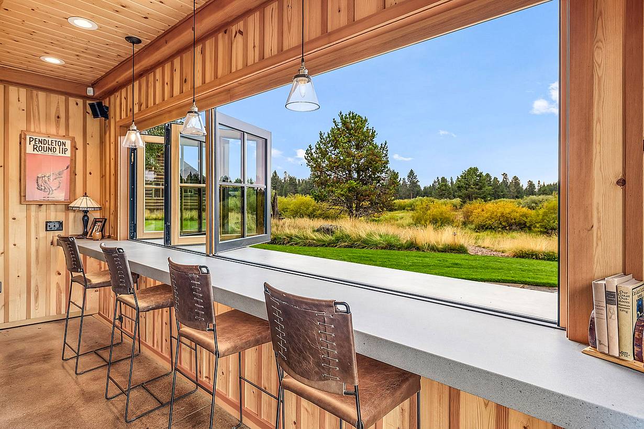
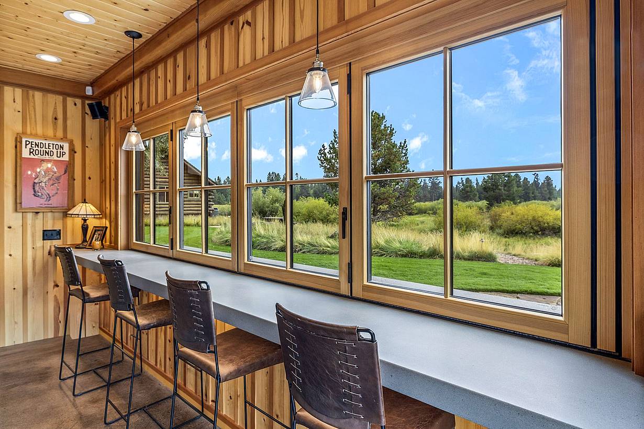
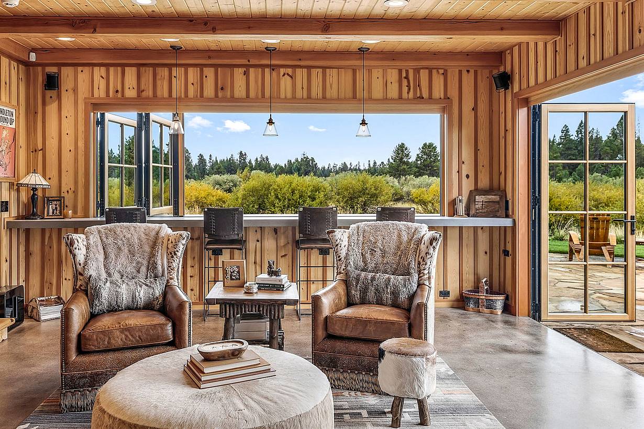
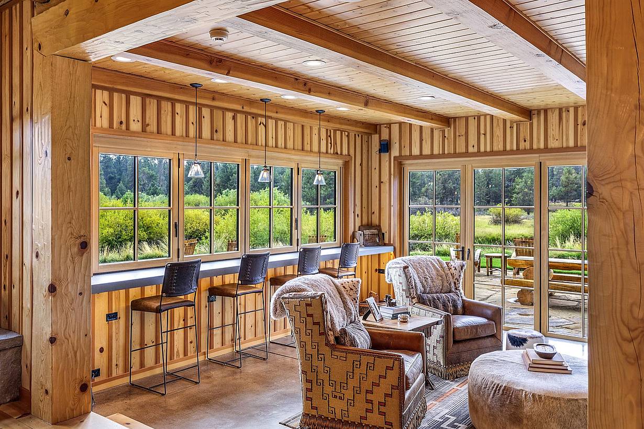
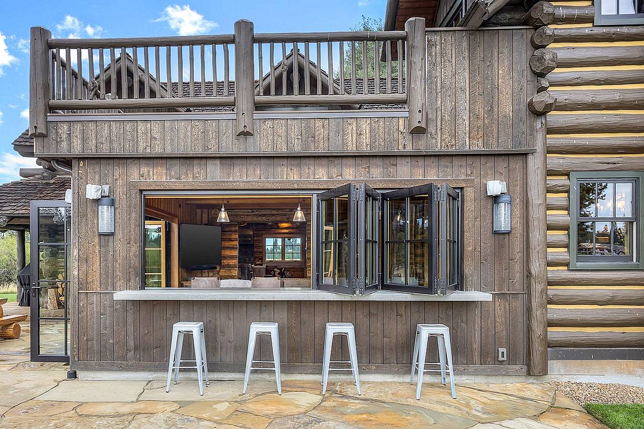
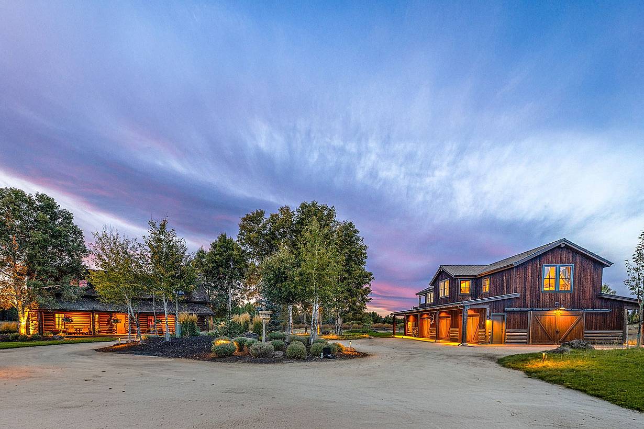
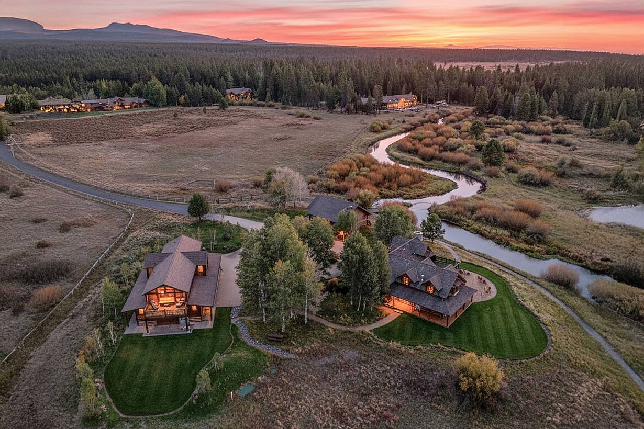
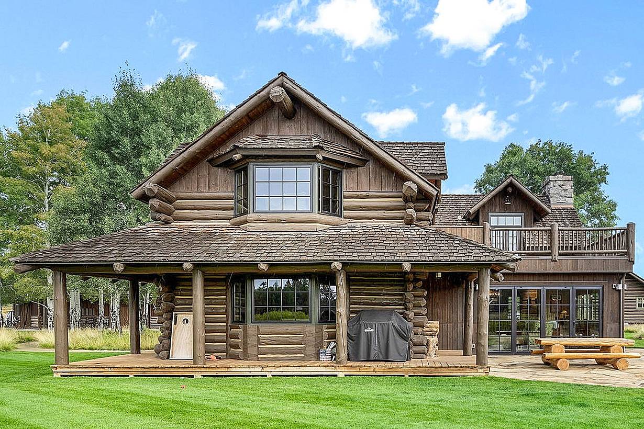
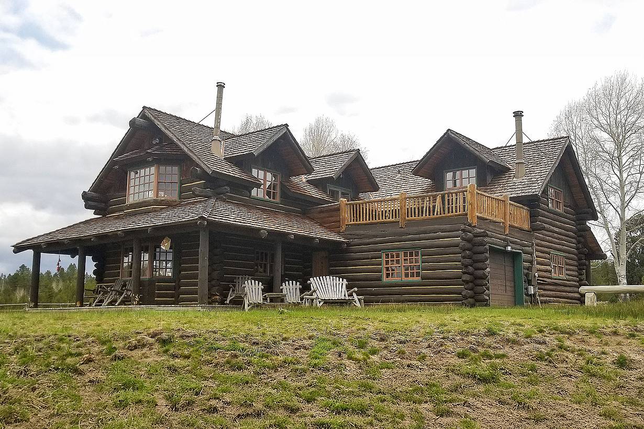
Architect Jeffrey Klein on adding NanaWall folding glass walls and windows to the historic Vandevert Ranch log homestead
2 / 23
Homeowner on NanaWall folding glass walls opening his Vandevert Ranch log home to the Oregon outdoors
3 / 23
4 / 23
5 / 23
6 / 23
7 / 23
8 / 23
9 / 23
10 / 23
11 / 23
12 / 23
13 / 23
14 / 23
15 / 23
16 / 23
17 / 23
18 / 23
19 / 23
20 / 23
21 / 23
22 / 23
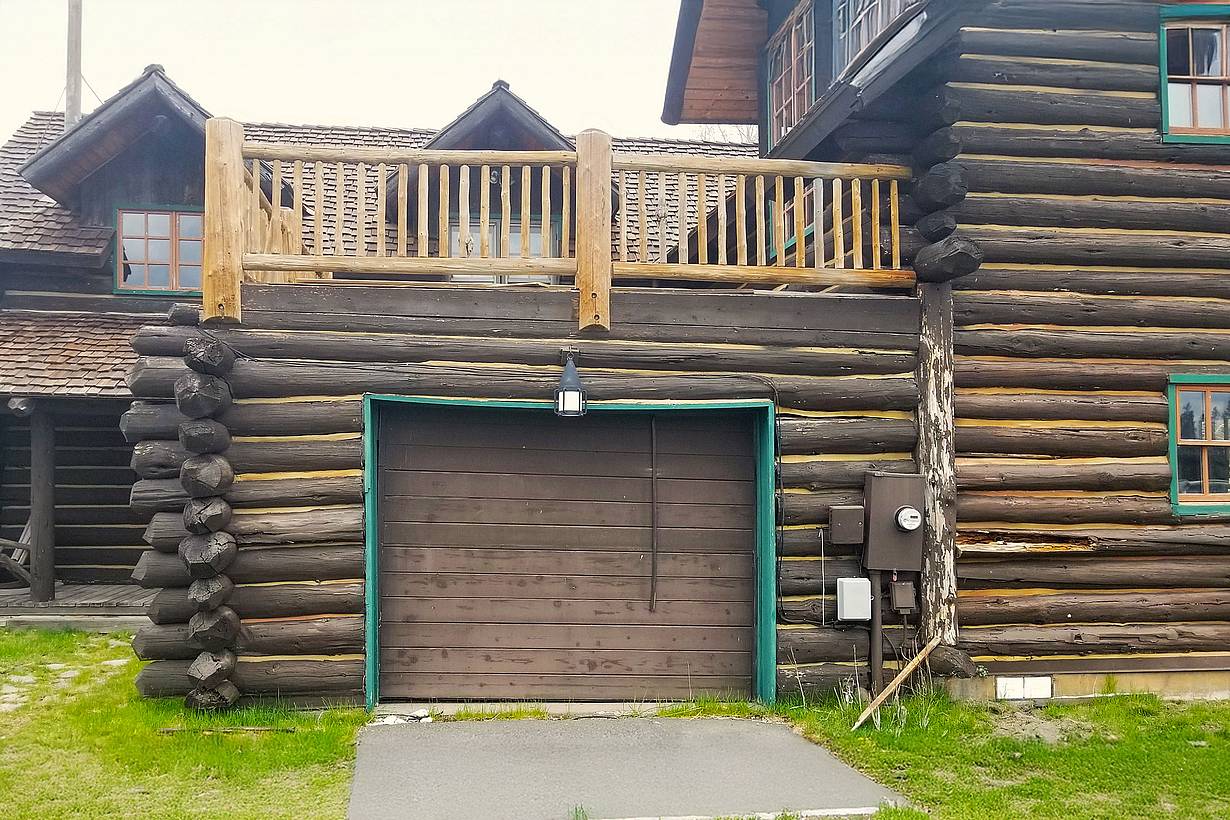
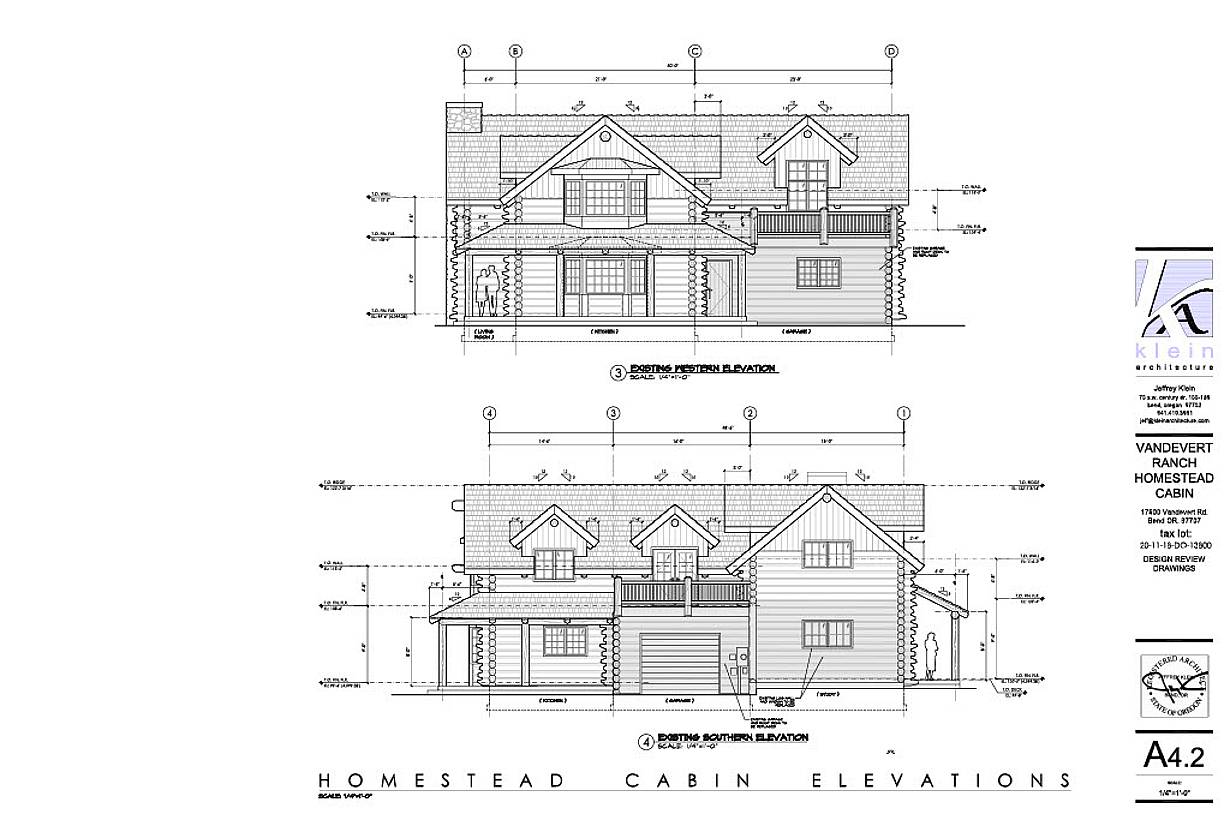
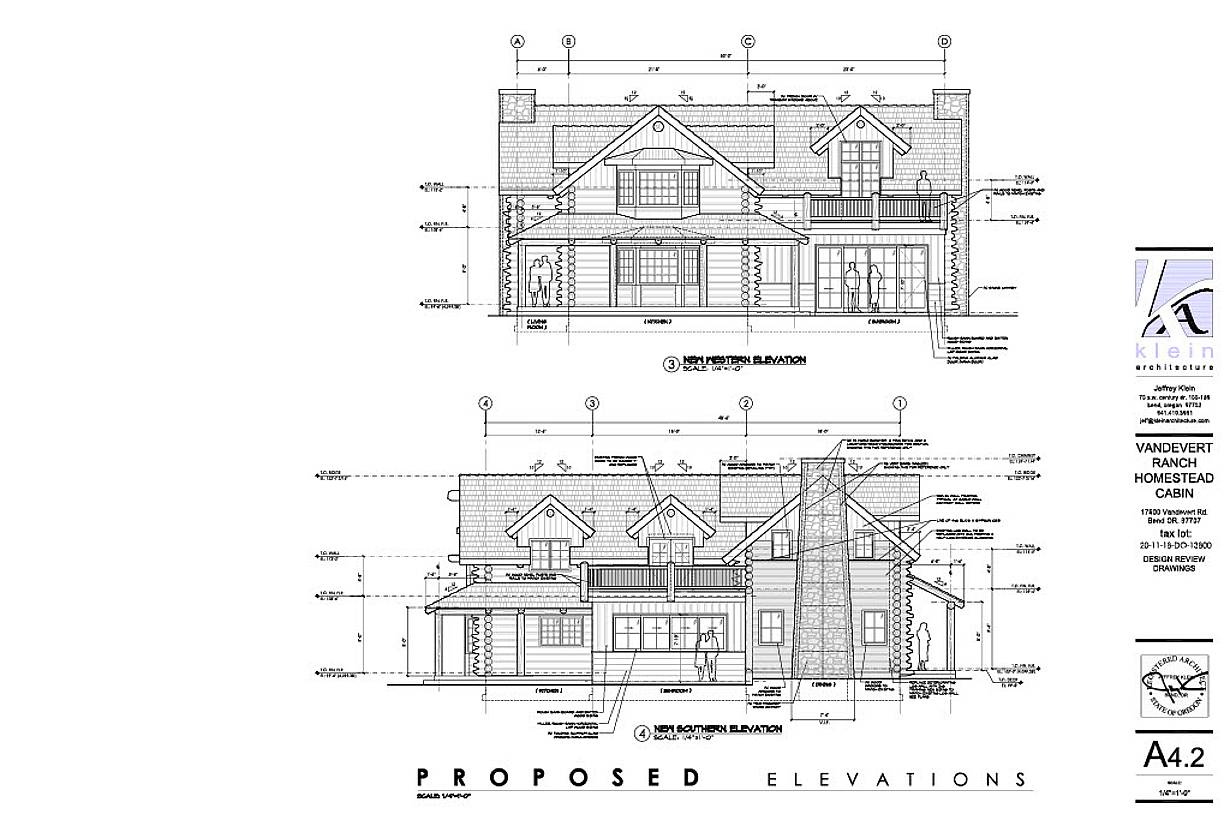
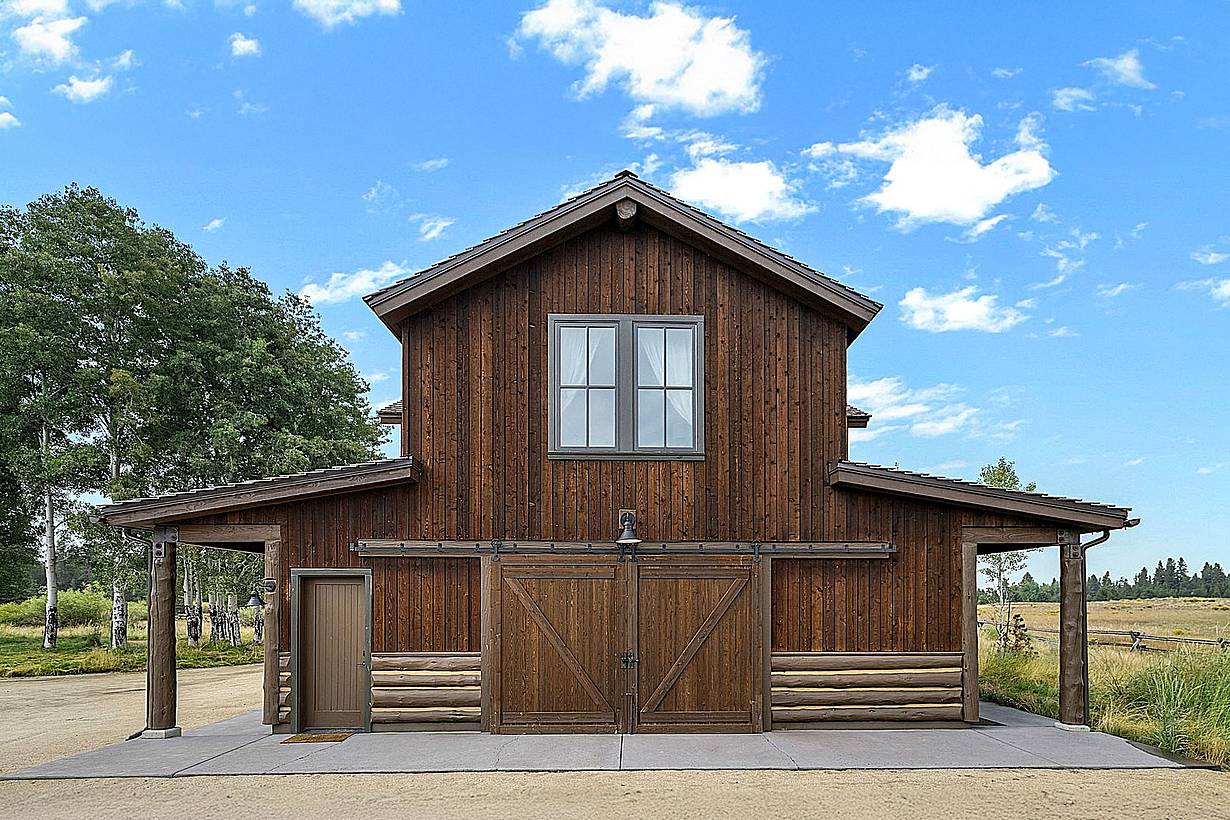
Vandevert Ranch Homestead Elevations
23 / 23
Vandevert Ranch Homestead Elevations
Previous
Next

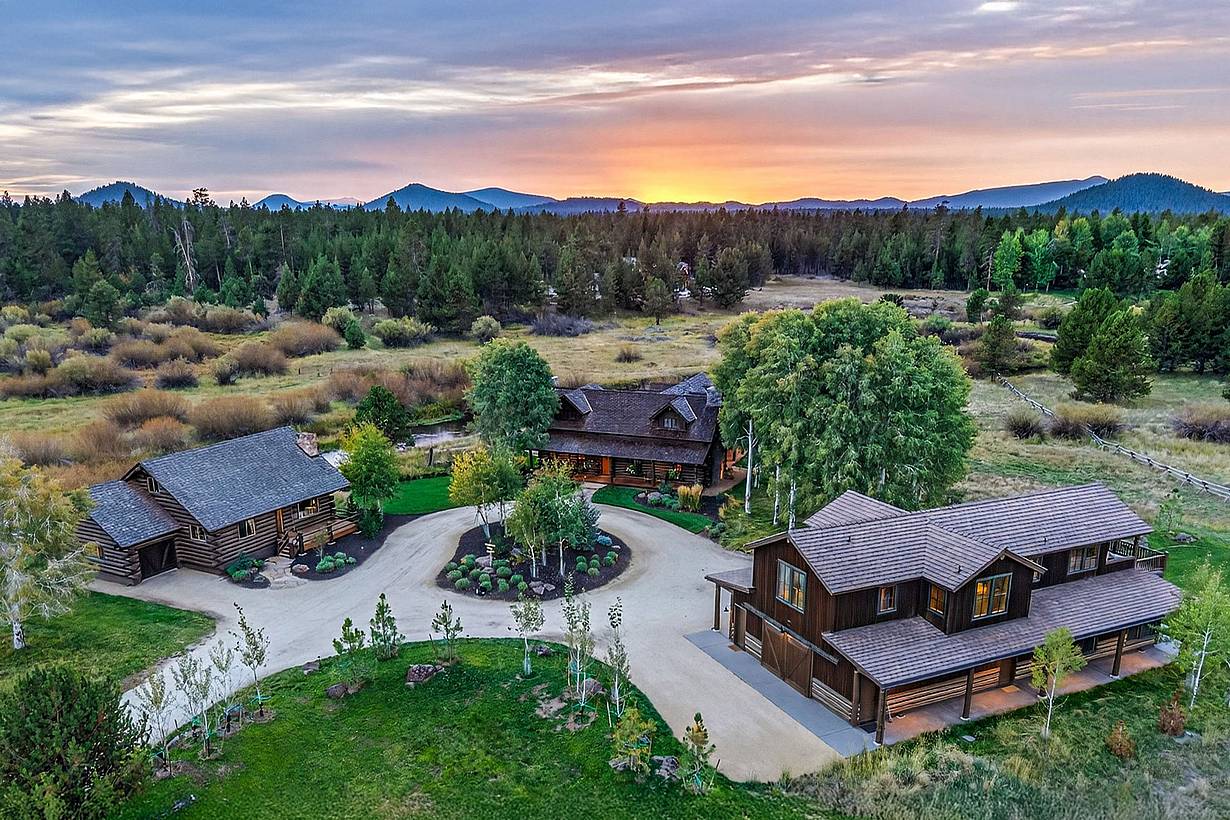
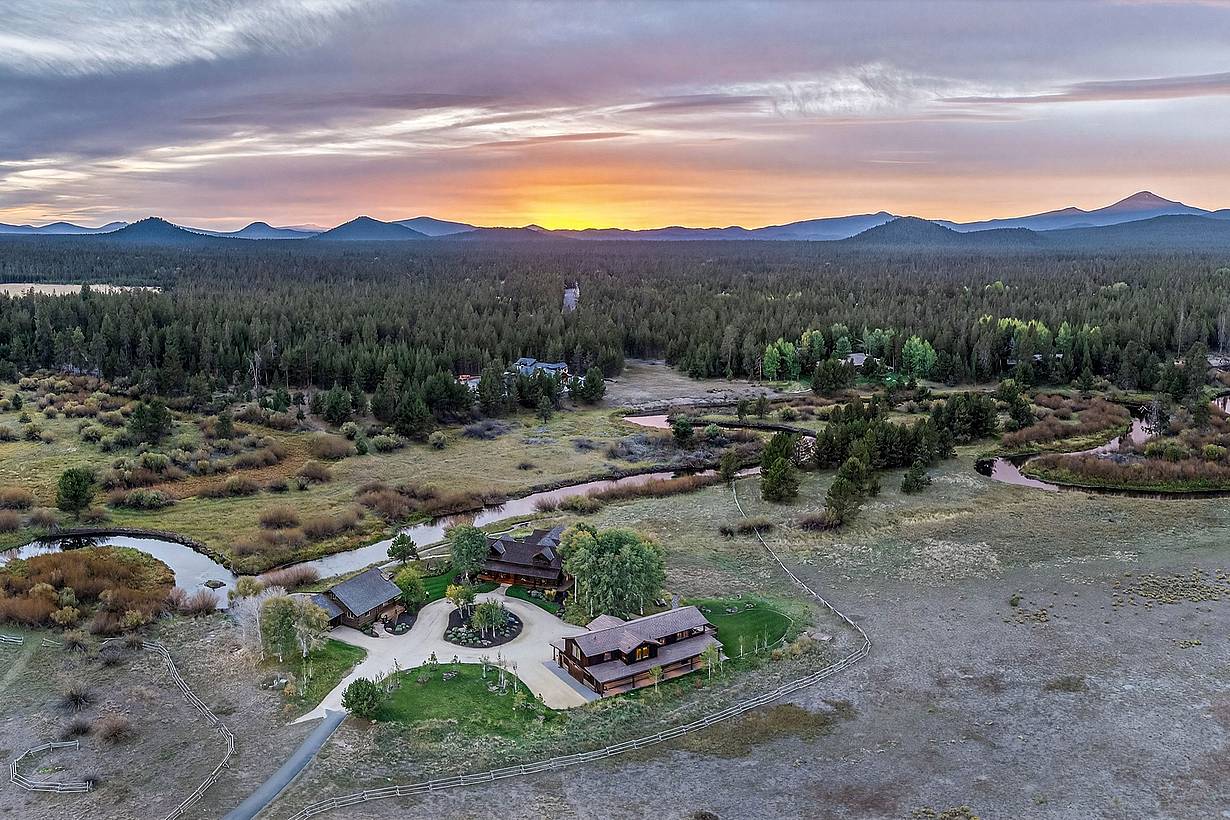
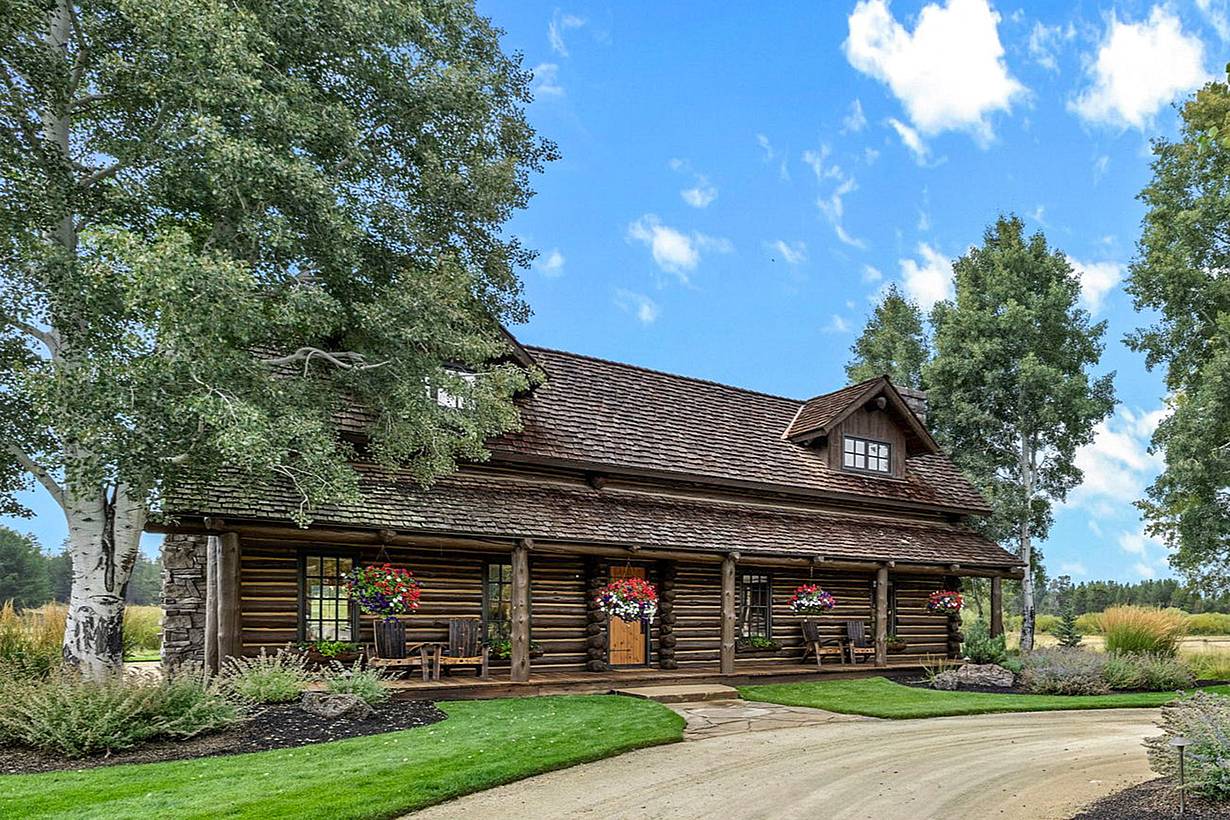
Vandevert Ranch Homestead

Bend, OR

Case Study
1 / 21
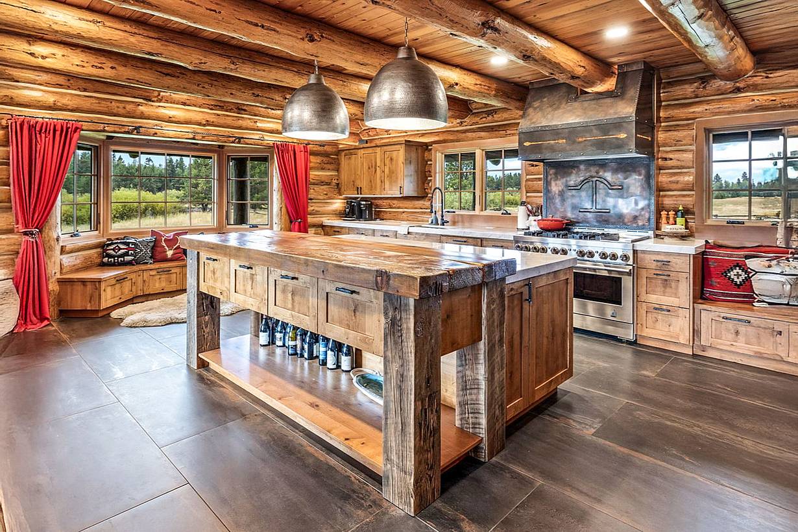
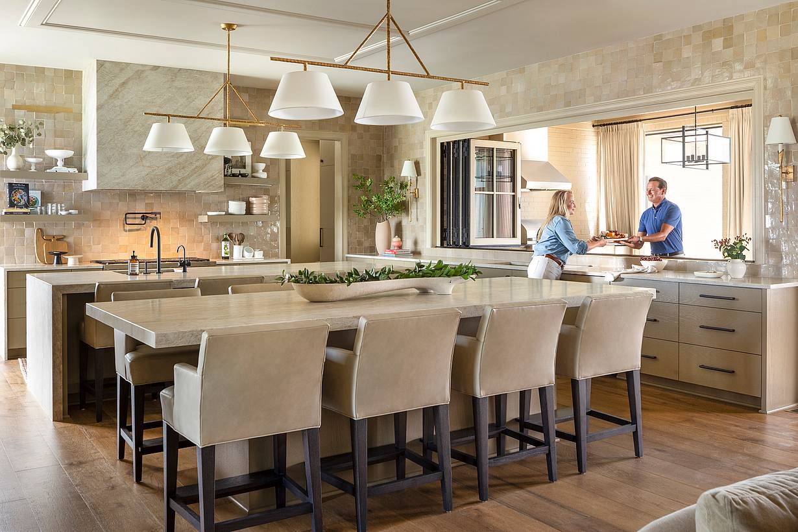
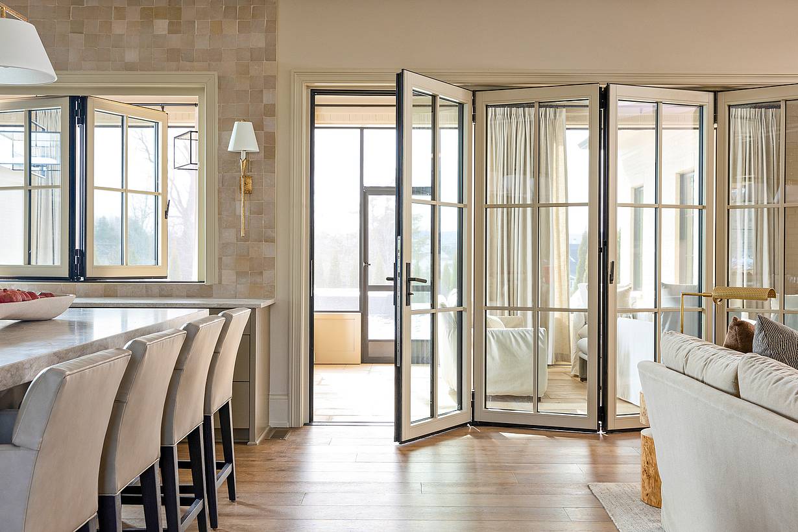
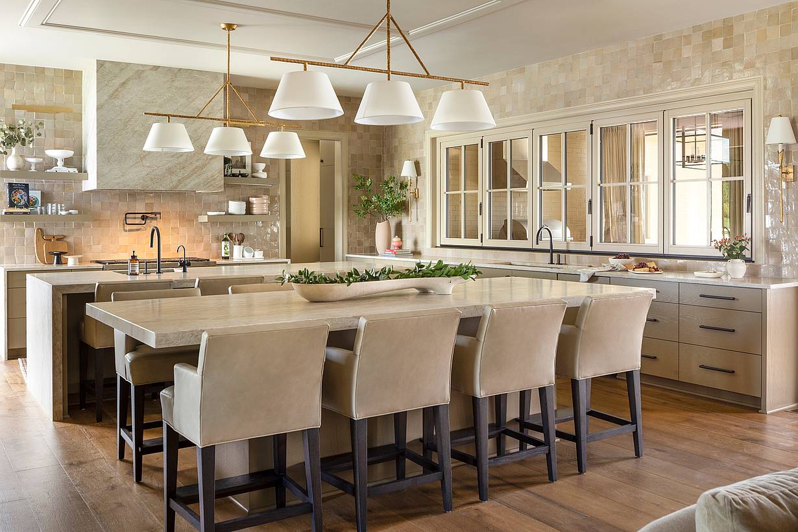
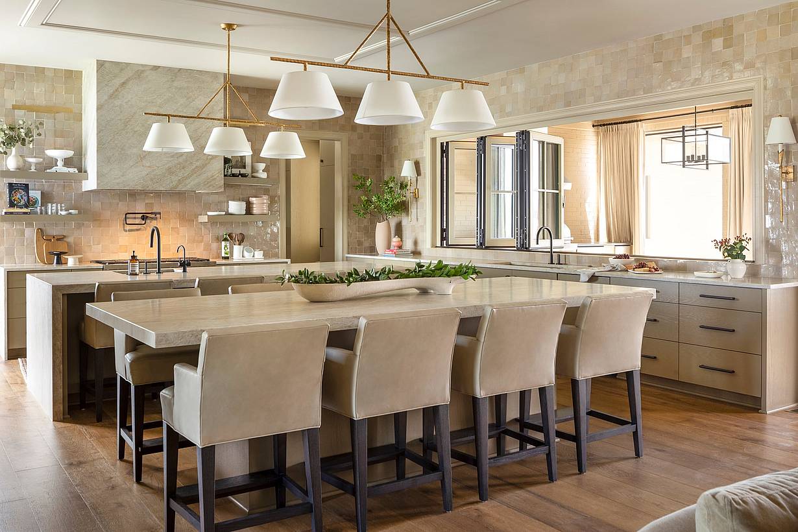
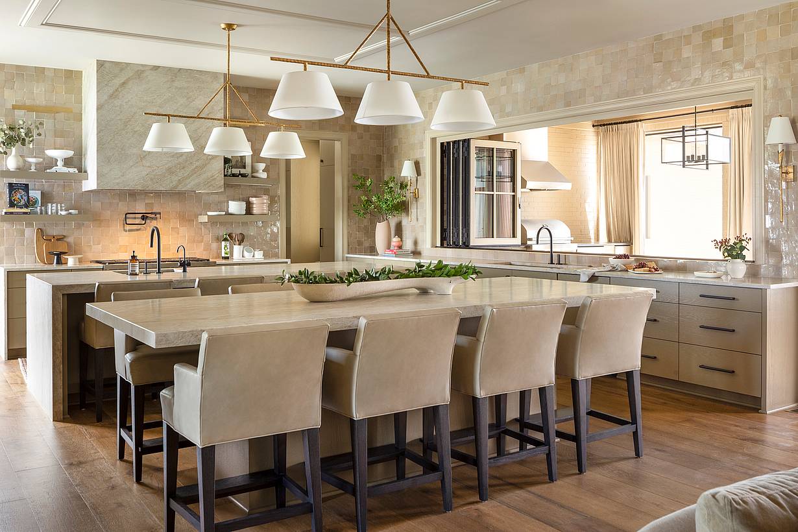
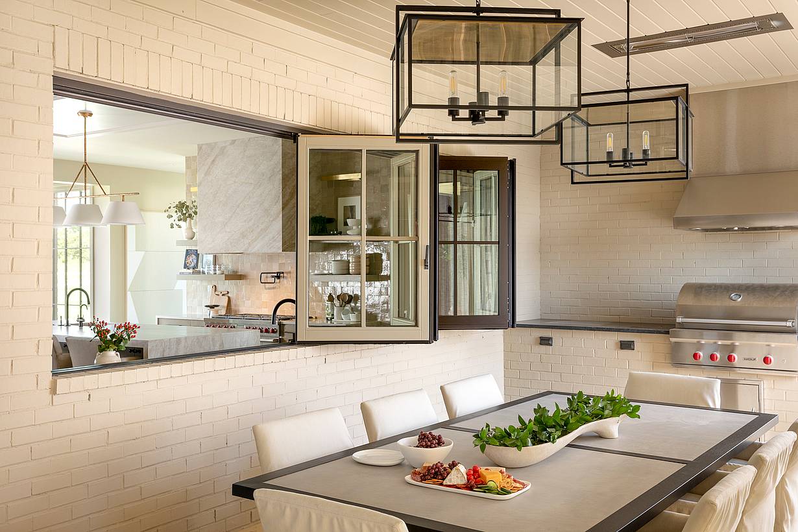
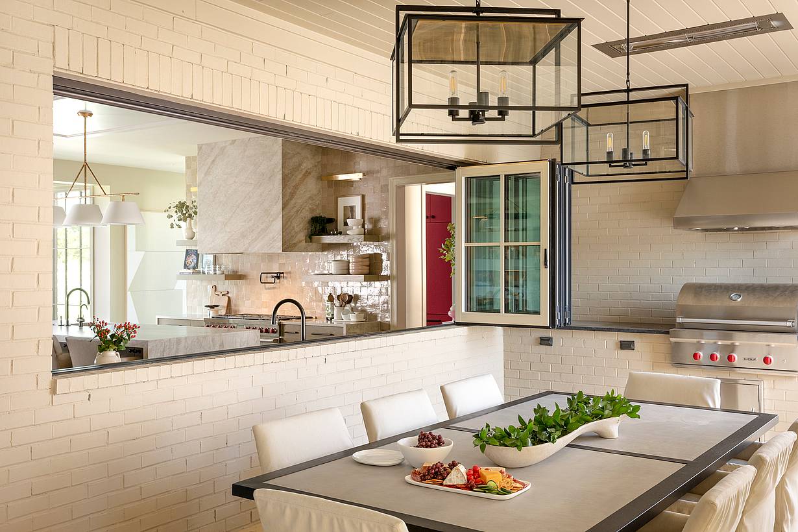
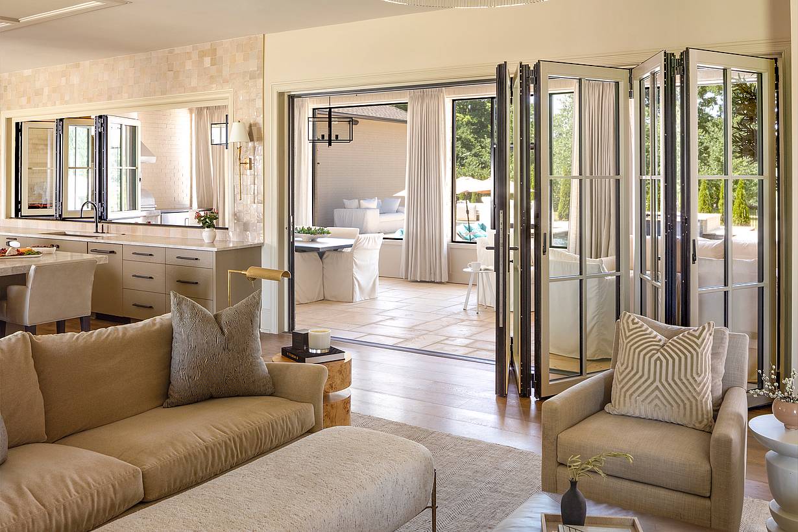
A kitchen with a center island and folding windows
2 / 21
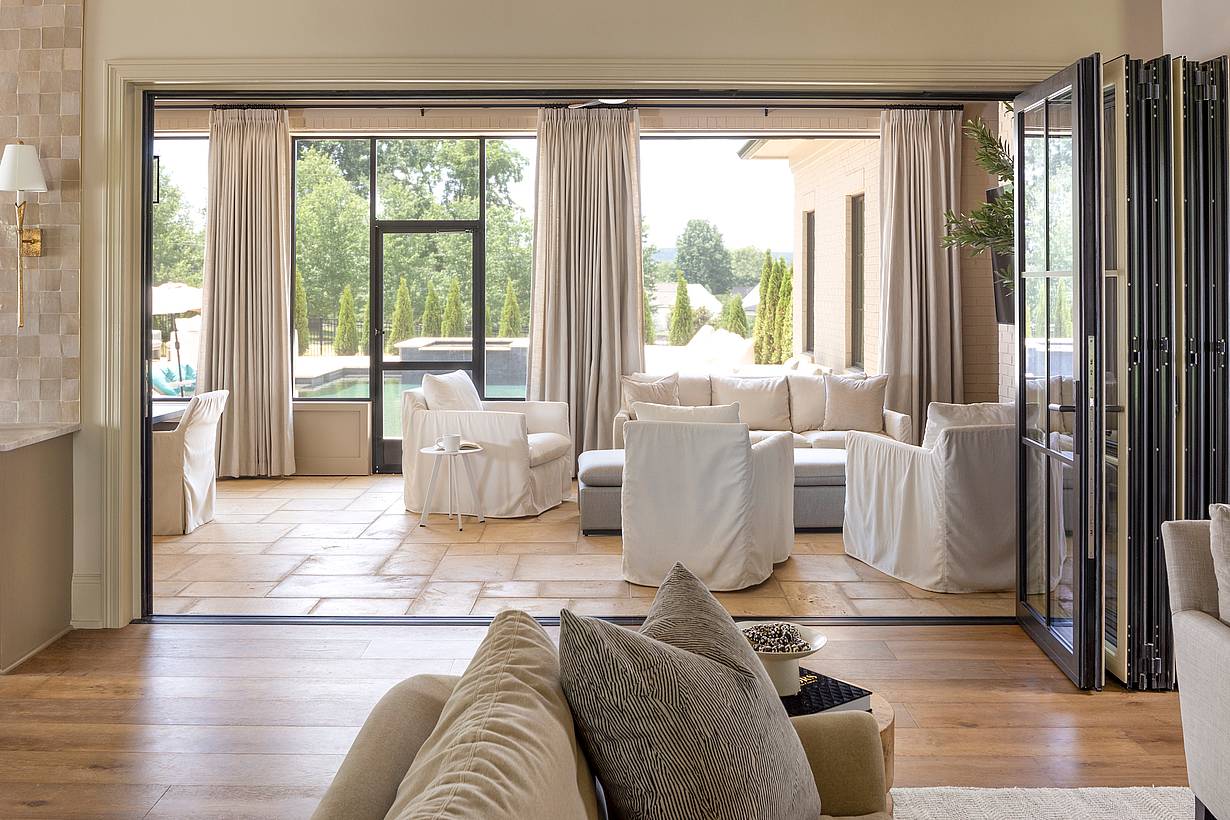
A living room with sliding glass doors, allowing for a seamless connection to the dining room and kitchen
3 / 21
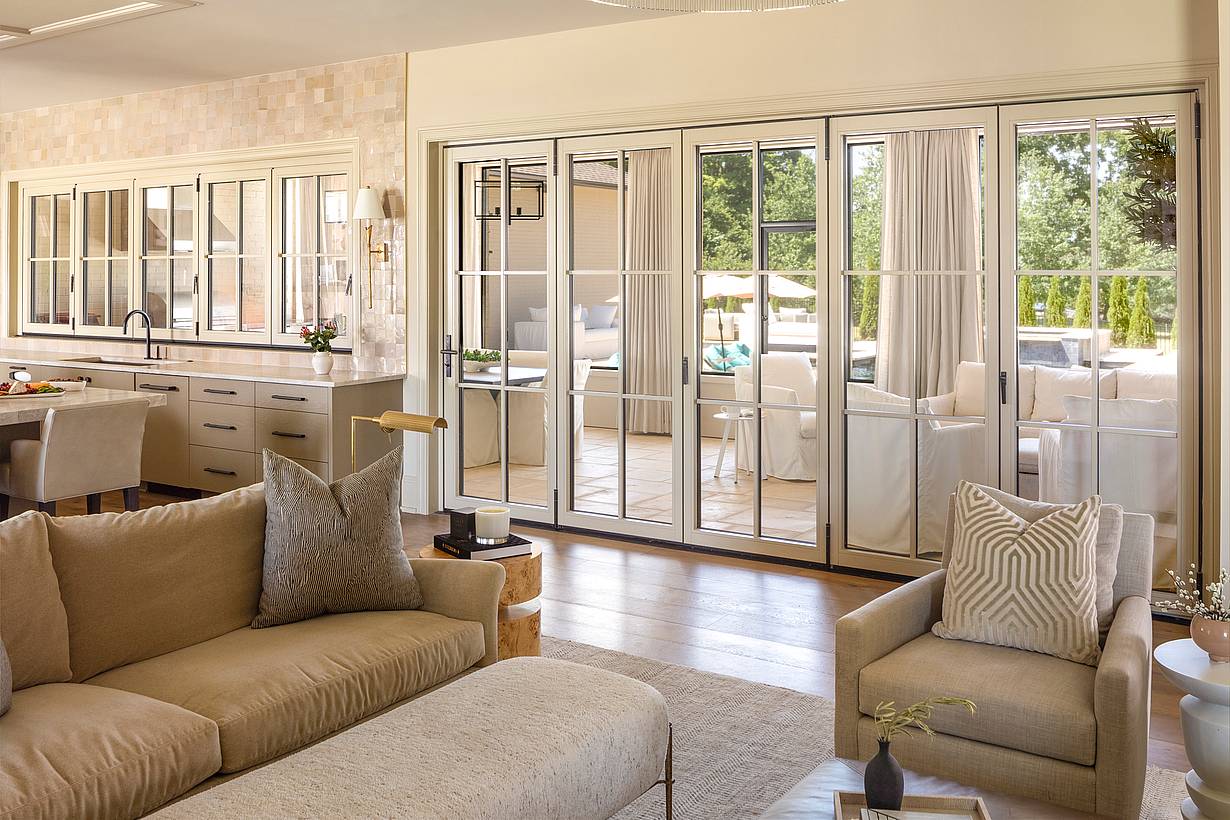
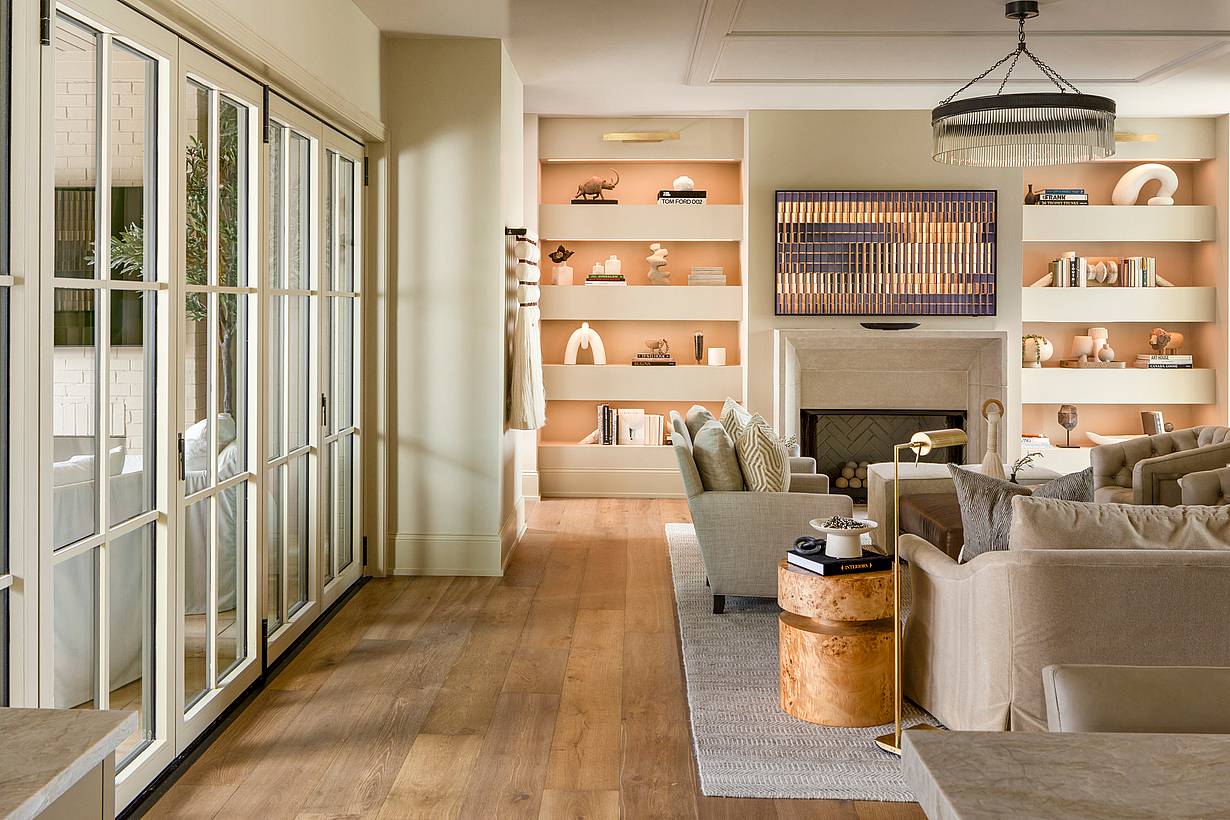
A beige couch in a living room with glass wall panels and kitchen windows
4 / 21
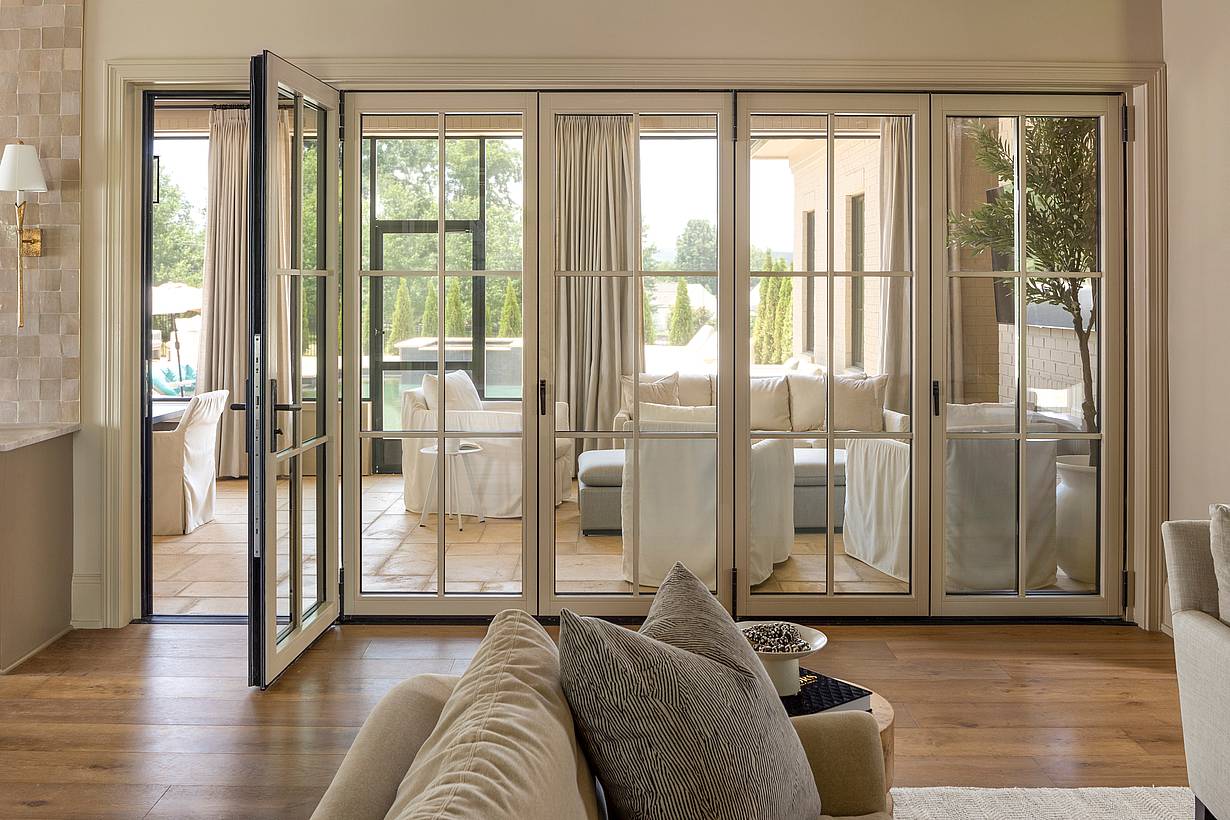
A beige couch in a living room with glass walls
5 / 21
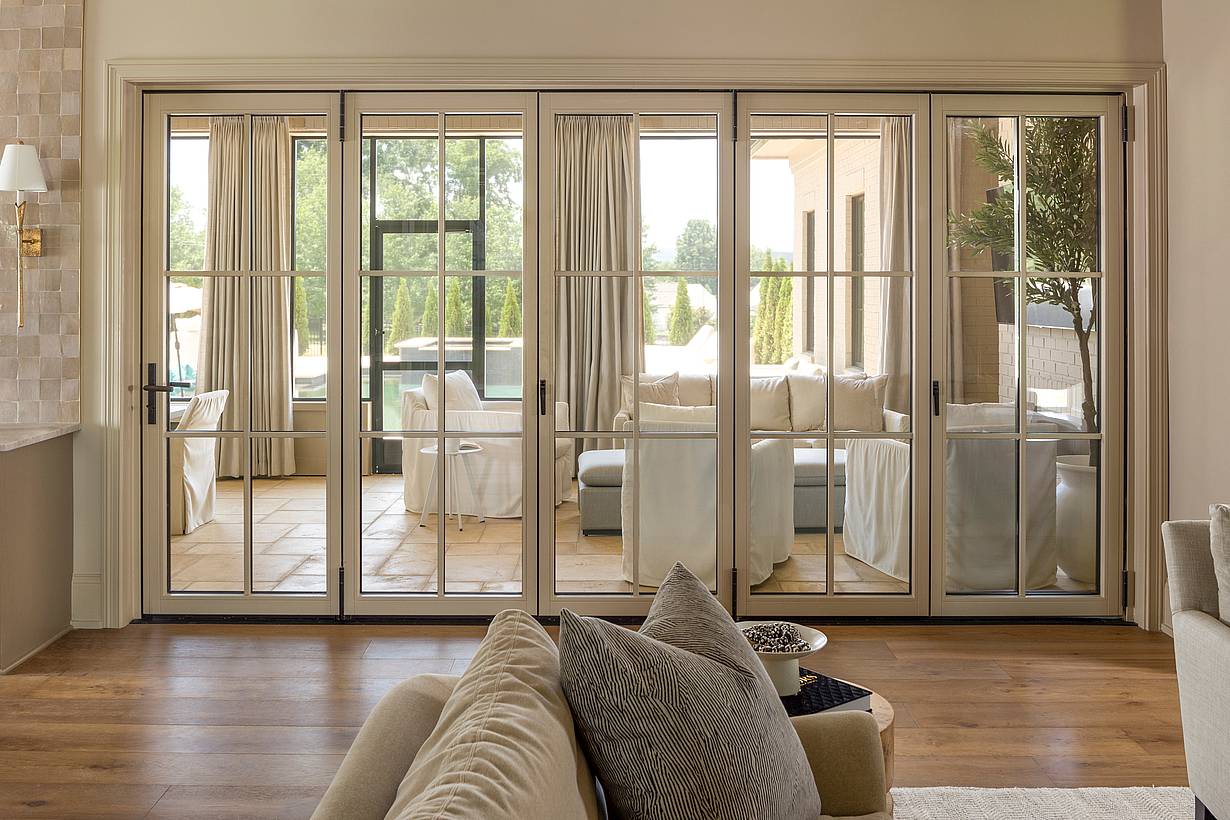
Generation 4 clad folding glass doors
6 / 21
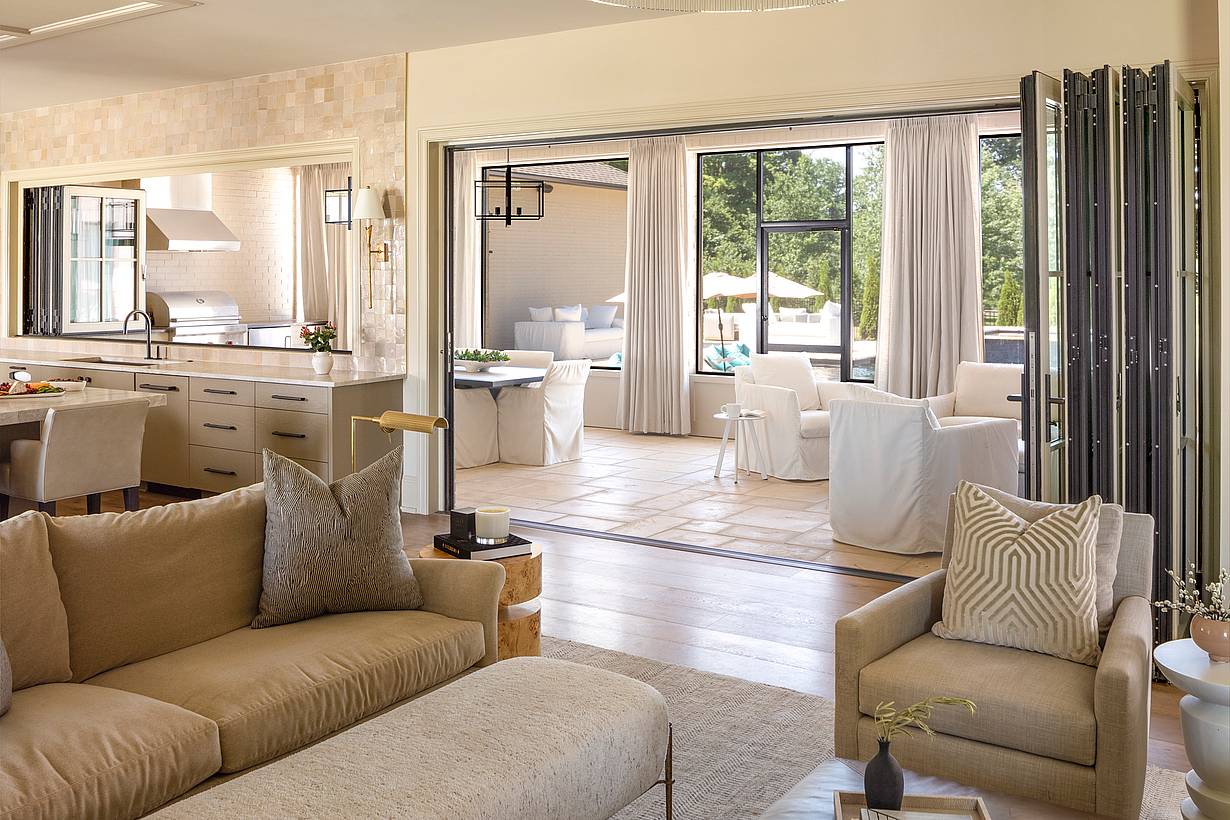
A living room with folding glass doors that seamlessly connect it to the dining room and kitchen
7 / 21
A living room with folding glass walls
8 / 21
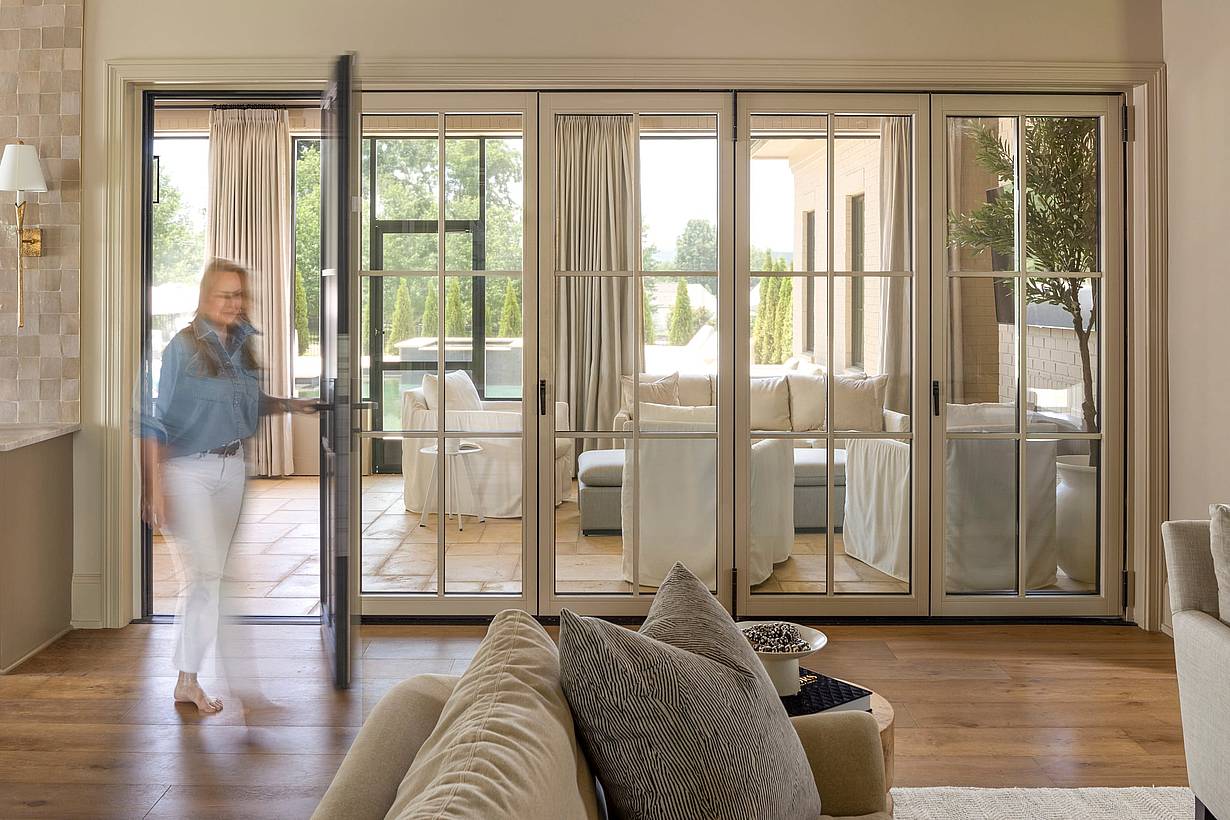
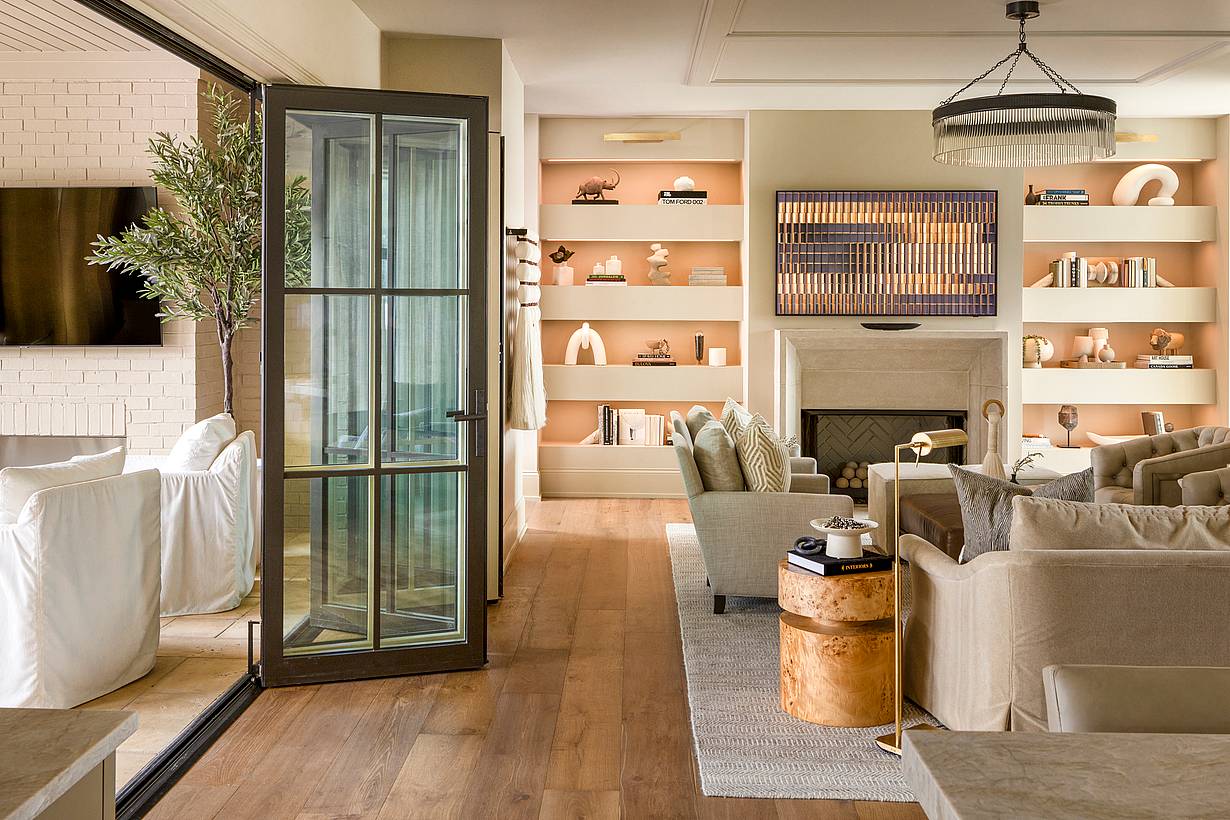
A woman standing in a living room with swing doors leading to the dining room and kitchen
9 / 21
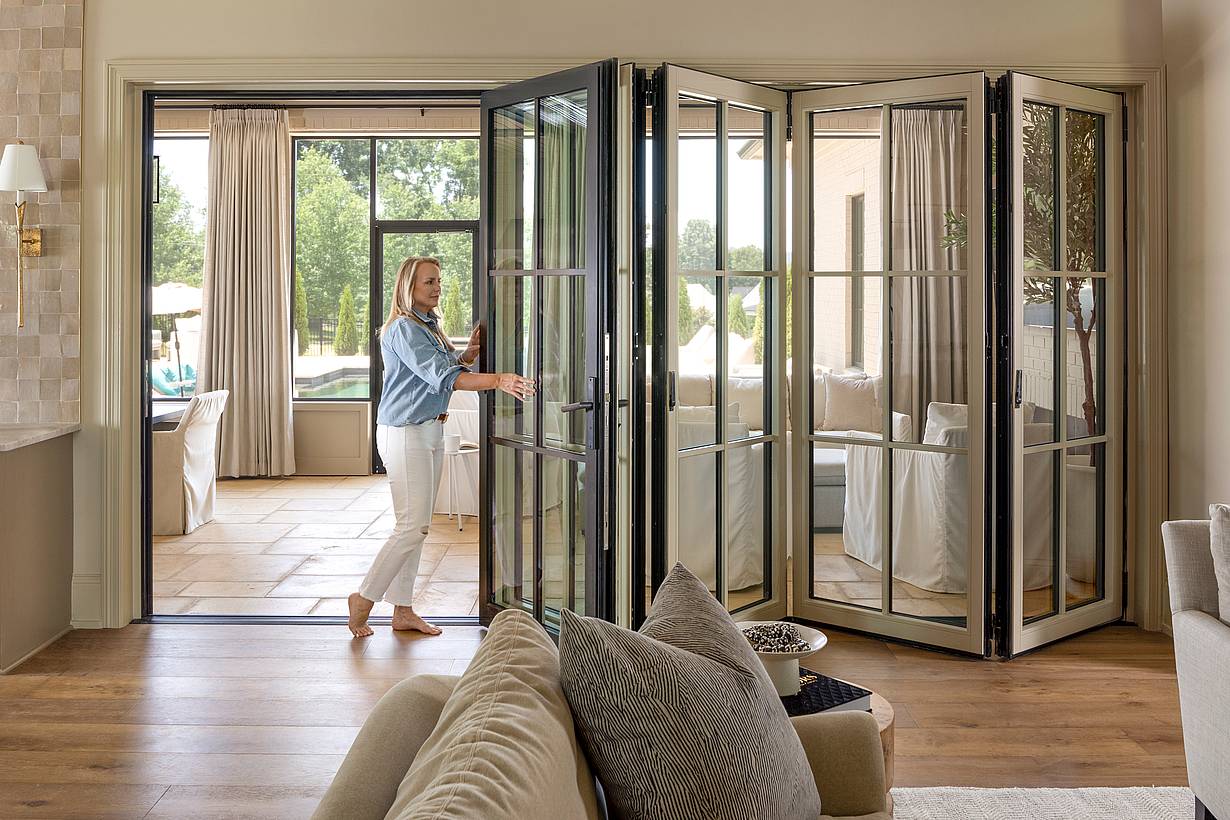
A woman opening a glass door in a living room with glass walls
10 / 21
A living room with a folding glass door, offering a seamless connection to the dining room and kitchen
11 / 21
A living room with folding glass doors and a fireplace
12 / 21
A living room with a folding glass door, providing a seamless connection to the outdoors
13 / 21
A large kitchen with a center island and closed glass wall panels
14 / 21
A spacious kitchen with a center island and folding glass windows
15 / 21
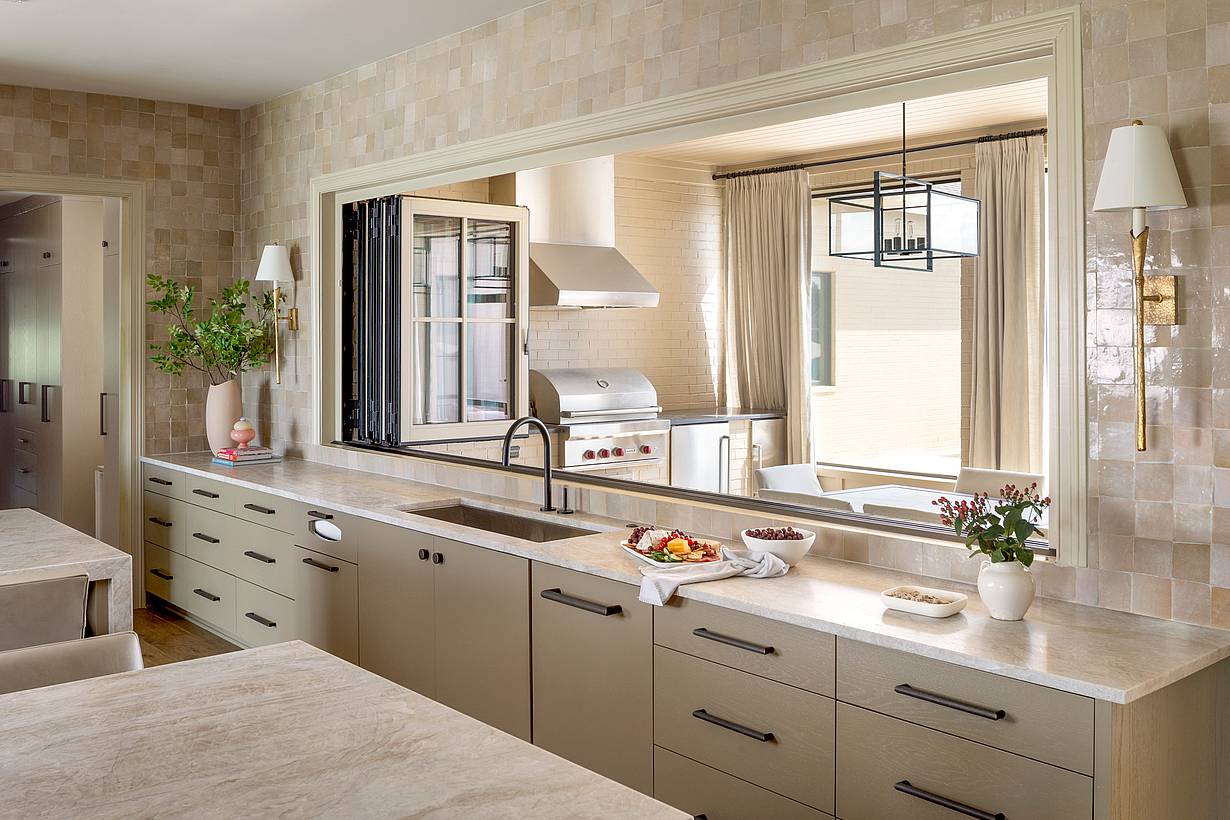
A large kitchen with kitchen windows
16 / 21
A kitchen with glass walls and counter tops
17 / 21
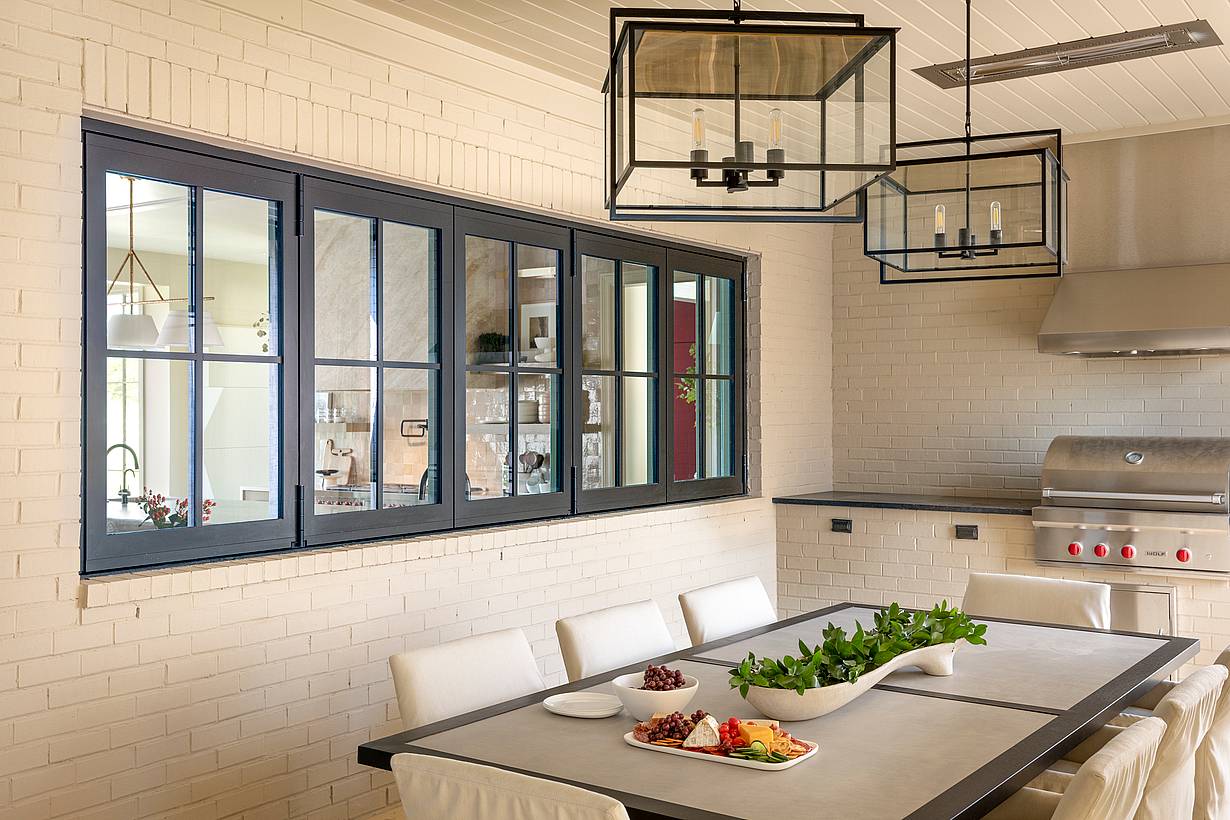
A dining room with a table and chairs, featuring kitchen windows
18 / 21
A kitchen with folding windows
19 / 21
A kitchen with glass walls and a table and chairs
20 / 21
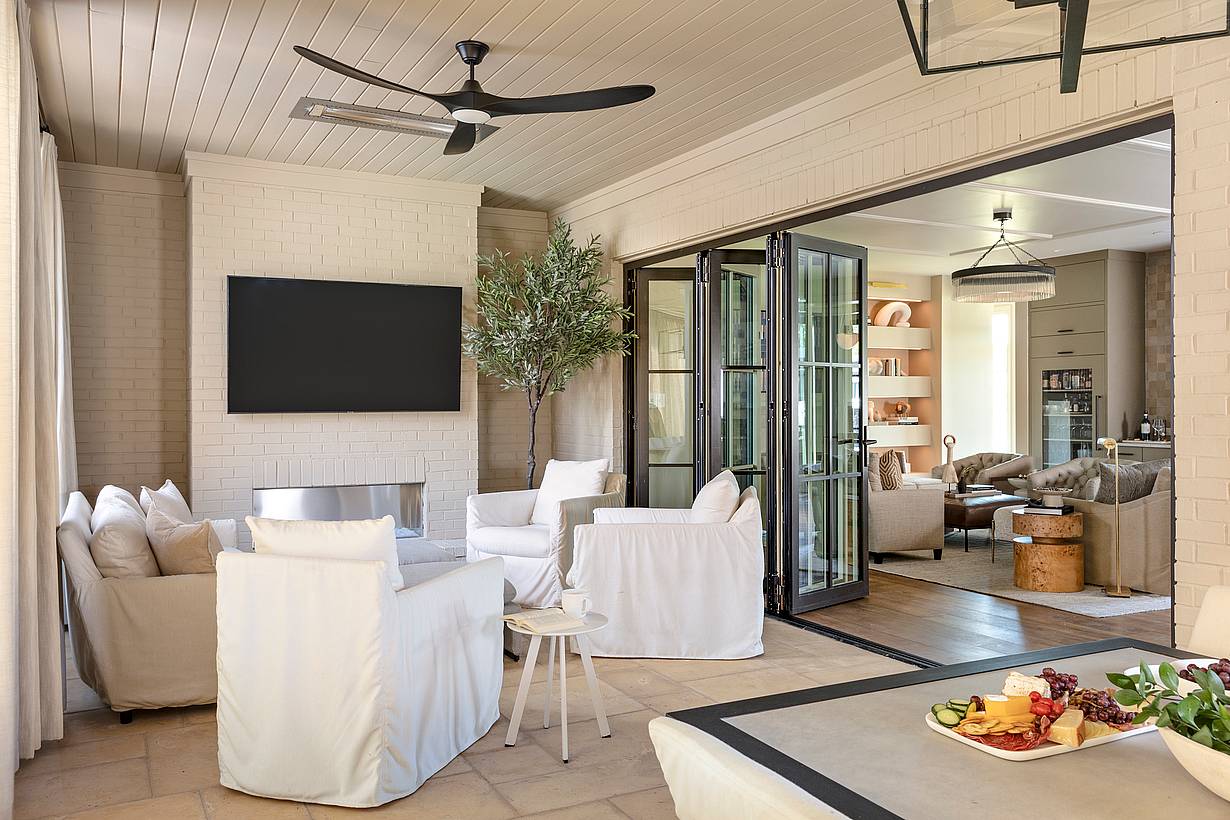
A living room with white furniture, folding glass walls
21 / 21
Folding Glass Doors at The Paranjape Project
Previous
Next

The Paranjape Project

Nashville, TN

Case Study
1 / 16
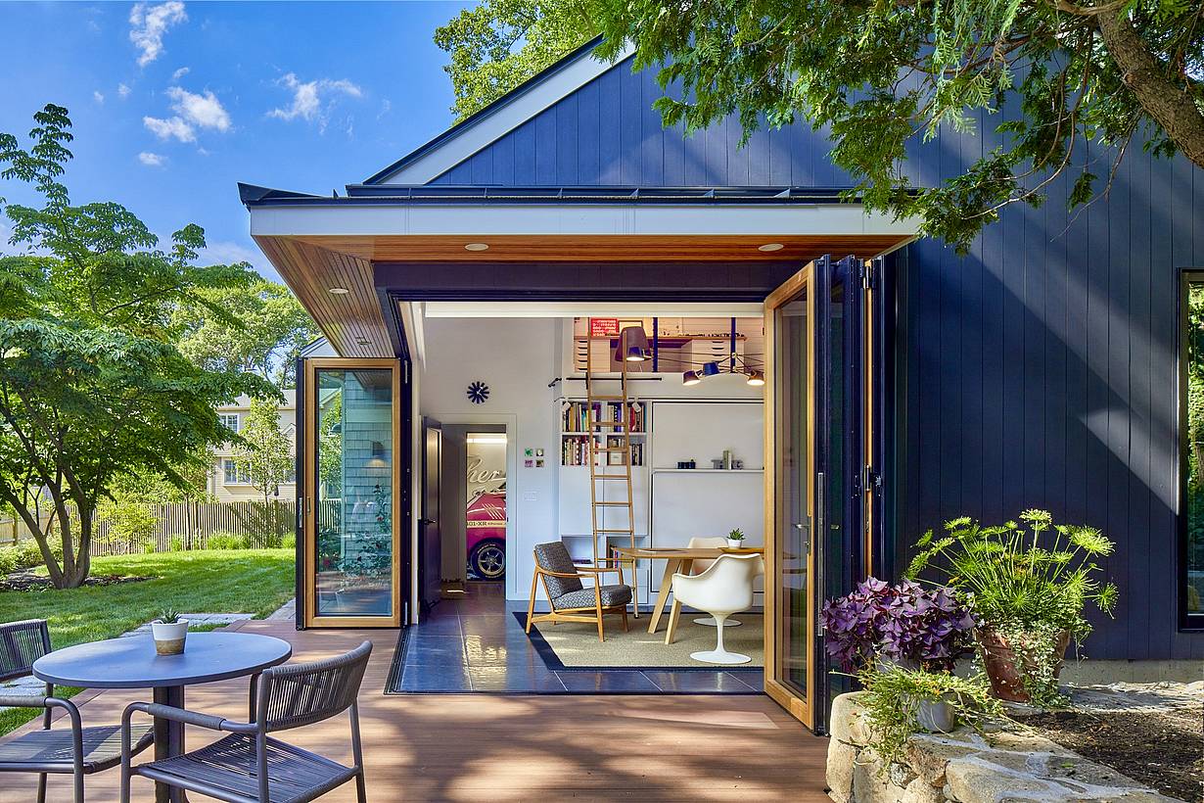
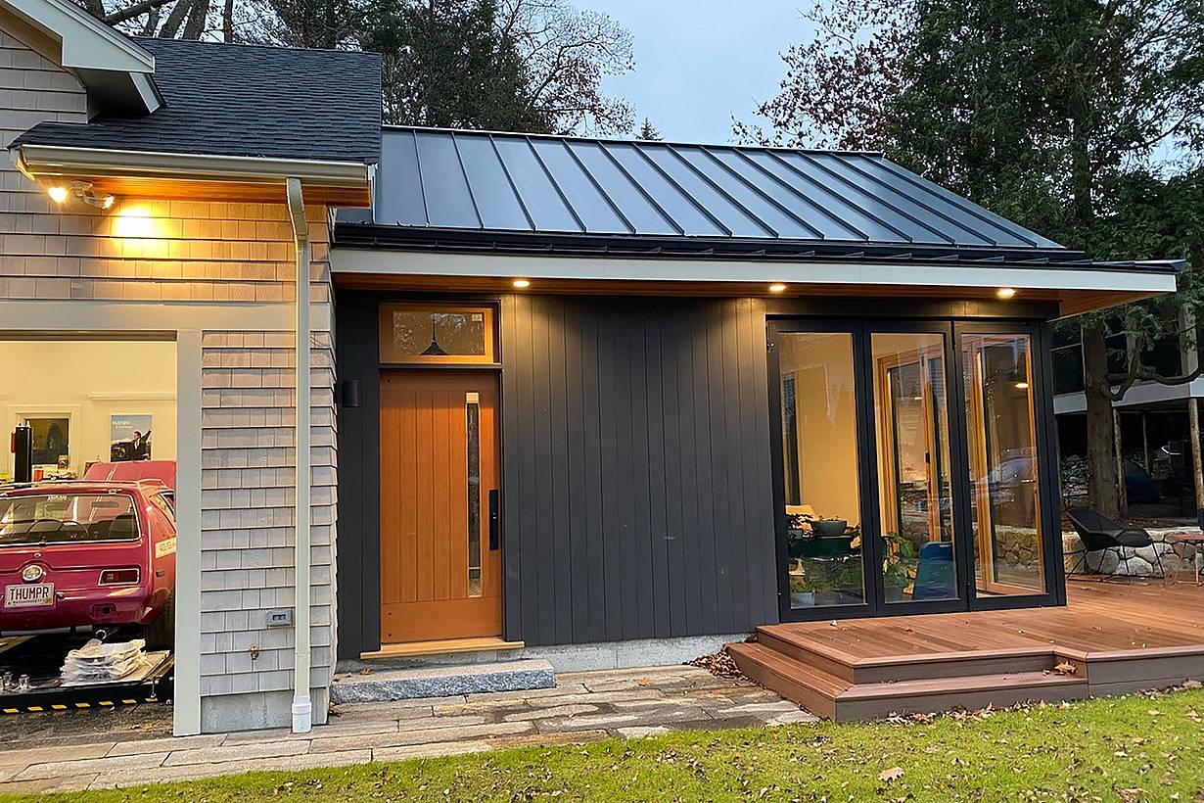
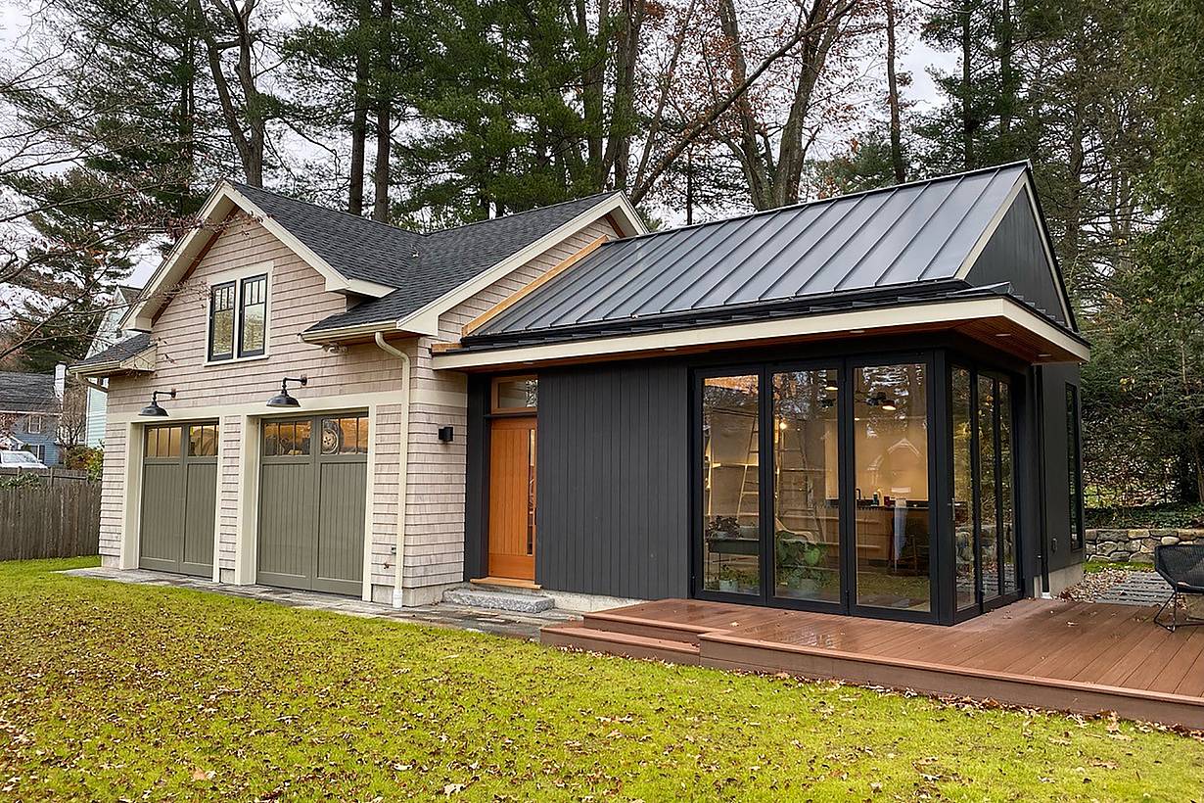
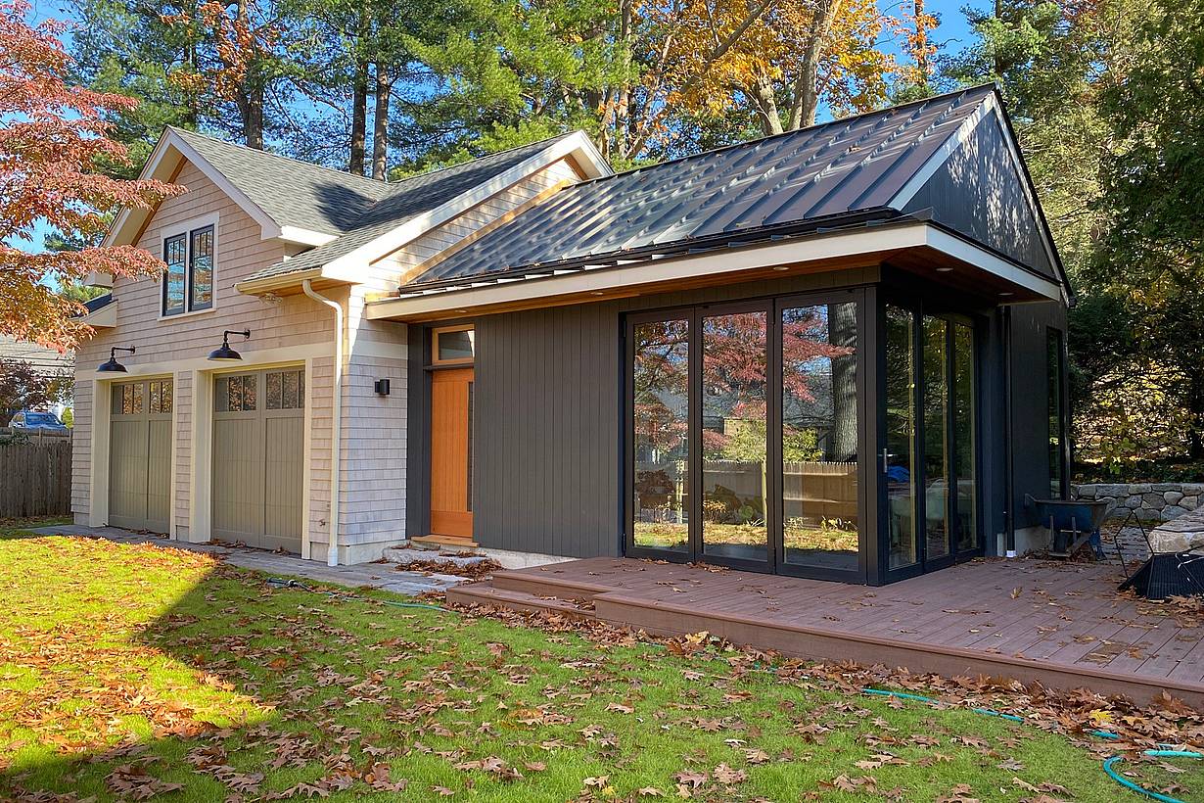
Modern house with grey exterior and folding glass patio doors revealing an interior with white walls and furniture.
2 / 16
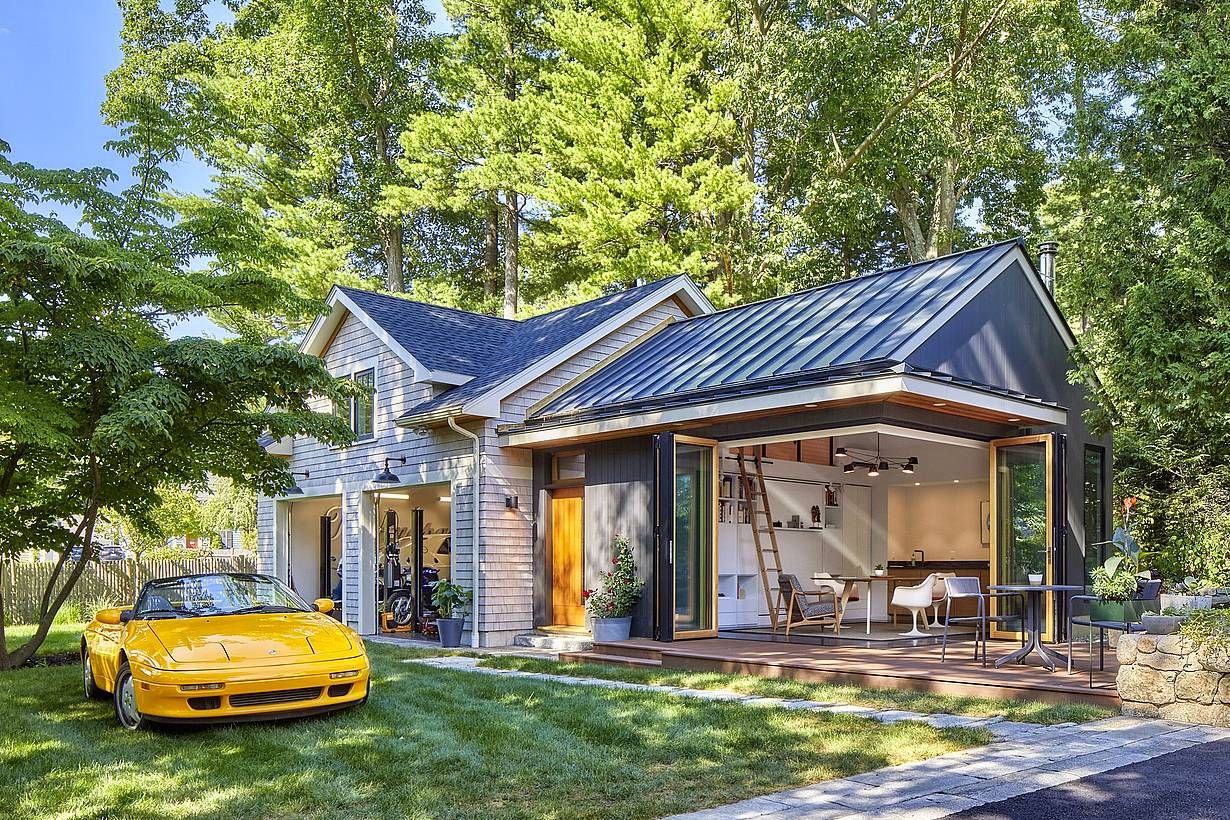
Cornerless bifolding  doors lead to the backyard, while a yellow sports car is parked in the driveway.
3 / 16
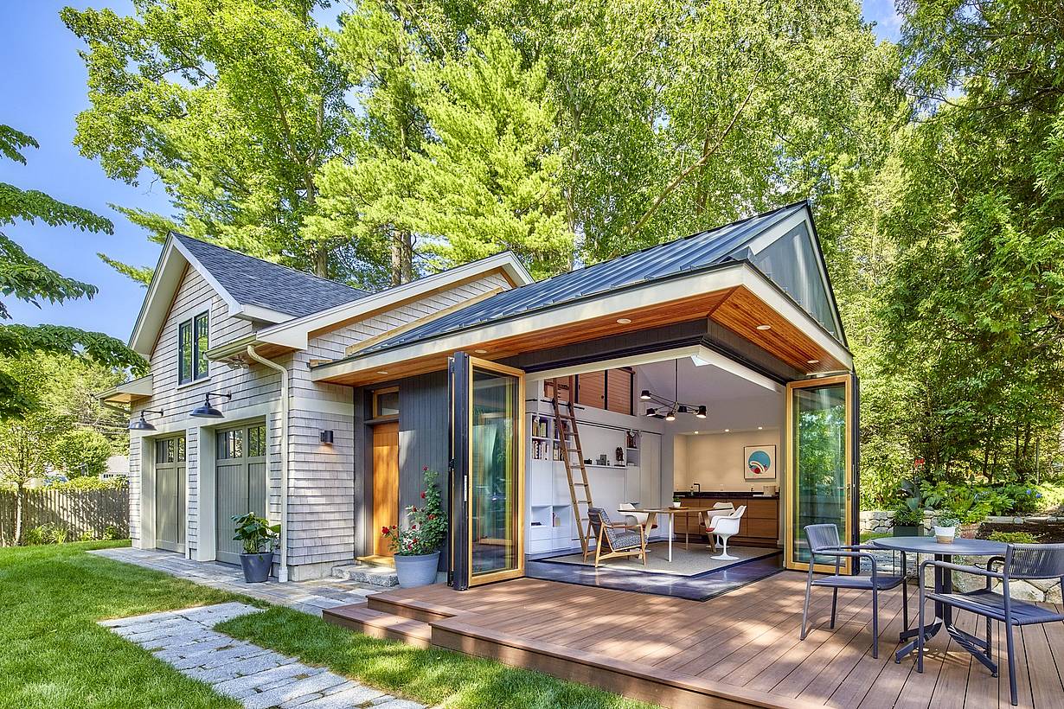
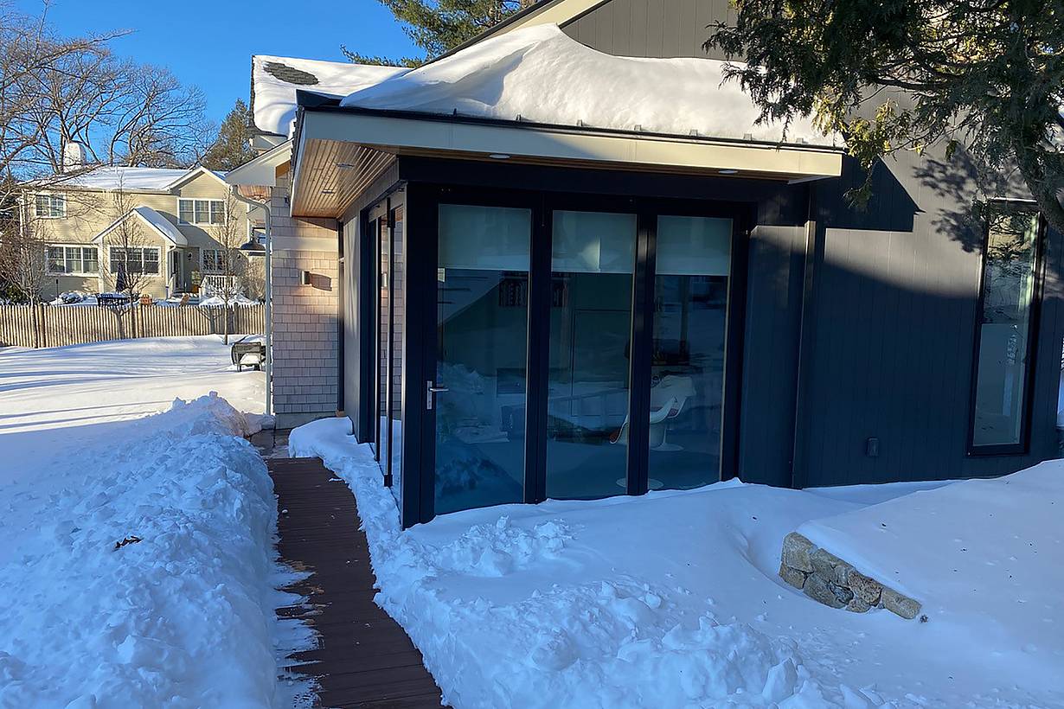
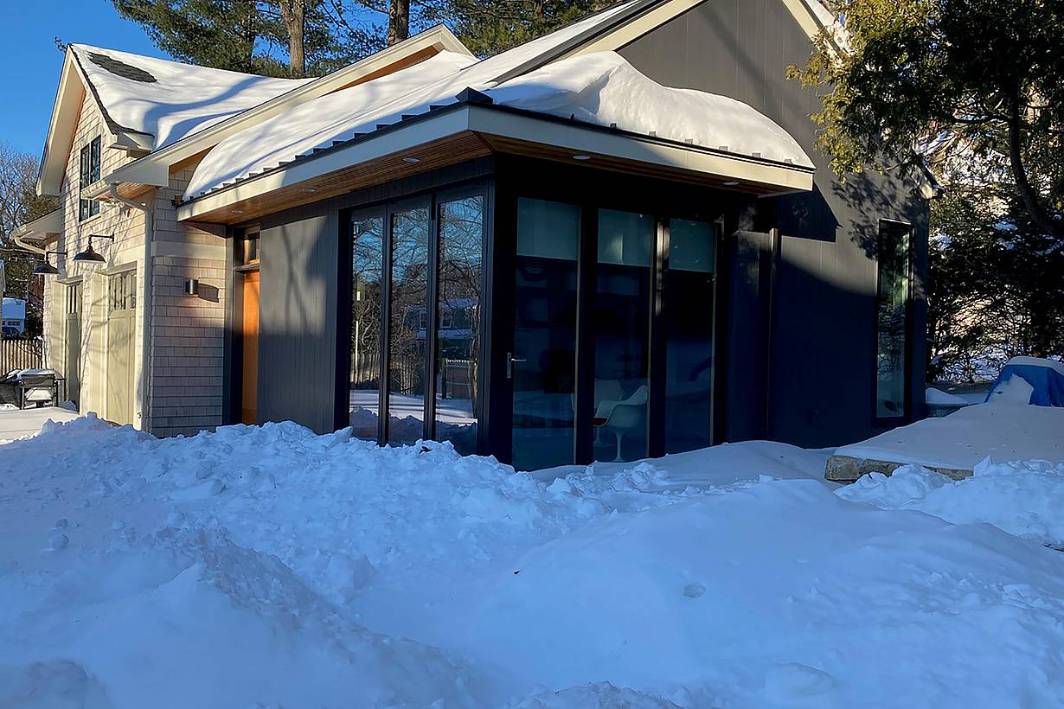
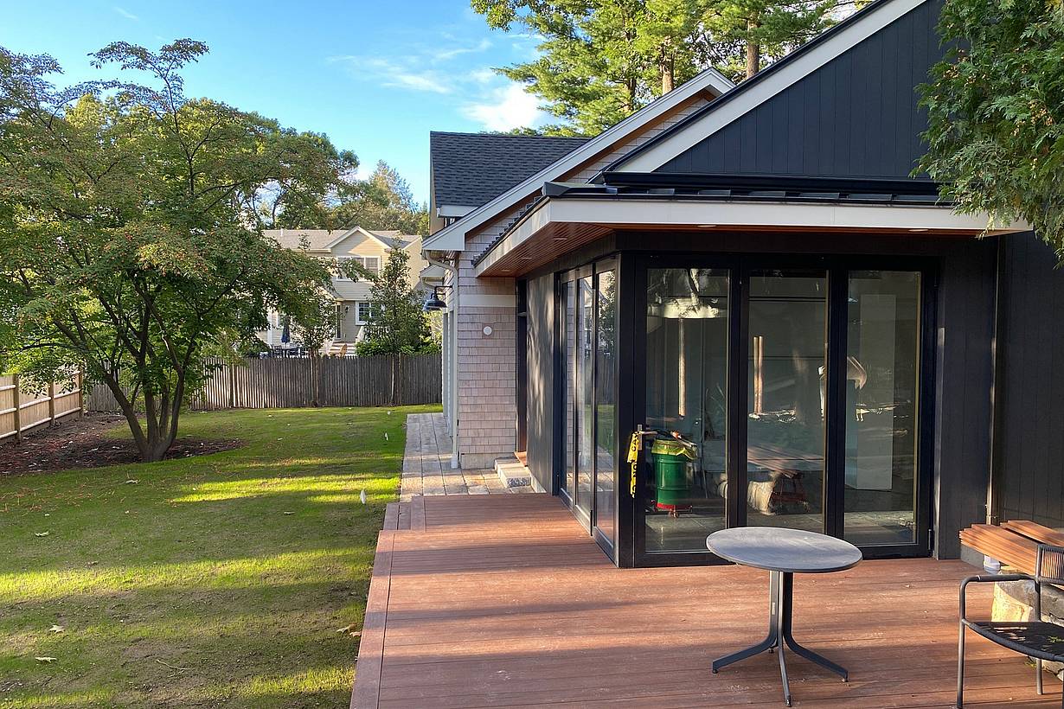
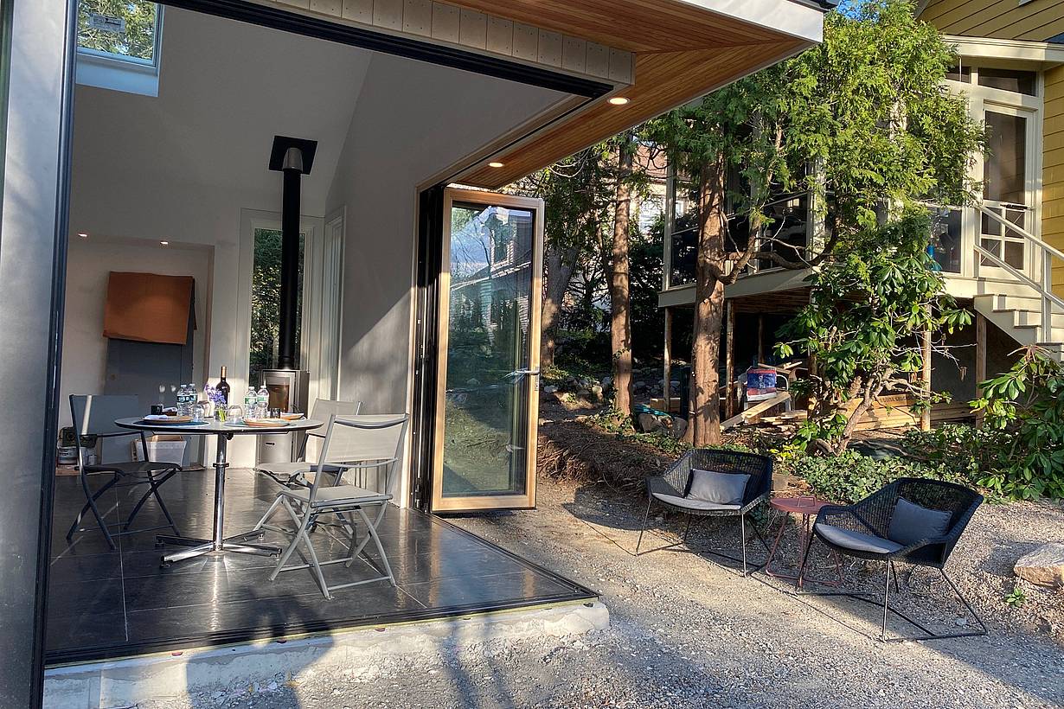
A modern house features cornerless bi-folding doors that open to reveal an interior office space, surrounded by greenery and outdoor seating on a wooden deck.
4 / 16
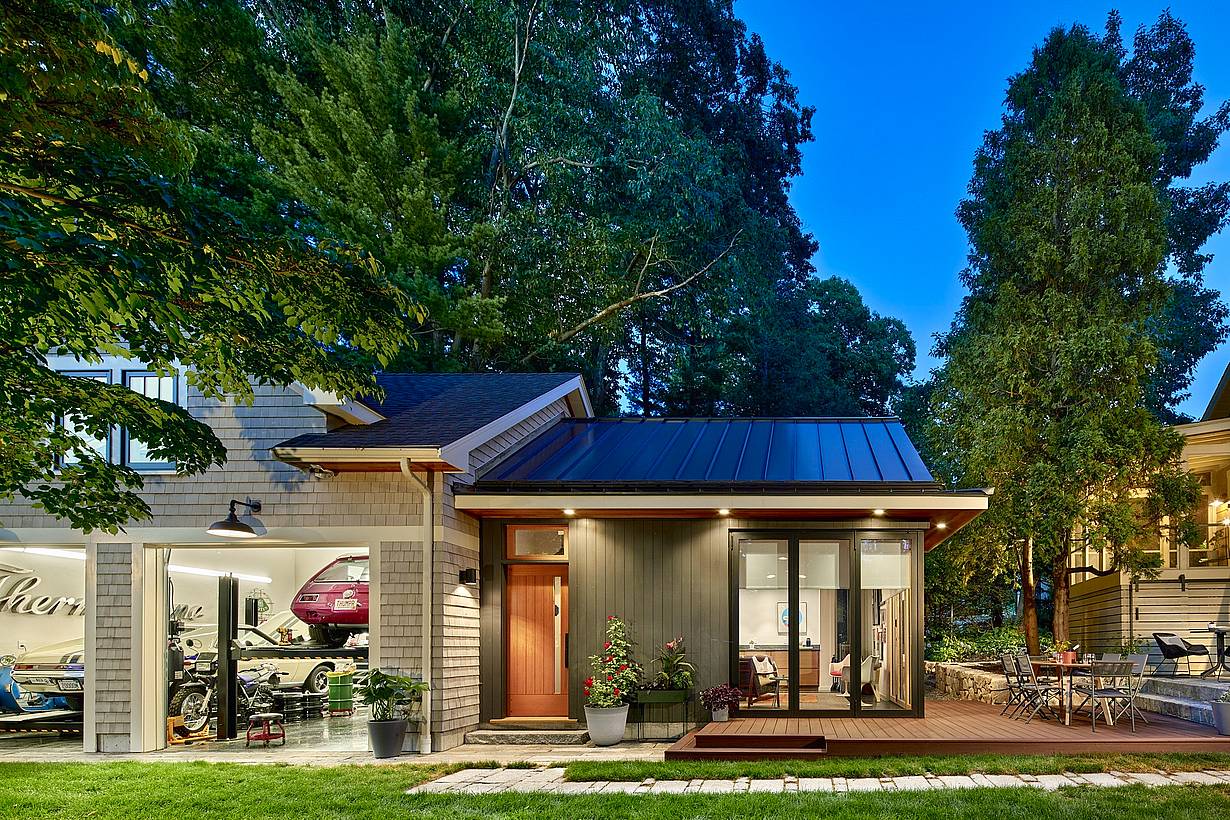
A modern house at twilight with glass bifold doors leading to a garage showcasing cars on the left, large windows, an outdoor seating area, and surrounded by trees.
5 / 16
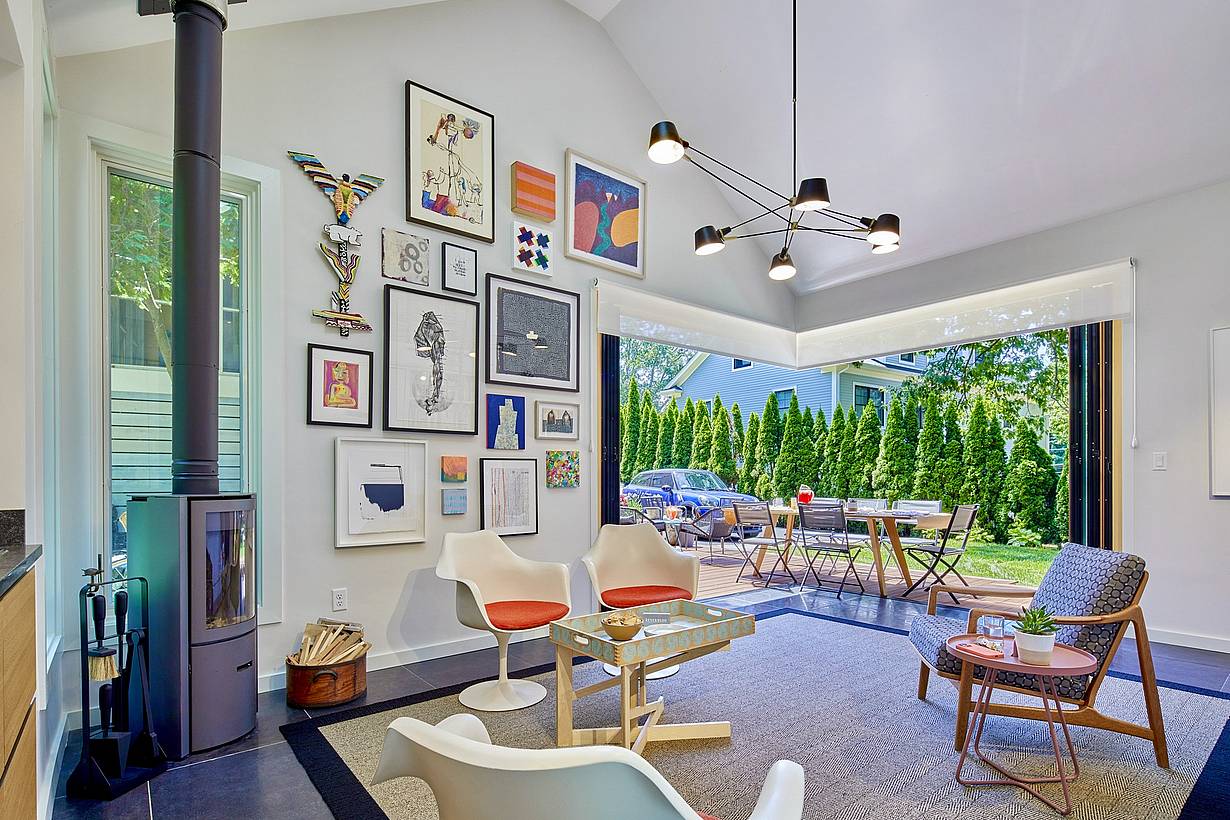
A modern living room with a high ceiling, artwork on the walls, a wood-burning stove, minimalist furniture, and large bifold glass doors opening to a patio with outdoor seating and greenery.
6 / 16
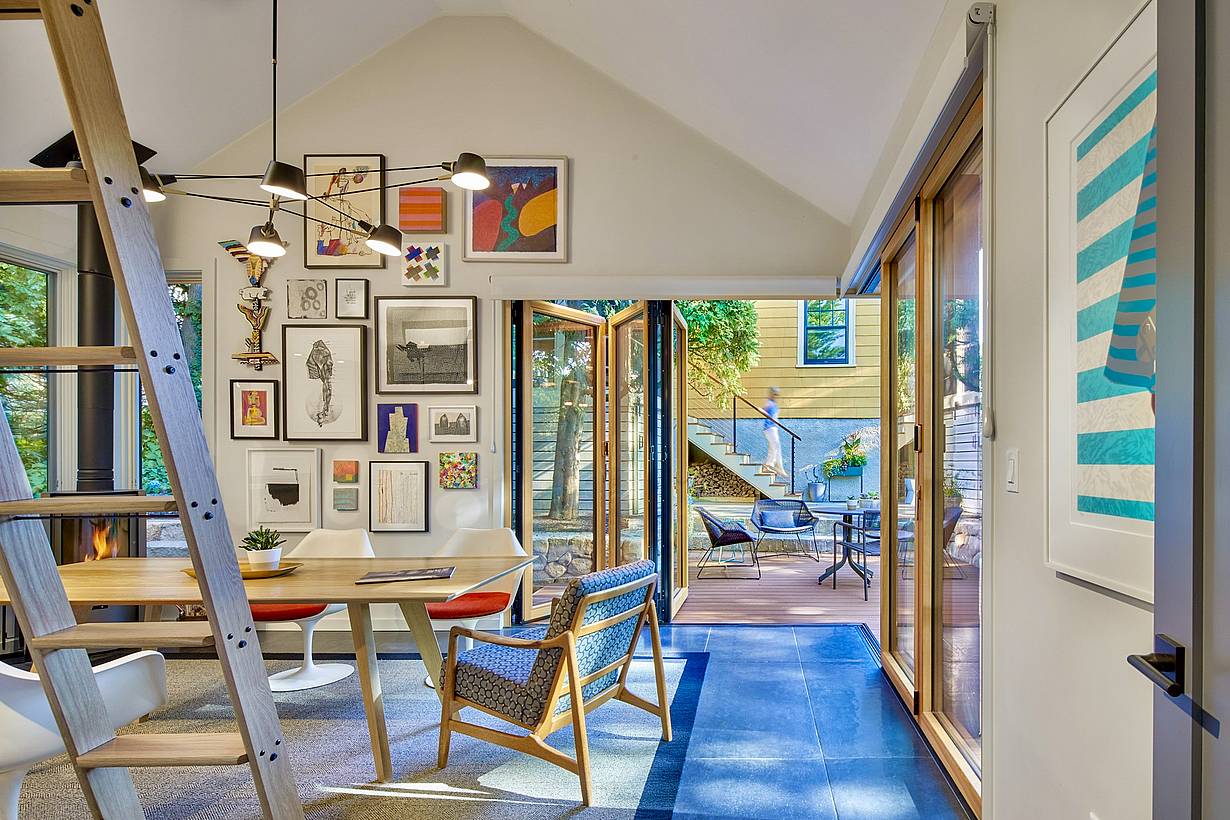
A modern art studio with a wooden table and chairs, a wall displaying various framed artworks, large windows, glass bifold doors leading to an outdoor deck, and a ladder leading to a loft space.
7 / 16
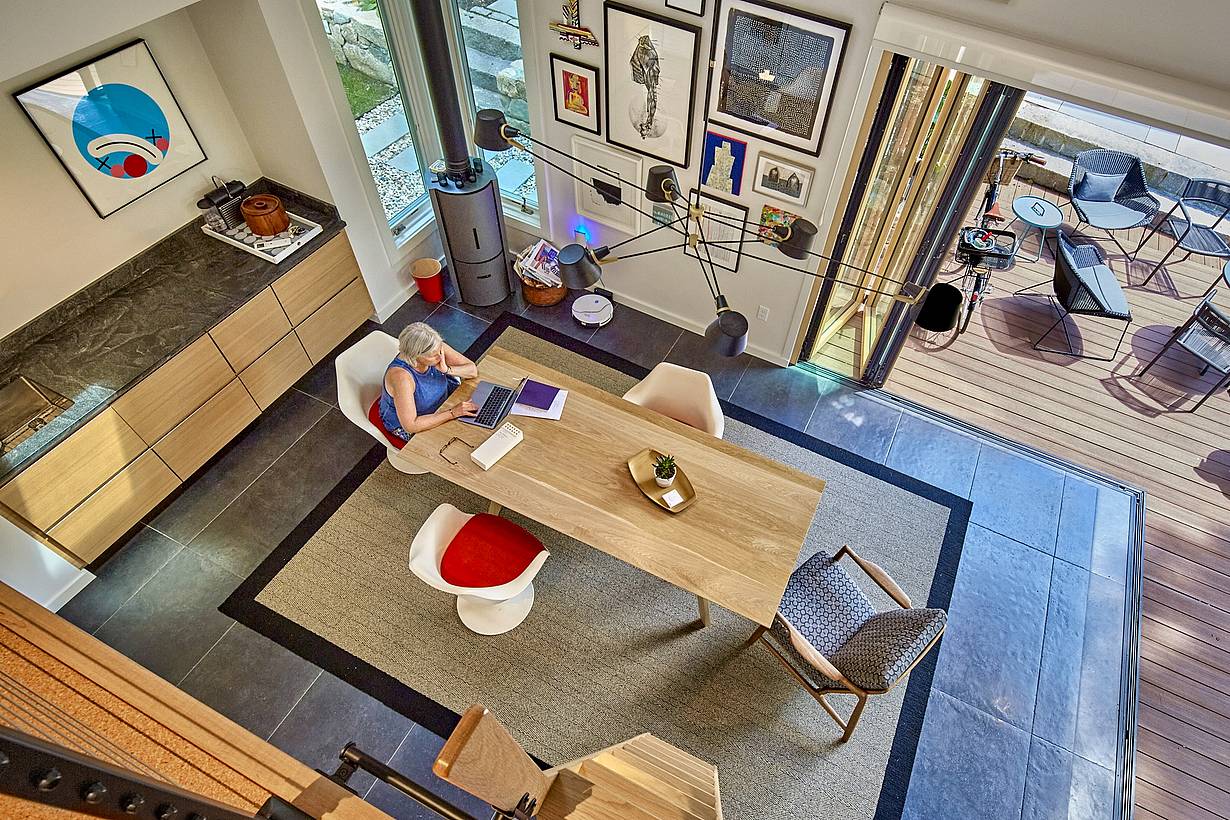
Modern art studio features large windows, light wooden cabinets, and cornerless bi-folding doors that open to an adjacent outdoor patio with seating.
8 / 16
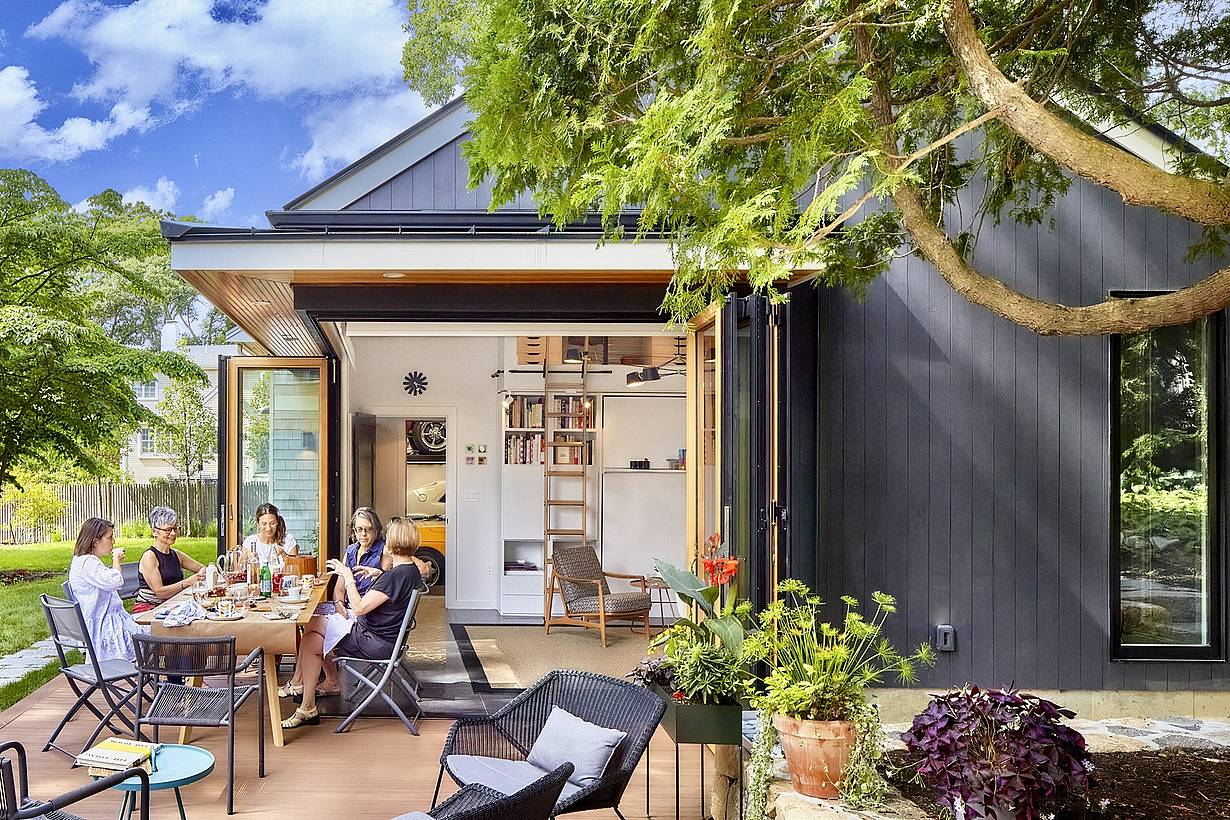
Four people are sitting around a table on a patio next to a modern grey ADU, engaged in conversation and enjoying food. The bifold glass doors are open, revealing an interior with shelves and a ladder.
9 / 16
10 / 16
11 / 16
12 / 16
13 / 16
14 / 16
15 / 16
16 / 16
Previous
Next

He Shed, She Shed

Needham, MA

Case Study
1 / 13
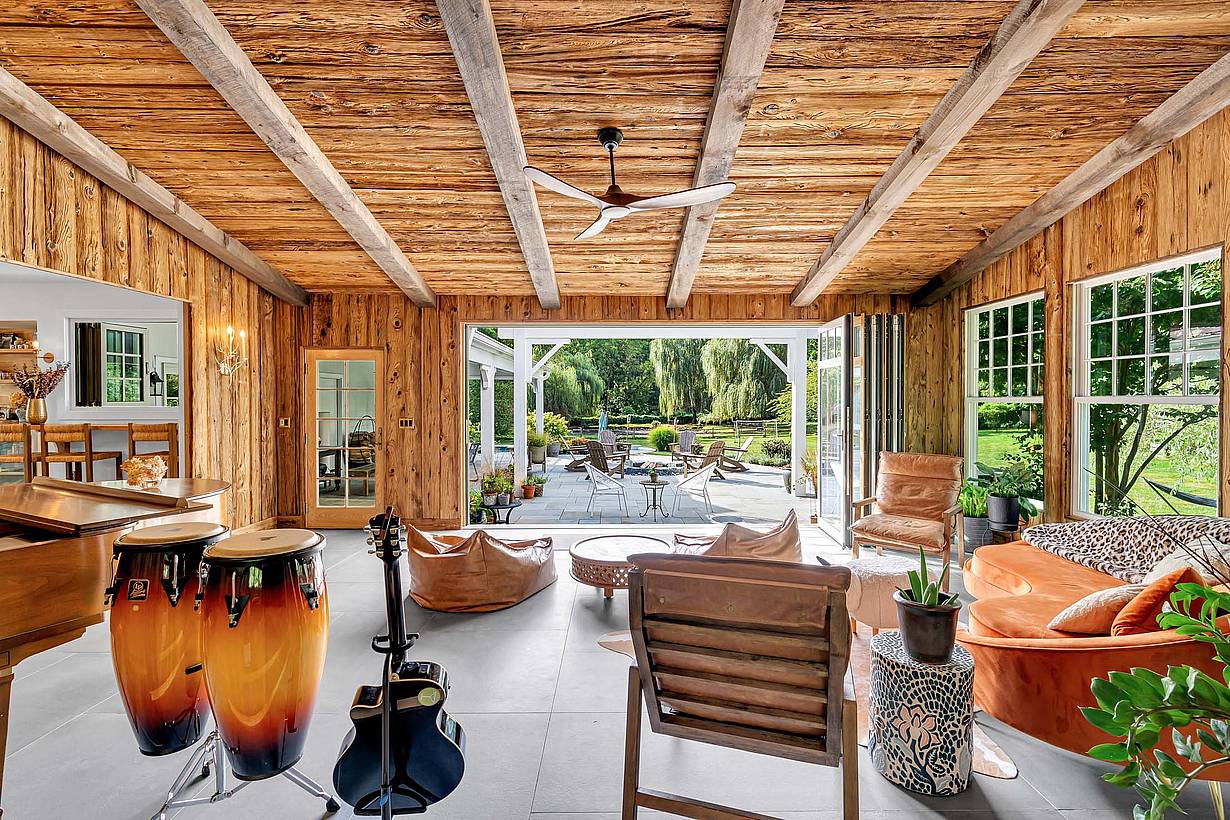
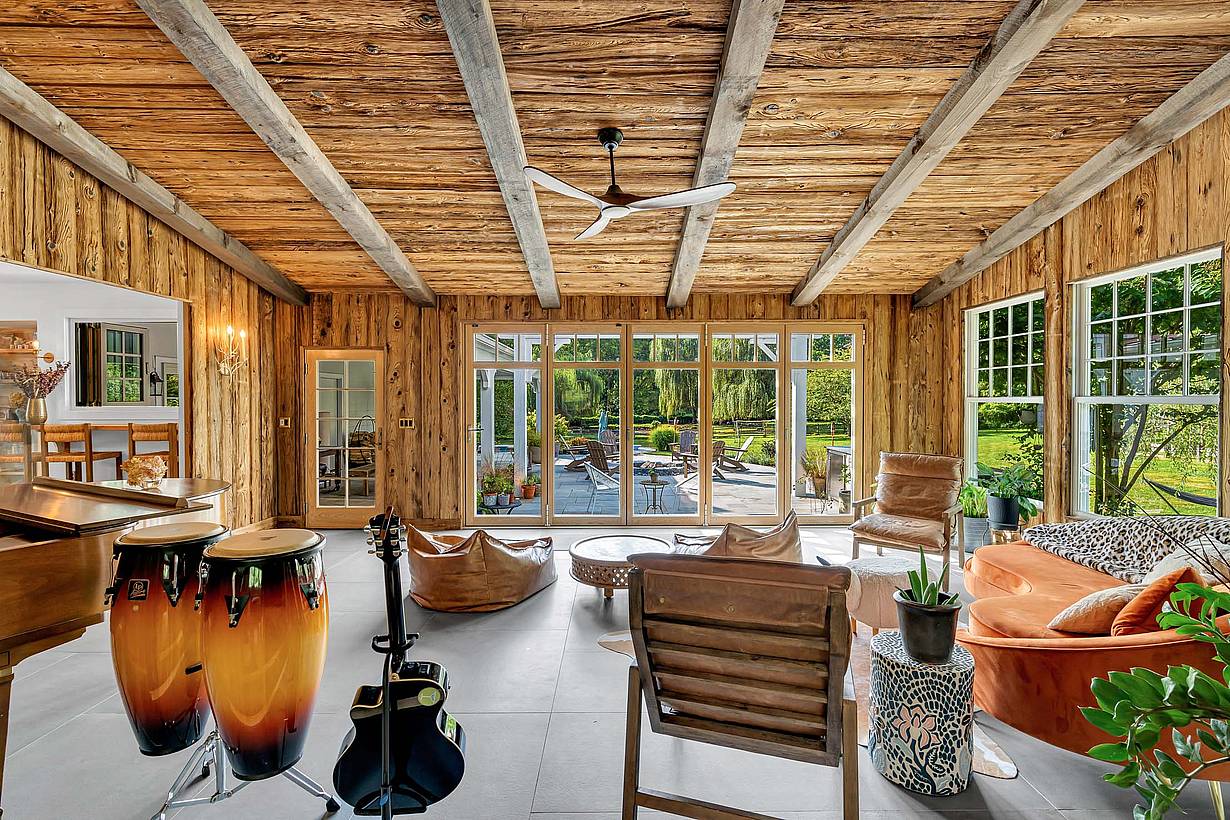
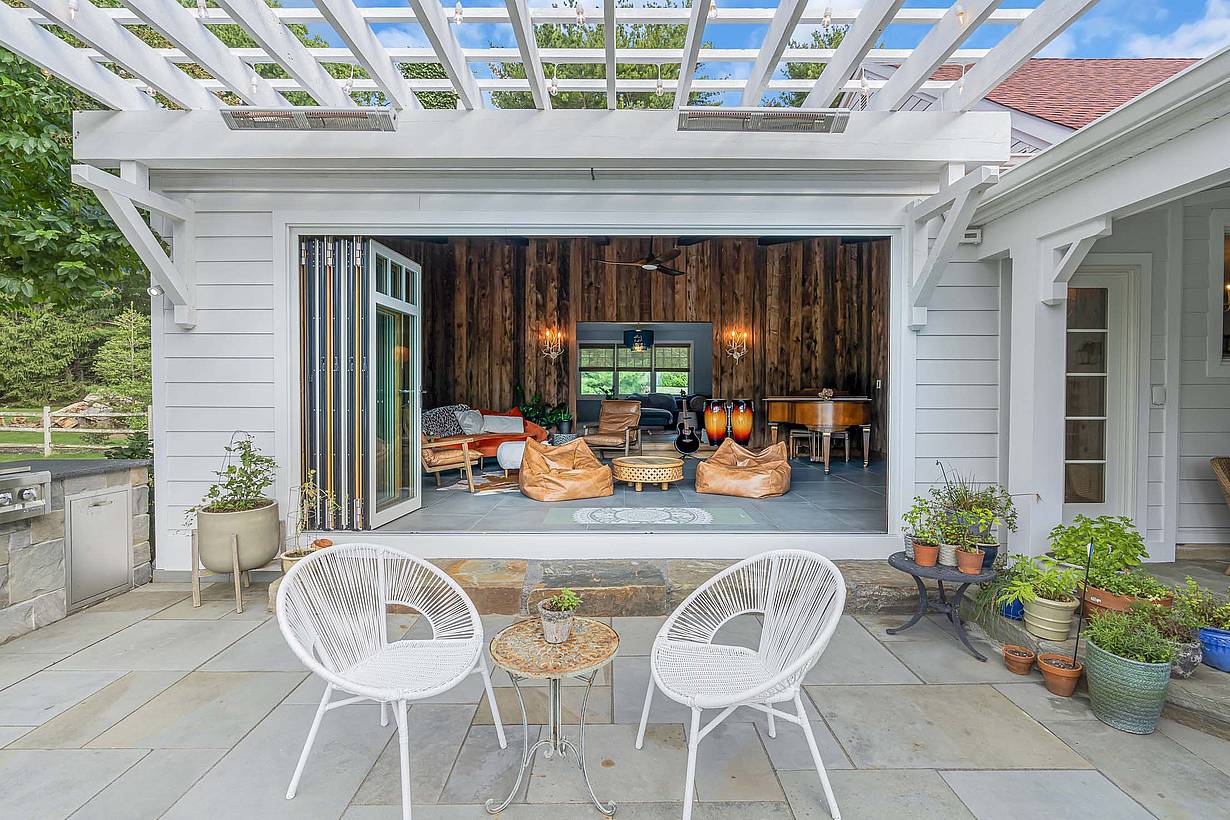
Accordion glass doors blend rustic sunroom charm with outdoor living, featuring wood beams, musical instruments, and a garden patio.
2 / 13
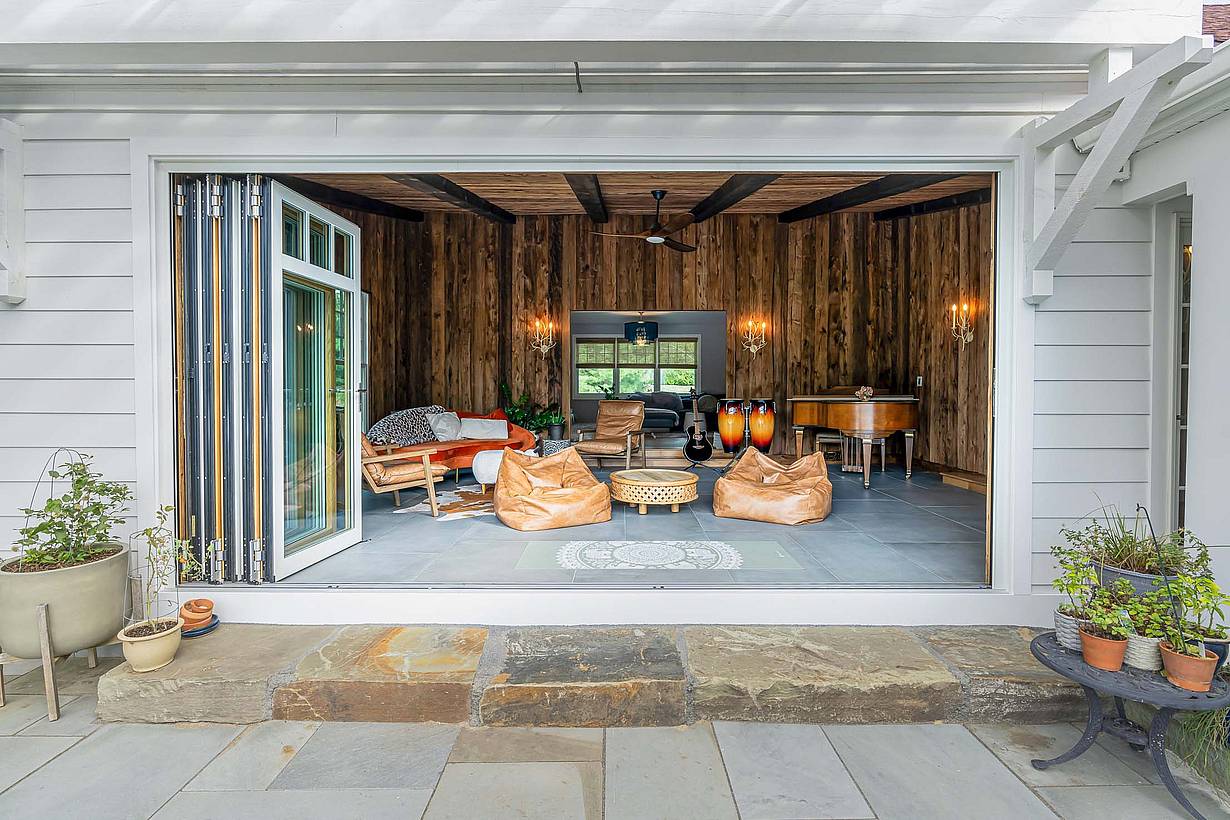
Accordion glass doors open from a rustic sunroom with wood-paneled walls, lounge seating, and musical instruments to a patio garden
3 / 13
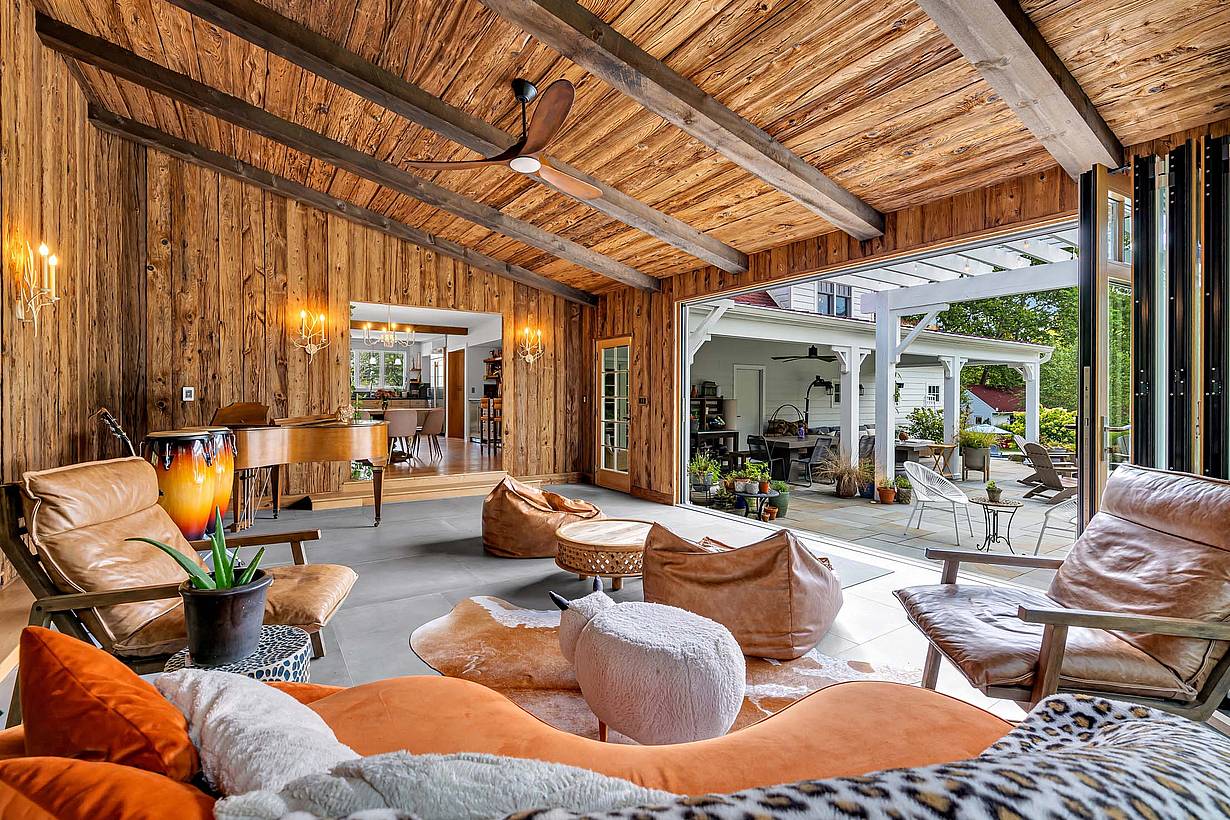
Accordion glass doors connect a rustic wood-paneled living room with leather seating and piano to a covered patio, blending indoor-outdoor living
4 / 13
Accordion glass doors seamlessly blend rustic wood-paneled lounge with cozy seating to an outdoor patio, creating relaxed indoor-outdoor living
5 / 13
A covered patio with white chairs opens to a rustic interior with wood-paneled walls, comfortable seating, and natural decor for relaxed living
6 / 13
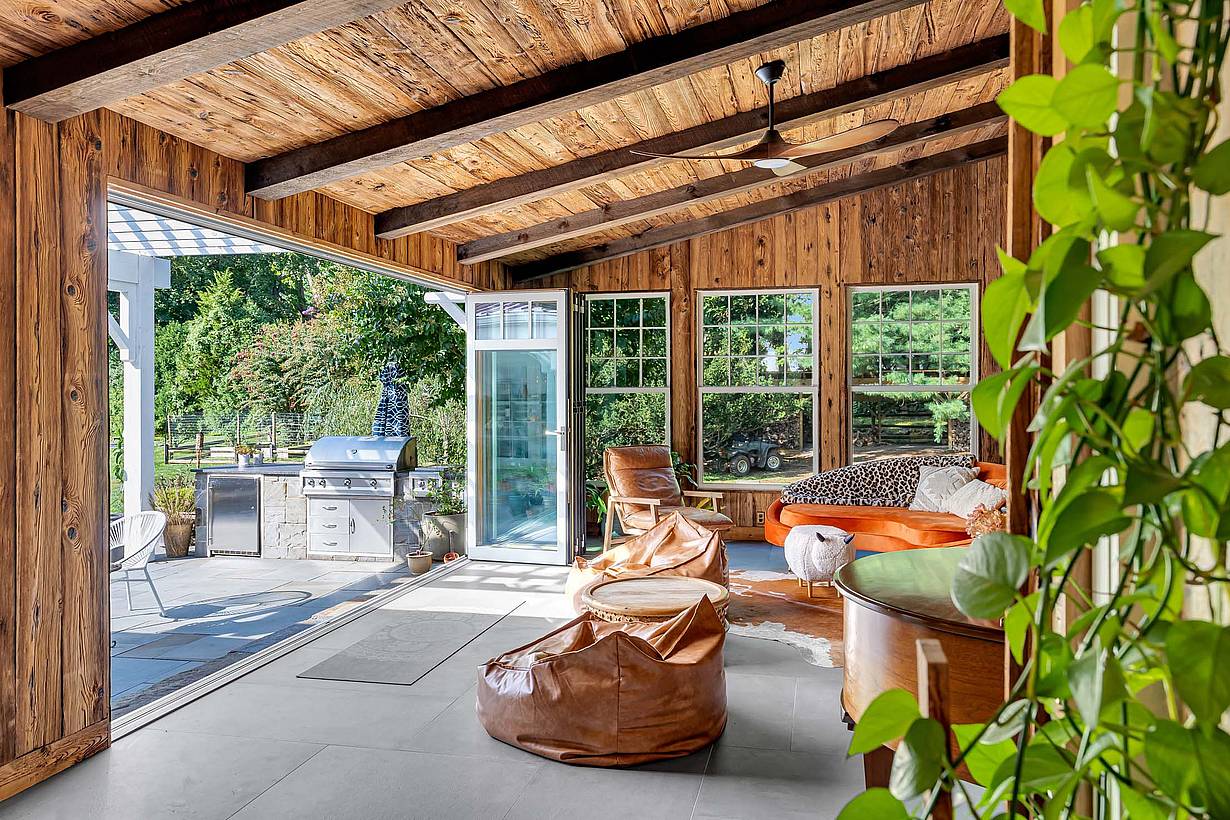
Accordion glass doors open a spacious wood-paneled room with leather chairs, instruments, and plants to a relaxing outdoor patio
7 / 13
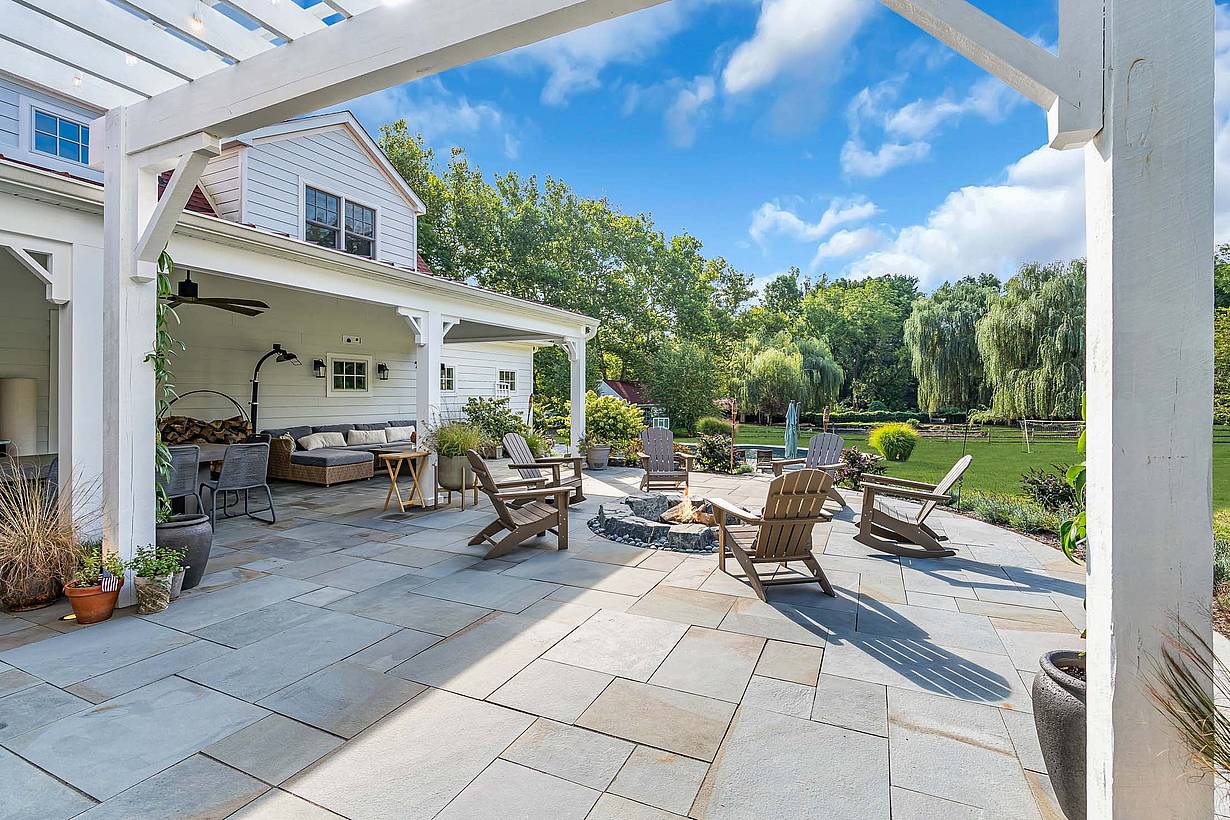
Accordion glass doors open a spacious backyard patio with Adirondack chairs, fire pit, and outdoor seating overlooking grassy yard and trees
8 / 13
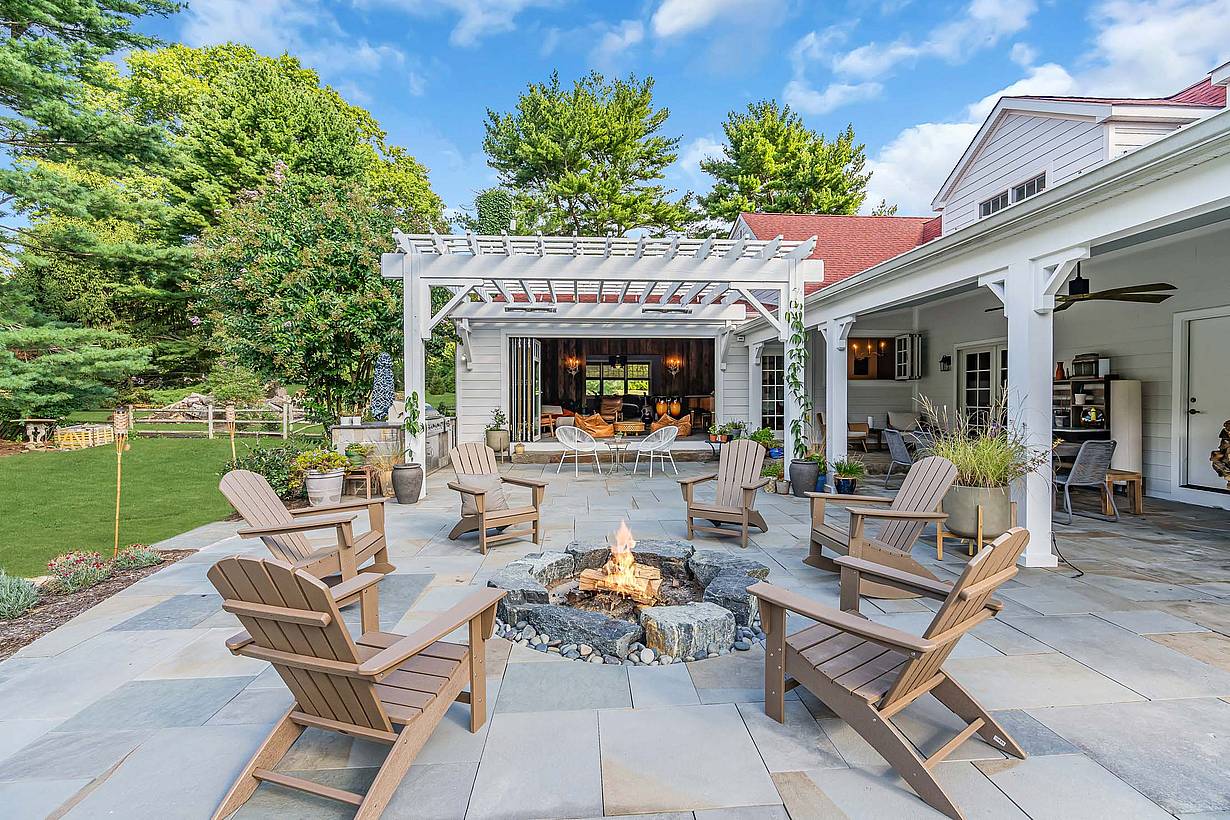
Accordion glass doors enhance a stone patio with fire pit and wooden chairs under a pergola, seamlessly connecting indoor and outdoor living
9 / 13
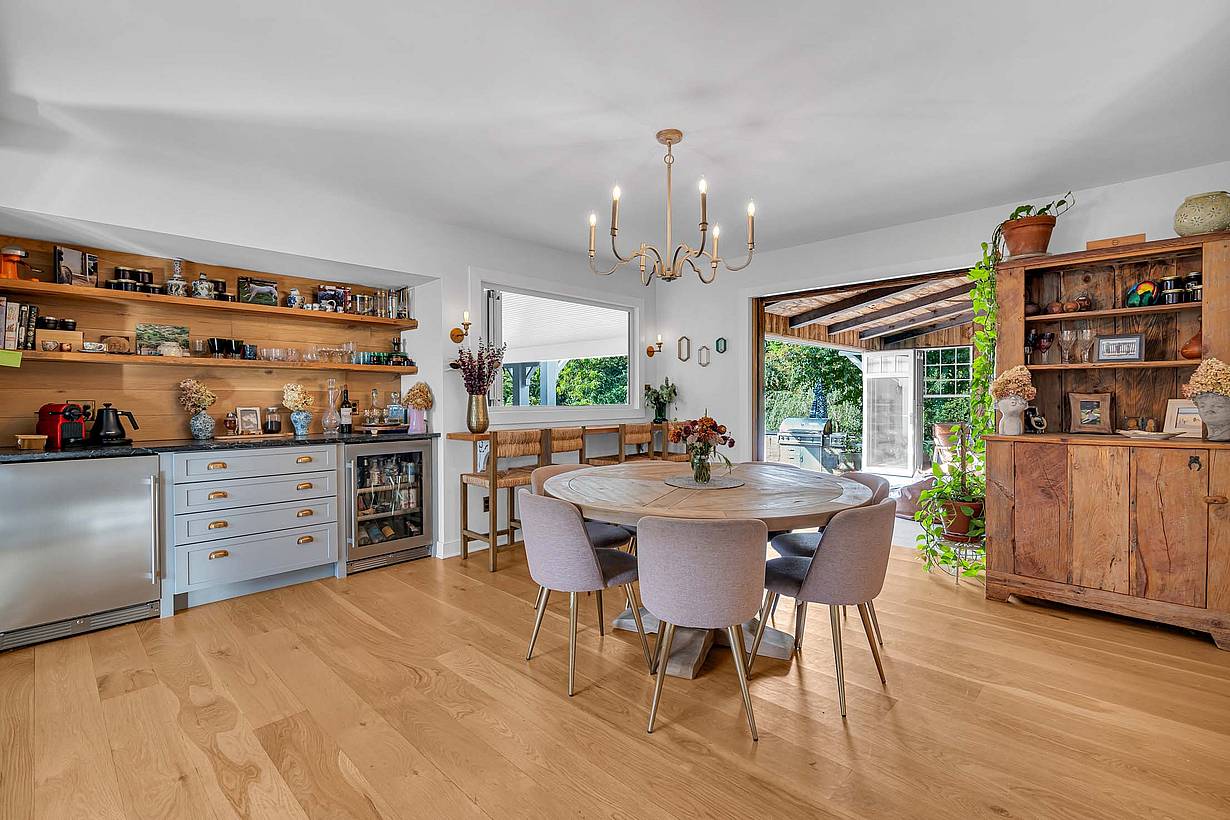
Accordion glass doors connect a dining room with round table and open shelving to a covered patio, blending indoor and outdoor living
10 / 13
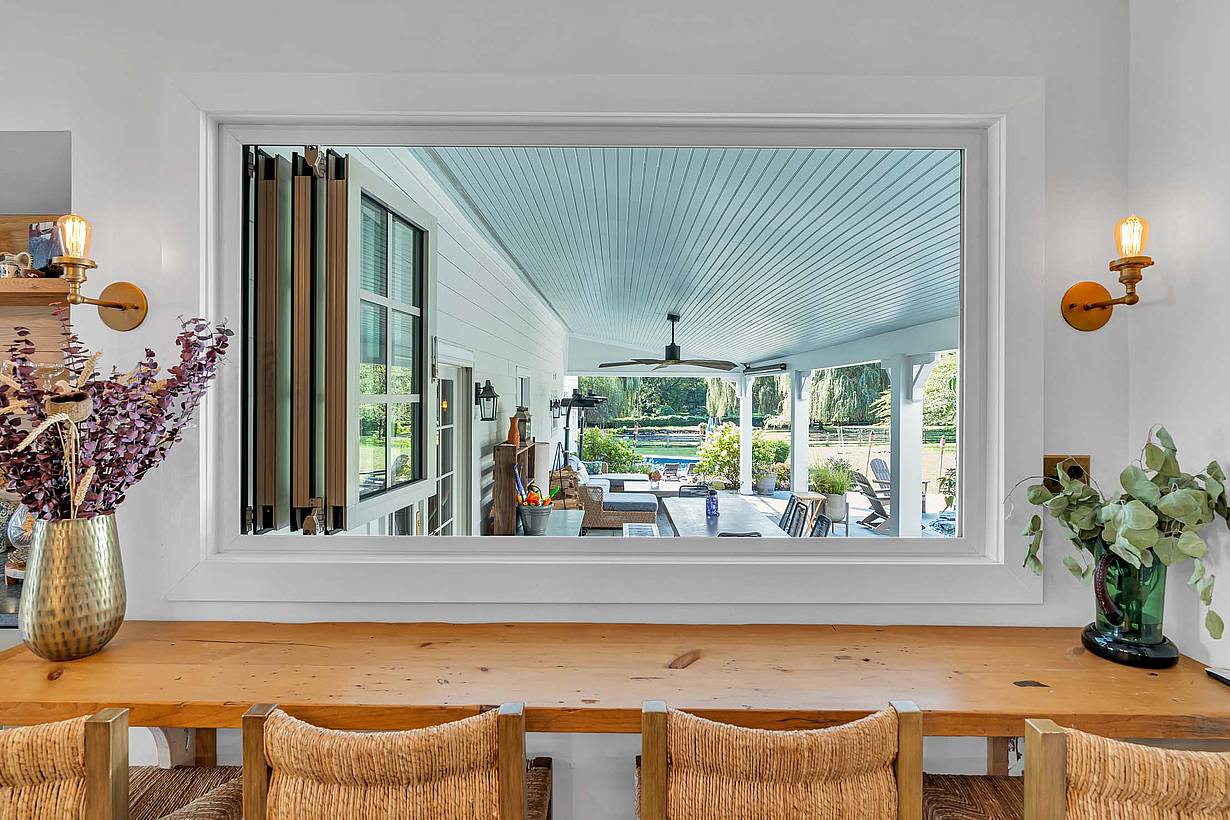
Accordion glass doors open a wooden counter area to a covered patio with comfortable seating, ceiling fan, and serene views of pool and greenery
11 / 13
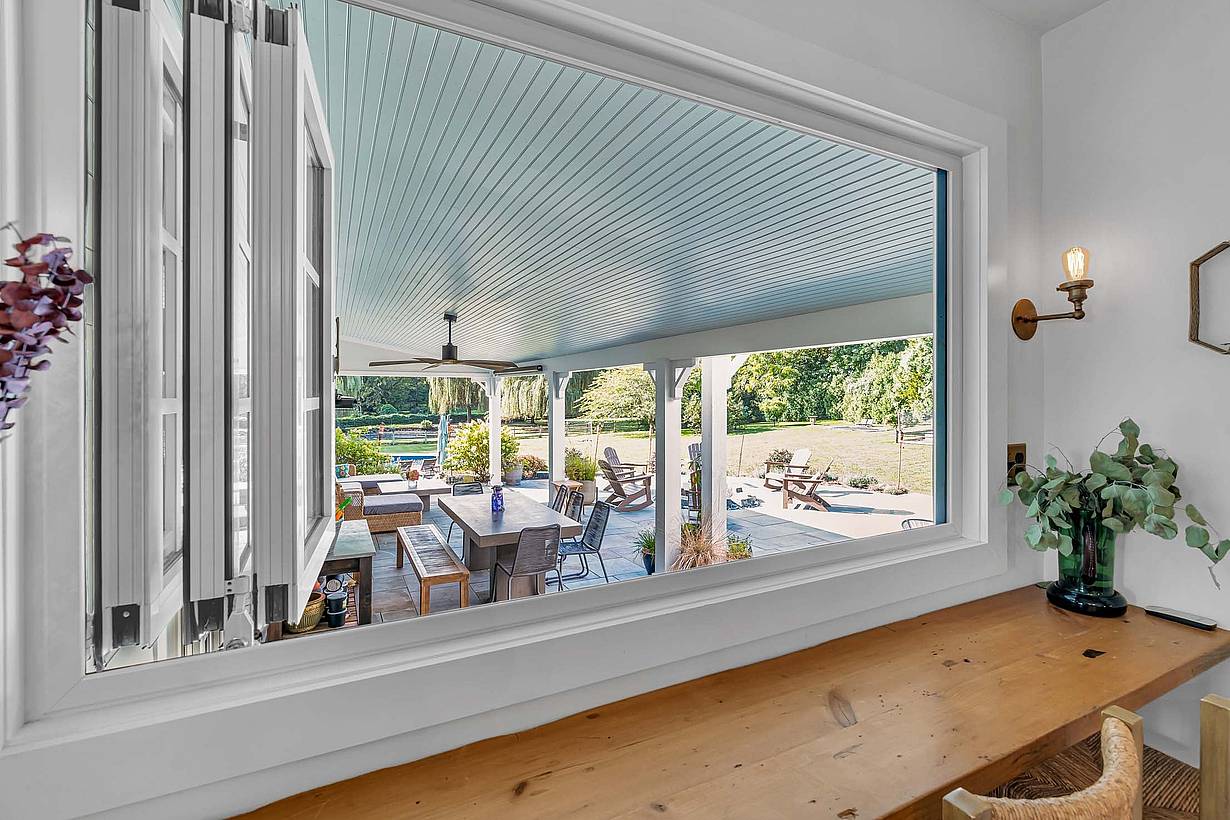
Folding windows open to a covered patio with outdoor furniture, ceiling fan, and lush yard, blending indoor and outdoor living spaces
12 / 13
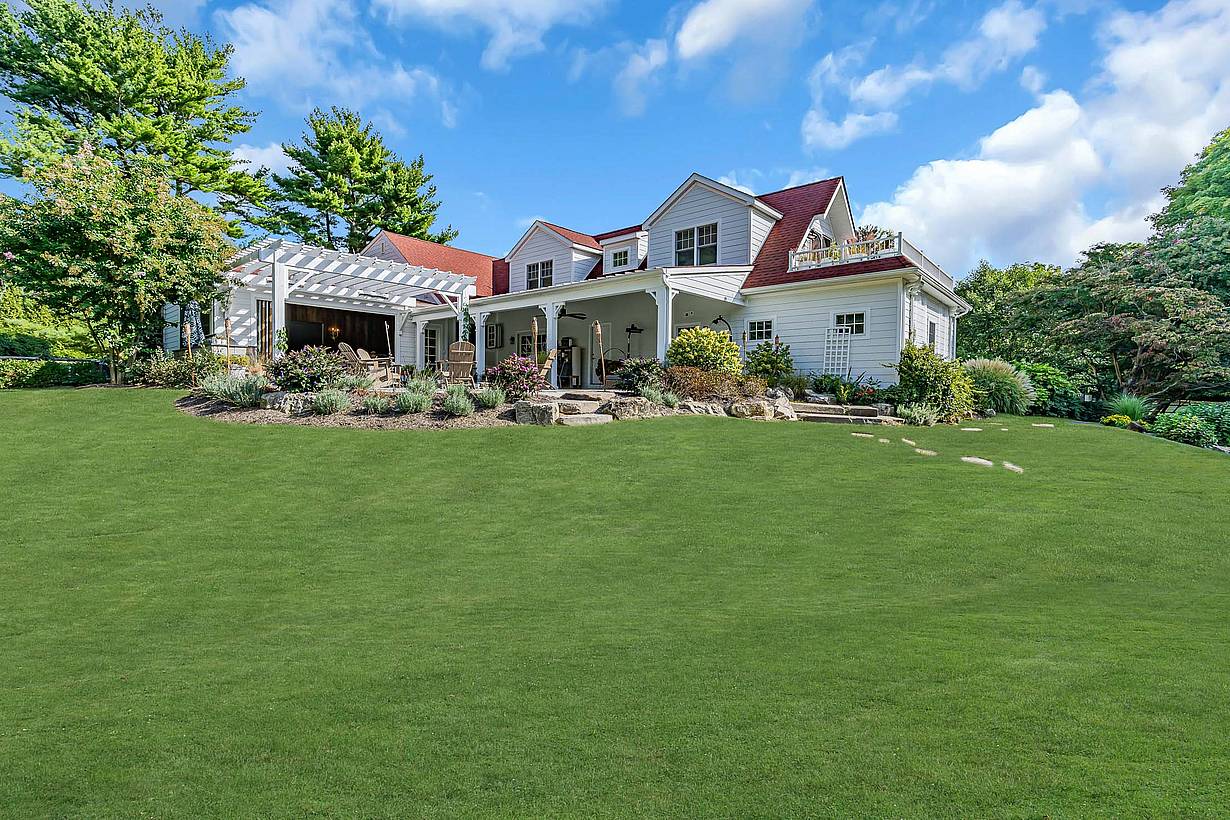
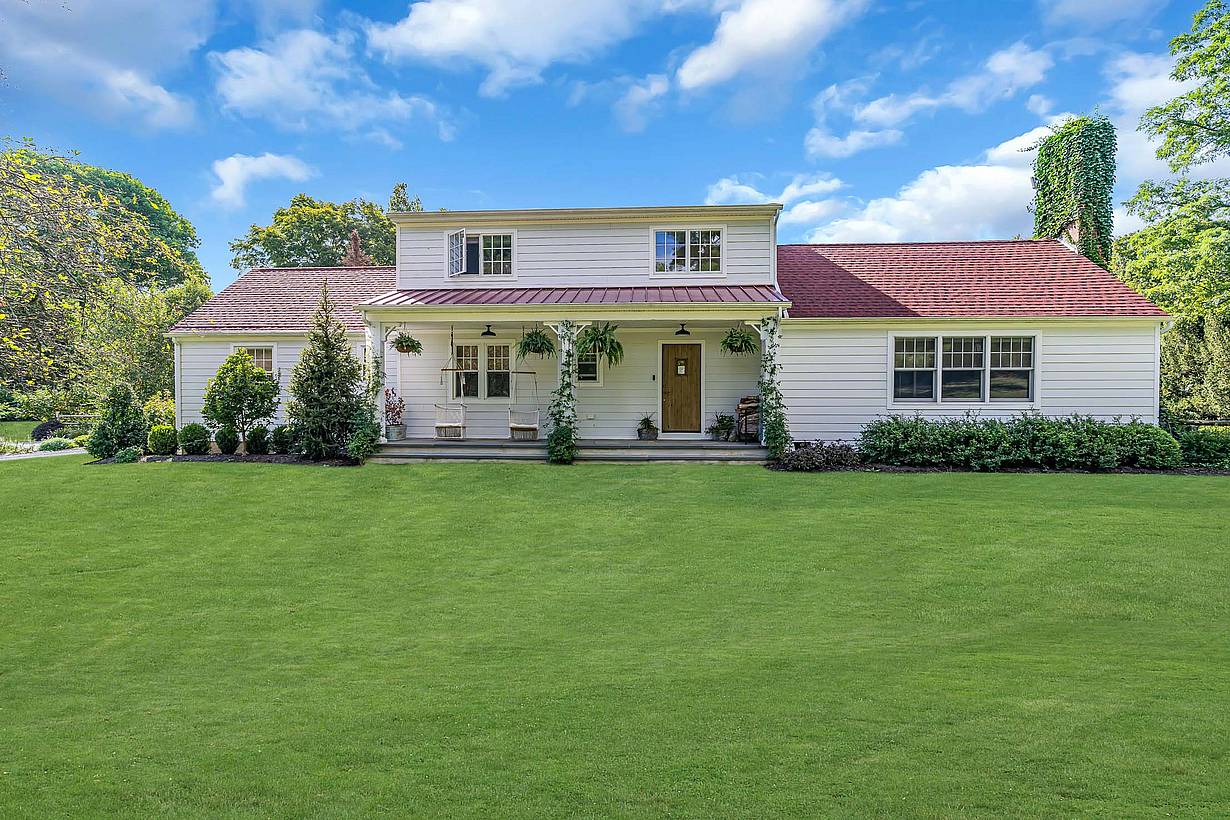
A white two-story home with red roofs features accordion glass doors opening to a covered patio, pergola, landscaped garden, and expansive lawn under a blue sky
13 / 13
A white two-story home with red roofs features accordion glass doors opening to a covered patio, pergola, landscaped garden, and expansive lawn beneath a blue sky
Previous
Next

Tinton Falls Residence

New Jersey, NJ

Case Study
1 / 8
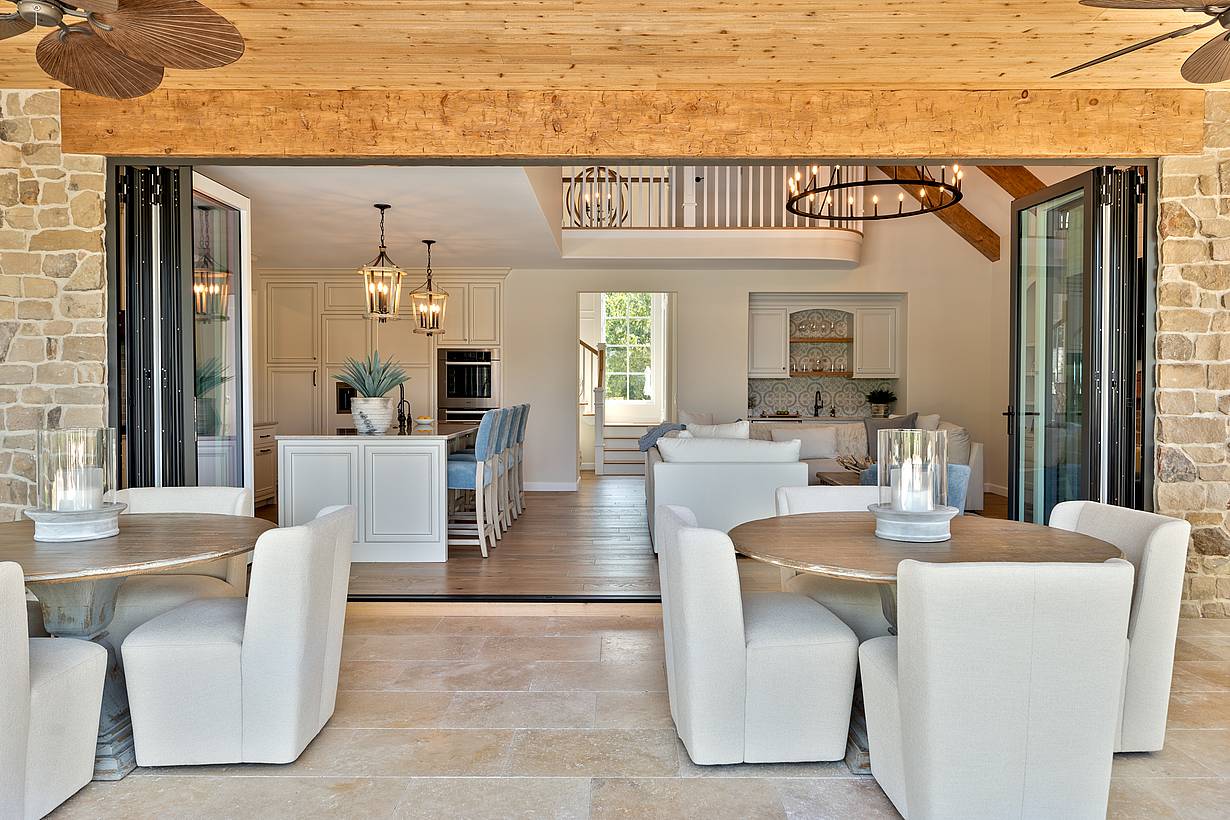
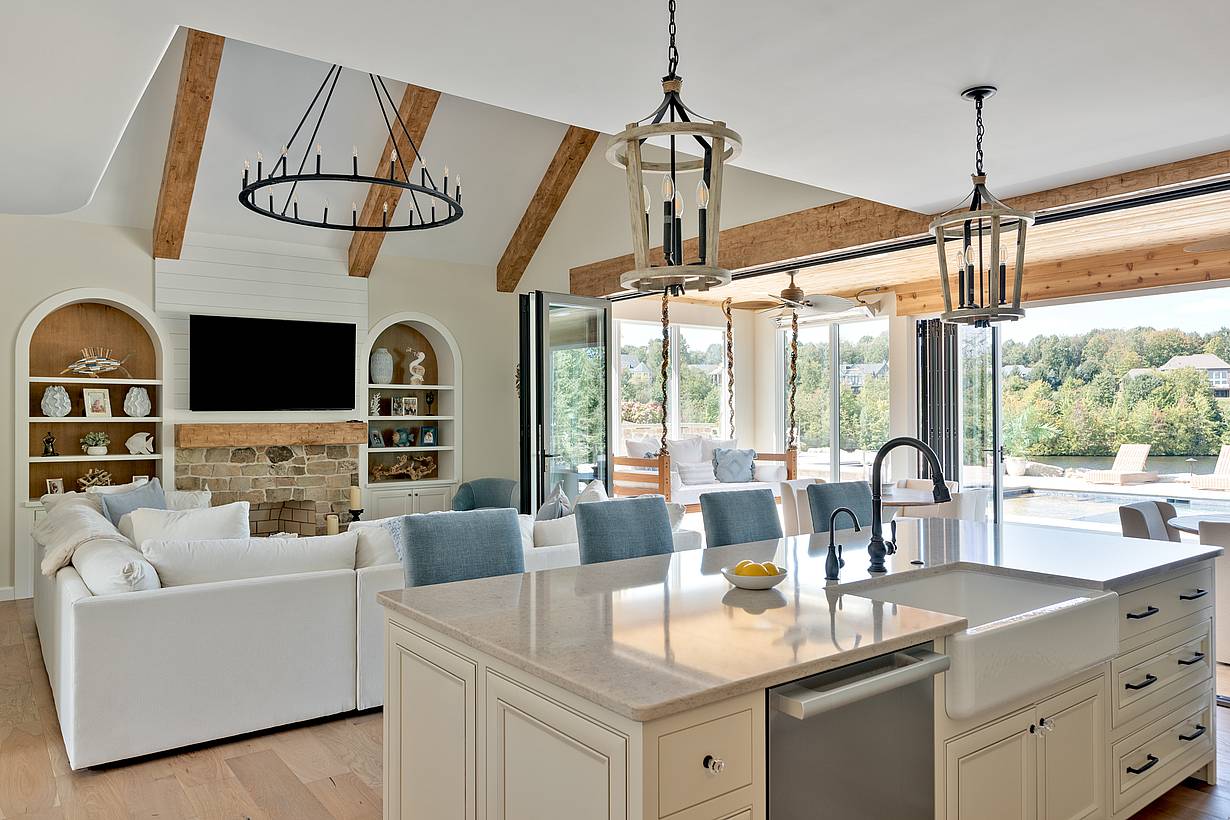
Bright open-plan kitchen and living room with bifold doors and patio dining on stone tiles.
2 / 8
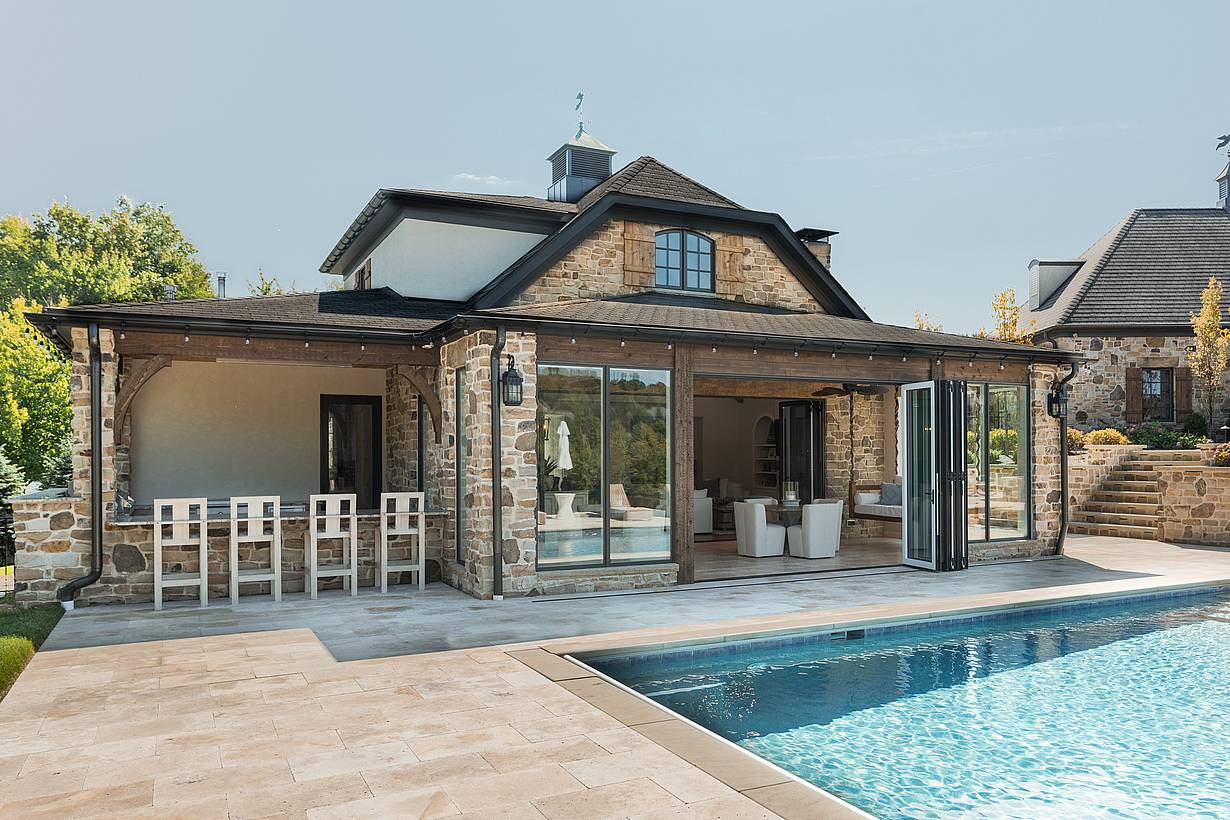
Modern stone house with large windows, bifold doors to a sunlit patio, and a luxury pool in front.
3 / 8
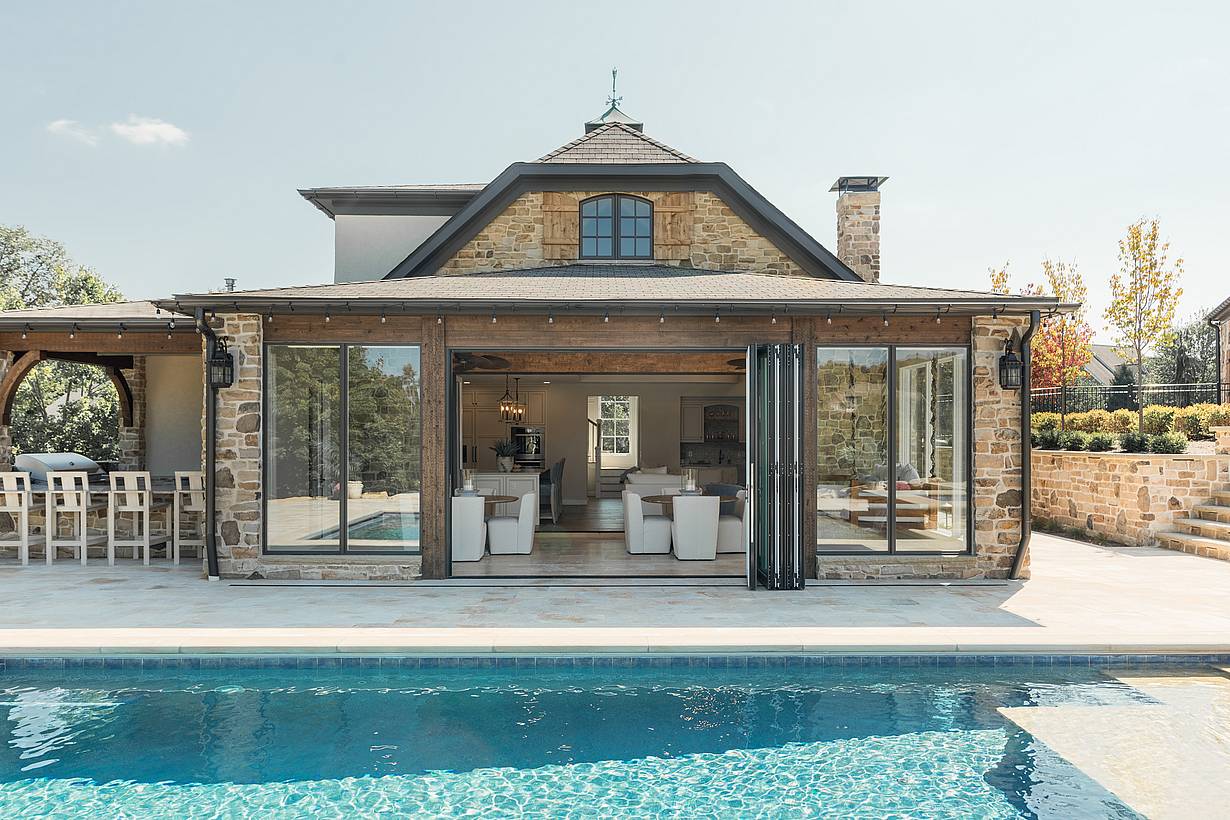
Modern luxury home with stone exterior, large bifold glass doors, open-concept living area, and a resort-style pool.
4 / 8
Open-concept living room and kitchen with large bifold doors open to a pool and outdoor lounge, perfect for indoor-outdoor living.
5 / 8
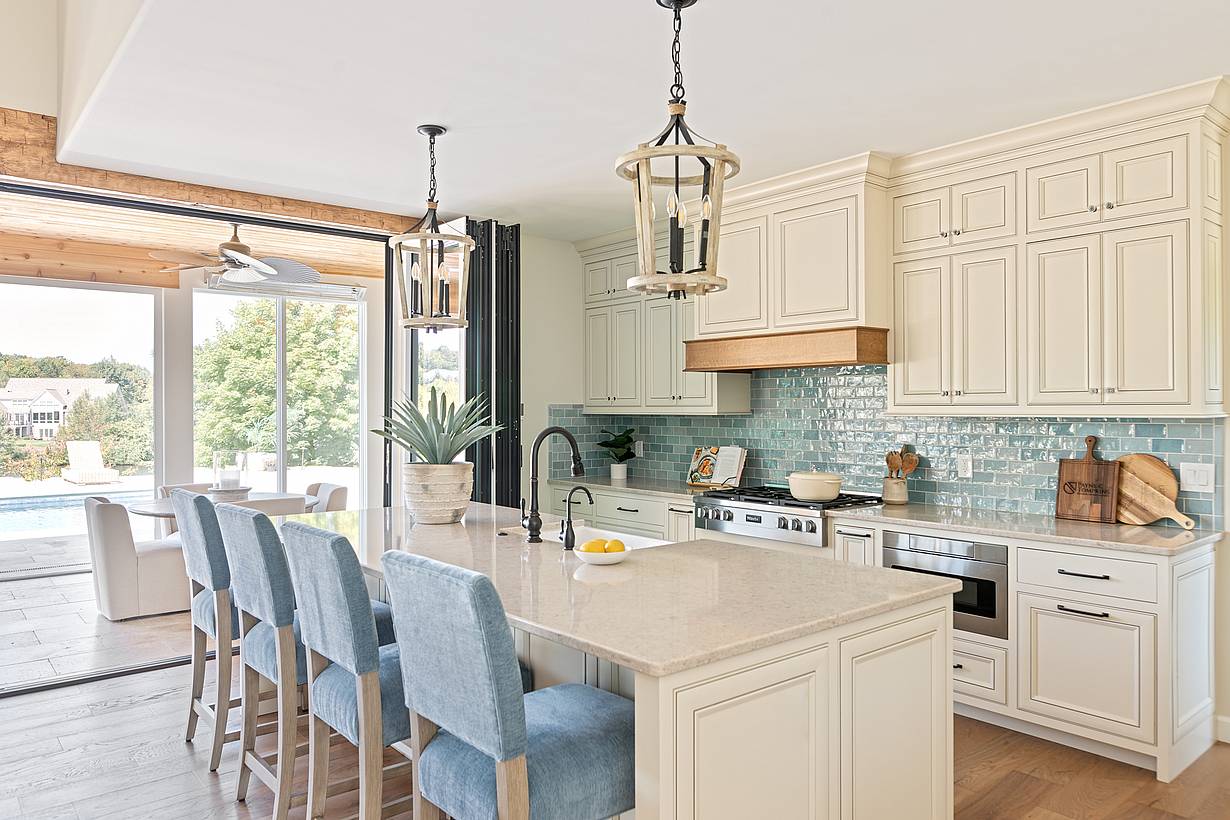
Modern white kitchen with blue backsplash, large island, pendant lights, and bifold doors to patio and pool.
6 / 8
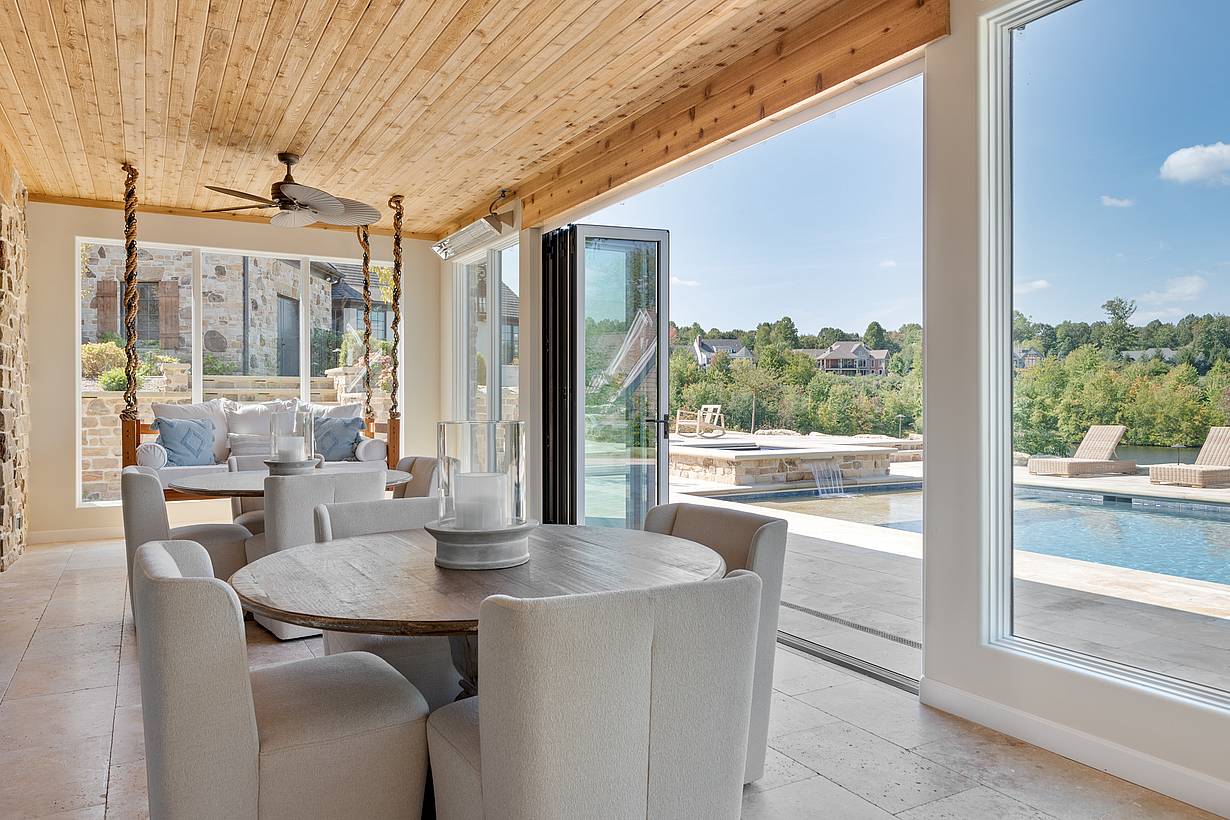
Modern sunroom with round dining table, cushioned chairs, wooden ceiling, and bifold doors leading to the pool.
7 / 8
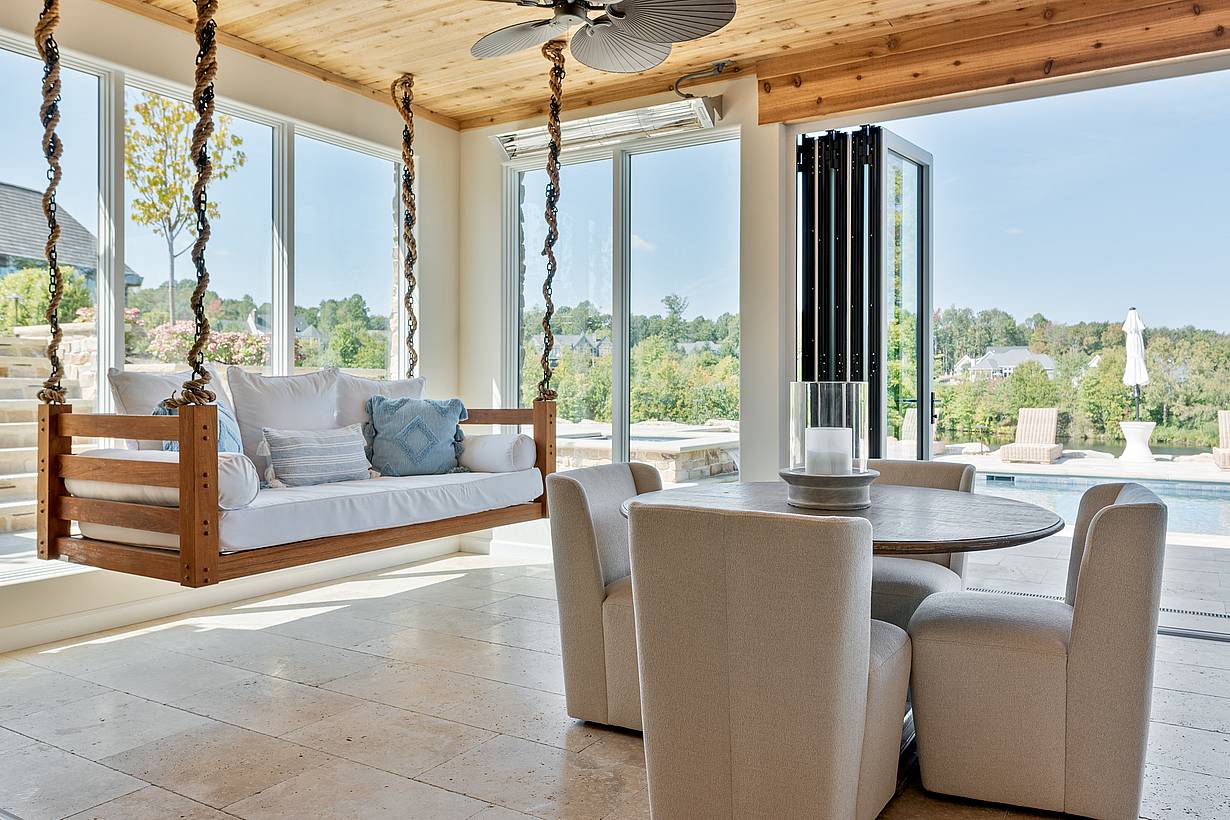
Sunlit room with wooden daybed, round table, and bifold doors opening to pool and landscaped yard.
8 / 8
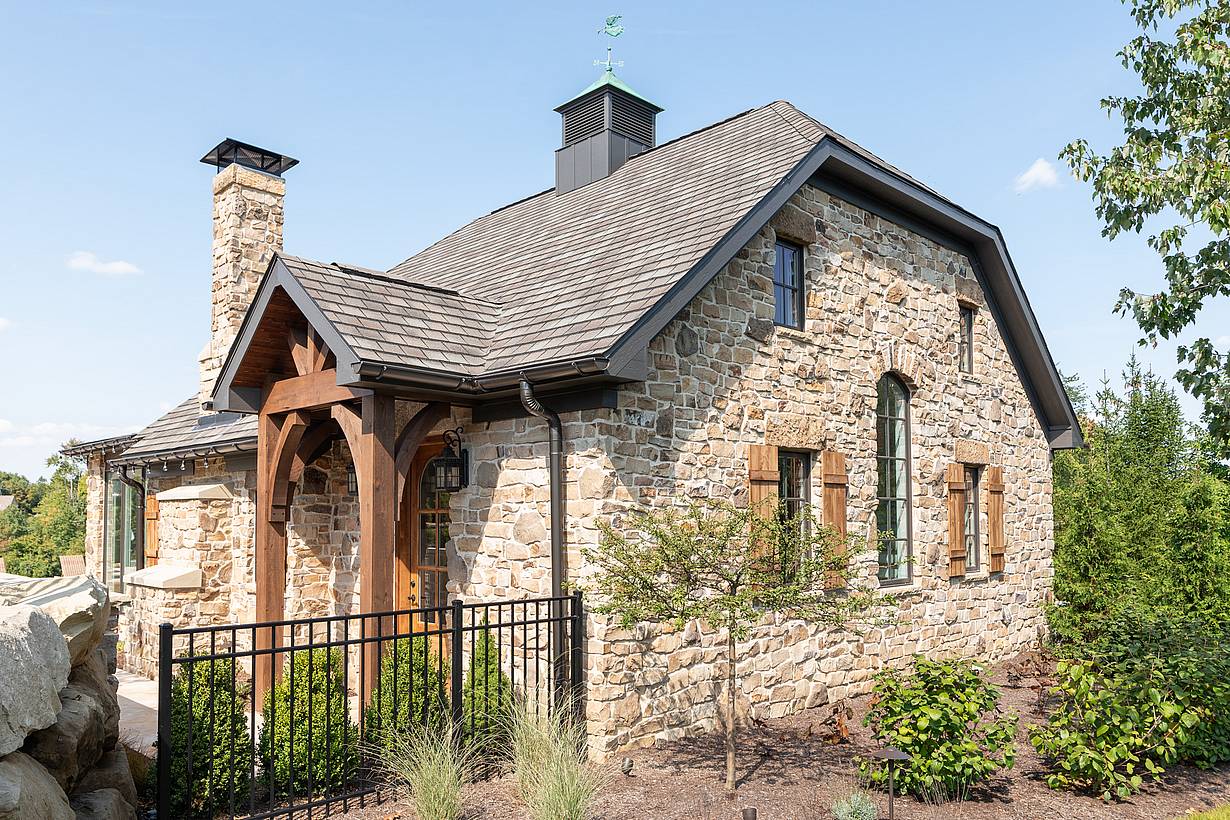
Charming stone house with gray shingle roof, classic chimney, wooden porch featuring large bifold doors and lush landscaping.
Previous
Next

Bainbridge Residence

Bainbridge, OH

Pagination
  • 1
  • 2
  • 3
  • 4
  • Next >
  • Last >>

Sill Options

Discover which products meet your needs.

Compare Products

Free Design Assistance
Performance Sill

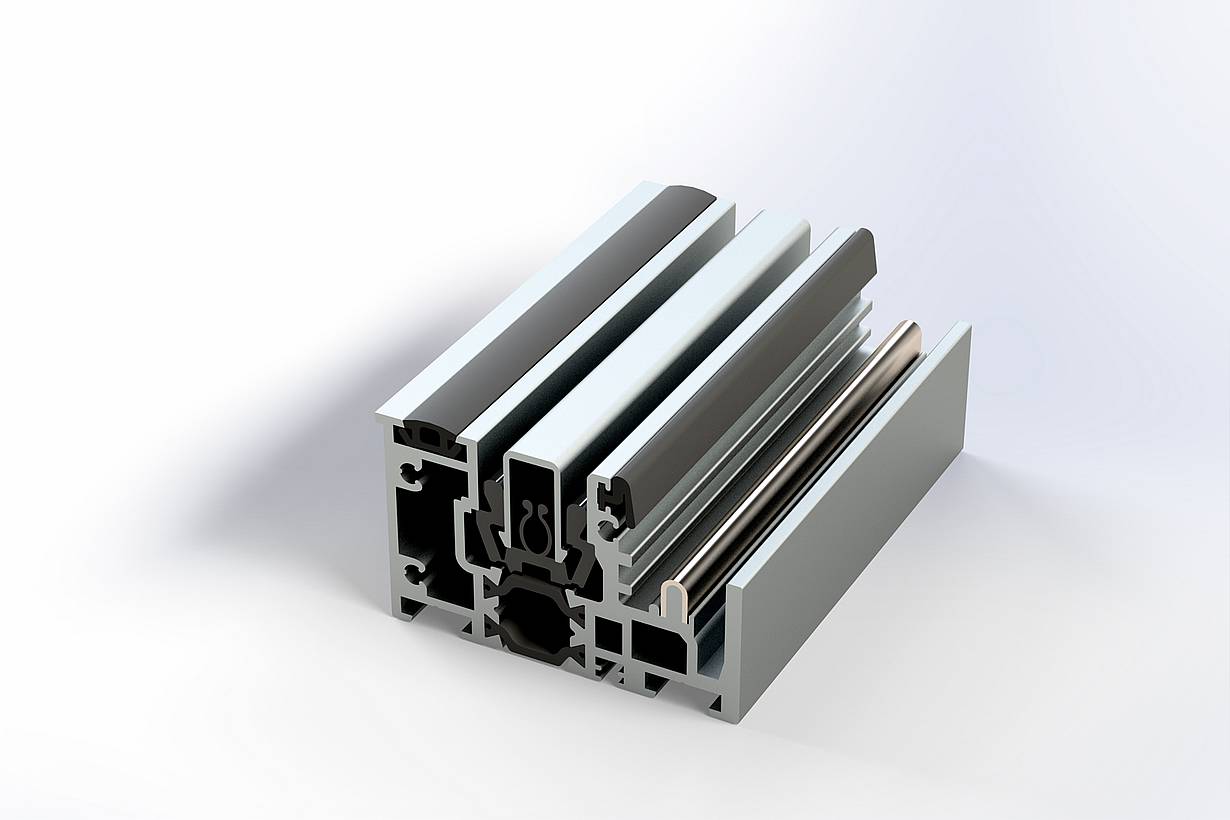
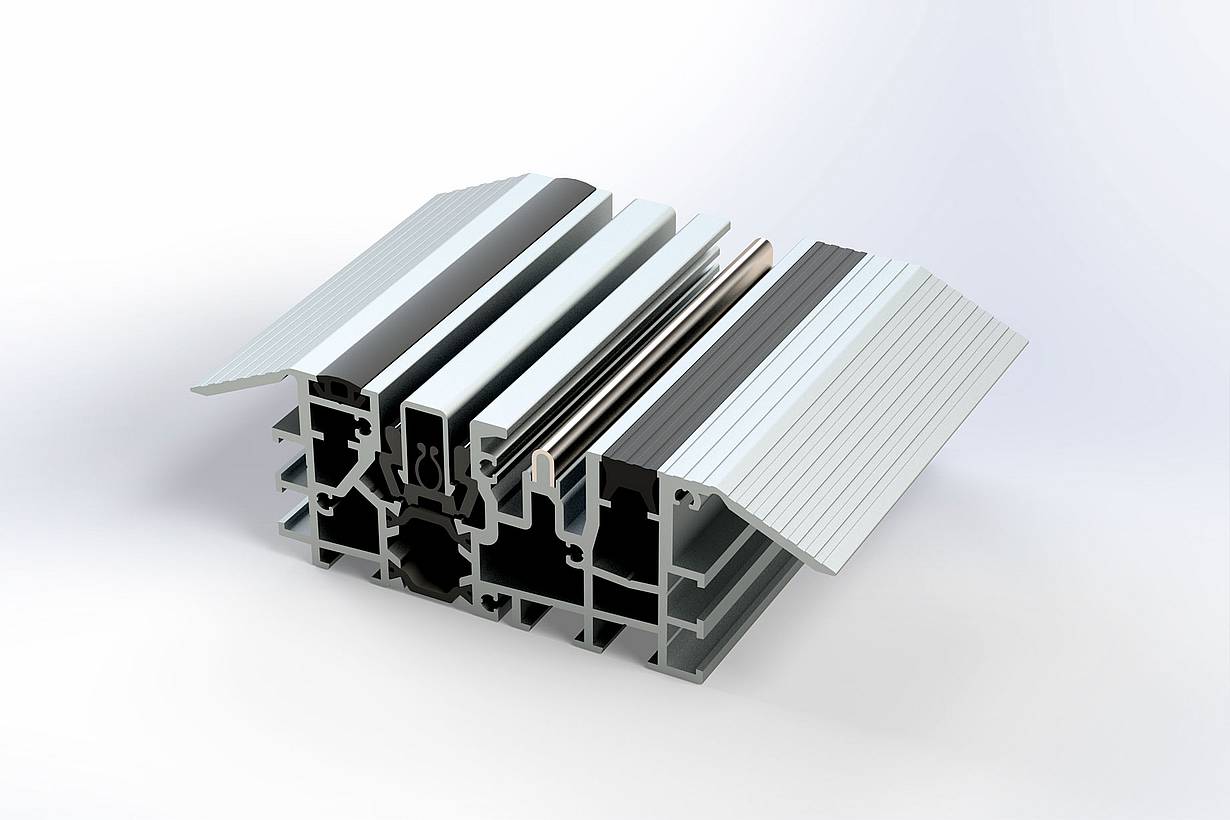
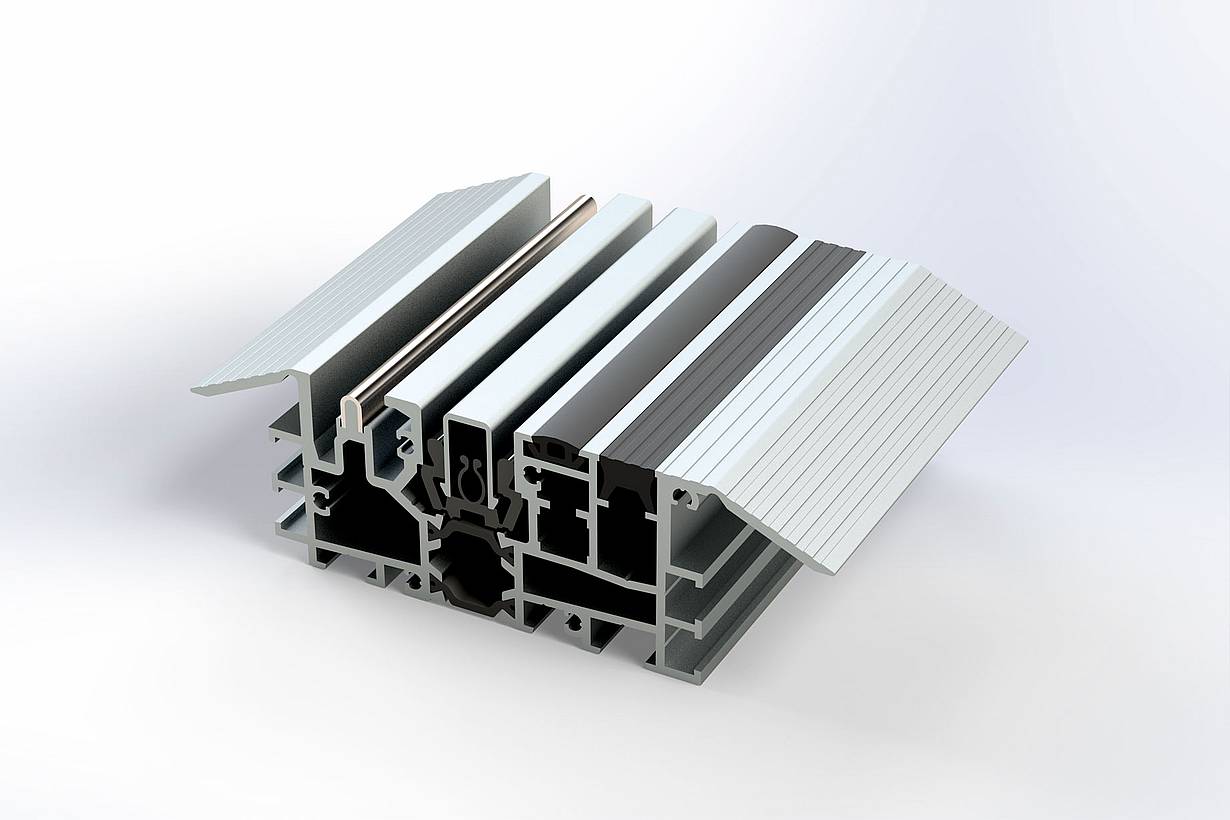
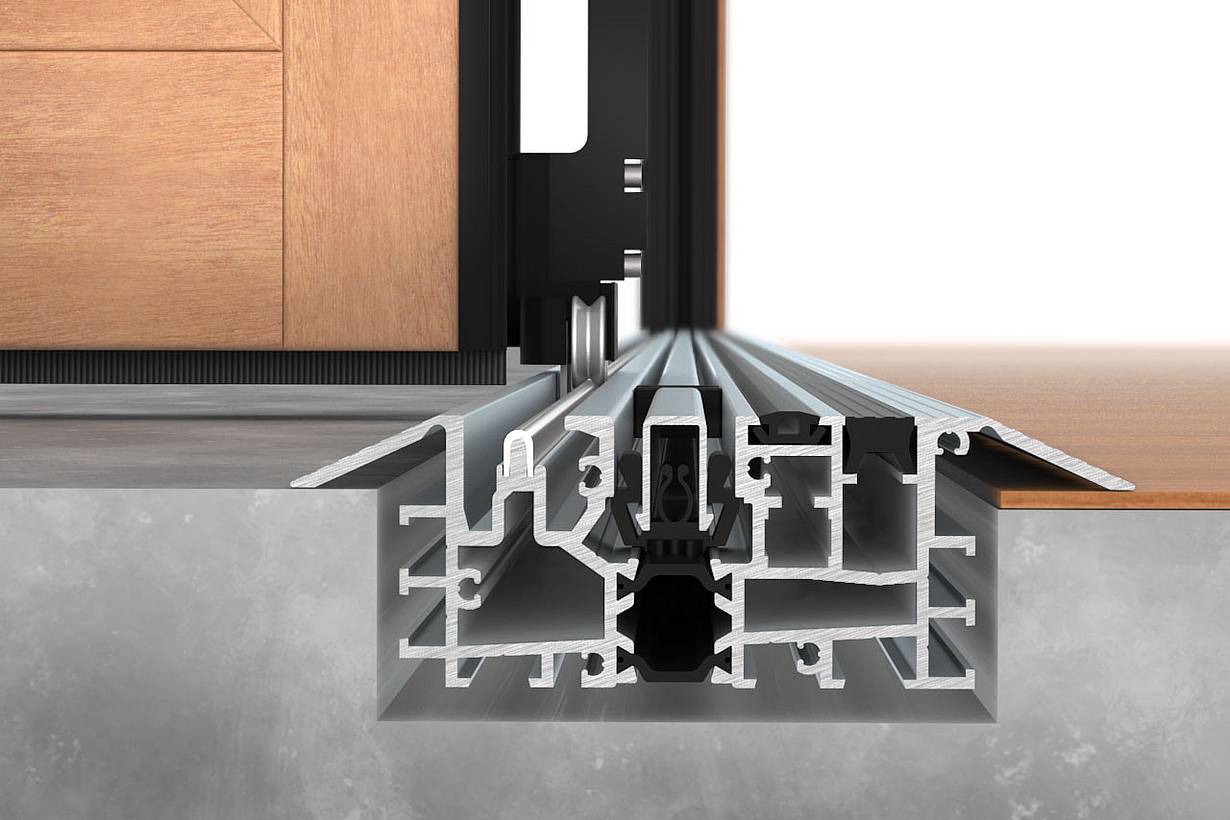
The Performance sill achieves the best of both worlds. With a lower physical profile, this sill has been thermally broken with excellent performance results. Available in Clear and Black Anodized finish options. Learn more about Generation 4 sills

See Typical Head and Sill Details/ Suggested Installation [Inward]

See Typical Head and Sill Details/ Suggested Installation [Outward]

1 / 3
Performance Inswing Sill
2 / 3
Performance Outswing  Sill
3 / 3
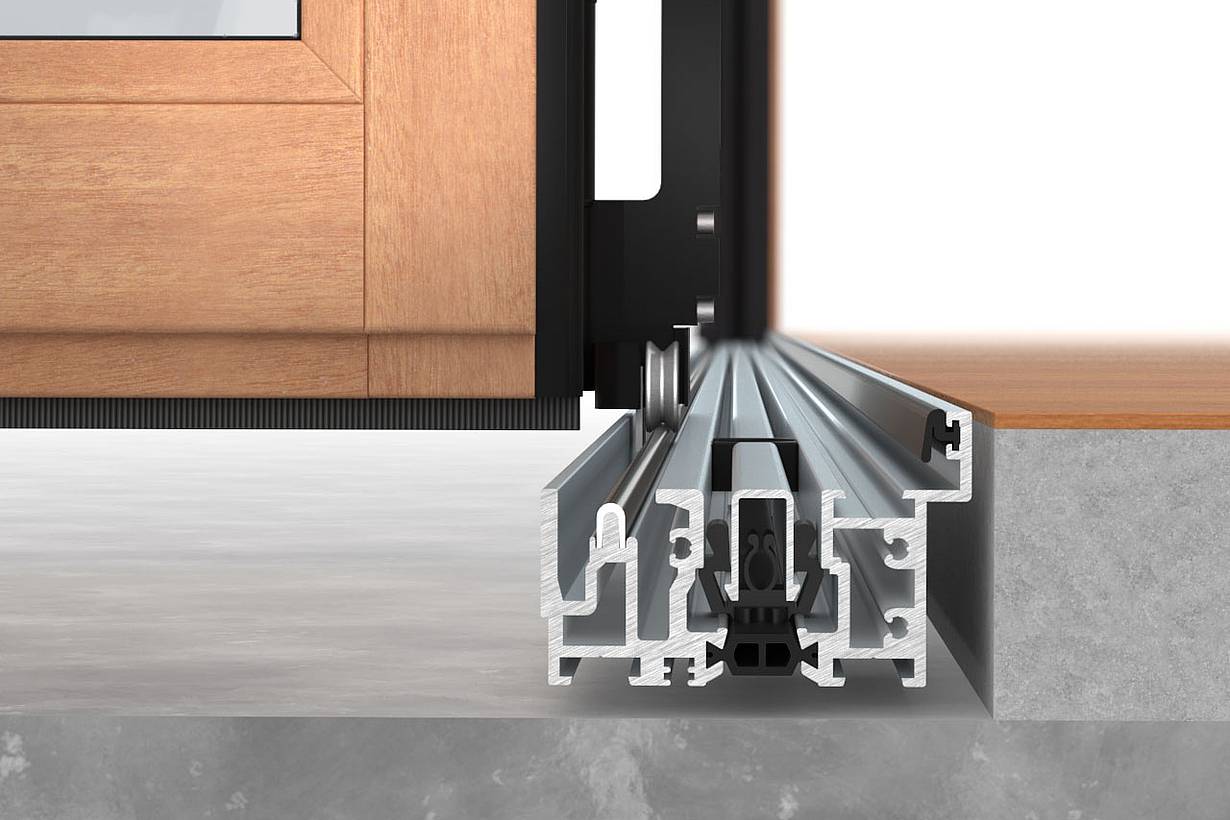
Performance Sill - Suggested Installation

Inswing Outswing Suggested Installation

The Performance sill achieves the best of both worlds. With a lower physical profile, this sill has been thermally broken with excellent performance results. Available in Clear and Black Anodized finish options. Learn more about Generation 4 sills

See Typical Head and Sill Details/ Suggested Installation [Inward]

See Typical Head and Sill Details/ Suggested Installation [Outward]

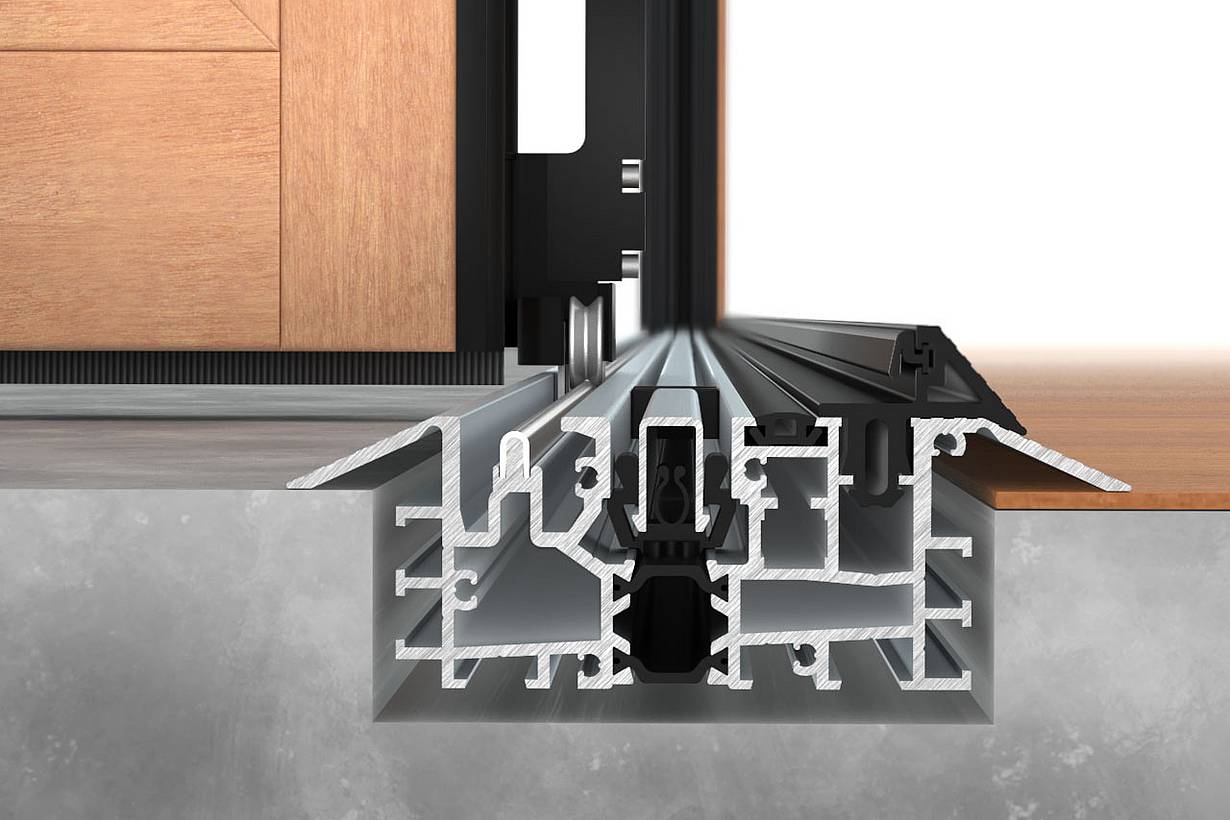
Low Profile Saddle Sill

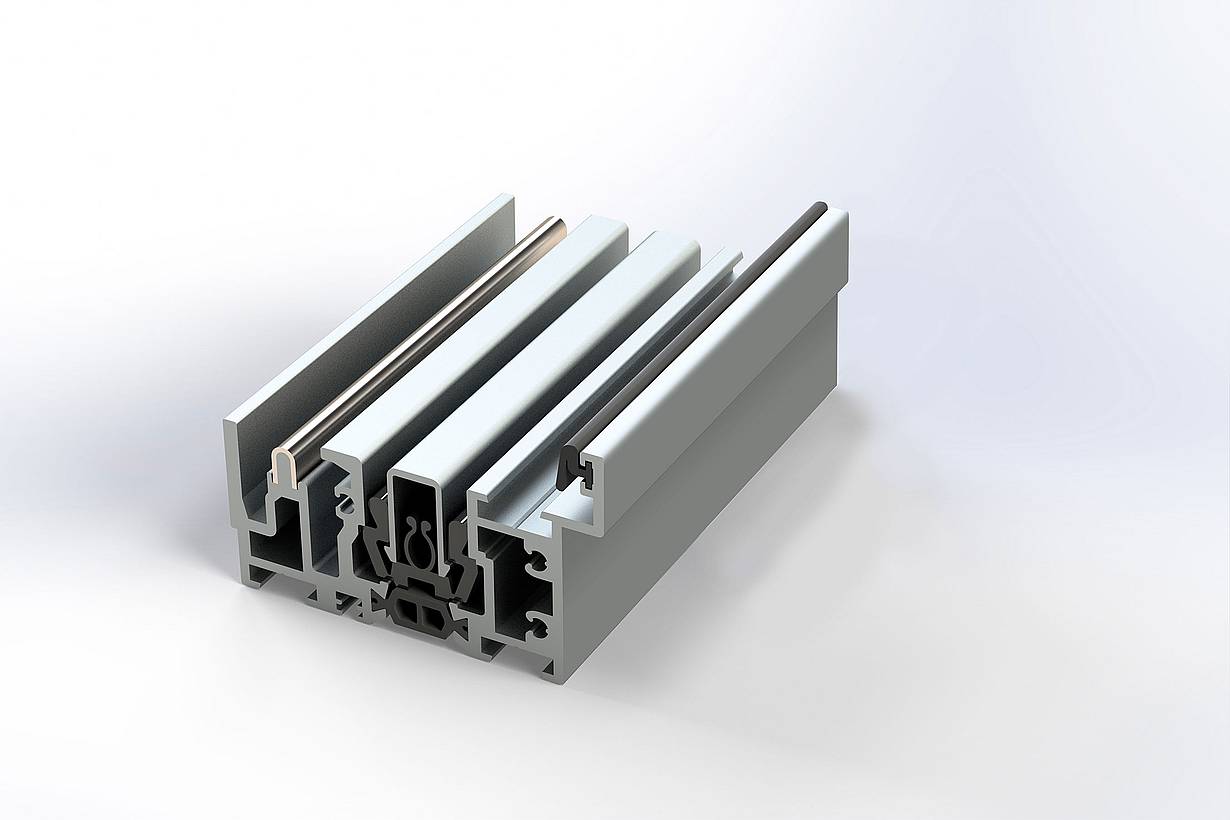
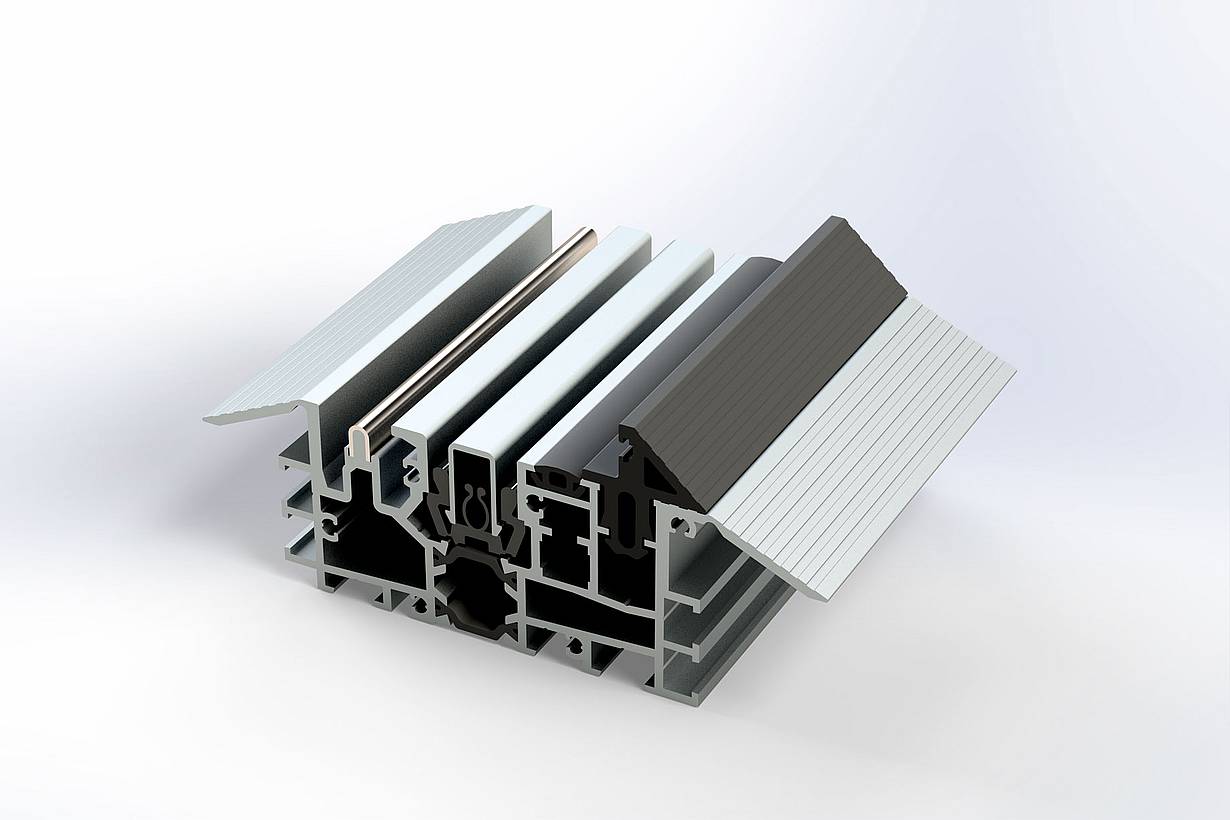
Featuring a ramp design with flanges that create smooth barefoot and ADA-compliant transitions, the Low Profile Saddle sill is thermally broken for better insulation and energy efficiency. Available in Clear and Black Anodized finish options.

See Typical Head and Sill Details/ Suggested Installation [Inward]

See Typical Head and Sill Details/ Suggested Installation [Outward]

See Example of drainage of water exiting the weepholes from Low Profile Saddle Sill

1 / 3
NanaWall Low Profile Saddle Sill - Inswing
2 / 3
NanaWall Low Profile Saddle Sill - Outswing
3 / 3
NanaWall Low Profile Saddle Sill - Outswing - Suggested Installation

Inswing Outswing Suggested Installation

Featuring a ramp design with flanges that create smooth barefoot and ADA-compliant transitions, the Low Profile Saddle sill is thermally broken for better insulation and energy efficiency. Available in Clear and Black Anodized finish options.

See Typical Head and Sill Details/ Suggested Installation [Inward]

See Typical Head and Sill Details/ Suggested Installation [Outward]

See Example of drainage of water exiting the weepholes from Low Profile Saddle Sill

Low Profile Saddle Sill with UniverSILL (Outswing Animation)

The UniverSILL is a patented gasket for the outswing Low Profile Saddle Sill. It can be added on when higher weather performance is needed or it can be removed for ADA compliance or barefoot freedom. Available in Clear and Black Anodized finish options.

1 / 2
NanaWall Low Profile Saddle Sill with UniverSILL - Outswing Animation
2 / 2
NanaWall Low Profile Saddle Sill with UniverSILL - Outswing Suggested Installation

Outswing Animation Suggested Installation

The UniverSILL is a patented gasket for the outswing Low Profile Saddle Sill. It can be added on when higher weather performance is needed or it can be removed for ADA compliance or barefoot freedom. Available in Clear and Black Anodized finish options.

Handle Options

Discover which products meet your needs.

Compare Products

Free Design Assistance
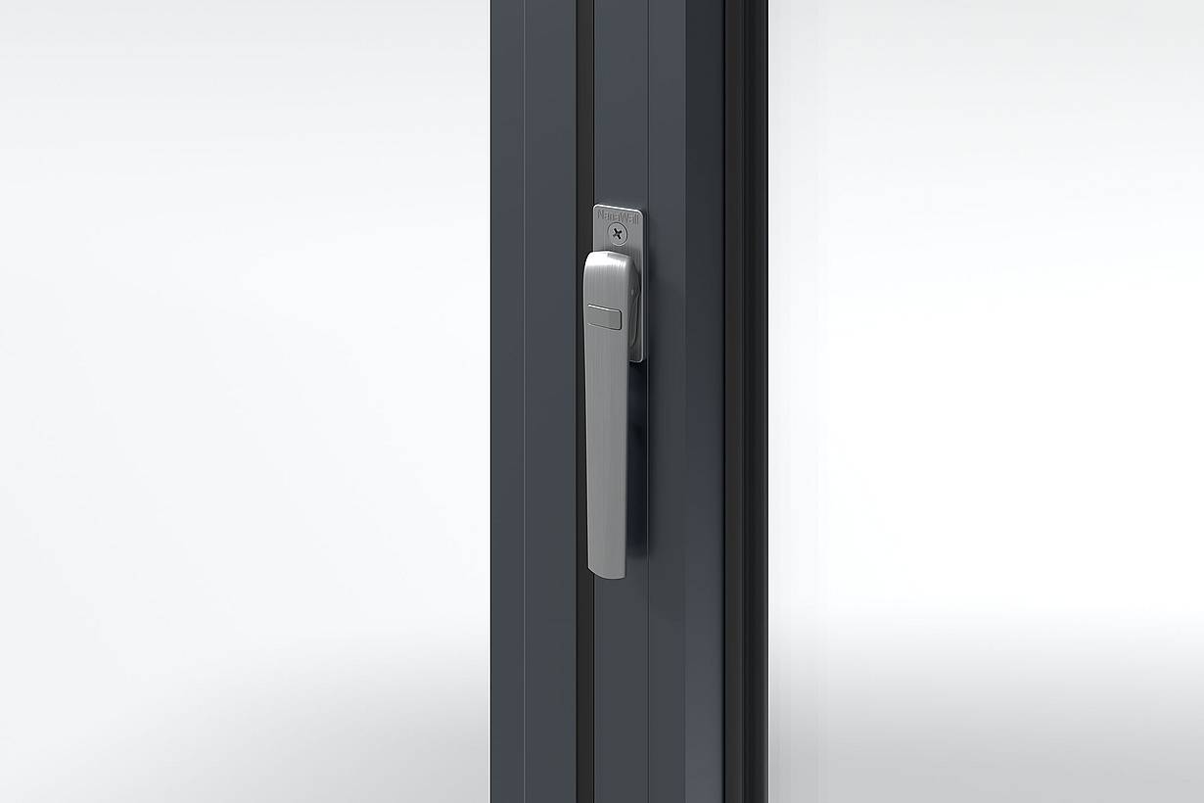
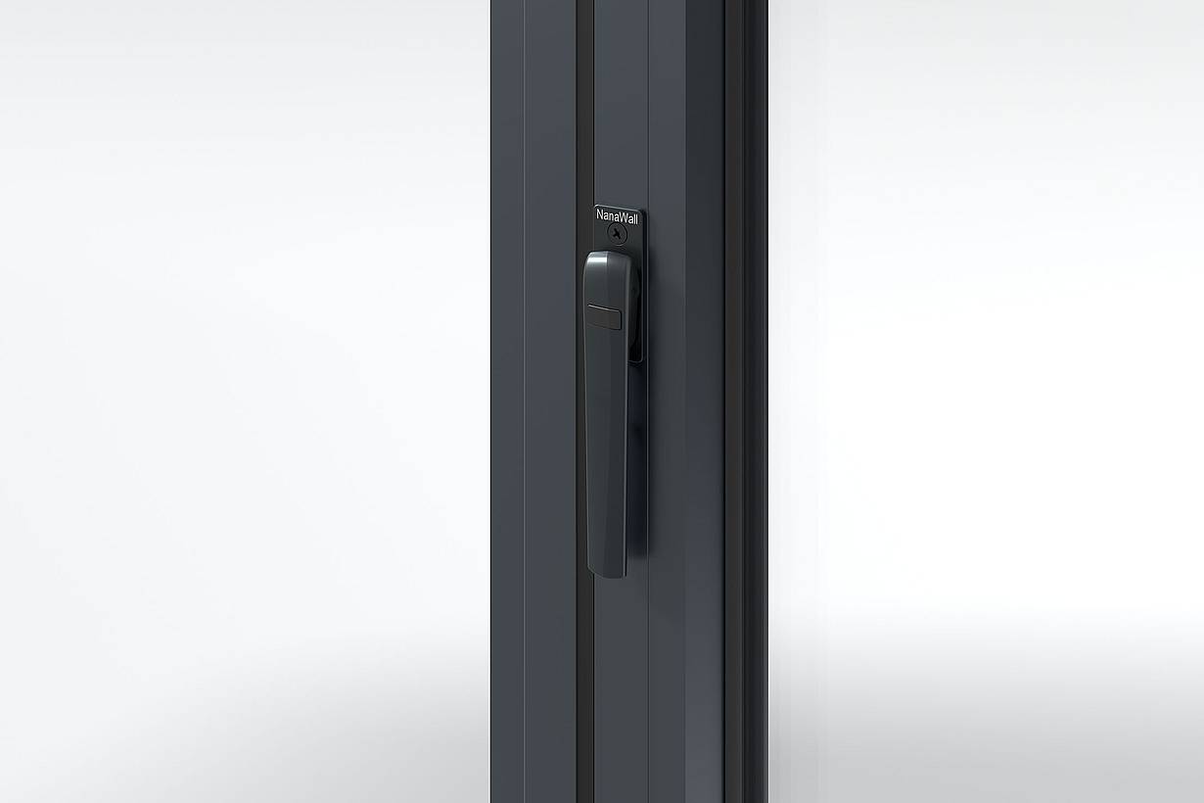
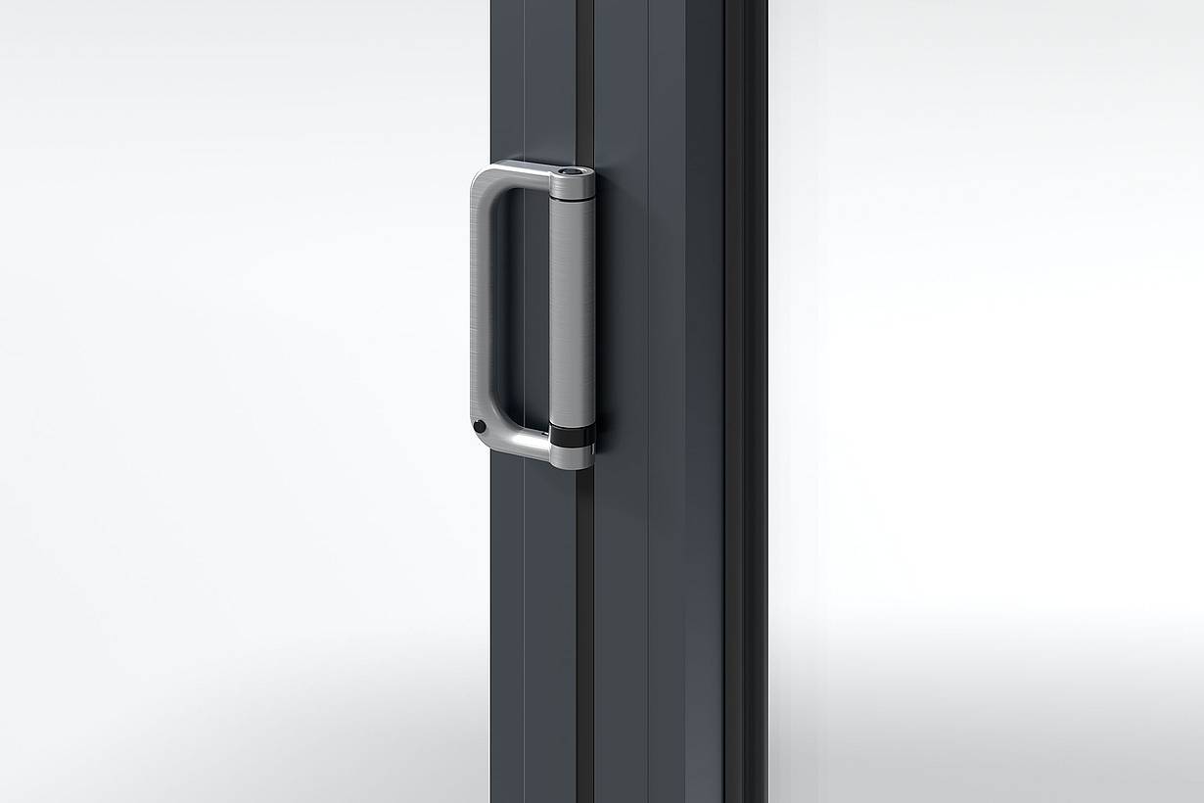
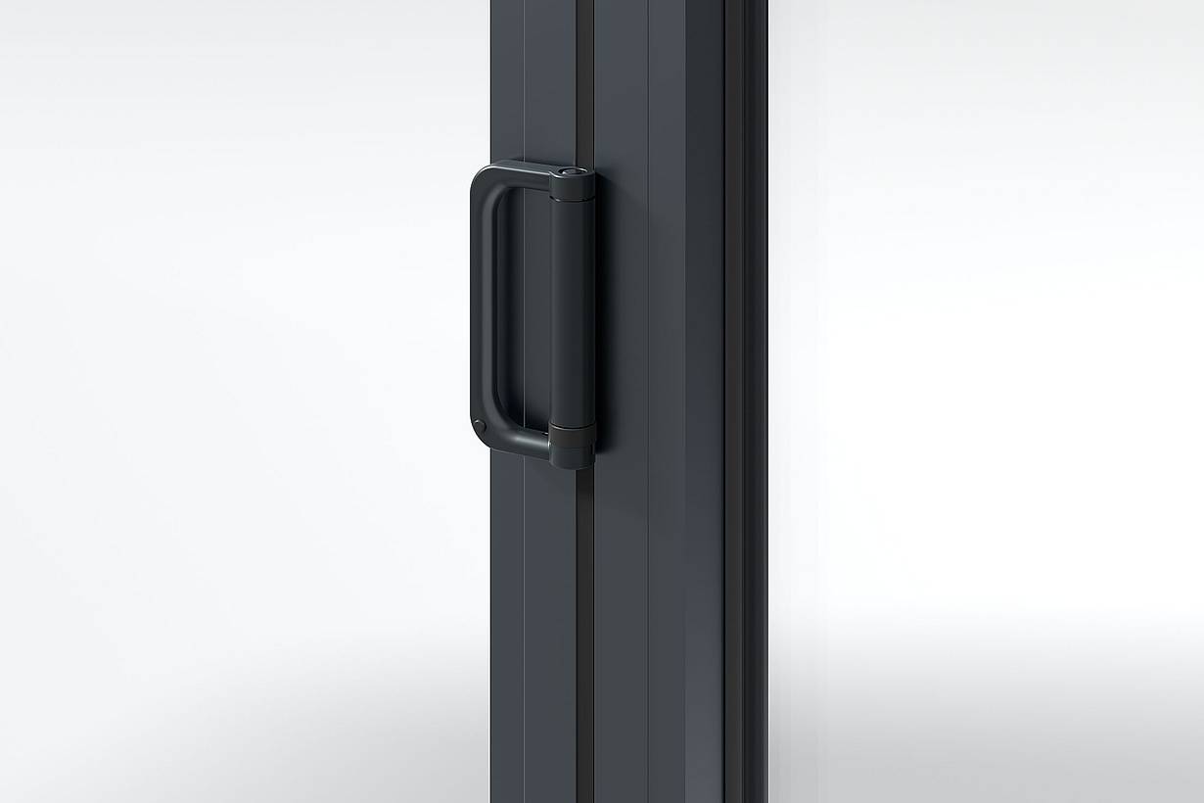
Contemporary Stainless Steel Handle

Stainless steel flat handles are available either in a brushed satin, black titanium finish.

See Hardware Details (Standard Flat Handle)

1 / 2
NanaWall Silver Flat Handle
2 / 2
NanaWall Black Flat Handle

Brushed Satin Black Titanium

Stainless steel flat handles are available either in a brushed satin, black titanium finish.

See Hardware Details (Standard Flat Handle)

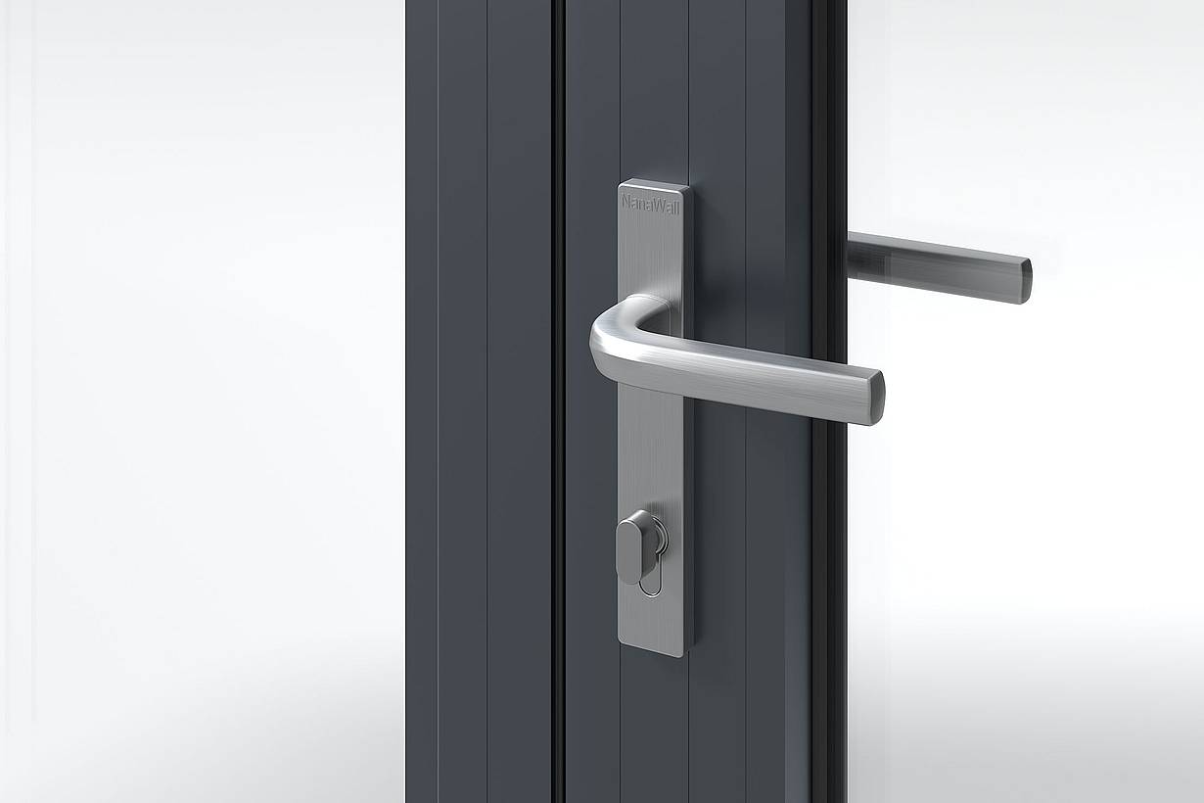
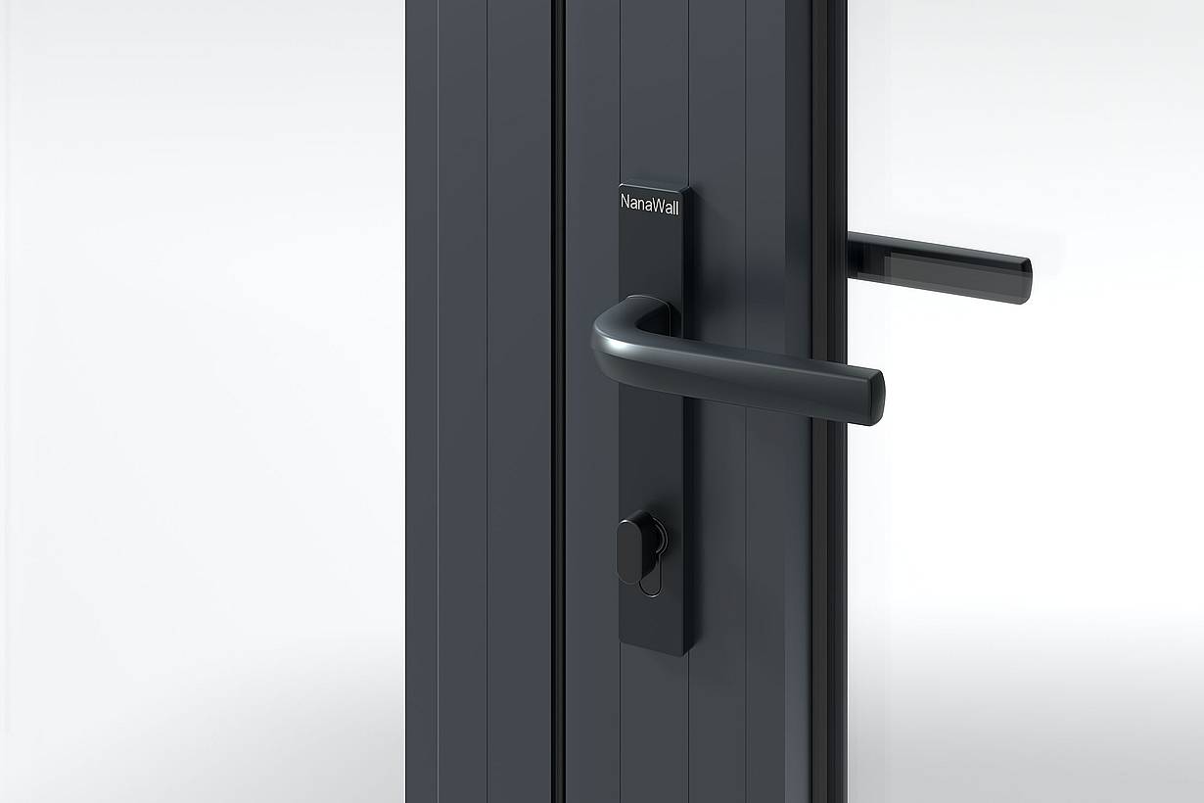
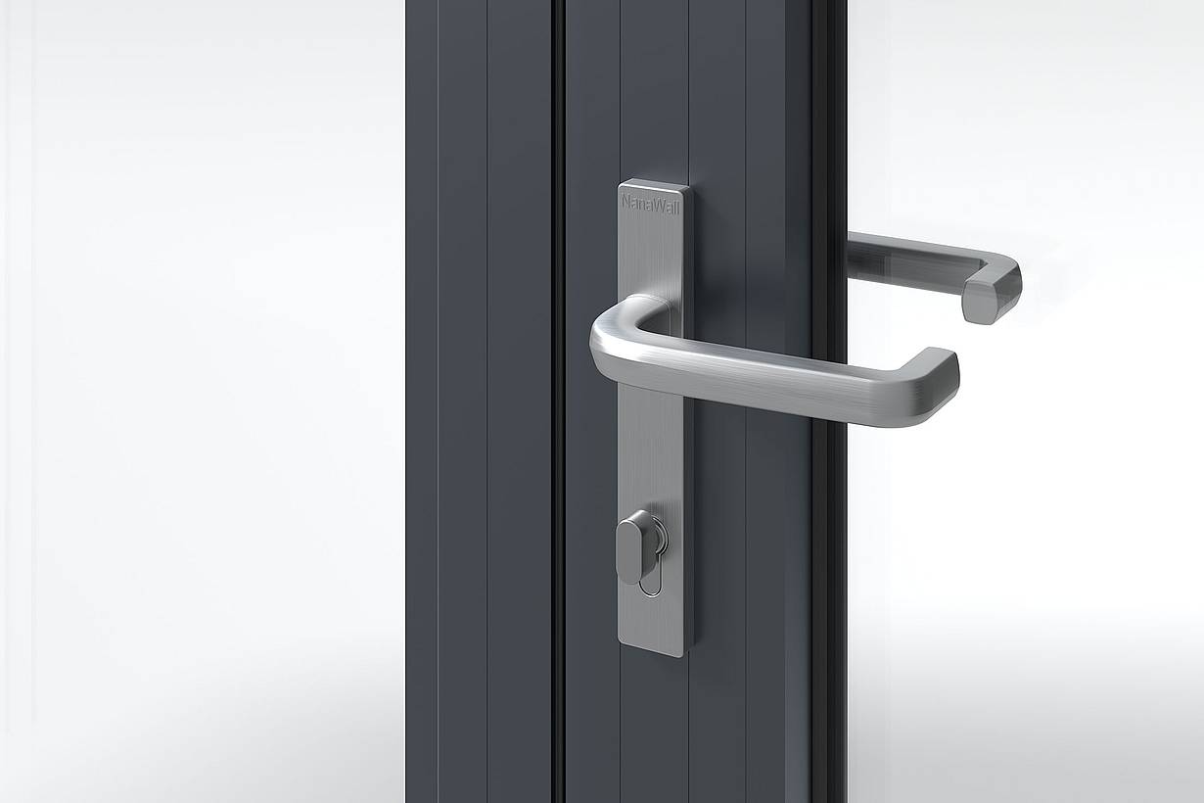
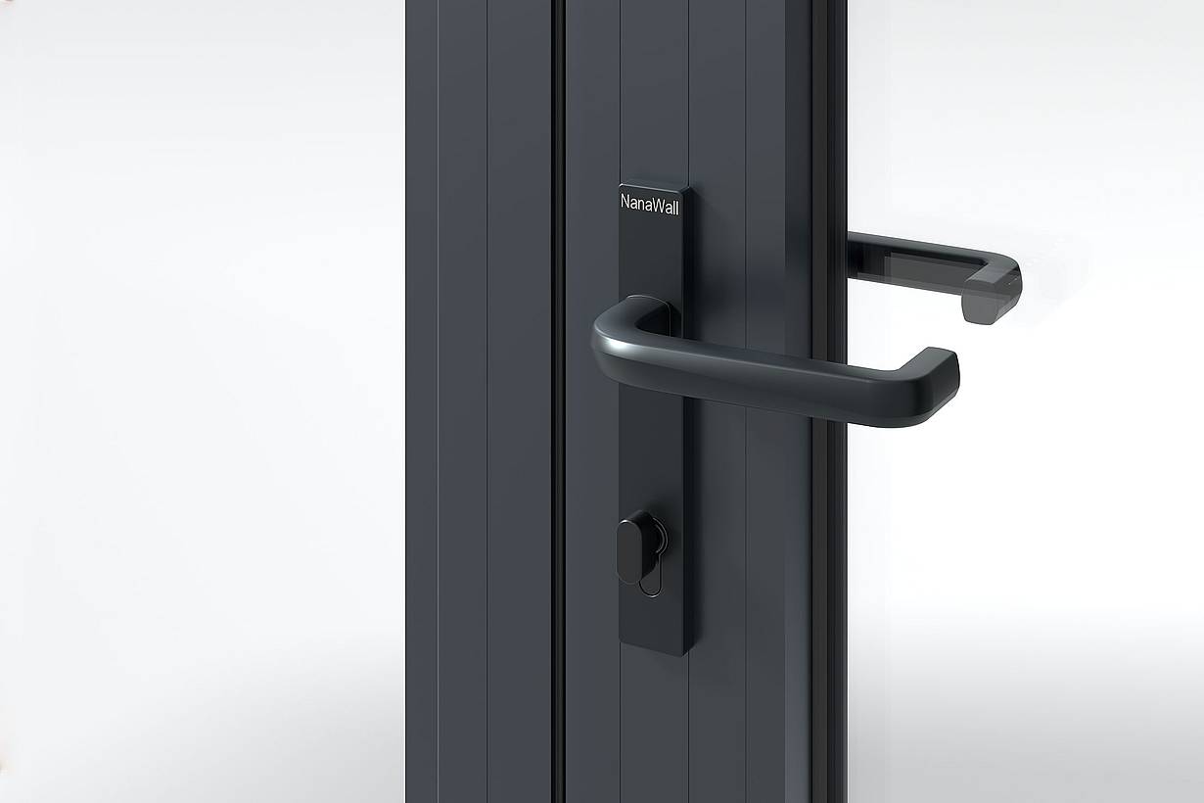
Stainless Steel Lever Handle

Stainless steel lever handles and escutcheon plates with thumb turn on the interior is available either in a brushed satin or black titanium finish.

See Hardware Details (Lever Handle)

1 / 2
NanaWall Brushed Satin Lever Handle
2 / 2
NanaWall Black Lever Handle

Brushed Satin Black Titanium

Stainless steel lever handles and escutcheon plates with thumb turn on the interior is available either in a brushed satin or black titanium finish.

See Hardware Details (Lever Handle)

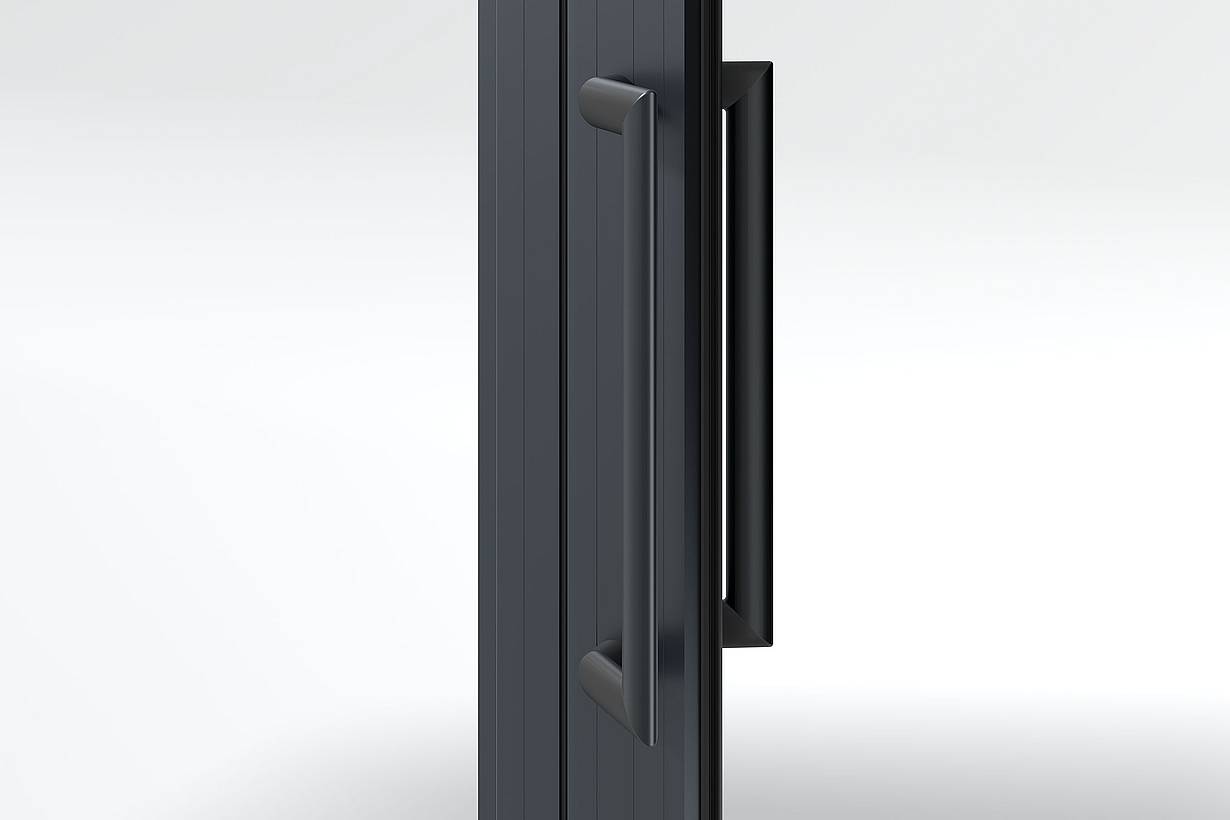
Spring-Loaded Pull Handle

For outswing units with larger panel sizes, a spring-loaded pull handle is supplied for ease of closing the system. The pull handle is located above the flat handle. When not in use, the handle lays flat against the adjacent panel and is supplied with bumpers to avoid metal-to-metal contact. Handles are either silver or black titanium stainless steel with the attachment to coordinate with the hinge hardware of the system.

1 / 2
NanaWall Silver Spring Loaded Pull Handle
2 / 2
NanaWall Black Spring Loaded Pull Handle

Silver Black Titanium

For outswing units with larger panel sizes, a spring-loaded pull handle is supplied for ease of closing the system. The pull handle is located above the flat handle. When not in use, the handle lays flat against the adjacent panel and is supplied with bumpers to avoid metal-to-metal contact. Handles are either silver or black titanium stainless steel with the attachment to coordinate with the hinge hardware of the system.

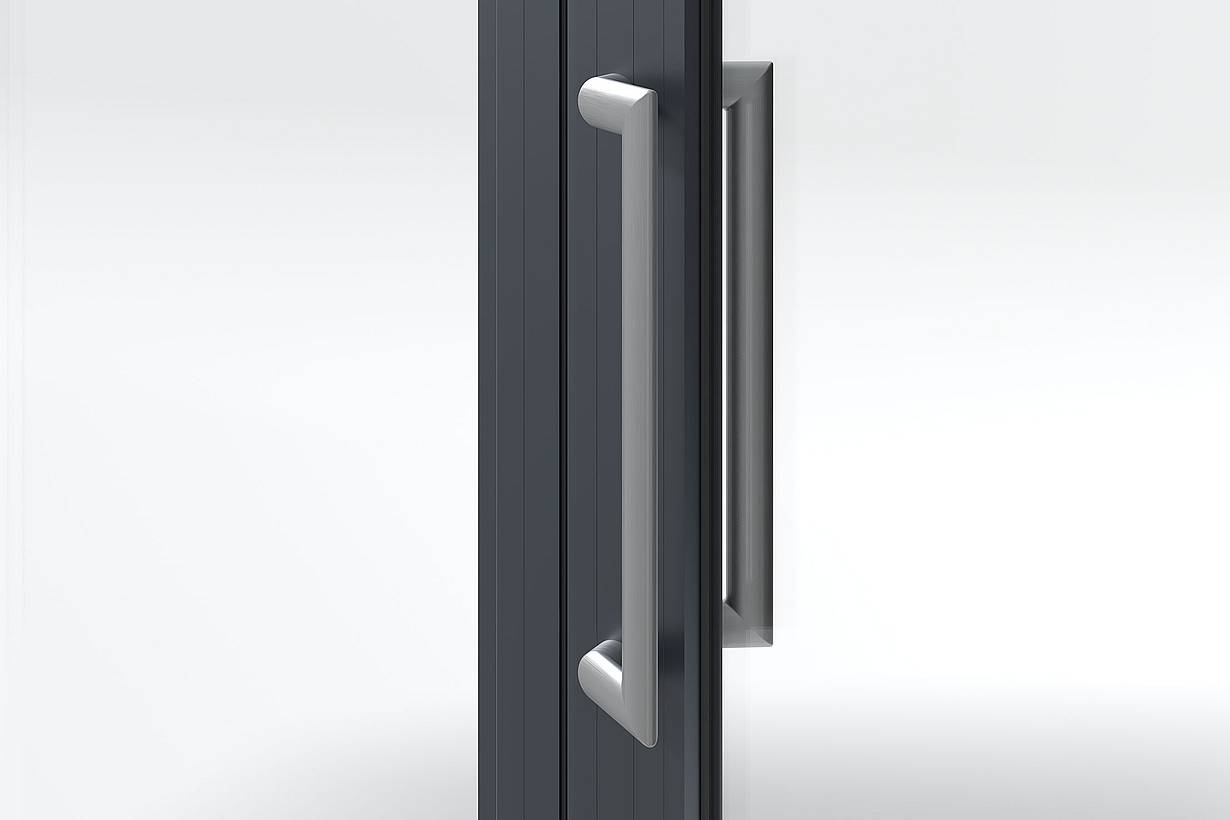
ADA-compliant Stainless Steel Lever with Return

Stainless steel lever with return is available either in brushed satin or black titanium finish.

See Hardware Details (Stainless Steel Lever with Return)

1 / 2
NanaWall Silver Lever Handle with Return
2 / 2
NanaWall Black Lever Handle with Return

Silver Black Titanium

Stainless steel lever with return is available either in brushed satin or black titanium finish.

See Hardware Details (Stainless Steel Lever with Return)

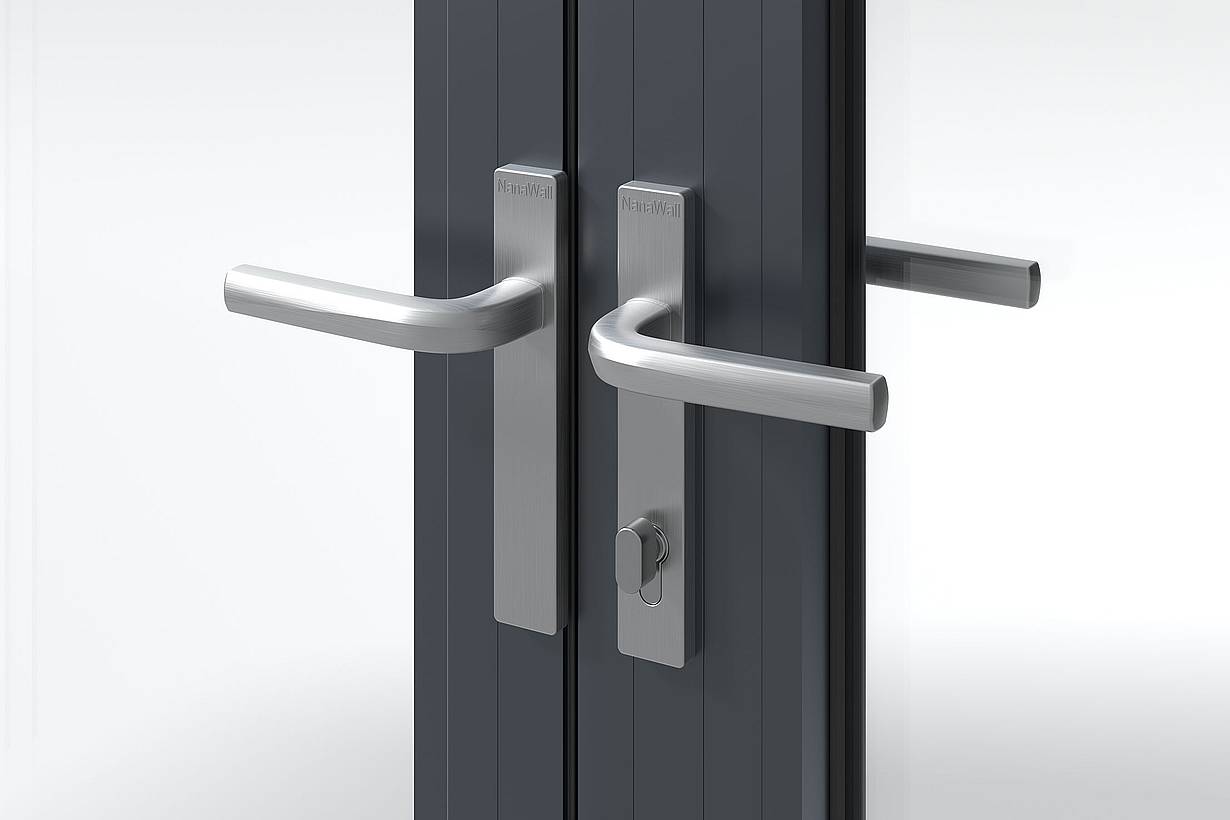
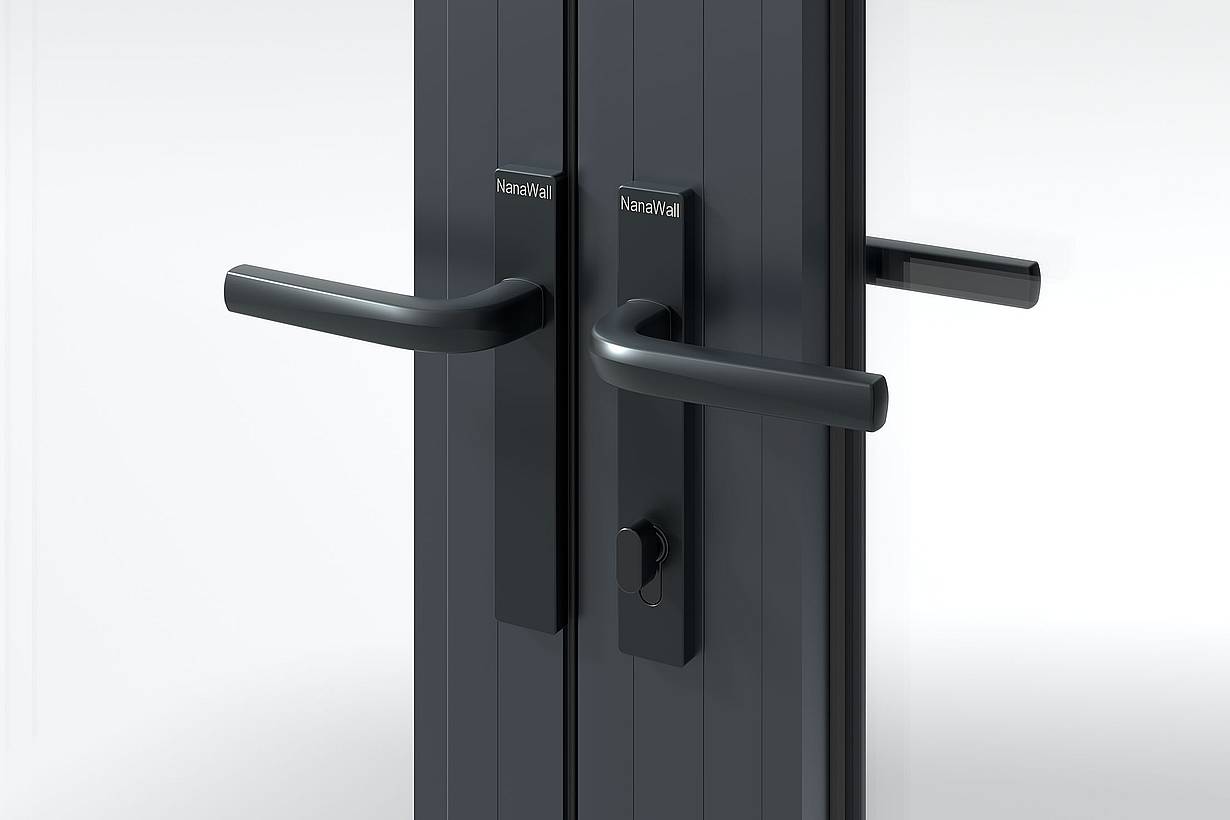
Dummy Handle

For pair of swing panels, primary swing panel with lever handle on right and secondary swing panel with dummy handle on the left. Dummy handle available in either brushed satin or black titanium finish.

1 / 2
NanaWall Lever Handle with Dummy
2 / 2
NanaWall Lever Handle with Dummy

Silver Black Titanium

For pair of swing panels, primary swing panel with lever handle on right and secondary swing panel with dummy handle on the left. Dummy handle available in either brushed satin or black titanium finish.

Push Pull Handle

For use with deadbolt locks on a swing panel. To keep the swing panel closed, it is recommended 
that a door closer be used. Please note that for folding systems, a closer is only practical for a swing 
panel attached to a side jamb. 

See Hardware Details (Push Pull Handle)

1 / 2
NanaWall Silver Push Pull Handle
2 / 2
NanaWall Black Push Pull Handle

Silver Black Titanium

For use with deadbolt locks on a swing panel. To keep the swing panel closed, it is recommended 
that a door closer be used. Please note that for folding systems, a closer is only practical for a swing 
panel attached to a side jamb. 

See Hardware Details (Push Pull Handle)

Locking Options

Discover which products meet your needs.

Compare Products

Free Design Assistance
Two-Point Locking

Standard to the system is concealed locking between folding panels that operates with a 180° turn of a flat handle. The top and bottom locking bolts have approximately a 1″ (24 mm) throw for maximum security engagement into the head and floor track.

Operable from inside only.

Standard Two Point Locking Animation

Standard to the system is concealed locking between folding panels that operates with a 180° turn of a flat handle. The top and bottom locking bolts have approximately a 1″ (24 mm) throw for maximum security engagement into the head and floor track.

Operable from inside only.

Multi-Point Locking with Latch, Deadbolt and Top/Bottom Locking Rods

Standard and Tested Locking Option on Primary Swing Panels:

Multipoint locking operated by lever handles and with European profile cylinder. Locking is independently tested for air, water, structural load performance, and forced entry.

Includes top and bottom Polyamide capped locking rods, deadbolt, a compatible lock set with lockable latch and lever handles on the inside and outside. Depression of handles withdraws latch. Lifting of handles engages rods and turn of key or thumb turn engages deadbolt and operates lock.

Operable from inside and outside.

Generation 4 Multipoint Locking Animation

Standard and Tested Locking Option on Primary Swing Panels:

Multipoint locking operated by lever handles and with European profile cylinder. Locking is independently tested for air, water, structural load performance, and forced entry.

Includes top and bottom Polyamide capped locking rods, deadbolt, a compatible lock set with lockable latch and lever handles on the inside and outside. Depression of handles withdraws latch. Lifting of handles engages rods and turn of key or thumb turn engages deadbolt and operates lock.

Operable from inside and outside.

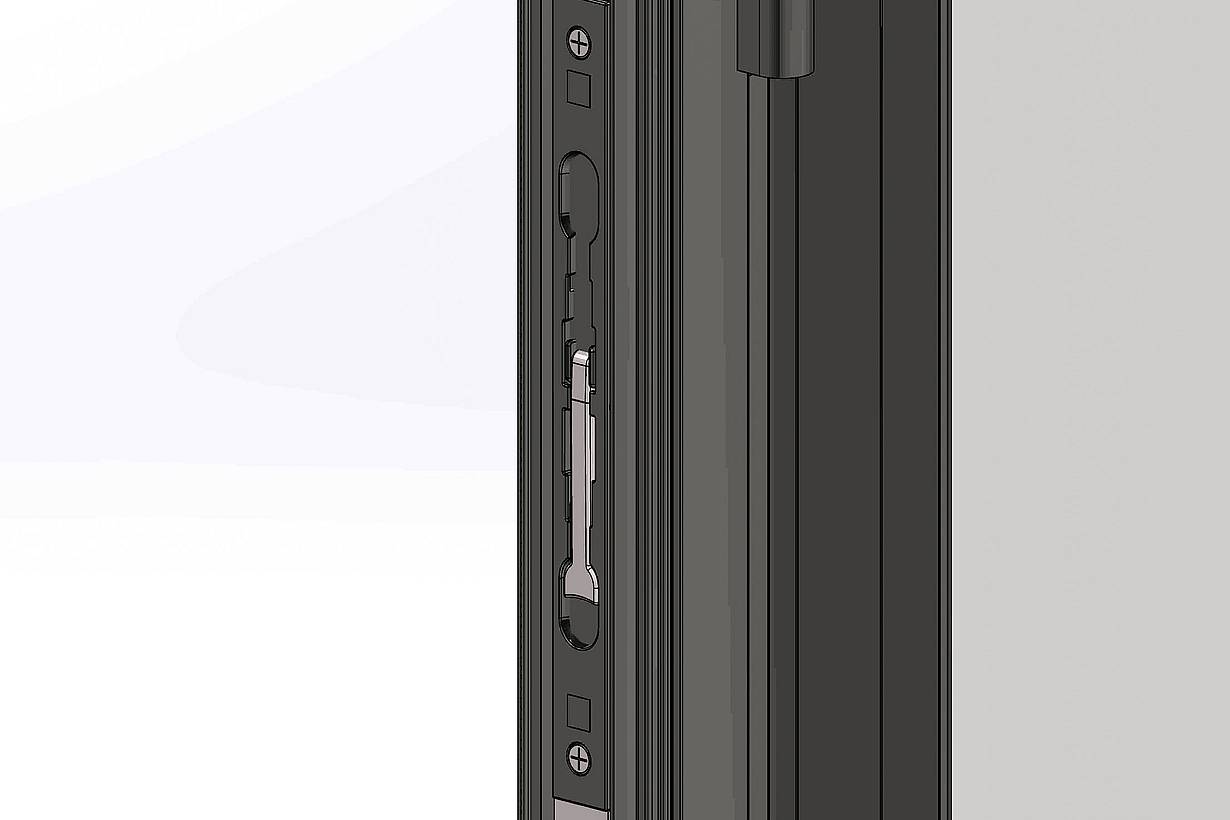
Edge Lock

Standard and Tested Locking for Secondary Swing Panels

  • Concealed edge lock with top and bottom locking bolts have approximately a 1″ (24 mm) throw for maximum security engagement into the head and floor track. Locking is independently tested for air, water, structural load performance, and forced entry.
  • Dummy lever handles on both sides with concealed edge lock with top and bottom locking bolts.

*For more hardware options, contact NanaWall.

1 / 2
NanaWall Generation 4 Edge Lock - Folding
2 / 2
Edge Lock Animation | NanaWall
Share

Edge Lock Animation

Standard and Tested Locking for Secondary Swing Panels

  • Concealed edge lock with top and bottom locking bolts have approximately a 1″ (24 mm) throw for maximum security engagement into the head and floor track. Locking is independently tested for air, water, structural load performance, and forced entry.
  • Dummy lever handles on both sides with concealed edge lock with top and bottom locking bolts.

*For more hardware options, contact NanaWall.

Optional Mechanism for State-of-the-Art Security

  • Lock monitoring is available with Reed contact (by others) and specialized magnetic locking rod end cap to connect to home security systems
  • Can be connected to count opening/closing cycles to identify when maintenance should be performed (by others)
  • Lock monitoring is available with Reed contact (by others) and specialized magnetic locking rod end cap to connect to home security systems
  • Can be connected to count opening/closing cycles to identify when maintenance should be performed (by others)

Optional Commercial Locking

For Primary Swing Panels (no air, water, or structural load values for primary swing panel)

Deadbolt lock(s) and push/pull handles and key/key European profile cylinder on both sides. Only recommended for end swing panel with door closer by others.

Deadbolt Lock

For Primary Swing Panels (no air, water, or structural load values for primary swing panel)

Deadbolt lock(s) and push/pull handles and key/key European profile cylinder on both sides. Only recommended for end swing panel with door closer by others.

Get Help With Your Project

Our design team is here to help bring your project to life from sketch to finish. From answering your questions to planning, ordering and optimizing your options, we provide assistance to help you accomplish your goals.
Frequently Asked Questions

Which NanaWall product is right for me?

There are a number of factors that help us determine the best system for your application including:

  • Is this a residential or commercial project?
  • Is it an interior or exterior application?
  • What city and state is your project located in?
  • How big is the opening?
  • Is it a ground floor application or a high-rise?

Each system has its own features and benefits engineered to solve specific design requirements. NanaWall provides only the appropriate system for a specific application need. We have four distinct product families: Folding, Sliding, Stacking, and Frameless.

How much do NanaWall systems cost?

NanaWall is a custom product tailored specifically for your project needs. Numerous features and options make up the price: type of system (we offer 20+), custom opening and panel size, glass type, door hardware, finish choice...to name a few. The best way to determine price is to consult with NanaWall and get a quote, directly from NanaWall, for the exact system that best meets your project requirements and budget. For more information, visit Pricing and Budget Guidelines

What are typical lead times?

We manufacture in Richmond, California, and with our strategic German partner, Solarlux. Operating ISO9000-certified factories in both the US and Germany helps shorten lead times. When discussing your project with your local NanaWall representative, let them know you are interested in having your order expedited.

The lead times vary depending on system selection and design choices. To see our current delivery estimates, click here. To check the status of any order, call 1-(888) 411-NANA and dial extension 255 for Order & Delivery Status.

How are NanaWall systems delivered?

Watch the Delivery Process video

NanaWall deliver throughout North and Central America. Your local NanaWall representative will best be able to explain the process for obtaining and installing a NanaWall System in your area.

Schedule Free Consultation

Folding Glass Doors

  • NW Aluminum 640
  • NW Acoustical 645
  • NW Reinforced 647
  • NW Wood 540
  • NW Acoustical 545
  • NW Clad 740
  • SL45
  • SL70
  • SL73 Hurricane
  • WD65
  • CSW75
  • FSW75

Explore Generation 4

Explore Windows

Retractable Screens

Sliding Glass Doors

  • cero
  • NW MultiSlide 630

Stacking Glass Doors

  • HSW60
  • HSW66
  • HSW75
  • ClimaCLEAR™
  • PrivaSEE™

Frameless Glass Doors

Explore Generation 4

Explore Windows

Retractable Screens

  • Design Pros
  • Homeowners
  • Performance
  • Design
  • Commercial
  • Residential
  • Brochures
  • FAQ
  • How to Buy
  • Rep Finder
  • Product Finder/Resources
  • Project Gallery
  • Our Story
  • Material Transparency
  • Support
  • Contact
  • Blog
  • Industry Perspectives
NanaWall - Boundaries Unbound

Call us at (800) 873-5673

100 Meadowcreek Drive #250
Corte Madera, CA 94925

Subscribe to our Newsletter
Sitemap Legal Privacy Do Not Sell My Personal Information ©2026 Nana Wall Systems, Inc. All Rights Reserved