









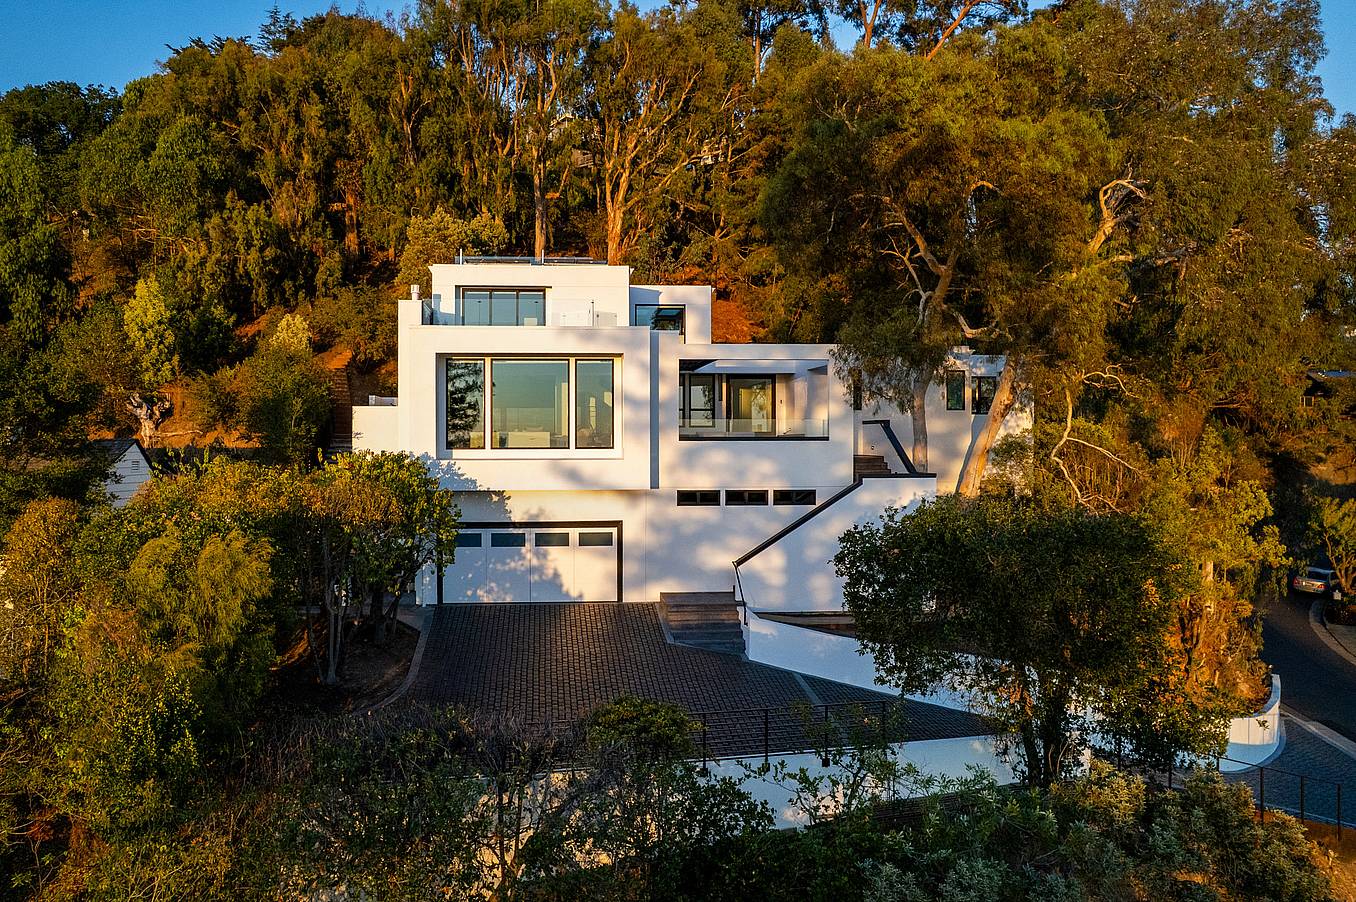
Set on a terraced hillside overlooking the San Francisco Bay, this 1979 contemporary Piedmont, CA home already possessed remarkable architecture and views. The challenge was unlocking its full potential through a renovation that prioritized functional layouts, openness, and modern-day living. Balancing contemporary design elements, from its black-and-white geometric façade to the sleek retractable glass wall in the backyard, the reimagined 4,407-square-foot residence embraces its hillside setting with bright, connected living spaces designed for everyday family life.
The result is a modern home remodel that honors its original architecture while creating a stronger relationship between its interiors, outdoor spaces, and the surrounding Bay Area landscape.
“Rather than simply providing a large opening, the NanaWall retractable glass wall allowed the primary living spaces to fully connect with the exterior space. The result is a house that feels brighter, more connected, and better suited for everyday family life and entertaining.” -Matt Baran, Principal and Architect at Baran Studio Architecture
The Way People Actually Live: Reimagining a Modern Home with a Retractable Glass Wall
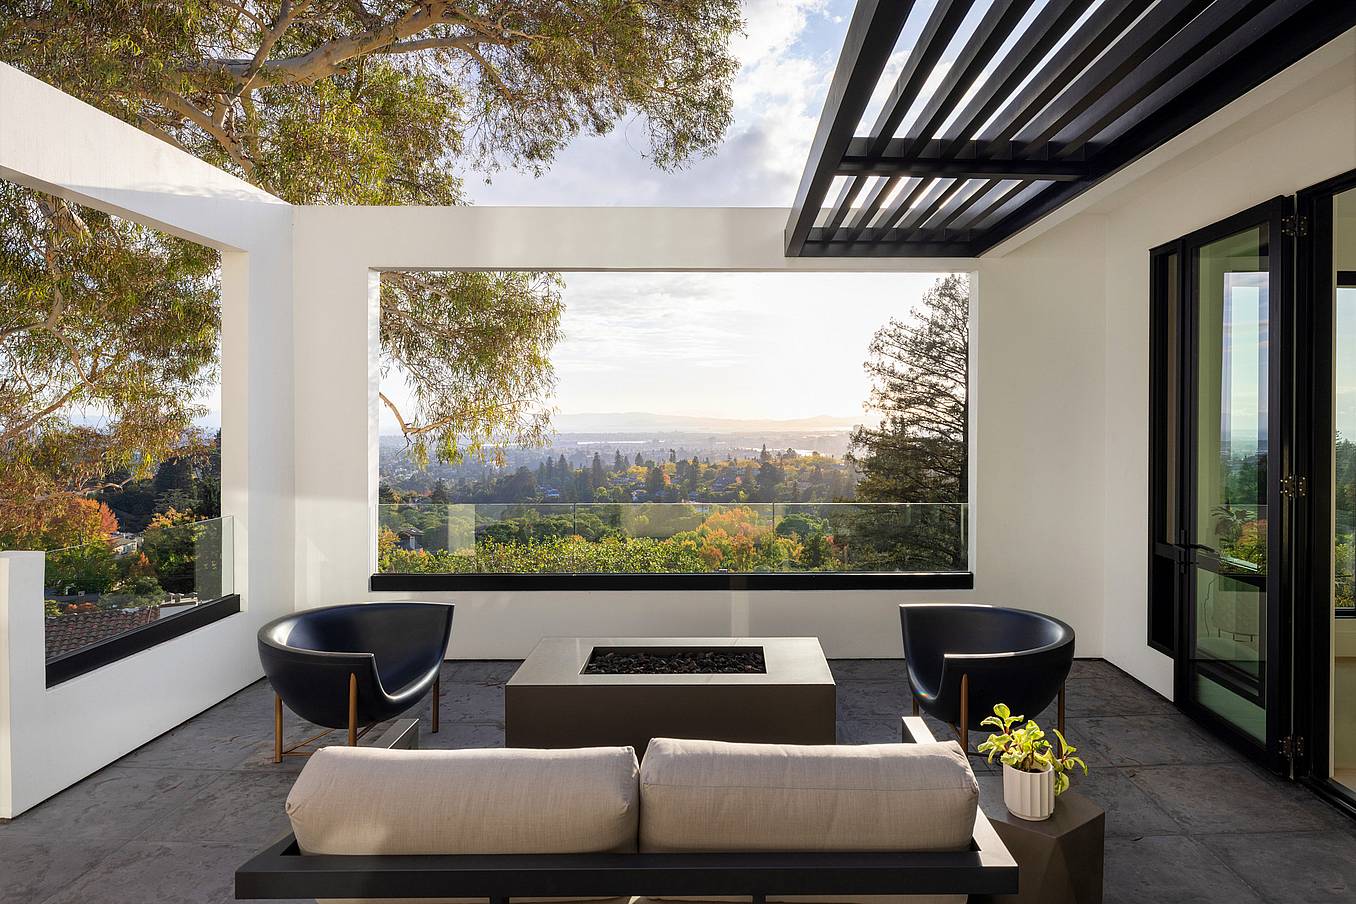
Previous renovations had diluted the clarity of the home’s original modern design. The goal of the remodel was to reestablish the home’s modern architectural language, improve the floor plan’s circulation, and give each space a clear purpose while taking full advantage of the hillside lot. Award-winning contractor Integrity Remodeling worked alongside Baran Studio Architecture to create a more cohesive floor plan that opened formerly isolated rooms to natural light, bay views, and the surrounding landscape.
Preserving its contemporary character, the home features a striking exterior defined by crisp geometric lines, clean white walls, and black aluminum framed fenestration. The crisp white exterior contrasts beautifully with the surrounding canopy of mature trees, allowing the home's contemporary architectural form to stand out from every angle.
“Our goal was to simplify the architecture and return it to a more cohesive modern vision while improving the way the home functioned,” says Matt Baran, Principal at Baran Studio Architecture. “A major focus was strengthening connections throughout the house, both horizontally and vertically.”
Three-Level Layout Optimizes Hilltop Lot
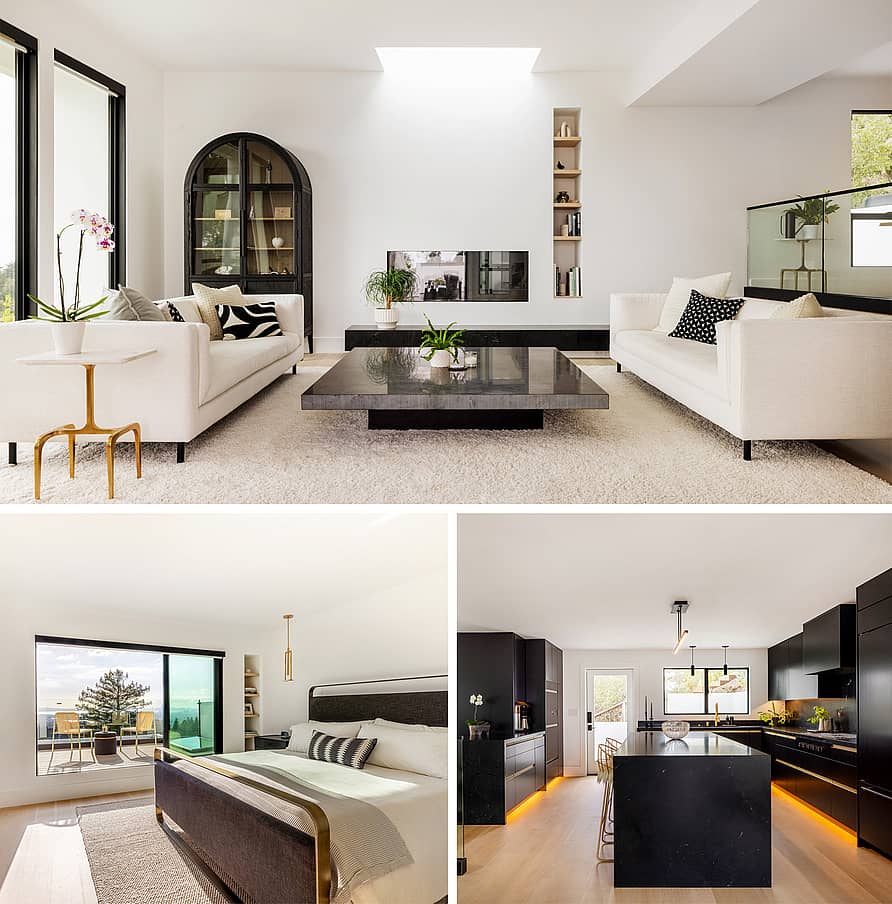
The four-bedroom, three-bath home is organized around three levels, each one designed with a specific purpose. The lower level houses the family and media spaces, including a home gym with outdoor access. The living room, dining area, and kitchen all flow seamlessly into one another on the main level, leading to a spacious outdoor courtyard carved into the hillside. Upstairs, the third level brings together the master suite and private bedrooms with access to a rooftop deck and hot tub overlooking panoramic vistas.
Outdoor staircases and walkways weave between terraced gathering spaces, creating a natural progression from one level to the next. “The hillside created opportunities to improve how the house connects to the landscape,” says Eli Israel, owner of Integrity Remodeling. “Retaining walls, stairs, walkways, outdoor terraces, the rear yard, and the roof deck all became part of the overall living experience. The result is a home where each level has a purpose, and the site feels integrated into daily life.”
Light-Filled Interiors Across Three Levels
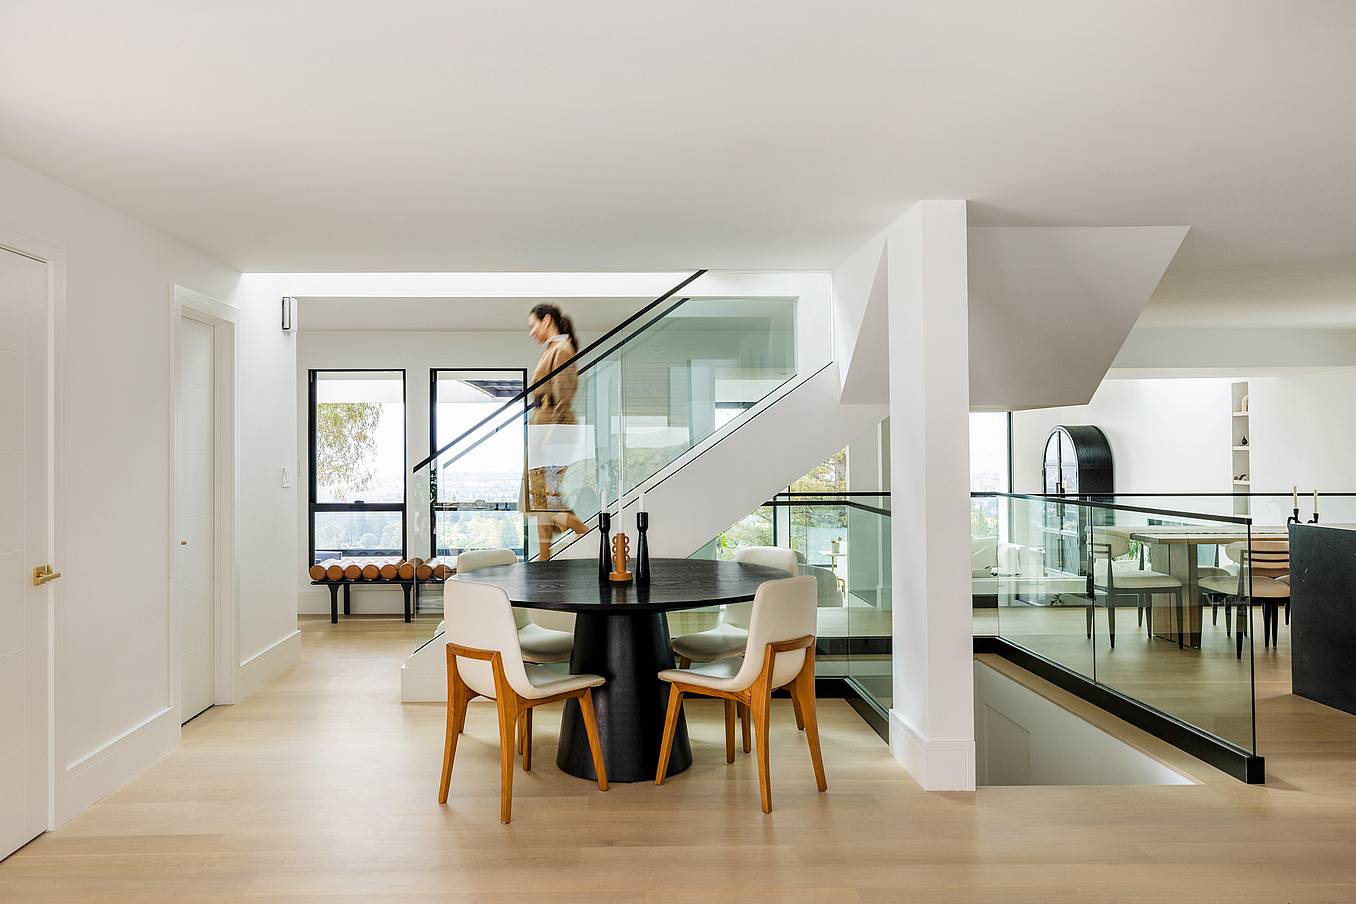
Large expanses of glass, crisp white walls, and light oak flooring create bright, crisp interiors that keep the focus on the surrounding landscape. Black cabinetry and window detailing, along with subtle brass accents, provide contrast, while layered rugs, textured pillows, and comfortable furnishings soften the clean, contemporary aesthetic.
At the center of the home, a redesigned staircase further enhances the sense of openness. Once enclosed and visually heavy, it now features frameless glass railings that preserve uninterrupted sightlines while allowing natural light to reach every level. Bridging all three floors, the staircase creates a stronger visual relationship between the home's living spaces and reinforces the open feel established throughout the renovation.
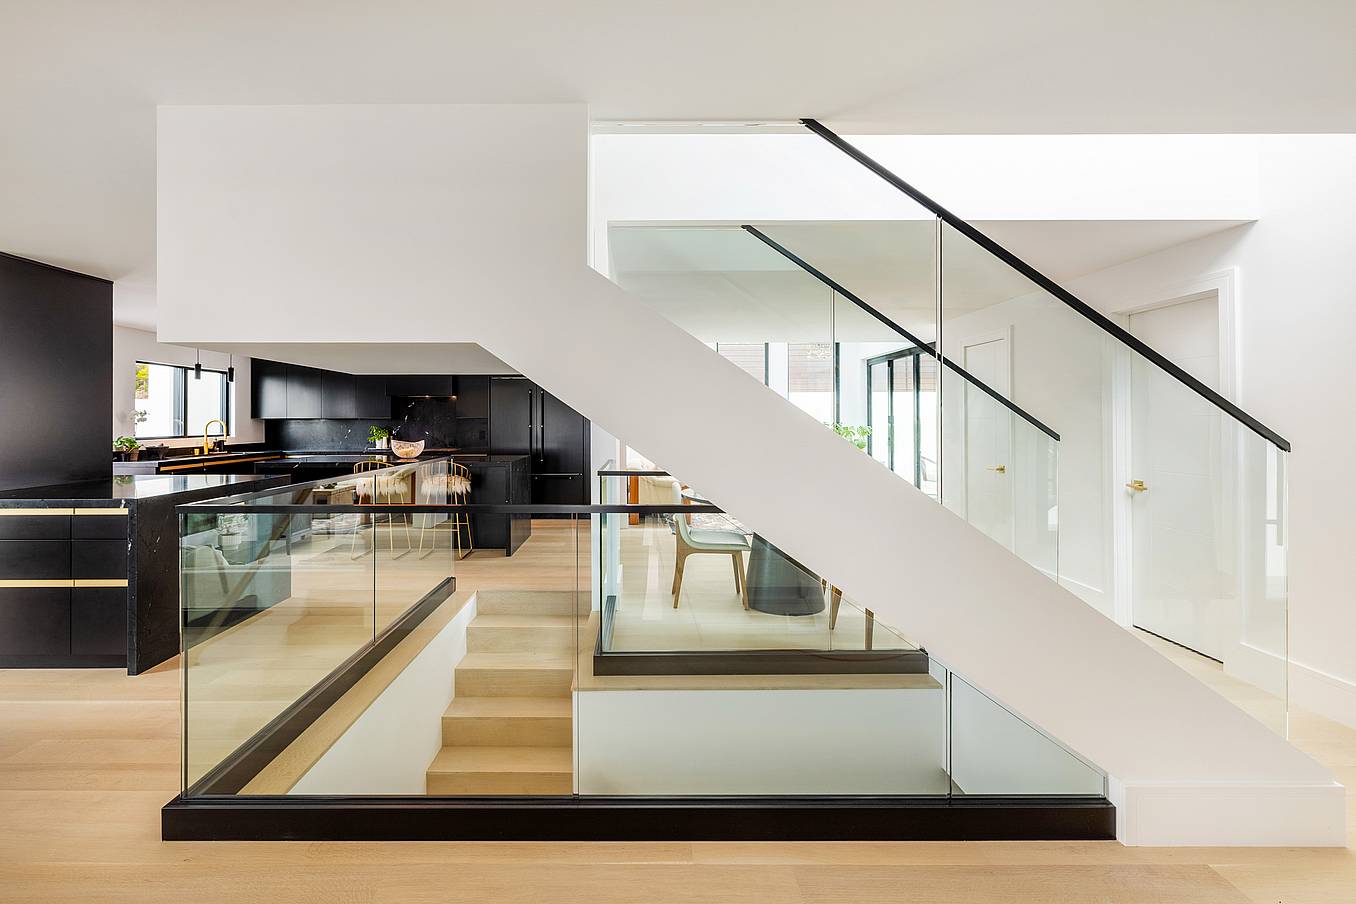
Reorganized Floor Plan for Enhanced Space Functionality
On the main level, the modern home remodel focused on strengthening the flow between the interior living spaces and the backyard, particularly at the atrium just off the kitchen. By consolidating two small bathrooms into a single powder room, the architects created space for a walk-in pantry and significantly improved the kitchen layout. A nearly eight-foot-tall NanaWall retractable glass wall completes the transition to a level backyard with a lawn and outdoor dining area designed for everyday living and entertaining.
“A key lifestyle goal was creating a stronger indoor-outdoor connection off the kitchen and atrium area,” says Eli Israel, owner of Integrity Remodeling. “The homeowners wanted a space that could support daily family routines, entertaining, casual meals, homework, morning coffee, and gathering together without feeling staged or separated from the yard.”
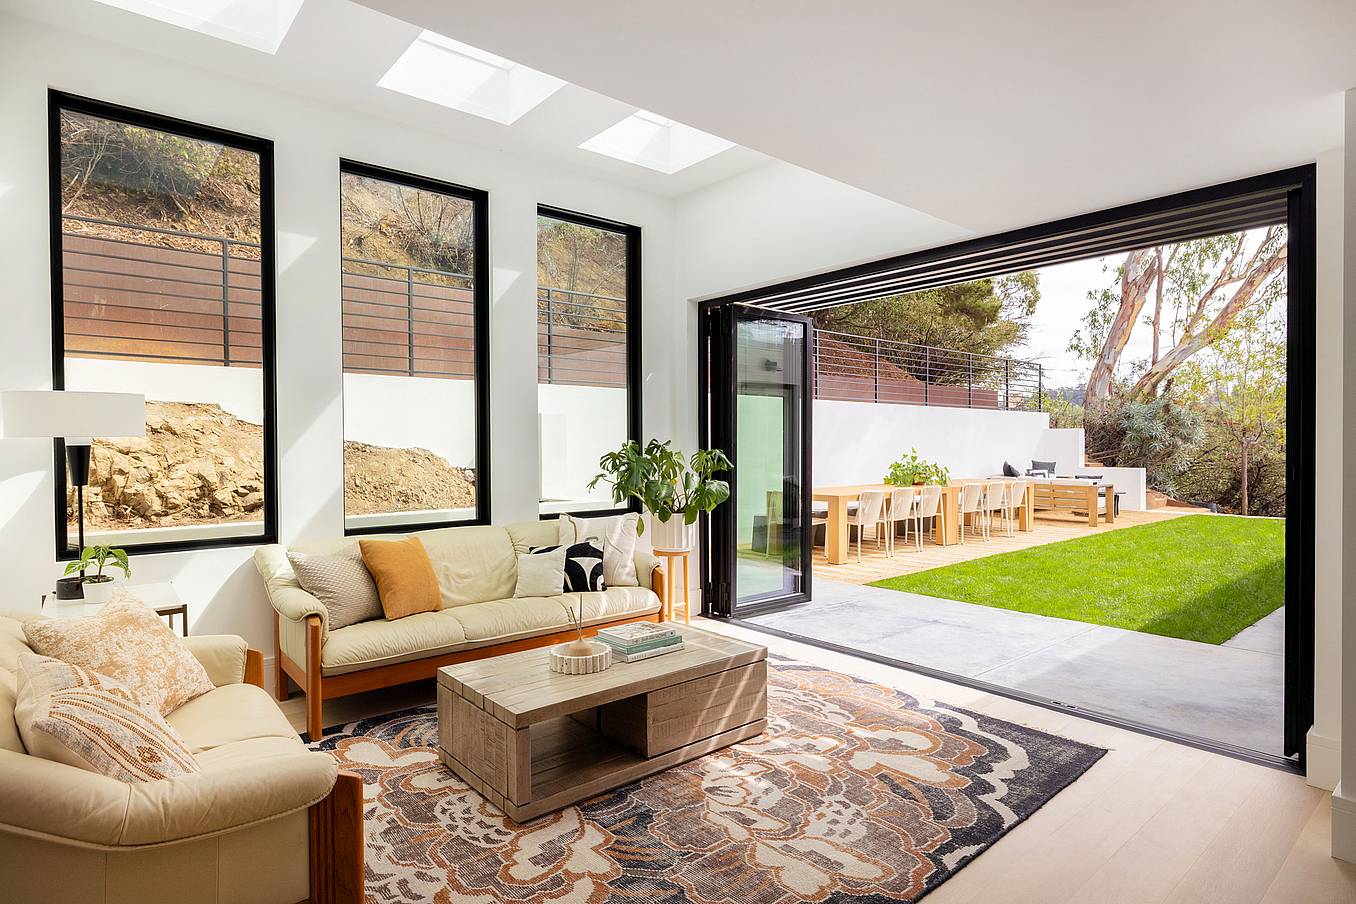
The Retractable Glass Wall Solution for a Modern Home Remodel
The backyard was regraded to create a level lawn and outdoor dining area, an uncommon feature on a sloped site. Included from the beginning of the design, the 12-foot-wide Generation 4 NW Aluminum 640 retractable glass walllinks the kitchen atrium to the backyard, allowing the outdoor space to feel like an extension of the main-level interiors.
The slim aluminum frames integrate seamlessly with the home's contemporary architecture, while easy-to-operate panels allow the homeowners to open the home to fresh air, natural light, and the backyard beyond. When closed, a specified swing door provides quick indoor-outdoor transitions and everyday flexibility.
“One of the central goals of the renovation was to make the home feel more connected, functional, and responsive to the hillside site. The retractable glass wall helped make that possible by turning the atrium off the kitchen into a true family hub.” - Eli Israel, Owner of Integrity Remodeling
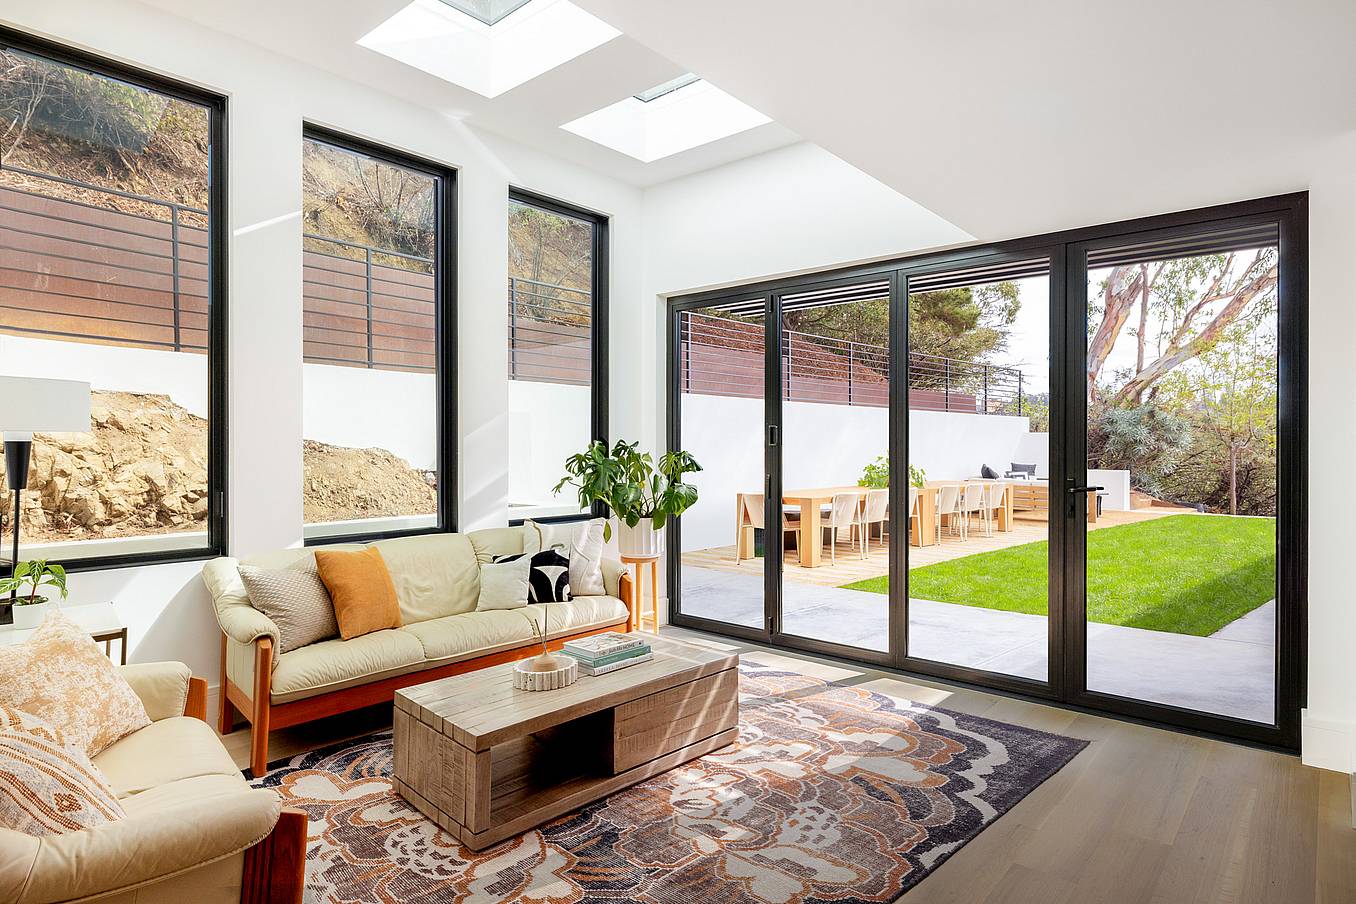
Energy Efficiency with Elevated Aesthetics
Beyond aesthetics, the retractable glass wall needed to meet energy efficiency standards and weather protection throughout the seasons. As a NanaWall system, the NW Aluminum 640 has undergone extensive testing, including air, water, structural, operation, forced entry, and sound control, with excellent results.
Additionally, the system was specified with a thermally broken Low Profile Saddle Sill for enhanced weather performance and effortless, barefoot-friendly transitions. All while bringing in natural light and preserving uninterrupted views of the landscape.
“Triple glazing was selected to support the performance of the large operable glass opening. This allowed the project to maintain the large indoor-outdoor connection while still supporting year-round comfort. It helped improve energy efficiency, interior comfort, and sound control.” - Eli Israel, Owner of Integrity Remodeling
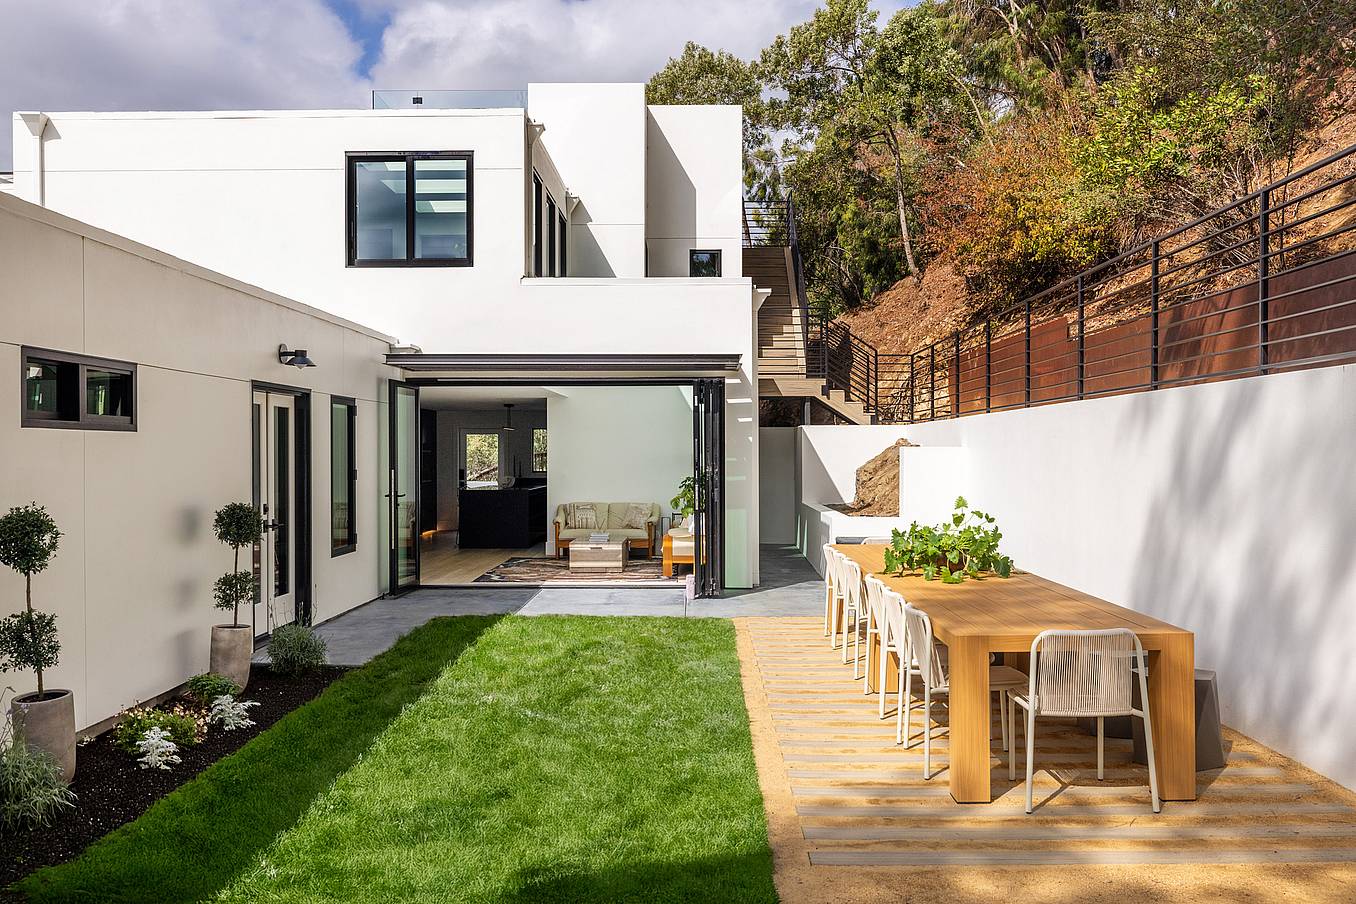
A Contemporary Home True to California Living
Rather than reinventing its existing character, this modern home remodel builds upon what was already there. The contemporary architecture, dramatic hillside setting, and expansive bay views remain at the forefront, while a more functional layout and thoughtfully integrated indoor-outdoor spaces make the residence better suited to modern family living. At the center of that transformation, the NanaWall retractable glass wall helps bring the home's indoor-outdoor vision to life, reflecting an architectural vision of openness, flexibility, and the way people actually live today.
“The homeowners love the indoor-outdoor lifestyle that the NanaWall provides. It has made the main living space feel more open and connected to the backyard, which was one of the major goals of the project.” - Eli Israel, Owner of Integrity Remodeling
Discover how NanaWall Generation 4 folding glass walls are supporting modern homes for the way people live today here.
