









Specifying an opening glass wall involves more than selecting a system and determining the opening size. Panel layouts, stacking, sills, glazing, frame options, and performance requirements all influence how the system is configured and integrated into the project. The NanaWall 3D Configurator brings these decisions into one interactive tool, giving architects and specifiers a more direct way to explore opening glass walls around project-specific needs. From early design exploration to technical documentation, the configurator helps turn an initial concept into a visual representation architects can evaluate before moving forward with specification.
See Your Project Come to Life with NanaWall 3D Configurator
What is the NanaWall 3D Configurator?
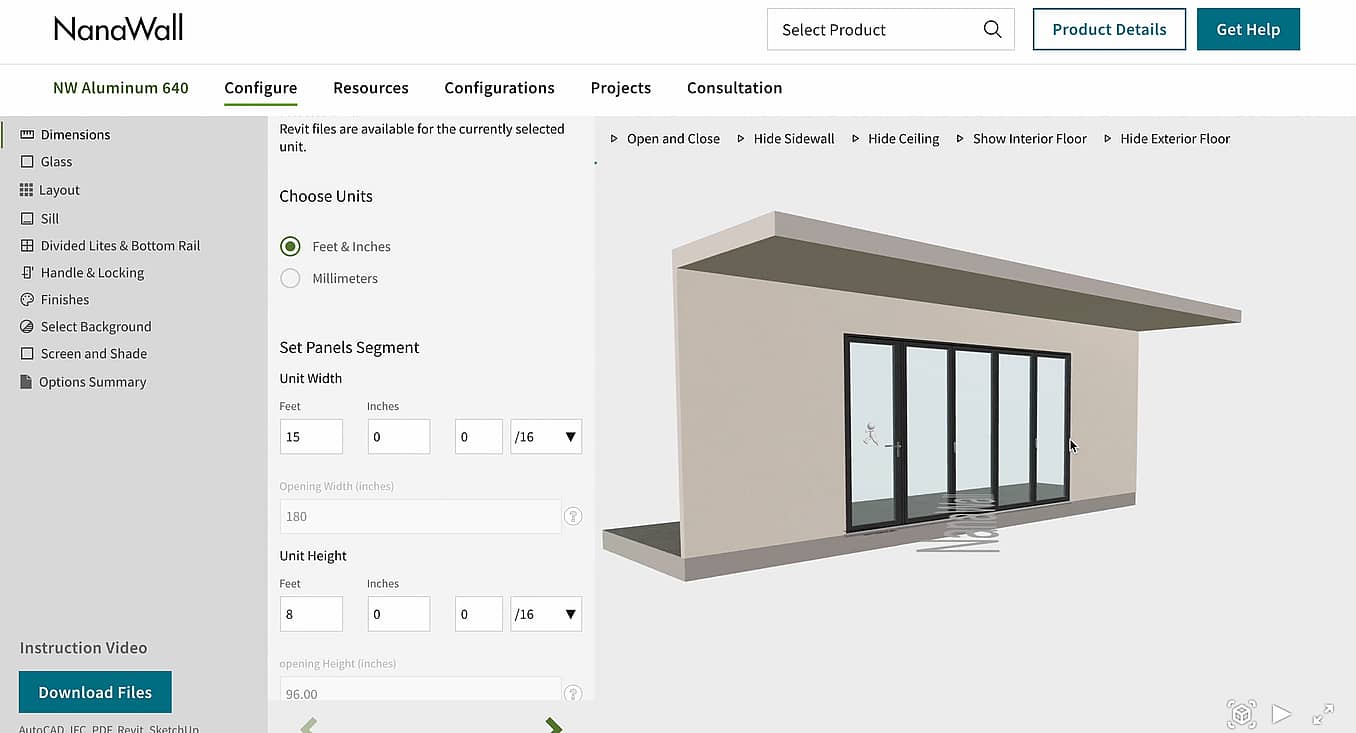
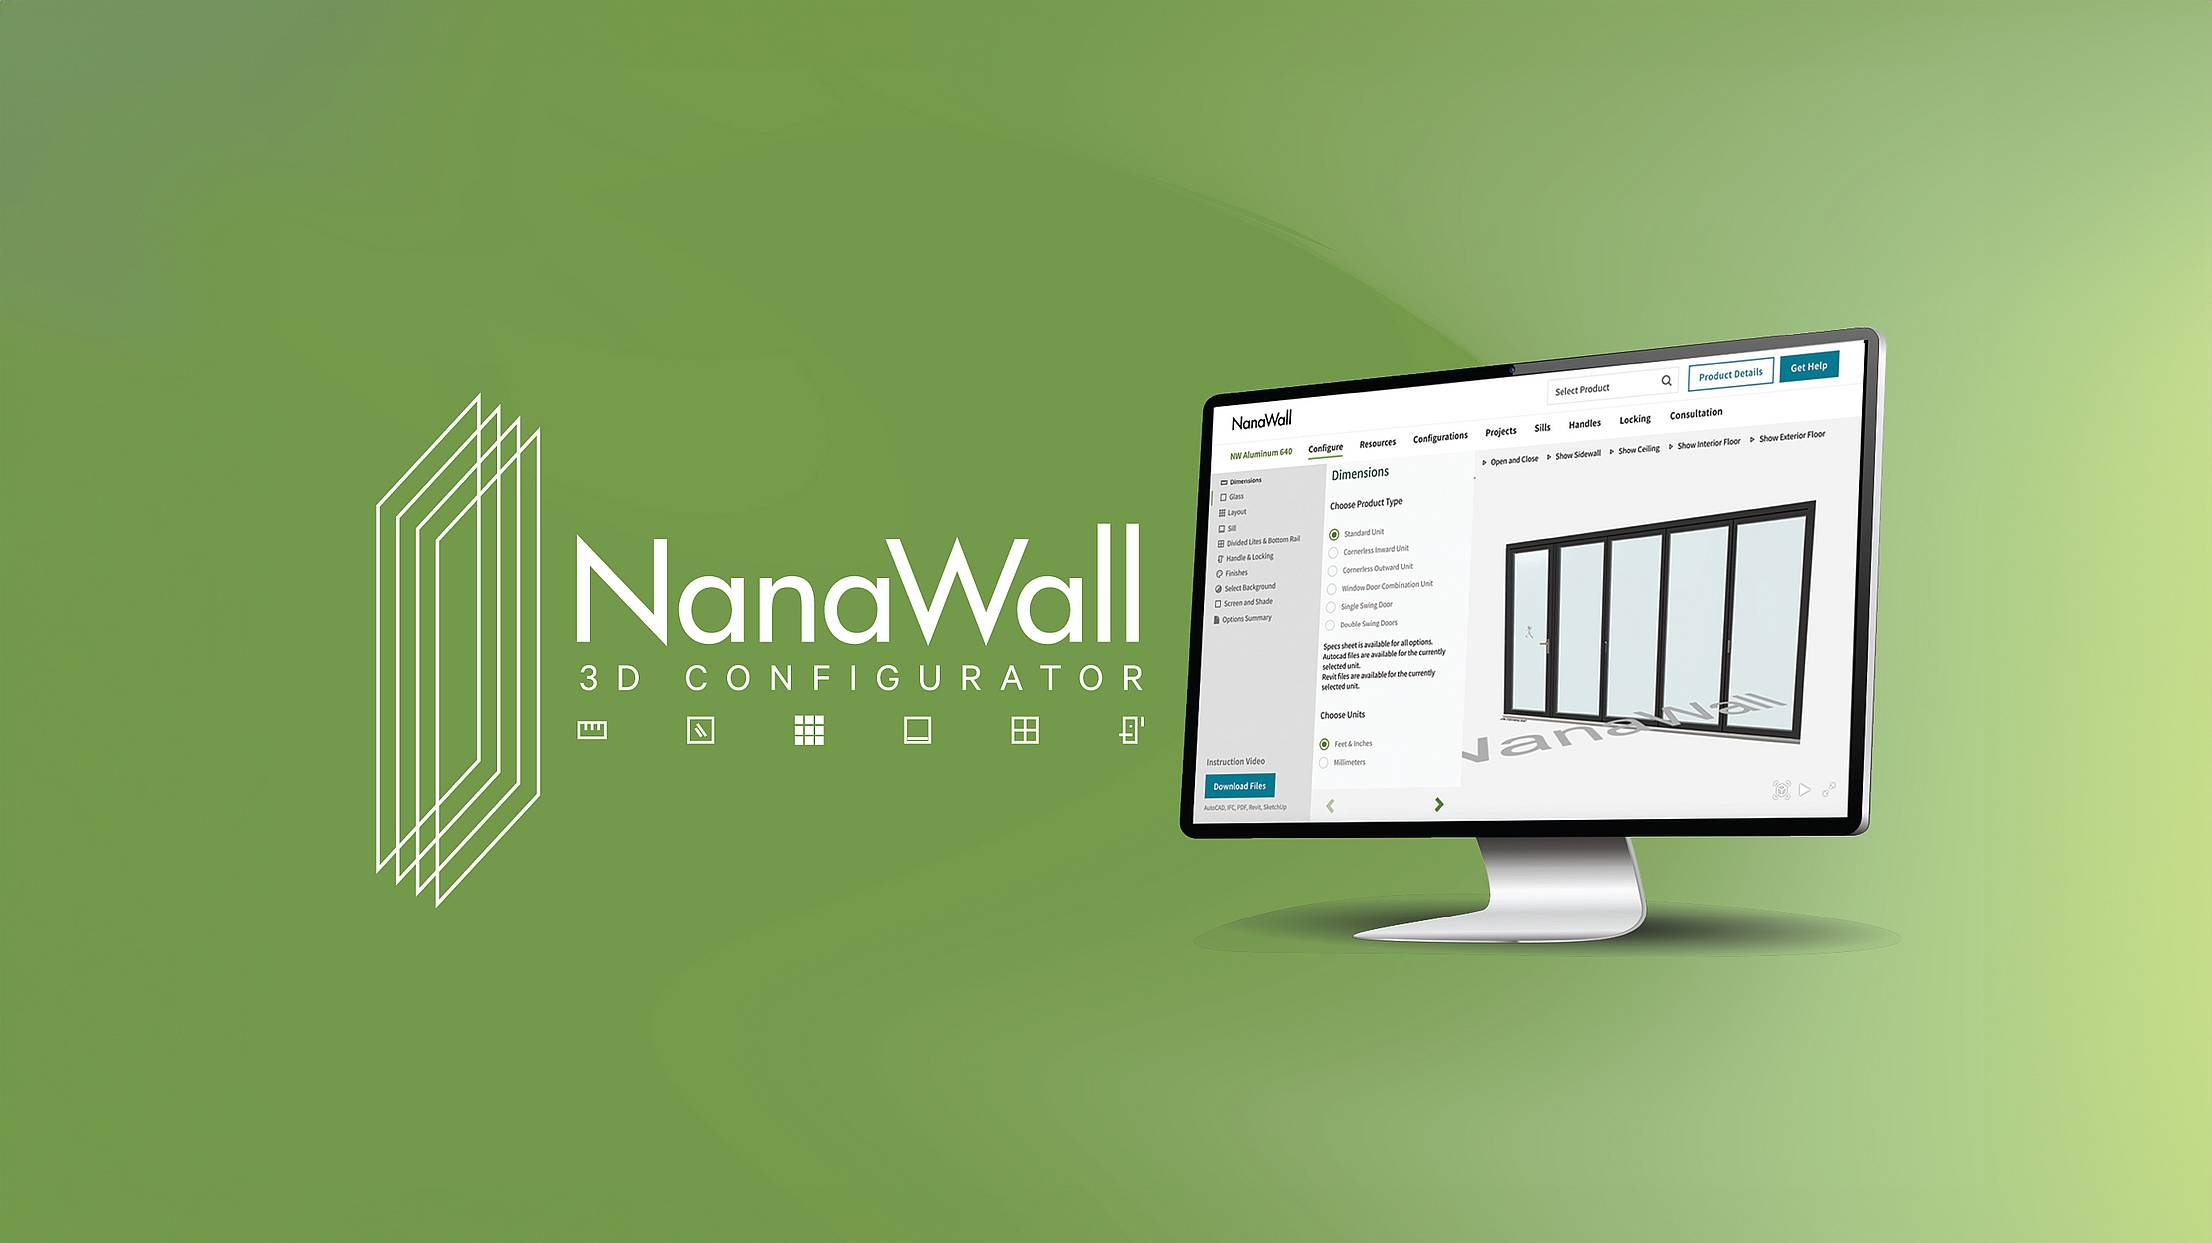
The NanaWall 3D Configurator is an interactive design and specification tool developed specifically for opening glass walls. Unlike anything else currently available in the opening glass walls industry, it gives architects a single digital resource to explore, visualize, and specify these highly configurable systems tailored to the needs of an individual project.
Instead of working from a generic product model, architects can explore NanaWall folding, sliding, and single track sliding systems in a single interactive environment. Enter project dimensions, compare systems, and explore everything from straightforward panel layouts to open corners, remote stacking, and other complex configurations. As you make selections, the system comes to life in 3D, helping architects understand how their design will look and operate before moving forward with specification.
Why Do Opening Glass Walls Require Project-Specific Configuration?
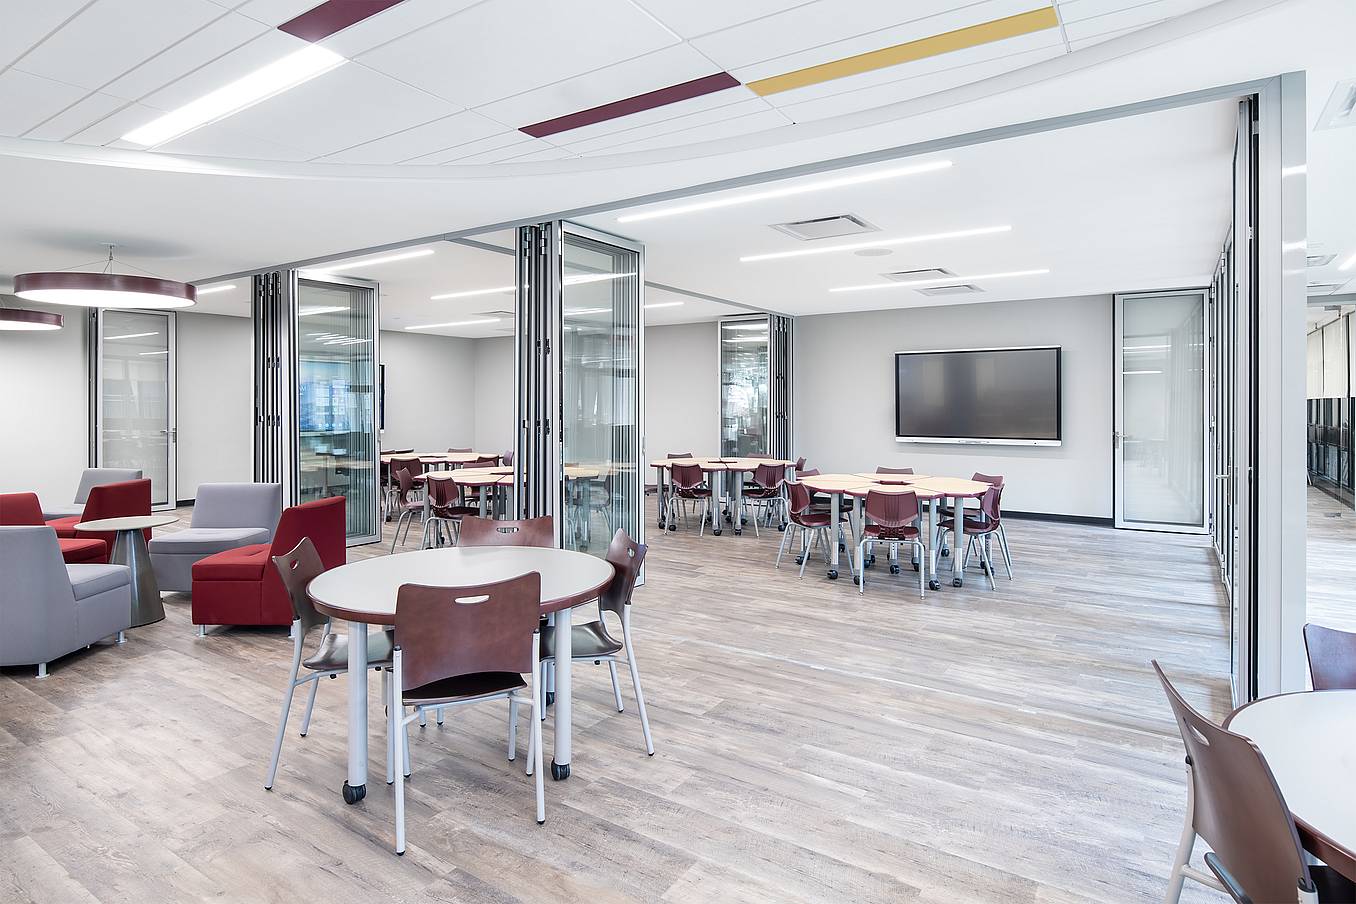
Unlike a conventional door or window, configuring an opening glass wall involves multiple decisions beyond the opening dimensions. Architects may need to determine whether folding or sliding operation is most appropriate, how many panels are required, where those panels should stack, whether the panels are opening inward or outward, whether a swing door is needed, and which sill, frame, glazing, and finish options best address the project.
More complex designs can introduce additional considerations. Open corners, segmented curves, remote panel storage, and Window Door combinations can all influence the surrounding architecture. Addressing these needs early gives architects a clearer understanding of the configuration they are specifying and the spatial and technical requirements to coordinate throughout the project.
How Does the NanaWall 3D Configurator Work?
The NanaWall 3D Configurator follows a straightforward step-by-step process. Here’s what architects and specifiers can expect when building a project-specific configuration.
Select an Opening Glass Wall System
Start by comparing 25 NanaWall systems to identify options that meet your project needs. Folding, sliding, and single track sliding glass walls each offer different functionality, from minimal folding panel stacks to individual sliding panels that can park in remote locations.
Get to Know the Configurator
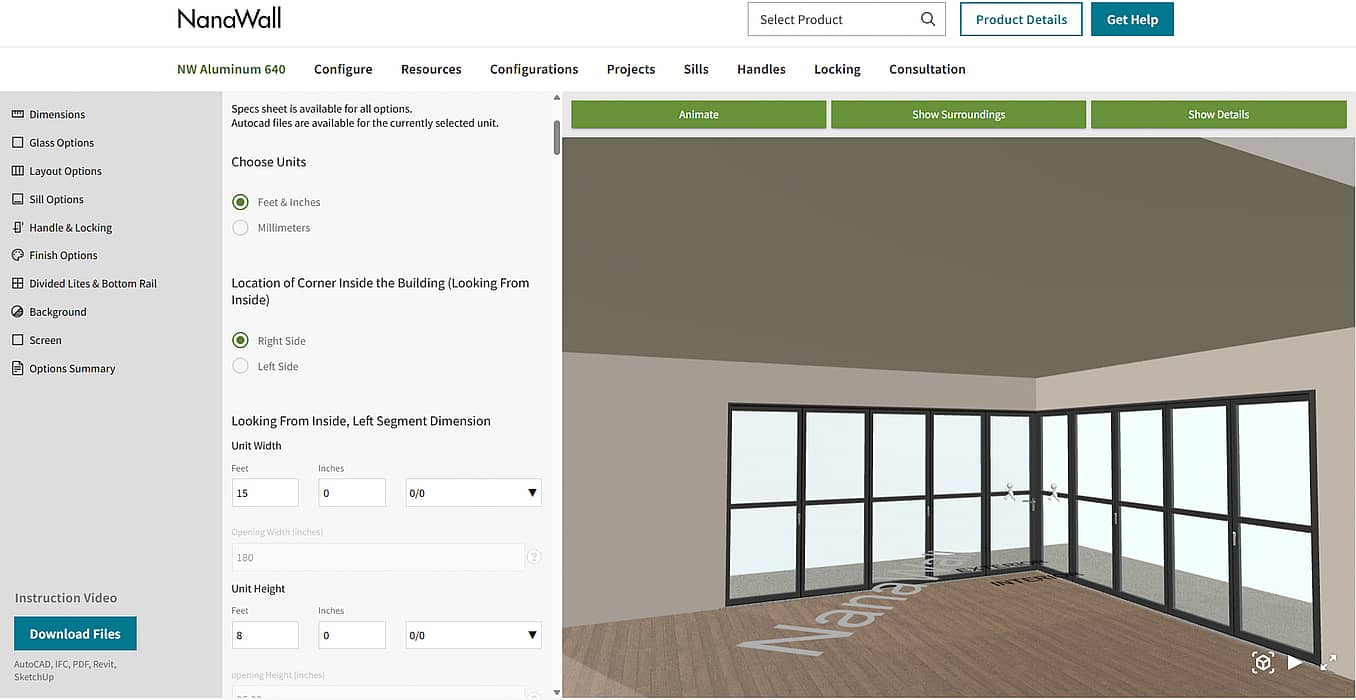
When you enter the configurator, you’ll see that it’s divided into three vertical segments. The far-left panel is the navigation menu for the selections you’ll make. The middle panel contains the options in the navigation menu. The large right panel is the animation window, which displays your design as a 3D model you can zoom, pan, and rotate as you make changes.
Enter Your Project Requirements
Choose the configuration, including standard units, inward or outward corners, window-door combinations, or single and double doors, then enter the opening dimensions.
From there, refine the system with project-specific selections for glass, panel layout, sills, handles and locking, finishes, divided lites, bottom rails, and more.
Visualize the System in 3D
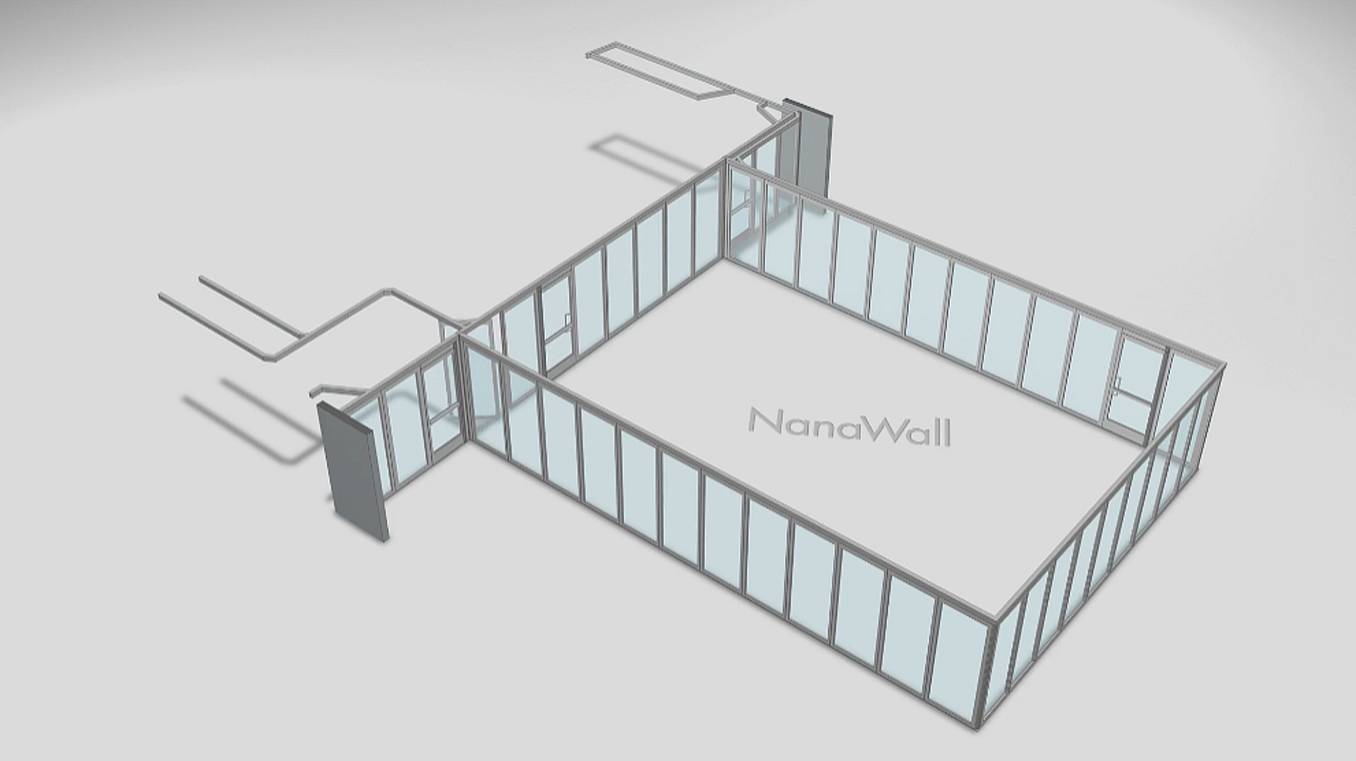
See how the configured system will actually operate within the design. For folding systems, architects can visualize panel movement and stacking. For single track sliding systems such as HSW, the 3D model can help illustrate how individual panels travel along the track and park away from the opening, making more complex stacking conditions easier to understand.
This gives architects a clearer way to evaluate circulation, panel storage, open corners, and other spatial considerations that can be difficult to fully understand from a 2D drawing alone.
Generate Project-Specific Technical Resources
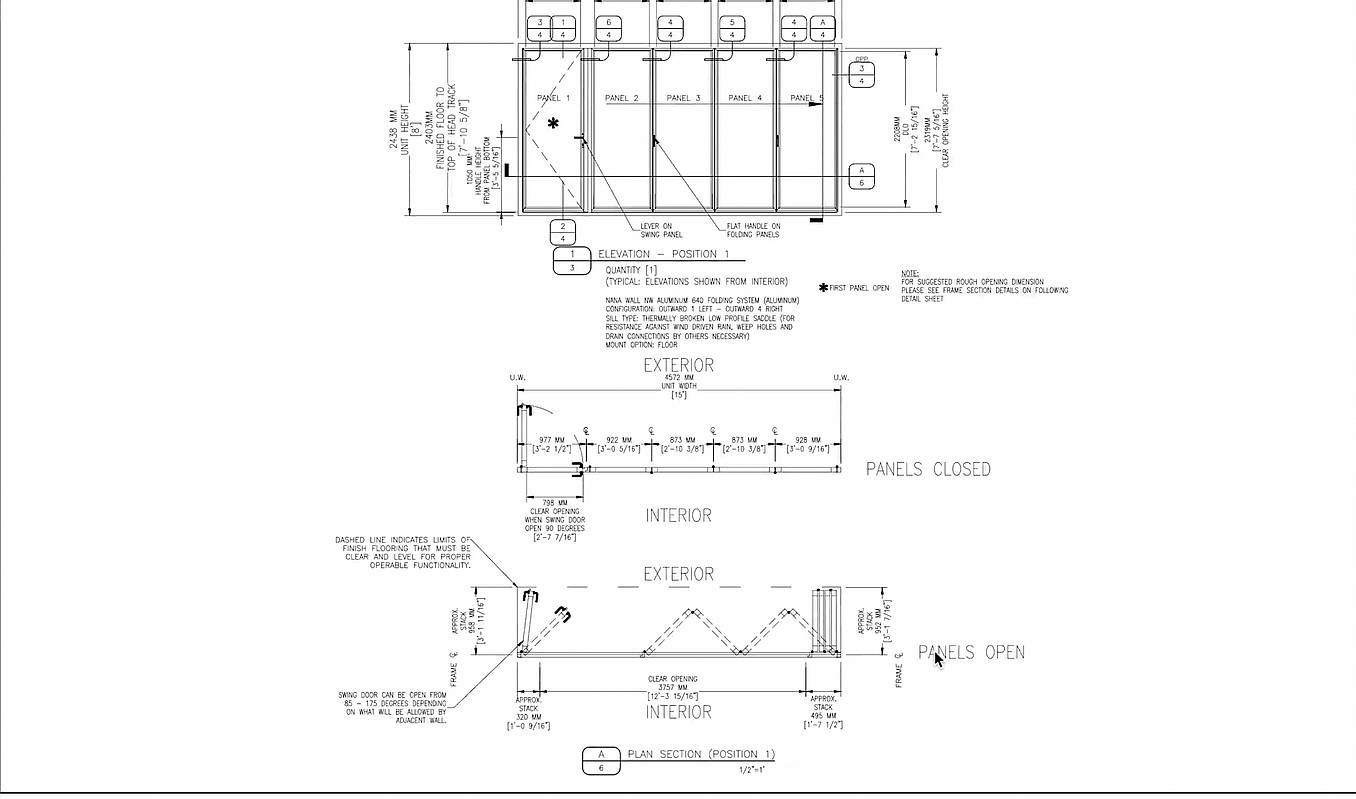
One of the biggest benefits of the 3D Configurator is having your project-specific technical resources bundled together in one place. Once the configuration is complete, tailored drawings, specifications, and digital models are generated based on your selections, making it easier to carry the configured system into the next stage of design.
Resources are available in commonly used architectural formats, including AutoCAD, Revit, IFC, SketchUp, and PDF.
For a more in-depth step-by-step explanation, see the video below:
When is the NanaWall 3D Configurator Most Useful?
During schematic design, architects can use it to explore whether an opening concept is feasible and compare potential system types.
During design development, the tool can help resolve panel layouts, stacking conditions, operation, sills, and other major configuration decisions.
During construction documentation, project-specific technical resources can help integrate the selected opening glass wall into drawings and BIM workflows.
It can also support client and project-team coordination at multiple stages. A 3D configuration provides a straightforward visual reference for communicating how the proposed system will operate, particularly when the opening includes conditions that are difficult to convey in plan or elevation alone.
Beyond the 3D Configurator
While the NanaWall 3D Configurator offers a valuable starting point for exploring and defining an opening glass wall, every project comes with its own design and performance requirements. Some conditions may require a closer look at configuration, operation, detailing, or system selection.
NanaWall architectural representatives are available to work alongside architects and specifiers throughout the process, helping refine the configuration, answer project-specific questions, or redirect specifiers to the best system to meet their architectural requirements.
Final Thoughts

The earlier architects can define how an opening glass wall will look, operate, and integrate into a project, the easier it becomes to design around it with confidence. The NanaWall 3D Configurator brings those decisions forward, allowing architects to explore possibilities and develop a more informed starting point before moving deeper into specification.
And when a project calls for additional expertise, the configurator is only one of the resources available. NanaWall Systems’ architectural team is there to help carry the design forward from initial exploration to a project-specific solution.
Explore the NanaWall 3D Configurator to start designing and specifying your next opening glass wall system here.
