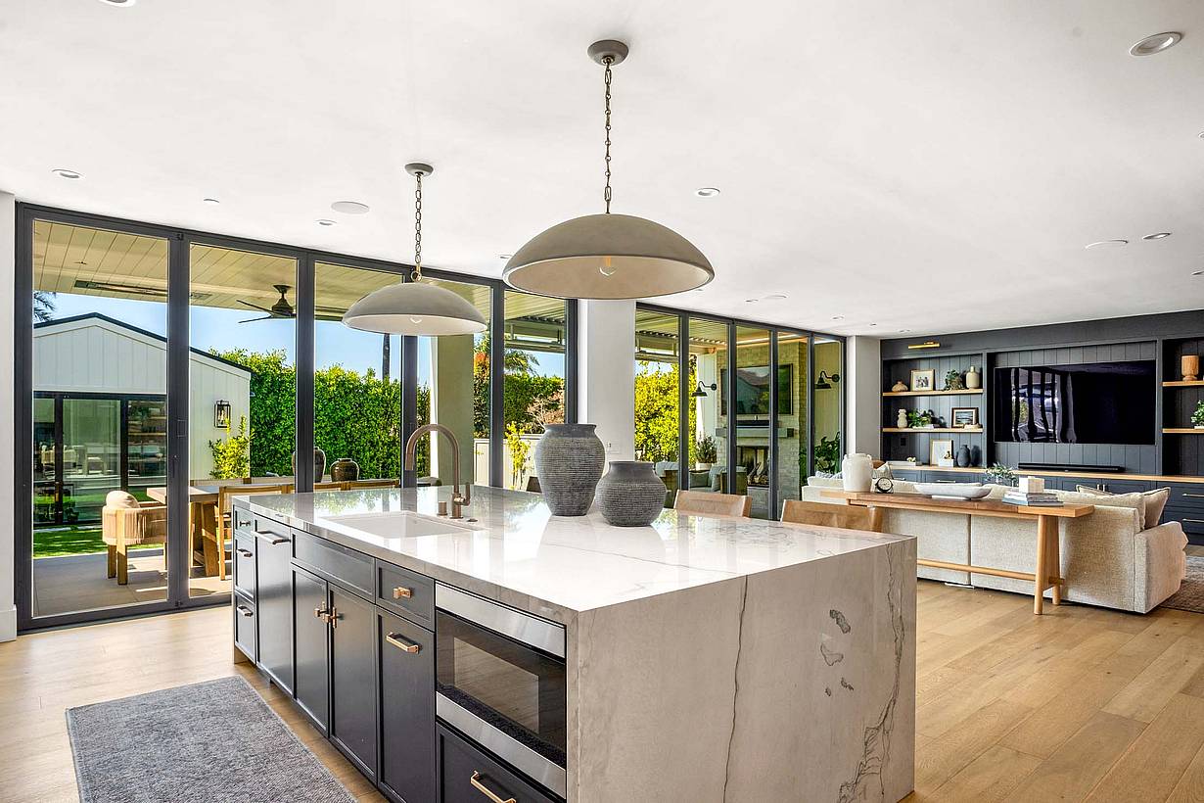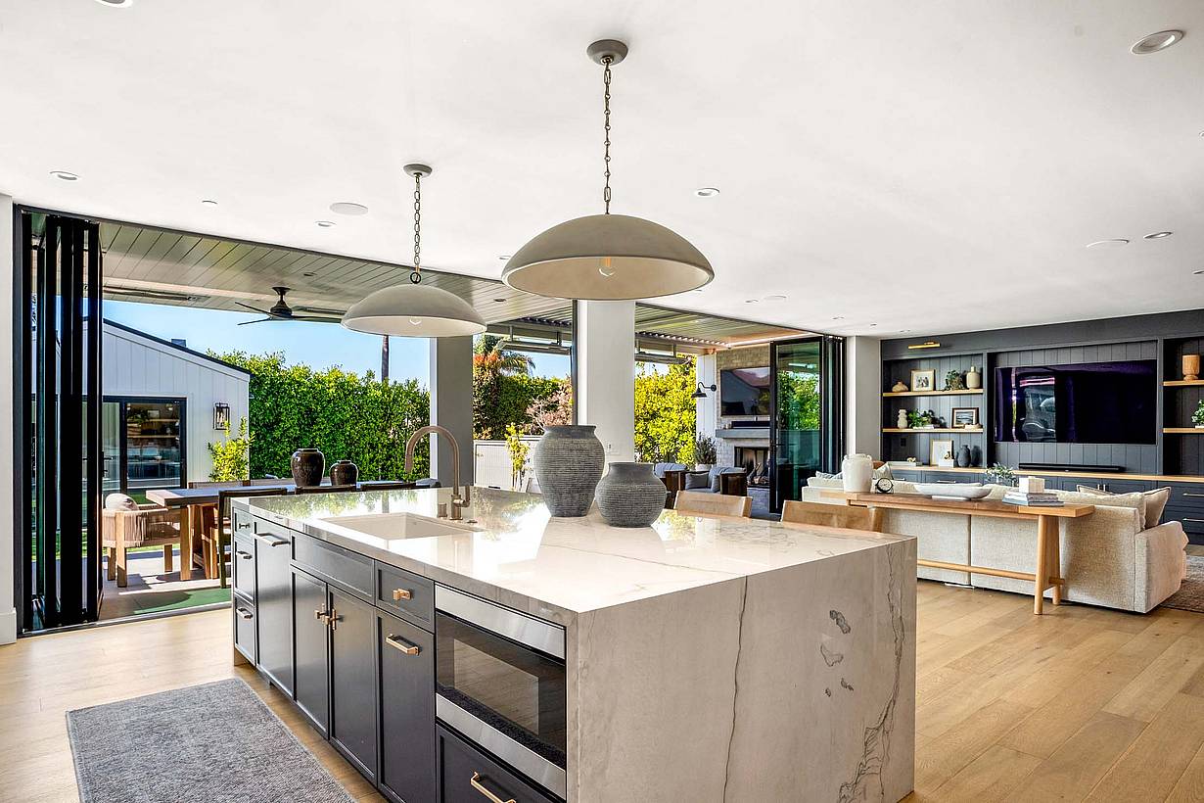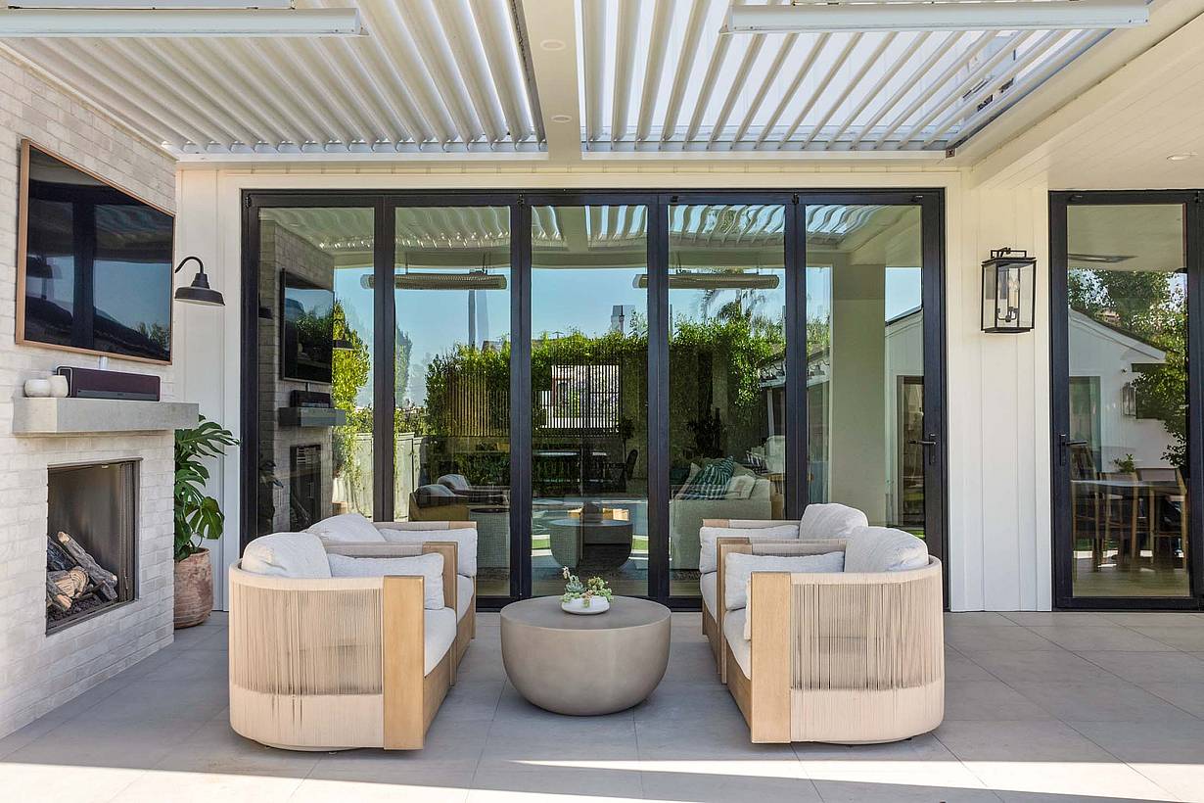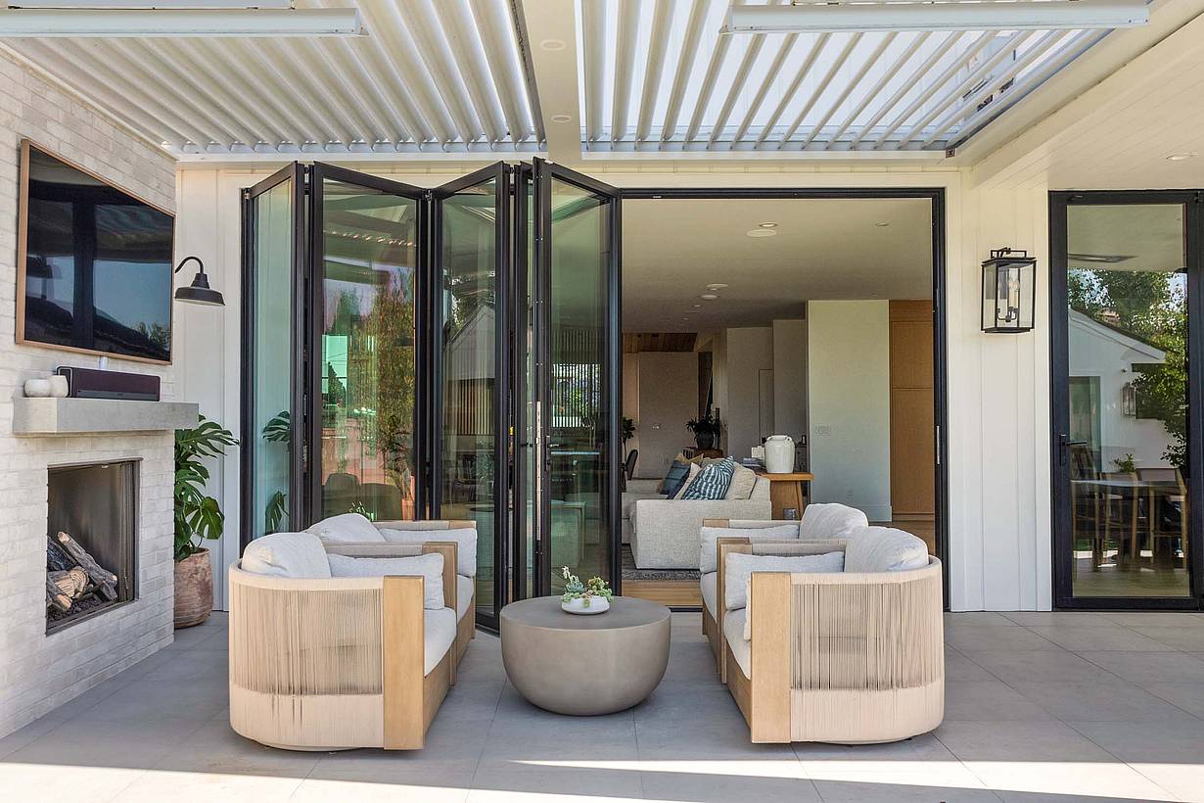
Chappaqua Kitchen

Chappaqua, NY

Folding Glass Walls Open the Kitchen to the Outdoors

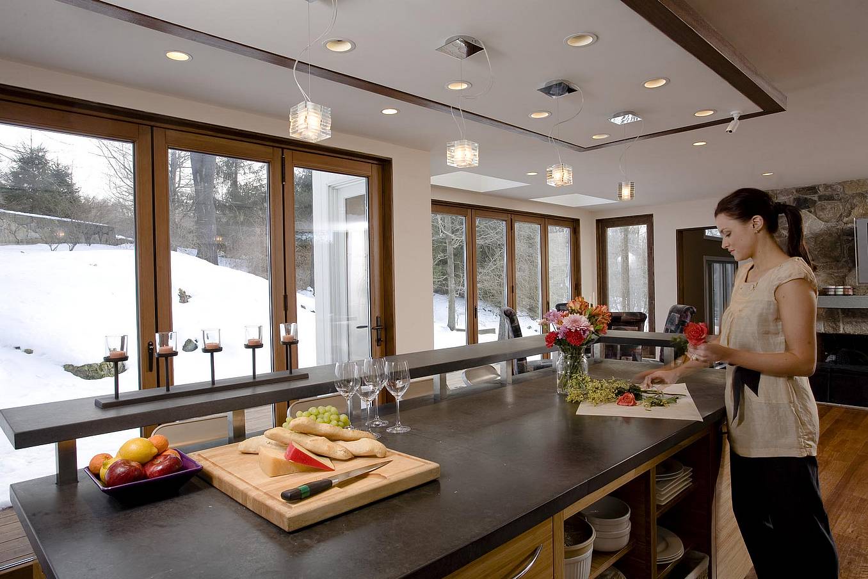
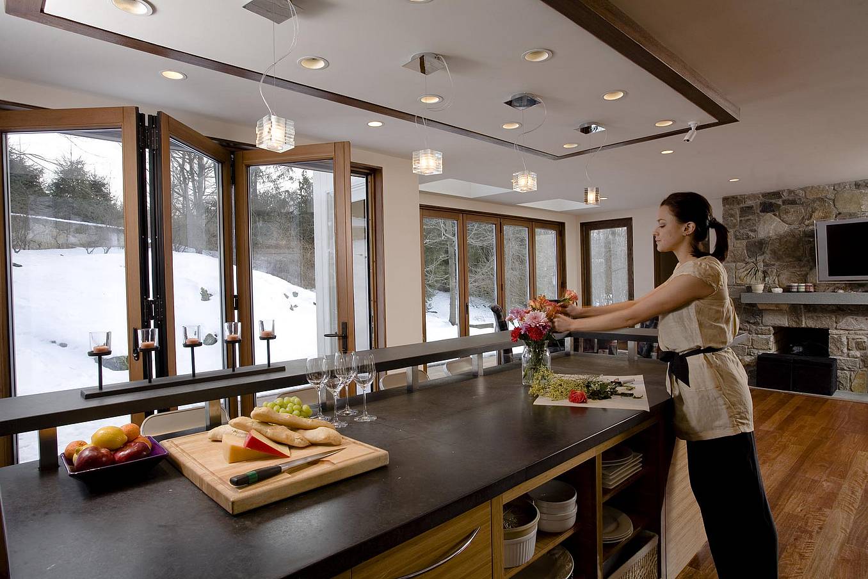
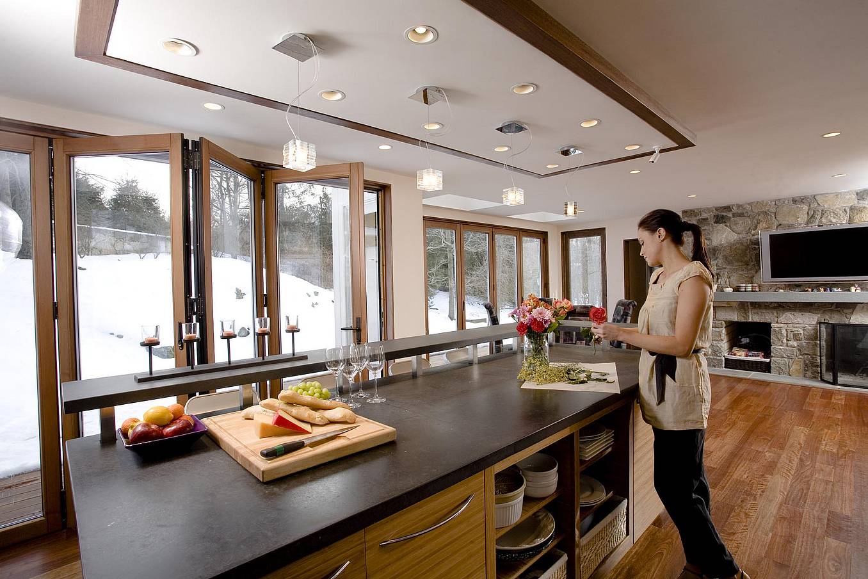
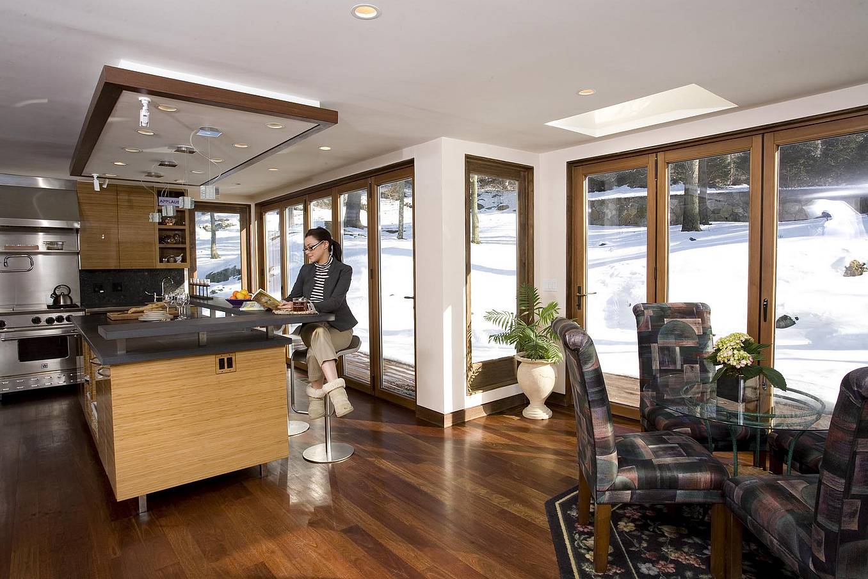
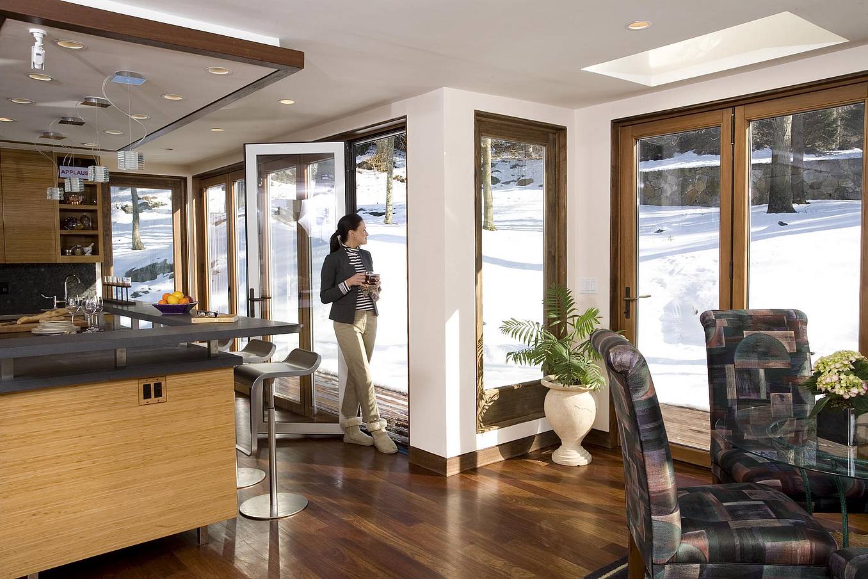
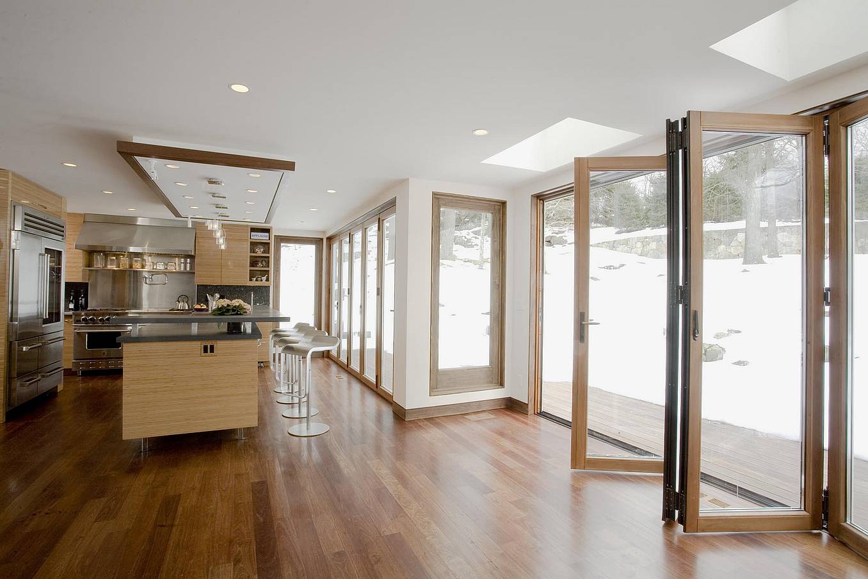
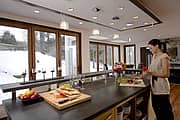
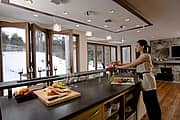
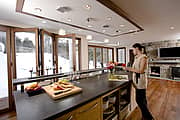
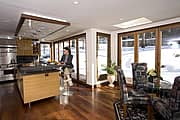
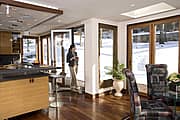
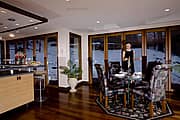
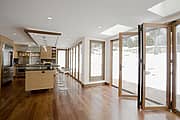
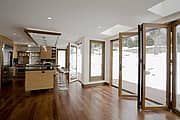
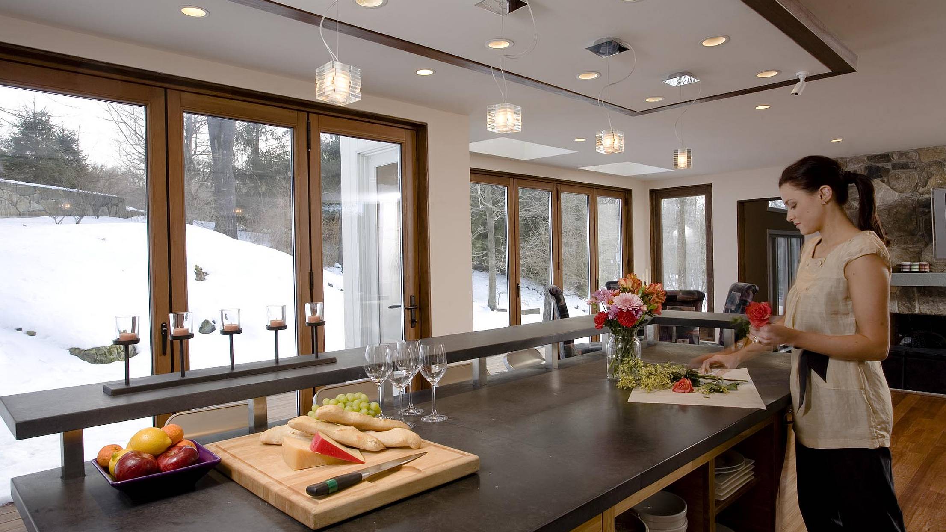
Lots of people like to entertain in the kitchen, but few like Marissa Hardie. The celebrity chef based in Chappaqua, N.Y. – not far from a former U.S. President and Secretary of State – is renowned for the culinary classes and “at home” cooking demonstrations she hosts in her big, beautiful kitchen. The spacious kitchen includes all the appliances and utensils one would expect for a professional kitchen, as well as spare lines, ultra-modern finishes and an ample, two-tiered island.

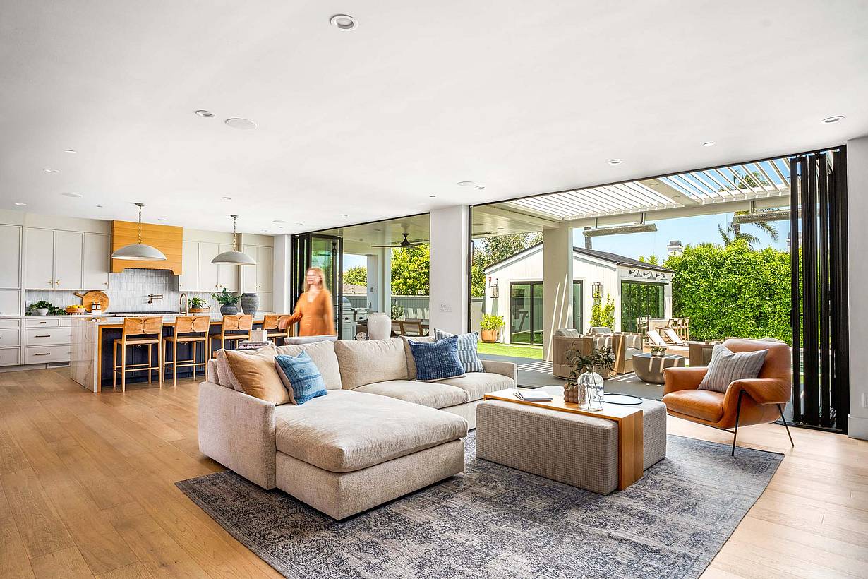
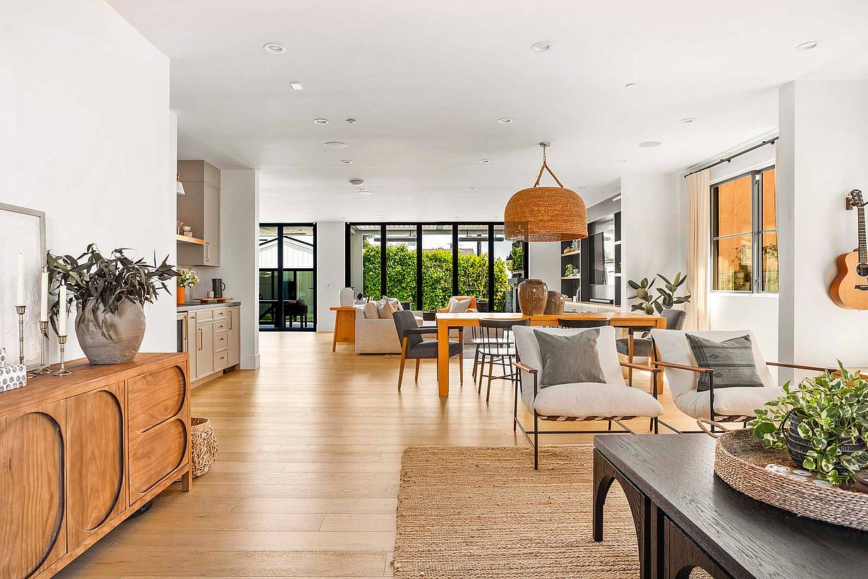
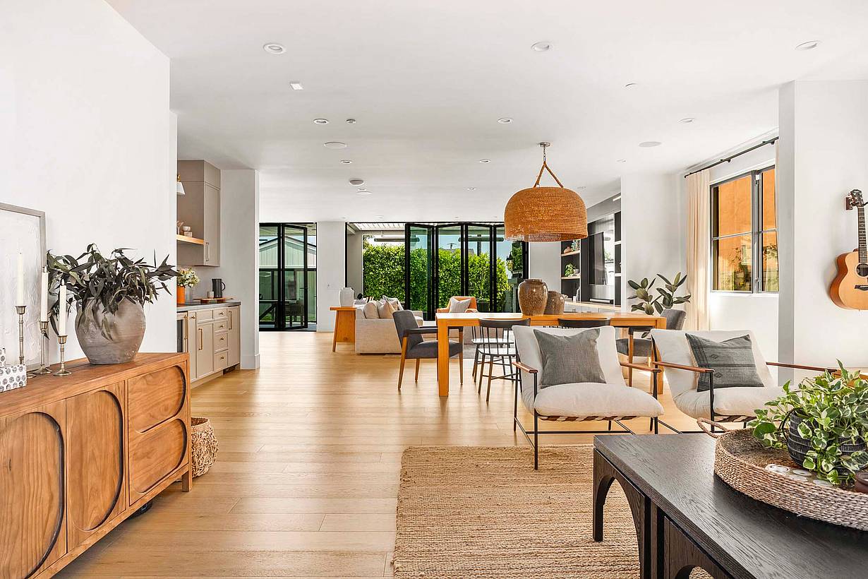
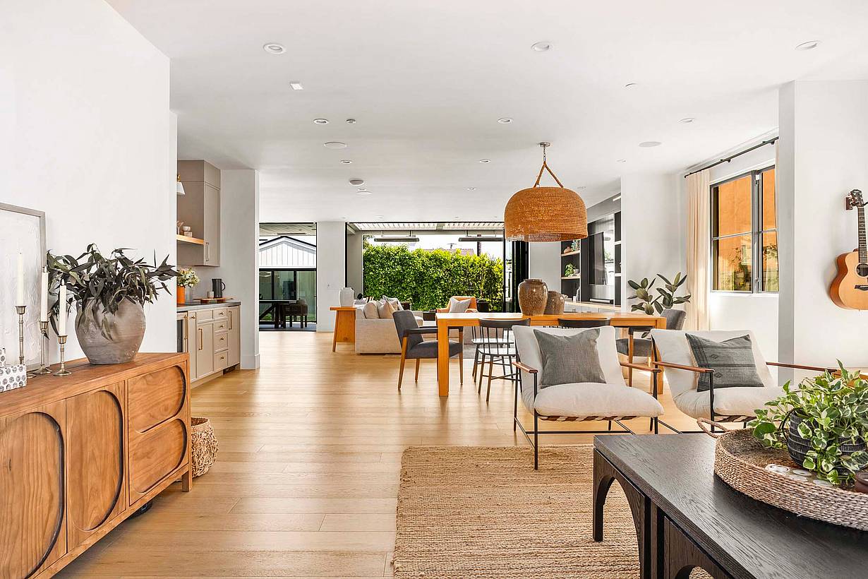
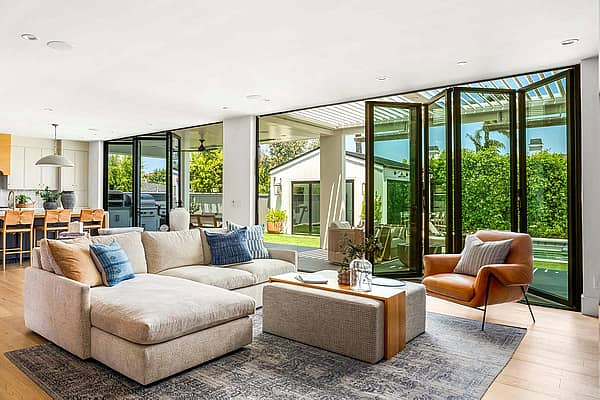
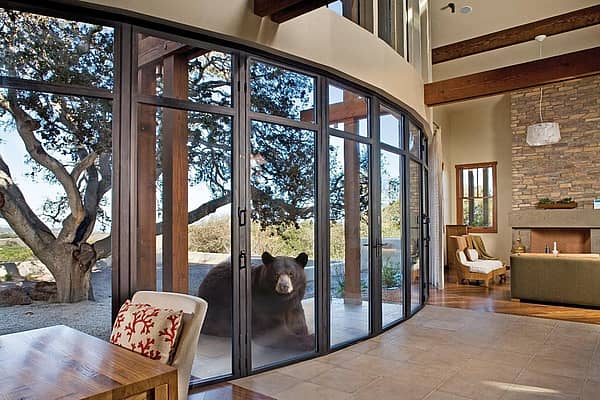
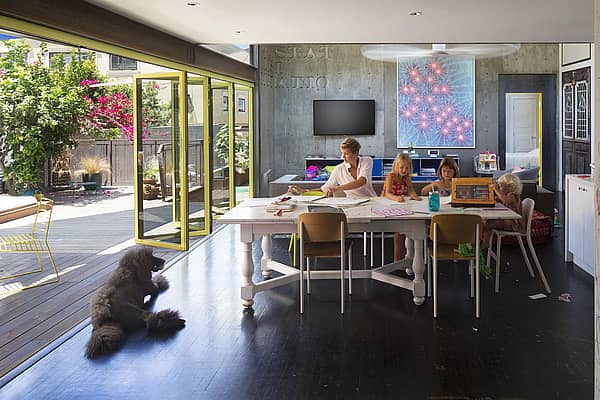
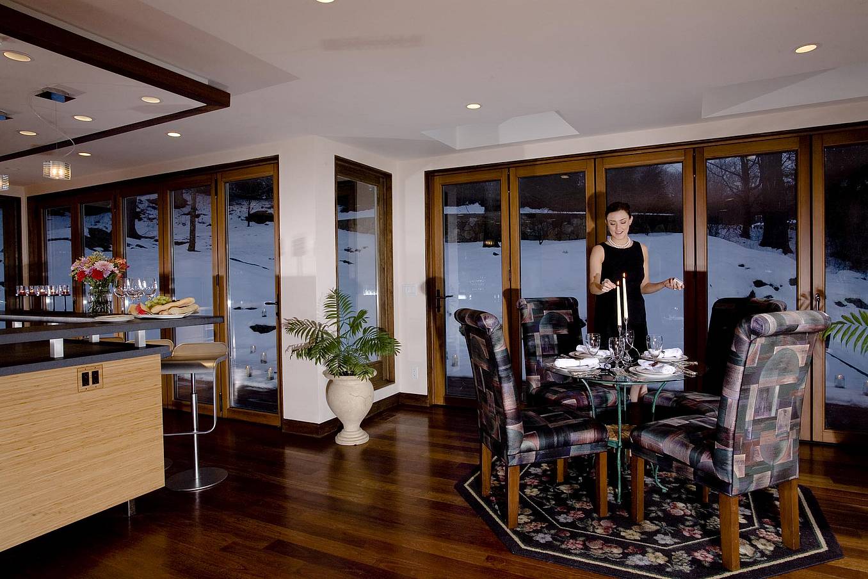
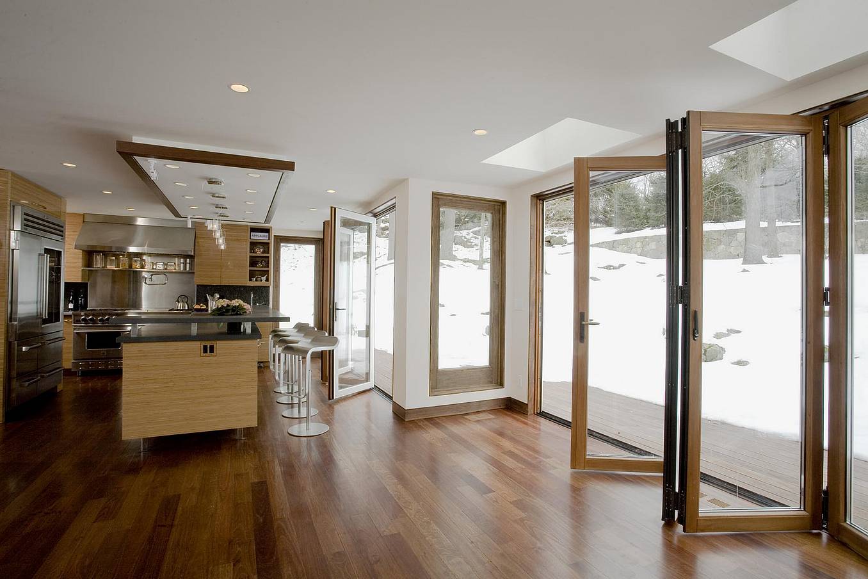
It also includes two NanaWall WA67 wood framed (with exterior clip on aluminum extrusions) folding systems with NanaScreens, opening the kitchen and an adjacent great room area to the long, open Ipe wood deck outside. The rocky, natural landscape beyond almost becomes a feature of the sleek, haute-tech kitchen.
A Flexible Kitchen Designed for Everyday Use

The project was ideal for architects Mark R. LePage, AIA, LEED AP, and Annmarie McCarthy, AIA, NCARB, a married couple that leads Fivecat Studio – a leading residential practice also known as McCarthy LePage Architects, PC – in nearby Pleasantville, N.Y. “We have also designed restaurants, so we have worked with chefs before,” says LePage. “Marissa does a lot of everything as a professional chef, so we designed her personal kitchen so it could be as flexible as she needs it to be.”

The NanaWall is a significant benefit for Hardie’s events, demos and parties, LePage adds. “We had double French doors in the layout earlier on, but to make it more flexible we chose the two big opening panel units, which open up the whole side of the house,” he says. “Now our client enjoys it on a daily basis, and when she has a bunch of people over for a class or party, she can overflow onto the deck.”

Folding Glass Walls Create Flexible Openings

With NanaWall, this accomplished design firm rose to Hardie’s unique challenge. “First, we could not change the footprint of the house, period,” she says. “Then, I had a list of must-have's, and a list of wants, and the must-have's drove the design.”

“Two walls of windows open onto a deck built into rock outcroppings, and the space is as peaceful as it is hardworking.”

Year-Round Kitchen and Entertaining Space

The kitchen, ideal for family meals, could instantly transition to accommodate the large gatherings for the homeowner’s cooking school, Marissa’s Kitchen, in what Hardie affectionately calls her “kitchen stadium.”

As Hardie says, “We use the outdoors year-round, thanks to the built-in hot tub.  We've opened up the NanaWalls during parties, when it's been chilly or cold. Even snowy, once.  Honestly, having basset hounds that bolted as soon as they saw an opening kept us from opening the doors more.”

She adds that the Kitchen Stadium has professional appliances, custom lighting and bamboo cabinetry, and loads of work space and storage. “Closed-circuit cameras project from the workspaces to a flat screen television in the room,” she says.

Regarding the NanaWall WA67, she adds, “Two walls of windows open onto a deck built into rock outcroppings, and the space is as peaceful as it is hardworking.”

Wood-Framed Folding Glass Walls Complement the Home

While double French doors would certainly work stylistically among Westchester County’s colonial homes, they would not offer near the openness or the crisp, modern edges that reflect Hardie’s cutting-edge kitchen design.
NanaWall is also a natural complement to the success of LePage and McCarthy’s design practice, which launched in 1999. “We both worked for other architects and we had experience with high-end expensive homes,” says LePage. “I had also worked as a project manager on K-12 schools and other projects,” which can be much more complex and logistically demanding.
“What separates us from other firms is the experience we provide,” he adds. “Construction is not just drawings and a building but the experience. A lot of homeowners are unprepared for what they are about to embark on, and unlike many architects we see our role as holding a client’s hand from the beginning, helping them manage their expectations – and being there to answer questions.”

For Hardie, who recently taught savory, pastry and children's classes at the famous Sur La Table at Ridge Hill, the support helped make her kitchen the most that it could be.

What Our Customers Have to Say

1 / 21
Manhattan Beach CA, Bianca Ecklund Design | Customer Testimonial
2 / 21
Manhattan Beach CA | NanaWall Project Story
3 / 21
Manhattan Beach CA | NanaWall Selection Story
4 / 21
Accordion glass doors create seamless indoor-outdoor living with ocean views, natural light, and modern coastal design
5 / 21
Accordion glass doors create a seamless indoor-outdoor living experience with modern style, natural light, energy efficiency, and smooth patio transitions
6 / 21
Accordion glass doors seamlessly connect your living space to outdoor gardens, enhancing light, flow, and modern style
7 / 21
Accordion glass doors create a wide, open transition to your patio—filling interiors with light and modern indoor-outdoor flow
8 / 21
Accordion glass doors expand your space with full-height views, natural light, and seamless indoor-outdoor living
9 / 21
Accordion glass doors open wide to create airy, expansive living spaces with seamless flow between indoors and out
10 / 21
Accordion glass doors create a wide, open living area with unobstructed views and a seamless indoor-outdoor experience
11 / 21
Accordion glass doors maximize open space and light, creating a seamless flow between indoor comfort and outdoor living
12 / 21
Accordion glass doors open wide to blend indoor and outdoor spaces, flooding your home with natural light and fresh air
13 / 21
Accordion glass doors provide panoramic views and natural light while securely connecting your interior to the patio in sleek style
14 / 21
Accordion glass doors partially open to connect your interior to the patio, creating seamless indoor-outdoor flow with natural light
15 / 21
Accordion glass doors open wide, connecting your interior to the patio for seamless indoor-outdoor living with natural light and open space
16 / 21
Accordion glass doors partially open, seamlessly connecting your interior to the pool area, enhancing natural light and modern living flow
17 / 21
Accordion glass doors partially open, connecting your interior to the pool area, enhancing natural light and seamless indoor-outdoor living
18 / 21
Accordion glass doors partially open, seamlessly connecting your living space to the pool, enhancing natural light and modern elegance
19 / 21
Folding window systems seamlessly connect interiors to outdoor spaces, offering unobstructed views, natural light, and modern design
20 / 21
Accordion glass doors open the stylish ADU to the pool area, flooding the space with natural light and creating seamless indoor-outdoor flow
21 / 21
Accordion glass doors open living spaces to lush gardens, enhancing natural light and creating seamless indoor-outdoor flow

Manhattan Beach Residence

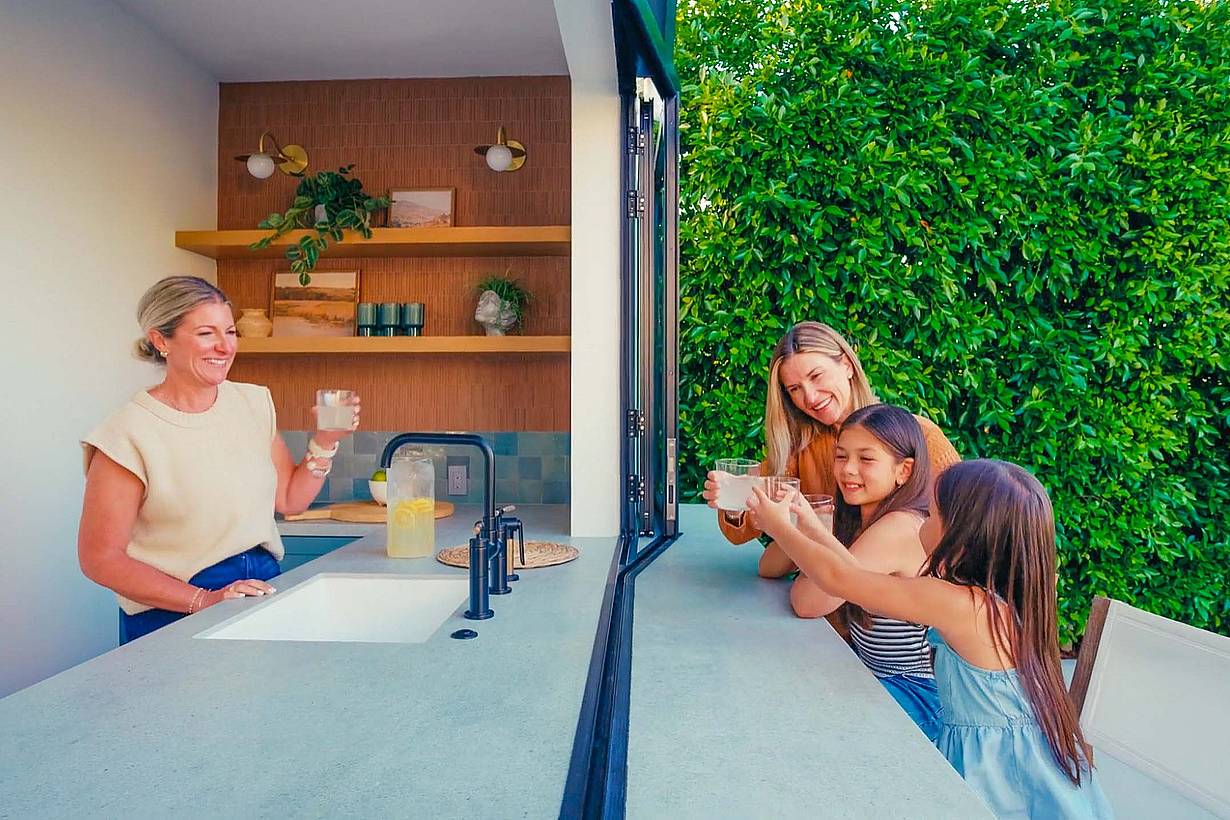
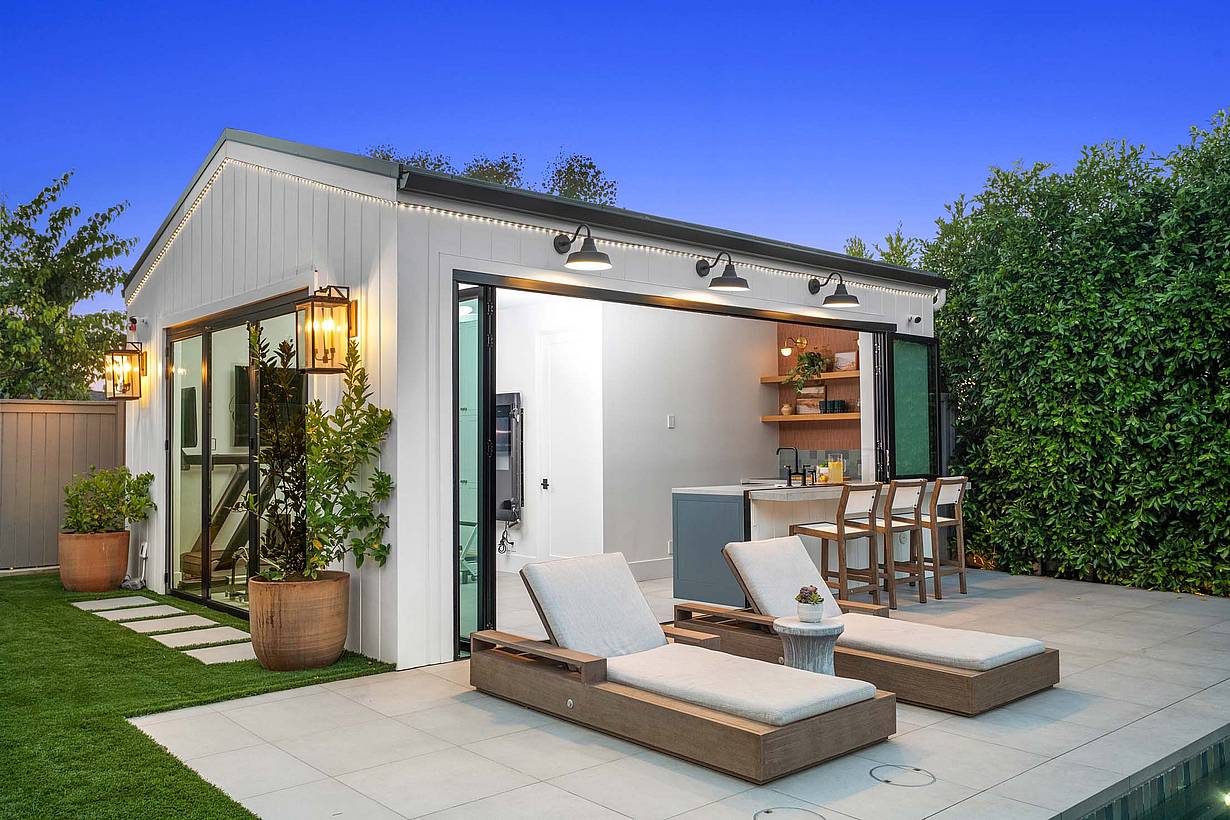
This Manhattan Beach residence uses NanaWall systems to create a poolside gathering space where entertaining flows effortlessly outdoors.

See Case Study

1 / 14
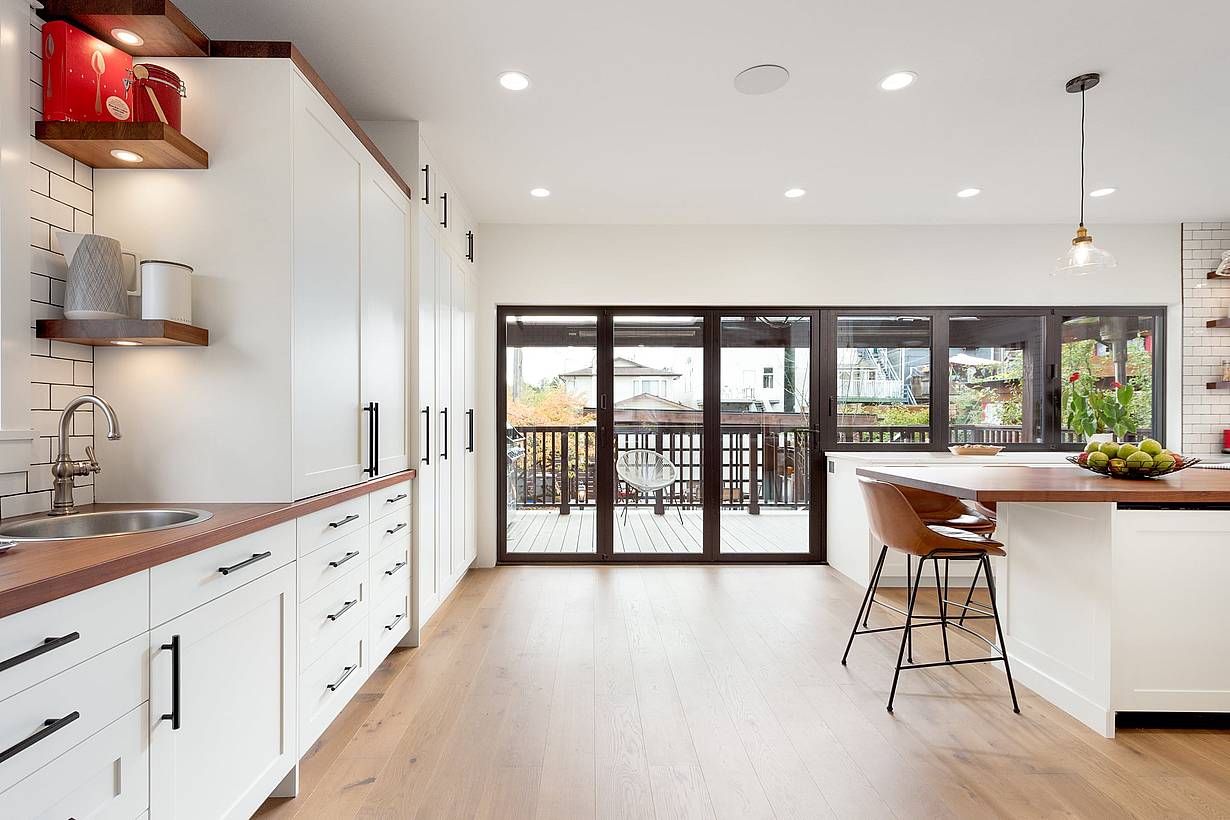
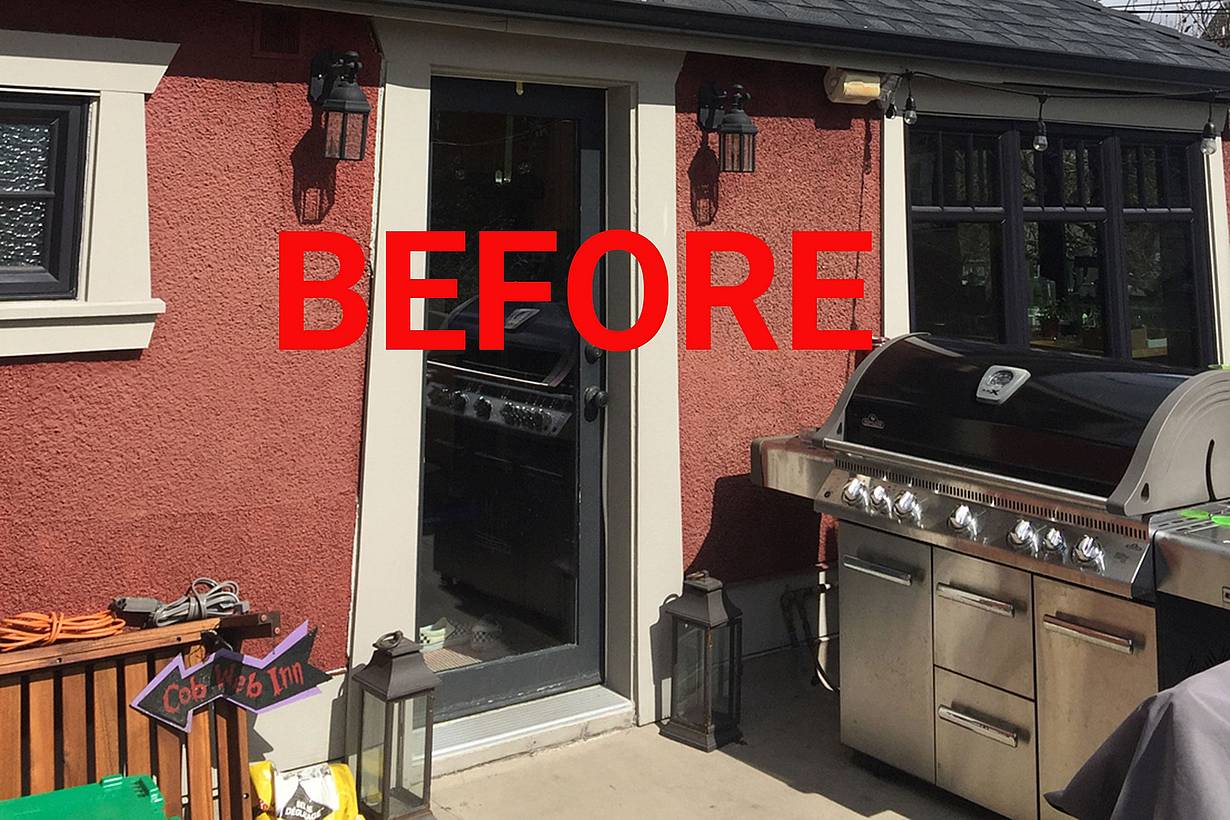
Modern kitchen with window door combination glass walls
2 / 14
3 / 14
4 / 14
5 / 14
6 / 14
7 / 14
8 / 14
9 / 14
10 / 14
11 / 14
12 / 14
13 / 14
14 / 14

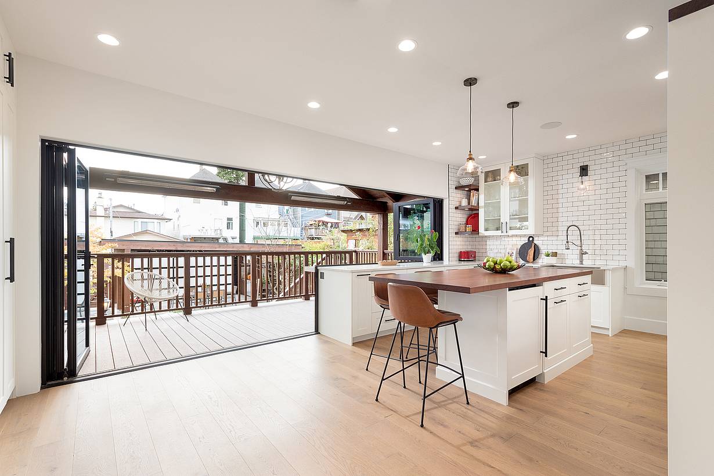
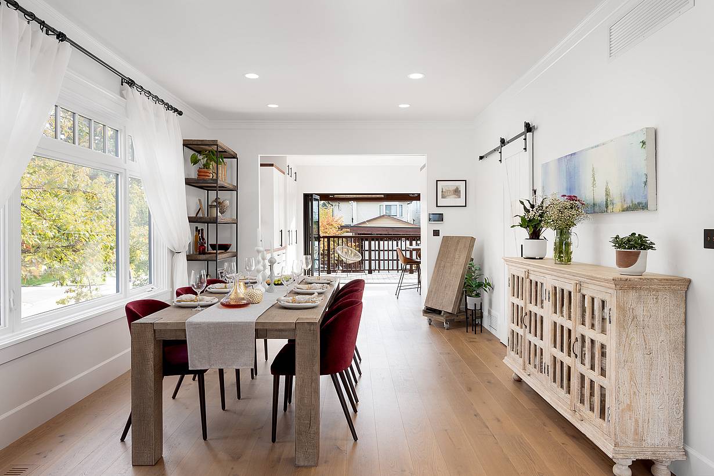
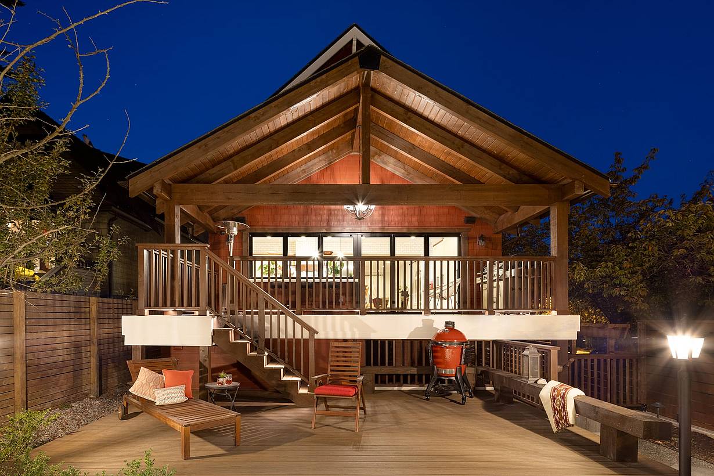
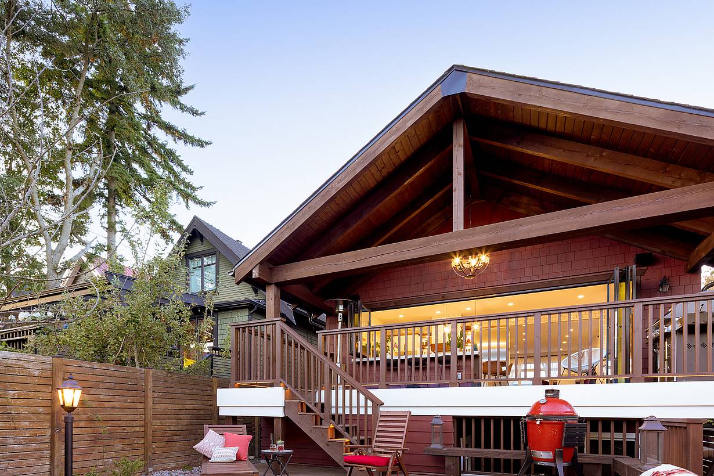
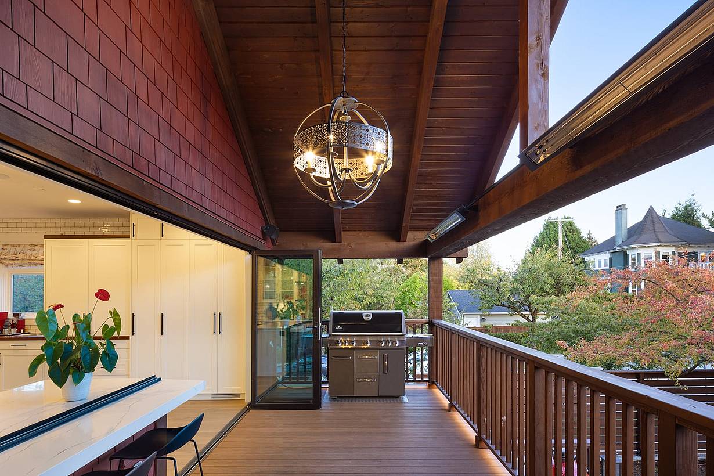
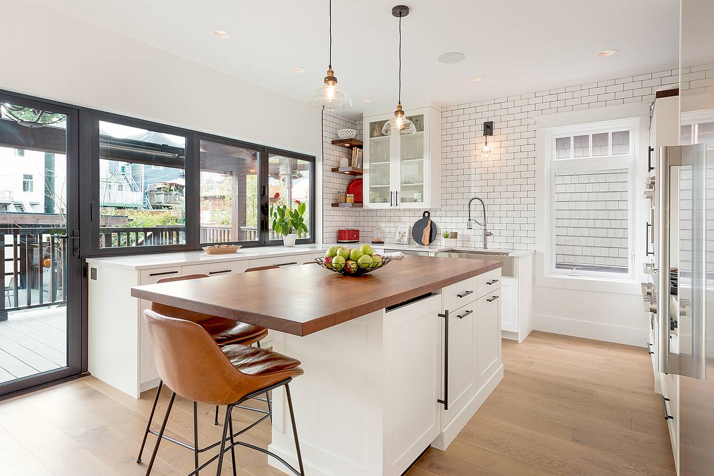
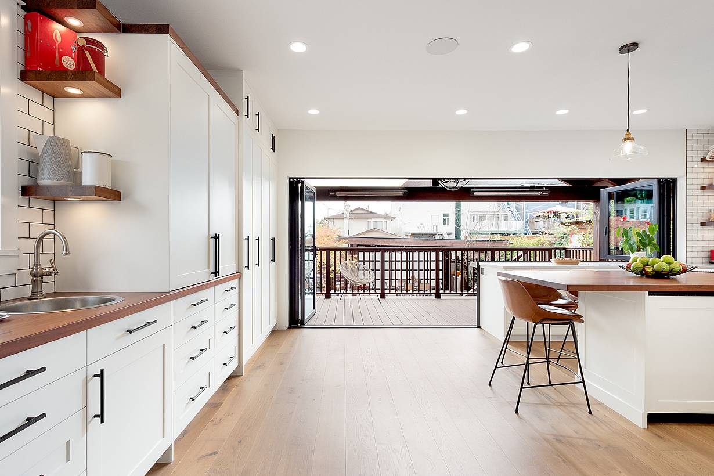
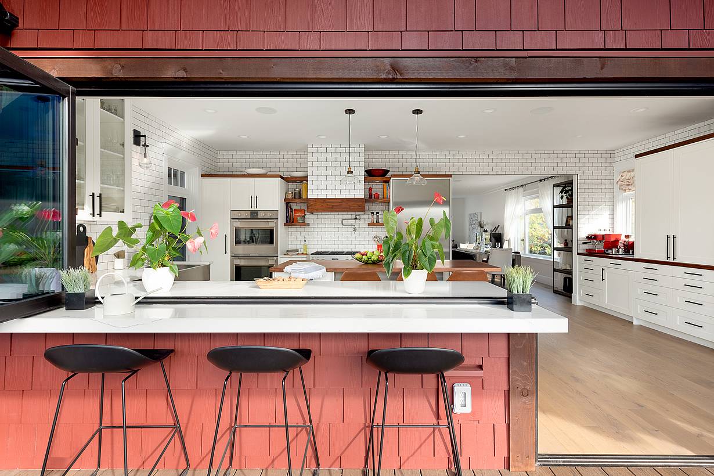
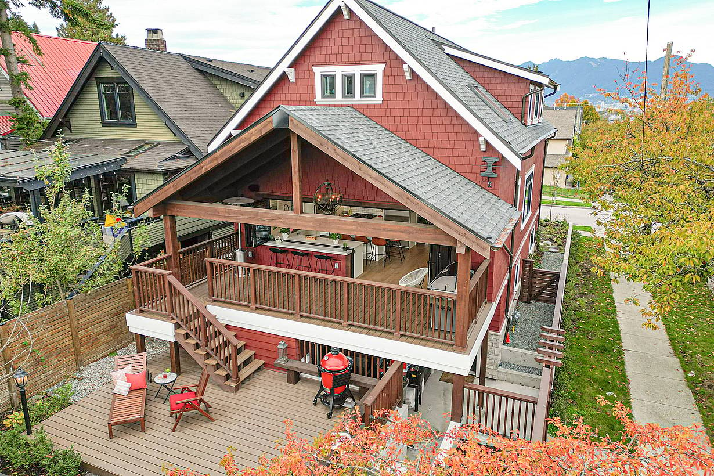
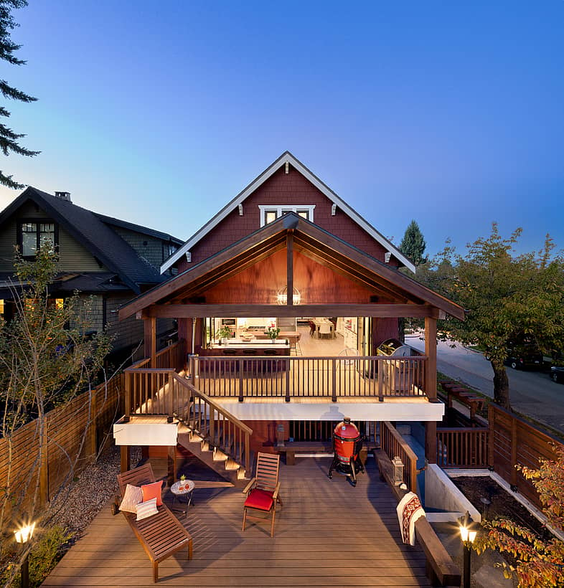
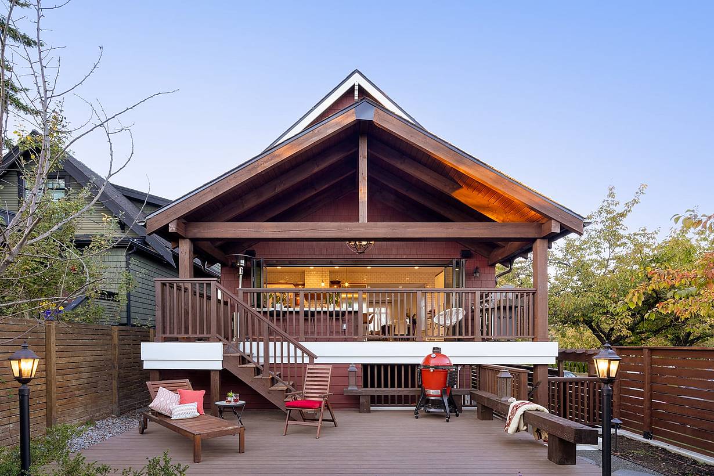
East Vancouver-Elevated

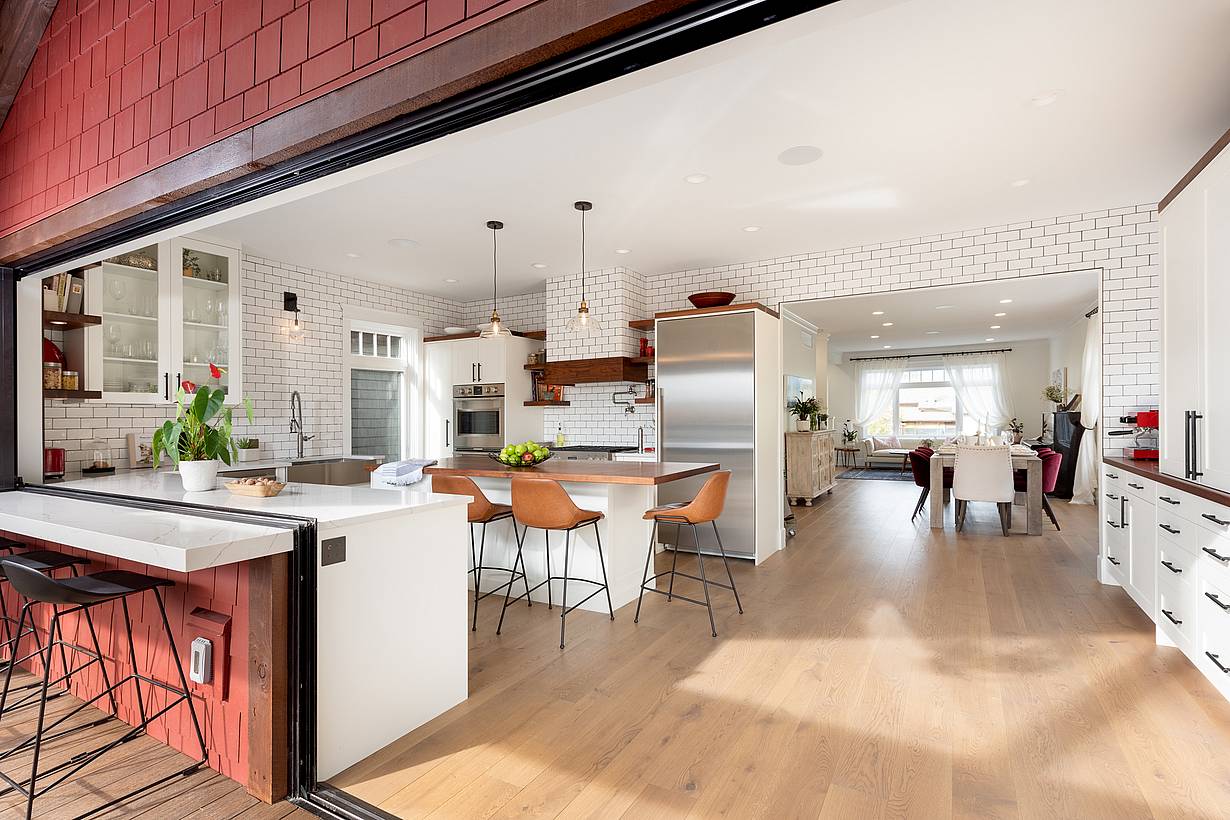
This East Vancouver remodel uses NanaWall systems to transform a cramped rear addition into a seamless space for family life and year-round entertaining.

See Case Study

“When it’s not just about covering the walls and floors, but about the highest expressive value of these elements, the project really becomes special. The results are more powerful.”

— Jay Shahburg, Architect

See Case Study

Speak with a NanaWall Consultant to Discuss Your Goals

Free Design Consultation

Connect With Us
1 / 8
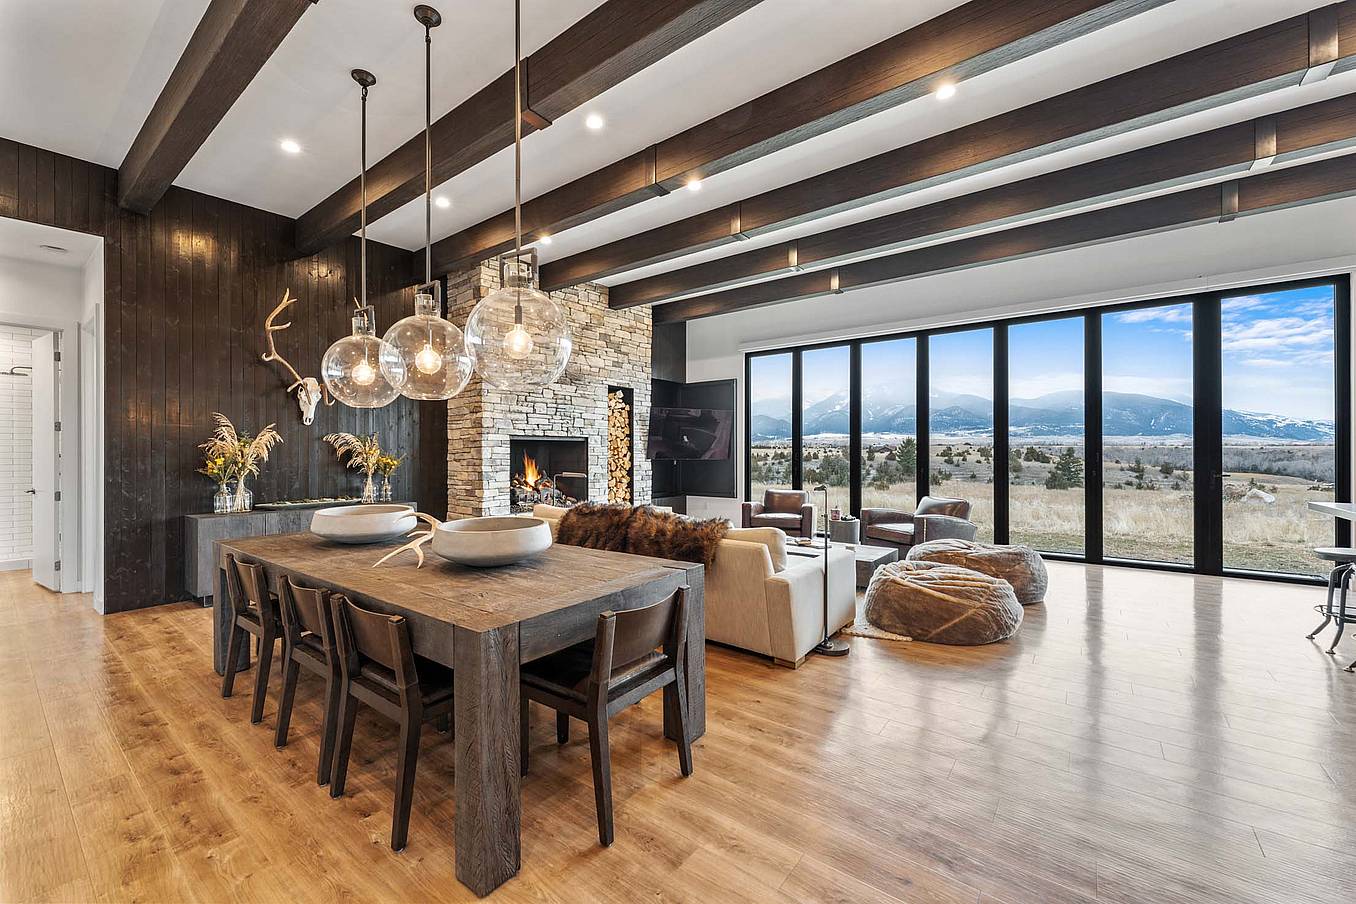
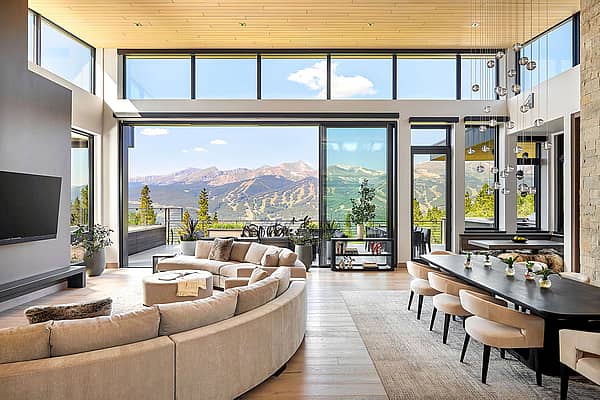
Bifold glass doors frame a modern living and dining area with wood floors, stone fireplace, and floor‑to‑ceiling windows overlooking scenic mountains
2 / 8
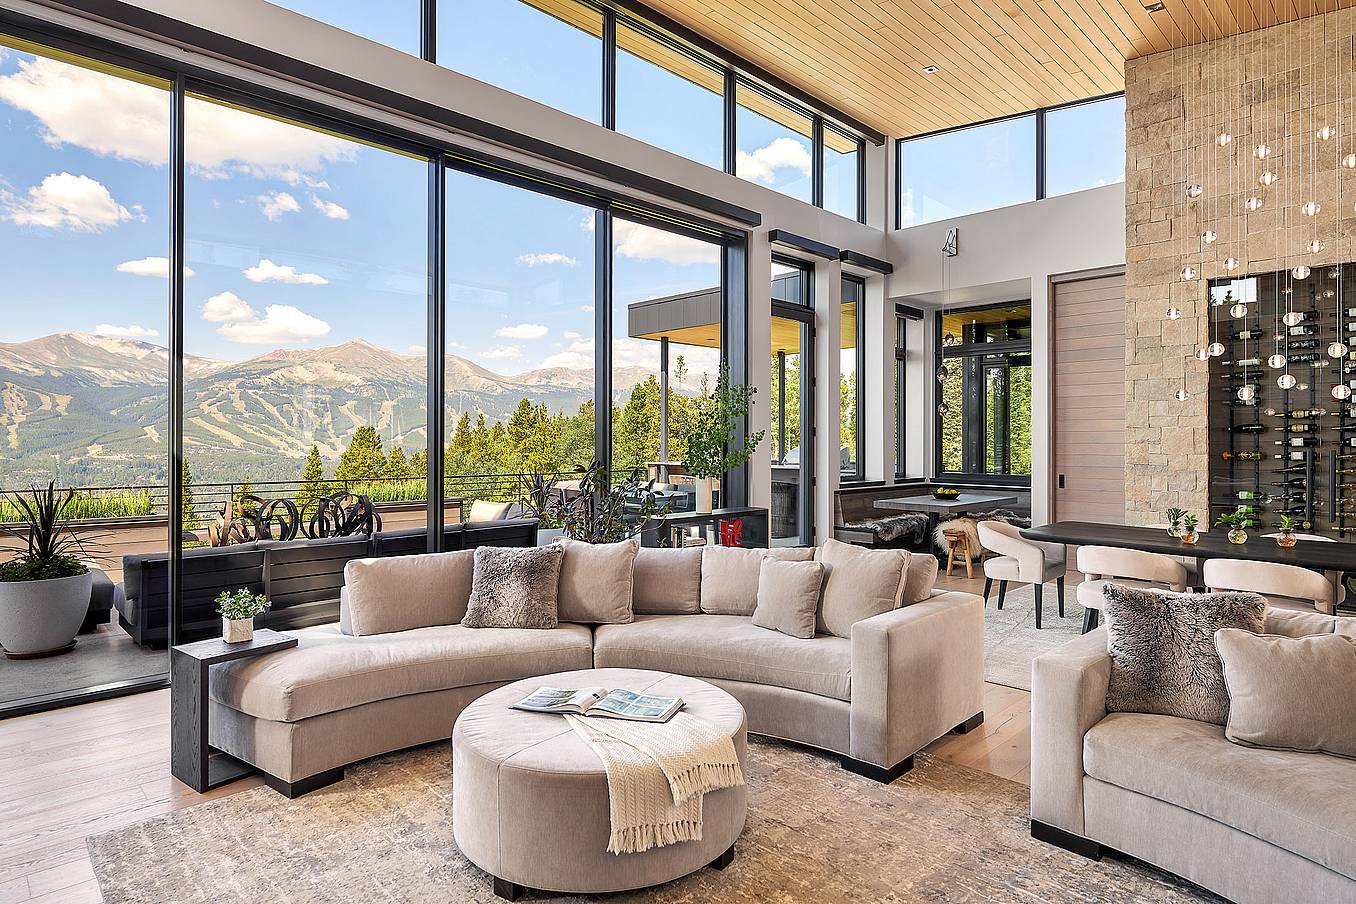
Bifold glass doors connect a modern living room with stone fireplace and wood floors to scenic mountain views, creating seamless indoor-outdoor living
3 / 8
Interior view of dining room with fully open corner bifold glass doors, creating a seamless transition to the outdoor patio and golf course
4 / 8
Modern living area with large sliding glass doors opening to patio, creating bright indoor-outdoor living and showcasing clean contemporary architectural style
5 / 8
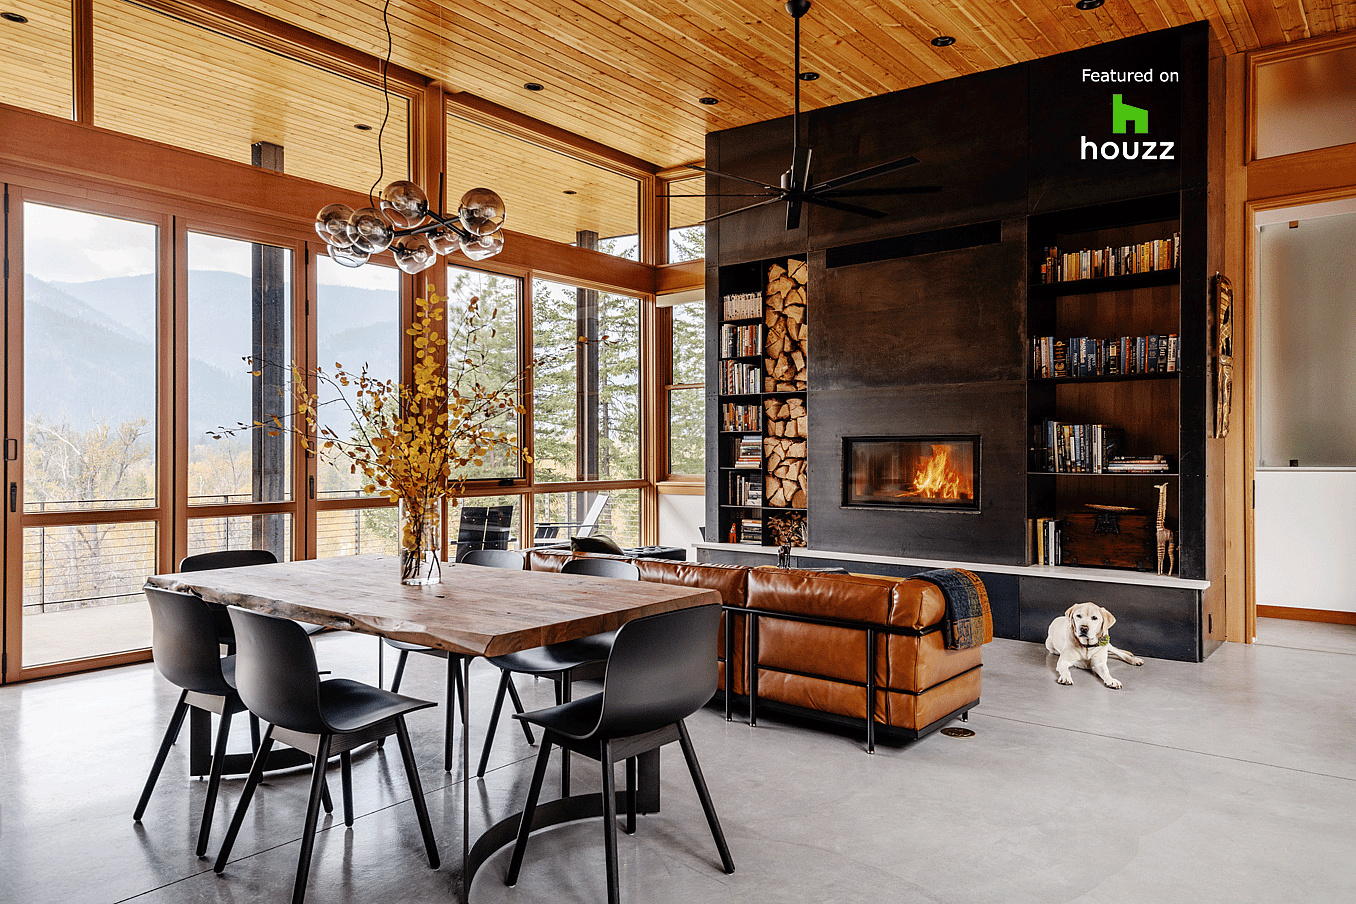
Interior living space with folding glass doors opened to the deck, part of a Houzz-featured project highlighting warm wood finishes and indoor-outdoor living
6 / 8
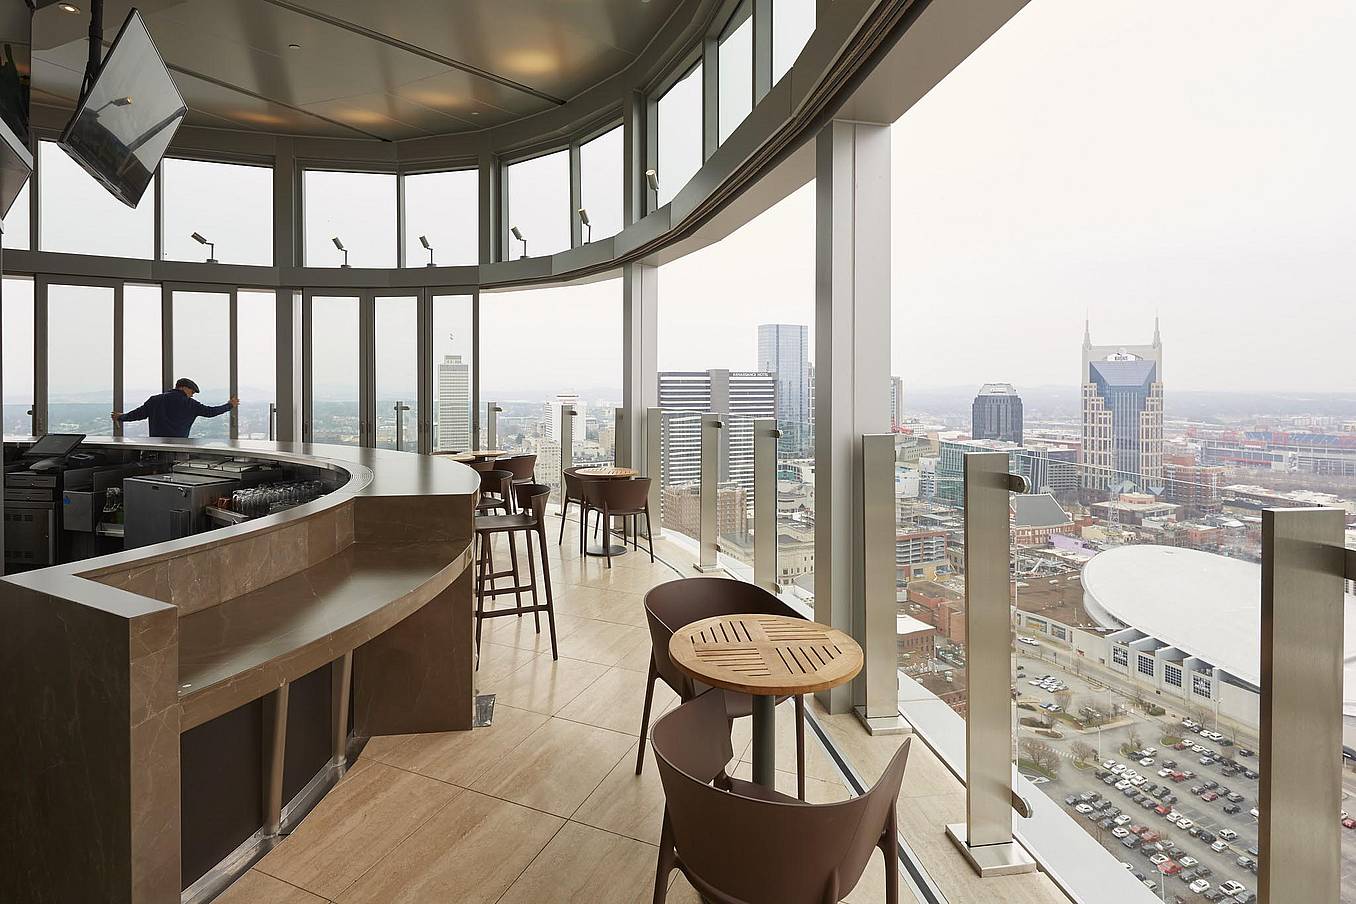
Segmented curved sliding glass walls at JW Marriot Nashville
7 / 8
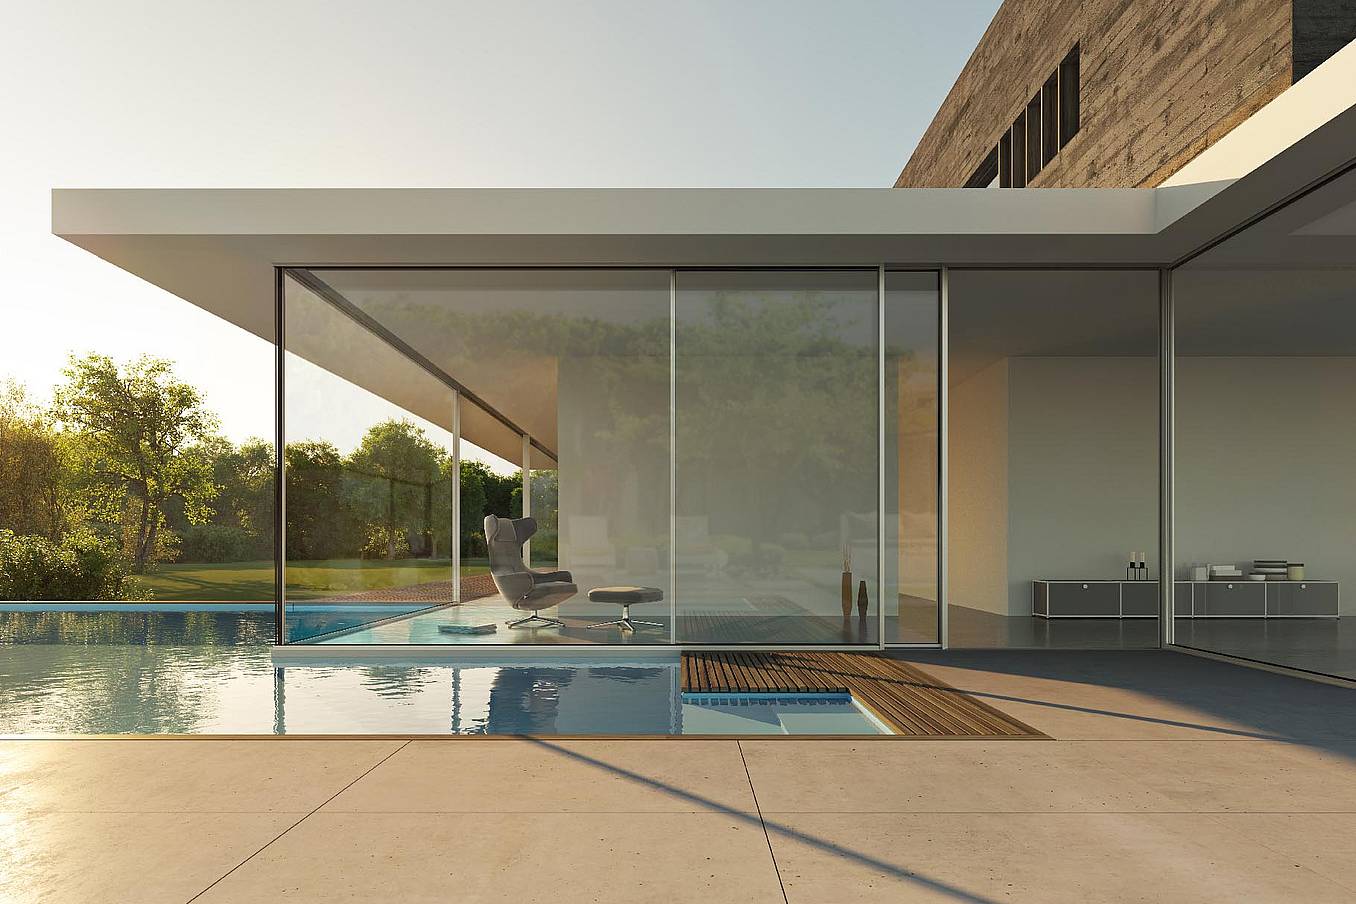
cero minimal moveable glass walls - opening exterior
8 / 8
Folding glass patio doors in modern residential enhance seamless indoor‑outdoor flow.