

St. Kathryn's Church
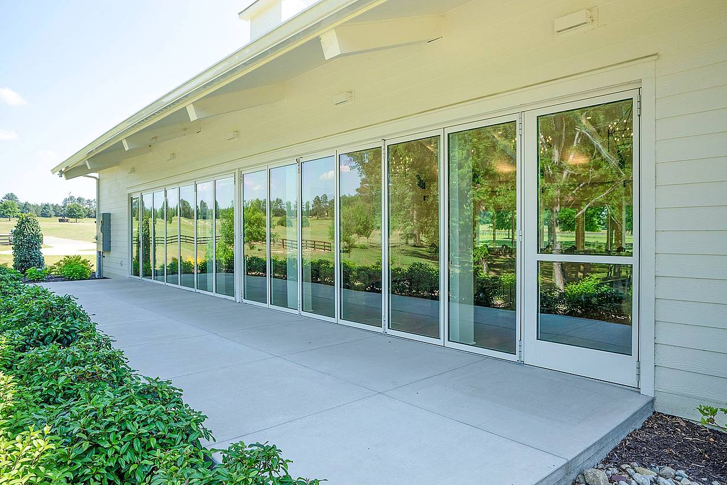
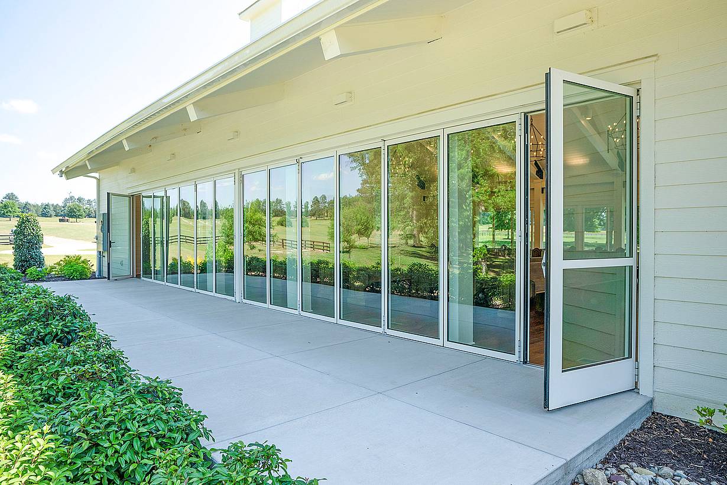
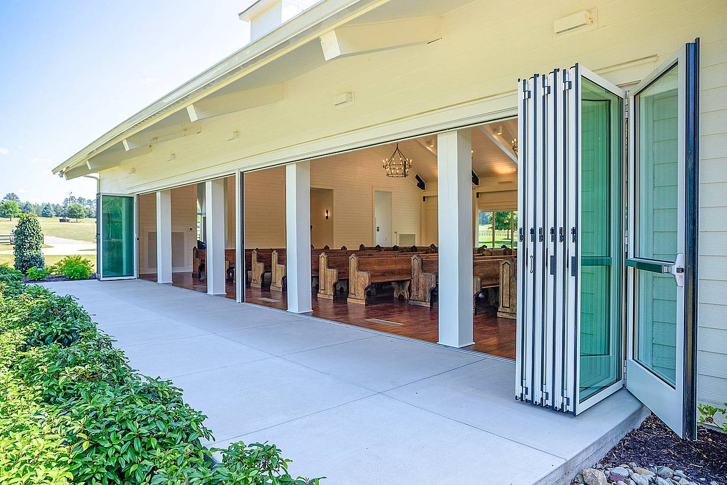
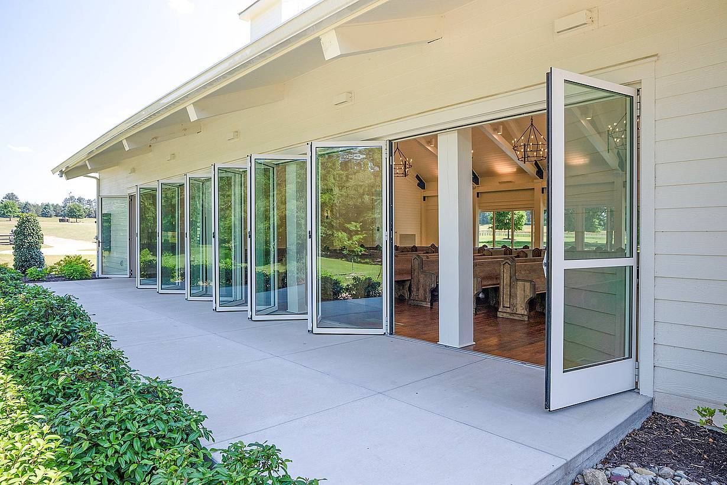
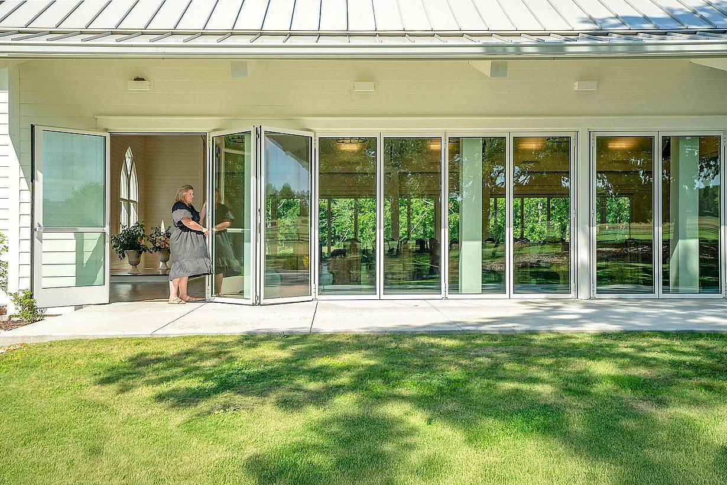
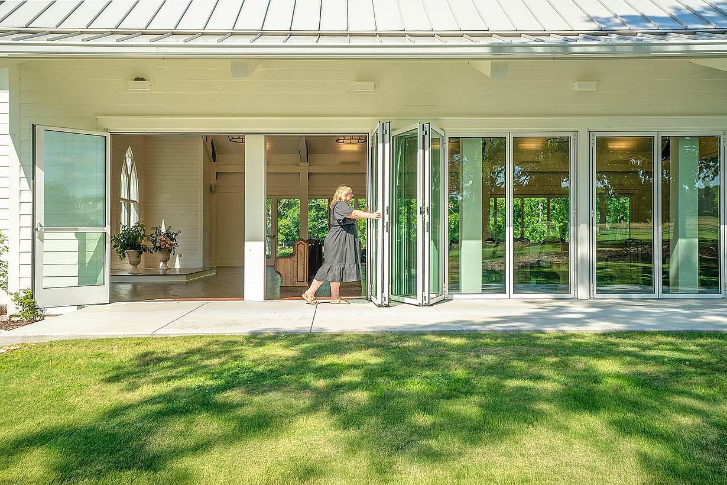
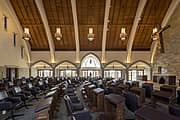
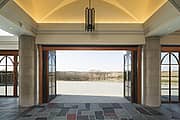
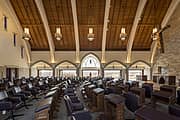
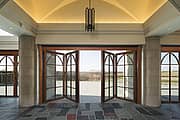
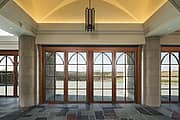
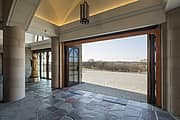
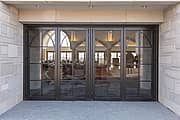
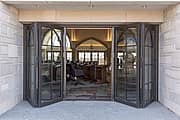
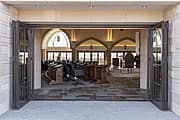
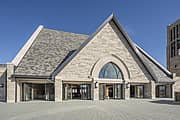
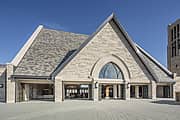
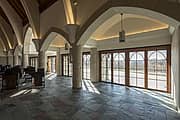
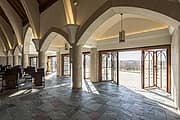
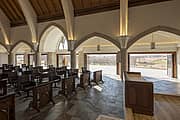
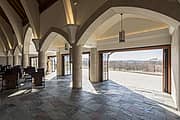
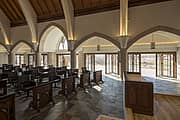
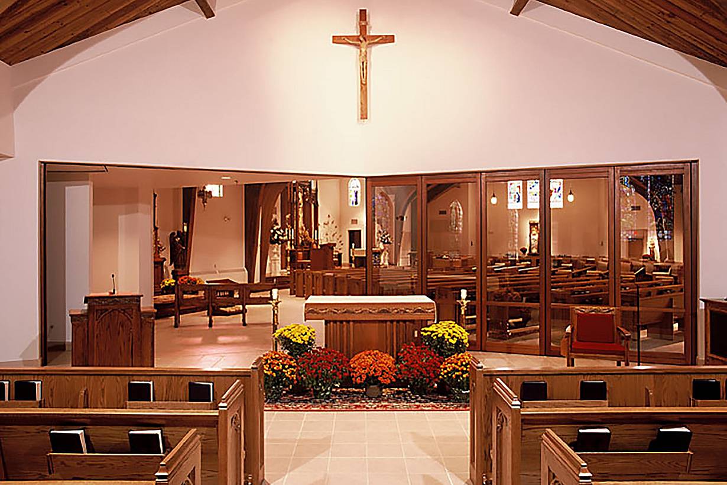
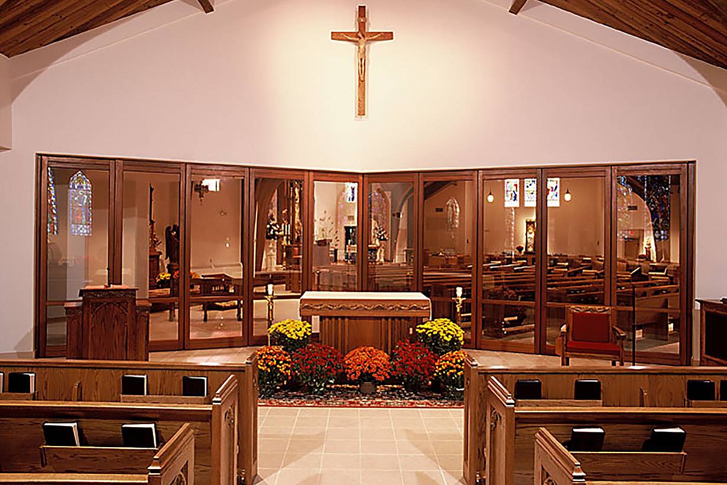
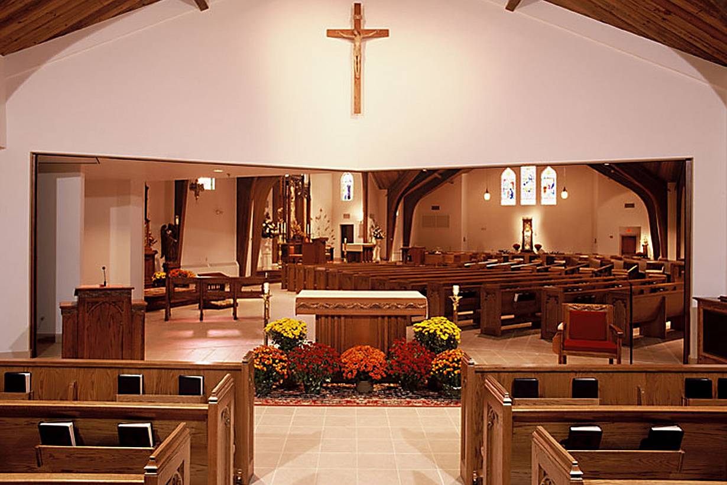
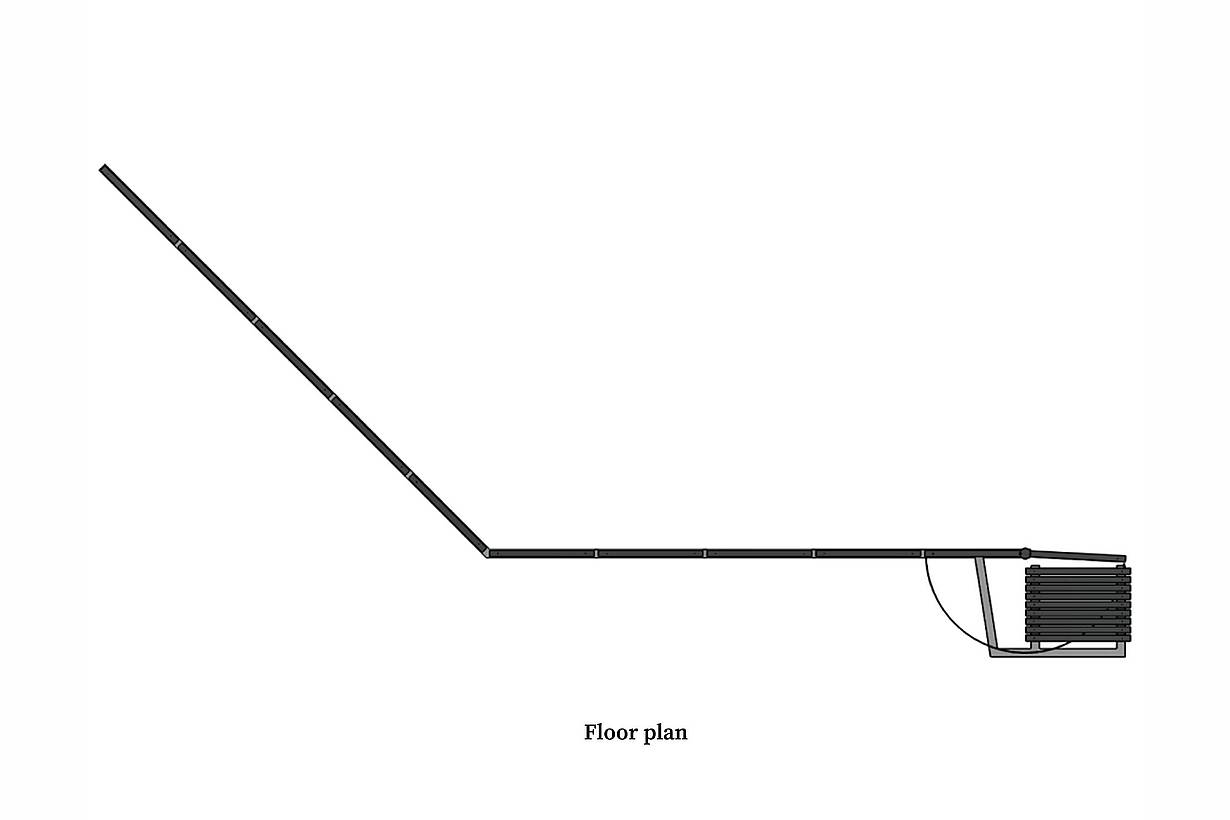
St. Kathryn’s Church uses an energy-efficient NanaWall HSW56 system to separate a smaller chapel from the main church, creating flexible space for weekday services and larger gatherings.
Our systems define the opening glass wall category and continue to set the industry standard for quality, craftsmanship, and performance.
Each glass wall system is engineered to operate in the most extreme conditions while delivering energy-efficiency, superior security and interior comfort.
Our glass walls are designed to effortlessly integrate with the architecture of any space.
Nebraska
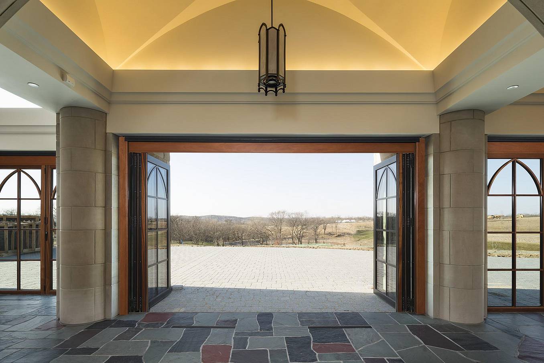
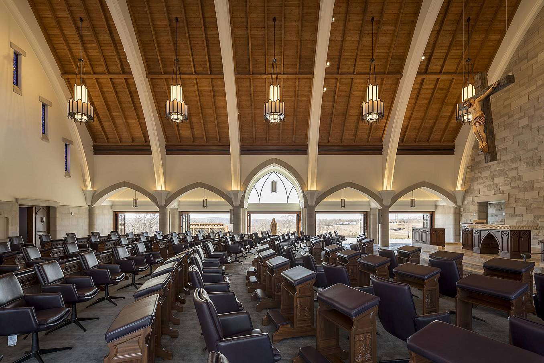
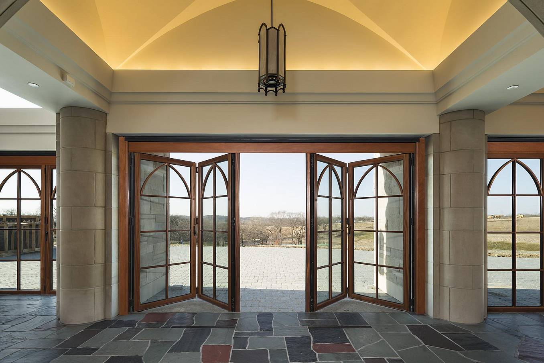
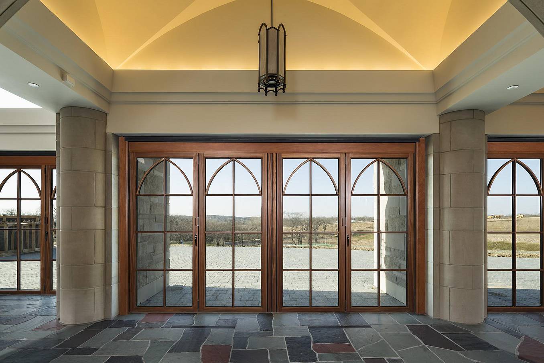
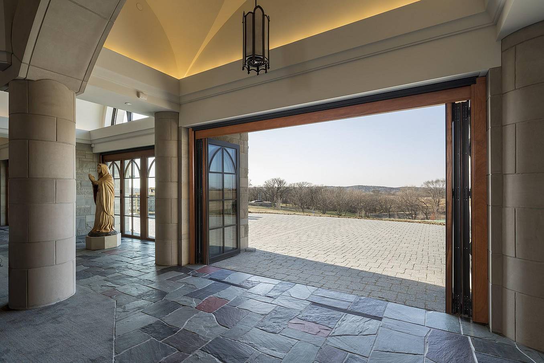
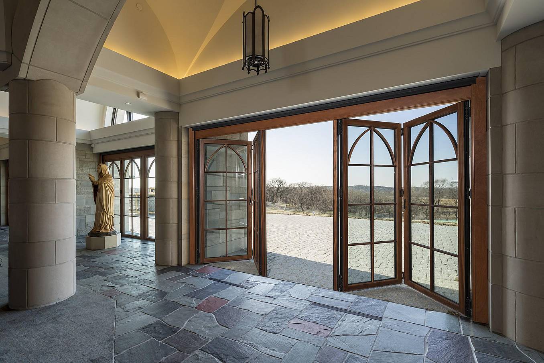
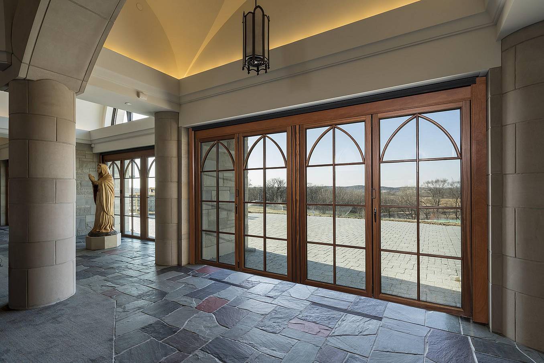
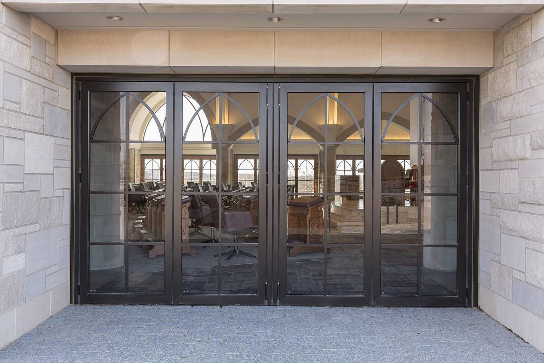
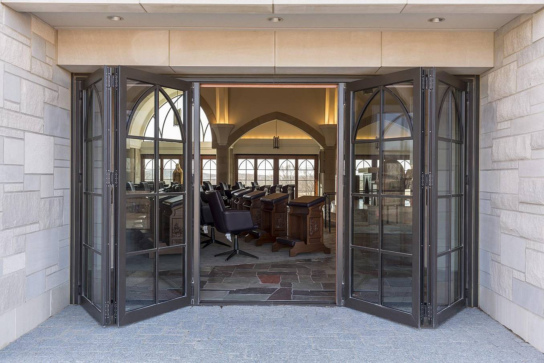
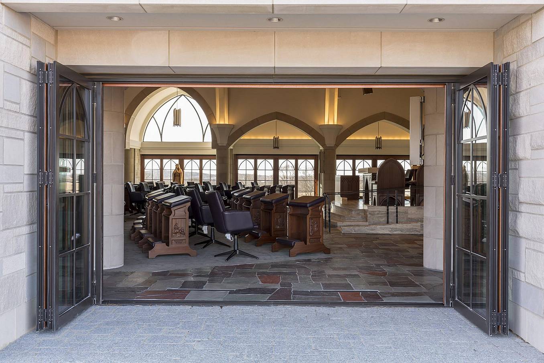
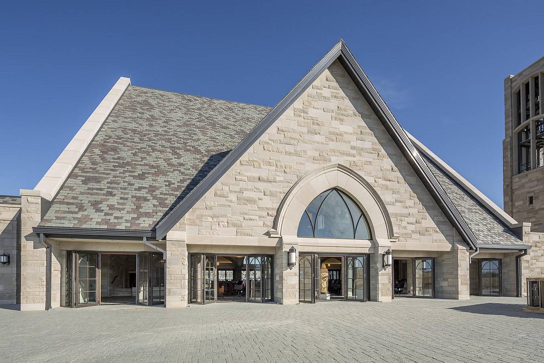
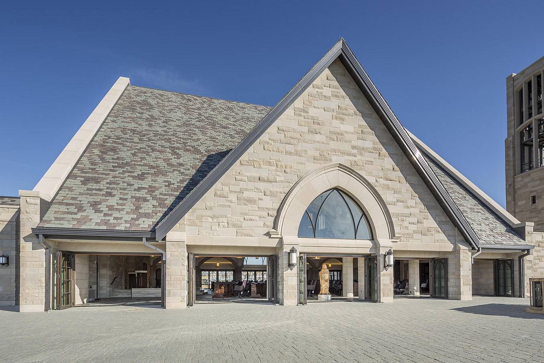
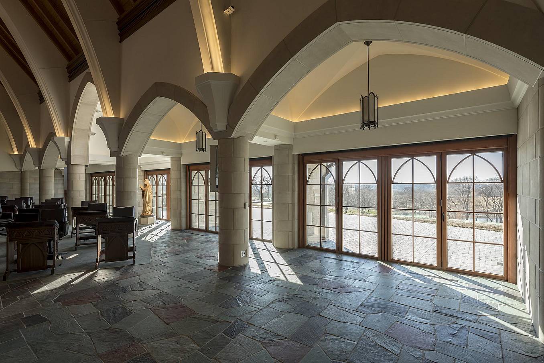
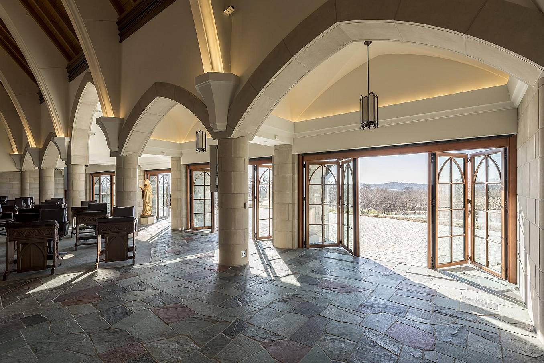
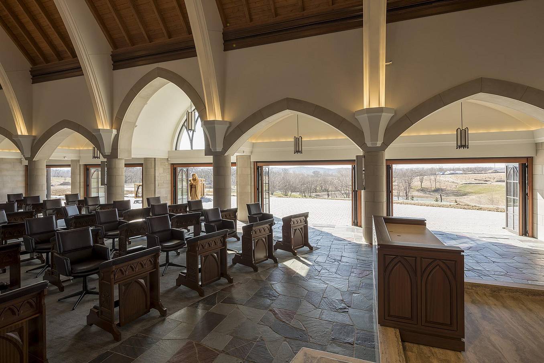
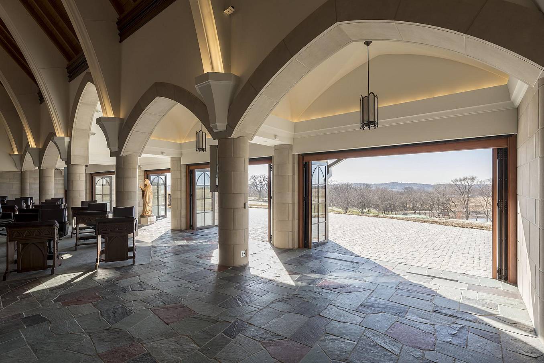
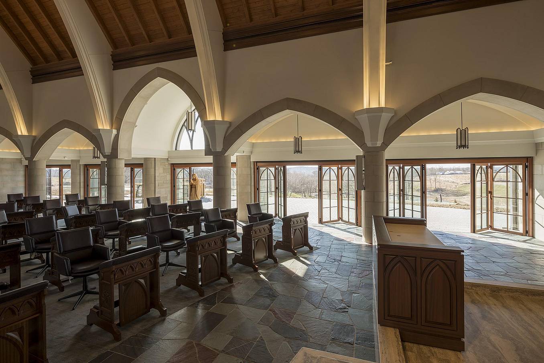
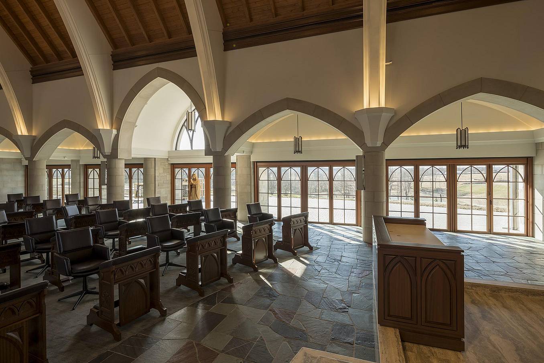
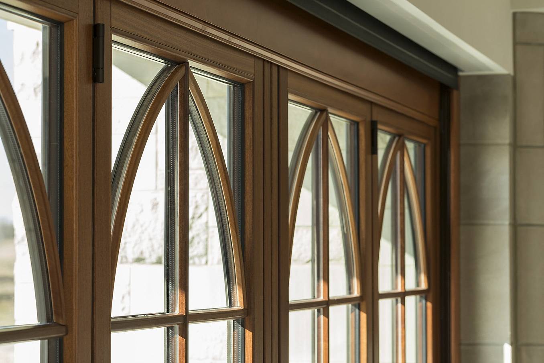
St. Kathryn’s Church uses an energy-efficient NanaWall HSW56 system to separate a smaller chapel from the main church, creating flexible space for weekday services and larger gatherings.
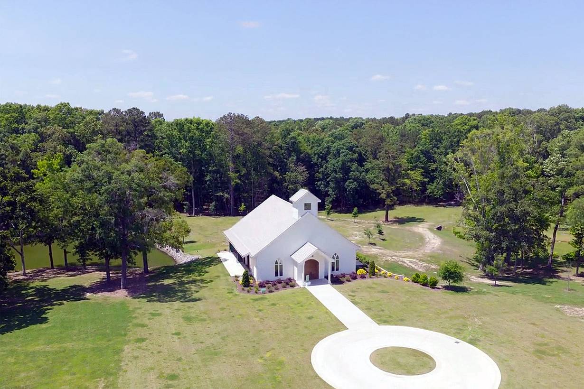
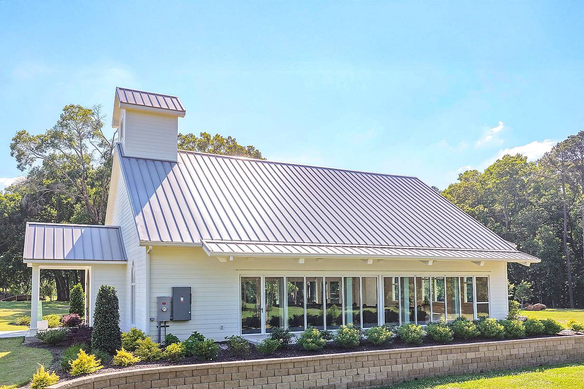
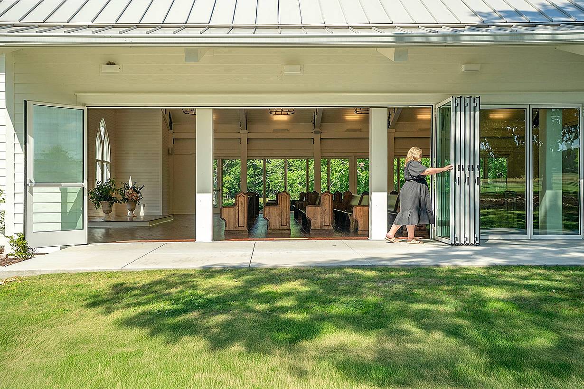
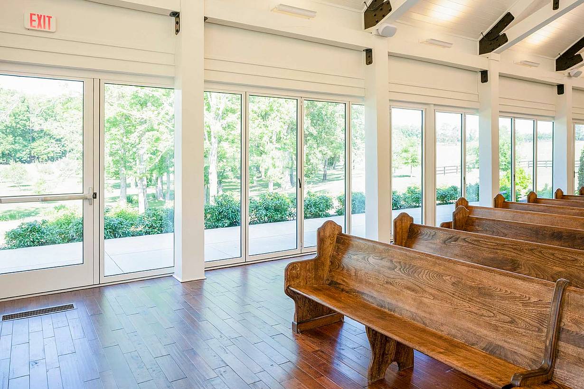
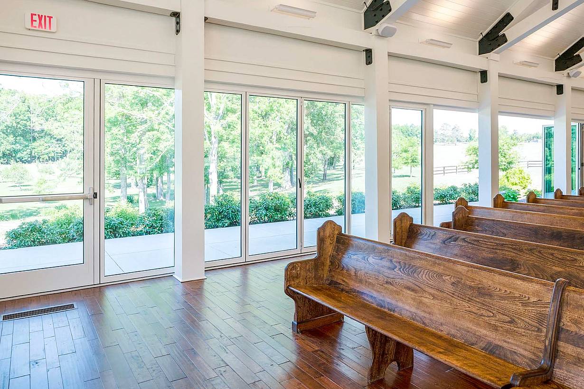
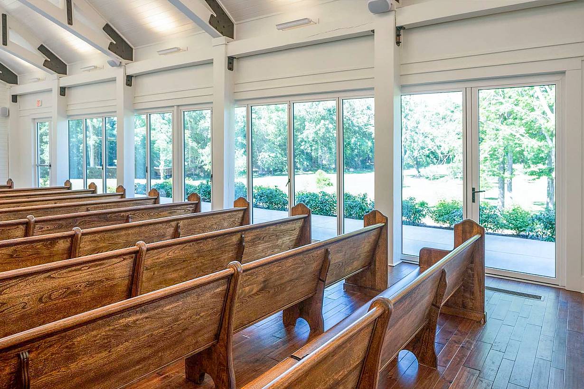
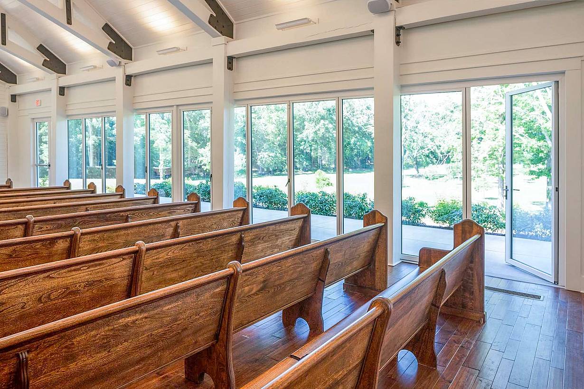
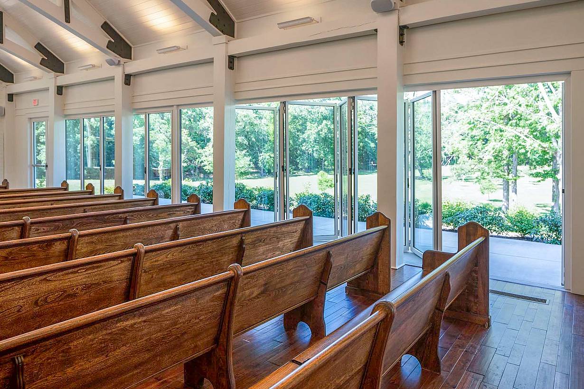
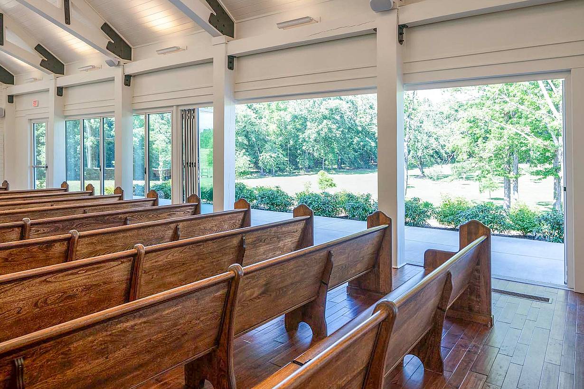
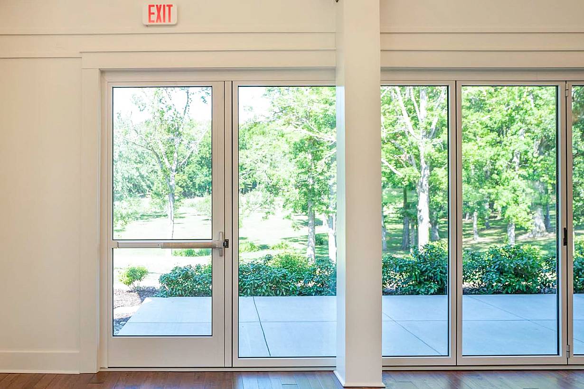
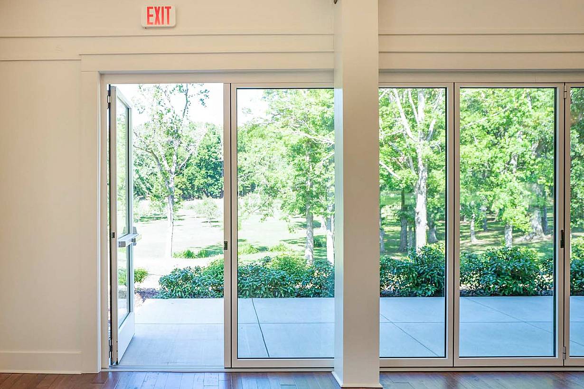
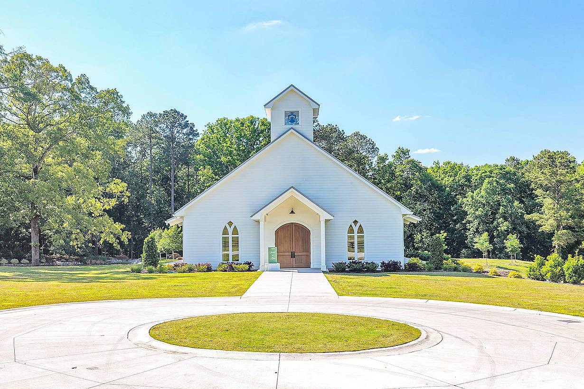
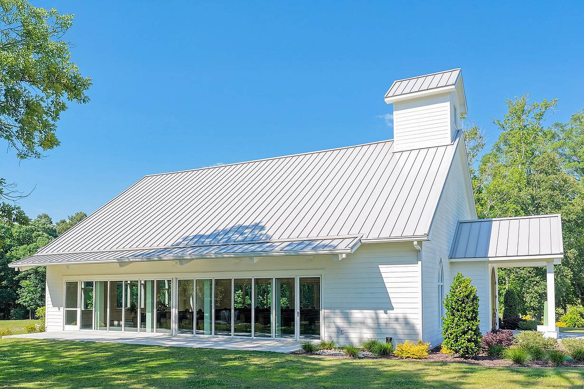
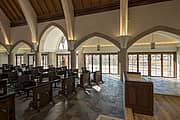
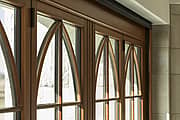
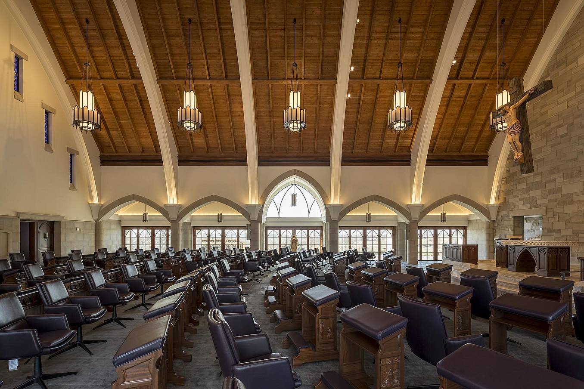
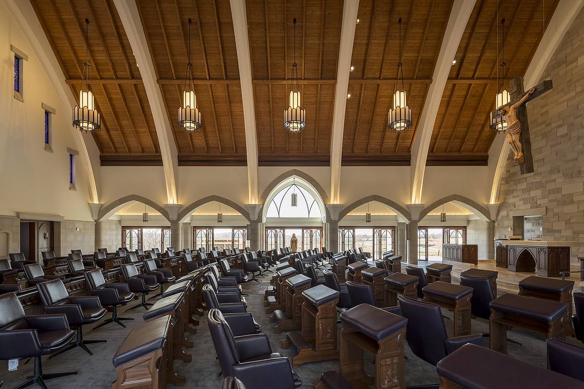
This South Carolina chapel pairs timeless architecture with NanaWall folding glass doors, creating a flexible indoor-outdoor event space filled with natural light and scenic views.
"Opening glass walls connect the chapel to the mature trees and meditative garden, creating a stronger connection to nature and a more reflective environment for worship and meditation."
— Mark Cavagnero, Architect

100 Meadowcreek Drive #250
Corte Madera, CA 94925