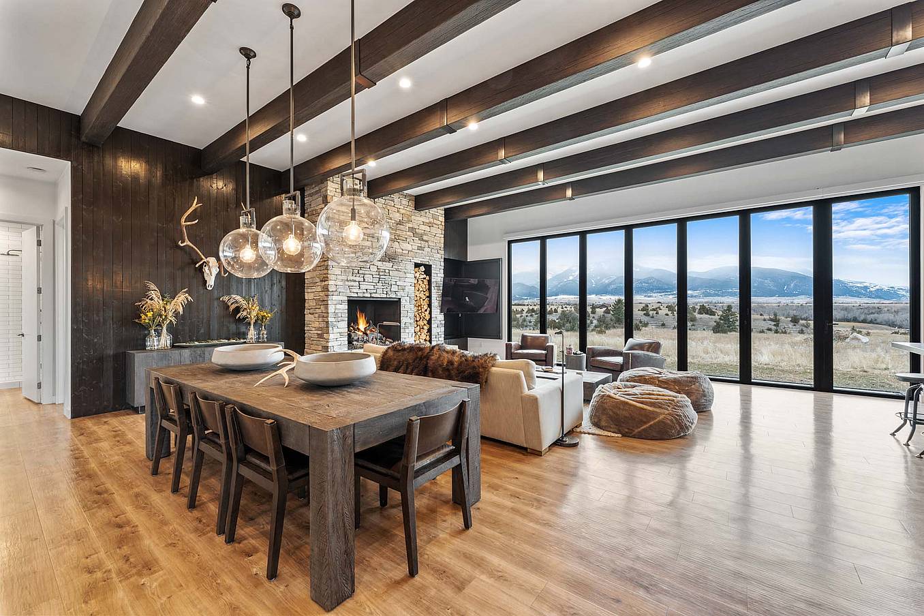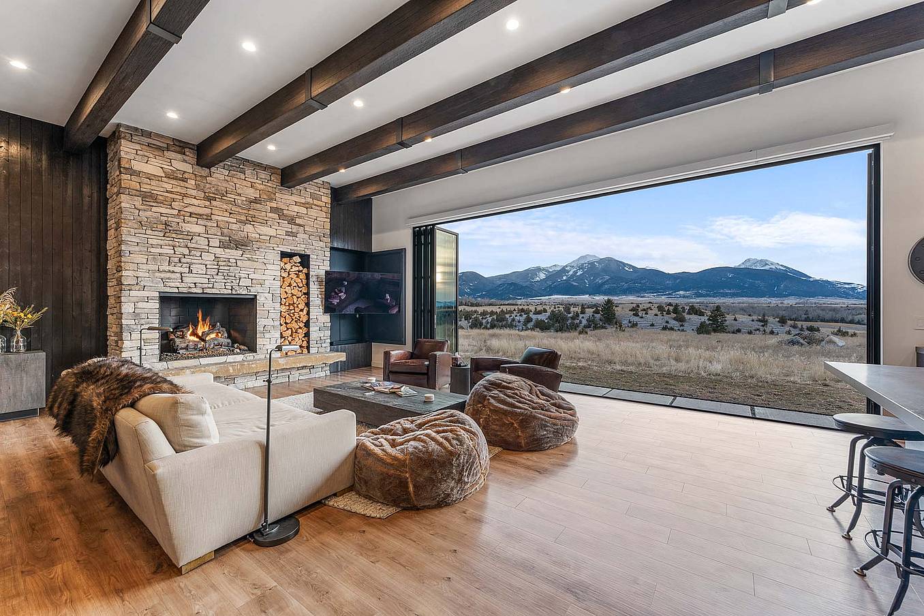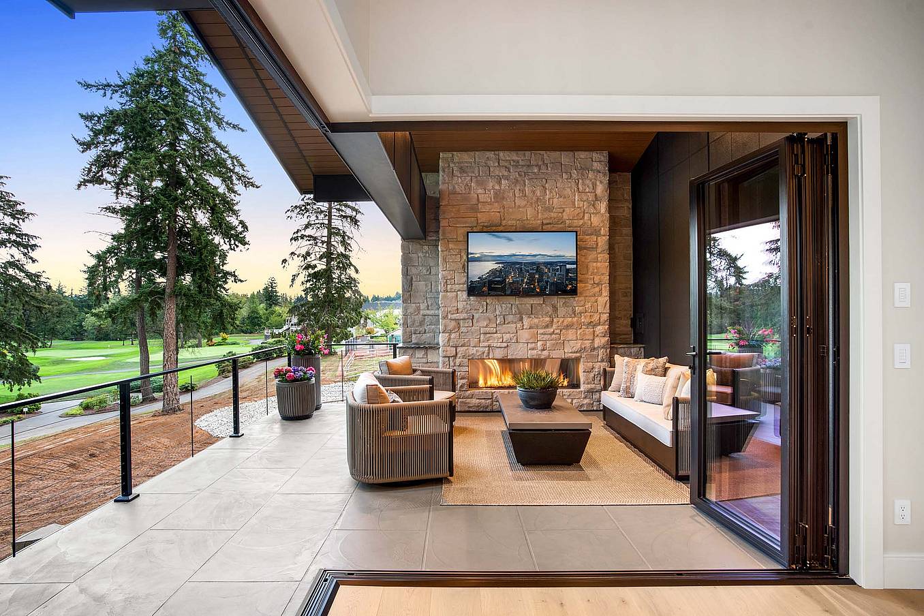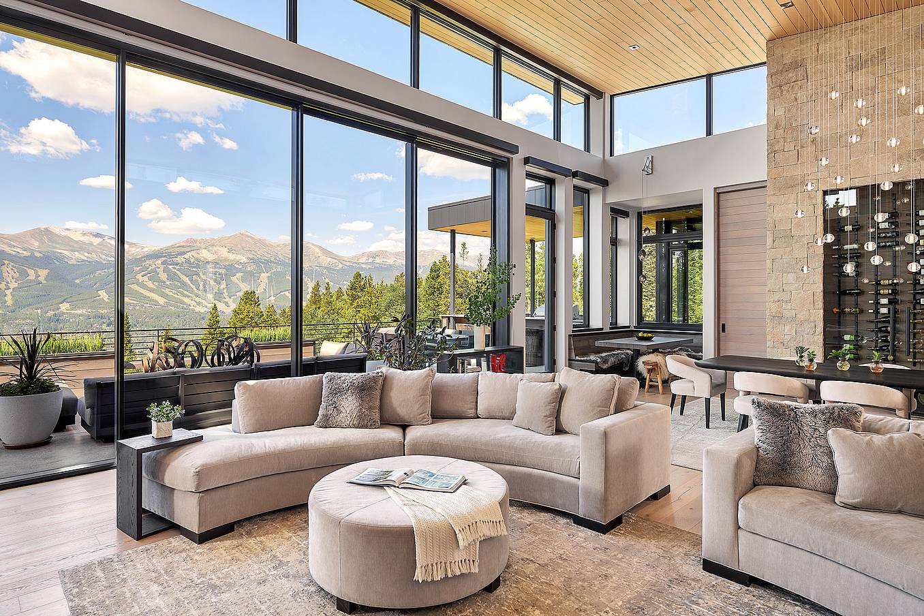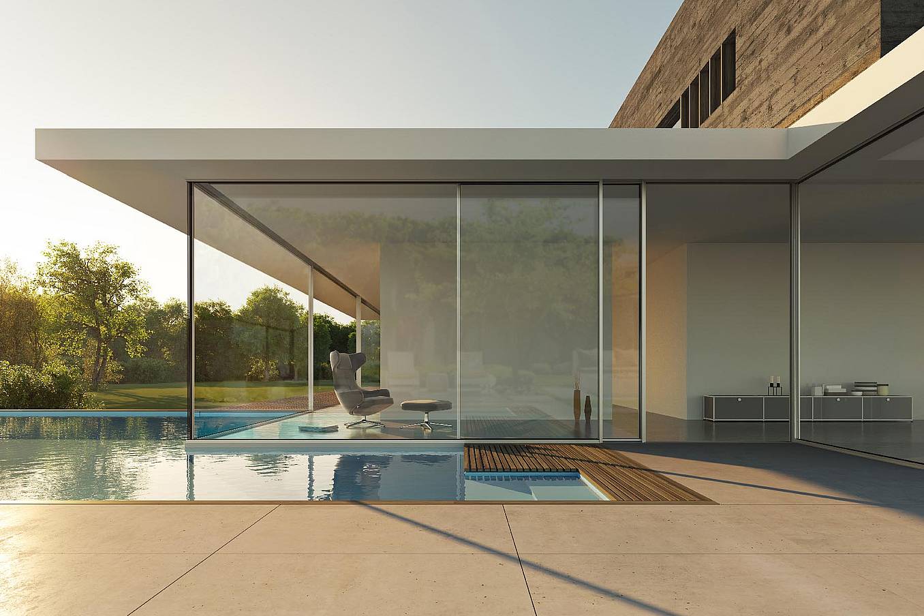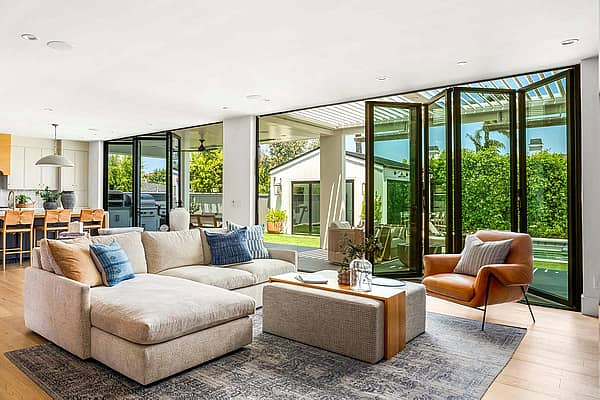
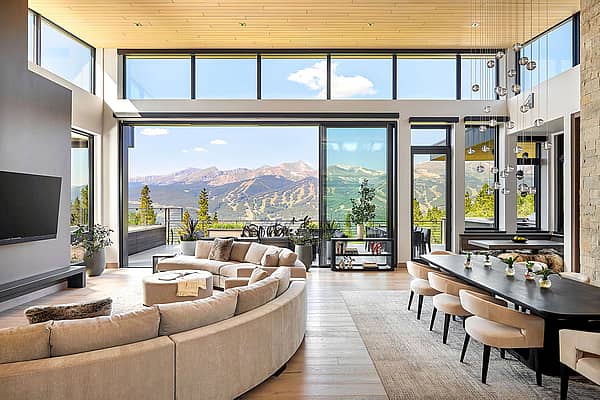
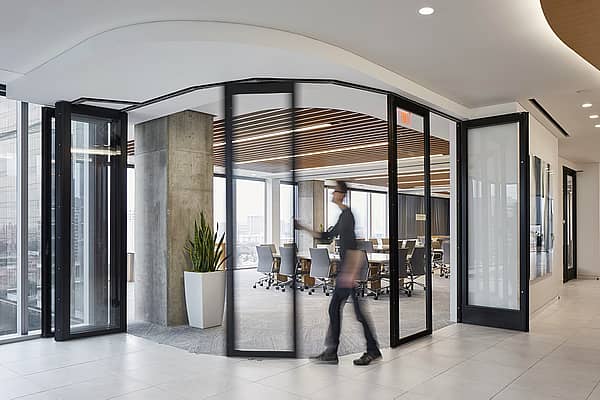
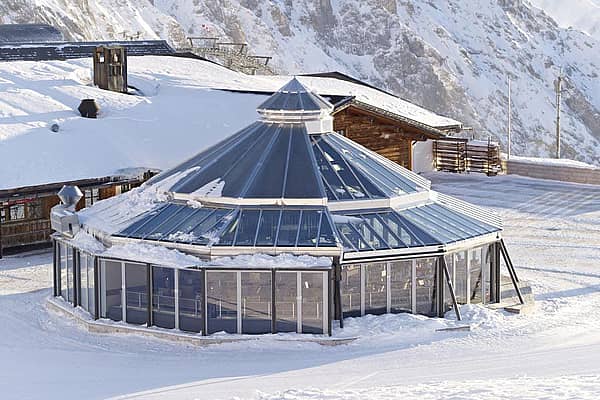
Set along the water in Port Carling, Ontario, the Woodmere Island Glass Pavilion was designed to optimize the view of its natural surroundings. +VG Architects envisioned a fully transparent glass pavilion that offers uninterrupted views and can open during warm months. The challenge was finding an operable glass wall solution that could open two walls entirely and disappear, creating a truly uninterrupted threshold.
Woodmere Glass Pavilion
Port Carling, ON
Product
Application
Architect
The Ventin Group Ltd. (+VG Architects)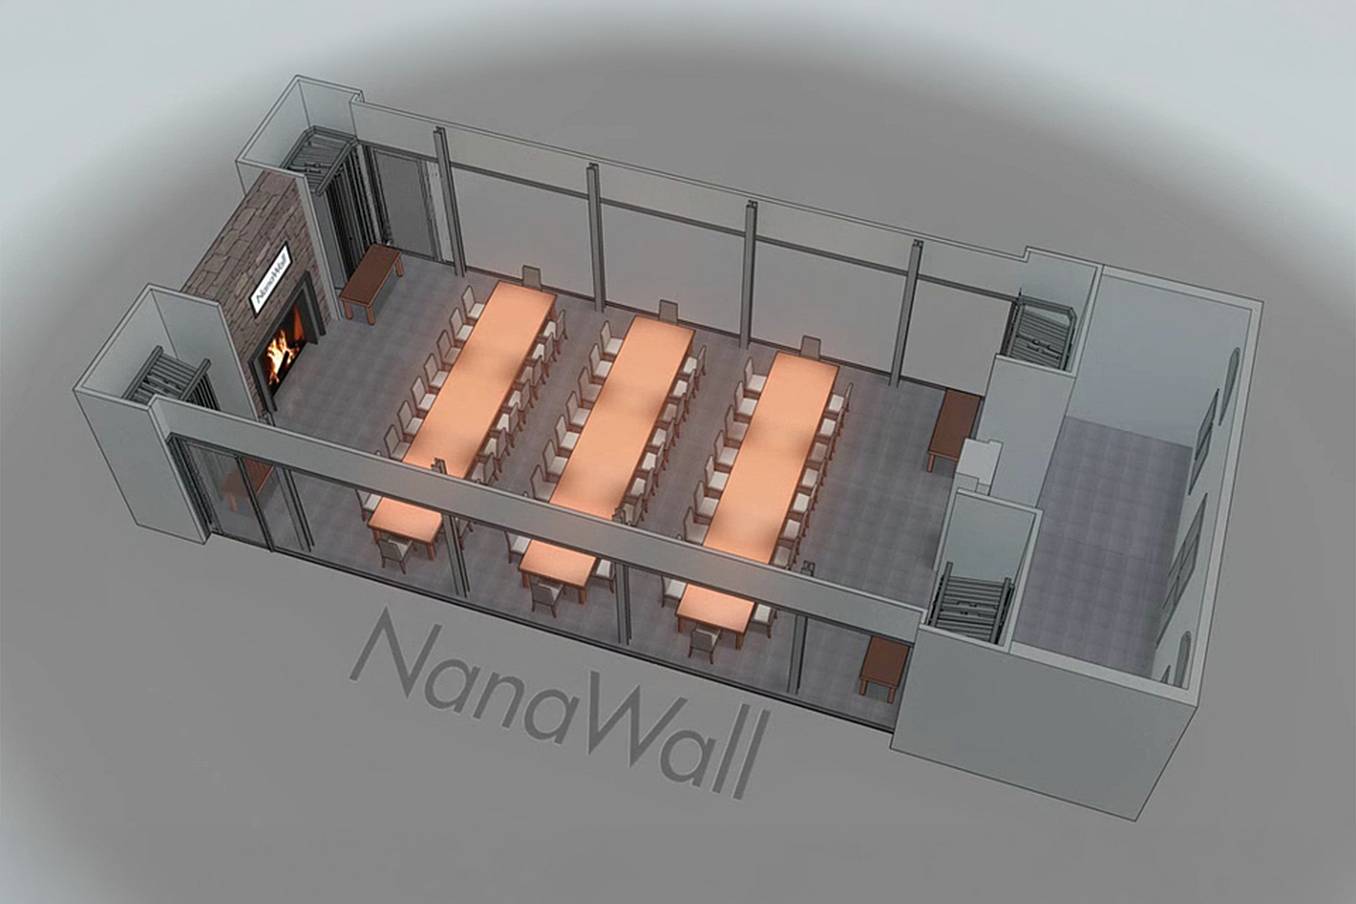
Designing a Lakeside Pavilion Around the Surrounding Landscape
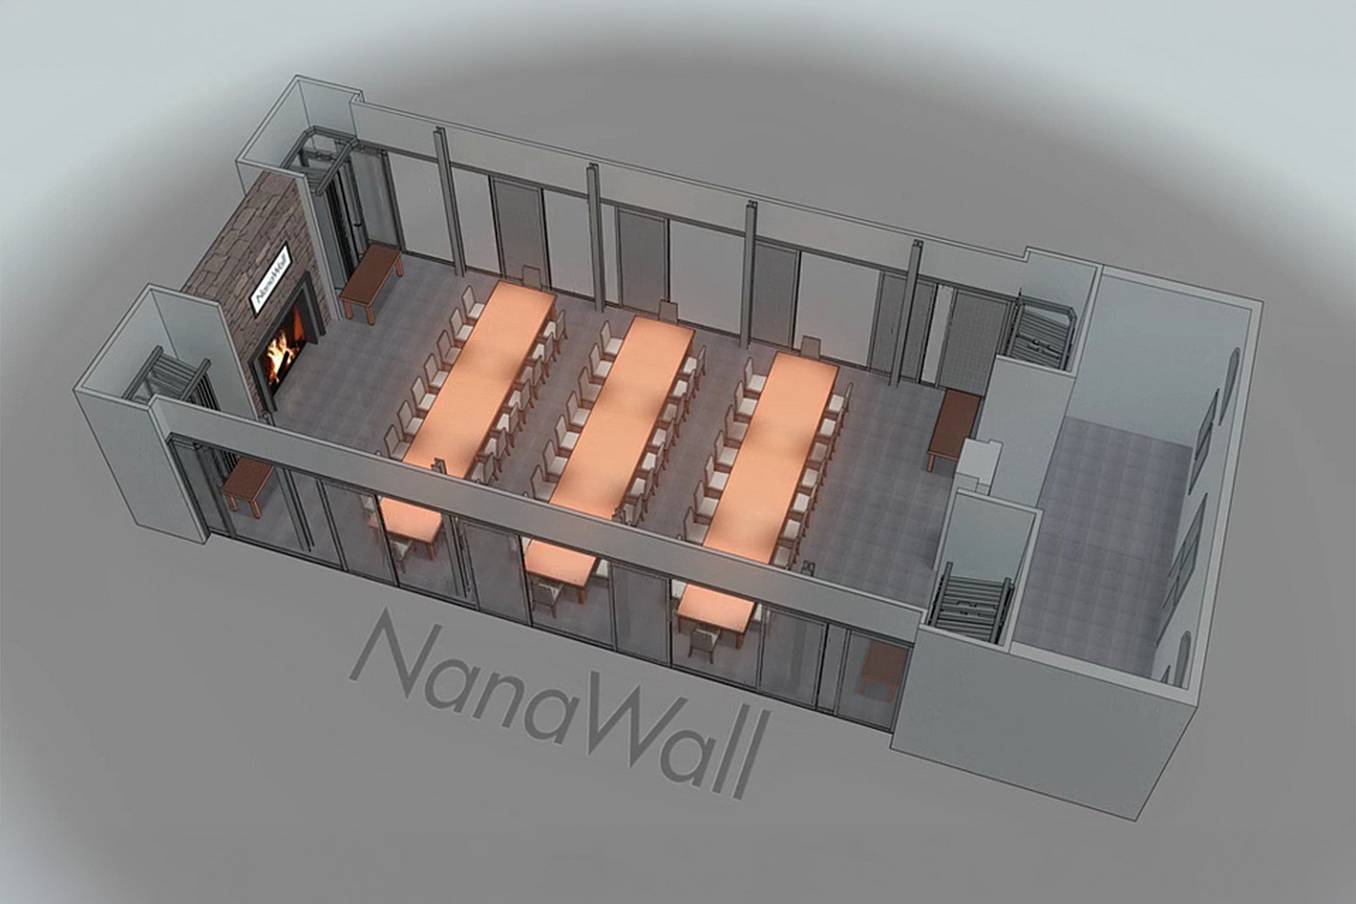
The Sliding Stacking Glass Wall Solution
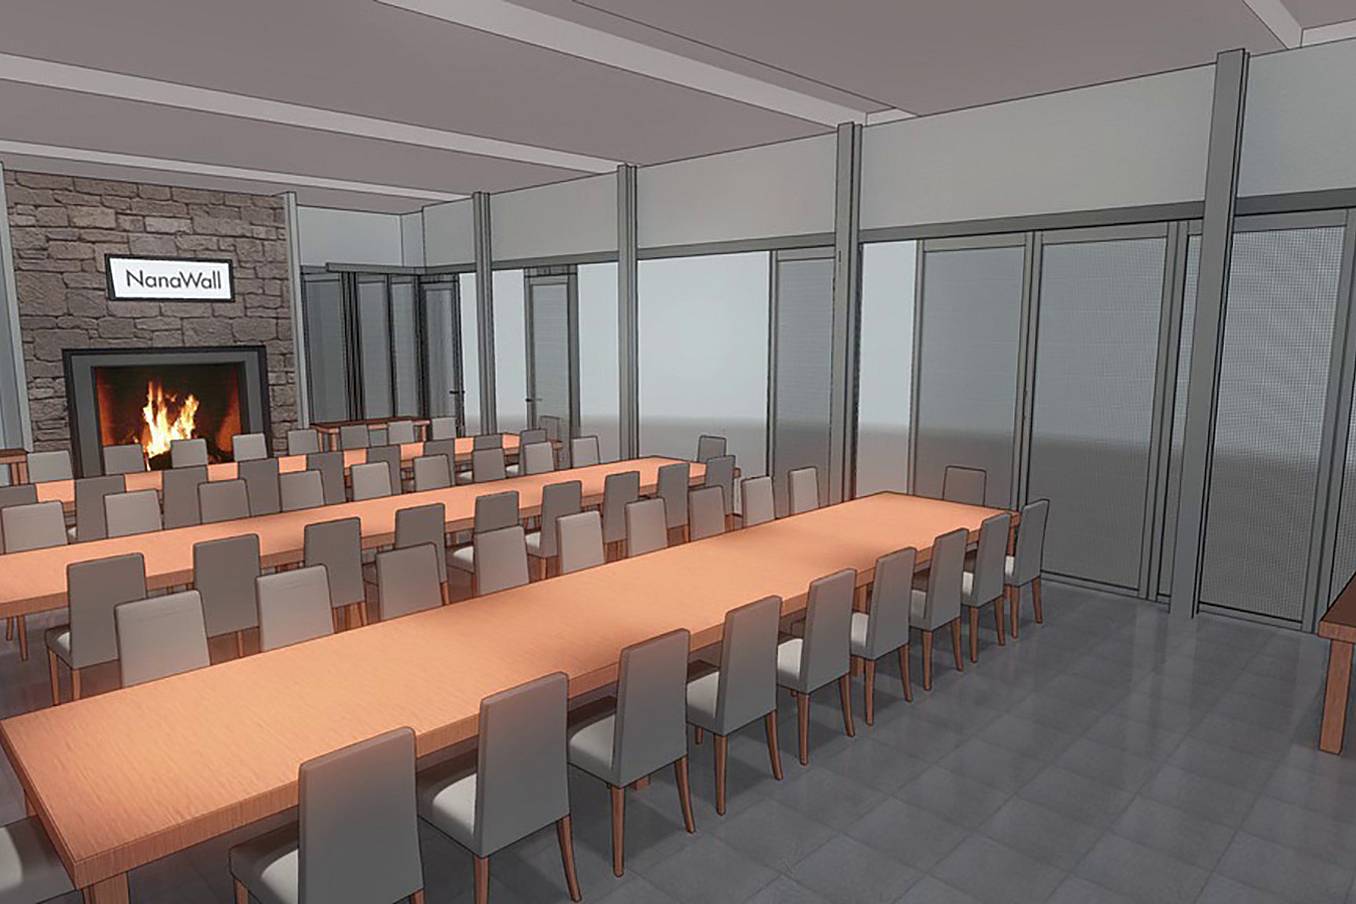
To achieve their vision of an open-air pavilion with year-round functionality and unobstructed views, the architects specified two 11-foot-tall NanaWall single track sliding and stacking glass walls. Each HSW60 system features 14 panels, delivering 57-foot-wide openings that extend the pavilion outdoors. The systems were paired with two integrated swing doors in the middle for quick in-and-out transitions when the panels are kept closed. To create a truly unobstructed opening, each system stacks into discreet parking closets at each end. For ADA-compliant transitions, the systems were paired with a thermally broken Flush sill.
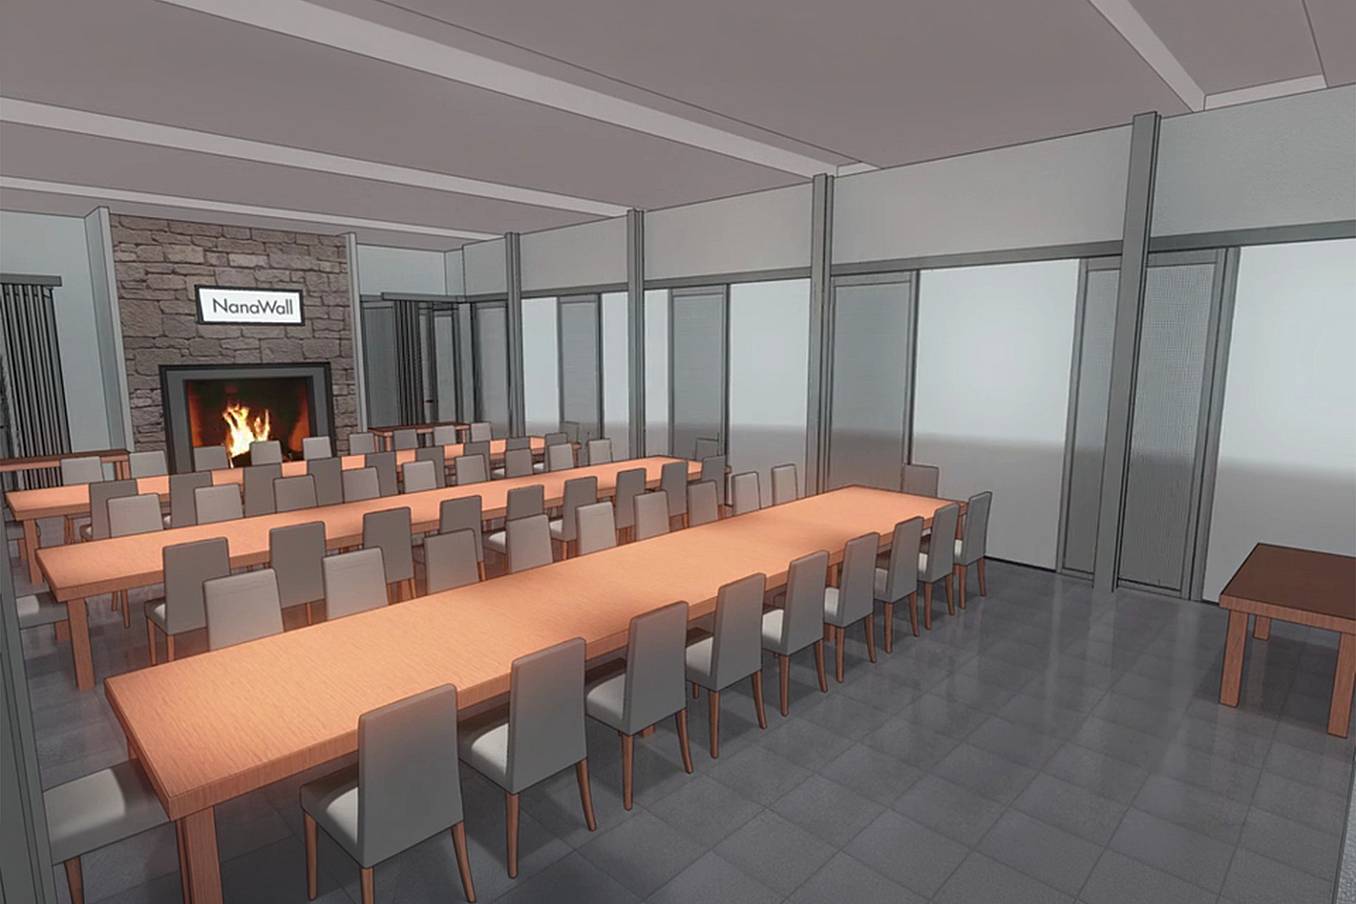
Preserving Views Across the Lakeside Pavilion
The two single track sliding and stacking glass walls allow staff to easily open and close the pavilion depending on the needs of the day. Whether it is a business conference or private event, the operable glass walls let the room adapt in seconds, with one or both walls opened to accommodate flow. Open or closed, the system’s slim frames offer uninterrupted views of the outdoors within a protected space, delivering a multifunctional space fully connected to its natural surroundings.
What Our Customers Have to Say
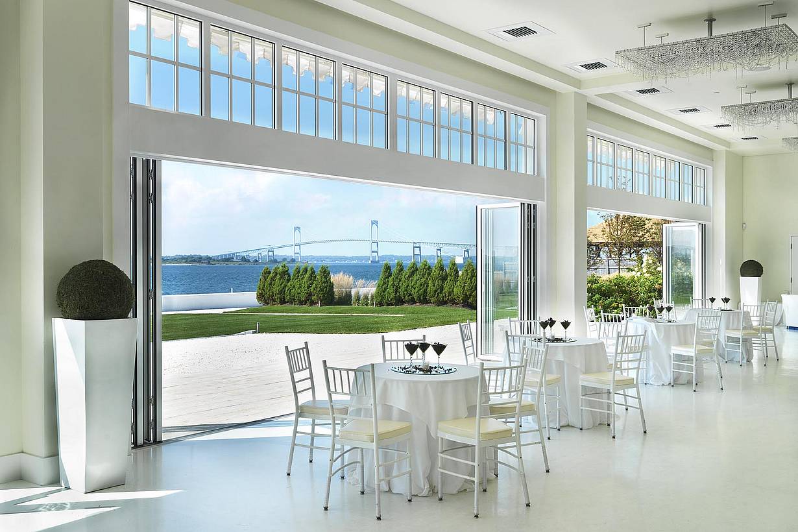
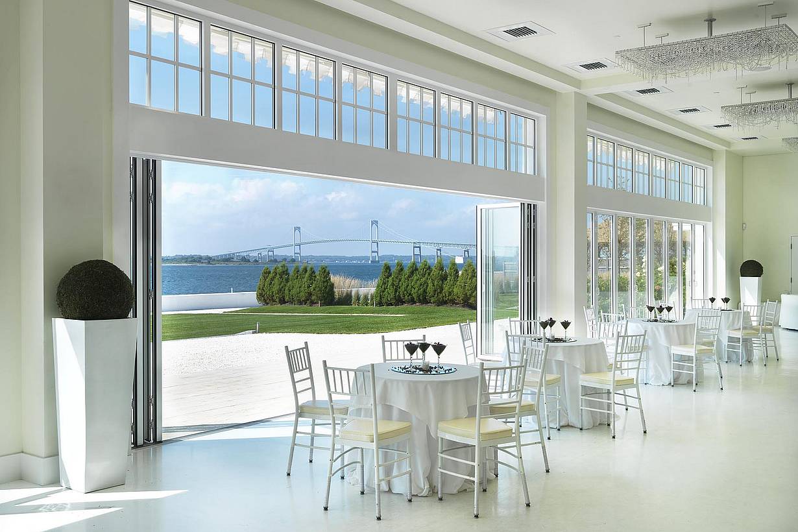
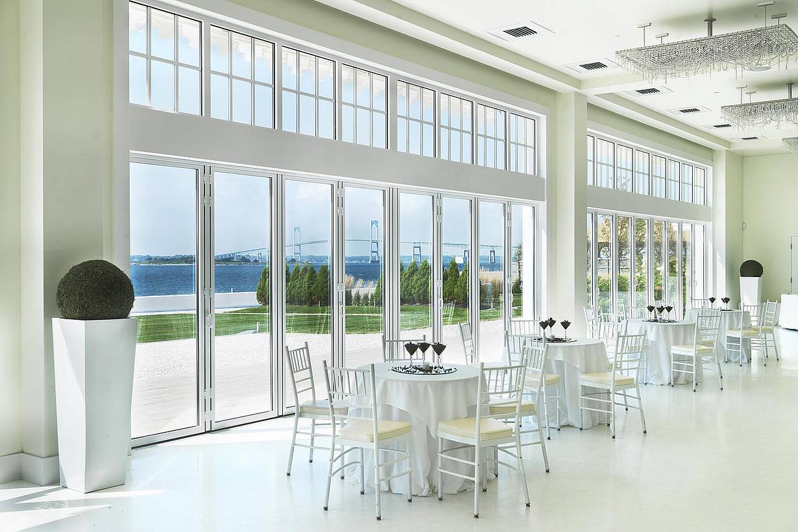
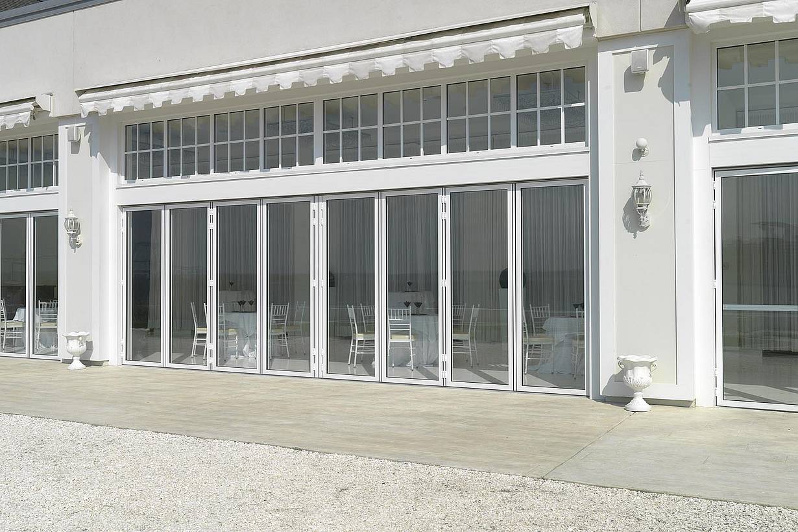
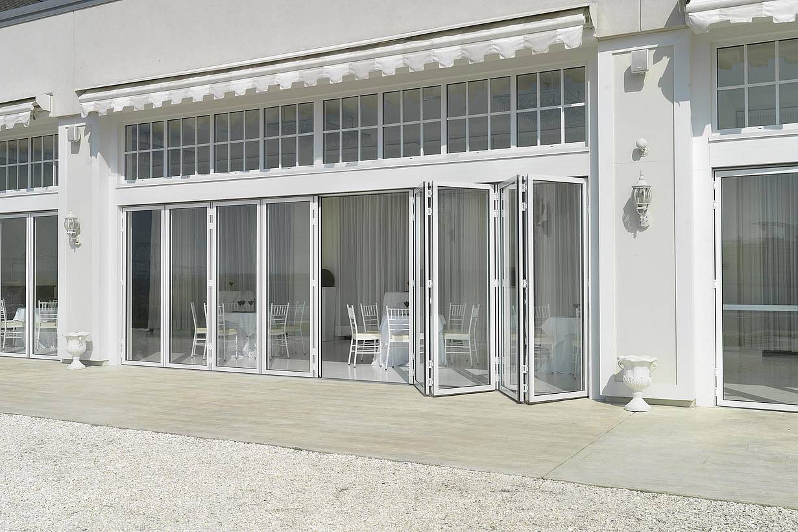
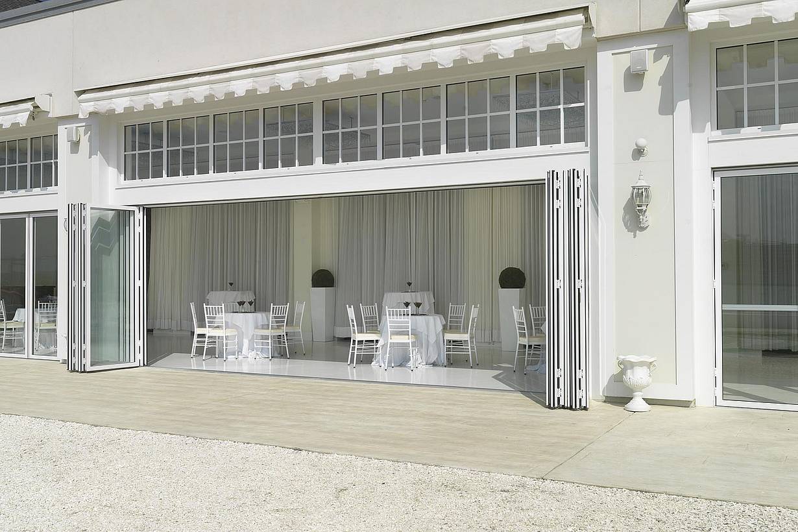
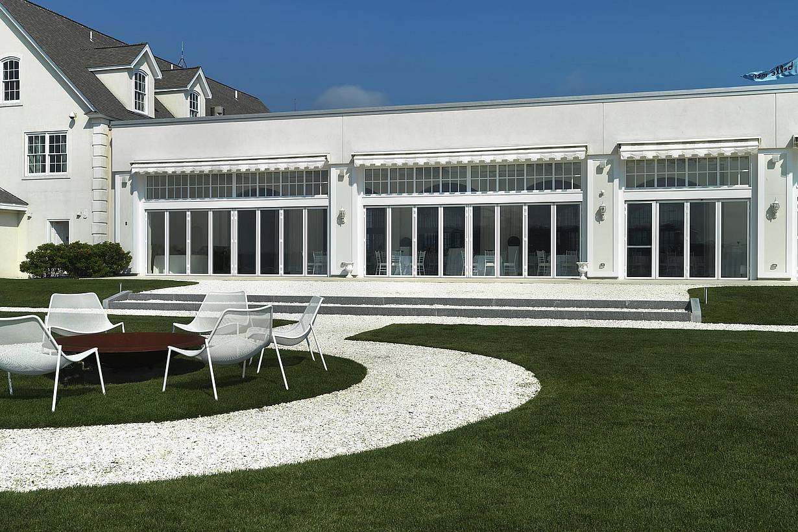
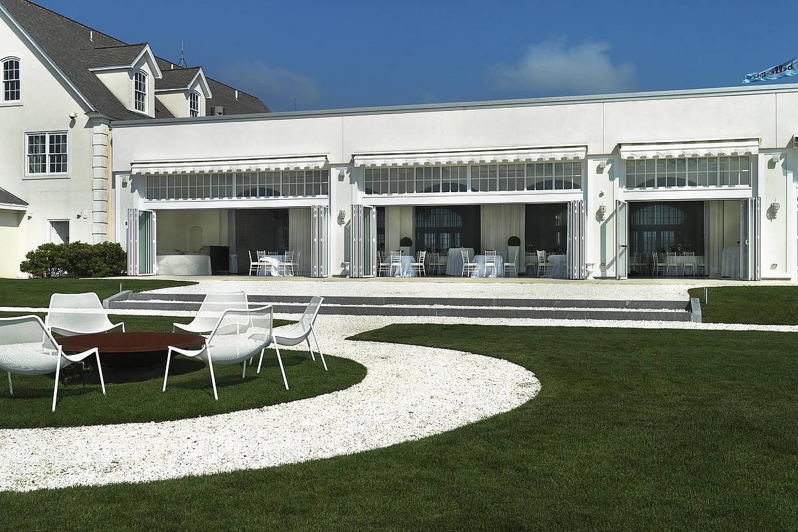
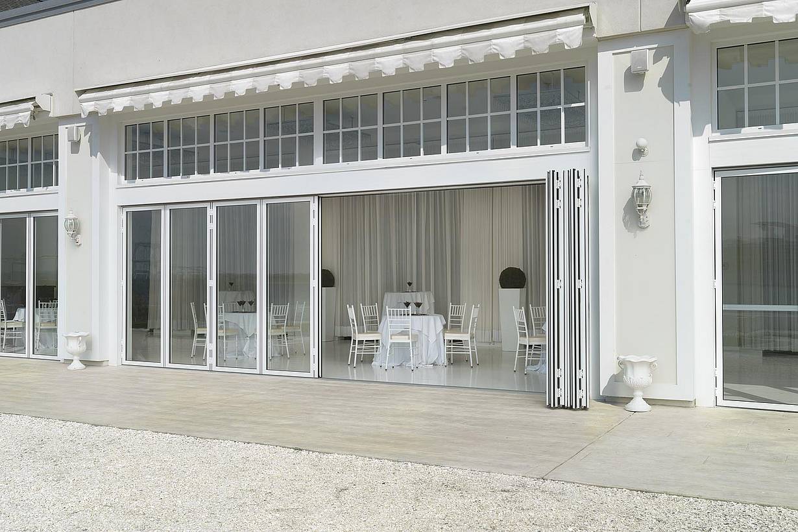
Belle Mer Wedding Facility
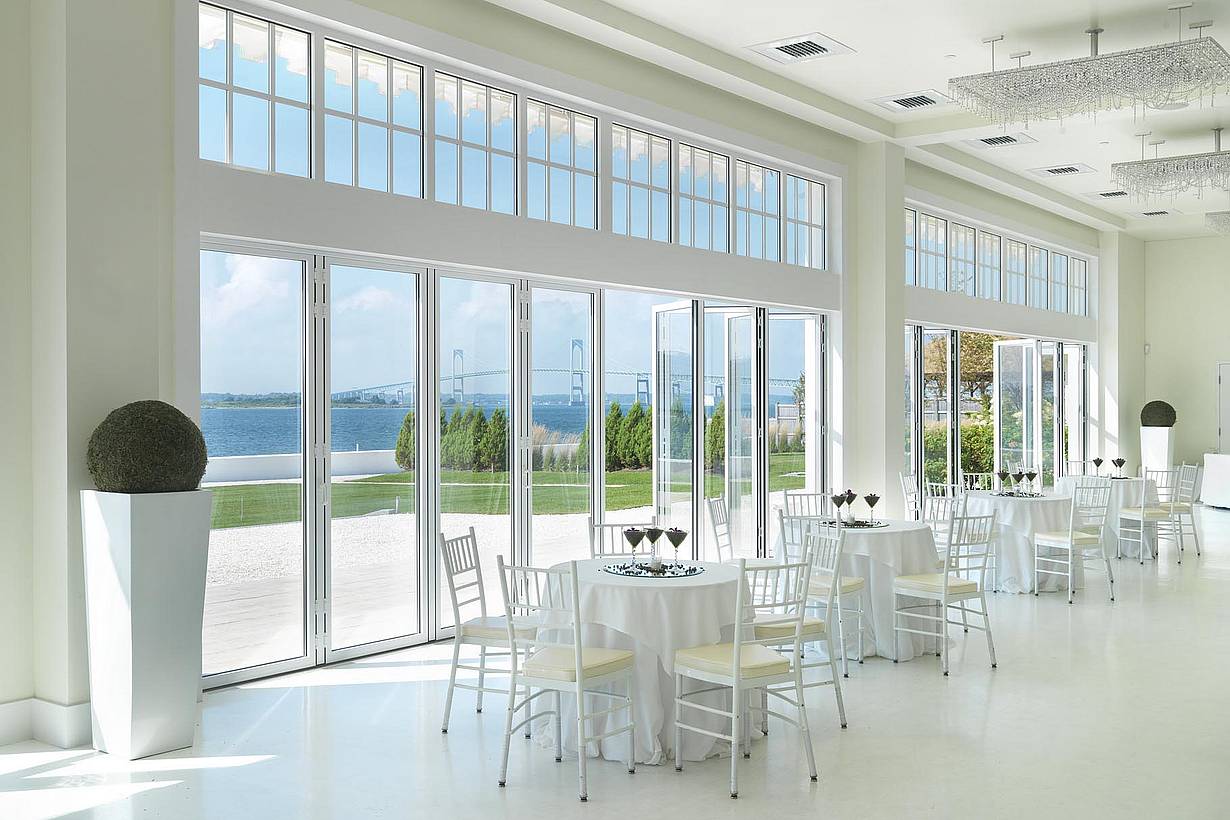
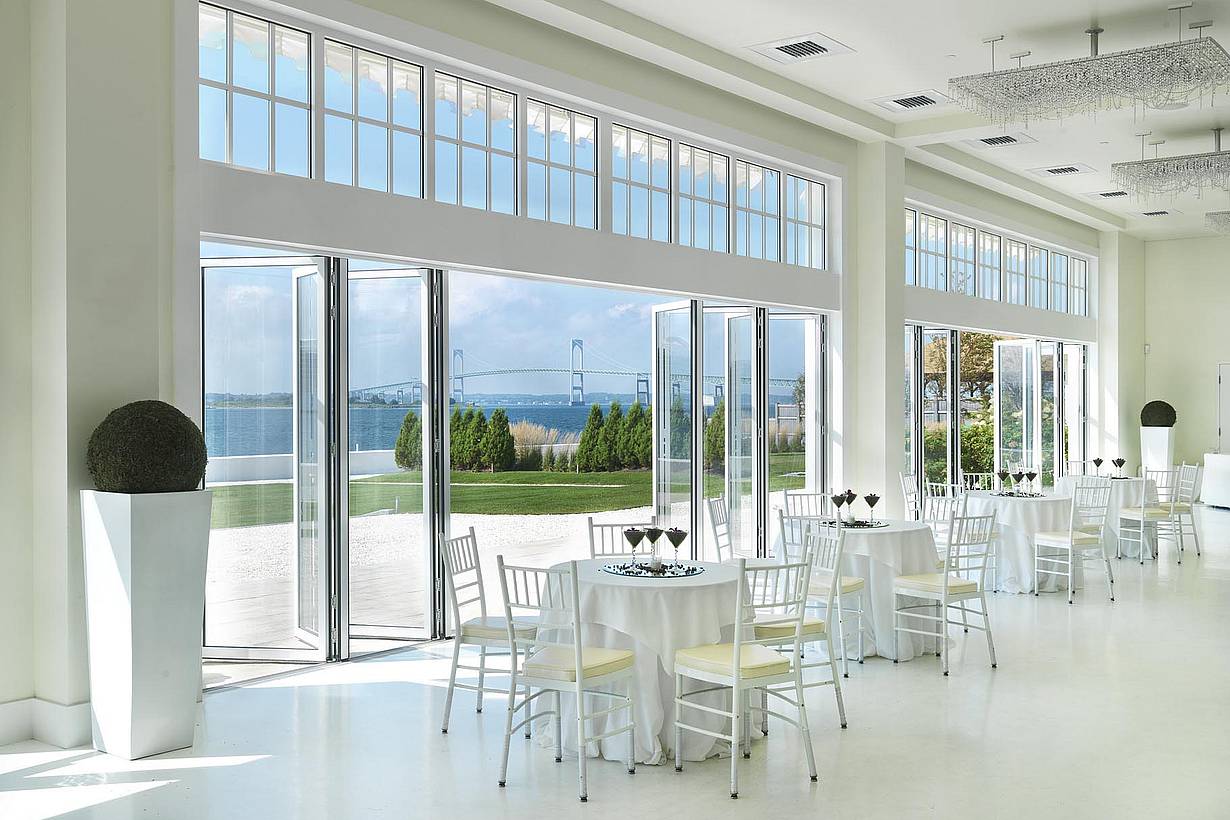
Belle Mer uses NanaWall SL70 folding glass walls to transform its waterfront event venue into a flexible indoor-outdoor space, maximizing ocean views while providing year-round comfort for weddings, banquets, and special events.
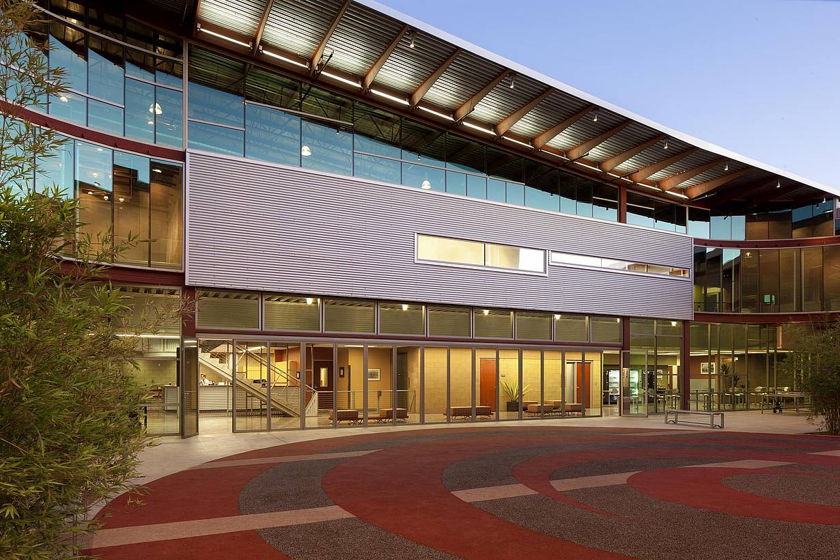
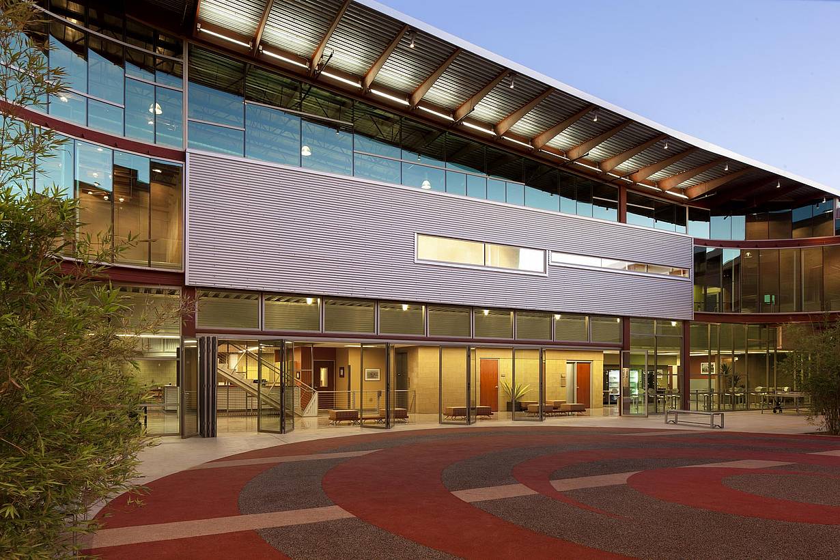
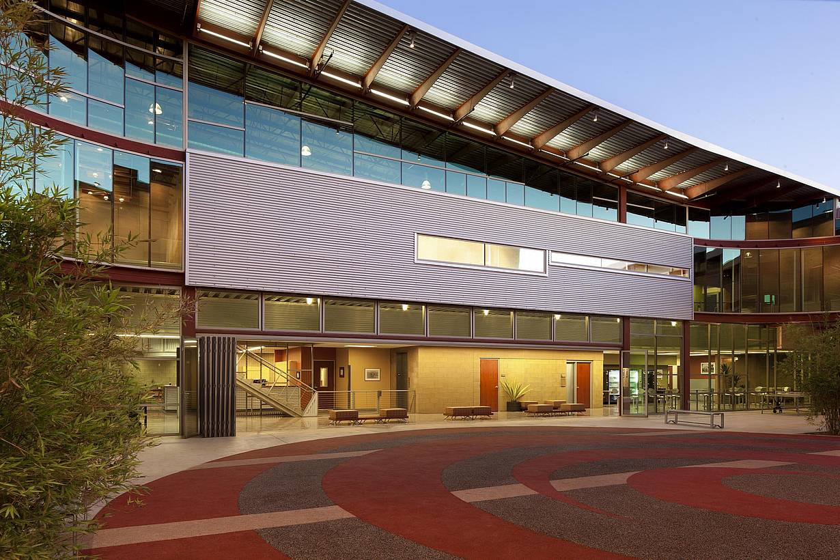
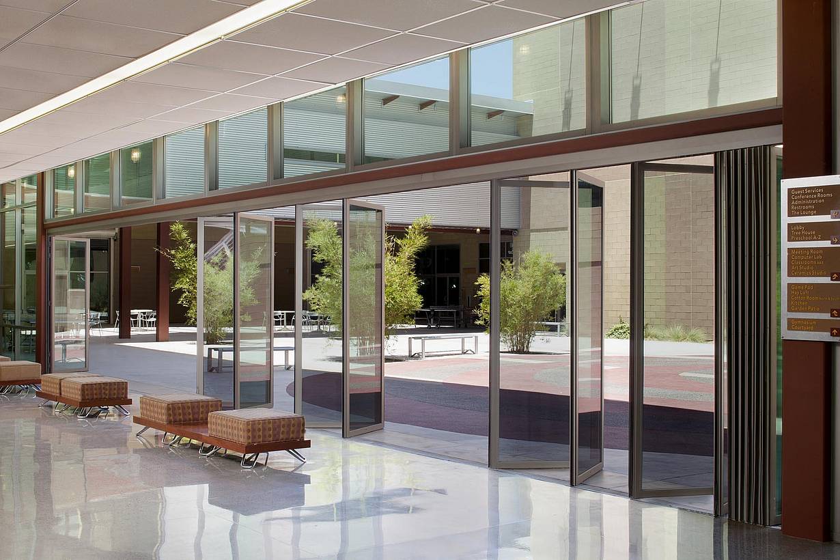
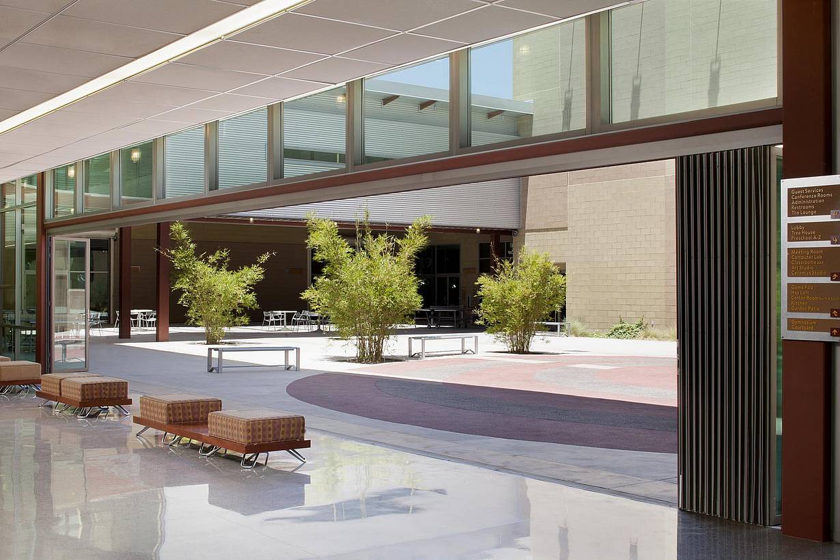
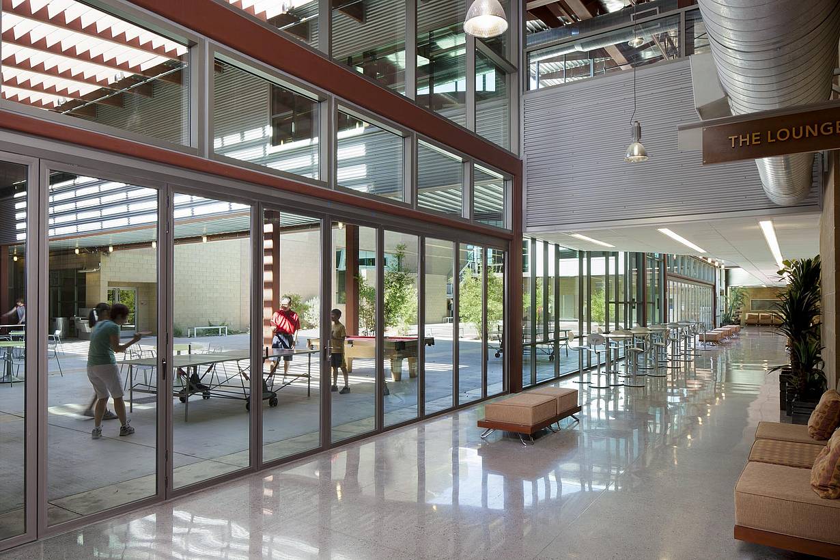
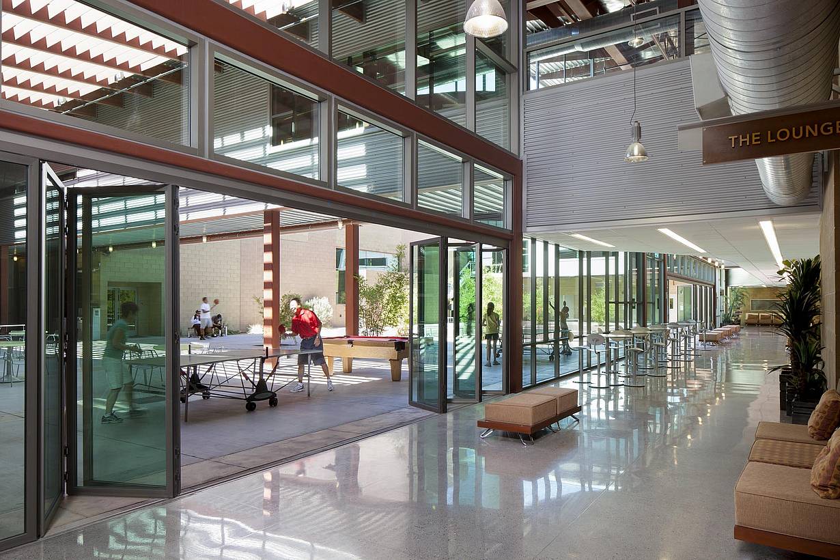
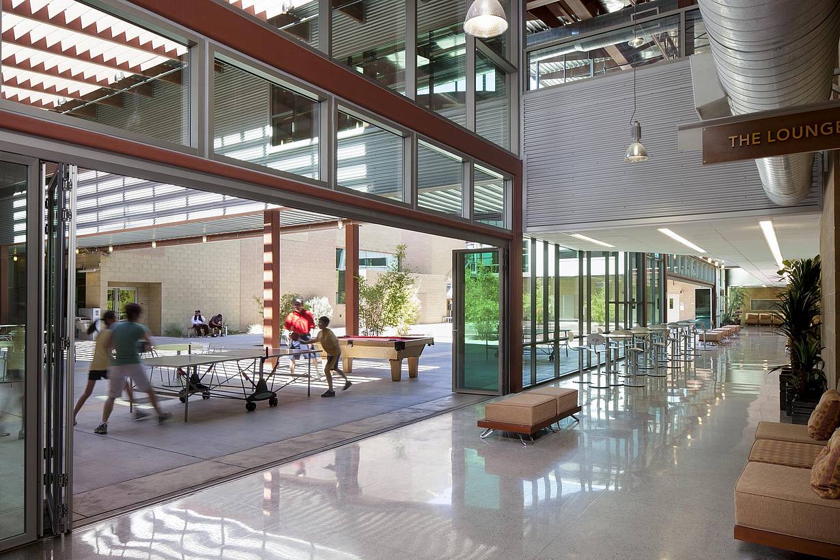
Tumbleweed Recreation Center
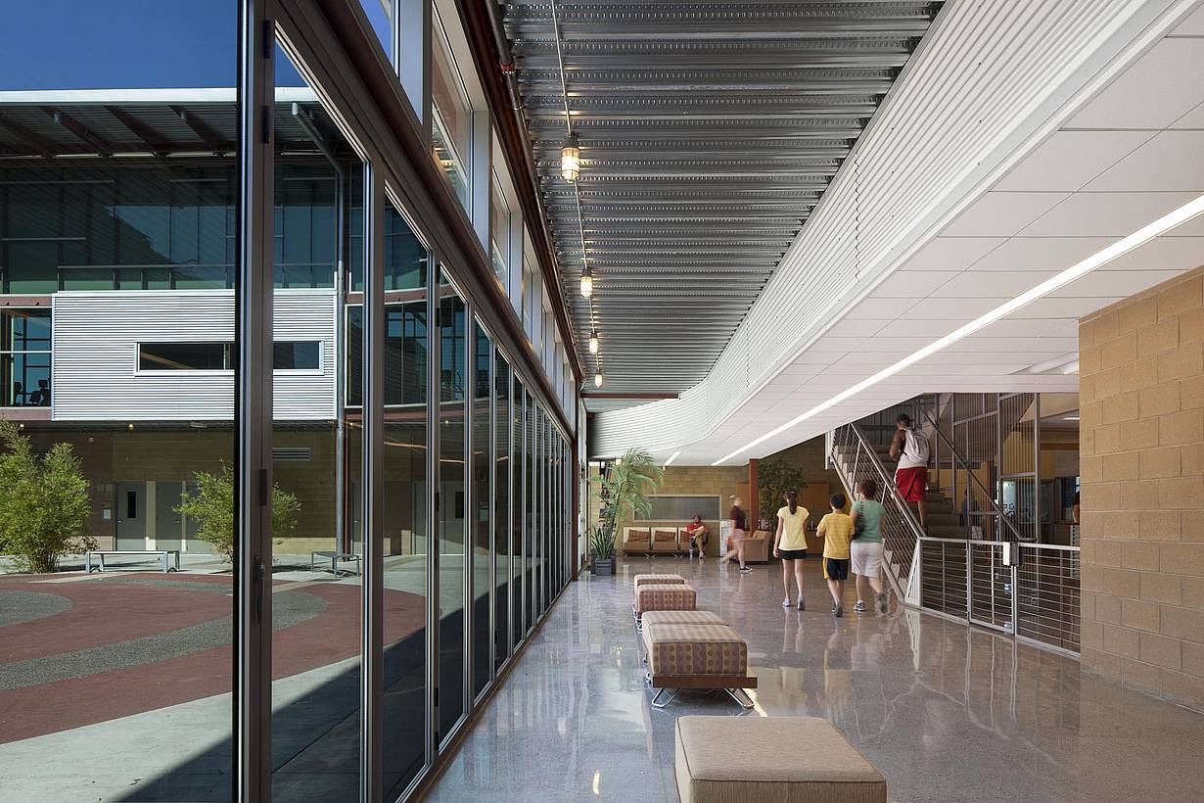
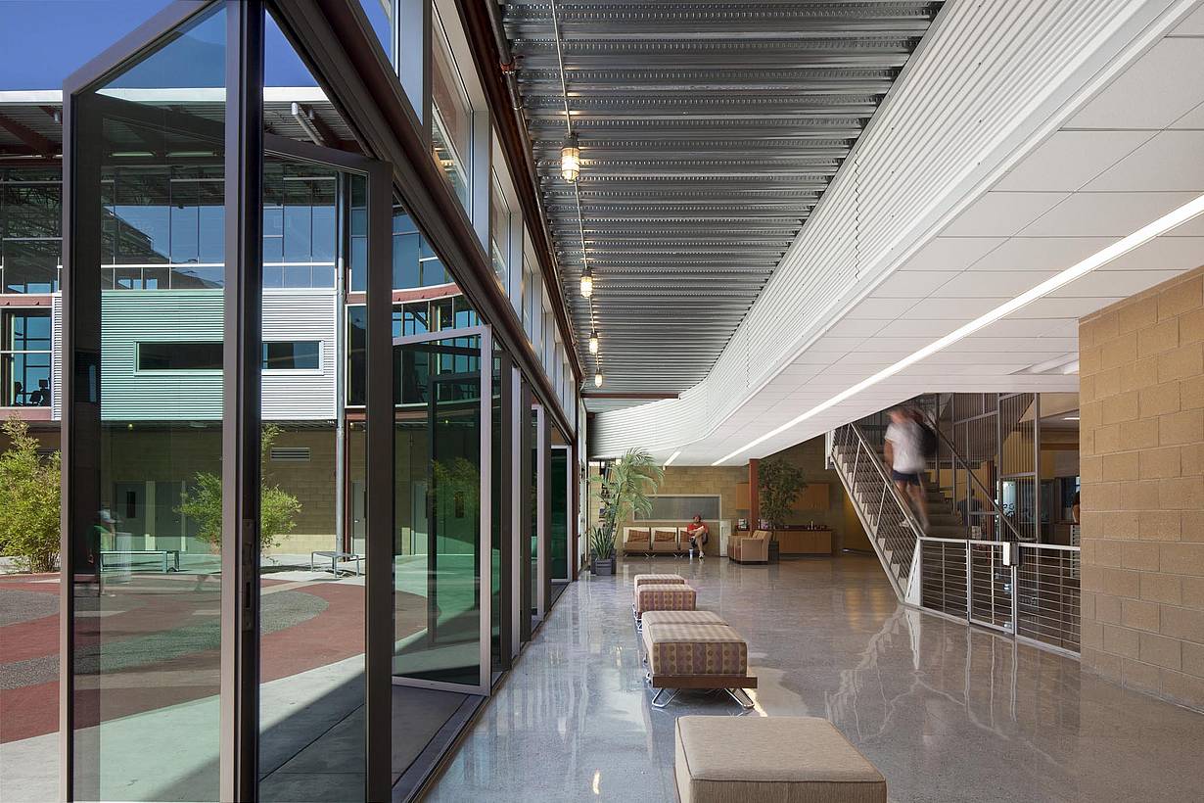
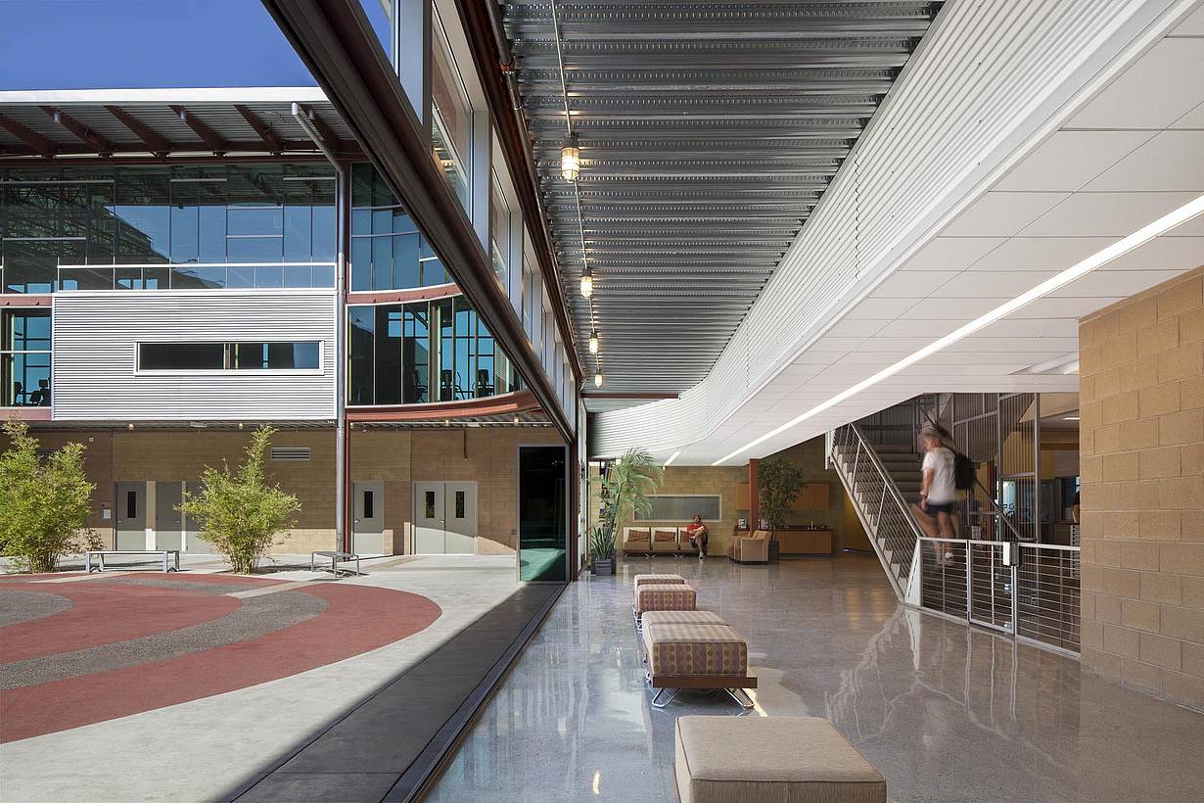
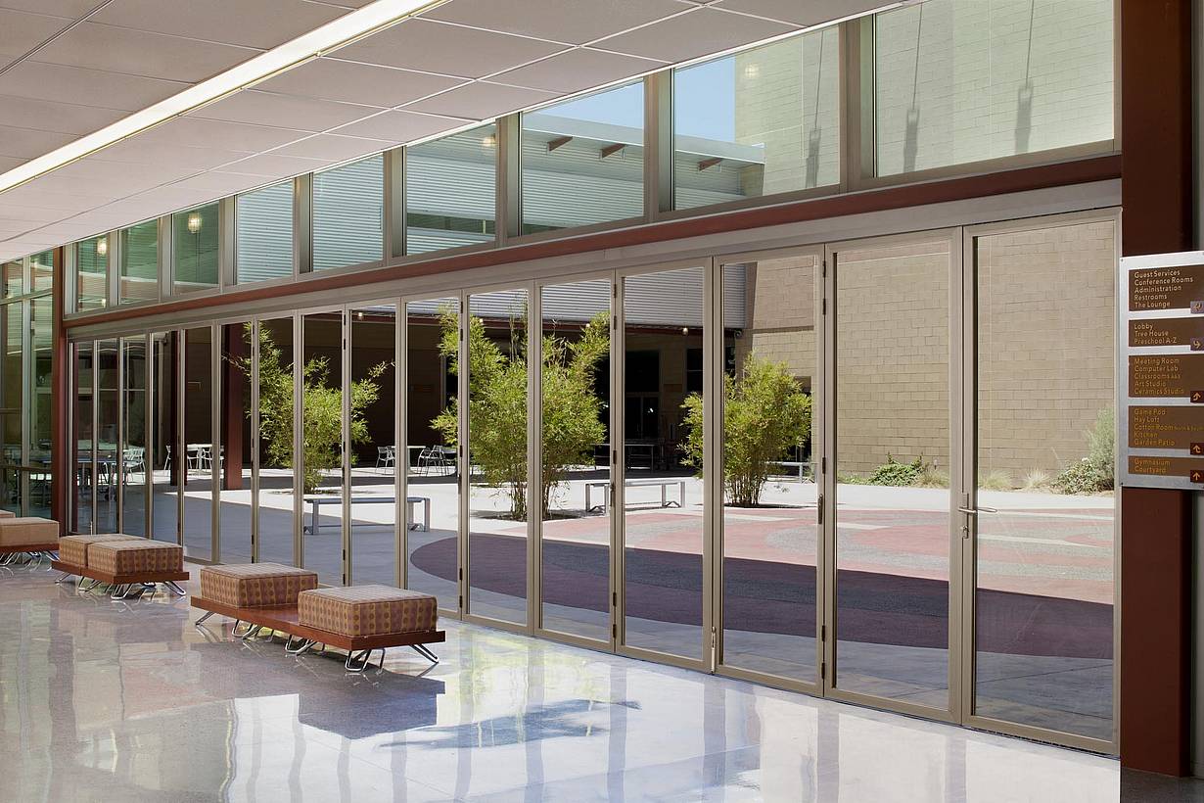
Designed for a growing multigenerational community, Tumbleweed Recreation Center uses NanaWall systems to create flexible indoor-outdoor spaces that seamlessly connect the lobby and central courtyard.
"The client wanted to take full advantage of the indoor-outdoor dining experience and spectacular views, and NanaWall helped make that possible."
— Rick Myers, Project Manager, WATG