

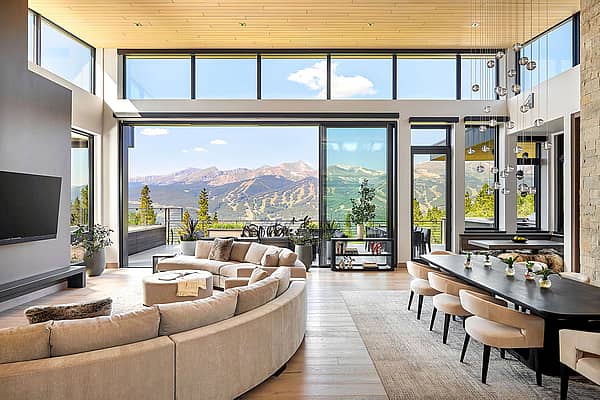
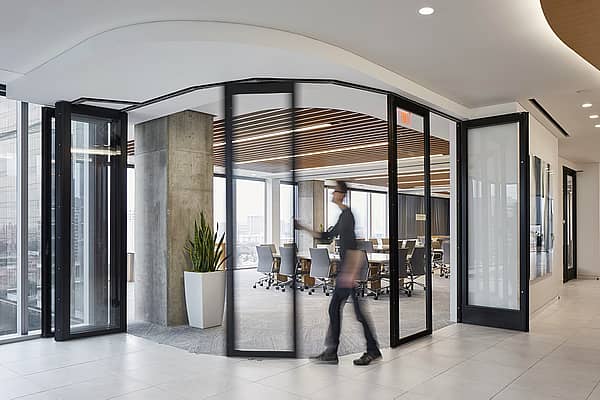
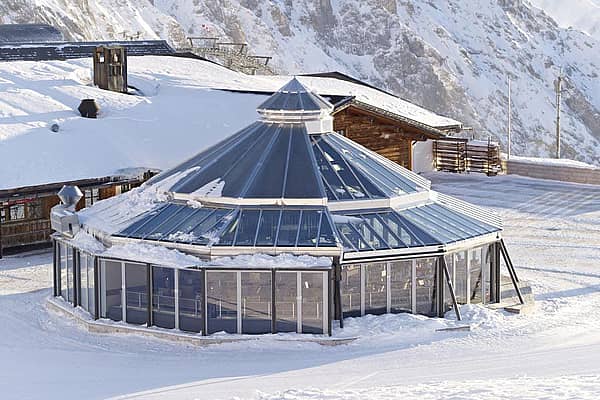
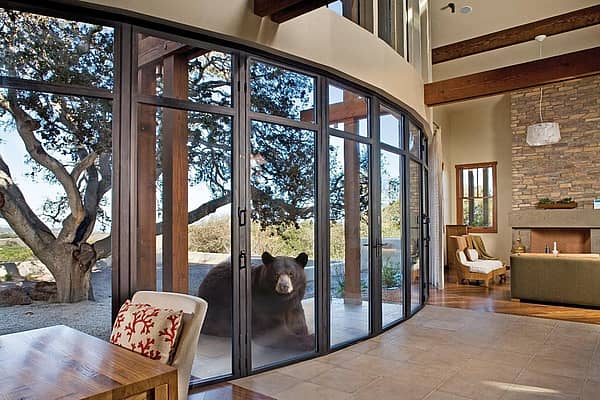

For four decades, NanaWall has engineered folding glass doors and opening glass walls from the San Francisco Bay Area, with systems installed in some of California’s most recognizable buildings and homes. These are the folding glass doors California architects know by sight and trust from experience, from Market Street offices and Berkeley stadiums to Napa Valley tasting rooms and Tiburon homes overlooking the Golden Gate.
For architects, builders, and designers researching folding glass doors in California, these ten projects offer real examples of how system selection follows architectural intent. Some installations create large openings to the outdoors. Others provide acoustic separation, flexible interior space, or expansive views. Each reflects a different application of NanaWall opening glass wall technology.
Folding Glass Doors California Architects Specify, Built in the Bay Area
NanaWall Systems was founded in 1986 by four brothers. Today, it manufactures its systems in Richmond, California, with select systems also produced in Germany. The company’s 40-year history is rooted in Bay Area entrepreneurship, with American manufacturing and engineering focused on the performance and operation of opening glass walls.
NanaWall movable glass wall systems undergo independent testing and certification by accredited third-party laboratories for air, water, structural, thermal, acoustic, and operational-force performance. Forced-entry and hurricane-resistance testing also apply to relevant systems. These evaluations help verify how systems perform under demanding conditions.
The projects below demonstrate how that engineering translates into diverse architectural applications throughout California.
Bay Area Commercial Landmarks with Folding Glass Doors and Sliding Glass Walls
From corporate conference rooms to ballpark suites and museum dining spaces, commercial projects require opening configurations that respond to how a building operates. Privacy, sound control, circulation, weather, and access all influence the system selection.
Visa One Market: A cero Sliding Glass Wall for Conference Rooms
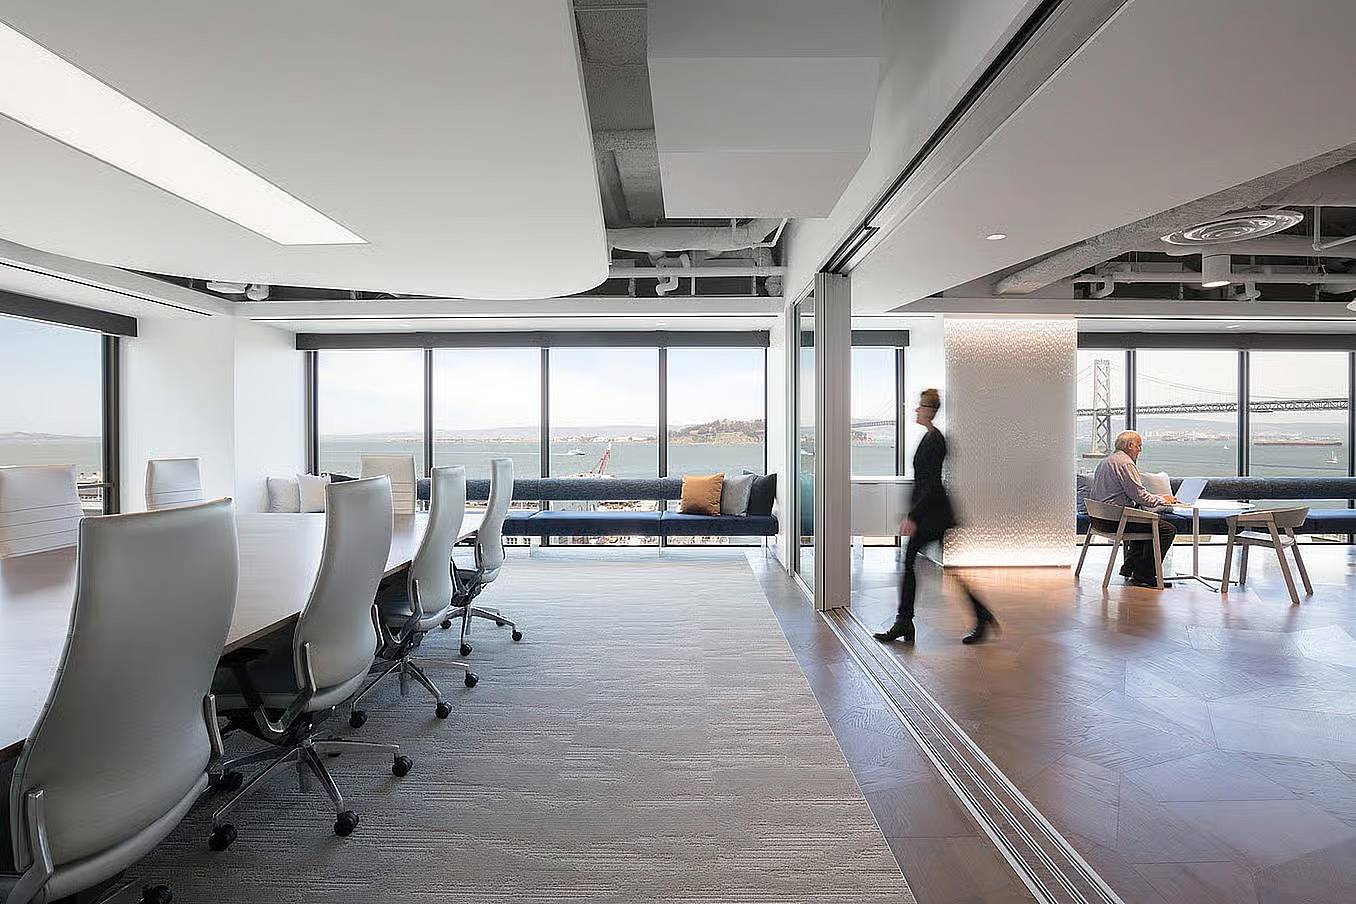
When Visa took over a new floor at One Market on the San Francisco waterfront, Gensler turned the bay side into a suite of executive conference rooms with sweeping Bay Bridge views.
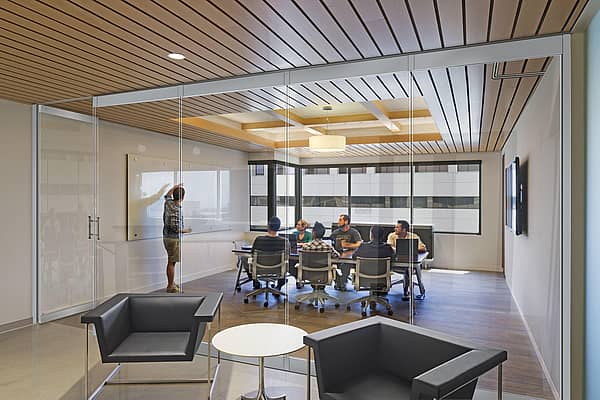
Inside, a cero minimal frame sliding glass wall opens the interiors for collaborative work and closes for meetings that require privacy and sound control. The 23-foot wall has six large glass panels that glide smoothly to close, with a unit STC rating of 43, paired with an ADA-compliant Flush Sill to seamlessly merge the two areas when needed. The installation shows how a sliding glass wall can give a corporate interior flexibility while preserving the visual openness of the space.
Oracle Park: SL45 Folding Glass Walls Open the Suites to the Ballpark
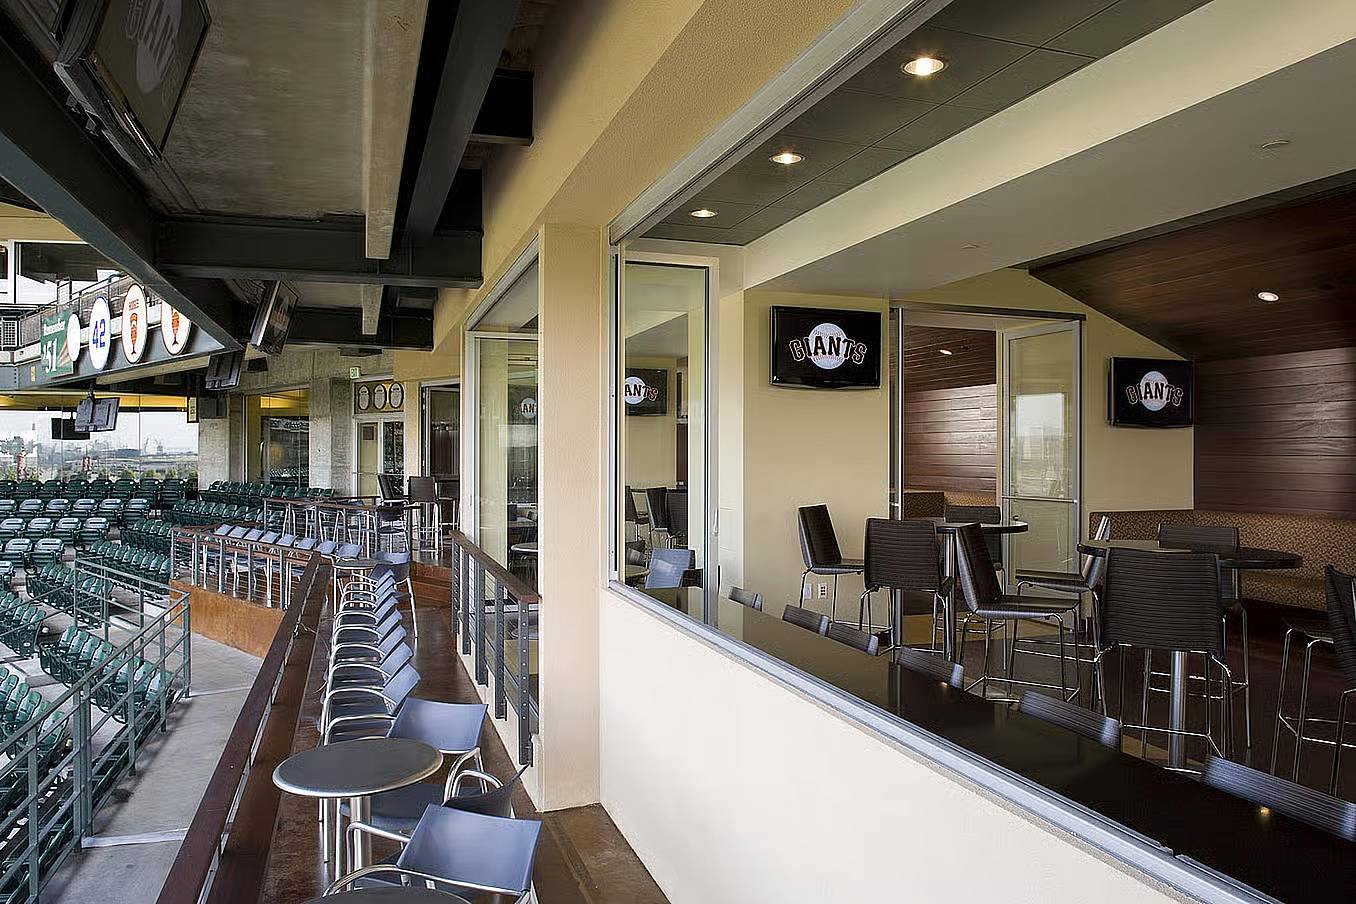
At Oracle Park, home of the San Francisco Giants and known as AT&T Park until 2019, SL45 folding glass walls line the exterior of the suites above the field. The panels fold to the side in pairs to clear nearly the full opening connecting the suites to the stadium atmosphere. When closed, the systems maintain views of the ballpark and bay while helping keep the suites comfortable. The installation also reflects the demands of a working ballpark.
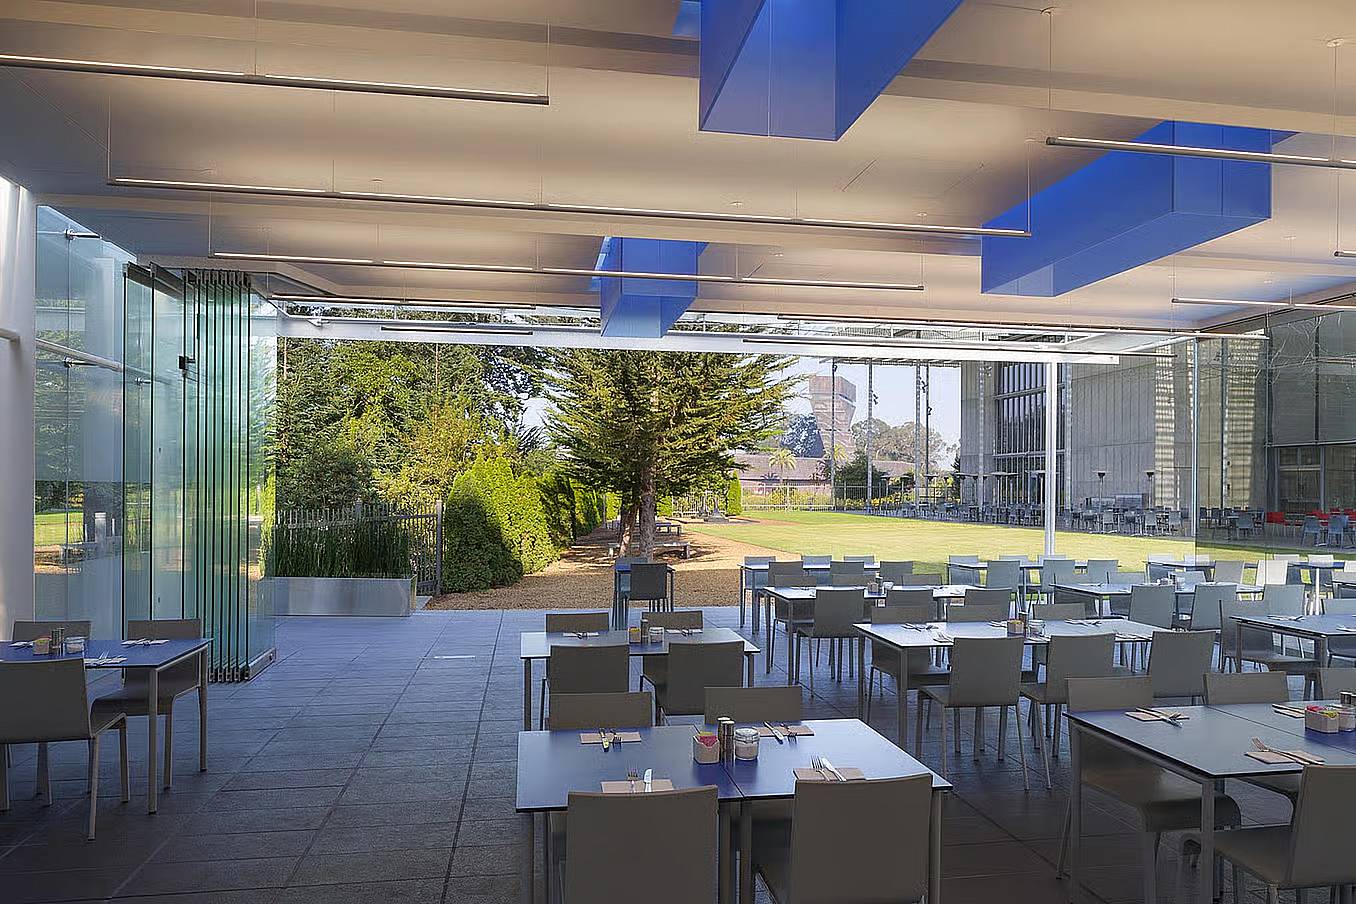
California Academy of Sciences: HSW75 Frameless Sliding and Stacking Systems Open the Terrace Pavilion
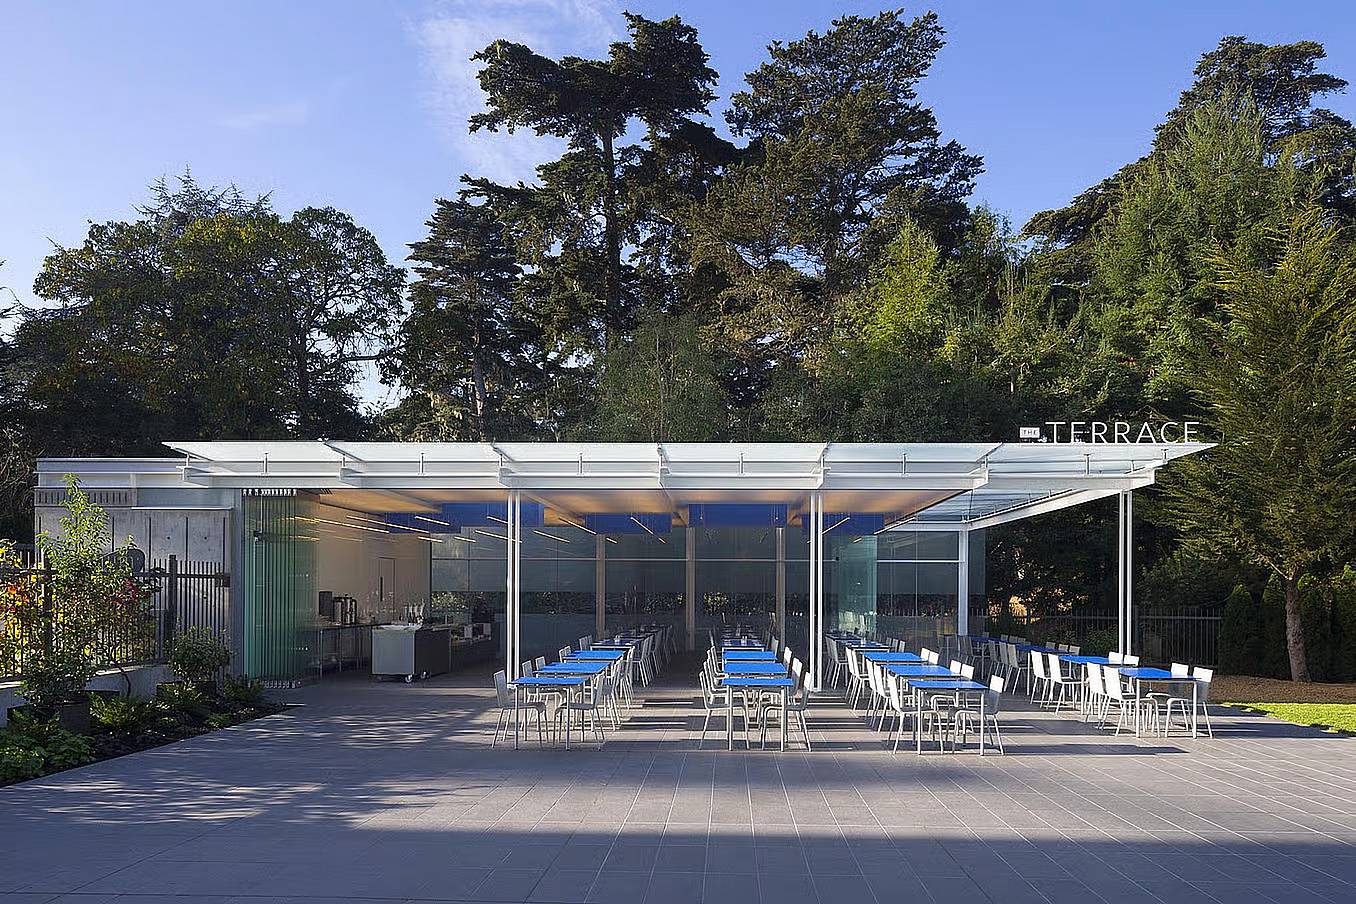
At the California Academy of Sciences in Golden Gate Park, HSW75 frameless sliding and stacking systems enclose the Terrace Pavilion. The panels slide along a single track and stack out of the way to the side, so the tables run straight from the pavilion to the dining patio.
Mark Cavagnero Associates Architects designed the café as an all-glass structure to match Renzo Piano's main building, and one-handed operation lets staff open it to the garden in moments. Ornilux bird-safe glass keeps The Terrace in compliance with San Francisco's Bird-Safe Standards, and NanaWall Systems was the first opening glass wall company to offer it.
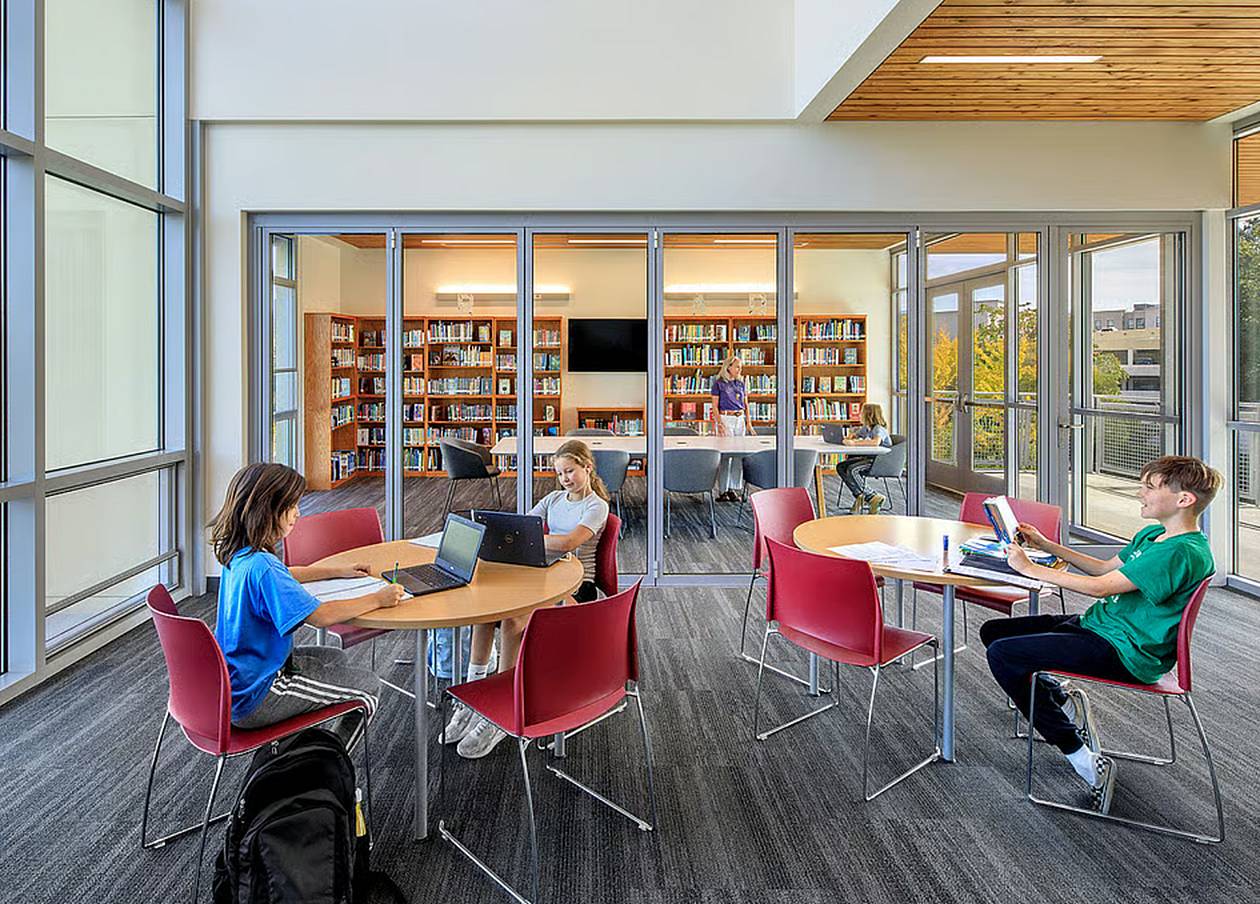
Folding Glass Walls, California Universities and Civic Buildings Rely On
Educational and civic buildings often need spaces that support a range of activities throughout the day. Opening glass walls can connect future-ready classrooms to adjacent areas, create flexible event spaces, and allow large exterior openings to close when conditions require it.
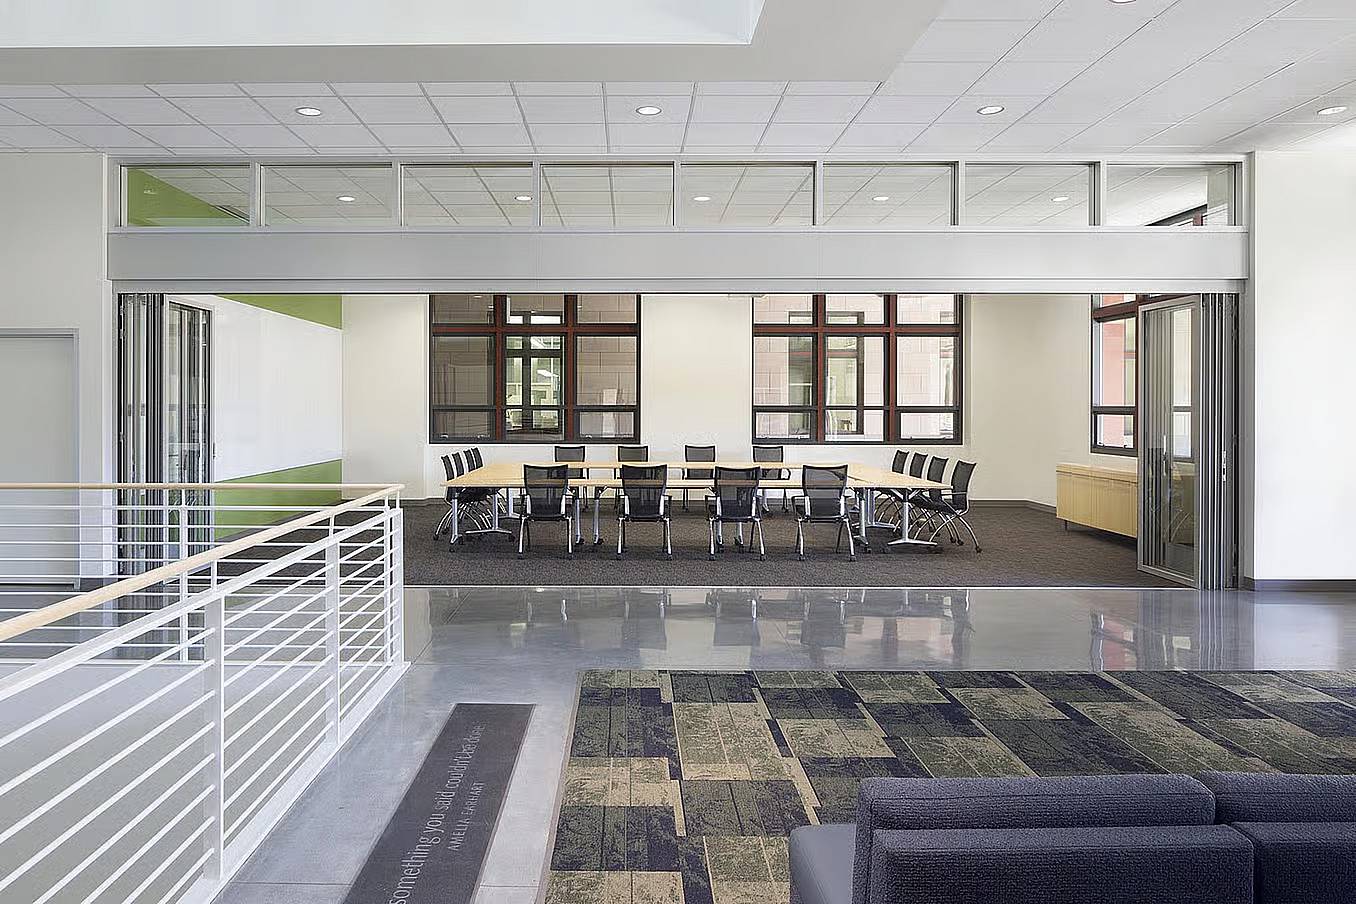
Stanford University: SL45 Folding Glass Wall Connects a Classroom to a Quiet Sitting Area
At Stanford University, a NanaWall SL45 folding glass wall connects a breakout group classroom to a quiet sitting area. The configuration gives students and faculty access to an adjoining space for small-group work, collaboration, and circulation.
Interior folding glass walls can help a building use its existing floor area more flexibly. In this application, the classroom can extend into the sitting area when needed, while the glass wall maintains visual connection between the spaces.
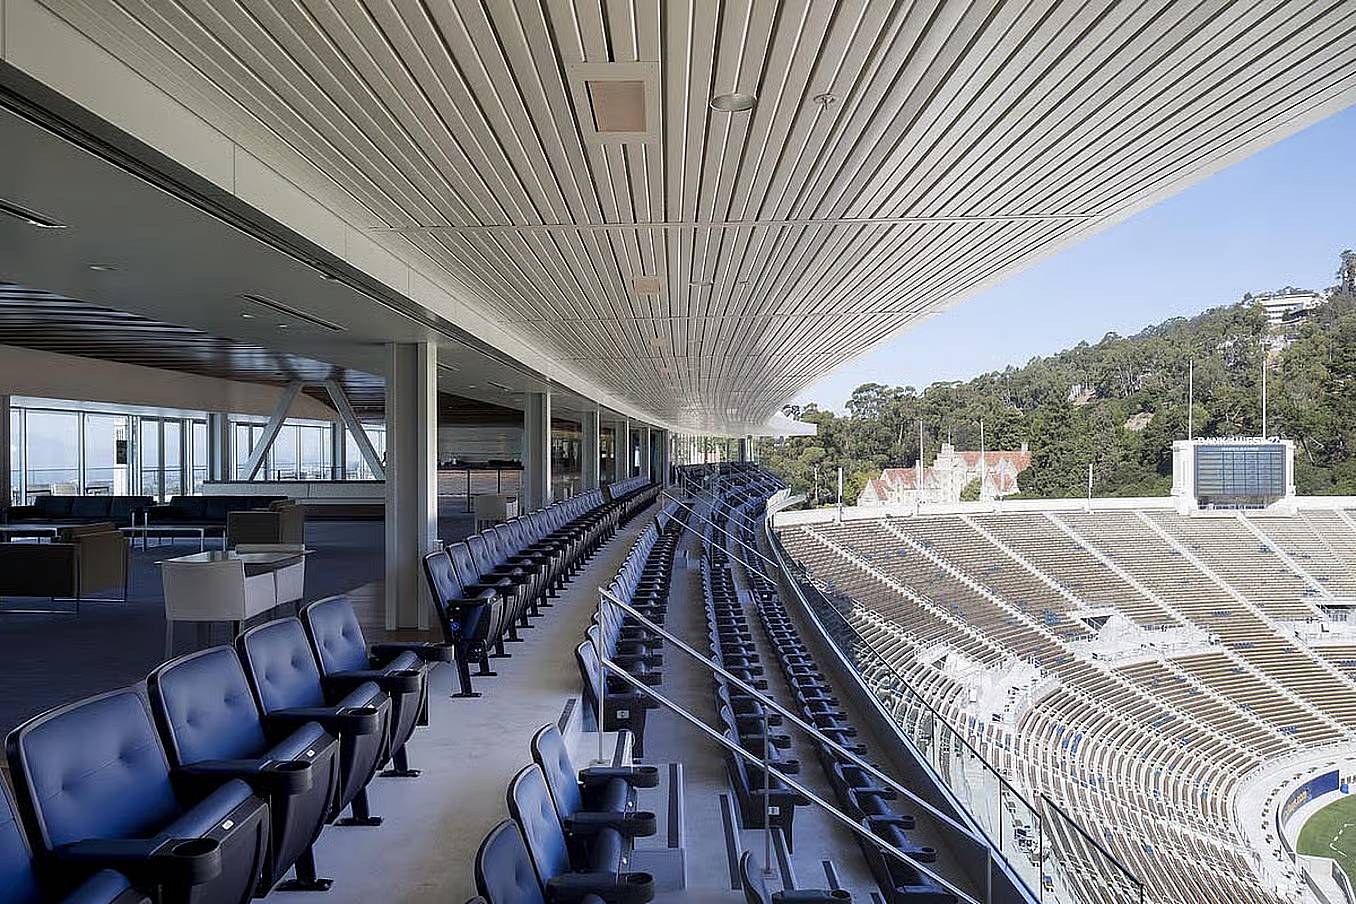
California Memorial Stadium: HSW60 Systems Open Premium Spaces to the Field
Across the bay, the University of California's Memorial Stadium in Berkeley, originally built in 1923, uses more than 250 linear feet of HSW60 single track sliding systems to open the premium suites toward the field. Studios Architecture's renovation added a seismic retrofit while preserving the historic Romanesque exterior and oval structure. Each panel glides and stacks out of sight, allowing the stadium to open fully for game day or close in inclement weather. The installation uses a system designed to accommodate any number of panels, making it possible to configure the extensive opening around the stadium’s architecture.
Sobrato Center at USF: Generation 4 FourFold Creates a 102-Foot Acoustic Opening
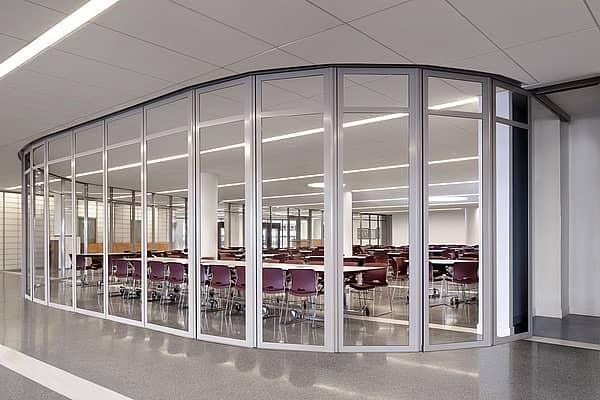
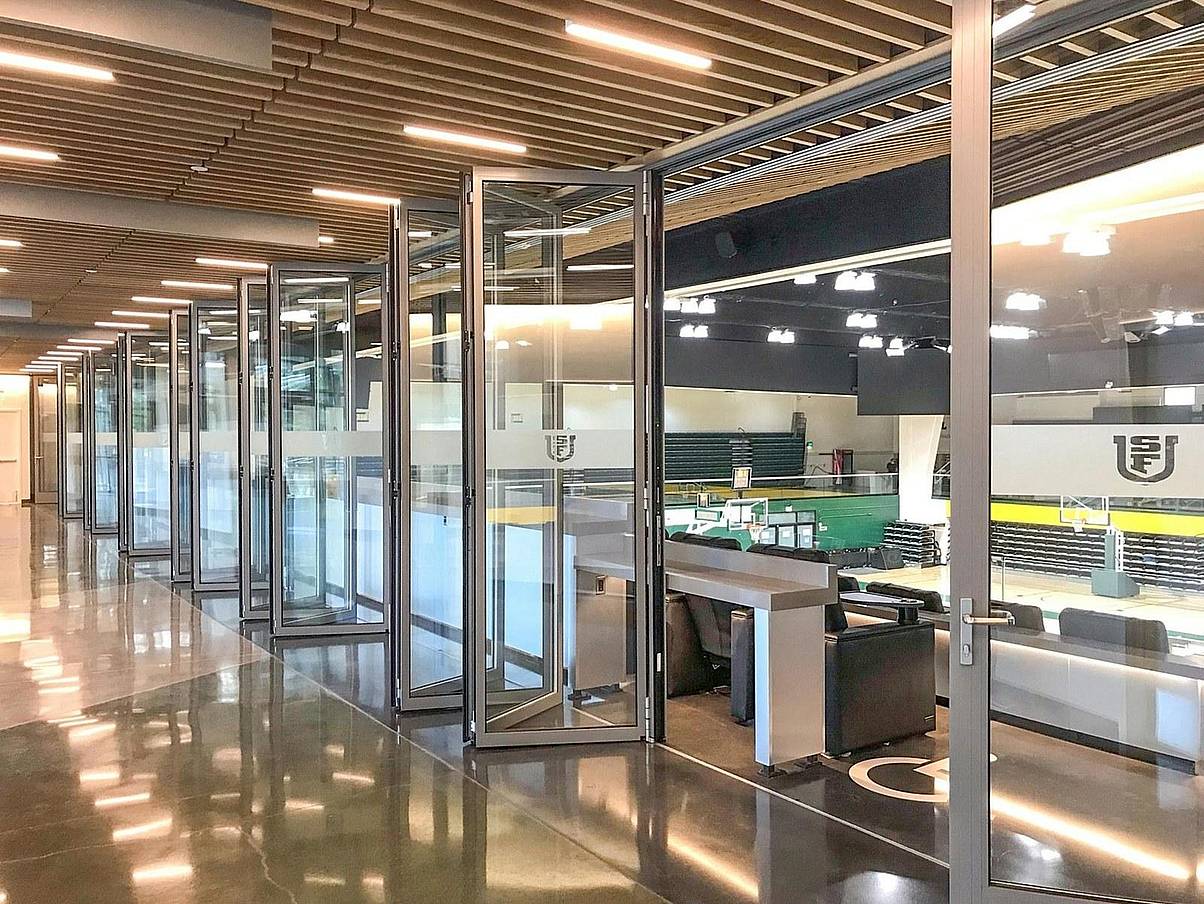
Built in 1958, War Memorial Gym at the University of San Francisco became the Sobrato Center, a multi-use event space with the largest interior acoustic glass wall installation as of its completion. Hornberger + Worstell designed the renovation, and the 102-foot opening has 34 panels with Generation 4 FourFold floating panel sets that can open in the middle, at one end or both ends, and stack into built-in alcoves.
Among the folding glass walls California campuses have specified, this installation of NW Acoustical 645 carries a specified unit STC 40 sound control rating, giving the event floor the acoustic performance and flexibility it needs daily.
Folding Glass Doors Open Napa Valley Wineries
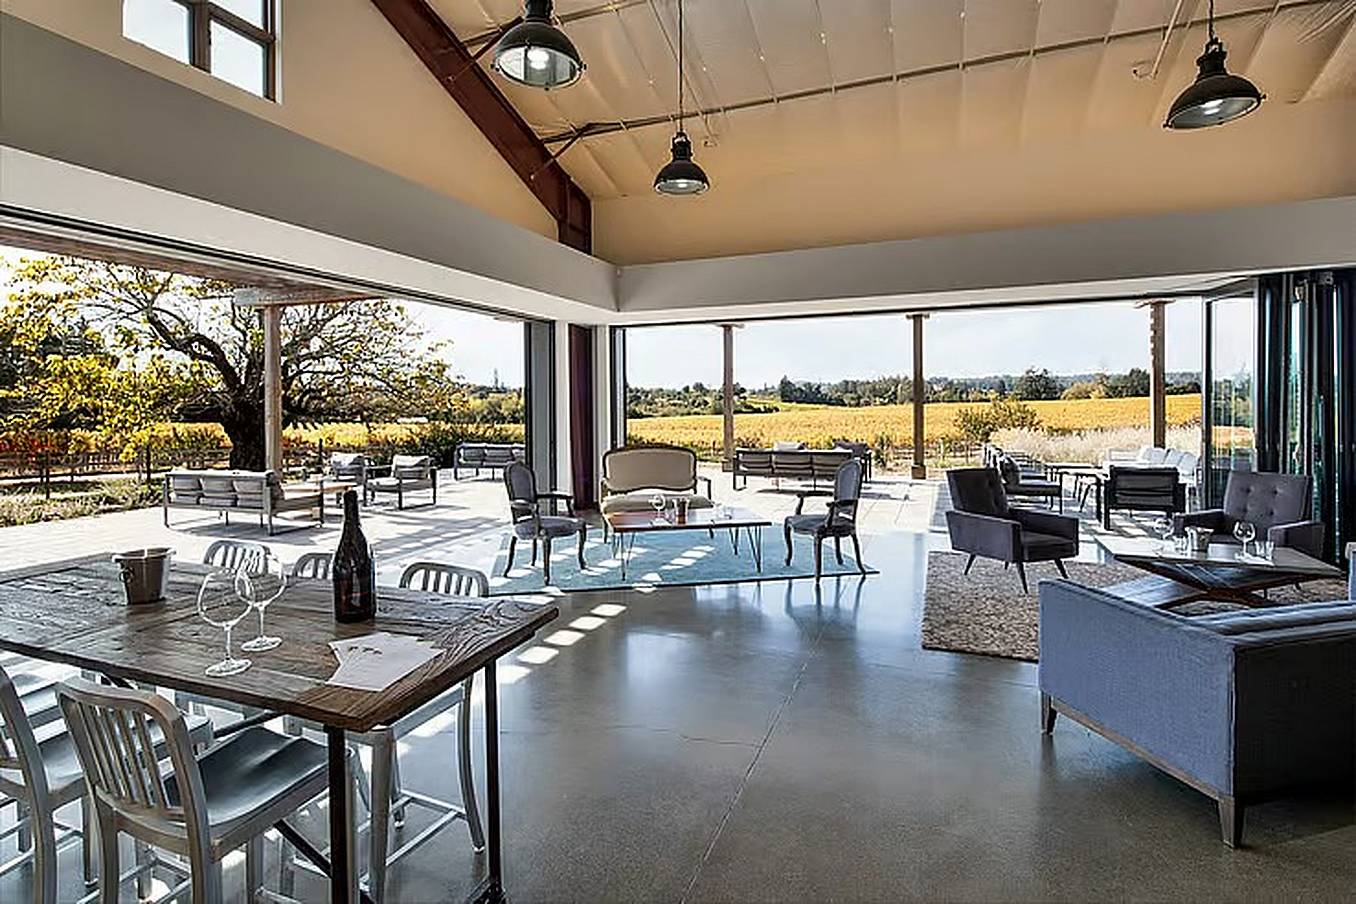
Across Napa Valley, NanaWall opening glass wall systems extend tasting rooms, restaurants, and event venues onto terraces and connect guests with vineyard views.
Shafer Vineyards: SL70 Folding Glass Walls Open the Tasting Room to the Terrace
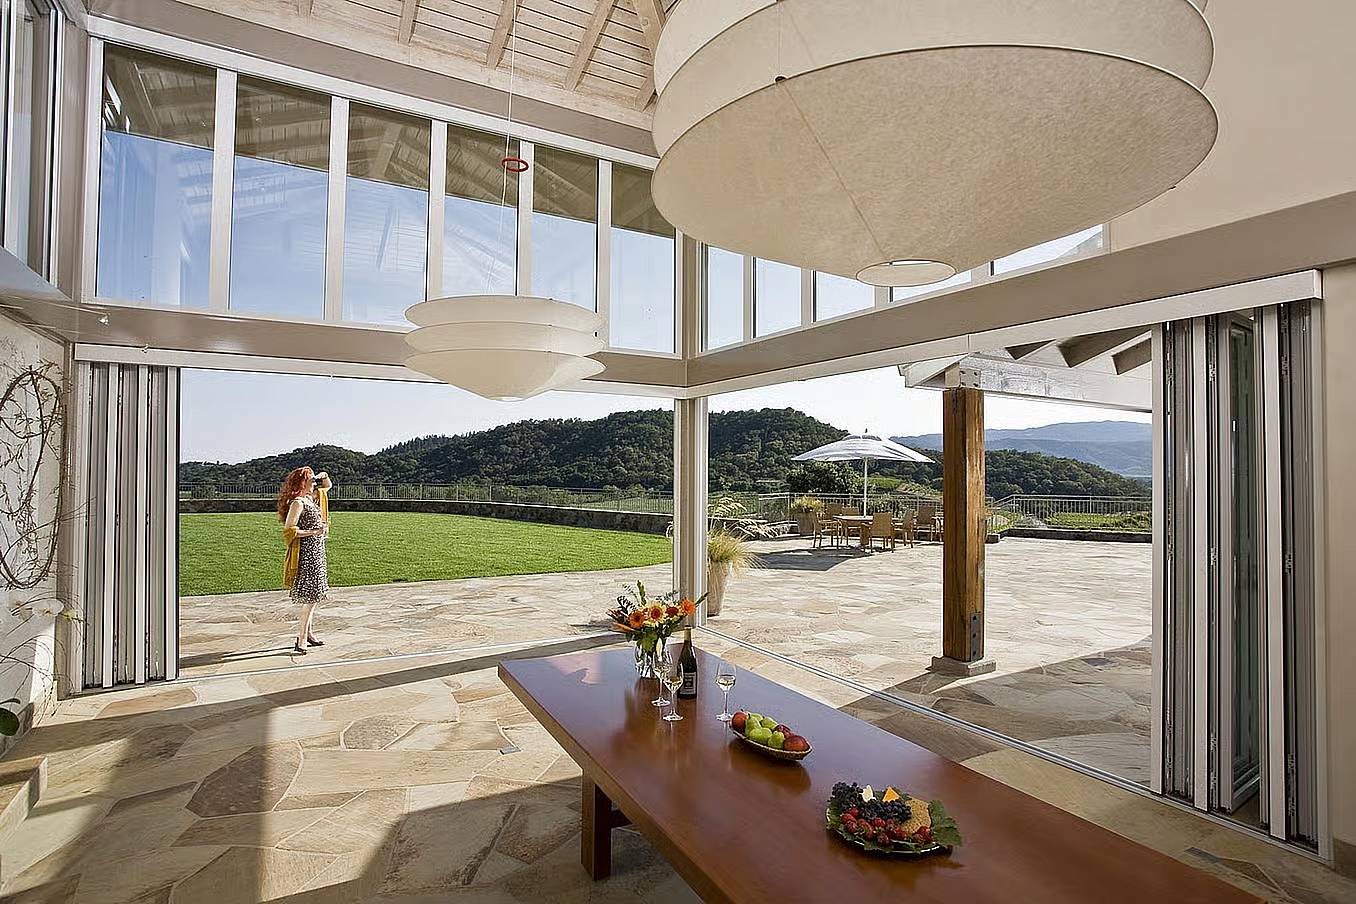
At Shafer Vineyards in Napa, SL70 folding glass walls run along two sides of the clerestory tasting room and fold back to a stone terrace, allowing guests to move between the room, the lawn, and the view of the hills. Opened on two sides, the folding glass walls California wineries like Shafer specify connect patrons to the wine’s journey from vine to glass year-round.
Bay Area Homes Open to Views and Outdoor Living: Folding Glass Doors California Homeowners Choose
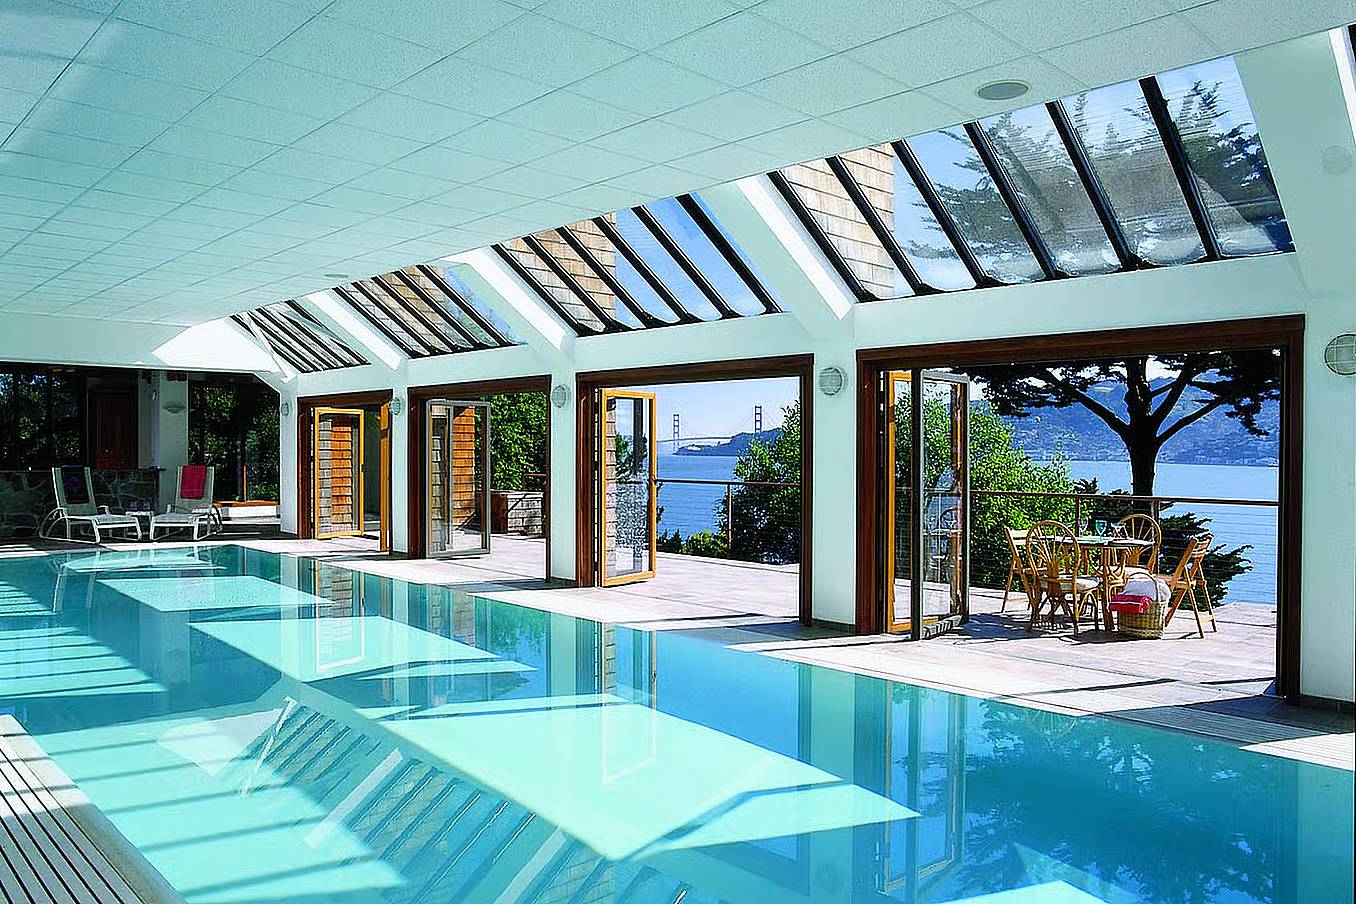
Residential projects are where many homeowners first meet the folding glass doors California design-build firms specify again and again. Folding and sliding glass walls connect kitchens, living spaces, and bedrooms to gardens, terraces, and views. Each installation responds to the layout of the home and the way its owners use the space.
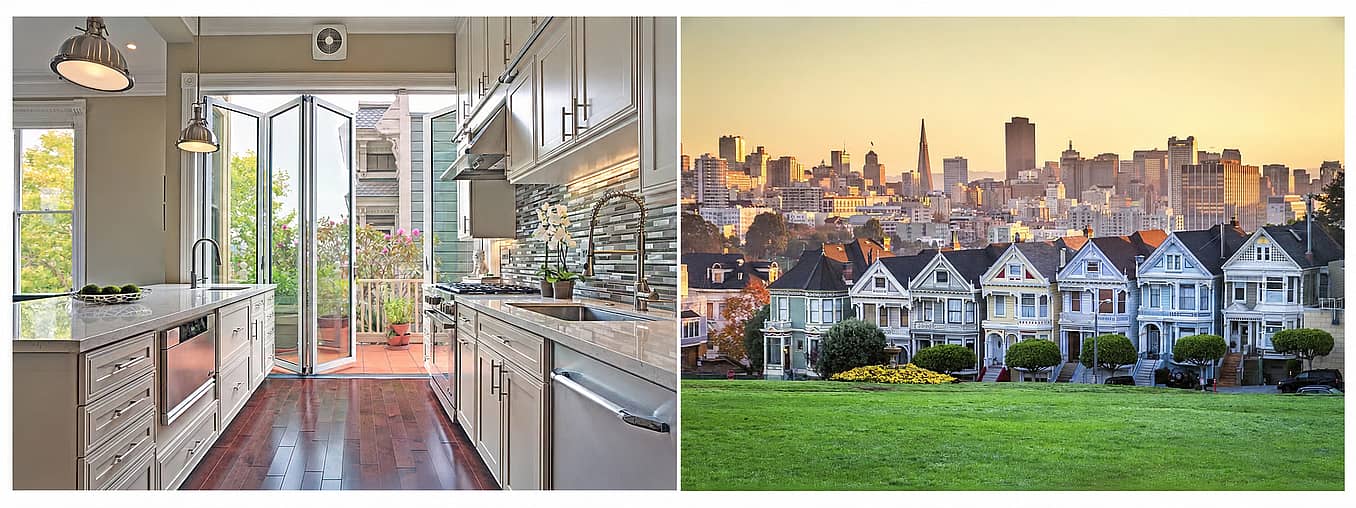
Painted Lady: Folding Glass Wall Opens the Kitchen to the Garden
San Francisco’s Painted Ladies on Steiner Street, across from Alamo Square Park, are among the city’s most recognizable Victorian homes. Known as the Seven Sisters, Matthew Kavanaugh designed and built the houses between 1892 and 1896.
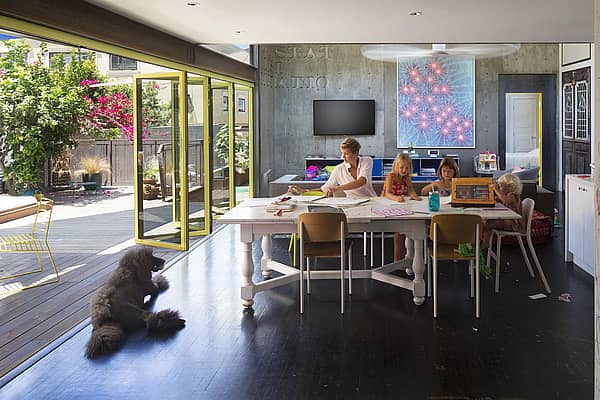
In one renovated Painted Lady, the walls around the dark kitchen were removed and replaced with a NanaWall folding glass wall featuring a center swing door. The opening connects the kitchen to the deck and garden. A floor supported system accommodated the requirements of the historic retrofit, allowing the home to gain a more open layout while retaining its legendary 125-year-old character.
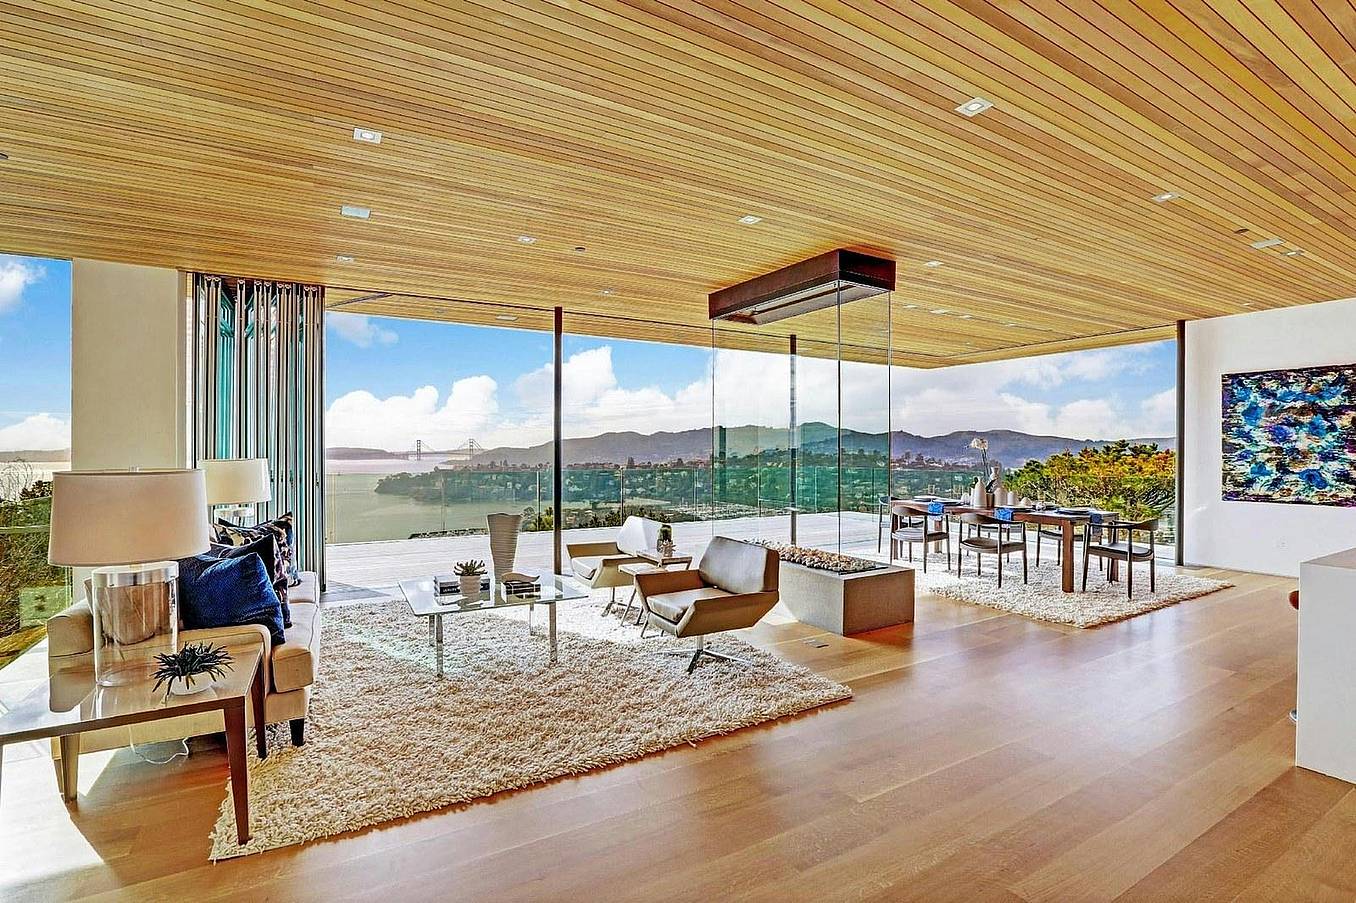
Tiburon Residence: HSW60 Sliding and Stacking Glass Door Systems Frame Golden Gate Views
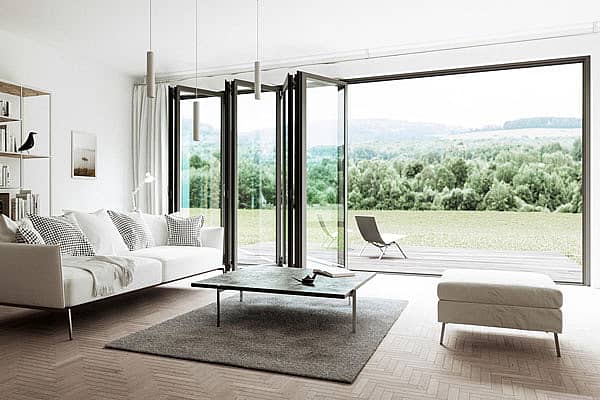
In this Tiburon Residence, HSW60 single track sliding glass systems glide and stack out of the opening, so the living spaces and primary bedroom open fully to Golden Gate Bridge and San Francisco Bay views. Once a 1959 single-story ranch, the home was reimagined by David Kotzebue Architecture and built by Lowell Strauss of Amalfi West into a two-story jewel box. The design takes advantage of the site’s views, including Mount Tamalpais, the Marin Headlands, and the Golden Gate.
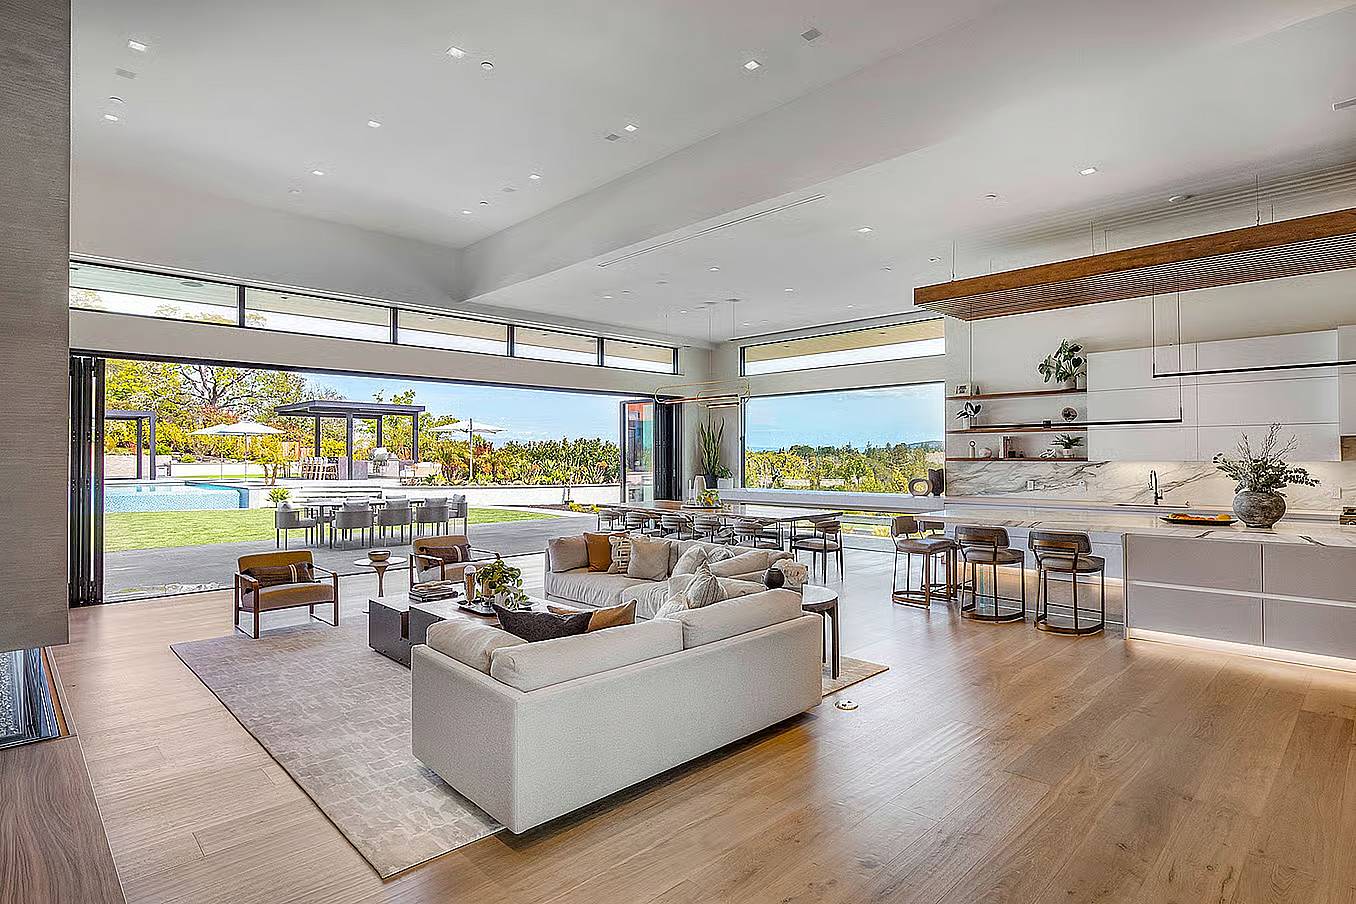
Saratoga Residence: NW Aluminum 840 Folding Glass Walls Open the Home to the Grounds
At a Saratoga residence on 1.2 acres, M-Designs Architects reworked a 1994 home to connect its interior rooms with the pool and surrounding grounds for a growing family of outdoor enthusiasts. The original layout had smaller rooms that limited views and access to the backyard.
NanaWall Generation 4 NW Aluminum 840 folding glass walls replaced fixed windows and sliding patio doors in the primary bedroom and living and dining areas. A SixFold floating panel set opens the accessory dwelling unit. The systems give the family several ways to connect interior spaces with the property and its 360-degree mountain views. The lesson for California families choosing folding glass doors is to plan architectural openings around how they live.
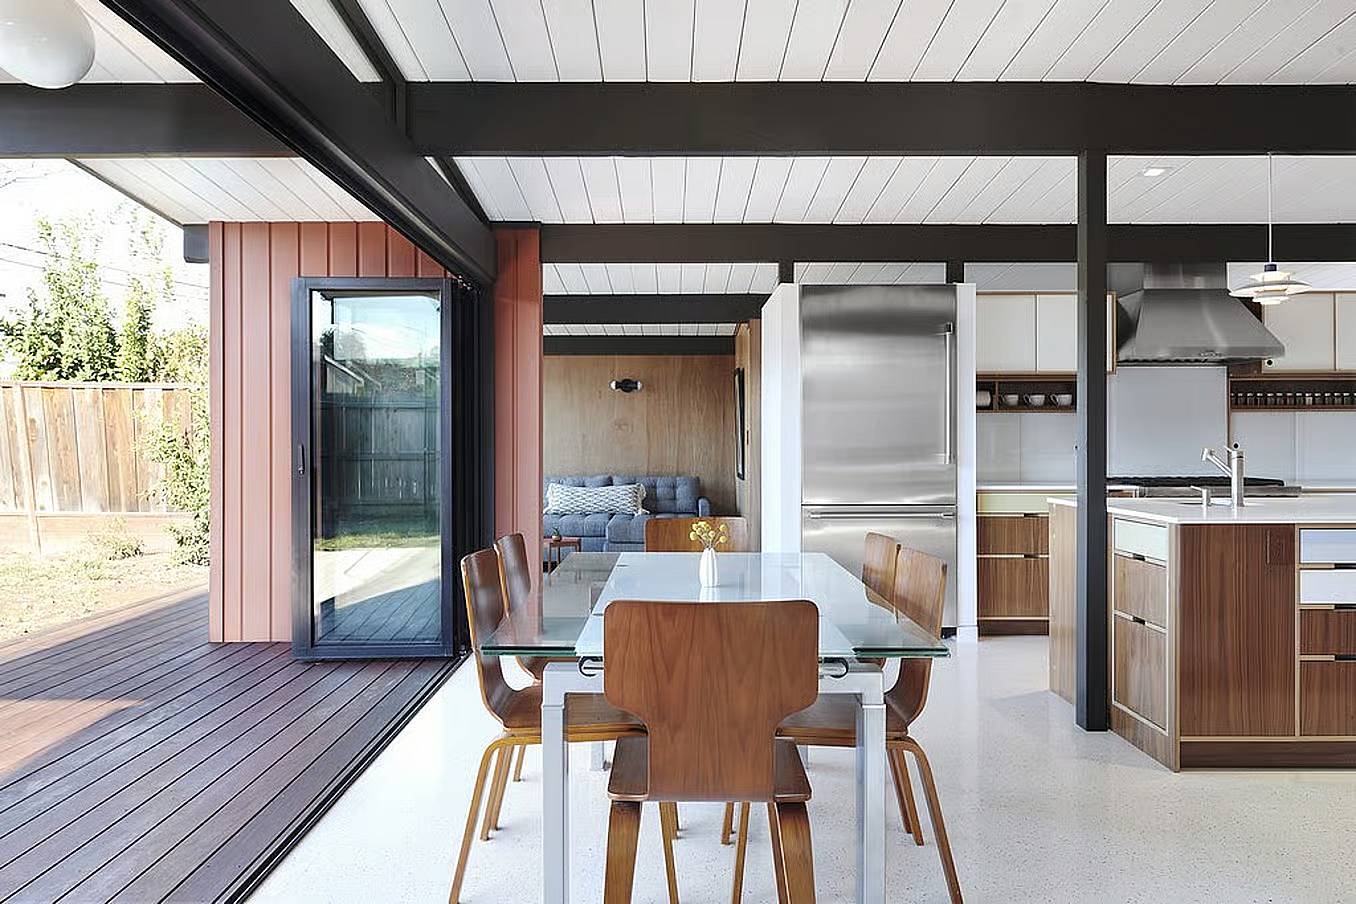
40 Years of Opening Architecture
These ten California projects show the range of applications for NanaWall opening glass walls. Folding systems open conference rooms, schools, stadium suites, tasting rooms, and residences. Sliding and stacking systems create expansive views and clear openings across the region’s sports venues. Acoustic systems divide large interior spaces while supporting different uses.
Since 1986, NanaWall has engineered, innovated, manufactured, and partnered with design professionals who specify opening glass wall systems. Explore the 40 Years of Innovation story to learn more about the company’s history. For an upcoming project, architects and builders can work with the NanaWall design assistance team to evaluate system options and configurations.
