
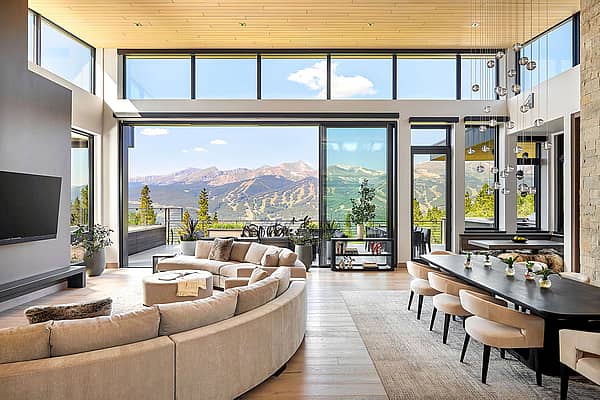
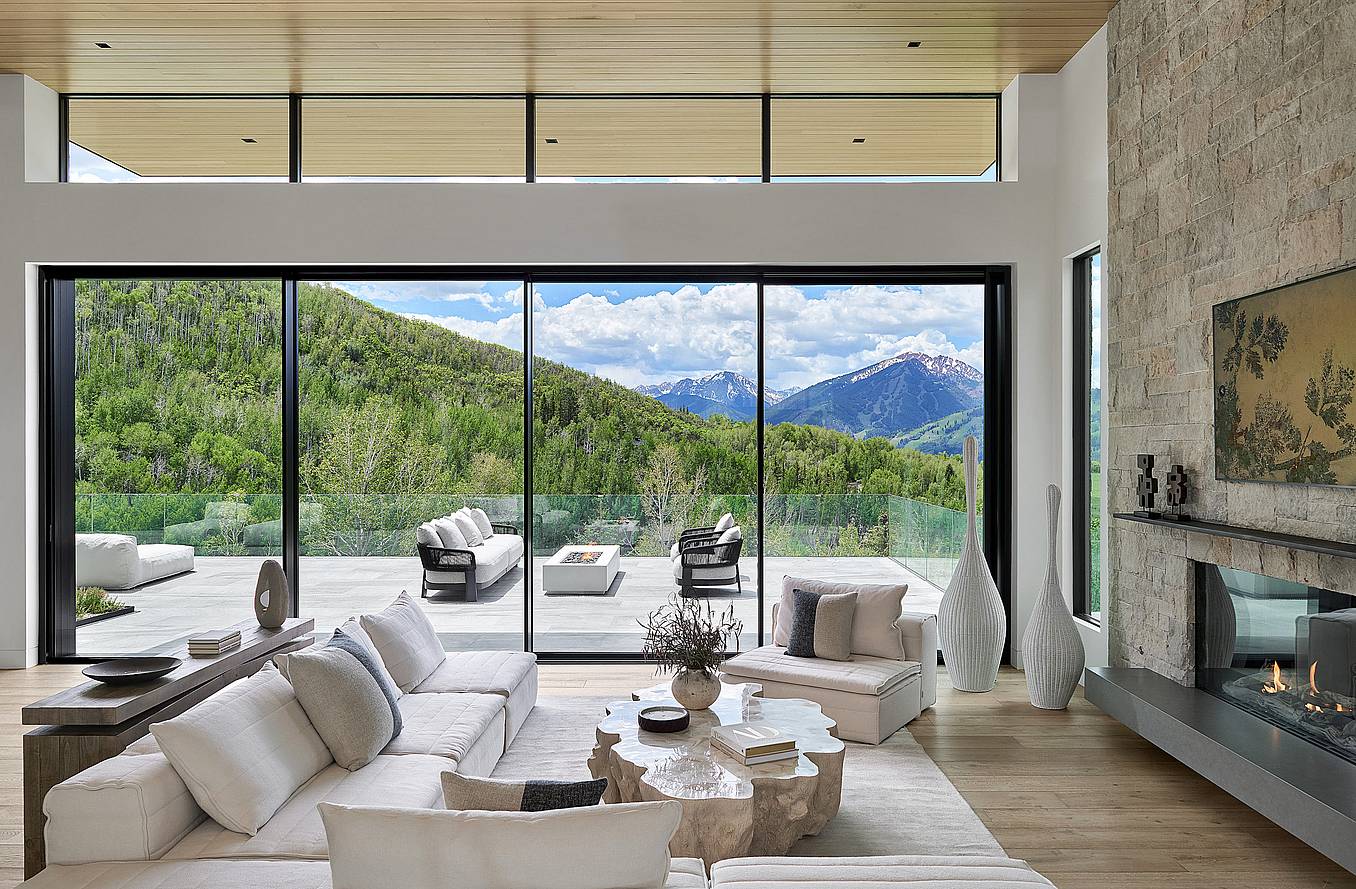
Set against Colorado's Elk Mountains, this contemporary residence combines open gathering spaces, warm interiors, and a close connection to its surroundings with extensive glass and a striking minimal sliding glass wall. The impressive modern mountain architecture of the 13,439-square-foot estate offers functional spaces for everyday living and entertaining, with the dramatic alpine panorama as an ever-present backdrop.
Completed in 2025, the home is a retreat in its own right, with resort-level amenities, wellness spaces, and ample room for outdoor recreation. All designed for year-round living, the residence incorporates expansive glass openings that balance the architectural vision with the thermal and weather-performance demands of Aspen's freezing winters, heavy snowfall, and changing mountain conditions.
“The sliding wall allows the owners to adapt the connected kitchen, dining, and living spaces to the weather and the occasion. Equally valuable is the experience when closed: the expansive glass and minimal framing maintain a remarkable visual connection to the landscape.” - Ken Adler, Principal at KA DesignWorks
Building a Resort-Like Estate for Year-Round Recreation with a Minimal Sliding Glass Wall
An Architectural Vision Centered on Everyday Living
For KA DesignWorks, the Colorado-based architecture firm behind the vision, the goal was to create a home that balanced the clean lines of modern mountain architecture with welcoming gathering spaces and a comfortable, personal atmosphere. Large windows and a minimal sliding glass wall connect the main living spaces to an outdoor terrace and were central to creating that experience. Equally important was designing a home that would remain comfortable and functional throughout Aspen's changing seasons, from warm summer days to freezing winter temperatures.
“We wanted the home to feel connected to its setting throughout the day, with an intuitive flow between cooking, dining, relaxing, and spending time outdoors,” says Ken Adler, Principal at KA DesignWorks. “The architecture supports everyday living and entertaining while keeping the landscape central to the experience.”
Two-Level Design Oriented Towards the Mountains
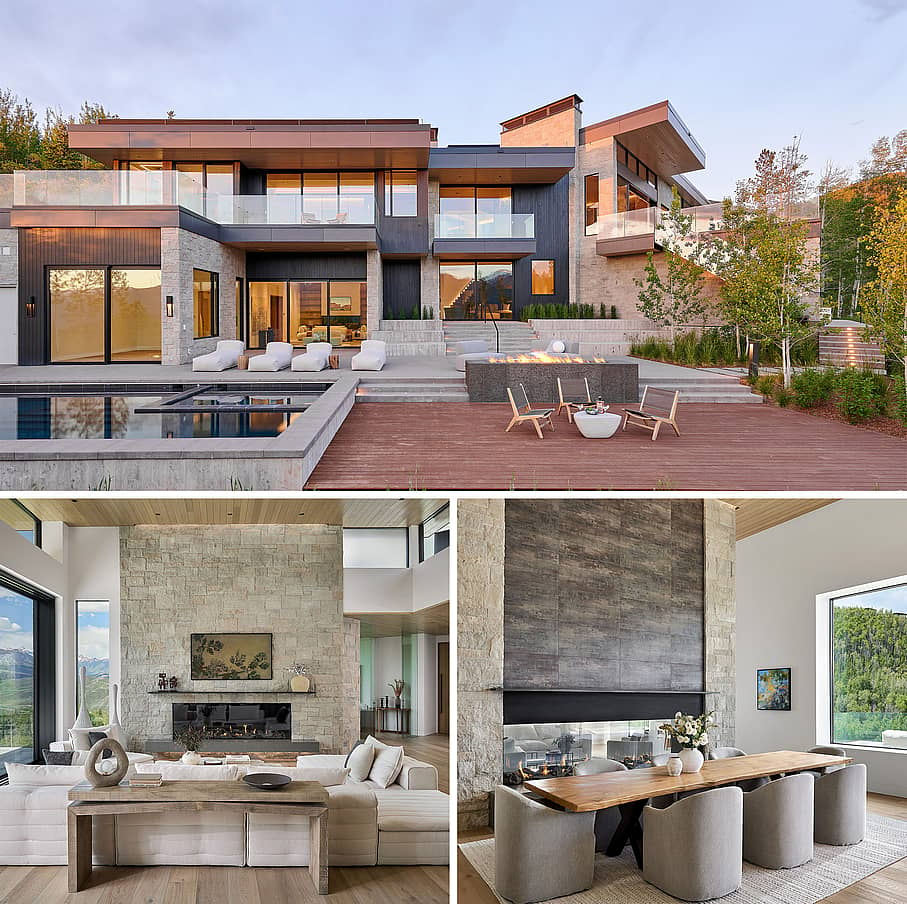
The 7-bedroom, 11-bathroom estate sits on an elevated 6.51-acre lot surrounded by groves of aspen trees and mature evergreens. Its elongated, angular footprint follows the natural contours of the hillside, with interconnected geometric volumes and flat rooflines defining its approach to modern mountain architecture.
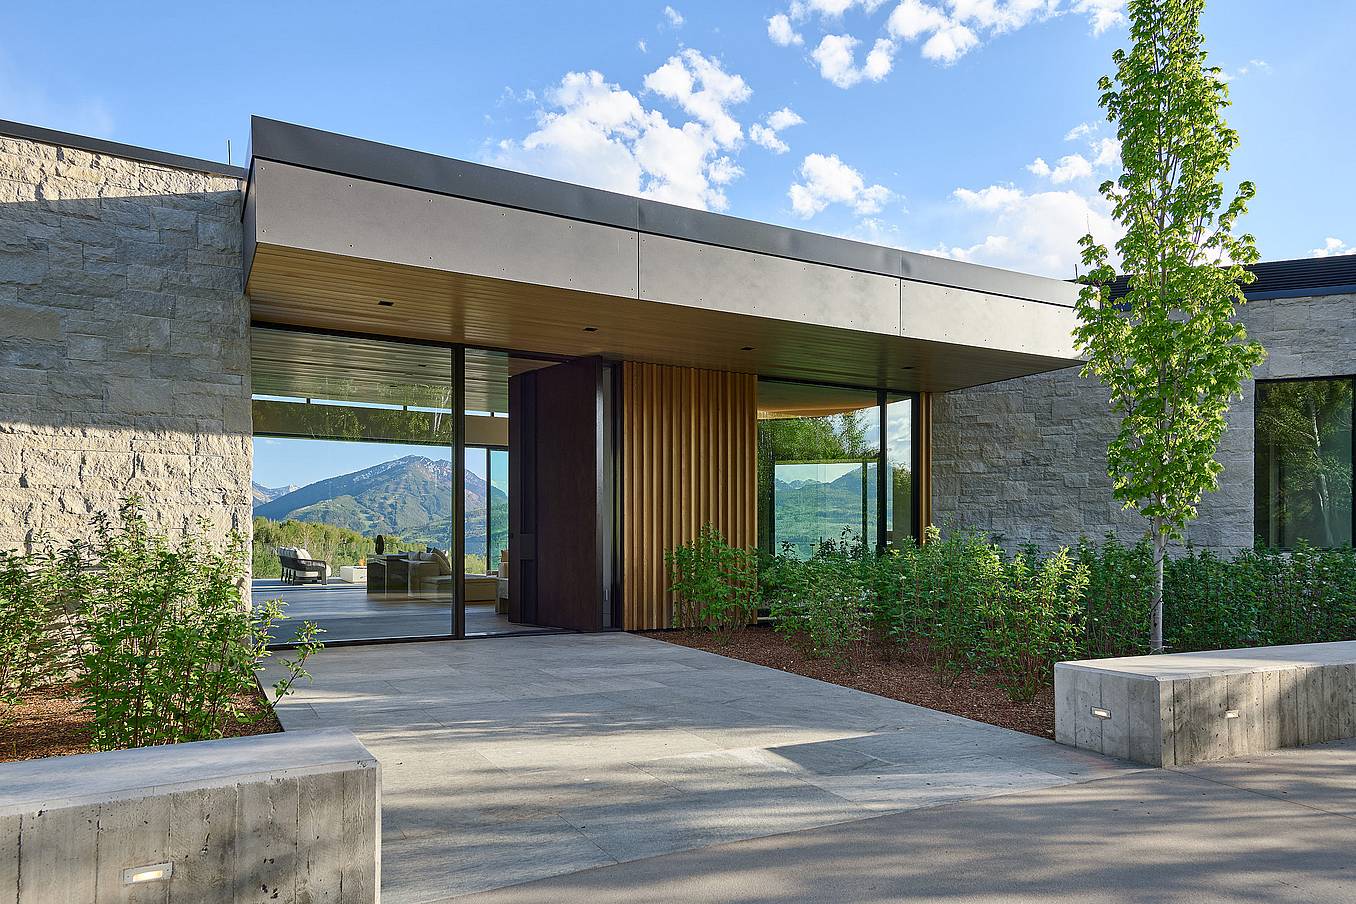
Extended roof overhangs and outdoor terraces emphasize the home's horizontal design, while floor-to-ceiling glass creates contrast with the solid exterior walls, adding depth and dimension to the façade. “The goal was to give the primary living spaces a strong relationship to the surrounding mountain landscape while considering daylight, privacy, and access to outdoor areas,” says Adler. “Openings frame distinct perspectives, allowing the setting to become part of the interior experience.”
Minimal Yet Refined Interiors
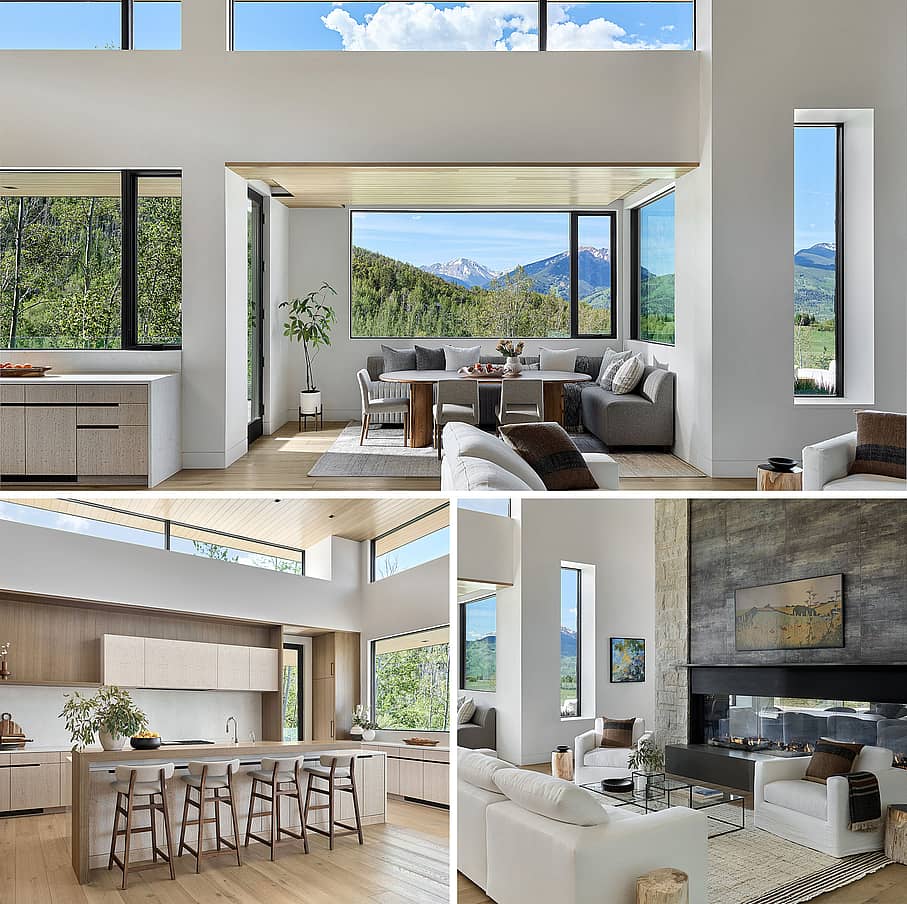
The interior design, led by Studio 133, features natural wood finishes, rich stonework and tile, and plaster accents, creating a layered interior palette that balances the home's modern architecture with natural textures. The result is a contemporary aesthetic that feels both refined and inviting. “We wanted the materials to complement the surrounding landscape while bringing a comfortable, intimate quality to the contemporary architecture,” says Adler.
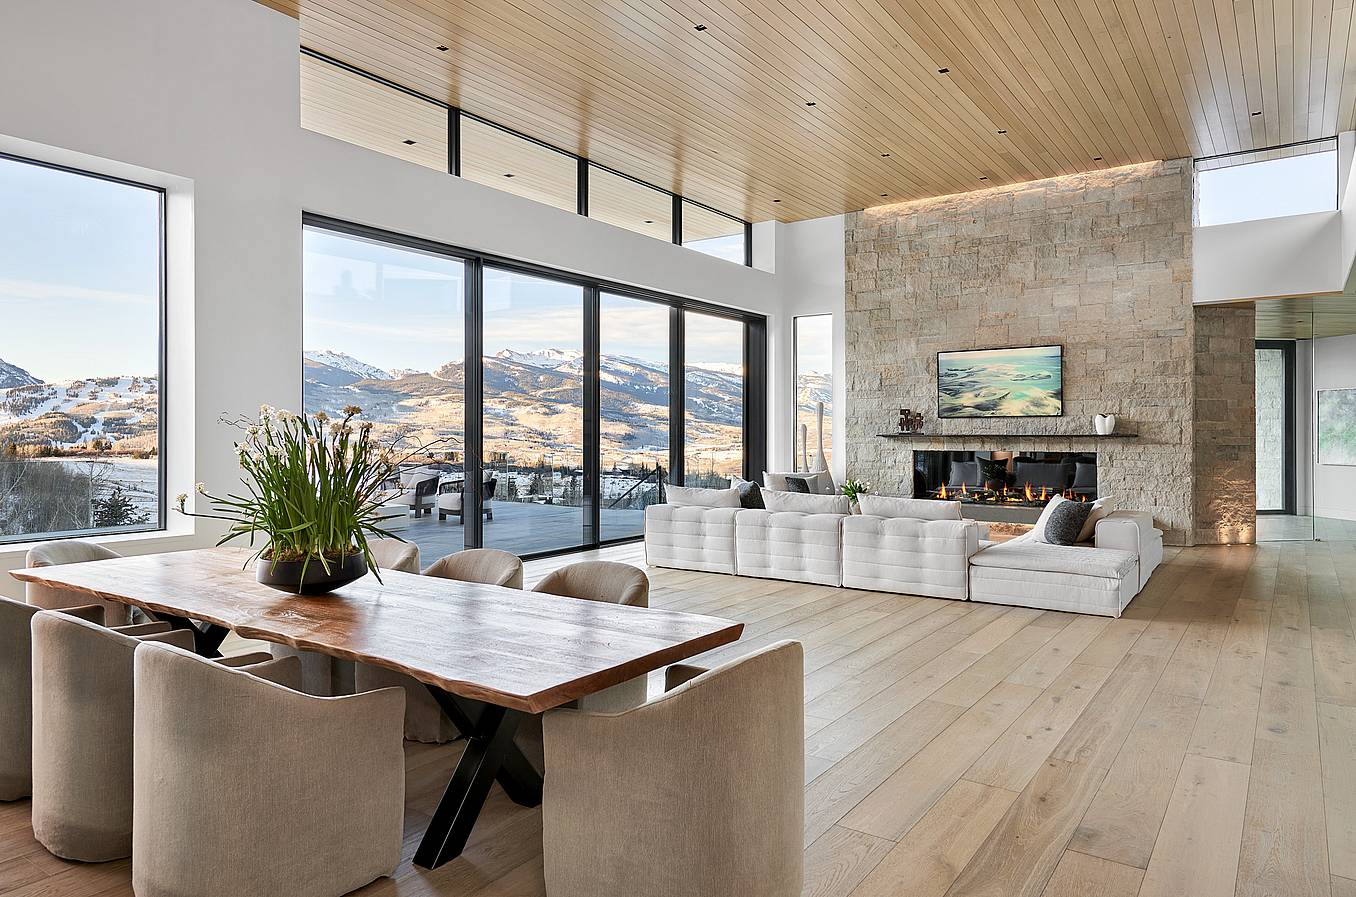
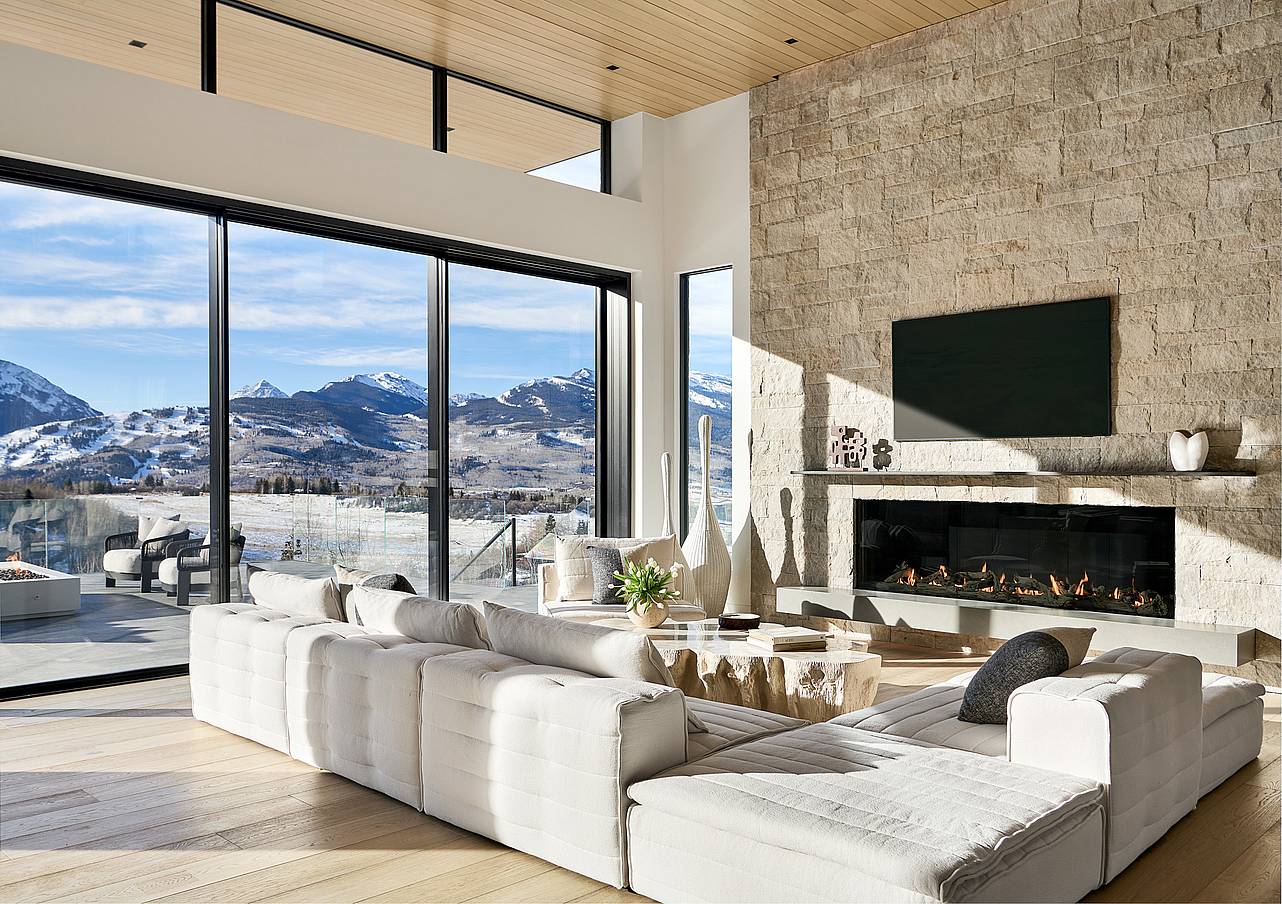
The furniture is equally minimal. Soft textures and neutral hues add to the overall relaxed ambiance. Wall art is scarce, letting large glass windows and the minimal sliding glass wall in the living room draw the eye back to the landscape while flooding the interior with abundant natural light.
Resort-Style Amenities for Every Season
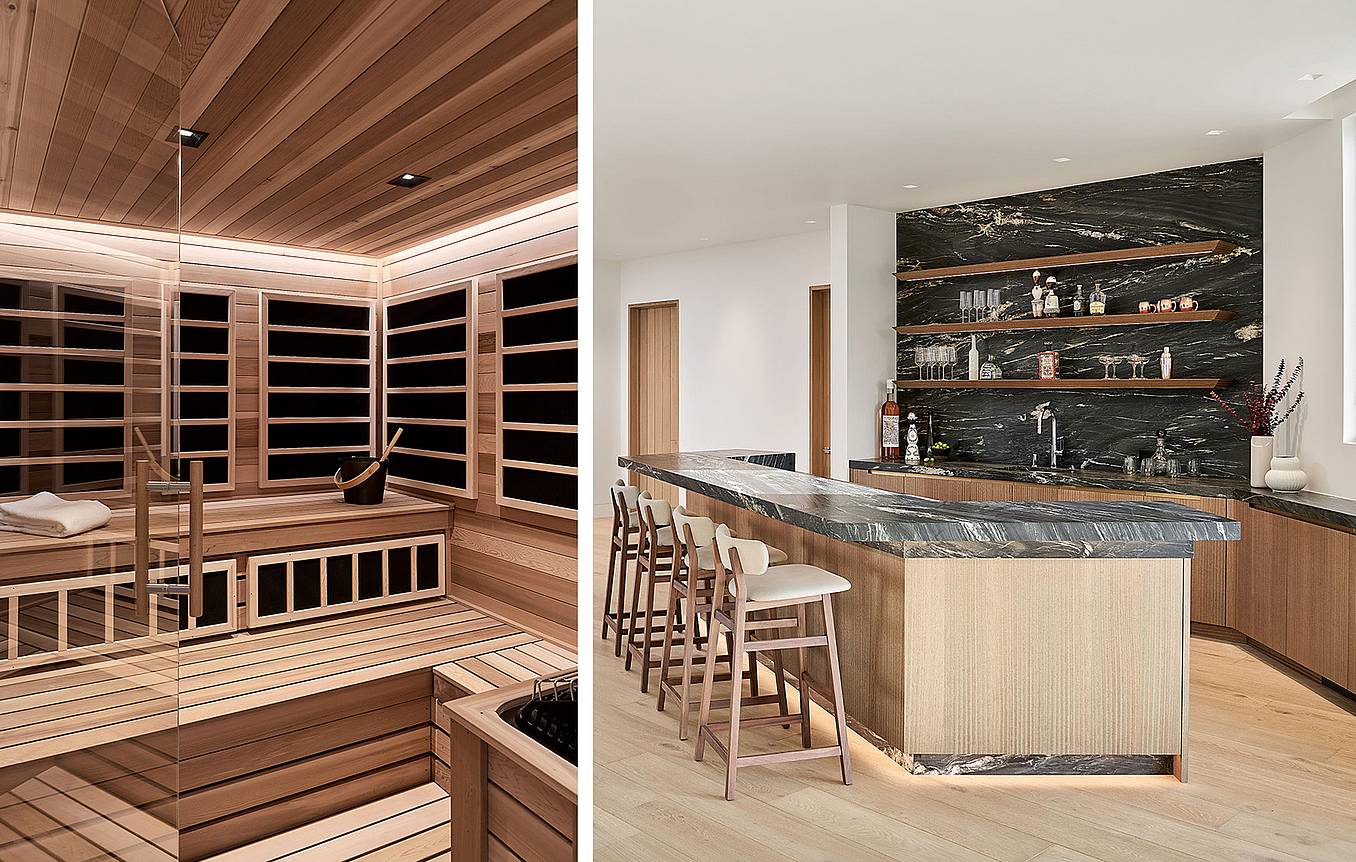
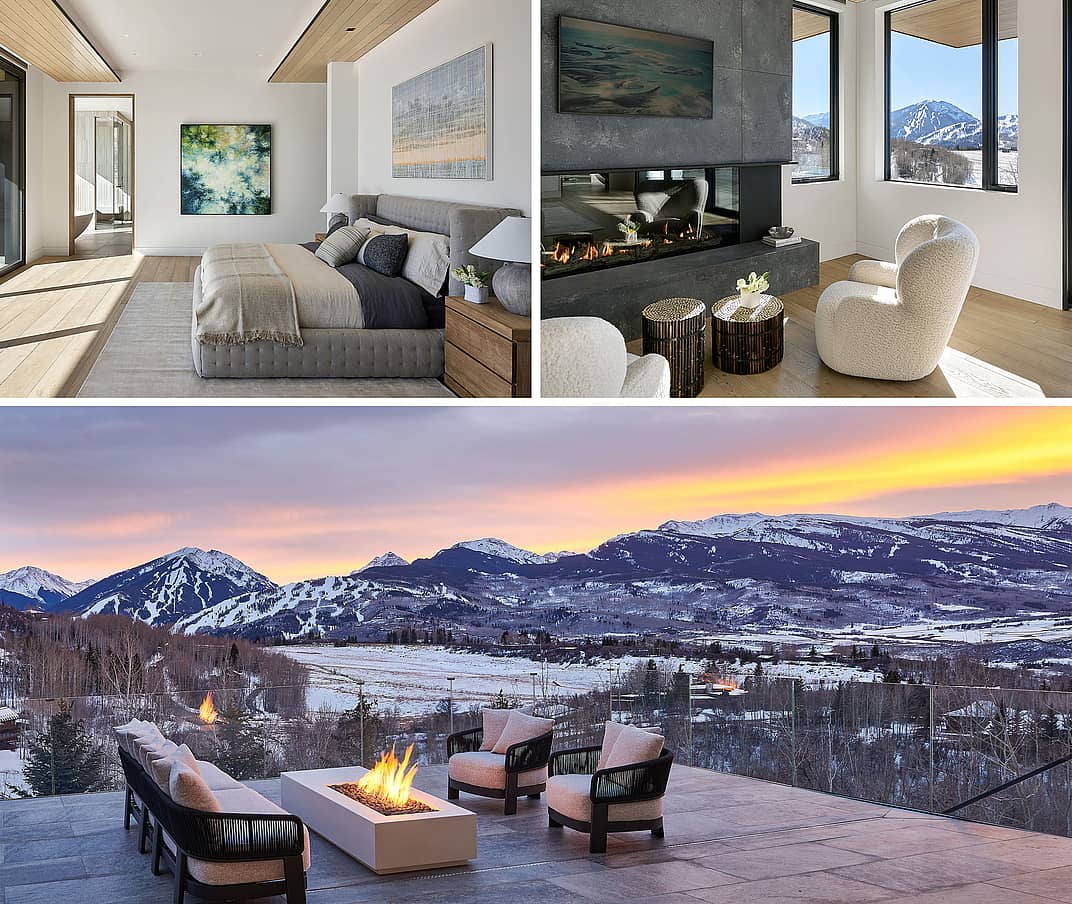
Beyond the interiors, the estate offers a wide range of resort-style amenities for relaxation, recreation, and entertaining. A full-length heated pool and cabana lounge form a central outdoor gathering space, complemented by outdoor kitchens and fire pits for socializing year-round. Approximately 5,000 square feet of snow-melt patios further extend the usability of these outdoor spaces during Aspen's colder months.
Inside, a dedicated wellness spa features a massage room, infrared sauna, steam room, and cold plunge, complemented by a fully equipped gym. Entertainment spaces include a private theater, game room, and walk-behind bar adjoining an 800-bottle wine room. A separate guest house provides additional accommodation, allowing the estate to comfortably host family and visitors.
Minimal Sliding Glass Wall Opens to the Horizon
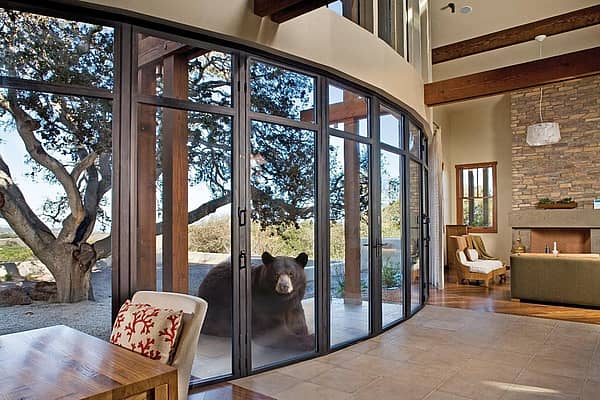
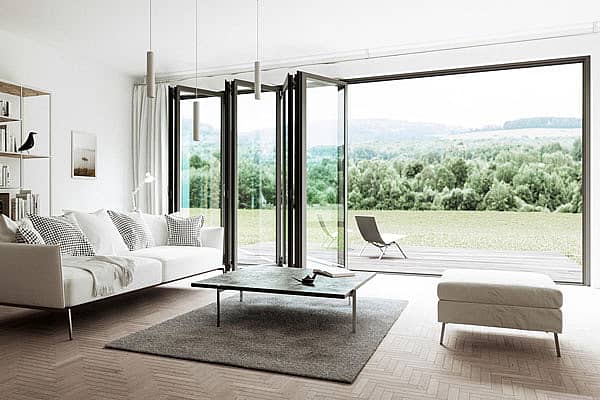
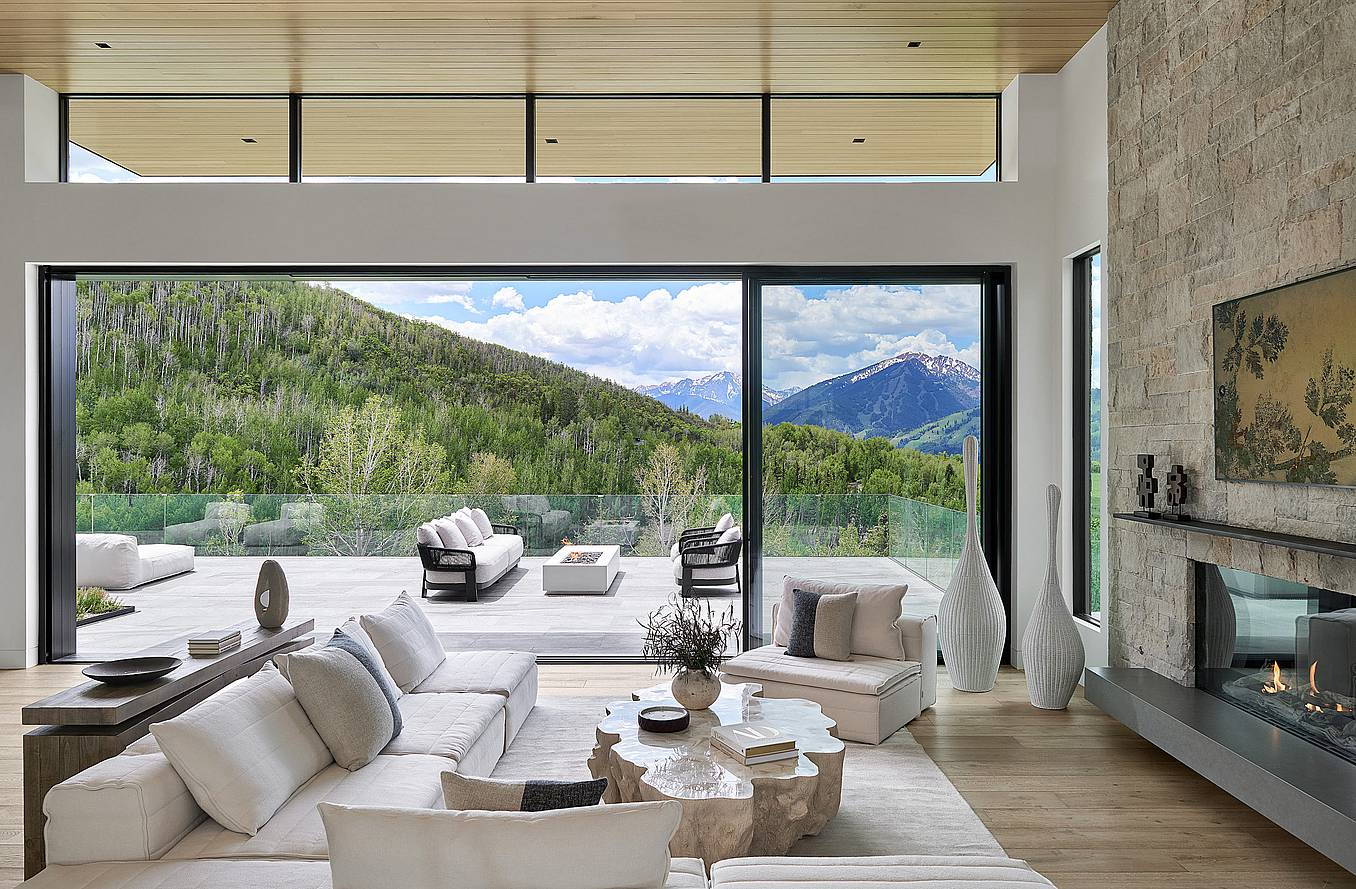
Large glass windows and doors with minimal frames were integral to the architecture and to the way the home is experienced. Floor-to-ceiling glass connects the primary living spaces to the landscape, while more selective openings frame specific views. In the primary living space, an 11-foot-tall NanaWall cero® minimal sliding glass wall with six-foot-four-inch panels not only frames the alpine landscape but also completely opens a nearly 27-foot-wide opening to a spacious outdoor terrace.
During Aspen's warmer months, the conveniently motorized sliding panels allow the main living area to extend onto the terrace for outdoor dining and entertaining. When temperatures drop, the closed glass wall maintains a visual connection to the mountains while separating the conditioned interior from the outdoor environment. This flexibility was particularly important for a residence designed to accommodate both everyday living and year-round recreation.
“The NanaWall cero system’s combination of expansive glass and exceptionally slender frames was particularly aligned with our architectural intent. We wanted the view to take precedence, with the framing becoming as unobtrusive as possible—the system complements the scale and clean detailing of the living spaces, making the operable wall feel fully integrated into the architecture.” Ken Adler, Principal at KA DesignWorks
Meeting Mountain Climate Demands with High-Performance Glazing
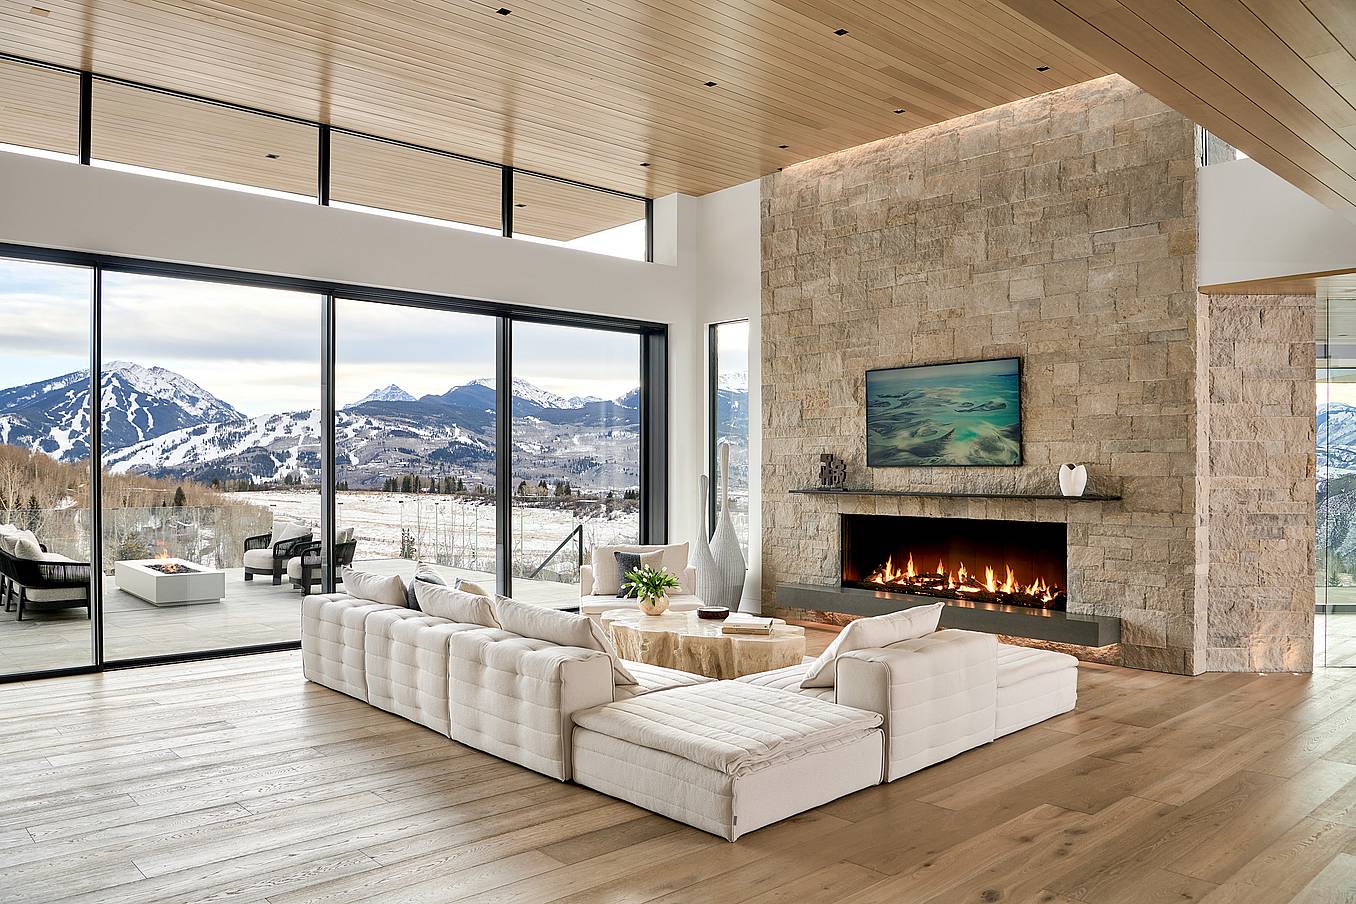
NanaWall cero minimal sliding glass walls offer high-performance glazing options to address varying climate conditions. Depending on the system and configuration, cero can achieve U-values as low as 0.29 with triple-glazed panels and argon gas fill. Lower U-values indicate better insulating performance, helping reduce heat transfer through large glass openings.
In addition, a thermally broken Higher Weather Performance Sill further supports thermal efficiency and weather resistance at the base of the opening. Unique to cero is a Gothic arch wheel bearing design. With a 2-point contact of each stainless steel wheel to the bottom stainless steel track, the system glides with less friction, ensuring smooth operation for these motorized panels.
“We wanted the extensive glazing to capture the views and bring natural light into the home while maintaining comfort throughout the seasons. Selecting a high-performance fenestration system was an essential part of achieving that balance and supporting the home’s overall building envelope.” - Ken Adler, KA Design Works
Thermal Performance Considerations for Colorado Mountain Homes
While windows and doors were central to the home's architectural vision, incorporating large expanses of glass, including the four-panel NanaWall minimal sliding glass wall, presented additional considerations. Aspen's heavy snowfall, freezing temperatures, and strong high-altitude sun make thermal efficiency and weather resistance important factors when specifying exterior glass systems for modern mountain architecture.
The national 2021 International Energy Conservation Code (IECC) establishes a prescriptive maximum fenestration U-factor of 0.30 across Climate Zones 3 through 8. However, Colorado jurisdictions adopt their own energy codes and amendments, making local requirements and project-specific compliance important considerations when specifying large glass openings.
Minimal Design for Maximum Living
With the surrounding mountain landscape playing an important role in the home's design, KA DesignWorks wanted the windows and glass doors to maximize views with minimal visual obstruction. Slender framing was a key consideration throughout the residence, allowing the scenery to take precedence while complementing the home's clean architectural lines.
The cero by NanaWall minimal sliding glass wall suited this vision, accommodating oversized glass panels with aluminum profiles as slim as 1 5/16 inches. Even when closed, the narrow frames maintain uninterrupted sightlines, keeping the surrounding landscape central to the living experience while filling interiors with abundant natural light.
“The operable wall allows the primary living spaces to open directly to the adjoining outdoor area, creating a generous connection for everyday living and entertaining. Its slender profiles preserve that sense of openness even when the panels are closed.” – Ken Adler, Principal at KA DesignWorks
Final Thoughts
This modern Aspen estate combines modern mountain architecture, refined interiors, and outdoor amenities into a mountain retreat designed for every season. Expansive glazing plays a key role throughout the residence, letting the surrounding landscape shape the design and everyday living experience.
With oversized glass panels, minimal framing, and performance-focused features, the NanaWall cero minimal sliding glass wall offers a flexible way to connect indoor and outdoor spaces while meeting the demands of Aspen's mountain climate.
Explore the possibilities of NanaWall cero minimal sliding glass walls, or browse our project gallery for more inspiration on incorporating large glass openings into residential architecture.
