

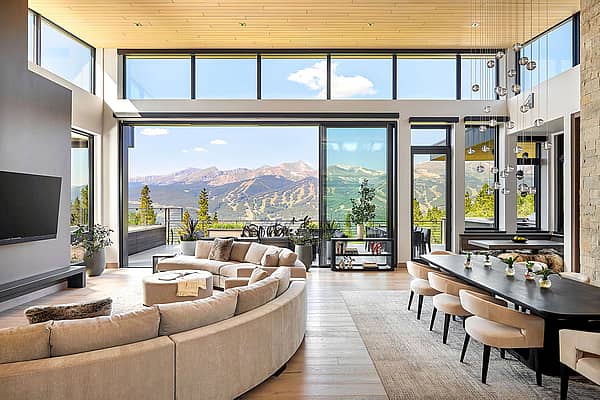
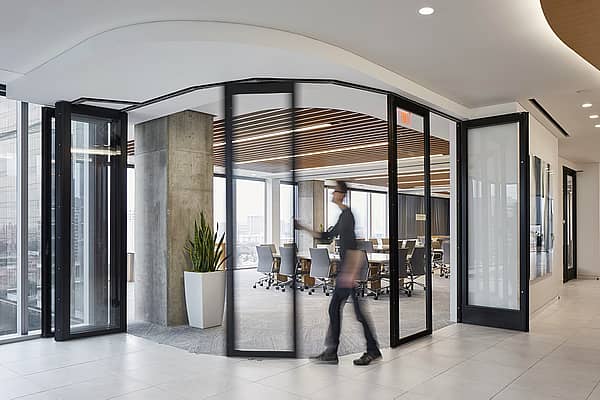
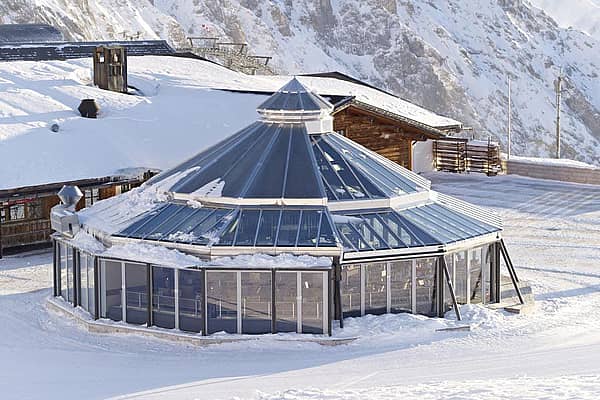
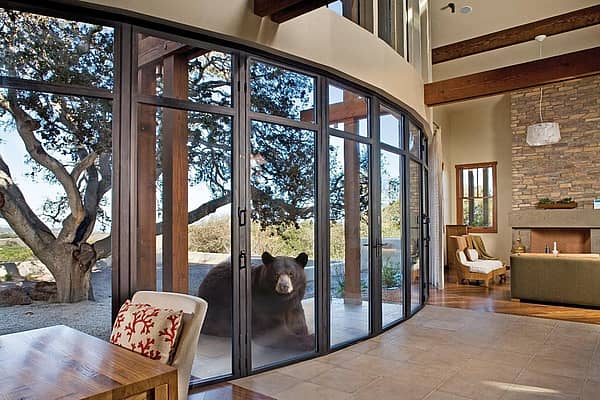
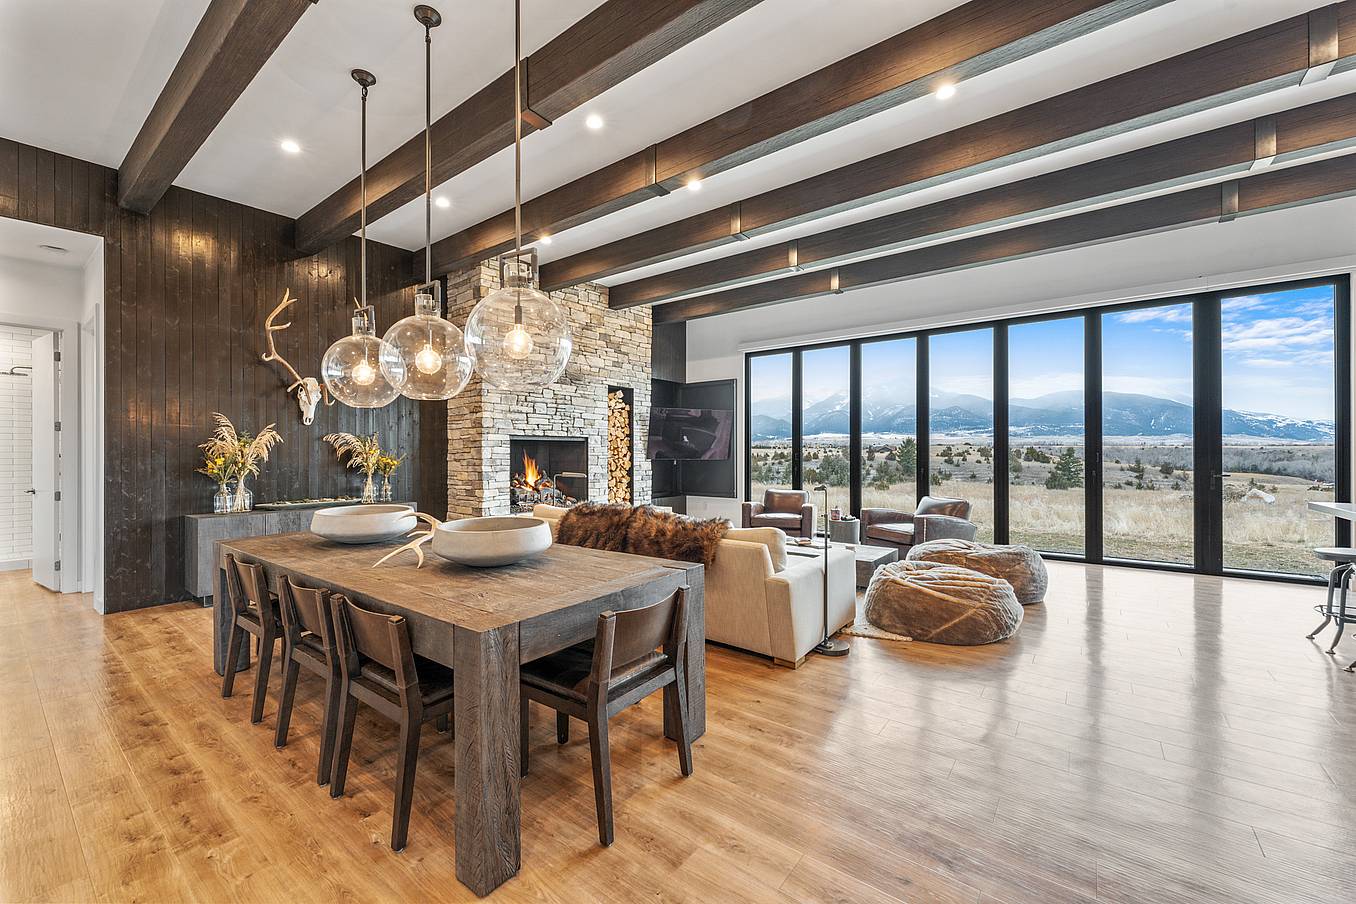
Planning a home renovation or commercial remodel in California? If your project includes replacing existing windows and doors or adding large operable glass walls, California Title 24 is a key building code to understand before beginning construction. The 2025 California Energy Code applies to projects with permit applications submitted on or after January 1, 2026, and sets energy-efficiency requirements that can affect fenestration selection. Whether you're opening a home to the backyard or creating a flexible indoor-outdoor restaurant space, understanding these requirements can help you make informed decisions early in the planning process.
This guide explains the applicable fenestration requirements, compares the Prescriptive and Performance compliance methods, and outlines how NanaWall frame and glazing options can help address project-specific energy requirements. It also links to NanaWall's Title 24 Quick Reference Guide for configurations identified for prescriptive compliance.
Understanding California Title 24 Requirements for Your Remodel
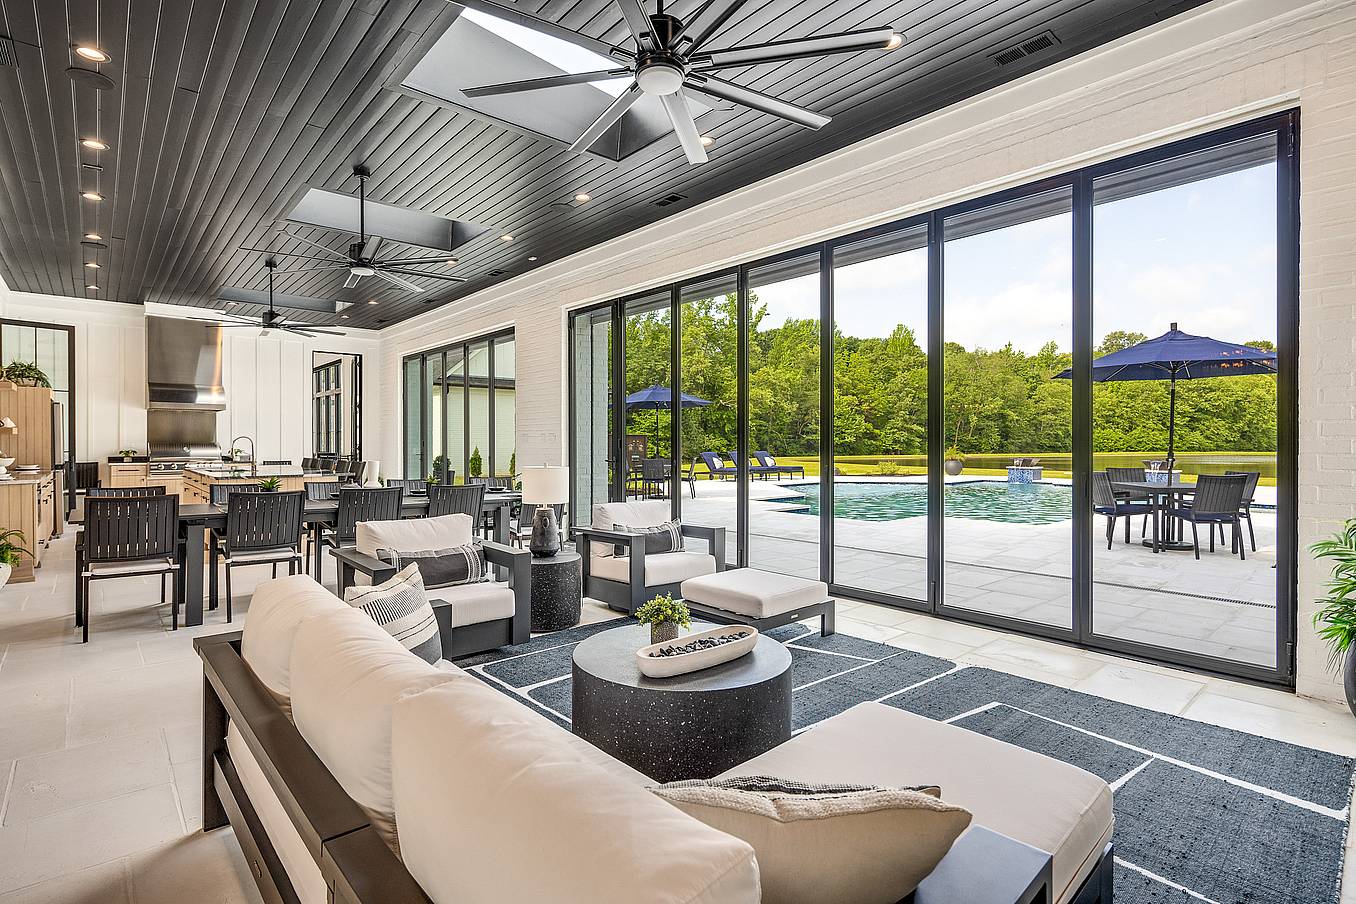
What Is California Title 24 and How Does It Affect Your Remodel?
California Title 24 is the state's Building Standards Code, which governs various aspects of building design and construction. Part 6, known as the California Energy Code, sets energy efficiency requirements for new construction, additions, and applicable alterations to existing buildings.
Before starting a remodel, determine how Title 24 applies to your project. Replacing an existing patio door or adding a new glass wall may involve different energy-efficiency requirements. Identifying these requirements early helps homeowners and business owners choose appropriate glass wall systems and avoid unnecessary design changes later.
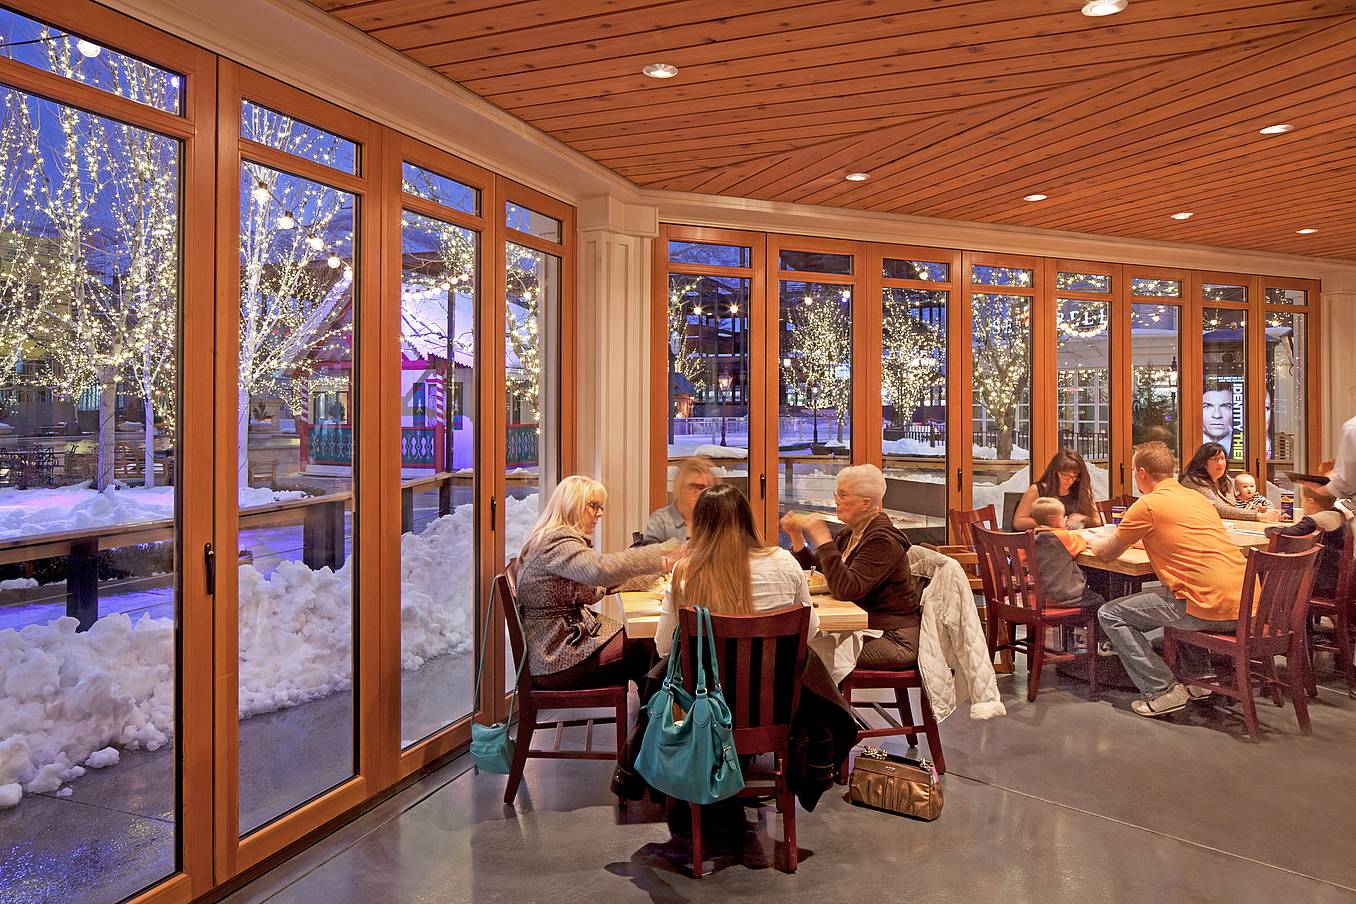
What Are the 2025 Title 24 Fenestration Requirements?
California is divided into climate zones, allowing energy standards to account for regional temperature and environmental differences. Requirements vary by building type, zone, fenestration classification, and compliance method.
For example, a homeowner renovating a coastal residence may face different requirements than a business owner installing expansive glass walls in a commercial building. The size and orientation of the opening can also influence compliance.
What Performance Ratings Matter for Windows, Doors, and Operable Glass Walls?
When evaluating energy-efficient windows, doors, and operable glass walls, several measurements help determine how effectively a product manages heat transfer, sunlight, and airflow.
- U-Factor: Measures the rate of heat transfer through a product. Lower values indicate better resistance to heat transfer.
- Solar Heat Gain Coefficient (SHGC): Measures how much solar heat passes through a product. Lower values help reduce unwanted solar heat gain.
- Visible Transmittance (VT): Measures how much visible light passes through the glass. Higher values allow more natural daylight into a space.
- Air Leakage: Measures how much air passes through a closed product under specified test conditions. Lower values indicate greater resistance to unwanted airflow.
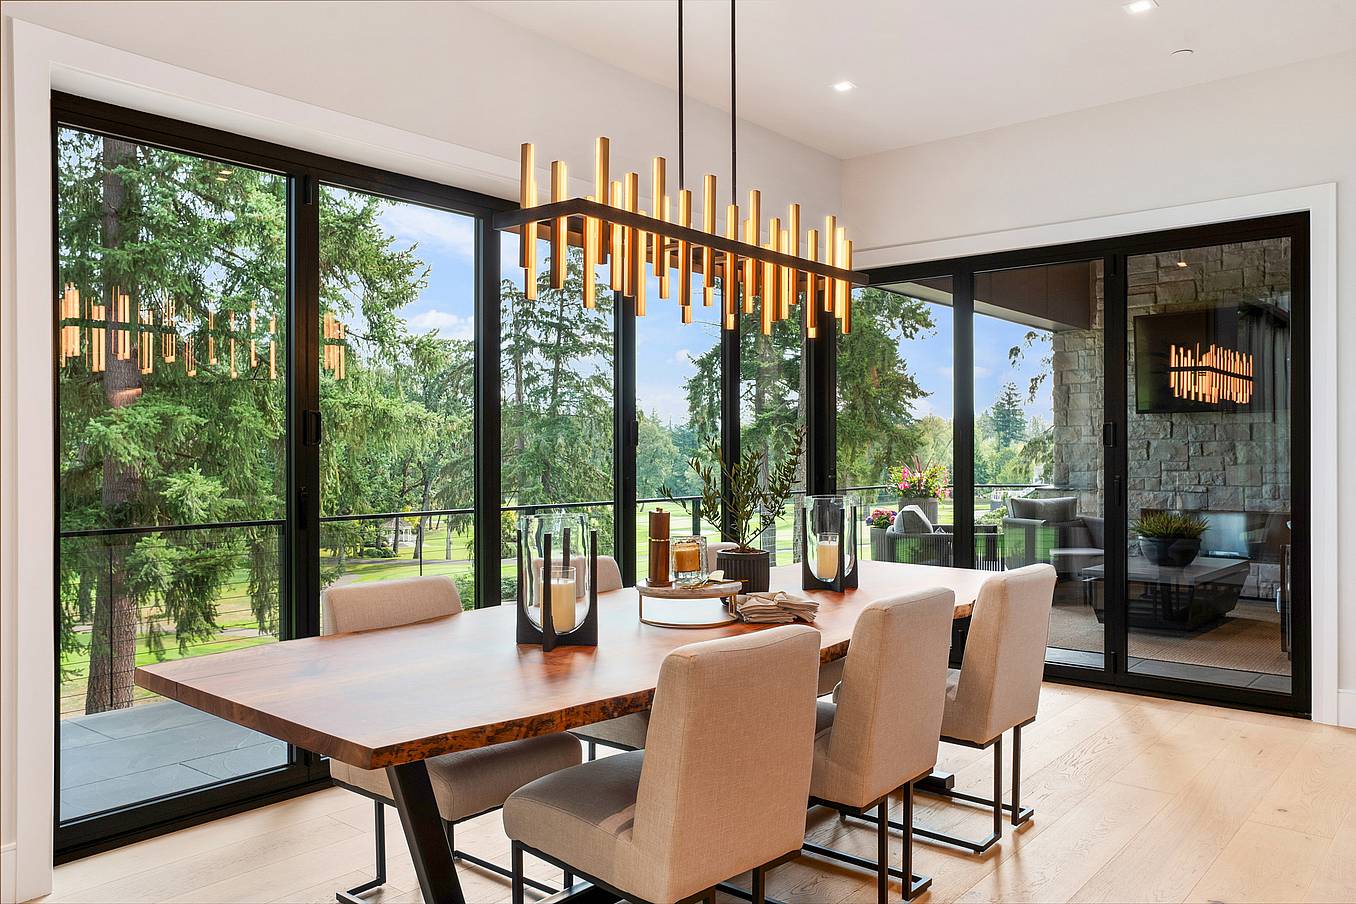
How do California’s 16 Climate Zones Affect Custom Window Requirements?
California's 2025 Energy Code recognizes 16 distinct climate zones. These regional differences affect energy efficiency requirements for windows, doors, and operable glass walls, particularly U-factor (also called U-value) and solar heat gain coefficient (SHGC).
For residential and commercial remodels, applicable requirements depend on the project's climate zone and whether the project replaces existing fenestration or adds new glazing.
- Coastal Climate Zones: In cooler coastal environments, limiting heat transfer through windows and doors can help maintain indoor comfort. Lower U-factors improve insulation, while SHGC requirements vary by climate zone and project conditions.
- Inland and Valley Climate Zones: In warmer regions, controlling solar heat gain can help reduce cooling demands. Low SHGC glazing can be particularly beneficial for large openings exposed to direct sunlight, although performance requirements vary by location.
- Mountain Climate Zones: In colder, higher-elevation environments, thermal insulation becomes especially important. High-performance glazing and low U-factors help reduce heat loss and support year-round comfort.
2025 California Title 24: Fenestration U-Factor Requirements for Residential and Commercial Remodels
| Project Type | Climate Zones | Maximum U-Factor |
| Single-family replacement fenestration | 1–5, 11–14, 16 | 0.27 |
| Single-family replacement fenestration | 6–10, 15 | 0.30 |
| Single-family replacement ≤75 sq. ft | All climate zones | 0.40 |
| Nonresidential vertical fenestration alterations | 1–2, 4, 6–16 | 0.47 |
| Nonresidential vertical fenestration alterations | 3,5 | 0.58 |
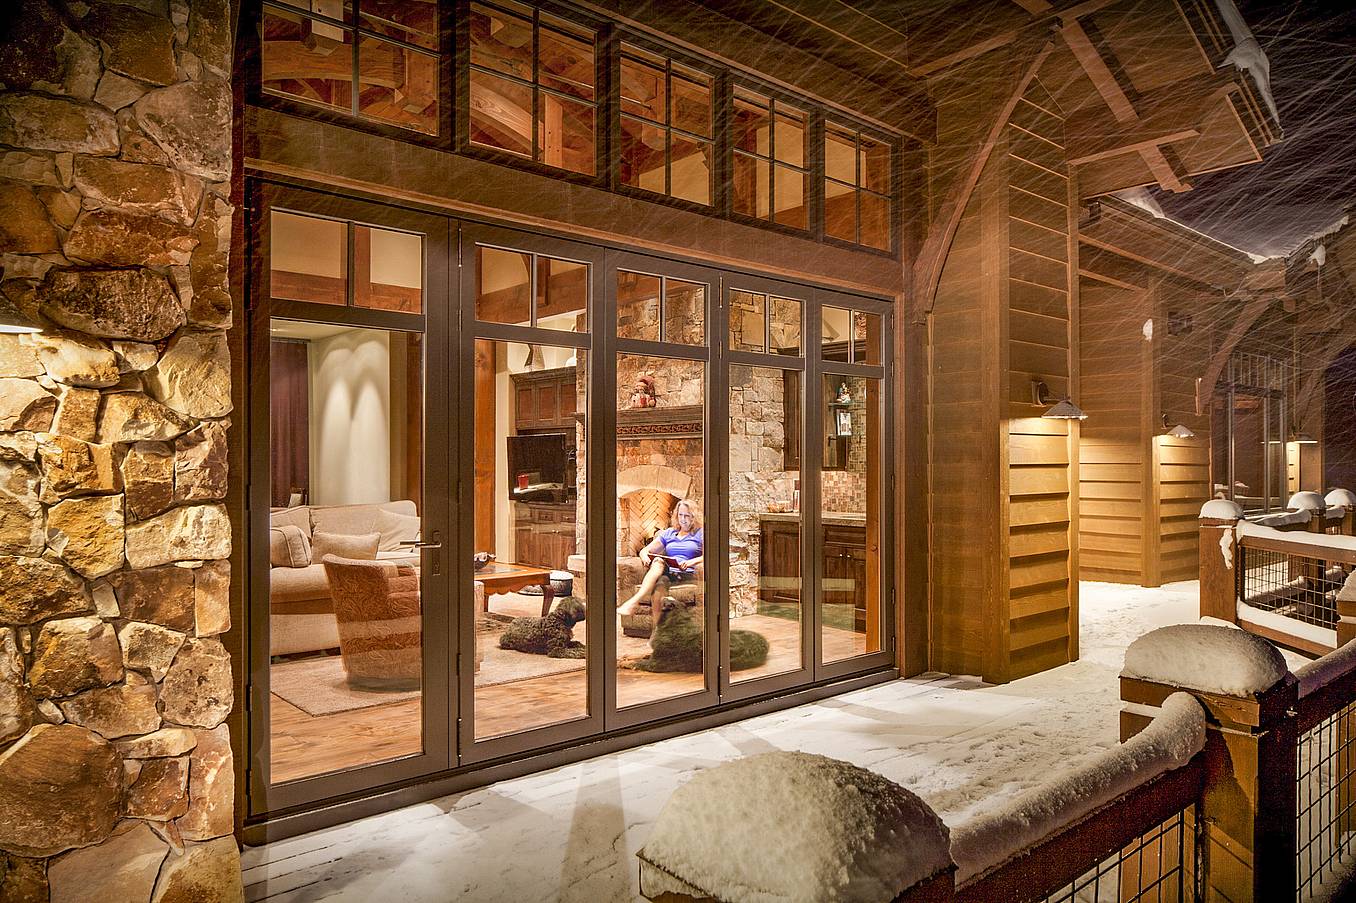
Prescriptive vs. Performance Compliance Under California Title 24
California's Energy Code provides two primary approaches to determining compliance: the Prescriptive Method and the Performance Method. Both aim to meet the state's energy efficiency standards, but they offer different levels of design flexibility.
1. Prescriptive Compliance
Under the prescriptive method, individual building components must meet specific energy efficiency requirements established by California Title 24. While this approach provides a straightforward path to compliance, it offers less design flexibility than the performance method.
For remodeling projects, fenestration requirements vary by building type, climate zone, and whether the project replaces existing windows and doors or adds new glazed openings.
Residential Remodels: U-Factor Requirements and Exceptions
For single-family residential remodels, replacement fenestration generally must meet a maximum U-factor of 0.27 or 0.30, depending on climate zone, and, where required, a solar heat gain coefficient (SHGC) of 0.20 to 0.23, as stated on page 430 of the 2025 Building Energy Efficiency Standards for Residential and Nonresidential Buildings.
However, the 2025 Energy Code provides an important exception for smaller renovations. When replacing 75 square feet or less of existing vertical fenestration, a maximum U-factor of 0.40 is permitted across California climate zones, with a maximum SHGC of 0.35 in Climate Zones 2, 4, and 6–15 as stated on page 440 of the 2025 Building Energy Efficiency Standards for Residential and Nonresidential Buildings.
Projects that enlarge existing openings or introduce additional glazing may be subject to separate fenestration area and performance requirements.
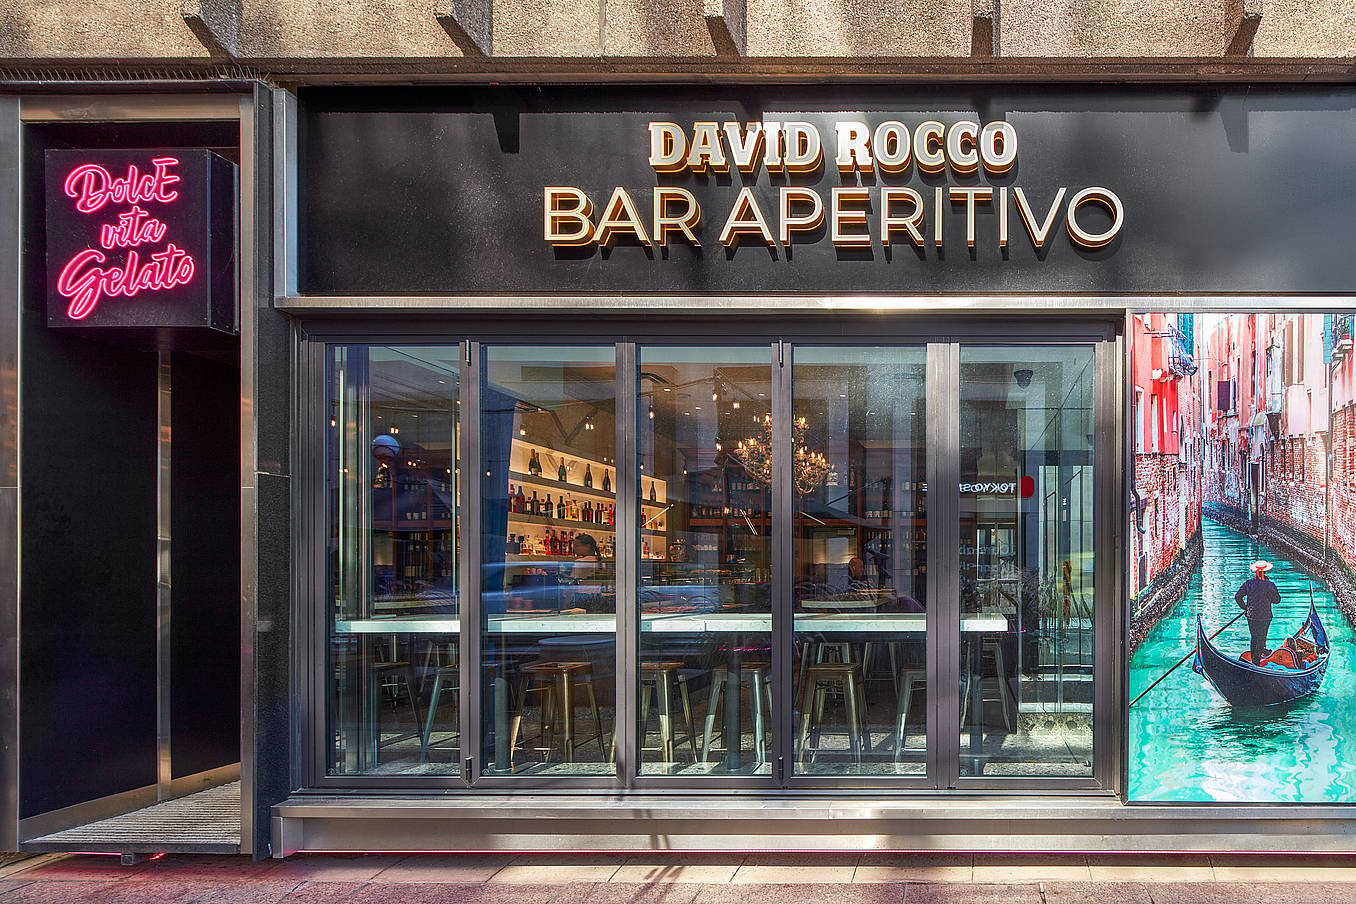
Commercial Remodels: U-Factor Requirements and Exceptions
Commercial renovations follow separate requirements under California Title 24. For qualifying alterations to existing vertical fenestration, the 2025 Energy Code generally establishes a maximum U-factor of 0.47, increasing to 0.58 in Climate Zones 3 and 5.
An additional exception applies when replacing 150 square feet or less of the building's existing vertical fenestration, removing certain solar heat gain and visible transmittance requirements. However, applicable U-factor requirements must still be met.
As with residential projects, commercial renovations that introduce new glazed openings or expand existing ones may be subject to additional requirements depending on the scope of work.
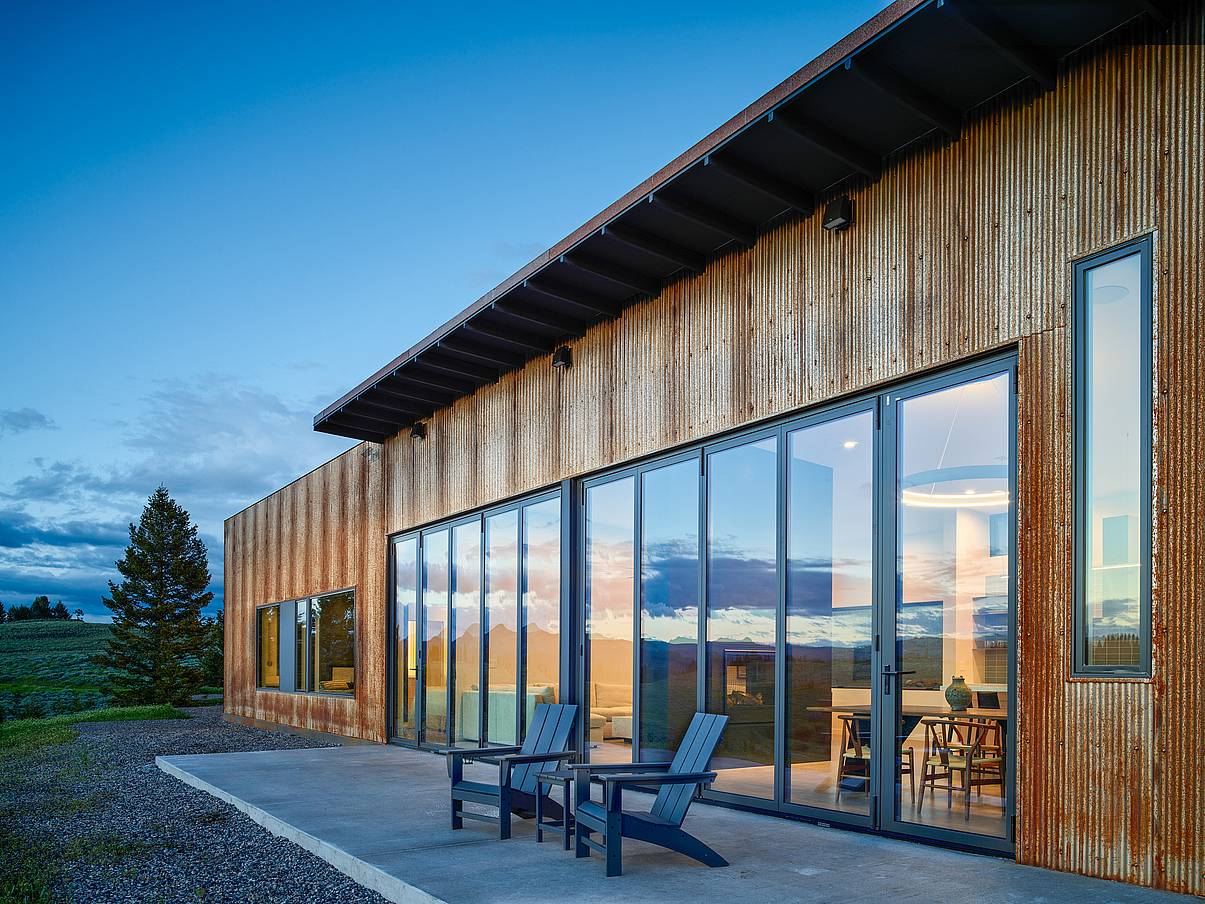
2. Performance Compliance
The performance method offers greater design flexibility by evaluating a building's energy performance rather than requiring every component to meet individual prescriptive values. Using state-approved energy modeling software, the proposed design is compared against a standard design based on applicable Energy Code requirements. This approach allows qualifying energy trade-offs between building systems while still meeting mandatory requirements.
For residential remodels, this flexibility may allow homeowners to incorporate larger glazed openings by improving energy efficiency elsewhere in the building. For example, enhanced attic and wall insulation, high-efficiency HVAC systems, or more efficient water heating equipment may offset the energy impact of expansive glass openings, provided the improvements qualify under the applicable compliance calculations. Similarly, commercial renovations may benefit from energy-efficiency trade-offs that accommodate larger operable glass walls while meeting overall performance requirements.
Before selecting a glass wall system, confirm your project's climate zone, applicable energy requirements, and compliance method with your design or construction team. These details can help determine which frame and glazing configurations are appropriate for your renovation.
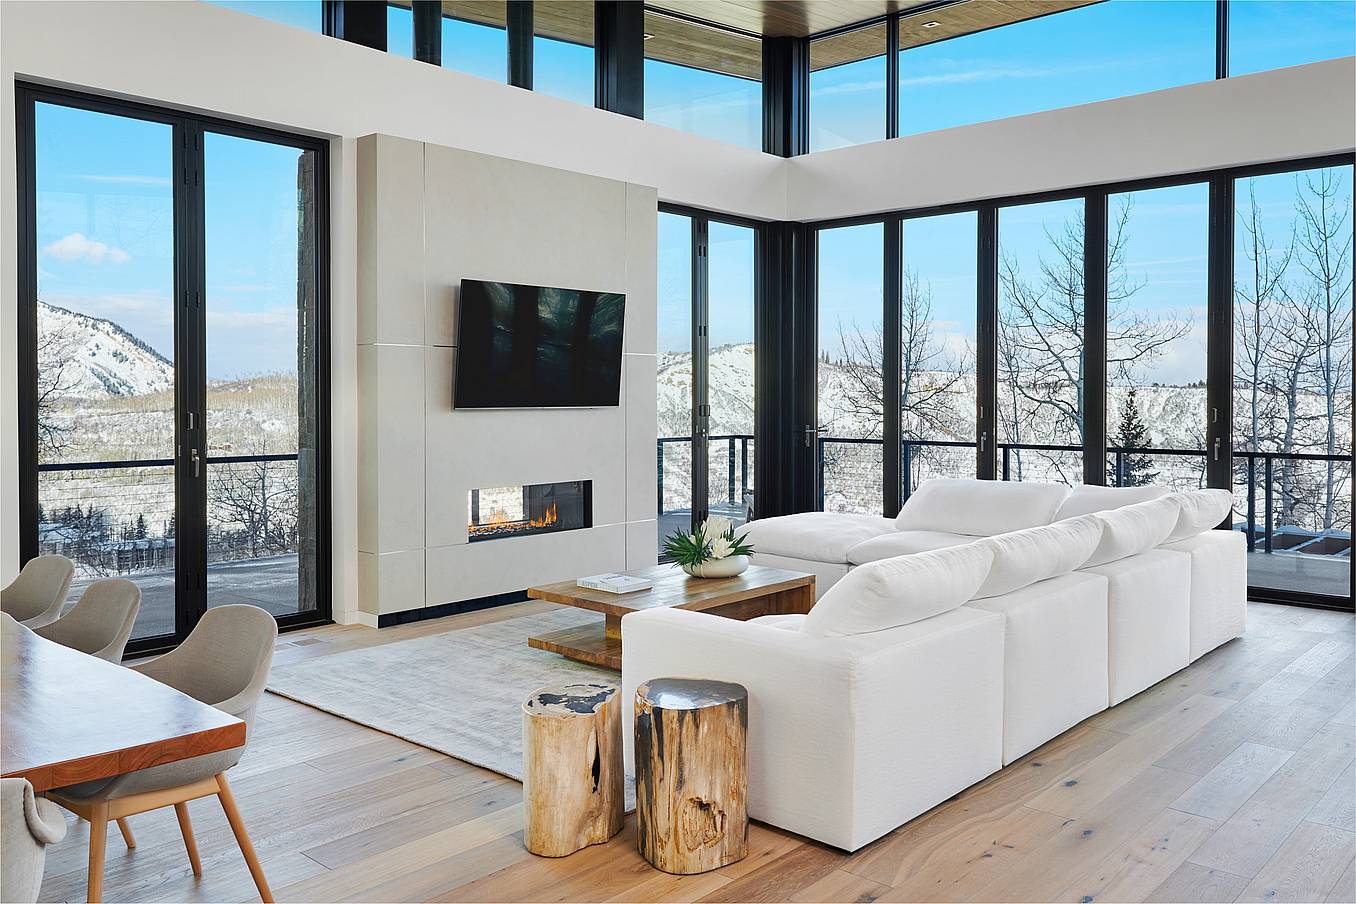
NanaWall Glass Wall Solutions for California Title 24
NanaWall offers thermally efficient folding and sliding glass walls with wood, clad, and thermally broken aluminum frames, along with high-performance glazing options that can help meet project-specific Title 24 requirements using both Prescriptive and Performance methods.
For product configurations identified for prescriptive compliance, consult the NanaWall Title 24 Quick Reference Guide. The sections below explain how frame construction, glazing, and sill options contribute to thermal performance.
Energy-Efficient Framing and Sills
Frame construction plays an important role in the overall thermal performance of operable glass walls. For example, the aluminum clad NW Clad 740 combines the insulating benefits of wood with a durable aluminum exterior, achieving published U-values as low as 0.20 depending on glass selection. Similarly, the NW Aluminum 840 achieves U-values as low as 0.21 with triple-glazed Low E glass and argon fill.
Beyond the frames, NanaWall offers thermally broken sill options that help minimize heat and cold transfer, a key consideration since not all operable glass wall systems on the market include thermal breaks at the sill.
High-Performance Double and Triple Glazing
NanaWall aluminum, wood, and aluminum clad systems are offered with double and triple glazing. Double and triple glazing incorporate one or two additional panes of glass and insulating space to improve thermal performance. In addition to air infill, NanaWall offers argon gas infill between panes of glass for improved insulation and lower U-values. For example, NanaWall's thermally broken NW MultiSlide 630 achieves published U-values of 0.24 with triple glazed Low E glass and argon fill.
Vacuum Insulated Glazing
Vacuum insulated glazing (VIG) uses a vacuum between glass panes to significantly reduce heat transfer while maintaining a relatively slim glazing profile. Available for compatible NanaWall systems, VIG offers an additional solution for projects with demanding energy efficiency requirements. For example, the aluminum framed NW Aluminum 640 achieves a U-value of .19 with double glazed Low E glass when paired with VIG and argon fill.
A Note on Minimal Frame Sliding Glass Walls
For projects prioritizing expansive glass panels and minimal framing, NanaWall's cero minimal sliding glass walls offer double and triple glazed options. Depending on the system's thermal performance and applicable code requirements, the Performance Method may provide greater design flexibility for these openings.
Independently Tested and NFRC-Certified Operable Glass Walls
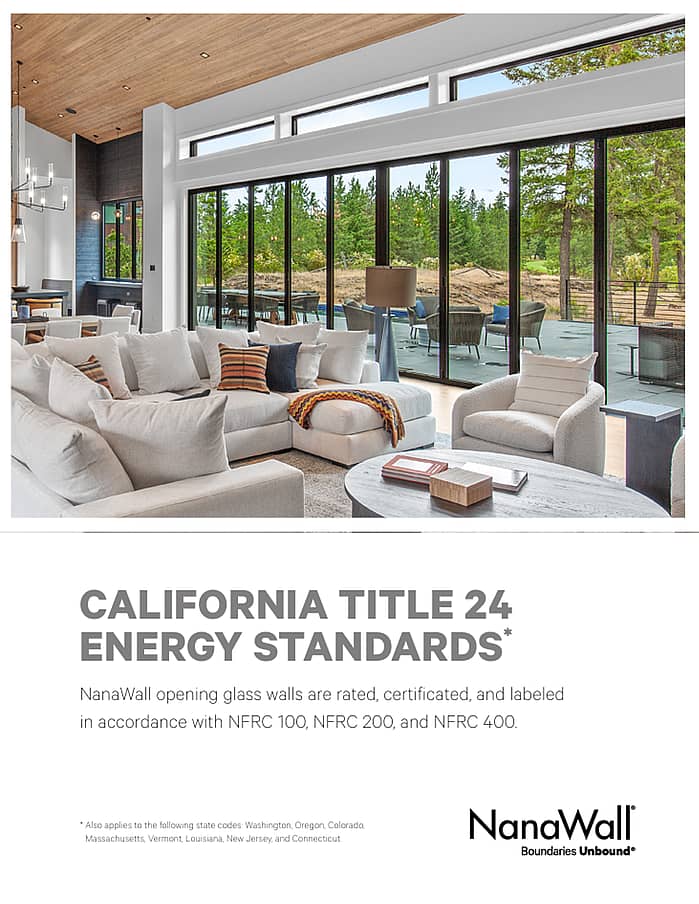
NanaWall offers NFRC-rated systems with verified whole-product U-factor and solar heat gain coefficient (SHGC) values, providing architects with reliable performance data to support Title 24 compliance evaluations. Each system has been independently tested for air, water, structural, and forced entry with excellent results. This independently verified performance helps architects confidently evaluate and specify NanaWall systems based on their project's energy efficiency and building envelope requirements.
For product configurations identified for prescriptive compliance, consult the NanaWall Title 24 Quick Reference Guide. For project-specific questions about system performance and compliance, connect with a local NanaWall representative through the Rep Finder.
Final Thoughts
Title 24 compliance depends on the project's scope, climate zone, and selected compliance method. Use the applicable code requirements and NanaWall's published product performance data to evaluate suitable configurations early in the design process.
Learn more about NanaWall operable glass walls and energy efficiency in the resources below:
Homeowner’s Guide to Energy Efficiency in Retractable Glass Walls >
Why NFRC-Certified Folding Glass Walls Matter More Than Ever >
