
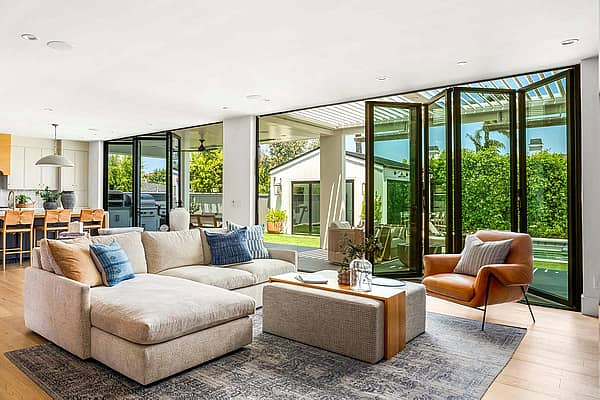
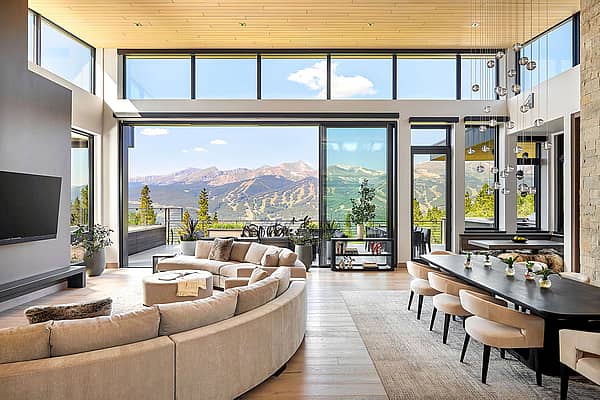
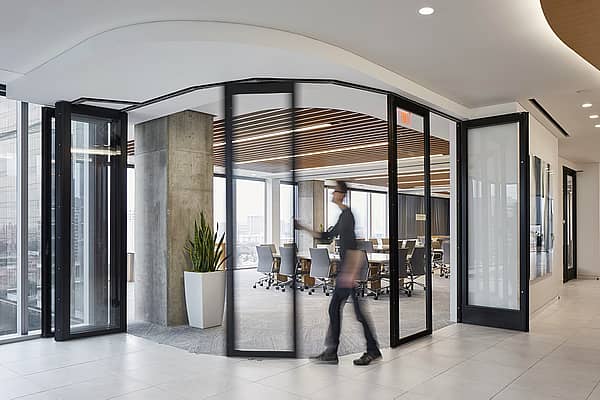

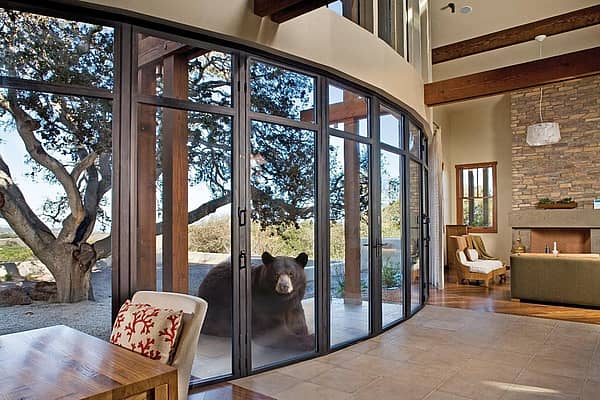
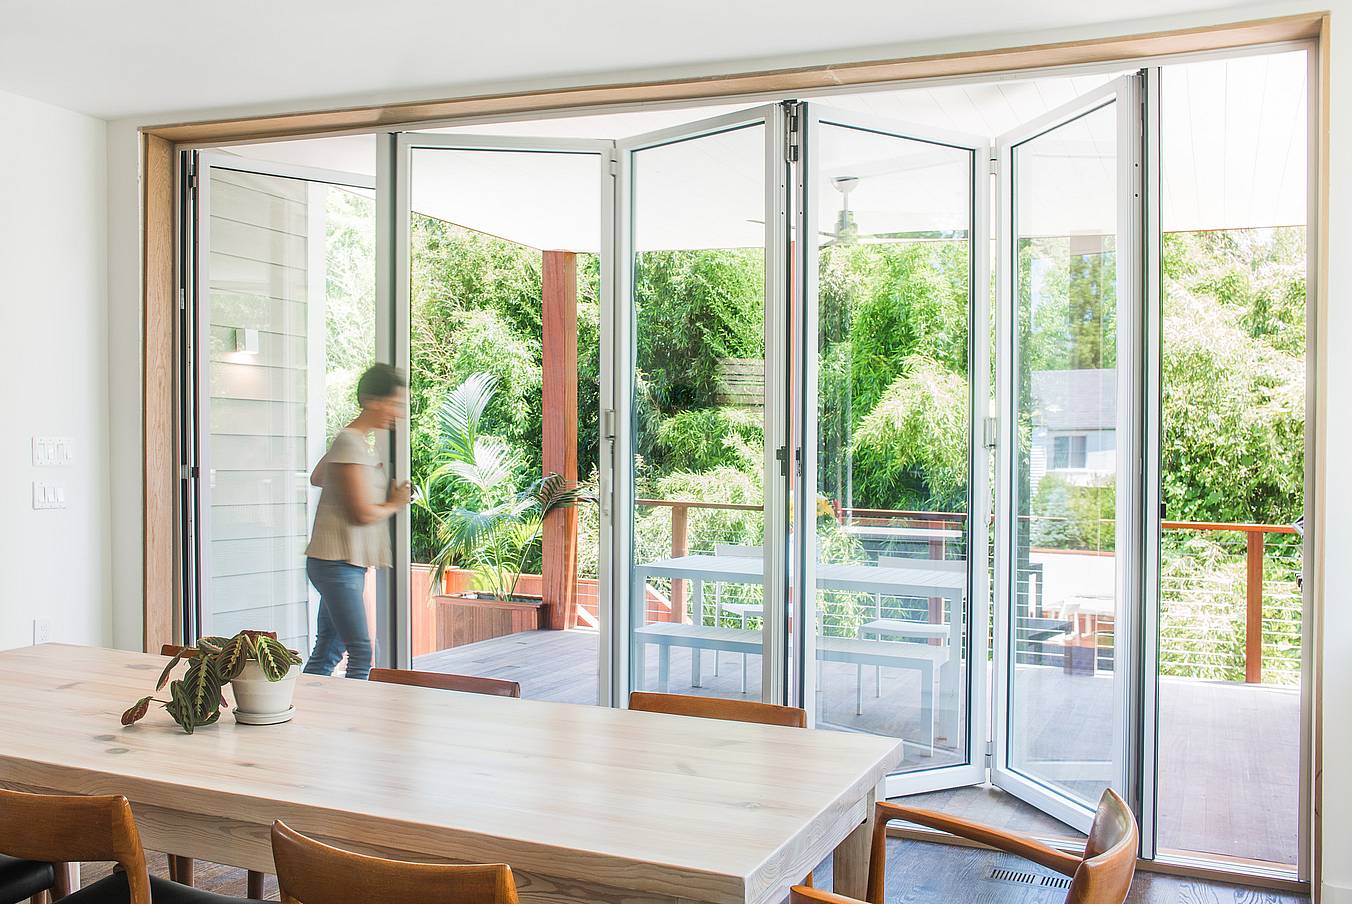
Residential folding glass doors and slide and pivot glass doors offer two distinct approaches to connecting indoor and outdoor living spaces. While both create expansive openings, their operating mechanisms differ in ways that can influence everyday use, design flexibility, and overall functionality. Beyond aesthetics, factors such as panel dimensions, frame profiles, configuration options, accessibility, and weather resistance can influence how an opening glass wall integrates into a residential project. Understanding these considerations helps homeowners and architects select a system that fits their design goals, climate, and everyday use.
How Do Residential Folding Glass Doors Differ from Slide and Pivot Glass Doors?
What Are Slide and Pivot Glass Doors?
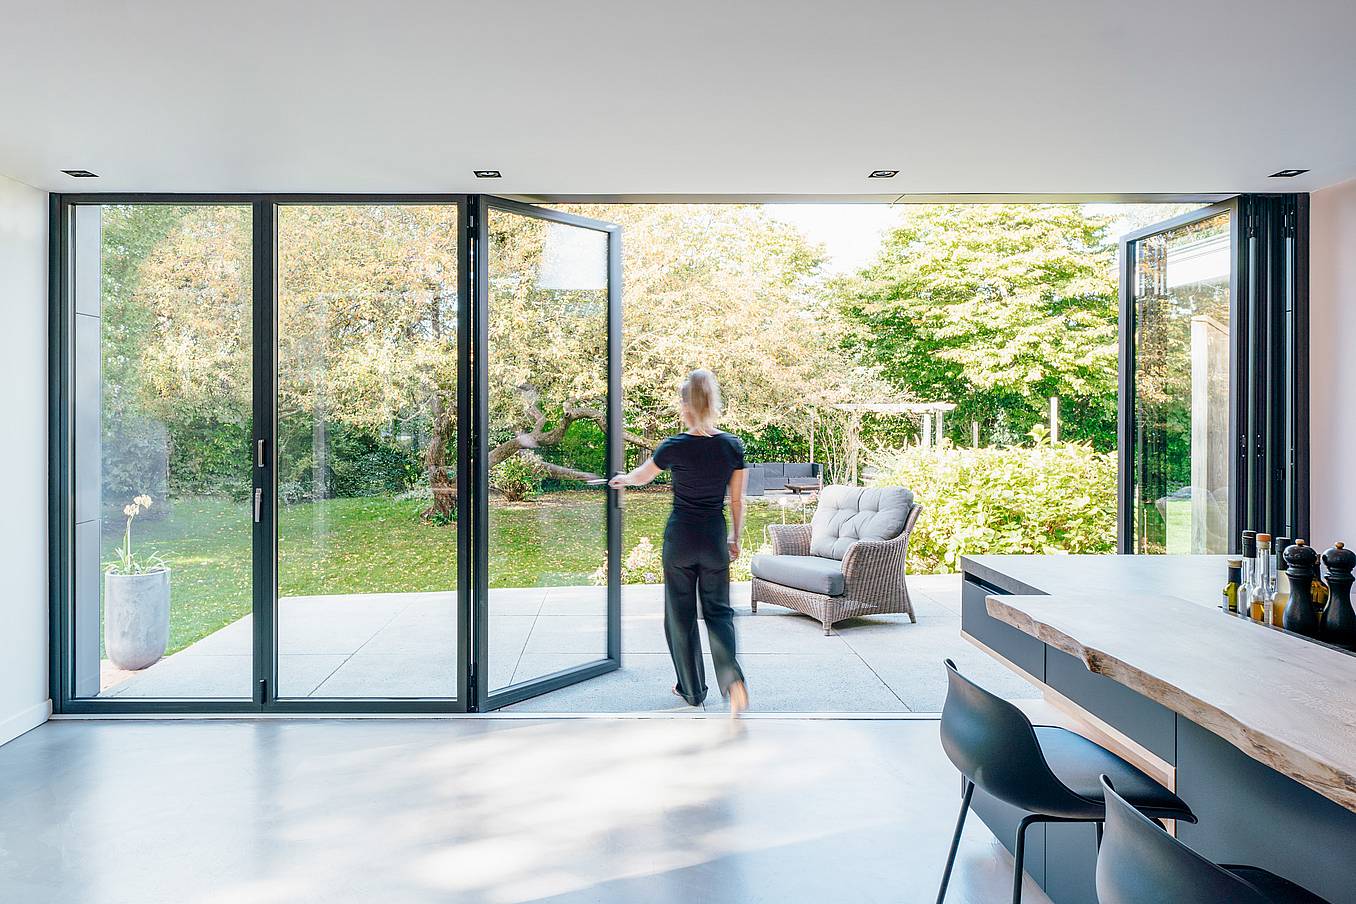
Slide and pivot glass doors feature individual panels that travel along a single track before pivoting into a stacking position. Unlike traditional sliding patio doors, where panels overlap on parallel tracks, slide-pivot-stack systems allow the panels to move out of the opening. Homeowners move each panel along the track, pivot it, and position it in the stack, then repeat the process for each panel.
What Are Residential Folding Glass Doors?
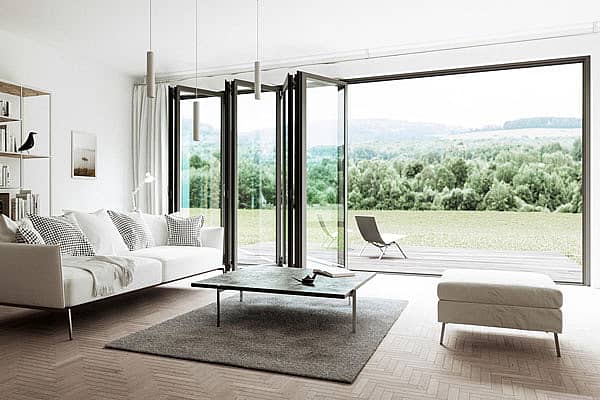
Residential folding glass doors, also known as bifold doors, feature connected glass panels that fold together as they move along a track. Rather than sliding and pivoting each panel individually, homeowners release the appropriate locking handles and move the connected panel group with the simple push of a hand. All in one coordinated movement without requiring each panel to be operated individually.
What Should You Consider When Comparing Residential Folding Glass Doors and Slide and Pivot Glass Doors?
How Folding Glass Doors Offer Easier, More Efficient Operation
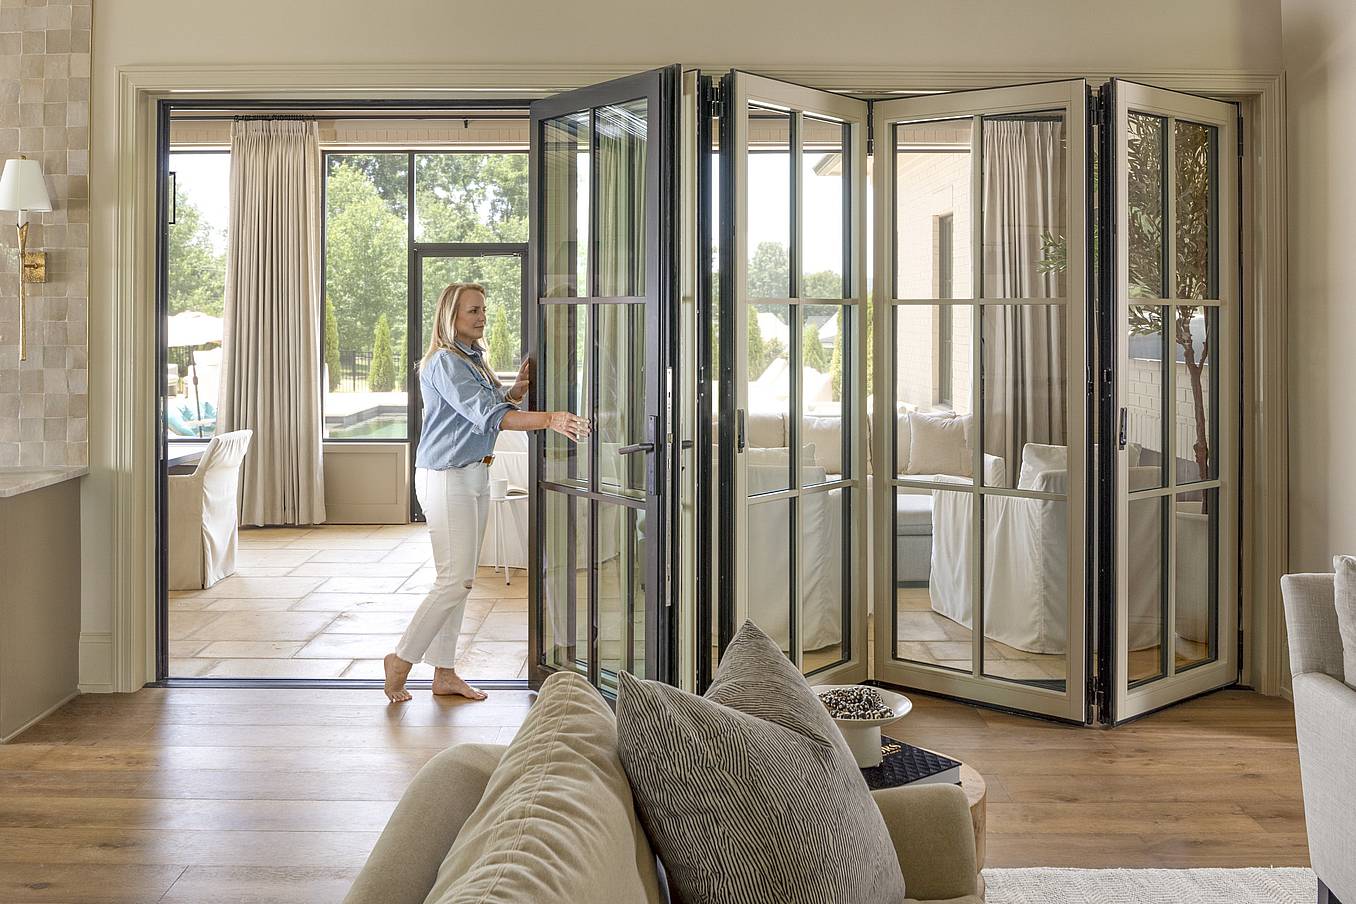
One of the most noticeable differences between residential folding glass doors and slide and pivot glass doors is how they open and close. Slide and pivot glass doors require homeowners to unlock, slide, and pivot each panel individually, repeating the process until the entire wall is open. Folding glass doors use connected panels that move together. A 180-degree turn of the flat locking handles releases the panels, allowing homeowners to swiftly open the folding assembly with a simple push of a hand.
Both systems offer floor supported operation, with the weight of the glass panels carried by rollers along a bottom track rather than suspended from the header. However, roller engineering plays an important role in how smoothly the panels move. NanaWall folding glass doors feature stainless steel rollers with a Gothic arch wheel design and double-row ball bearings to distribute panel weight and reduce friction. Published operating-force testing for the NanaWall NW Aluminum 640 documents approximately 4 pounds of force to initiate opening and just 1 pound to maintain movement in the tested configuration, highlighting the system's ease of operation.
NanaWall NW Aluminum 640 Operational Force Tested:
- Swing Panel: Open 1 lbf (2.8 N) & Close 1 lbf (3.9 N)
- Folding Panels: Initiate Motion - Open 4 lbf (20 N) & Close 3 lbf (15 N)
- Folding Panels: Maintain Motion - Open 1 lbf (3 N) & Close 1 lbf (4 N
Folding Glass Doors Offer Taller Glass Panels with Slim Aluminum Frames
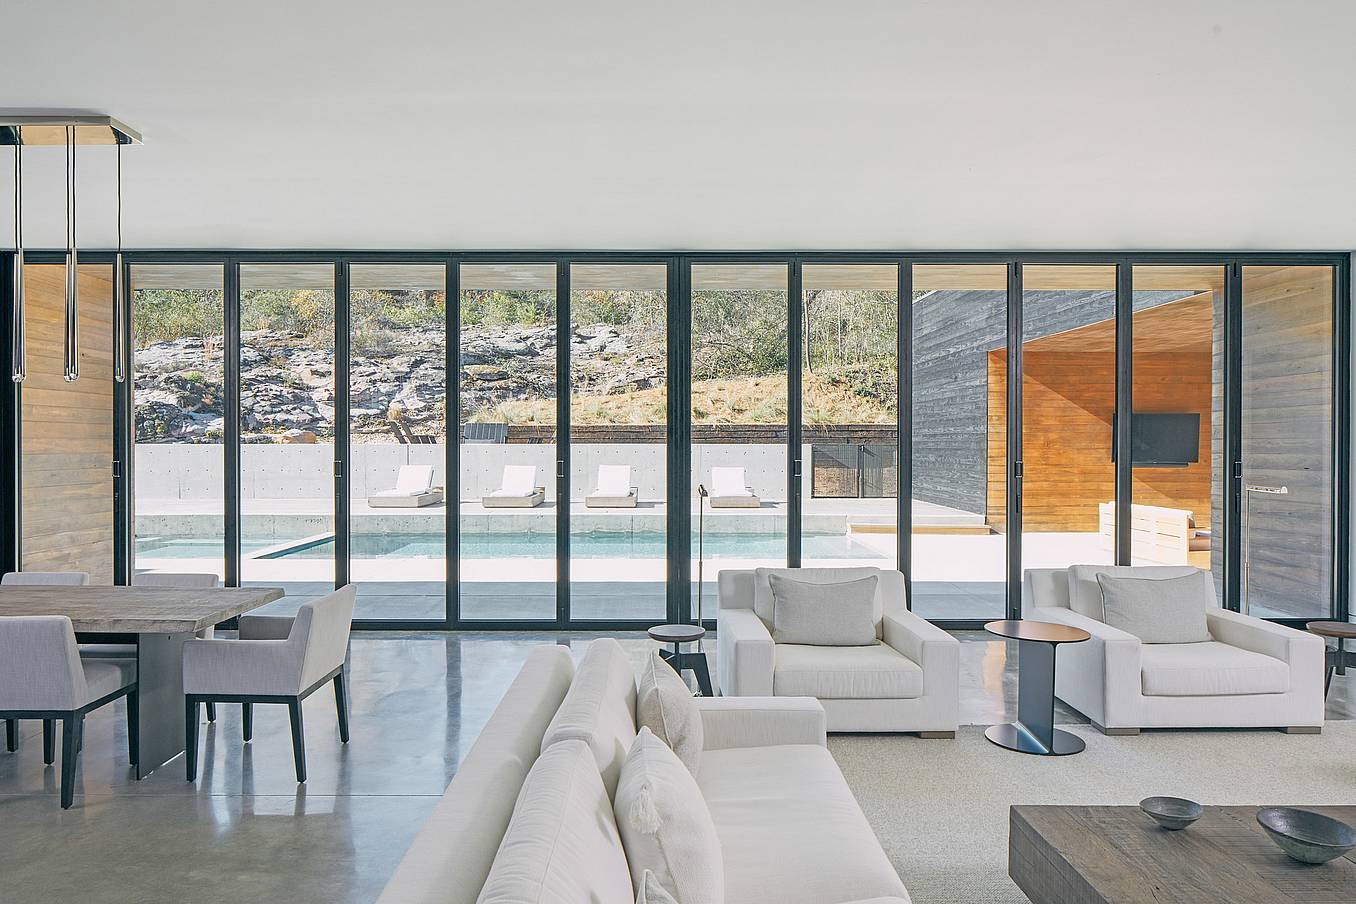
While some slide and pivot glass door manufacturers limit panel heights to 10 feet, NanaWall folding glass doors accommodate heights up to 11 feet 6 inches in select configurations. This additional 18 inches provides greater flexibility when designing floor-to-ceiling glass openings or aligning systems with existing fenestration.
Folding glass doors like the NanaWall NW Aluminum 640 achieve taller heights combined with slim panel stiles measuring just 1 3/4 inches (45 mm) and combined panel intersections of 3 7/8 inches (99 mm). Its patented Bionic Turtle thermal break integrates locking rods within the frame, while the concealed TwinX mechanism minimizes exposed hardware.
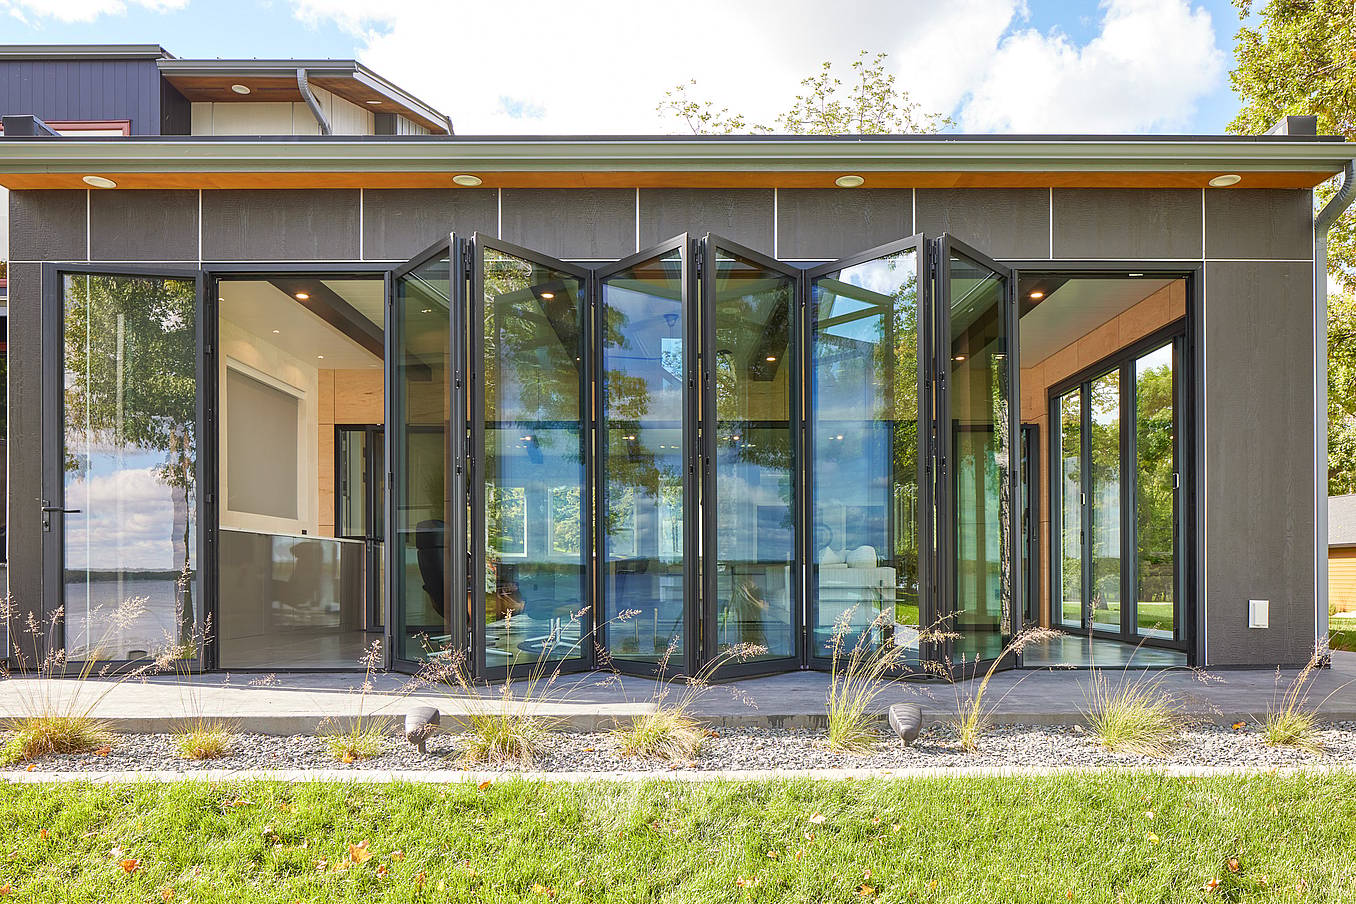
Flexible Opening Configurations and Space-Saving Stacking
How glass panels move and stack affects the amount of usable space around an opening and the flexibility to open only part of the wall. Both slide-and-stack and folding systems can be specified to open inward or outward, so the choice depends on the site. Outward stacking preserves interior floor space, while inward stacking may suit narrow patios or balconies with limited exterior clearance. In either direction, the swing path and stacking area must be kept clear.
Slide-and-stack doors use independent panels that slide, pivot and stack to the left, right, or both sides. Because each panel operates separately, homeowners can open only part of the wall. Panels need clearance at the stacking location to pivot and park.
NanaWall folding glass doors use connected panel groups that fold inward or outward as specified, with the stack located on the designated side. FourFold and SixFold panel sets unique to NanaWall Generation 4 folding glass doors allow panels to stack to the left, right, or center of the opening, allowing for greater flexibility at the opening.
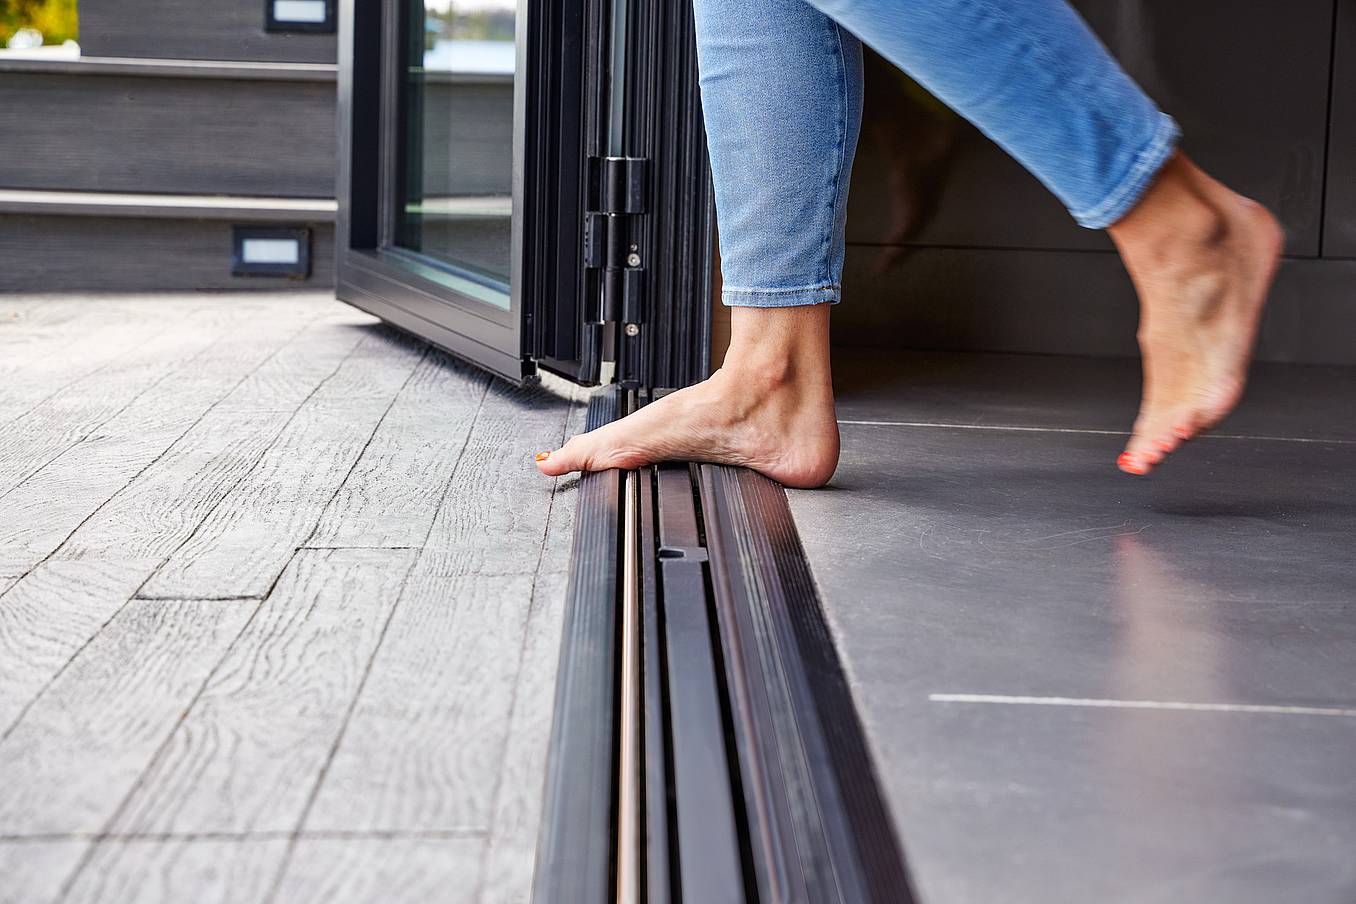
ADA-Compliant and Barefoot-Friendly Sill Design
The sill design of an opening glass wall affects accessibility, barefoot comfort, and weather protection. Some slide and pivot glass doors offer flush tracks for level transitions or raised tracks with a ¾-inch upstand for increased weather protection. While non-thermally broken flush options reduce changes in floor level, raised tracks introduce a raised lip on the interior side of the threshold that may affect accessibility and barefoot traffic.
NanaWall residential folding glass doors offer a range of sill options to accommodate different accessibility and weather performance requirements, including ADA-compliant and barefoot-friendly configurations. Select systems feature a thermally broken Low Profile Saddle Sill with a ½-inch rise and removable aluminum inserts that cover the track channels, creating a comfortable walking surface while helping prevent debris accumulation. An optional UniverSILL provides additional weather protection when needed.
For residential applications such as pool houses, patios, and outdoor entertaining areas, these details help create accessible transitions without exposed track channels underfoot.
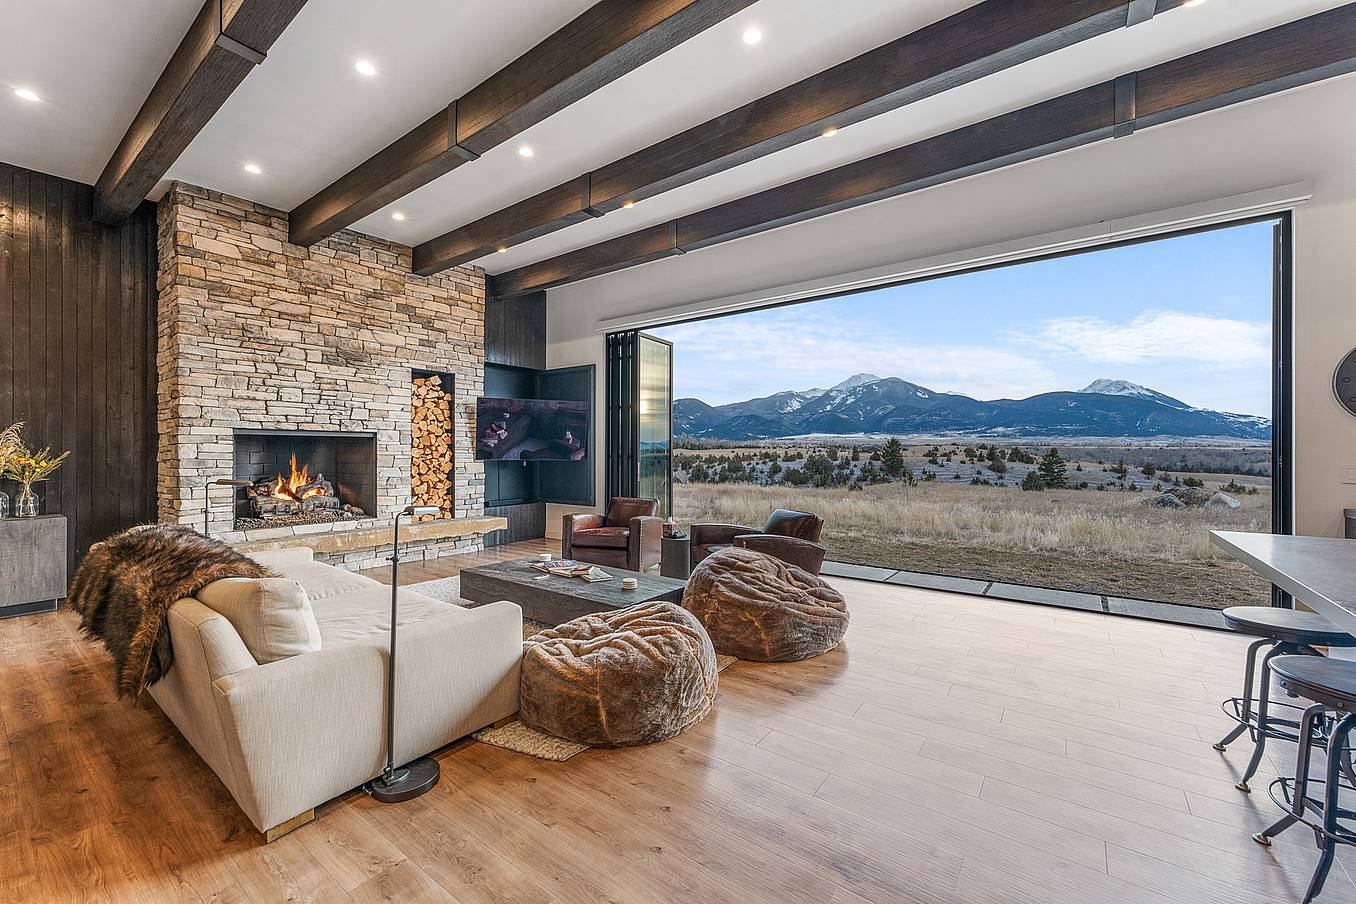
Independently Tested Weather Performance
Weather resistance is a critical consideration when comparing operable glass doors, particularly for homes exposed to wind-driven rain, coastal conditions, and seasonal storms. While most systems provide protection against the elements, their performance depends on the effectiveness of panel seals, frame construction, and sill design.
Some slide and pivot glass doors on the market offer limited published water penetration performance data, making it important to verify whether the complete system has undergone testing. NanaWall residential bifold glass doors, by comparison, undergo third-party testing for air infiltration, water penetration, structural performance, forced entry, and operation with excellent results. Additionally, NanaWall bifold systems have been tested to 20,000 opening and closing cycles, or about 27 years of use, while swing doors are tested to 500,000 cycles to ensure smooth operation every single time.
For example, the NanaWall NW Aluminum 640 has been independently tested for no uncontrolled water penetration at 9.00 psf with its Performance Sill and 5.43 psf with its Low Profile Saddle Sill, subject to specified drainage requirements and tested configurations. These independently verified results provide architects and homeowners with measurable evidence of weather resistance, rather than relying solely on performance claims that may not be supported by published testing data.
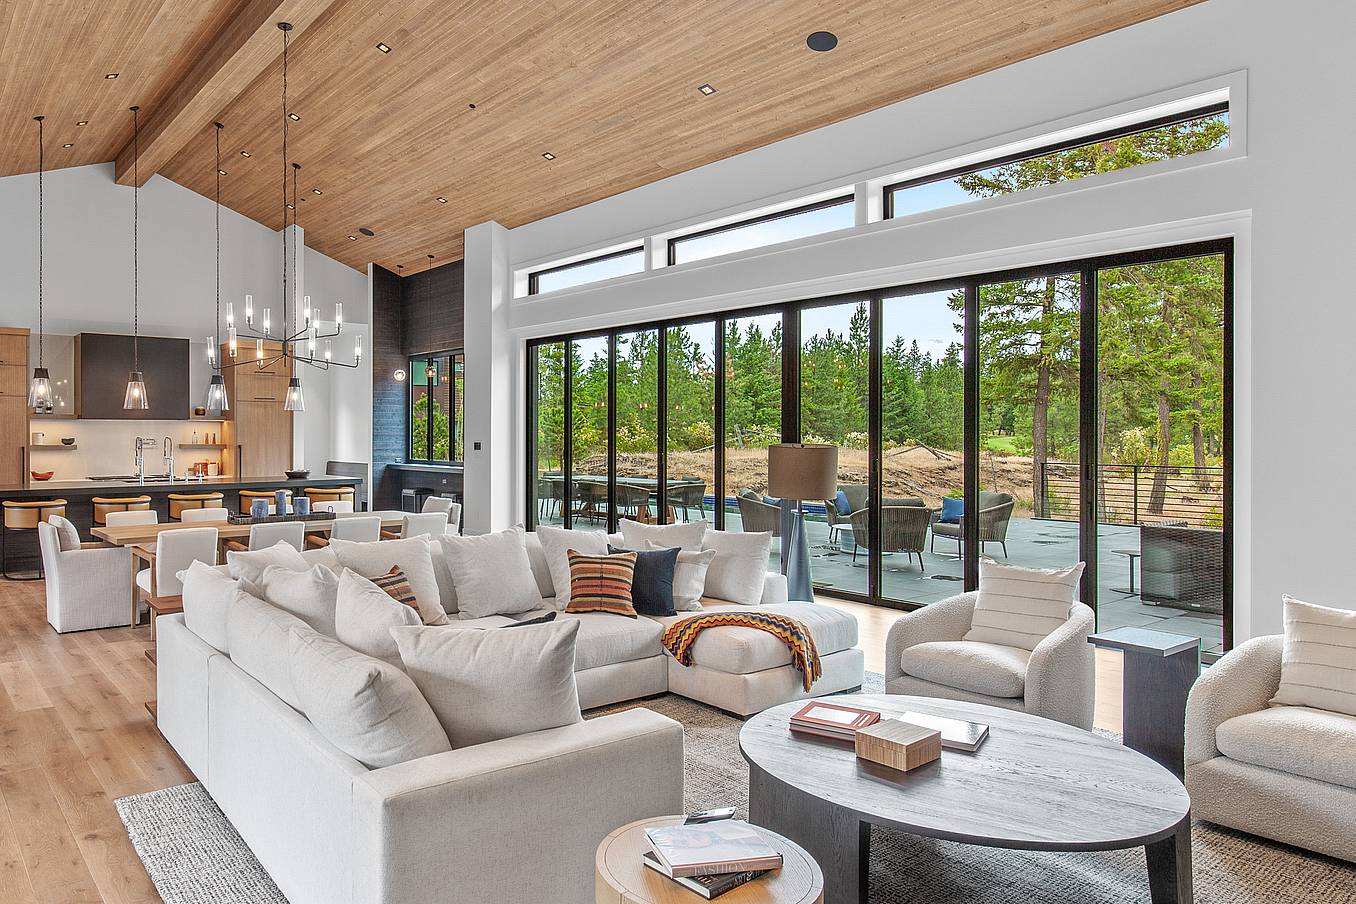
Energy Efficiency and Meeting Codes
Energy efficiency is an important consideration when specifying folding glass doors or slide and pivot glass doors, particularly as residential energy codes establish increasingly stringent requirements for fenestration. A system's U-factor measures its rate of heat transfer, with lower values indicating better insulation. While some slide and pivot glass doors on the market publish U-factors from 0.24 to 0.28, these values may not satisfy prescriptive requirements in jurisdictions that limit fenestration U-factors to 0.27 to 0.30 or lower.
NanaWall folding glass walls incorporate continuous weather seals and high-performance glazing options to help address these requirements. The NanaWall NW Aluminum 640 achieves whole-unit U-factors as low as 0.19 with double glazed glass paired with VIG and argon fill or a whole-unit U-factor of 0.23 with triple glazed glass and argon fill. Meanwhile, the NanaWall NW Wood 540 achieves values as low as 0.18 with triple glazed glass and argon fill. These systems also offer NFRC-certified performance data, allowing architects to evaluate thermal efficiency against applicable energy codes, including California Title 24 and the International Energy Conservation Code (IECC).
Folding Glass Doors Offer Independently Tested Security
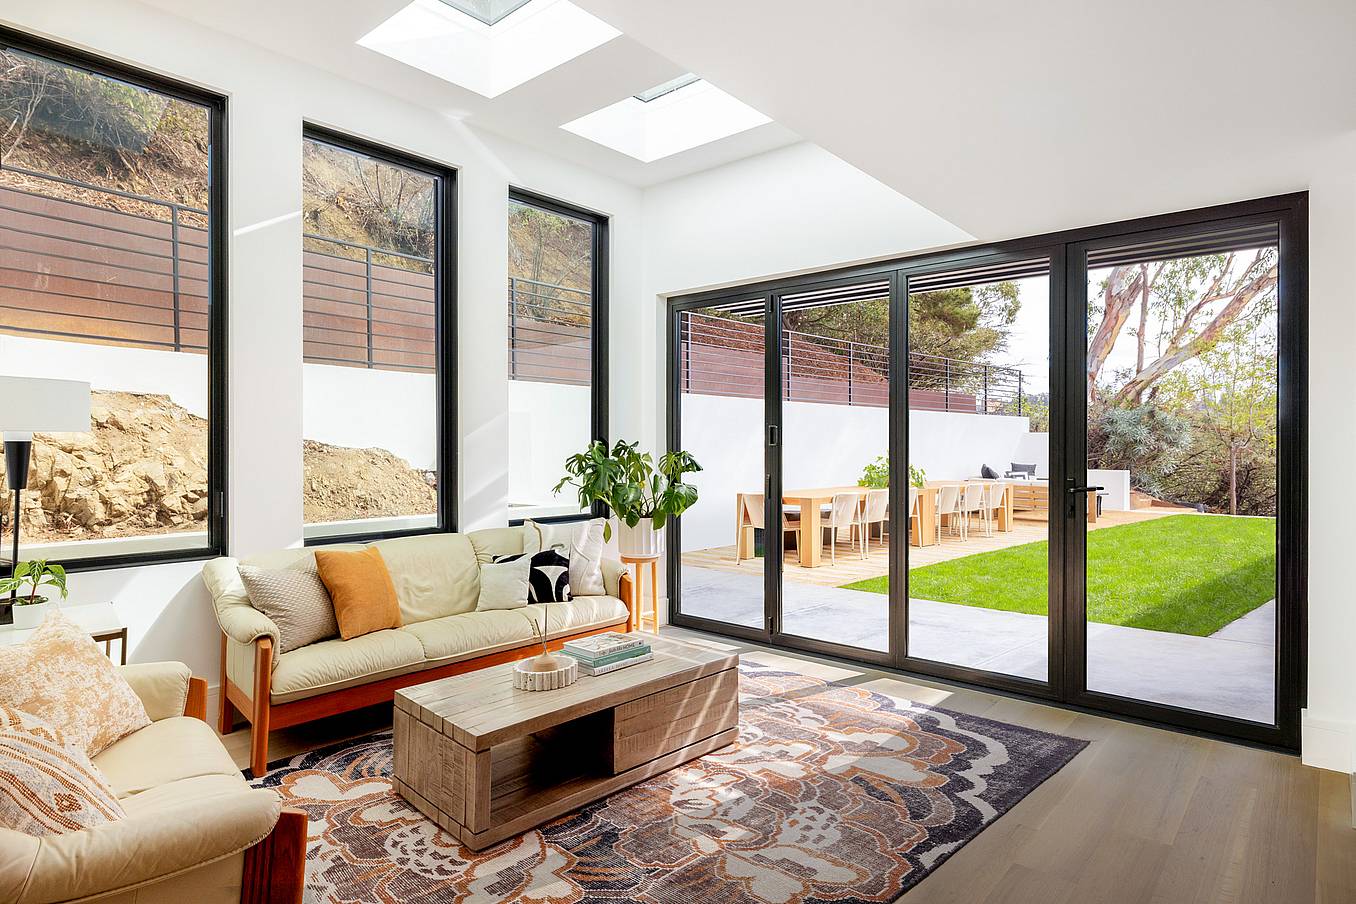
Both residential folding glass doors and slide and pivot glass doors offer locking mechanisms designed to secure the panels when closed. Some slide and pivot systems use concealed multipoint locks and interlocking panel connections, while NanaWall residential folding glass doors incorporate concealed locking rods that engage the head and floor tracks.
Beyond locking hardware, independently verified forced-entry resistance provides an additional measure of security. For example, the NanaWall NW Aluminum 640 features approximately 1-inch locking bolt engagement at the top and bottom and has passed independent forced entry testing under AAMA 1304. These published results give homeowners and architects measurable documentation to evaluate when comparing glass wall security.
Folding Glass Doors vs. Slide and Pivot Glass Doors: Side-by-Side Comparison
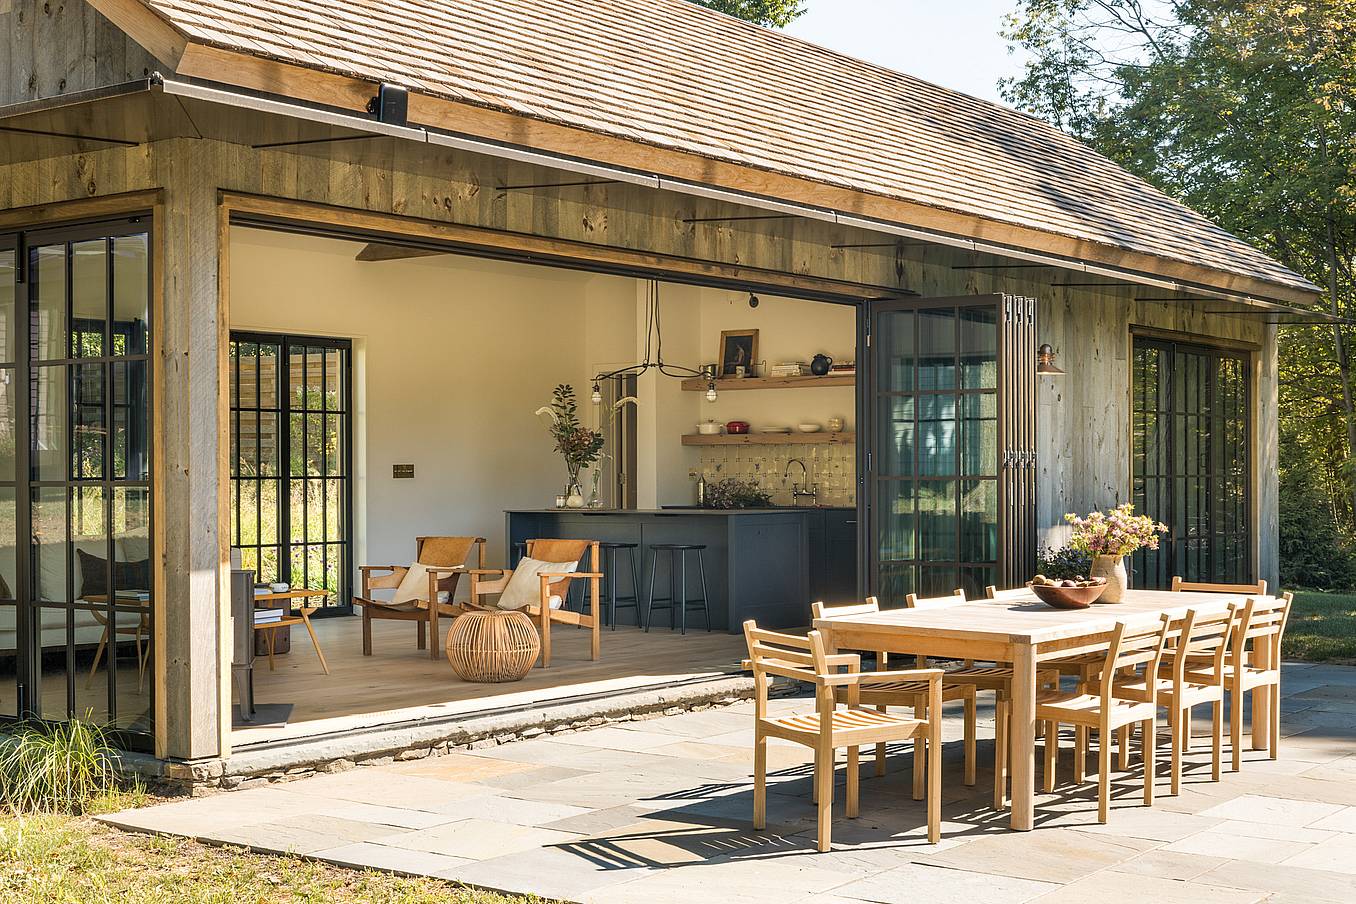
While both systems create expansive openings between indoor and outdoor spaces, their differences extend beyond panel operation. The following comparison highlights important design and performance considerations for residential applications.
| Design Consideration | Slide and Pivot Glass Doors | NanaWall Residential Folding Glass Doors |
|---|---|---|
| Operation | Panels must be slid, unlocked, and pivoted individually | Connected panels open together in one coordinated movement with test-proven smooth operation. |
| Floor Supported Design | Panel weight supported by rollers along a bottom track | Floor supported operation with stainless steel rollers that ride above the water table |
| Opening Flexibility | Independent panels allow partial openings at different locations | Multiple panel configurations, partial openings, and flexible stacking arrangements. Unlimited widths with FourFold and SixFold panel sets unique to Generation 4 folding glass walls. |
| Maximum Panel Height | Up to 10 feet for certain systems | Up to 11 feet 6 inches in select configurations |
| Space Requirements | Inswing or outswing configurations available depending on space requirements. | Inswing or outswing configurations available depending on space requirements. |
| Sill Options | Some systems offer flush and ¾-inch raised tracks | Broader selection of Flush, Low Profile Saddle, and Performance Sills, depending on system |
| Swing Doors | Swing door access located at the end of the opening only, depending on configuration | Swing doors can be incorporated at the ends or within the opening in select configurations; French door configurations possible |
| Water Penetration Resistance | Published testing and performance ratings vary by manufacturer | NW Aluminum 640 tested at 9.00 psf with Performance Sill and 5.43 psf with ADA-compliant Low Profile Saddle Sill |
| Durability Testing | Published cycle testing varies by manufacturer | Folding systems tested to 20,000 cycles with swing doors tested to 500,000 cycles |
| Thermal Performance | Some aluminum systems publish U-factors around 0.24 | NFRC-certified systems with whole unit U-factors as low as 0.19 in select systems |
| Energy Code Compliance | Depends on system performance and applicable requirements | NFRC-certified options to help meet project-specific energy prescriptive performance |
*NanaWall figures are for the NW Aluminum 640 in specified tested configurations, with applicable drainage requirements.
Final Thoughts
Choosing between folding glass doors and slide and pivot glass doors depends on the home's architecture, available space, climate, and everyday use. Slide and pivot glass doors appeal to homeowners who prioritize independent panel movement and the ability to create partial openings at different locations along a wall.
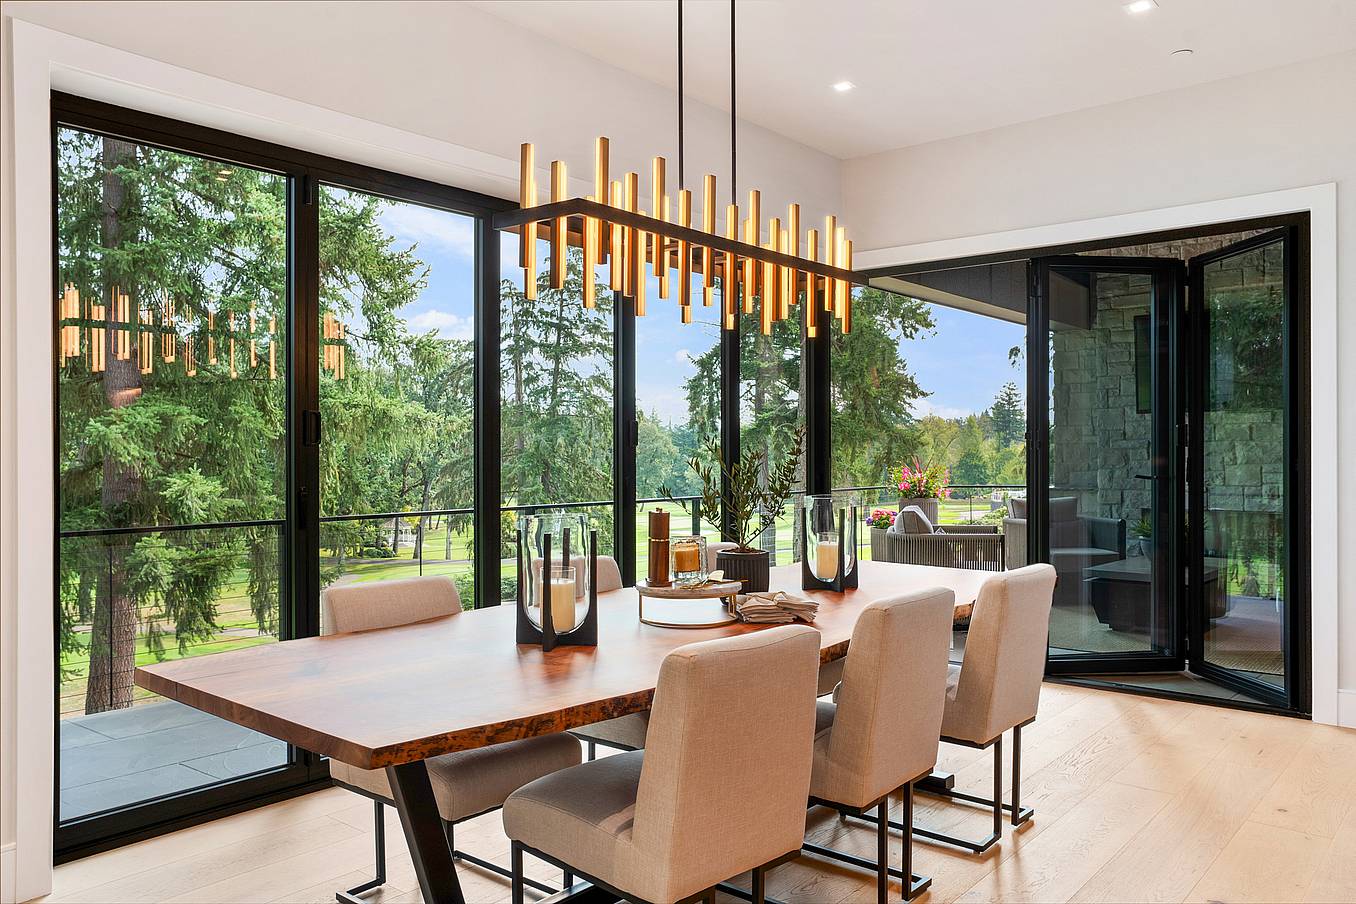
NanaWall residential folding glass doors, in comparison, offer flexible stacking arrangements, taller panel dimensions, accessible sill options, and independently verified weather and thermal performance. For architects specifying exterior glass walls, comparing U-values, water penetration ratings, barefoot-friendly sills, and tested configurations helps determine whether a system meets the project's energy code, accessibility, and weather performance requirements.
Explore NanaWall residential folding glass walls or connect with a NanaWall representative to find the right system for your project.
