









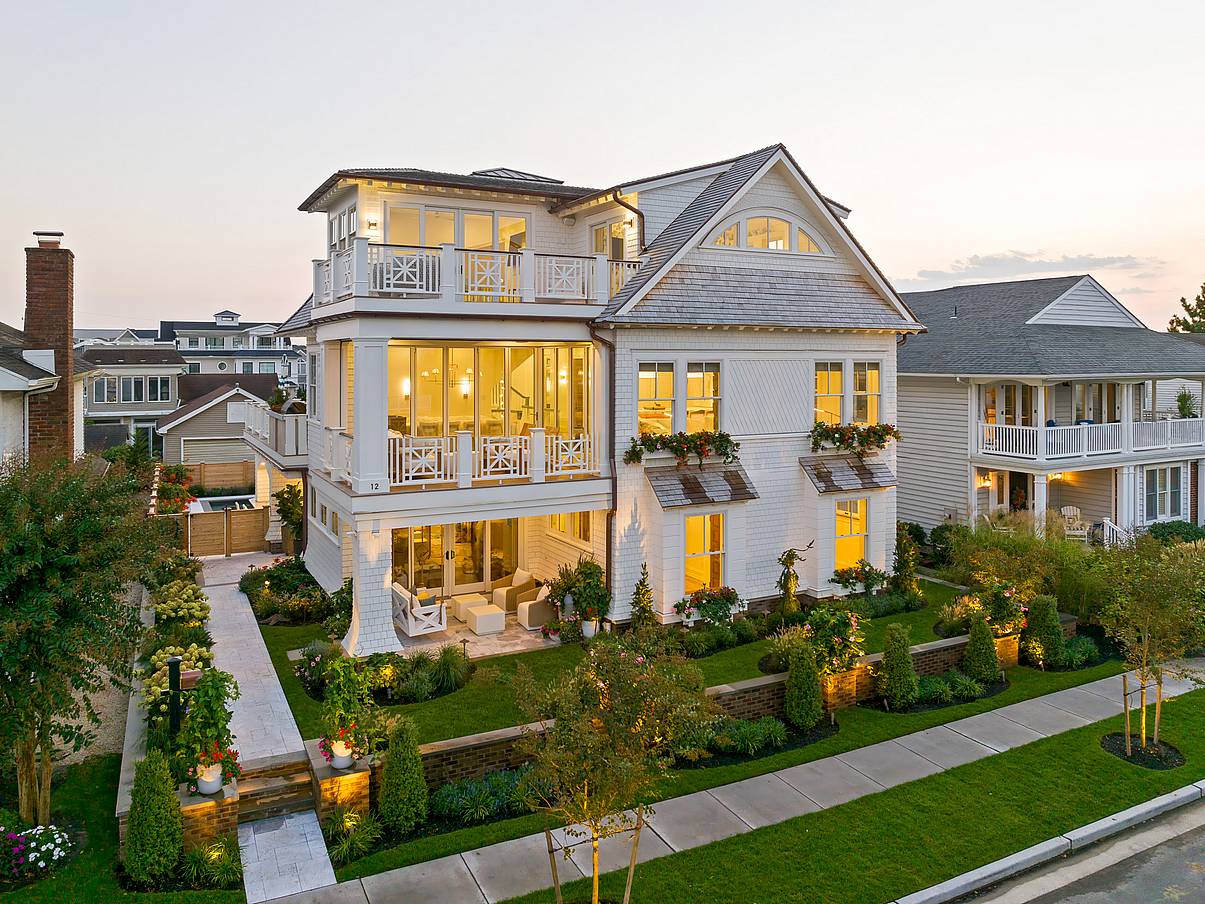
Overlooking the Atlantic Ocean, this Ocean City residence offers a waterfront retreat in one of New Jersey's most coveted coastal neighborhoods. Appropriately named Casa Al Mare, or "House by the Sea," the 5,428-square-foot residence was completed in 2025 and features three functional levels with outdoor living spaces on every floor, including a spacious lounge deck with a high-performance folding door.
Positioned on one of the highest elevations in the area, the residence takes full advantage of its waterfront setting with sweeping ocean views and a series of outdoor spaces that extend the home's connection to the Atlantic from every angle.
This Atlantic Coast Home Showcases a High-Performance Folding Door for Indoor-Outdoor Living
Building a Bright and Airy Coastal Retreat
Built by Georgetti Construction, Inc. with interiors by Associated Design Studio LLC., the custom home offers five bedrooms, six-and-a-half bathrooms, multiple entertaining spaces, and elevator access across three spacious levels.
Its coastal aesthetic balances timeless coastal architecture with contemporary elements, incorporating natural materials such as cedar siding, an Alaskan red cedar roof, and copper detailing that will gracefully weather over time. Oriented toward the water, every floor utilizes expansive glass to enjoy sweeping ocean views while flooding interiors with abundant natural light.
Three-Level Plan with Amenities on Every Floor
Casa Al Mare’s architectural design is organized around three spacious floors that accommodate everyday living, cheerful nights of entertaining, and everything in between. The first and third floors are dedicated primarily to the home's sleeping quarters, including guest accommodations on the ground level and a private primary suite above with its own lounge, balcony, and panoramic ocean views.
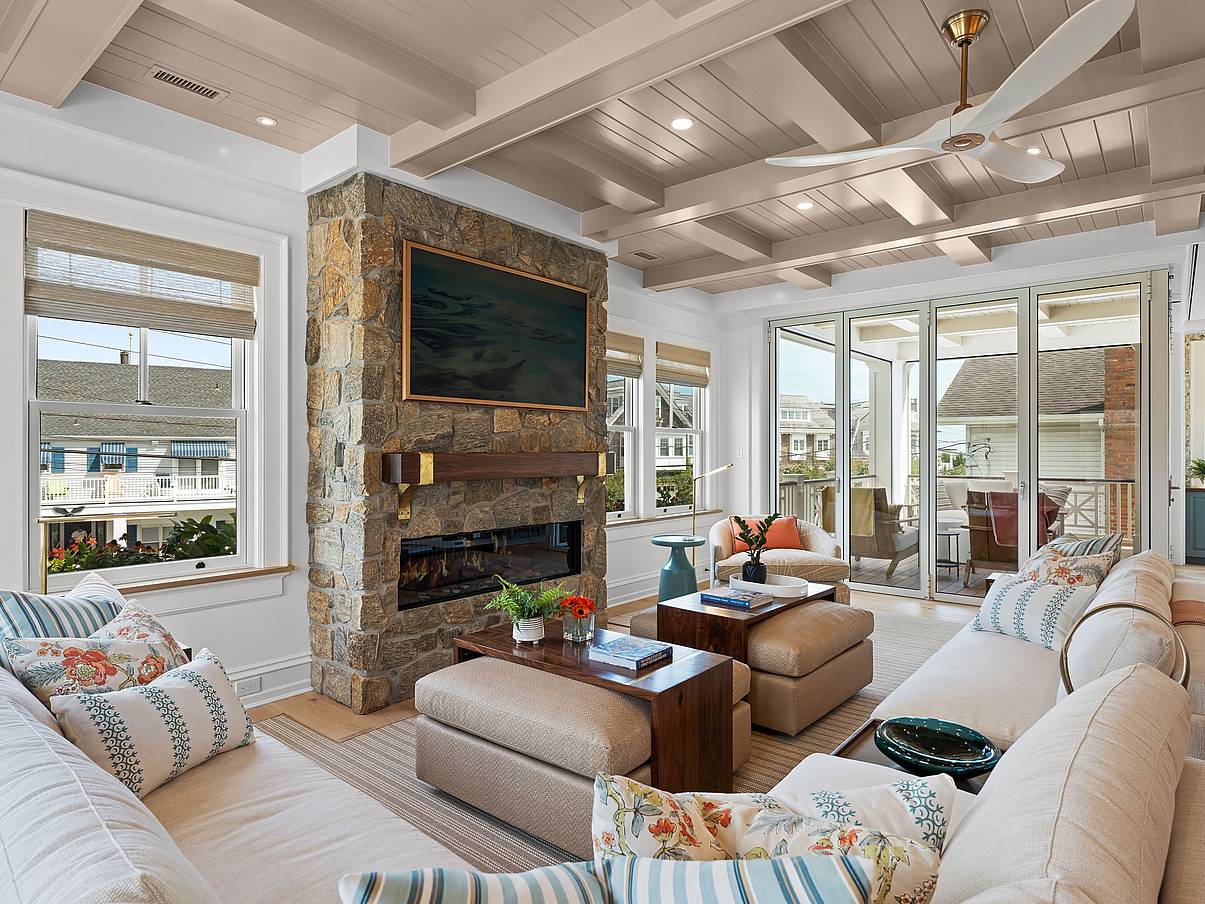
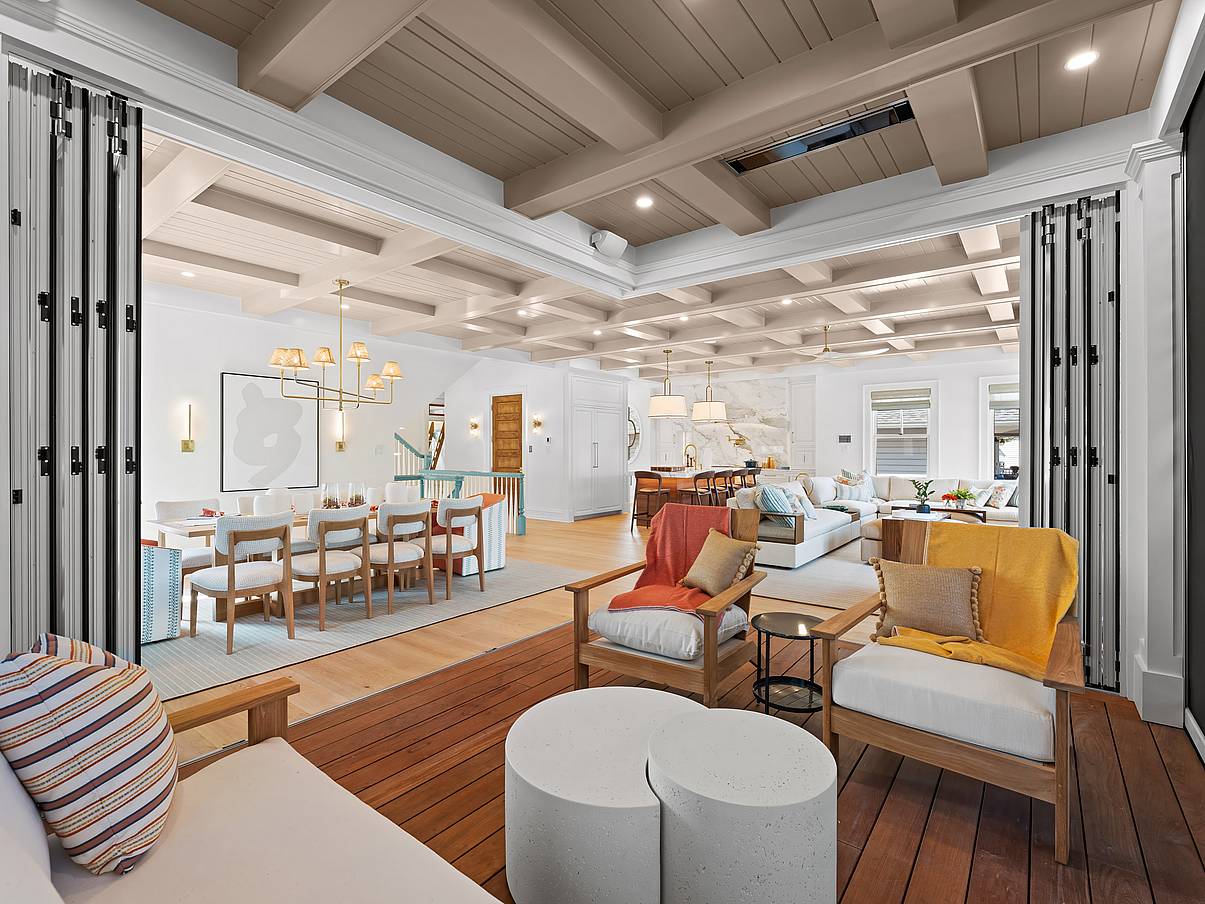
The second floor serves as the heart of the home. Here, the kitchen, dining area, and family room come together in one open living space that extends onto a covered outdoor lounge through an open corner NanaWall high-performance folding door. Positioned within the home's primary living spaces, the expansive opening allows daily activities and outdoor living to unfold as one connected experience.
A Second Floor for Everyday Living
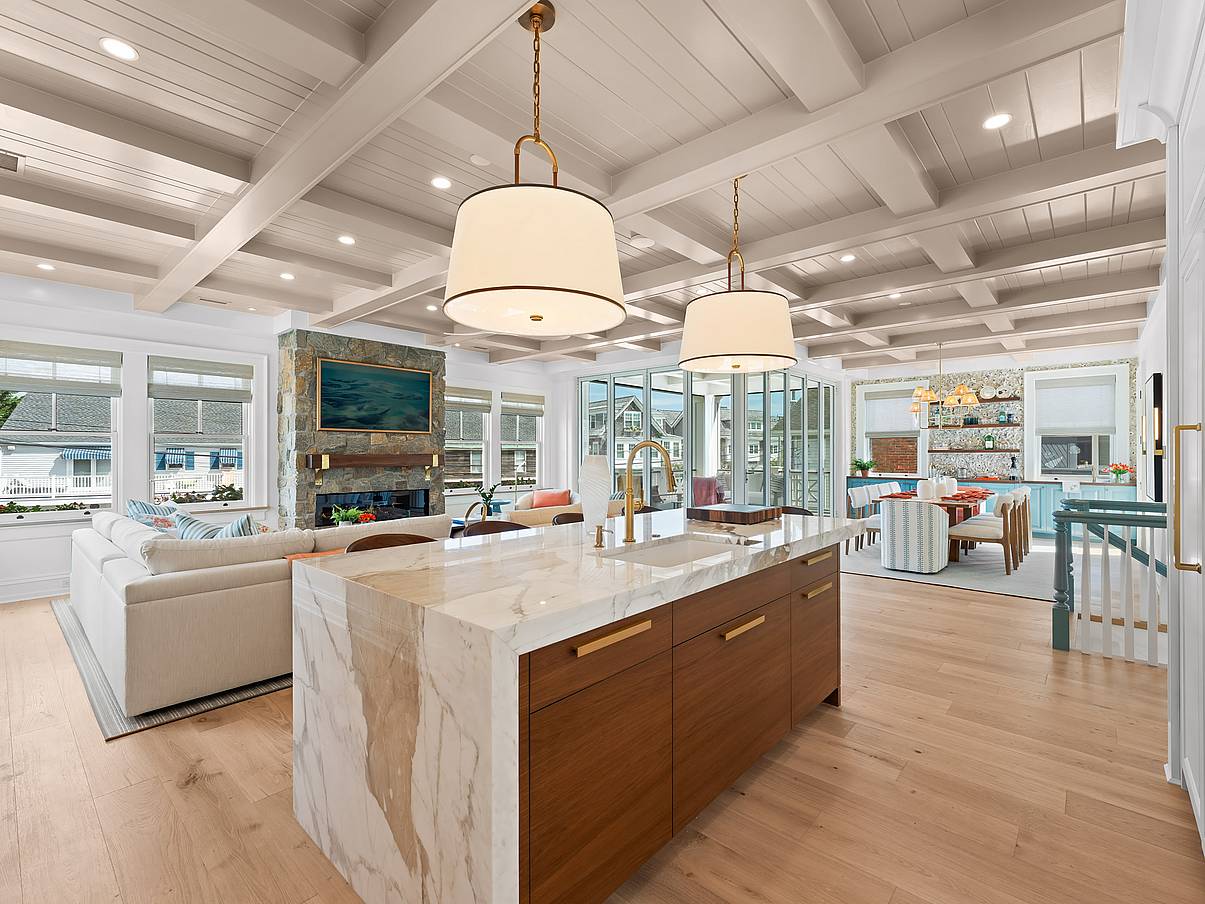
Serving as the primary living space, this floor brings family and guests together while maximizing views of the Atlantic Ocean. An open-concept great room seamlessly combines the kitchen, dining area, and family room into one expansive gathering space.
The gourmet kitchen features custom Bluebell cabinetry, premium Sub-Zero and Wolf appliances, and a striking Macchia Vecchia marble waterfall island. Adjacent to the dining area, custom built-ins and an open corner high-performance folding door directly connect to the covered deck. A cozy family room anchors the interior, while a powder room, laundry room, and two additional ensuite bedrooms, including a custom bunk room, round out the floor’s living areas.
“When the open corner NanaWall panels are tucked away, the traffic flow is completely uninterrupted. The space can function as one large open living area, whether it is being used for breezy summer evenings, parties, or interior dinners that naturally become al fresco.” – Erica Gordon, Principal at Associated Design Studio LLC
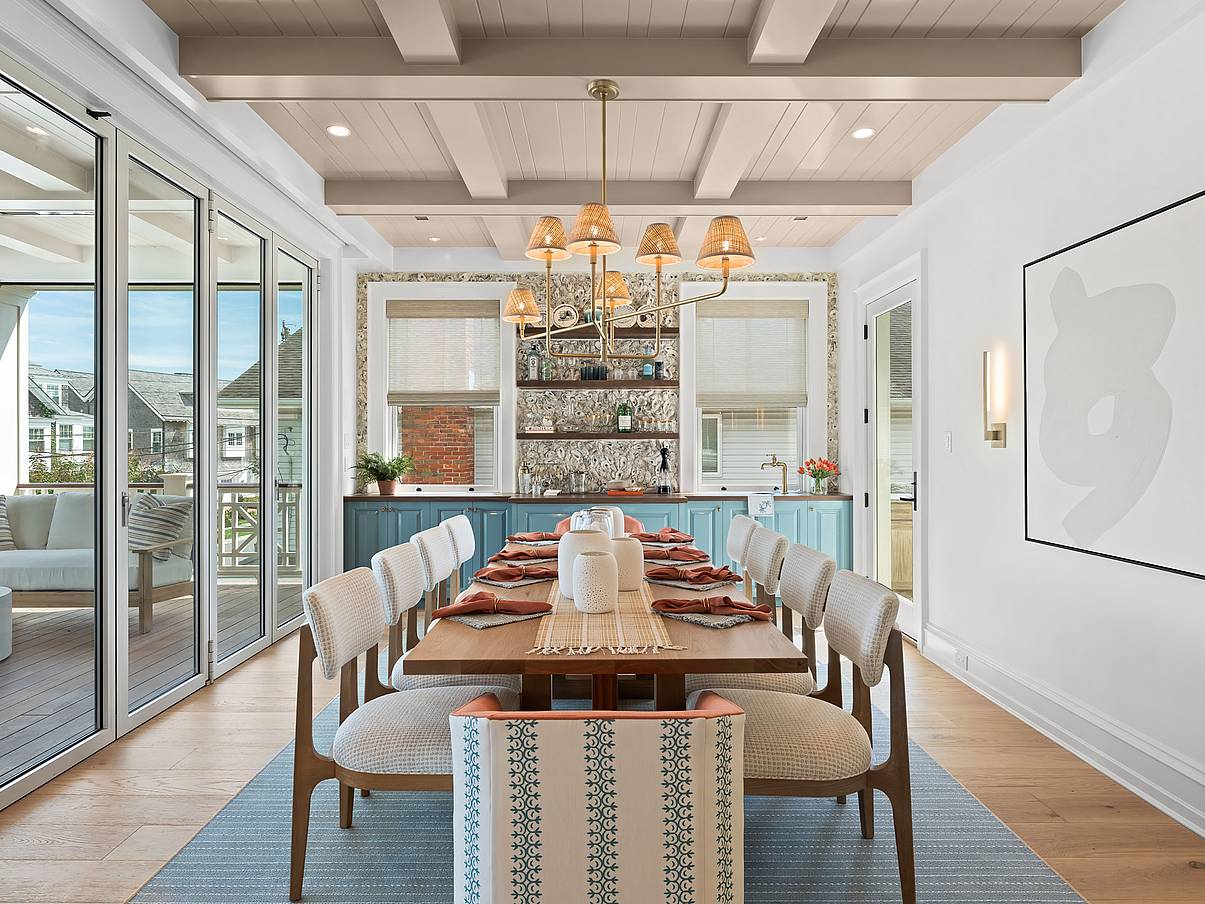
Modern Coastal Interiors Reflect Sunny Oceanside Environment
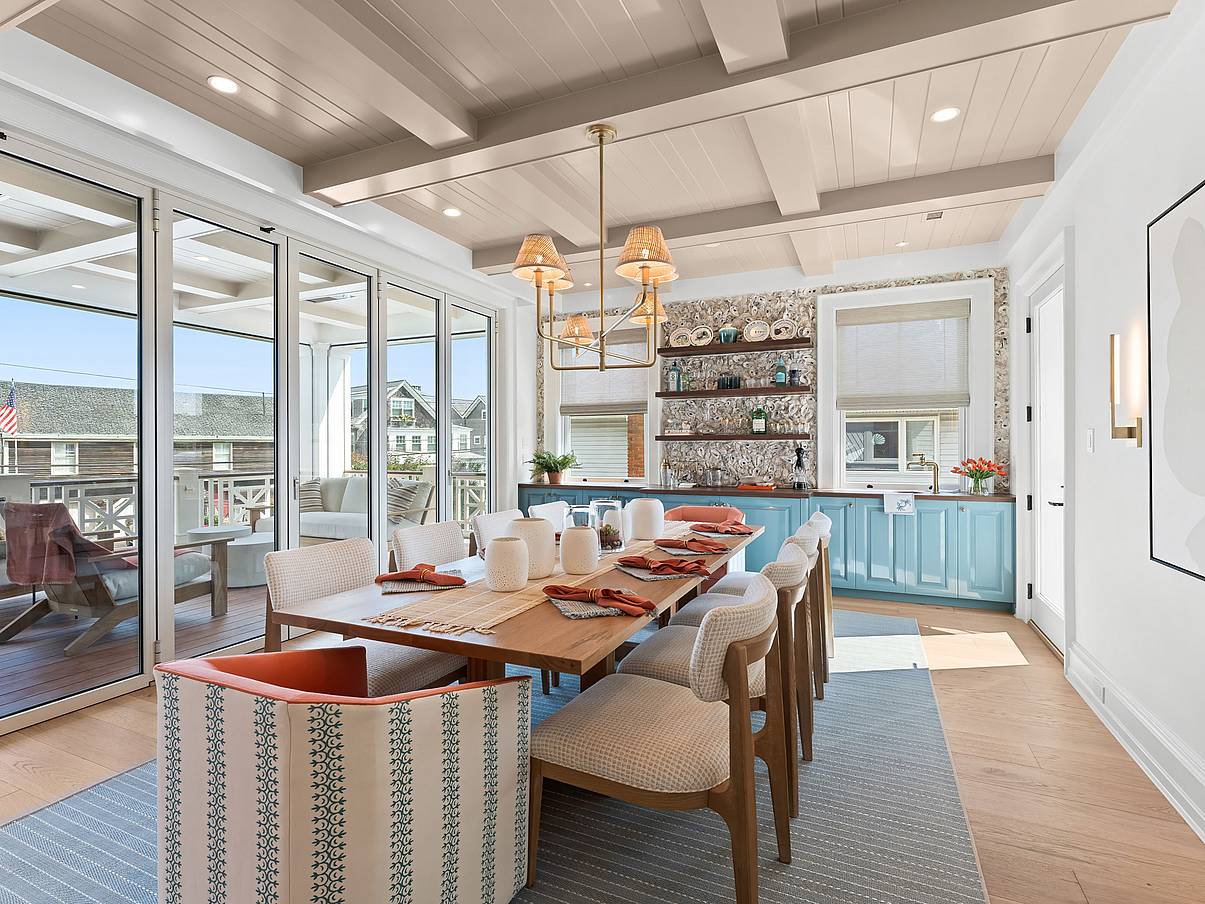
Throughout the home, carefully coordinated finishes, furnishings, and fabrics create a sophisticated yet welcoming atmosphere. A palette of soft ocean blues, neutral tones, and crisp whites echoes the surrounding coastline, from patterned upholstery to the bright blue cabinets in the wet bar. Wide-plank white oak flooring adds warmth and texture, while natural stone surfaces, custom millwork, and designer lighting add layers of refinement.
“The home’s aesthetic is best described as elevated coastal with tailored, transitional sensibility,” says Erica Gordon, Principal at Associated Design Studio LL. “There is a balance between softness and structure throughout the home, clean architectural lines layered with warmth, texture, and subtle moments of luxe detail.”
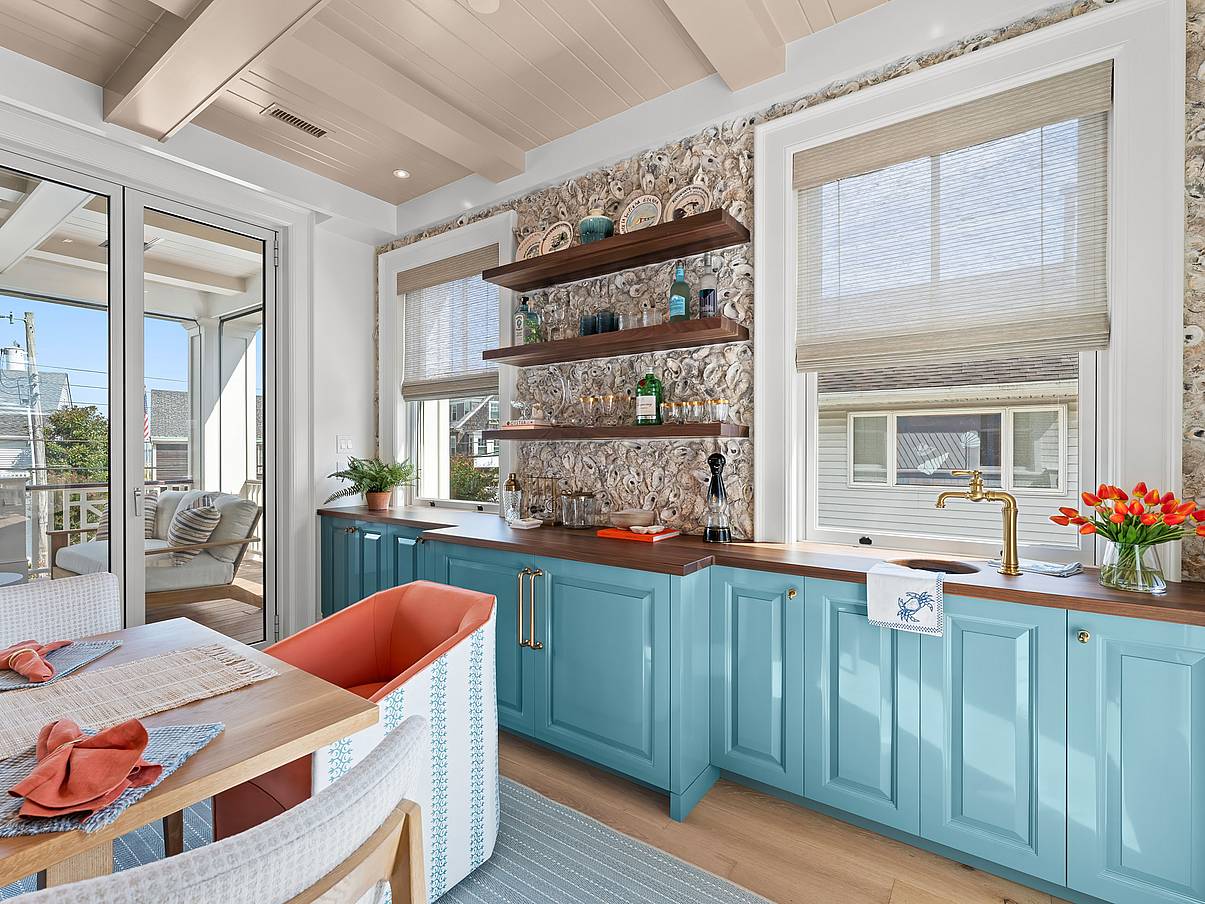
A Space for Entertaining and Indoor-Outdoor Dining
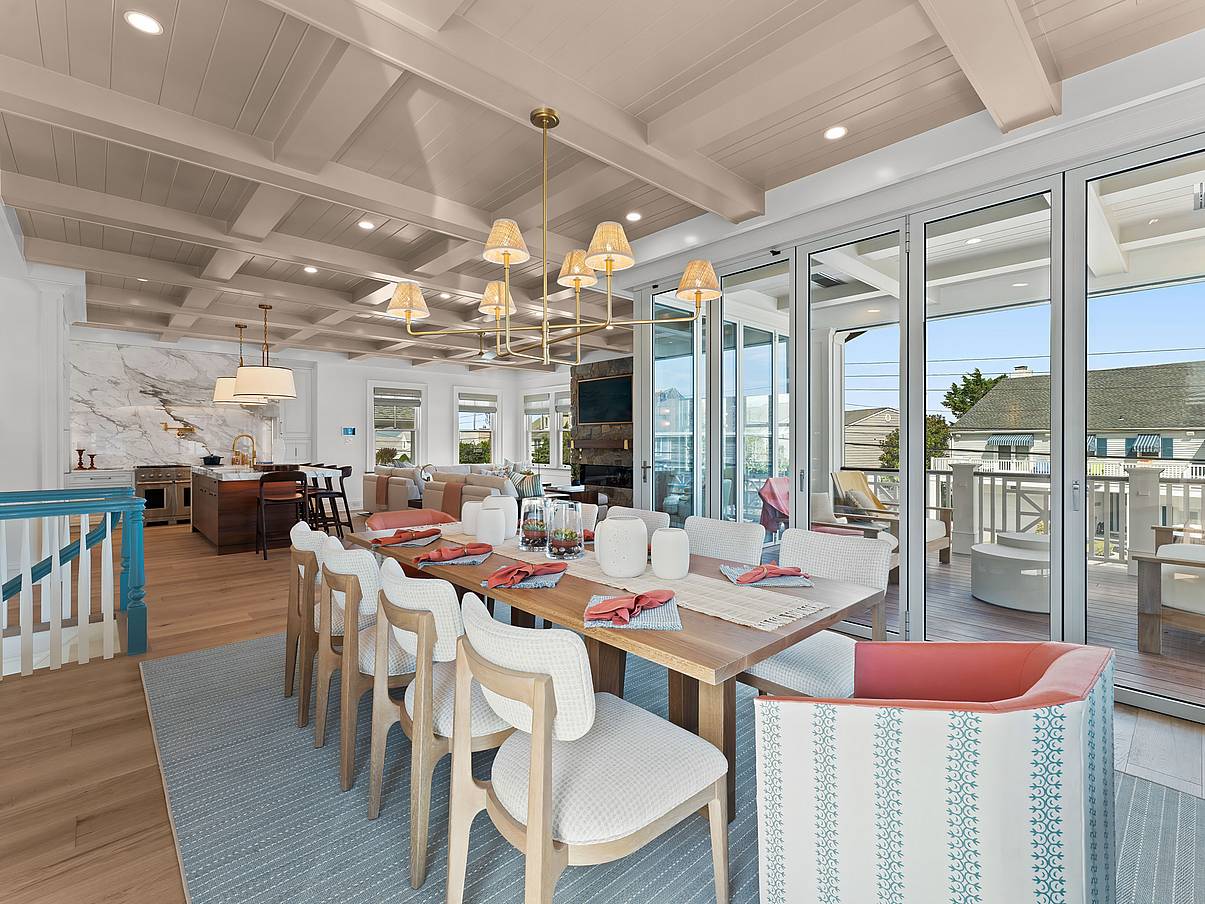
Designed for gathering, the dining room and adjacent covered deck create a natural setting for everything from casual meals to evening entertaining. Positioned between the two, the wet bar is finished with a striking oyster-shell feature wall that adds texture and pays homage to the home's Atlantic coast setting.
Above, a coffered ceiling extends from the dining room onto the covered deck, reinforcing visual continuity between the indoor and outdoor spaces. Coordinated furnishings, materials, and finishes further strengthen that relationship, making the deck feel like an effortless extension of the dining and living rooms. When the high-performance folding door is fully opened, the spaces merge into one expansive entertaining area that remains connected to the ocean beyond.
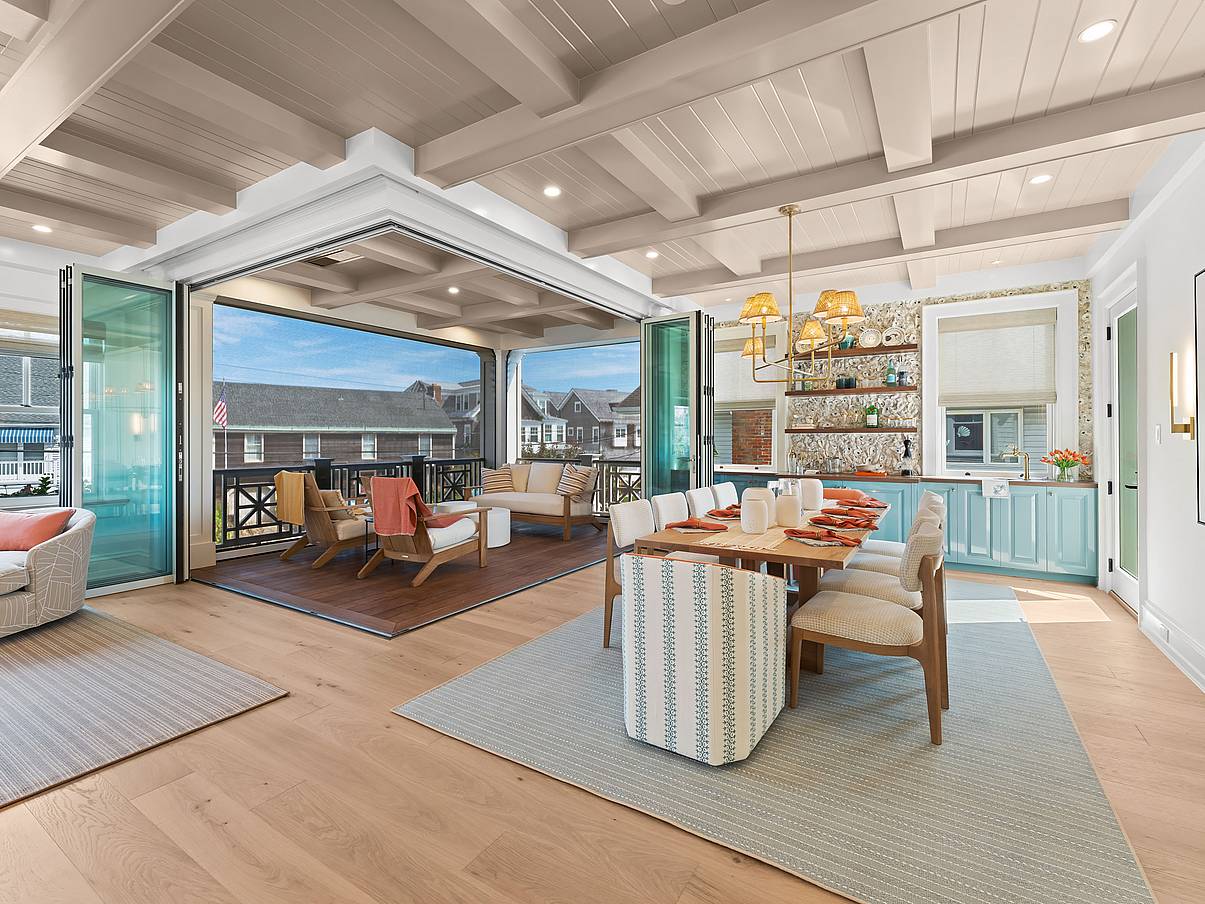
Open Corner Design Opens to Functional Deck
A defining feature of the second floor is its expansive covered deck, accessed through a 9-foot-tall high-performance folding door system that creates a dramatic 23-foot-wide opening. Configured as a 90-degree open corner, the system features four panels stacking to the left and five to the right, allowing the primary living spaces to open almost entirely to the outdoors.
When fully opened, the transition between the great room and deck feels seamless, creating one continuous space for entertaining, relaxing, or enjoying the ocean views. The Generation 4 NW Reinforced 647 folds into compact inward stacks to preserve valuable deck space, while its slim profiles and exceptionally smooth operation maximize both views and everyday usability.
“The NanaWall system also includes a corner that folds away and becomes concealed, which means there is no awkward column interrupting the space. When the system is fully opened, the entire second-floor living area opens up to the deck, allowing the family to catch beautiful glimpses of the bay and beach.” – Erica Gordon, Principal at Associated Design Studio LLC
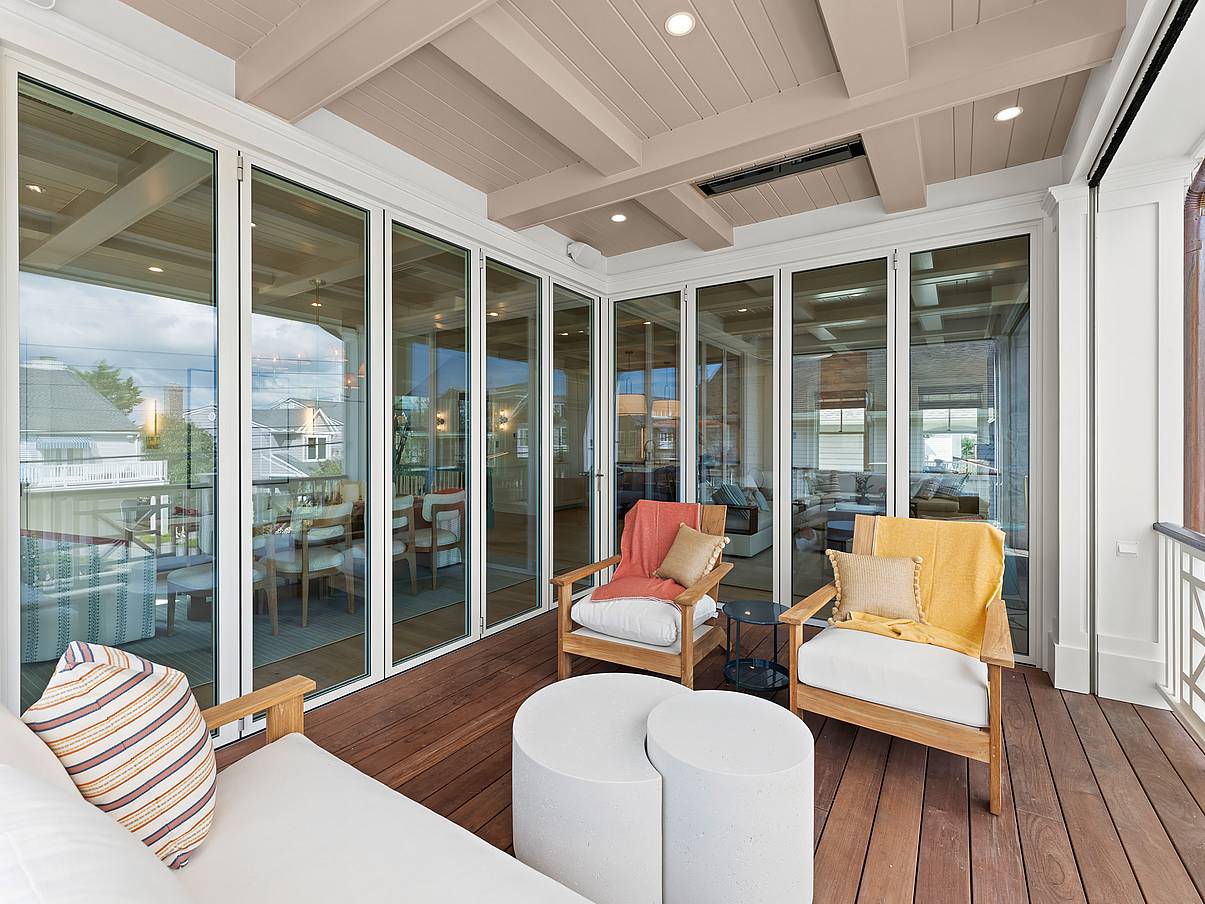
The Reinforced, High-Performance Solution for Coastal Environments
The NW Reinforced 647 was the ideal high-performance folding door solution for the demanding Atlantic coastal environment. The thermally broken system was engineered to meet higher windloads with a DP of +/-70 psf and CW35 rating. In addition, the system offers long-lasting durability and low maintenance, especially in environments with harsh weather.
Despite its robust design, the aluminum-framed high-performance folding door features slim profiles that maximize views and complement diverse architectural styles. For this indoor-outdoor deck space, the panels were specified with a custom white powder-coat finish that complements the residence’s light, coastal-inspired palette and coordinates with the home's remaining fenestration.
Energy Efficiency for Year-Round Comfort
To support year-round use, the high-performance folding door was specified with double glazed panels to enhance thermal efficiency while maintaining clear views of the surrounding landscape. The system was also paired with a Performance Sill, providing increased protection against wind, rain, and other coastal weather conditions while allowing for seamless transitions from the primary living spaces into the deck.
For added convenience, an integrated swing door offers quick everyday access without requiring the entire system to be opened. As a NanaWall system, the NW Reinforced 647 has been independently tested for air, water, structural, forced entry, and sound control with excellent results.
“Even on a cool rainy day, opening the walls would be beautiful,” says Gordon. “You would still feel protected, but connected to the outdoors, with the sound of the rain, the breeze, and the view making the space feel just as special as it does on a sunny day.”
A Retreat Built for How People Live Today
From its spacious multilevel layout to its abundance of outdoor living spaces, every aspect of this oceanfront home was designed to support a lifestyle that prioritizes comfort, flexibility, and connection. The reinforced NanaWall high-performance folding door plays an important role in that vision, transforming the second-floor living spaces into an extension of the outdoors while meeting the performance requirements of a coastal setting.
The result is a home for quiet mornings overlooking the ocean or lively evenings of entertaining friends and family, offering a contemporary retreat for the way people actually live today.
Discover more about building in demanding environments with the NanaWall NW Reinforced 647 here.
