Commercial Glass Doors
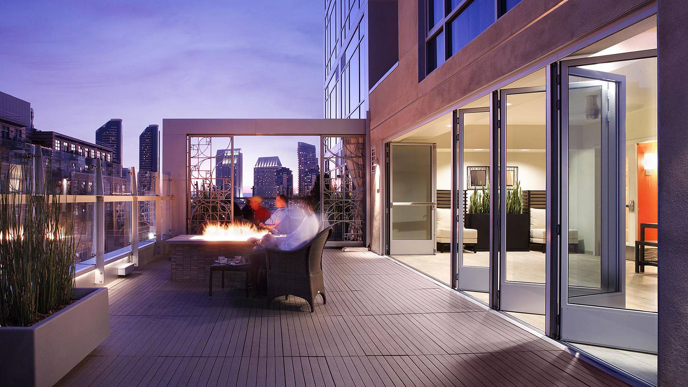
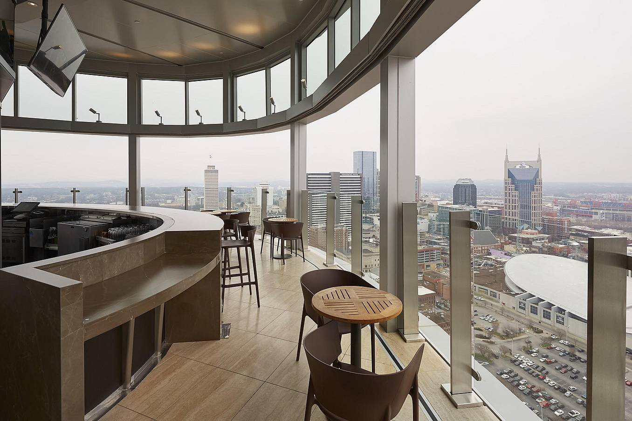
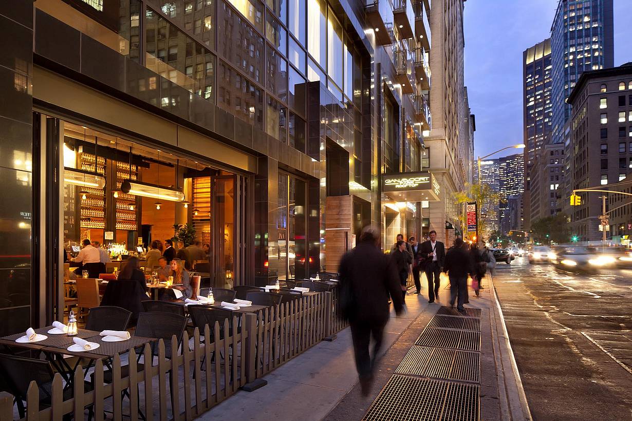
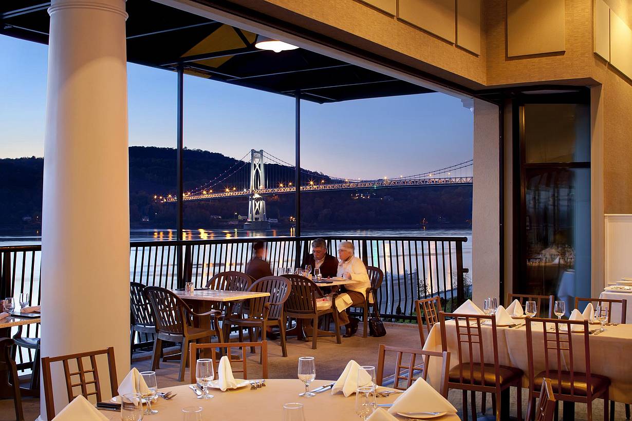
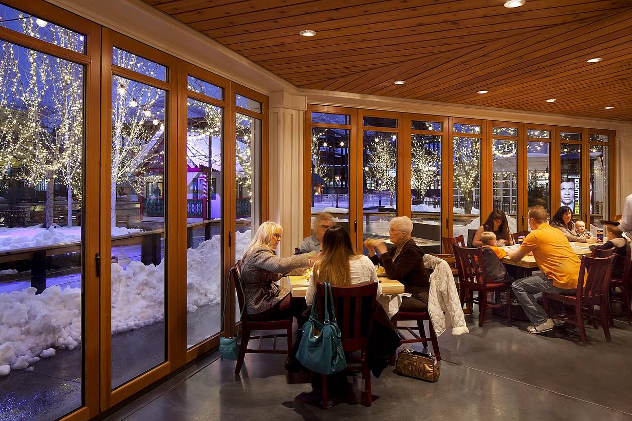
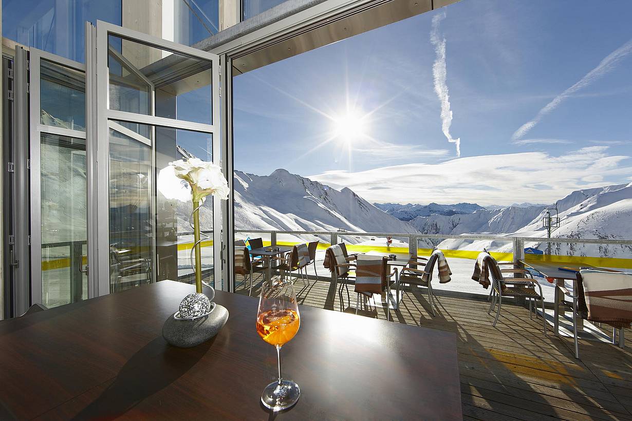
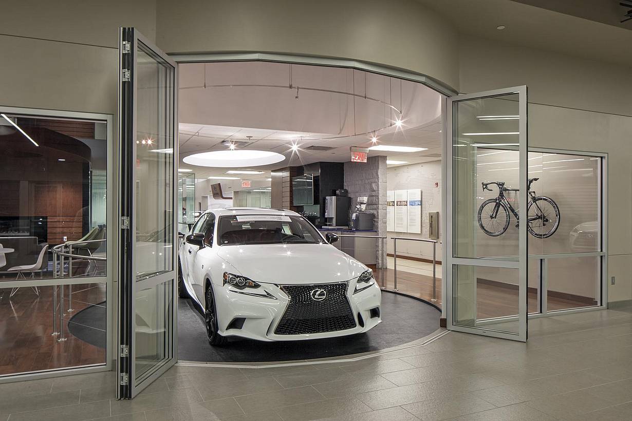
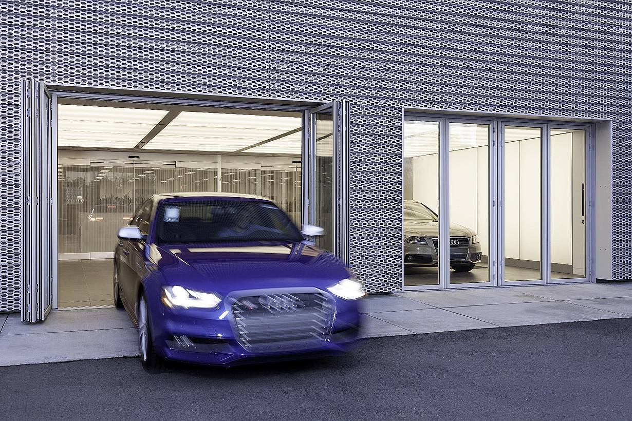
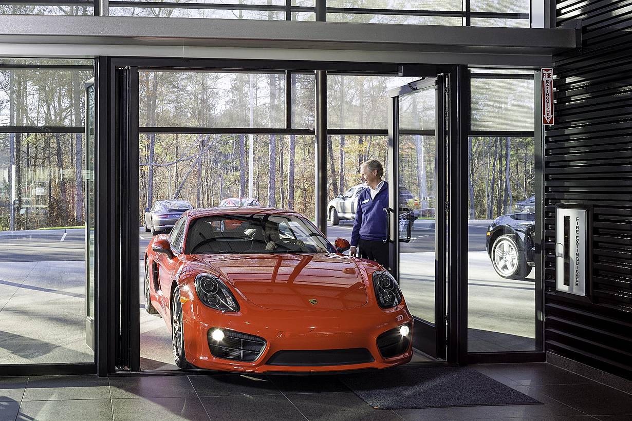
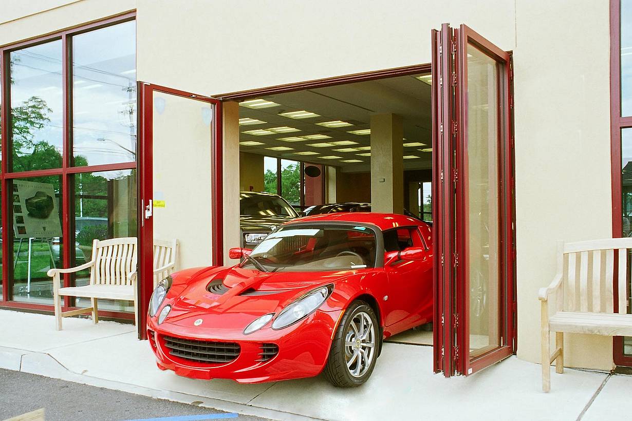
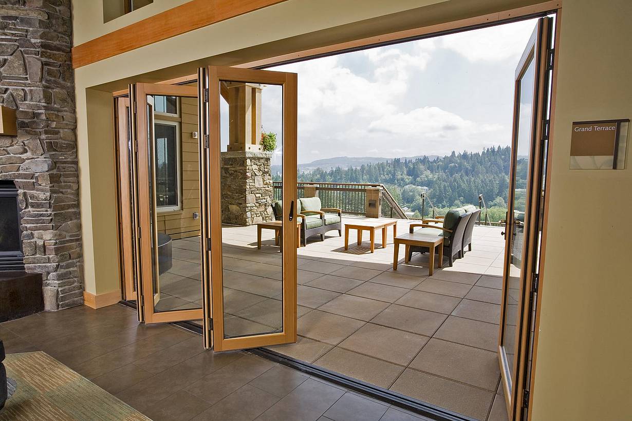
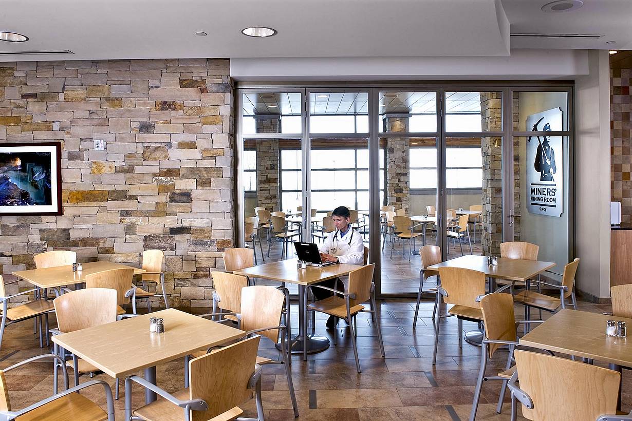
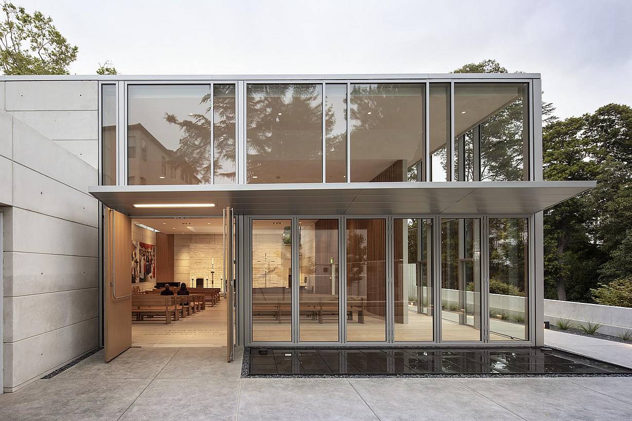
The highest performing glass door systems for any commercial application — interior and exterior — for offices, schools and restaurants, mid-rise buildings, storefronts and beyond.

Dependable Performance
Energy efficient, extreme weather resistant, plus seals out wind and rain when the glass doors are closed.

Rigorous System Testing
Compliant with AAMA standards for air, water, structural and forced entry.

Flexible Configurations
Design with no limits – our glass doors can be tailored to your imagination.

Exceptional Engineering
Precision-engineered and manufactured in both Germany and California to the most exacting standards.
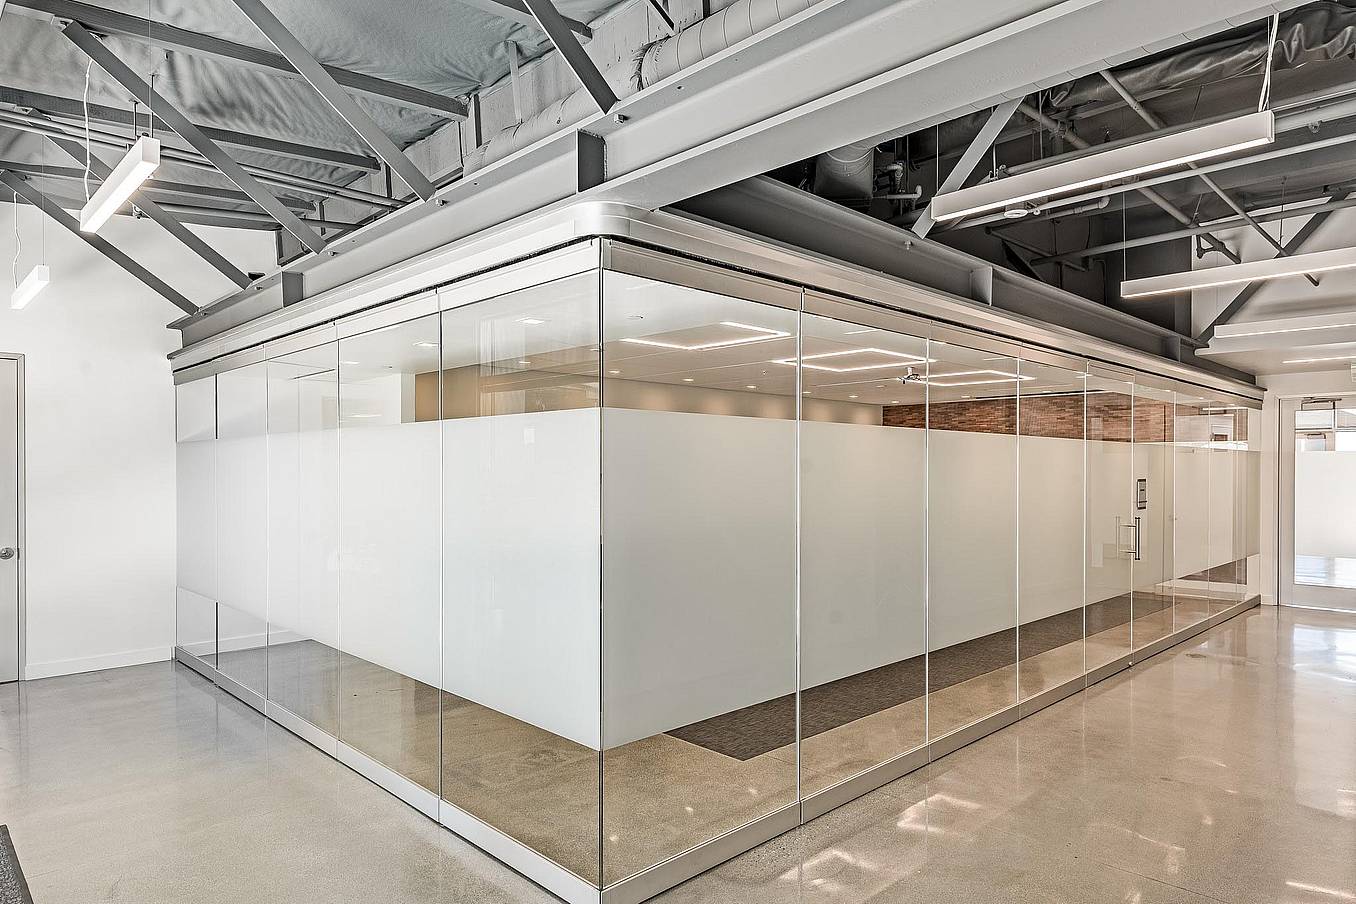
Quality craftsmanship with high-grade materials that doesn't compromise on details or durability
Glass Customizations for Unique Spaces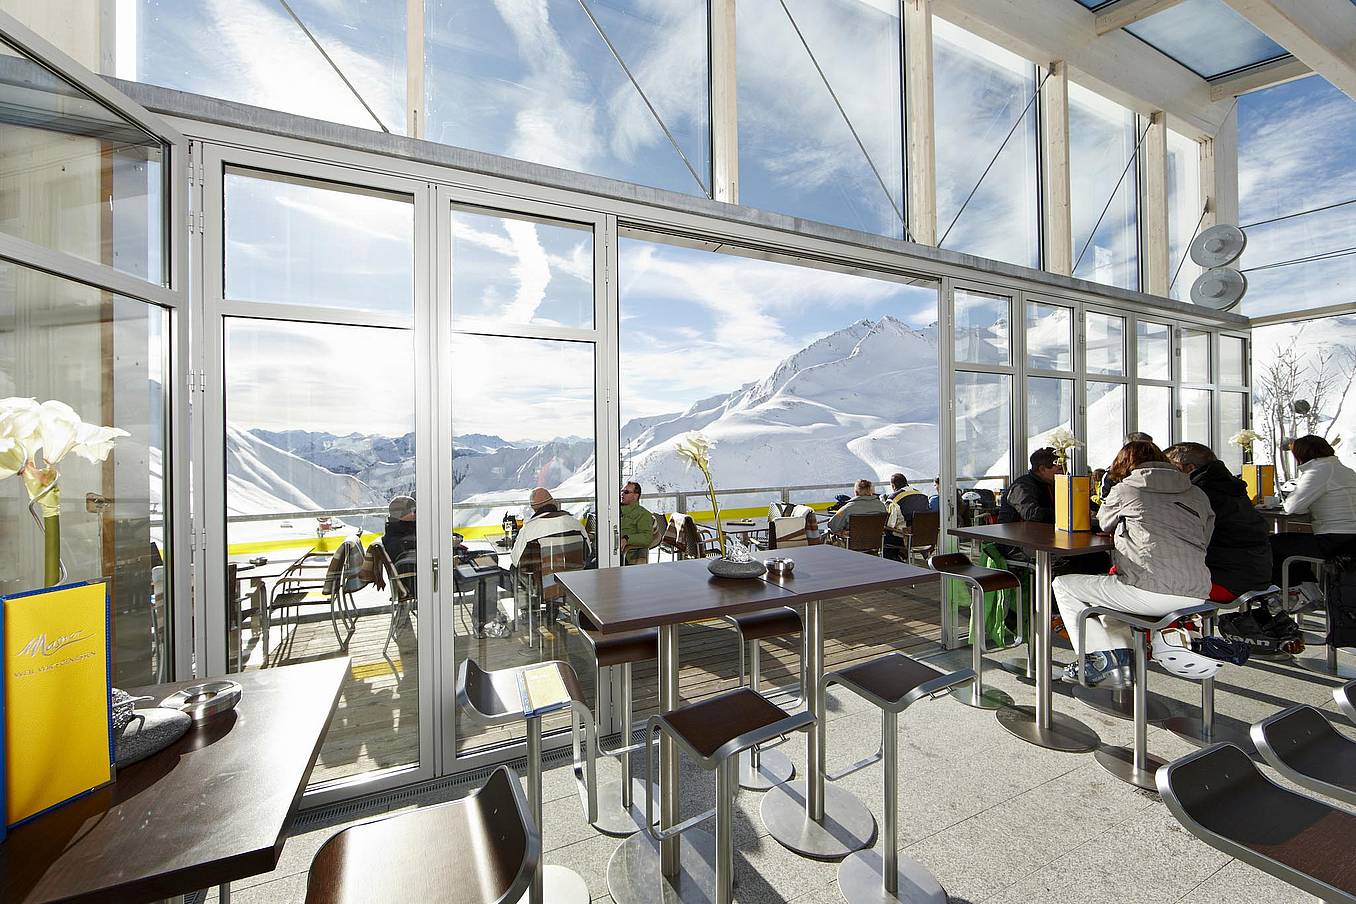
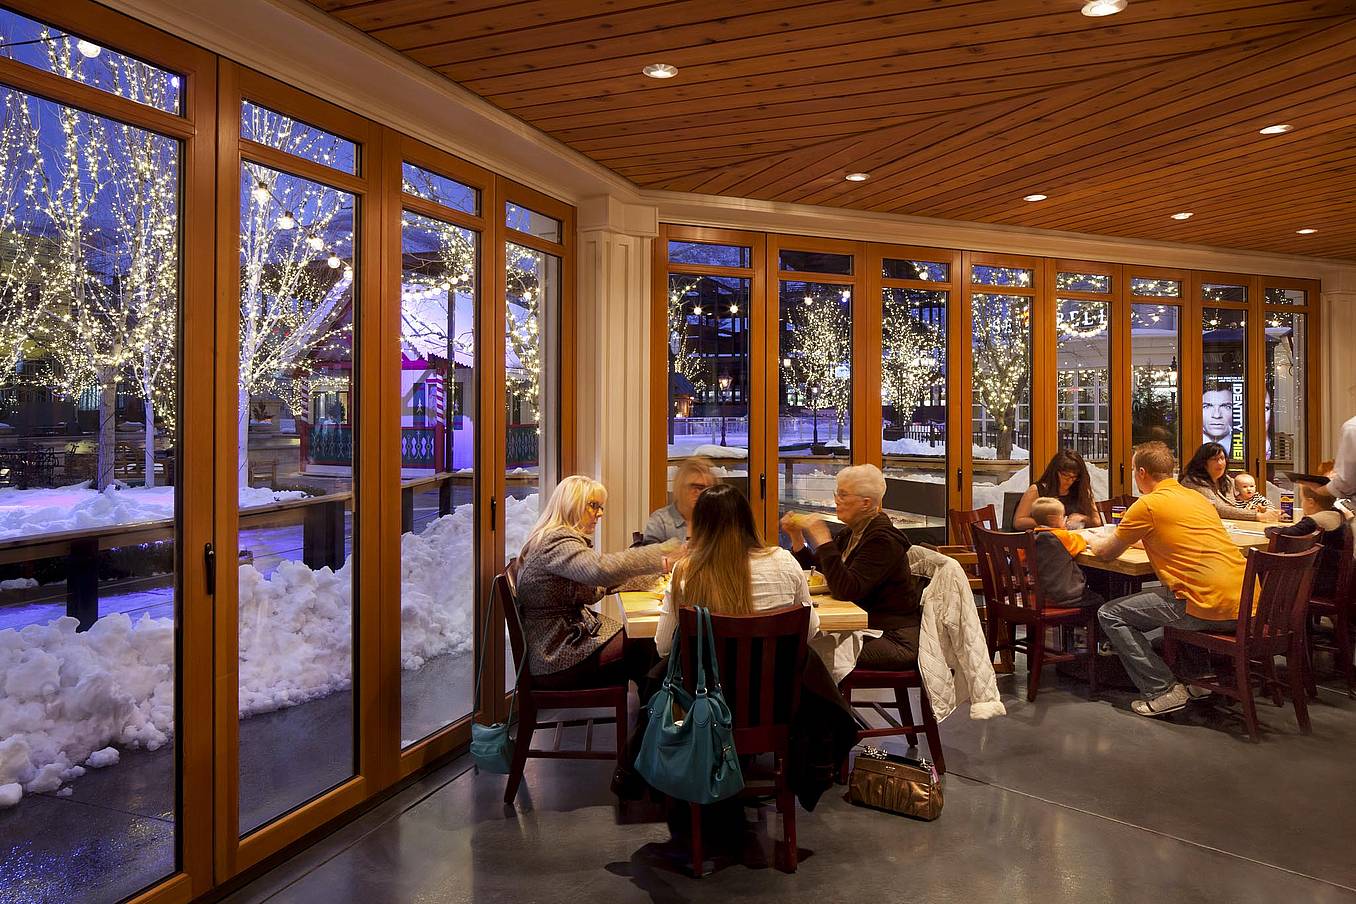
Energy-efficient by design, our glass walls keep the elements at bay, ensuring that even as seasons or temperatures change, your interior comfort will always remain the same.
Weather Performance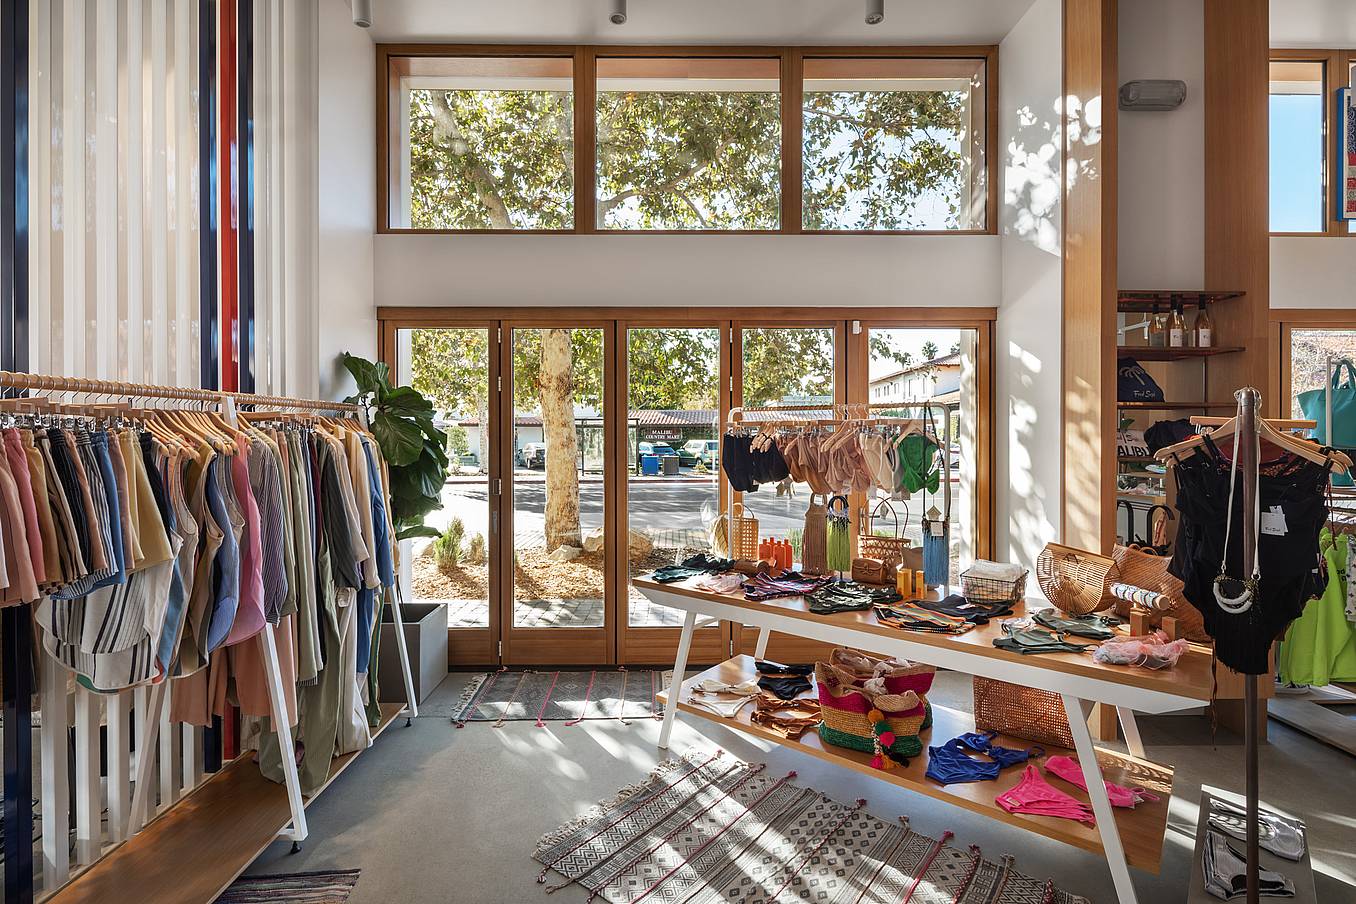
Every NanaWall system is designed with security in mind, providing independently tested and proven protection against forced-entry.
System Security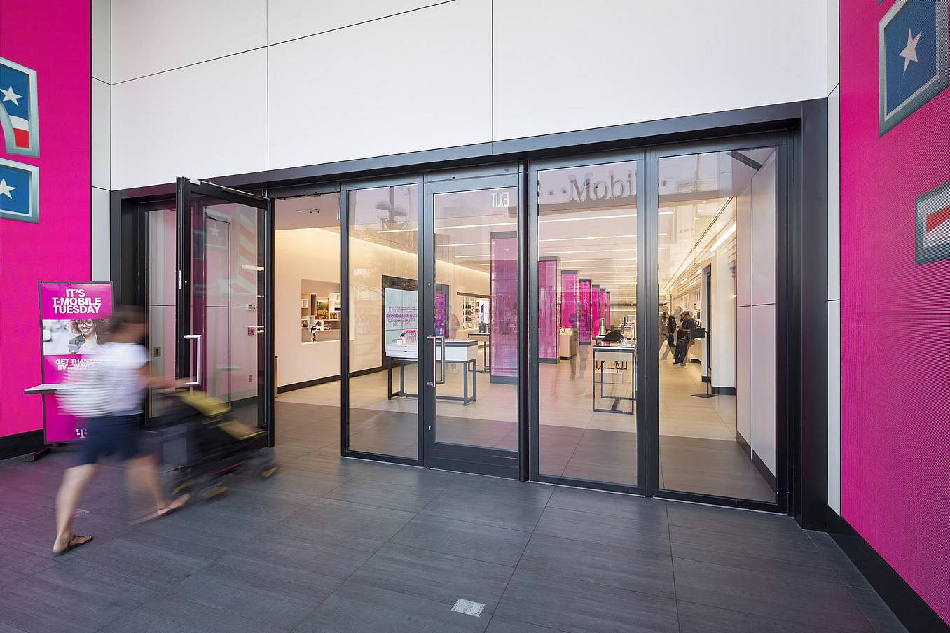
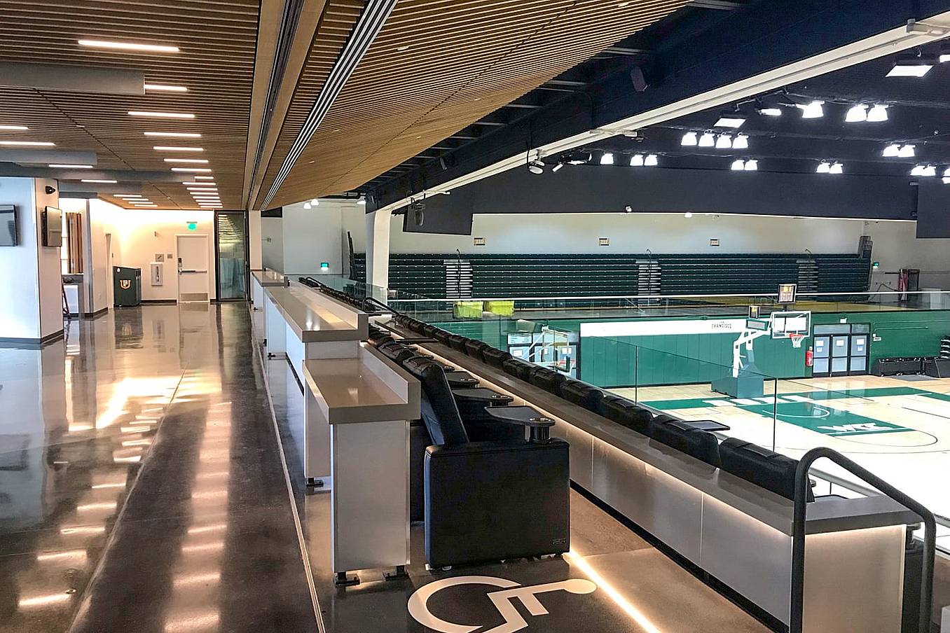
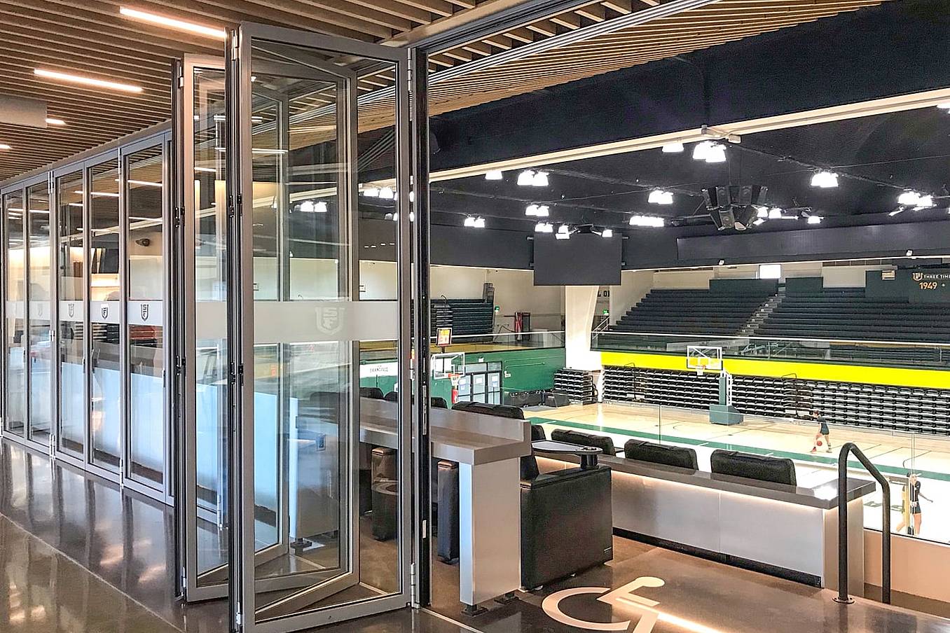
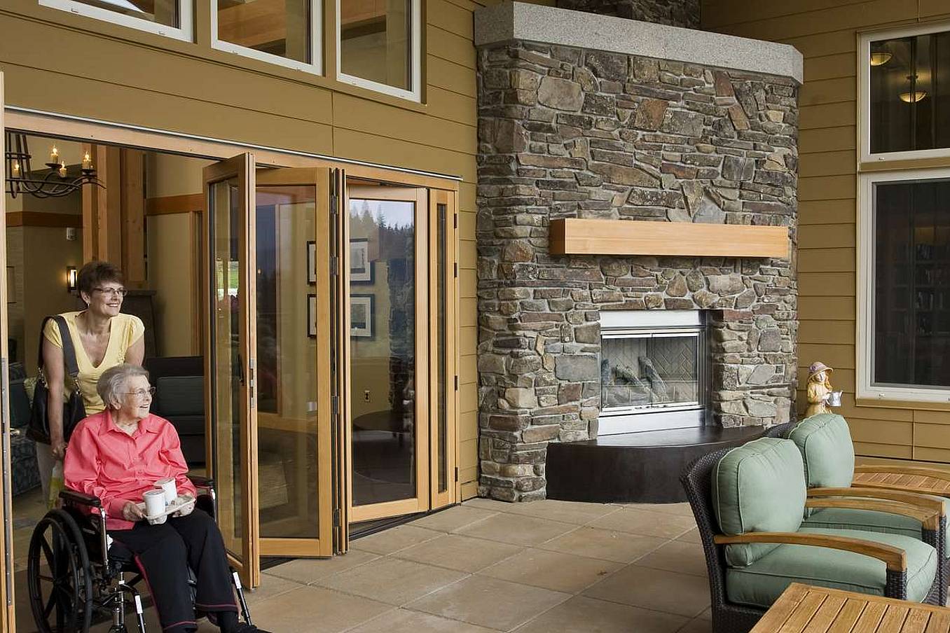
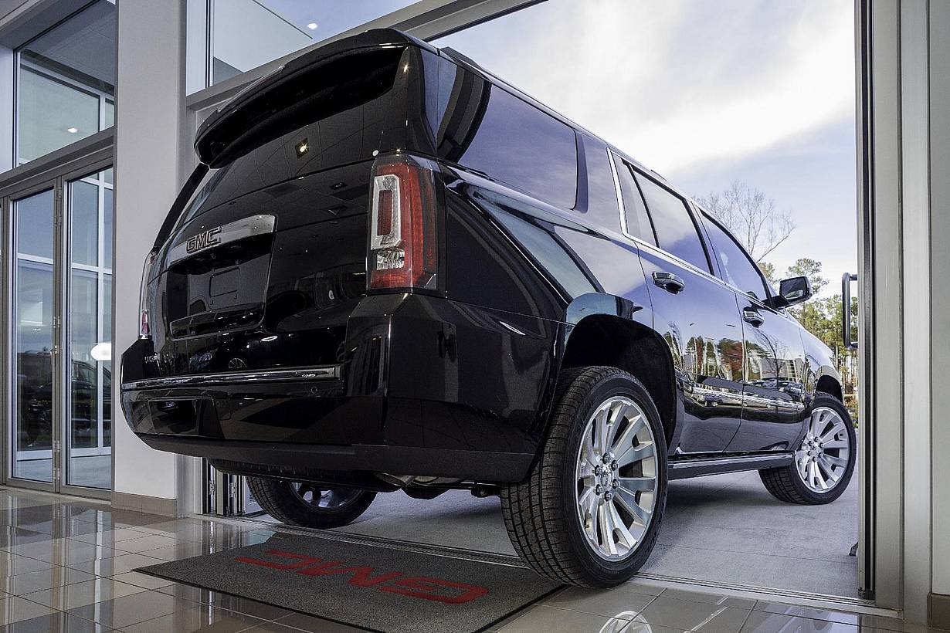
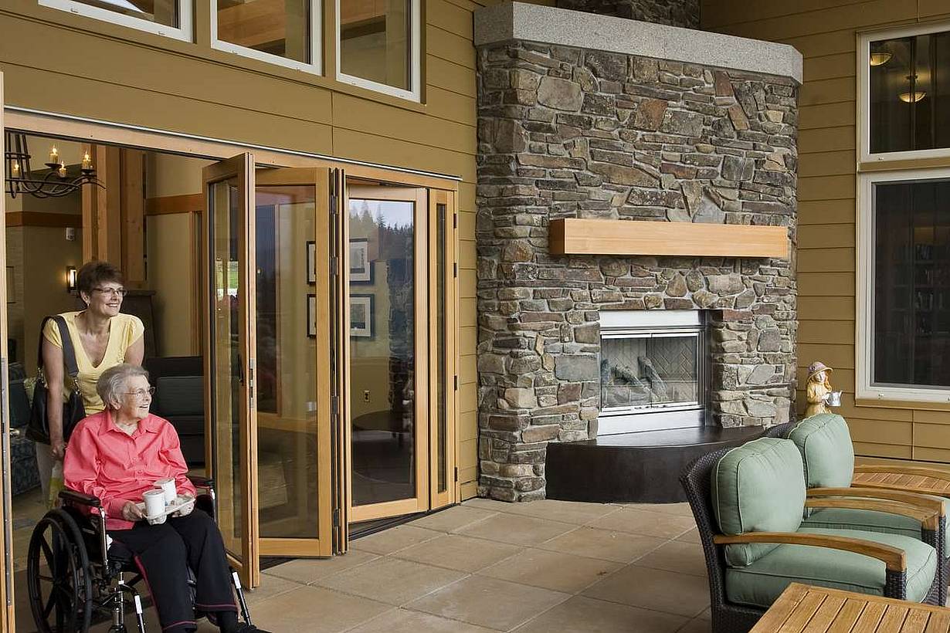
Designed with commercial codes in mind, many of our floor sills are ADA-compliant, while still providing barefoot and high-heel friendly transitions.
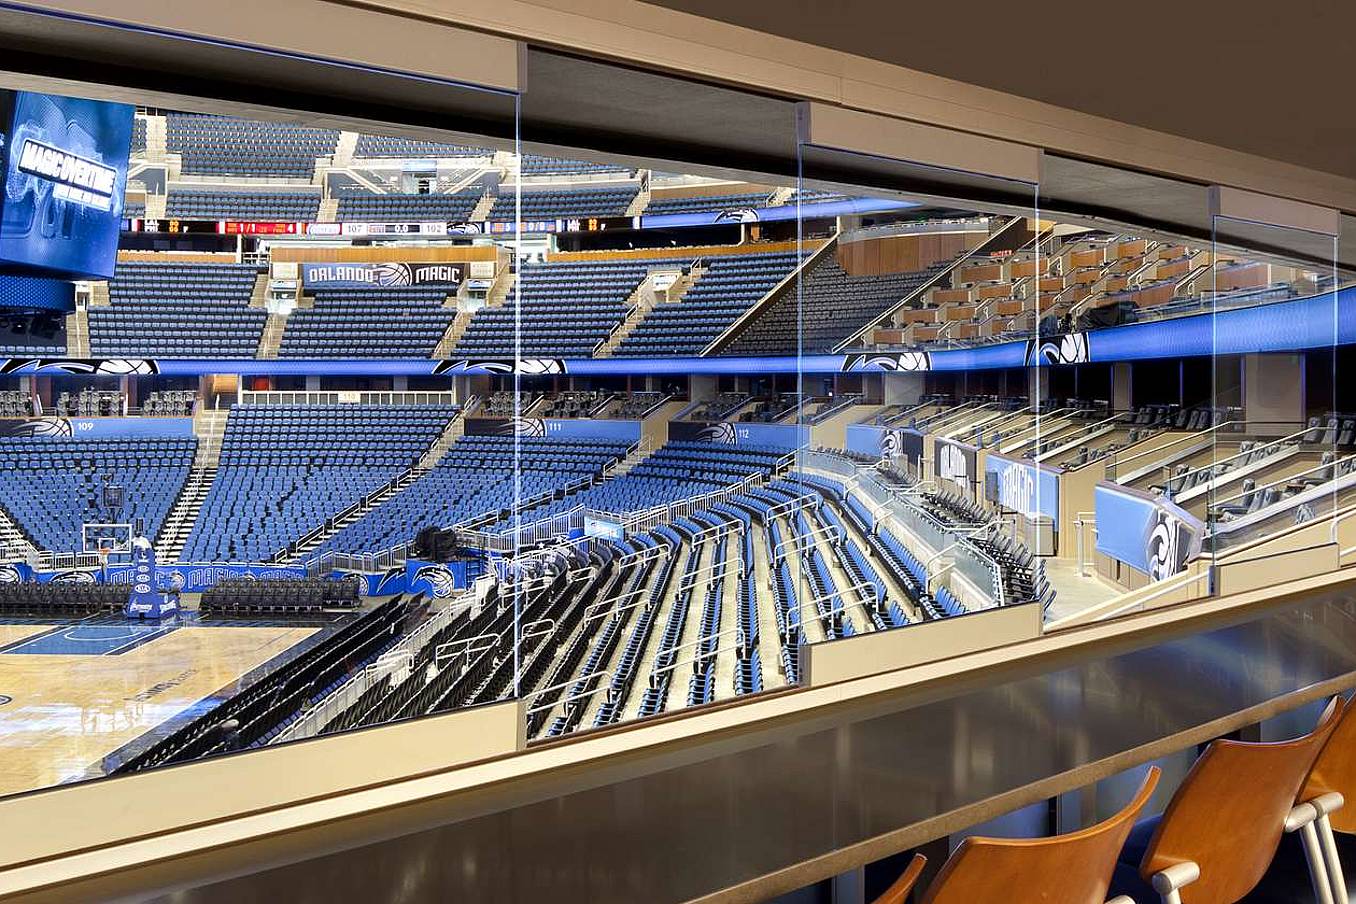
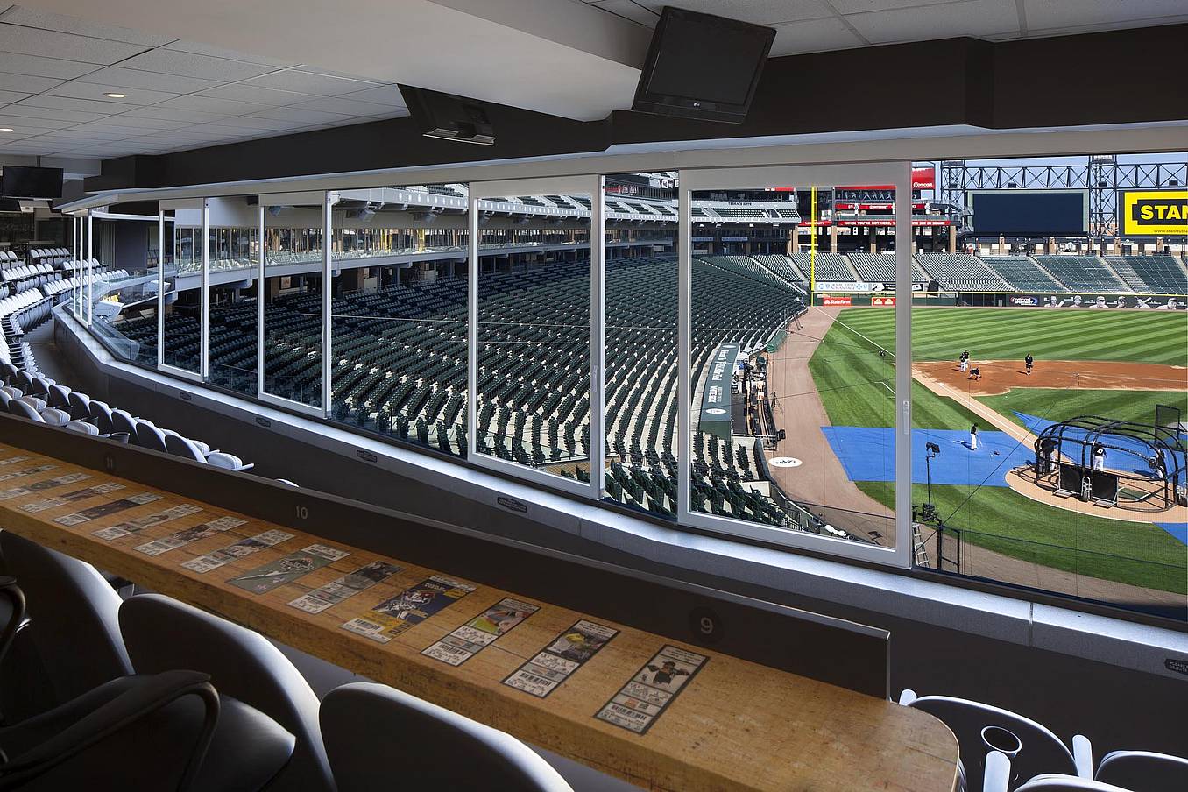
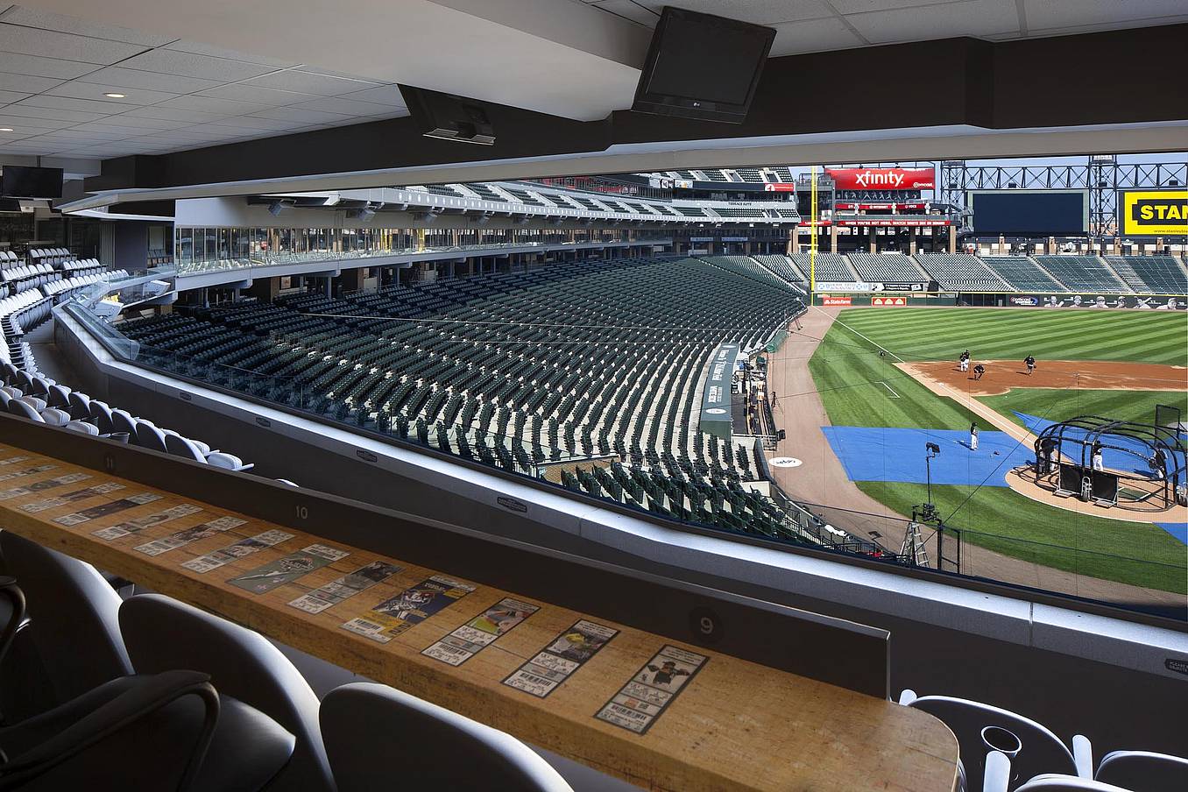
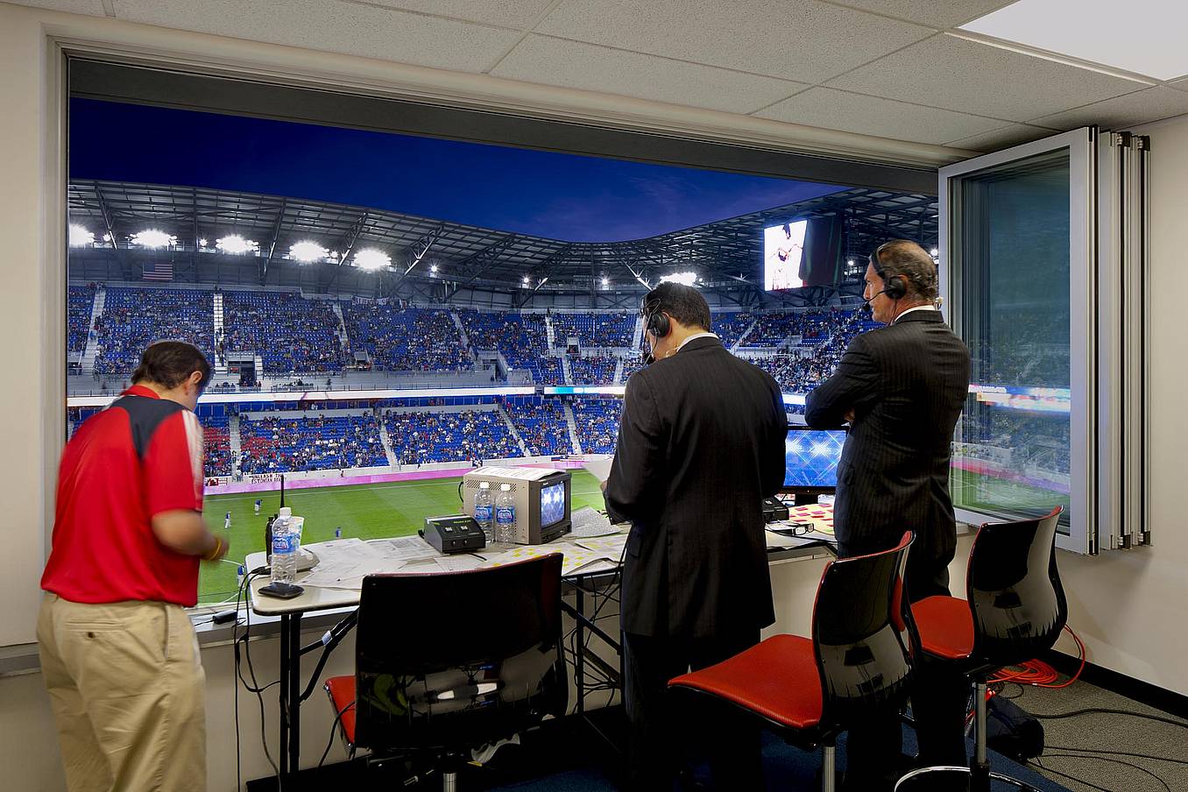
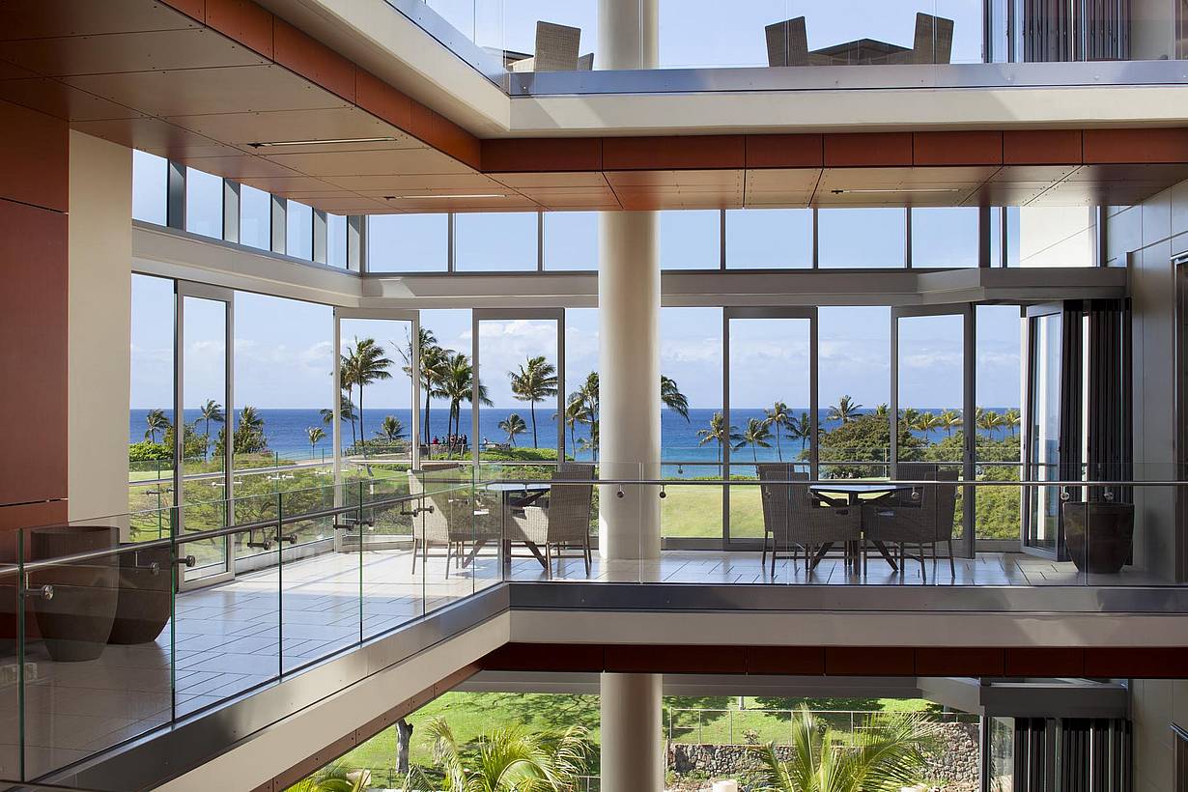
The narrow framing around each glass panel offers minimal breaks between sections to create a continuity of glass and light.
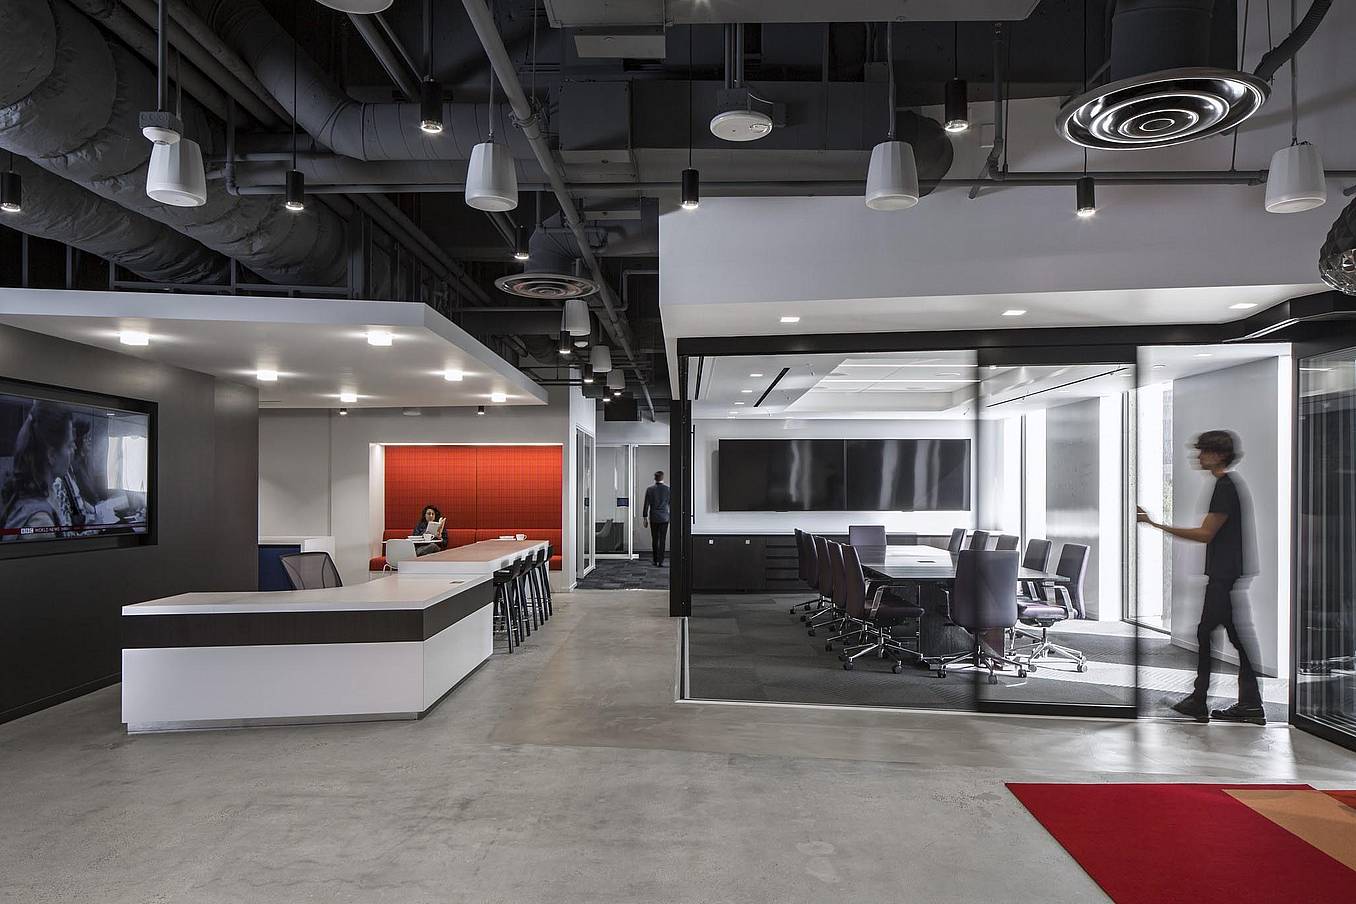
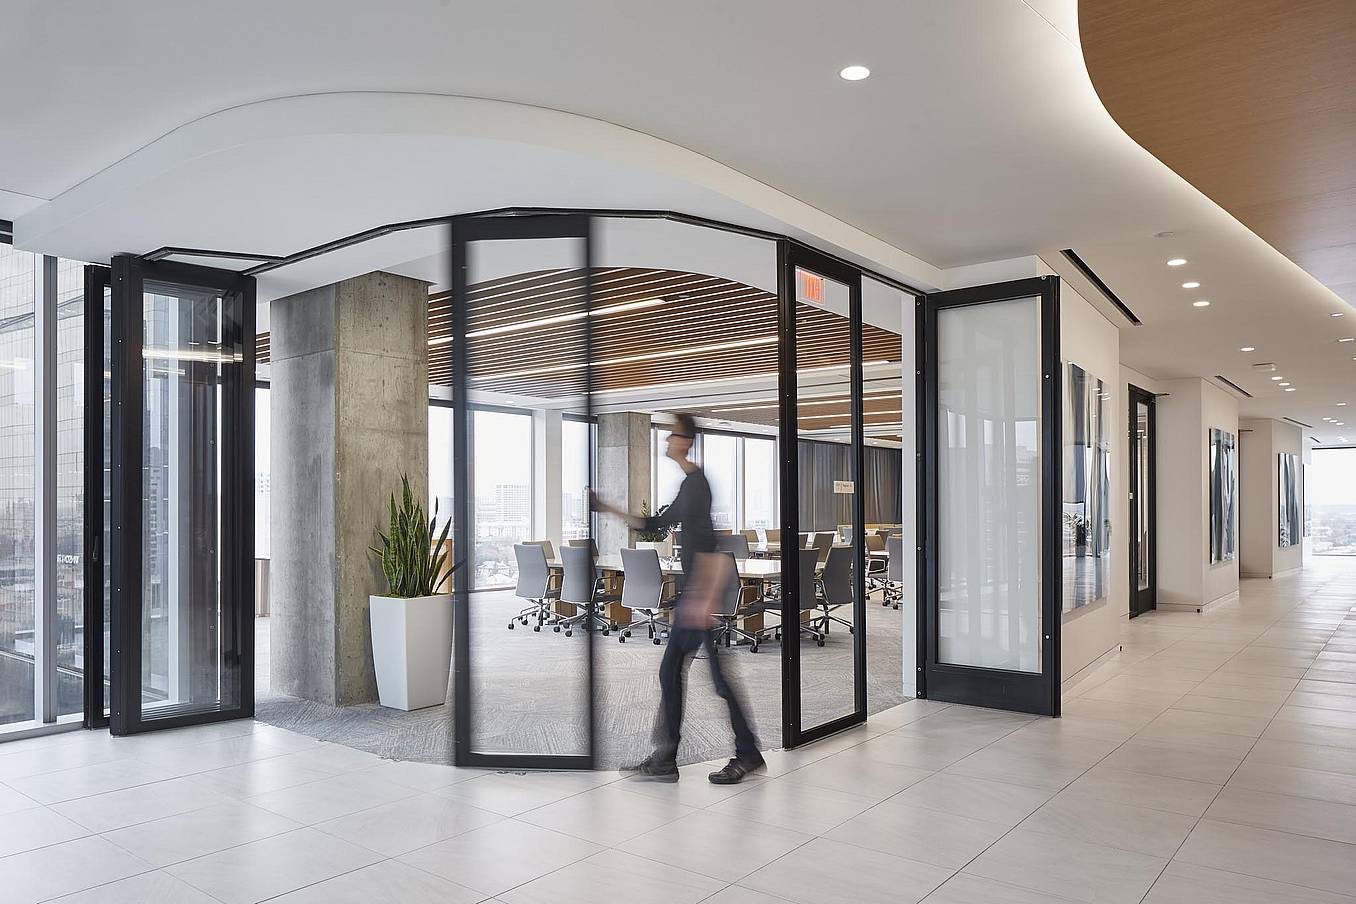
Our folding glass door systems are available in top-hung as well as floor supported models for added flexibility and overall durability.
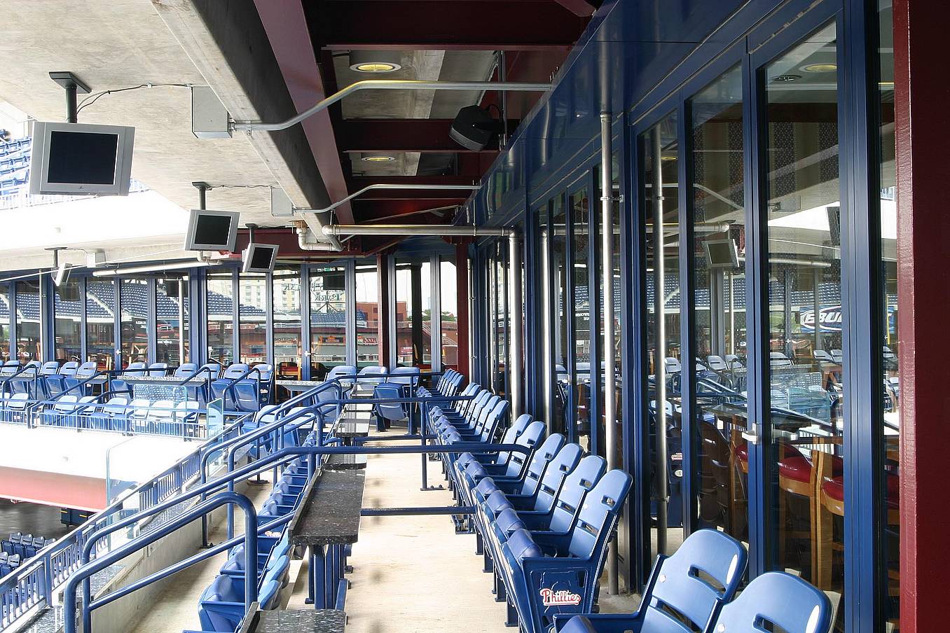
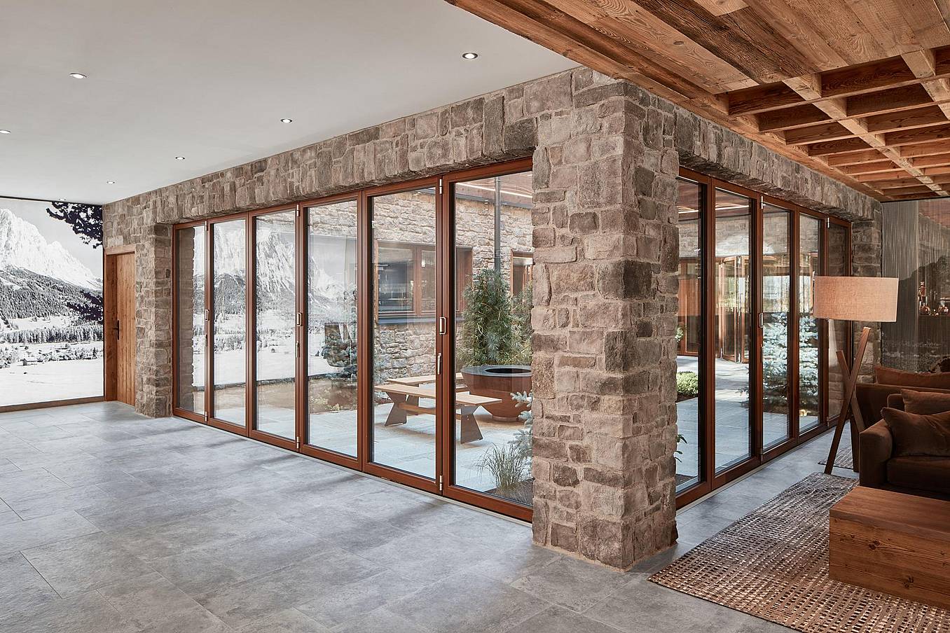
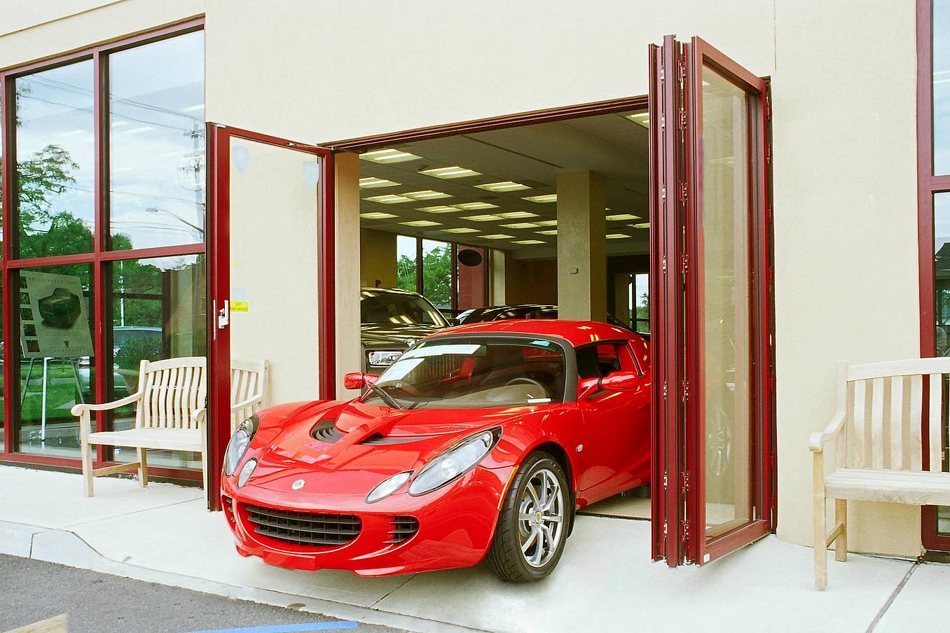
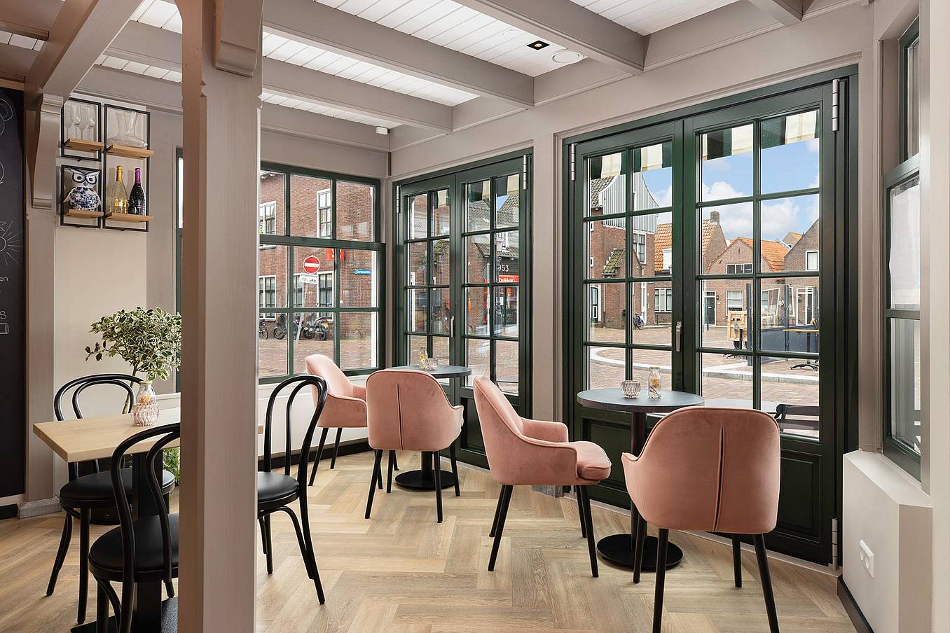
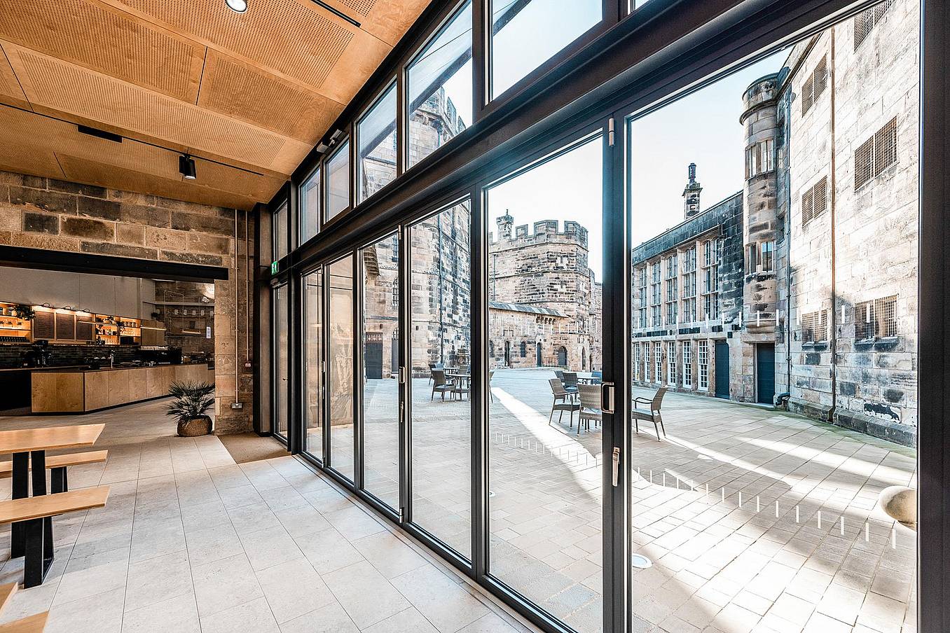
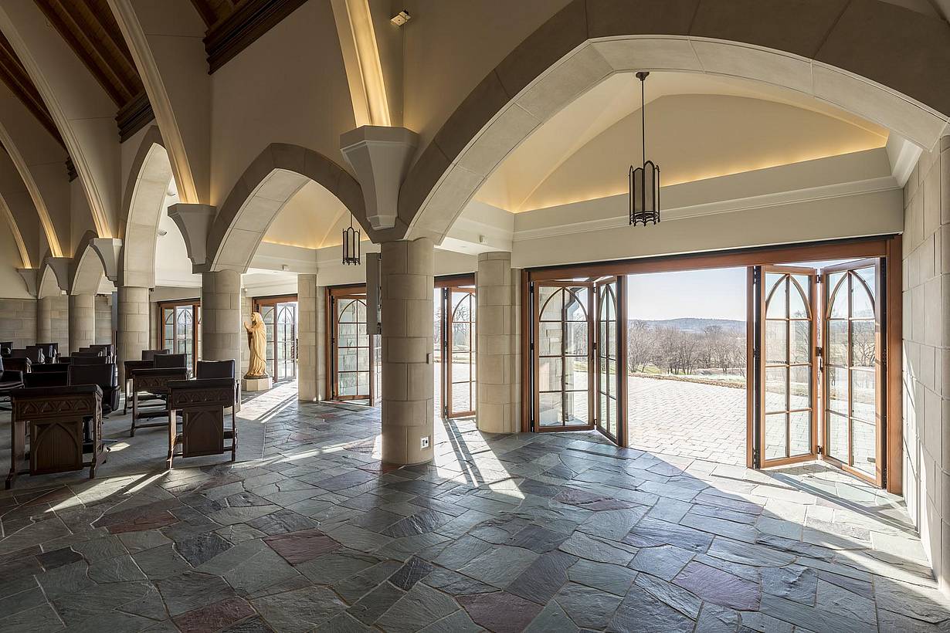
Every glass door system is offered with a broad selection of finishes, including our 50 powder coat colors that come standard at no additional charge with every system.
Finish Options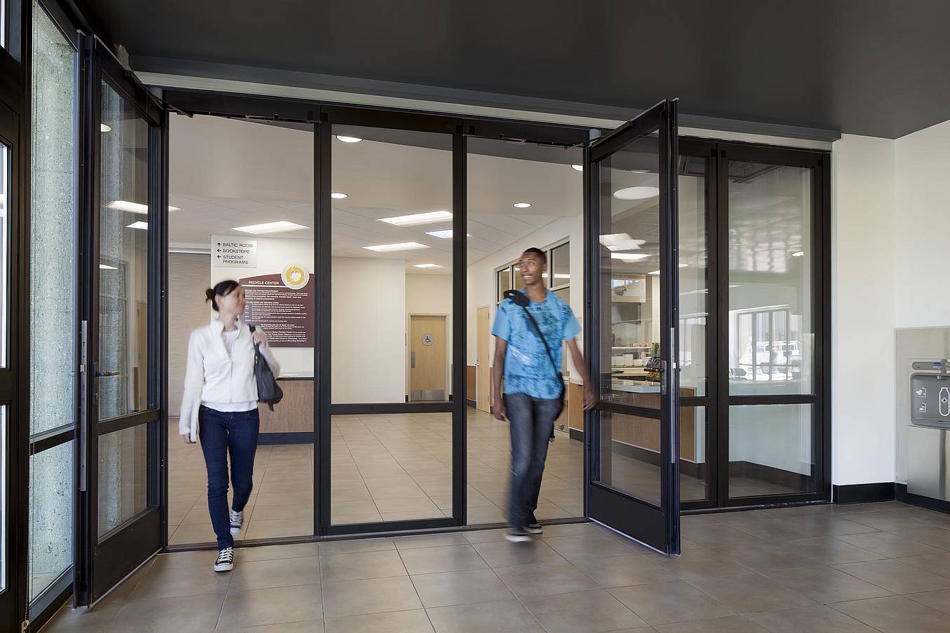
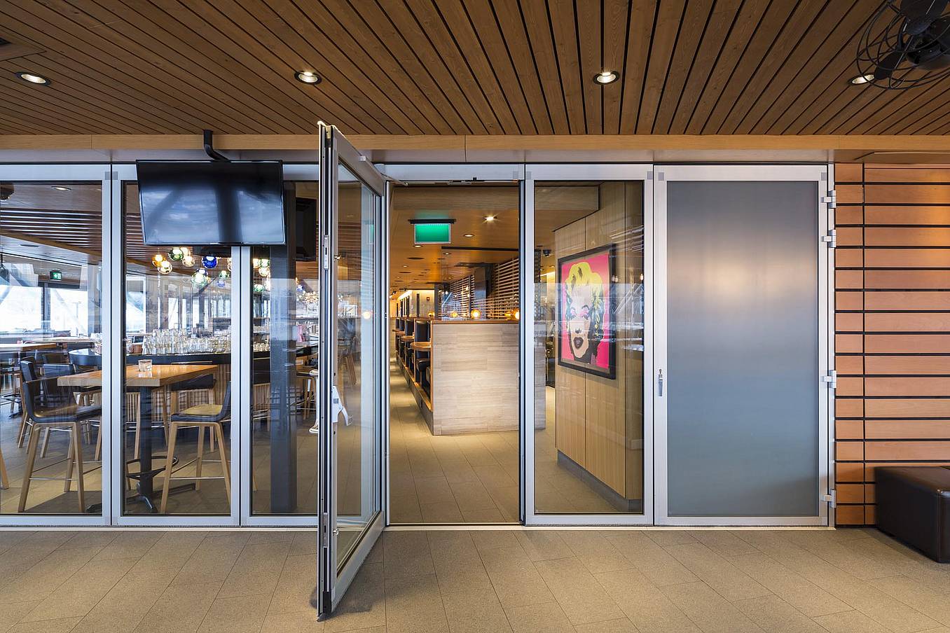
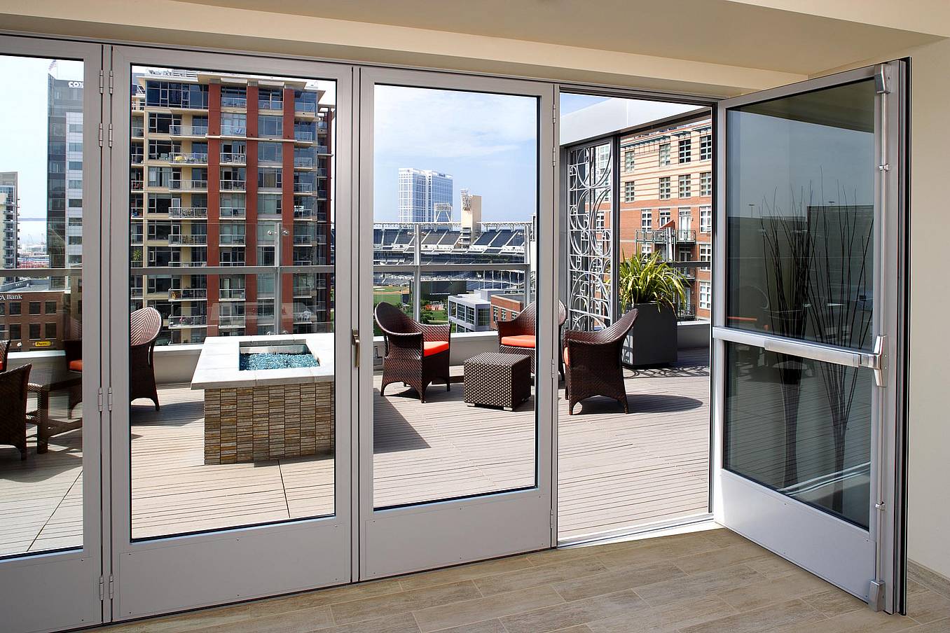
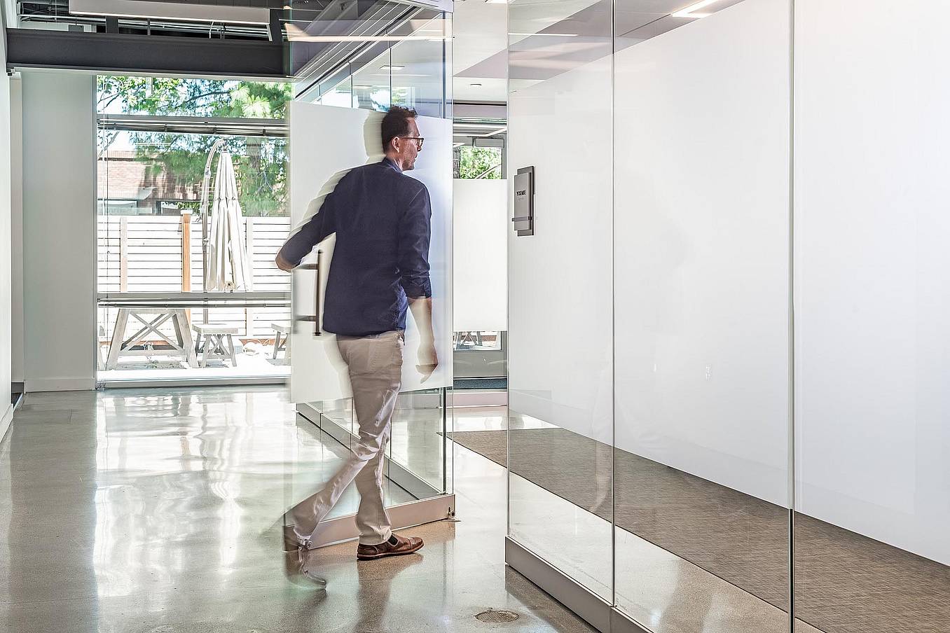
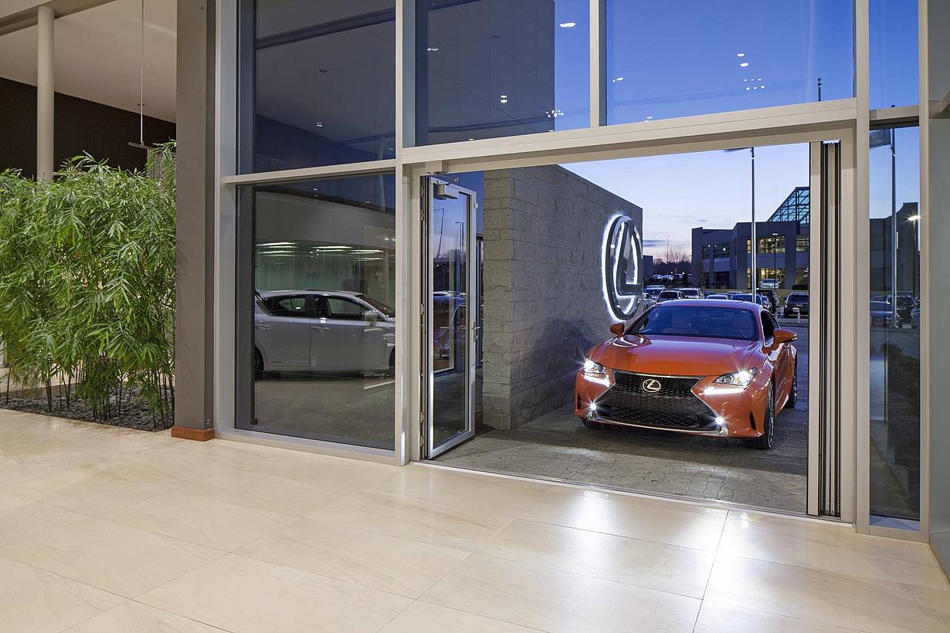
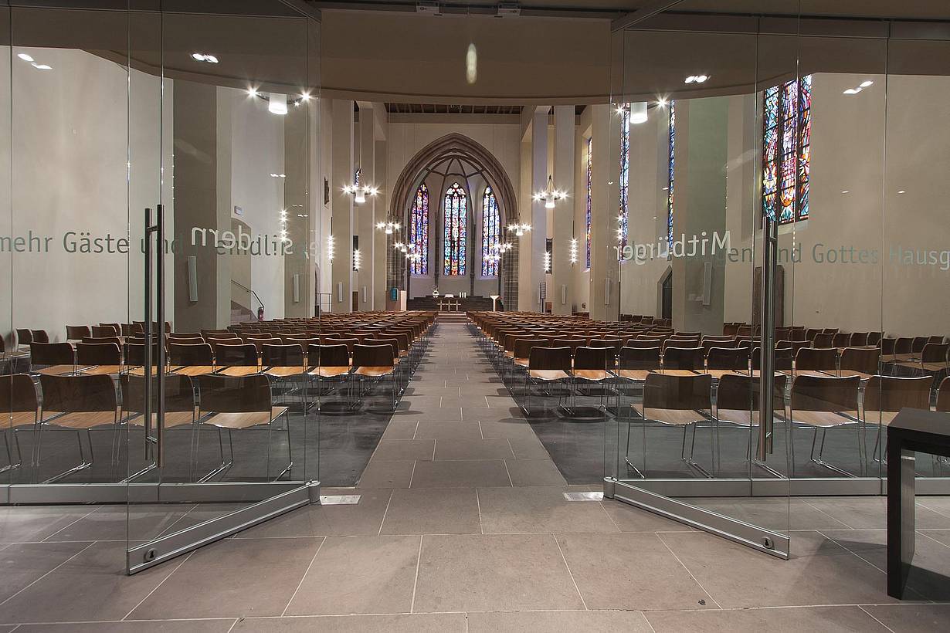
Swing doors can be placed almost anywhere within the panel span to create conventional entrances that better manage entry and exit
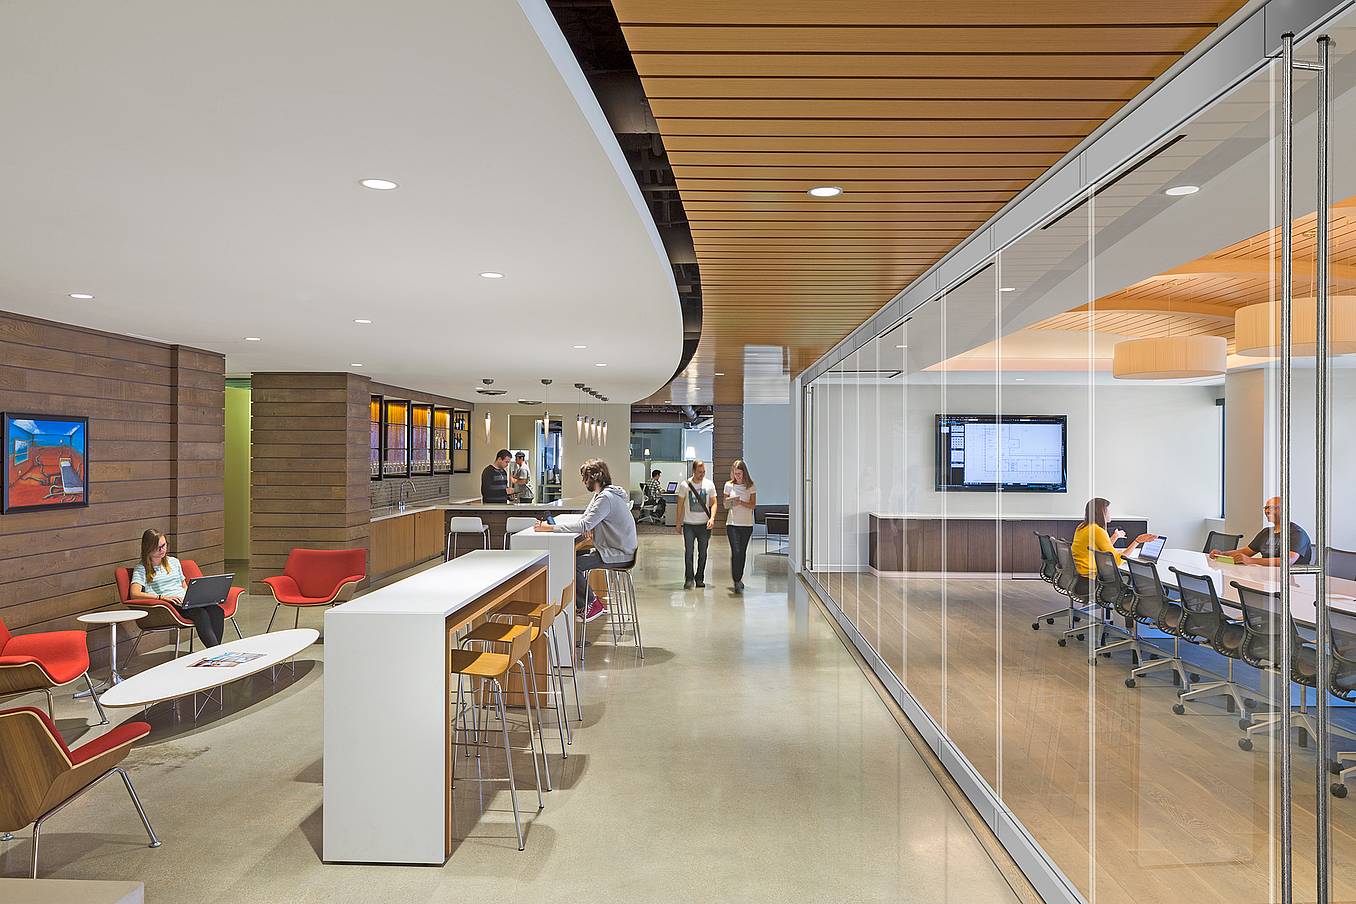
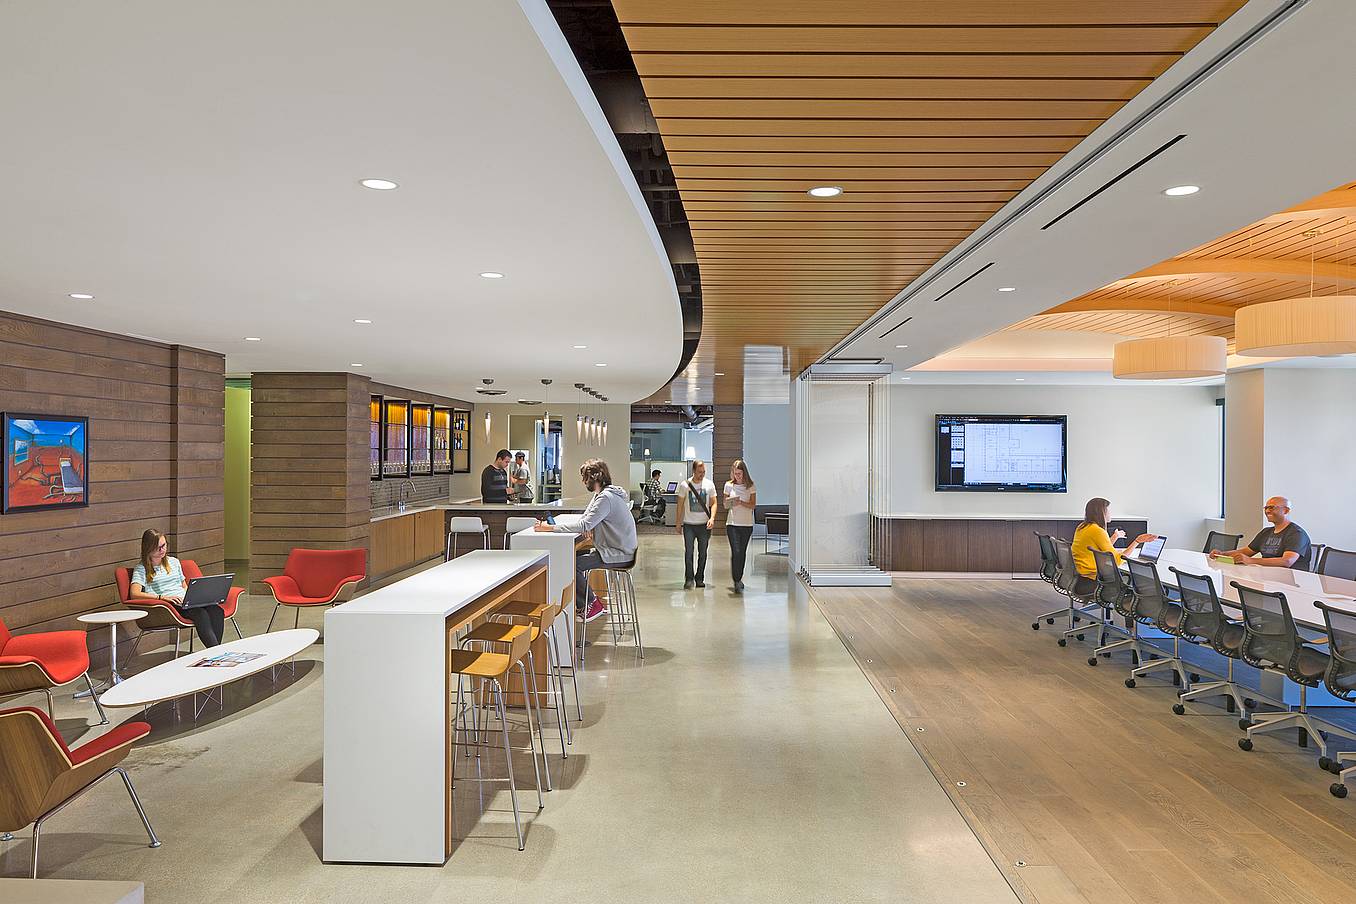
Based on the desired STC requirements, our systems can provide various levels of noise attenuation throughout your space.
Acoustic Performance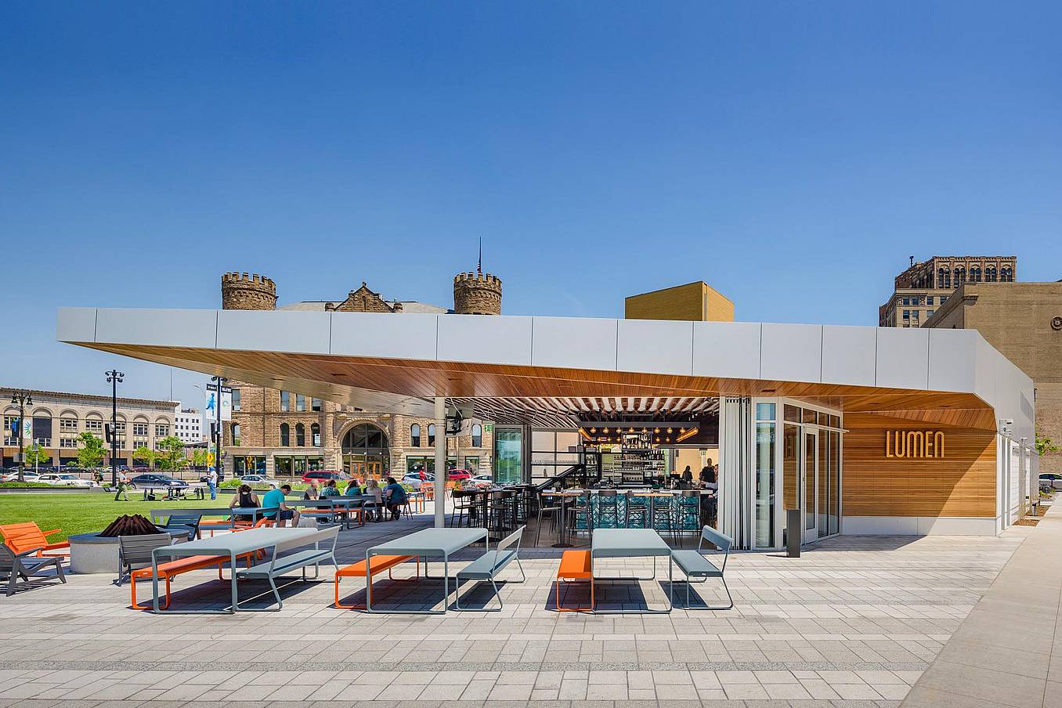
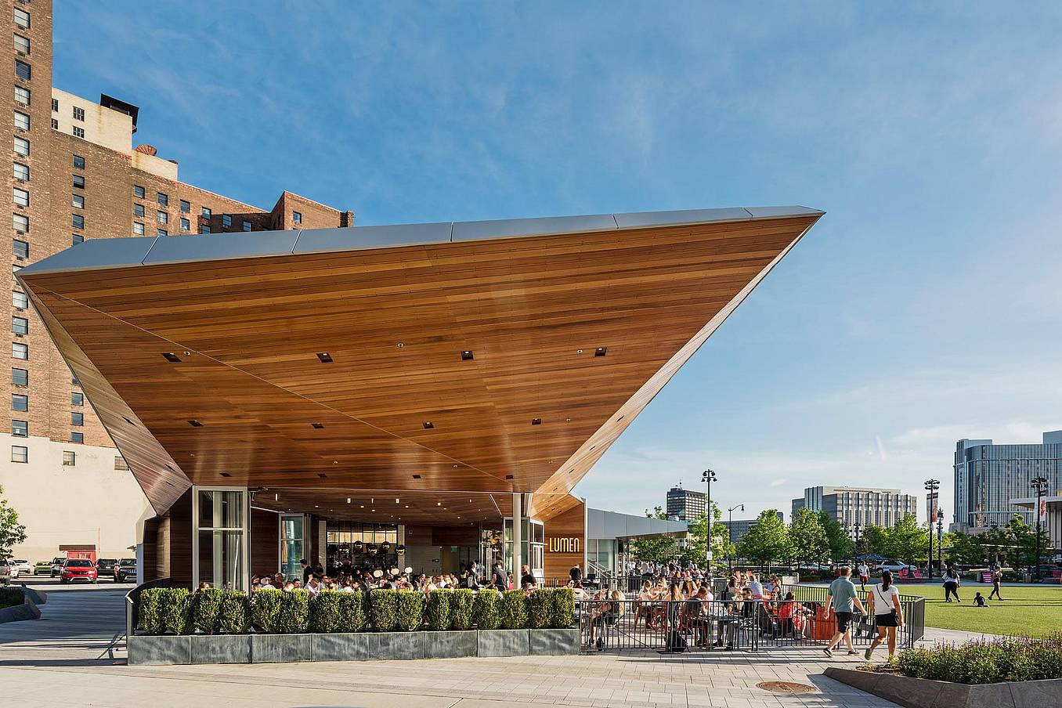
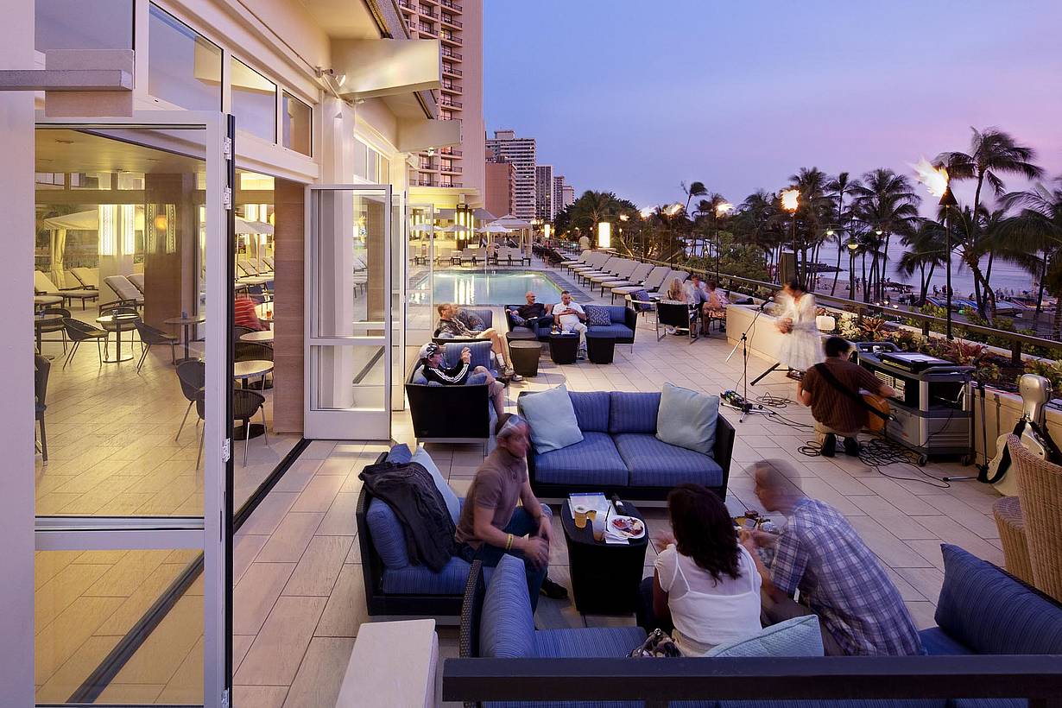
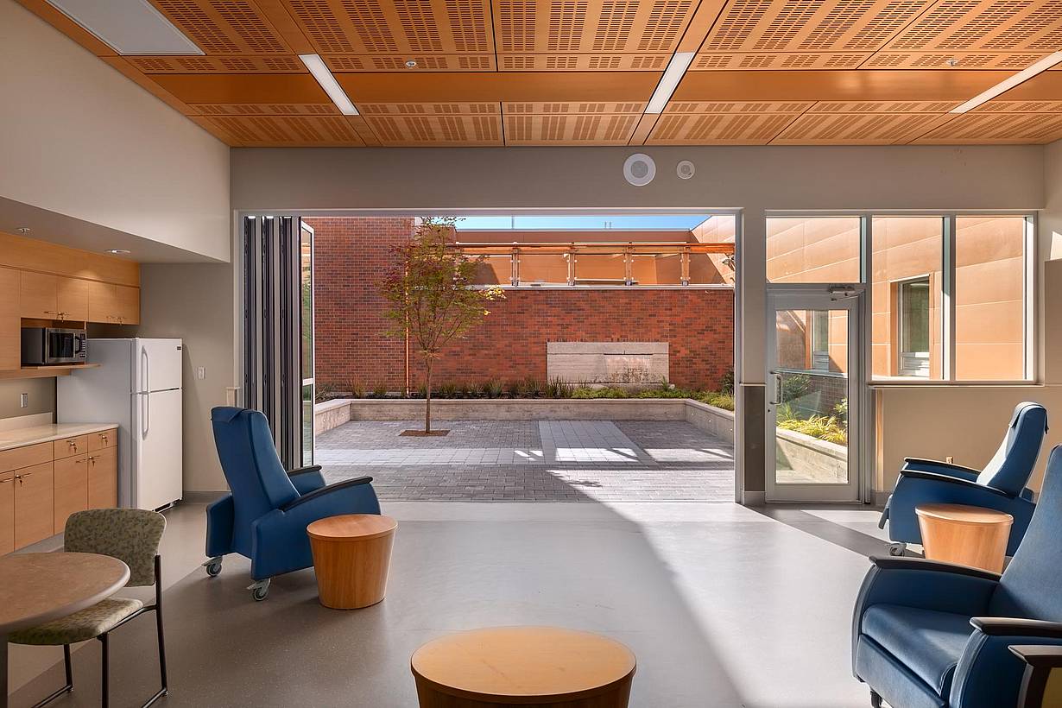
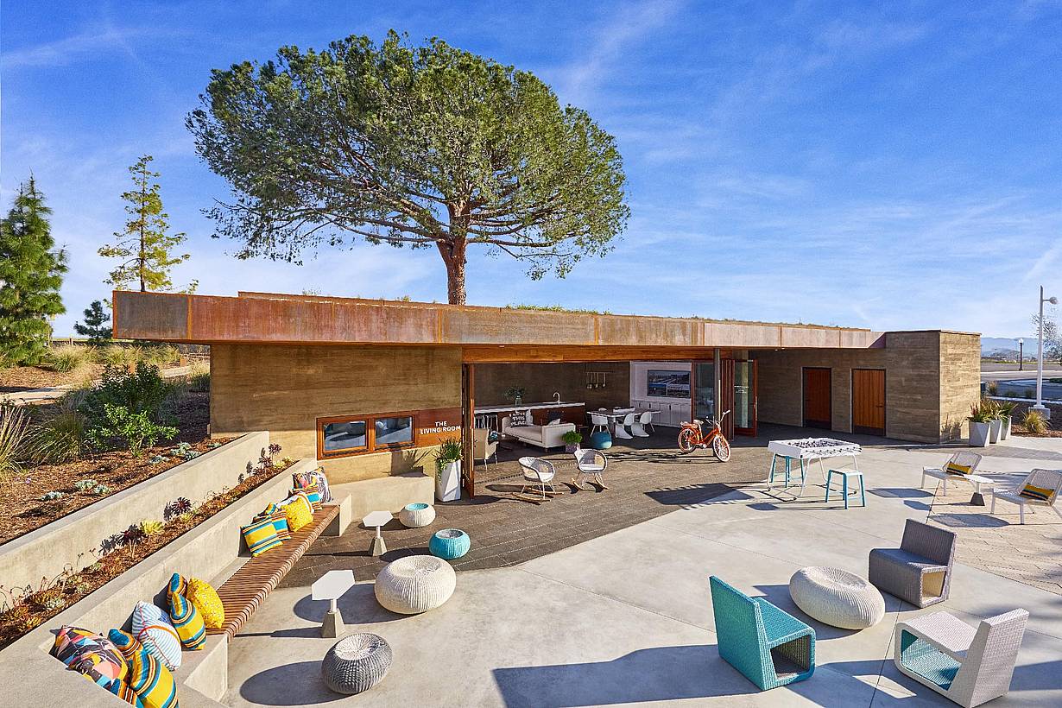
Our glass wall systems, by design, transform your usable square footage, making space more flexible and the outdoors more accessible.
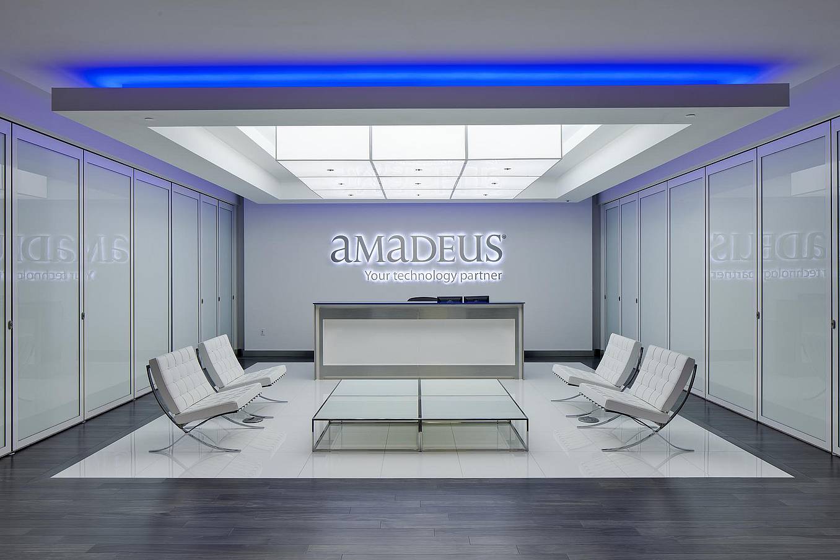
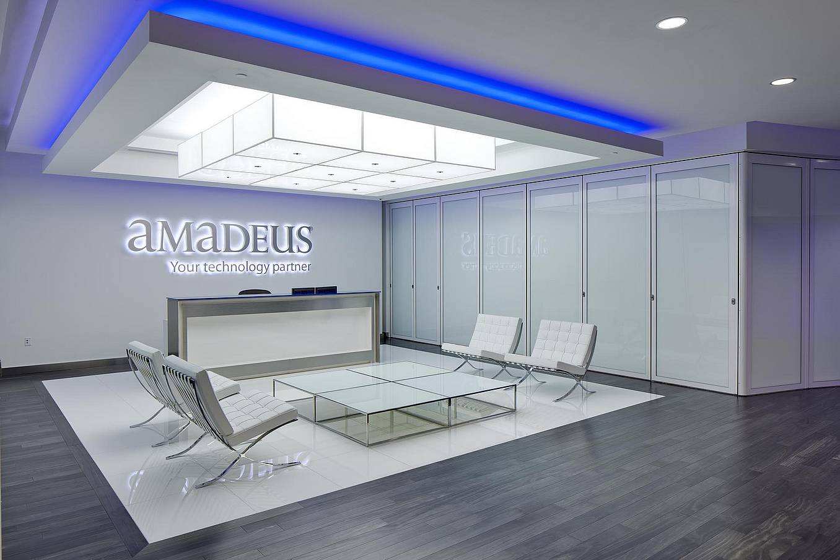
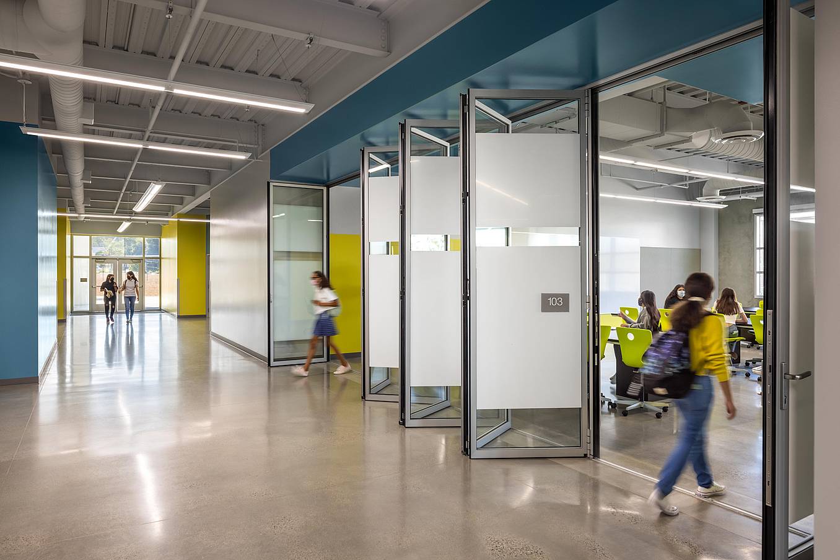
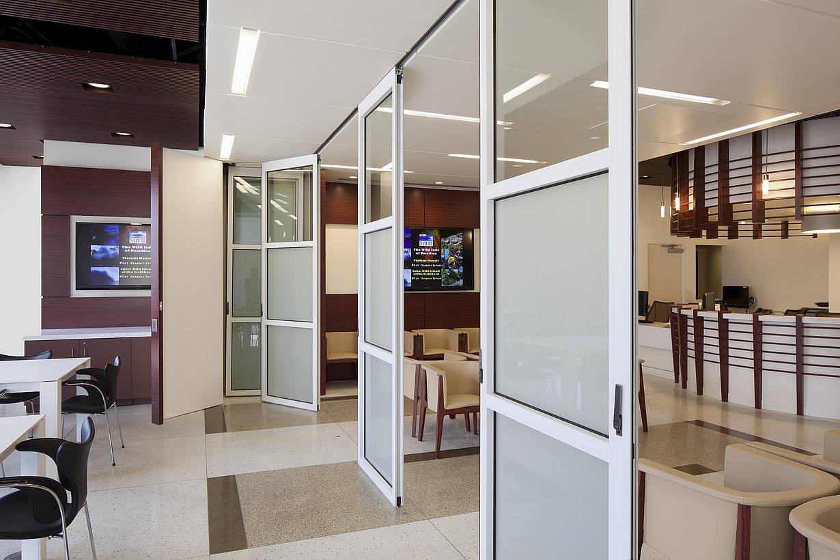
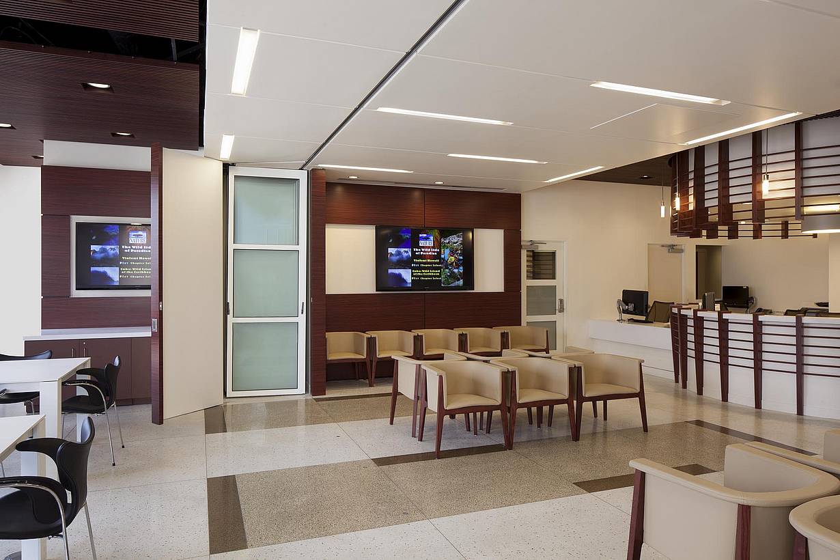
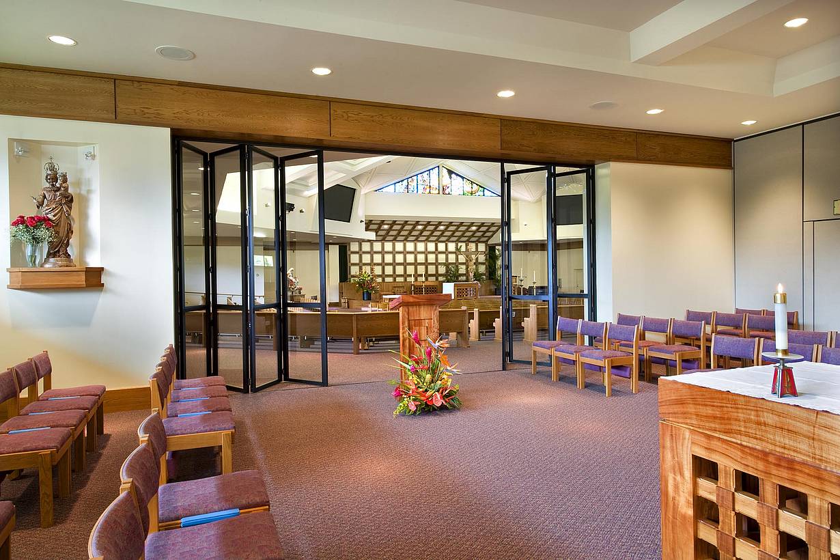
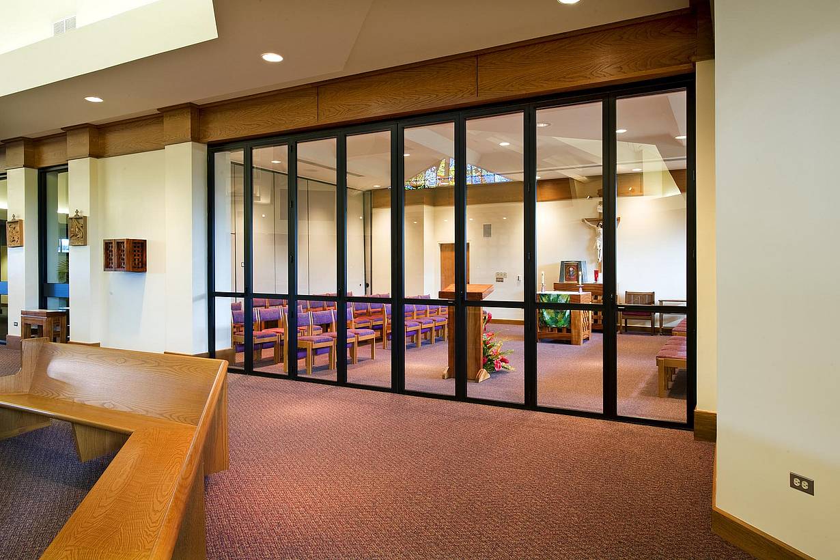
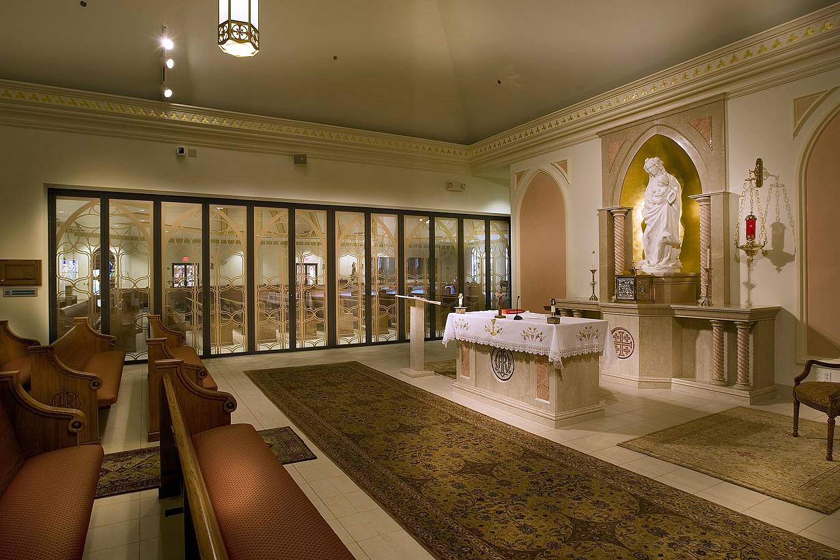
Every NanaWall panel can be customized with several glass options, including opaque, to create different levels of privacy.
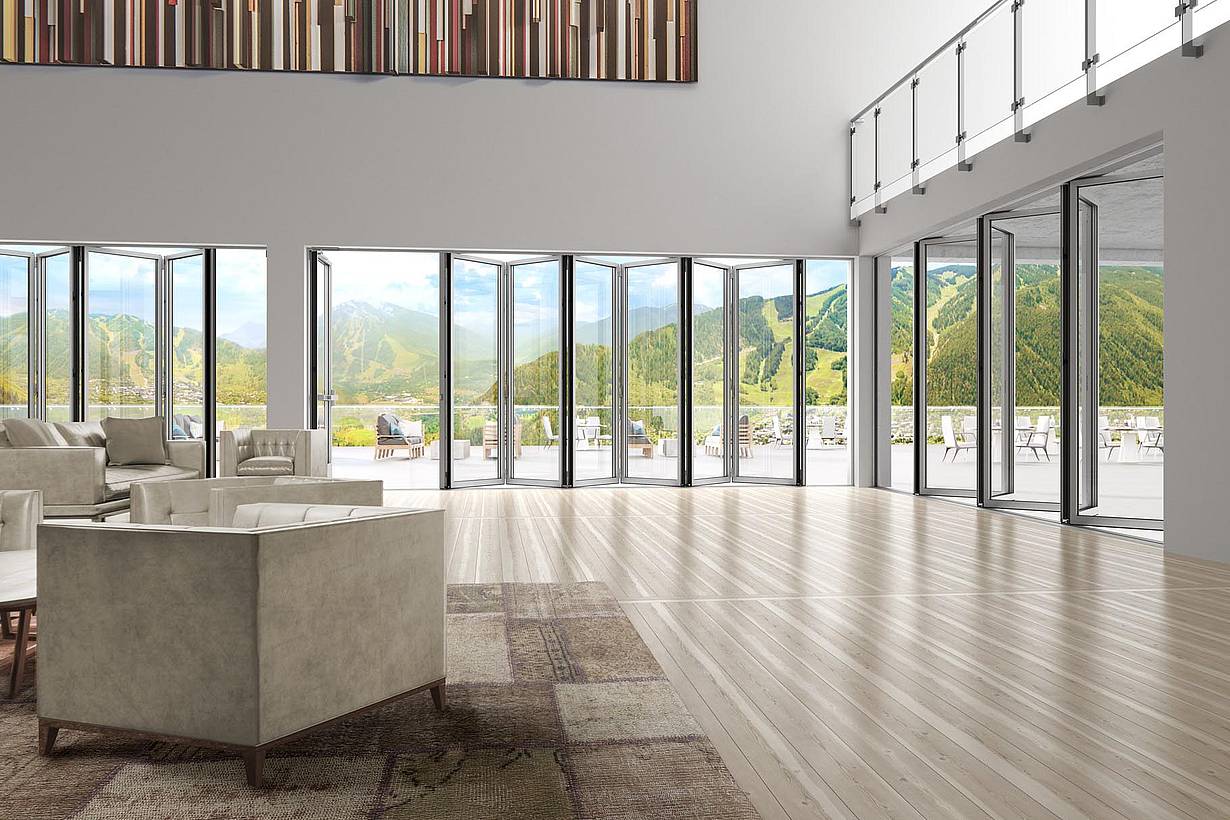
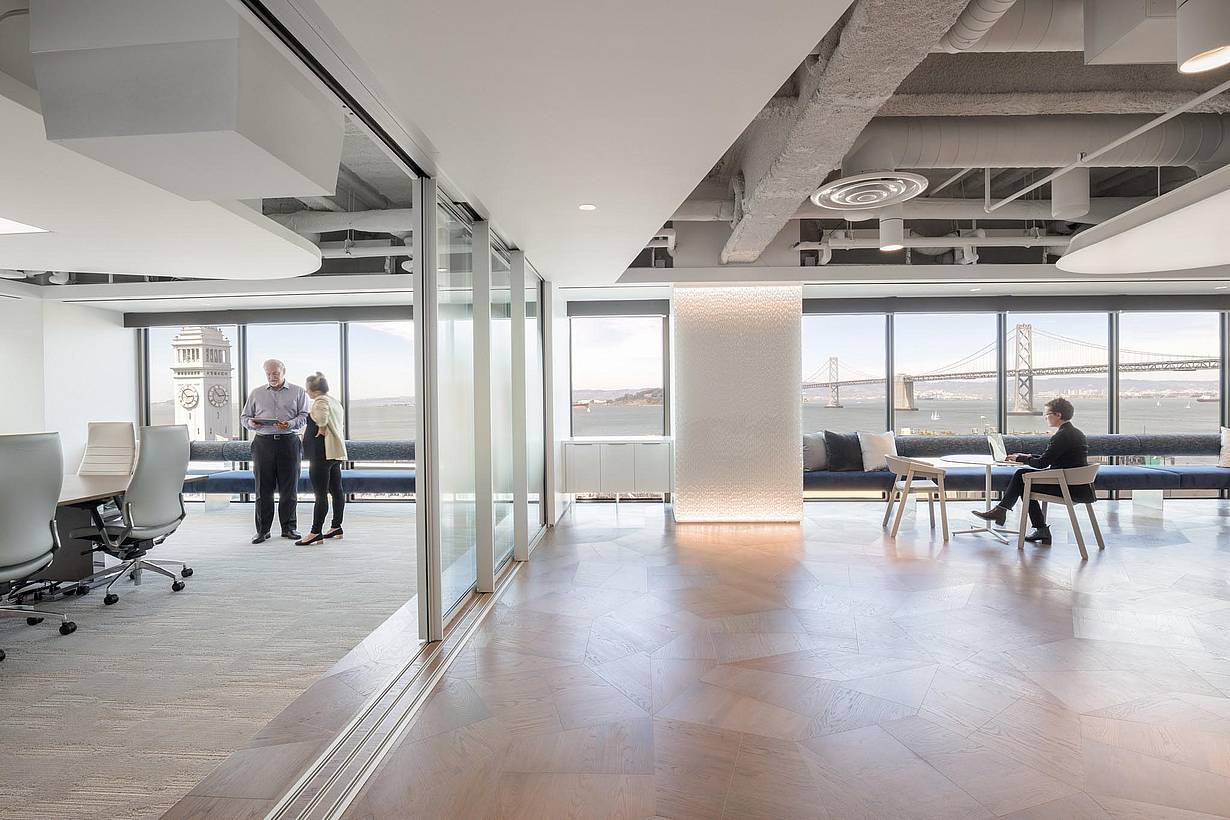
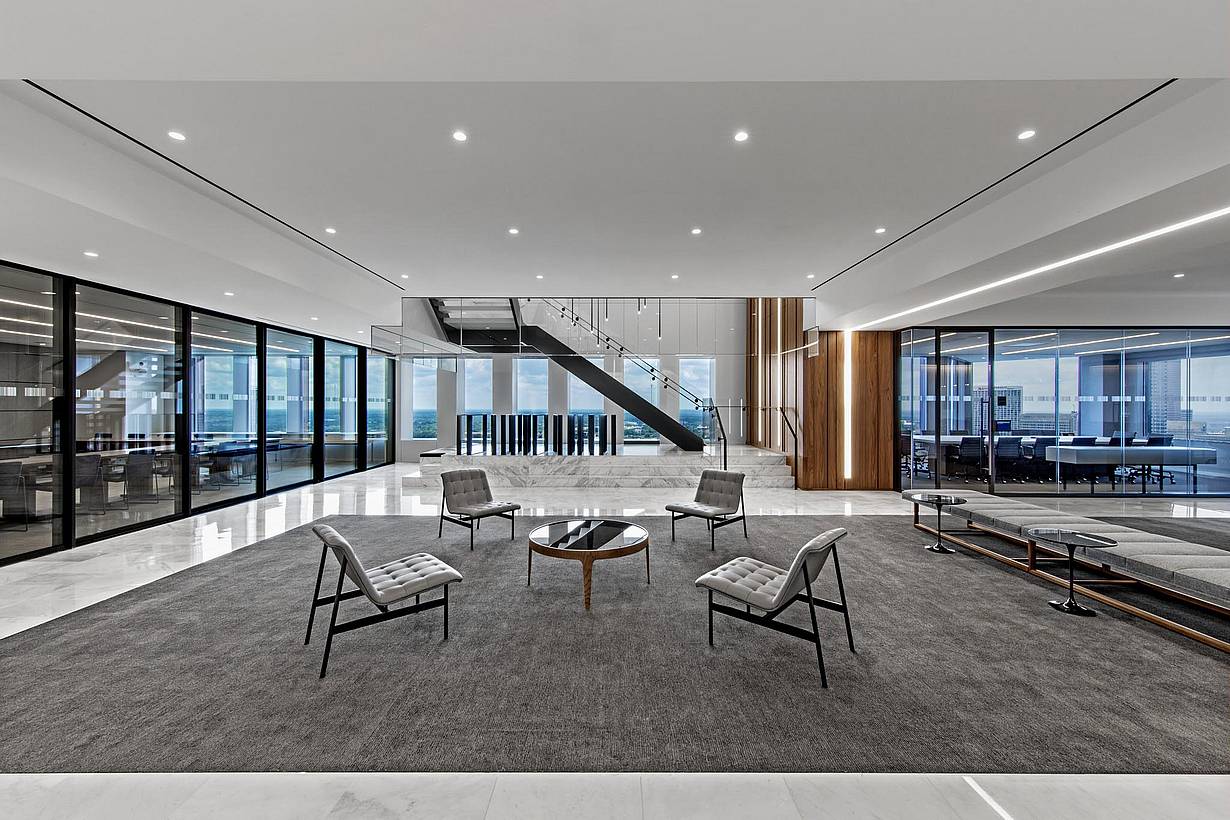
Folding Glass Doors
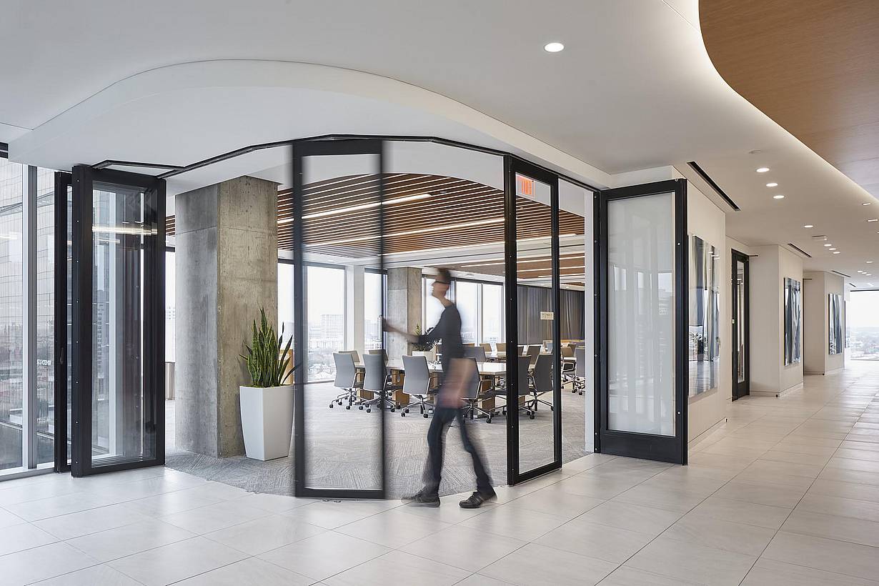
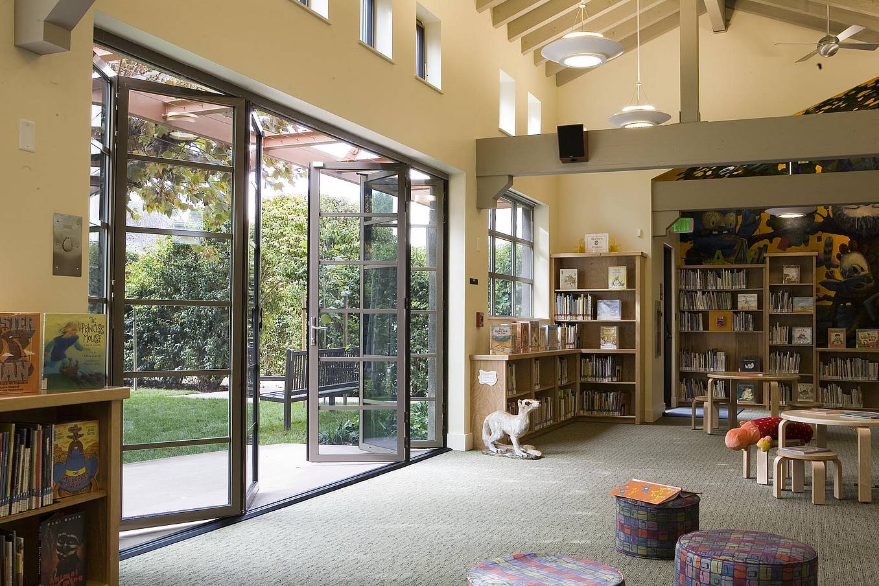
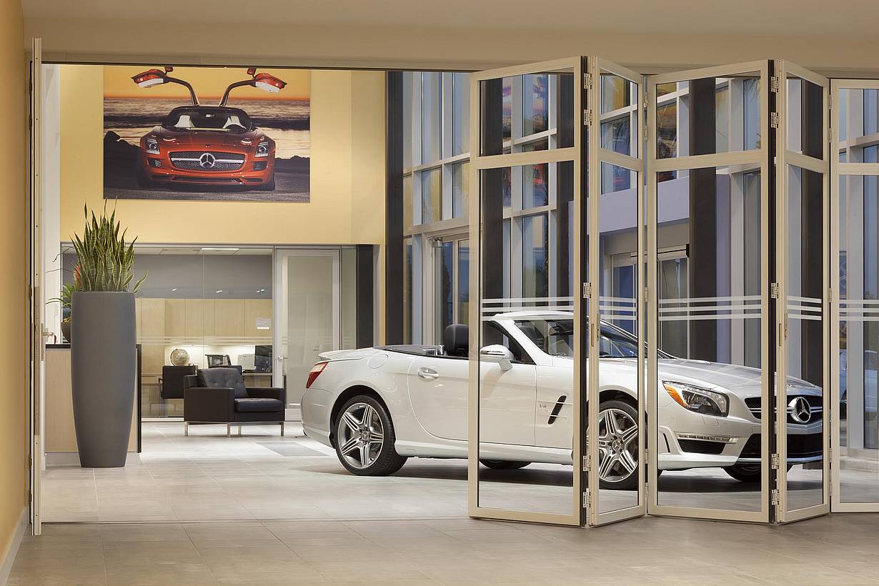
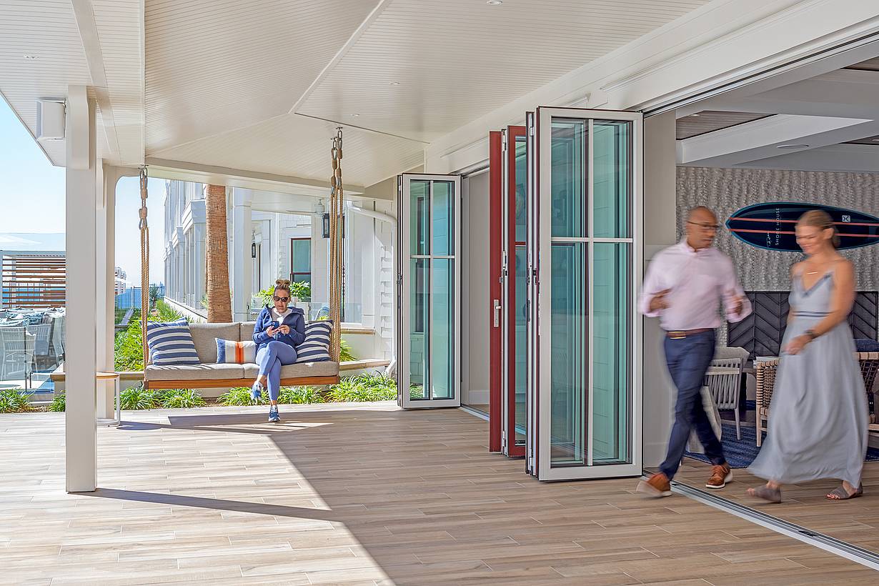
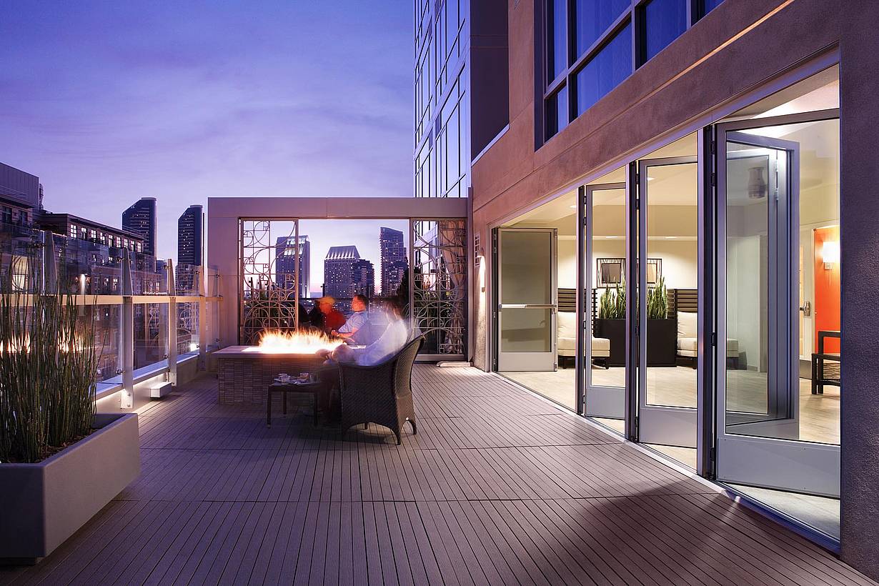
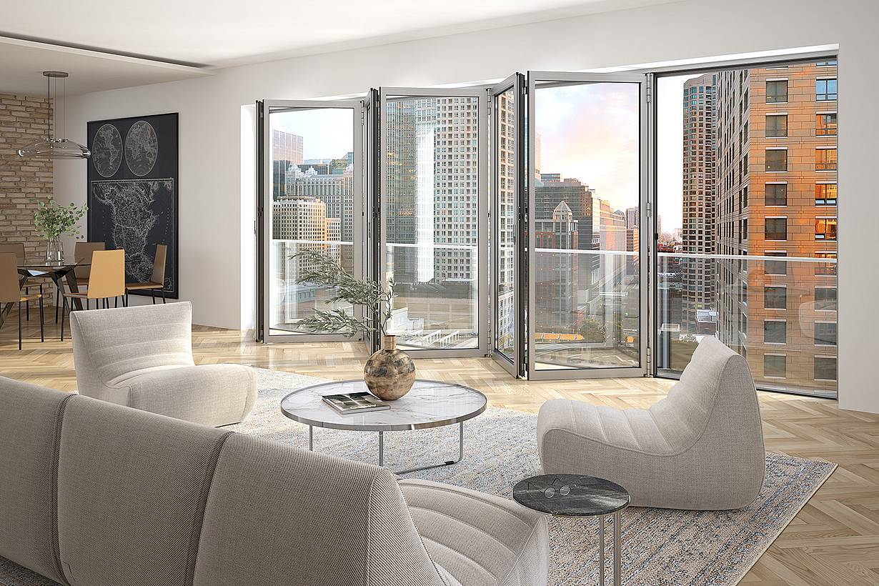
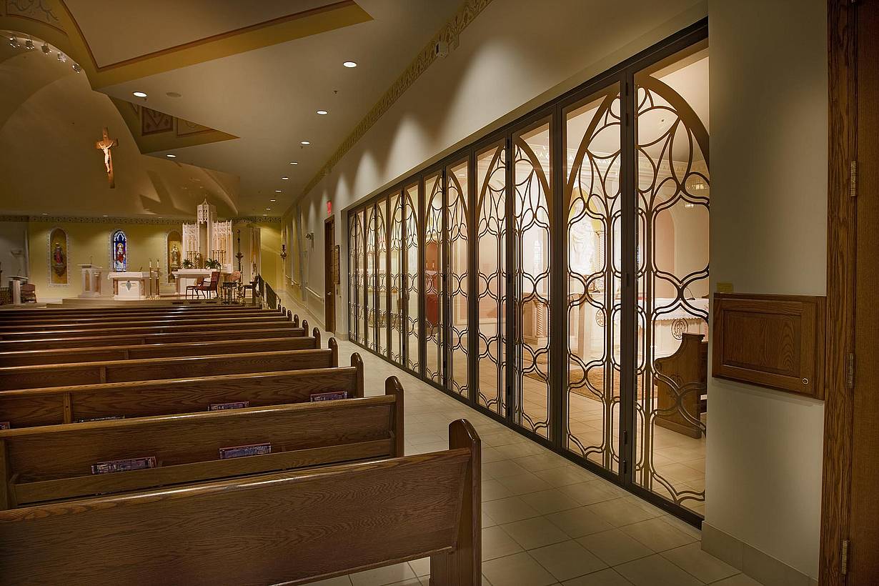
Each panel of the glass wall system is connected together along a single track and folds unto itself to create wide, unobstructed openings.
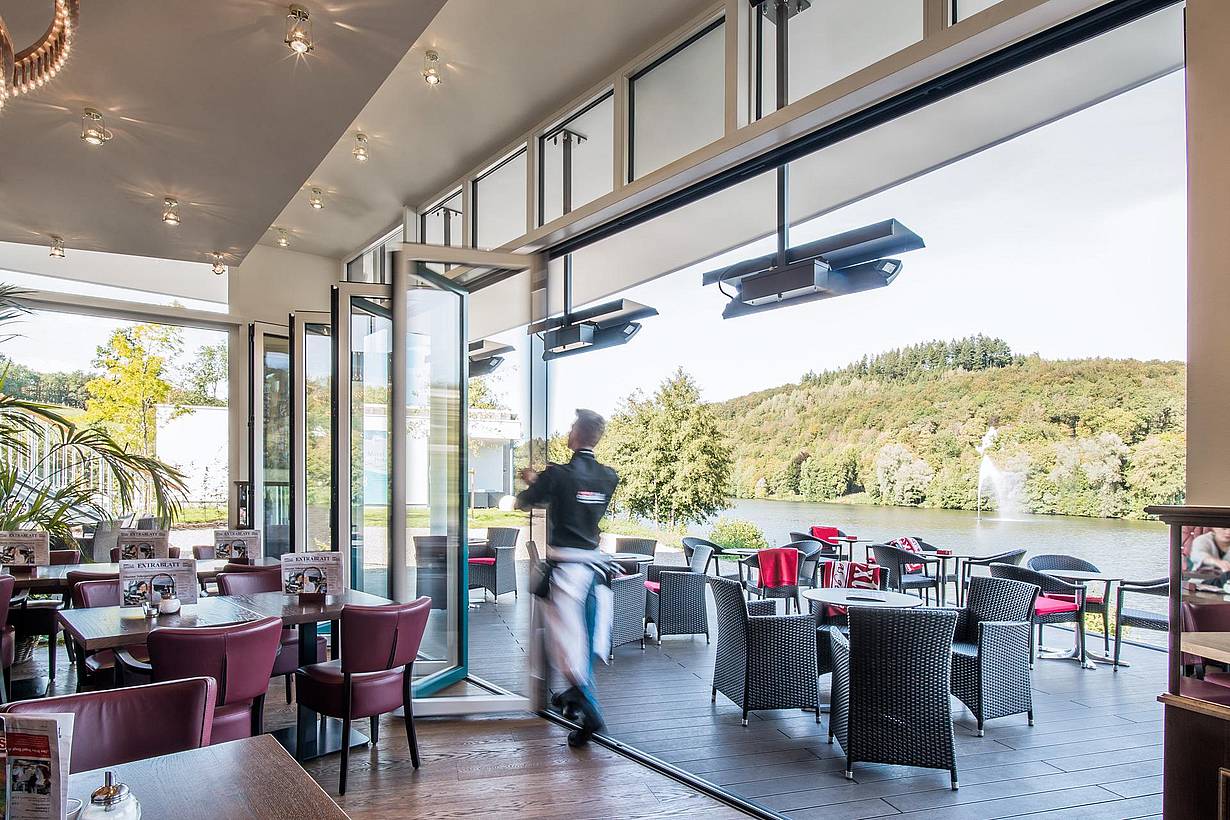
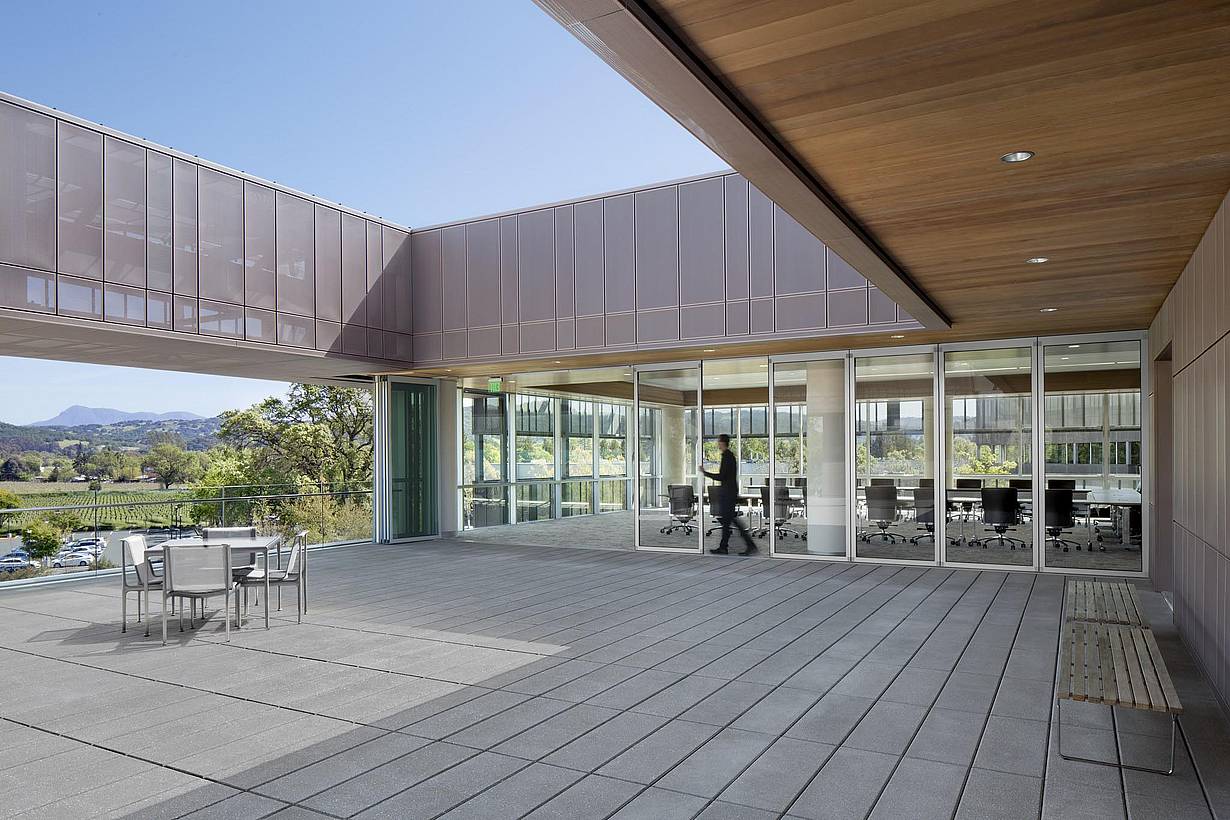
Sliding Glass Doors
Ultra-thin frames combined with NanaWall’s largest panel offering create maximum lines of sight and light-filled spaces.
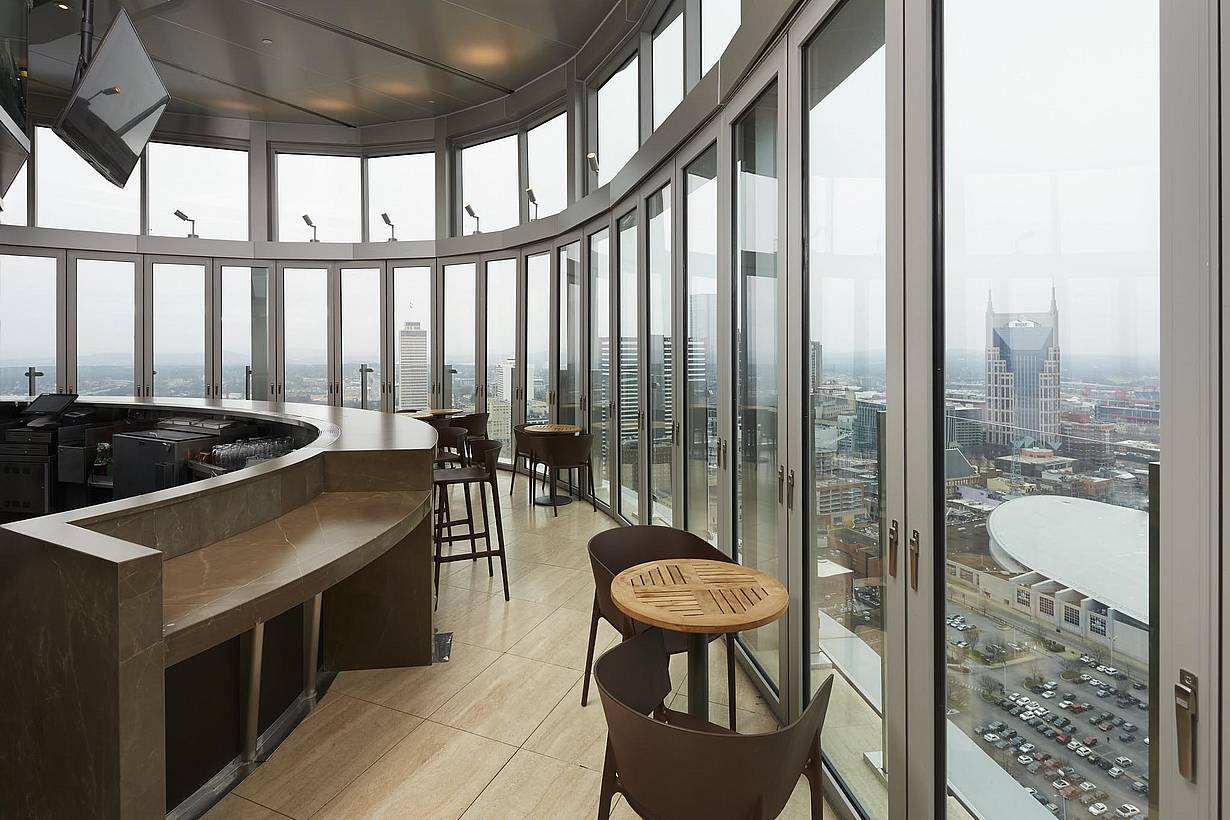
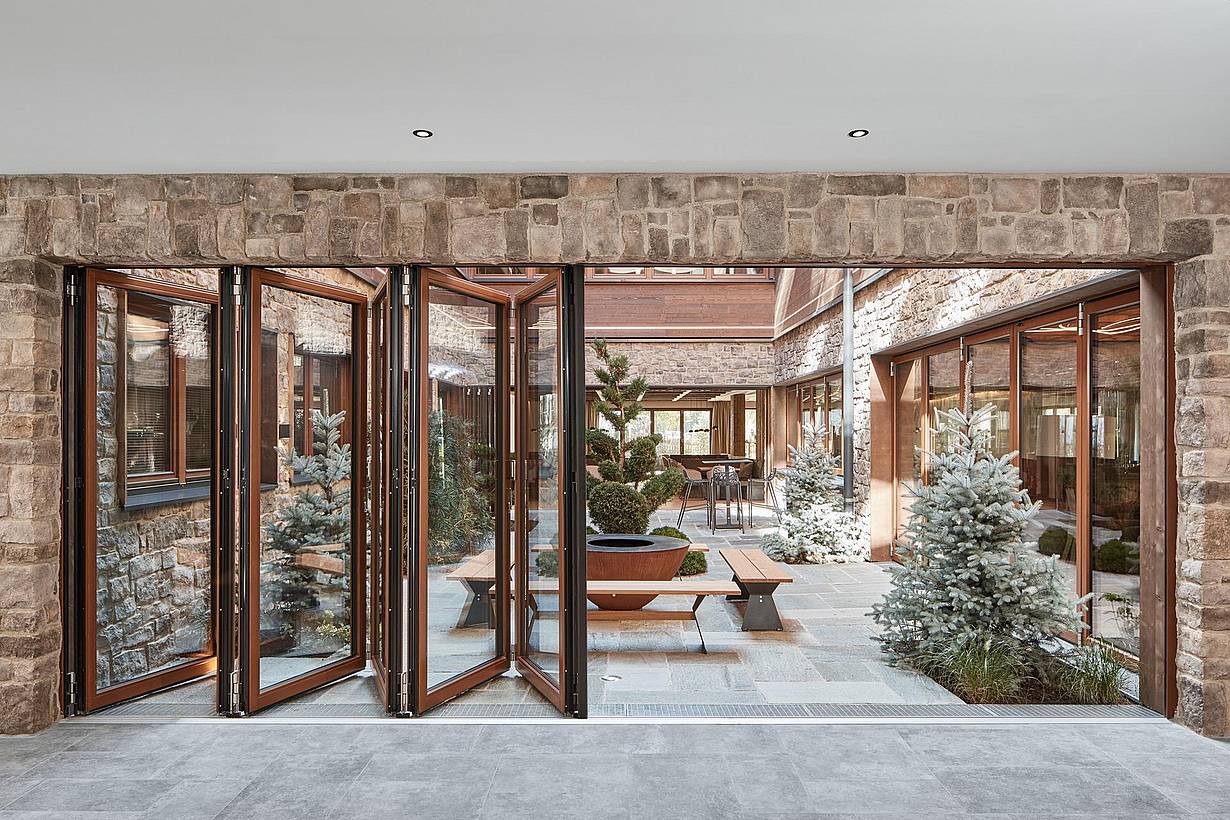
Stacking Glass Doors
The glass wall system is made of individual panels, each running along a single track and providing unlimited widths and flexible configurations.



What Our Customers Have to Say

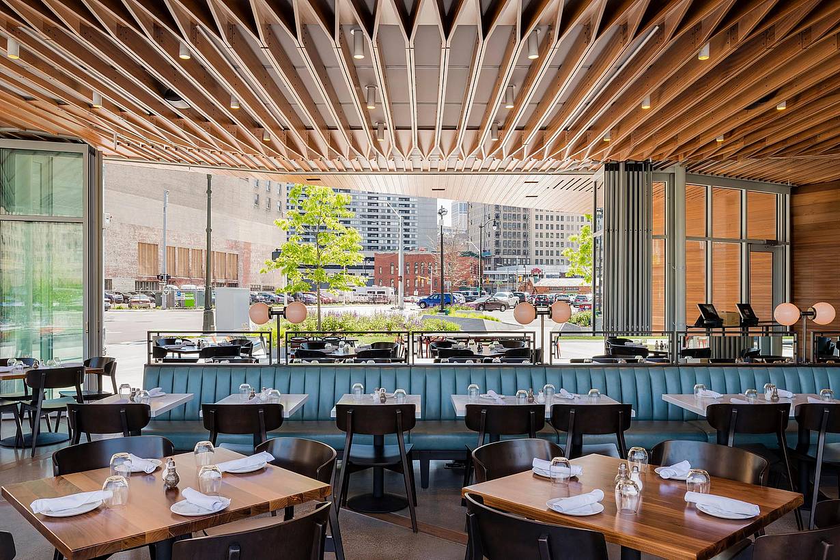
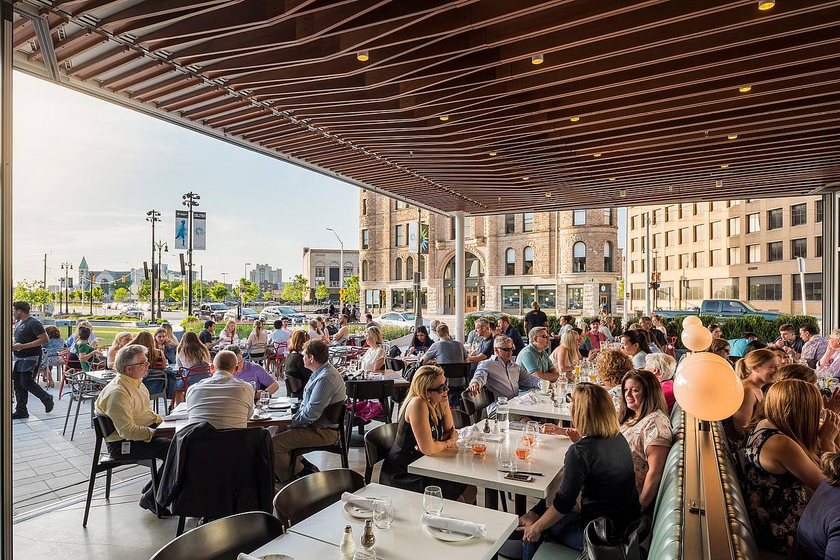
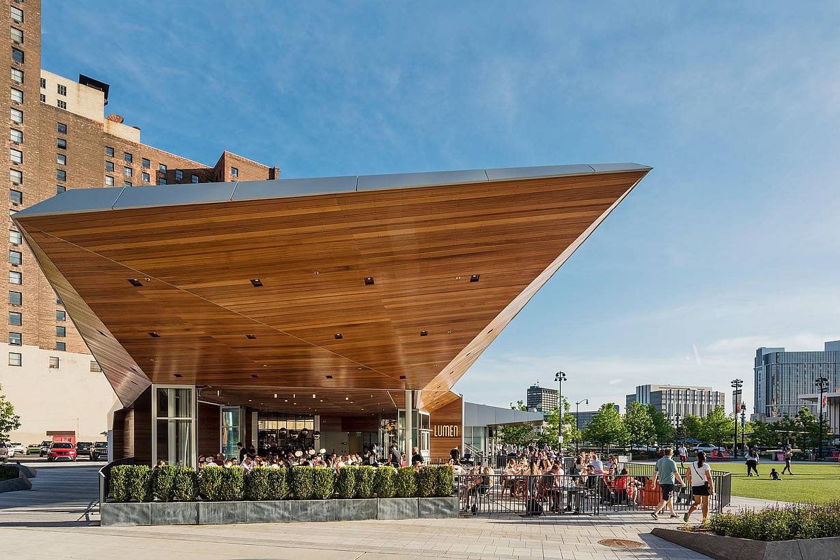
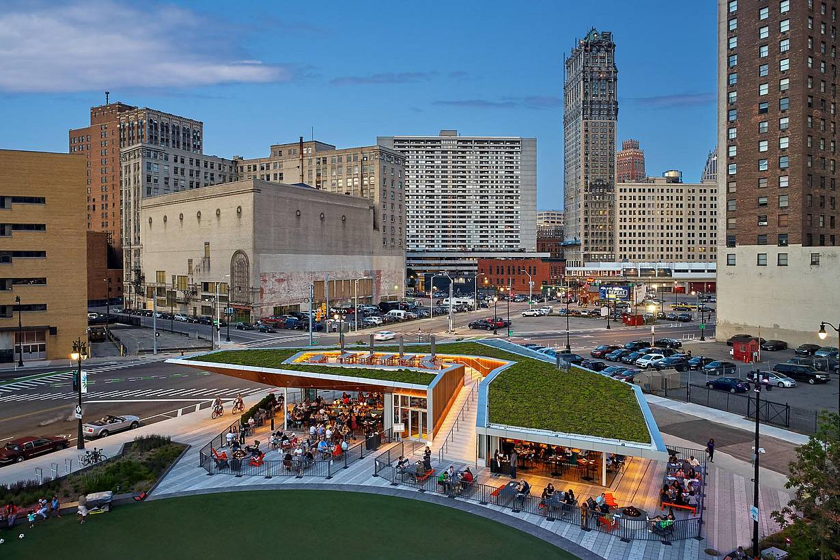
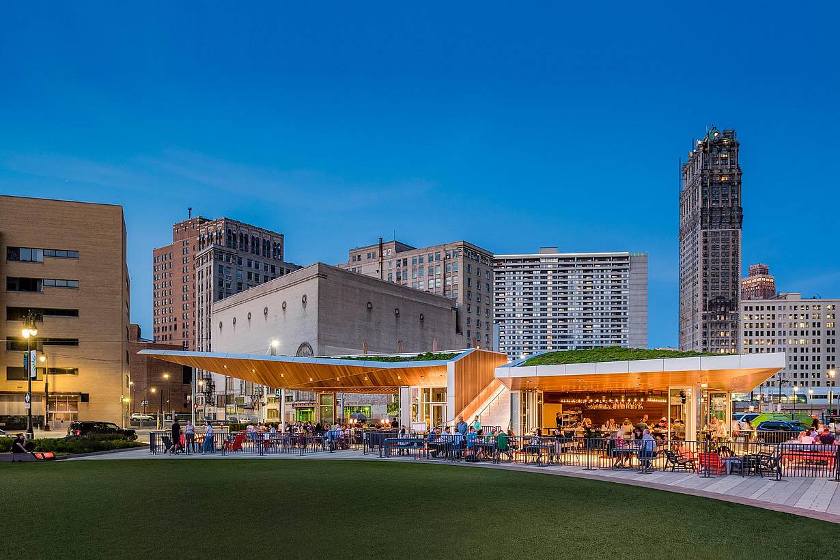
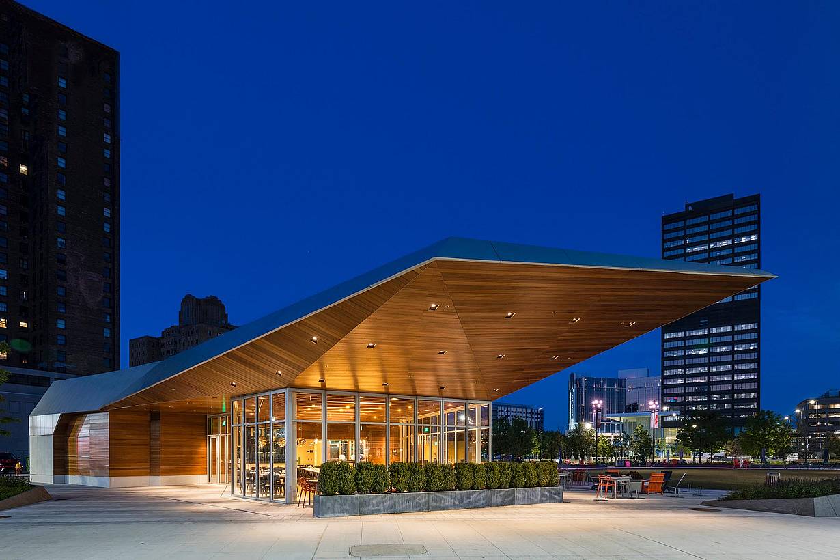
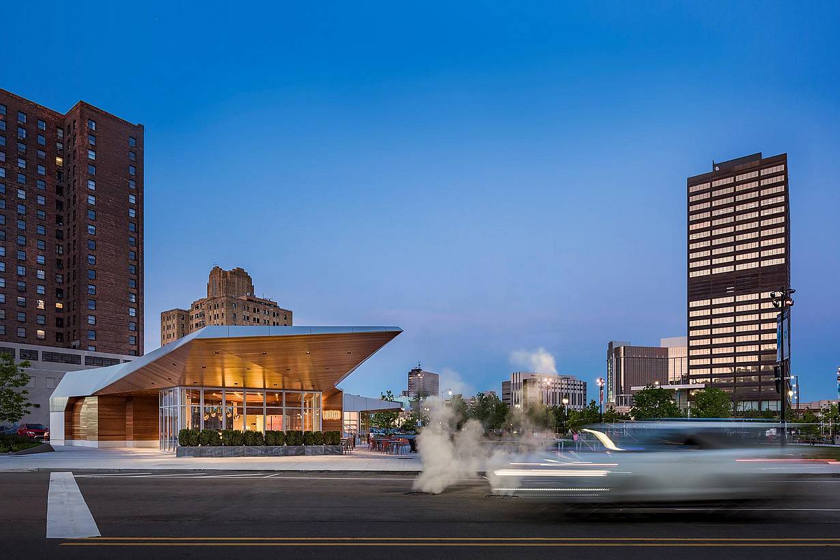
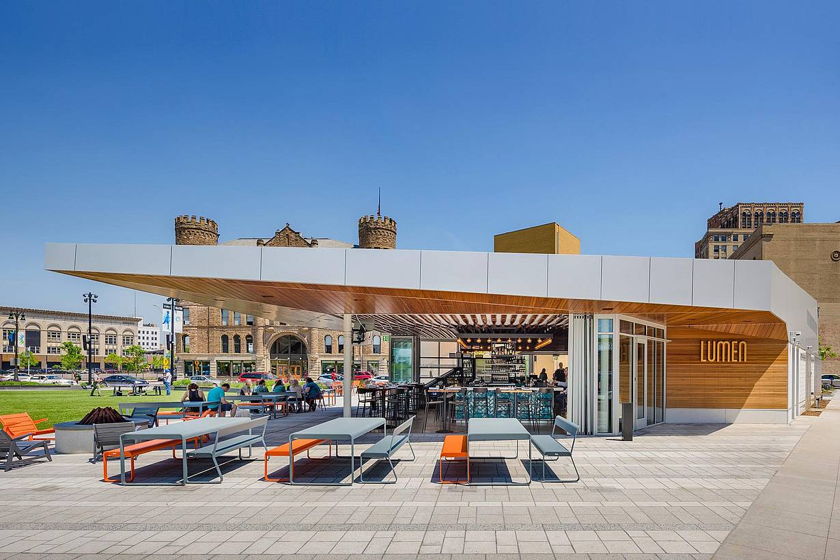
Lumen
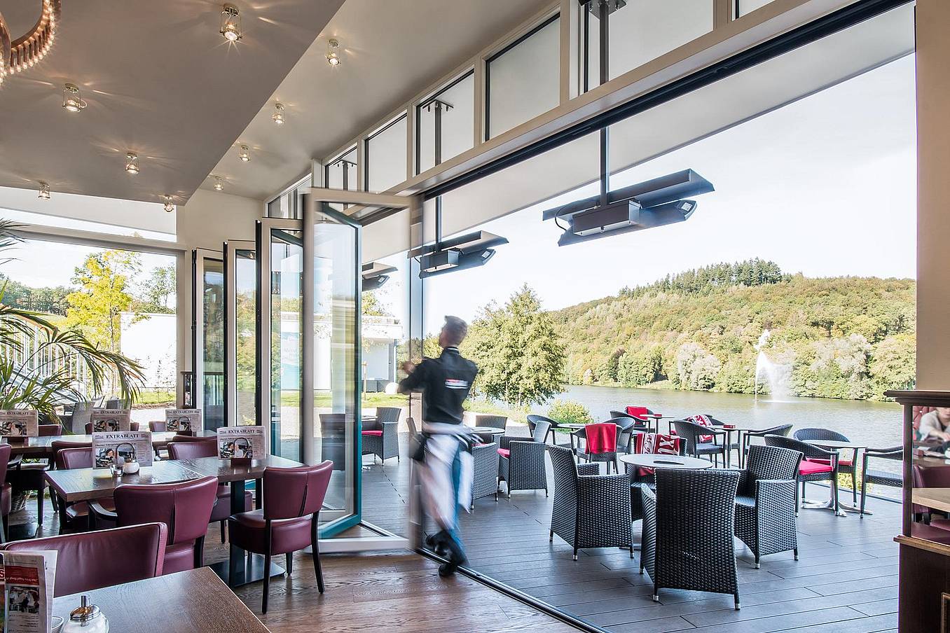
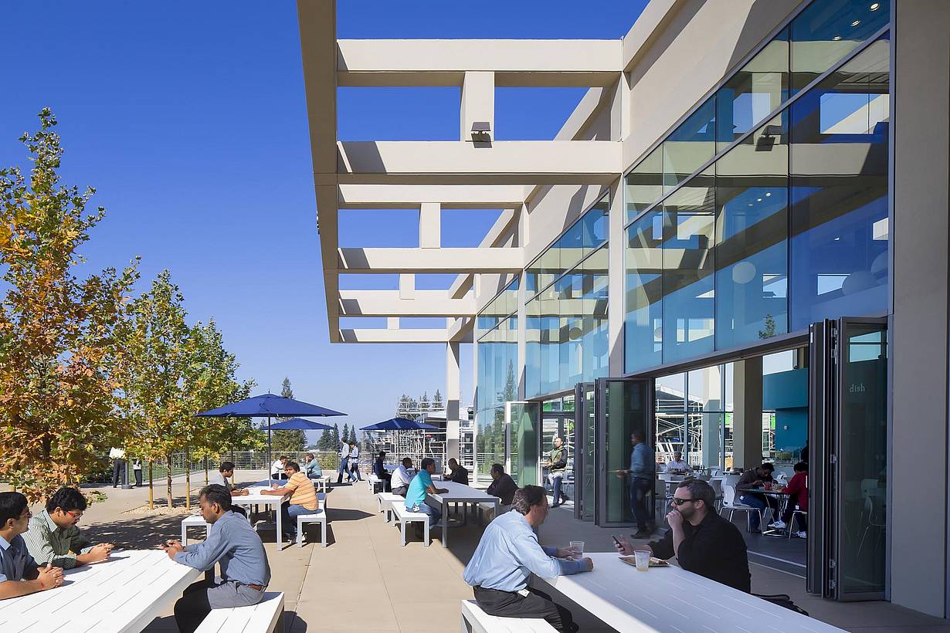
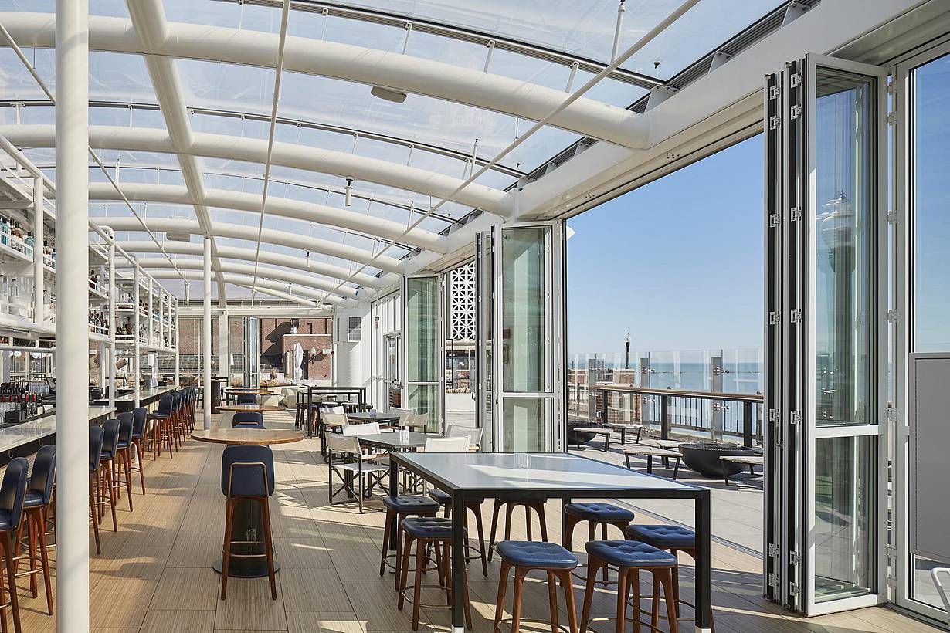
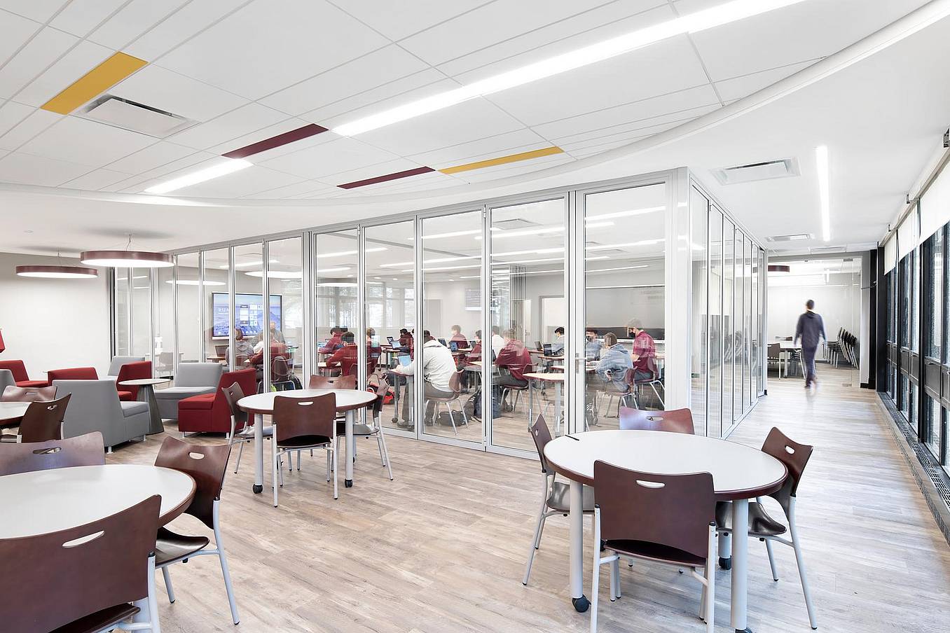
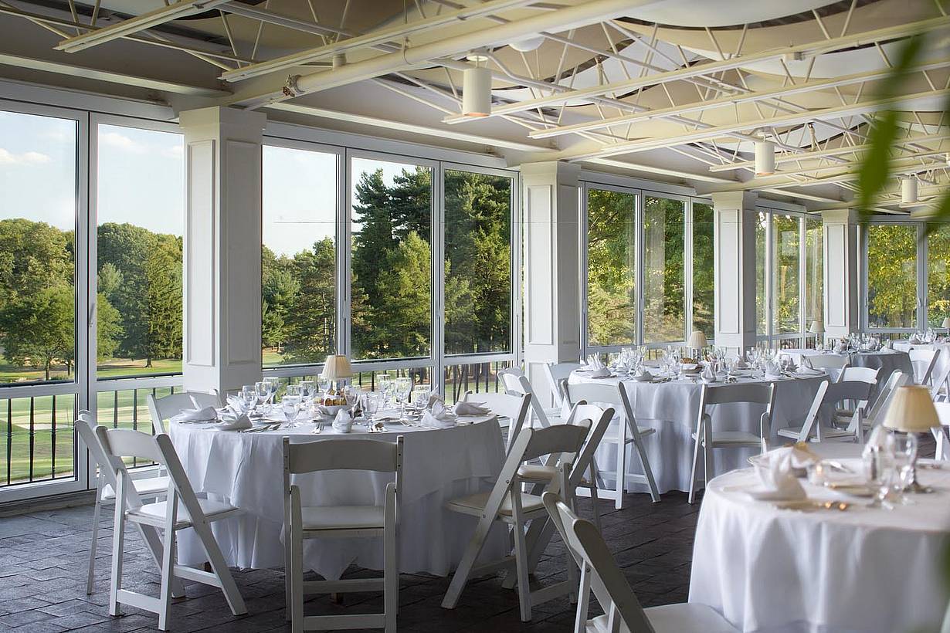
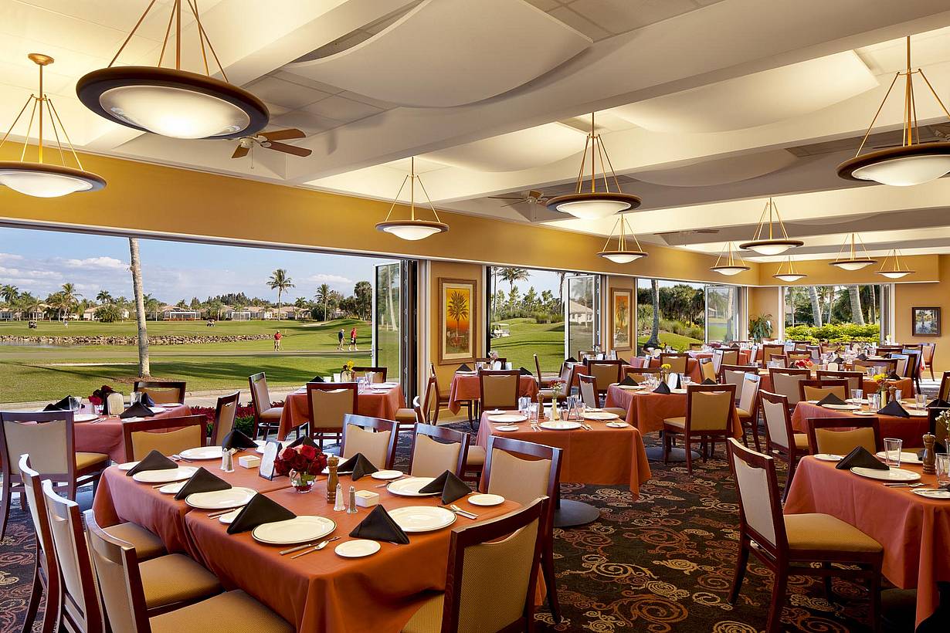
This Detroit restaurant uses NanaWall systems to create flexible open-air dining that helped it adapt and thrive through changing conditions.
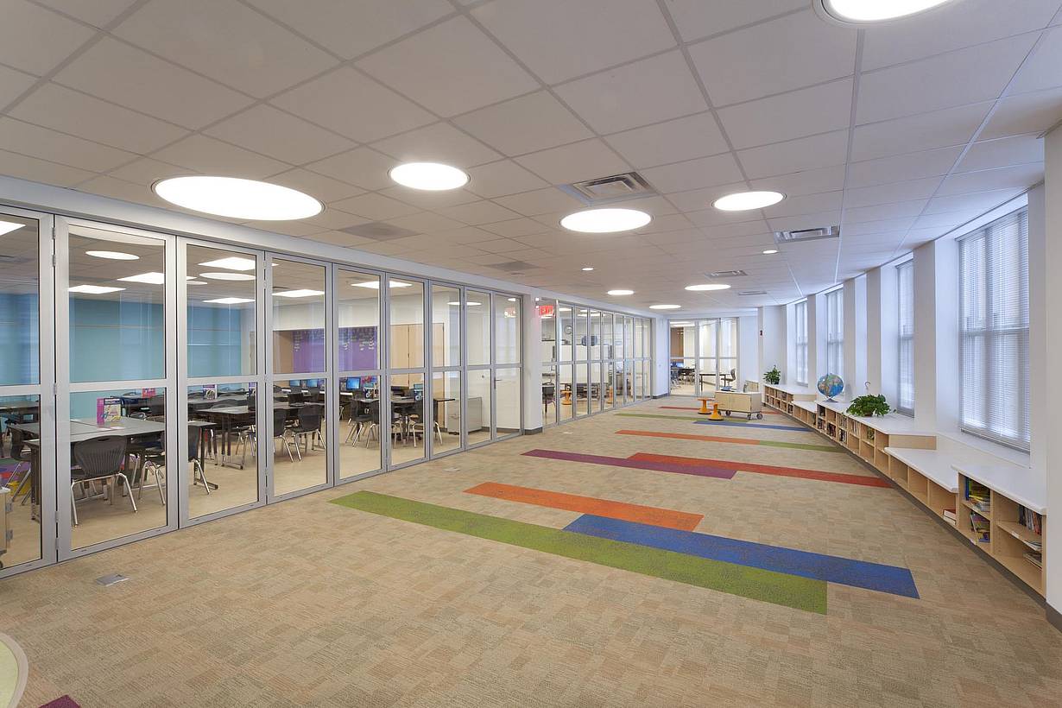
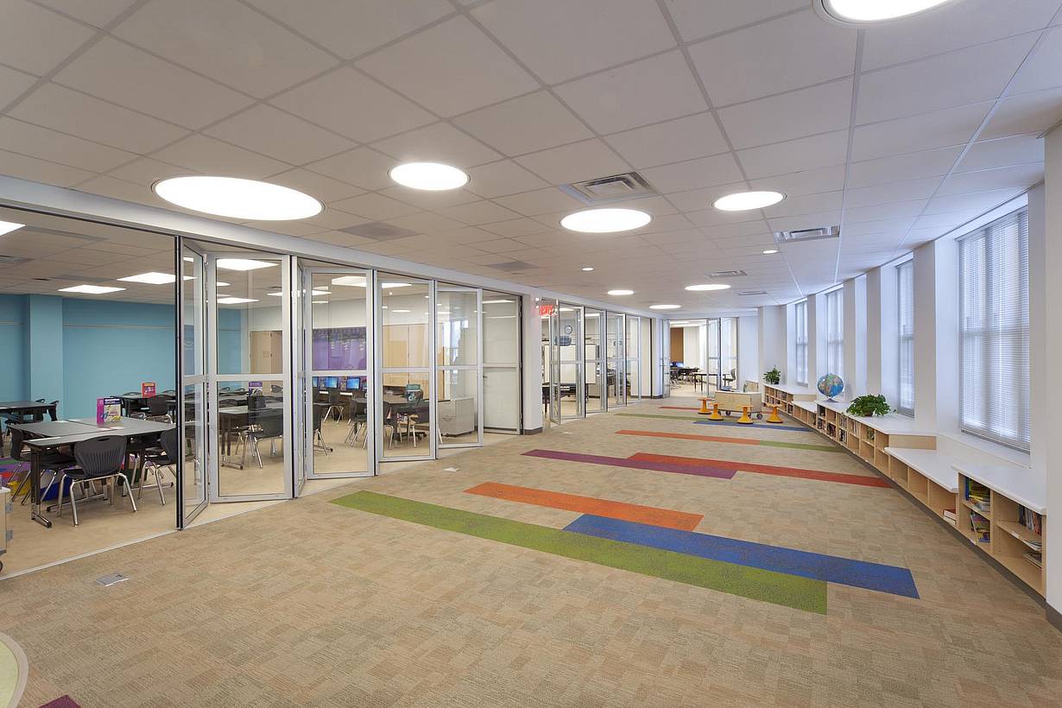
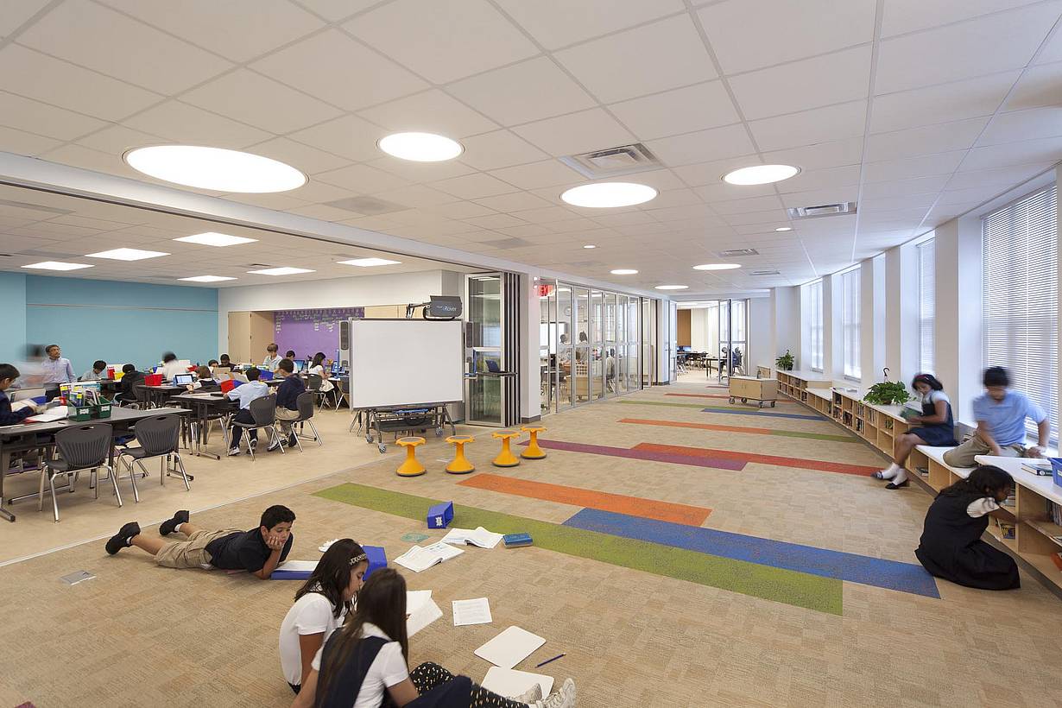
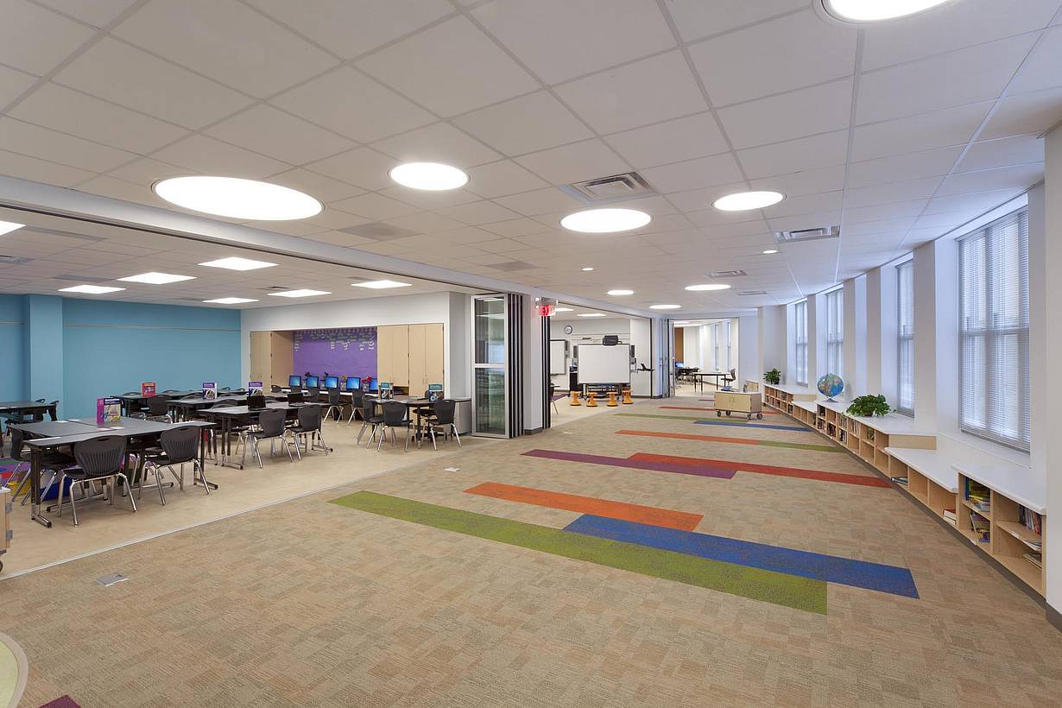
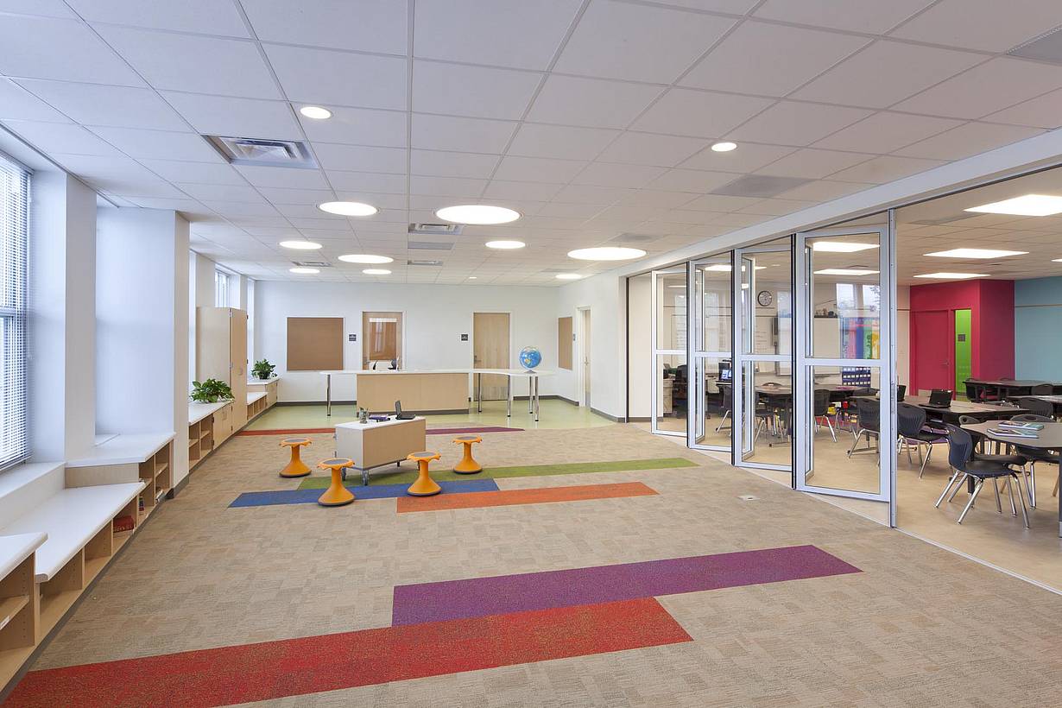
Booker T. Washington STEM Academy
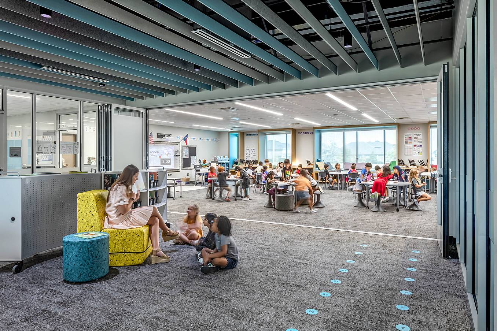
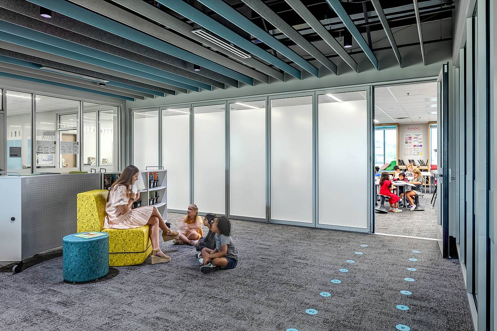

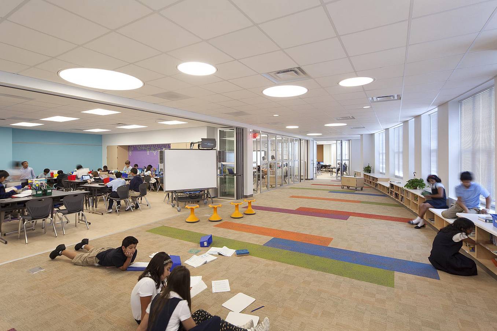
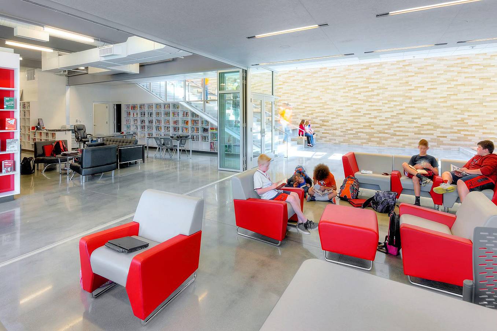
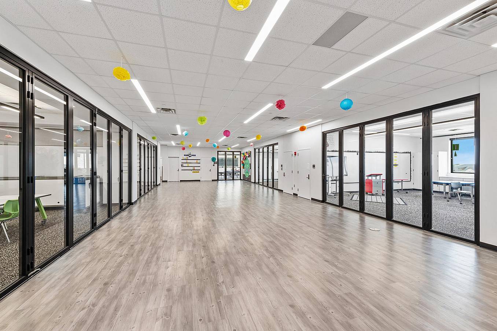
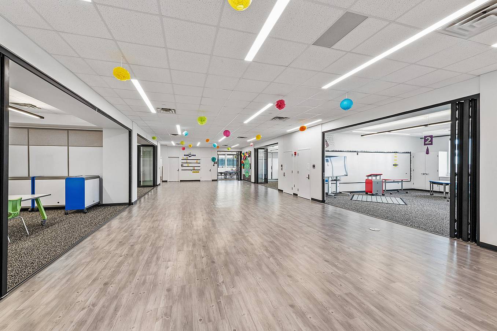
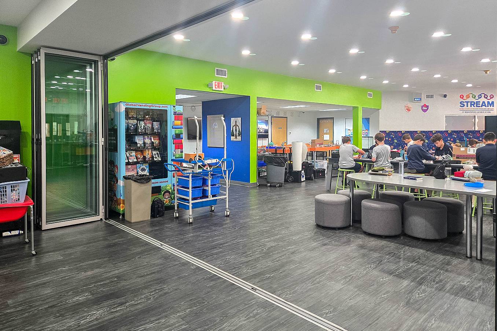
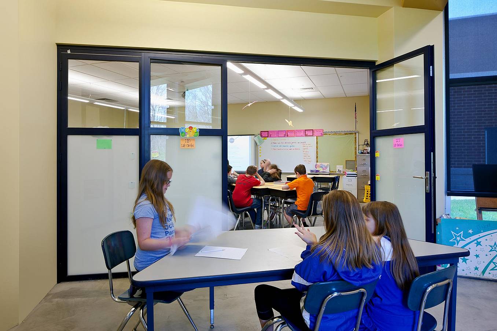
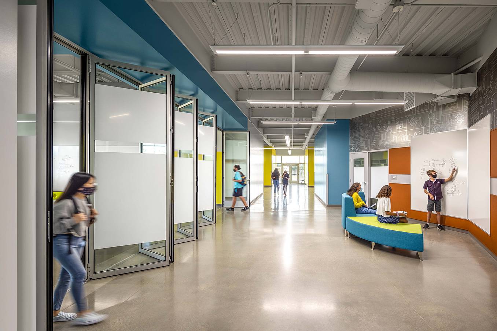
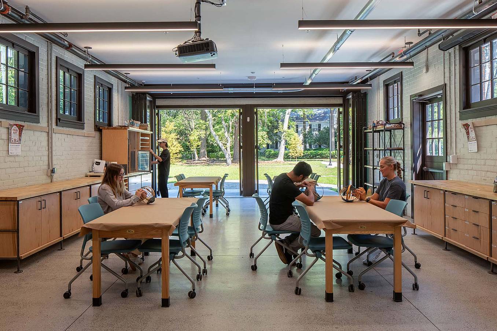
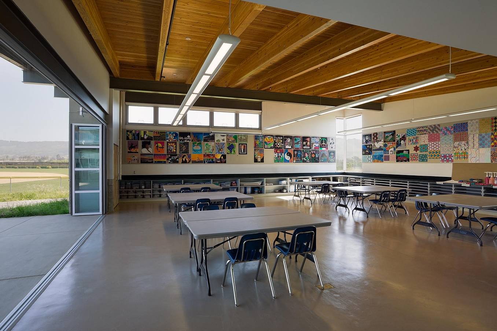
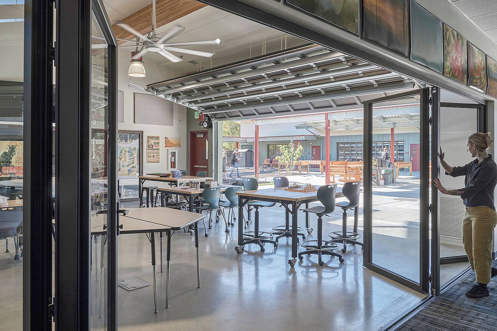
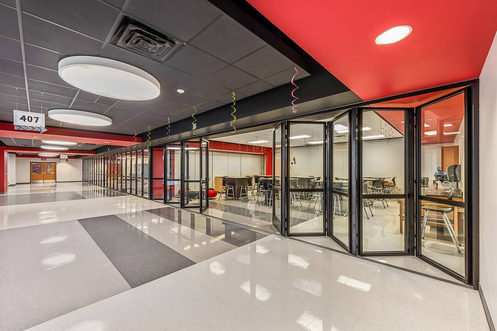
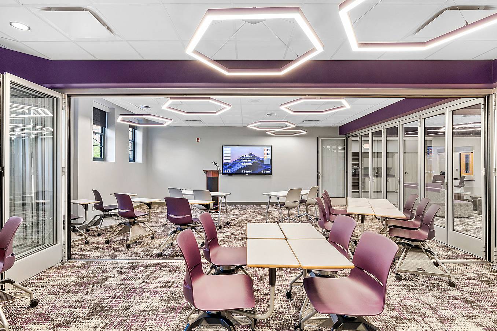
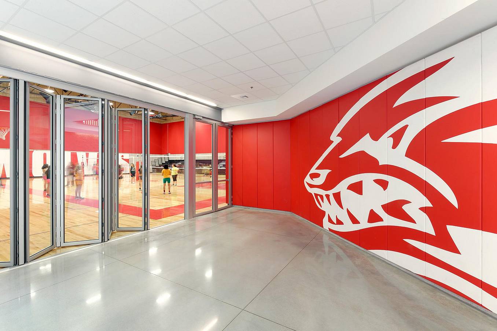
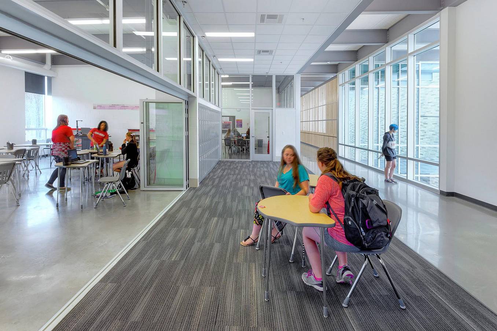
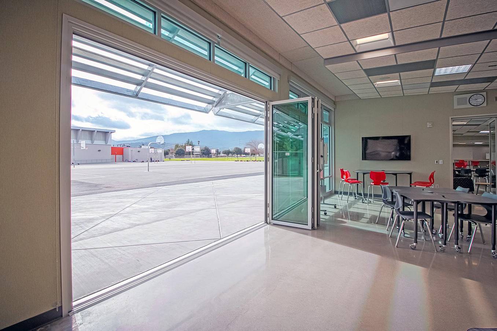
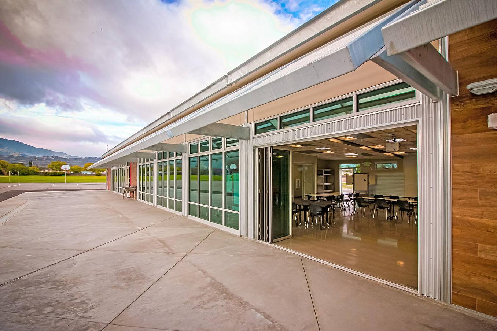
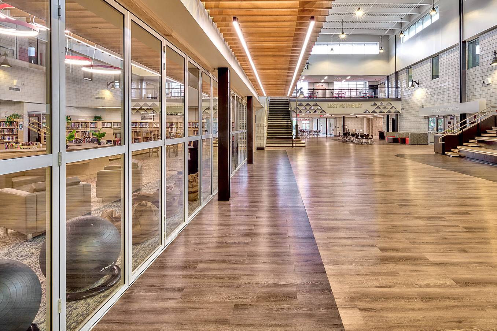
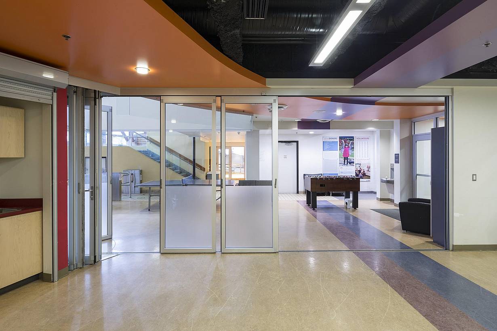
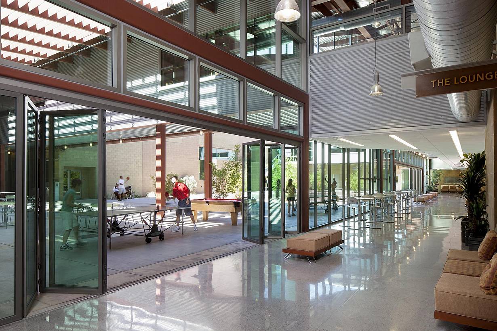
Booker T. Washington STEM Academy uses NanaWall systems to create educational FlexSpace that expands learning beyond the traditional classroom.
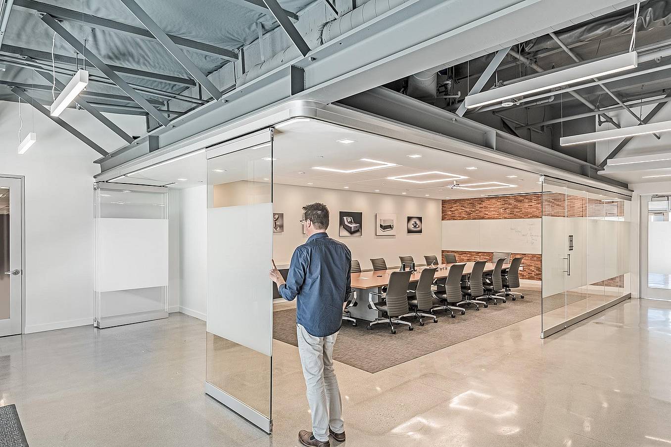
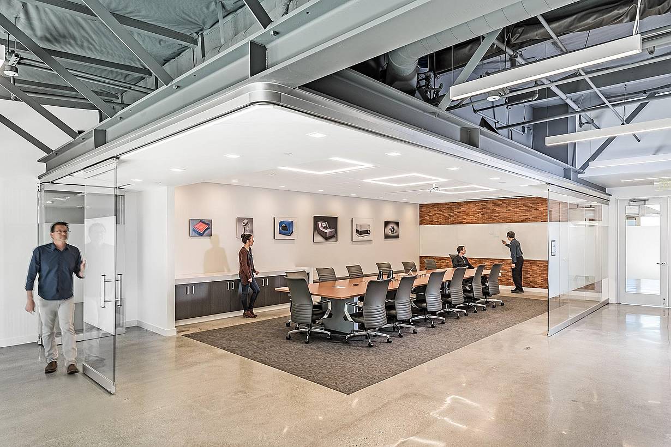
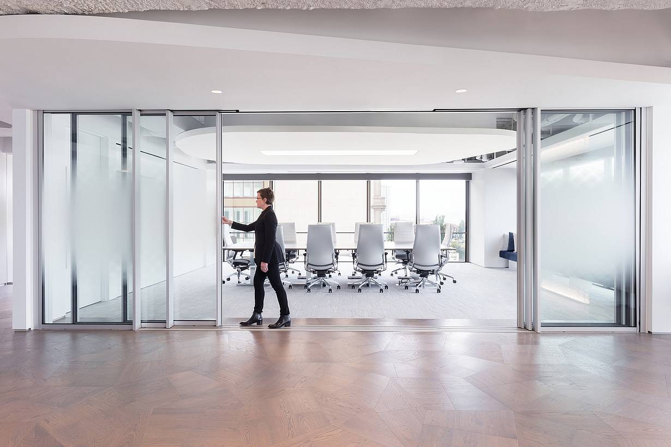
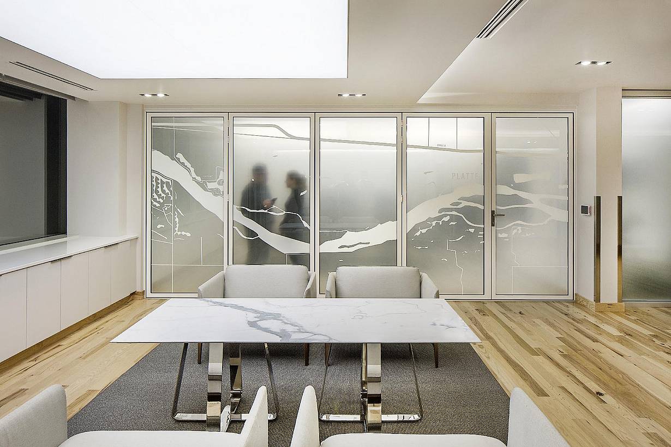
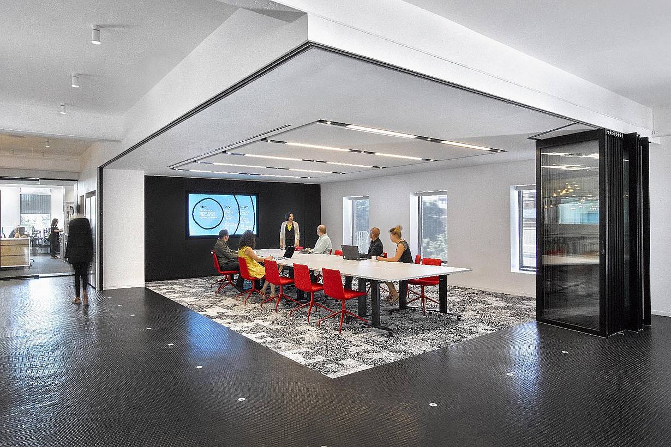
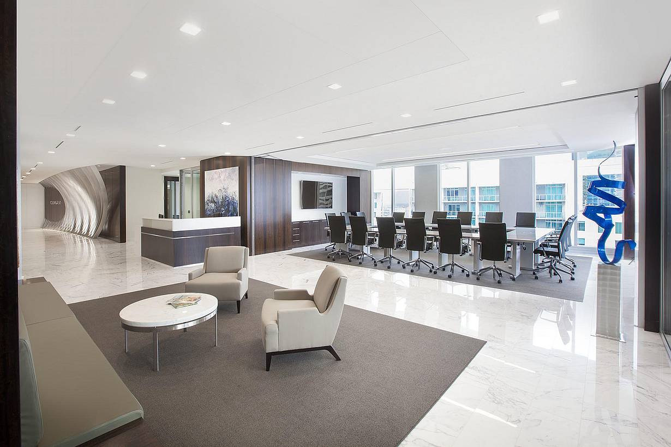
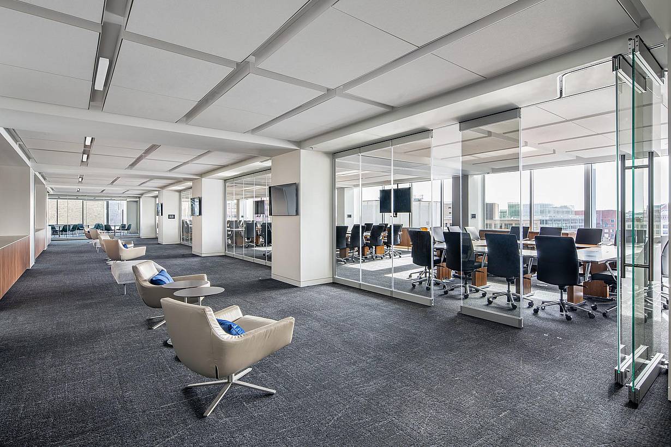
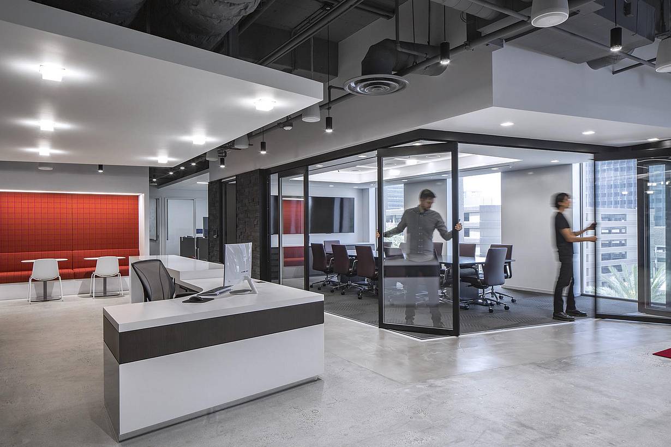
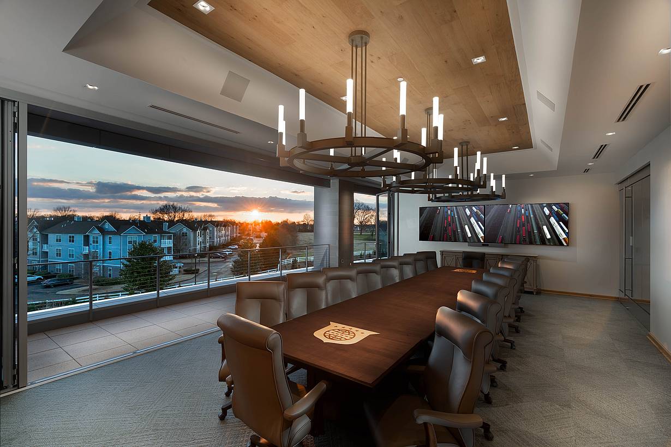
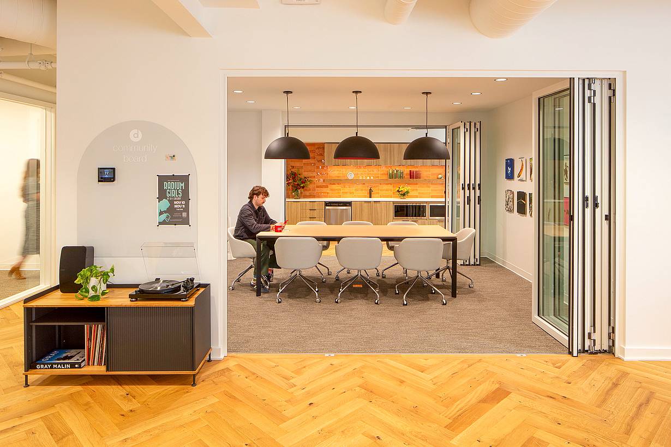
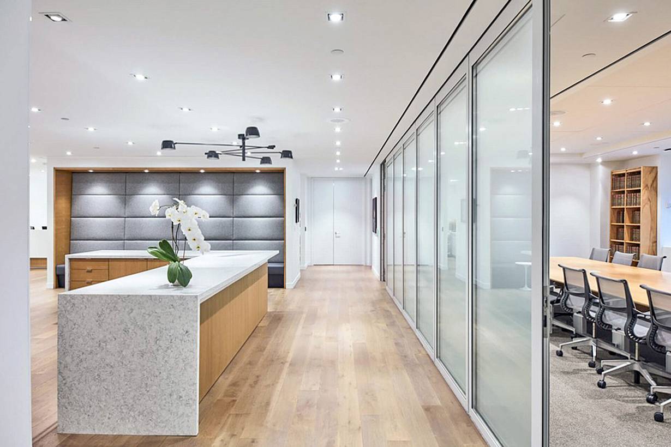
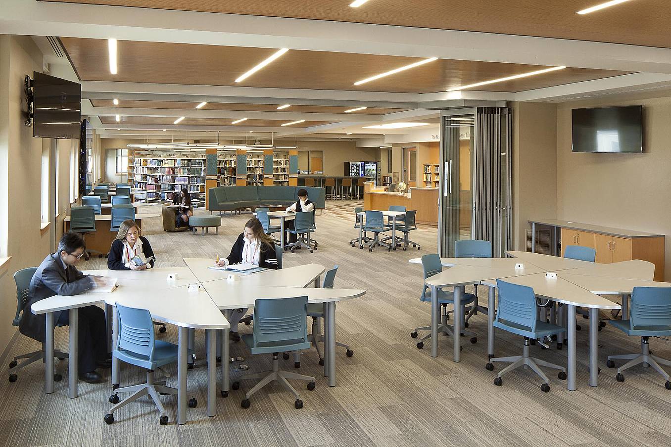
“We selected NanaWall for the CompTIA office renovation for two reasons: openness and flexibility. The owners desired privacy for conferences, and openness for gatherings. We achieved both with the use of a folding glass wall from NanaWall.”
— KUBE Architecture
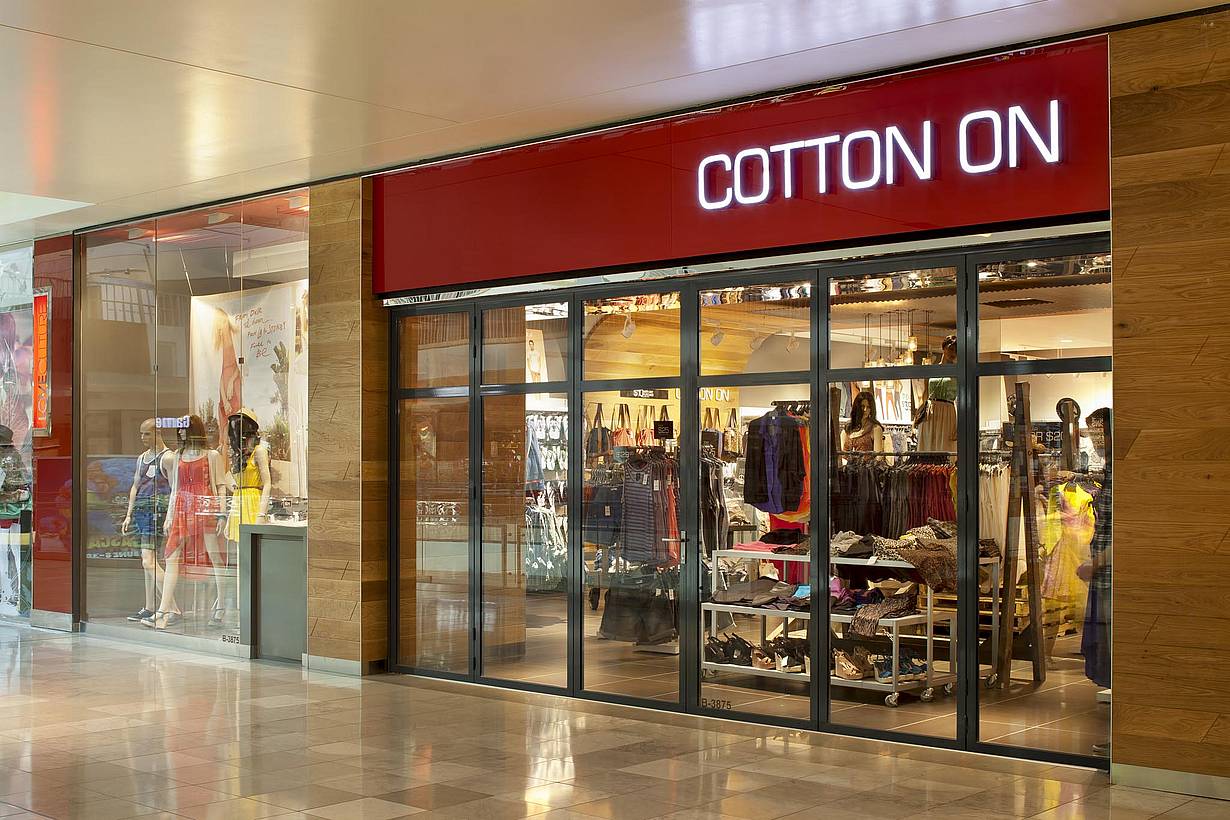
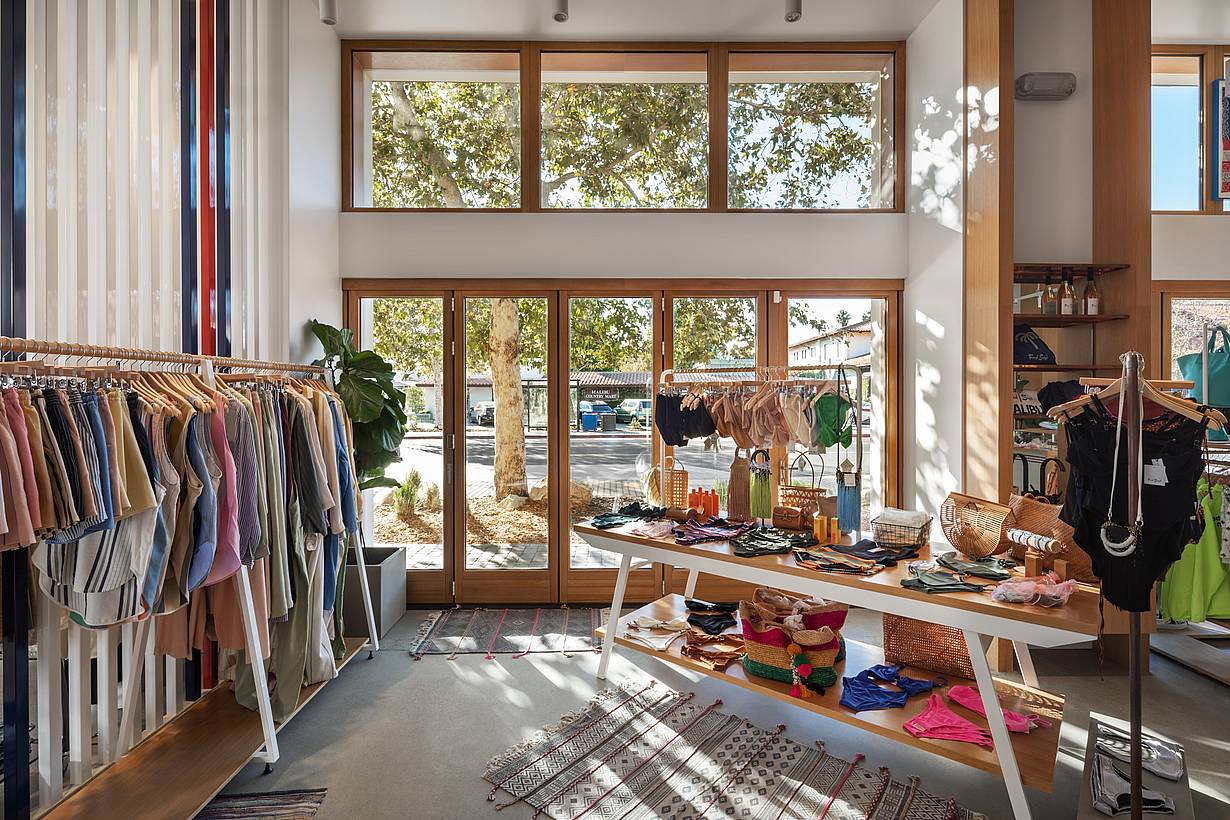
NanaWall commercial glass doors are engineered to meet the demands of a wide range of commercial environments, including offices, restaurants, schools, retail spaces, hotels, and healthcare facilities. Each system combines exceptional durability, energy efficiency, weather resistance, and design flexibility to deliver long-term performance while creating adaptable, light-filled spaces.
NanaWall systems are designed and tested to perform in challenging conditions. They are independently tested to meet AAMA standards for air infiltration, water penetration, structural performance, and forced entry resistance. Advanced sealing systems help protect against wind, rain, and extreme weather while maintaining occupant comfort.
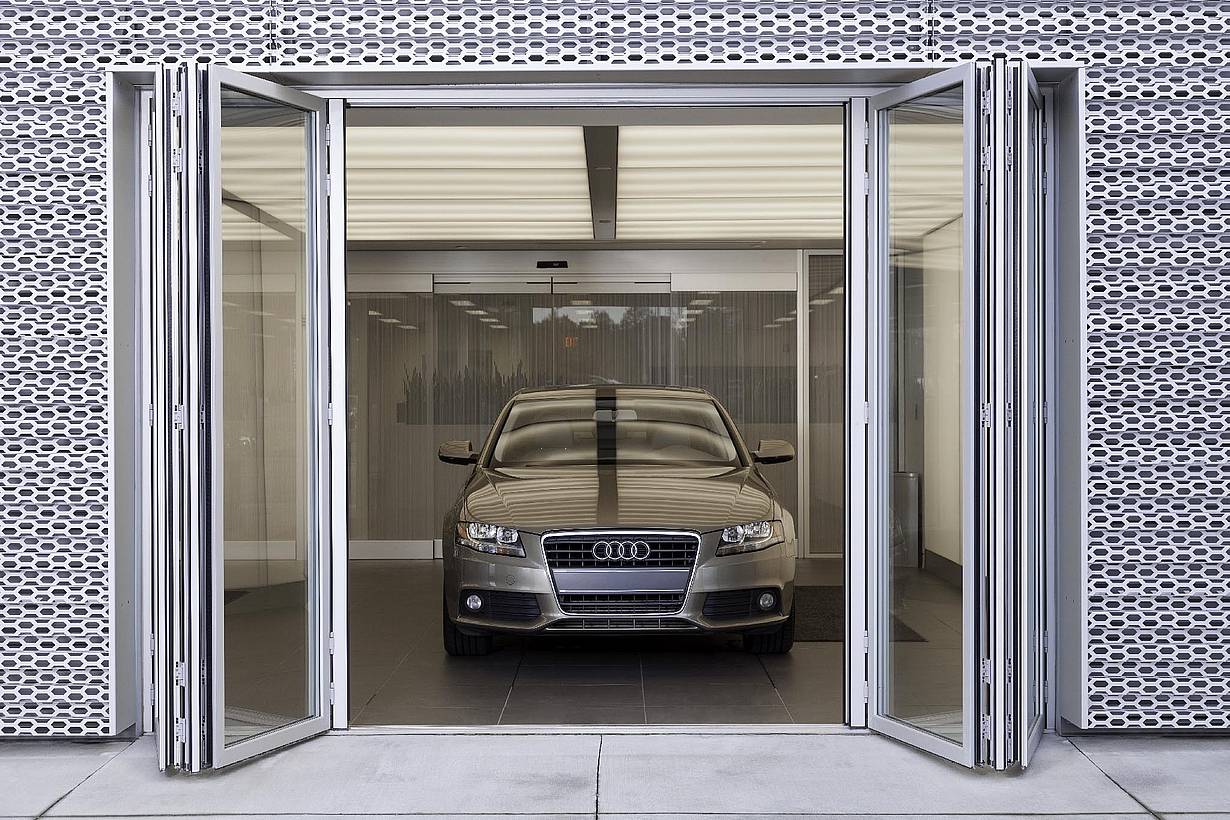
NanaWall offers folding glass doors, sliding glass doors, and stacking glass doors to accommodate a variety of architectural and operational requirements. Each system provides unique benefits, from creating expansive unobstructed openings to maximizing views, daylight, and space flexibility for interior and exterior applications.
Yes. NanaWall systems are custom-built to meet the specific needs of each project. Available options include top-hung or floor supported systems, multiple panel configurations, open corner designs, various frame finishes, privacy glass solutions, and integrated swing doors for convenient everyday access. Options to achieve ADA compliance are available.
Yes. NanaWall offers a comprehensive portfolio of acoustically tested and rated glass wall systems. NanaWall systems can be specified with various sound control glazing options to support the acoustic requirements of offices, educational facilities, healthcare environments, hospitality spaces, and other commercial applications. Privacy glass and switch glass options are also available to enhance flexibility while maintaining openness and natural light.
Yes. NanaWall offers ADA-compliant design solutions for many commercial applications. Depending on the selected system and configuration, options may include accessible sill designs, integrated swing doors, higher kickplate, panic hardware, door closers and other features that help support accessibility requirements while maintaining design intent.
Speak with a Commercial Glass Door Consultant to Discuss Your Project Goals
Free Design Consultation