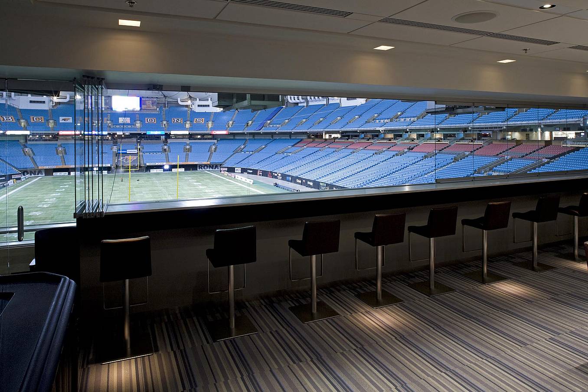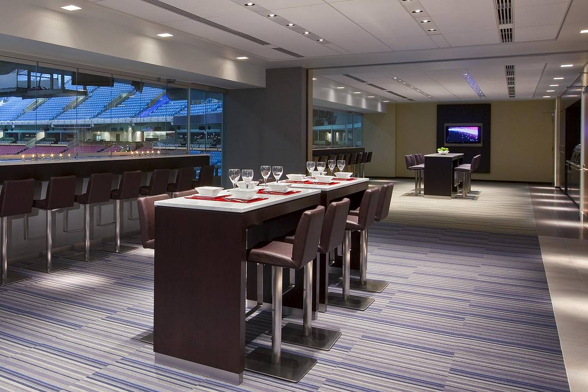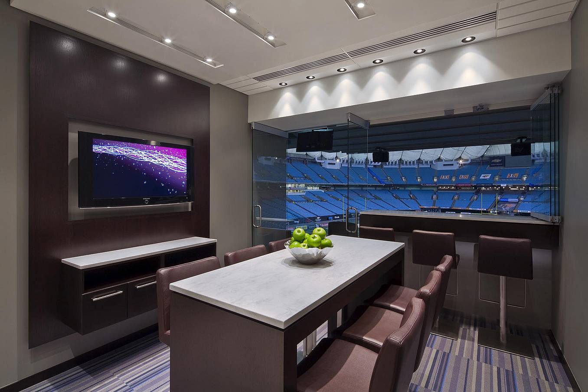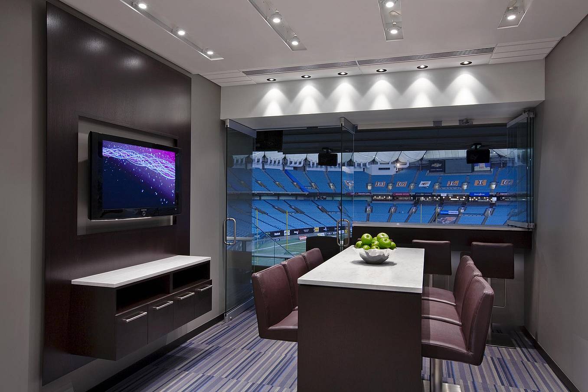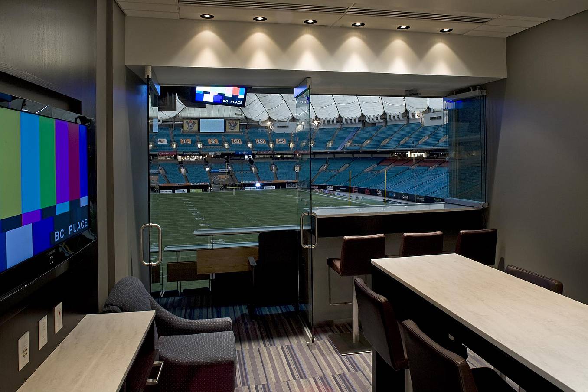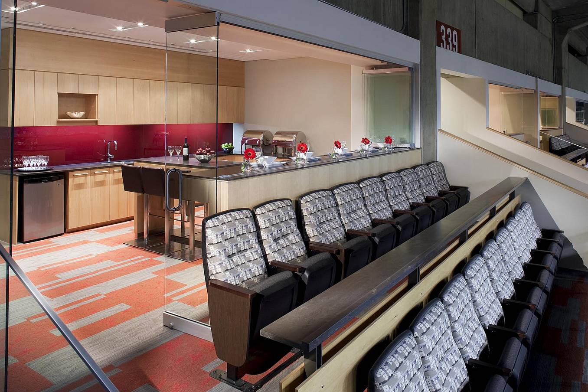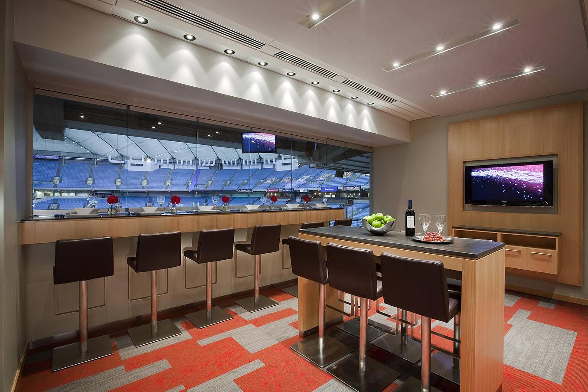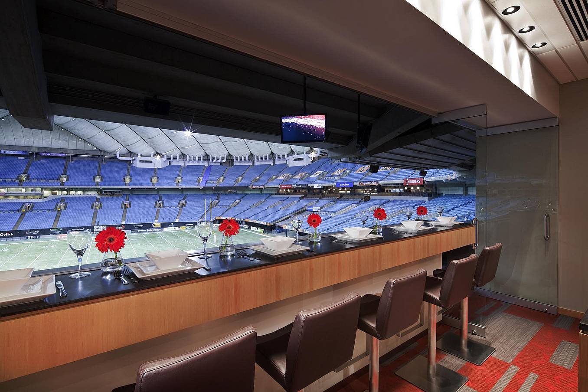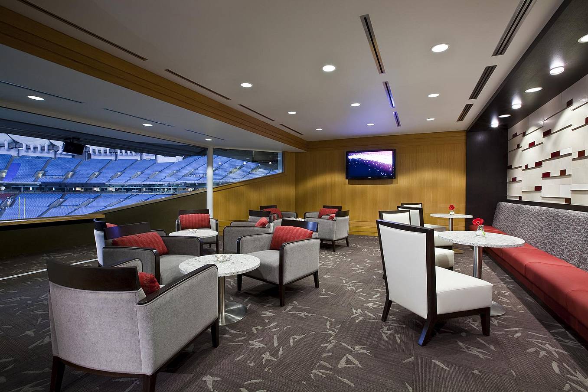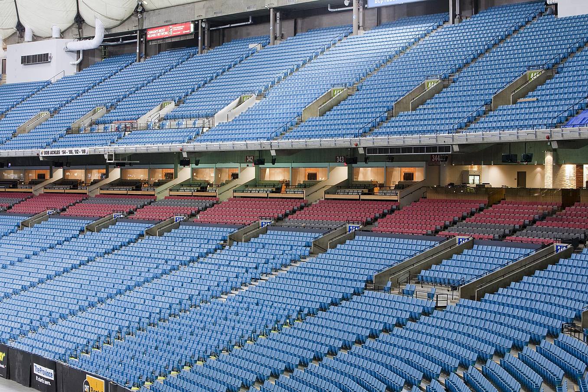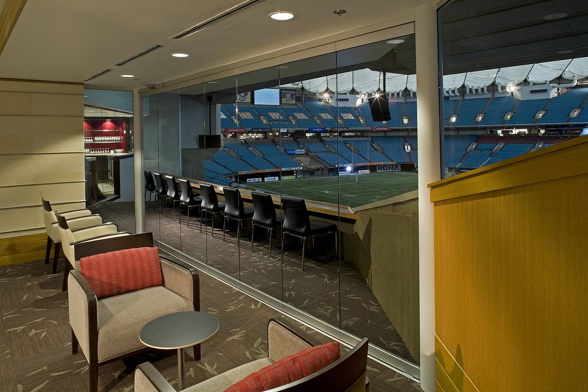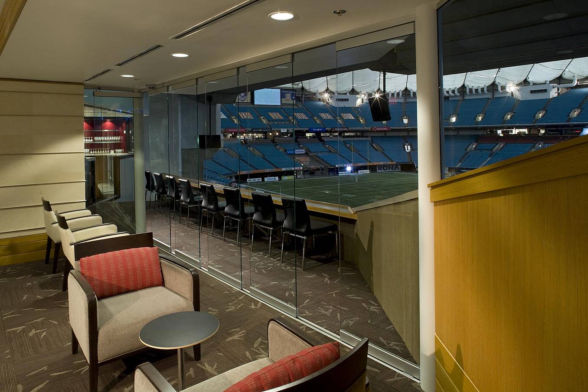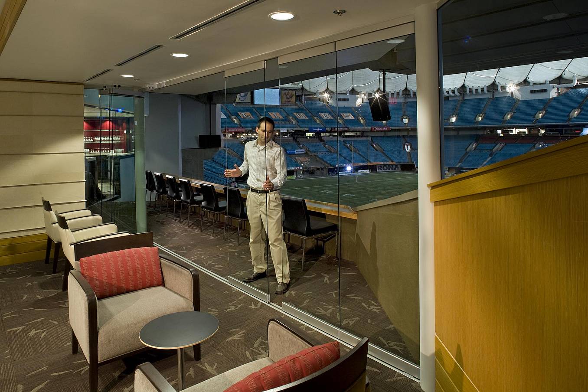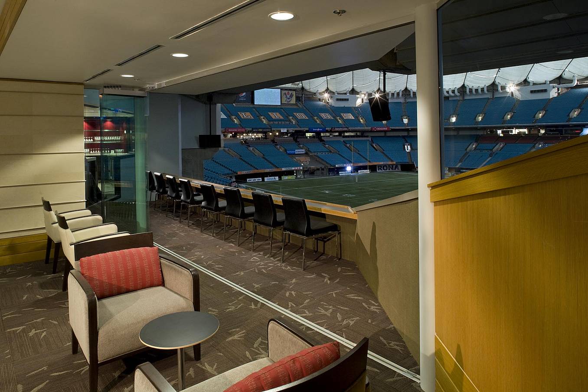
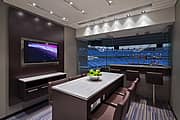
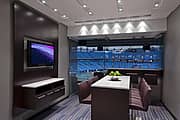
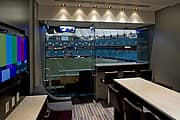
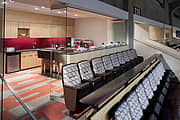
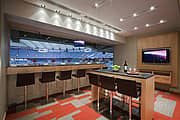
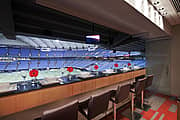
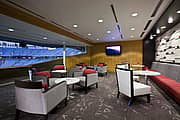
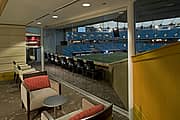
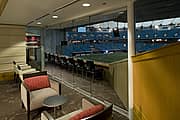
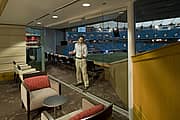
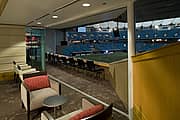
2010 Winter Olympic Stadium

Vancouver, B.C. Canada

What Our Customers Have to Say

1 / 20
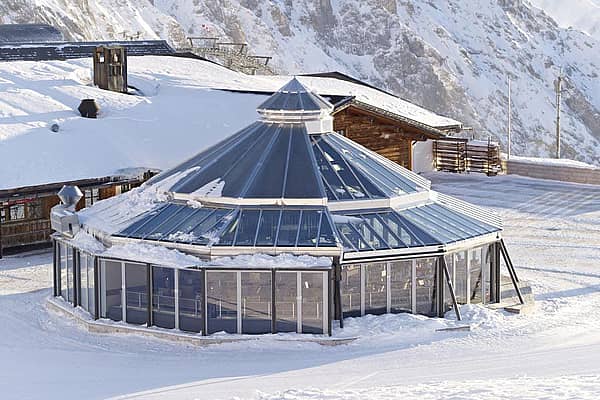
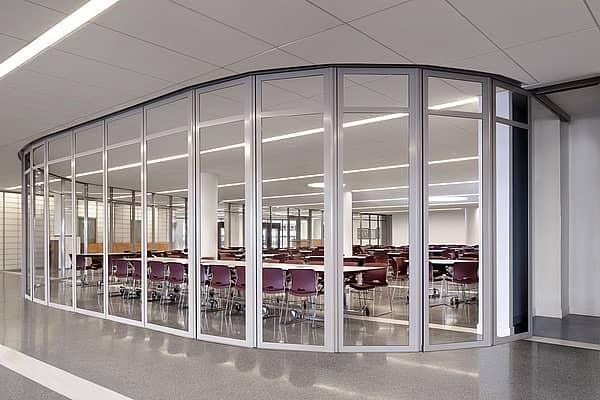
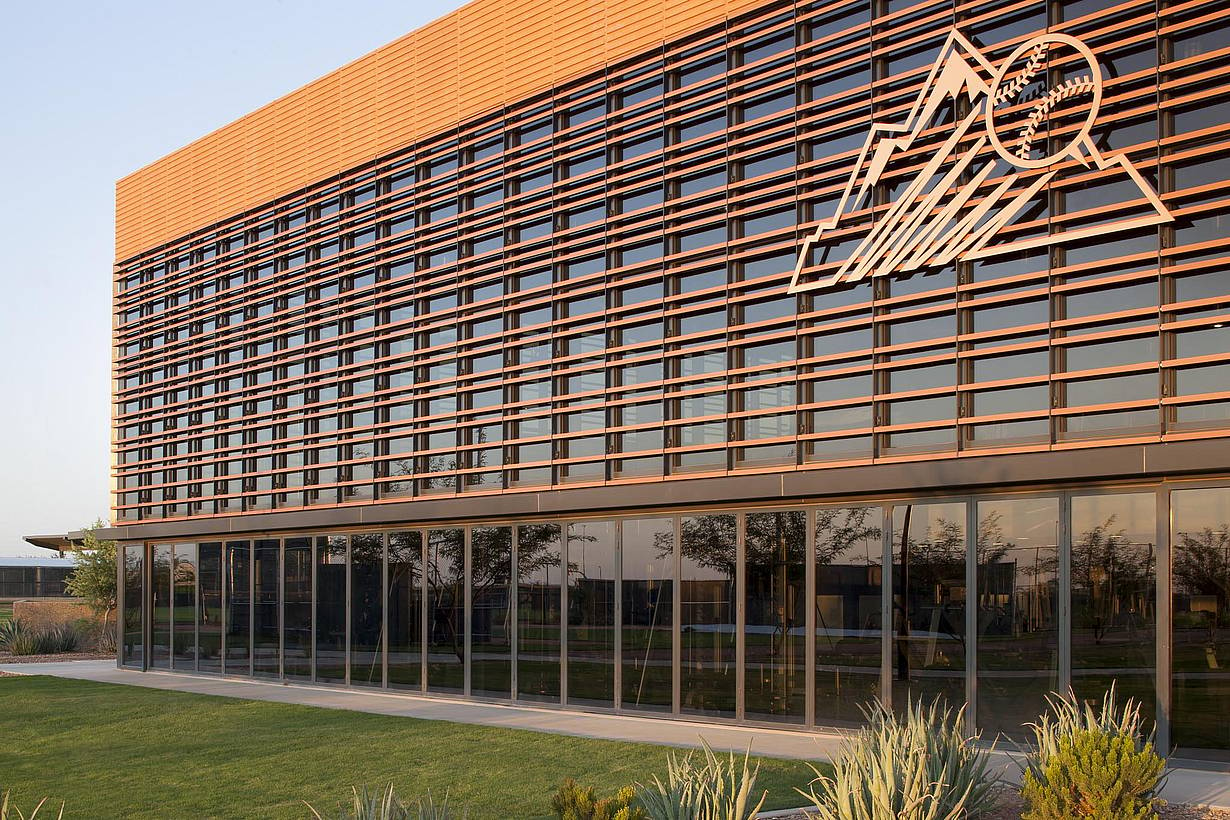
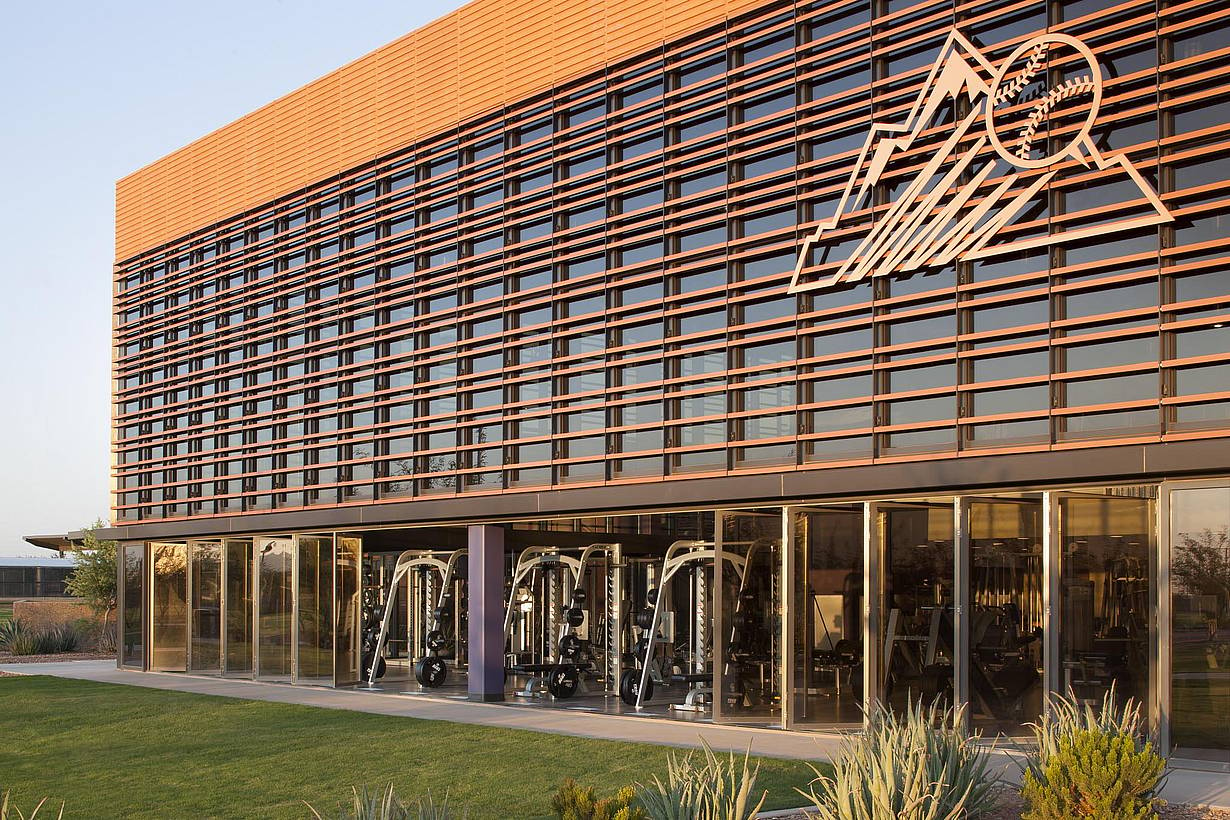
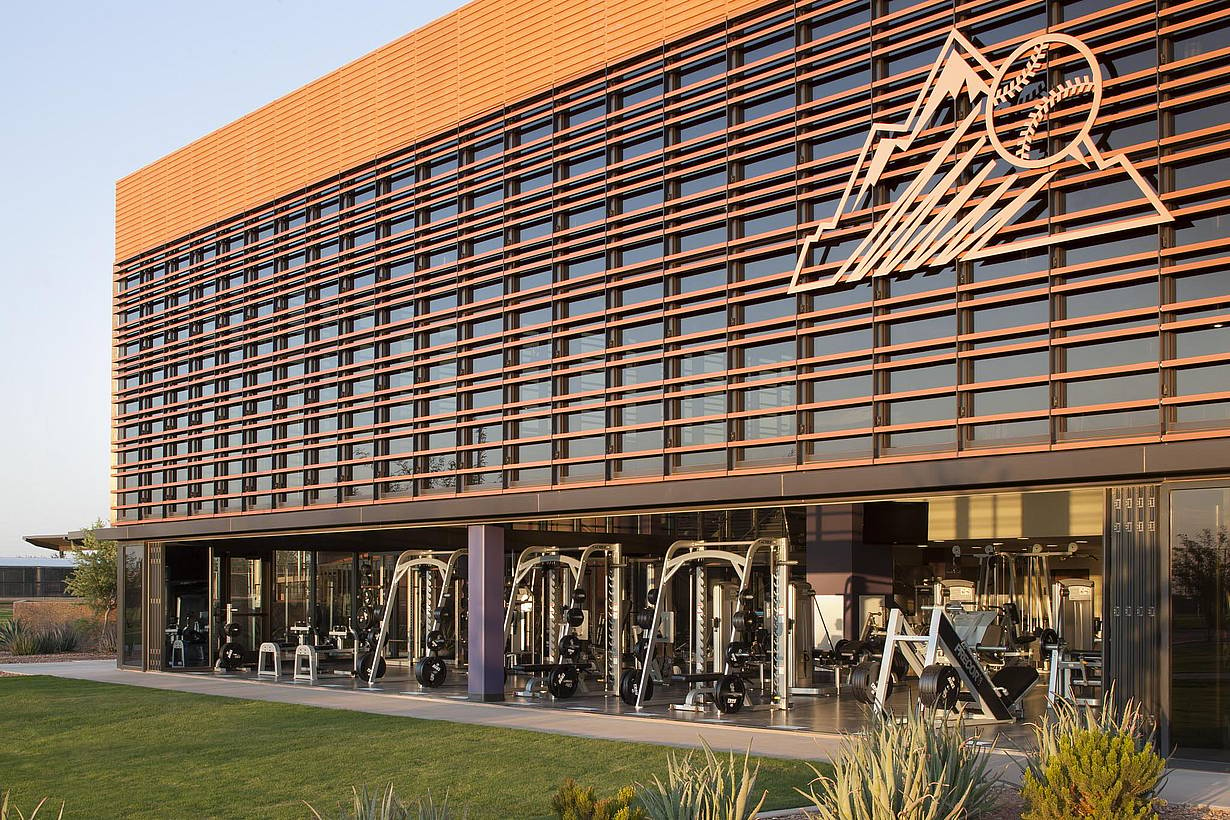
SL45 commercial large building with glass walls - Closed exterior
2 / 20
3 / 20
4 / 20
5 / 20
6 / 20
7 / 20
8 / 20
9 / 20
10 / 20
11 / 20
12 / 20
13 / 20
14 / 20
15 / 20
16 / 20
17 / 20
18 / 20
19 / 20
20 / 20
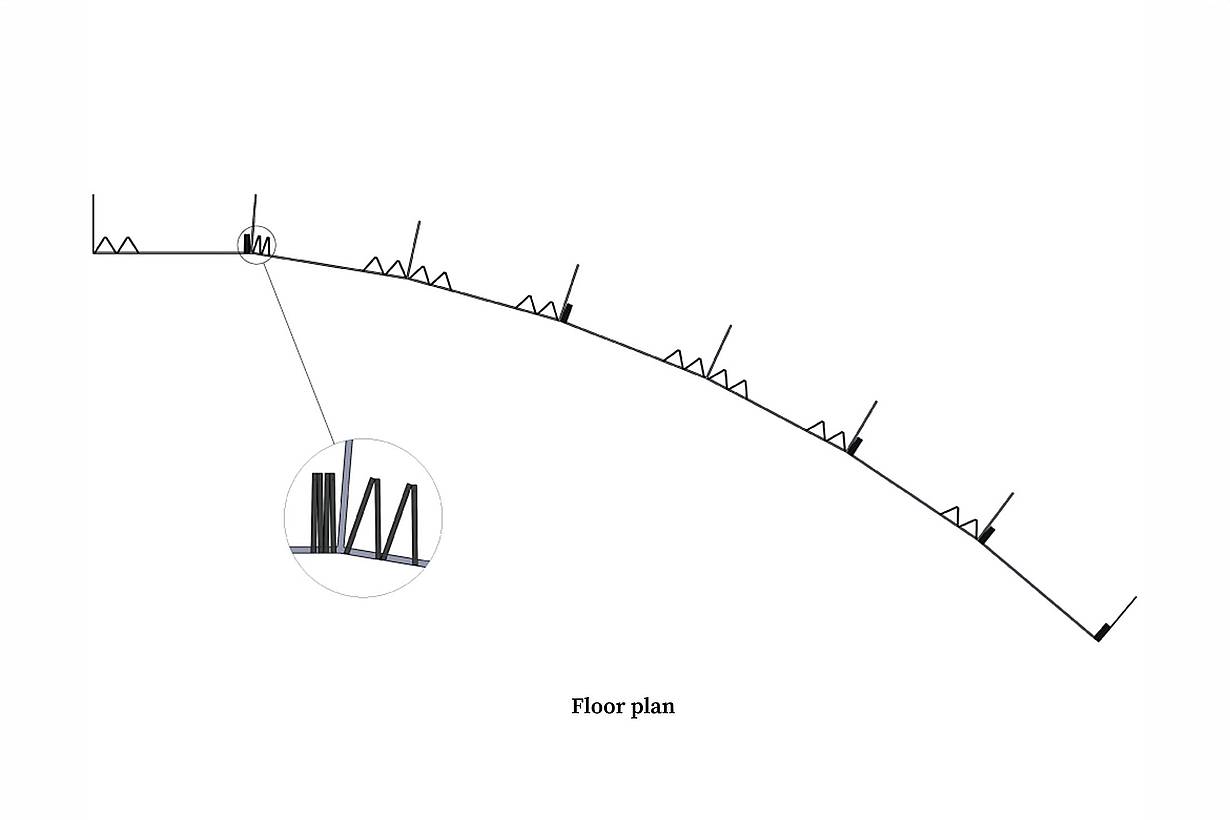
Arizona Diamondbacks floor plan showing an SL45 folding glass wall along a curved opening.

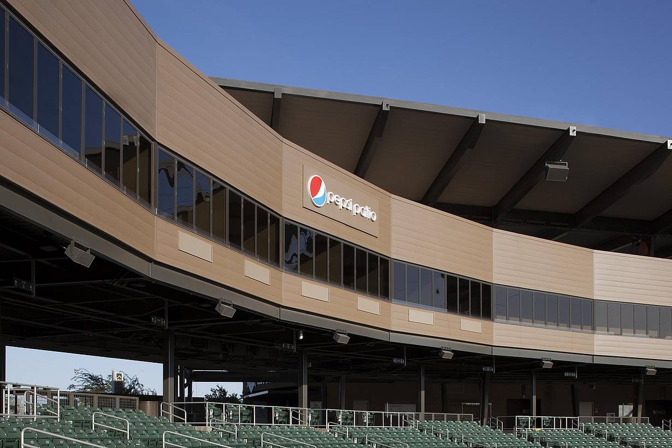
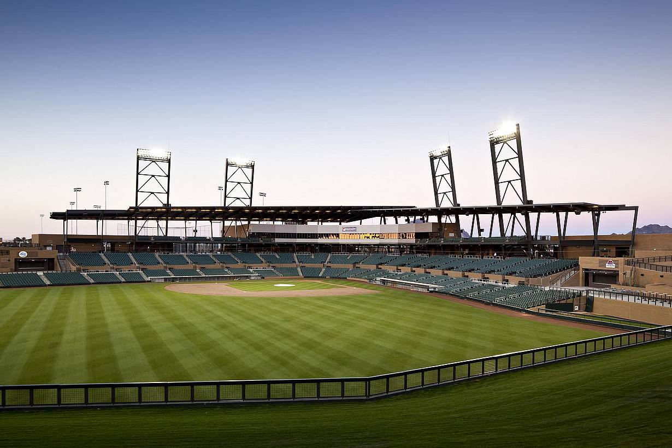
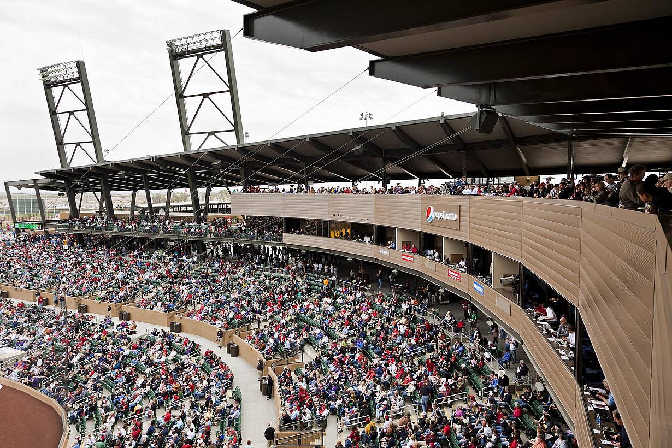
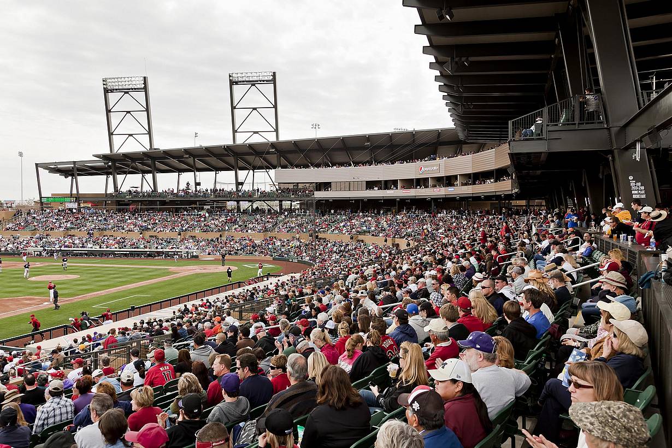
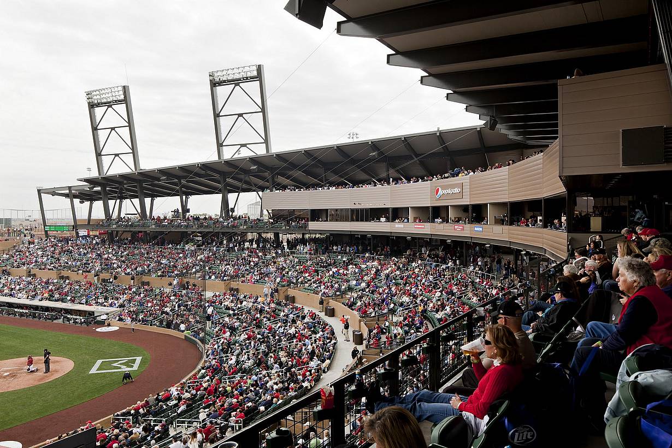
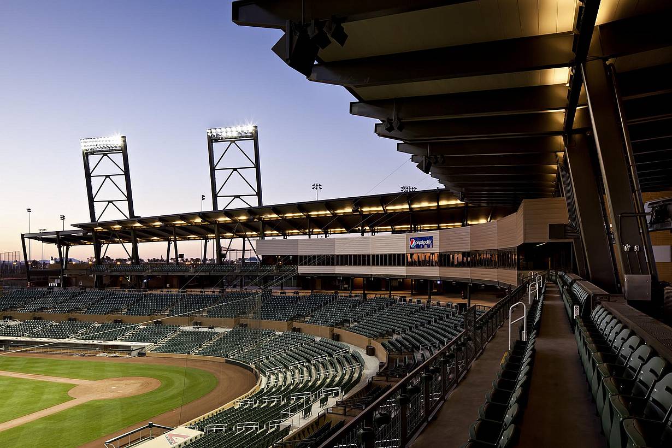
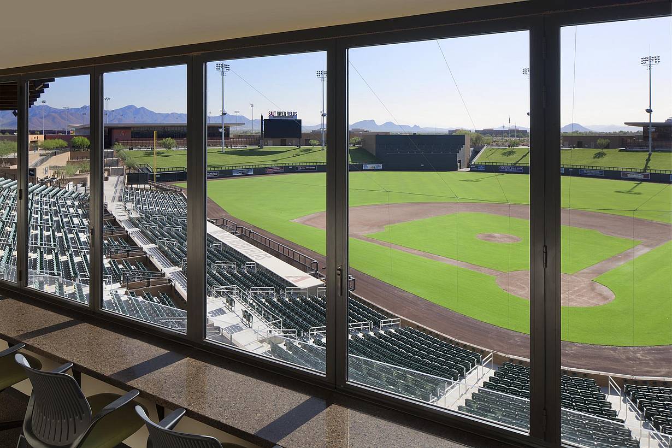
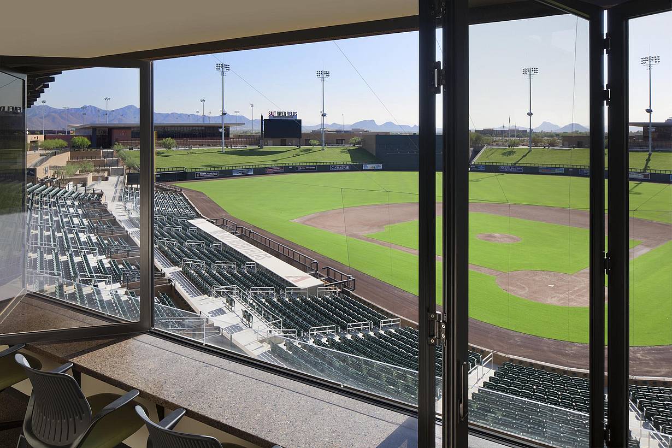
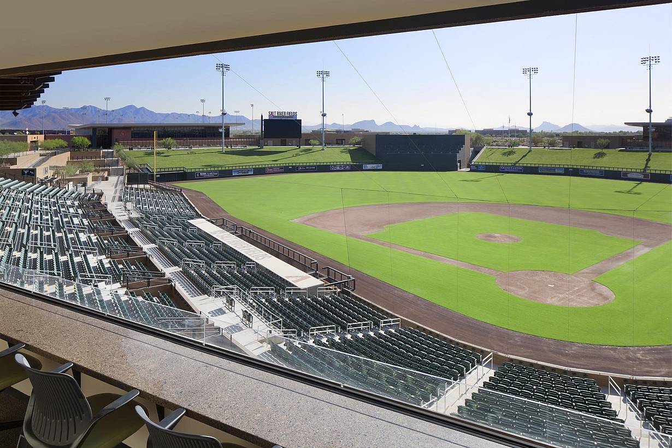
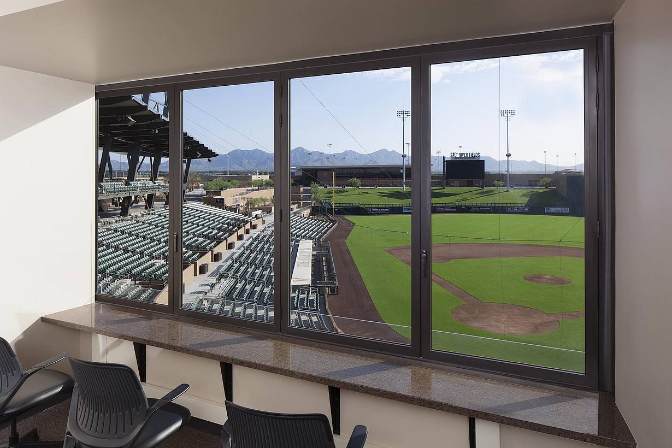
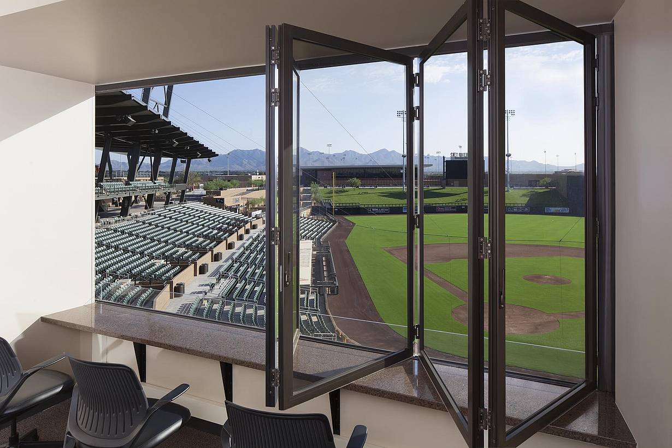
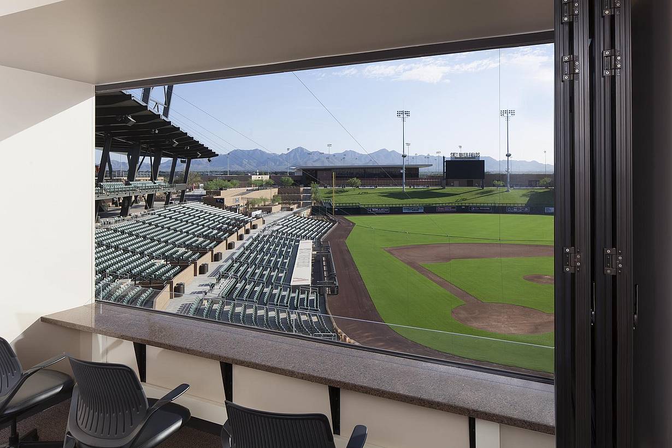
Salt Rivers Field | Arizona Diamondbacks & Colorado Rockies

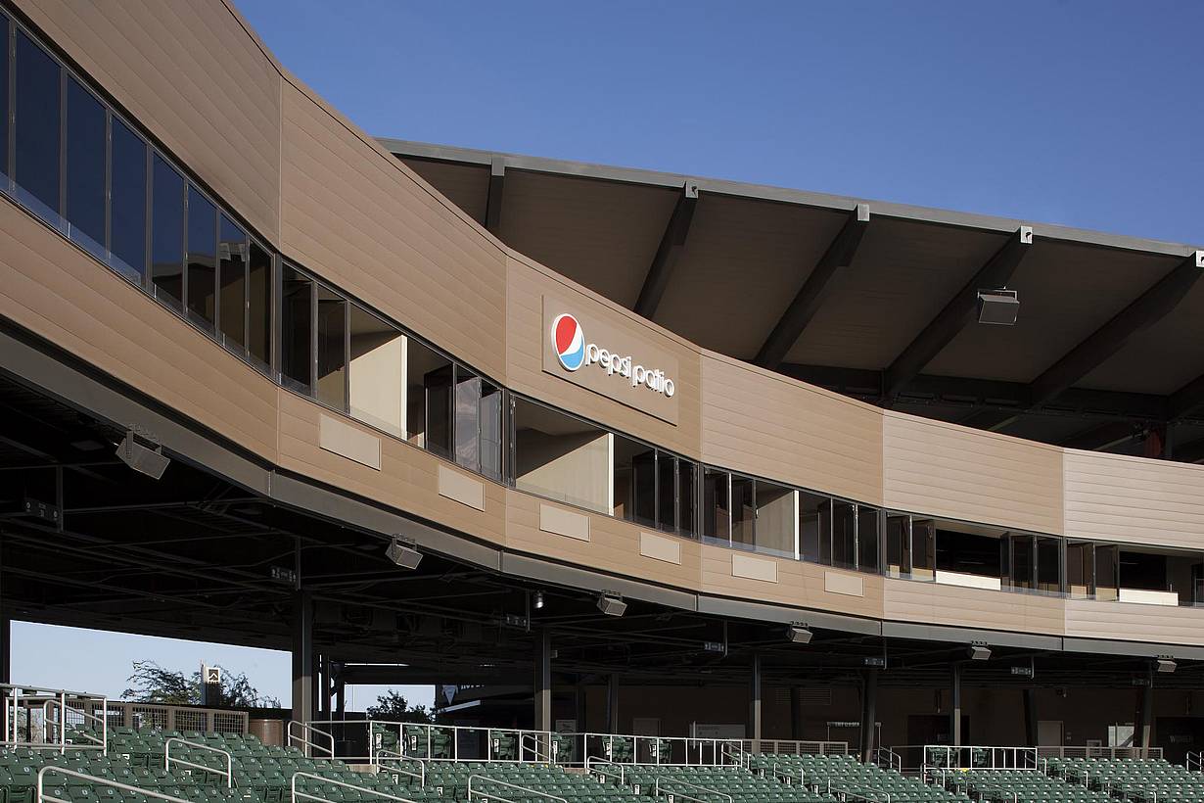
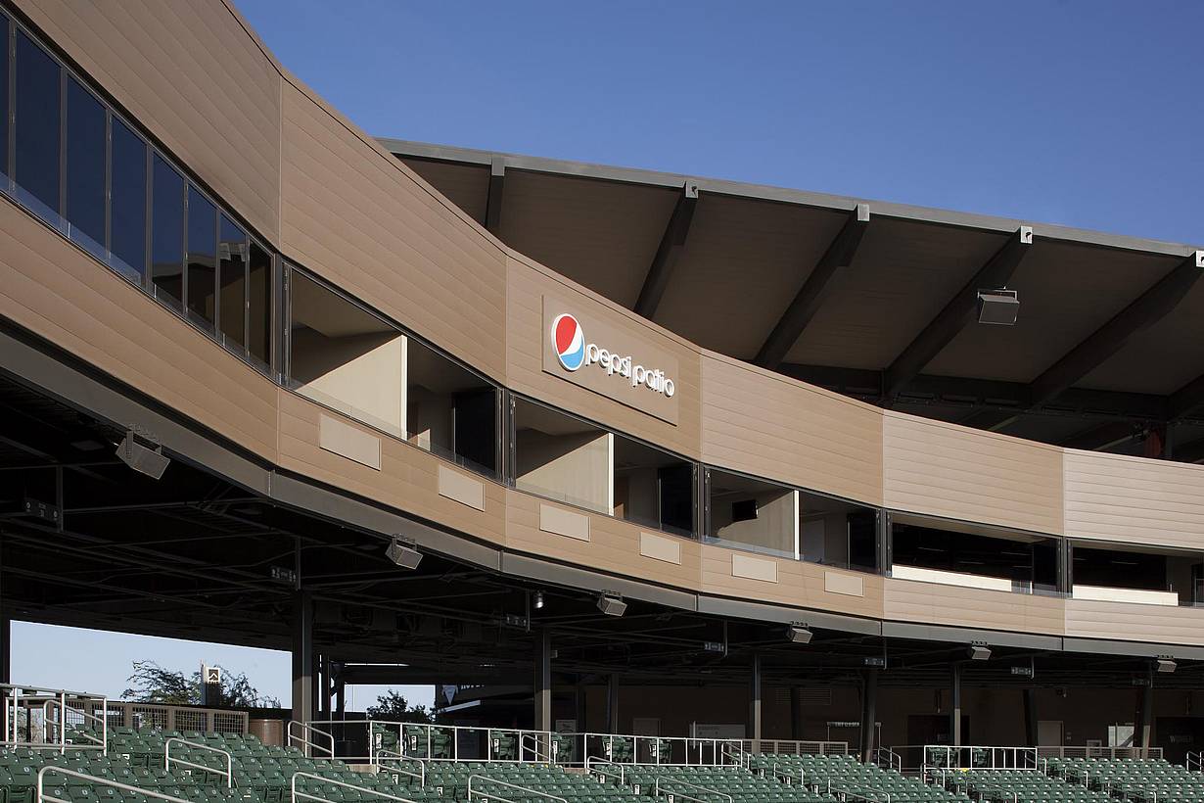
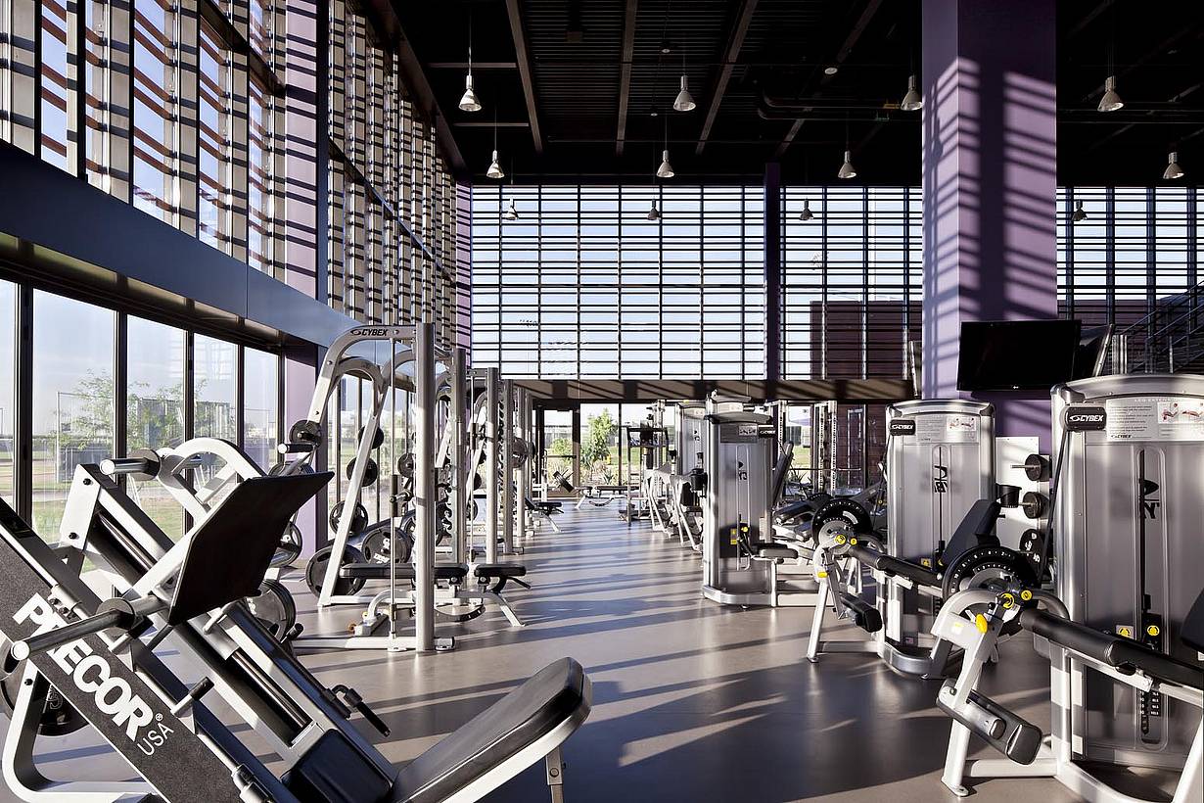
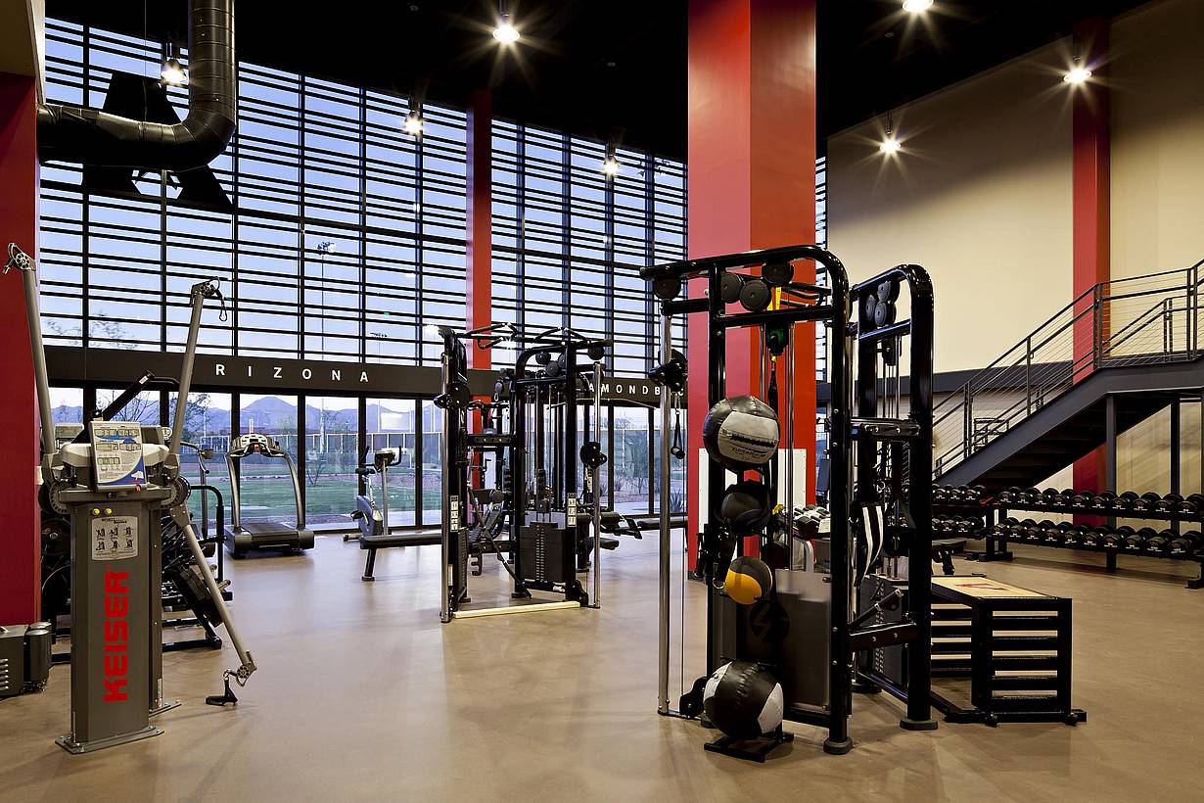
Salt River Fields uses NanaWall systems to create flexible training, media, and stadium spaces that connect athletes and staff to the game while extending workouts into the outdoors.

See Case Study

1 / 15
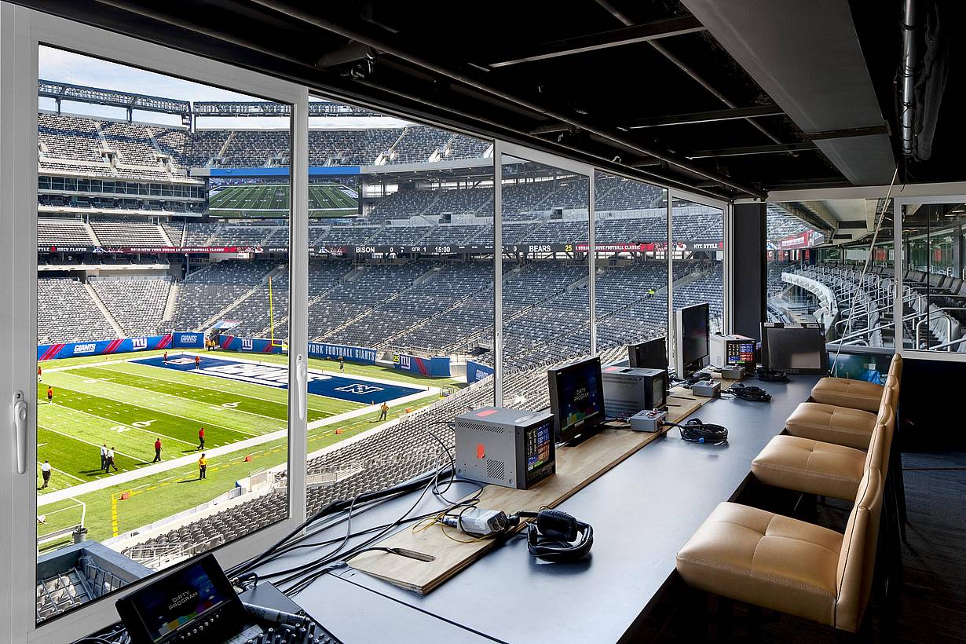
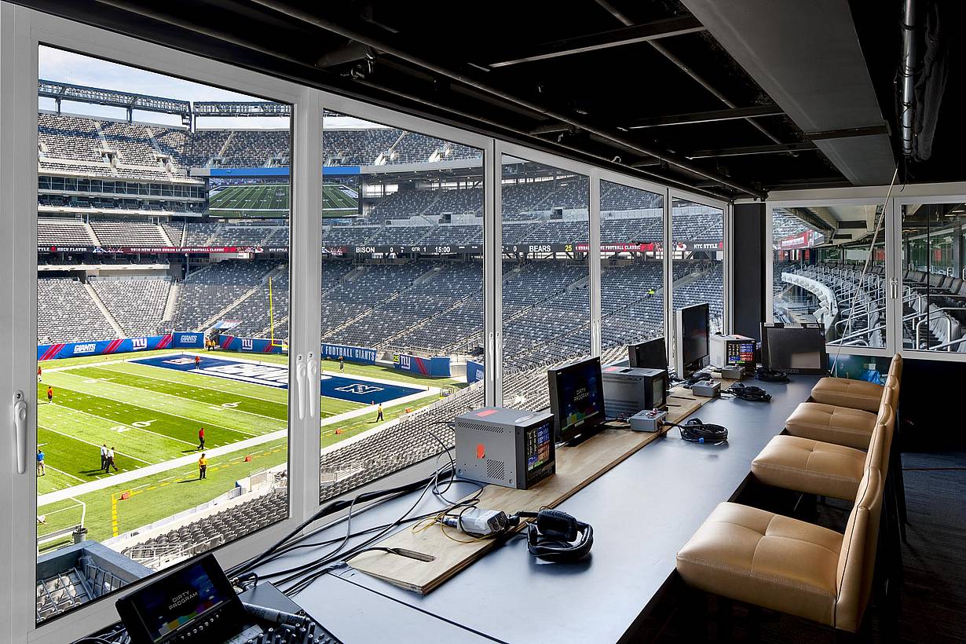
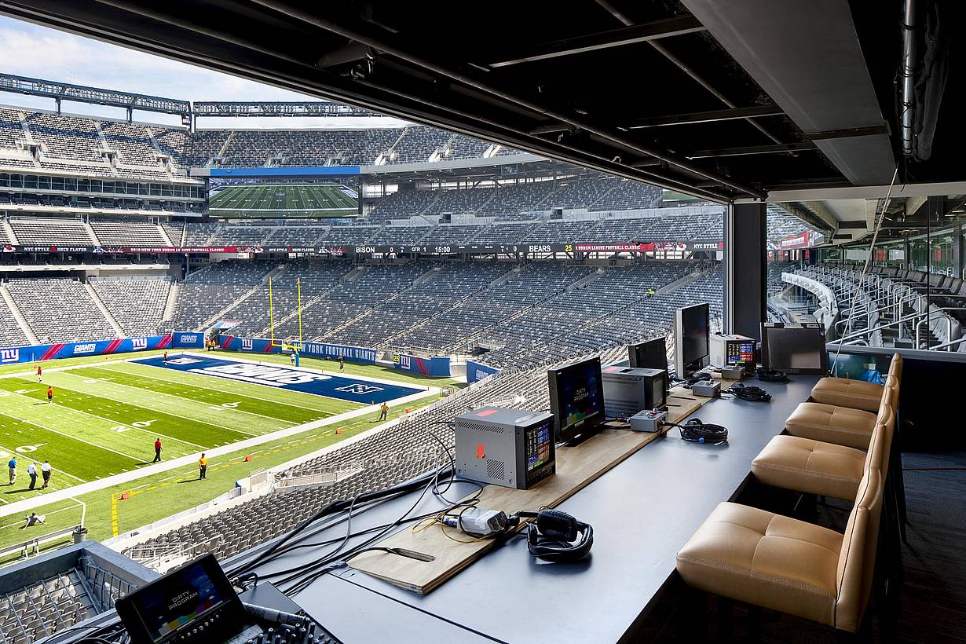
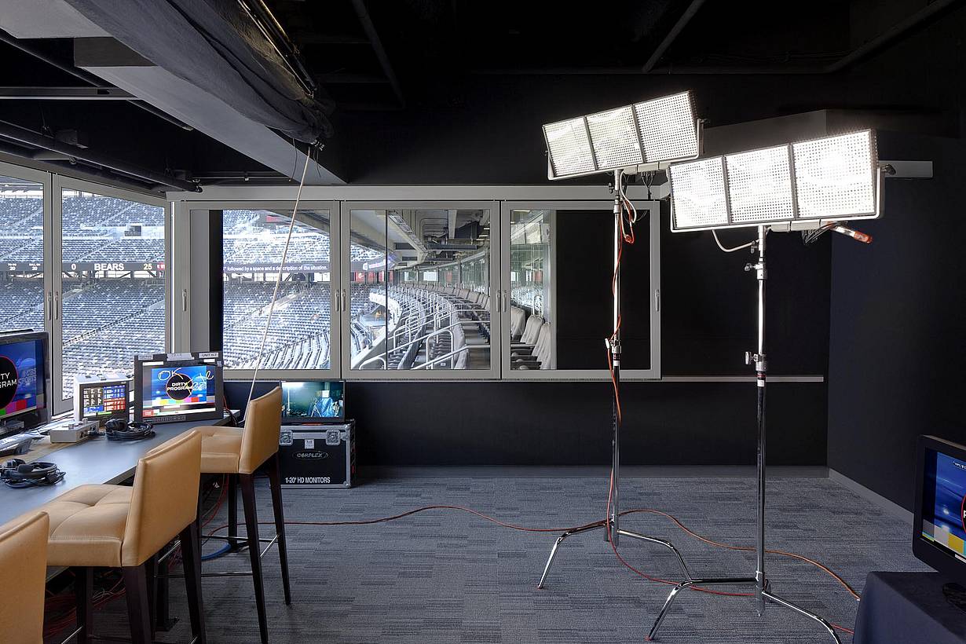
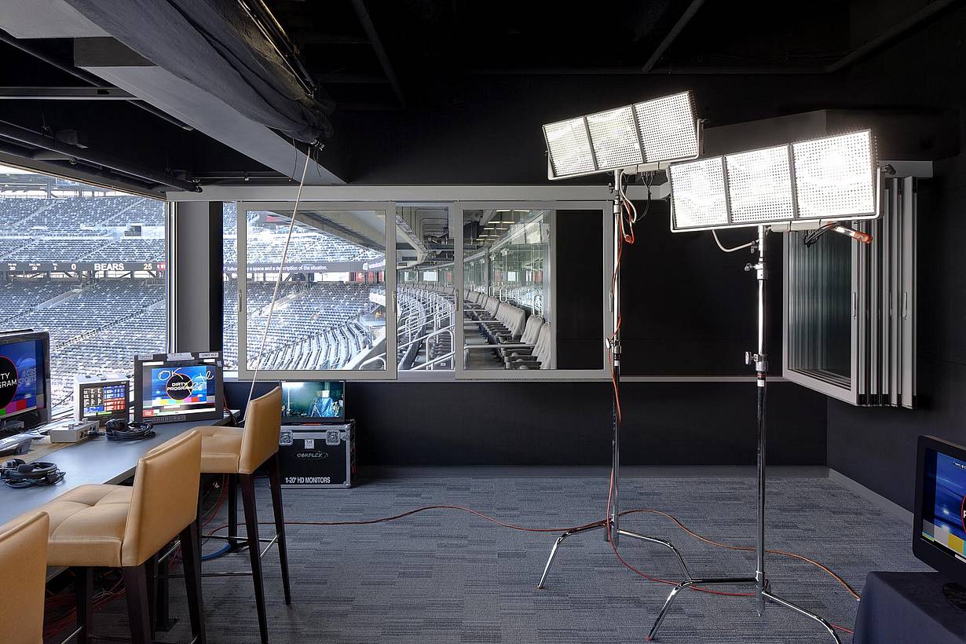
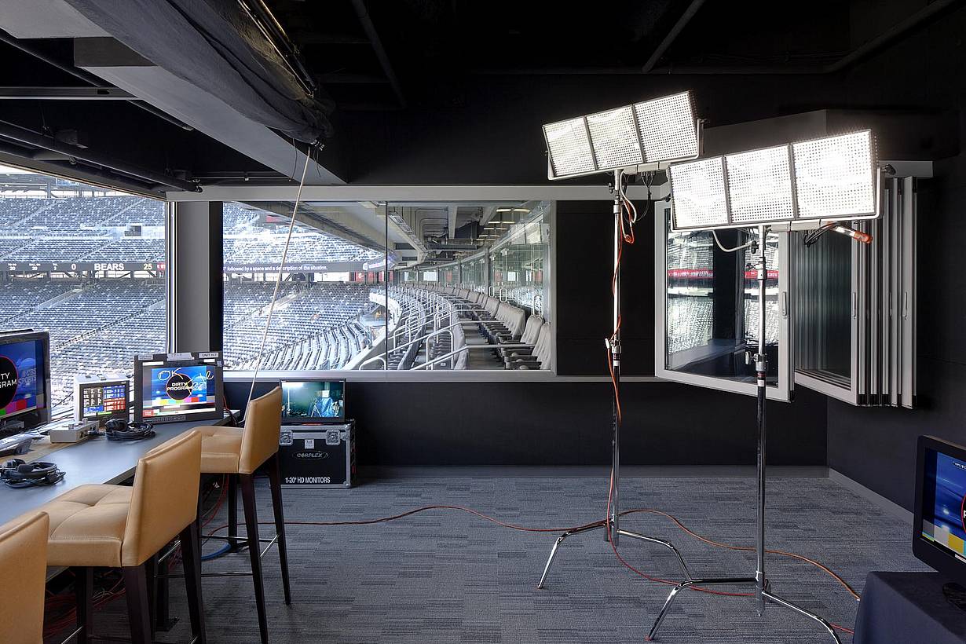
NY Giants and Jets stadium press box with desks and monitors, featuring operable frameless sliding glass windows offering panoramic views of the football field and stadium seating.
2 / 15
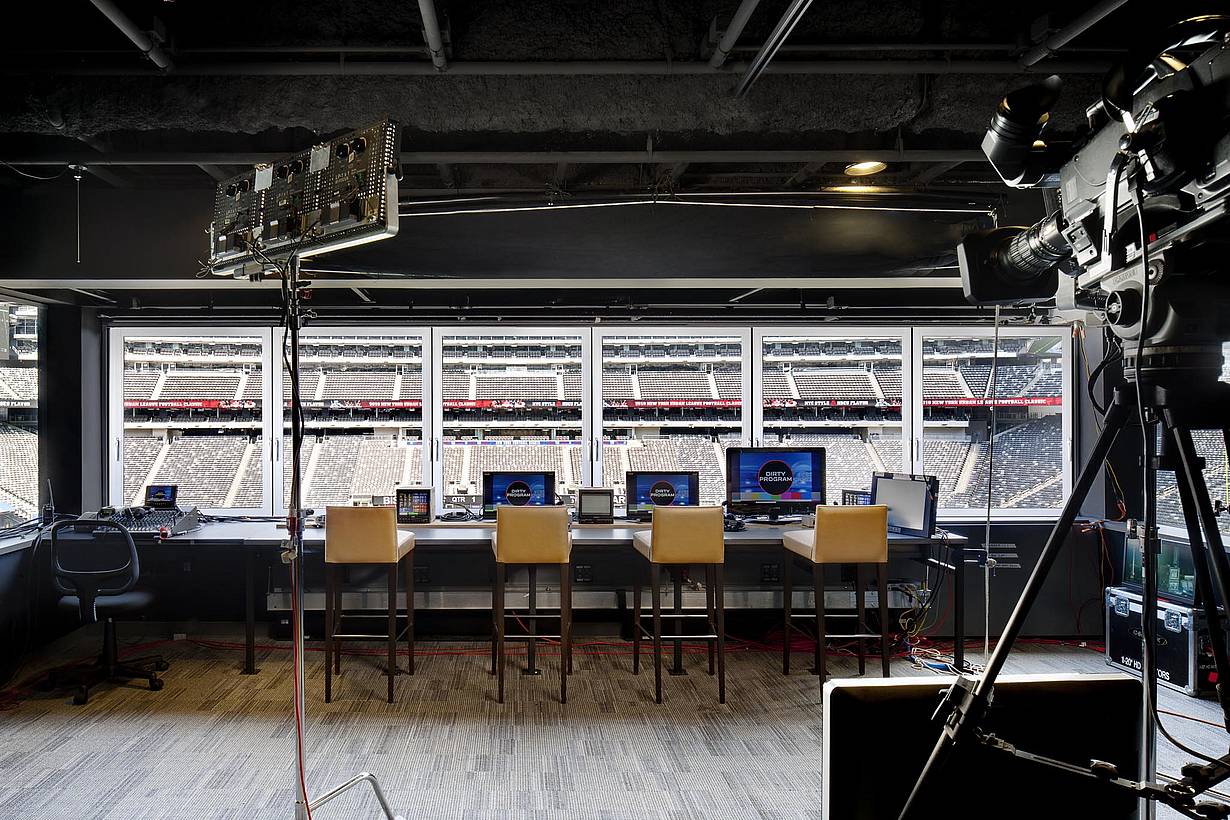
NY Giants and Jets stadium press box with desks and monitors, featuring frameless sliding glass windows with panoramic views of the football field and seating.
3 / 15
4 / 15
5 / 15
6 / 15
7 / 15
8 / 15
9 / 15
10 / 15
11 / 15
12 / 15
13 / 15
14 / 15
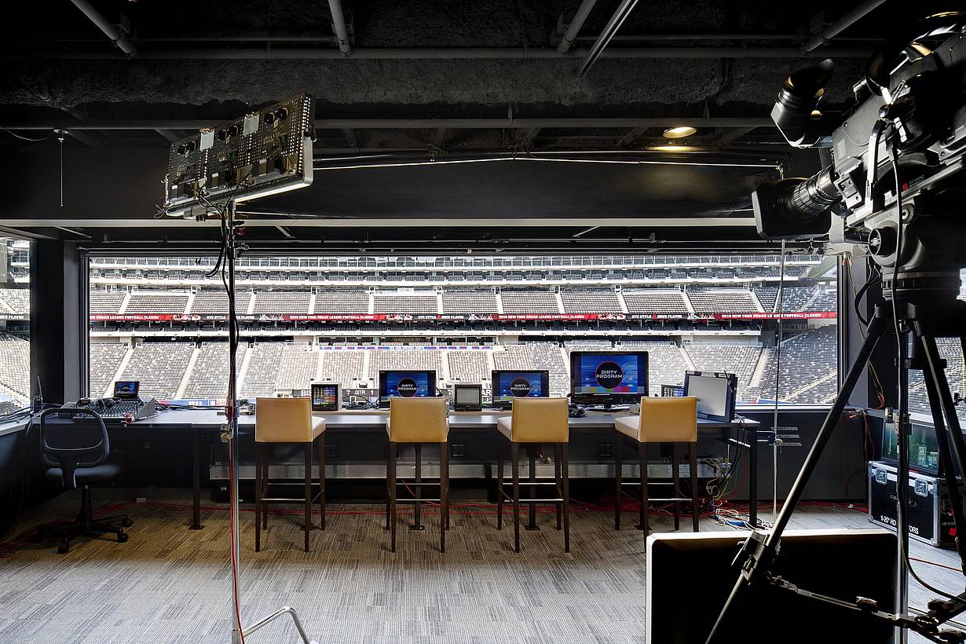
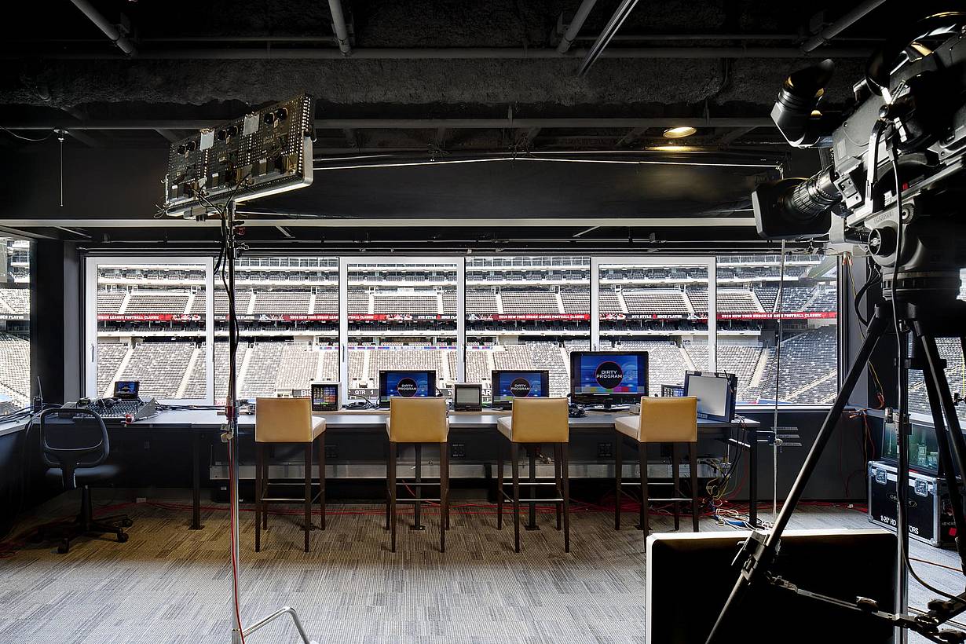
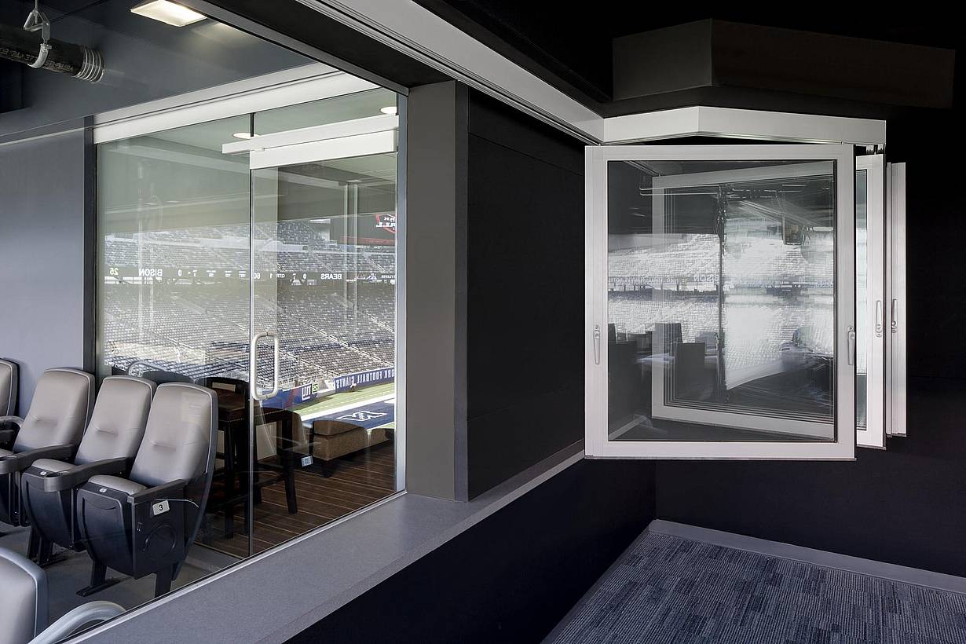
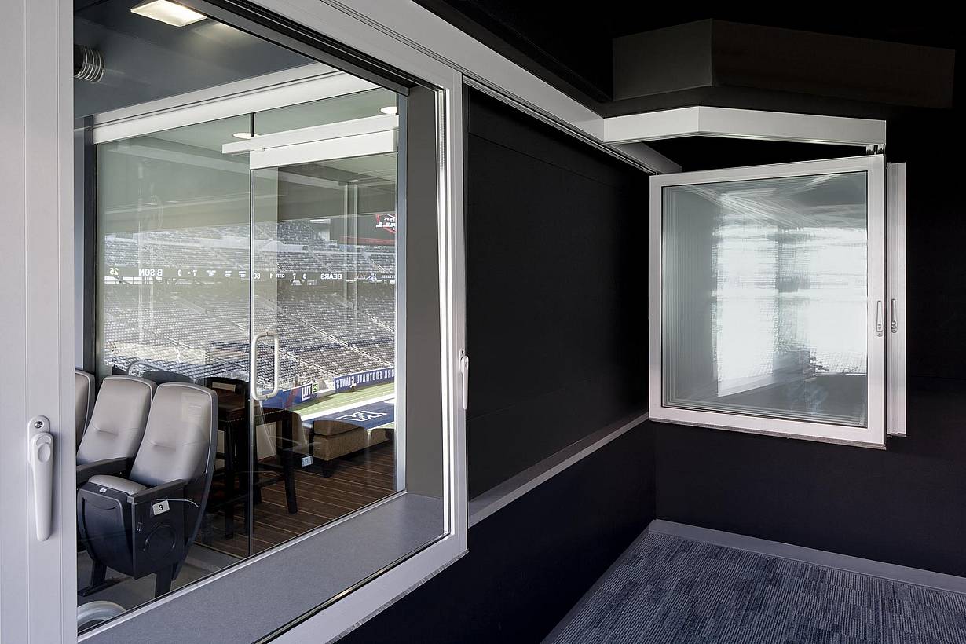
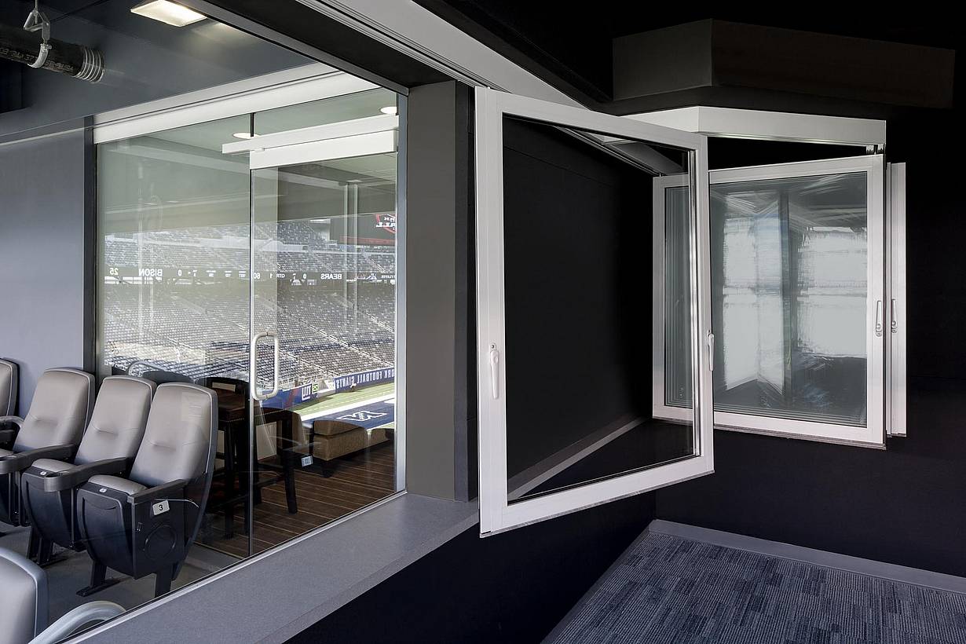
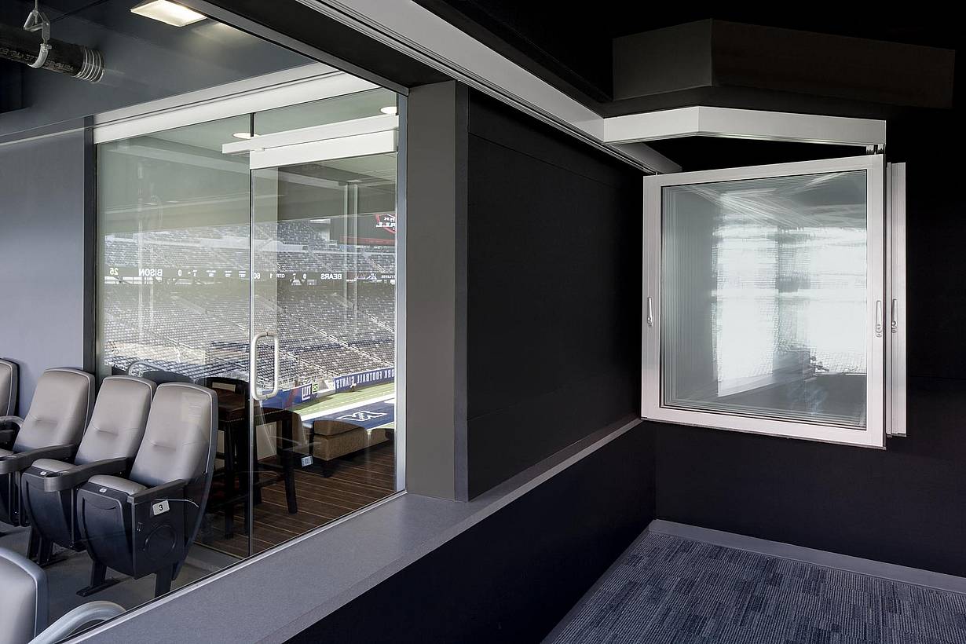
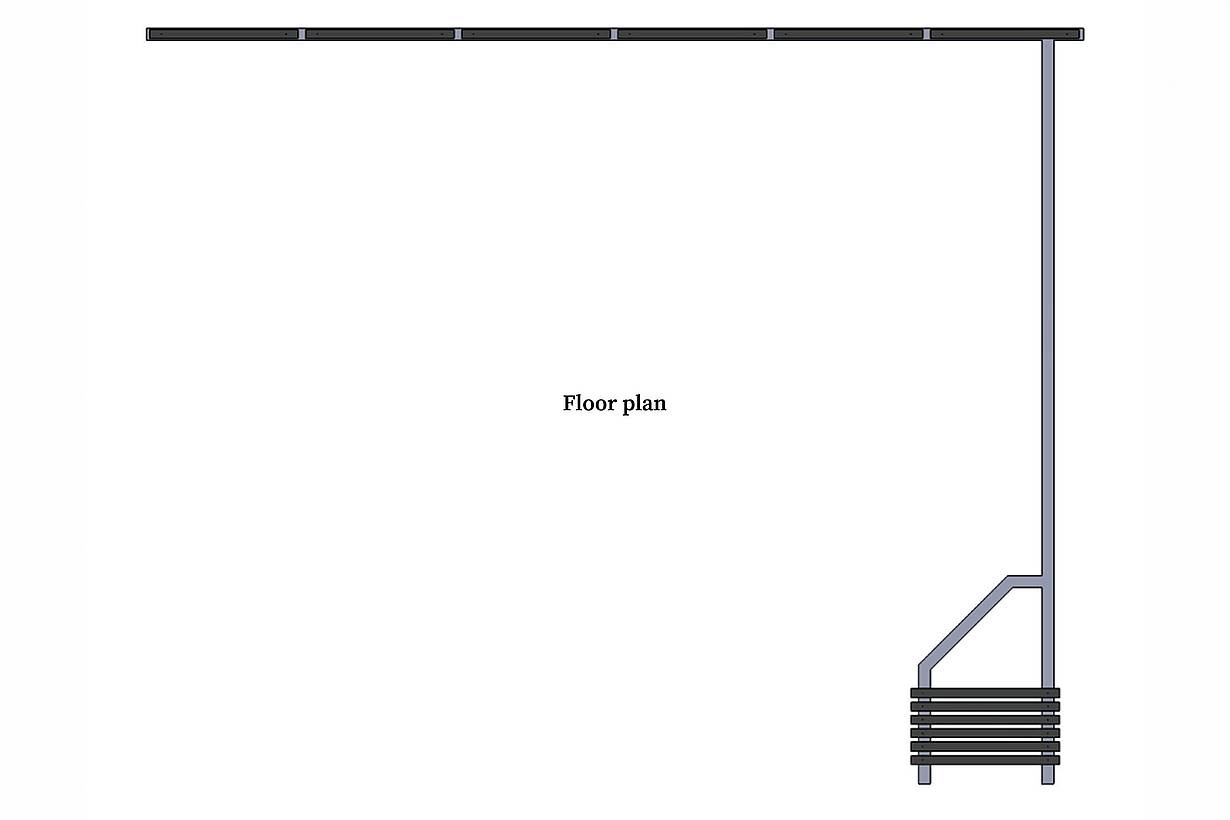
HSW60 single-track sliding glass wall system at MetLife Stadium with panels stacking remotely outside the opening to maintain unobstructed broadcast views.
15 / 15
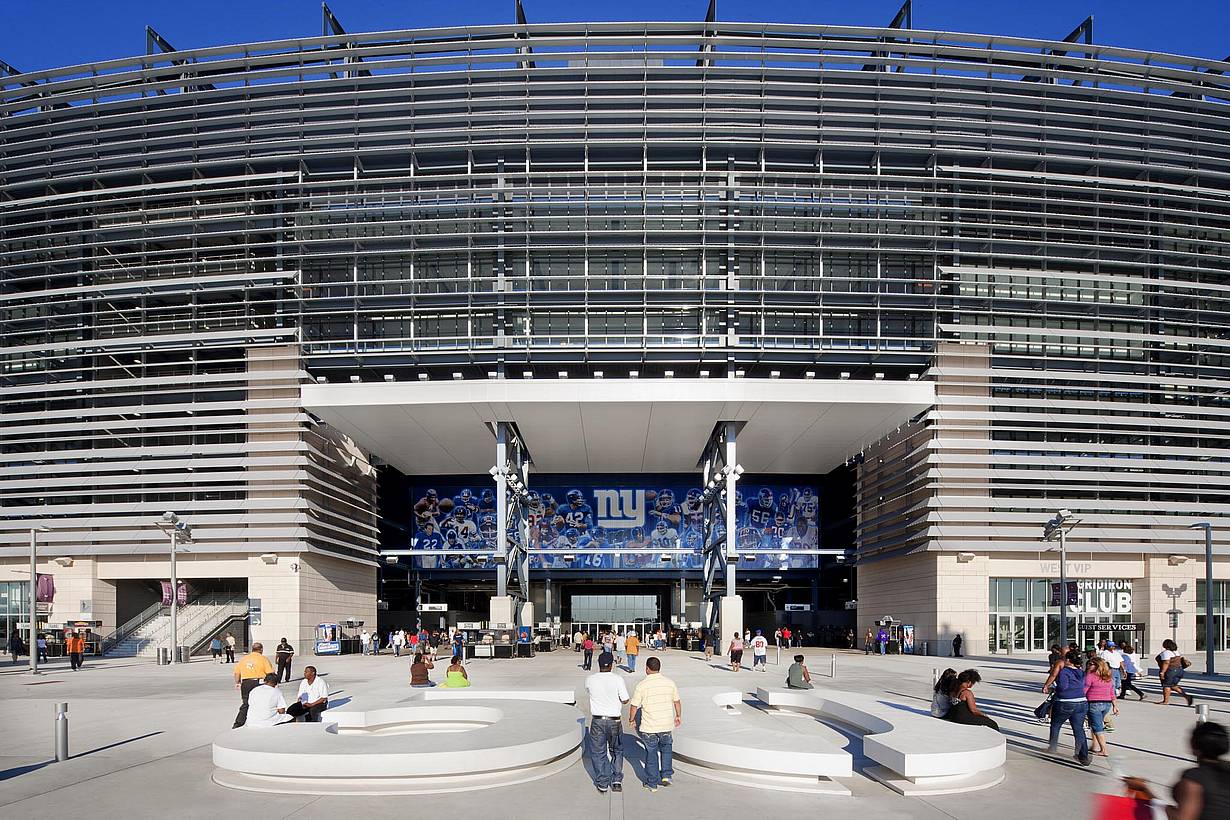
Commercial sliding glass wall at the NY Giants and Jets Stadium

MetLife Stadium | NY Giants & NY Jets

This MetLife Stadium broadcast booth uses NanaWall systems to deliver unobstructed views for game-day coverage and fan experiences.

See Case Study

"NanaWall helped us create what may be the longest fully retractable span in the world, delivering uninterrupted views across the stadium."

— Robert Lohse, Principal, FFKR Architects

See Case Study

Speak with a NanaWall Consultant to Discuss Your Goals

Free Design Consultation

Connect With Us
1 / 8
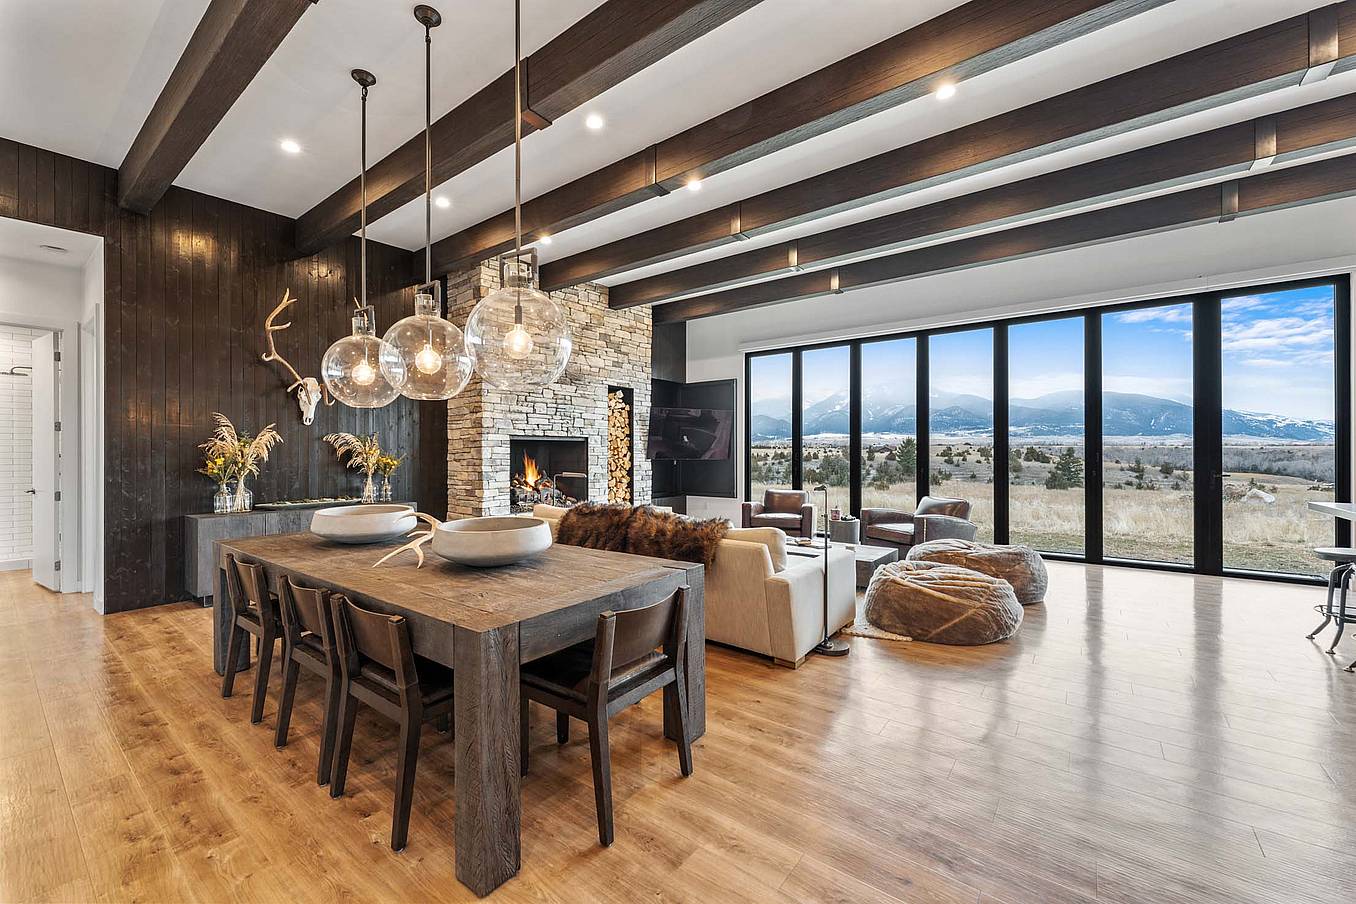
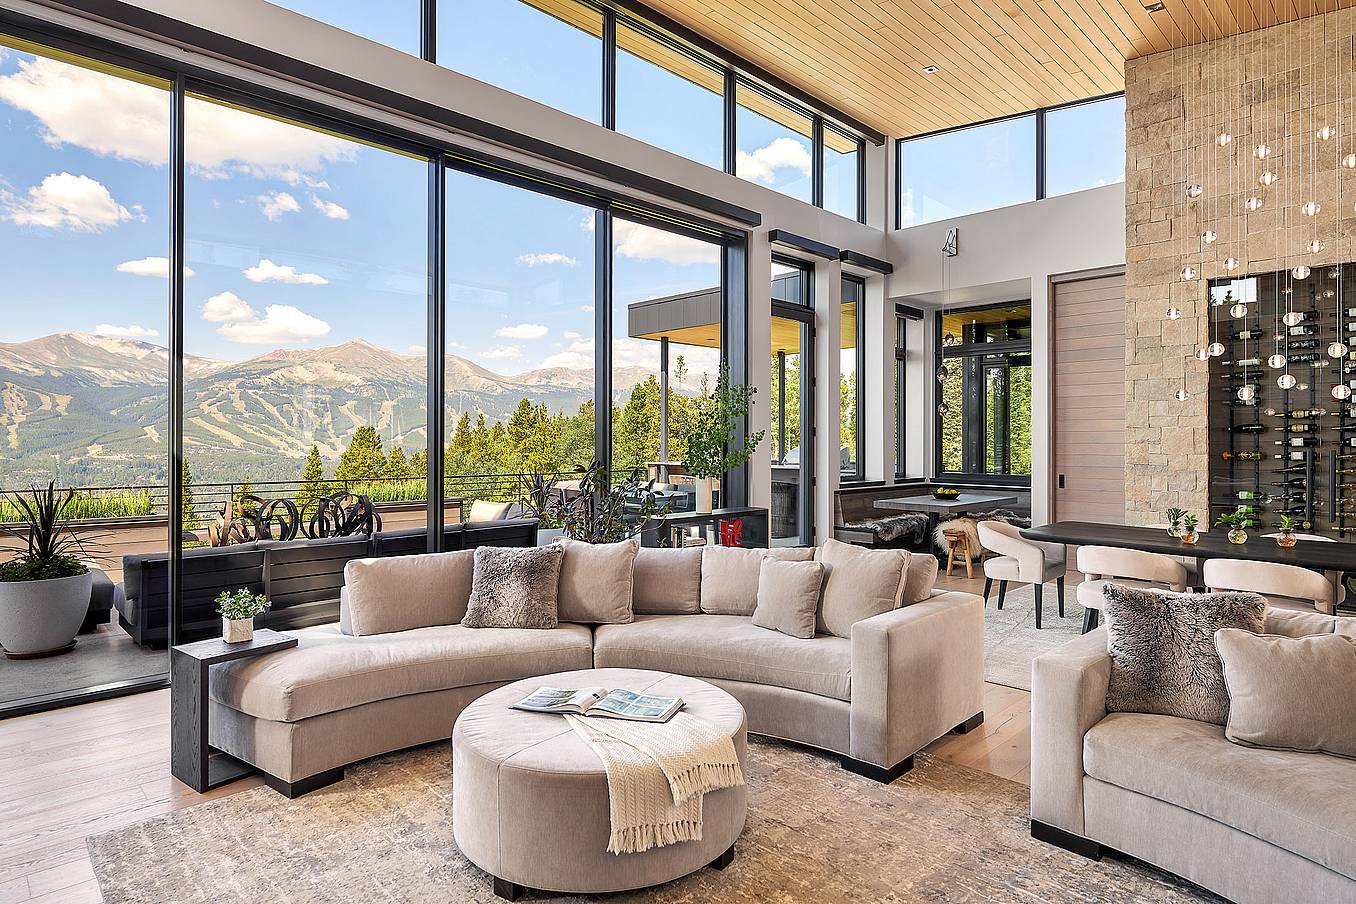
Bifold glass doors frame a modern living and dining area with wood floors, stone fireplace, and floor‑to‑ceiling windows overlooking scenic mountains
2 / 8
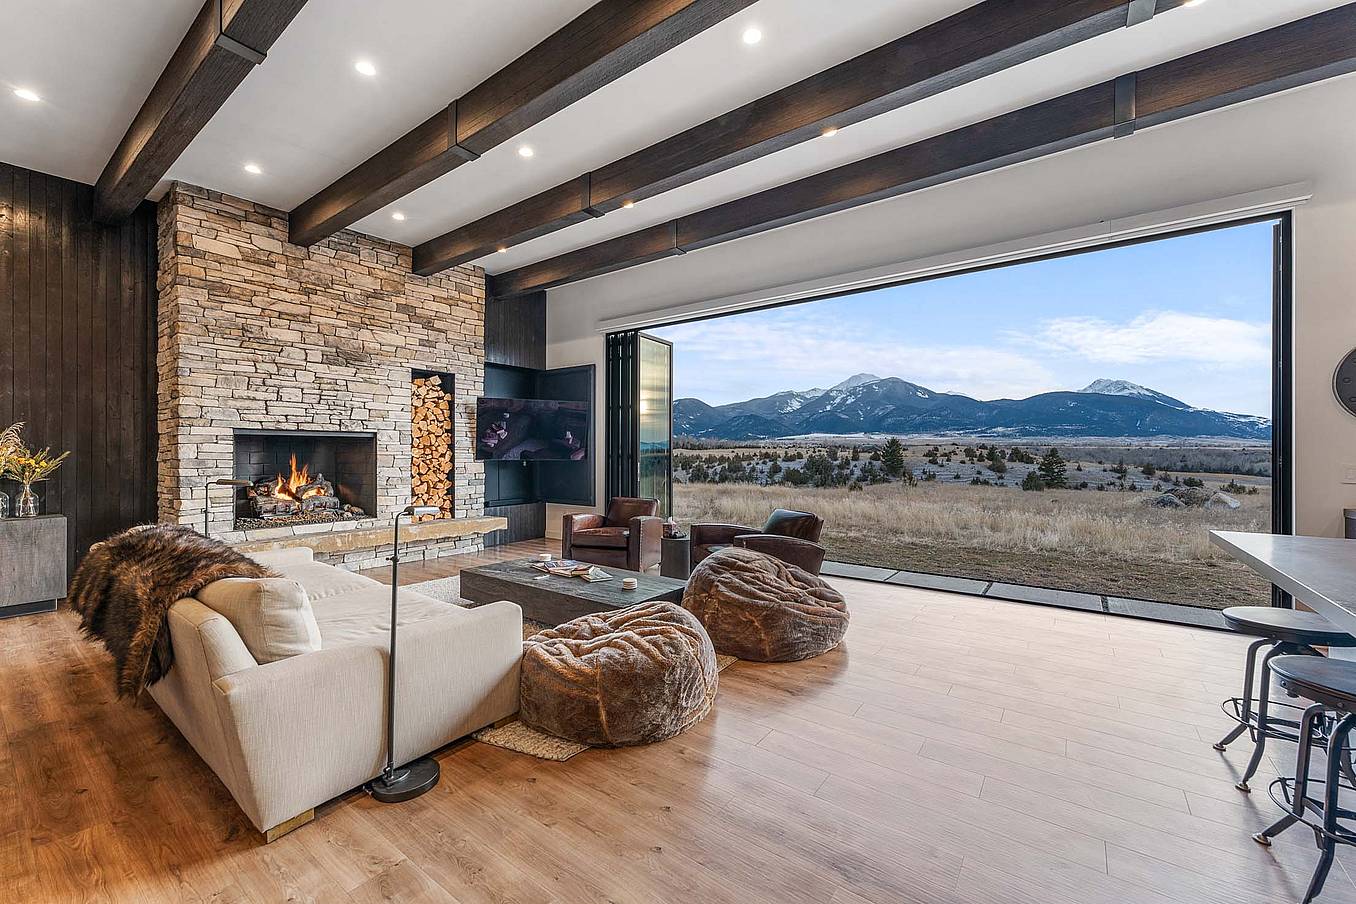
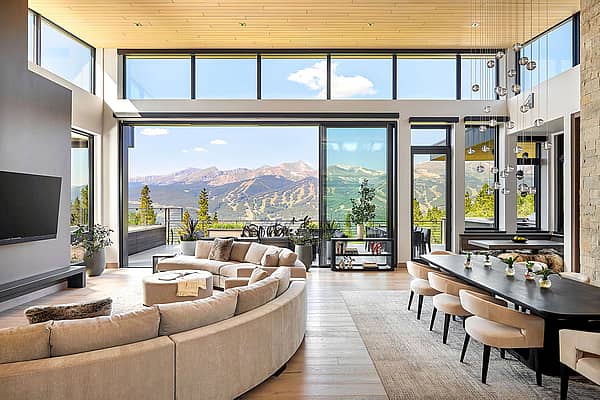
Bifold glass doors connect a modern living room with stone fireplace and wood floors to scenic mountain views, creating seamless indoor-outdoor living
3 / 8
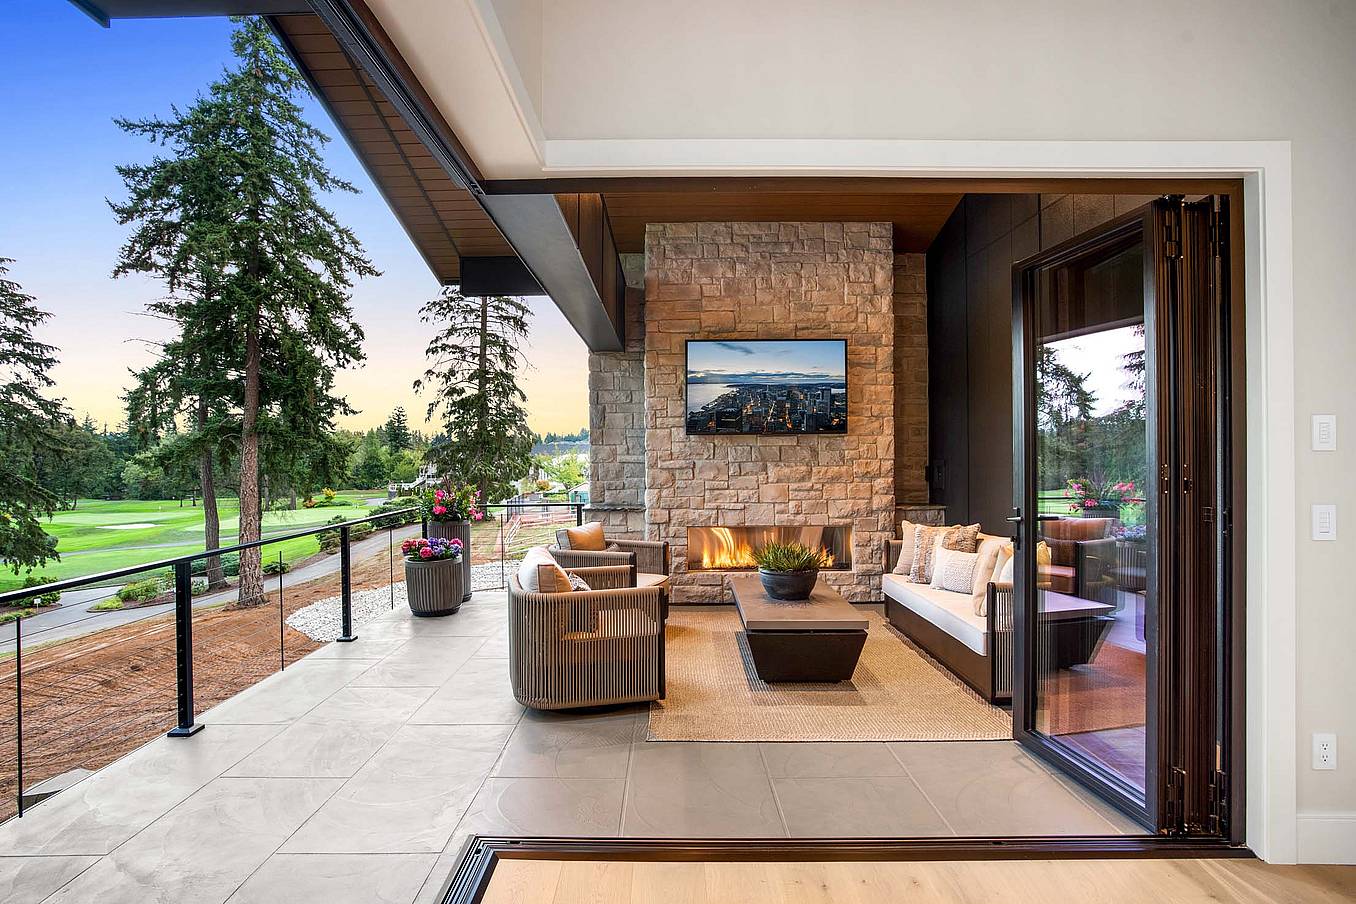
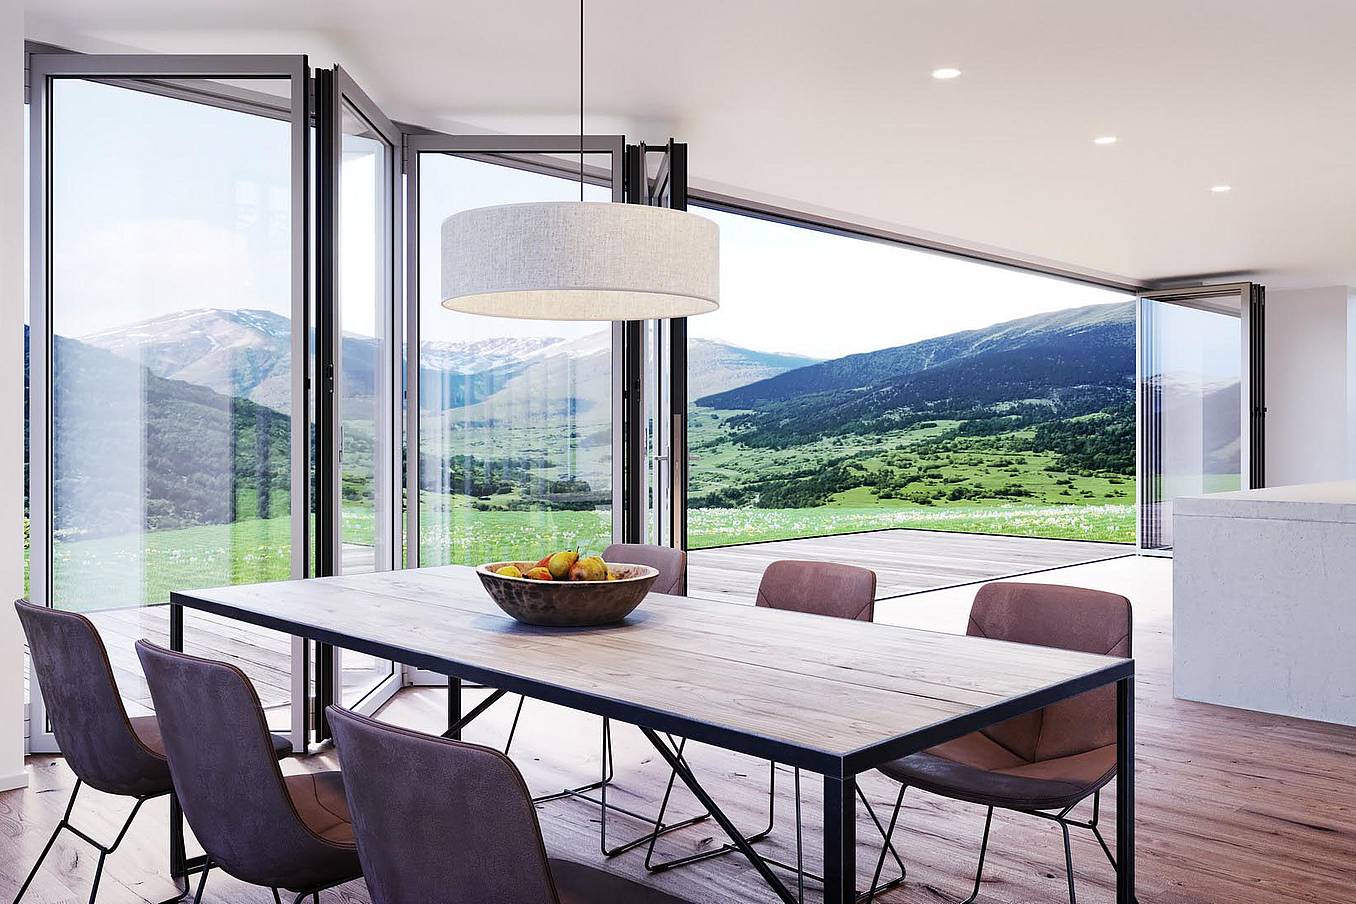
Interior view of dining room with fully open corner bifold glass doors, creating a seamless transition to the outdoor patio and golf course
4 / 8
Modern living area with large sliding glass doors opening to patio, creating bright indoor-outdoor living and showcasing clean contemporary architectural style
5 / 8
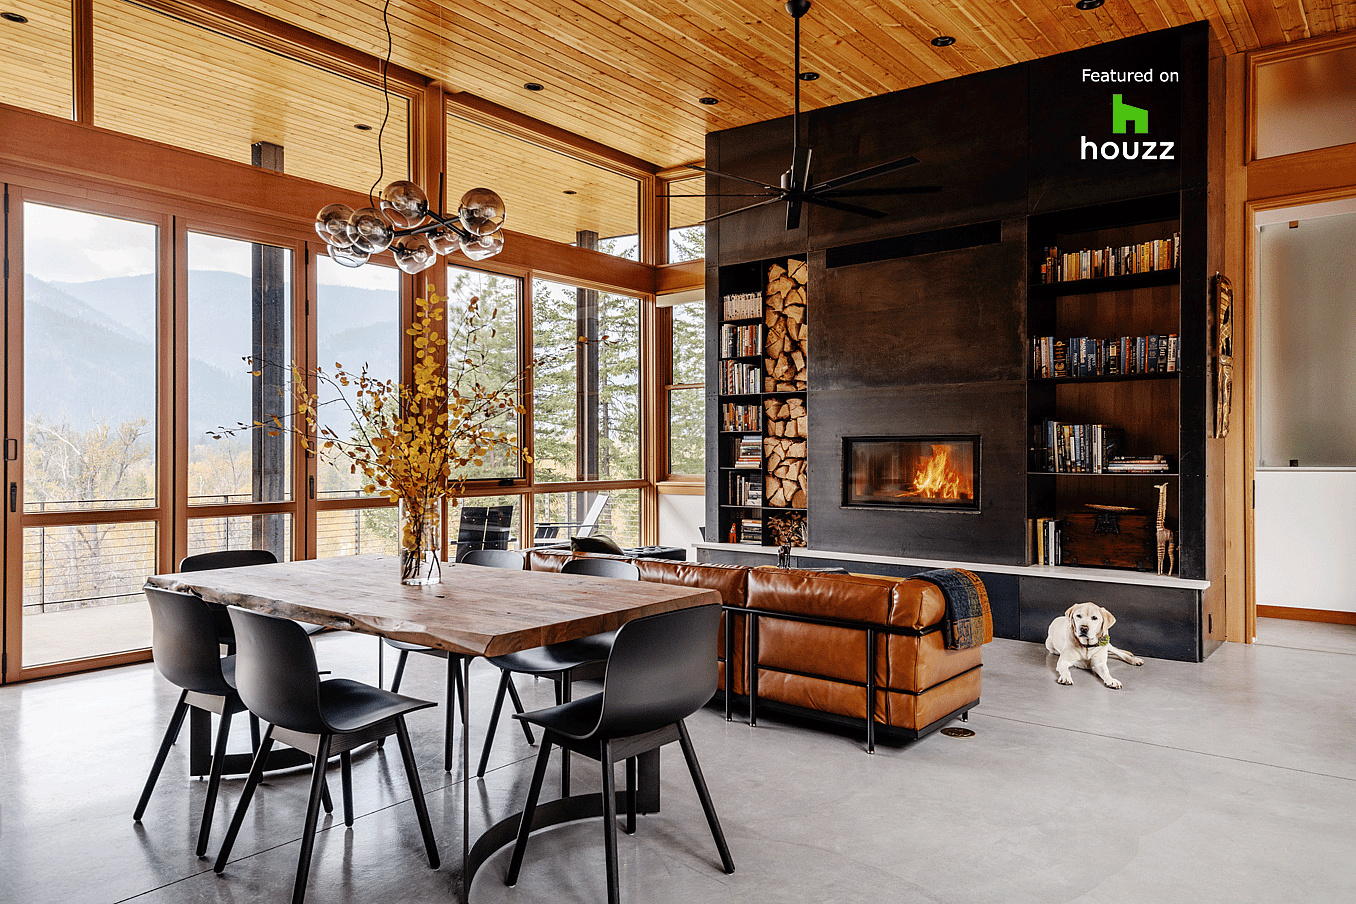
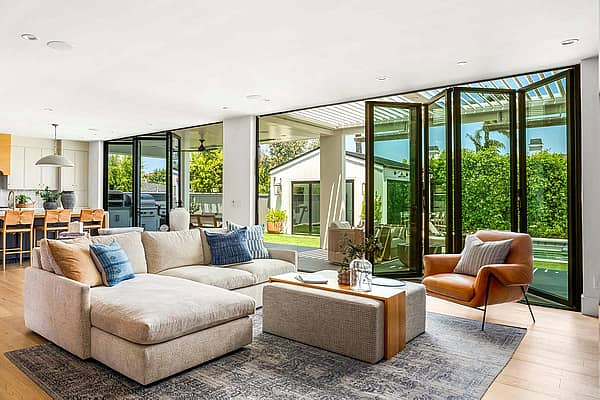
Interior living space with folding glass doors opened to the deck, part of a Houzz-featured project highlighting warm wood finishes and indoor-outdoor living
6 / 8
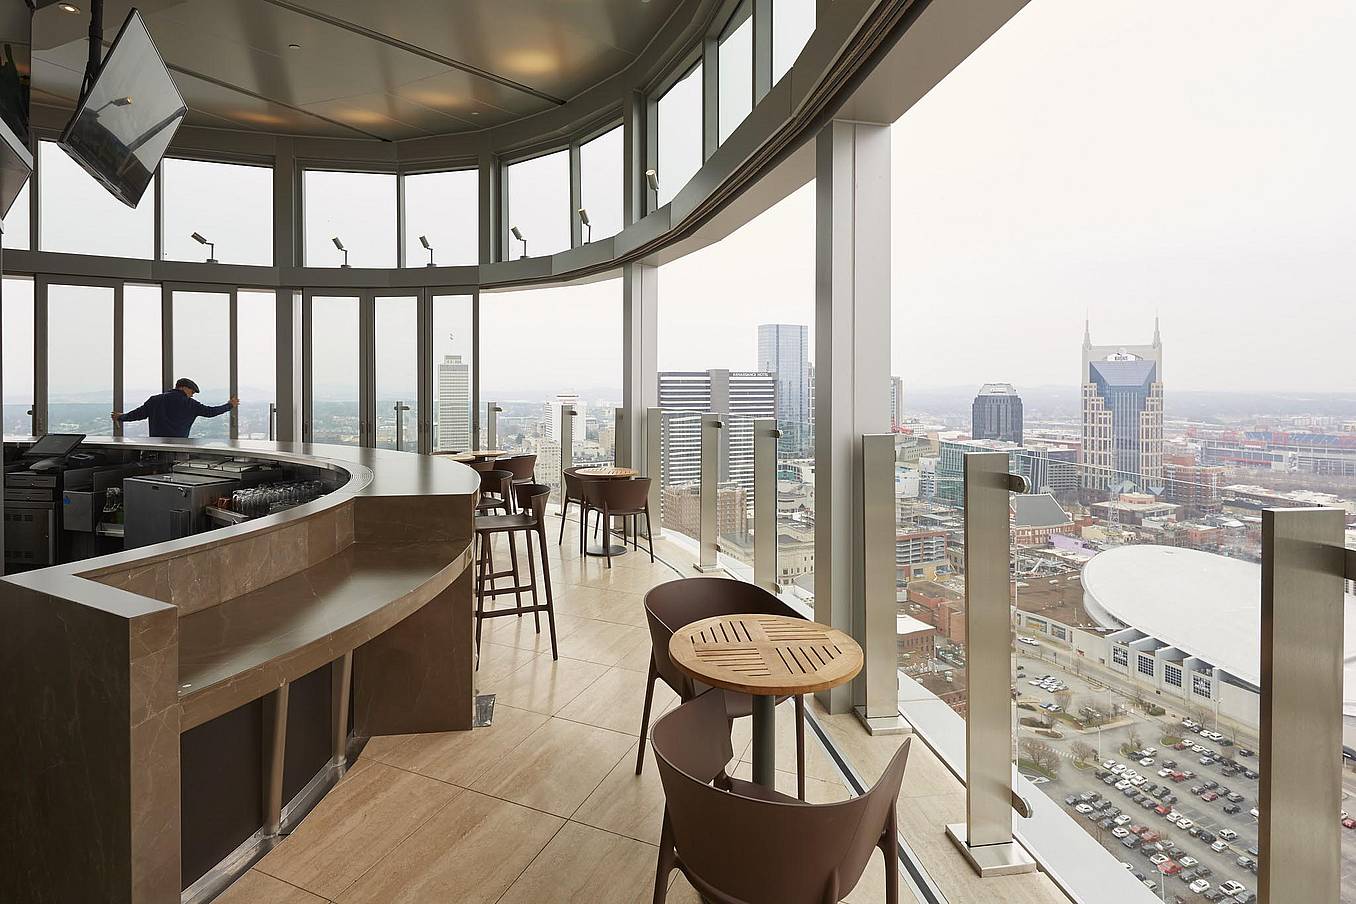
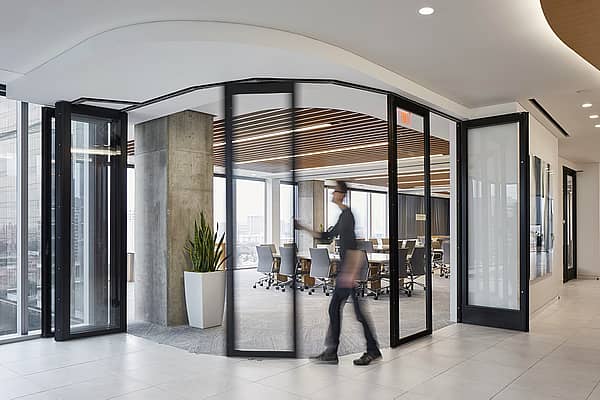
Segmented curved sliding glass walls at JW Marriot Nashville
7 / 8
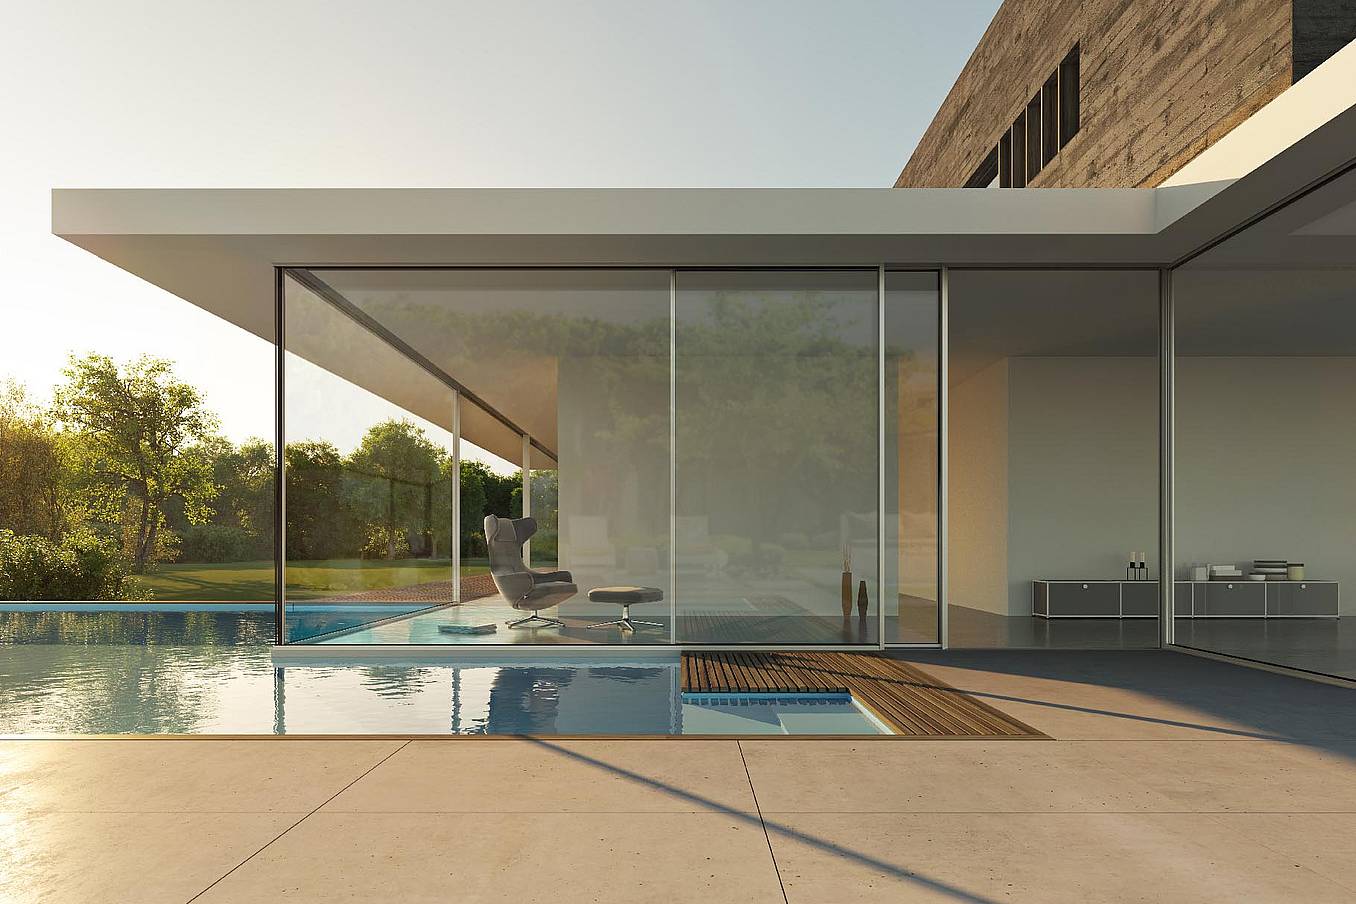
cero minimal moveable glass walls - opening exterior
8 / 8
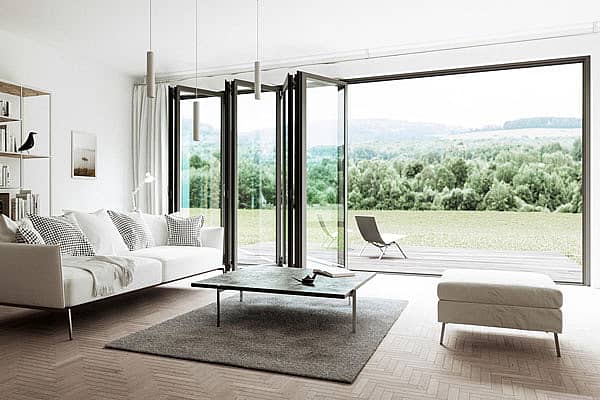
Folding glass patio doors in modern residential enhance seamless indoor‑outdoor flow.