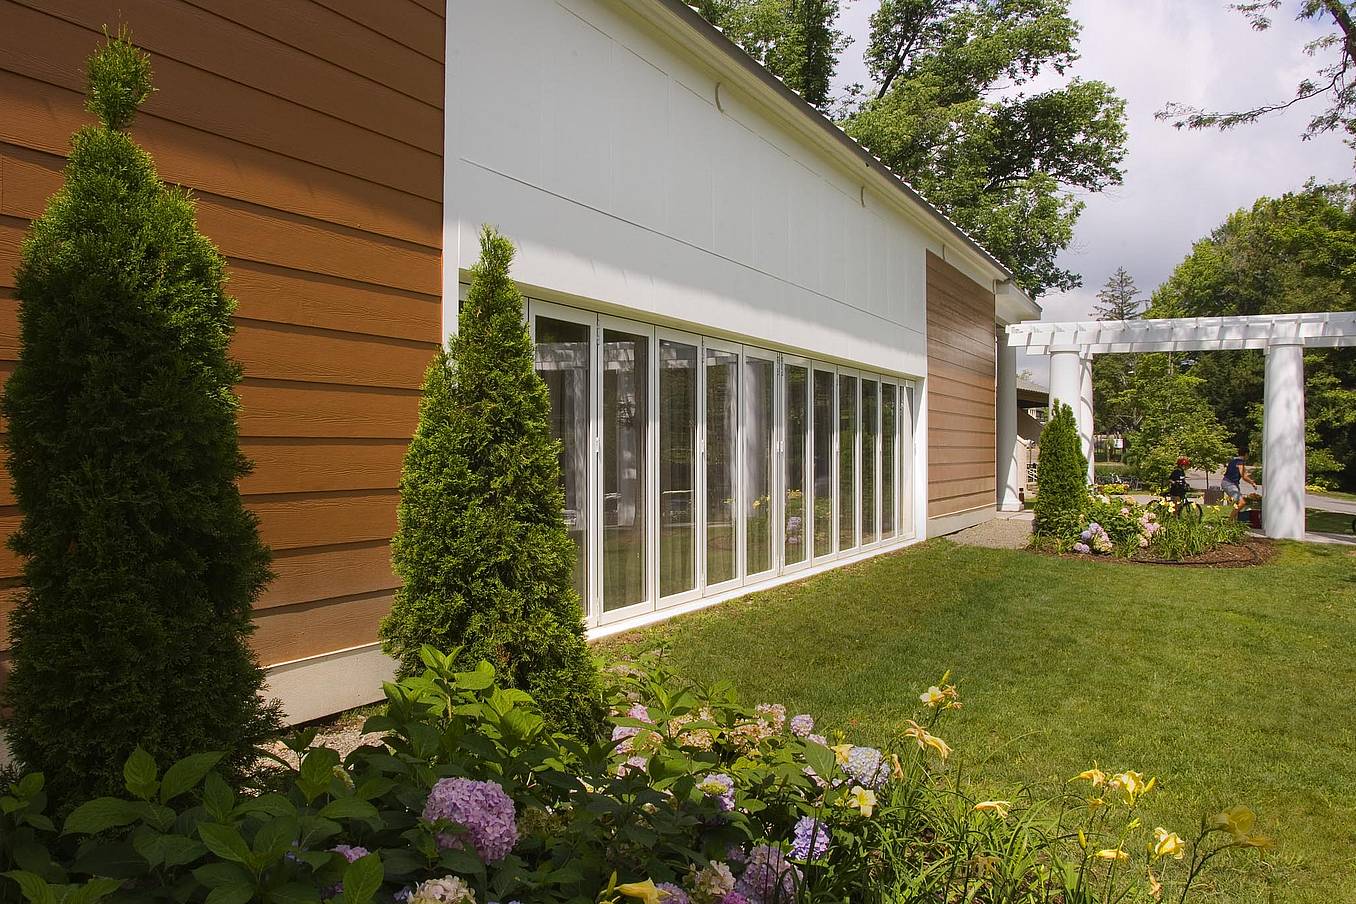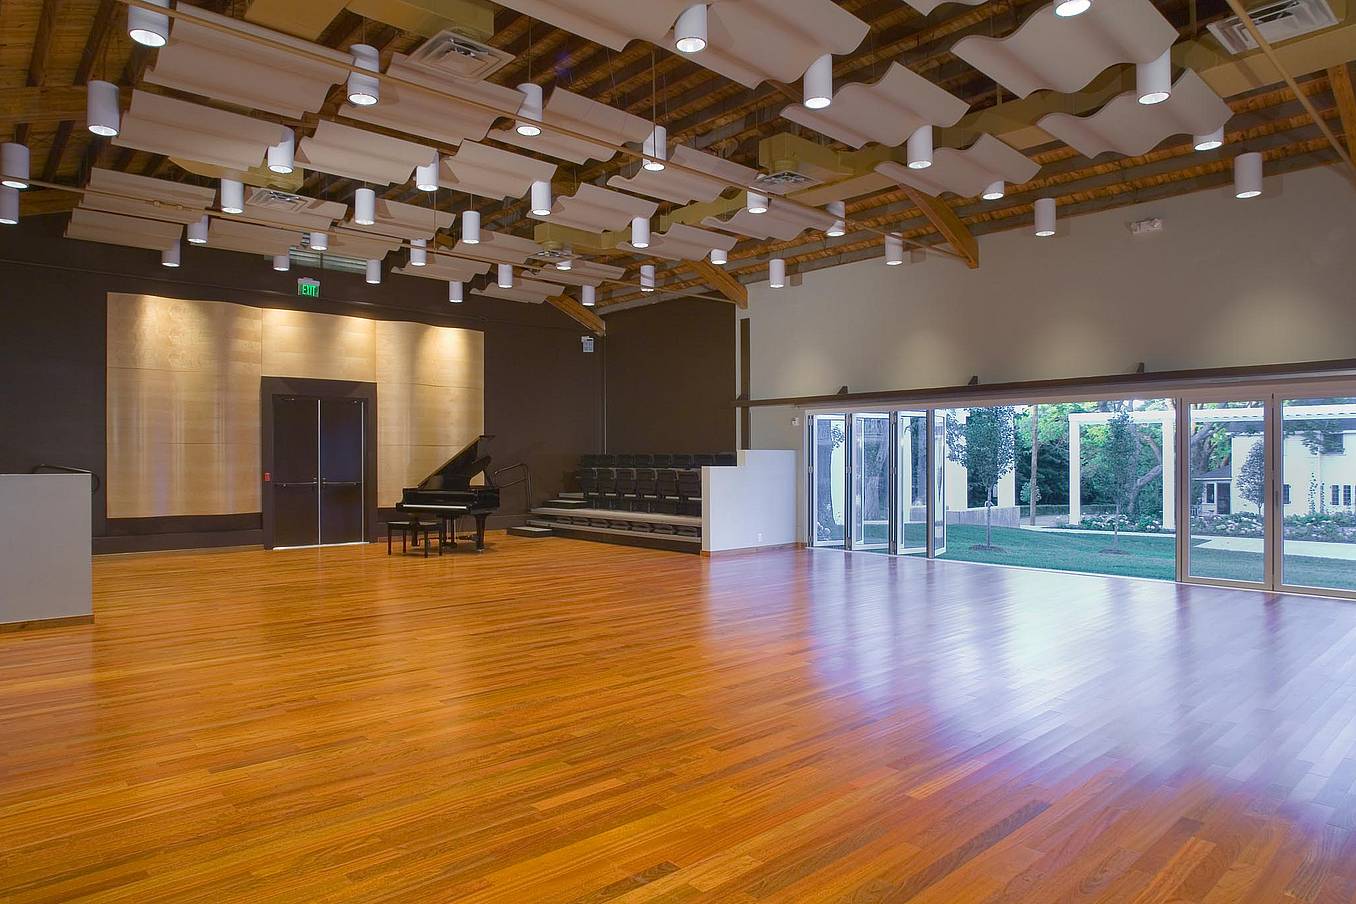



Chautauqua Institution School of Music

Chautauqua, NY

What Our Customers Have to Say

1 / 13
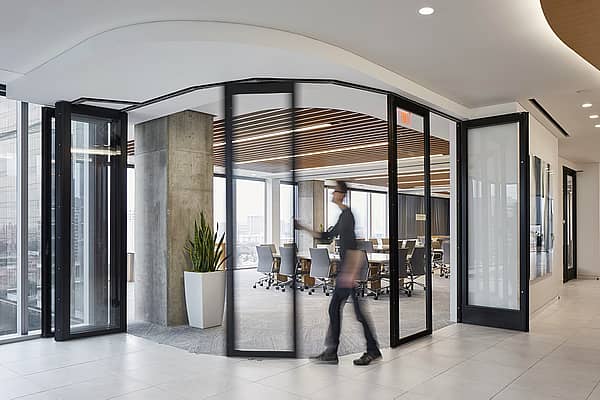
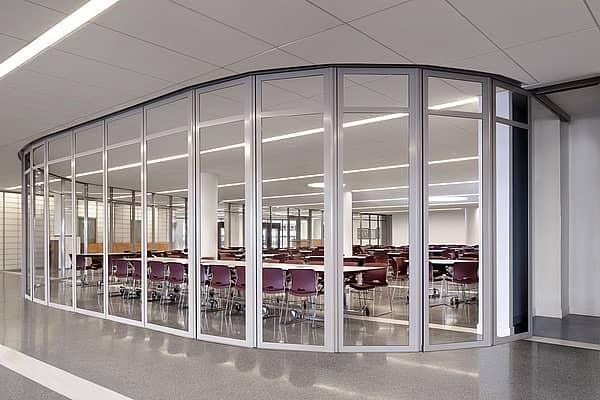
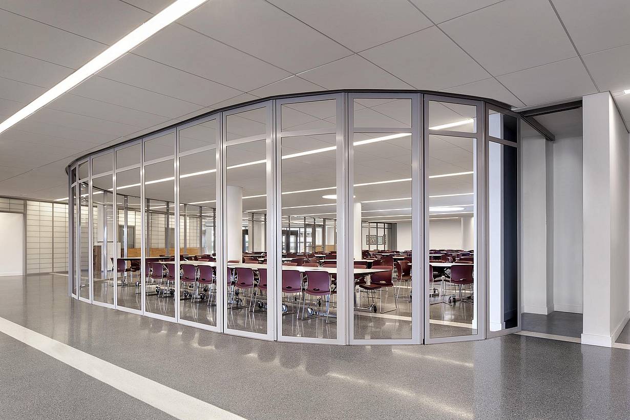
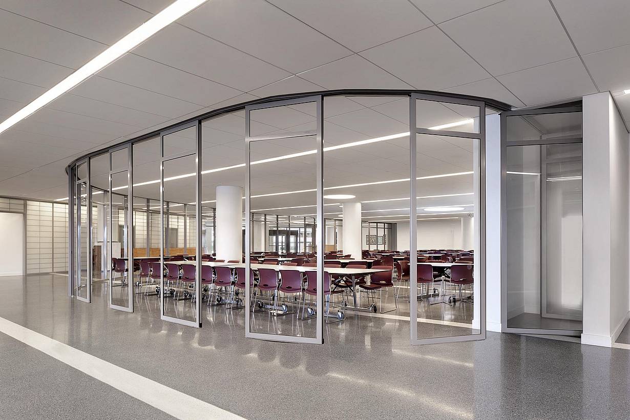
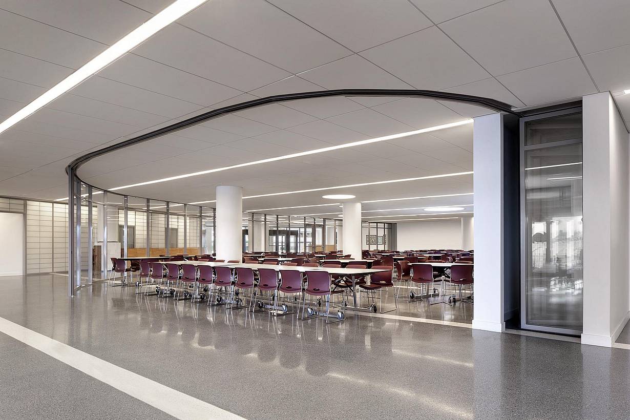
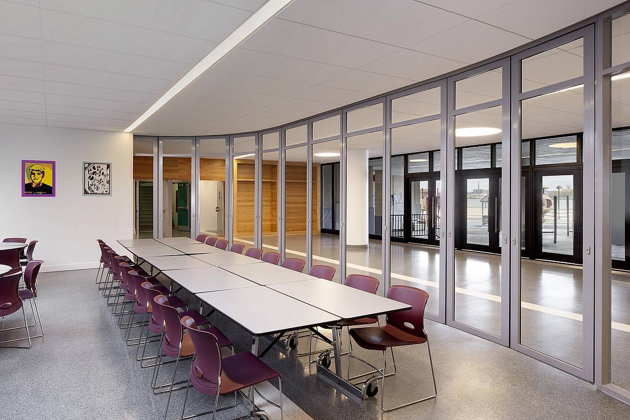
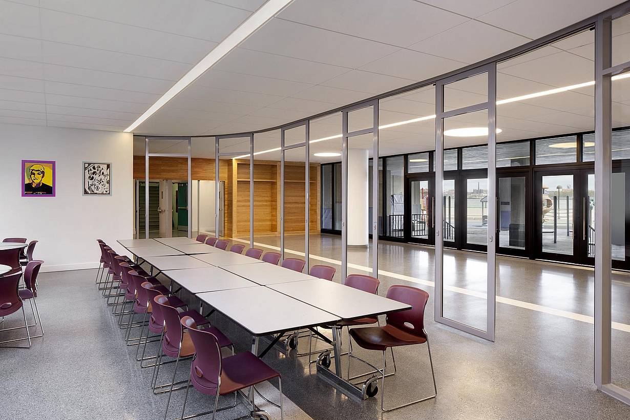
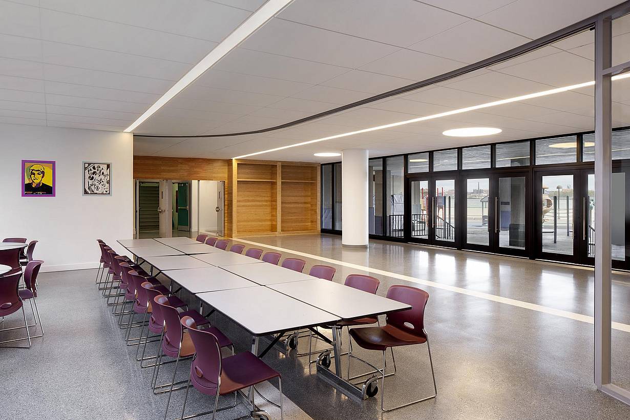
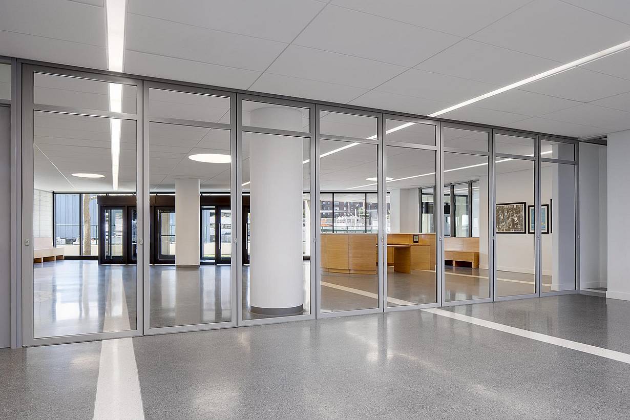
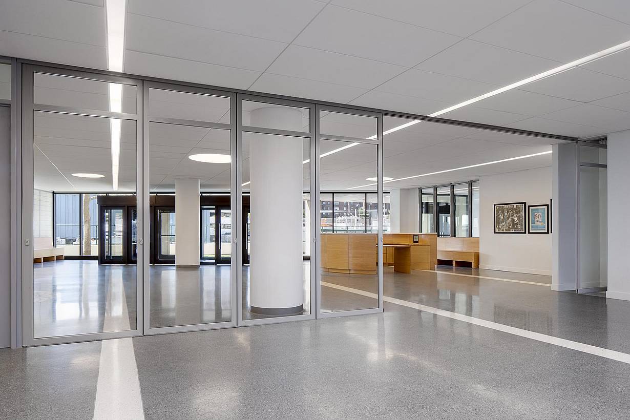
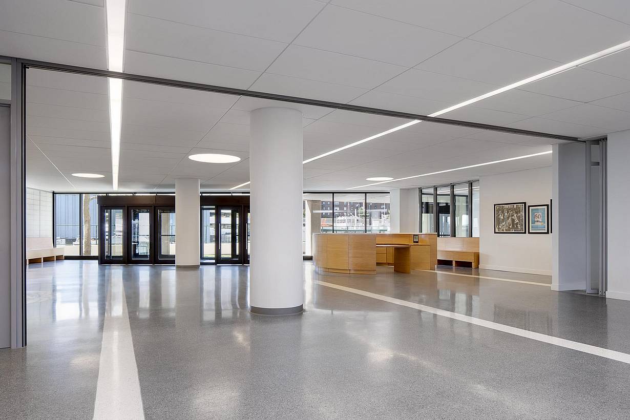
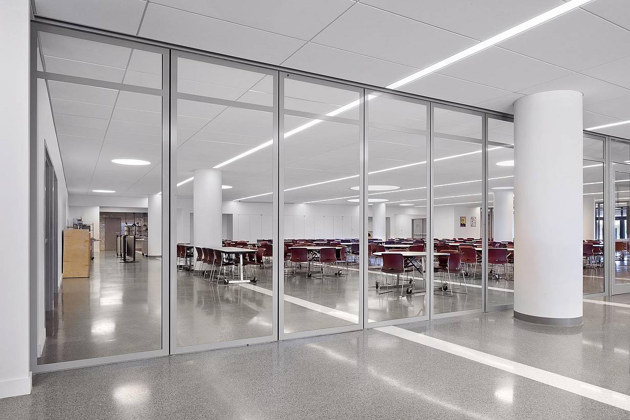
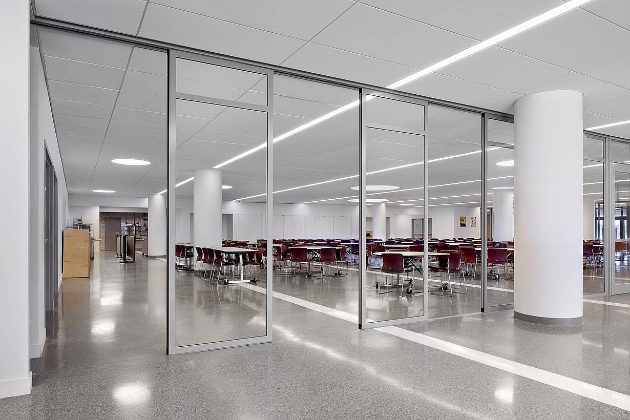
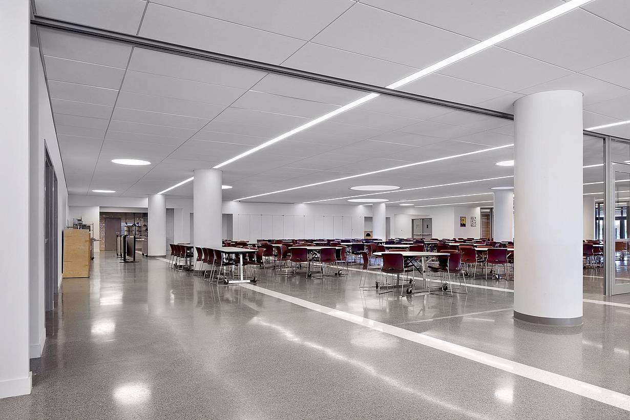
Commercial segmented curved sliding glass walls at The Union Nations International School in NY
2 / 13
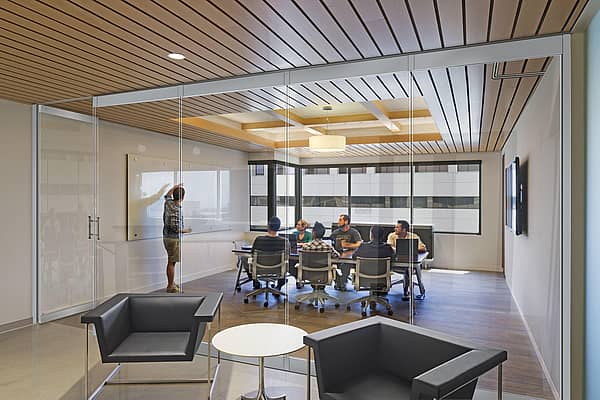
United Nations International School, NY – Spacious modern conference room featuring curved sliding glass doors for a sleek, professional, and flexible meeting space.
3 / 13
4 / 13
5 / 13
6 / 13
7 / 13
8 / 13
9 / 13
10 / 13
11 / 13
12 / 13
13 / 13
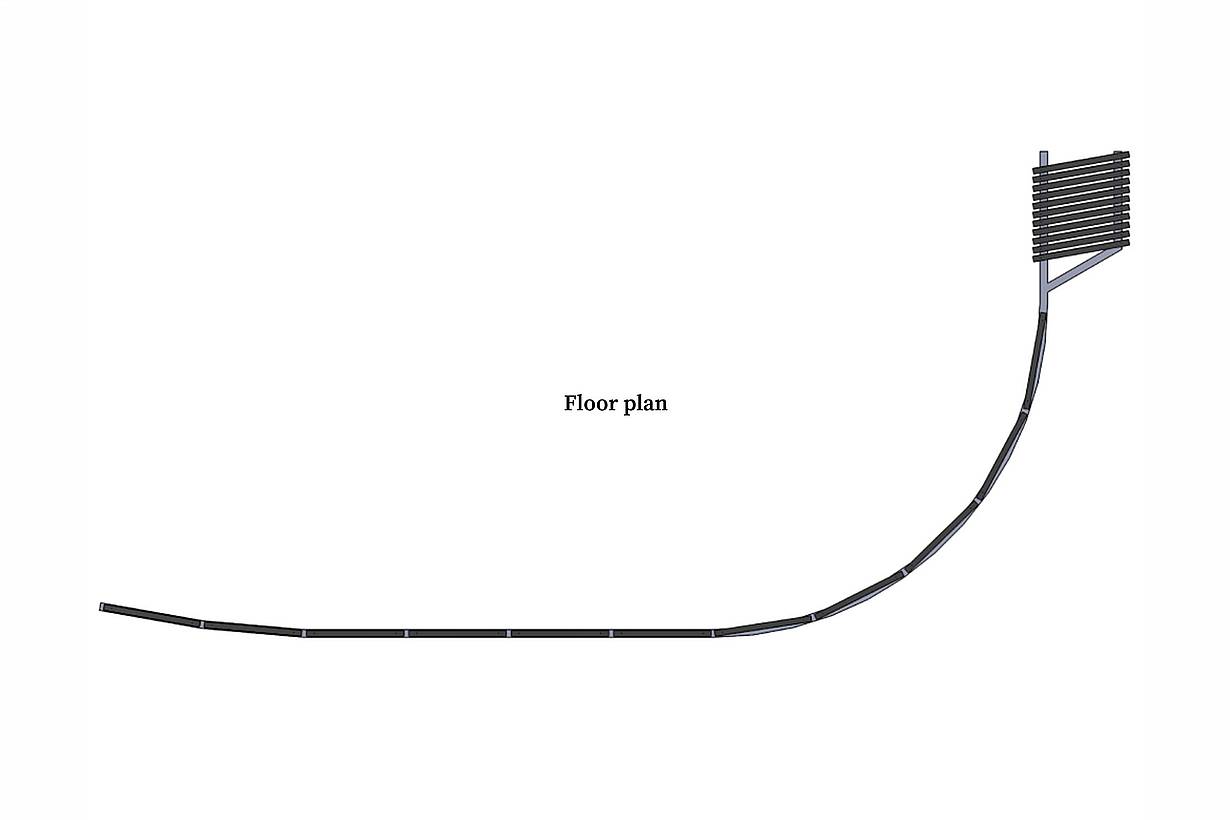
United Nations International School floor plan showing an HSW60 stacking glass wall along a curved opening with remote panel parking.

United Nations International School

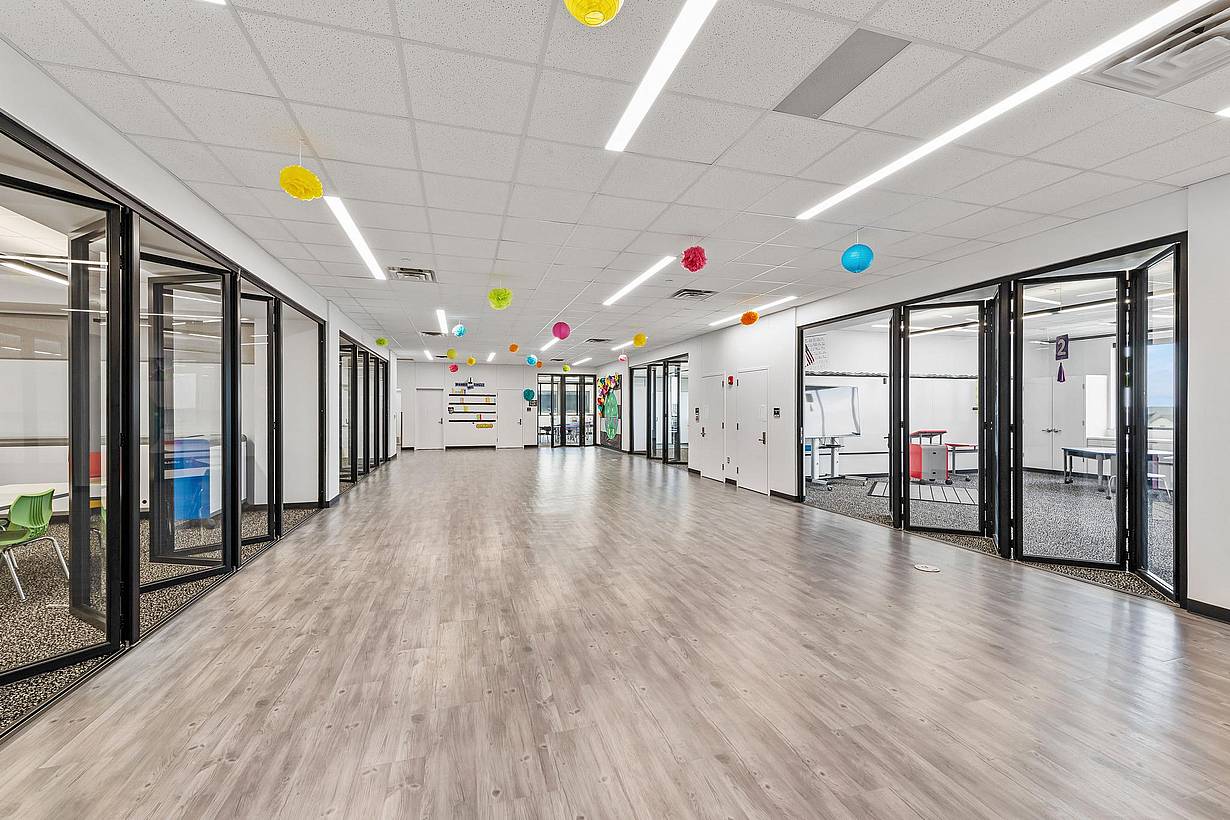
The United Nations International School uses NanaWall systems to create flexible educational spaces with panoramic views, acoustic separation, and multifunctional design.

See Case Study

1 / 19
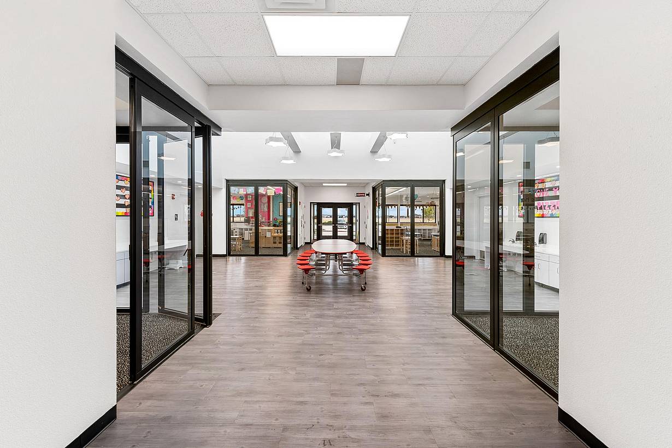
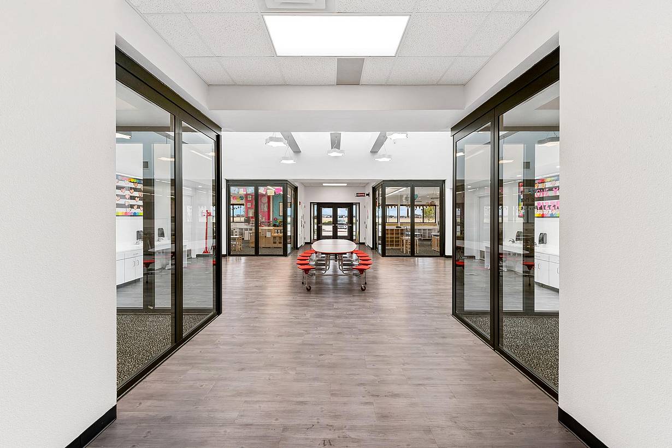
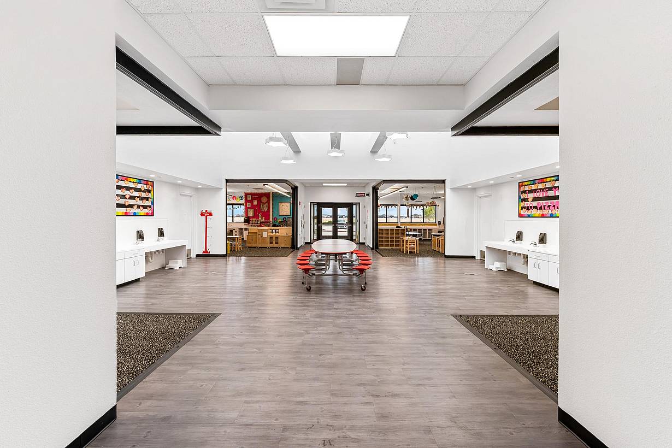
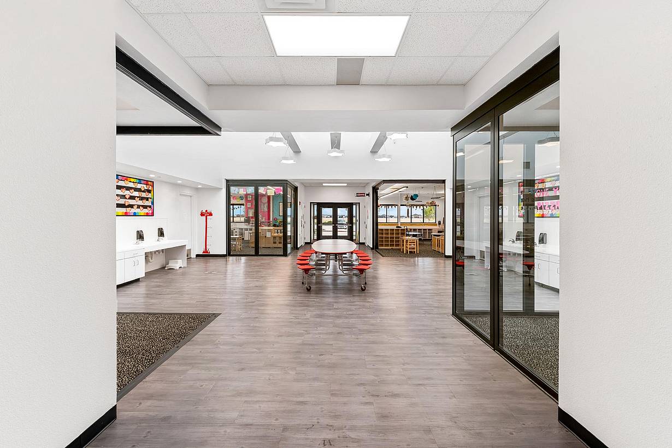
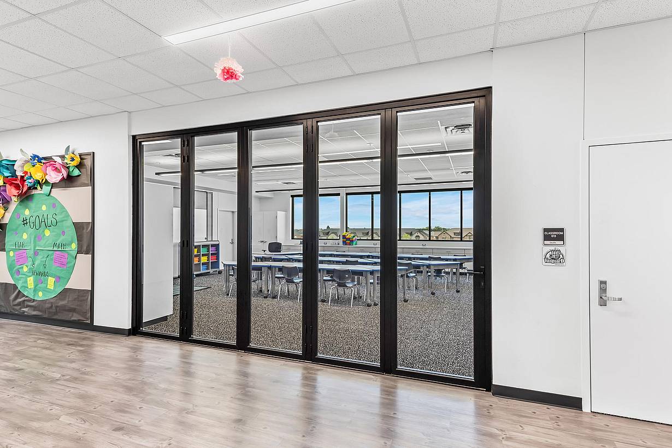
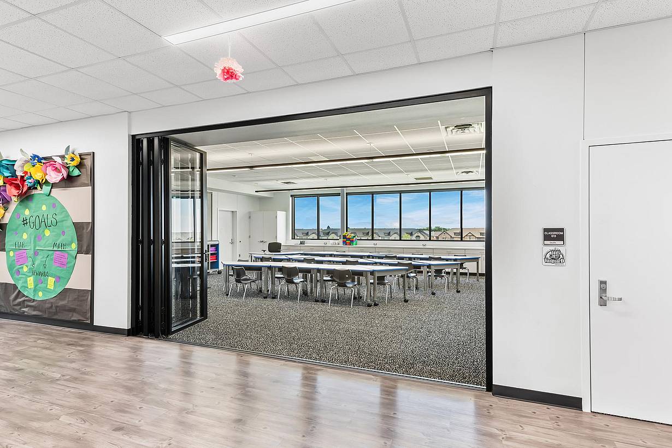
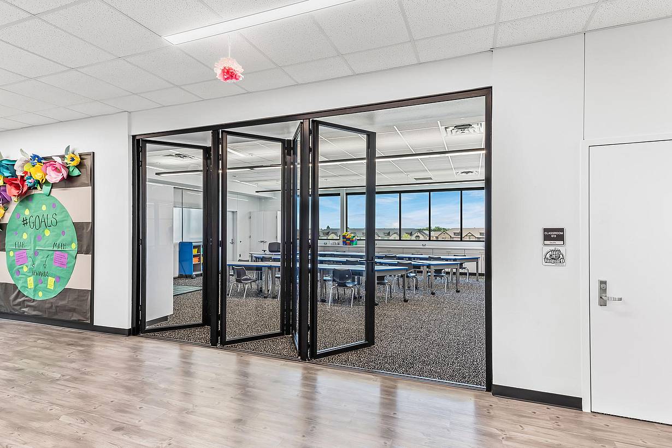
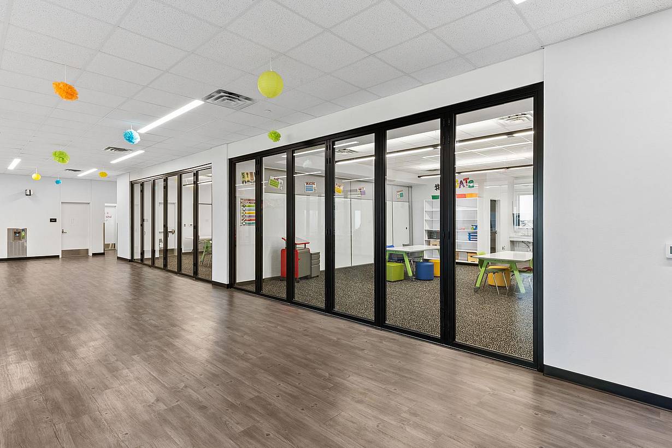
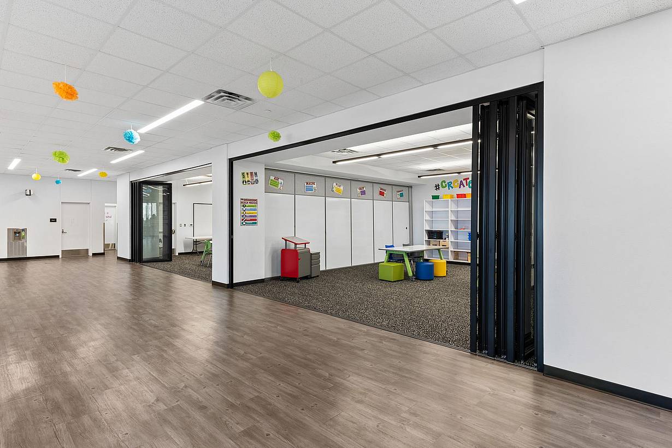
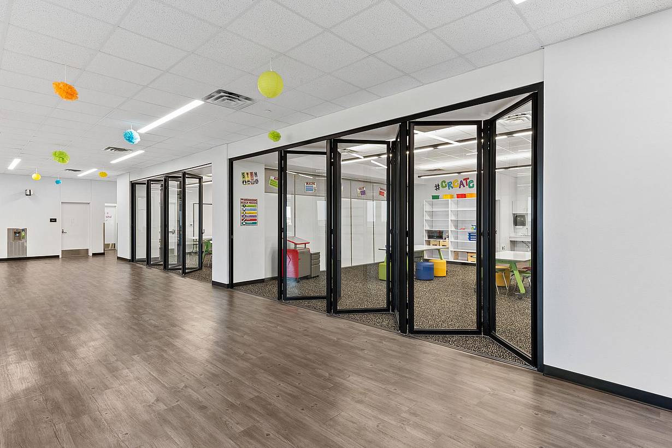
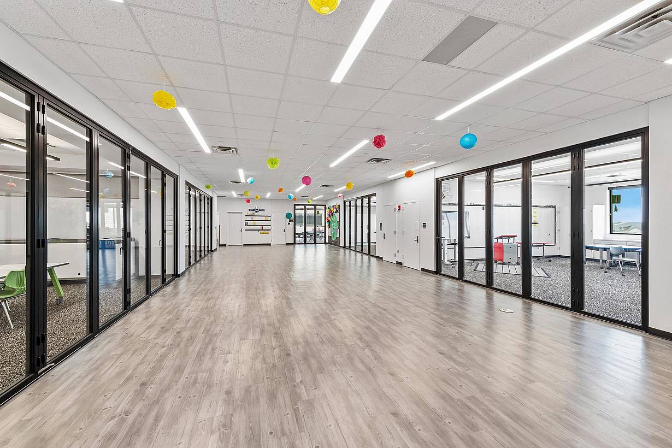
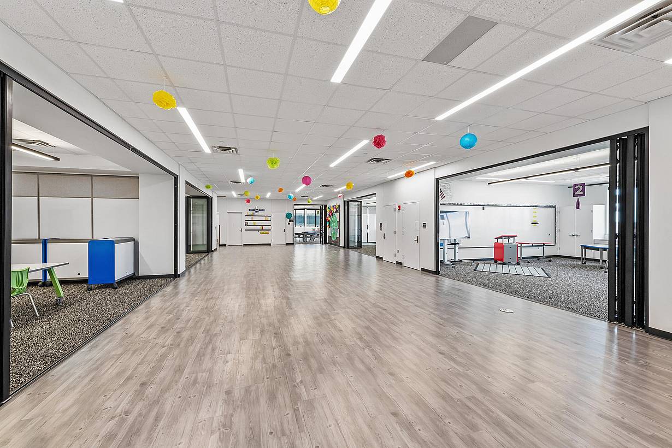
A hallway with folding glass doors on either side leads to seamless transitions between classrooms into the learning hubs
2 / 19
3 / 19
4 / 19
5 / 19
6 / 19
7 / 19
8 / 19
9 / 19
10 / 19
11 / 19
12 / 19
13 / 19
14 / 19
15 / 19
16 / 19
17 / 19
18 / 19
19 / 19

Lubbock-Cooper East Elementary

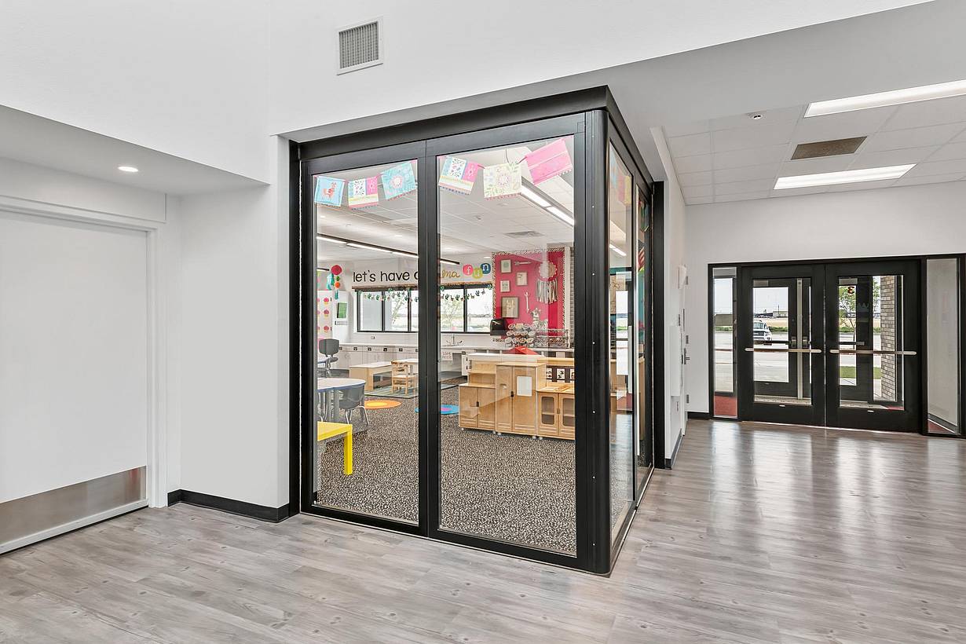
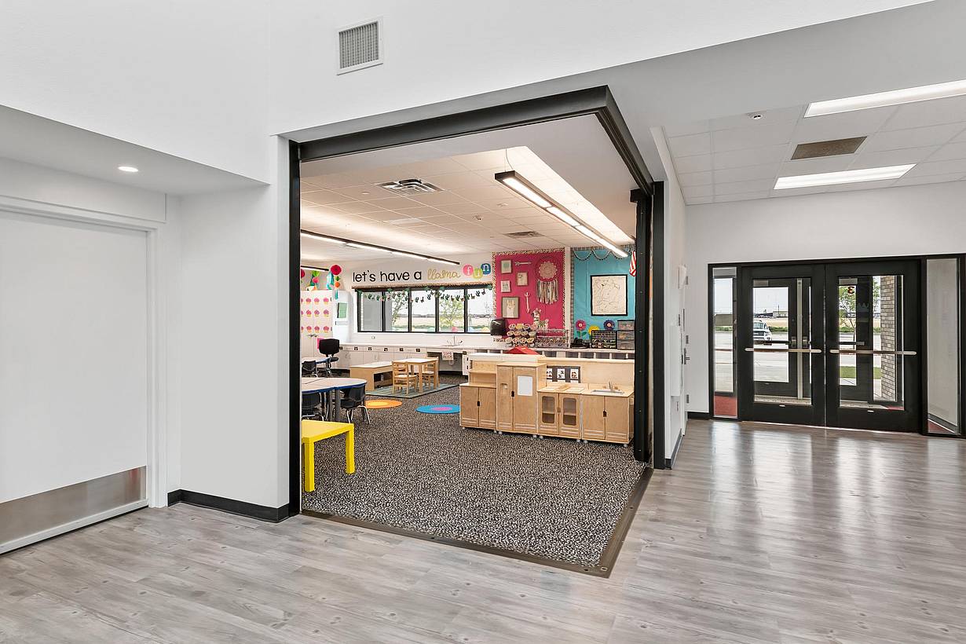
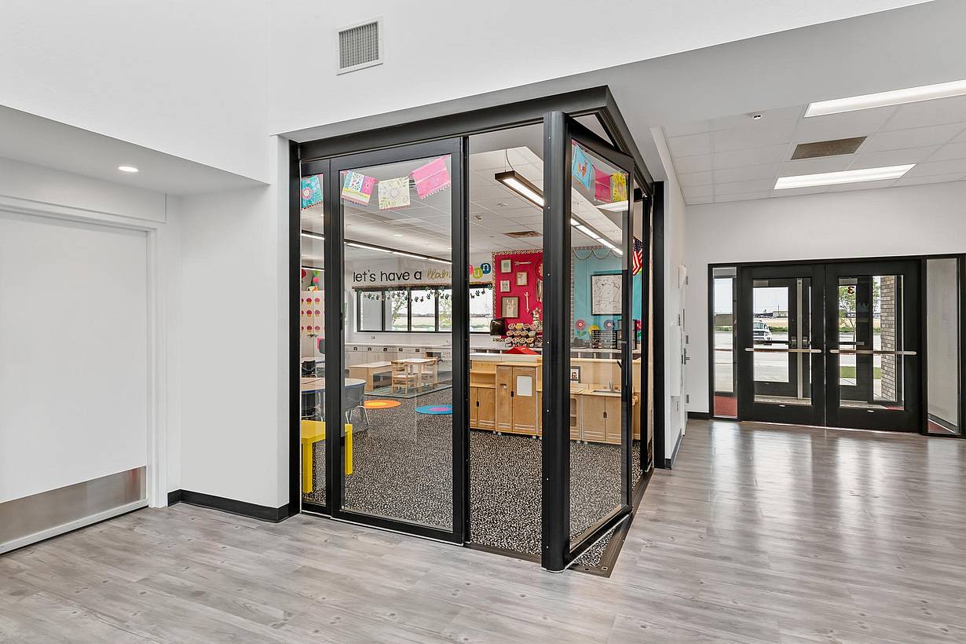
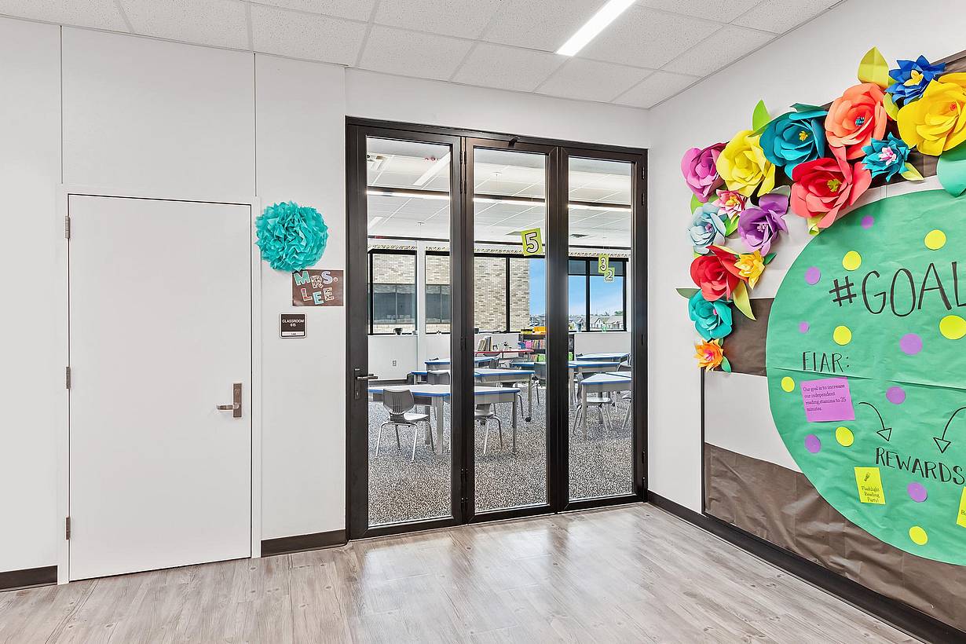
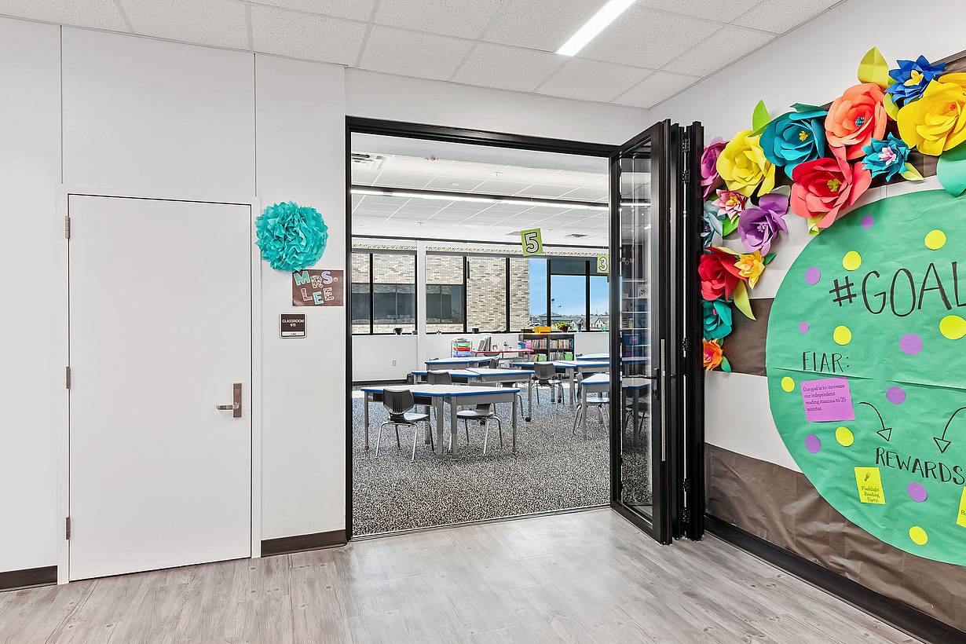
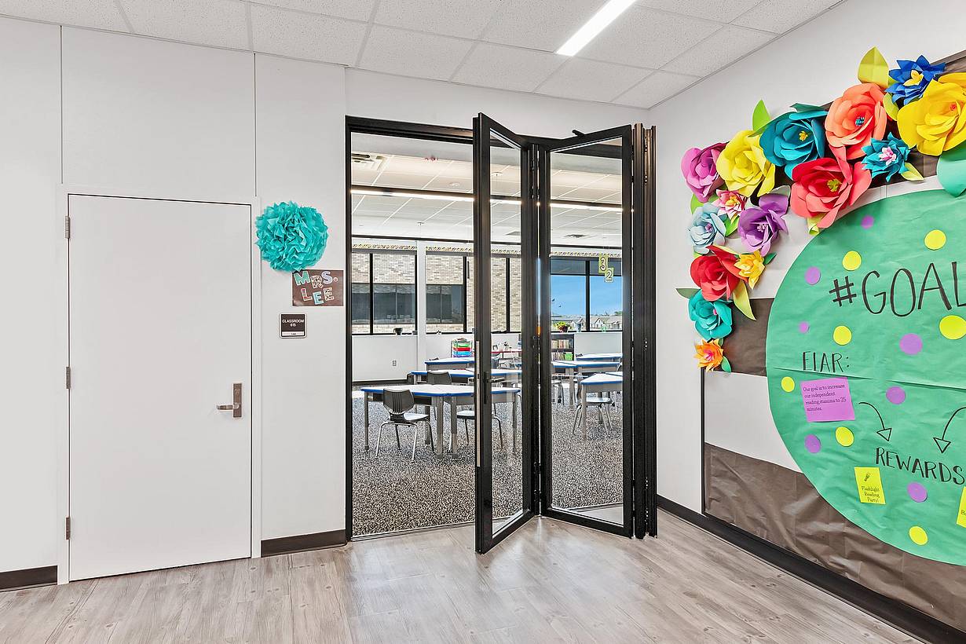
This Texas elementary school uses NanaWall systems to create collaborative learning hubs that adapt to evolving teaching needs.

See Case Study

“The NanaWall System provides superior acoustic control. It is an integral part of the sound attenuation system along with the LVT floor and the ceiling systems.”

— David Businelli, Architect

See Case Study

Speak with a NanaWall Consultant to Discuss Your Goals

Free Design Consultation

Connect With Us
1 / 8
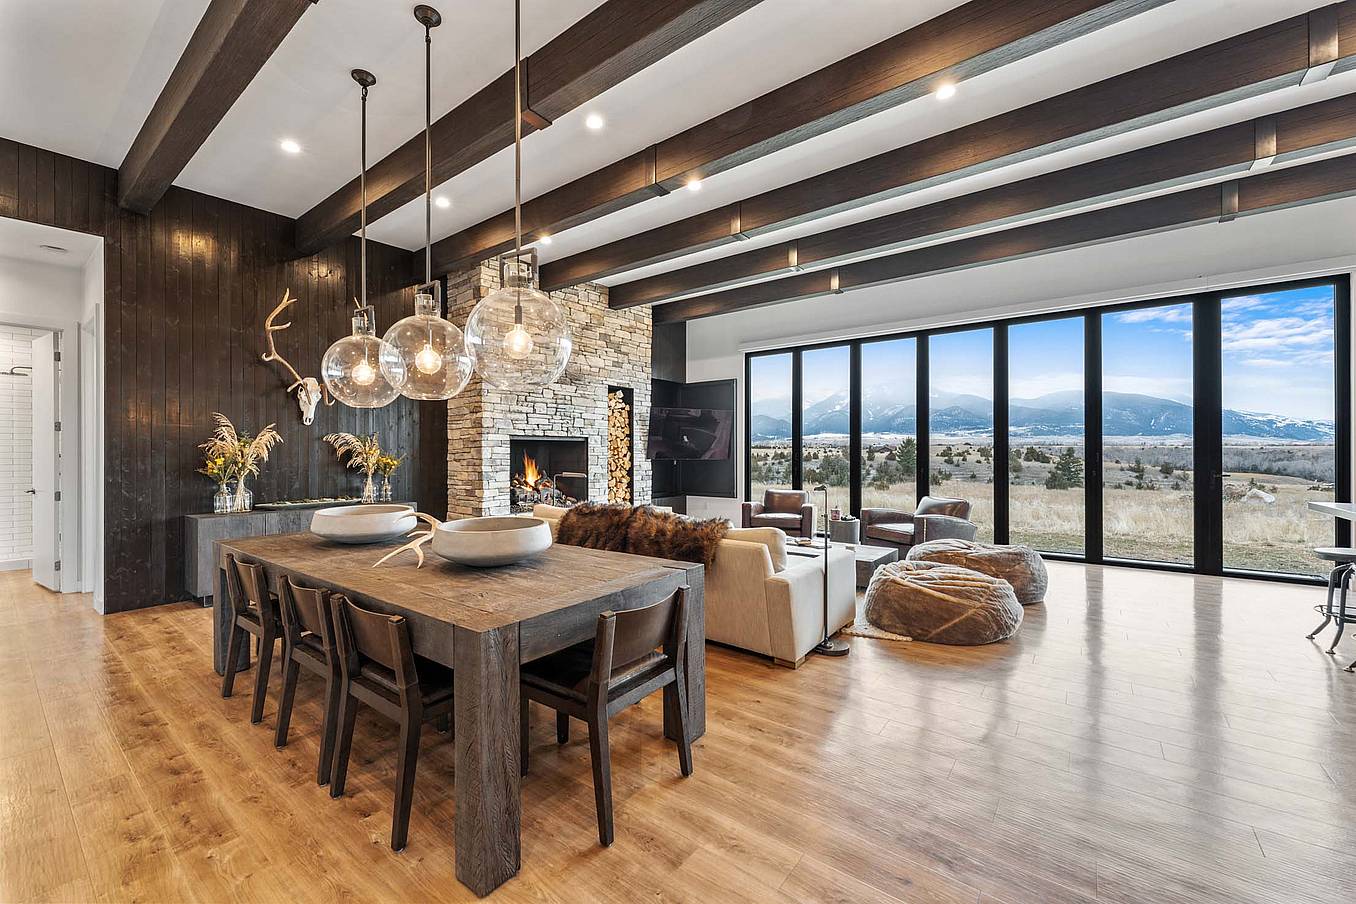
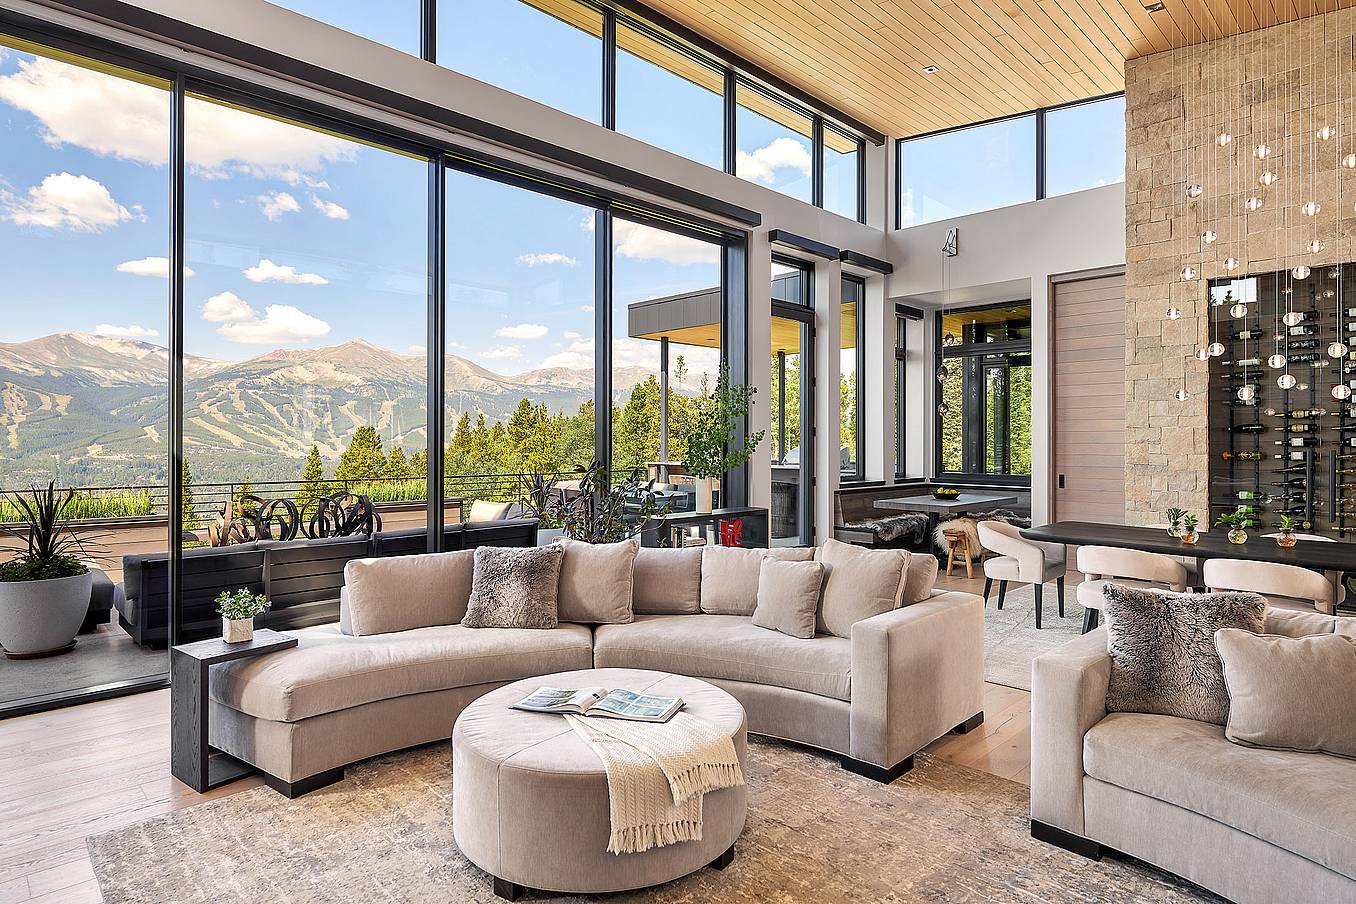
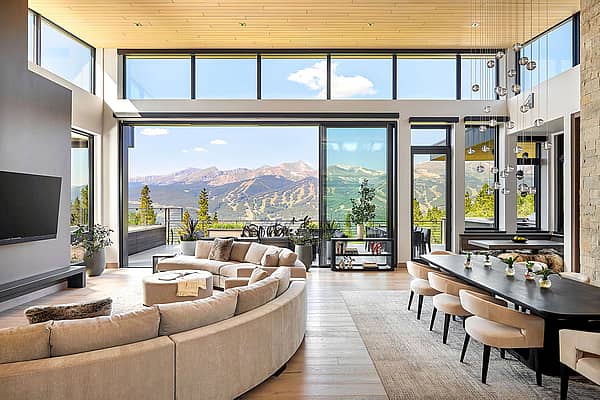
Bifold glass doors frame a modern living and dining area with wood floors, stone fireplace, and floor‑to‑ceiling windows overlooking scenic mountains
2 / 8
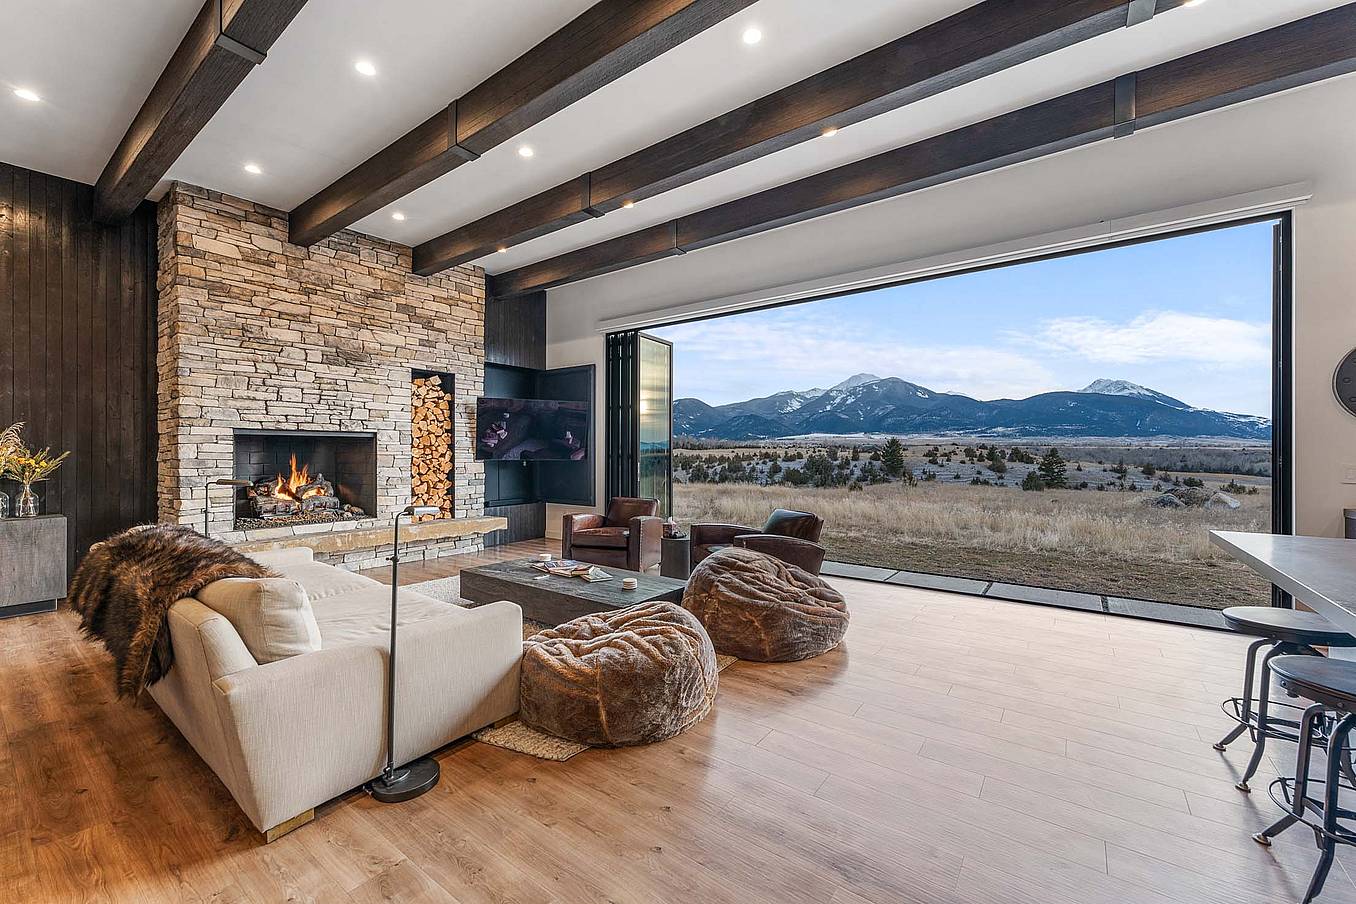
Bifold glass doors connect a modern living room with stone fireplace and wood floors to scenic mountain views, creating seamless indoor-outdoor living
3 / 8
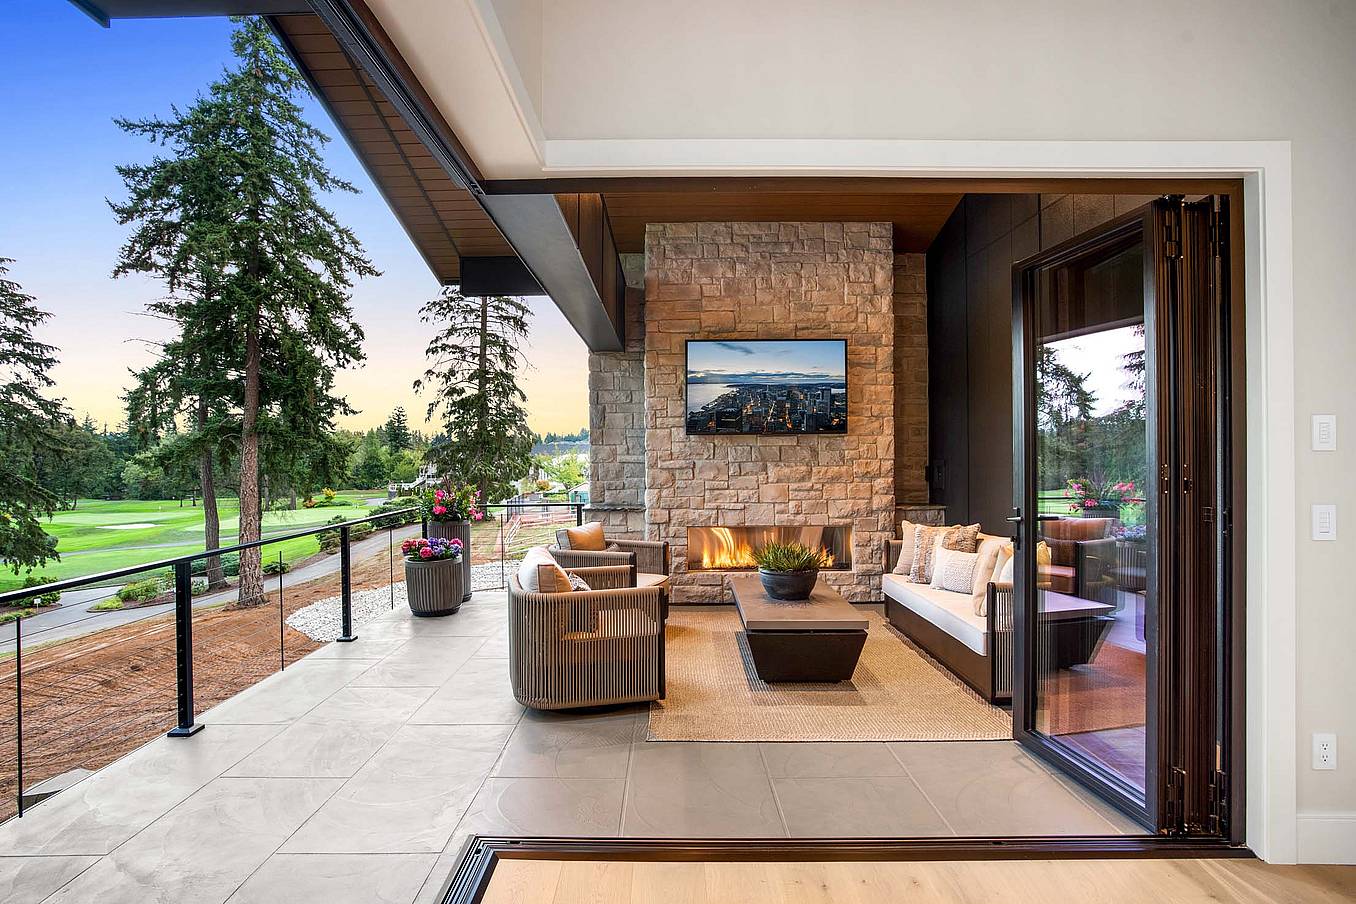
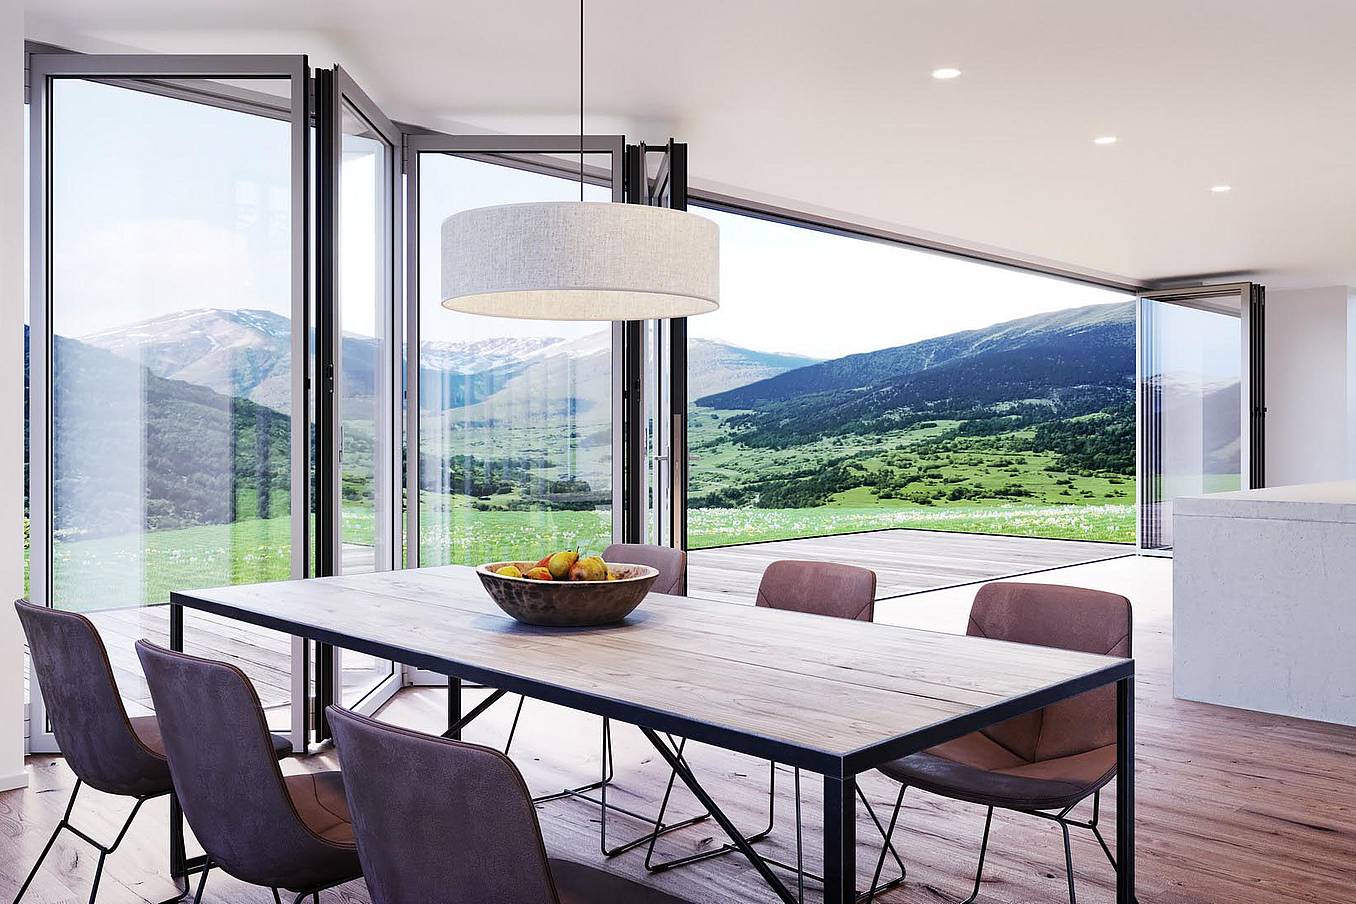
Interior view of dining room with fully open corner bifold glass doors, creating a seamless transition to the outdoor patio and golf course
4 / 8
Modern living area with large sliding glass doors opening to patio, creating bright indoor-outdoor living and showcasing clean contemporary architectural style
5 / 8
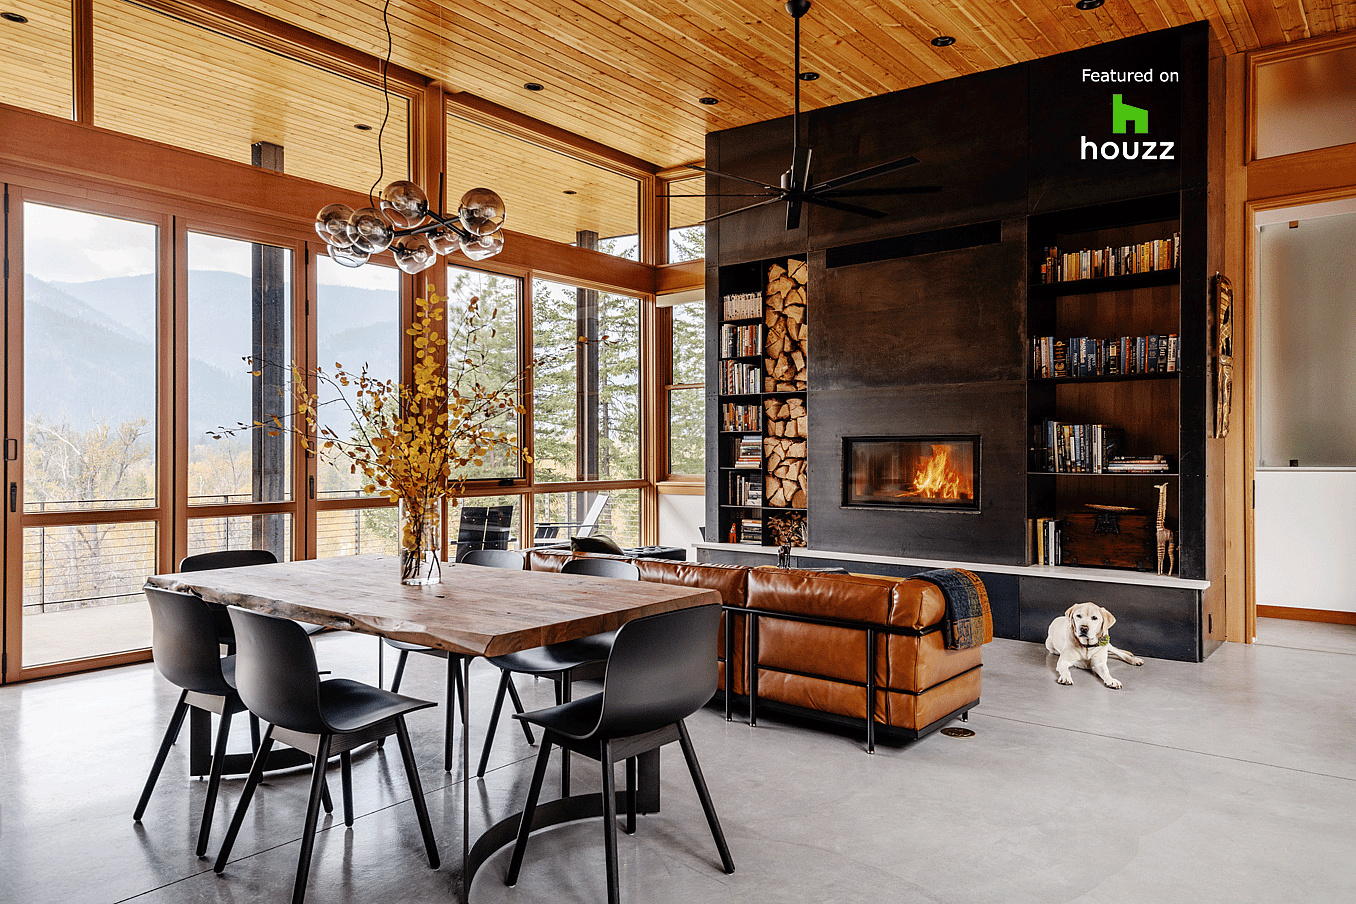
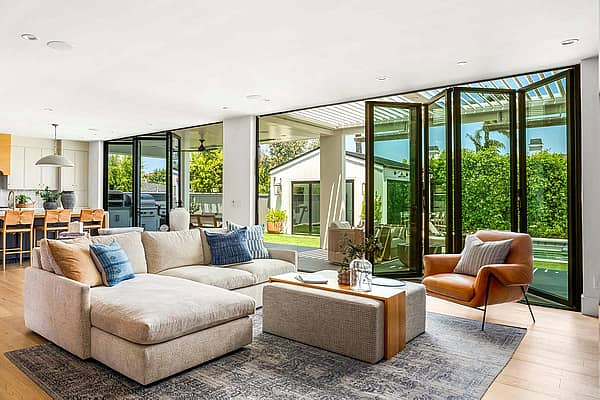
Interior living space with folding glass doors opened to the deck, part of a Houzz-featured project highlighting warm wood finishes and indoor-outdoor living
6 / 8
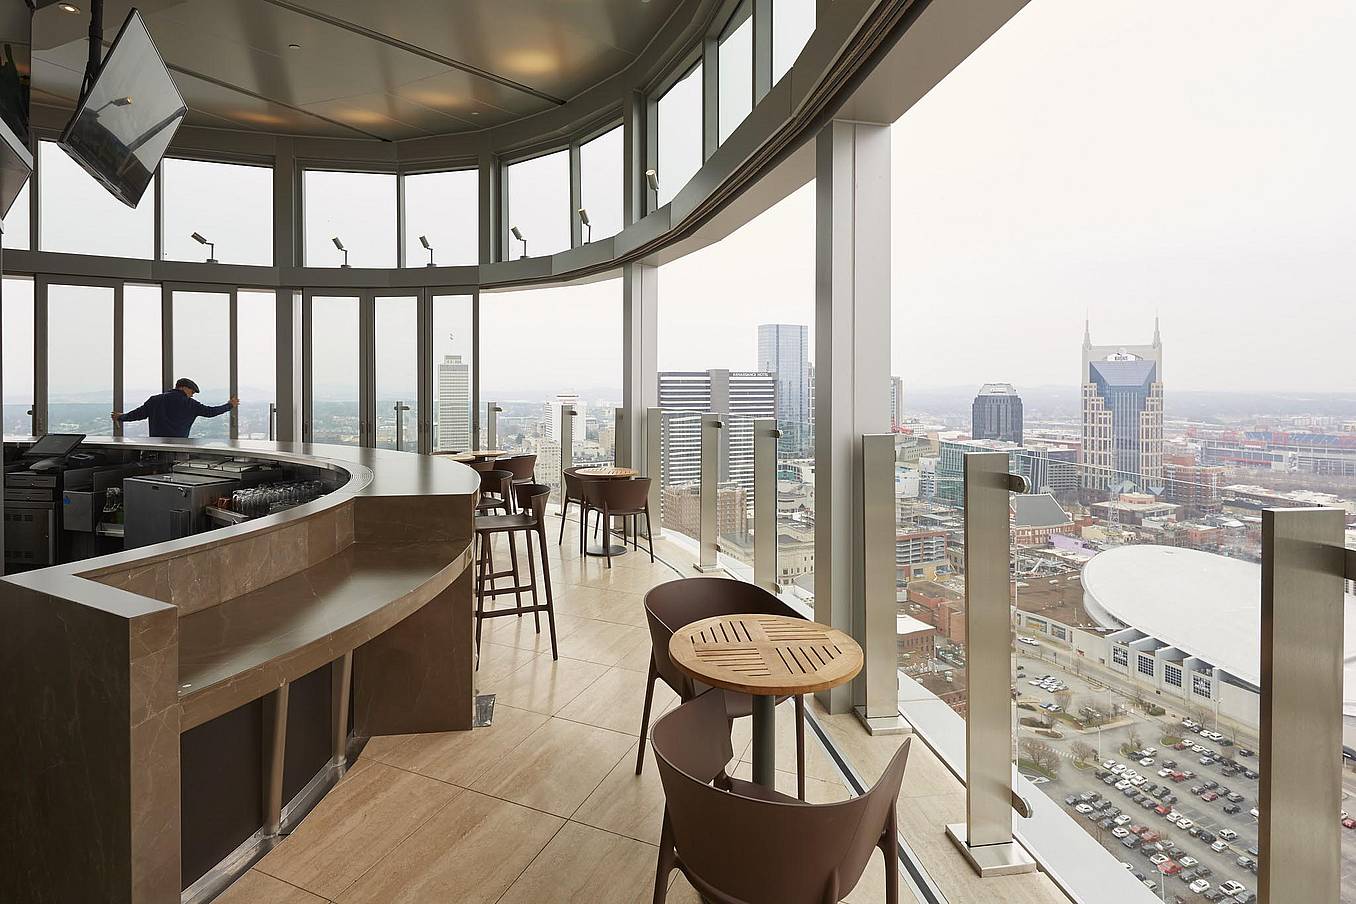
Segmented curved sliding glass walls at JW Marriot Nashville
7 / 8
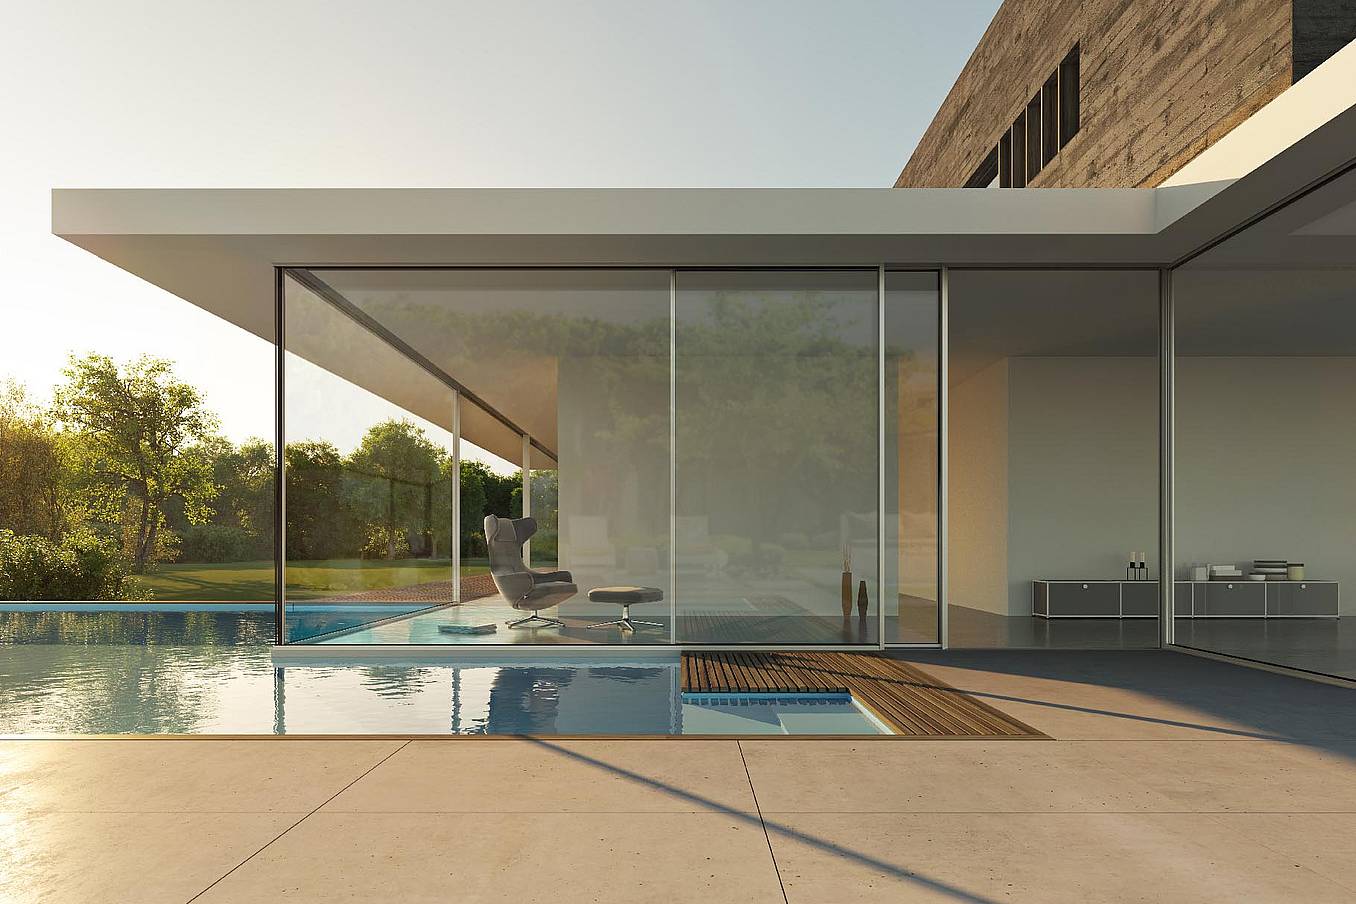
cero minimal moveable glass walls - opening exterior
8 / 8
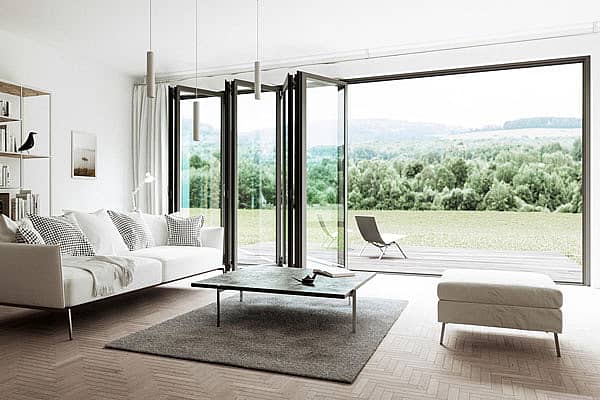
Folding glass patio doors in modern residential enhance seamless indoor‑outdoor flow.