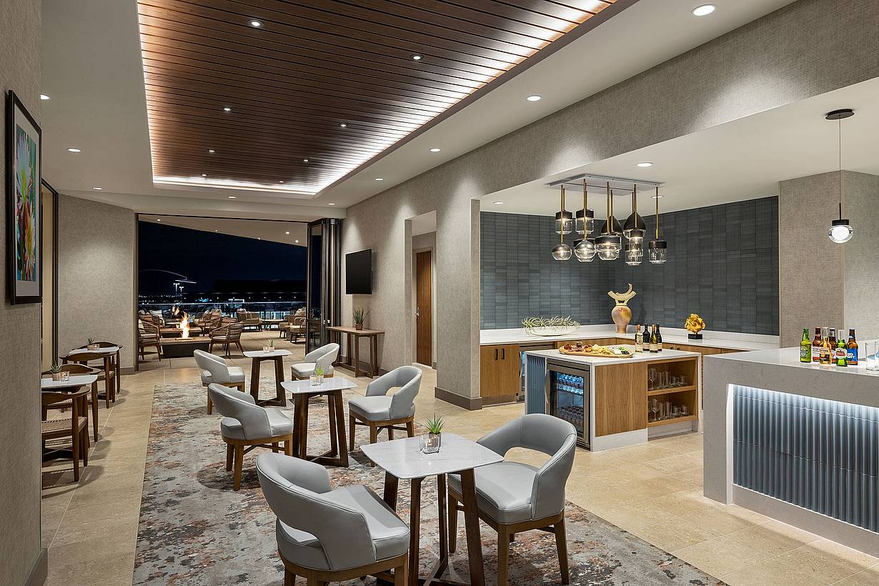
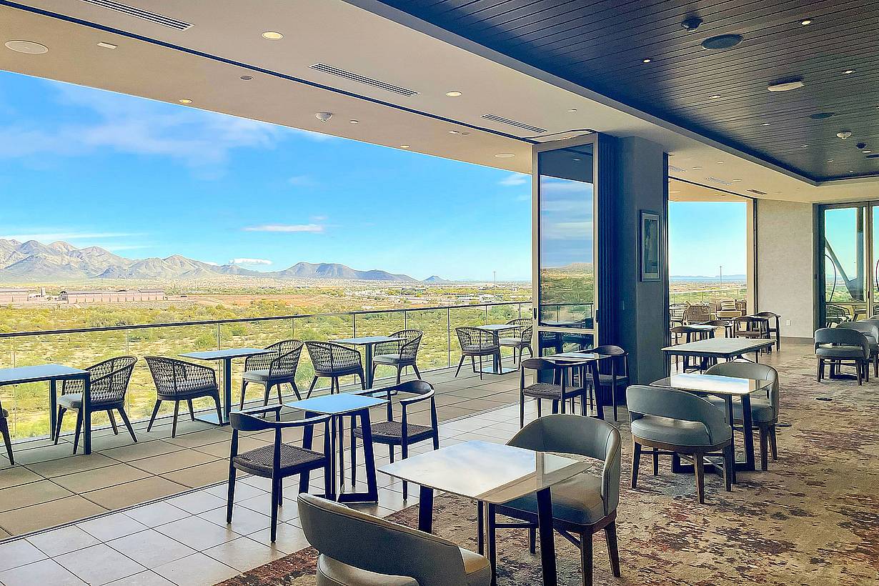
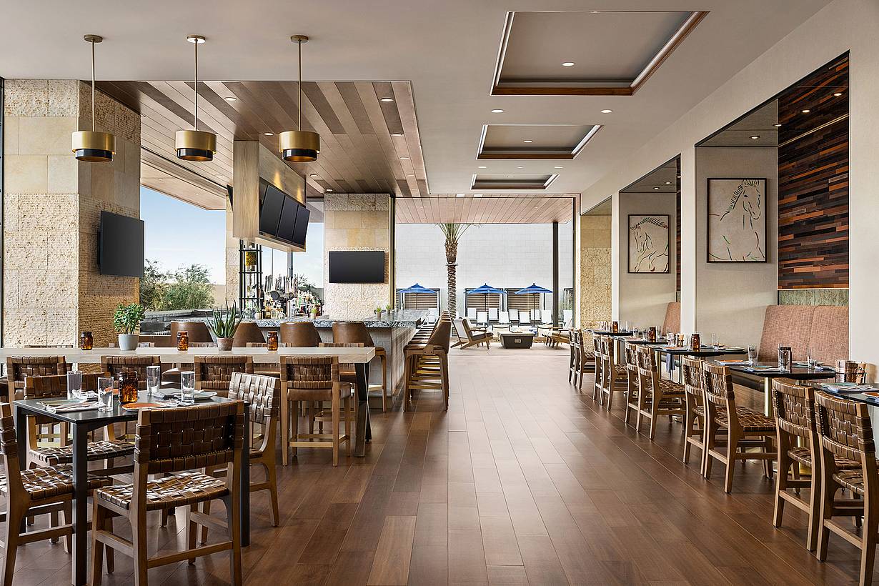
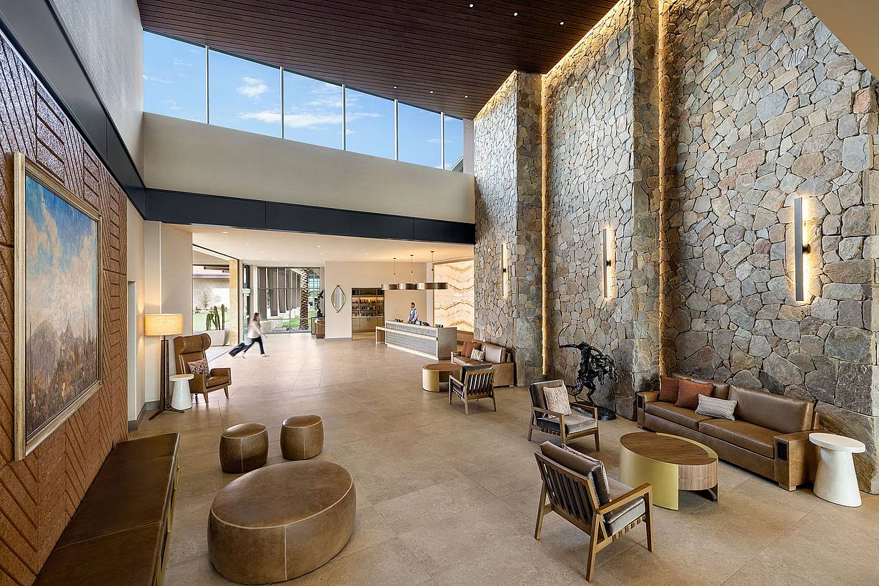


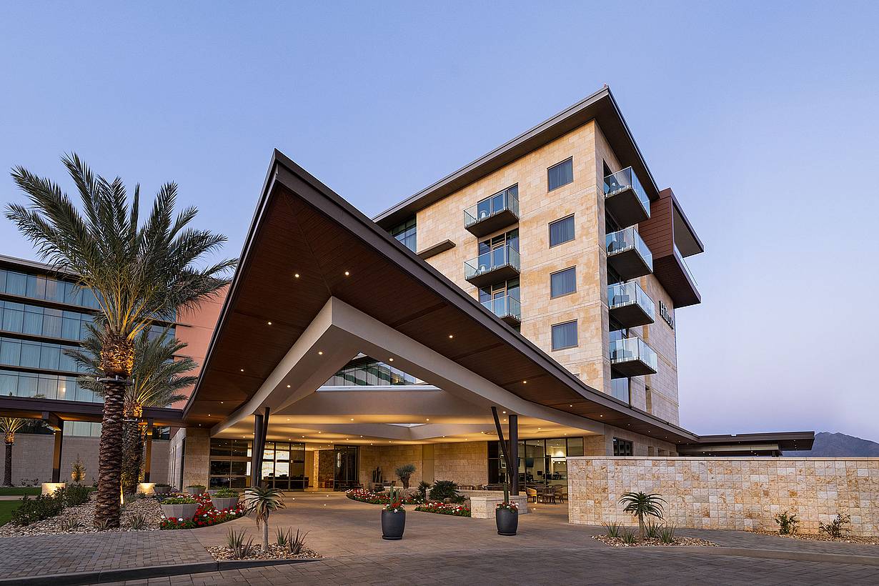
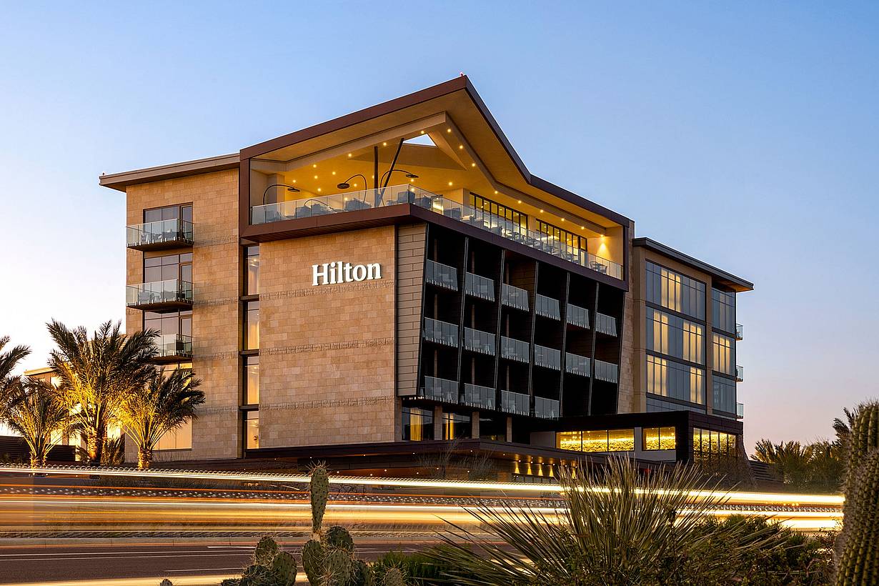
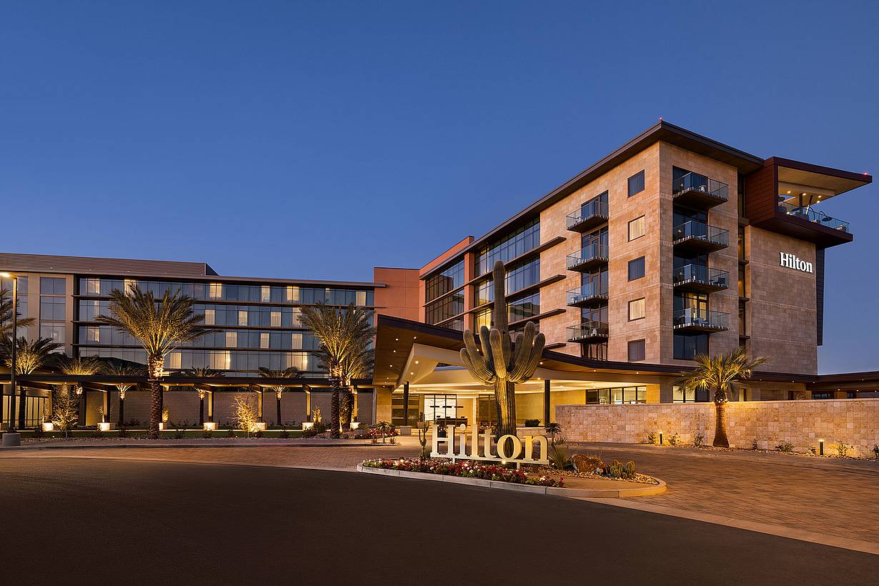
Hilton Scottsdale North at Cavasson
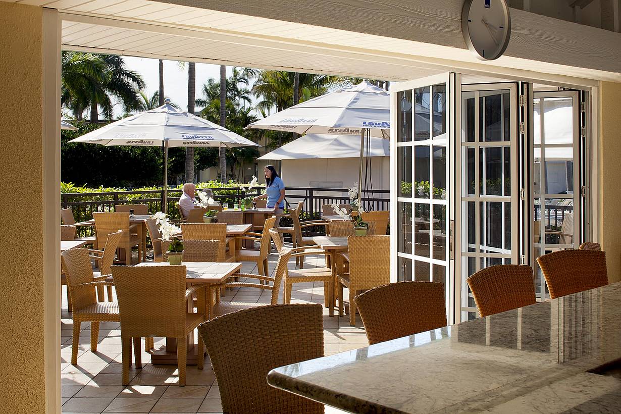
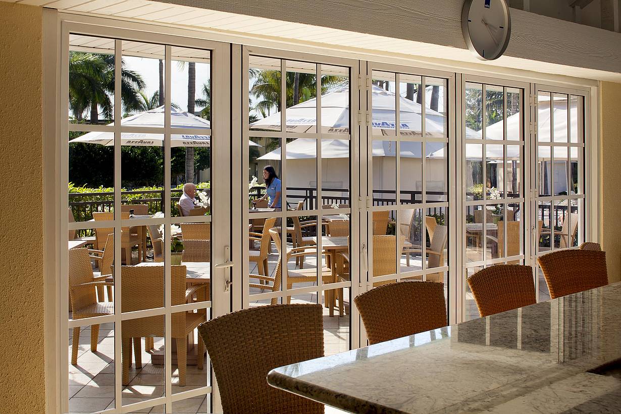
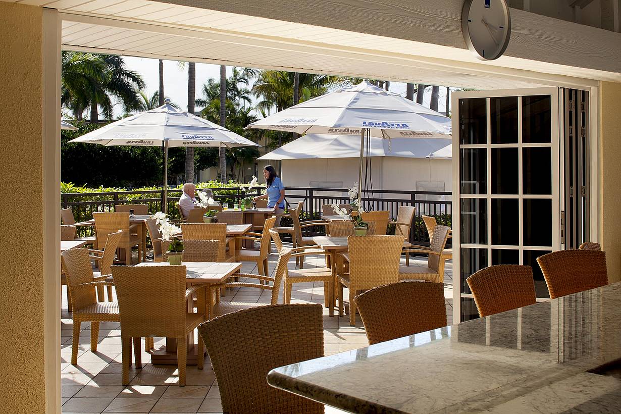
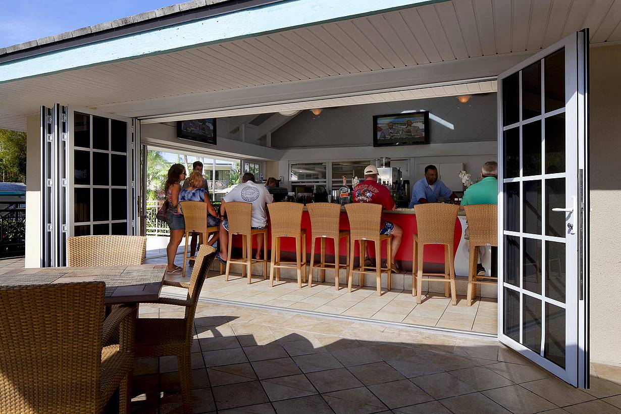
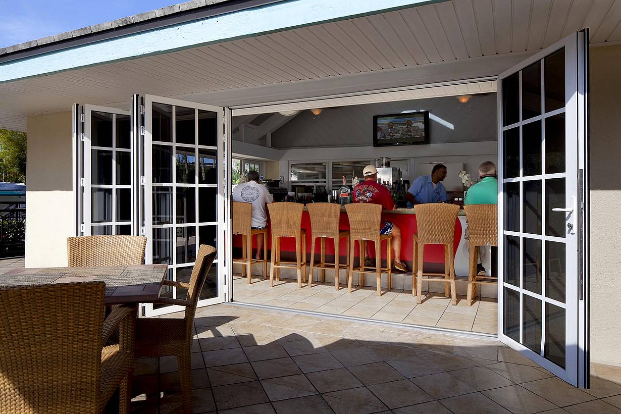
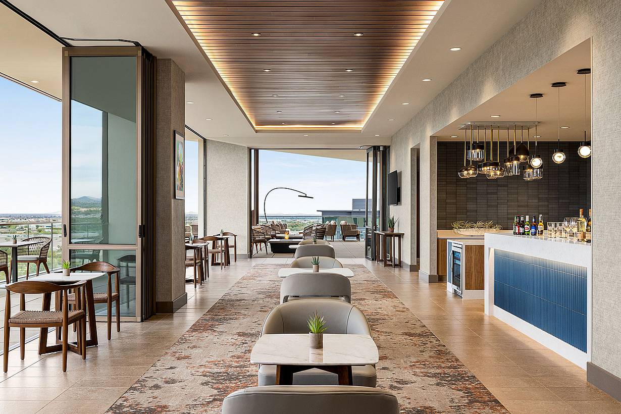
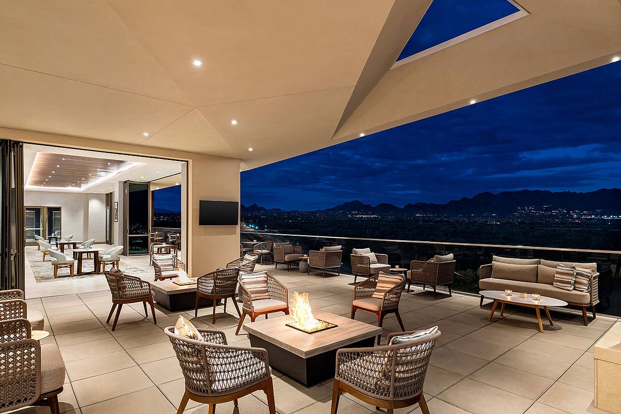

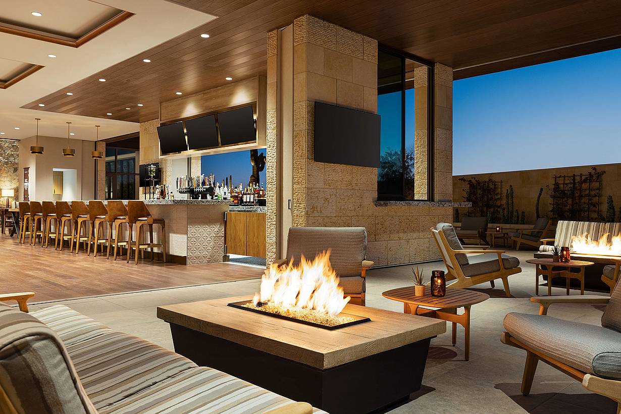
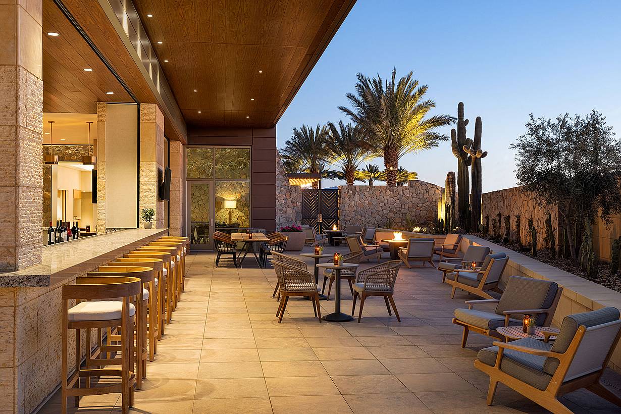
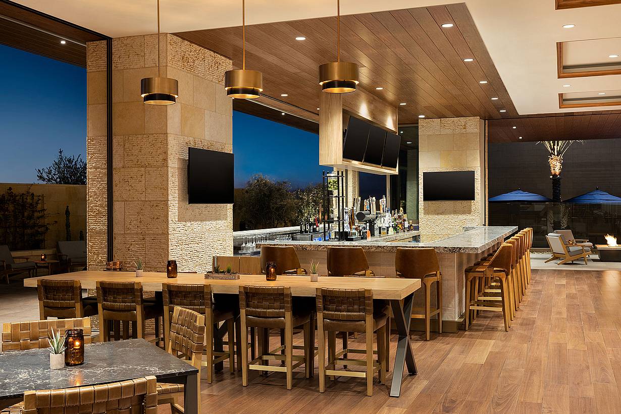
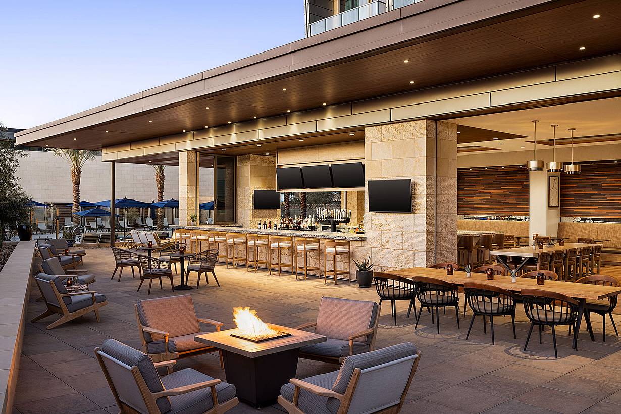
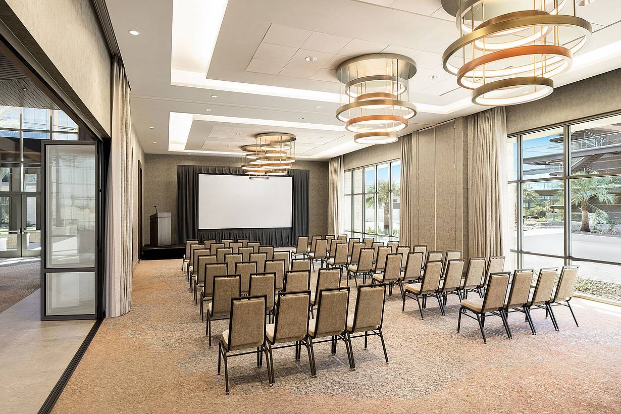
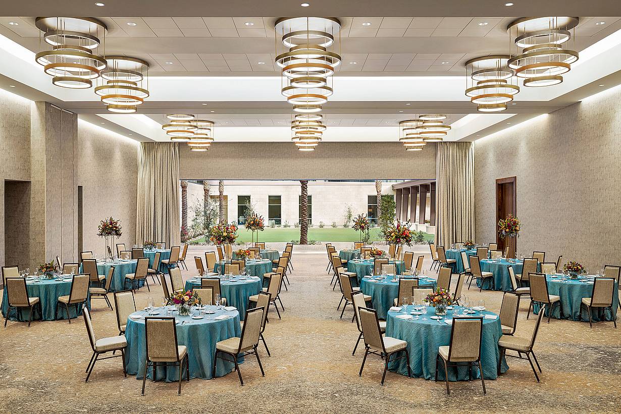
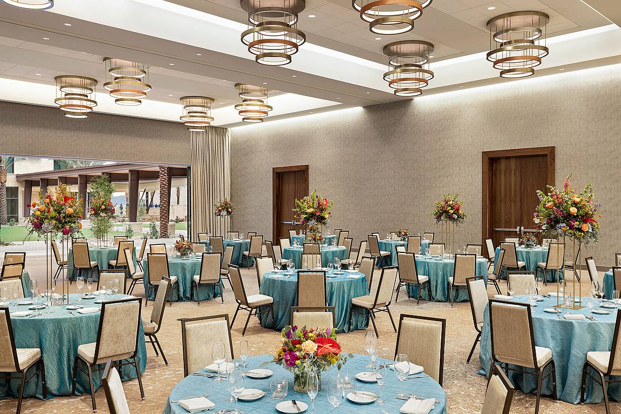
This Hilton hotel in Scottsdale uses NanaWall systems across 11 locations to maximize mountain views and indoor-outdoor flexibility.
Our systems define the opening glass wall category and continue to set the industry standard for quality, craftsmanship, and performance.
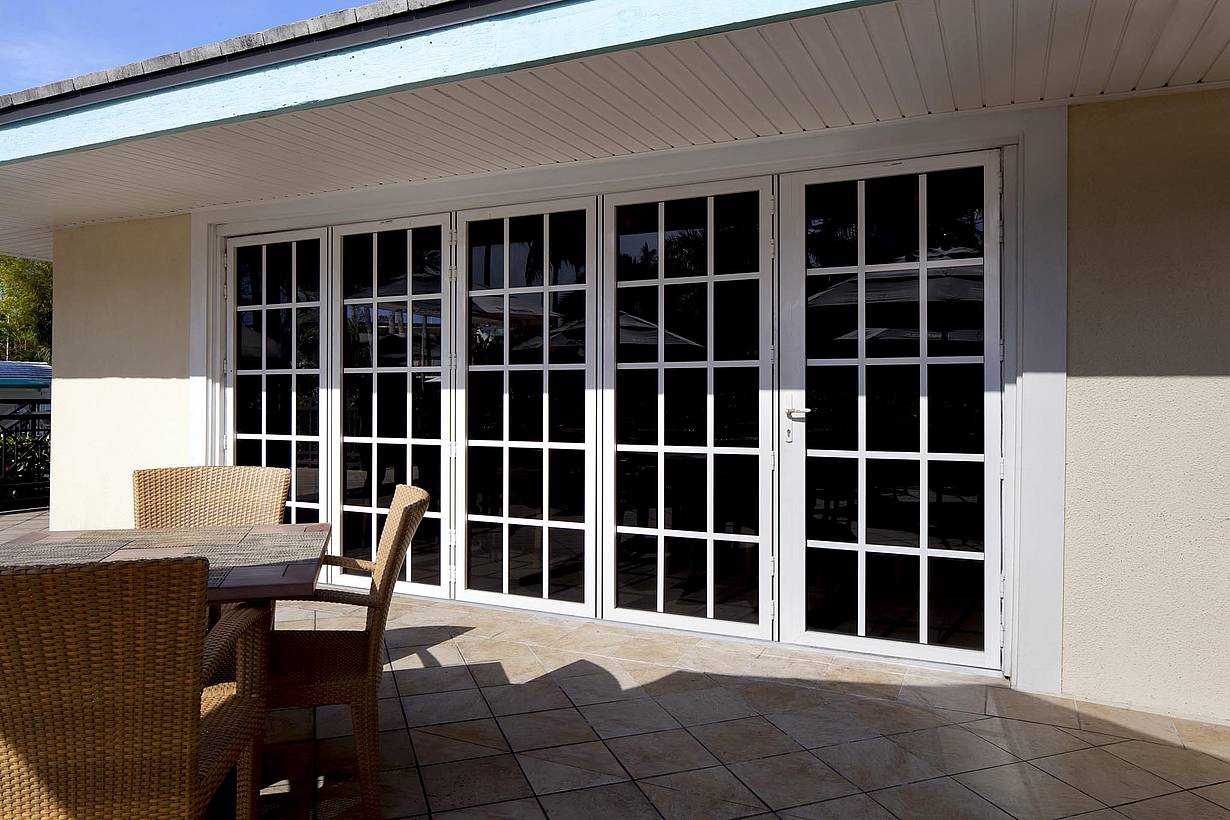
Each glass wall system is engineered to operate in the most extreme conditions while delivering energy-efficiency, superior security and interior comfort.
Our glass walls are designed to effortlessly integrate with the architecture of any space.
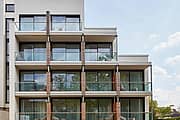
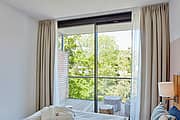
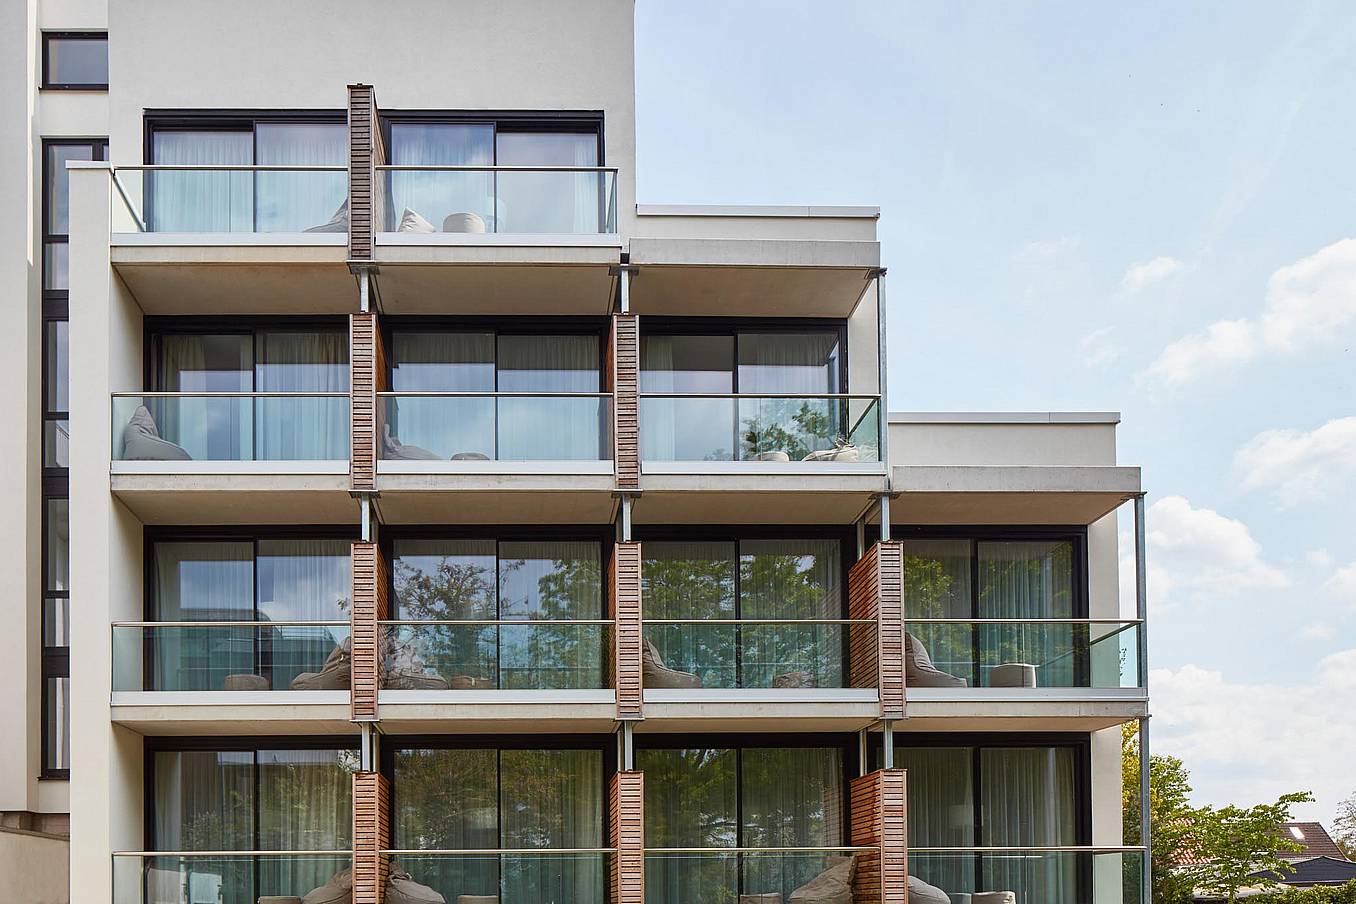
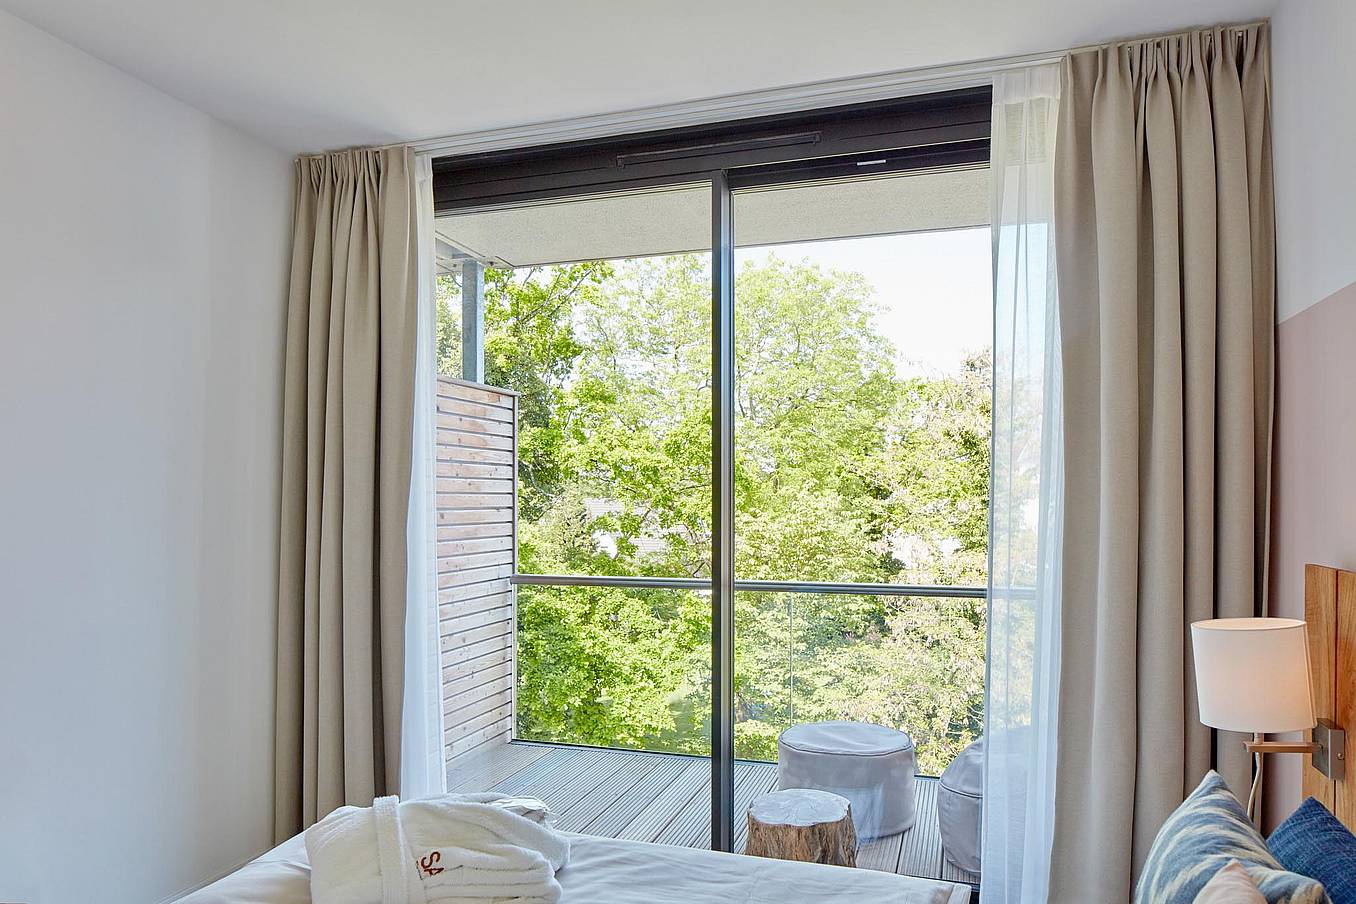
Timmendorfer Strand, Germany
This Hilton hotel in Scottsdale uses NanaWall systems across 11 locations to maximize mountain views and indoor-outdoor flexibility.
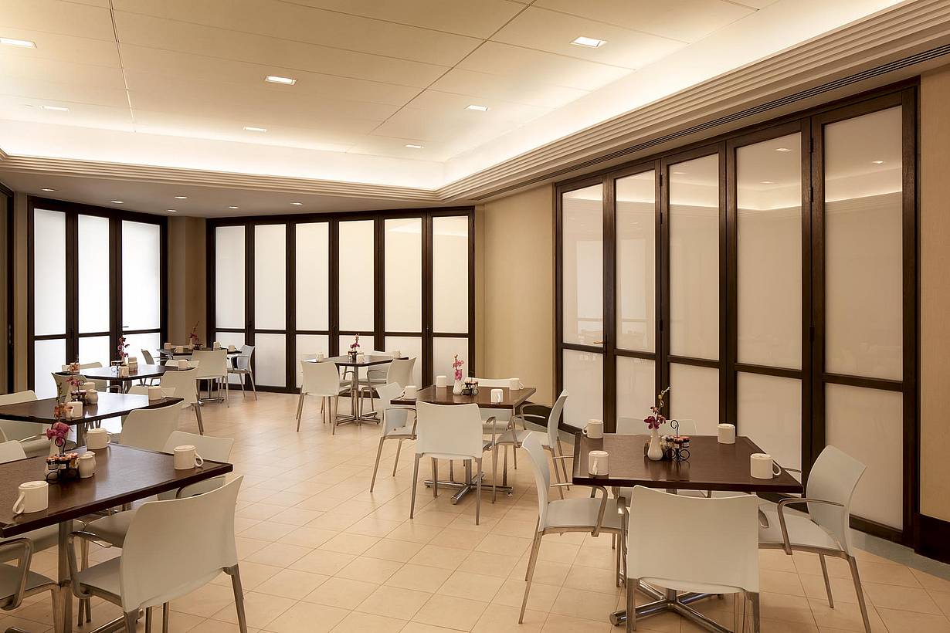
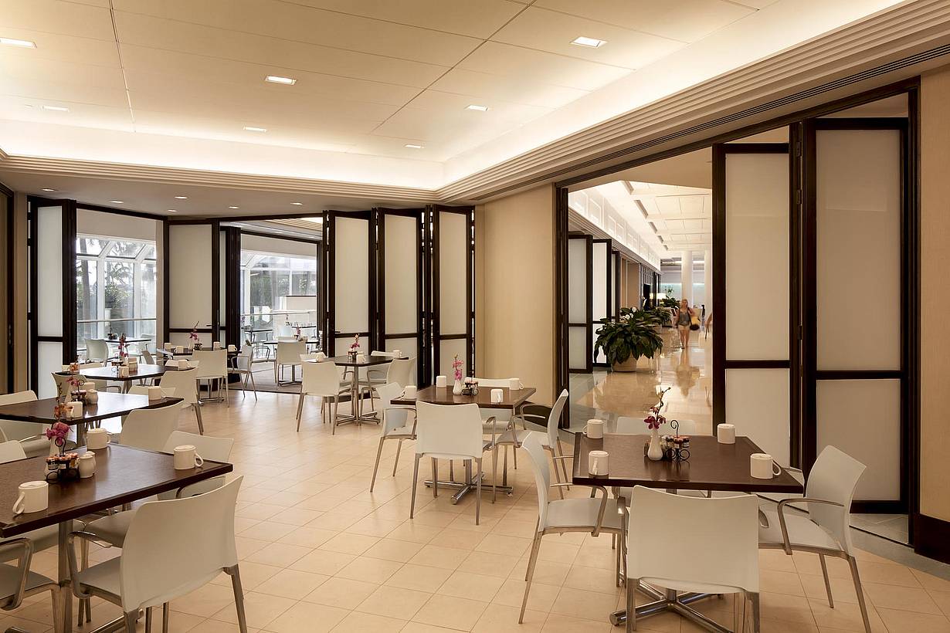
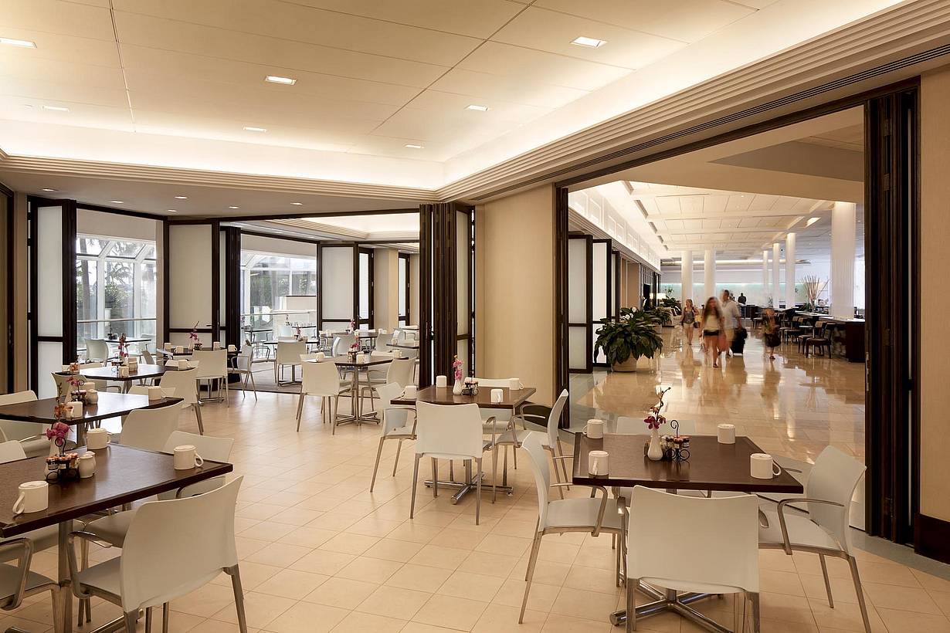
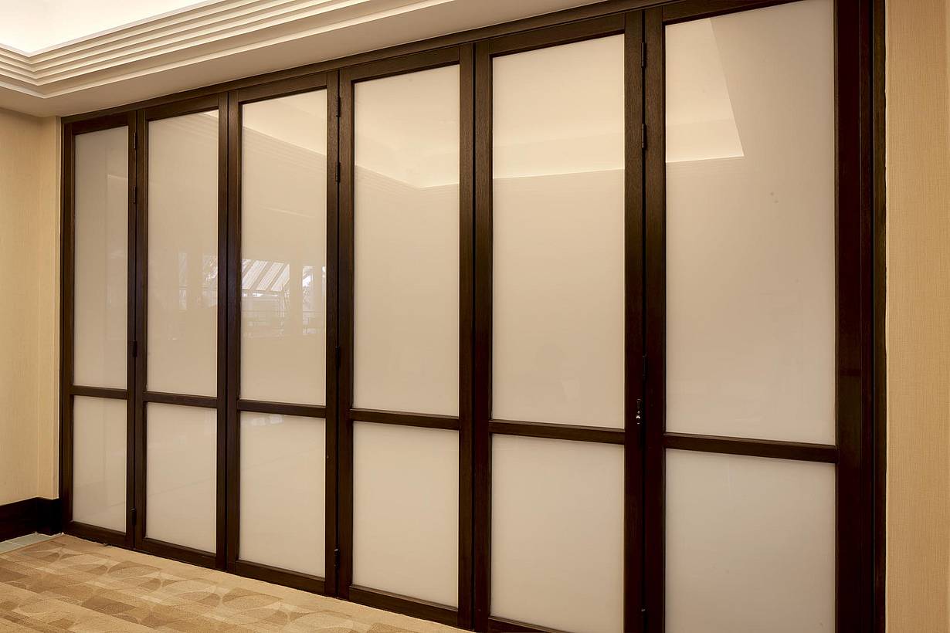
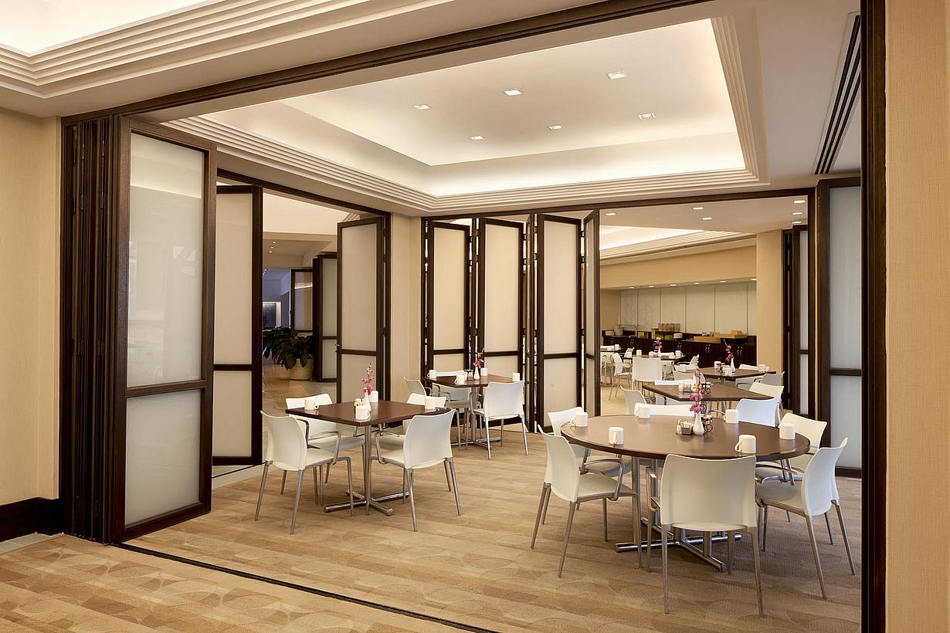
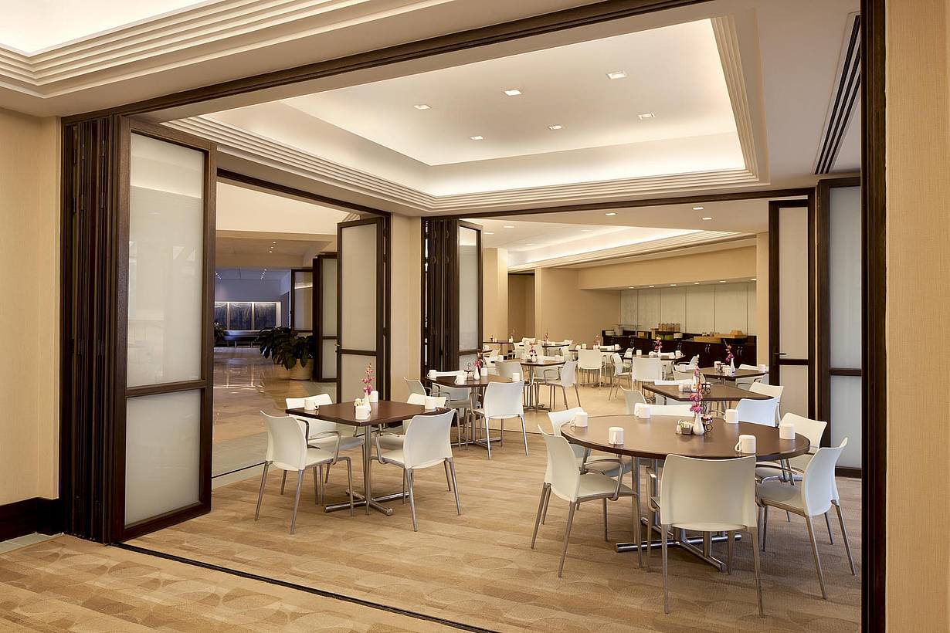
Hyatt Regency Pier Sixty-Six in Fort Lauderdale uses NanaWall WD65 wood-framed folding glass walls to create flexible restaurant spaces with natural light and adaptable seating.
"There have been so many comments on the sleek, modern look of the NanaWalls. The hotel is truly a work of art, and it can't be overstated how large a role NanaWall has to play in that."
— Ryan Hallock, Superior Glass

100 Meadowcreek Drive #250
Corte Madera, CA 94925