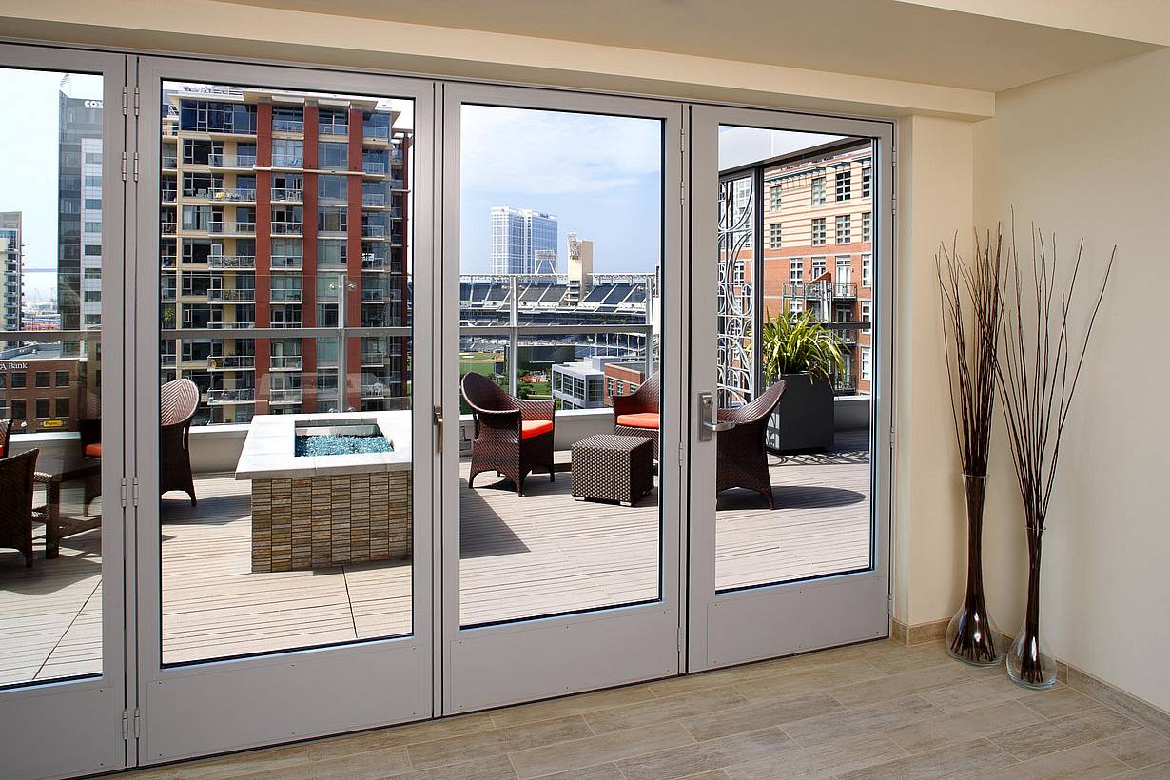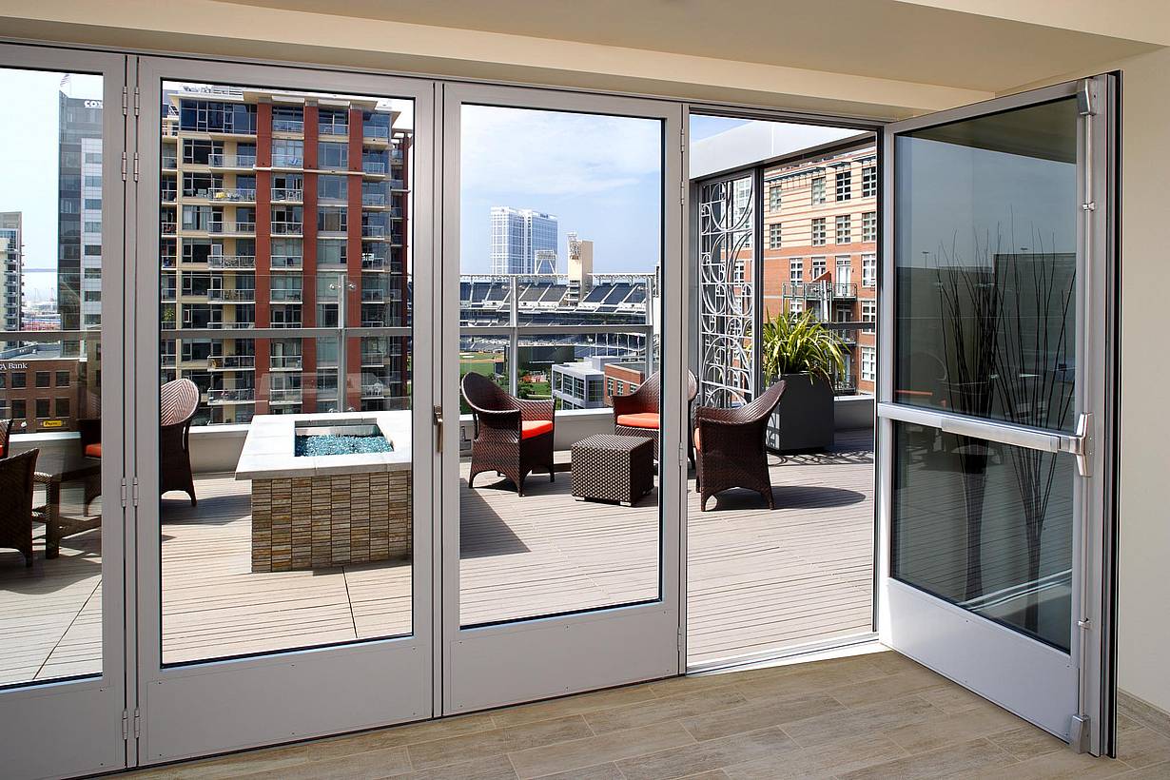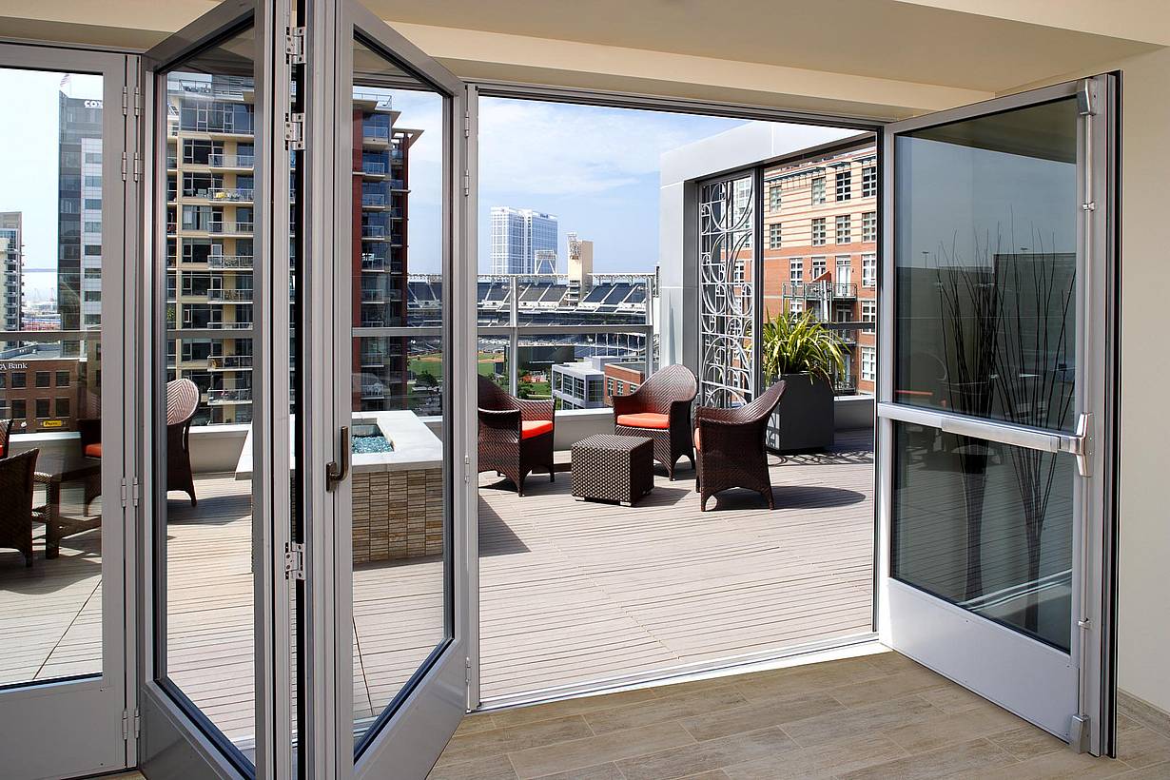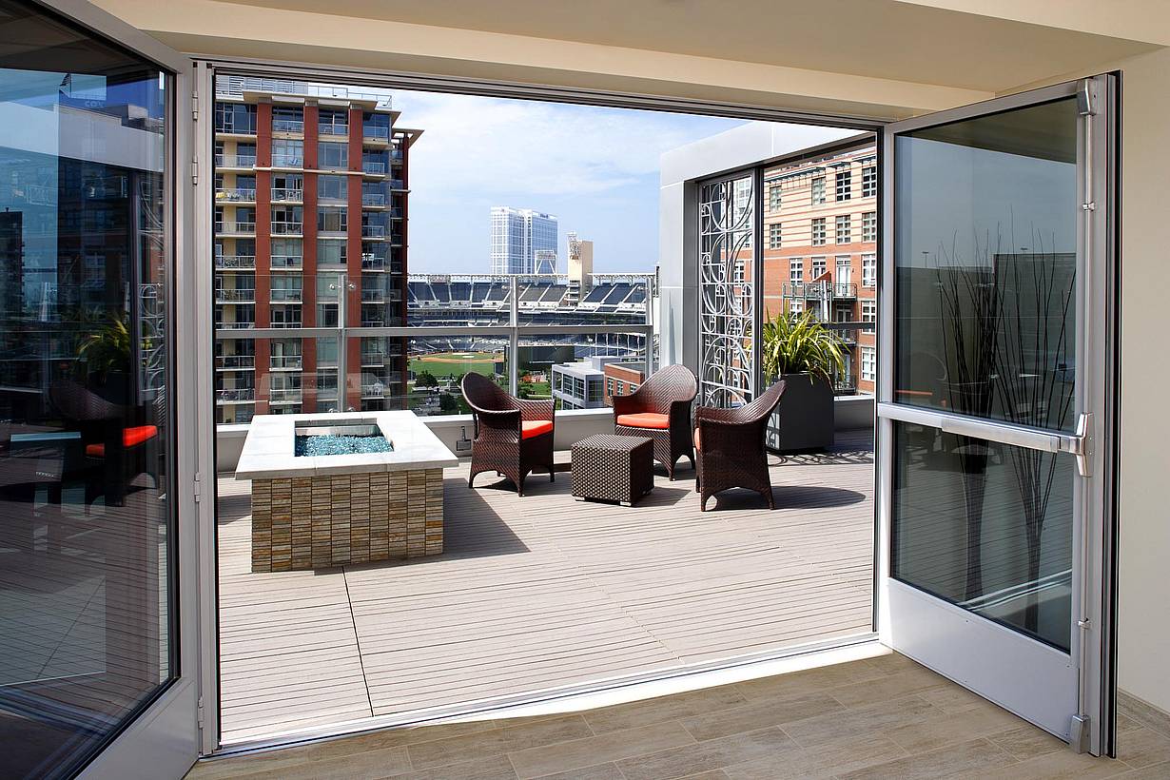
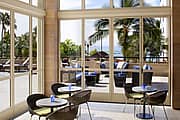
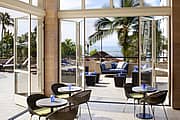
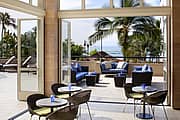
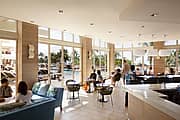
Hyatt Regency Waikiki

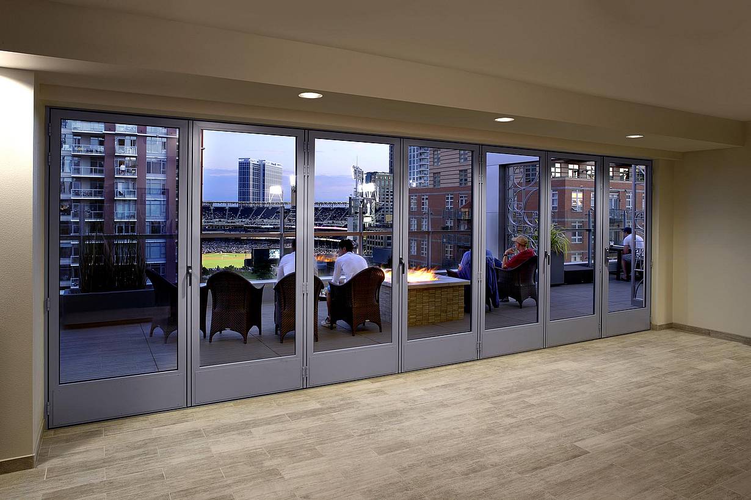
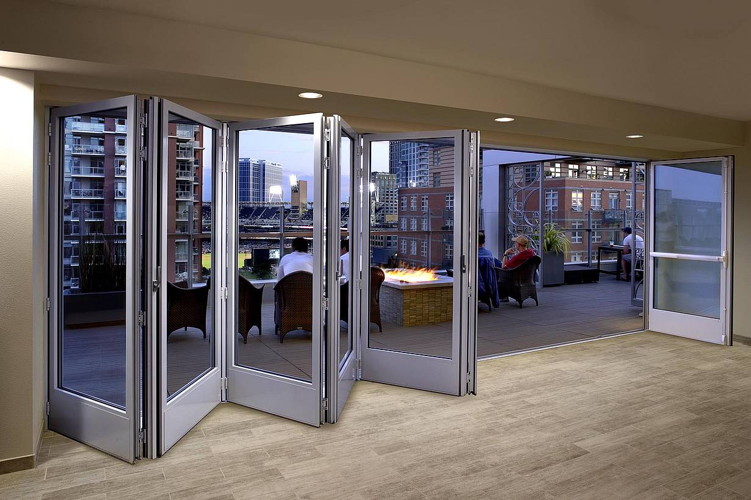
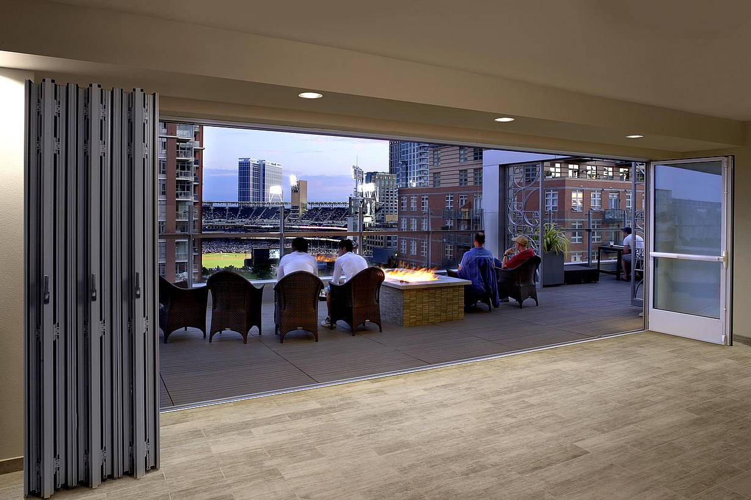
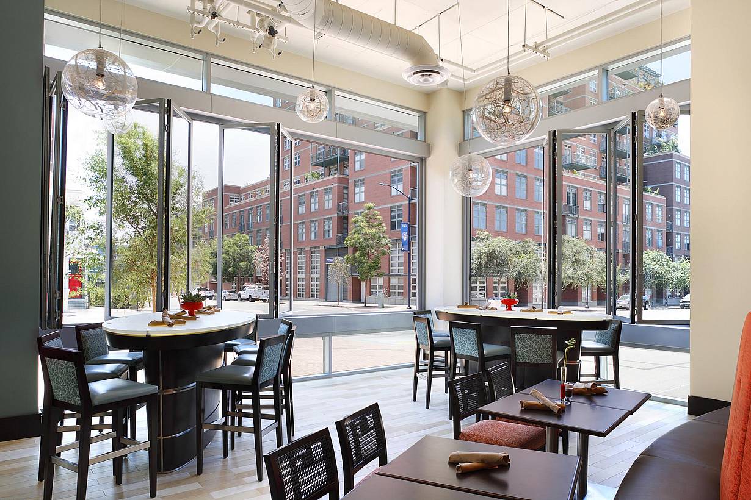
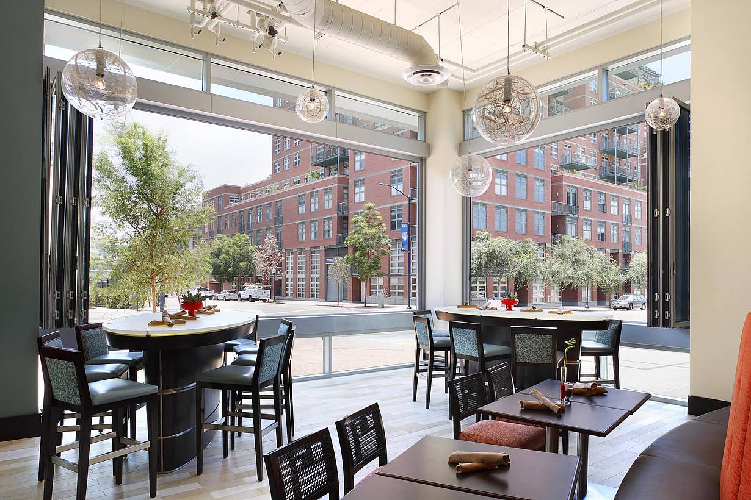
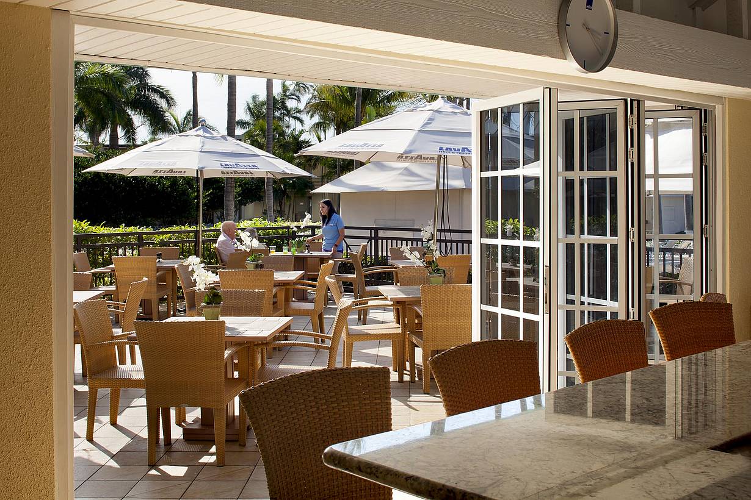
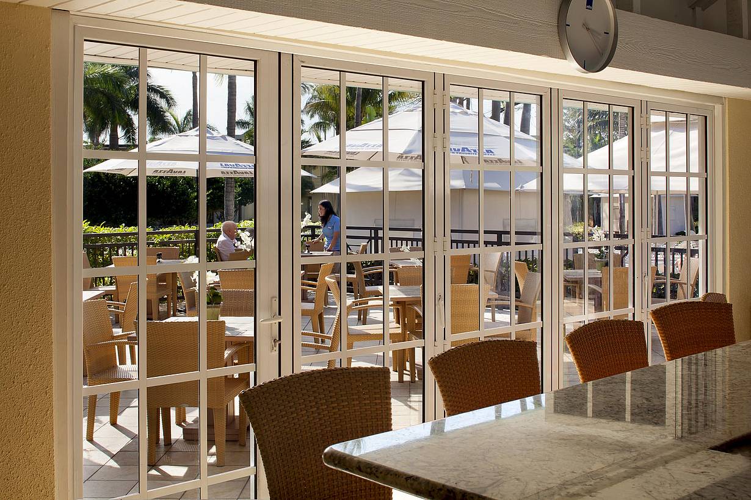
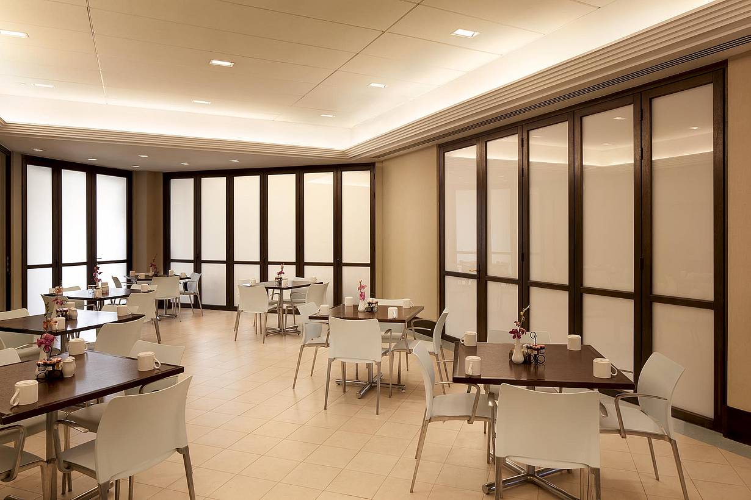
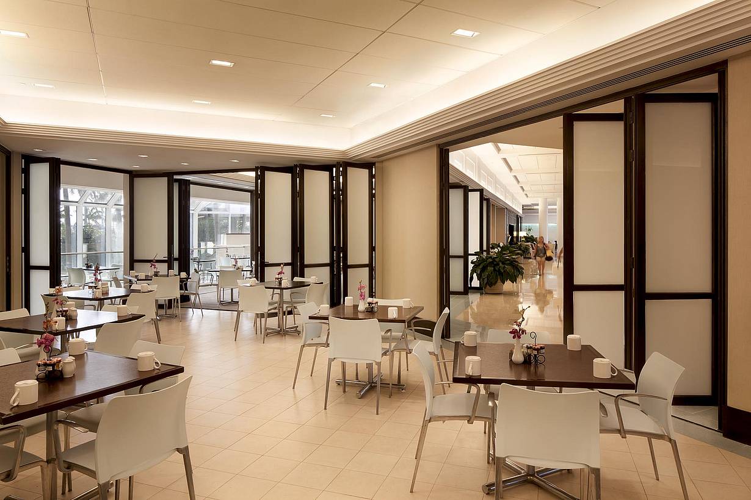
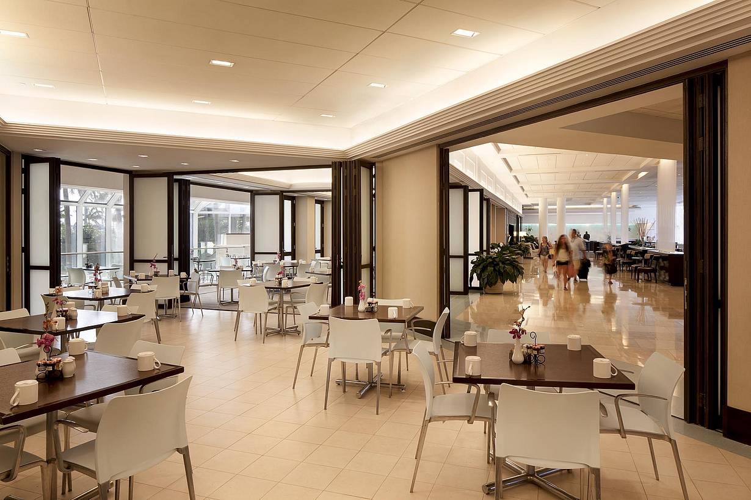
SL45 Folding Glass Walls Connect Hyatt Regency Waikiki to the Outdoors

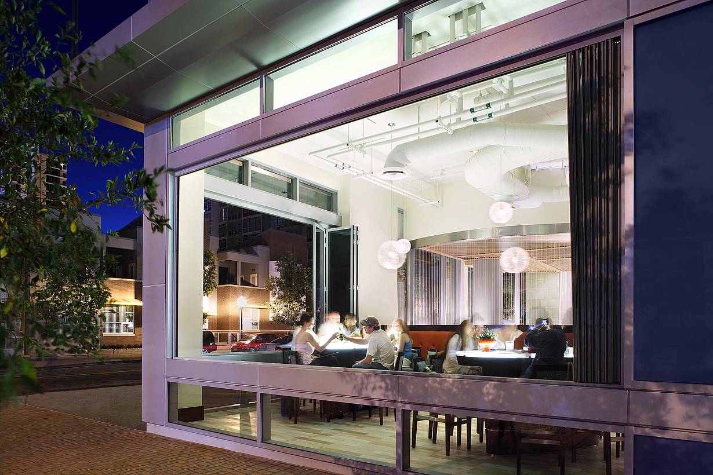
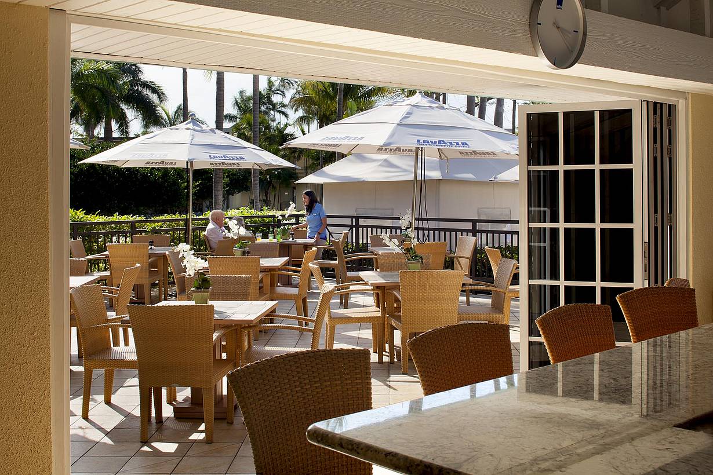
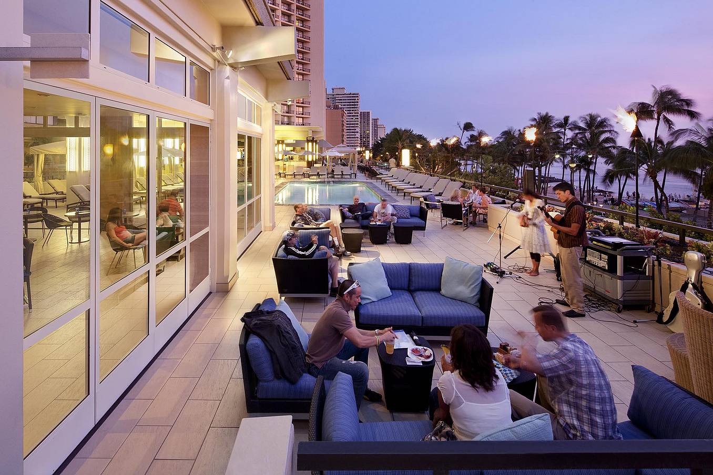
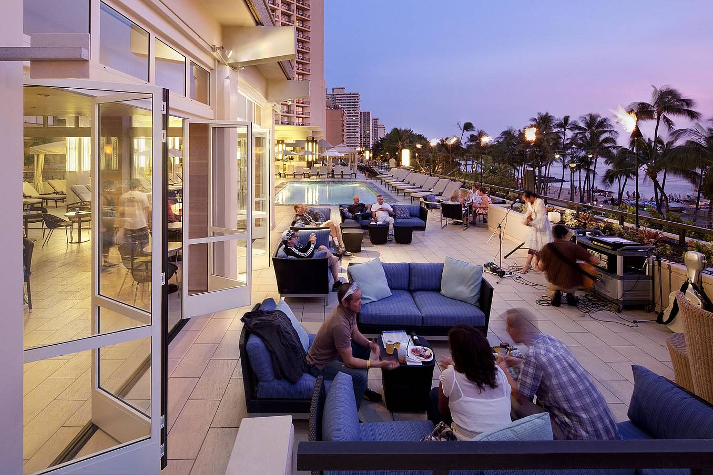
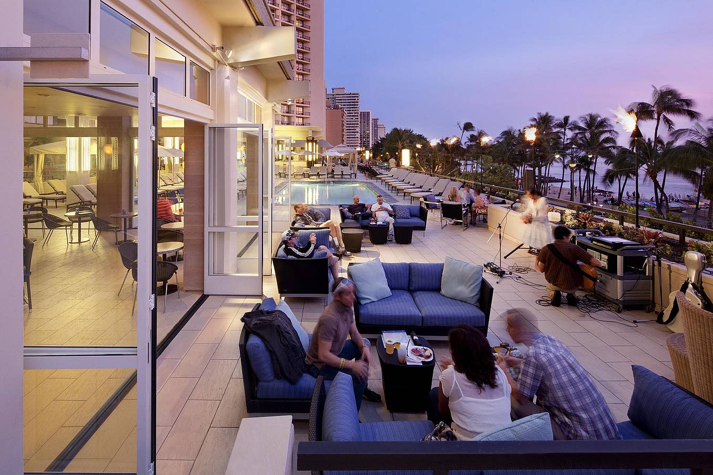
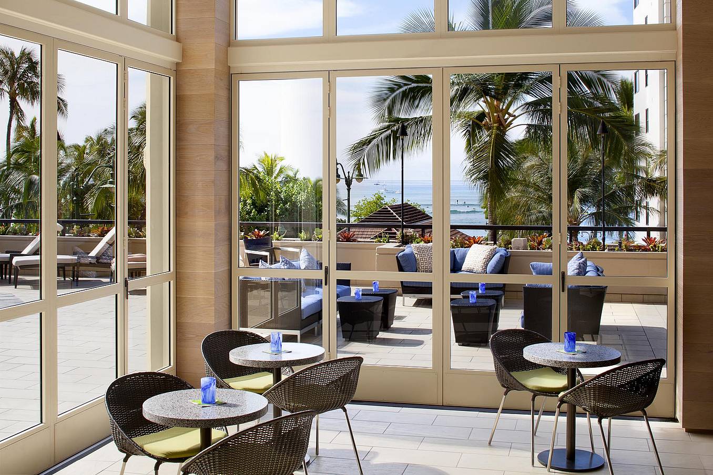
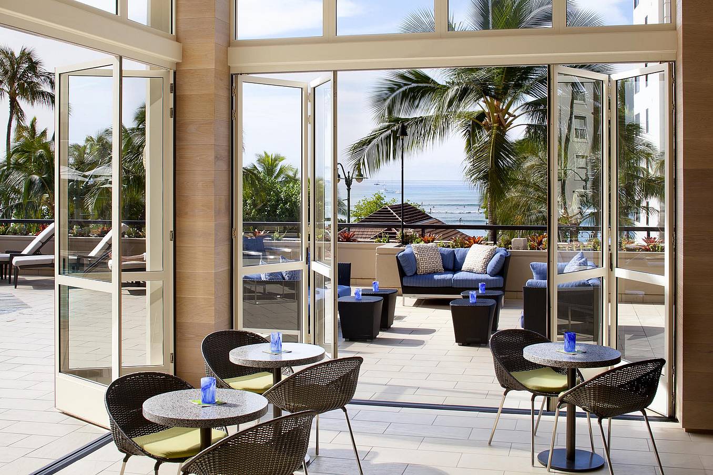
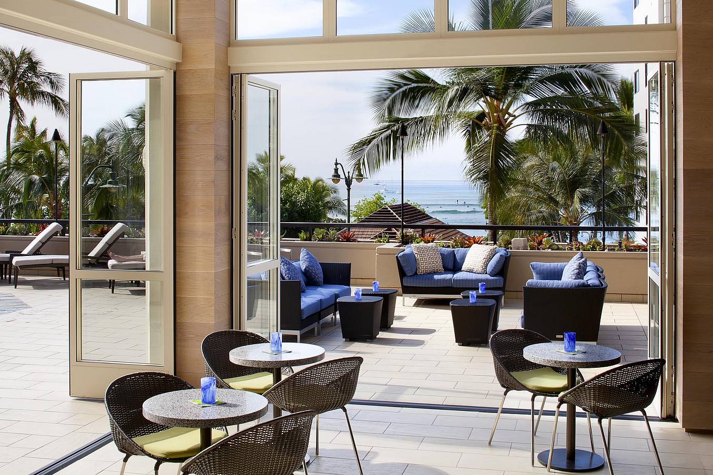
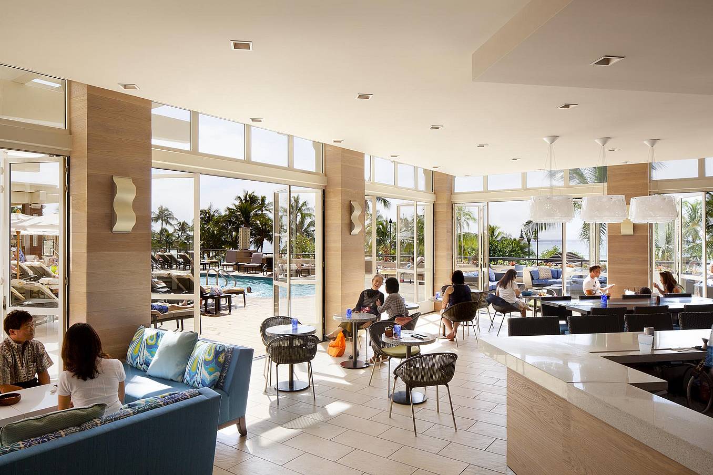
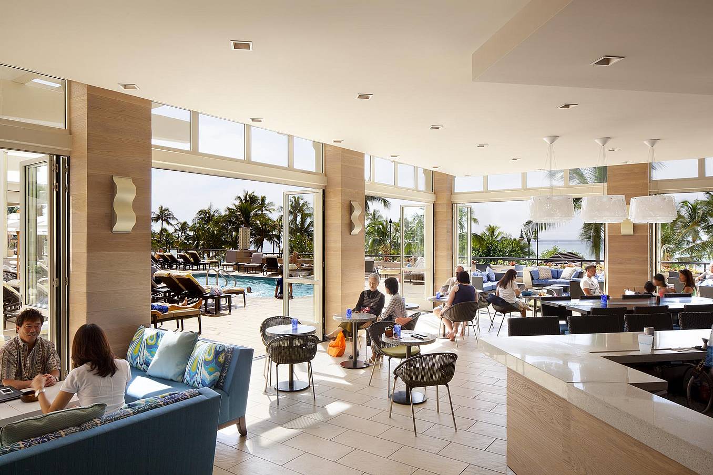
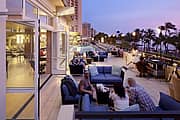
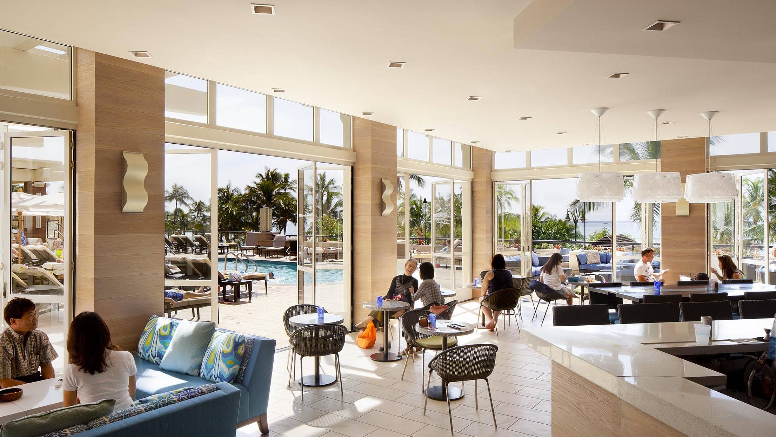
Looking for a way to highlight the tropical outdoors while providing a unique beachfront hospitality experience at Honolulu’s Hyatt Regency Waikiki Beach Resort and Spa, the design team at Group 70 International found a way to do just that, with stunning results.

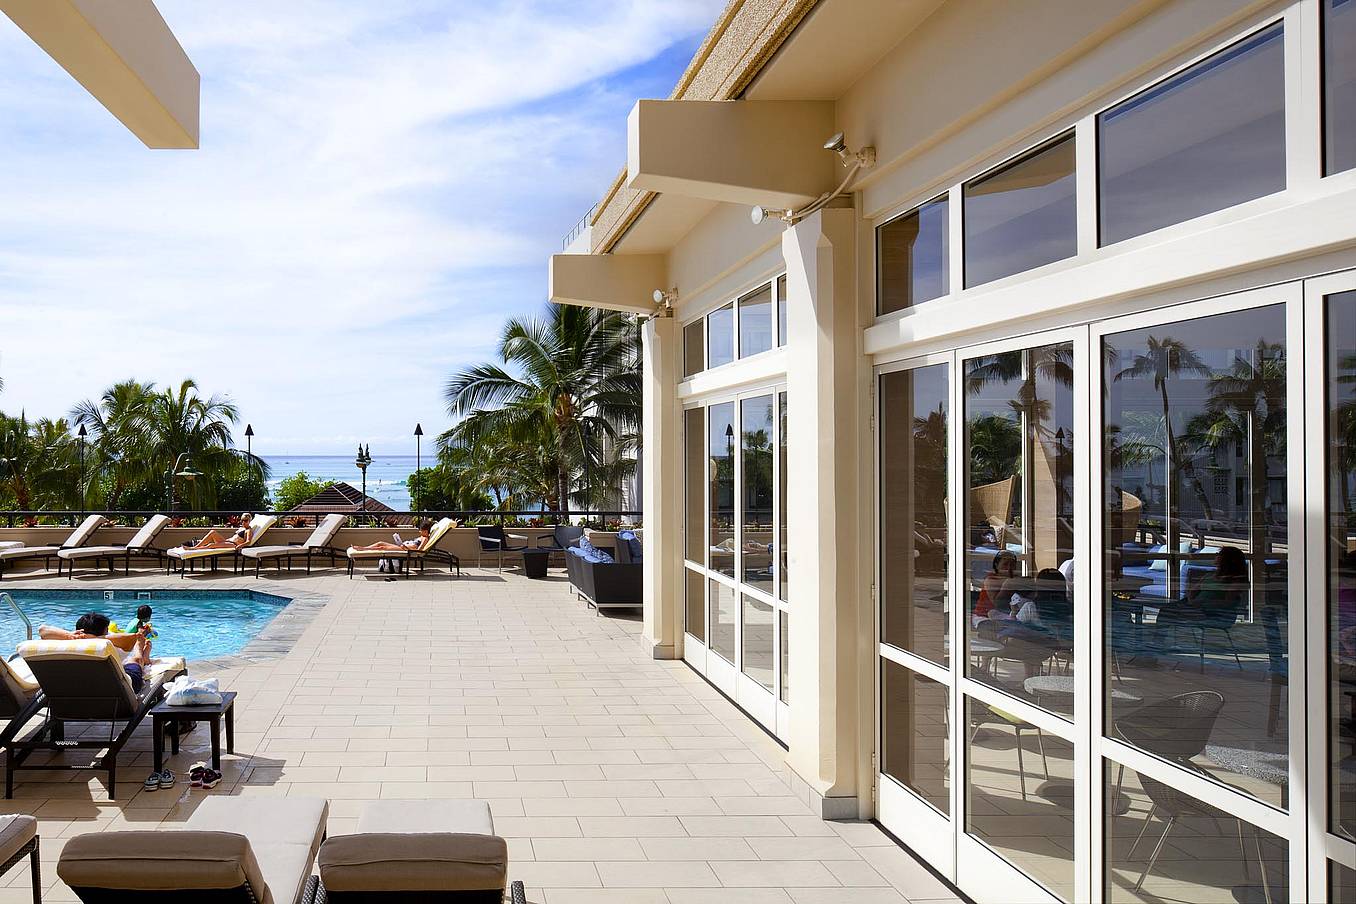
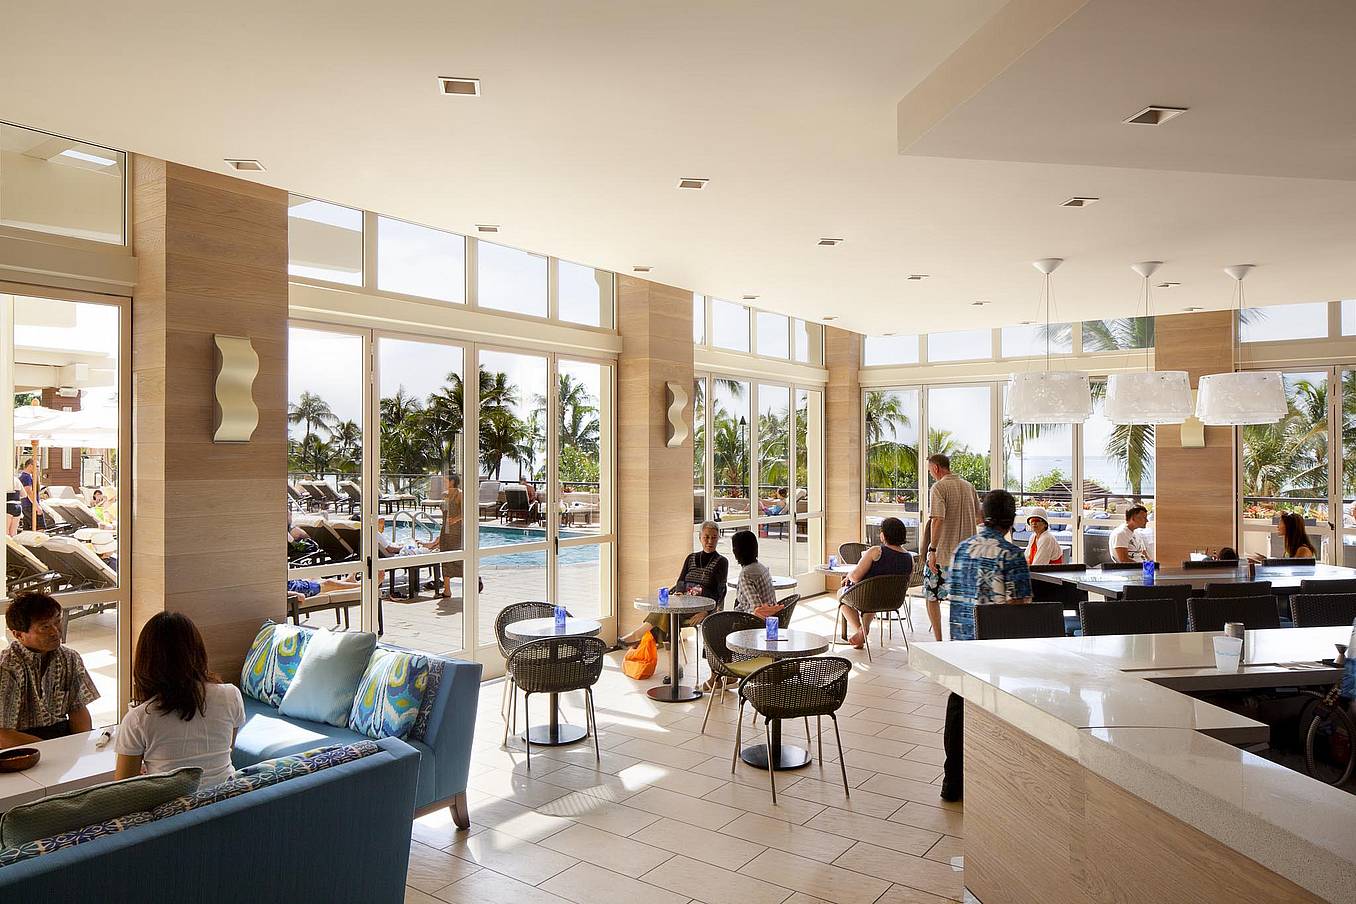
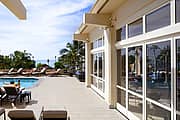
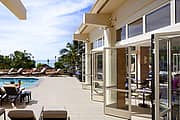
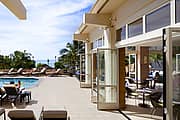
Project architect and principal Tom Young, MBA, AIA, noted that there were two areas the client wanted to focus on when updating the property: the lobby and select timeshare apartments. Young and his team specified NanaWall SL45 folding glass walls to create the elegant, breezy atmosphere the client desired.
Wide Lanai Openings Extend Guest Living Space Outdoors

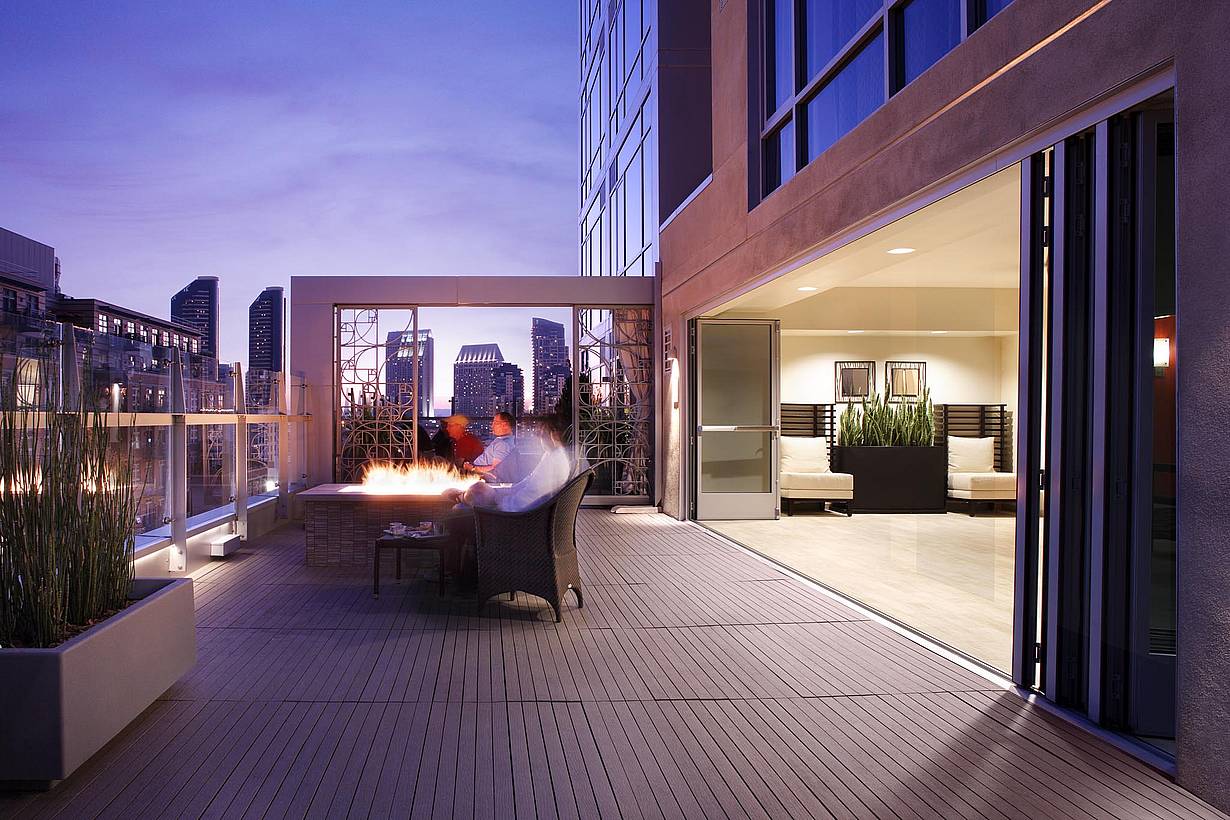
“We wanted the opening at the lanai to be as wide as possible, and the NanaWall system worked with our design concept,” says Young. “We wanted to extend the guests’ living experience outside as far as we could, so they can even sleep outside if they choose to.”

In the lobby, the goal was similar: create a space that makes guests feel instantly connected to the surrounding beauty of the islands.

SL45 Folding Glass Walls for Flexible Spaces

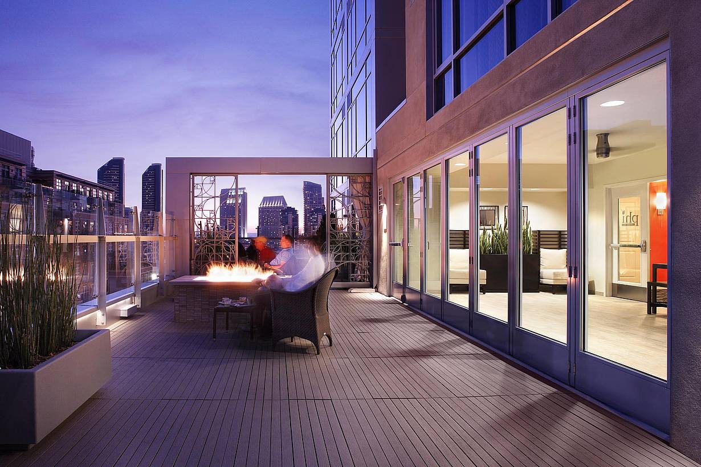
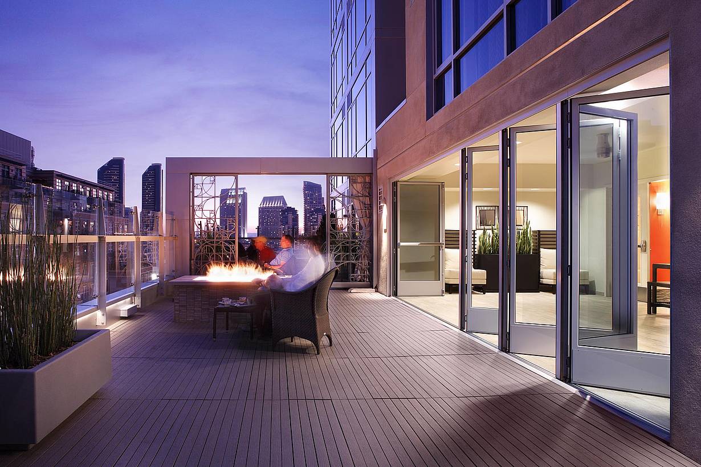
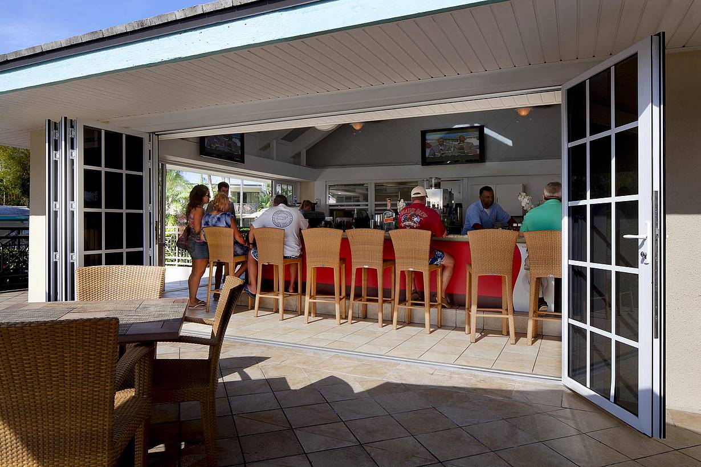
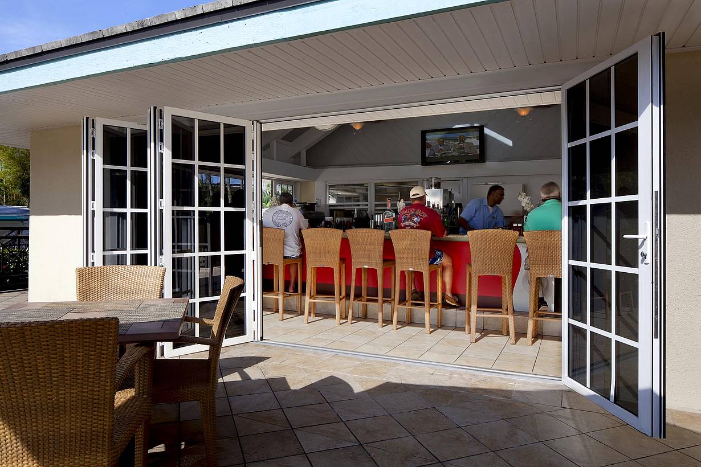
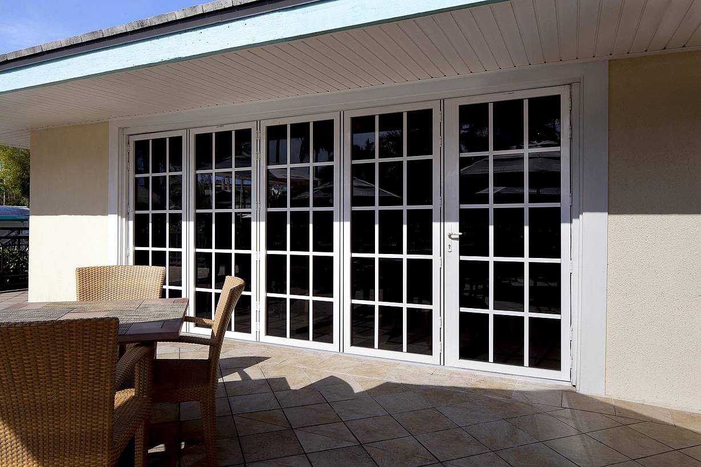
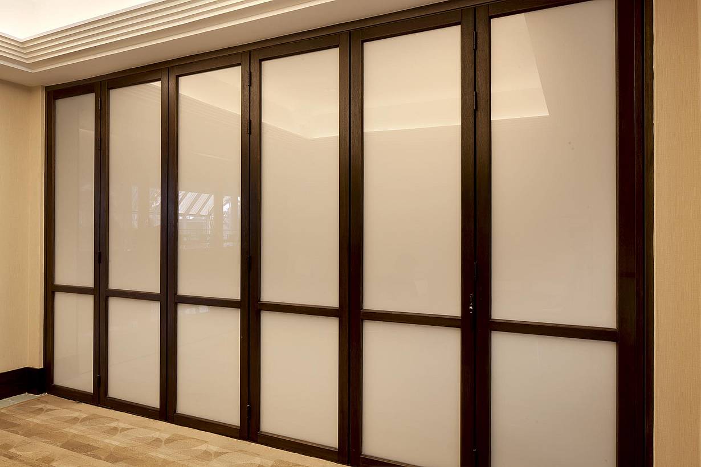
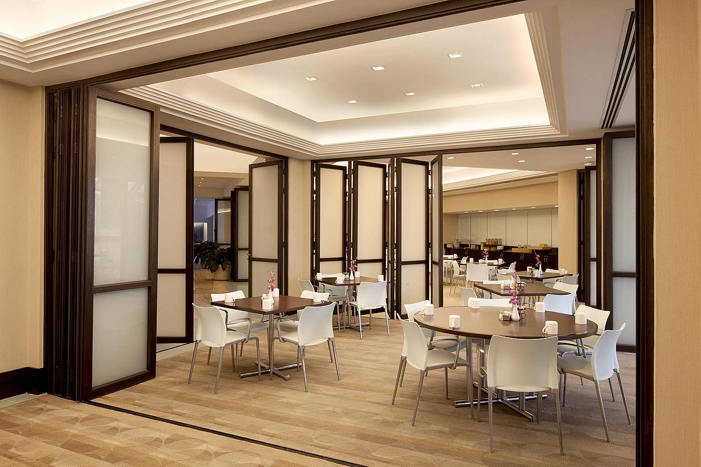
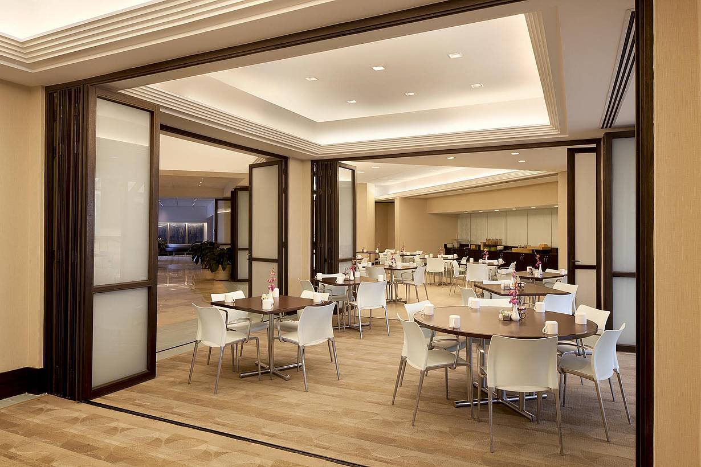
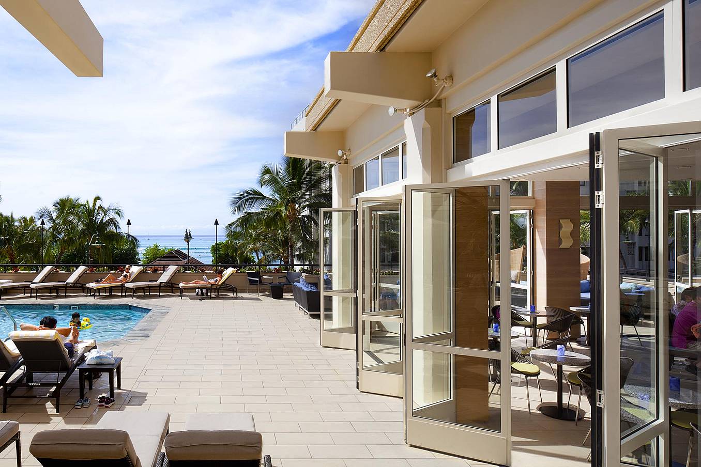
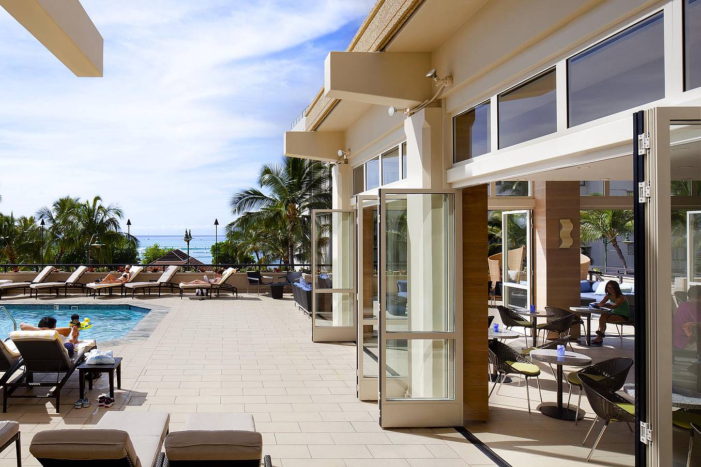
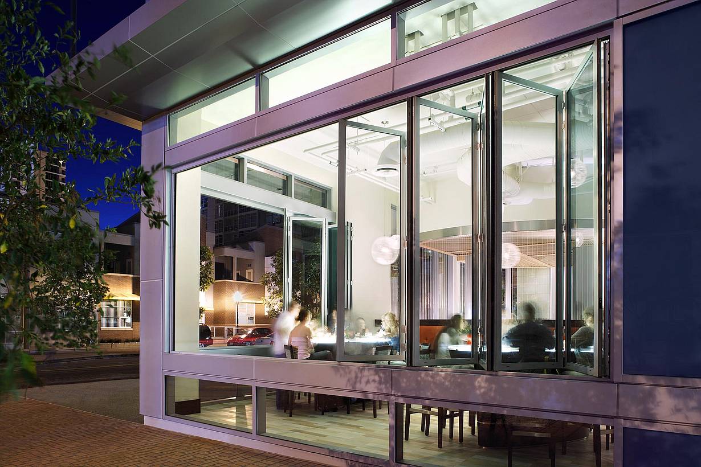
The SL45 top-hung folding glass wall allows select spaces to remain enclosed and private or open quickly to exterior areas while providing sound attenuation when closed. This flexibility could not be achieved with conventional sliding glass doors and partitions.

“We wanted the opening at the lanai to be as wide as possible, and the NanaWall system worked with our design concept.”

Paired SL45 Panels Create Extra-Wide Openings

The features and performance attributes of NanaWall’s SL45 Aluminum-Framed Monumental Folding/Paired Panel System made it well suited for Hyatt Regency Waikiki.

As a folding system, the NanaWall SL45 is designed to provide an opening glass wall up to 43 feet wide. With additional paired panels, the width can be virtually unlimited, making the system ideal for extra-wide openings and allowing ocean breezes to fill the lobby and guest apartments, according to the architects.

SL45 Configuration and Glazing Options Support Flexible Design

Options are available for a variety of wall configurations, including all inward-opening panels, all outward-opening panels, combinations of inward- and outward-opening panels, and center-pivoted panels. Unhinged paired-panel options provide additional stacking flexibility. Angled units of 90 or 135 degrees and segmented units also allow designers to create large bay or curved openings.

Glazing options include 1/4-inch tempered or laminated glass, 3/4-inch clear insulating tempered glass, insulating low-E tempered glass, and other high-performing safety glass options.

For each pair of folding panels, a patented load-bearing upper-running carriage is attached to the upper corner of the panel, while a lower-running carriage serves as a guide. Panels are pre-assembled with the necessary pins and screws for frame assembly.

What Our Customers Have to Say

1 / 8
2 / 8
3 / 8
4 / 8
5 / 8
6 / 8
7 / 8
8 / 8

L'Auberge Del Mar

Designed around L'Auberge Del Mar's "relaxing by day and spirited by night" philosophy, NanaWall systems create a seamless connection between the lobby, restaurants, expansive deck, and oceanfront setting.

See Case Study

1 / 18
2 / 18
3 / 18
4 / 18
5 / 18
6 / 18
7 / 18
8 / 18
9 / 18
10 / 18
11 / 18
12 / 18
13 / 18
14 / 18
15 / 18
16 / 18
17 / 18
18 / 18

Hotel Del Coronado

Hotel del Coronado uses NanaWall systems to connect guests with sweeping ocean views and the resort's iconic beachfront setting.

See Case Study

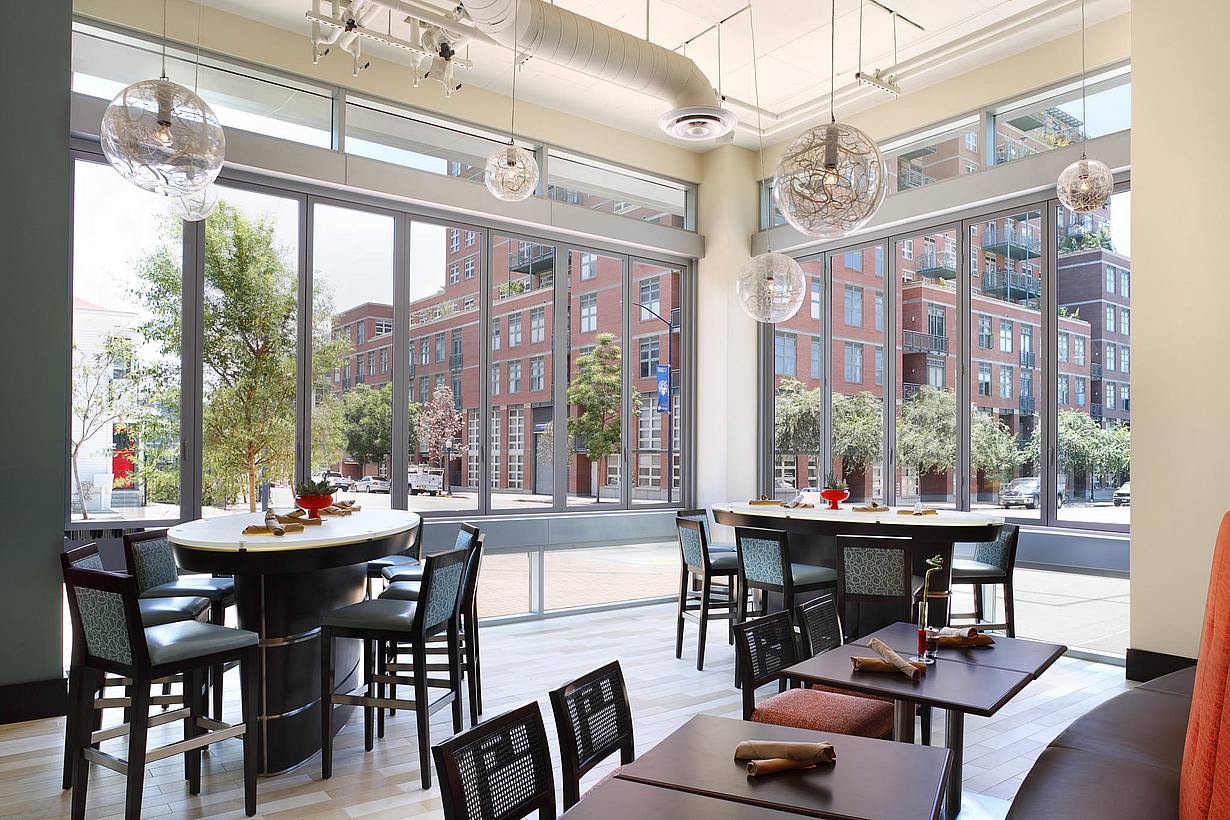
“We chose NanaWall because the large glass panels allow light into the room and the well-designed door system is easy for our staff to use daily to accommodate varying sized groups.”

— Tamas Vago, Hyatt Regency, Food and Beverage Manager

See Case Study

Speak with a NanaWall Consultant to Discuss Your Goals

Free Design Consultation

Connect With Us
1 / 8
Bifold glass doors frame a modern living and dining area with wood floors, stone fireplace, and floor‑to‑ceiling windows overlooking scenic mountains
2 / 8
Bifold glass doors connect a modern living room with stone fireplace and wood floors to scenic mountain views, creating seamless indoor-outdoor living
3 / 8
Interior view of dining room with fully open corner bifold glass doors, creating a seamless transition to the outdoor patio and golf course
4 / 8
Modern living area with large sliding glass doors opening to patio, creating bright indoor-outdoor living and showcasing clean contemporary architectural style
5 / 8
Interior living space with folding glass doors opened to the deck, part of a Houzz-featured project highlighting warm wood finishes and indoor-outdoor living
6 / 8
Segmented curved sliding glass walls at JW Marriot Nashville
7 / 8
cero minimal moveable glass walls - opening exterior
8 / 8
Folding glass patio doors in modern residential enhance seamless indoor‑outdoor flow.