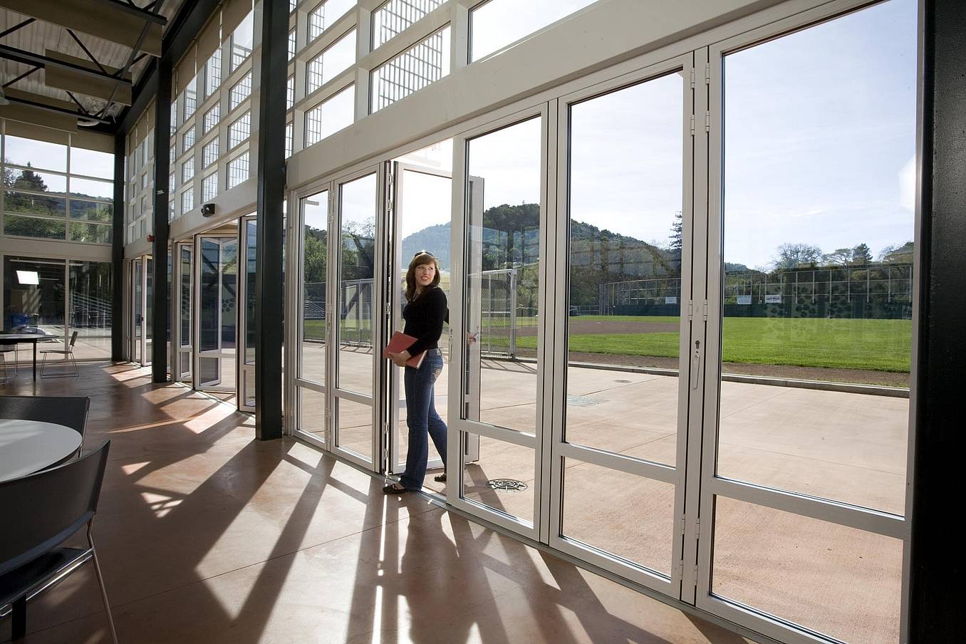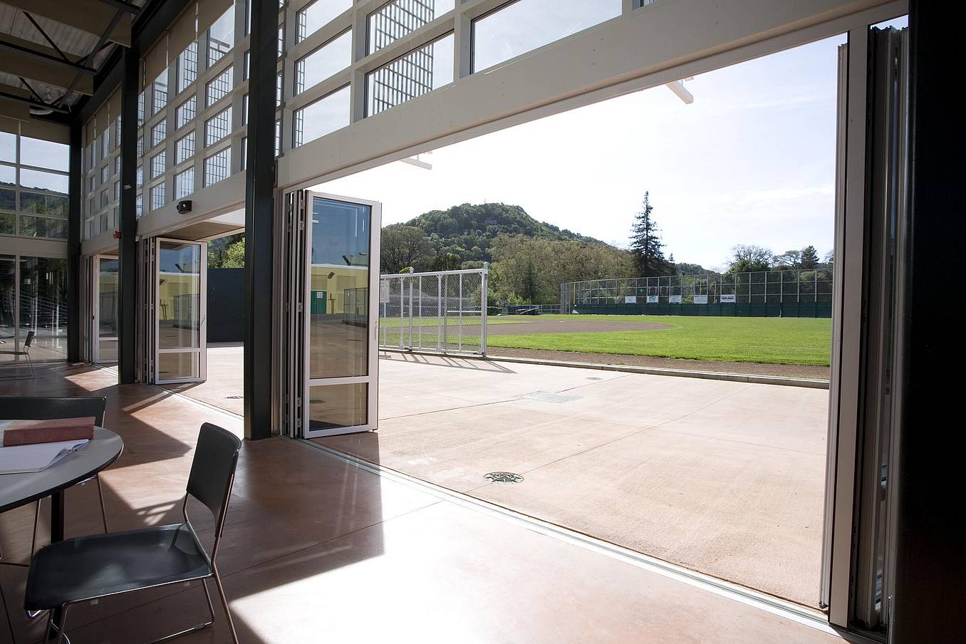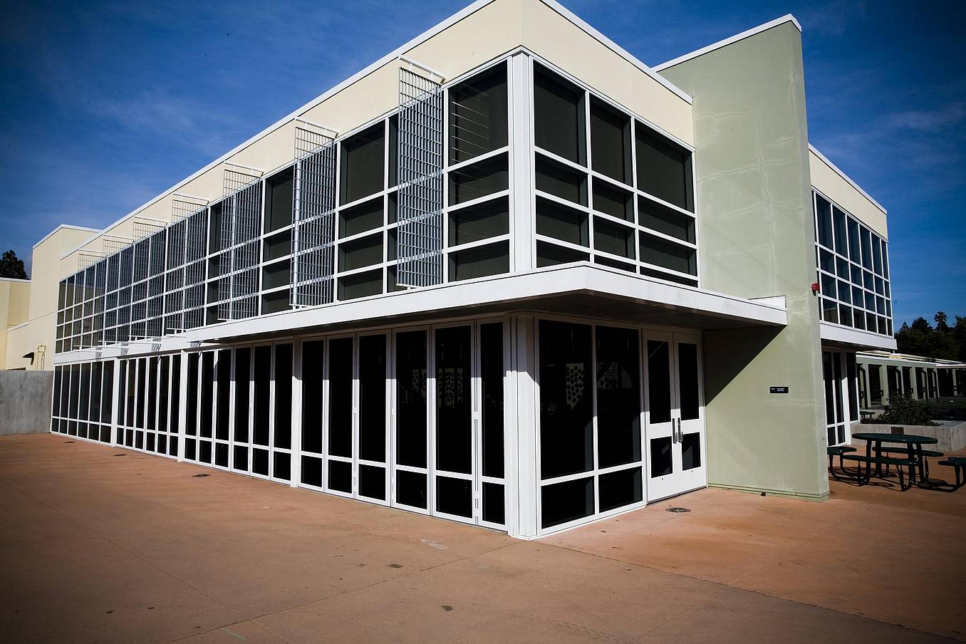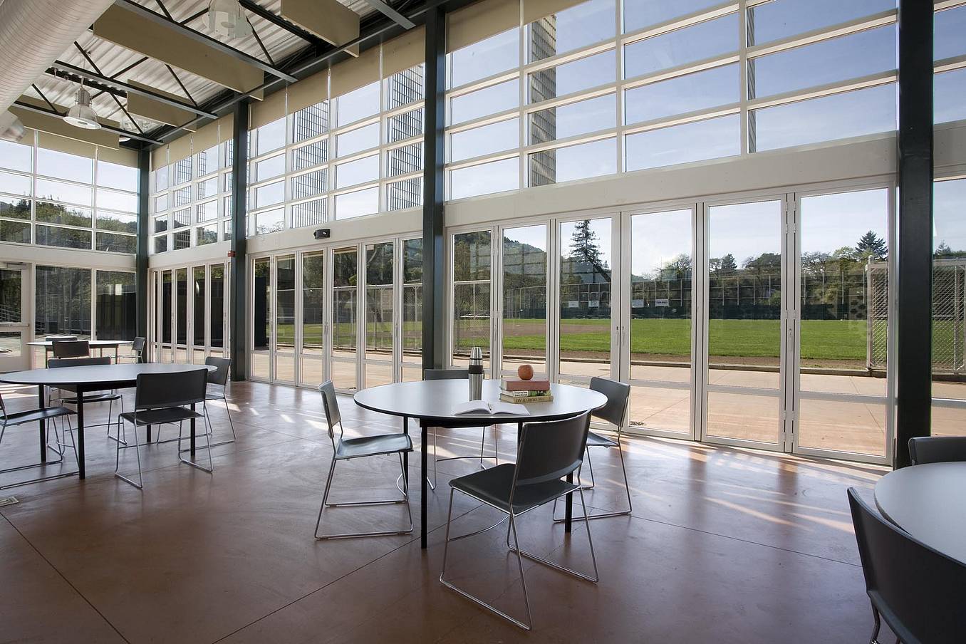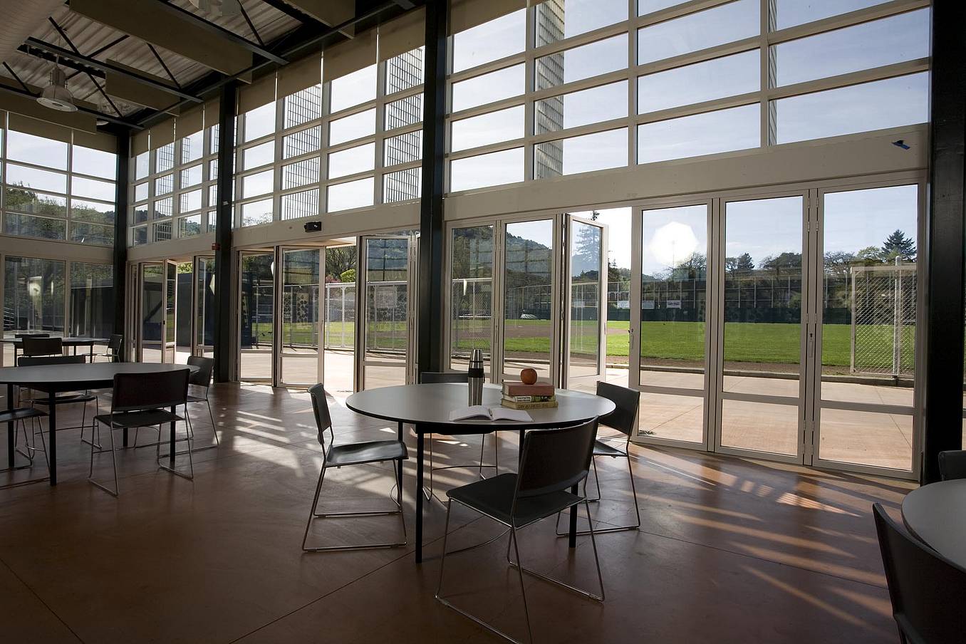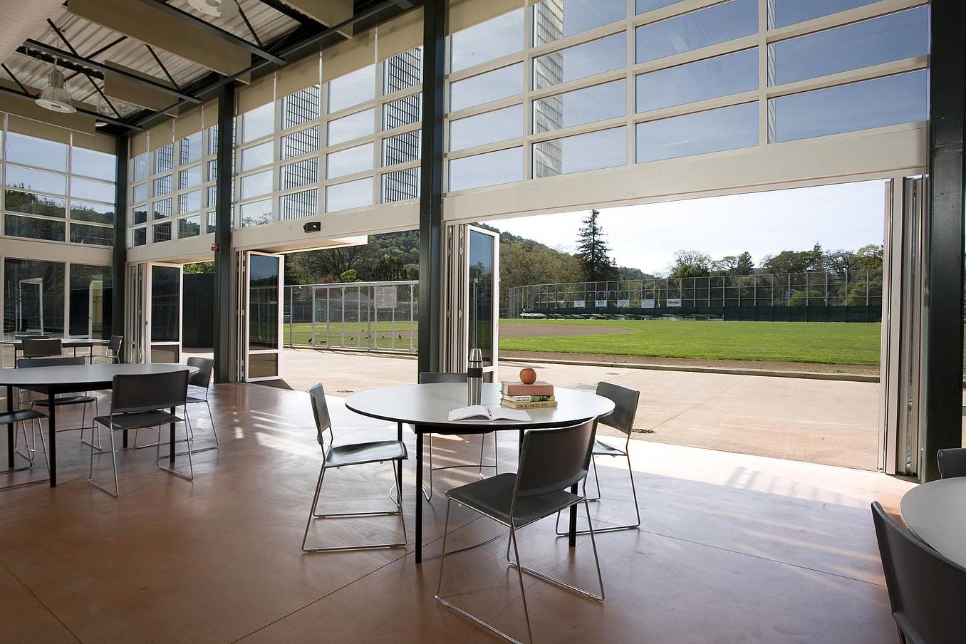
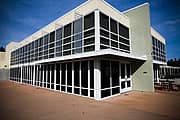
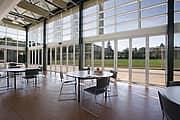
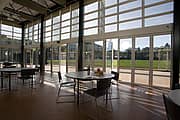
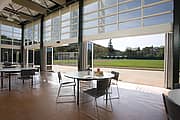

Sir Francis Drake High School

San Anselmo, CA

What Our Customers Have to Say

1 / 22
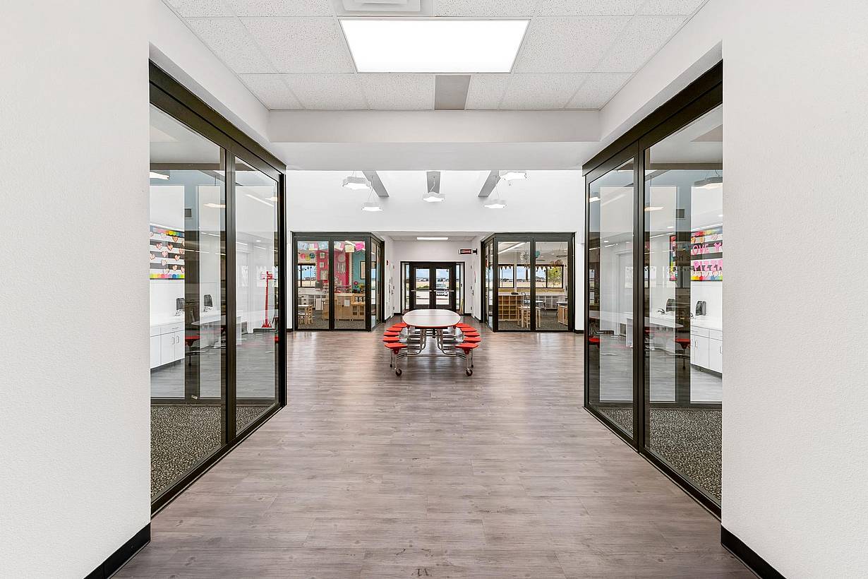
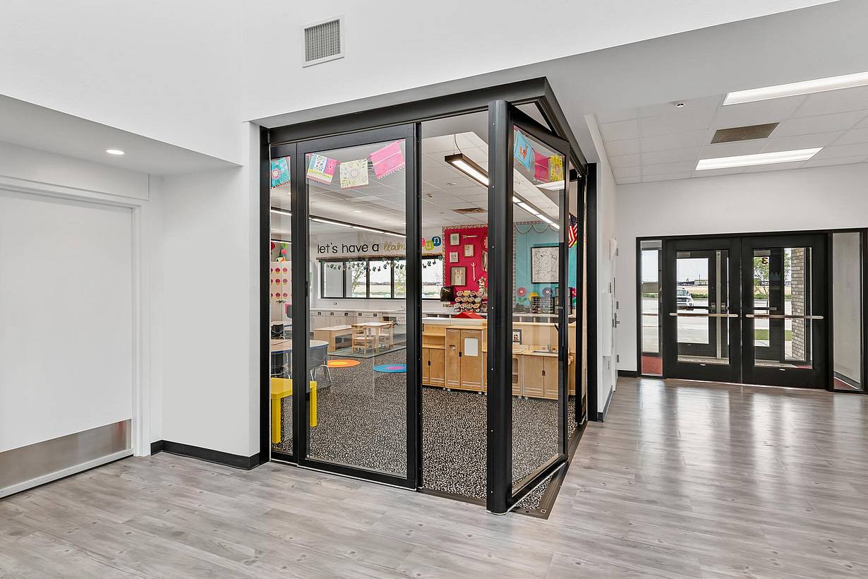
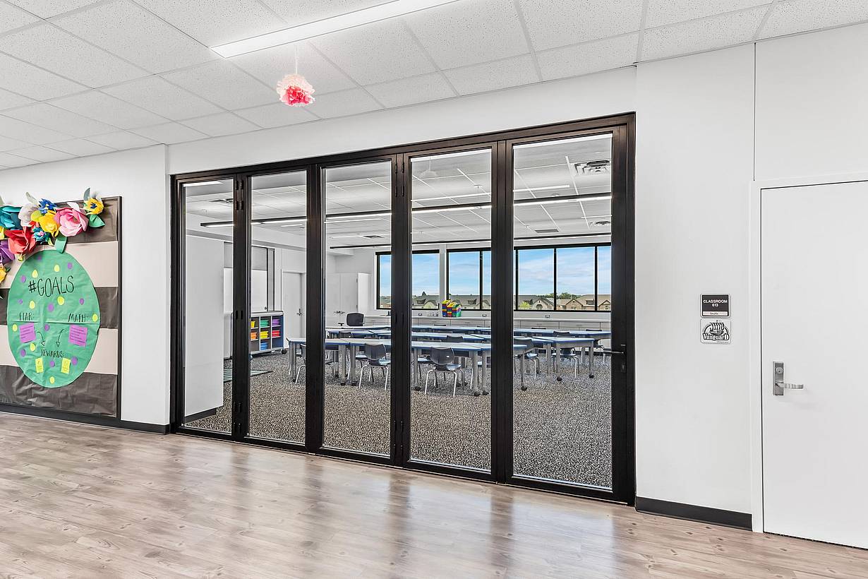
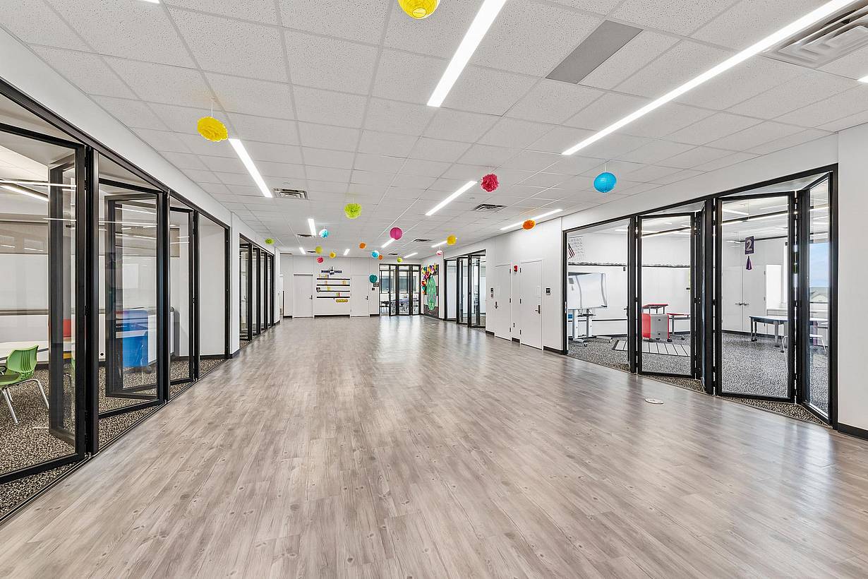
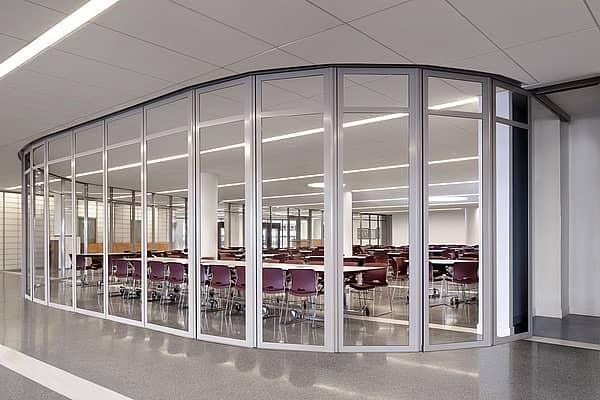
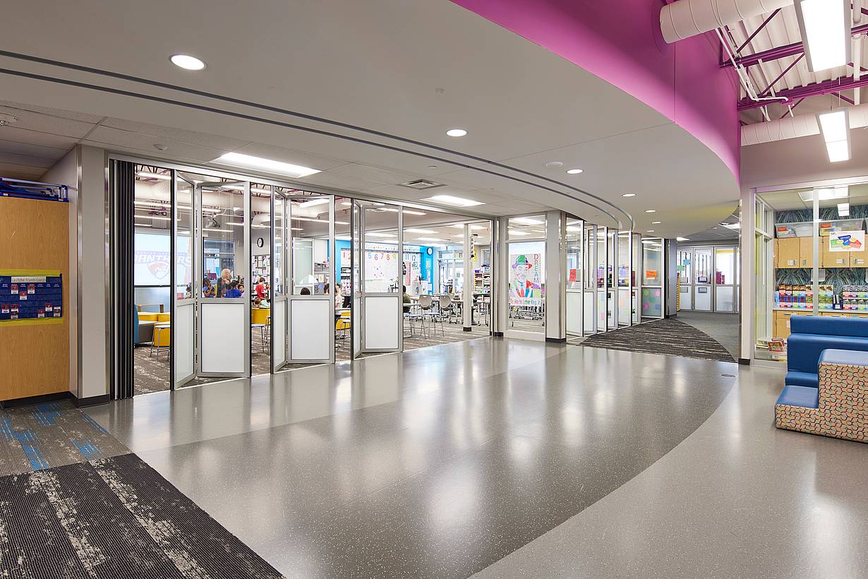
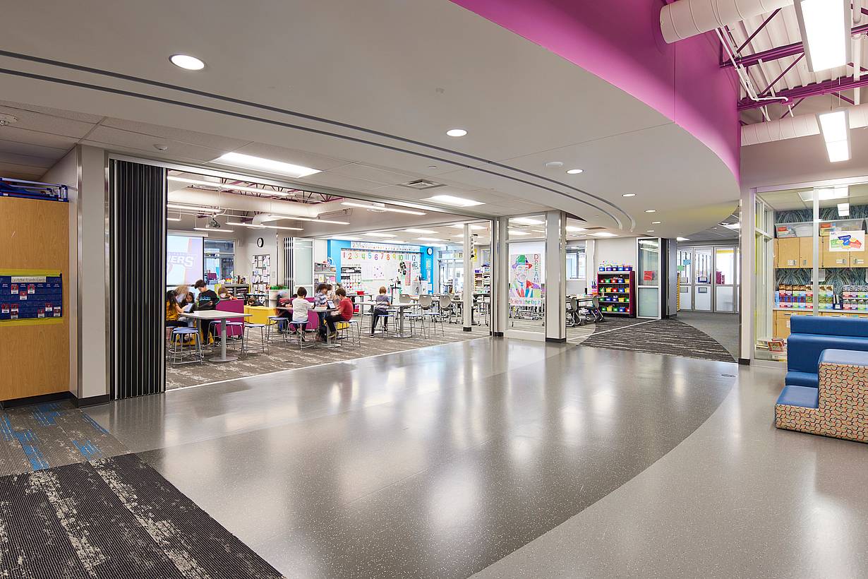
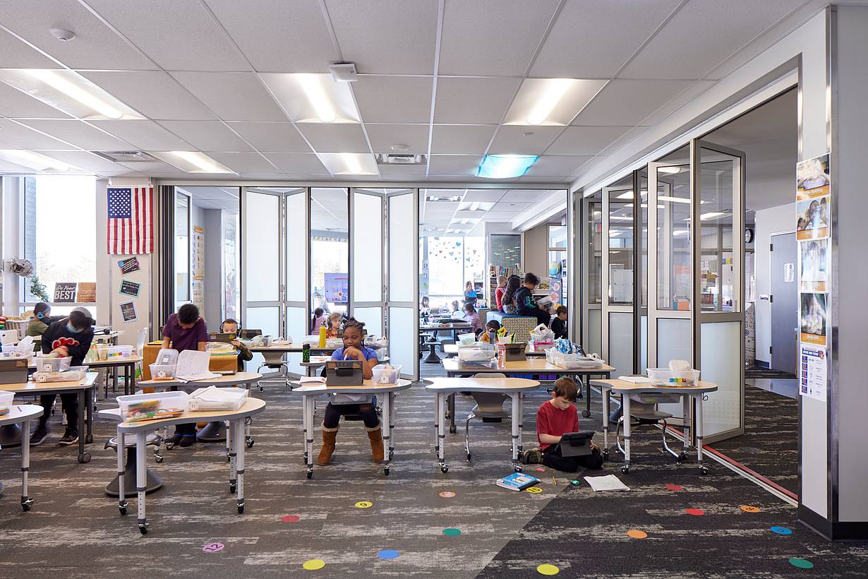
Modern school hallway with moveable glass walls on the left, creating classrooms that blend seamlessly into the open, brightly lit area.
2 / 22
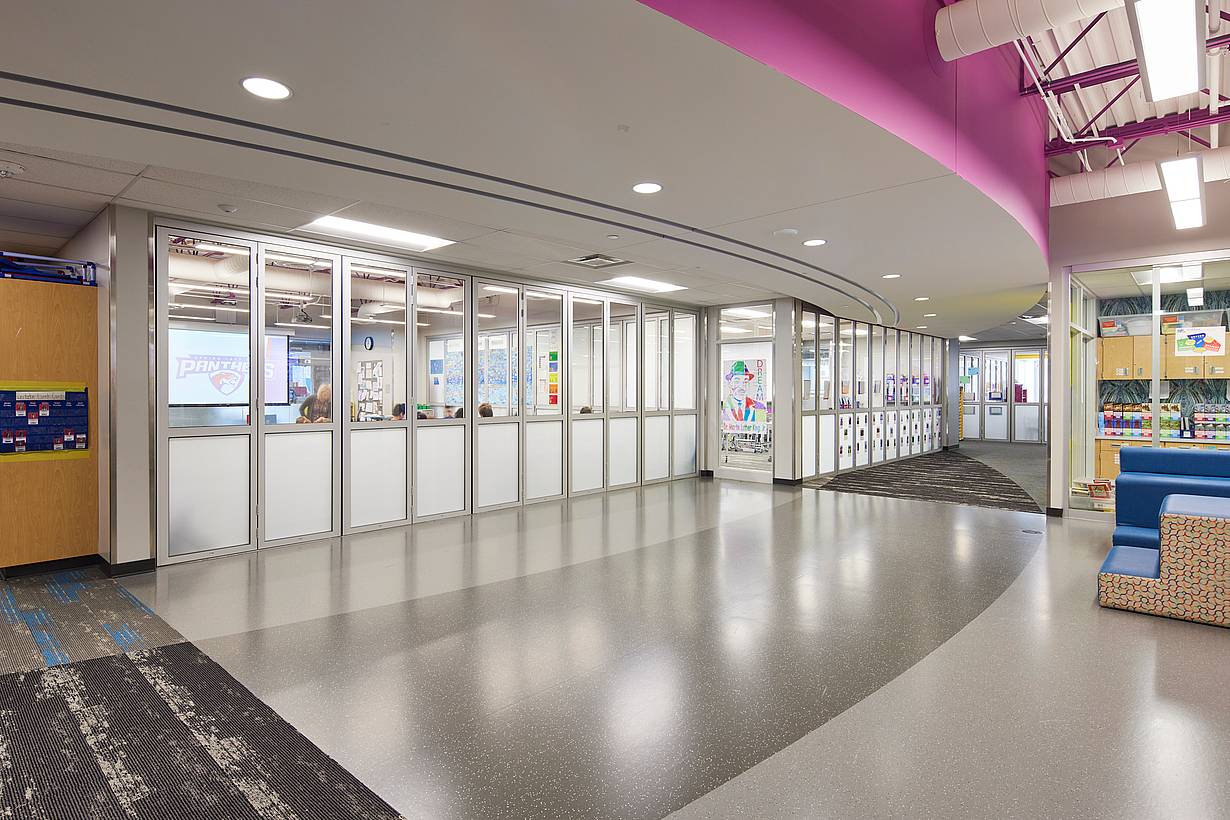
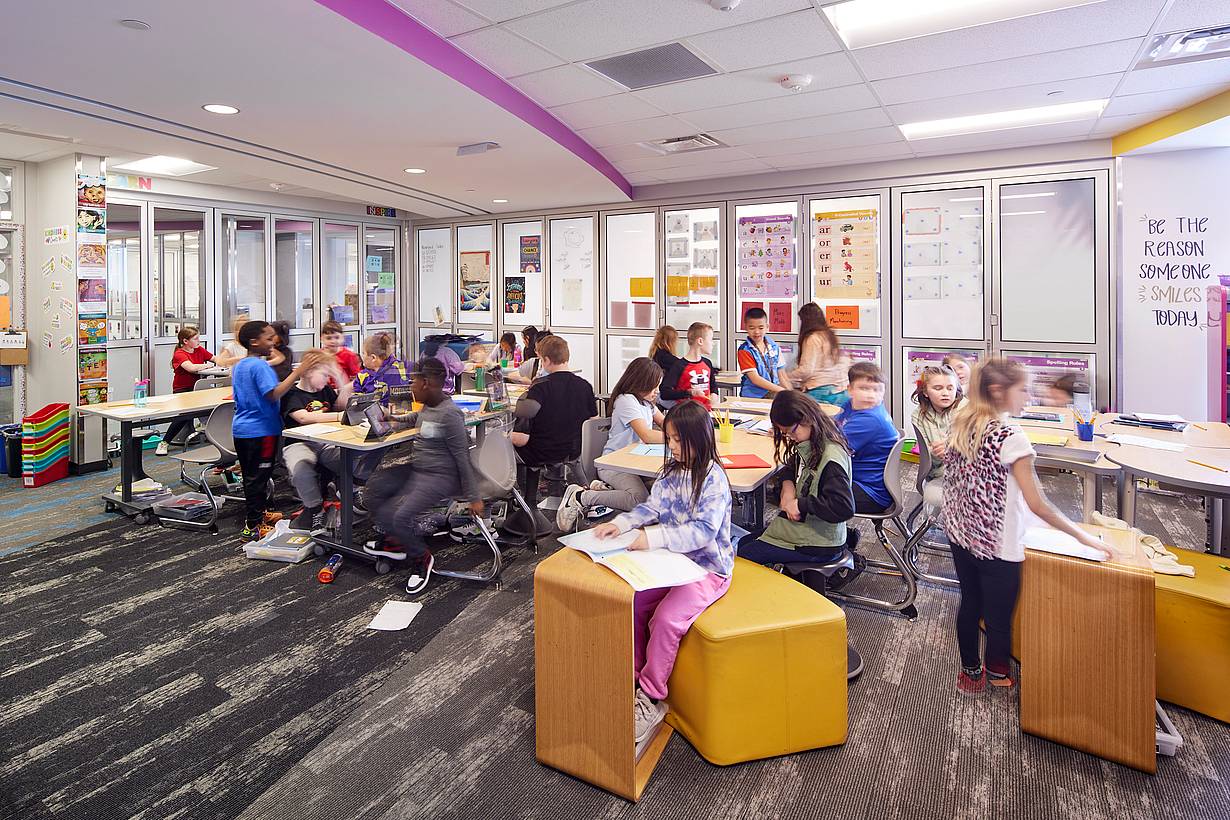
Centerview Elementary Classroom Glass Walls
3 / 22
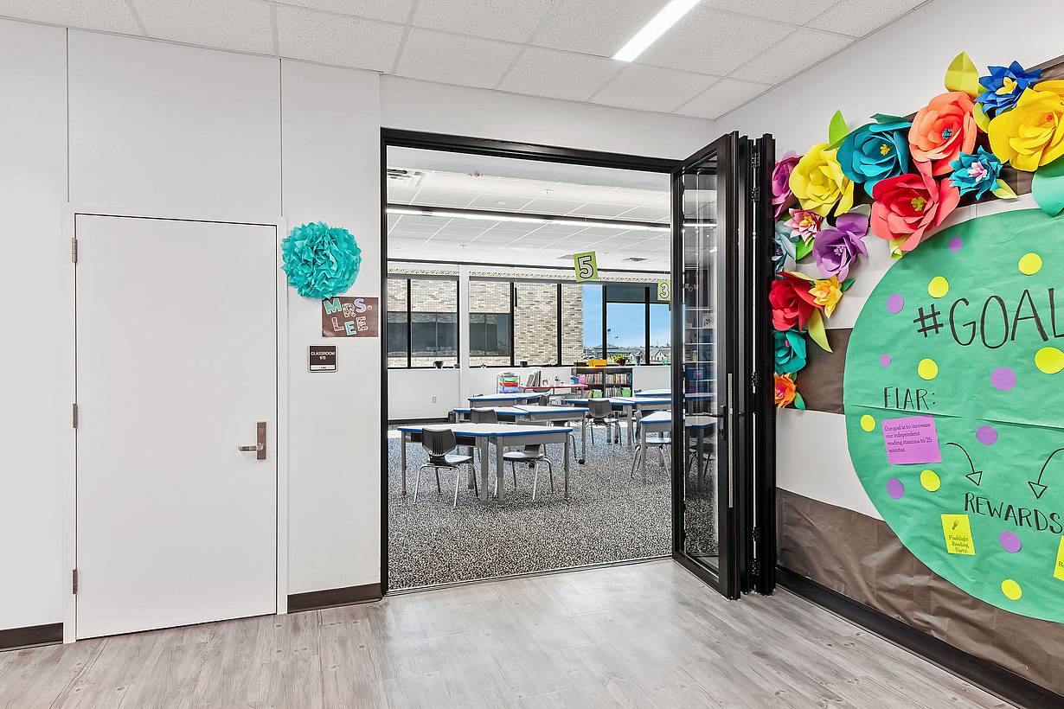
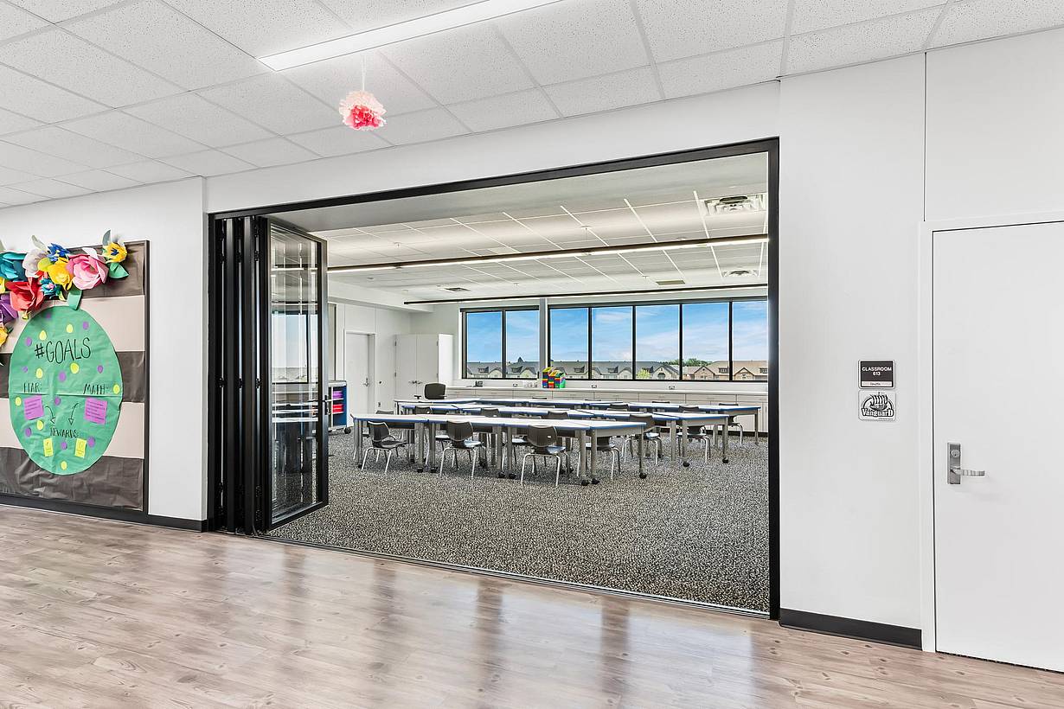
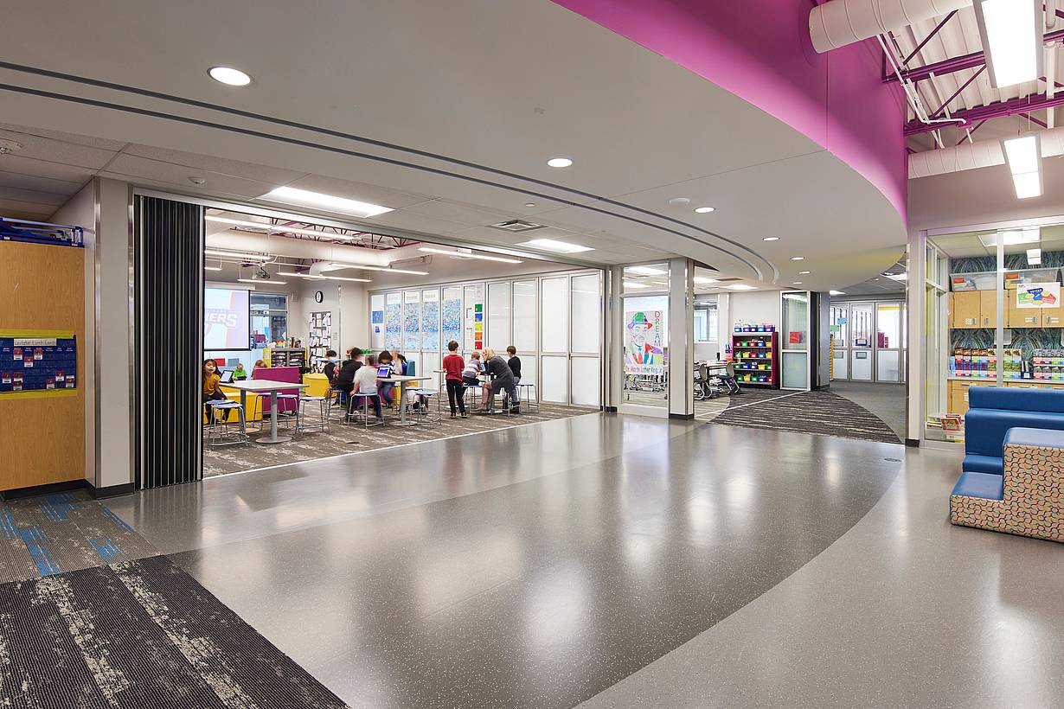
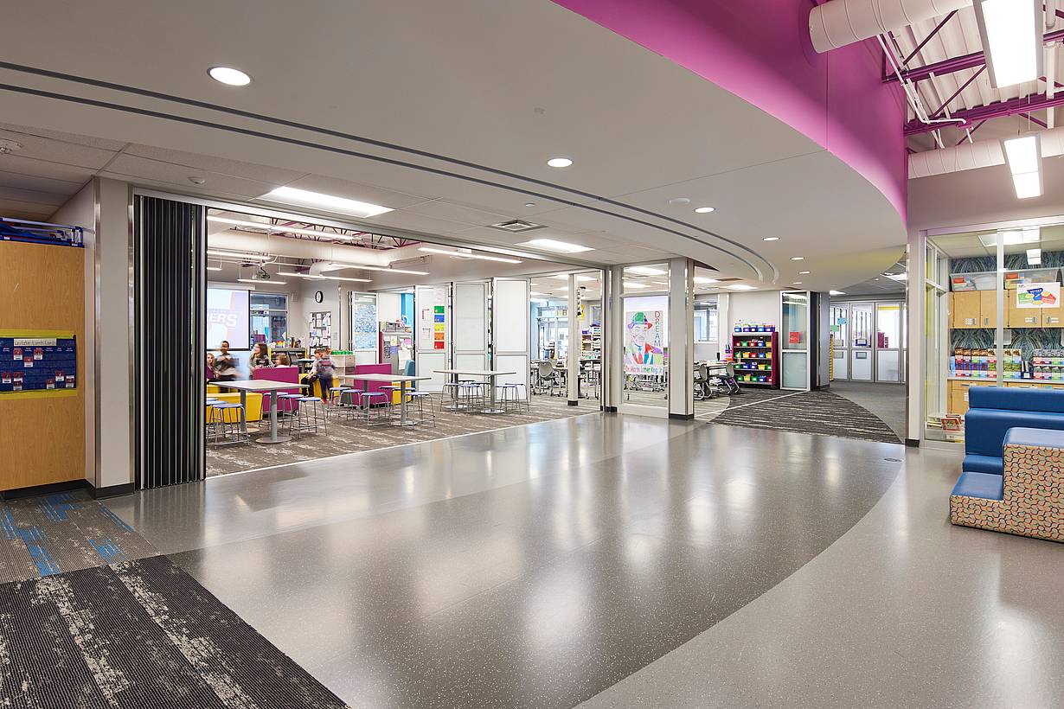
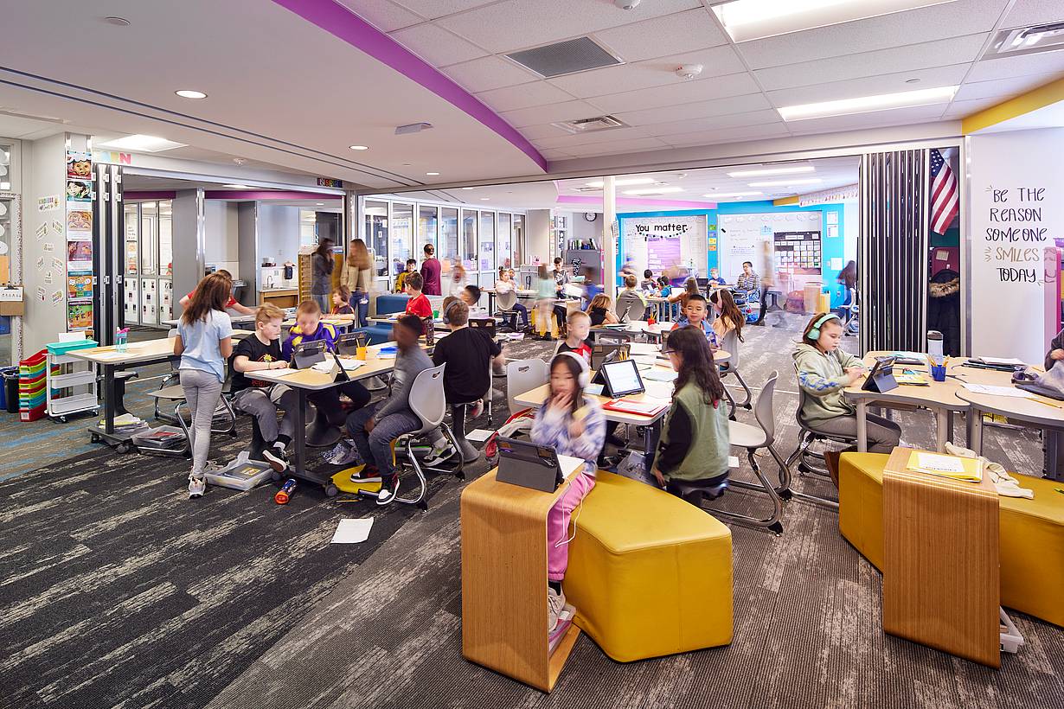
Centerview Elementary Classroom Opening Glass Walls
4 / 22
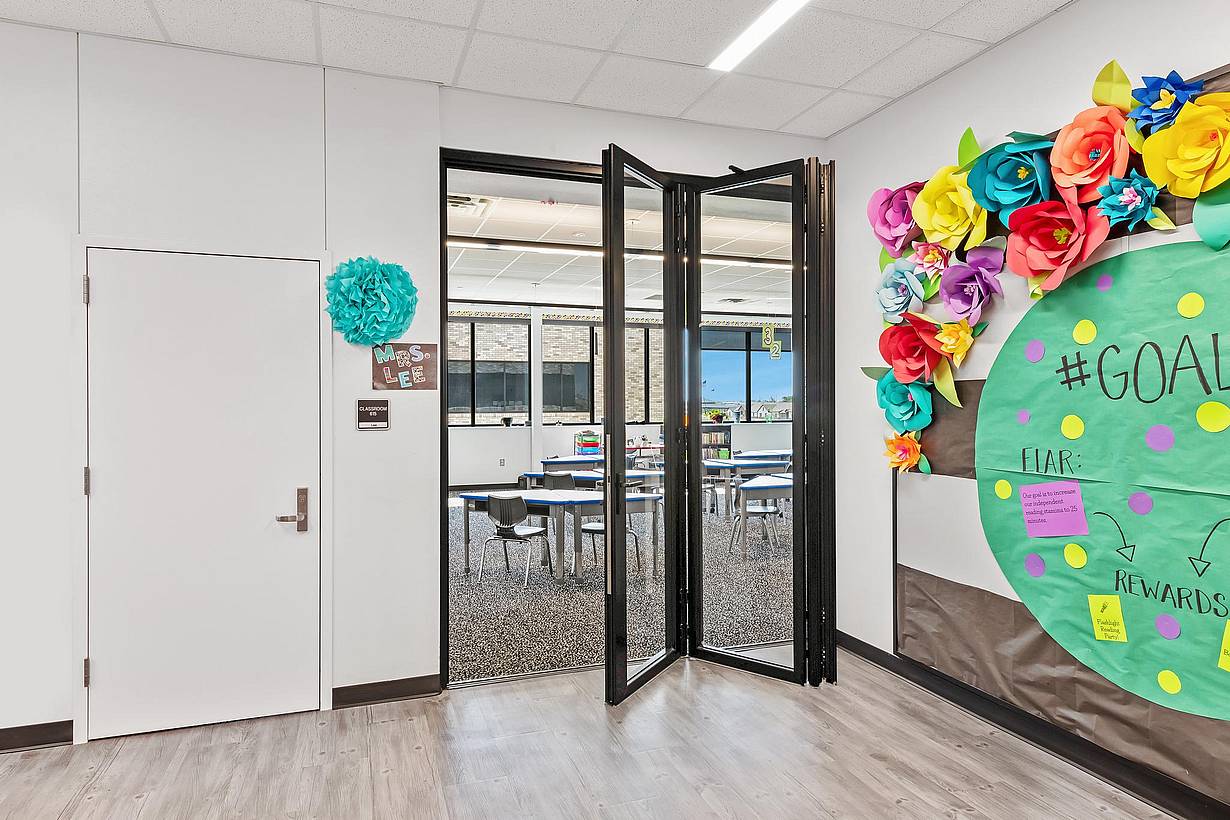
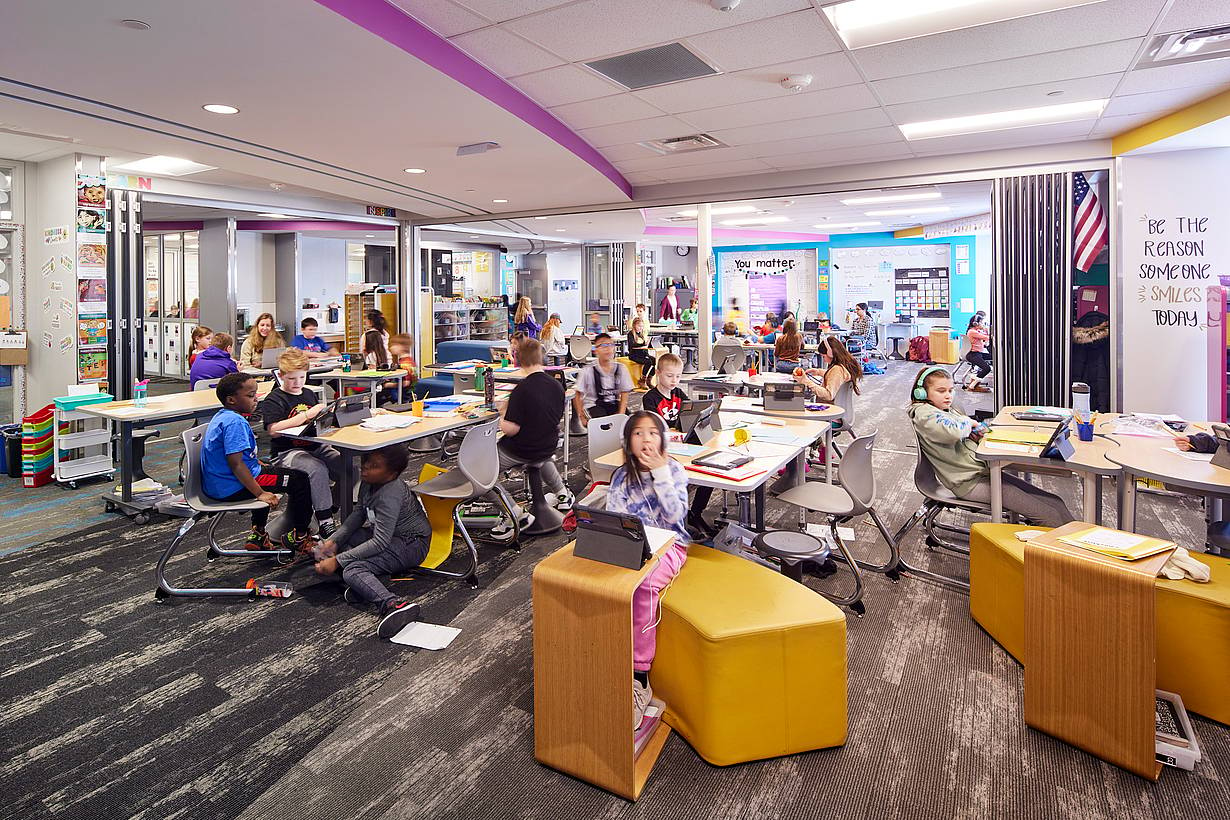
Centerview Elementary Classroom Folding
5 / 22
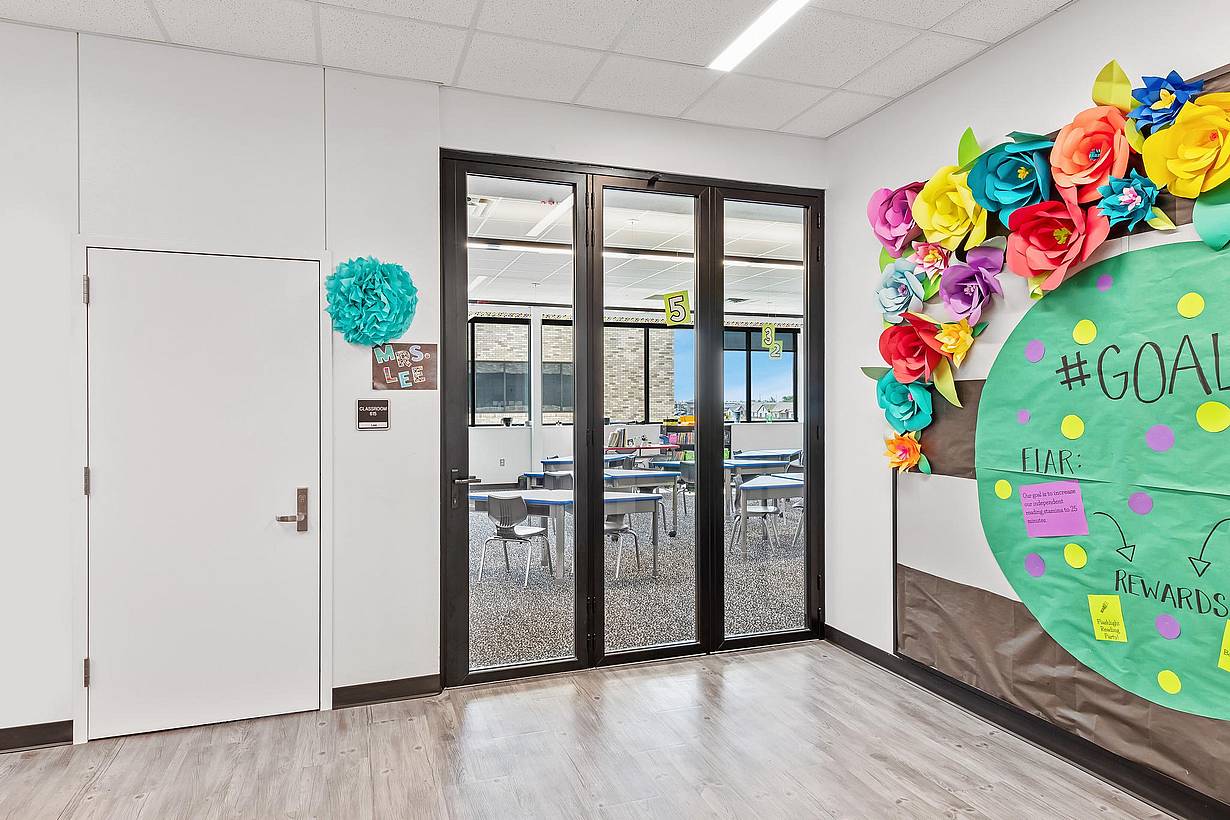
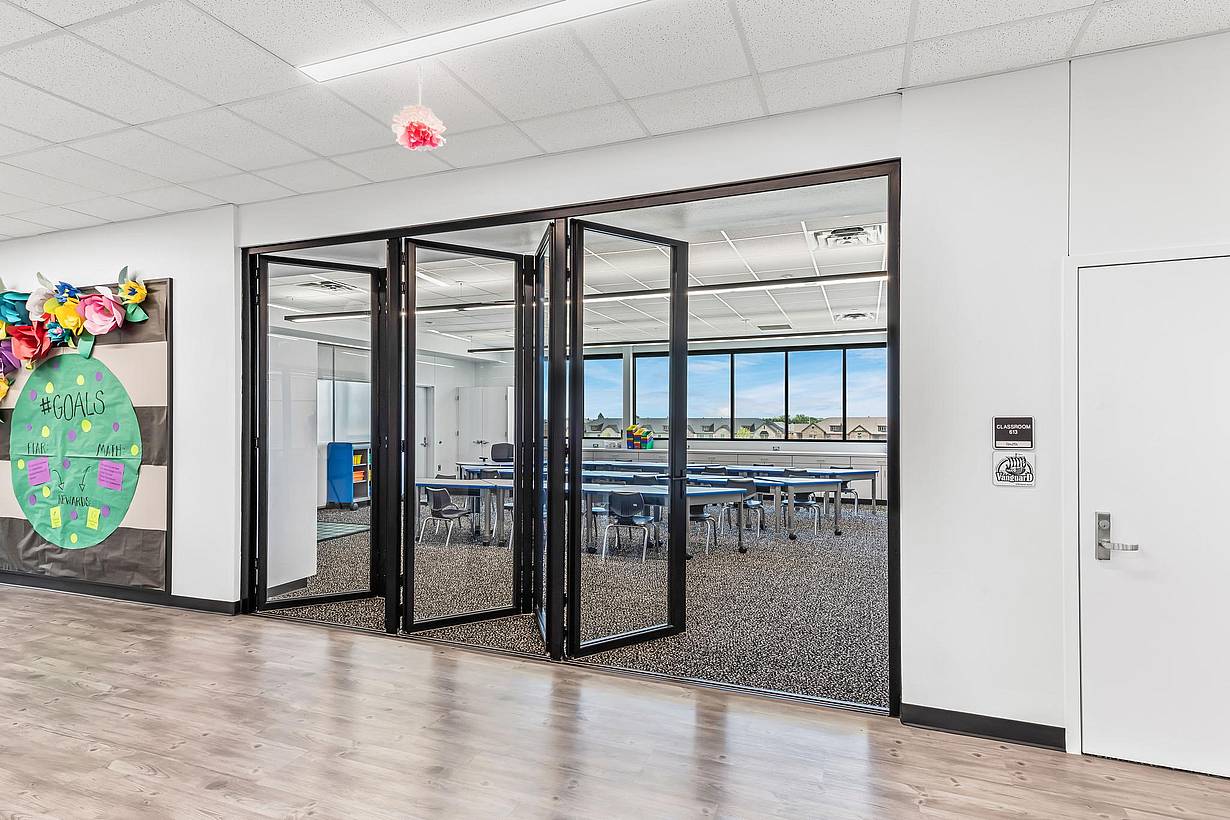
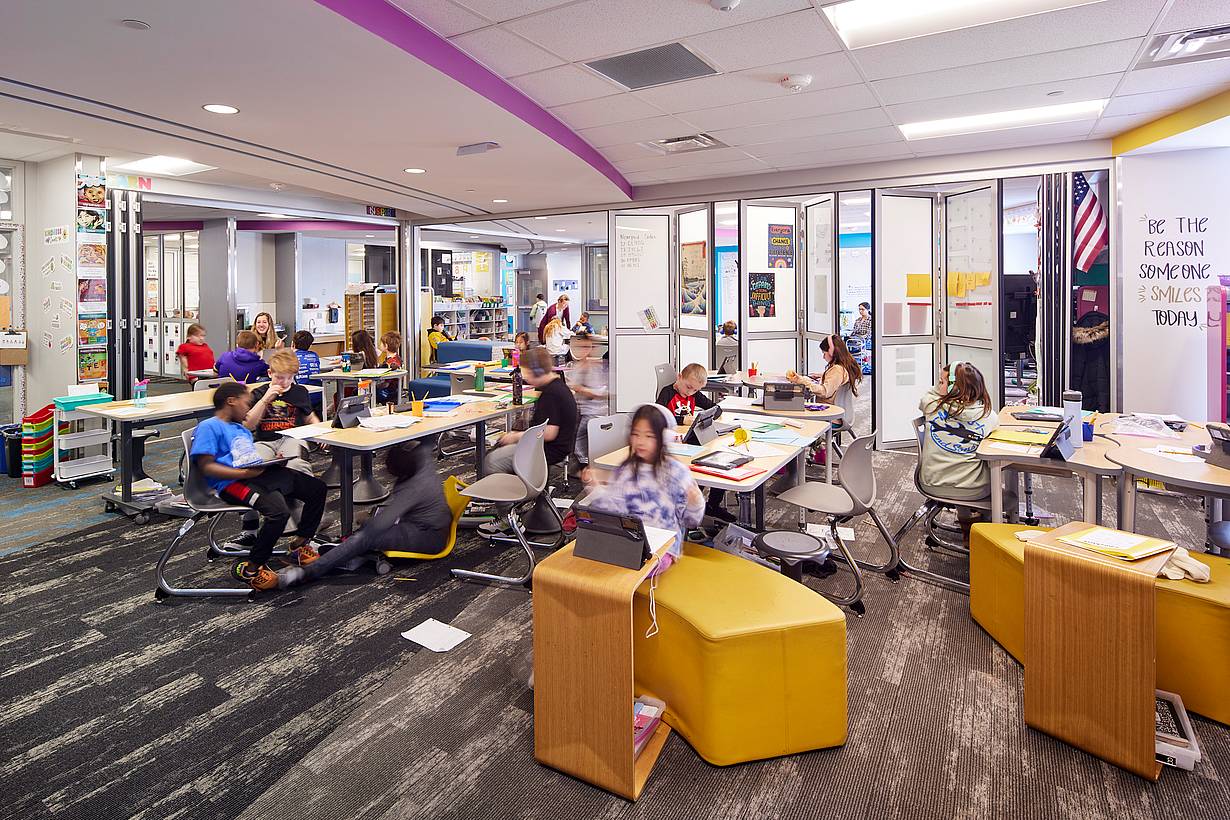
Centerview Elementary Classroom Folding Glass Doors
6 / 22
Centerview Elementary  Classroom Glass Walls
7 / 22
Centerview Elementary  Classroom Folding Glass Walls
8 / 22
Centerview Elementary Classroom Opening Glass walls
9 / 22
Centerview Elementary  Classroom Folding
10 / 22
Centerview Elementary Classroom Folding Glass Doors
11 / 22
Centerview Elementary Flex Space Classroom
12 / 22
Centerview Elementary Classroom Opening Glass Walls
13 / 22
Centerview Elementary Classroom Glass walls
14 / 22
Centerview Elementary Classroom Glass Walls Partitions
15 / 22
Centerview Elementary Classroom Glass Walls
16 / 22
Centerview Elementary Classroom Folding Glass Systems
17 / 22
Centerview Elementary School - Folding
18 / 22
Centerview Elementary Classroom Glass Walls
19 / 22
Centerview Elementary Classroom Glass Walls
20 / 22
Centerview Elementary Classroom Glass Walls
21 / 22
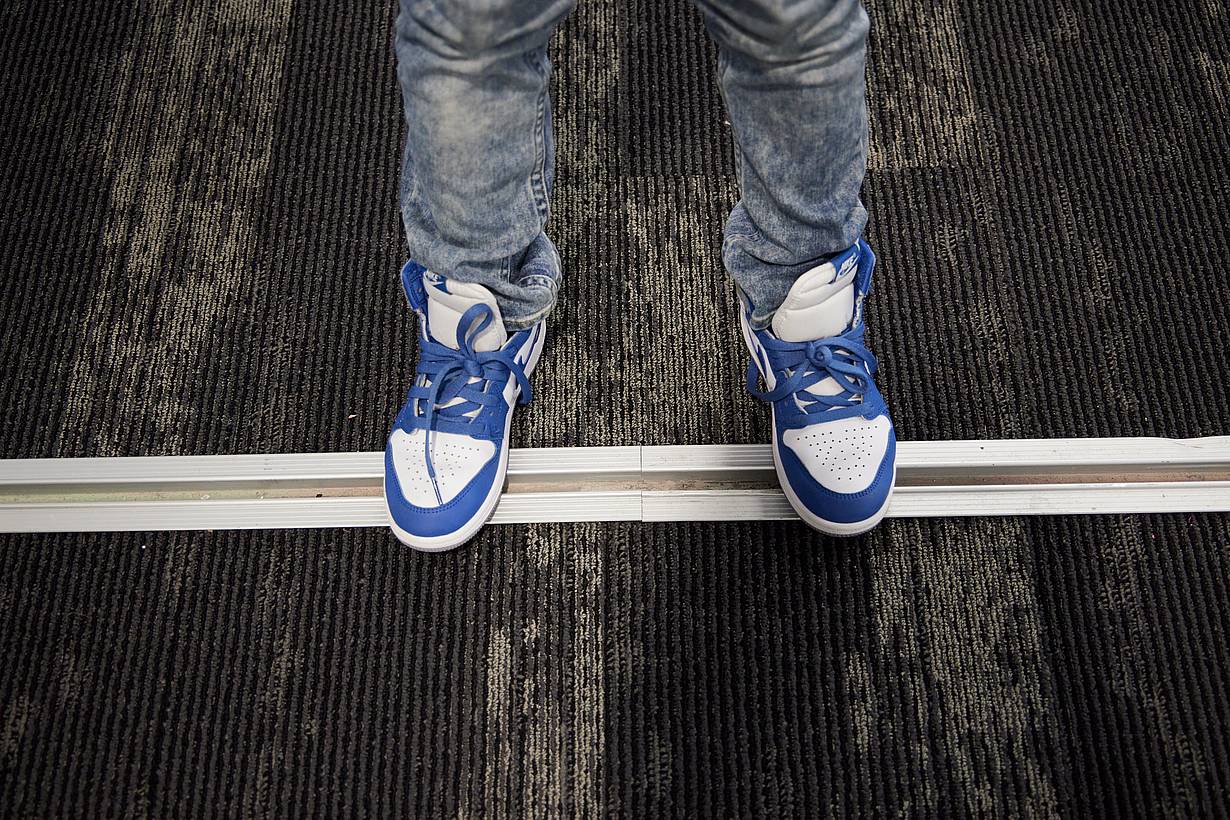
Centerview Elementary Glass Walls Floor Track
22 / 22
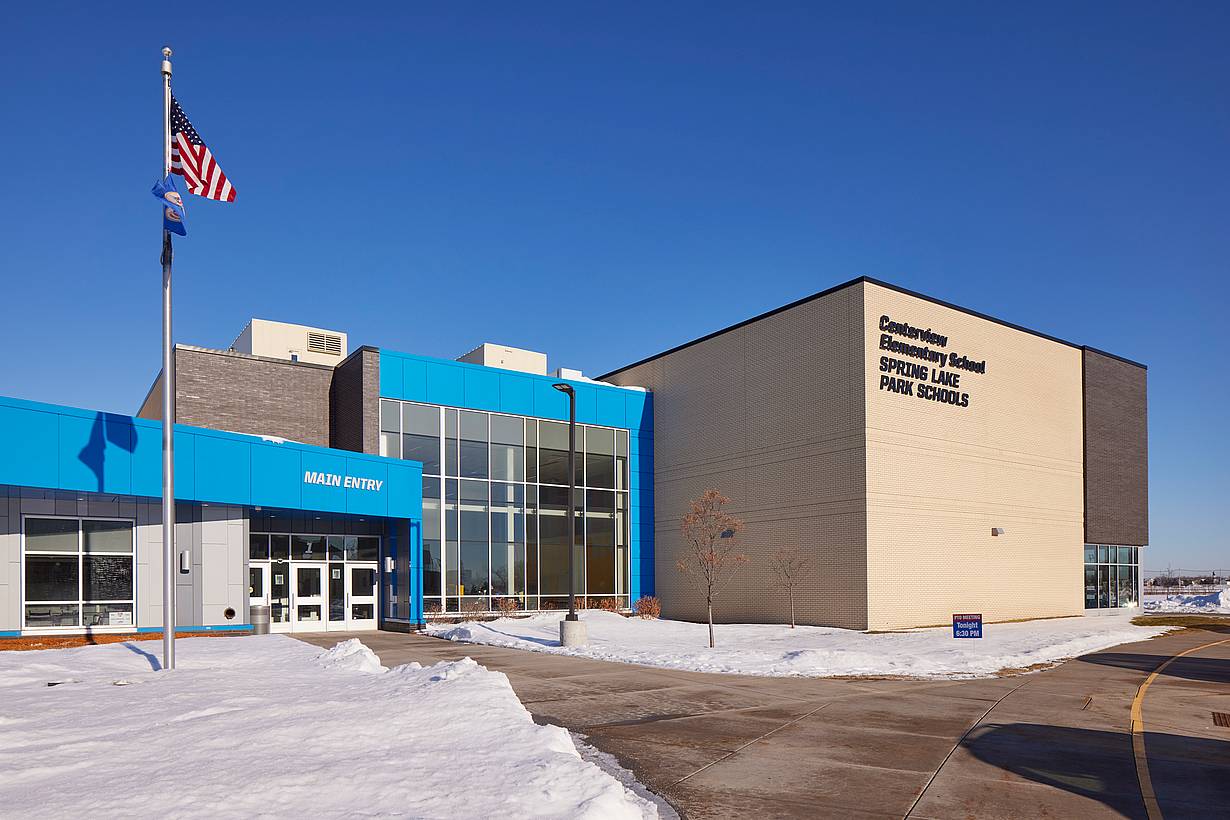
Centerview Elementary School Exterior - Folding Glass Walls

Centerview Elementary School

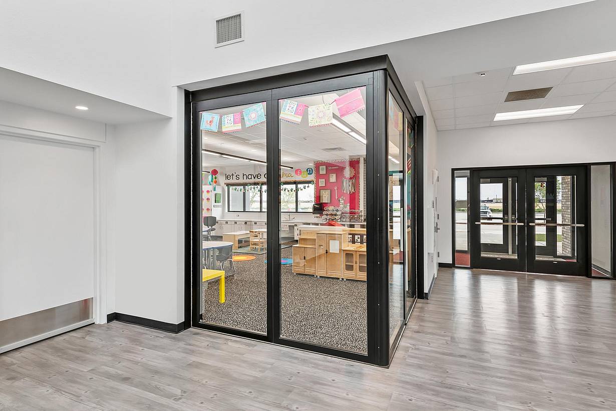
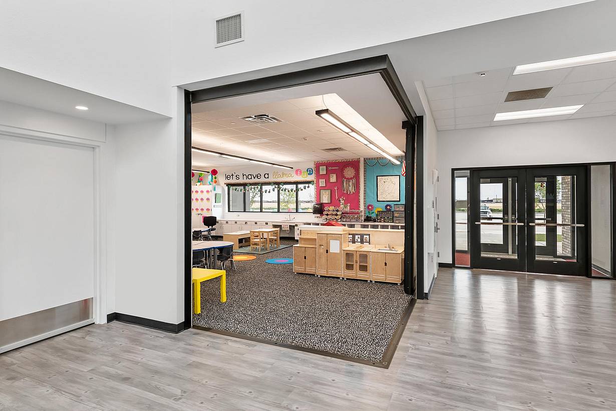
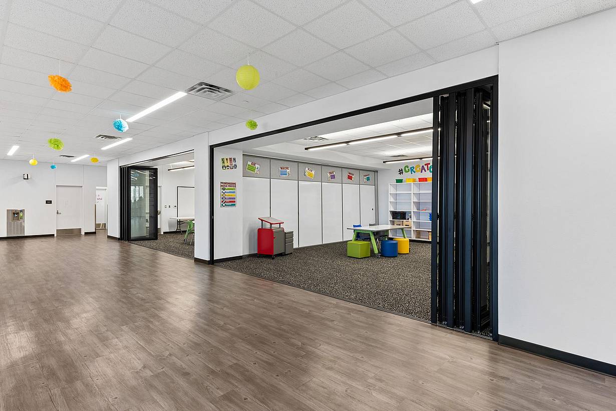
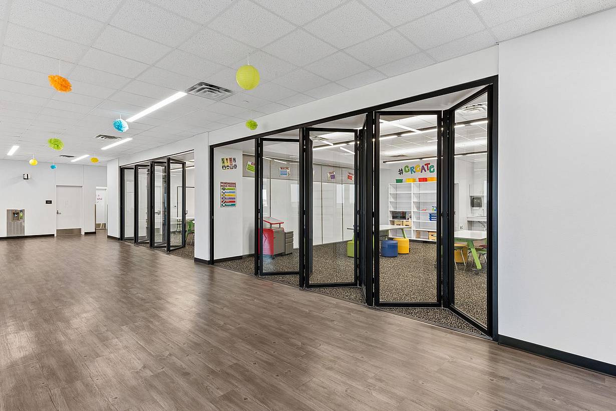
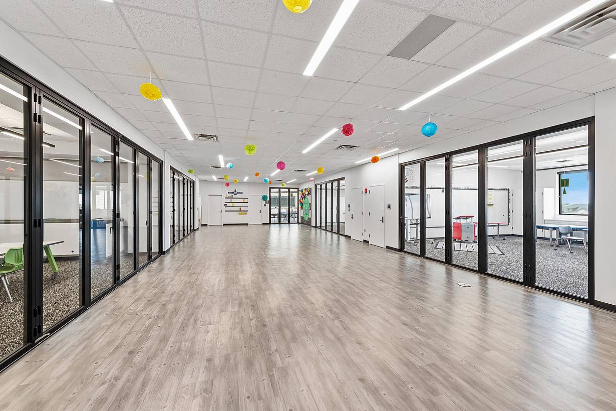
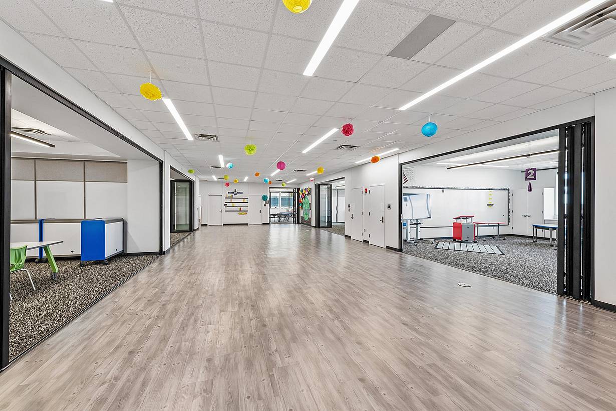
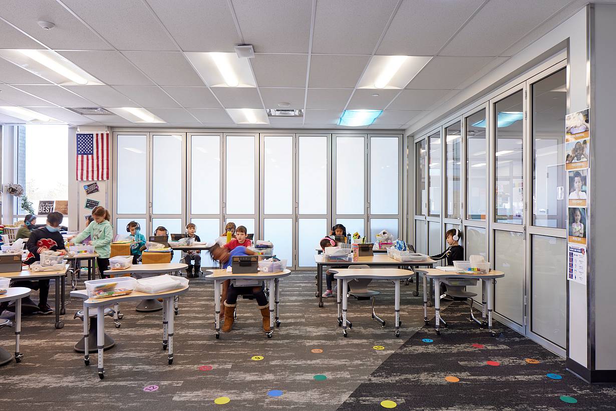
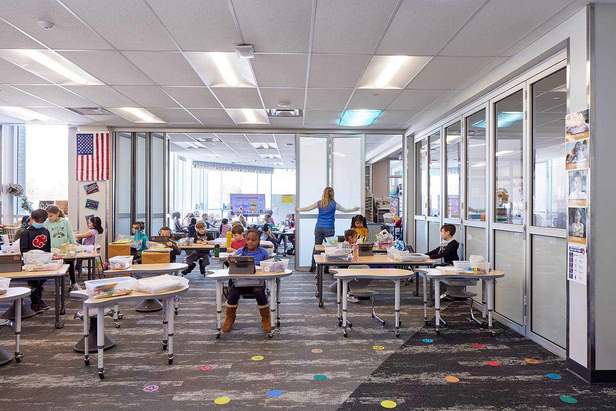
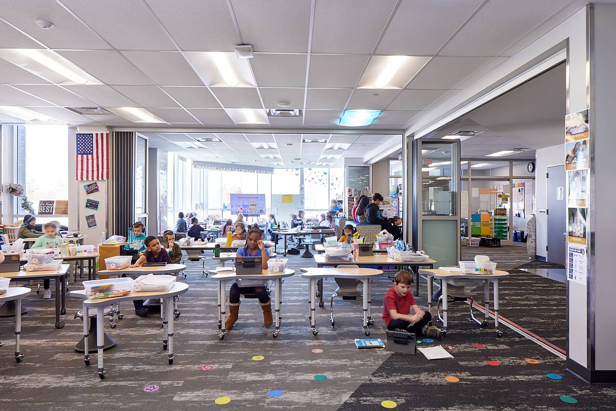
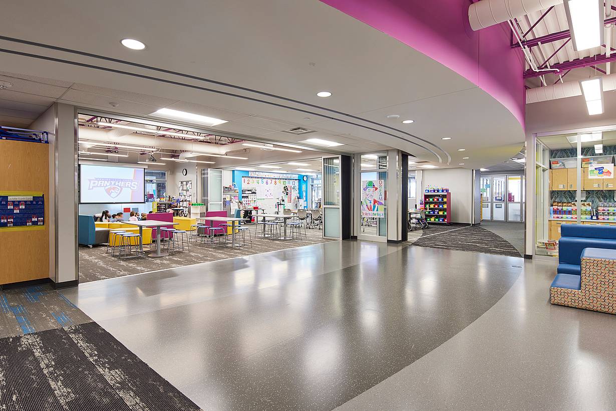
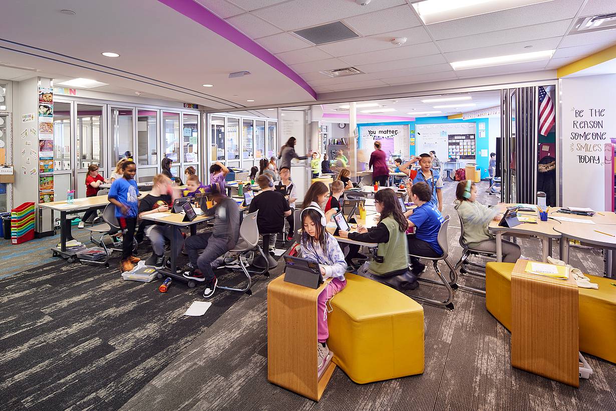
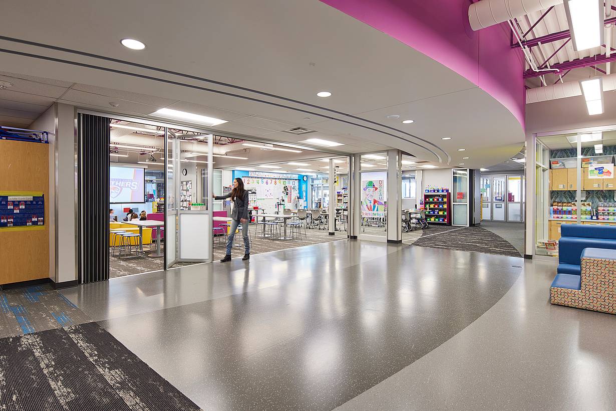
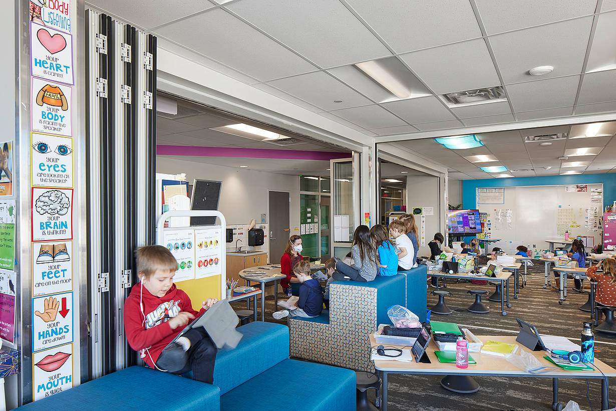
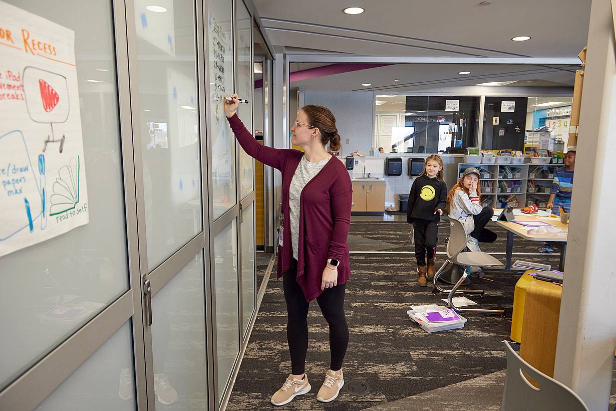
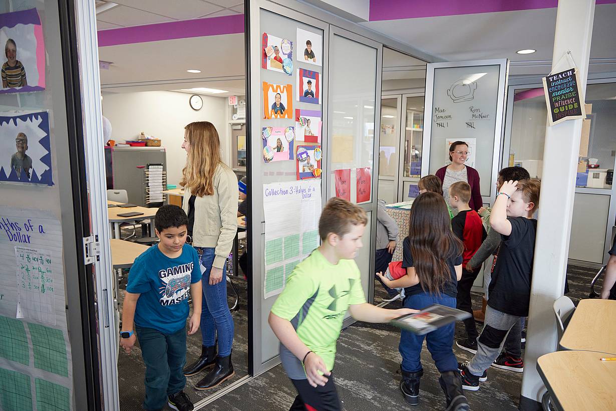
This elementary school uses NanaWall systems to create flexible spaces that adapt to diverse learning styles and teaching needs.

See Case Study

1 / 19
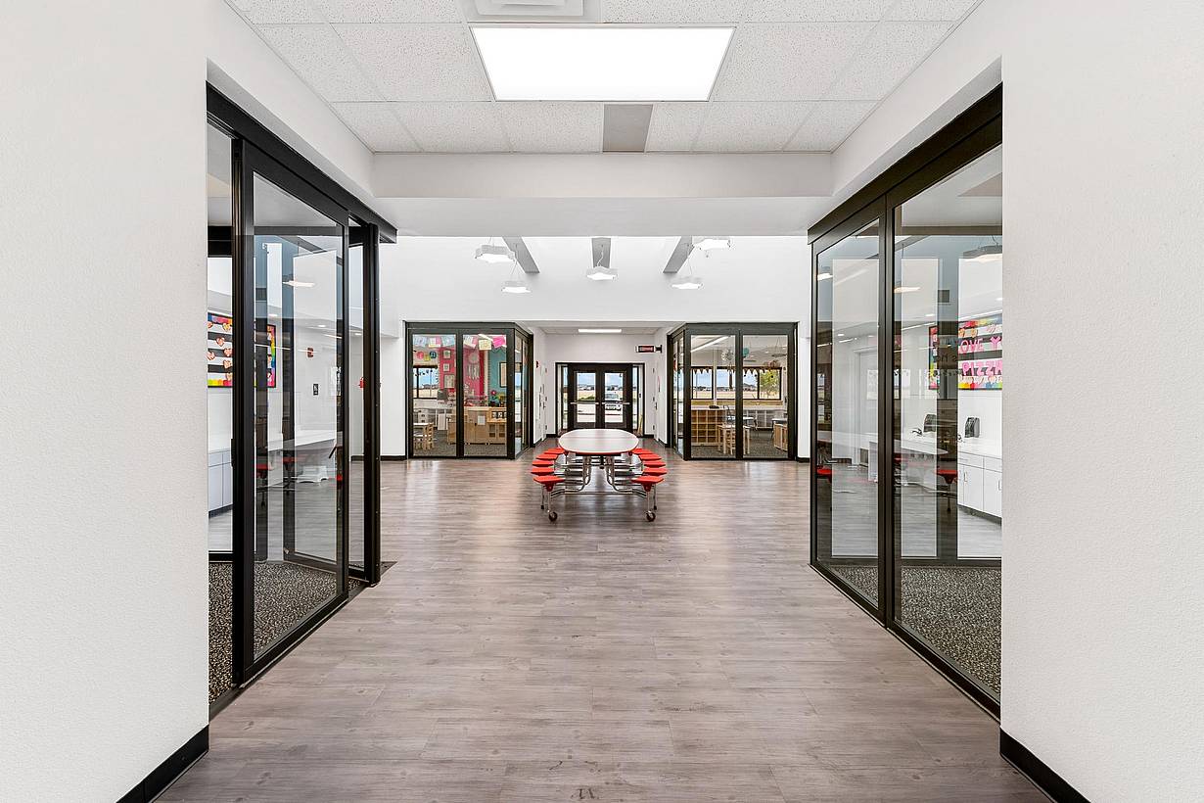
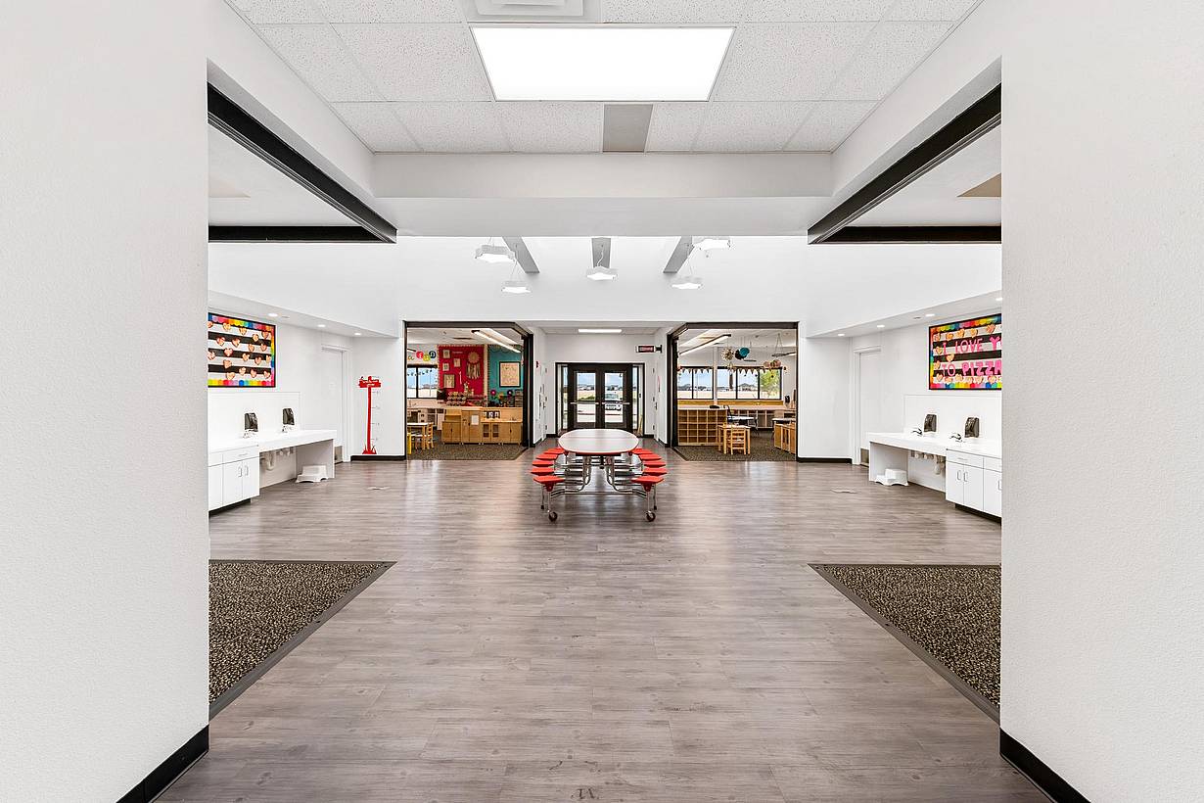
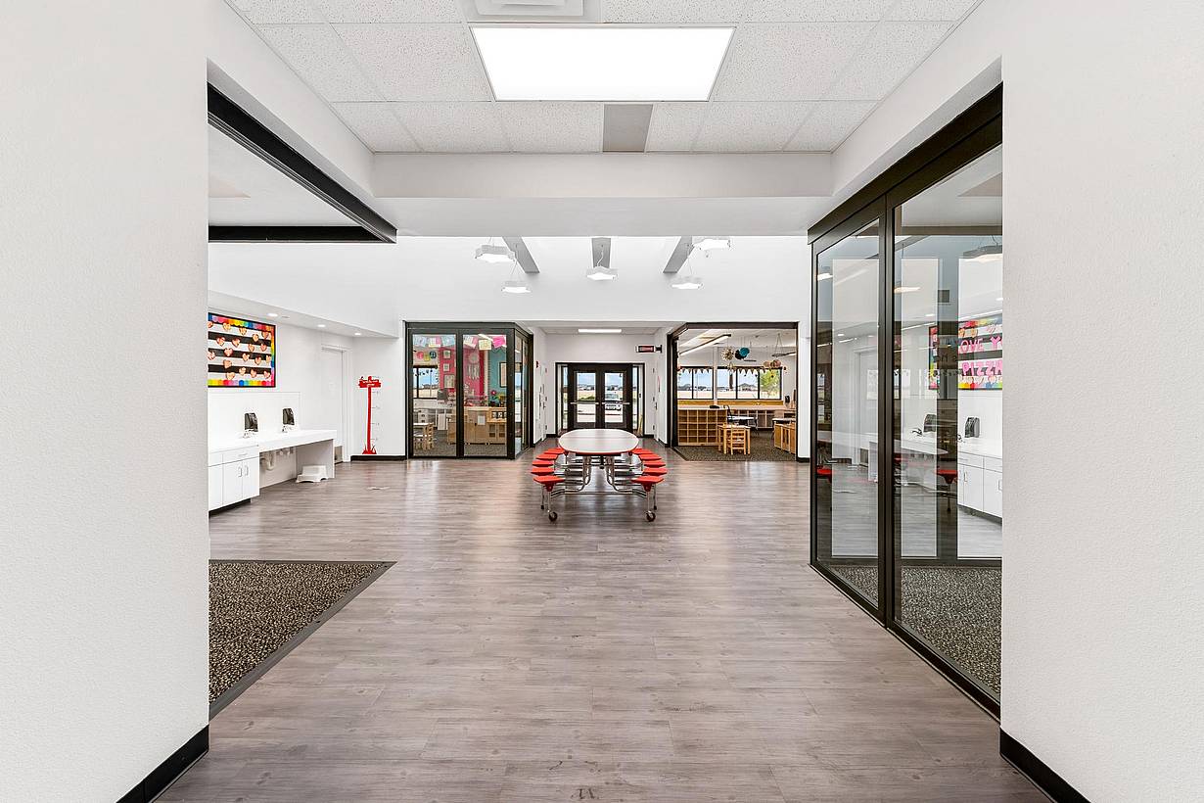
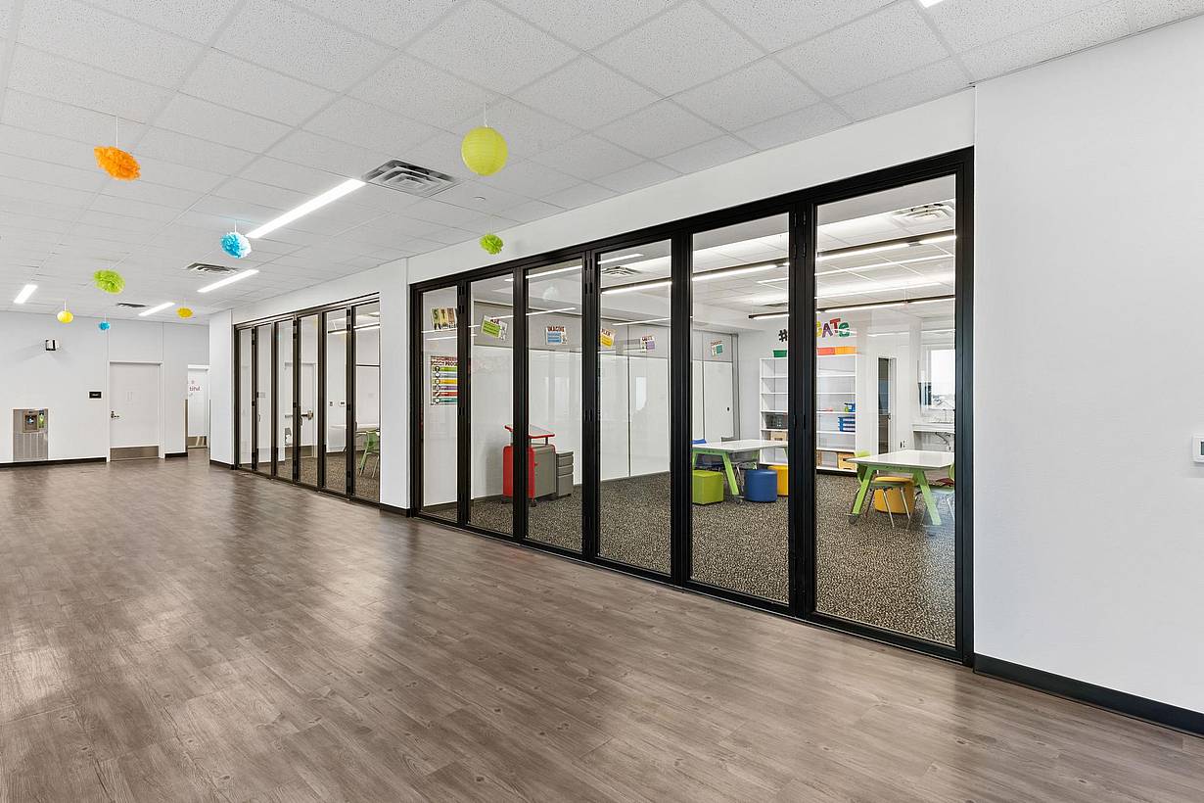
A hallway with folding glass doors on either side leads to seamless transitions between classrooms into the learning hubs
2 / 19
3 / 19
4 / 19
5 / 19
6 / 19
7 / 19
8 / 19
9 / 19
10 / 19
11 / 19
12 / 19
13 / 19
14 / 19
15 / 19
16 / 19
17 / 19
18 / 19
19 / 19

Lubbock-Cooper East Elementary

This Texas elementary school uses NanaWall systems to create collaborative learning hubs that adapt to evolving teaching needs.

See Case Study

"The NanaWall system takes advantage of a fine climate much of the year and accommodates groups of 100 or more children for popular story hours. The south orientation is dealt with by the use of low-e glass."

— Cathleen Malmstrom, Architectural Resources Group, Architect

See Case Study

Speak with a NanaWall Consultant to Discuss Your Goals

Free Design Consultation

Connect With Us
1 / 8
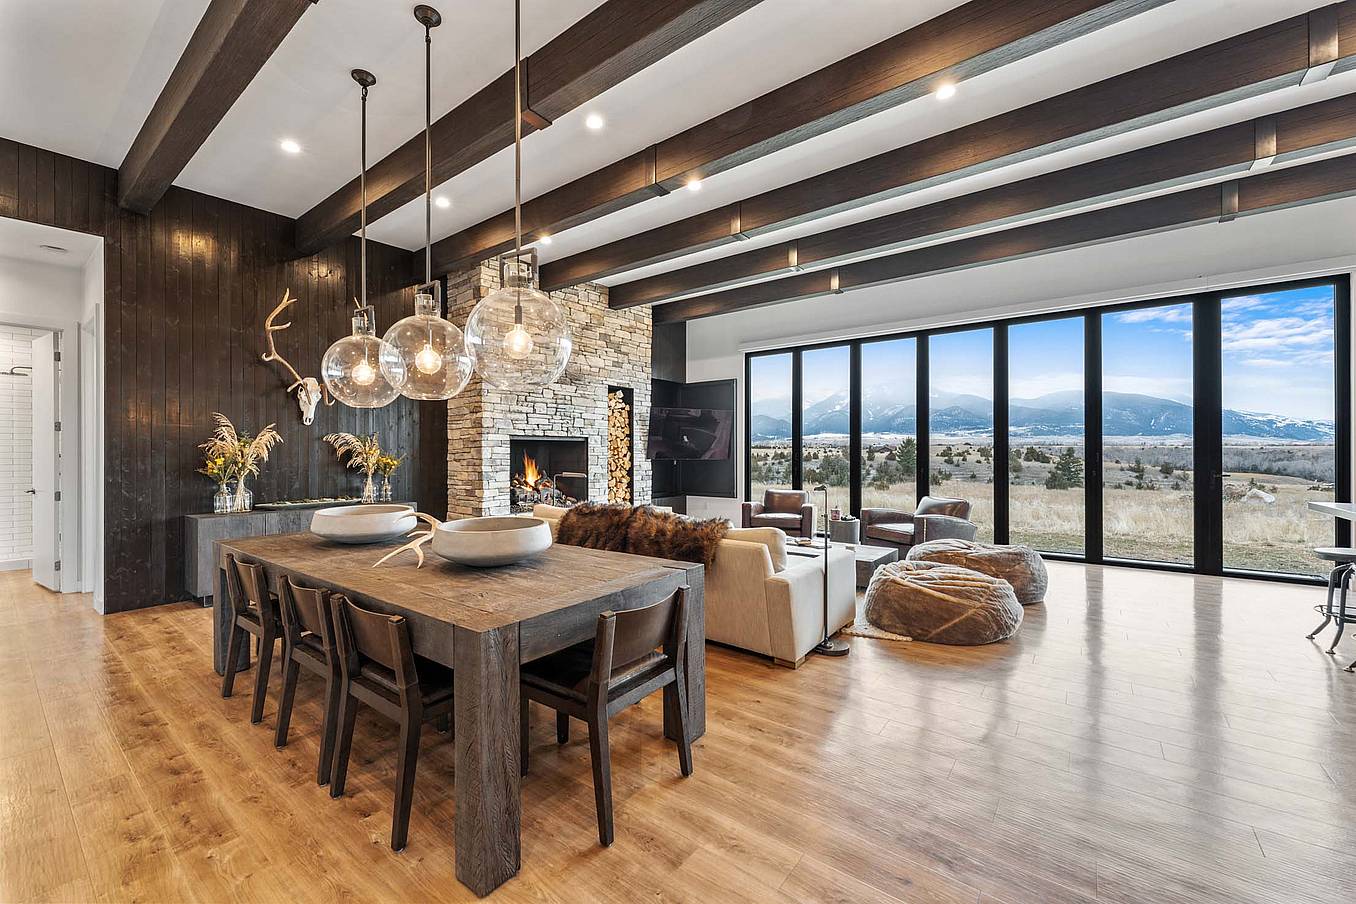
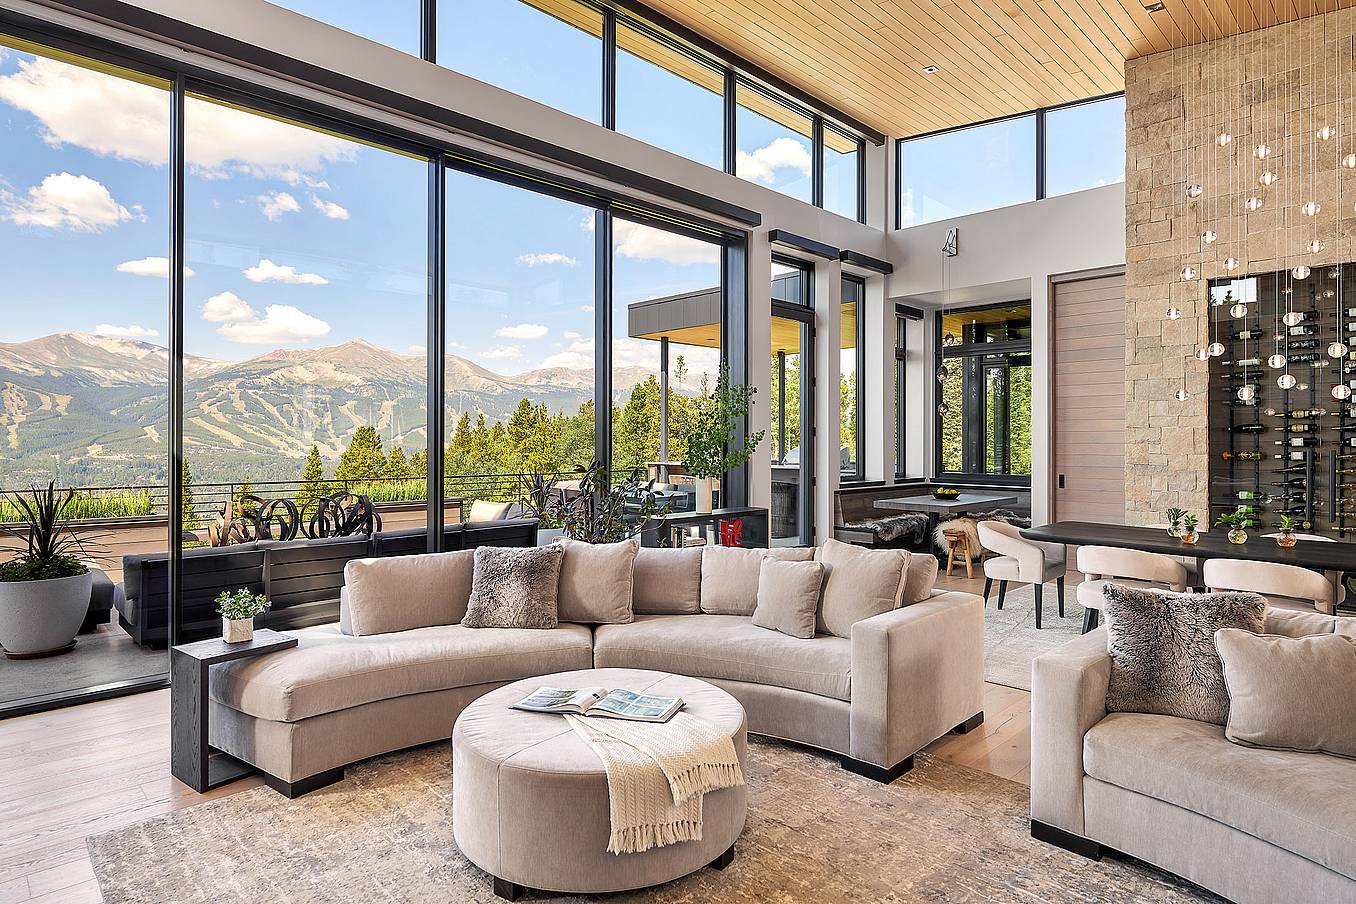
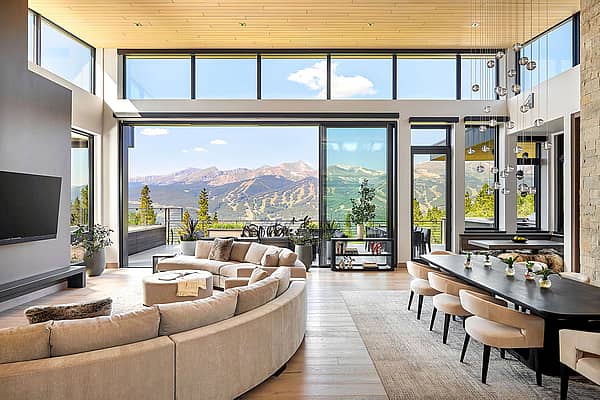
Bifold glass doors frame a modern living and dining area with wood floors, stone fireplace, and floor‑to‑ceiling windows overlooking scenic mountains
2 / 8
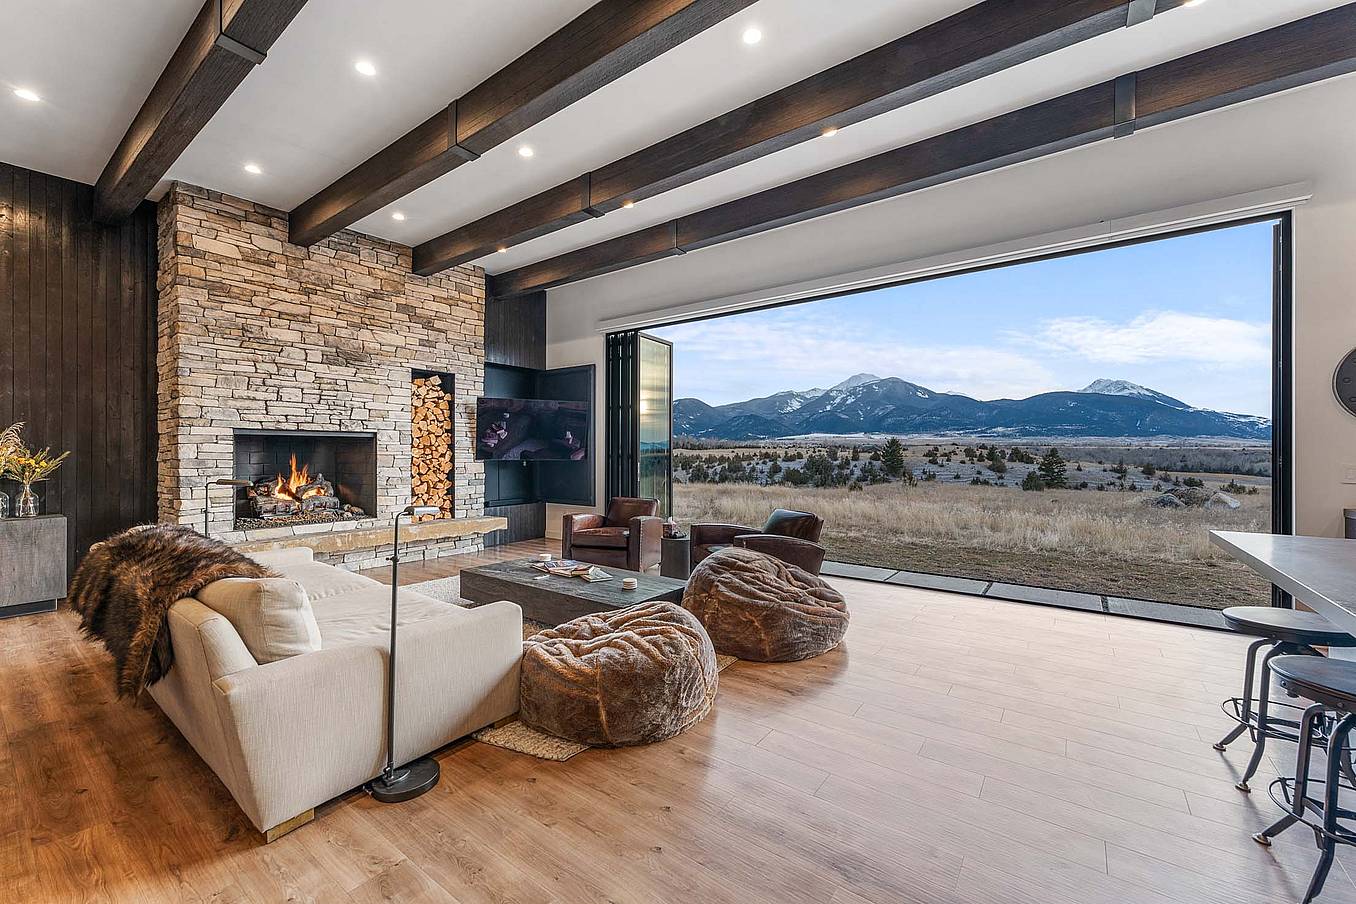
Bifold glass doors connect a modern living room with stone fireplace and wood floors to scenic mountain views, creating seamless indoor-outdoor living
3 / 8
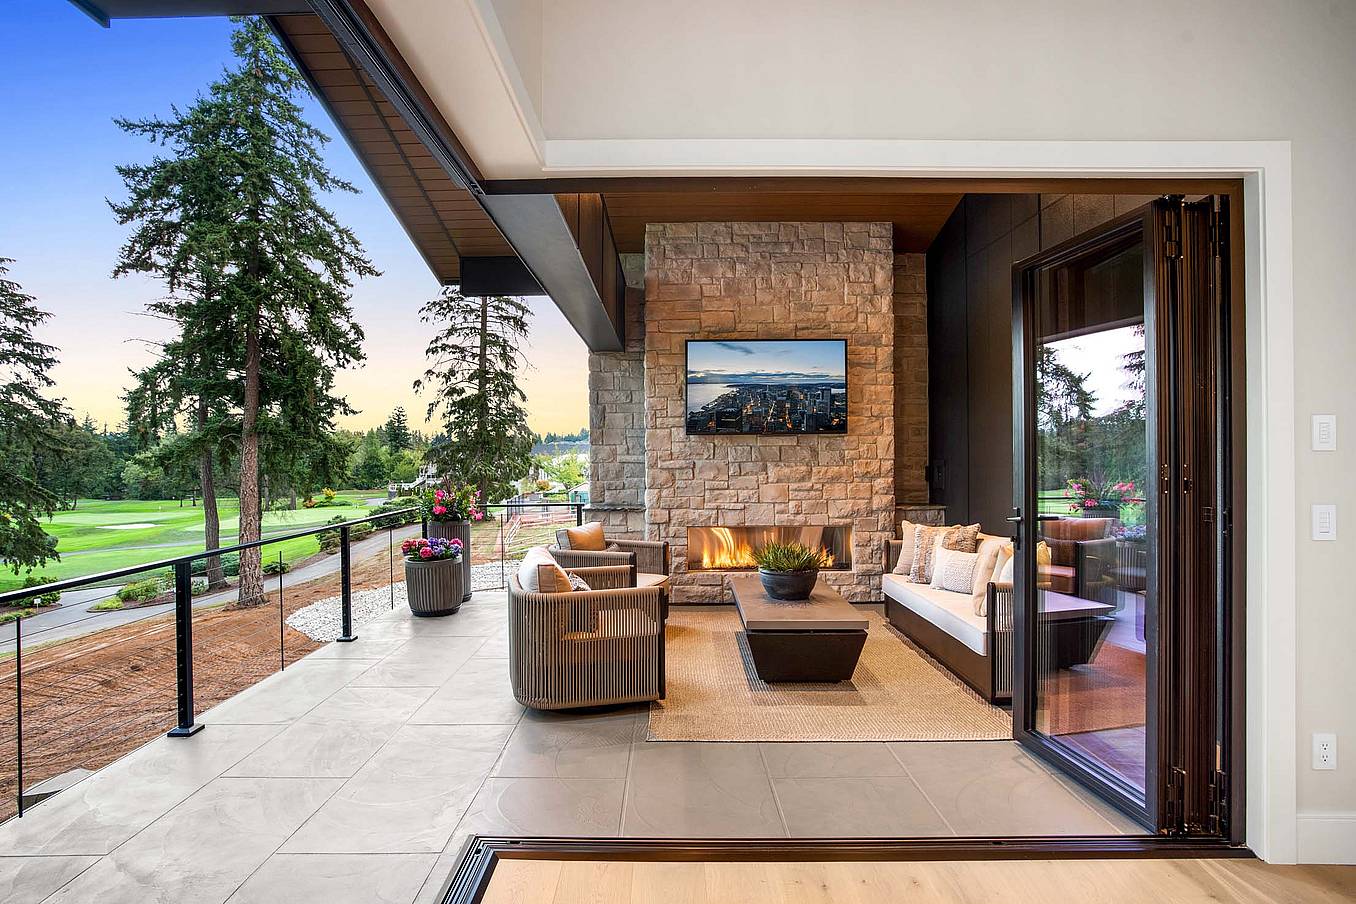
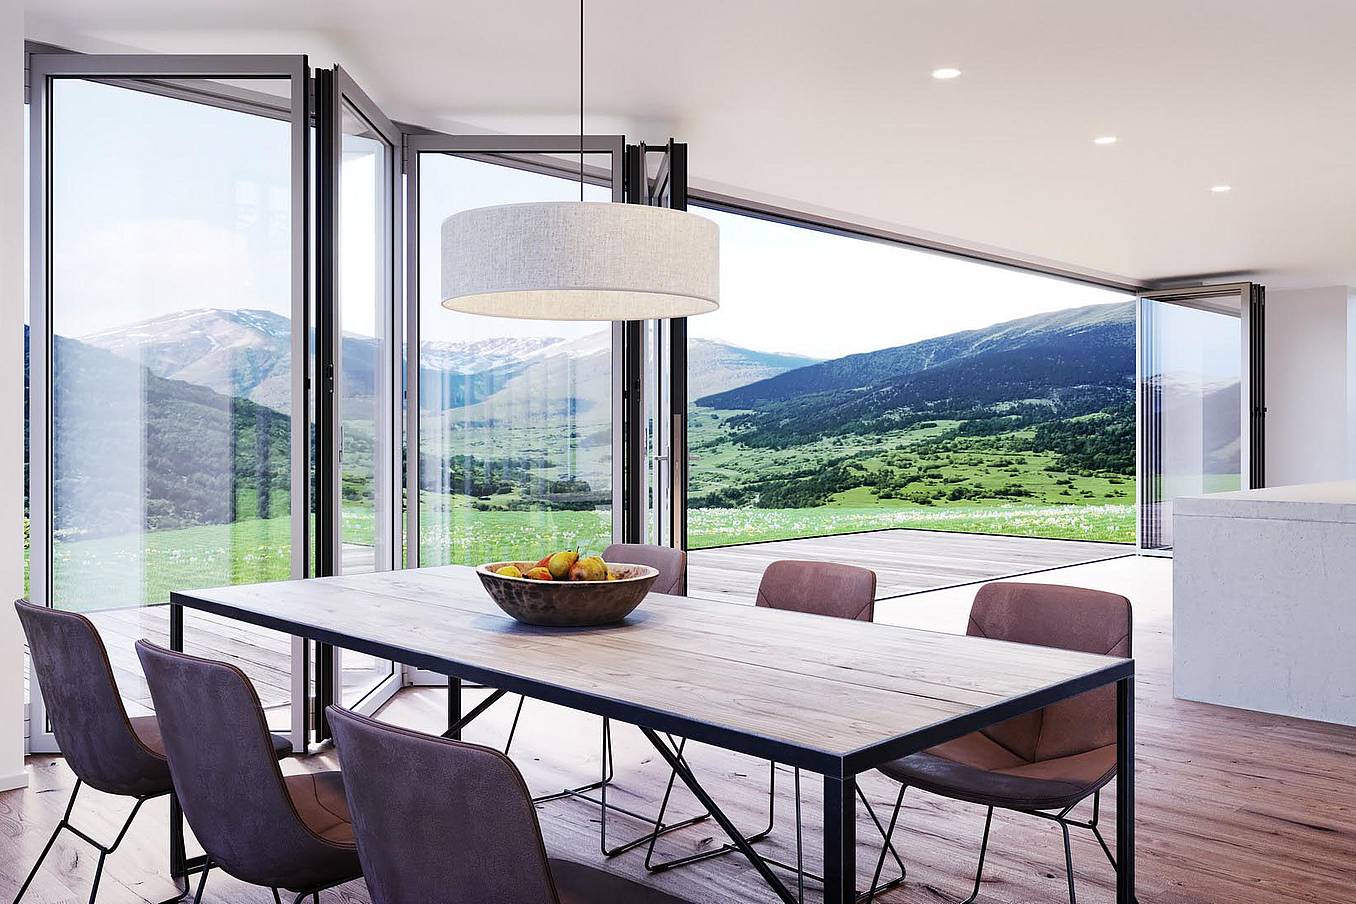
Interior view of dining room with fully open corner bifold glass doors, creating a seamless transition to the outdoor patio and golf course
4 / 8
Modern living area with large sliding glass doors opening to patio, creating bright indoor-outdoor living and showcasing clean contemporary architectural style
5 / 8
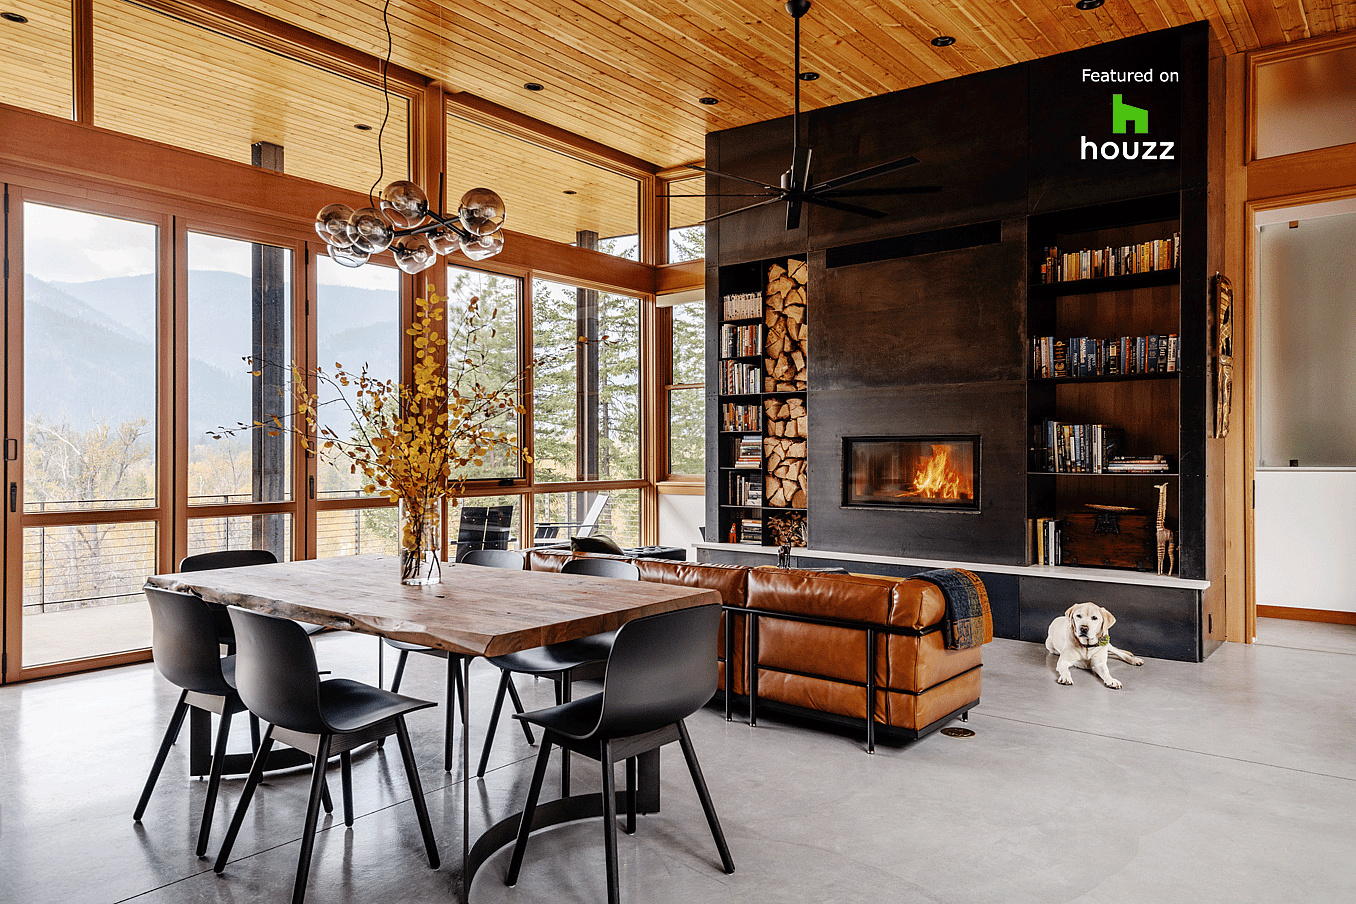
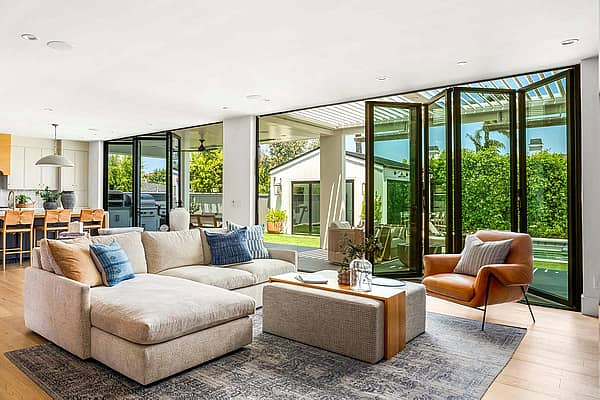
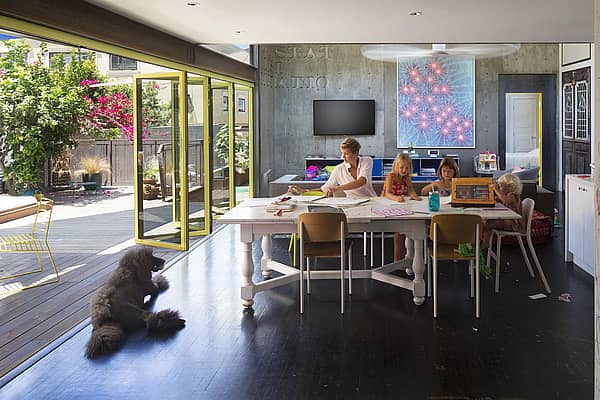
Interior living space with folding glass doors opened to the deck, part of a Houzz-featured project highlighting warm wood finishes and indoor-outdoor living
6 / 8
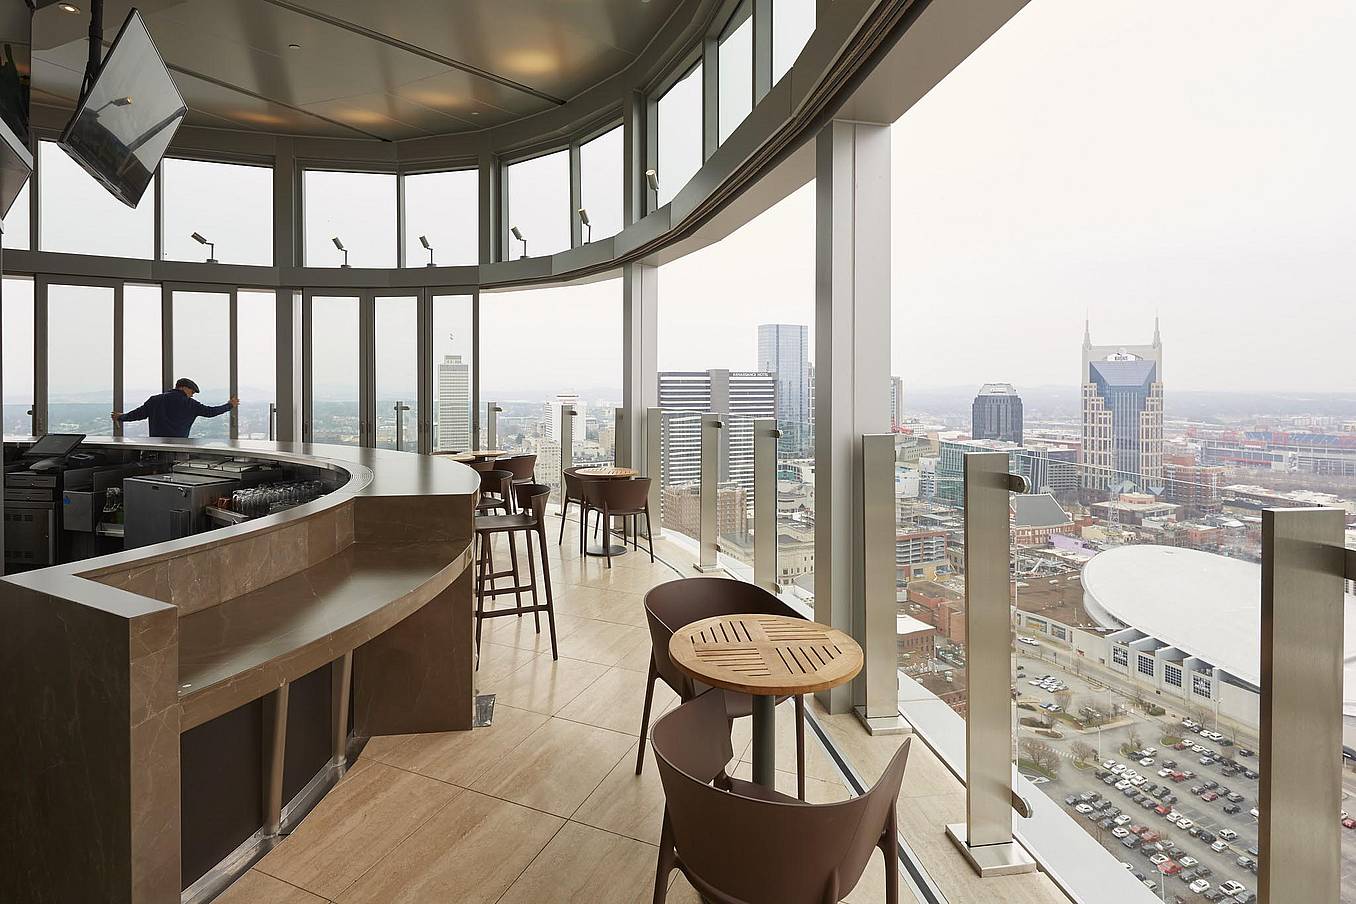
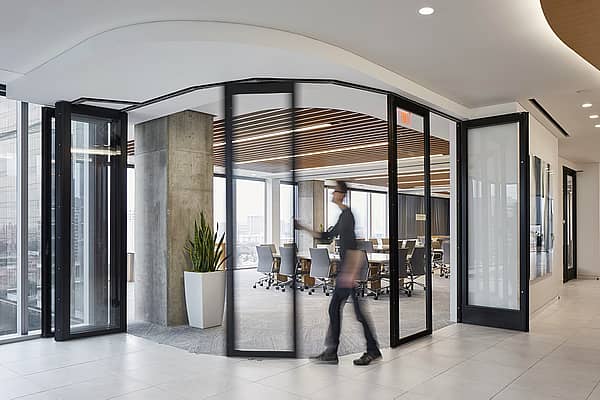
Segmented curved sliding glass walls at JW Marriot Nashville
7 / 8
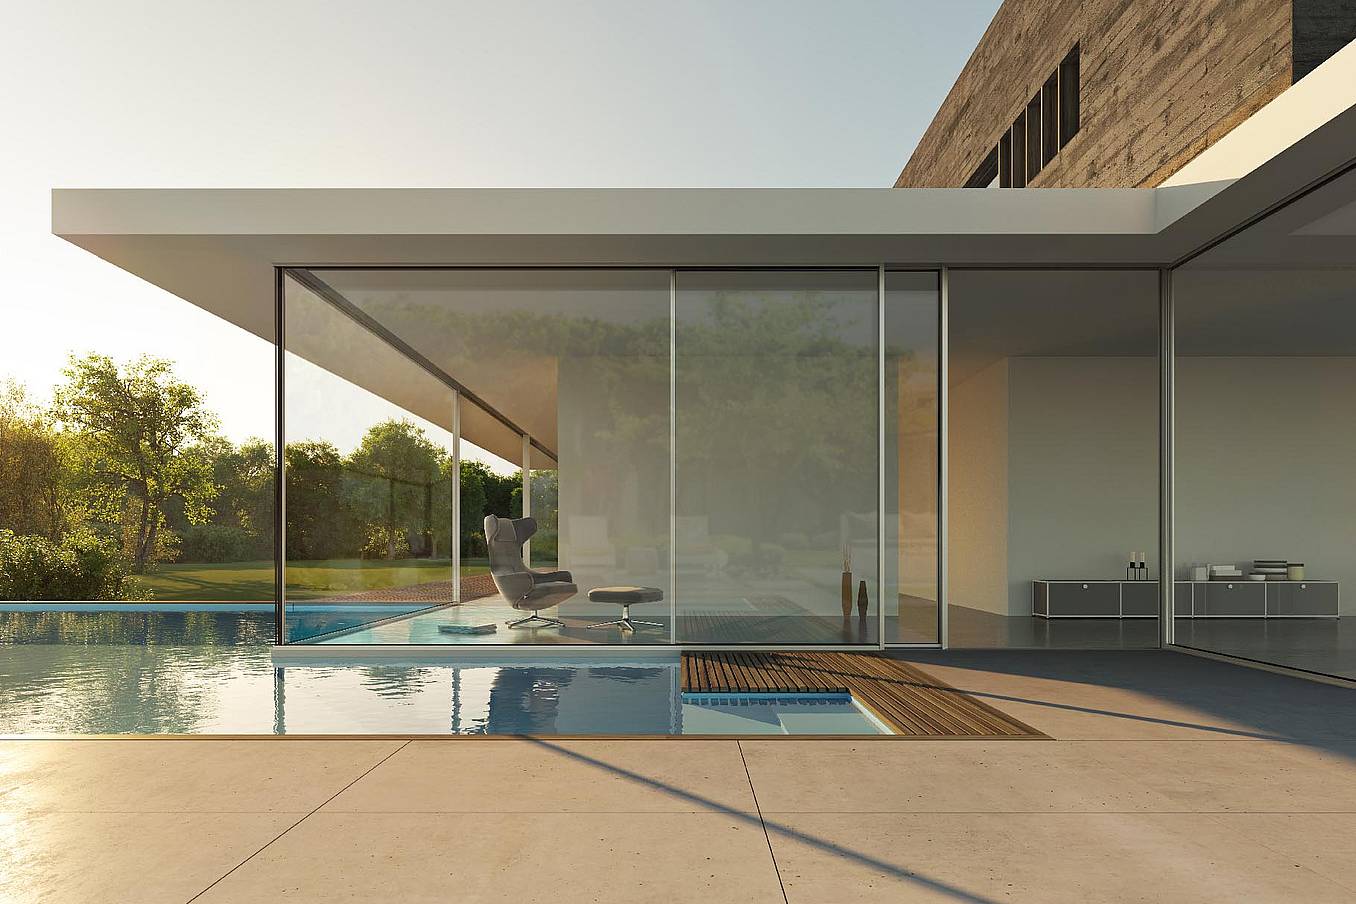
cero minimal moveable glass walls - opening exterior
8 / 8
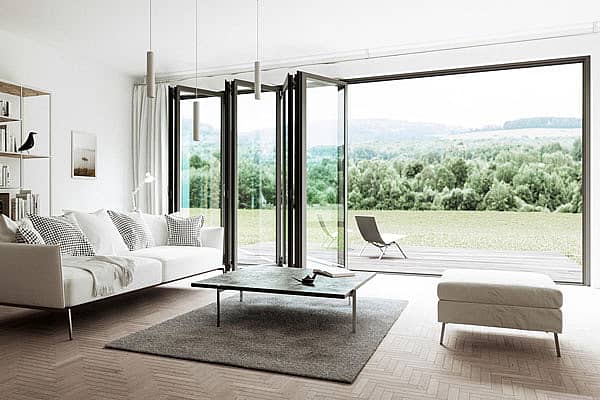
Folding glass patio doors in modern residential enhance seamless indoor‑outdoor flow.