



Tequesta Residence

Hurricane-Rated Folding Glass Walls for a Modern Florida Residence

Even for a successful and growing architecture firm based near Dallas, a commission for a progressive, 6,650-square-foot residential landmark in Florida was a special opportunity. With a view of the Jupiter Inlet Intracoastal Waterway, it was a high-profile site and a savvy client.

Led by Raul Jove Haberman, AIA, an avid portrait painter and president/CEO of Hab Architects, the four-story, angular solution with a concrete and steel structure focused on a strong image and a unique palette of materials and systems. “This modern design incorporates a limestone veneer, abundant glazing and a deep overhanging zinc roof,” according to the architect.
SL73 Folding Glass Walls Combine Hurricane Protection and Design Flexibility

Known for its latitude and knowledgeable staff, HMI is constantly expanding its horizons since its founding in 2004. “Through research, development of new ideas, familiarity with technological advances and the availability of new products and materials,” the firm notes, with the focus on the best architectural technology in mind, it was not too surprising that Haberman selected 10 openings, totaling 25 panels of NanaWall SL73 to connect the Priva family to their lush, tropical site.

Folding Glass Walls Connect Indoor and Outdoor Spaces

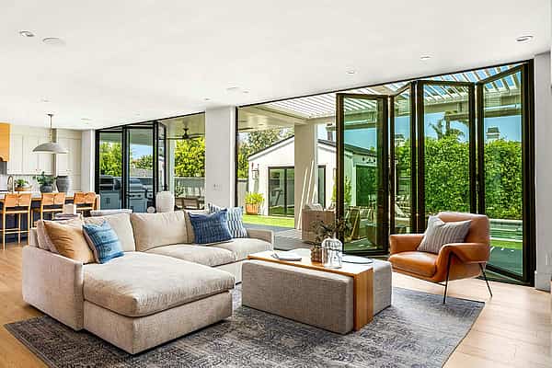
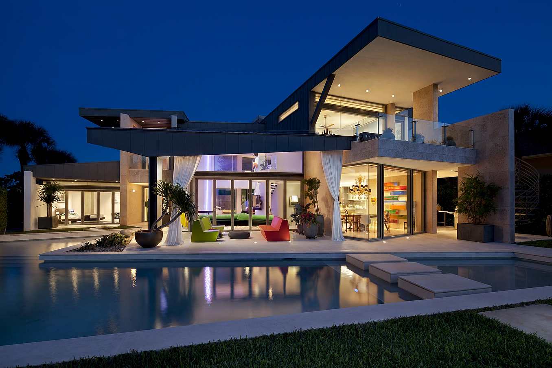
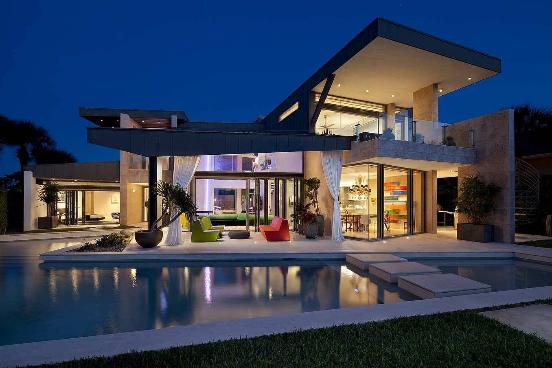
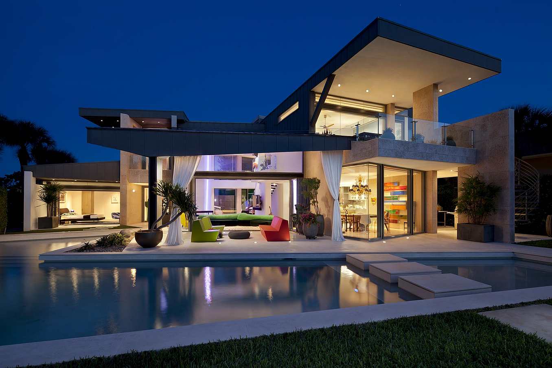
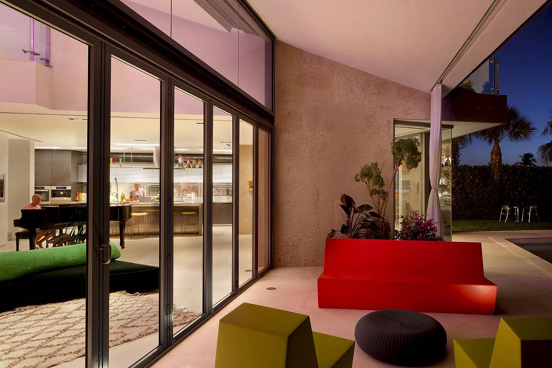
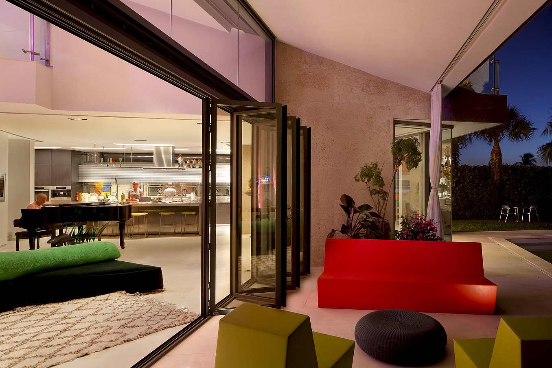
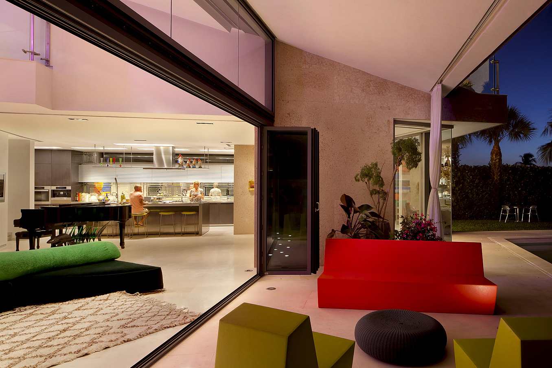
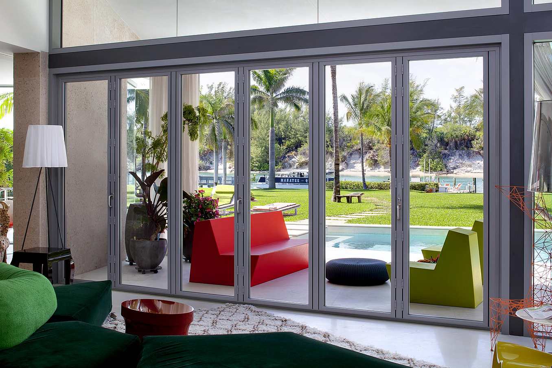
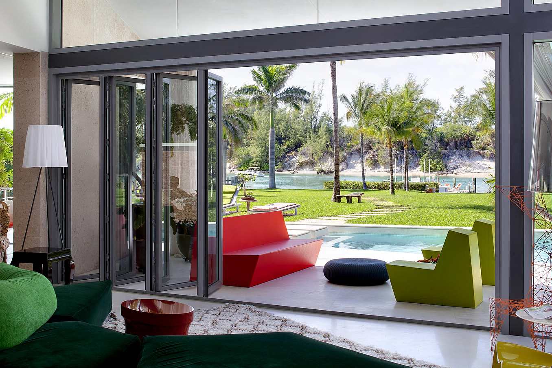
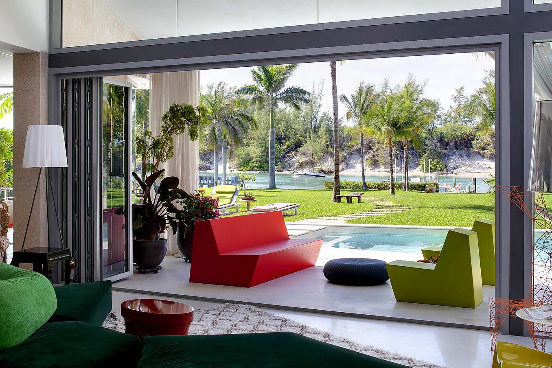
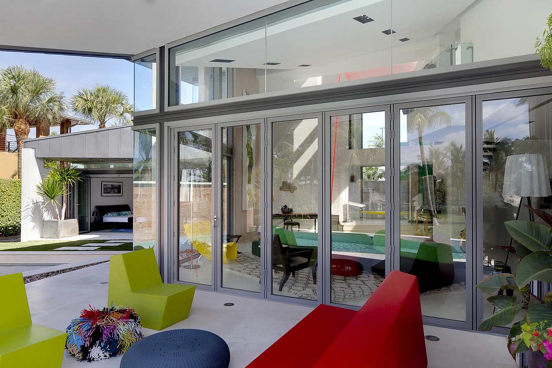
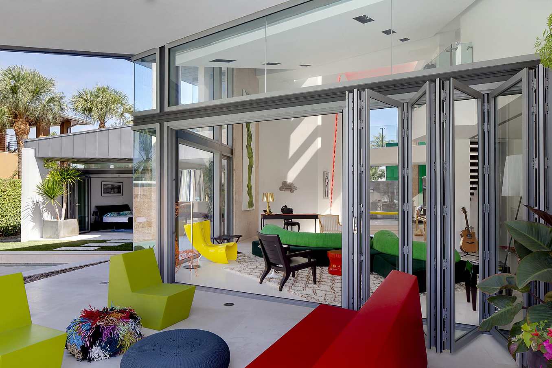

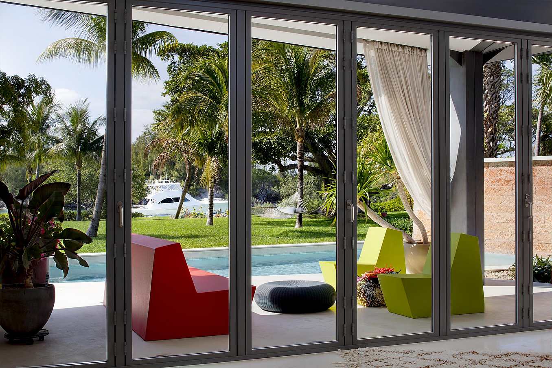
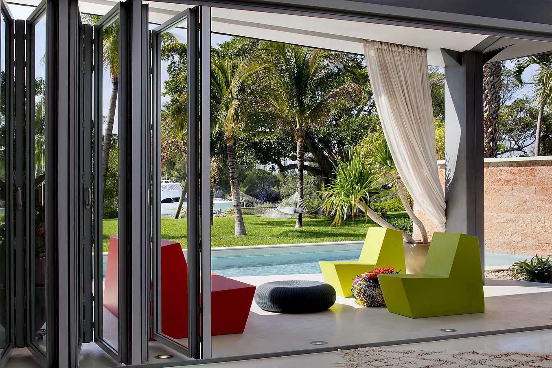
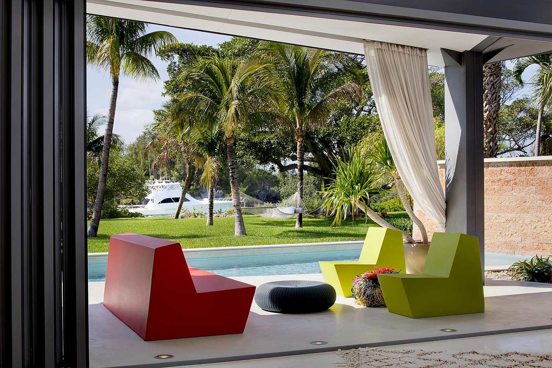
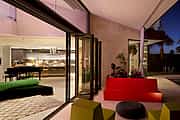
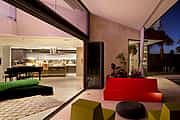
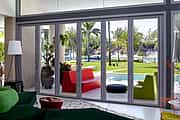
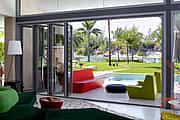
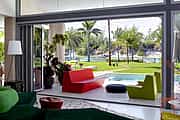
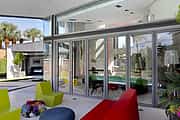
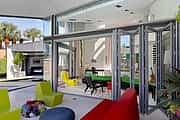
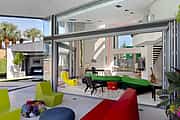
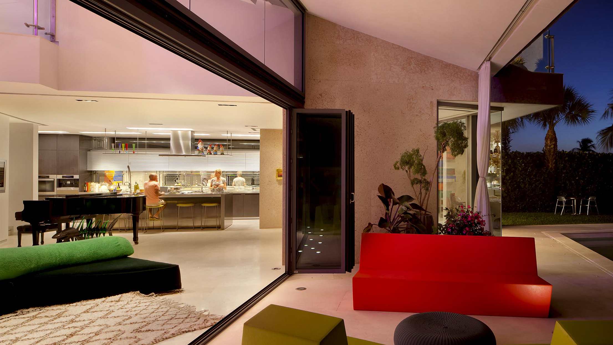
The NanaWall opening glass walls create an unobstructed connection between the living area and pool deck. The top-hung system also allows continuous flooring from inside to outside, reinforcing the indoor-outdoor design.

“I was introduced to NanaWall and immediately realized they were exactly what I wanted for this residential project.” — Raul Jove Haberman, AIA

Impact-rated NanaWall SL73 folding glass wall system installed at a coastal residence in Tequesta, Florida, approved for HVHZ applications

Passive Ventilation and Pool Views Through Operable Glass Walls

This indoor-outdoor lifestyle theme “could have been overrated,” says Haberman, “but the Miami-Dade County code prevented the use of the largest panels.” In fact there were other constraints, particularly the shape of the site, reflected in the requirement angle of the house reflecting a 5-degree angle off of a sight point, parallel to the property line. In plan and in person, the angle adds dynamism to the composition, as a design solution; it also expands the waterfront view for the Priva to enjoy.

Clearly the view was a priority, as it led to the large NanaWall SL73 installations as well as the extensive fixed glazing and windows and even the open-air site’s courtyard in glass.

Haberman recalls moving NanaWall literature from a NanaWall architectural representative, Robin & Associates of Dallas, who knew about the project. “He introduced me to NanaWall Systems for my design criteria for the Priva residence, and it was exactly what I was looking for,” he says.

NanaWall SL73 impact-rated folding glass wall system at a Florida coastal home, designed to meet Florida Product Approval and HVHZ requirements

SL73 Hurricane-Rated Folding Glass Walls for Florida Coastal Conditions

Among the features and capabilities of the SL73 are hurricane performance ratings, swing door options, and an energy-efficient thermally broken design that helps keep the house cool. It also is ideally provided the unobstructed views, fresh air and indoor/outdoor entertainment venue that the Priva valued.

“We are looking forward to using your product in the future,” Haberman wrote in a letter to NanaWall. “I am very satisfied with the outcome.”

What Our Customers Have to Say

1 / 3
2 / 3
3 / 3

Palm Beach Cabana

With help of the SL73 Aluminum Framed Thermally Broken Hurricane Approved Folding System, this Palm Beach cabana offers homeowners a superb indoor/outdoor entertainment space.

See Case Study

1 / 12
2 / 12
3 / 12
4 / 12
5 / 12
6 / 12
7 / 12
8 / 12
9 / 12
10 / 12
11 / 12
12 / 12

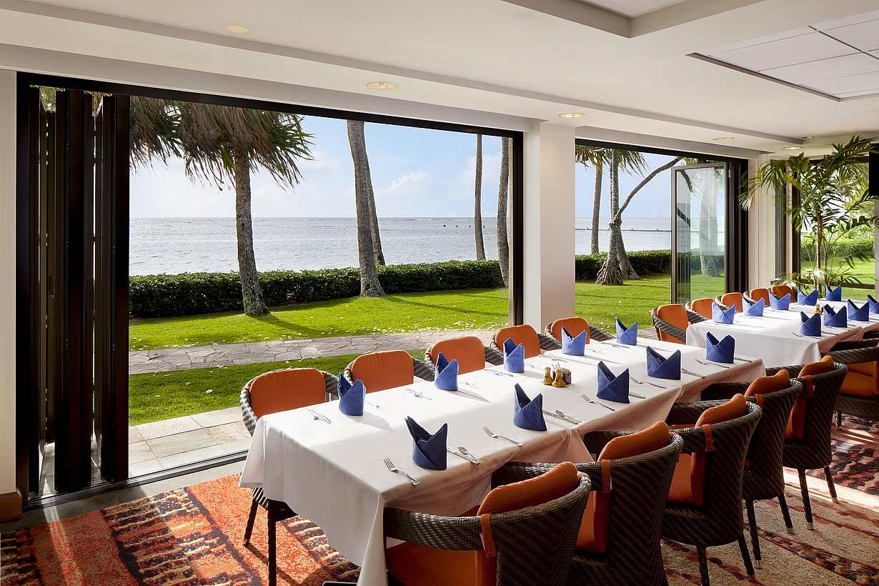
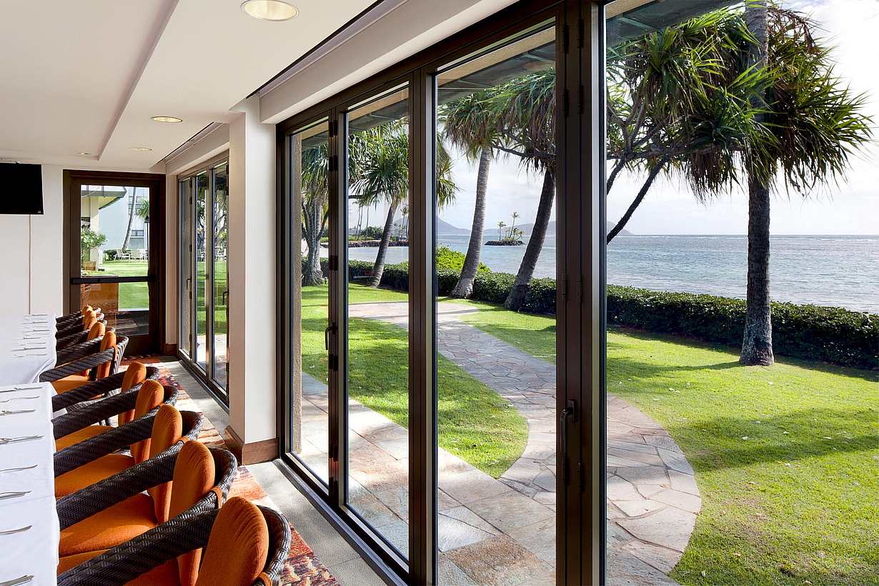
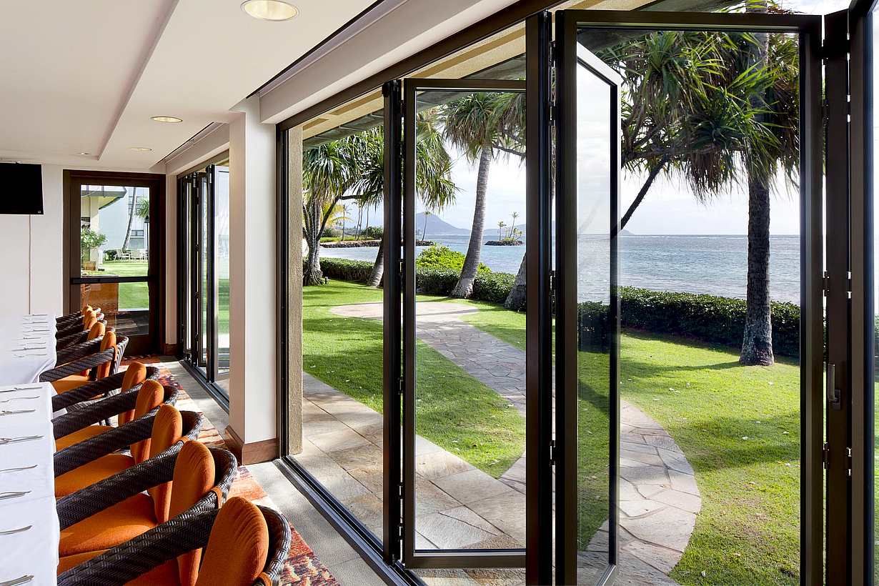
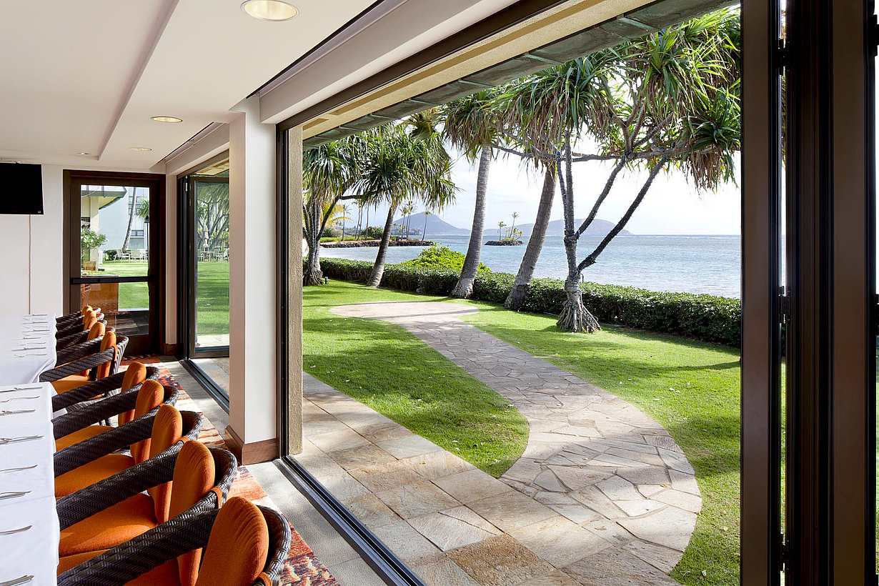
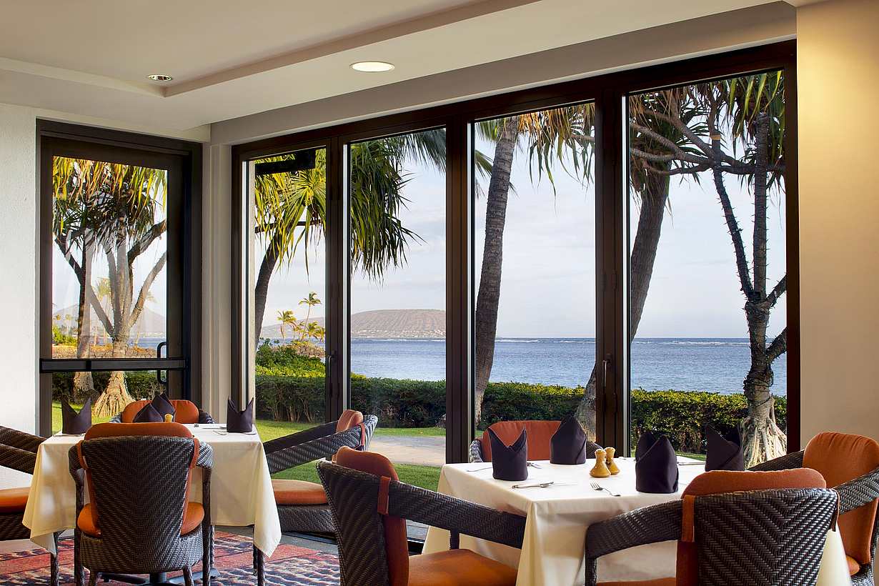
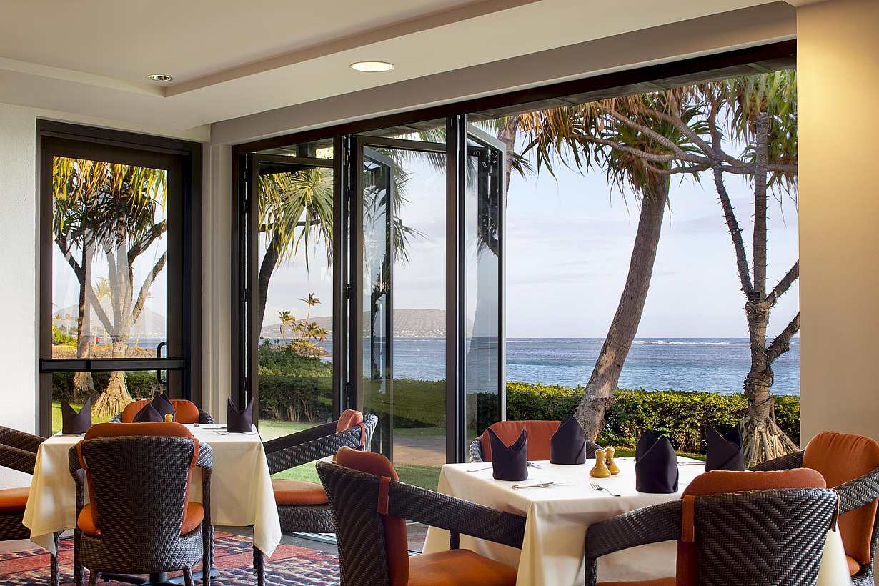
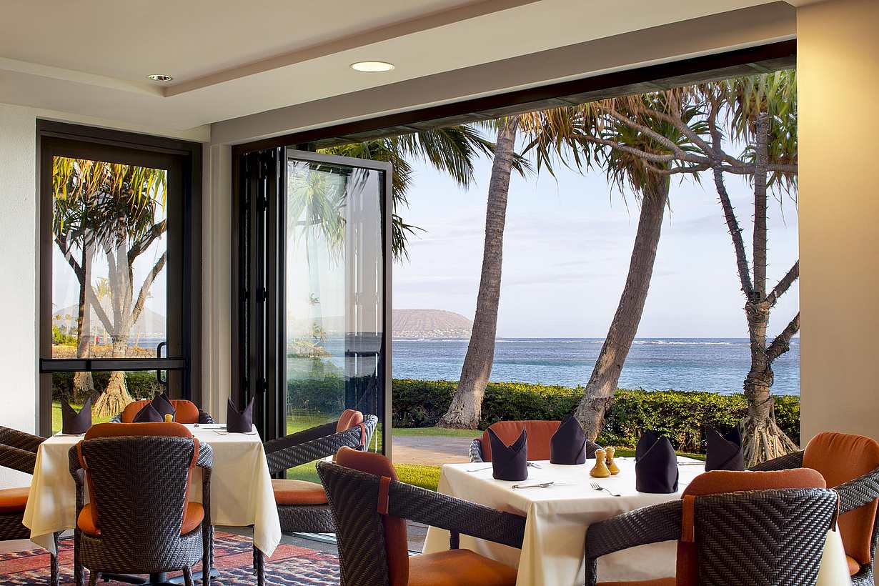
Waialae Country Club

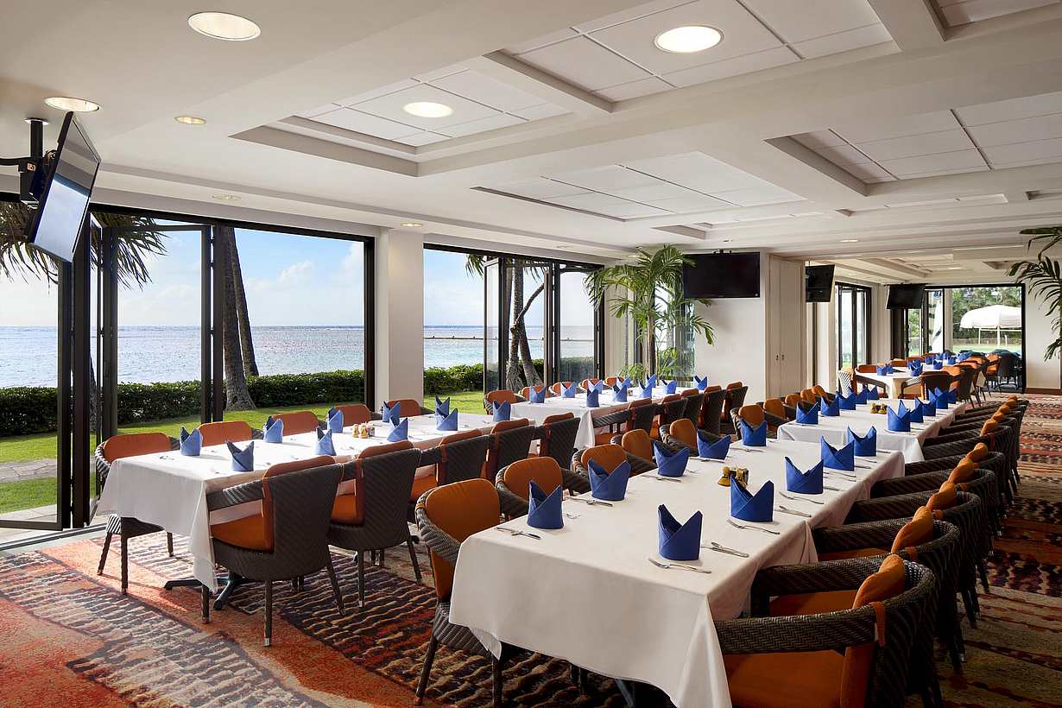
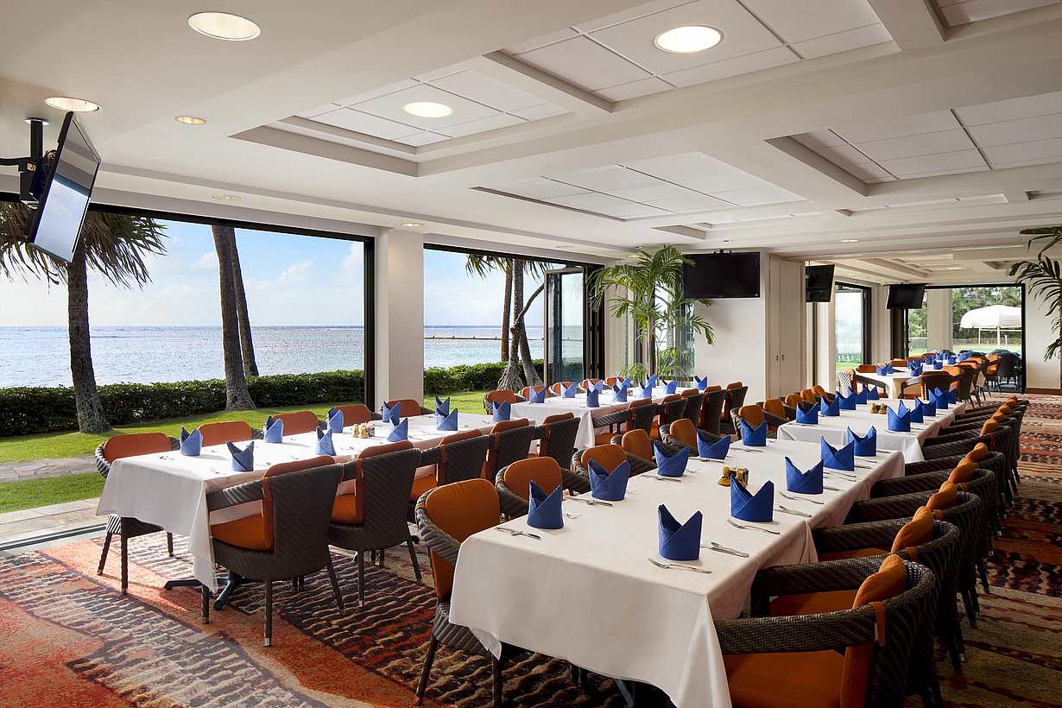
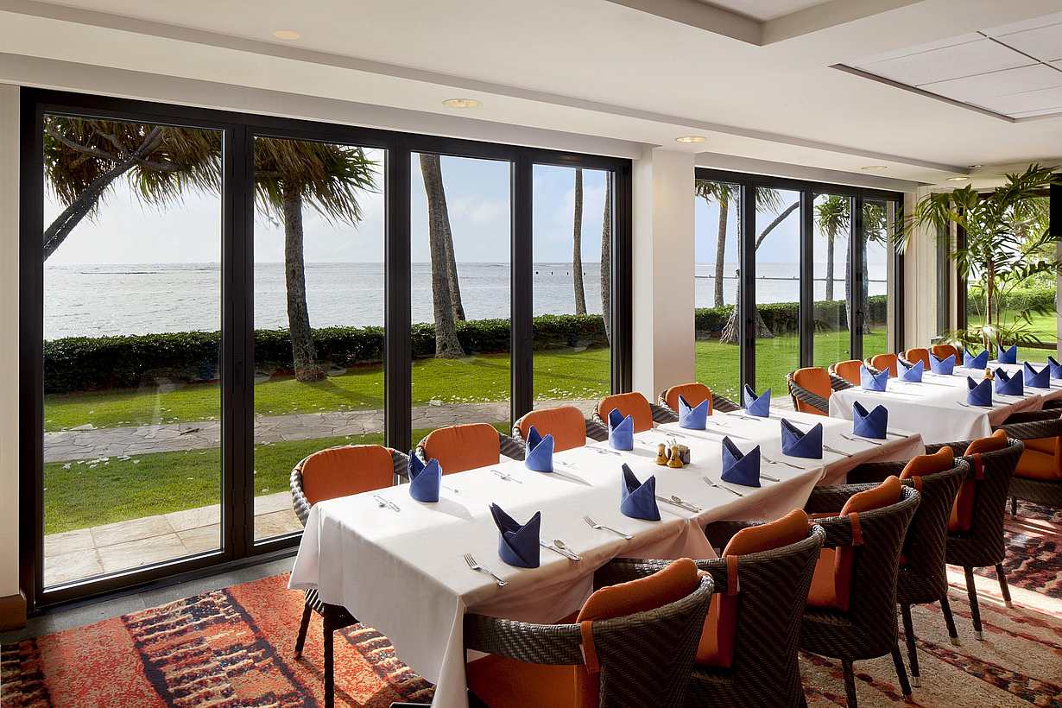
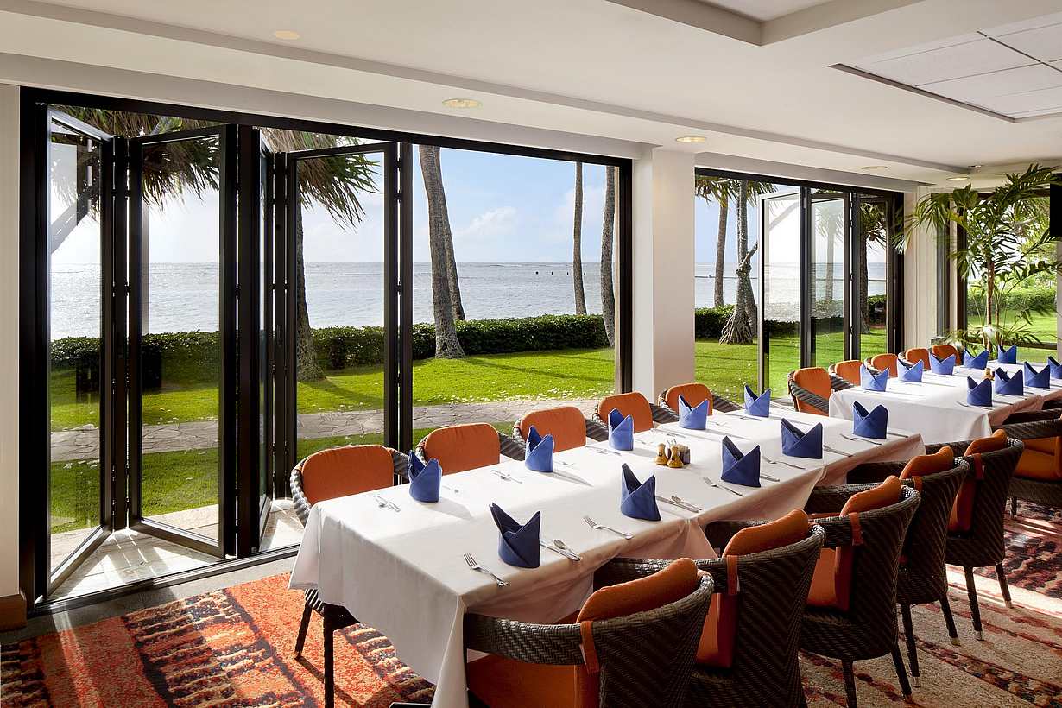
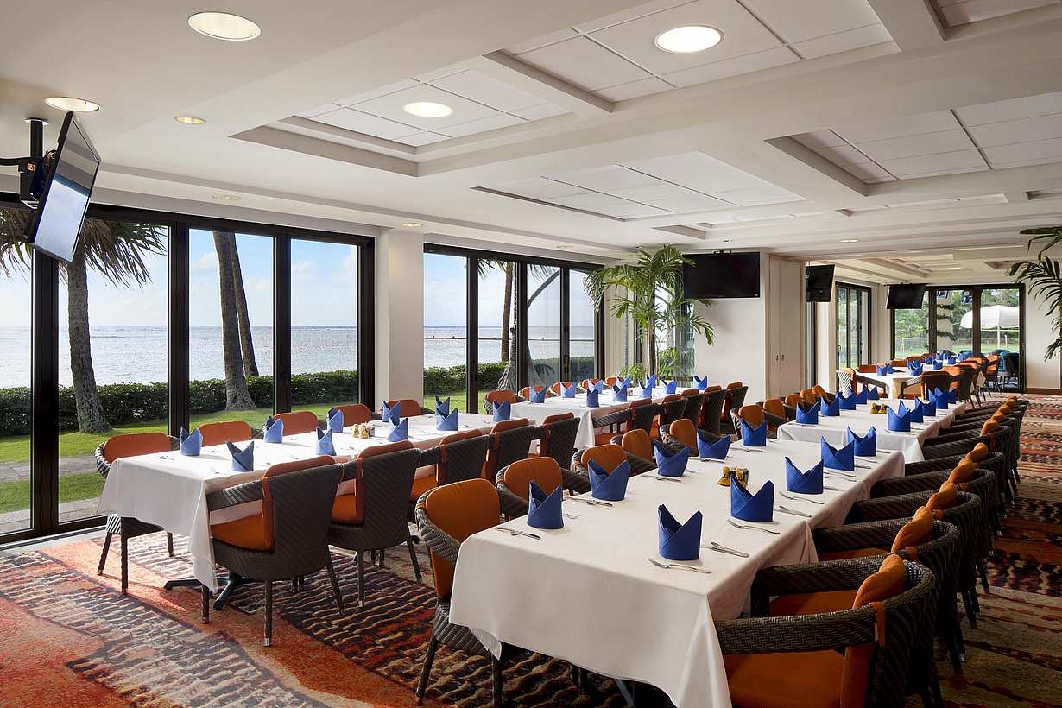
Waialae Country Club uses NanaWall systems to bring spectacular ocean views from the lanai into the dining room, enhancing the member experience.

See Case Study

"The client wanted to take full advantage of the indoor-outdoor dining experience and spectacular views, and NanaWall helped make that possible."

— Rick Myers, Project Manager, WATG

See Case Study

Speak with a NanaWall Consultant to Discuss Your Goals

Free Design Consultation

Connect With Us
1 / 8
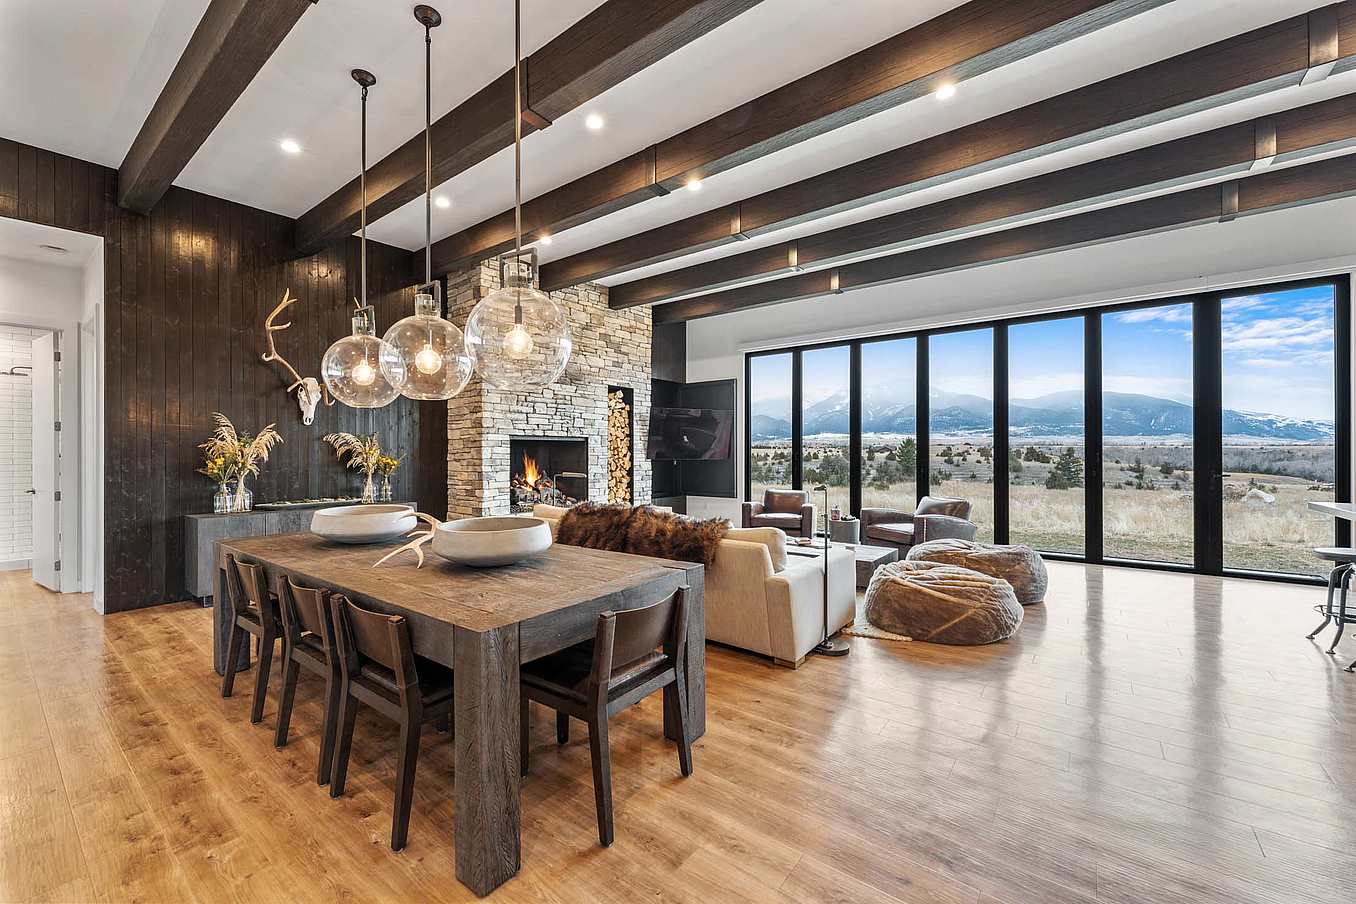
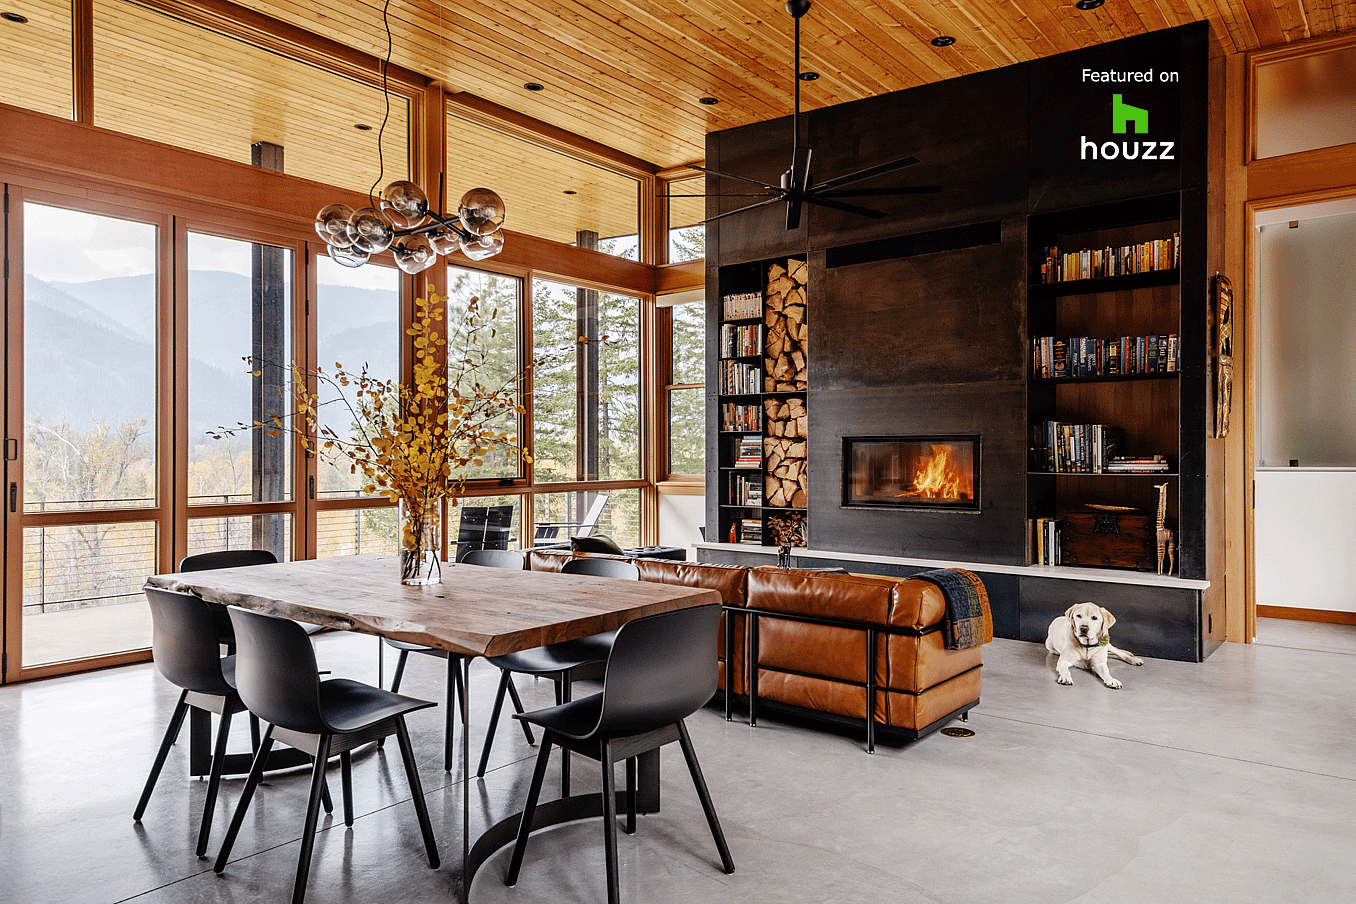
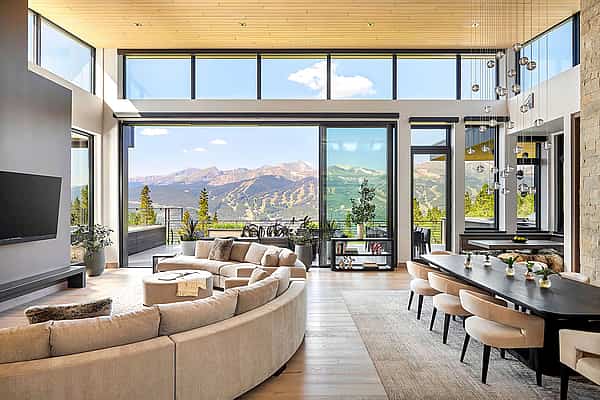
Bifold glass doors frame a modern living and dining area with wood floors, stone fireplace, and floor‑to‑ceiling windows overlooking scenic mountains
2 / 8
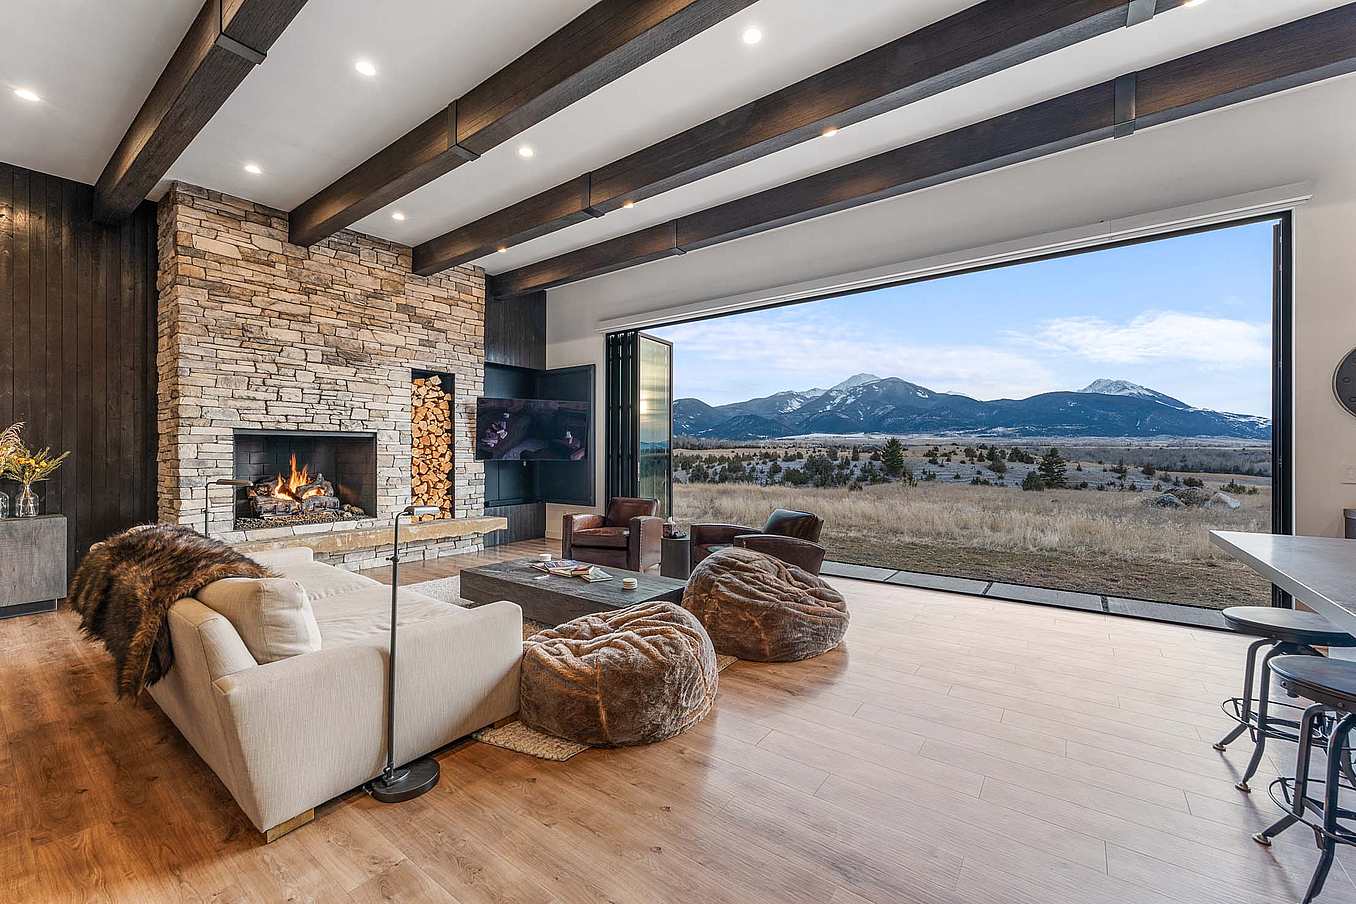
Bifold glass doors connect a modern living room with stone fireplace and wood floors to scenic mountain views, creating seamless indoor-outdoor living
3 / 8
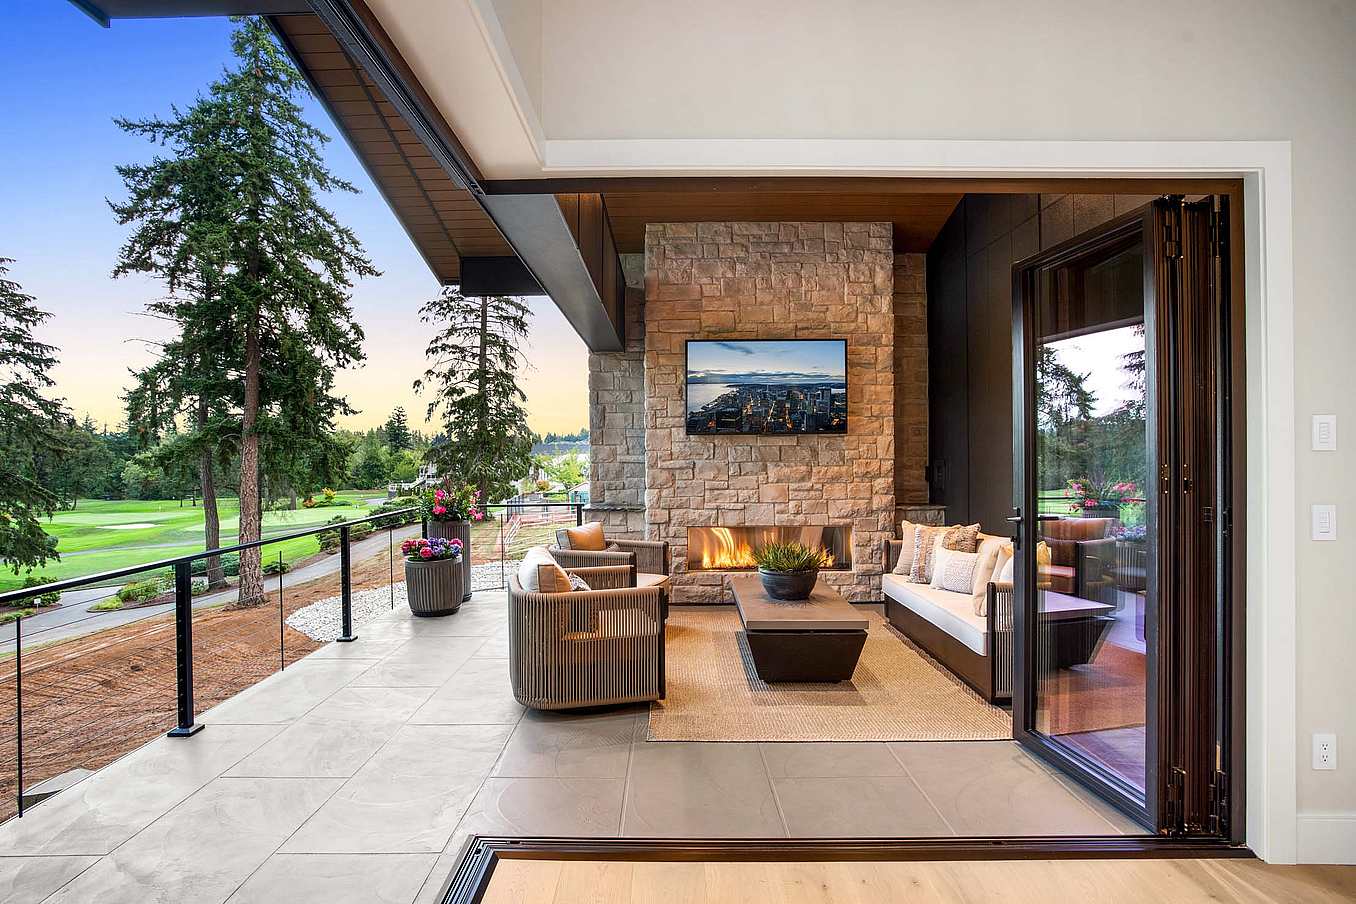
Interior view of dining room with fully open corner bifold glass doors, creating a seamless transition to the outdoor patio and golf course
4 / 8
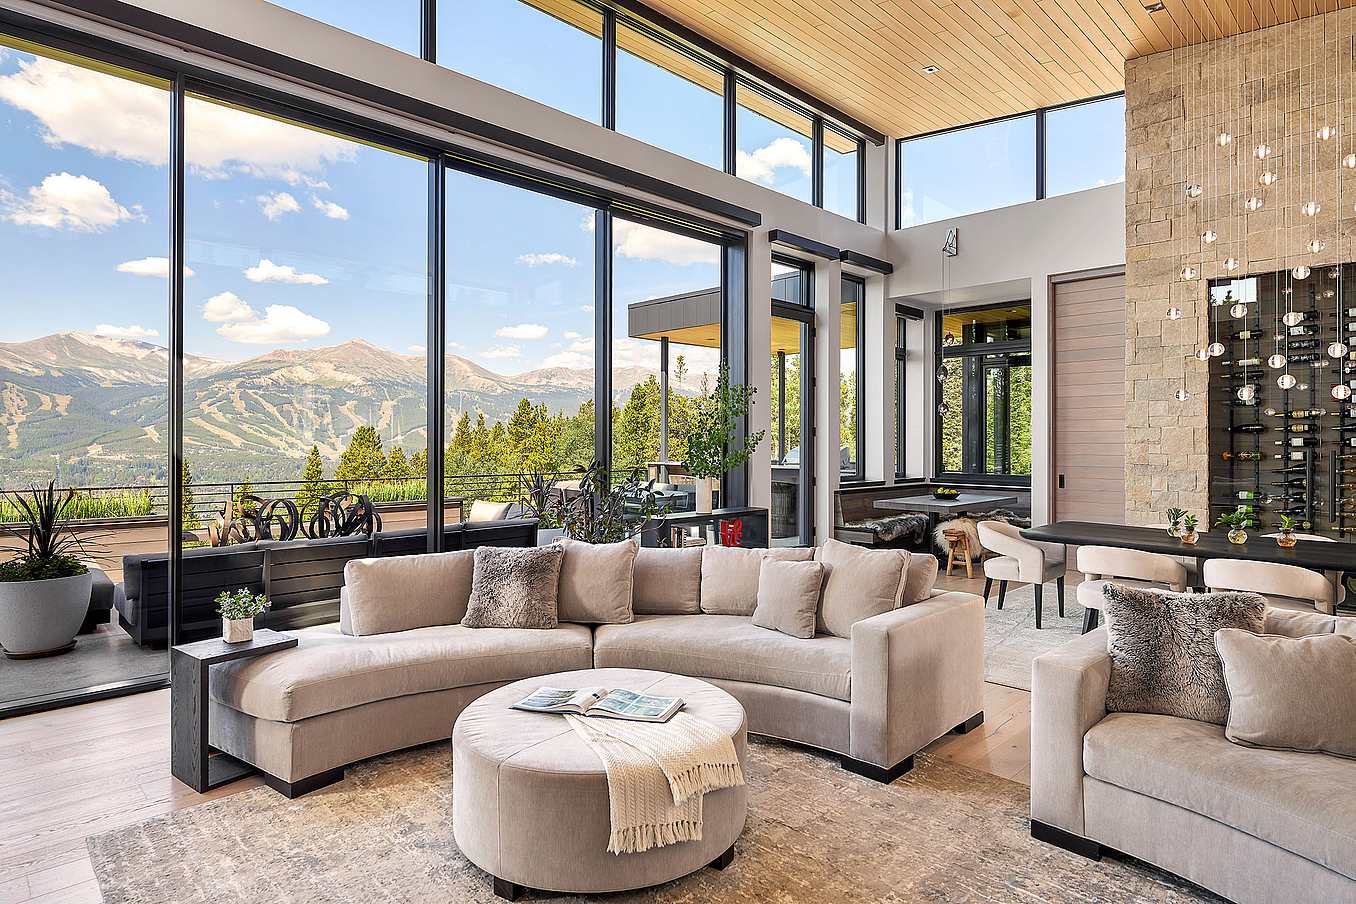
Modern living area with large sliding glass doors opening to patio, creating bright indoor-outdoor living and showcasing clean contemporary architectural style
5 / 8
Interior living space with folding glass doors opened to the deck, part of a Houzz-featured project highlighting warm wood finishes and indoor-outdoor living
6 / 8
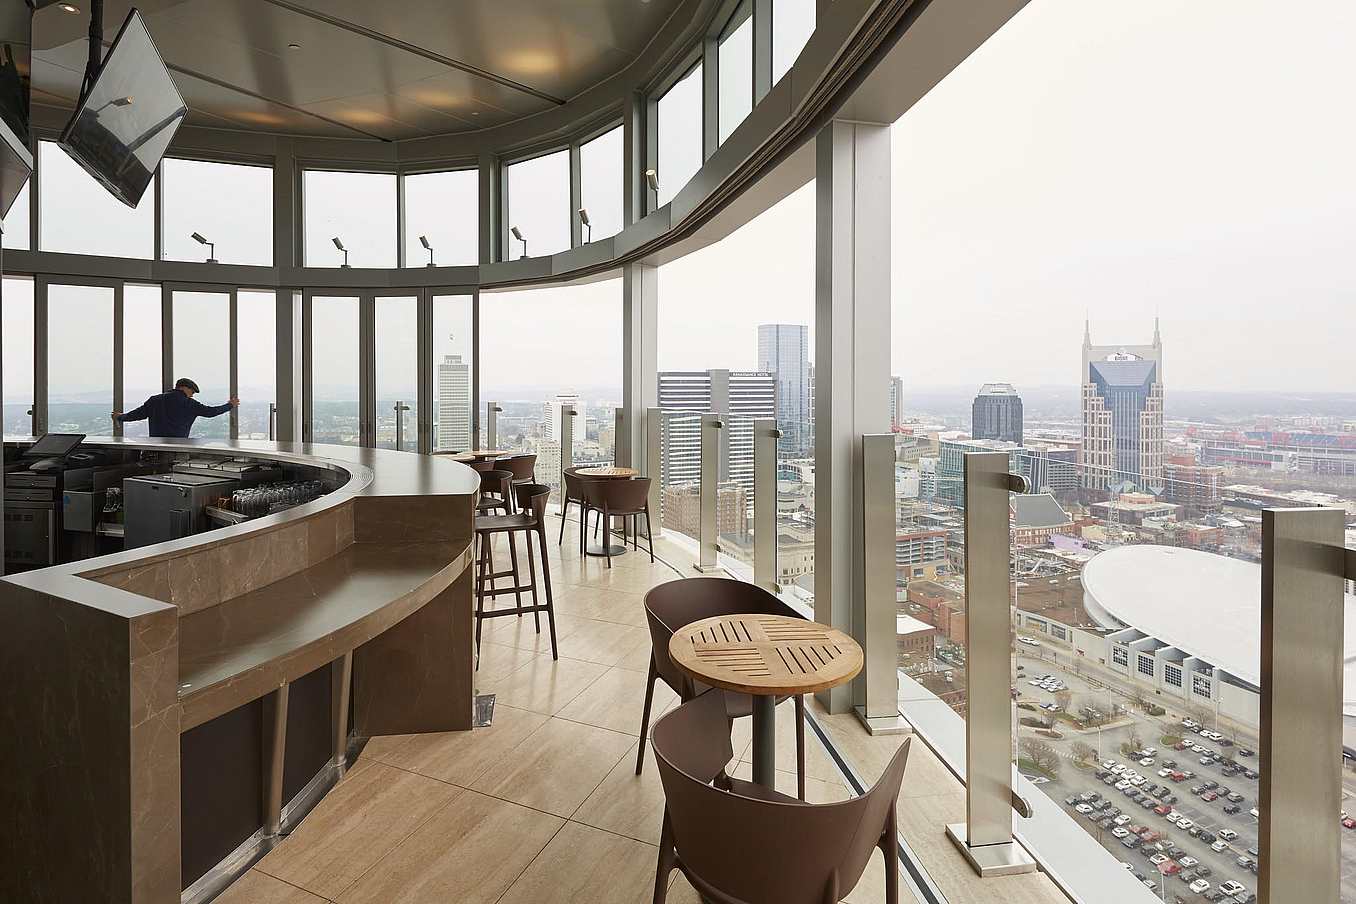
Segmented curved sliding glass walls at JW Marriot Nashville
7 / 8
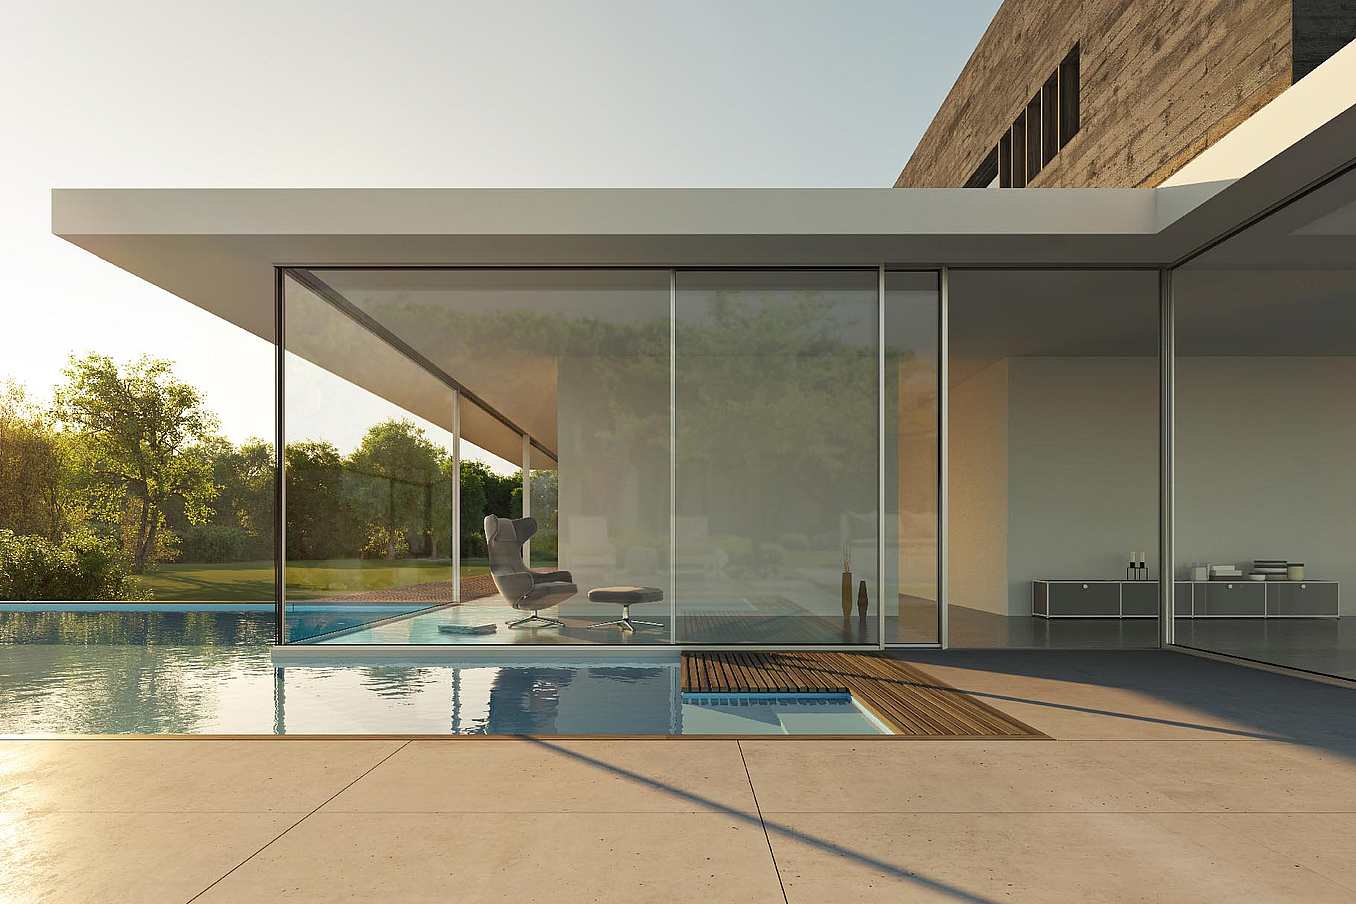
cero minimal moveable glass walls - opening exterior
8 / 8
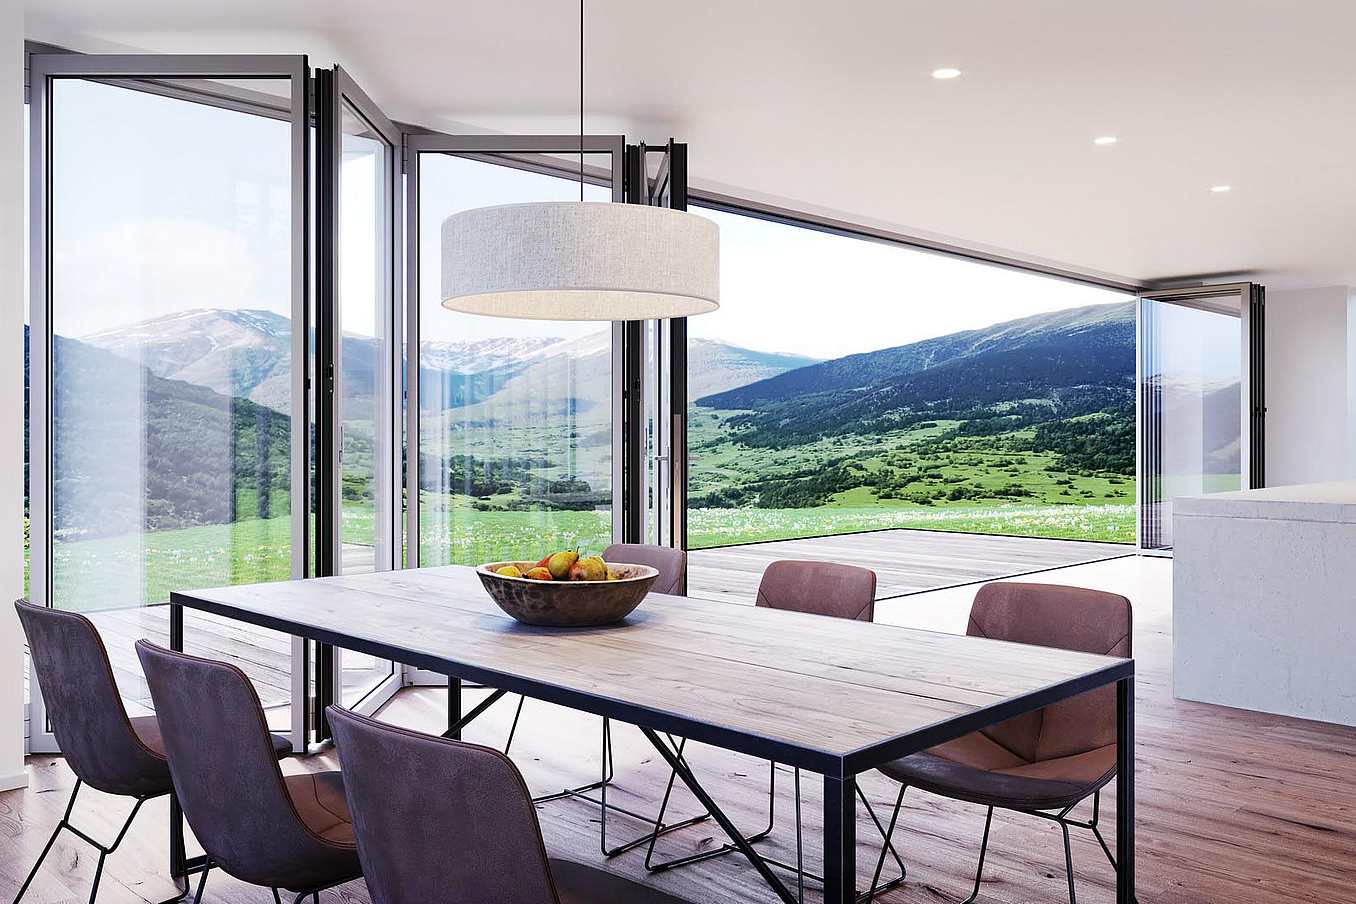
Folding glass patio doors in modern residential enhance seamless indoor‑outdoor flow.