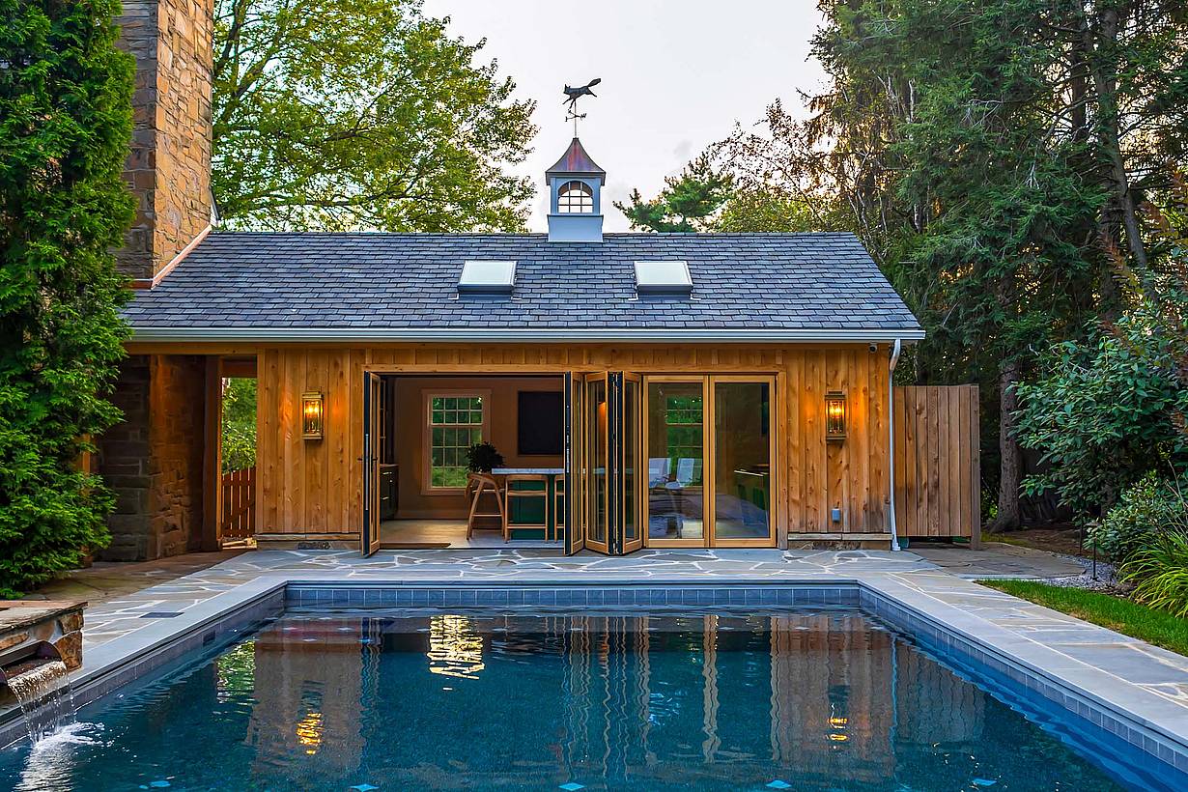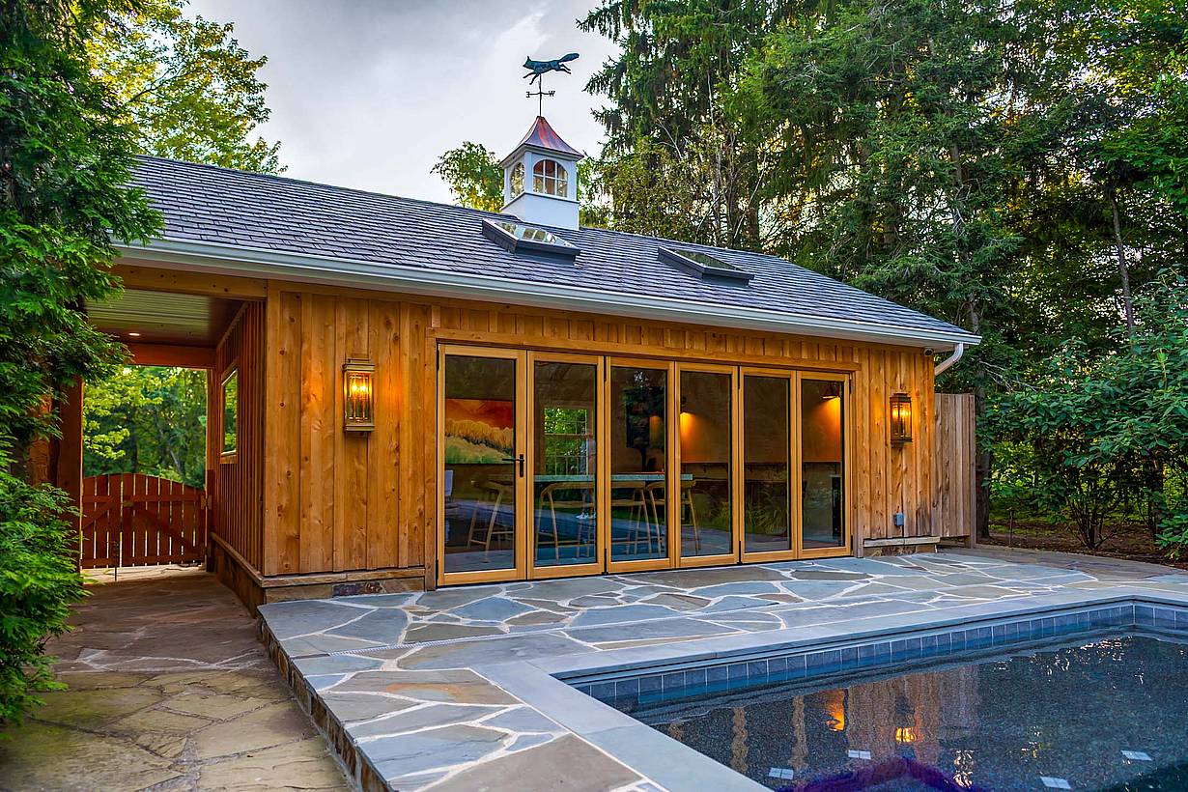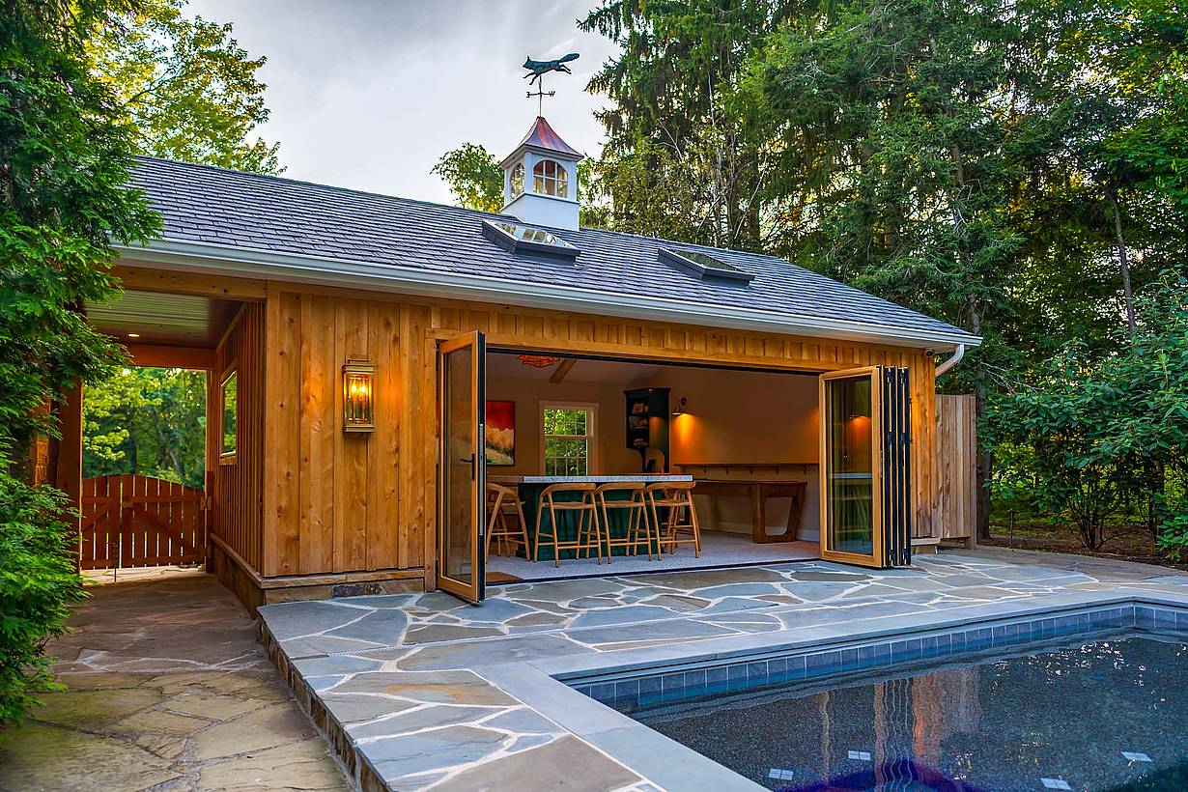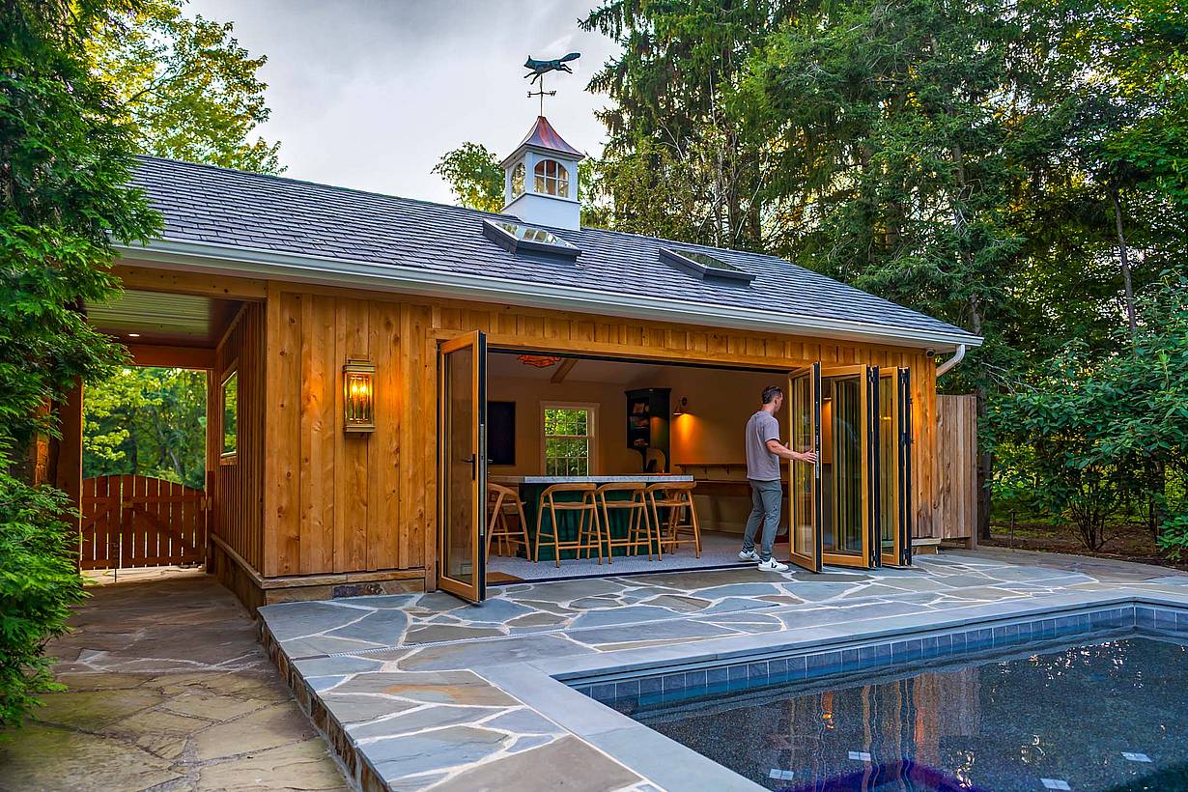
Palm Beach Cabana

Palm Beach Cabana Designed for Barrier Island Living

Palm Beach Island’s motto is “the best of everything.” Henry Morrison Flagler, the founder of Standard Oil, made this barrier island accessible with a railway line while building two luxury hotels. Wealthy visitors soon followed, and by 1911, Palm Beach had become a winter destination.

After enjoying their vacations, many visitors realized Palm Beach was also an ideal place to retire. Today, more than 50 percent of Palm Beach’s residents are over retirement age.

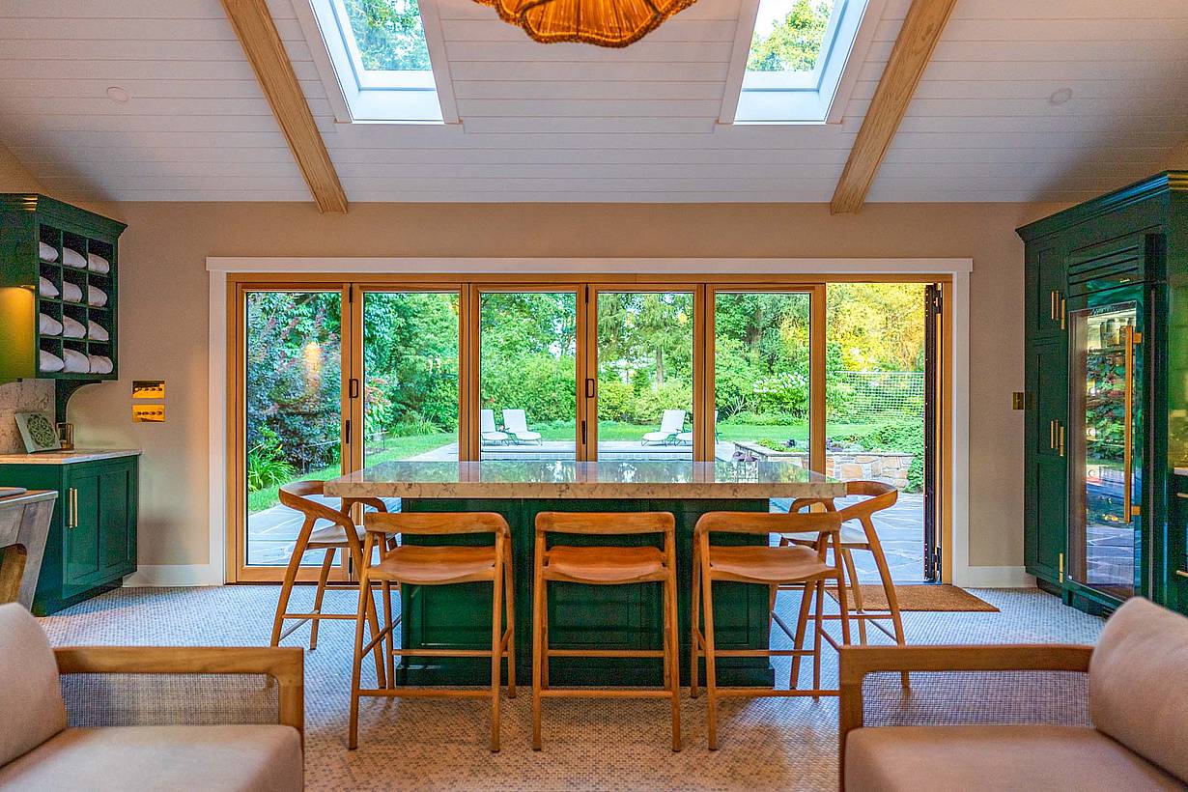
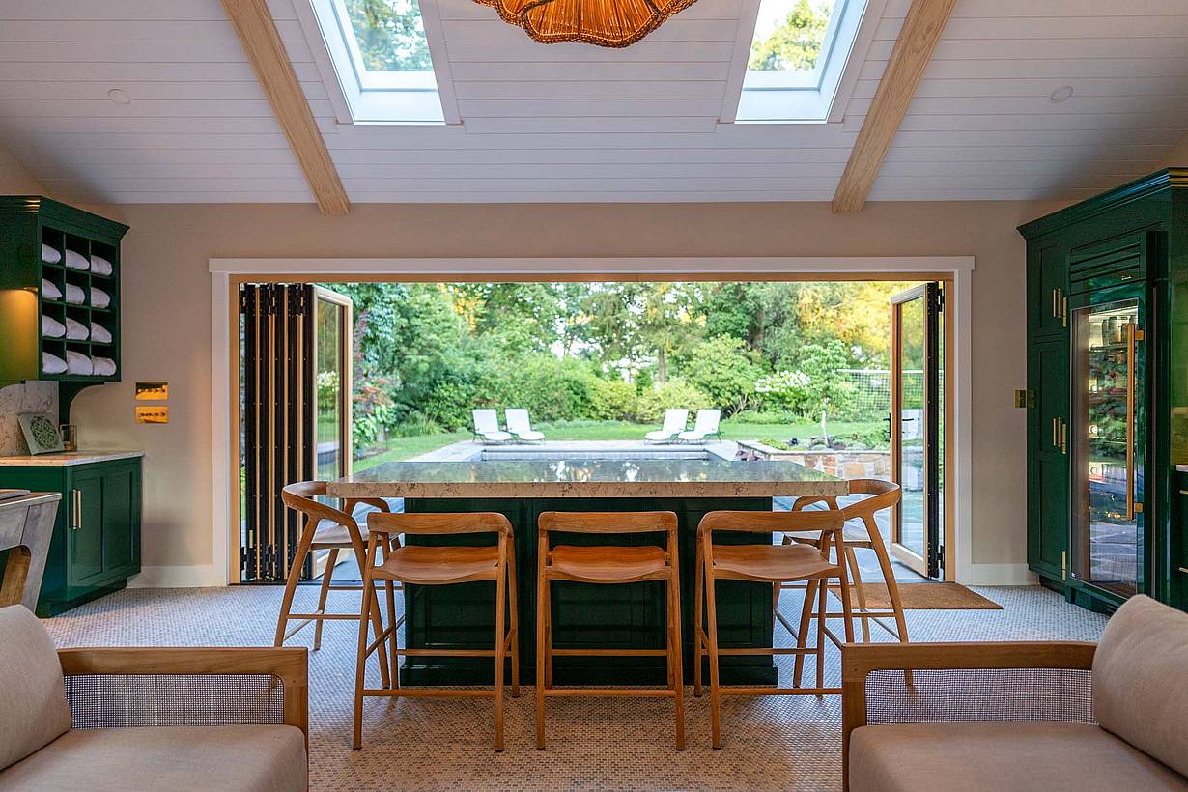
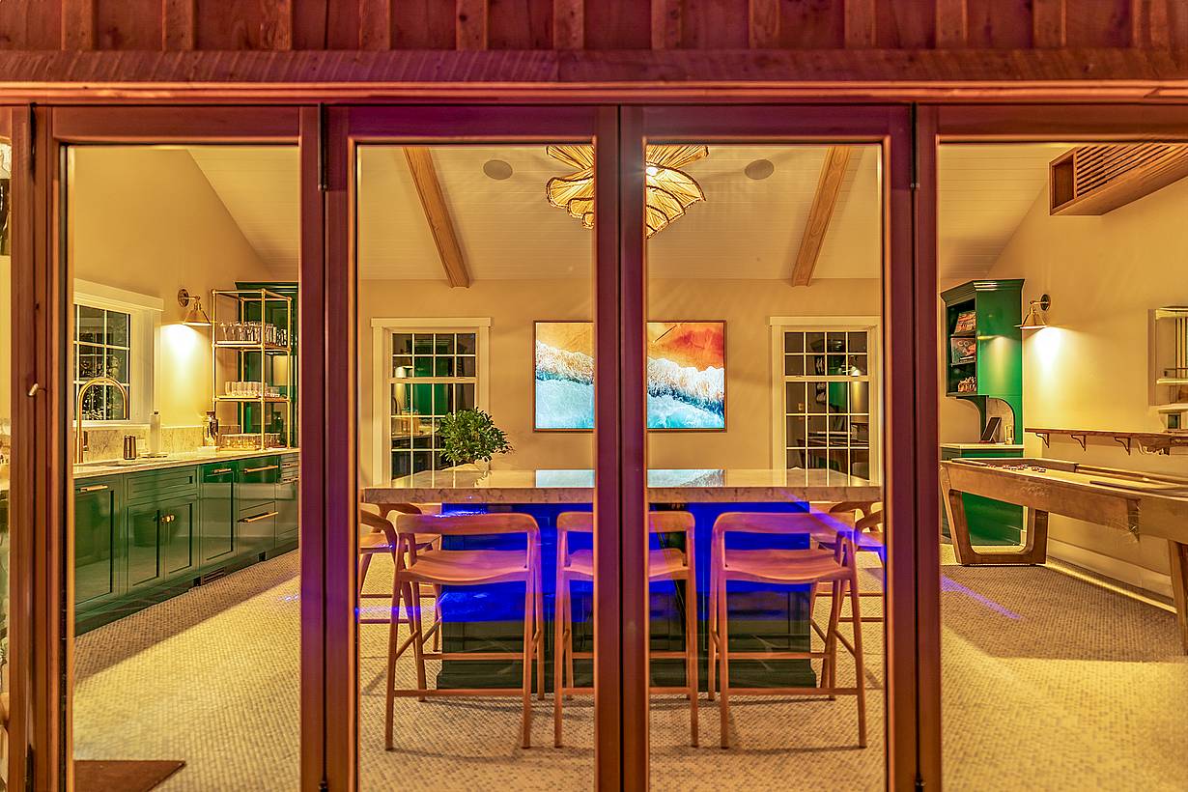
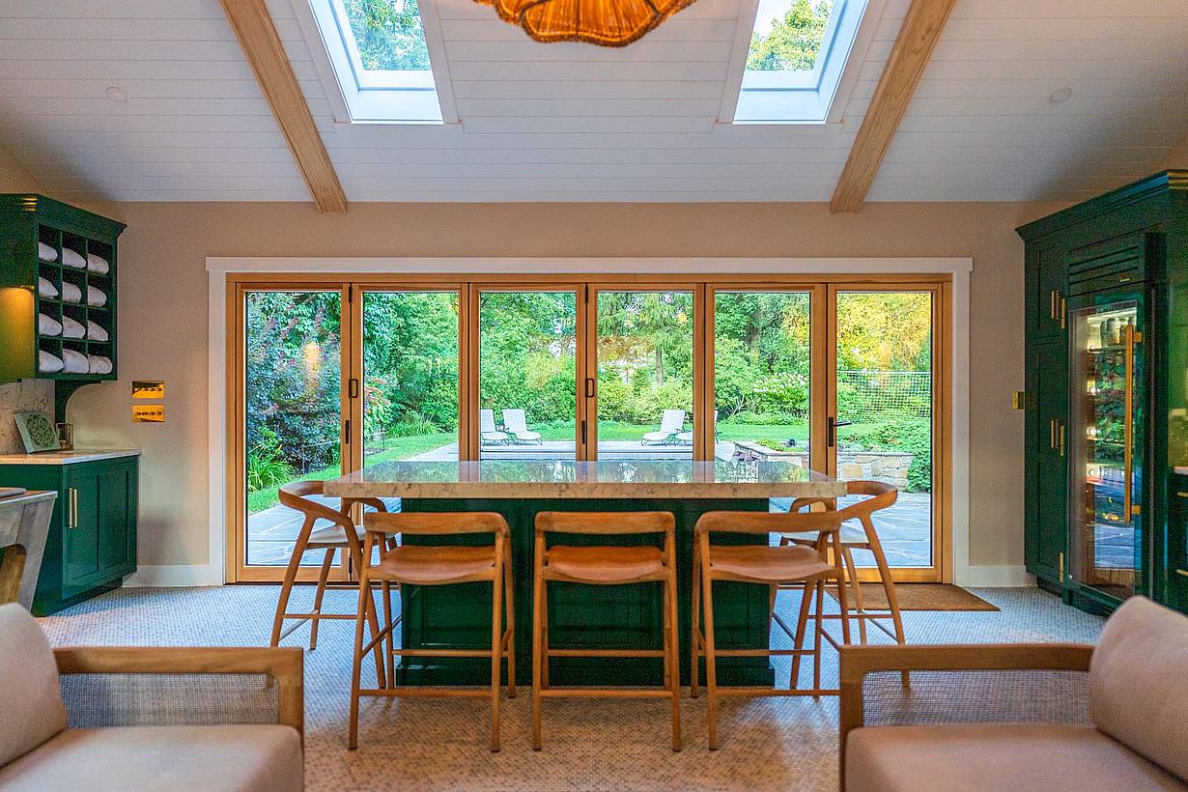
This Palm Beach cabana, built by contractor Curtis D. Mead, reflects the appeal of Barrier Island living.

“There was no architect for this project,” said Kathleen Allen of Curtis D. Mead. “The homeowner really knew what she wanted, and so she ran the project.”
SL73 Hurricane Folding Glass Walls Protect the Oceanfront Cabana

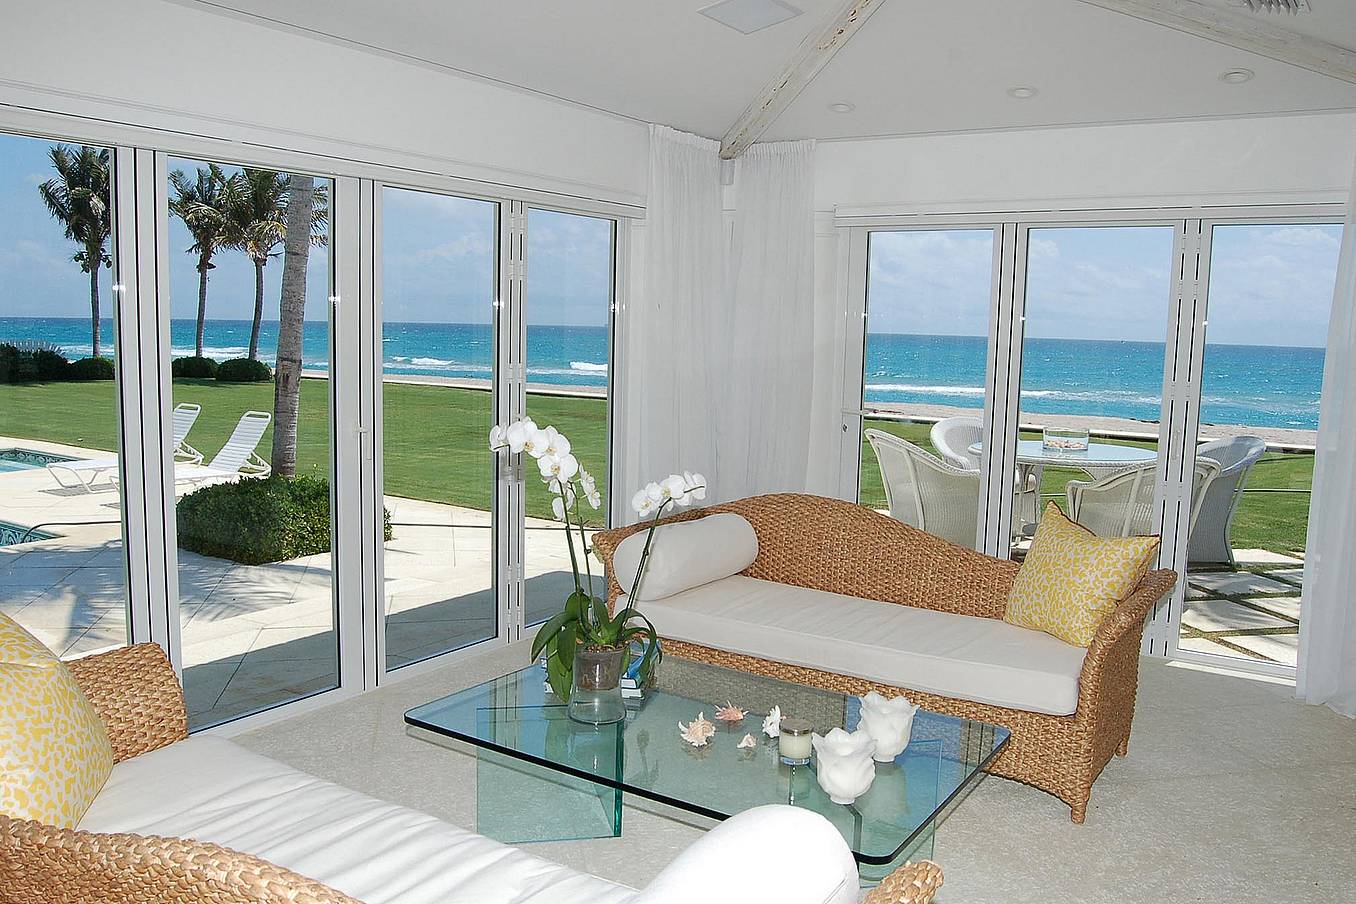
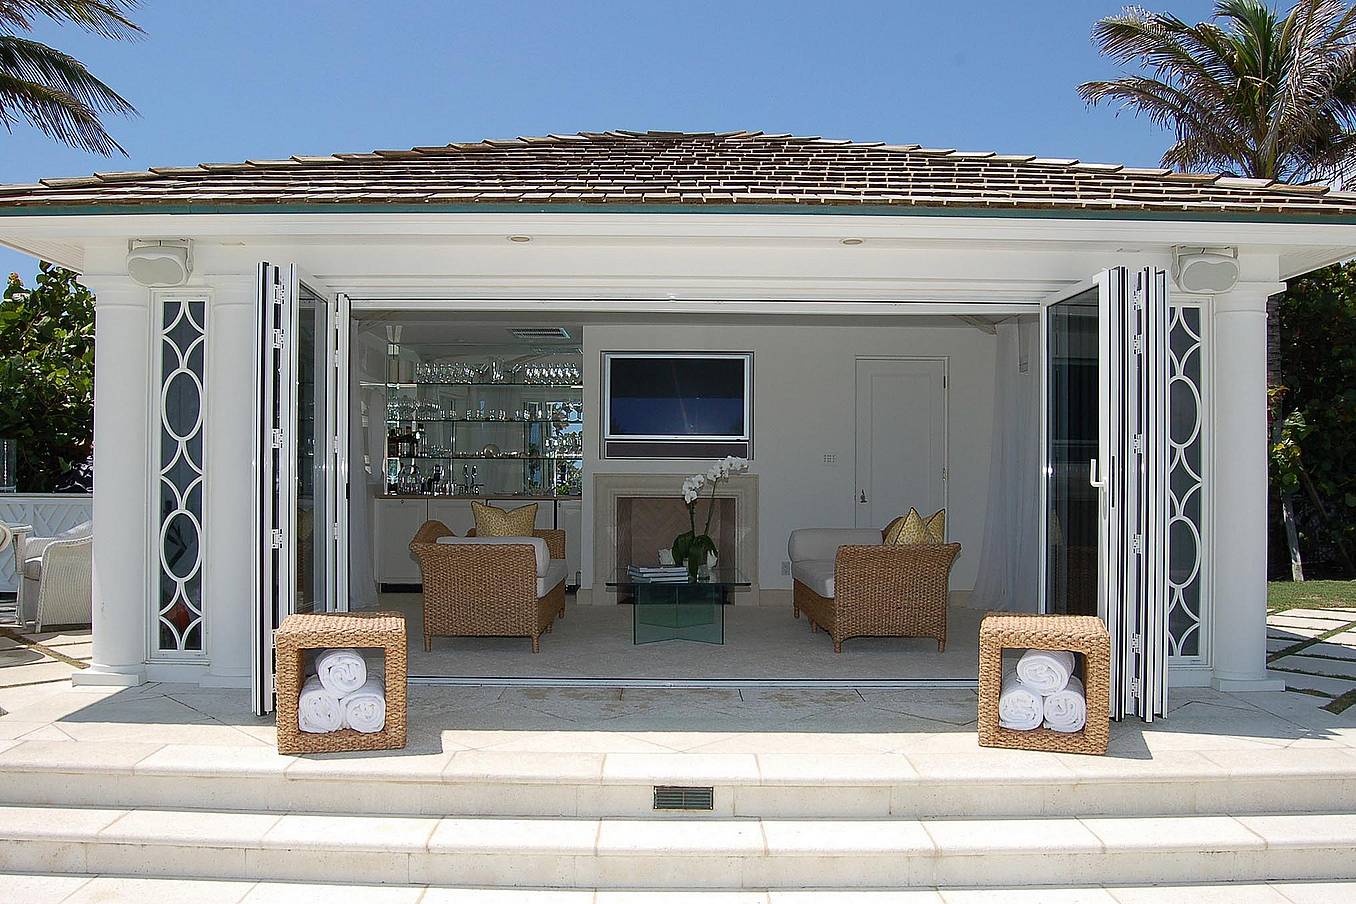
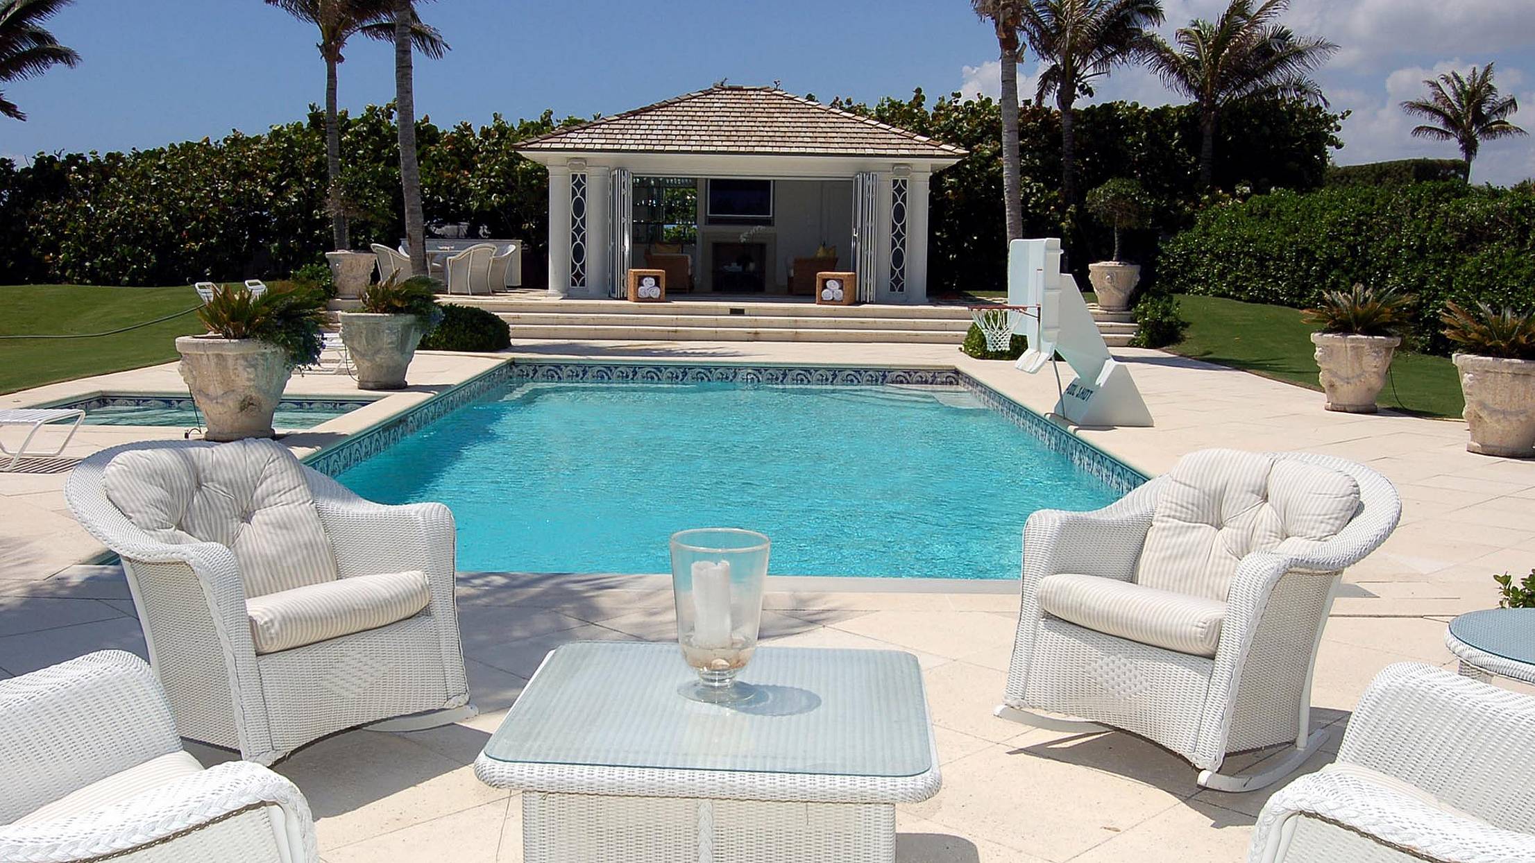
Because the understated pyramidal cabana faces its own private beach on the Atlantic Ocean, the homeowner wanted the space to be as open as possible while also providing hurricane protection. The goal was to maintain a connection to the surroundings while creating a protected NanaWall-enclosed space when needed.

According to Allen, NanaWall was chosen because “it is attractive, easy to use and hurricane proof.” The outswing operable glass wall helps protect against wind-driven rain and meets Miami-Dade building code requirements. NanaWall systems were successfully tested and obtained Miami-Dade County approval. Allen says the homeowner never considered another glass wall manufacturer.

Folding Glass Walls Open the Cabana to Atlantic Ocean Views

The SL73 system allows the cabana to open to its oceanfront setting while maintaining views when the glass walls are closed. When open, the homeowners can enjoy the Atlantic breeze, relax beside the pool, and stay connected to activity along the beach.

The cabana sits on a raised platform with a pyramidal roof and engaged Tuscan columns. The outswing panels stack and fold to either side of the columns. When closed, the white aluminum frames integrate with the architecture of the cabana.


“The Weather in South Florida is Notoriously Intemperate. The Cabana—With the Assurance of Its NanaWall Opening Glass Wall—Provides Security from a Passing Thunderstorm.”

Folding Glass Walls Complement the Cabana and Pool Design

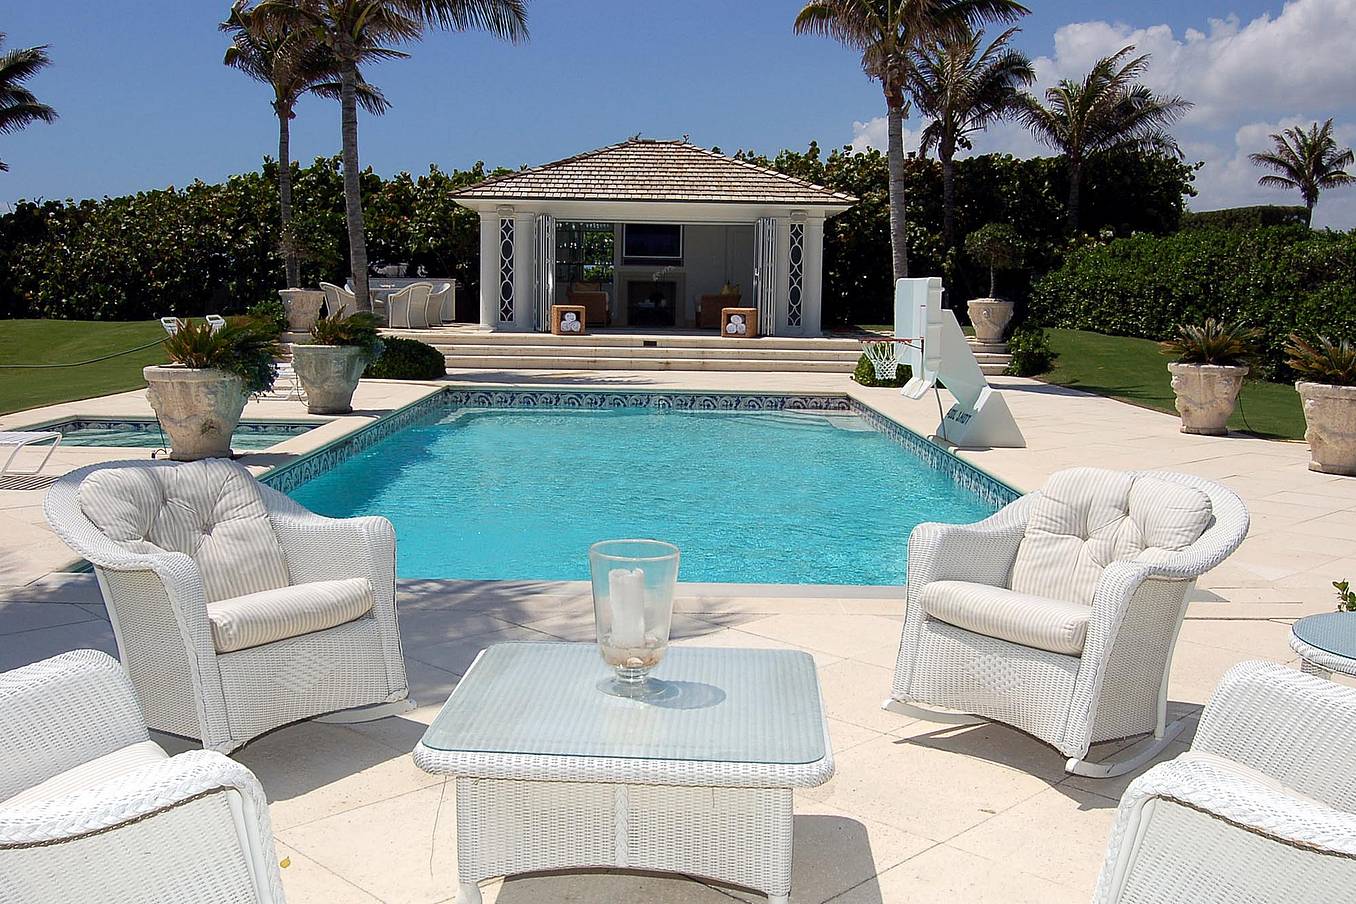
NanaWall operable glass walls strengthen the connection between the cabana and its surrounding outdoor spaces. The cabana and pool are proportioned to the site and to each other, with the pool matching the width of the cabana. Diamond patterns also appear inside and outside in the tile and glazing, while bright green trim complements the lawn and landscaping.

Palm trees frame the pool house, privacy hedges separate it from the neighboring property, and the pool edge runs parallel to the beach. Together, these elements integrate the cabana, pool, and Atlantic setting.

Hurricane Protection and Natural Ventilation for South Florida

South Florida weather can change quickly. When closed, the NanaWall opening glass walls provide protection from passing thunderstorms and can help shelter pool furniture during hurricane conditions. Daylight continues to enter the cabana, while its southern exposure helps mitigate the strongest rays of the sun.

When the walls are open, Atlantic breezes provide natural ventilation. The SL73 aluminum-framed, thermally broken hurricane-approved folding system allows the Palm Beach cabana to function as a flexible entertainment space throughout changing weather conditions.

What Our Customers Have to Say

1 / 13
2 / 13
3 / 13
4 / 13
5 / 13
6 / 13
7 / 13
8 / 13
9 / 13
10 / 13
11 / 13
12 / 13
13 / 13

Alamo ADU

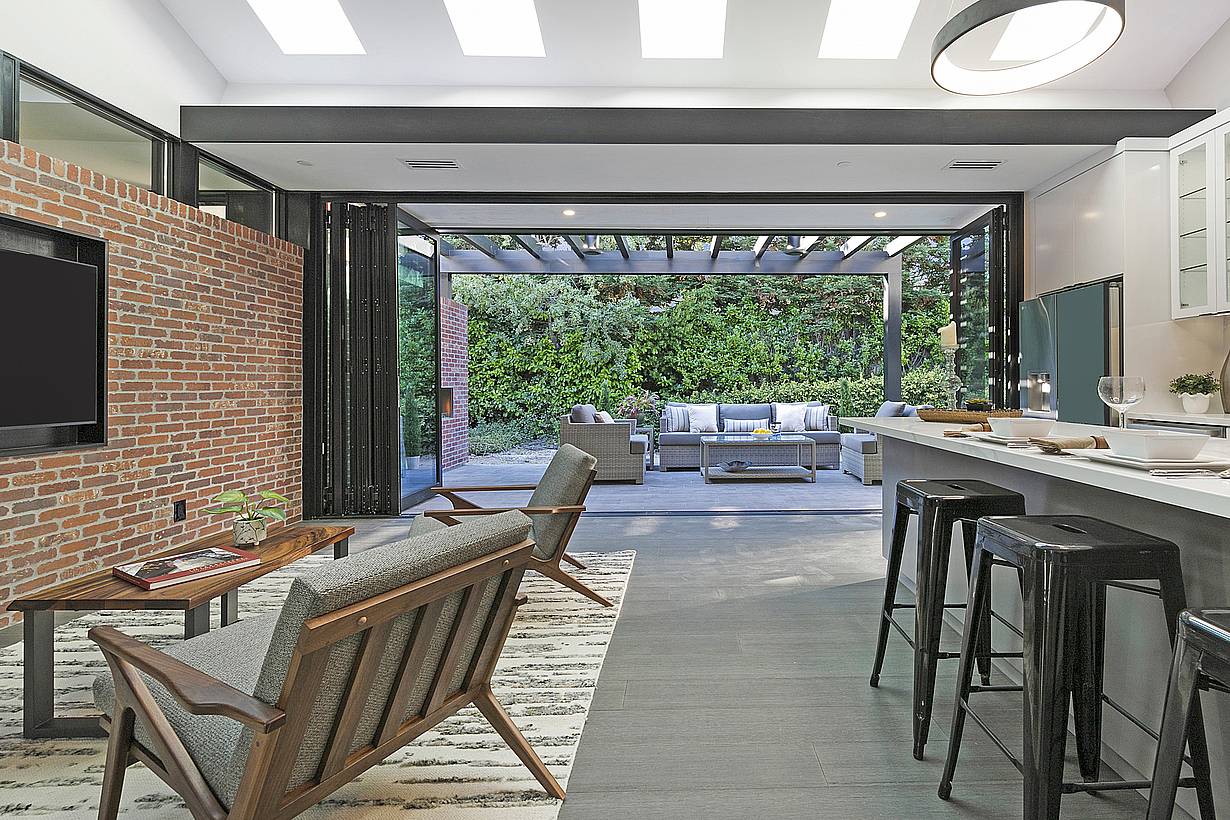
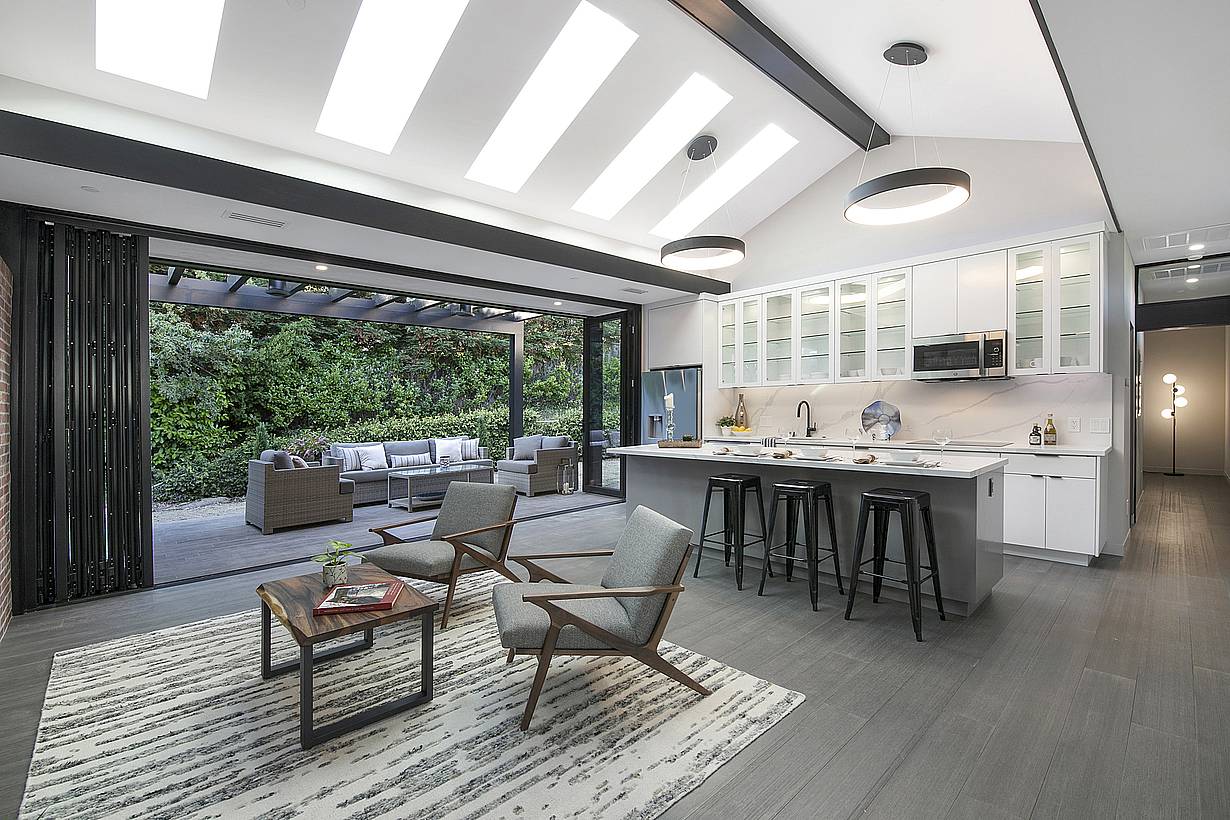
Designed around biophilic principles, the Alamo ADU uses NanaWall NW Clad 740 folding glass walls to open the great room to the garden, expanding the living area while connecting everyday life with the surrounding landscape.

See Case Study

1 / 17
2 / 17
3 / 17
4 / 17
5 / 17
6 / 17
7 / 17
8 / 17
9 / 17
10 / 17
11 / 17
12 / 17
13 / 17
14 / 17
15 / 17
16 / 17
17 / 17

Bedford Barn Renovation

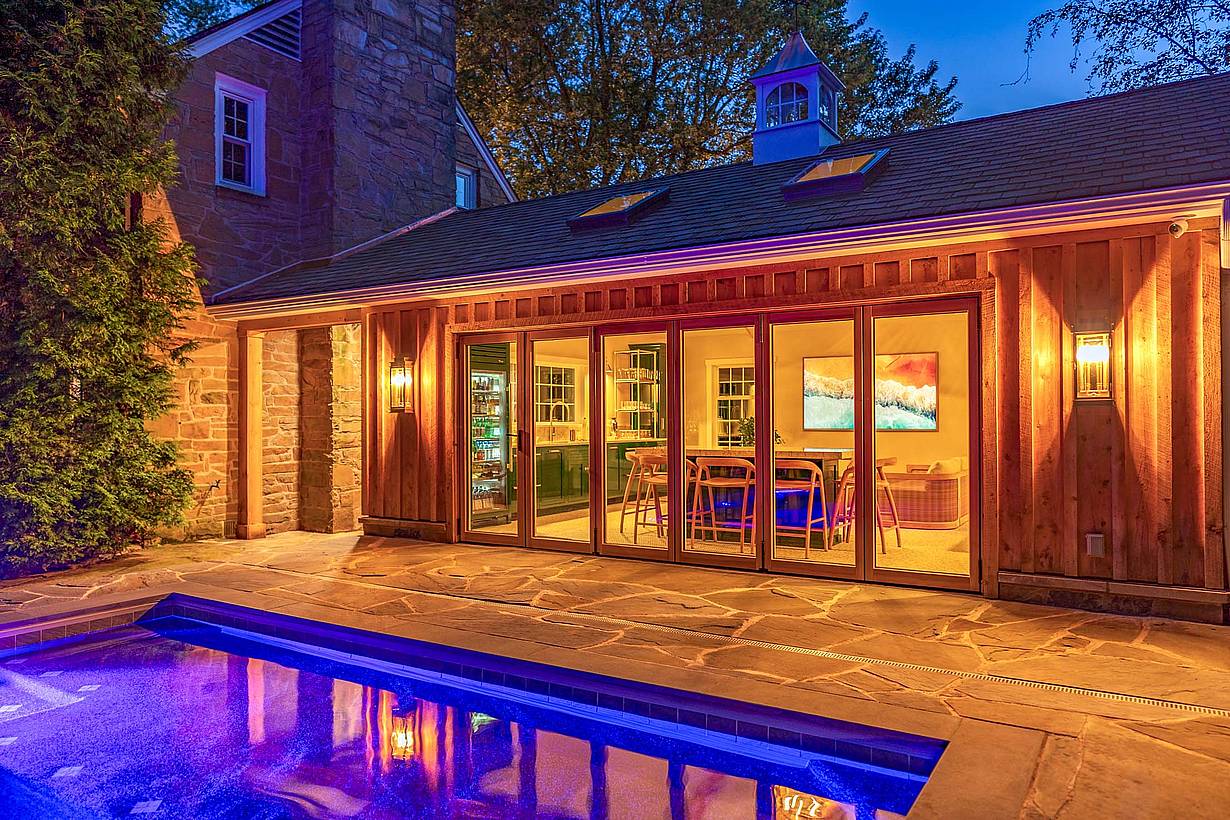
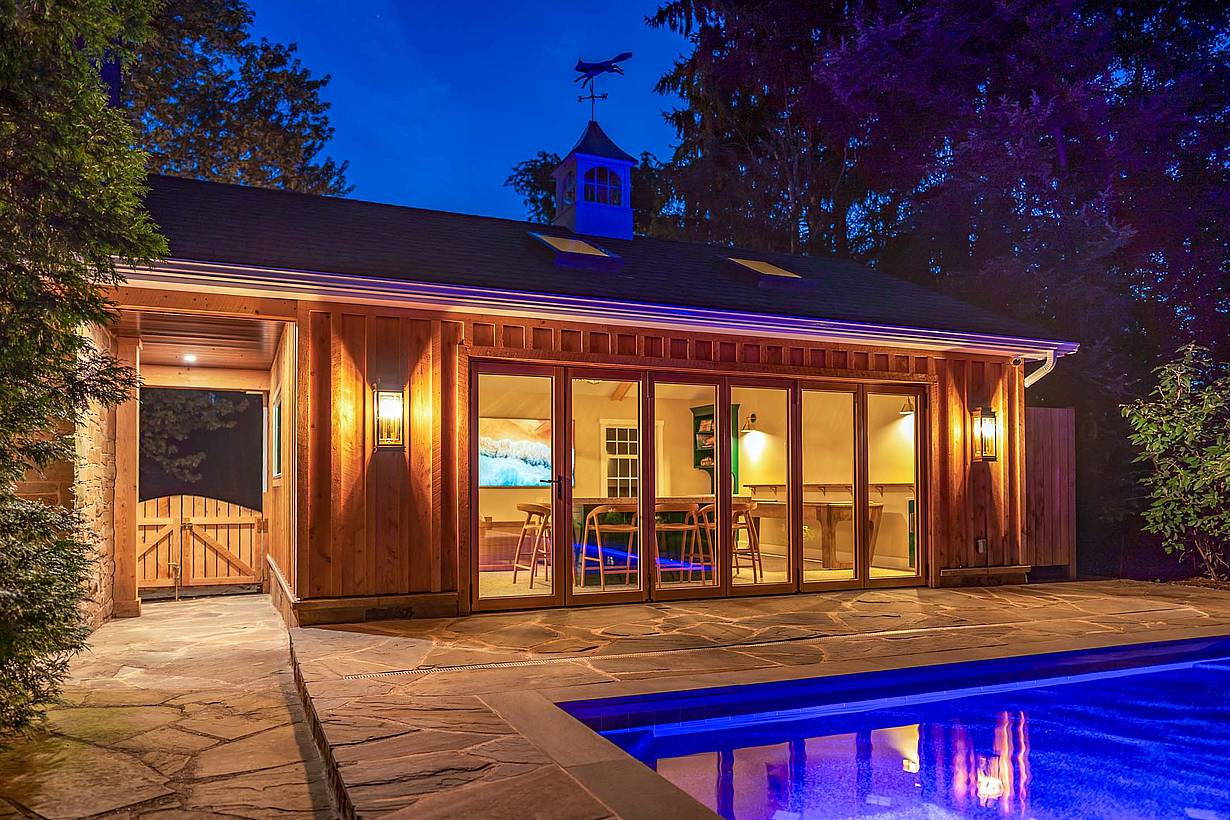
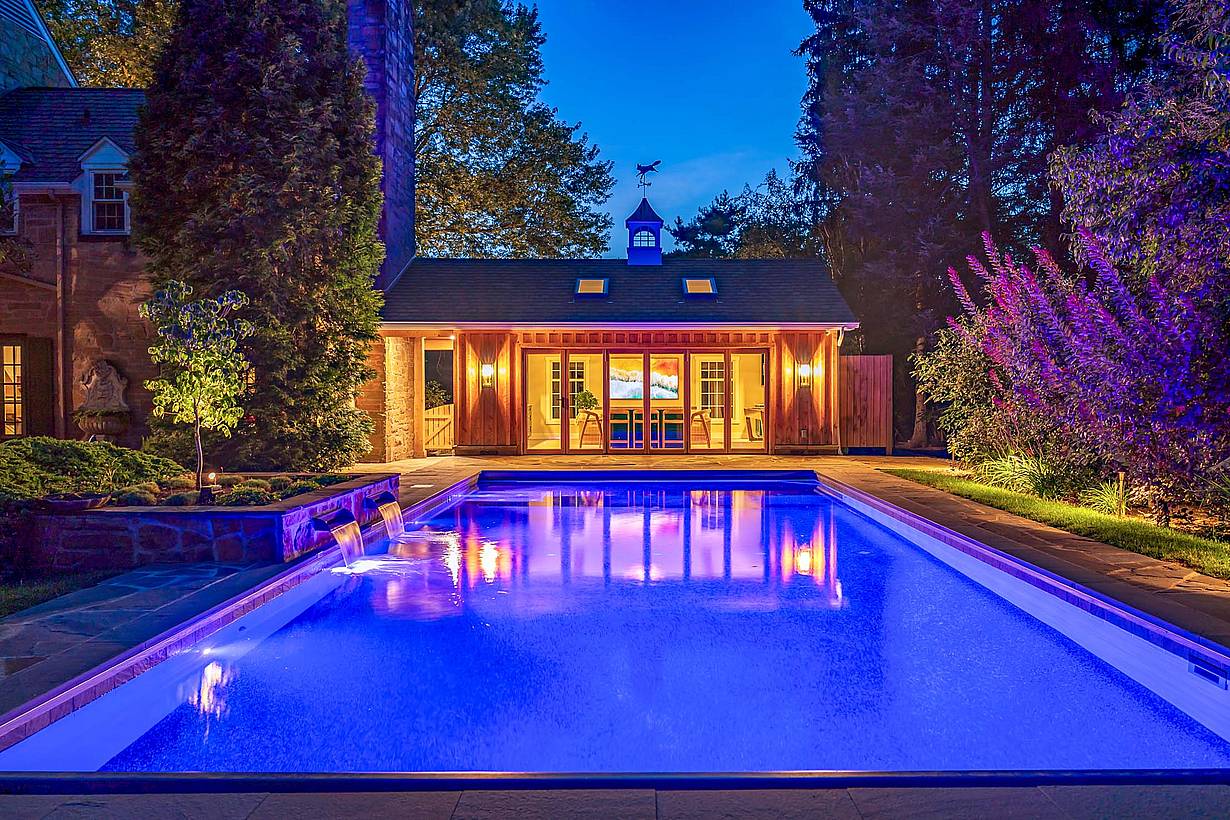
This underused 19th-century barn ADU was reimagined as an extension of a New York family’s living space. Bifold doors, styled with simulated divided lites, flood natural light into the space, designed by SPG Architects.

See Case Study

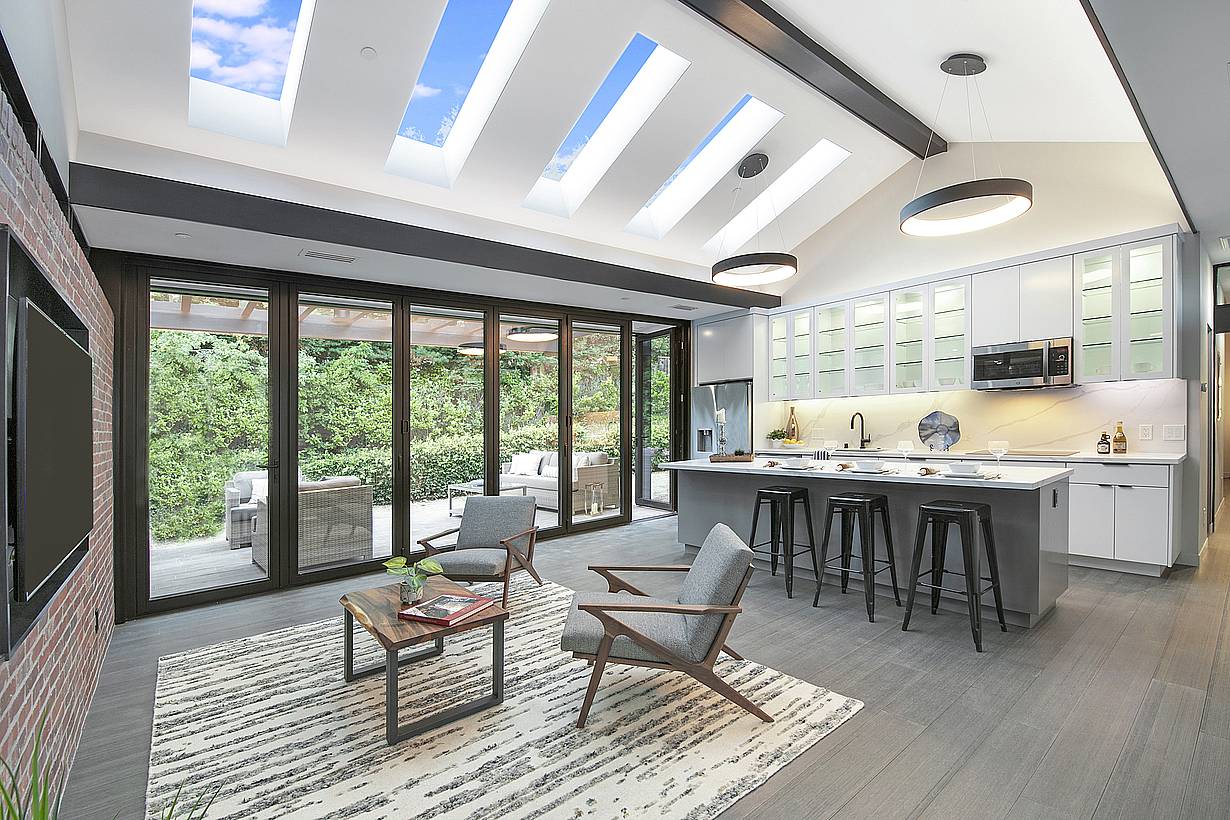
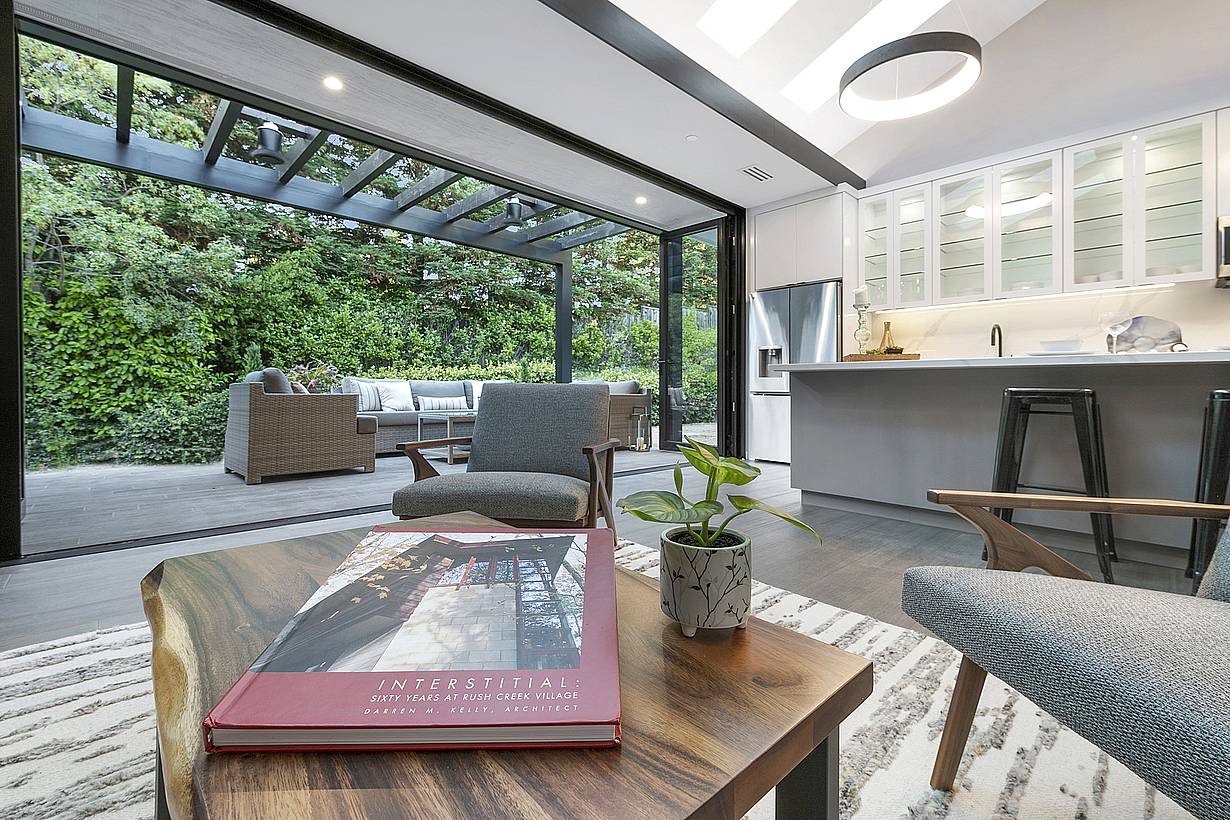
“The ability to easily open the great room to the patio more than doubles the area of the great room during most of the year.”

— Darren M. Kelly, Architect

See Case Study

Speak with a NanaWall Consultant to Discuss Your Goals

Free Design Consultation

Connect With Us
1 / 8
Bifold glass doors frame a modern living and dining area with wood floors, stone fireplace, and floor‑to‑ceiling windows overlooking scenic mountains
2 / 8
Bifold glass doors connect a modern living room with stone fireplace and wood floors to scenic mountain views, creating seamless indoor-outdoor living
3 / 8
Interior view of dining room with fully open corner bifold glass doors, creating a seamless transition to the outdoor patio and golf course
4 / 8
Modern living area with large sliding glass doors opening to patio, creating bright indoor-outdoor living and showcasing clean contemporary architectural style
5 / 8
Interior living space with folding glass doors opened to the deck, part of a Houzz-featured project highlighting warm wood finishes and indoor-outdoor living
6 / 8
Segmented curved sliding glass walls at JW Marriot Nashville
7 / 8
cero minimal moveable glass walls - opening exterior
8 / 8
Folding glass patio doors in modern residential enhance seamless indoor‑outdoor flow.