Margarido House
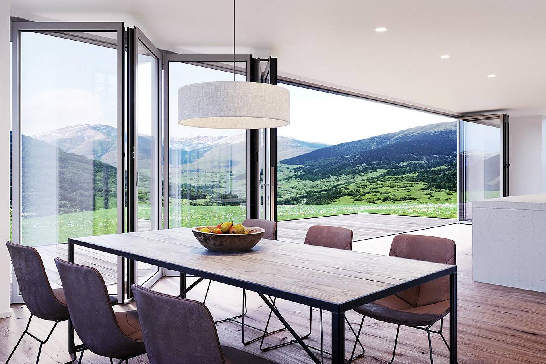
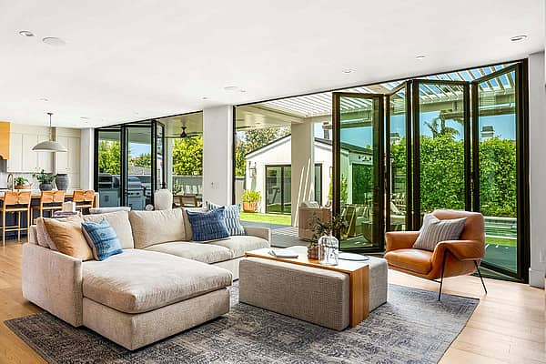
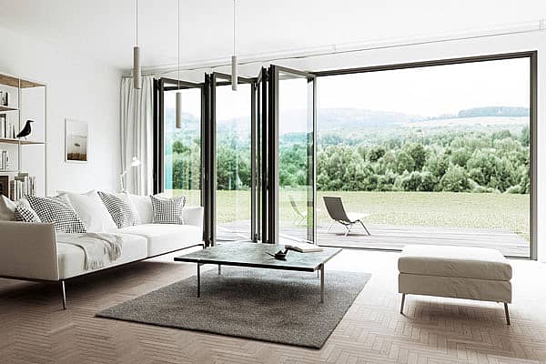
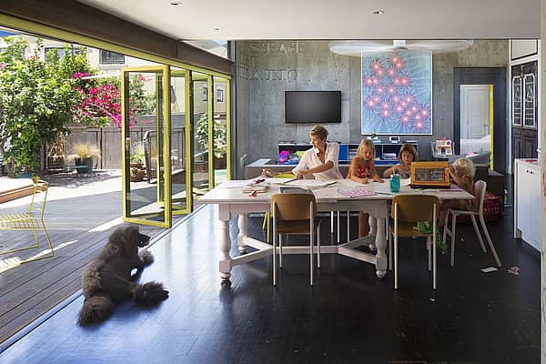
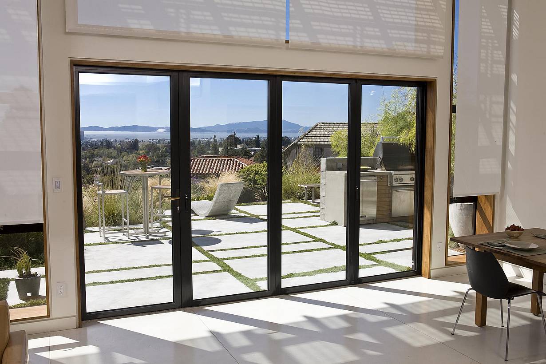
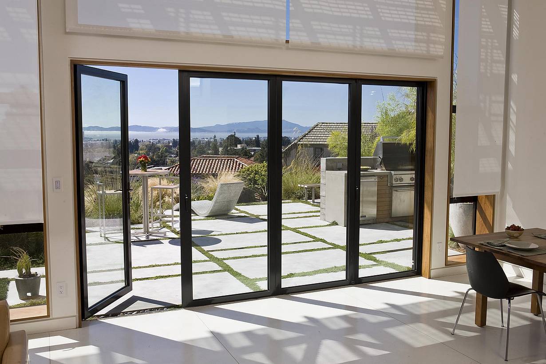
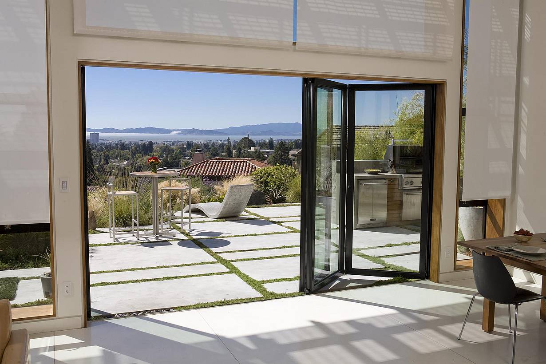
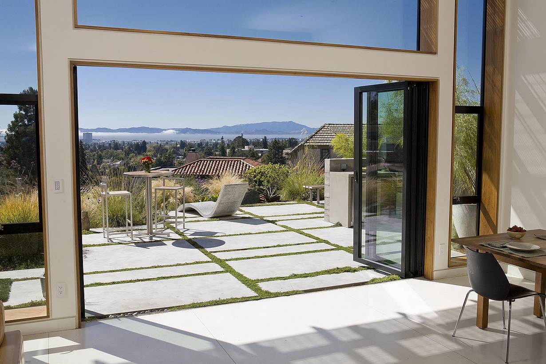
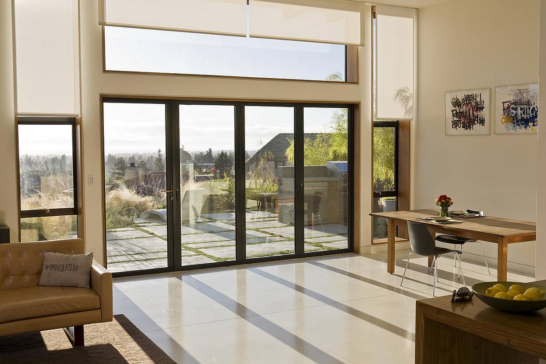
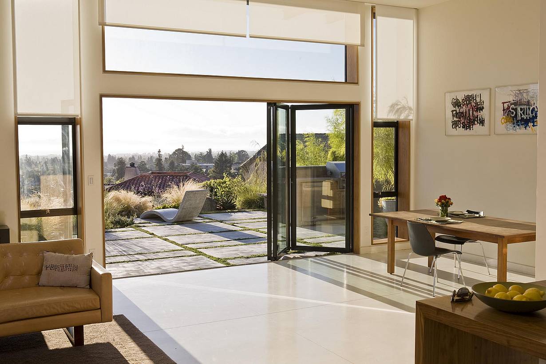
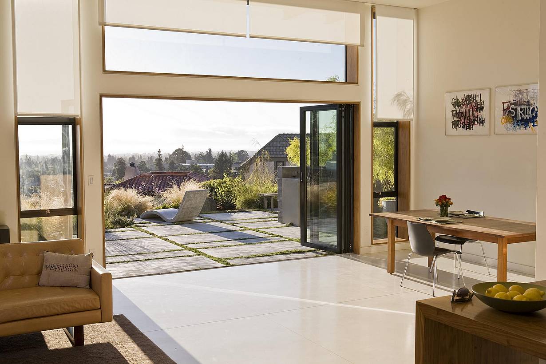
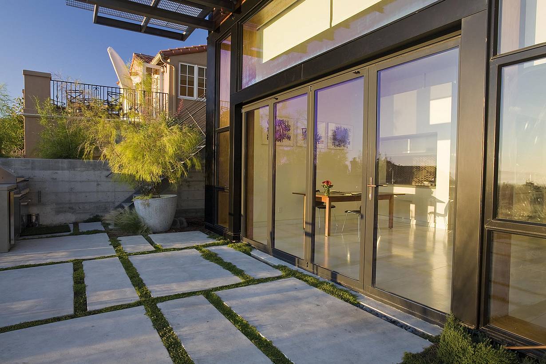
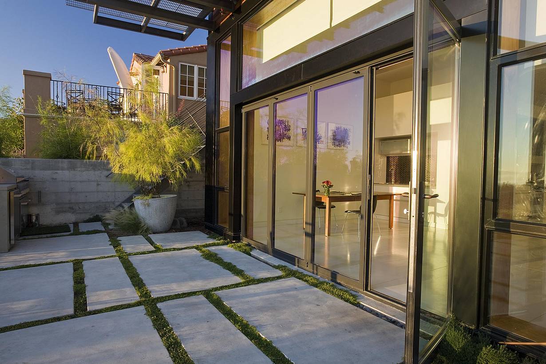
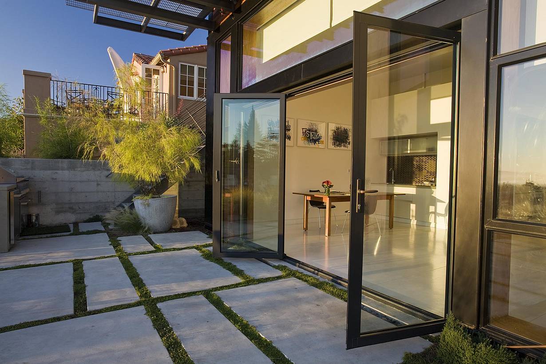
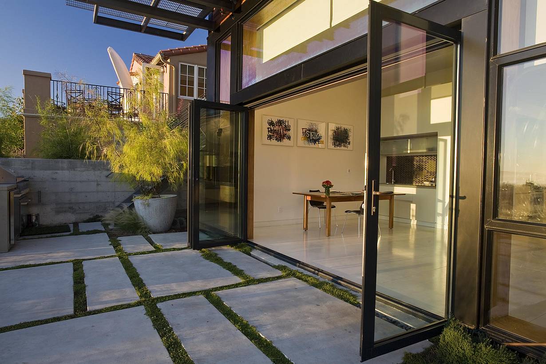
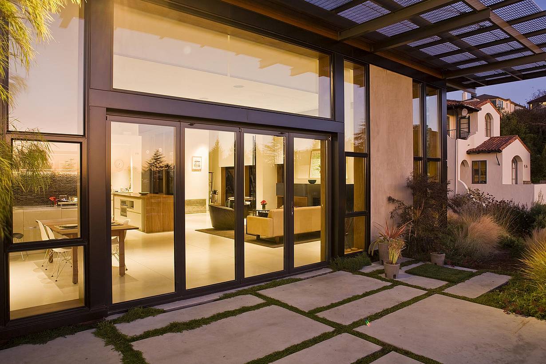
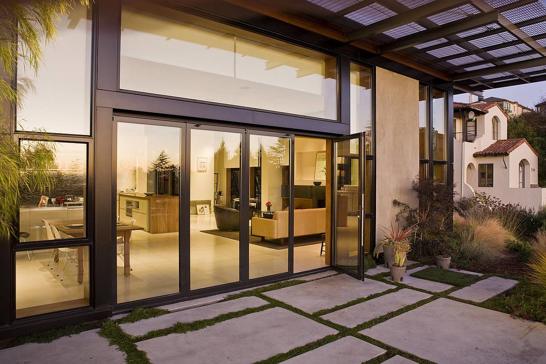
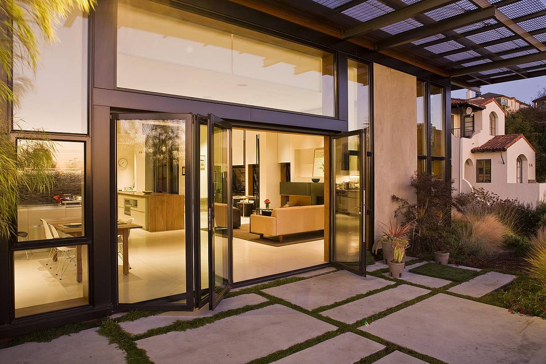
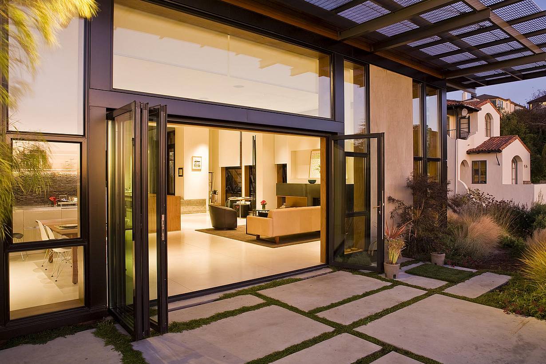
This LEED Platinum home in Oakland, California uses NanaWall SL60 folding glass walls to support passive ventilation, natural daylight, and energy-efficient living.
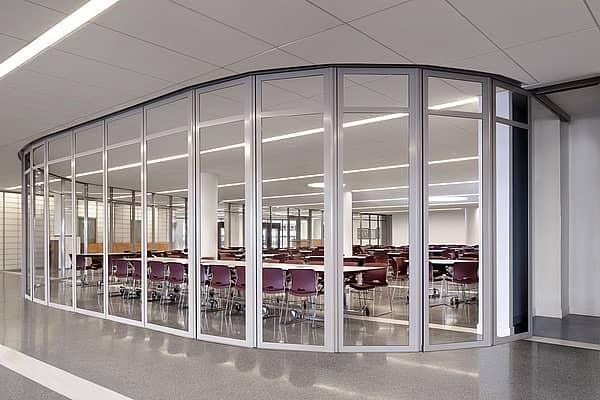
Our systems define the opening glass wall category and continue to set the industry standard for quality, craftsmanship, and performance.
Each glass wall system is engineered to operate in the most extreme conditions while delivering energy-efficiency, superior security and interior comfort.
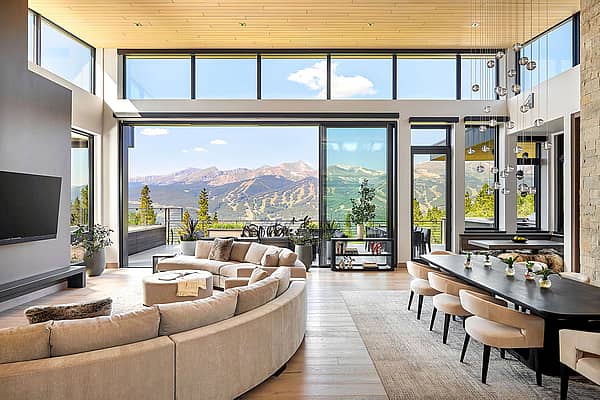
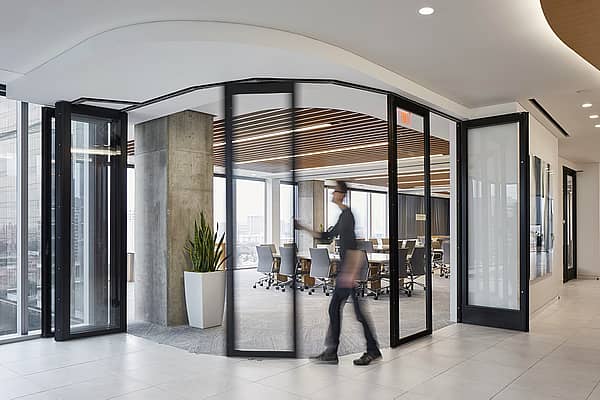
Our glass walls are designed to effortlessly integrate with the architecture of any space.
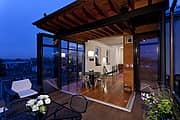
Baltimore, MD
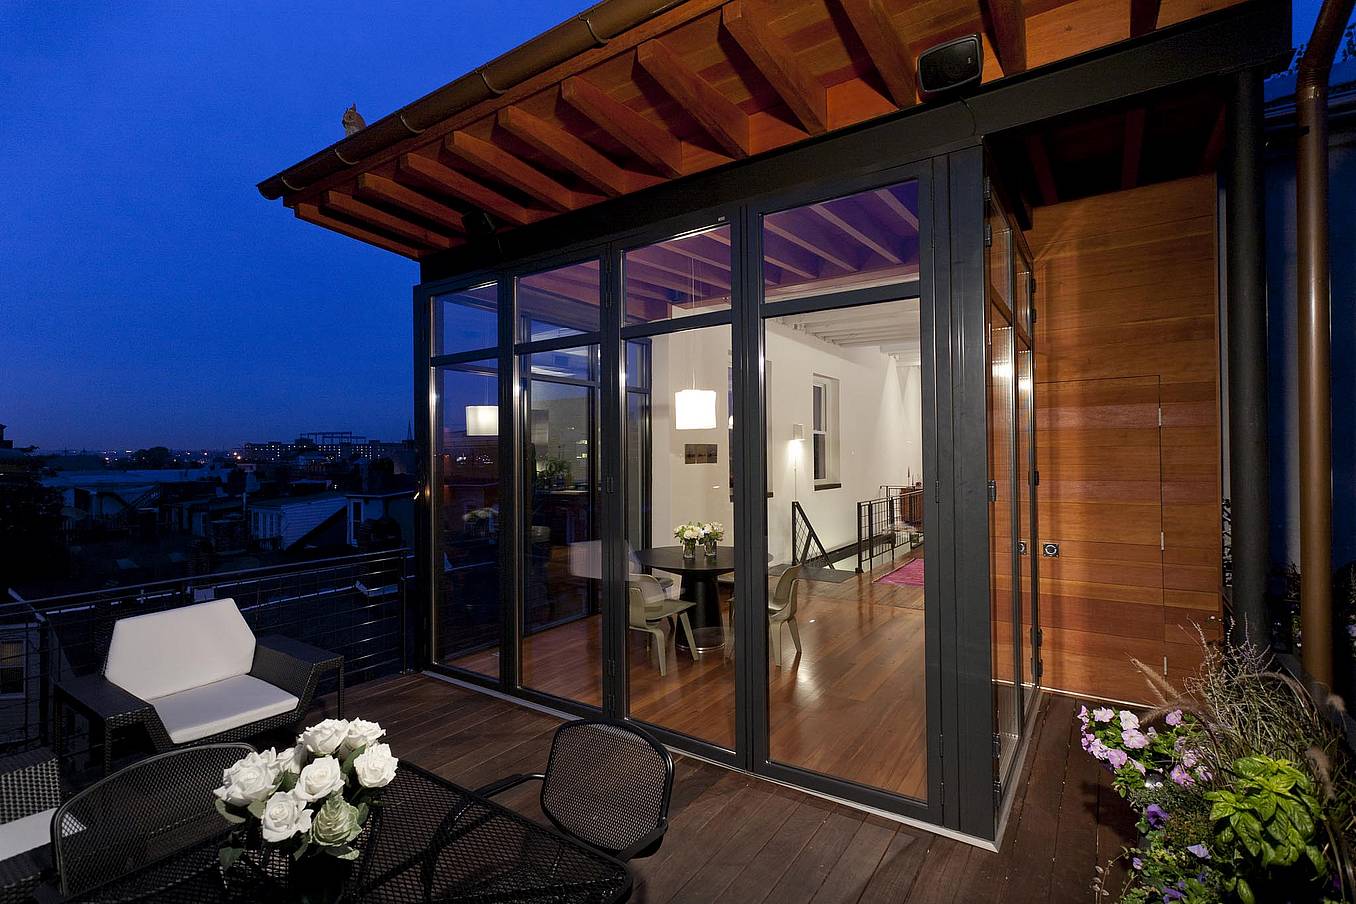
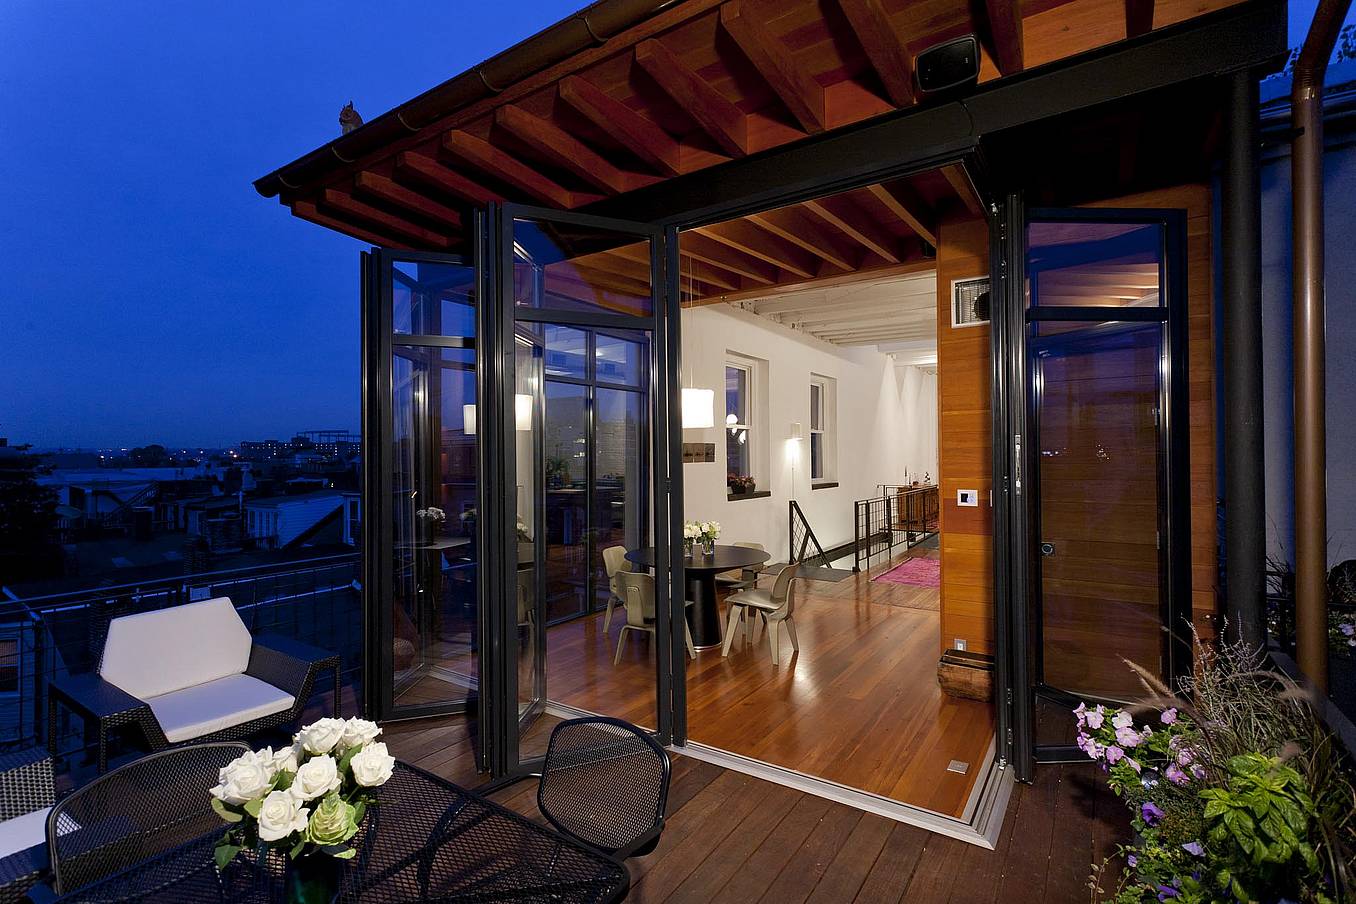
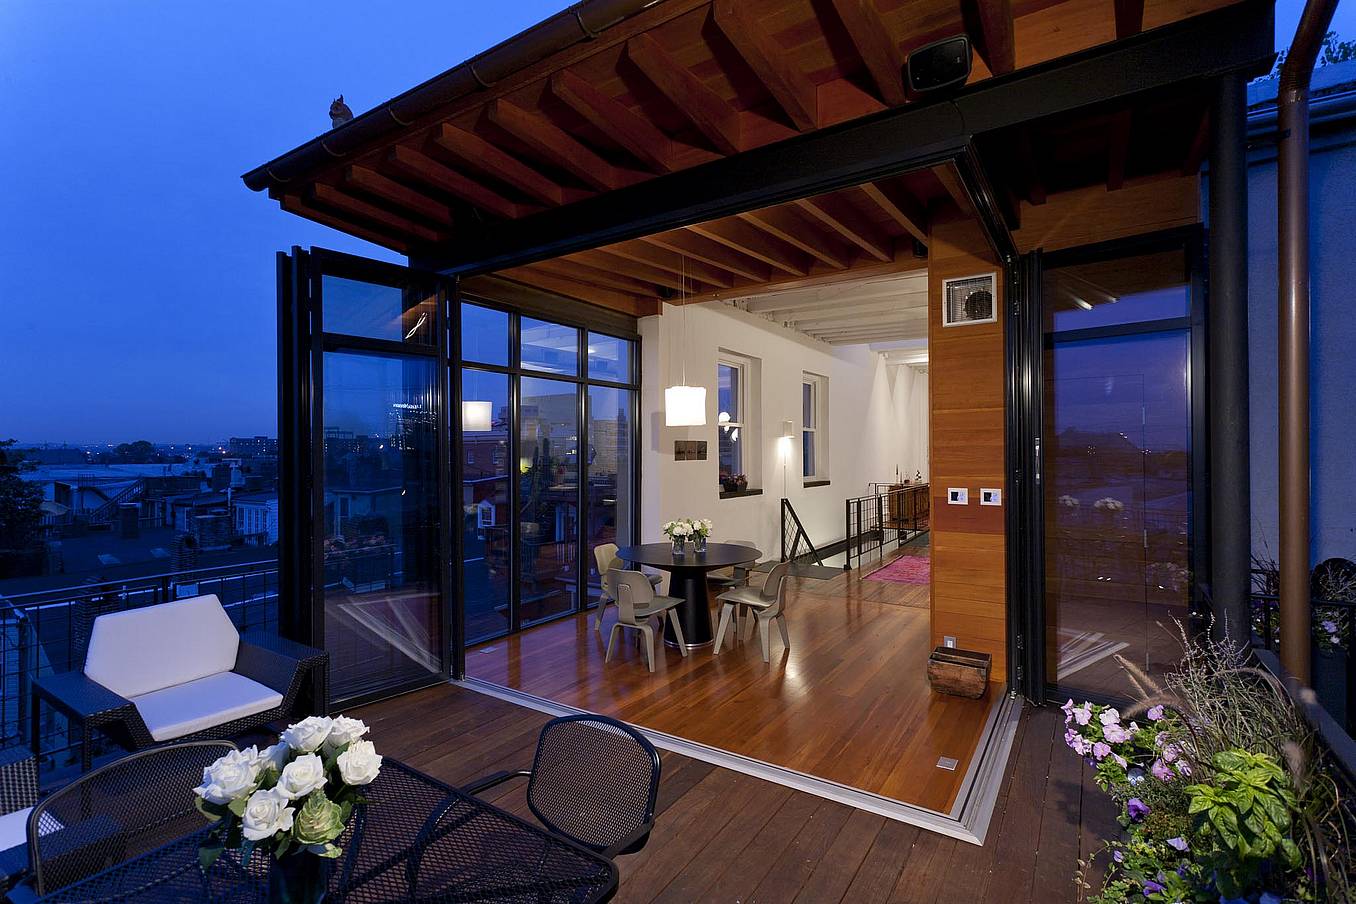
This LEED Platinum home in Oakland, California uses NanaWall SL60 folding glass walls to support passive ventilation, natural daylight, and energy-efficient living.
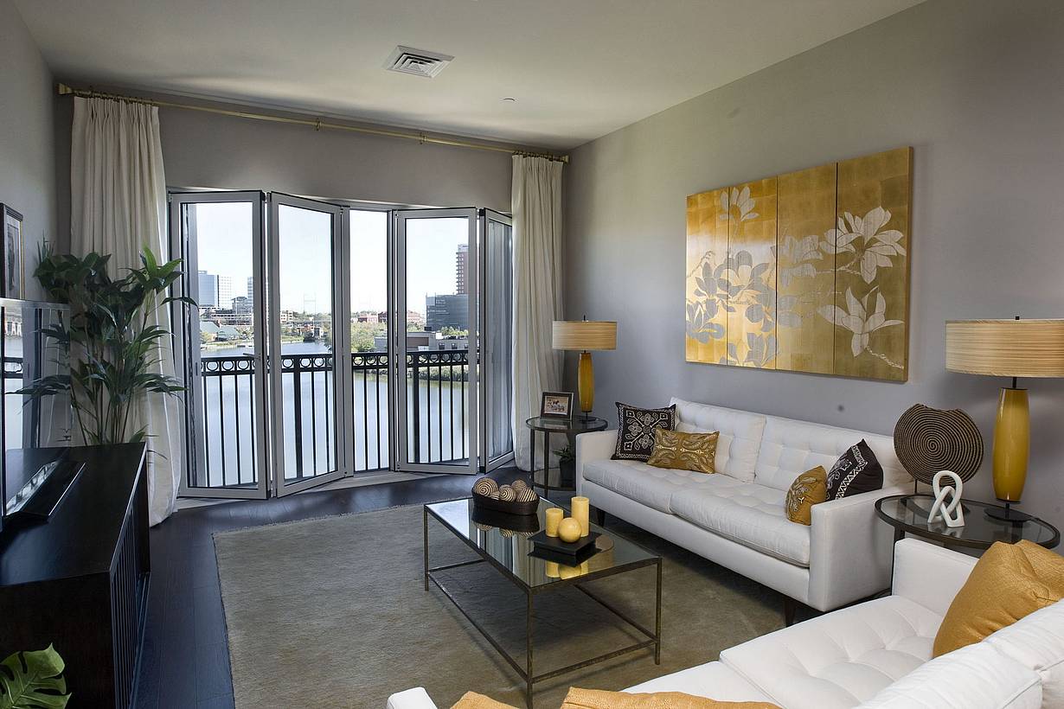
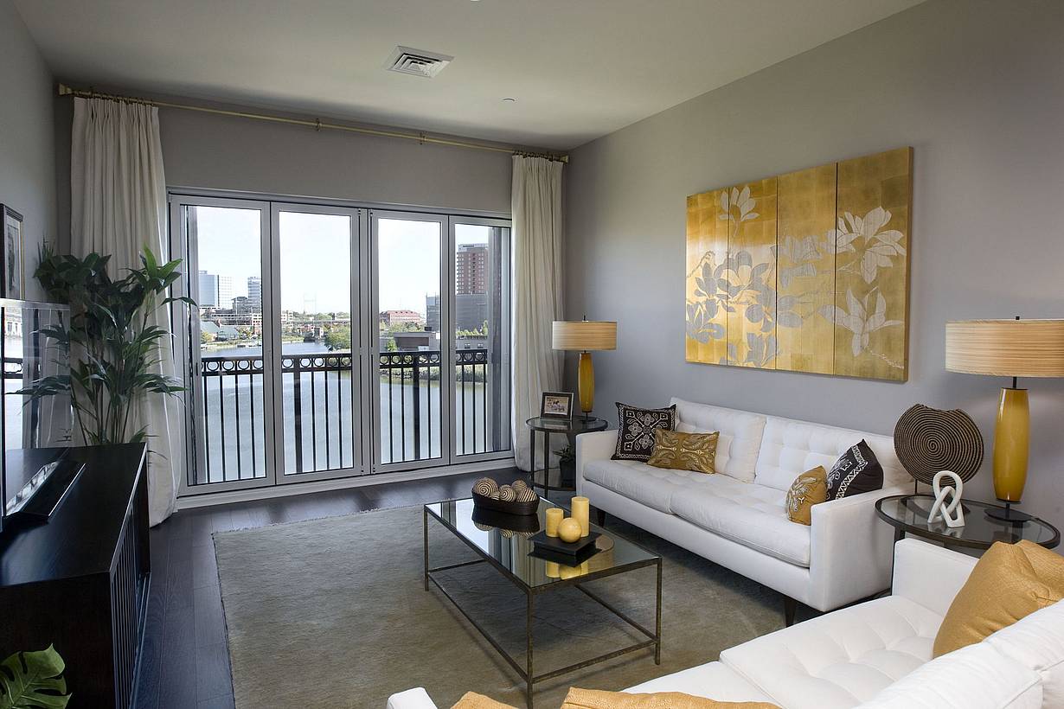
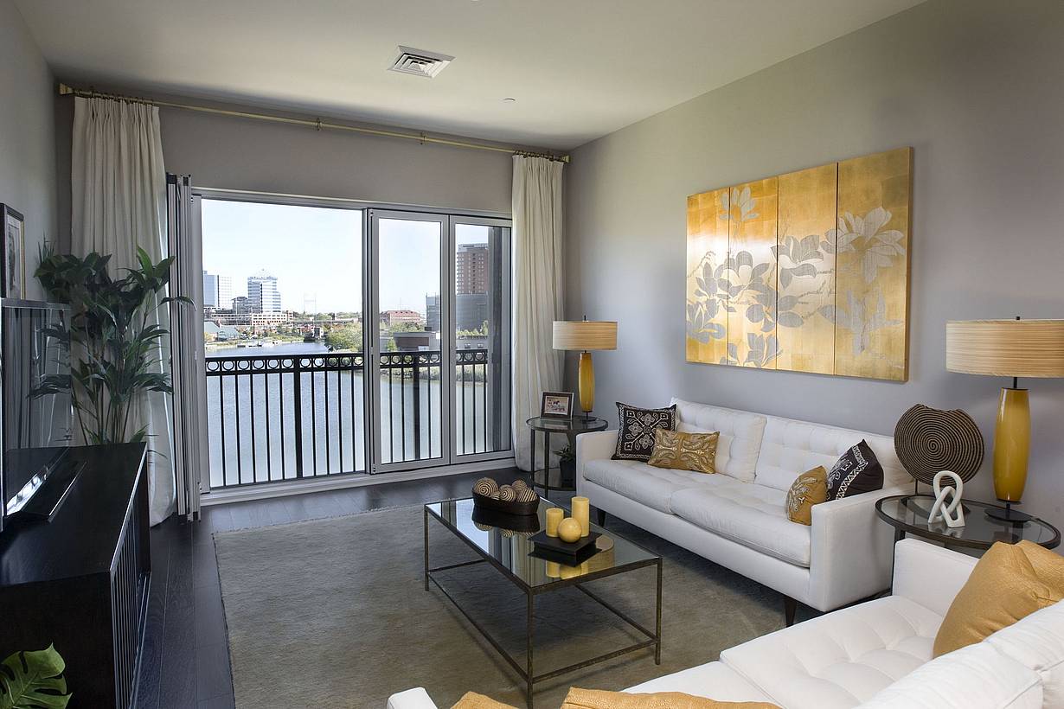
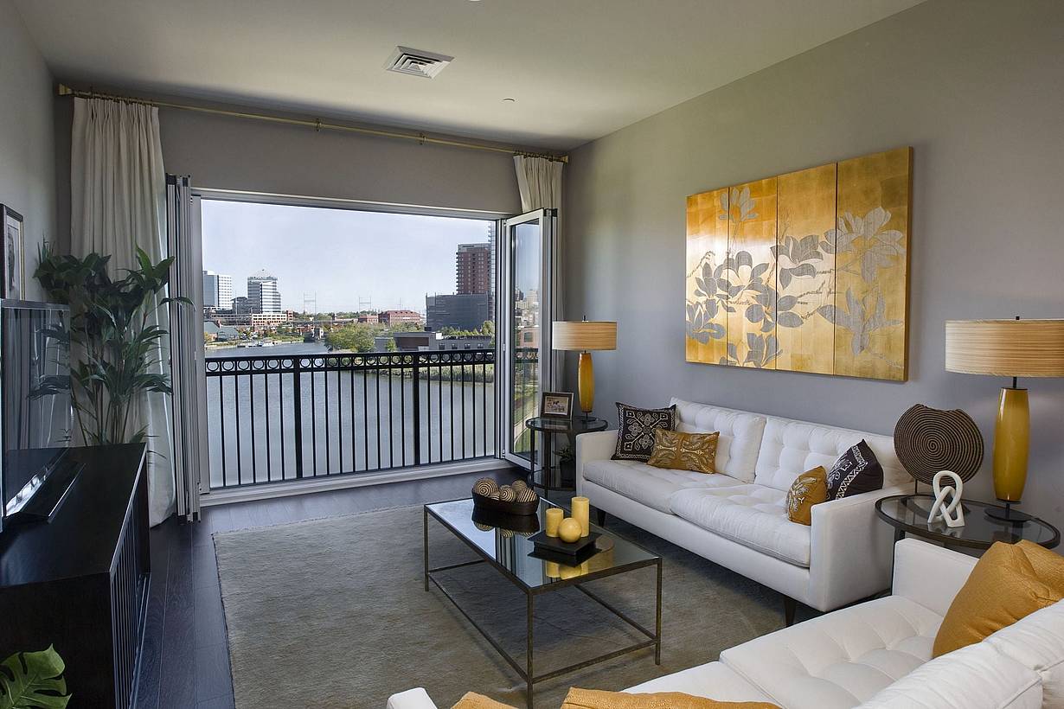
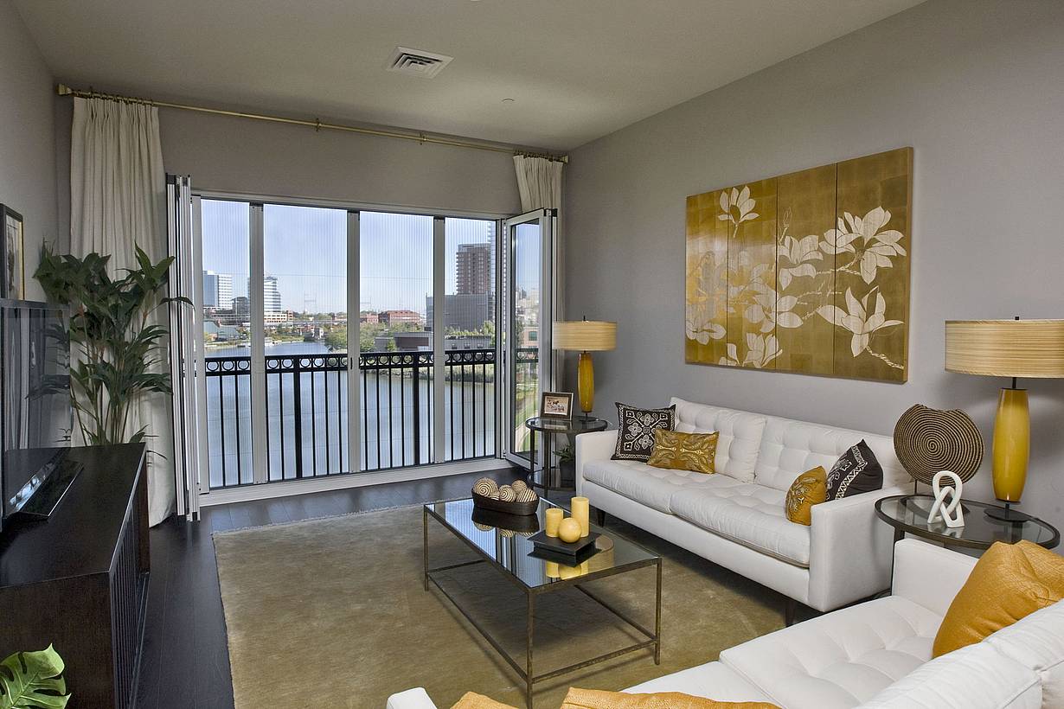
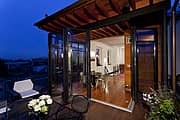
Justison Landing in Wilmington, Delaware uses NanaWall folding glass walls to create larger openings in select residences, providing natural light and views of downtown Wilmington and the Christina River.
“NanaWall systems allow us to extend living space in our projects, by bringing the outdoors inside, and vice versa. Our homes ‘live larger.’”
— Mike McDonald, Designer/Builder

100 Meadowcreek Drive #250
Corte Madera, CA 94925