Justison Landing

Wilmington, DE

Justison Landing Brings Modern Multifamily Living to Wilmington

Variety is the spice of life - and also the secret to successful multifamily housing options in America's diverse, eclectic cities. Yet recent trends, such as smaller micro-units and more efficient, open layouts, demand more daylight and views from discriminating buyers.

That was the case at Justison Landing, a mixed-use urban development designed by AJ Thackrah, RA, of the firm Burt Hill, now Stantec. Built between the grassy banks of the Christina River and the walkable city of Wilmington, Delaware, the project offered both townhomes and condominiums with views of the river or the new street life.
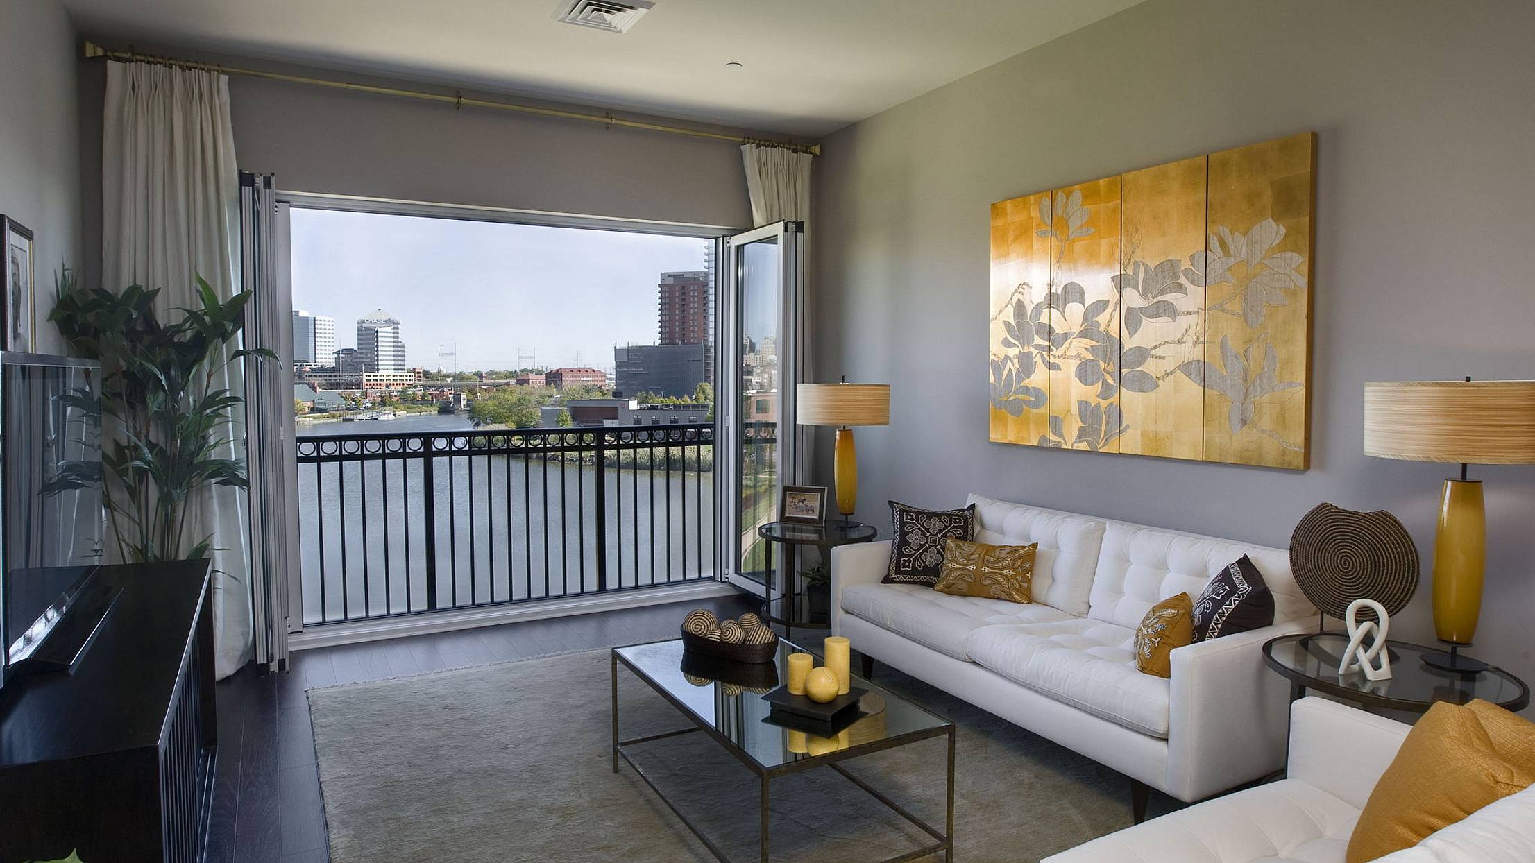
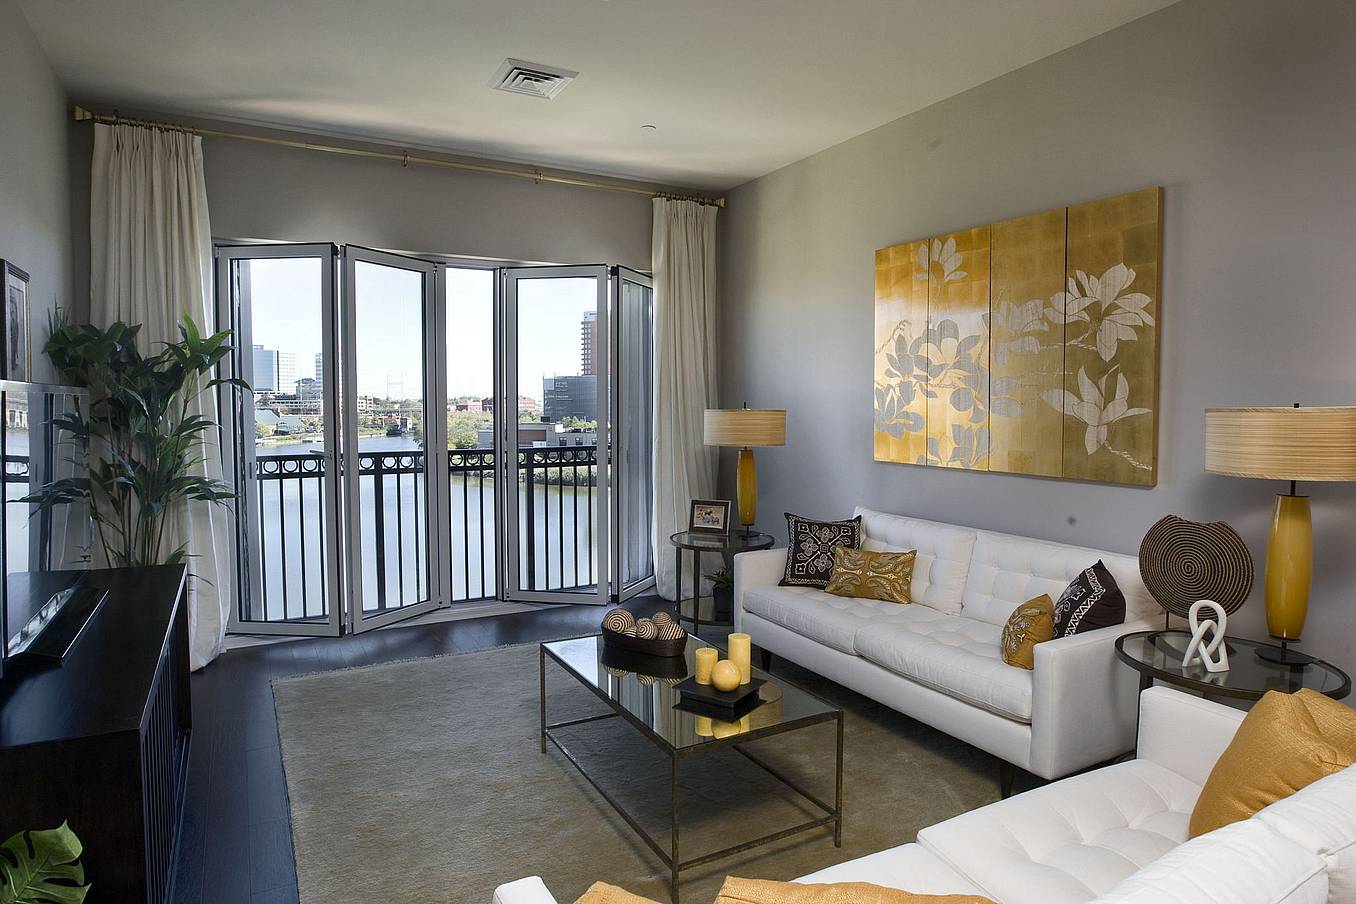
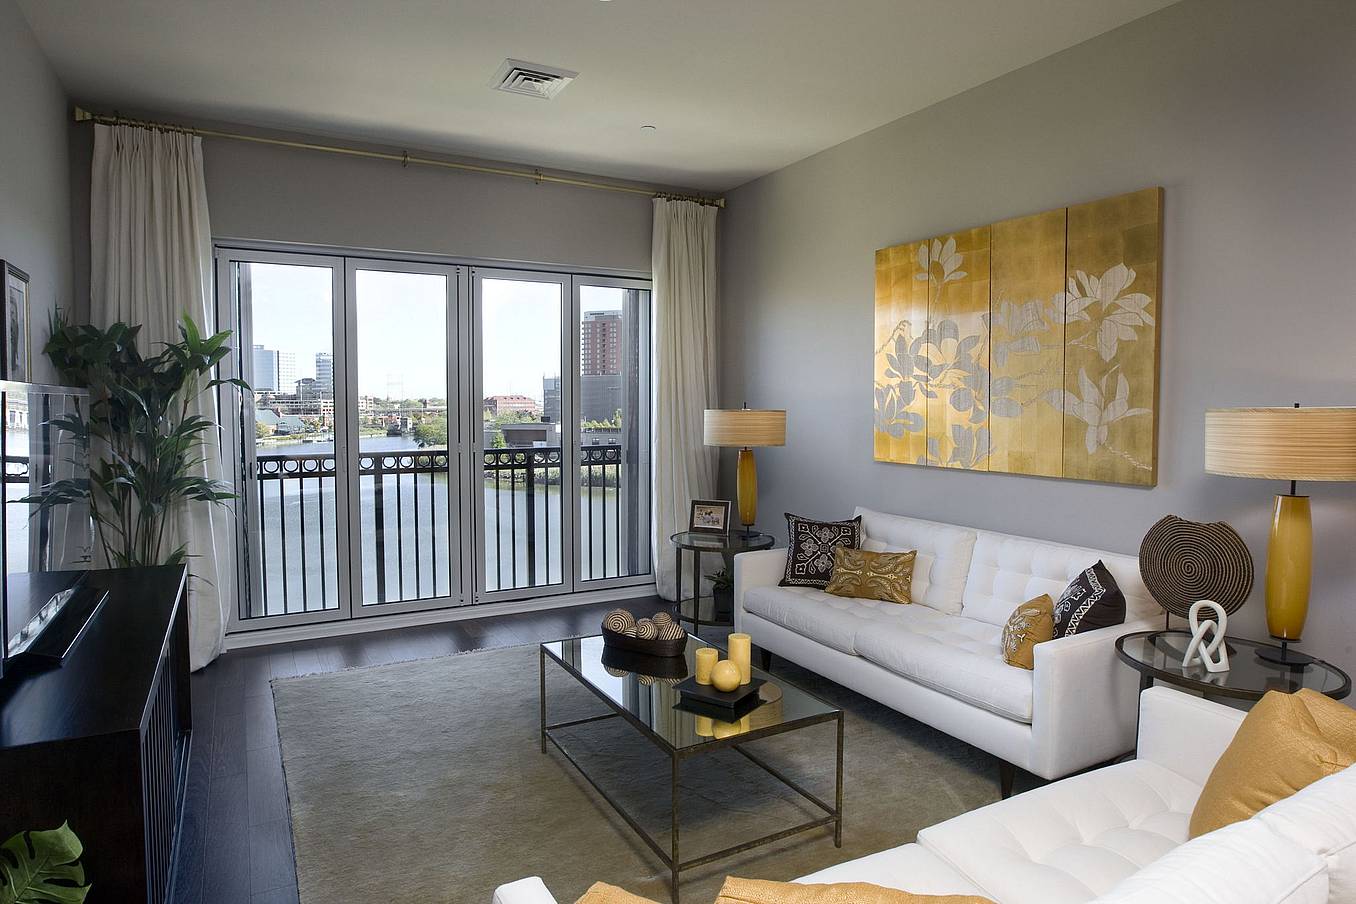
Folding Glass Walls Open Residences to River Views

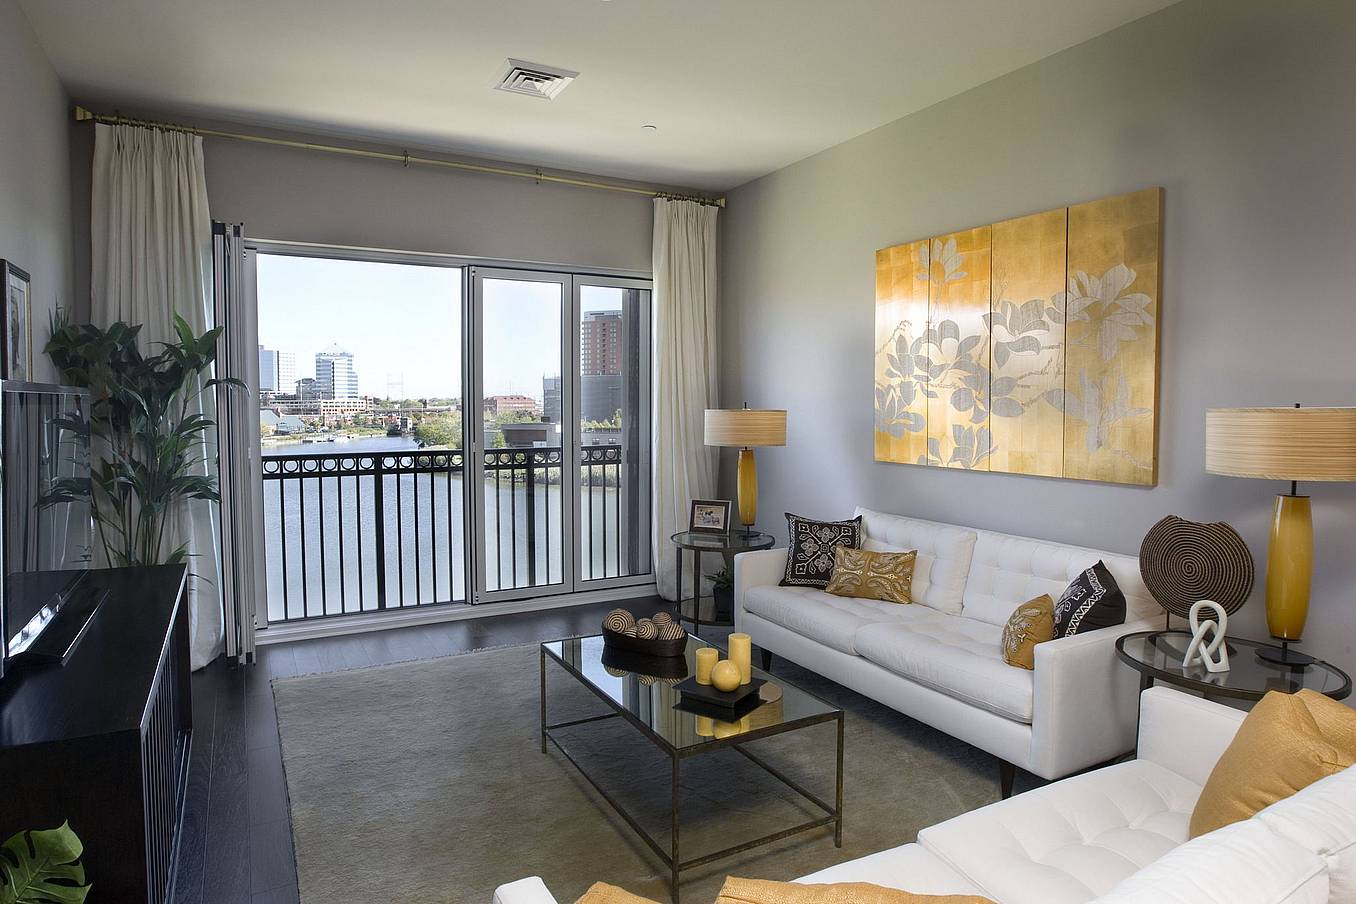
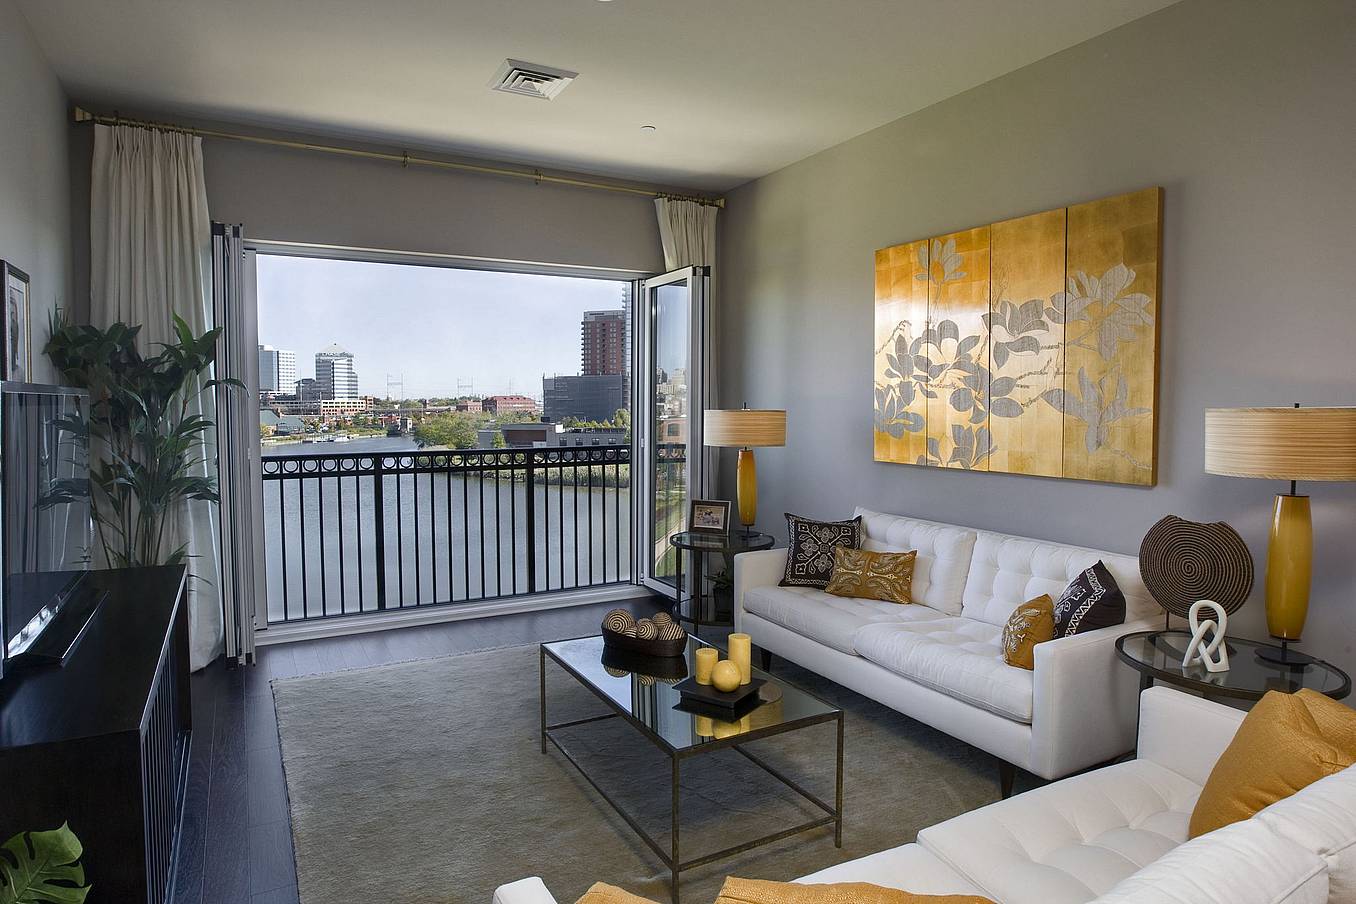
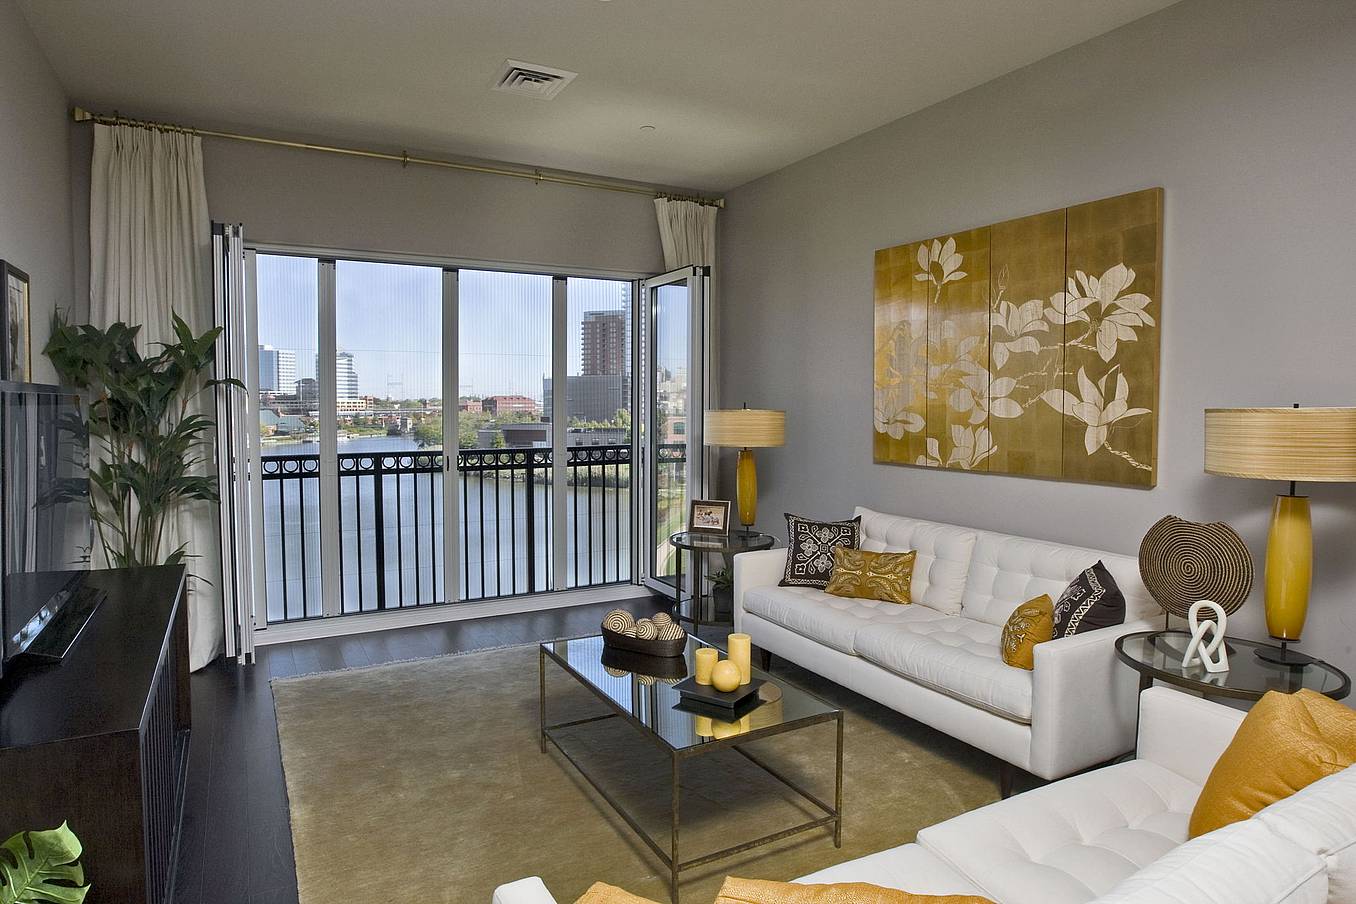
“We used NanaWall for the restaurant and upper-floor residences, with the intention of being able to open the spaces as much as possible with uninterrupted views,” says Thackrah, a Philadelphia native and senior associate at Stantec who has deep experience in corporate and commercial projects. “We ended up putting screens in some units on the riverside.”

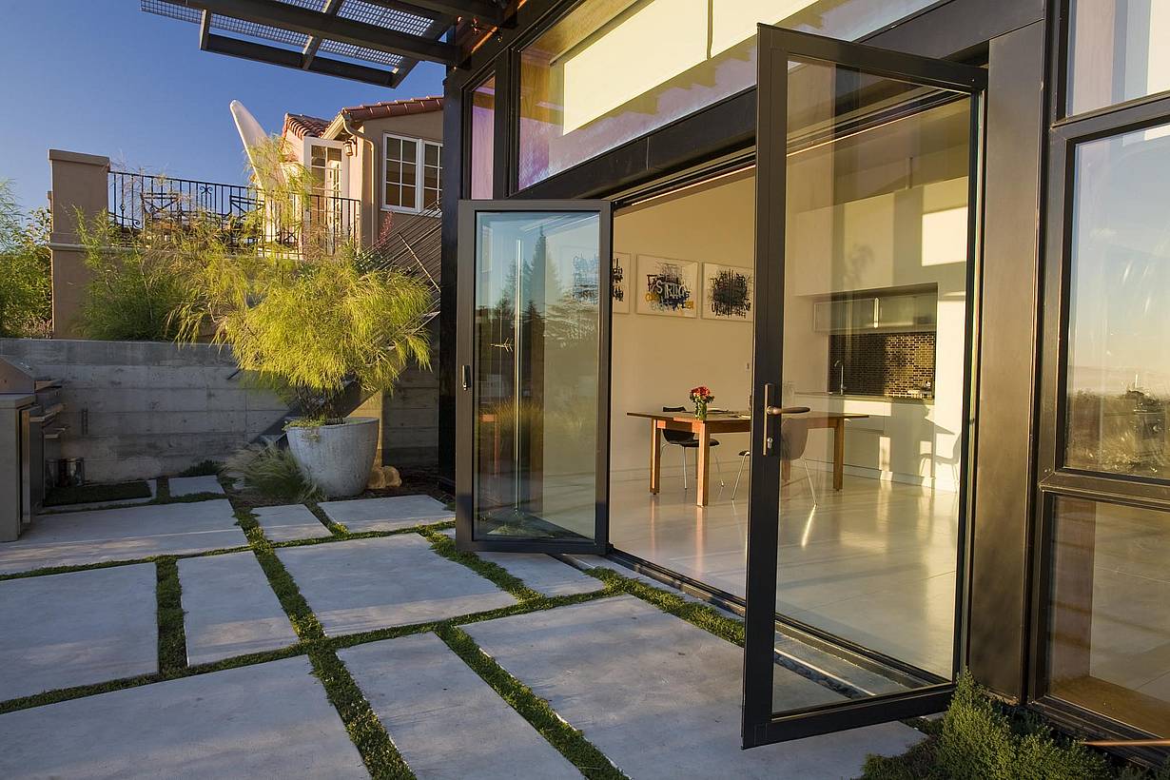
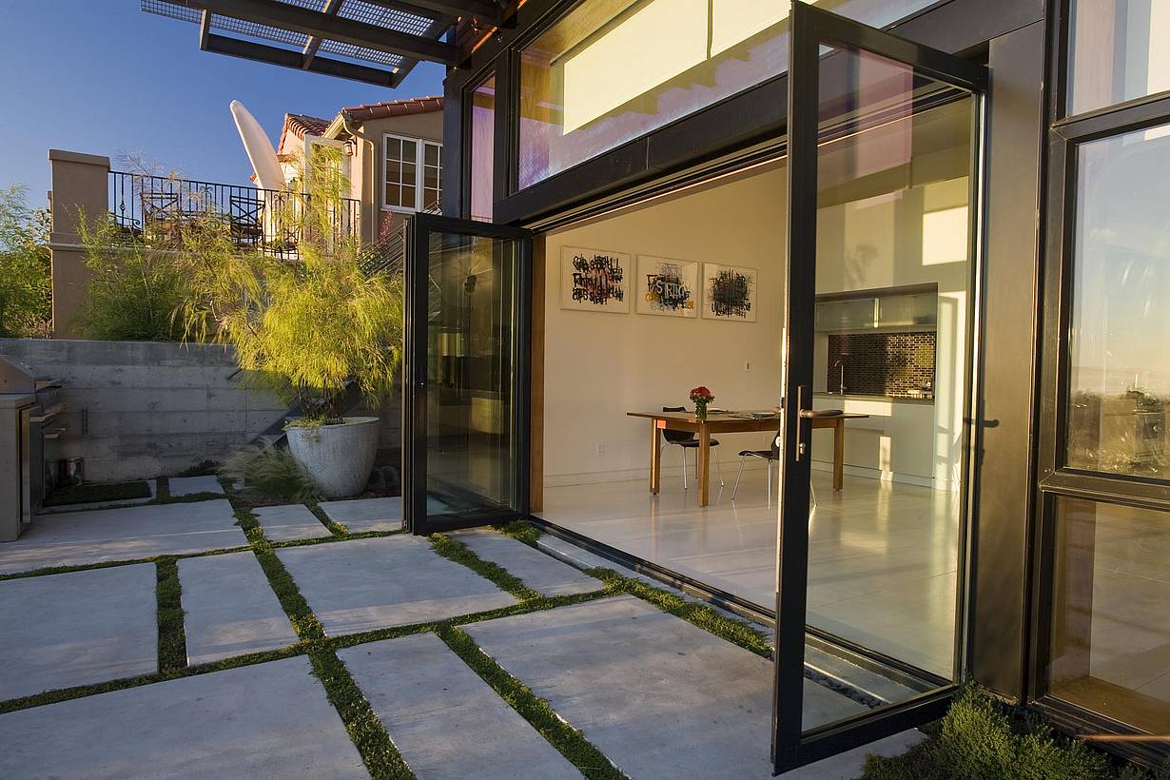
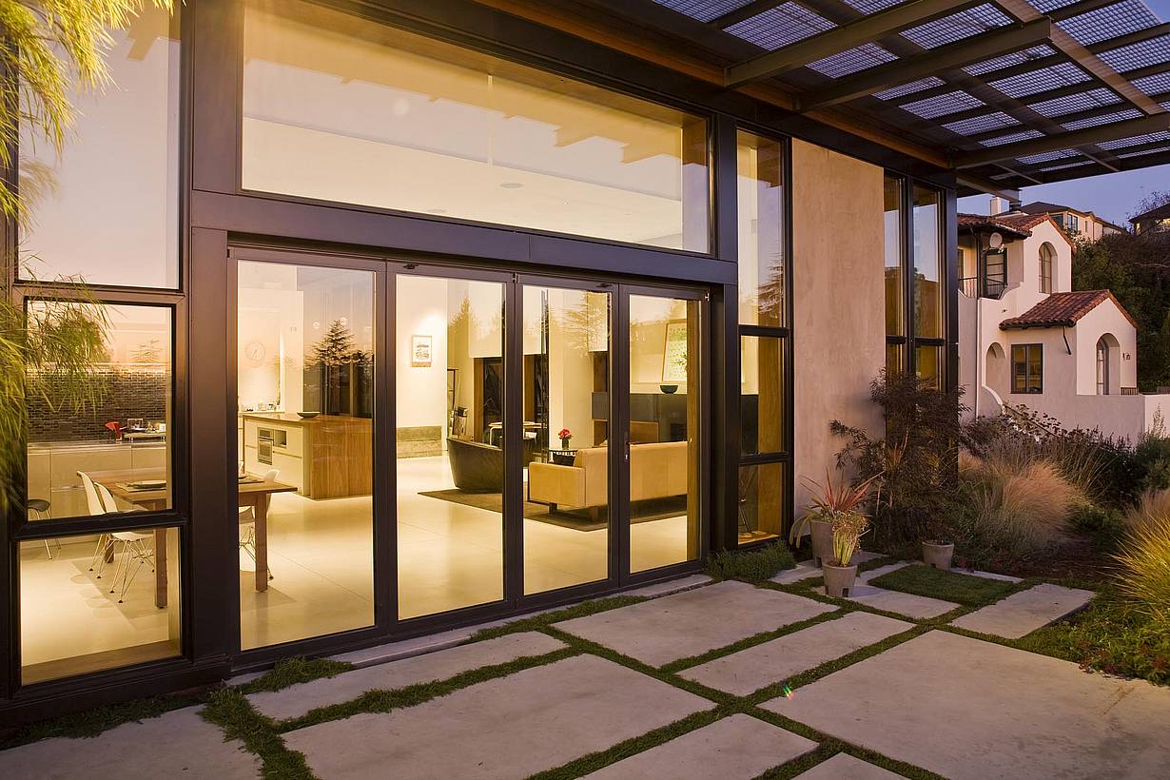
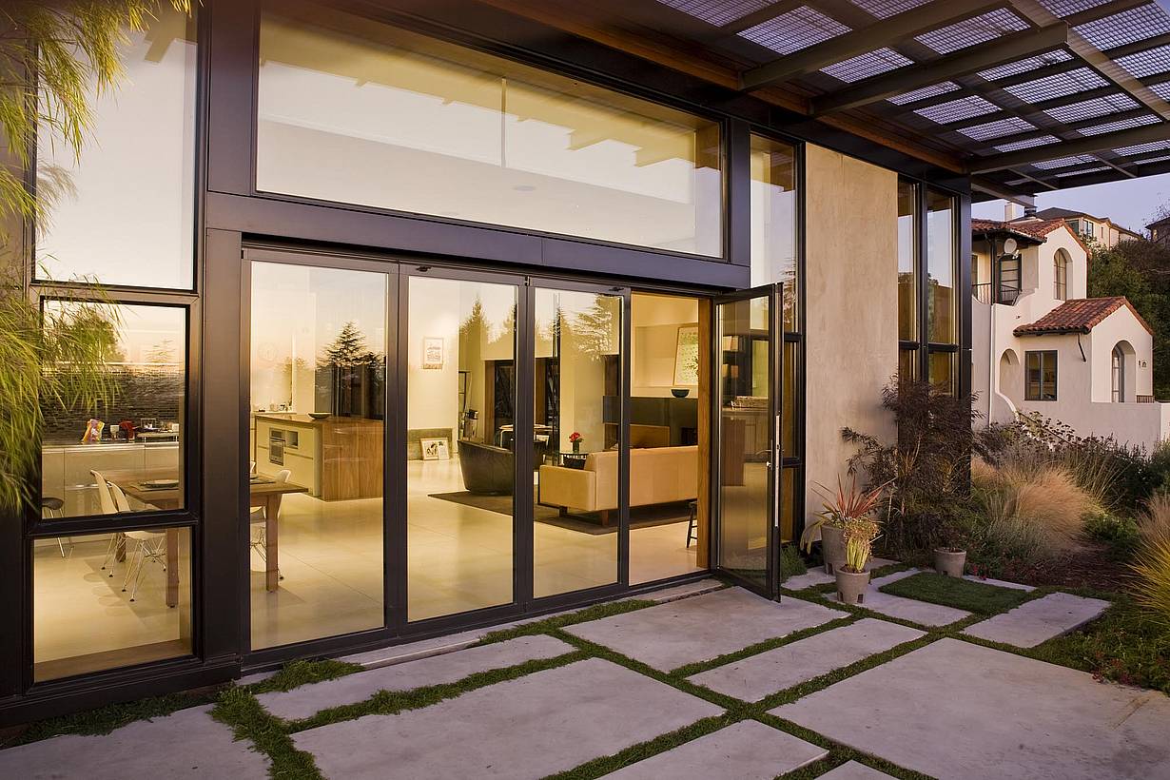
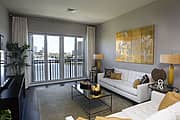
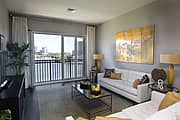
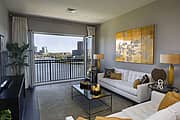
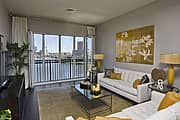
Justison Landing melds a decidedly modern look with a classic take on dense, fun urbanism. Above two-story townhomes and retail storefronts are the new lofts and apartments, some of which have the upselling feature of a NanaWall Aluminum Framed Folding System with a NanaScreen.

Folding Glass Walls Create a Unique Feature for Buyers

“It was really the intent of developer to provide a varied offering of different units and even window openings,” says Thackrah. “On one of the parcels, for example, we have condominiums facing the riverside, and NanaWall would give us the amount of opening we needed.”

In other units not facing the river, a mix of standard sliding doors or operable windows were used. Yet the NanaWall units have a distinct attraction for buyers.

“This was our first time using NanaWall. It’s a product that we found for the developer,” says Thackrah. “It’s a quality product that gave us what we wanted.”

“We used NanaWall for the restaurant and upper-floor residences, with the intention of being able to open the spaces as much as possible with uninterrupted views, the NanaWall units have a distinct attraction for buyers.”

Riverfront Residences with Views of Downtown Wilmington

The lifestyle-oriented development has been a big story in Wilmington, with its large scale, multiple phases of construction and long-term, positive impact on the city.

According to the Burt Hill team, “The overall goal of the design [was] to maintain a sense of continuity along the streets, and draw people in from other areas to visit the shops and access the riverfront walk.”

The site was a brownfield before the transformation was conceived by The Buccini/Pollin Group.

Part of the scheme was to activate the surrounding neighborhood using more dense developments, convenient parking and a mix of retail offerings. A few of the residential units would offer 11-foot-high loft ceilings and upscale amenities to draw in buyers for the best views and largest layouts. With the NanaWall openings, these residents now have open views of downtown Wilmington and the scenic Christina River wetlands.

NanaScreen Adds Comfort to the Folding Glass Walls

The units are also comfortable and functional. The pleated screen panels of the NanaWall NanaScreens are guided along inconspicuous floor tracks, keeping insects out. The aluminum-framed glass sections are made with a thermally broken aluminum profile, which limits heat gain and loss in the four-season climate.

Most of all, the NanaWall systems create large openings and views, providing a distinctive feature for the residences at Justison Landing.

What Our Customers Have to Say

1 / 7
2 / 7
3 / 7
4 / 7
5 / 7
6 / 7
7 / 7

Pueblo-Style Garage Studio

A pueblo-style garage was transformed into a flexible studio and bonus room with NanaWall WD65 folding glass walls, creating wide access for vehicles while expanding the space for everyday use.

See Case Study

1 / 4
2 / 4
3 / 4
4 / 4

Run of the River

This Leavenworth, Washington B&B uses NanaWall WD65 wood-framed folding glass walls to open the living space to forest and river views while complementing the lodge’s rustic architecture.

See Case Study

“NanaWall systems allow us to extend living space in our projects, by bringing the outdoors inside, and vice versa. Our homes ‘live larger.’”

— Mike McDonald, Designer/Builder

See Case Study

Speak with a NanaWall Consultant to Discuss Your Goals

Free Design Consultation

Connect With Us
1 / 8
Bifold glass doors frame a modern living and dining area with wood floors, stone fireplace, and floor‑to‑ceiling windows overlooking scenic mountains
2 / 8
Bifold glass doors connect a modern living room with stone fireplace and wood floors to scenic mountain views, creating seamless indoor-outdoor living
3 / 8
Interior view of dining room with fully open corner bifold glass doors, creating a seamless transition to the outdoor patio and golf course
4 / 8
Modern living area with large sliding glass doors opening to patio, creating bright indoor-outdoor living and showcasing clean contemporary architectural style
5 / 8
Interior living space with folding glass doors opened to the deck, part of a Houzz-featured project highlighting warm wood finishes and indoor-outdoor living
6 / 8
Segmented curved sliding glass walls at JW Marriot Nashville
7 / 8
cero minimal moveable glass walls - opening exterior
8 / 8
Folding glass patio doors in modern residential enhance seamless indoor‑outdoor flow.