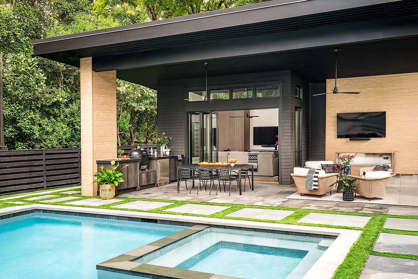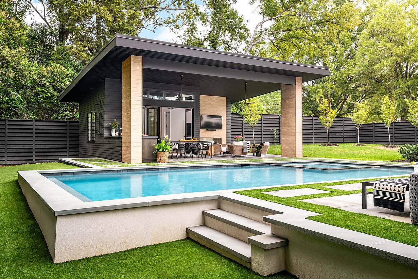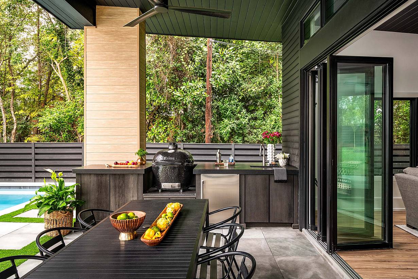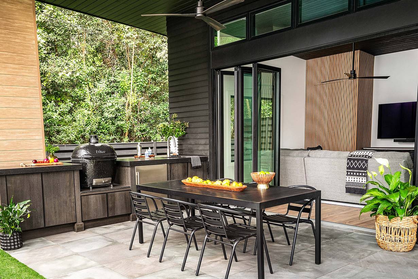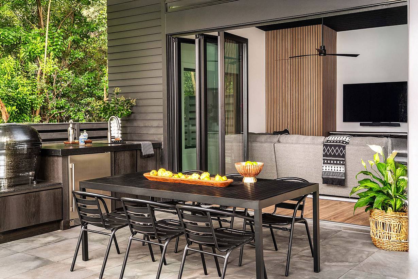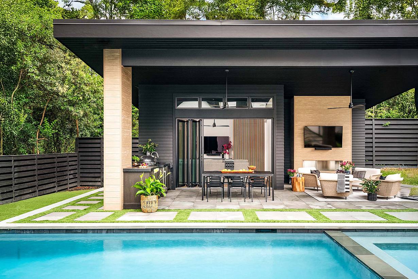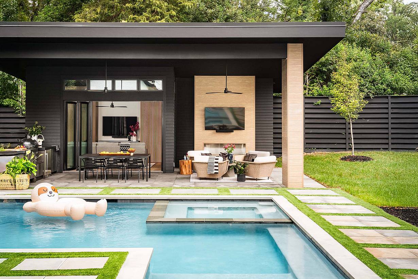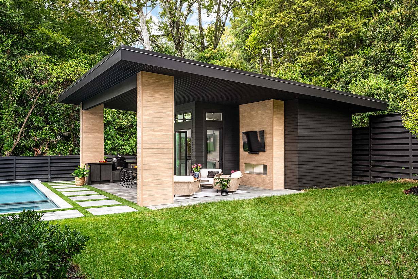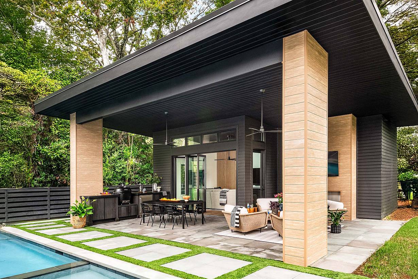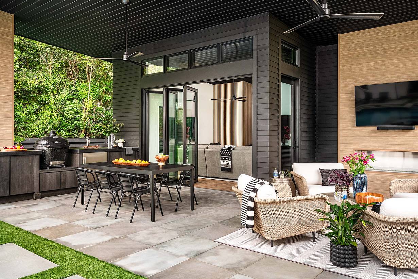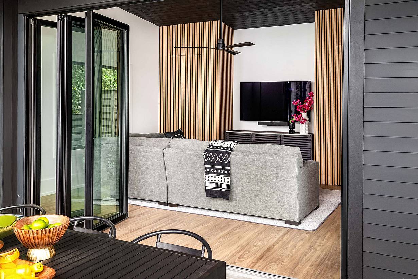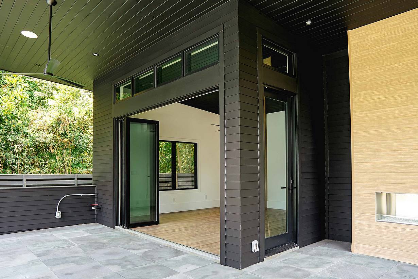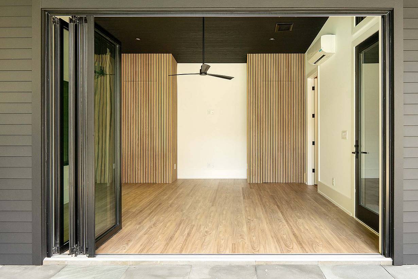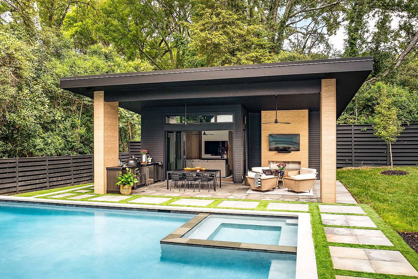
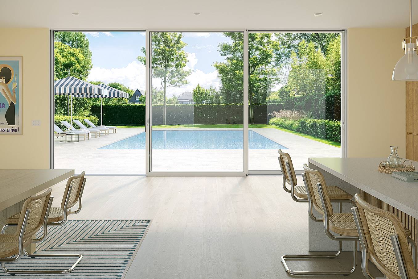
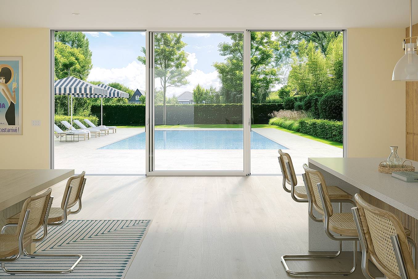
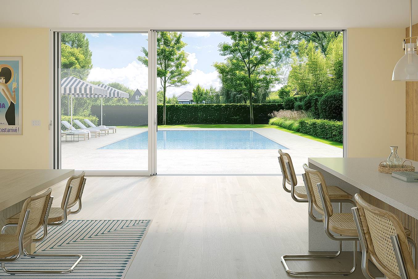
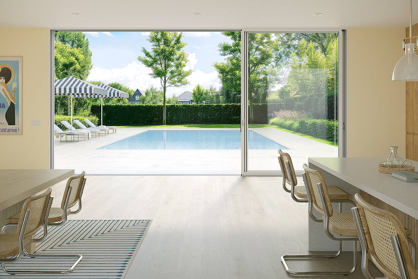
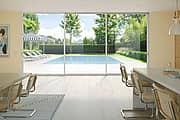
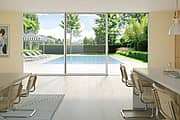
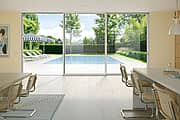
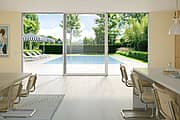
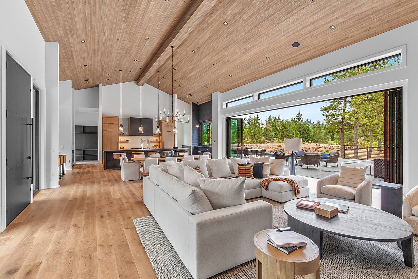
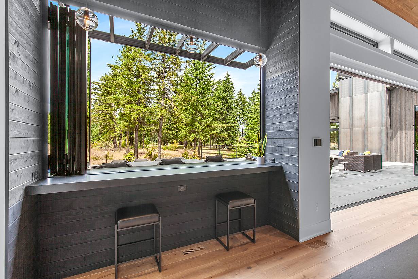
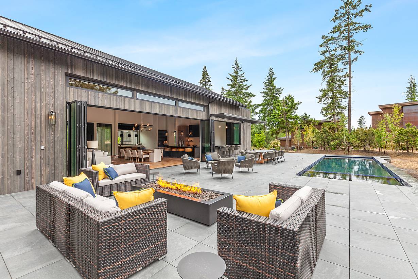
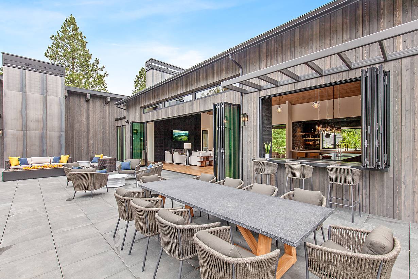
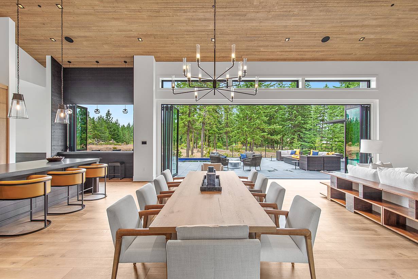
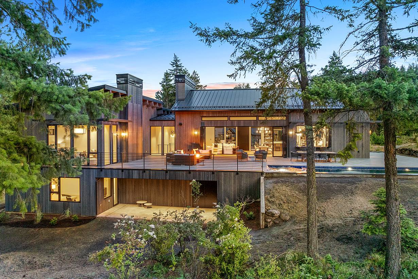
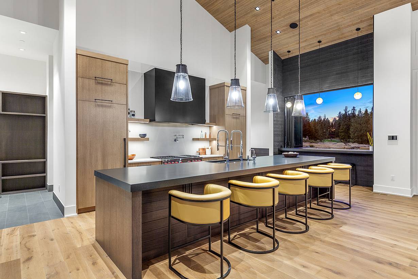
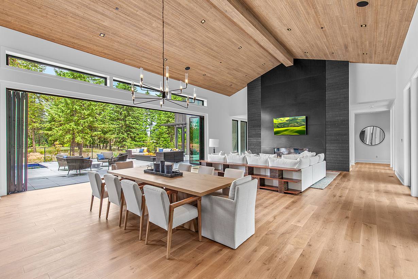
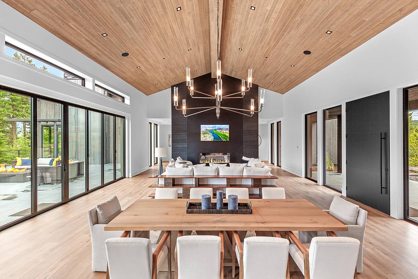
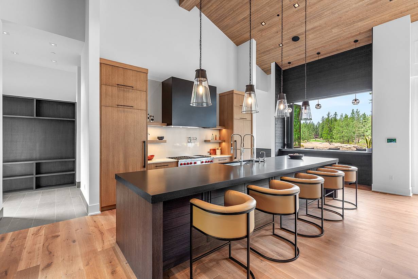
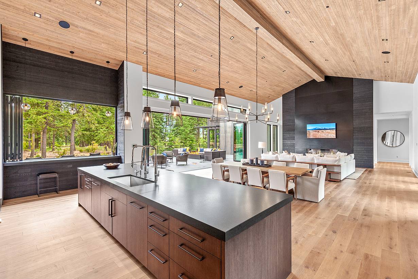
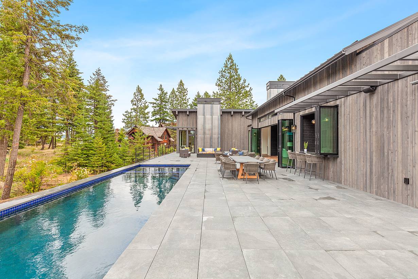
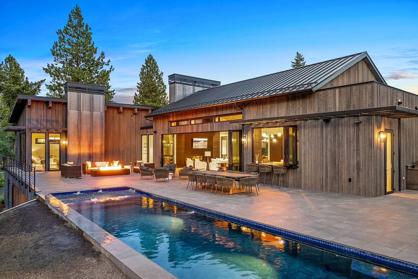
Beverly Flats Residence

What Our Customers Have to Say

1 / 3
2 / 3
3 / 3

Hilltop Gambrel Pool House

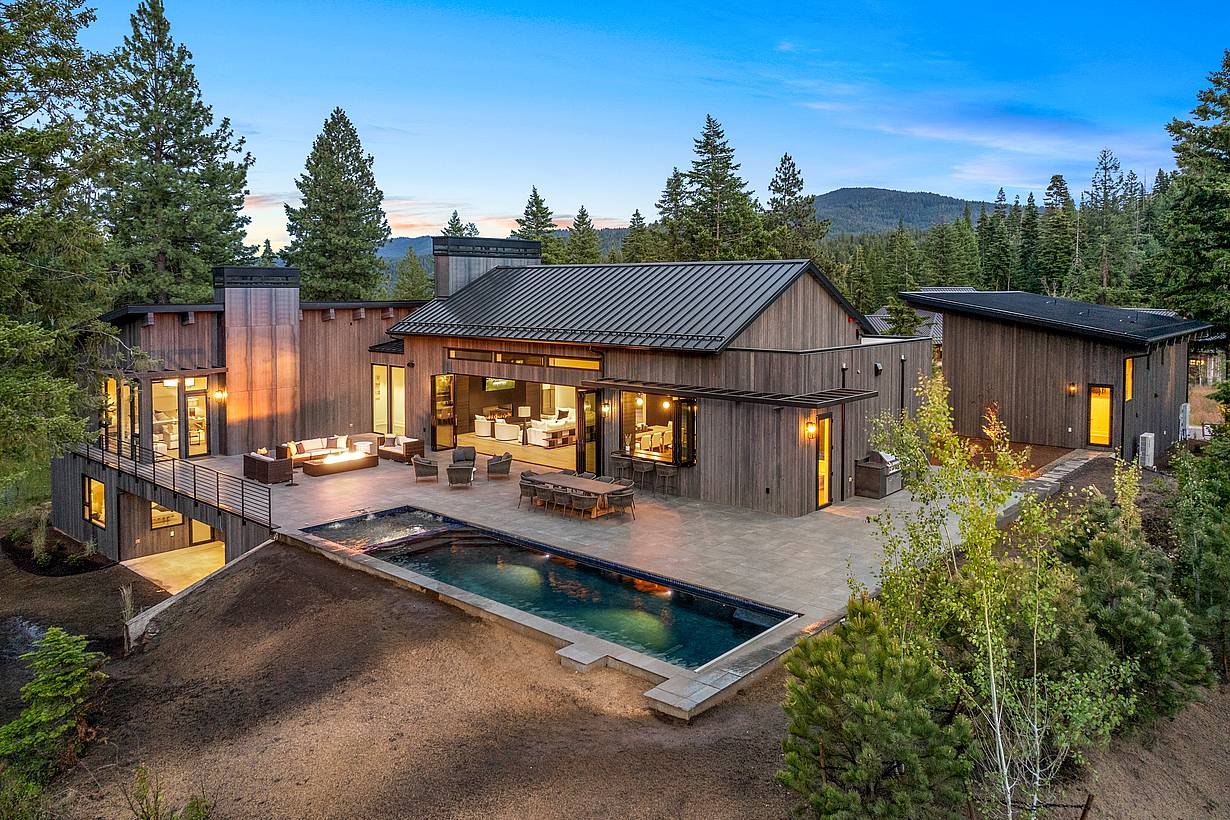
Part of a LEED for Homes Gold-certified residence, this Newton, Massachusetts pool house uses NanaWall folding glass walls to connect the clubhouse, pool, and terrace for flexible indoor-outdoor entertaining.

See Case Study

1 / 7
2 / 7
3 / 7
4 / 7
5 / 7
6 / 7
7 / 7

Poolside Serenity

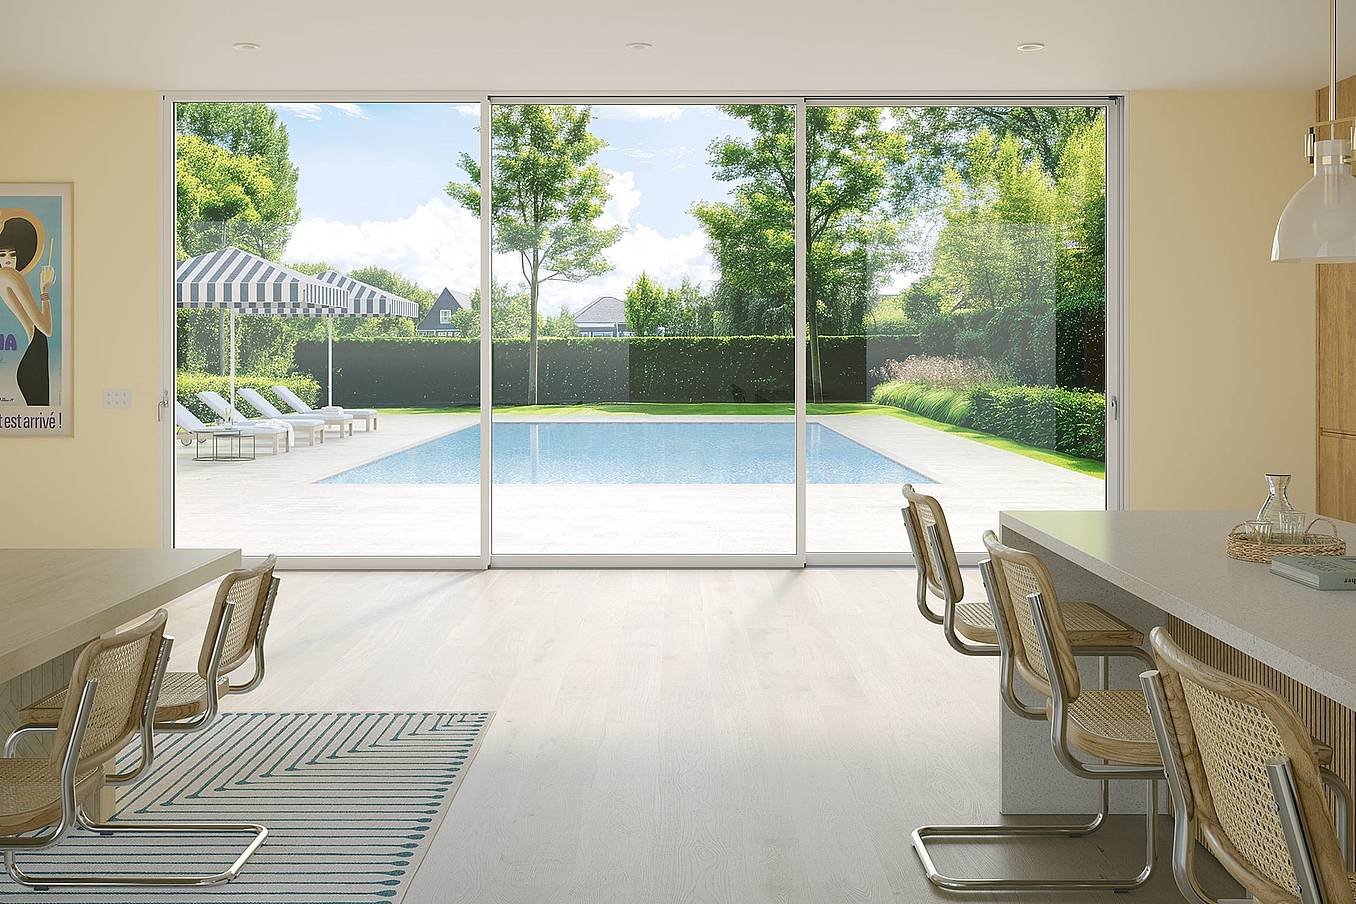
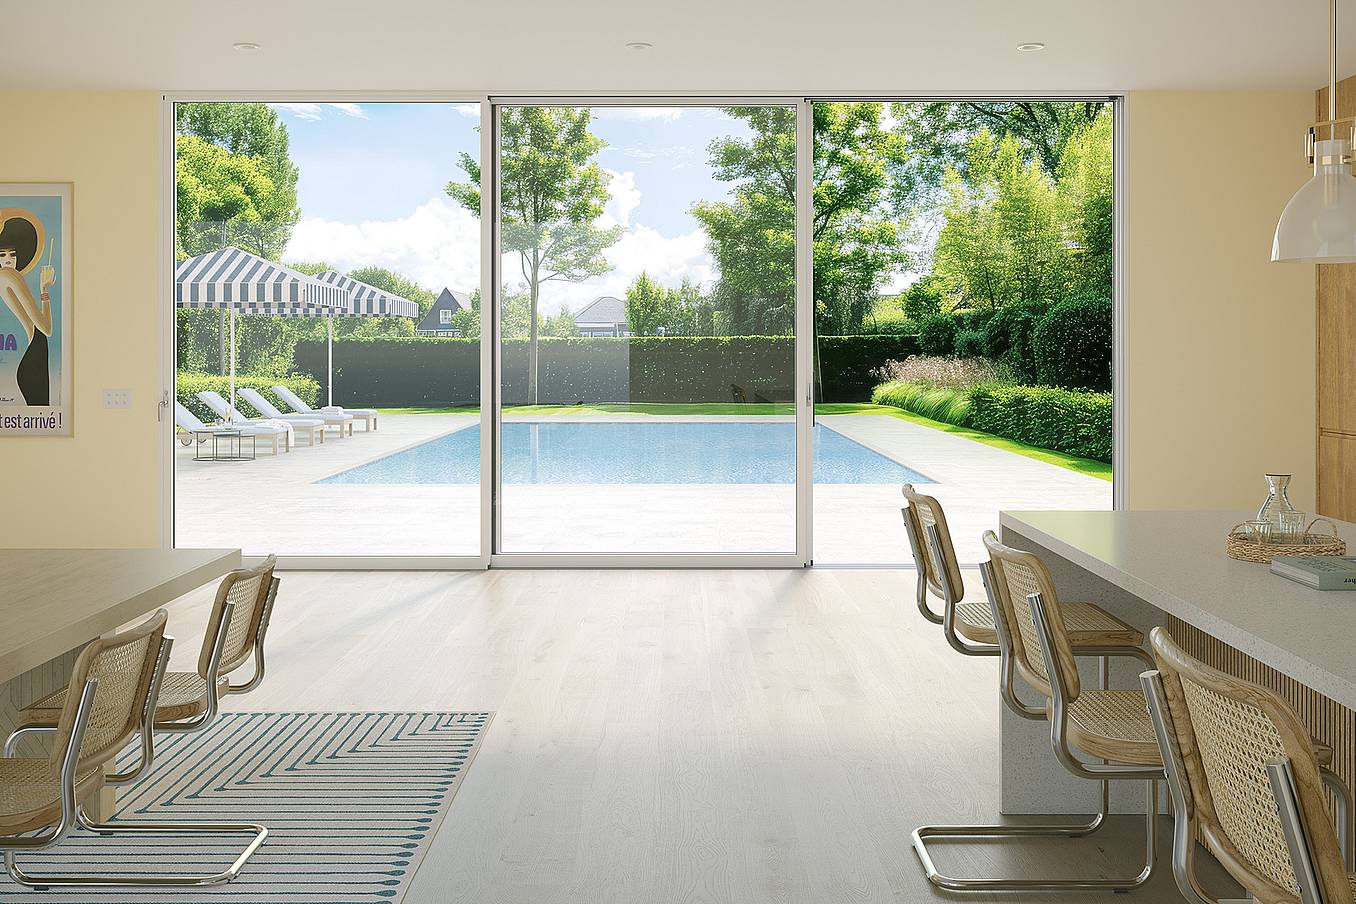
This serpentine pool house uses NanaWall HSW60 sliding glass walls to connect the interior with the pool and landscape, creating a seamless indoor-outdoor space with an unobstructed, floor-track-free transition.

See Case Study

"The NanaWall allows the courtyard and living areas to become one connected space, creating the open experience the homeowners envisioned."

— Greg Gibson, Architect

See Case Study

Speak with a NanaWall Consultant to Discuss Your Goals

Free Design Consultation

Connect With Us
1 / 8
Bifold glass doors frame a modern living and dining area with wood floors, stone fireplace, and floor‑to‑ceiling windows overlooking scenic mountains
2 / 8
Bifold glass doors connect a modern living room with stone fireplace and wood floors to scenic mountain views, creating seamless indoor-outdoor living
3 / 8
Interior view of dining room with fully open corner bifold glass doors, creating a seamless transition to the outdoor patio and golf course
4 / 8
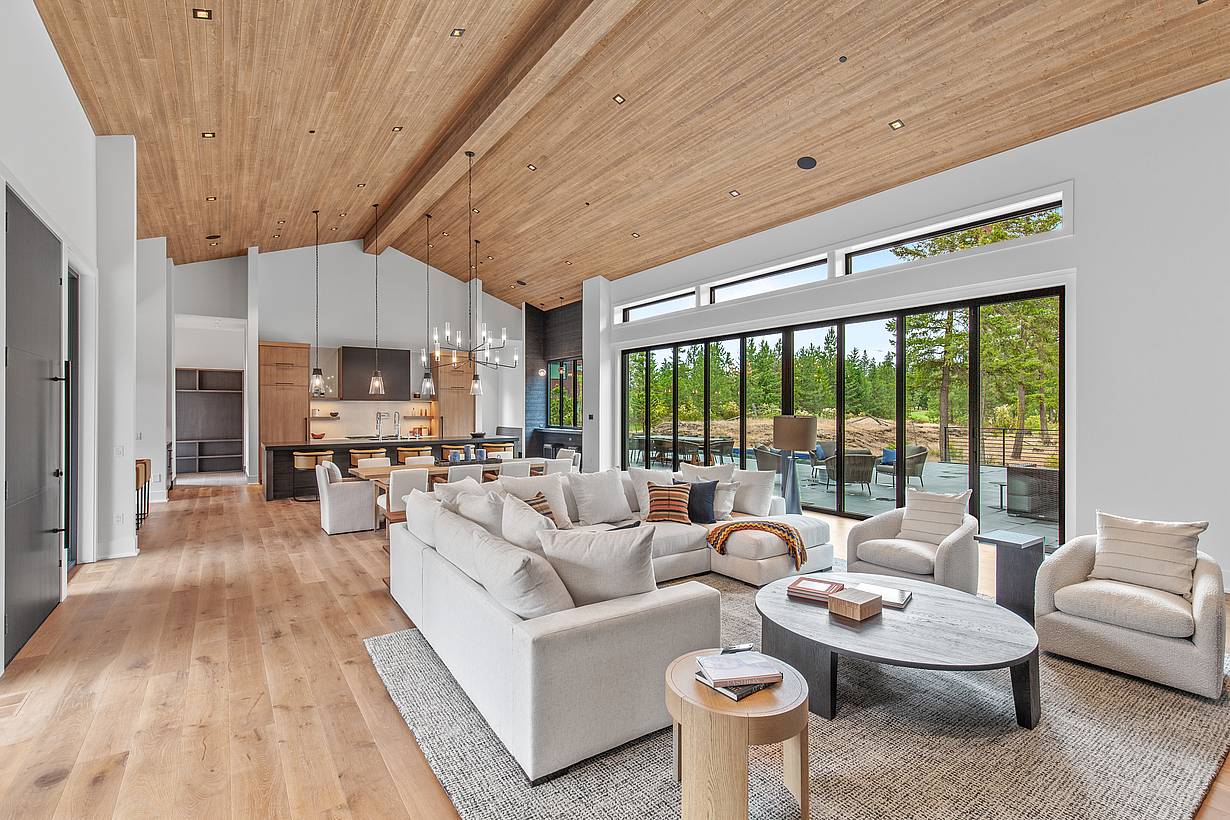
Modern living area with large sliding glass doors opening to patio, creating bright indoor-outdoor living and showcasing clean contemporary architectural style
5 / 8
Interior living space with folding glass doors opened to the deck, part of a Houzz-featured project highlighting warm wood finishes and indoor-outdoor living
6 / 8
Segmented curved sliding glass walls at JW Marriot Nashville
7 / 8
cero minimal moveable glass walls - opening exterior
8 / 8
Folding glass patio doors in modern residential enhance seamless indoor‑outdoor flow.