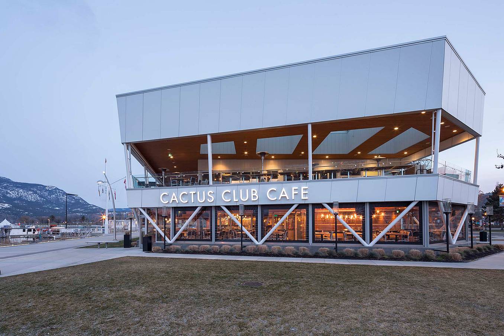
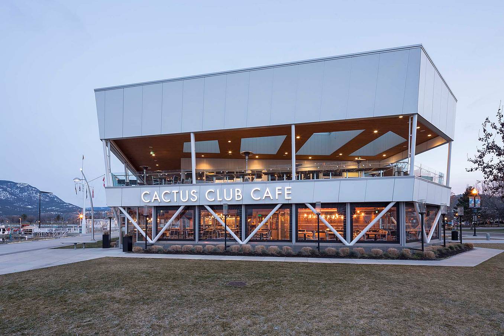
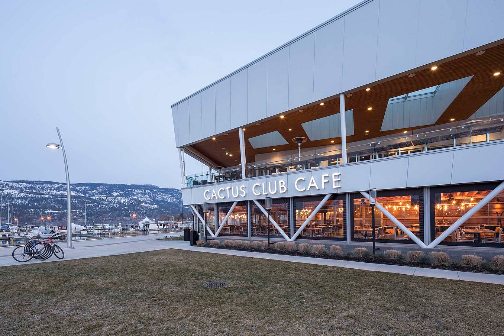
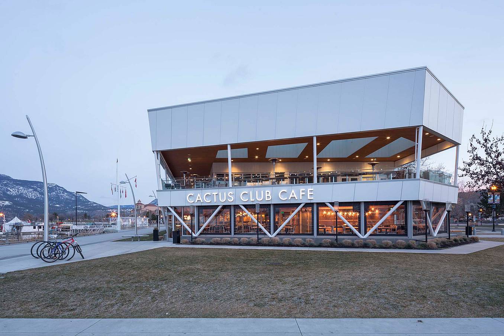
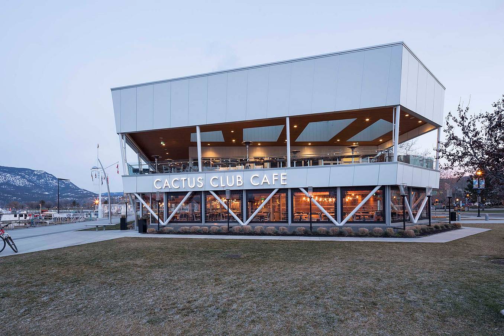
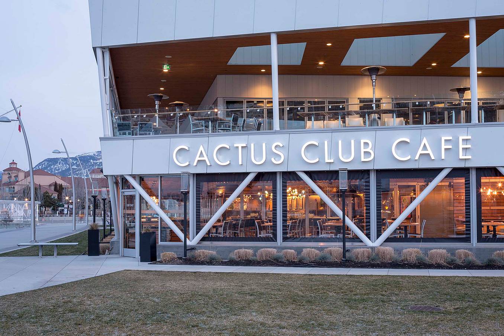
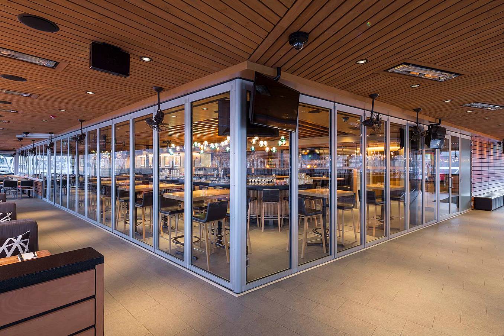
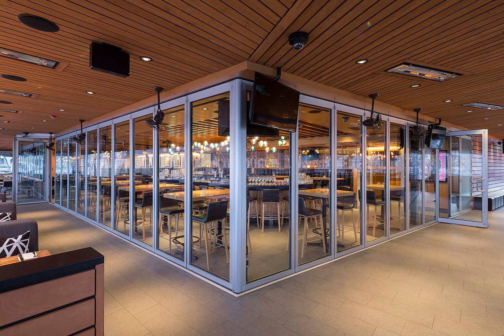
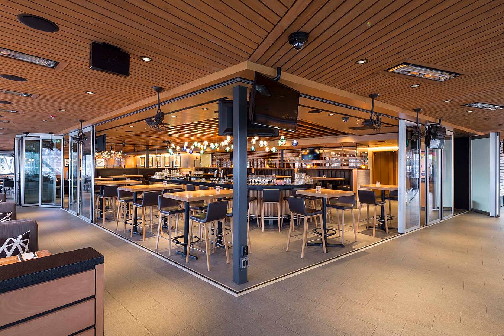
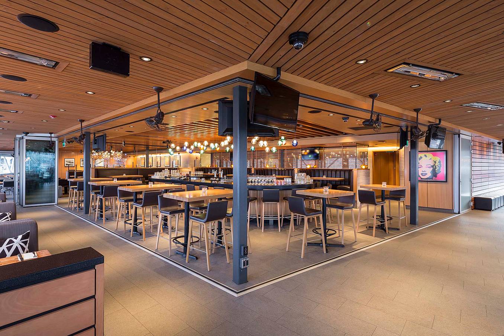
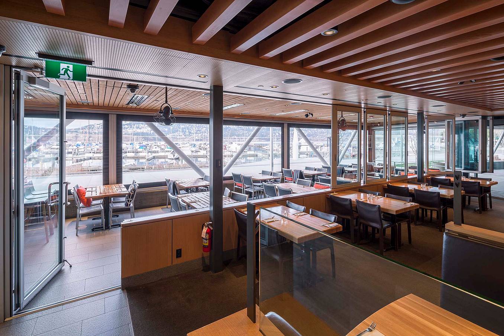
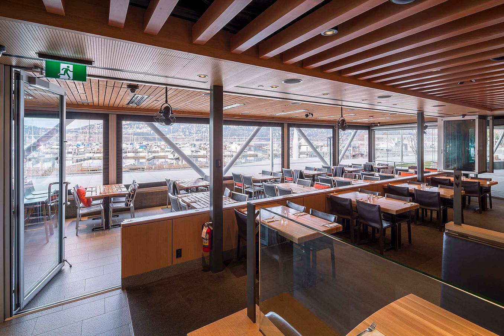
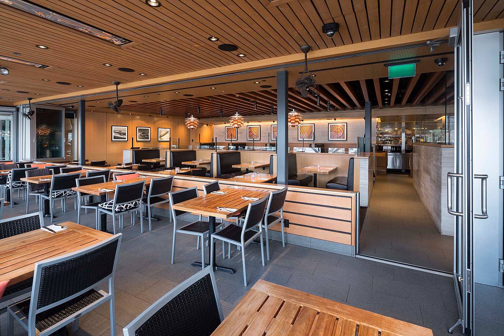
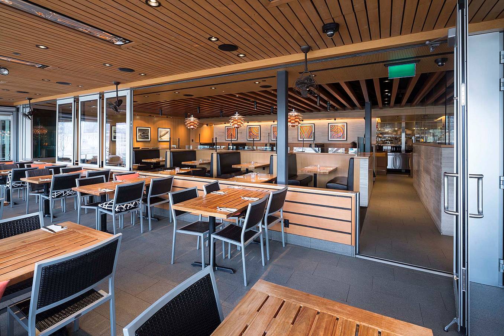
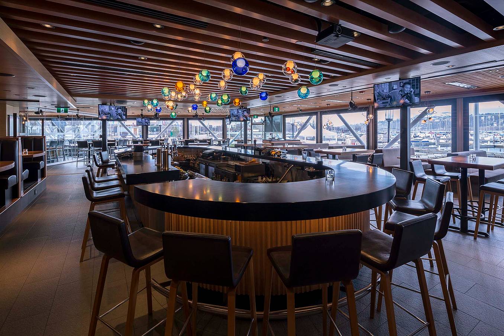
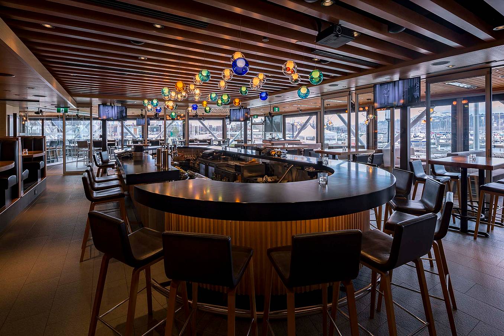
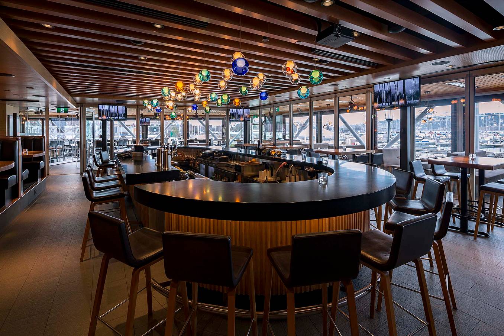
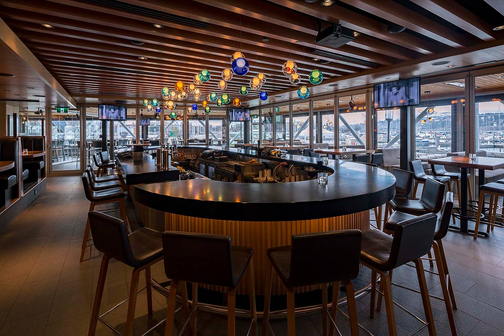
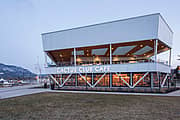
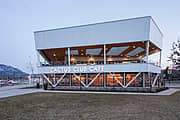
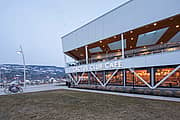
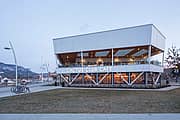
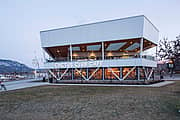
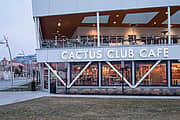
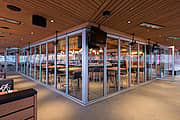
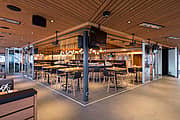
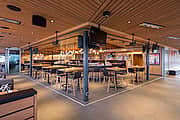
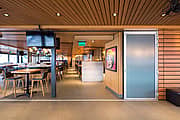
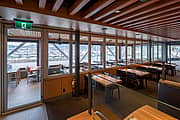
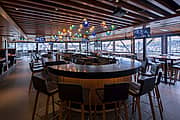
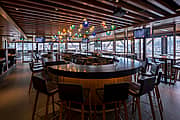
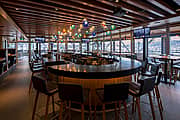
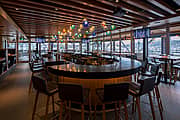
Overlooking Okanagan Lake at the Kelowna Yacht Club, Cactus Club was designed to make its waterfront setting part of the dining experience. To connect the restaurant to the outdoors while maintaining a comfortable dining environment during inclement weather, the design required a commercial operable glass wall solution that could accommodate a 90-degree angle along with a six-foot-tall window-sized opening seamlessly. Across the main dining area, the expansive opening needed to preserve views, support restaurant operations, and give staff flexibility to adapt the space throughout the day.
Cactus Club
Kelowna, BC


Product
Application
Architect
m+m a | Meiklejohn Architects
Waterfront Dining Designed to Open to the Outdoors
The Open Corner Sliding Stacking Glass Door Solution
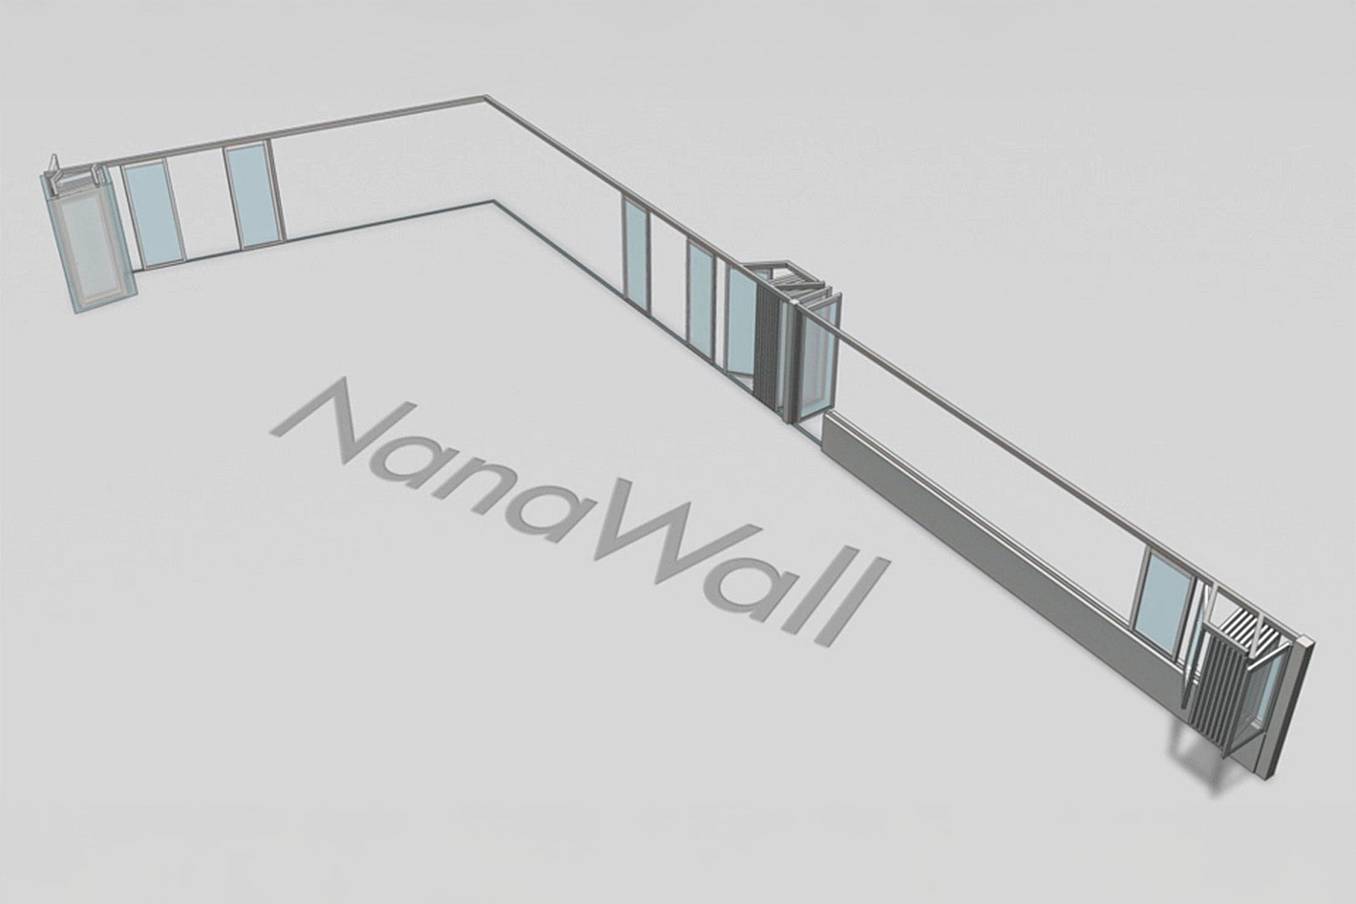
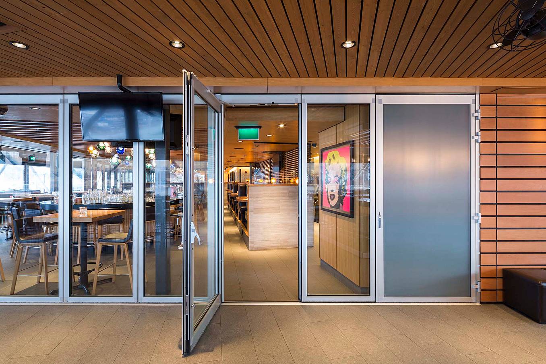
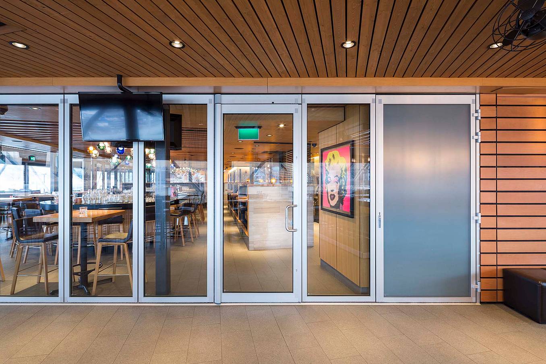
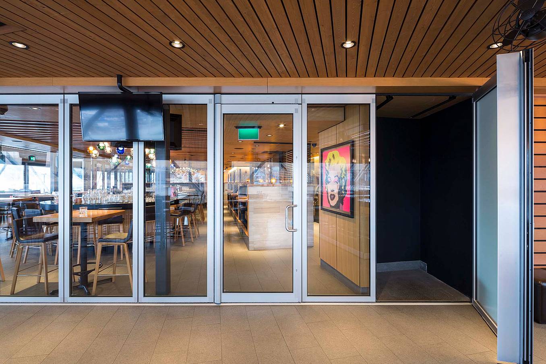
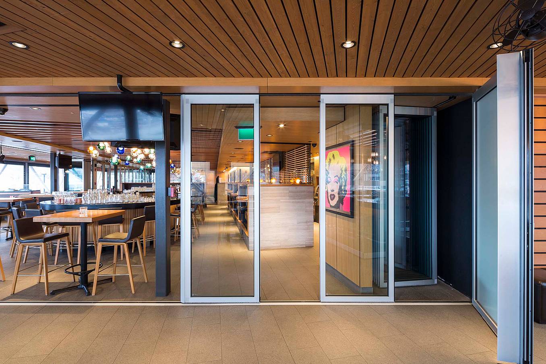
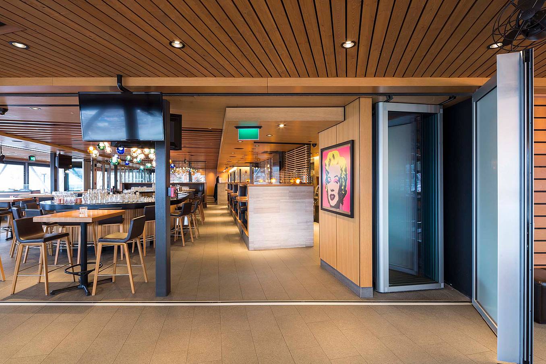
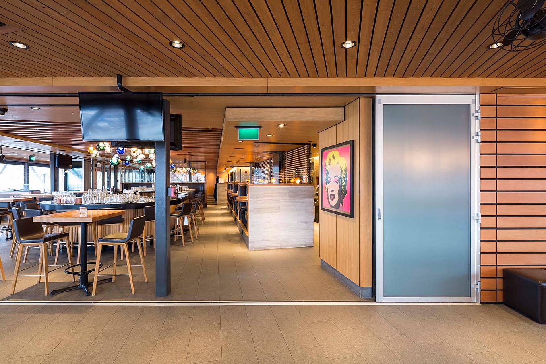
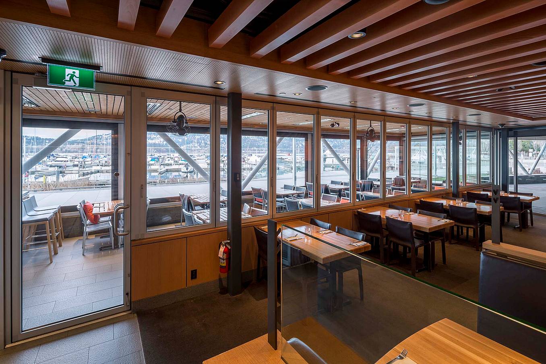
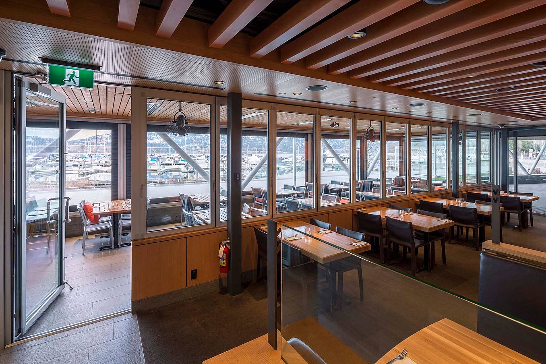
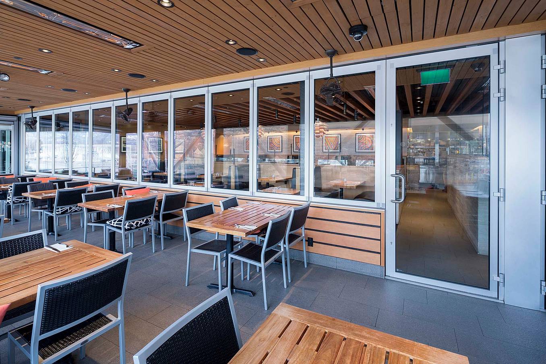
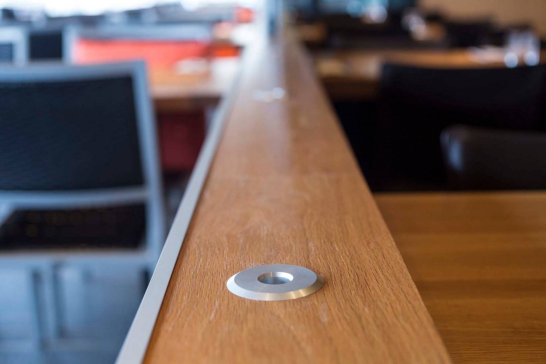
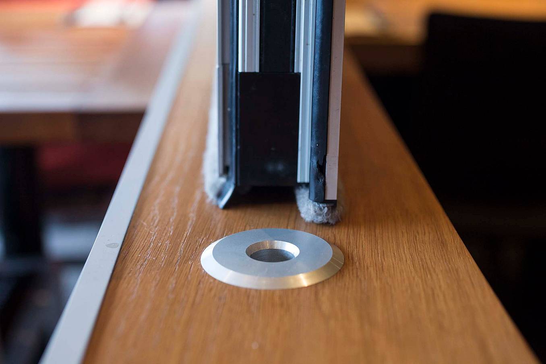
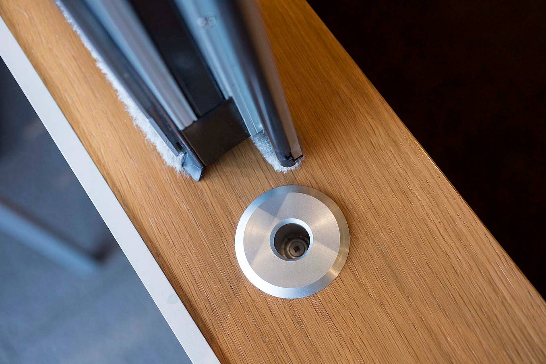
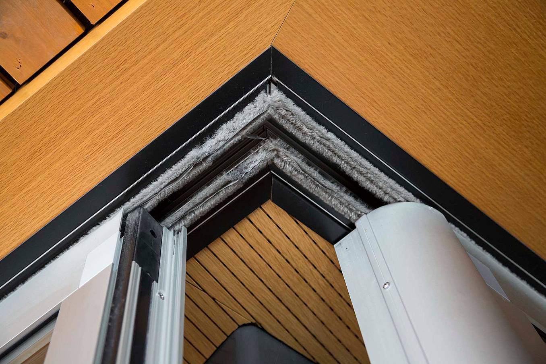
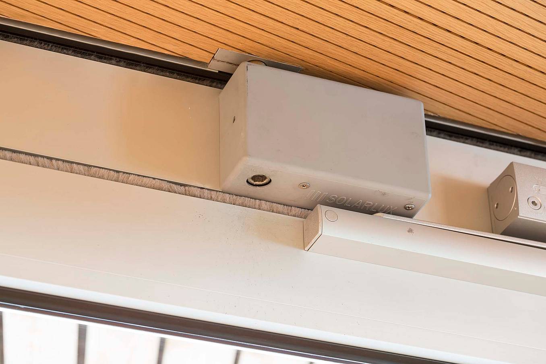
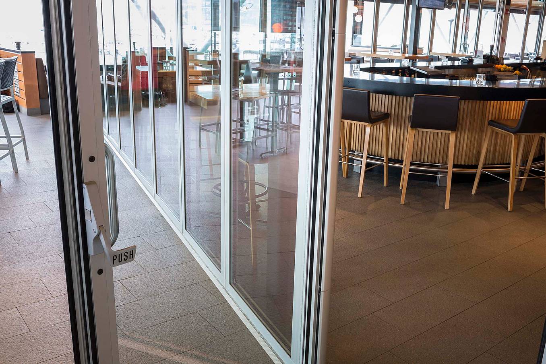
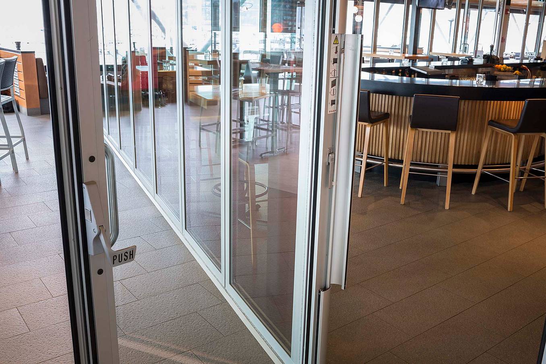
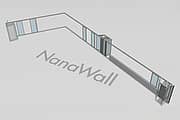
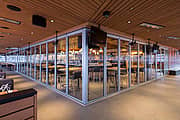
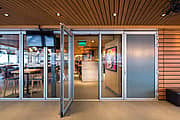
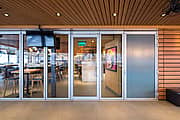
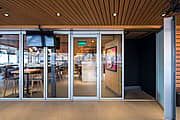
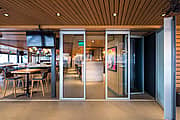
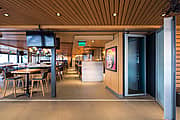
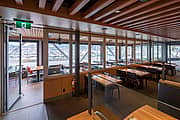
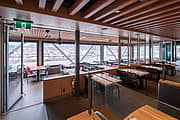
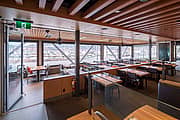
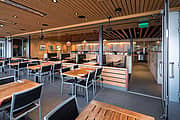
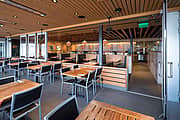
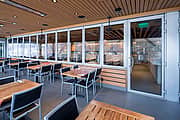
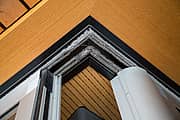
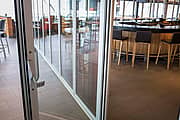
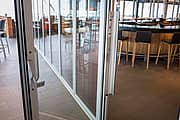
The design team specified 2 NanaWall HSW60 single track sliding stacking systems on two adjacent walls. The first configuration, a 69-foot-wide system, accommodates an open corner, allowing the 22 floor-to-ceiling individual panels to stack into dedicated stacks on either side of the opening. The second configuration accommodates a window door combination, with a single full-height door panel meeting 11 window-sized panels that glide into their own dedicated parking bay. The specified swing doors allow for quick indoor-outdoor transitions when the systems are kept closed. A Surface Mounted sill for interiors ensures ACA-compliant transitions.
A Flexible Connection to the Okanagan Lakefront
HSW60's design flexibility allowed Cactus Club to meet its unique design configurations and operational needs. The two openings offer optimal flexibility, allowing staff to open the systems for indoor-outdoor dining, special events, or to maximize seating capacity. When the weather changes and the panels are closed, the double-glazed panels keep interiors comfortable for year-round operation while maintaining continuous views of Okanagan Lake and beyond.
What Our Customers Have to Say
Melt Restaurant
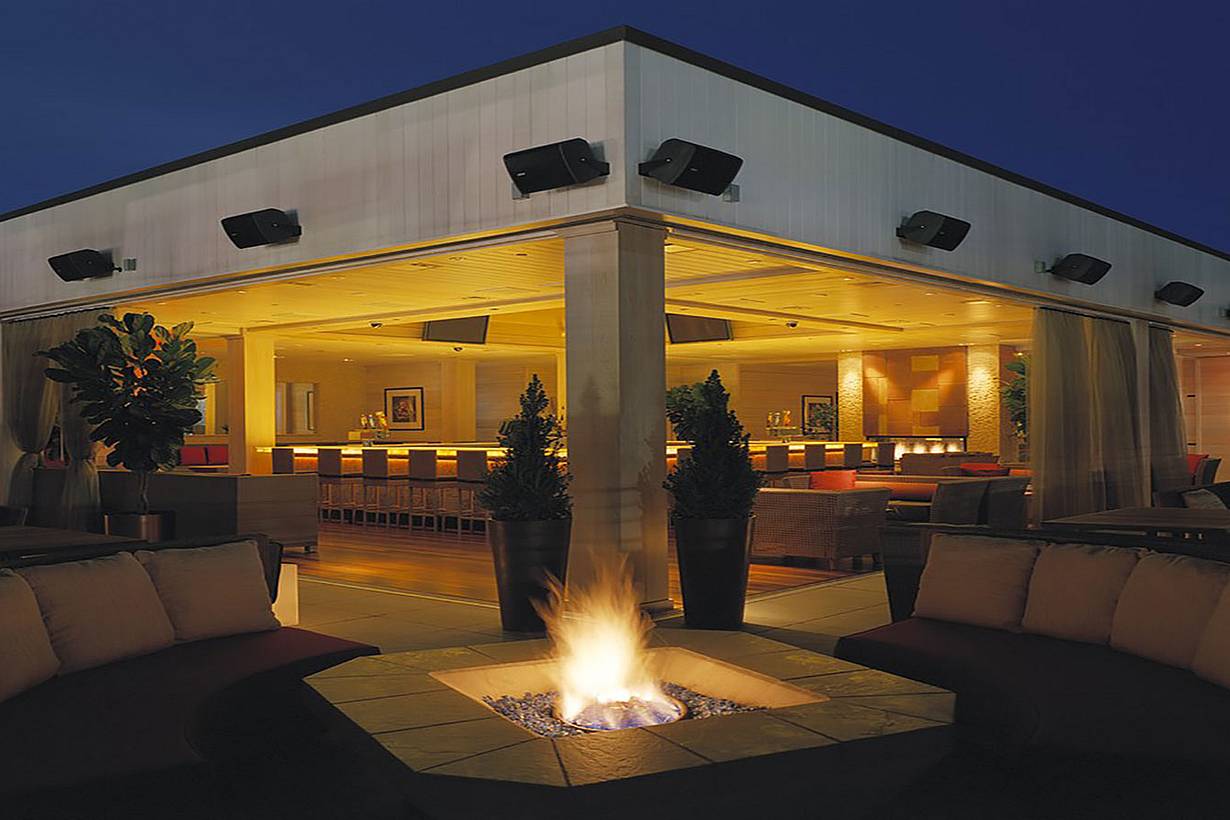
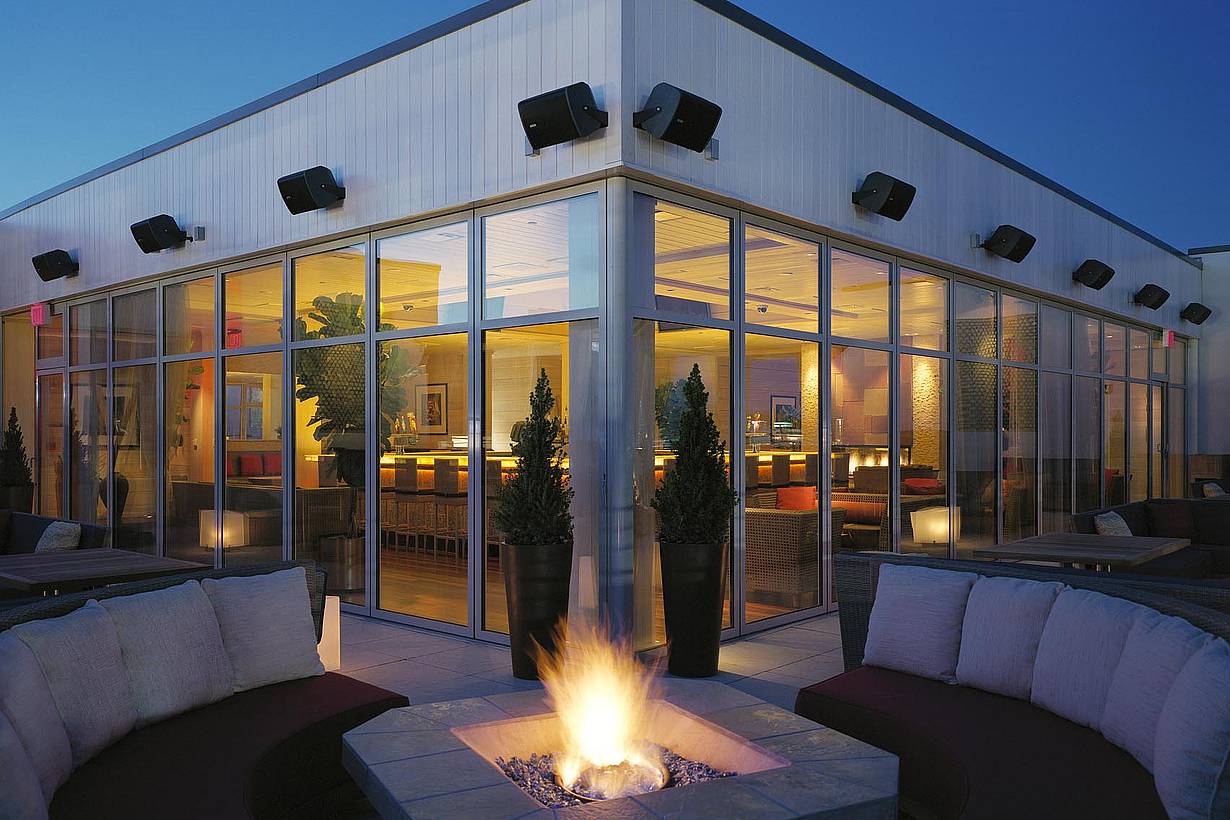
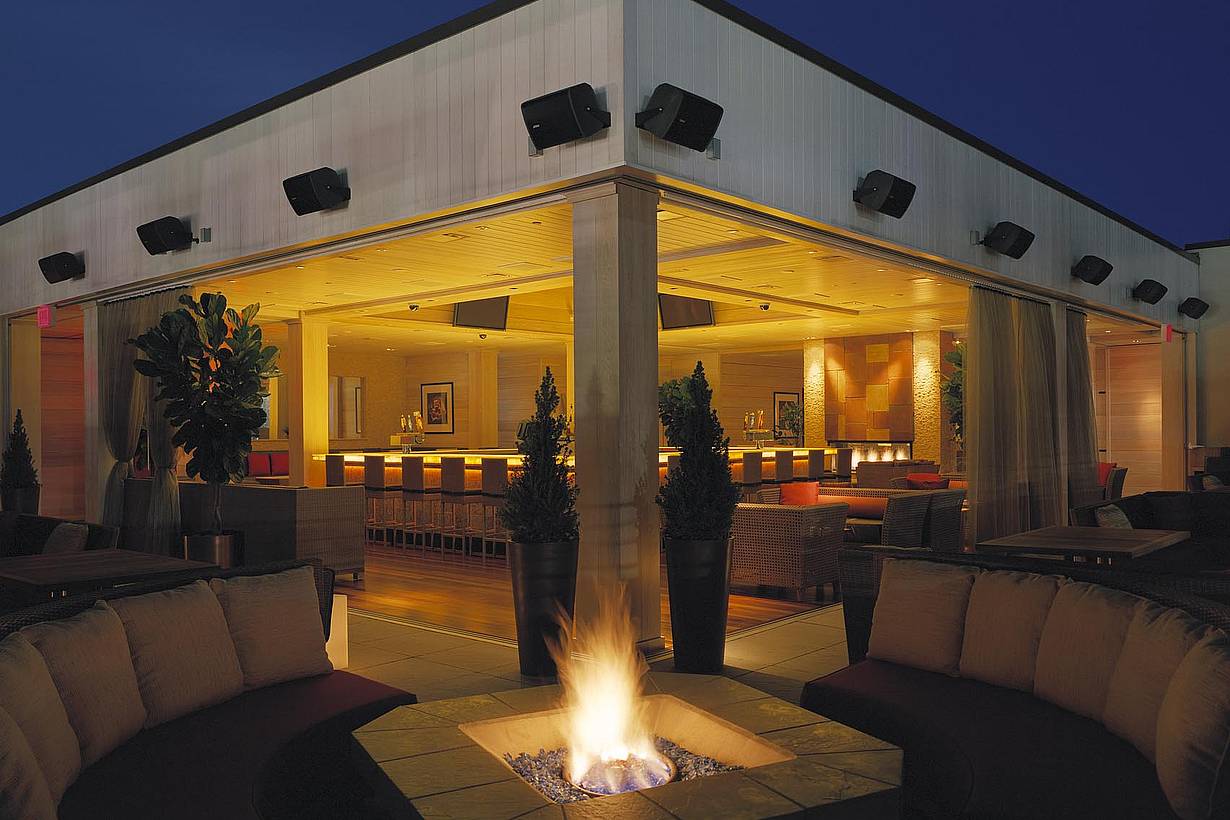
For Melt Restaurant, NanaWall’s ability to bring the outdoors in is a perfect match for the comfortable interiors with warm wood finishes and rich, natural colors.
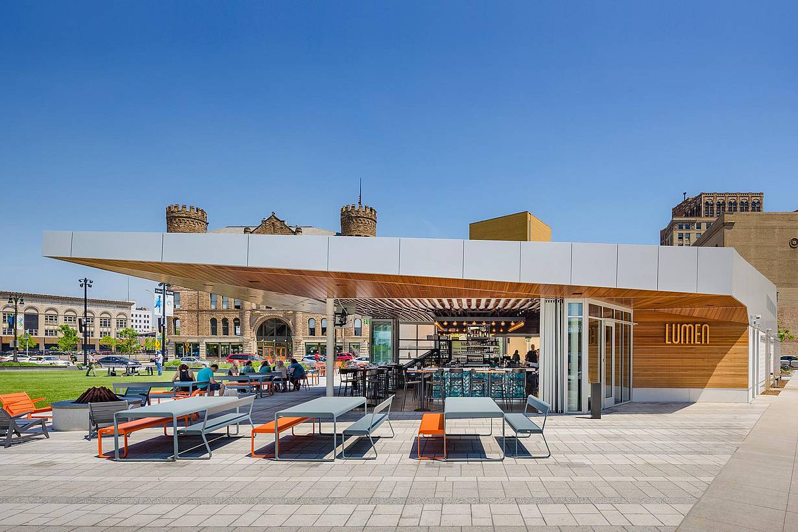
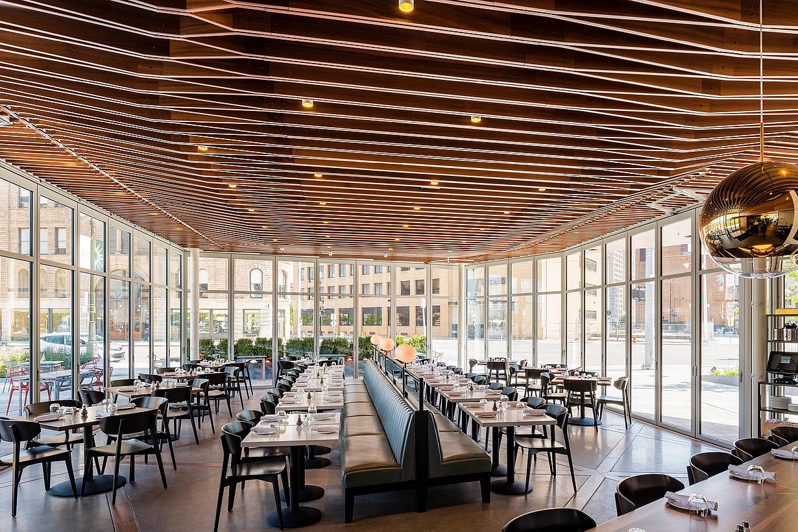
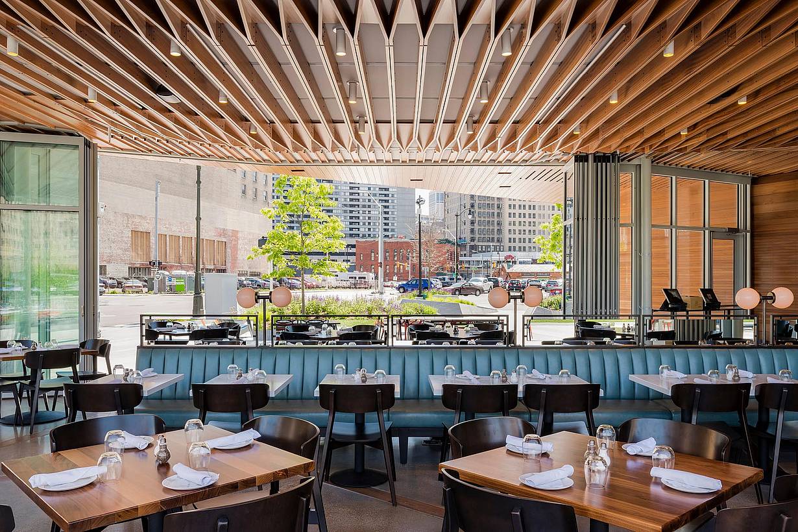
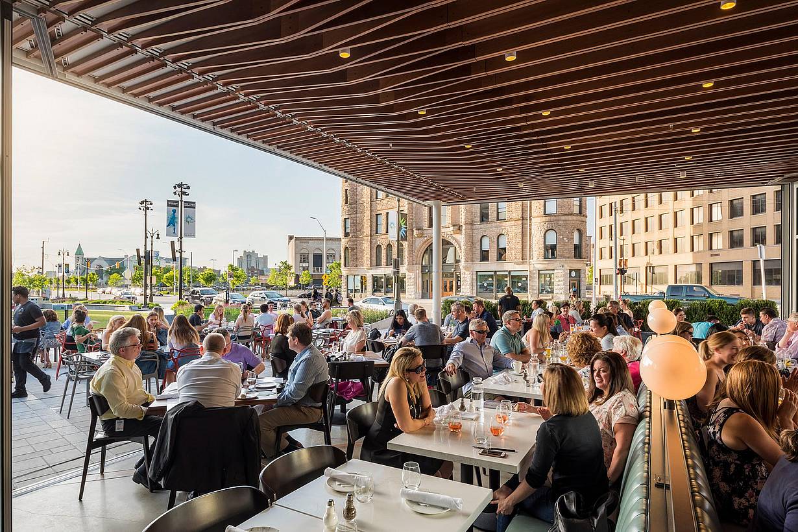
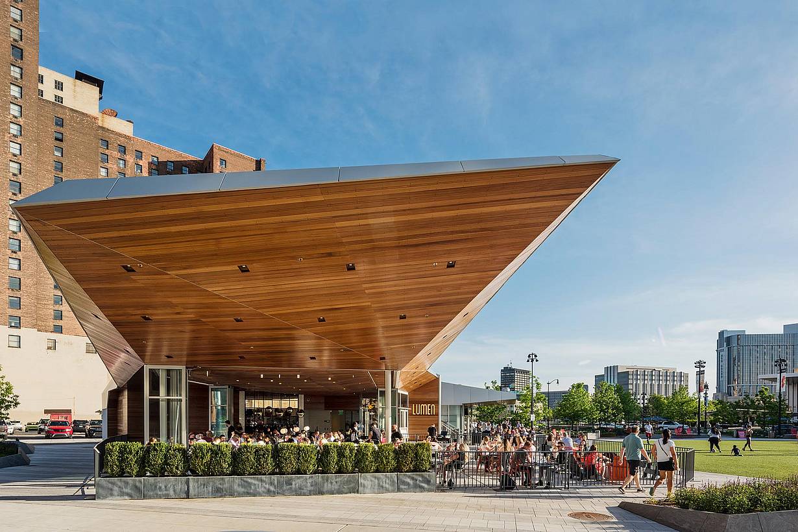
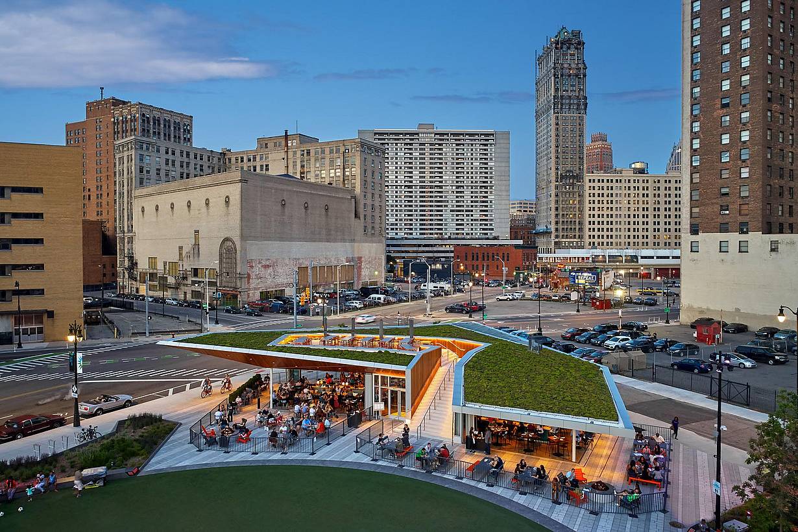
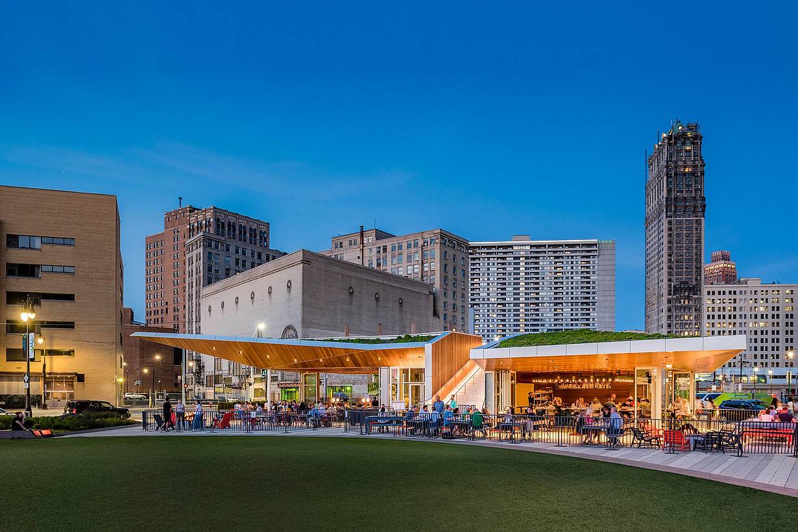
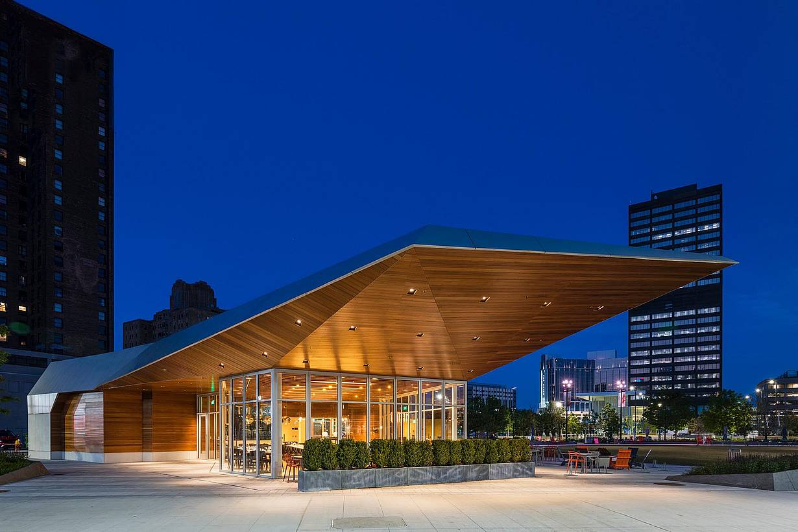
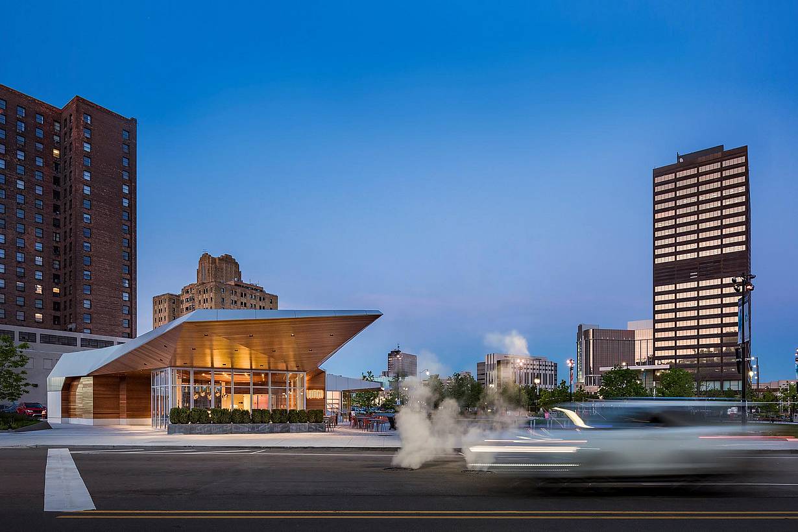
Lumen
This Detroit restaurant uses NanaWall systems to create flexible open-air dining that helped it adapt and thrive through changing conditions.
“NanaWall offers the flexibility of two different dining experiences in one space at Gloria's. It transforms from a unique al fresco dining experience to a comfortable climate controlled environment in a matter of seconds.”
— Matthew S. Crittenden, President, MSC Design, Architect