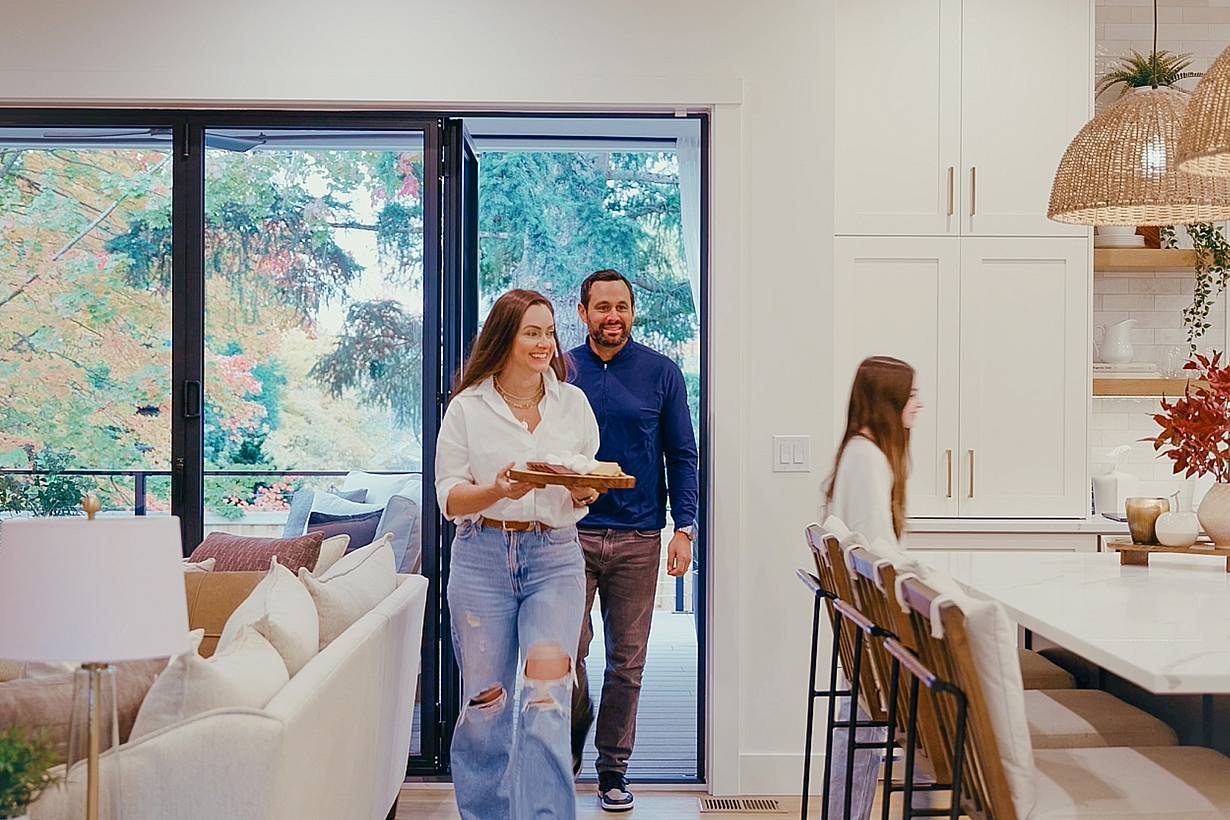
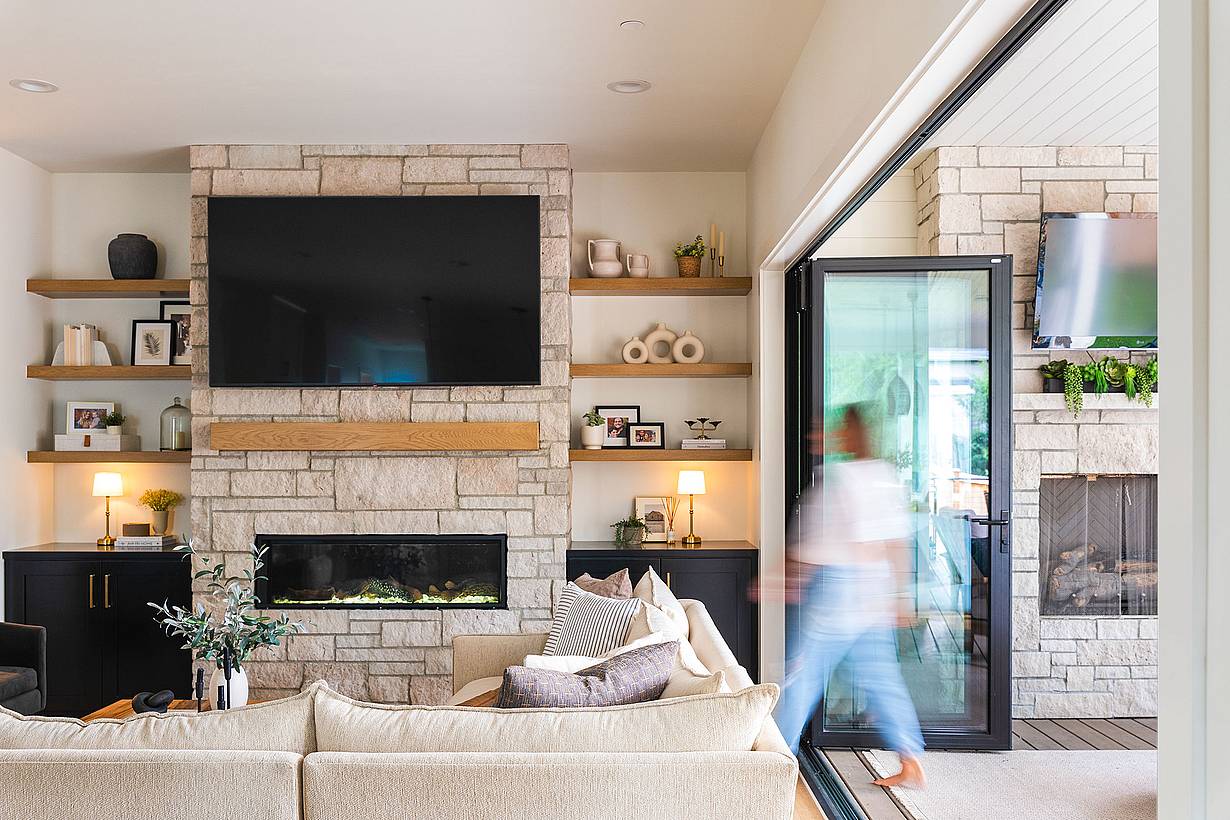
Mesnick Residence
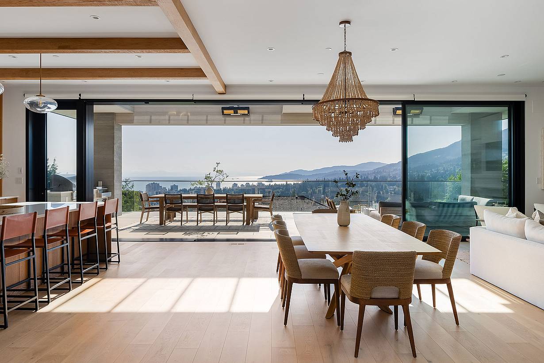
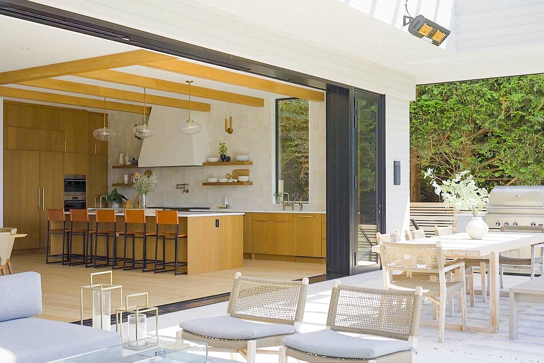
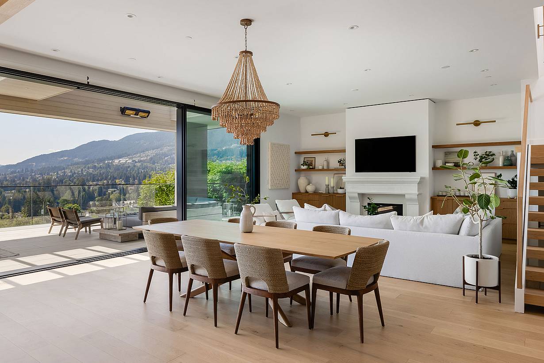
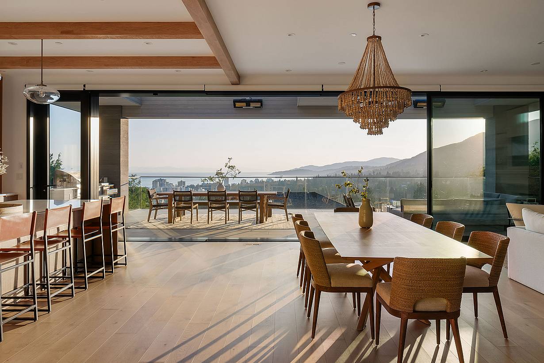
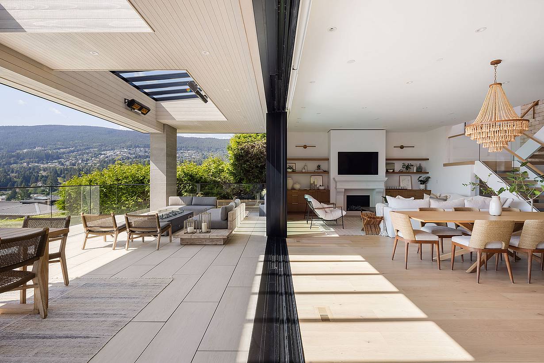
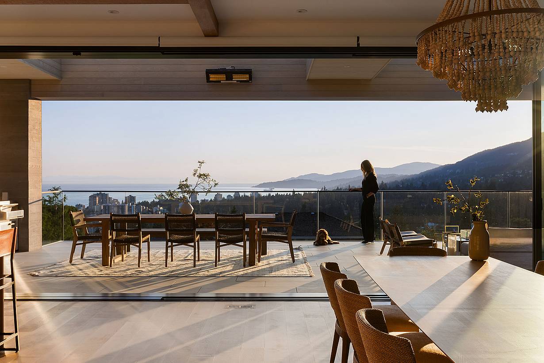

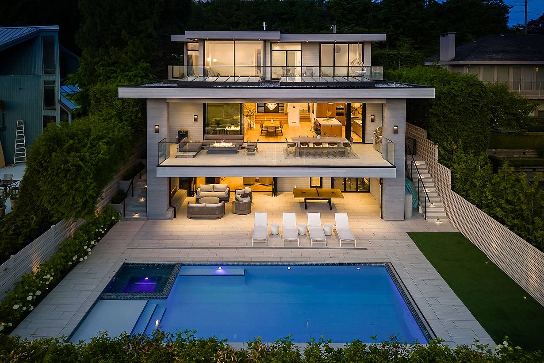
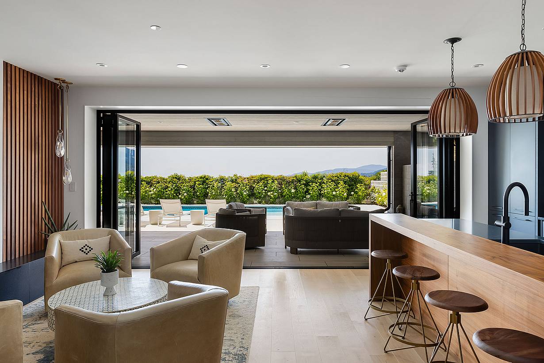
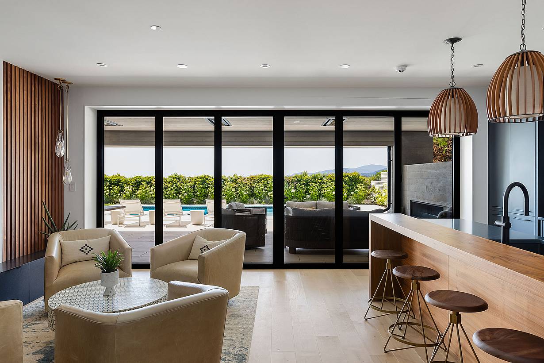
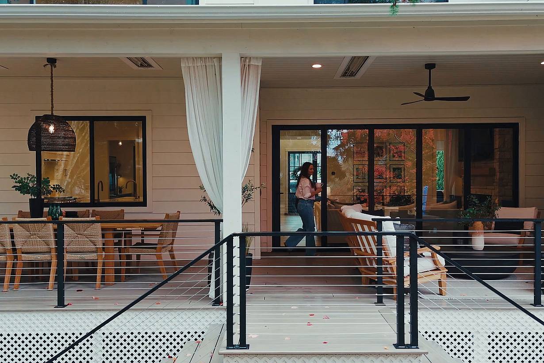
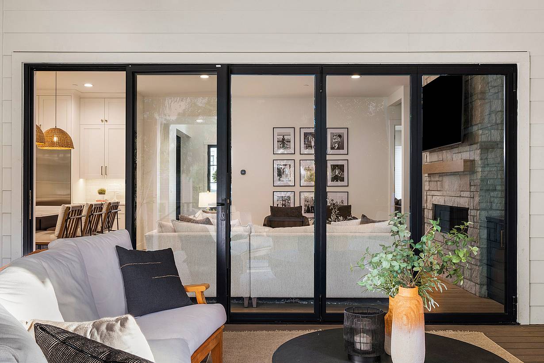
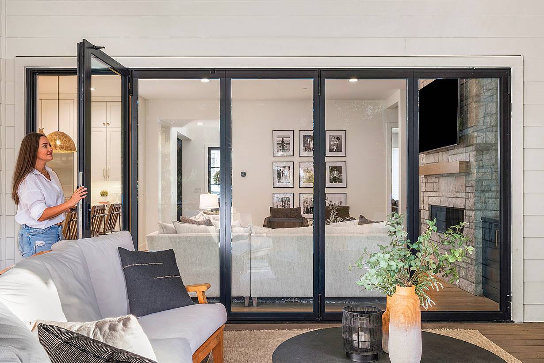
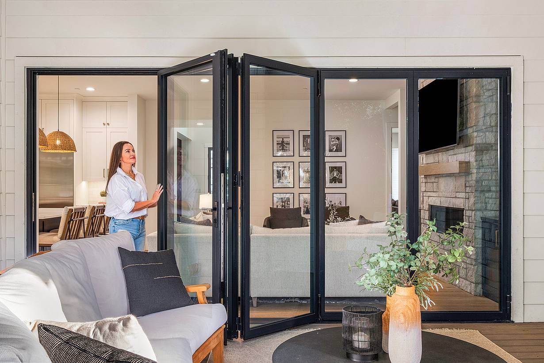
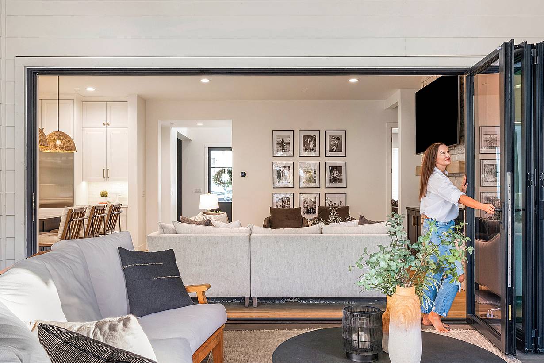
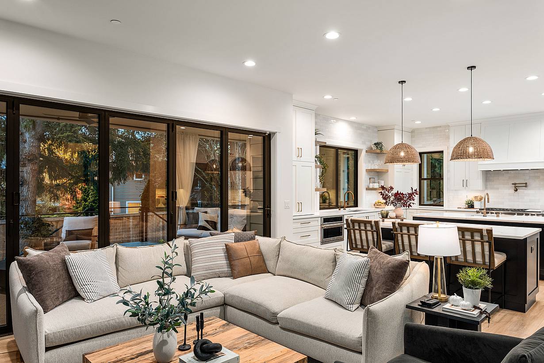

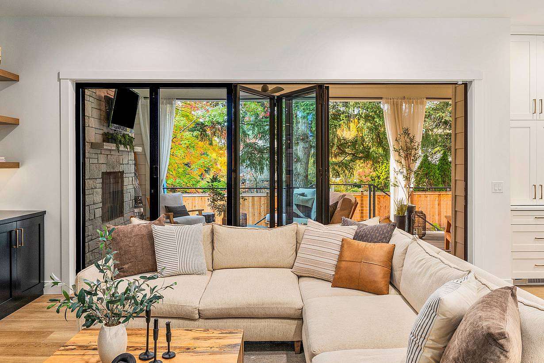
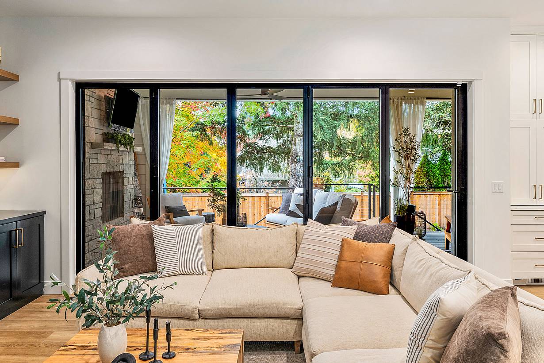
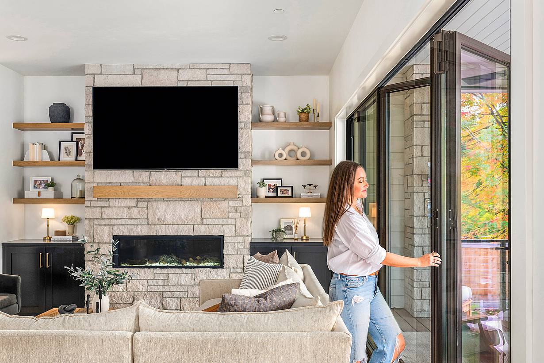
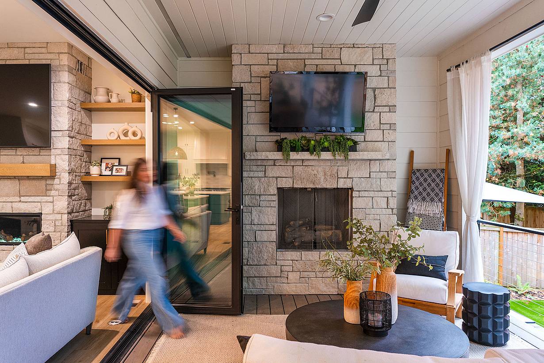
This Kirkland residence uses a 15-foot NanaWall opening to expand the main living area into a bright indoor-outdoor living space.
Our systems define the opening glass wall category and continue to set the industry standard for quality, craftsmanship, and performance.
Each glass wall system is engineered to operate in the most extreme conditions while delivering energy-efficiency, superior security and interior comfort.
Our glass walls are designed to effortlessly integrate with the architecture of any space.
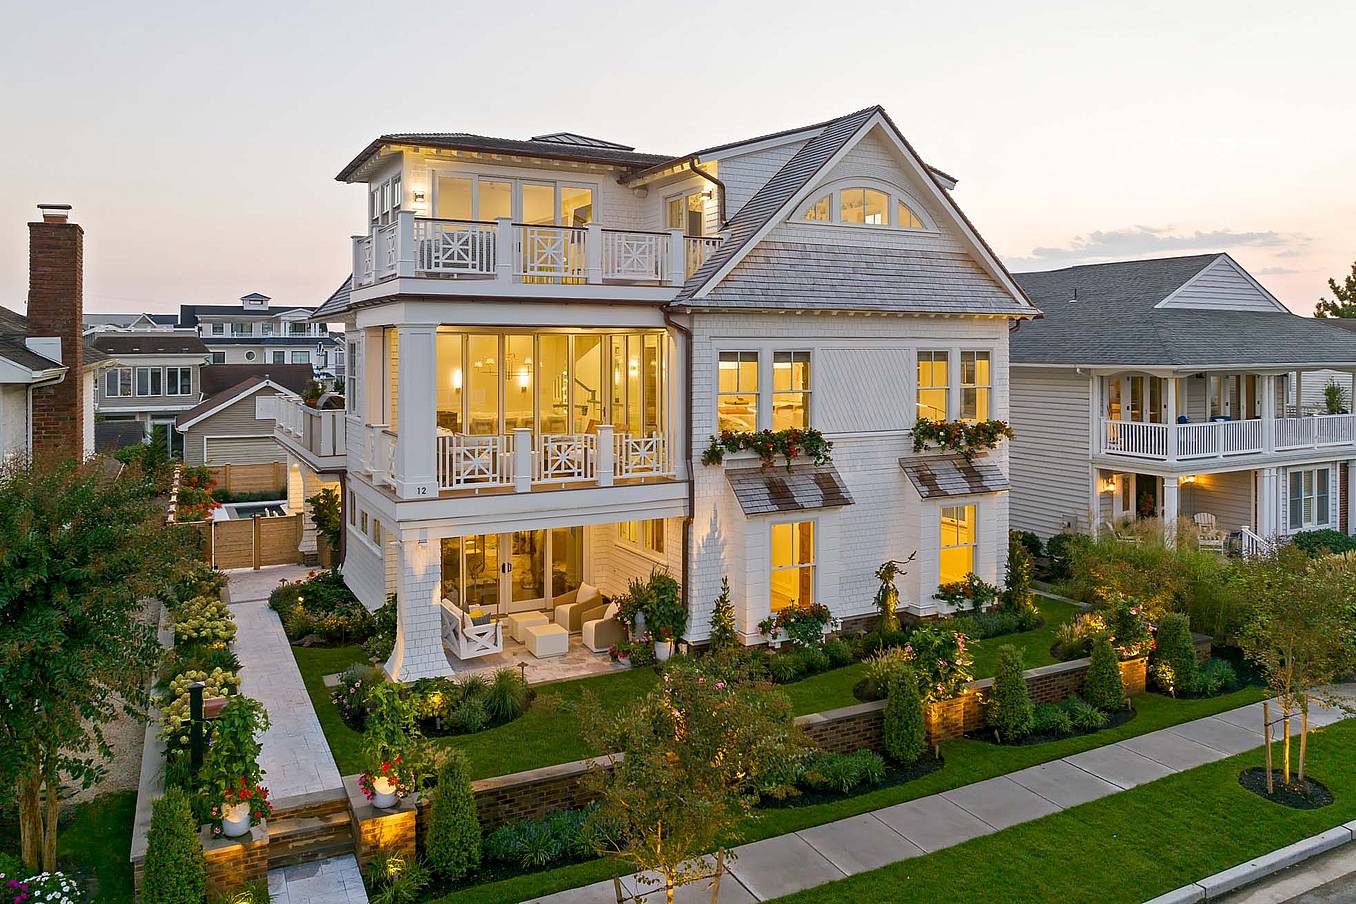
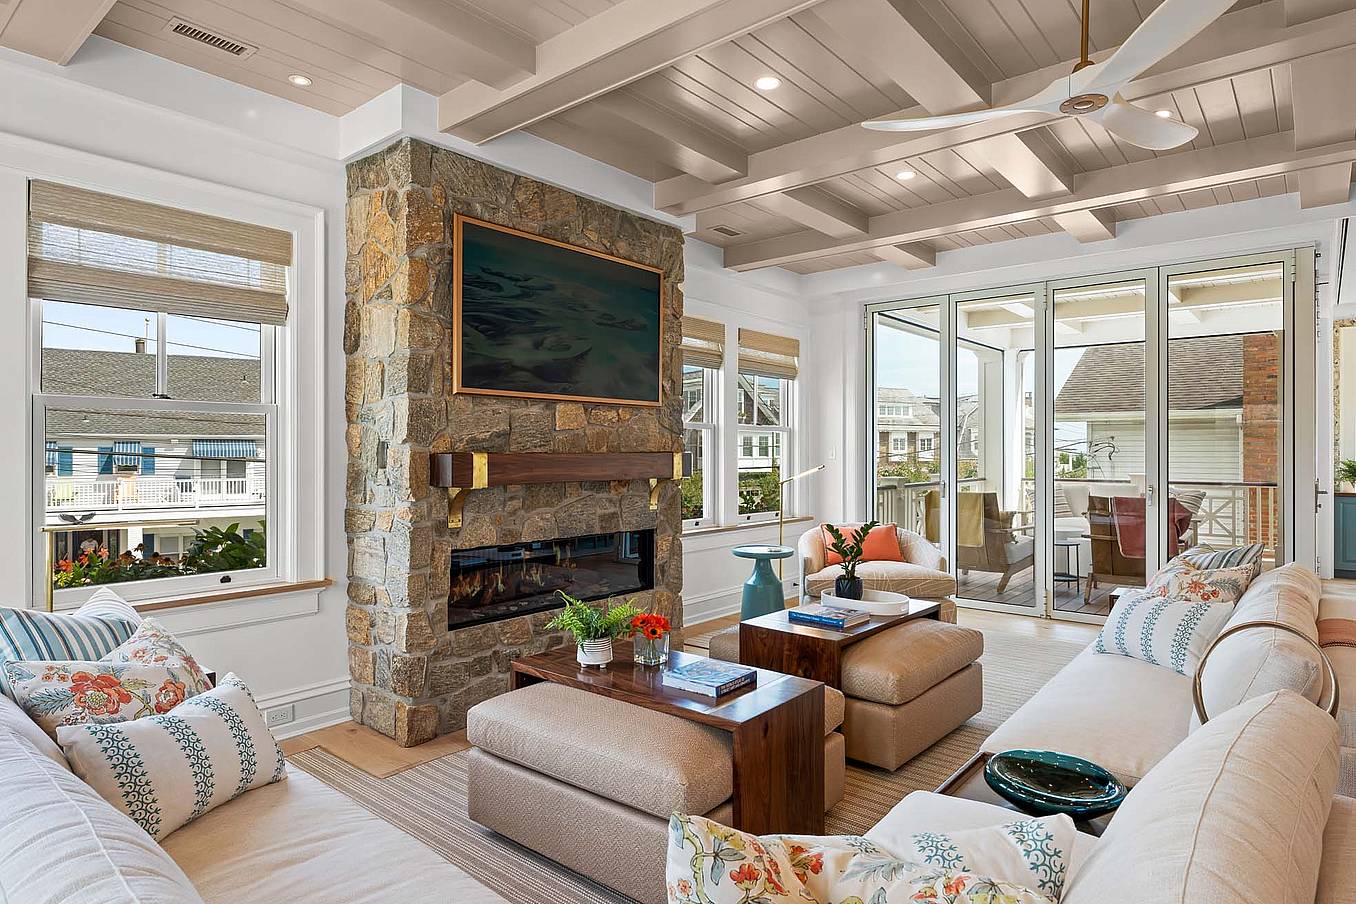
Ocean City, NJ
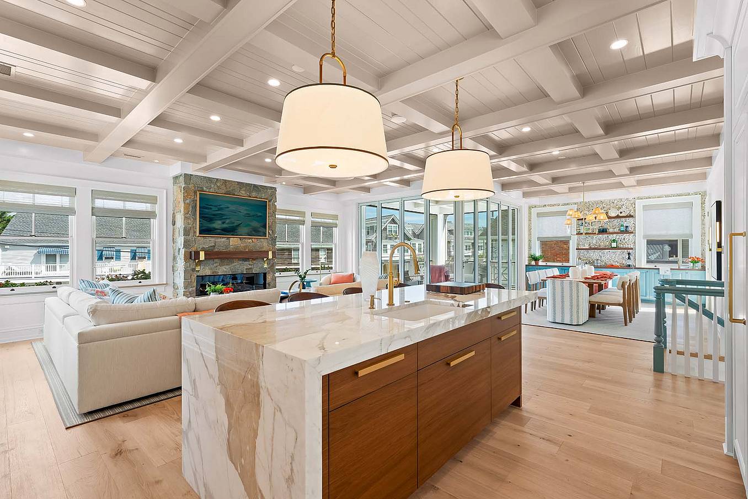
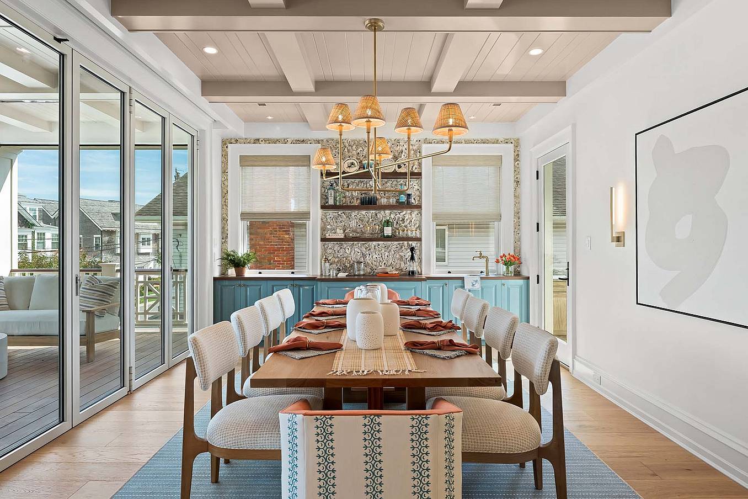
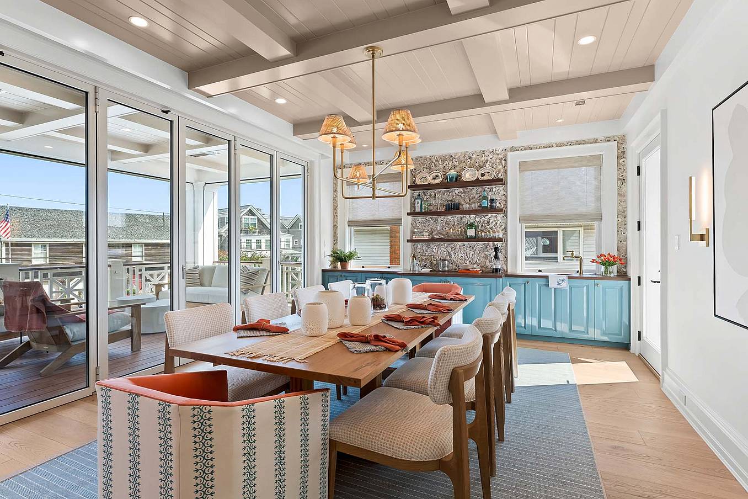
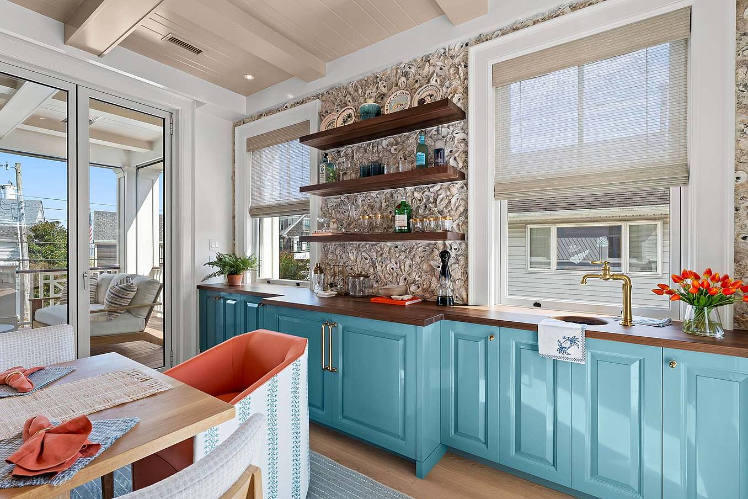
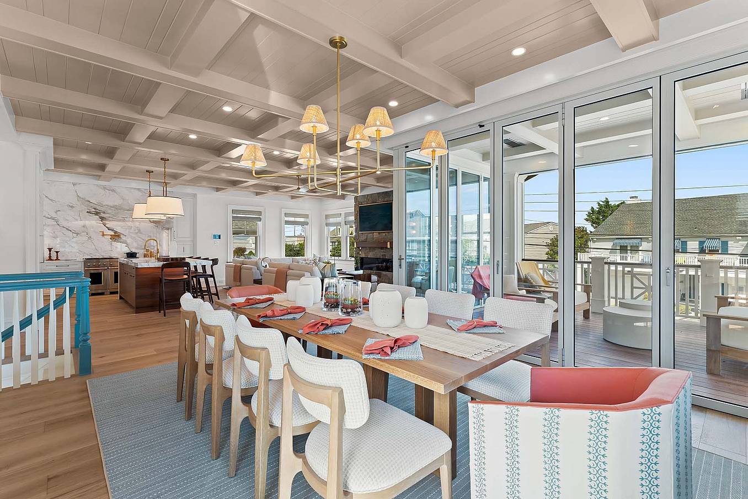
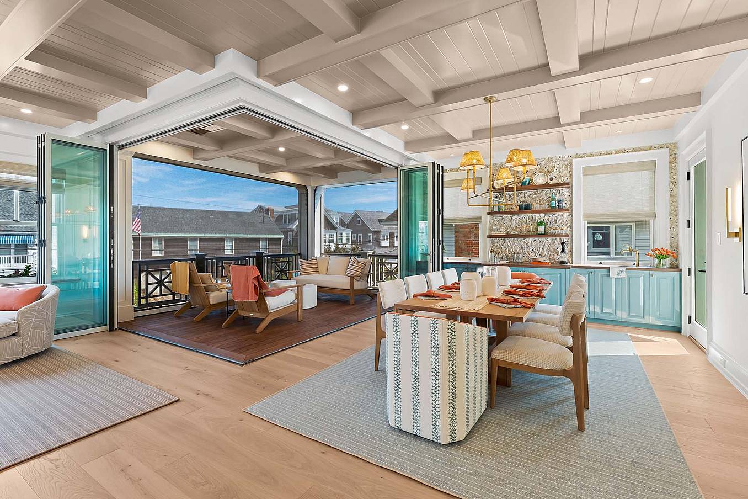
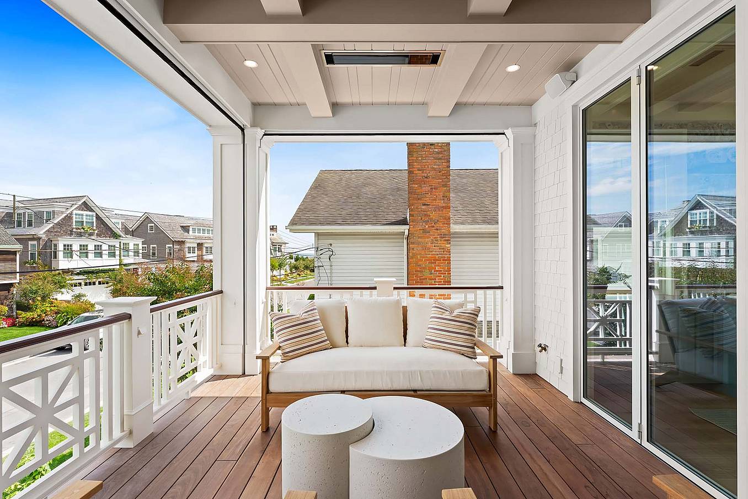
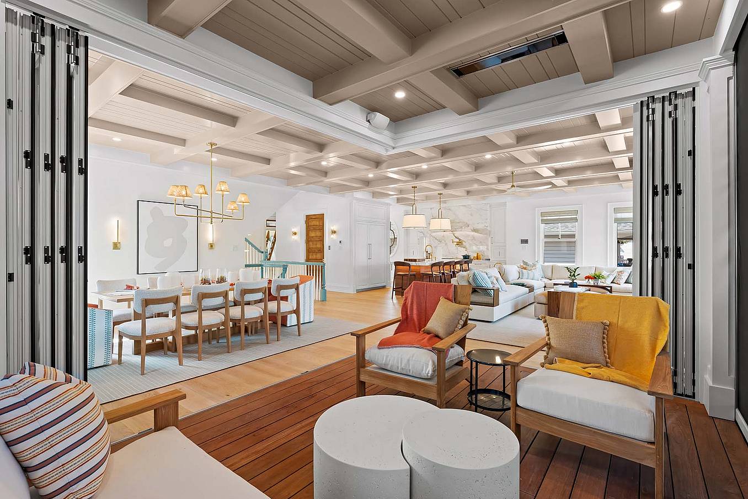
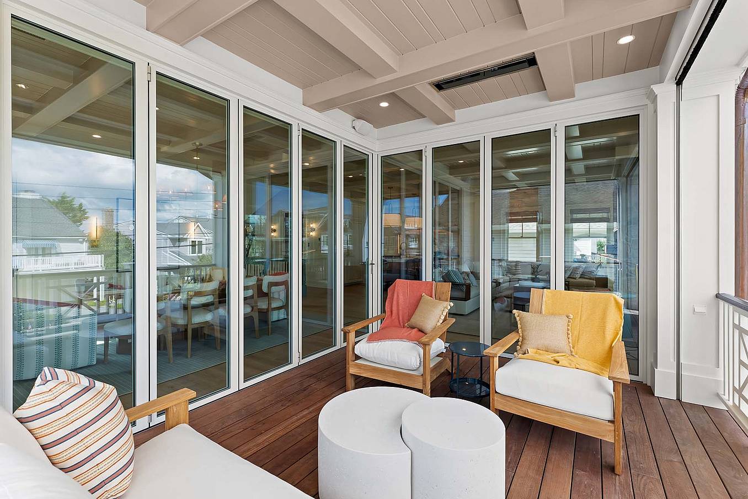
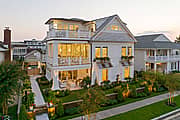

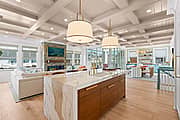
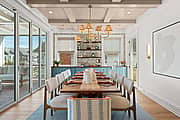
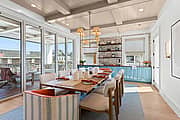
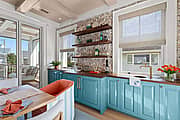
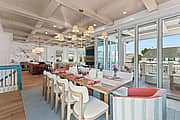
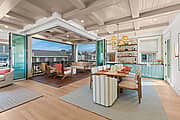
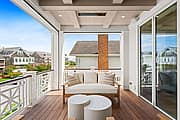

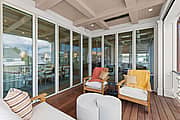
This Kirkland residence uses a 15-foot NanaWall opening to expand the main living area into a bright indoor-outdoor living space.
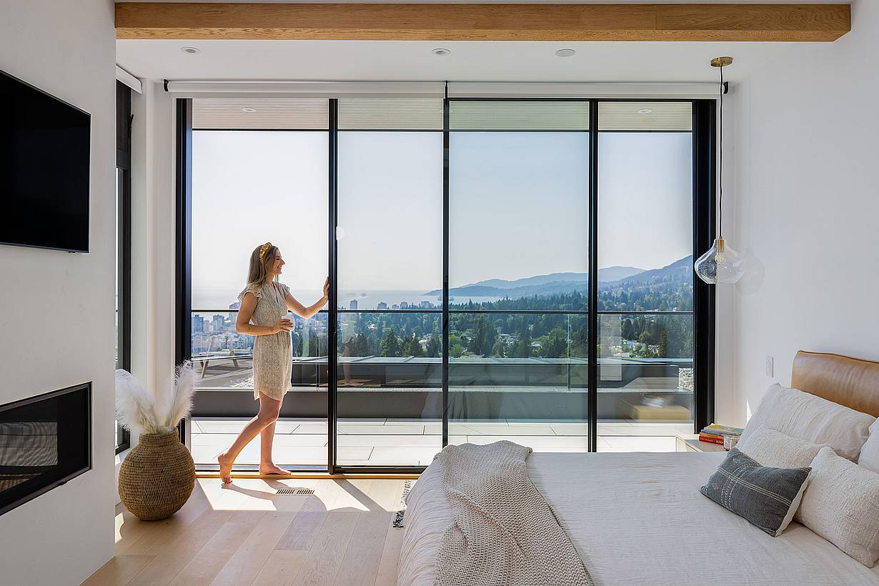
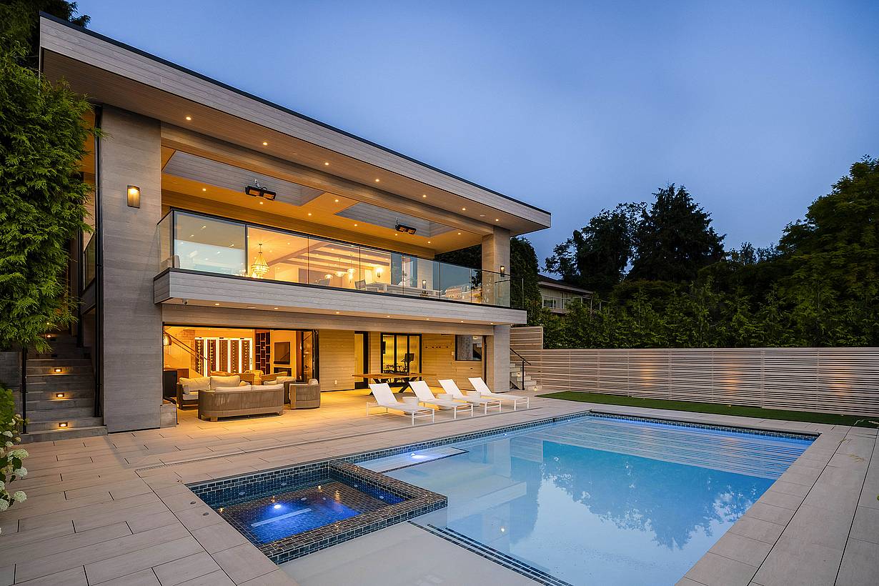
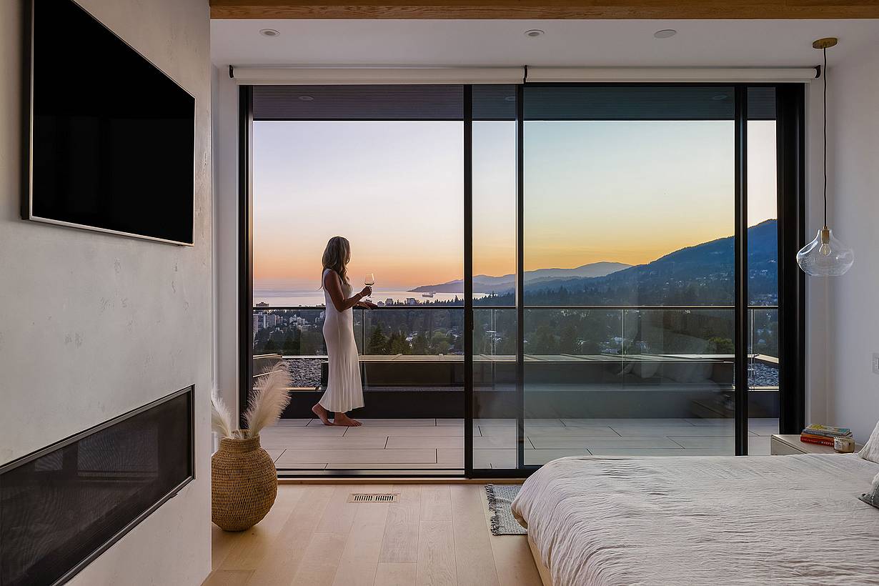
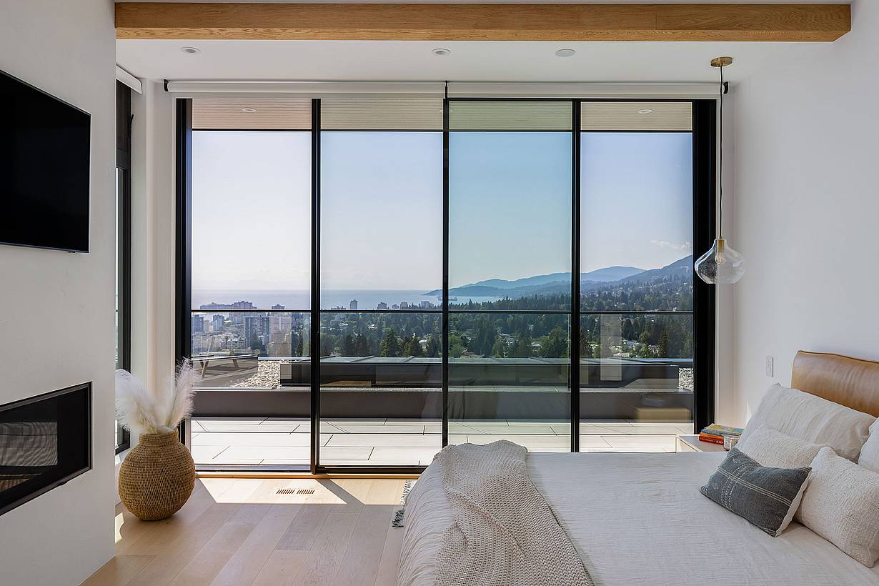
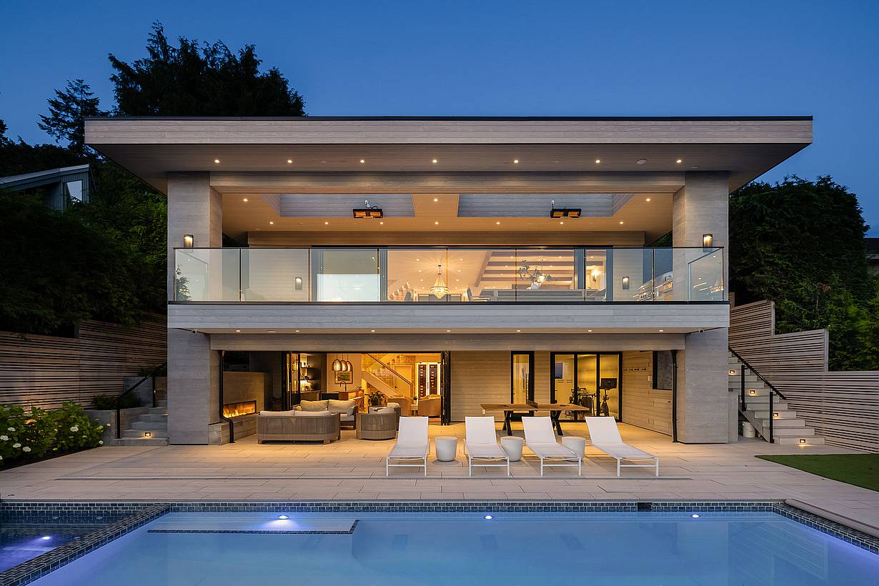
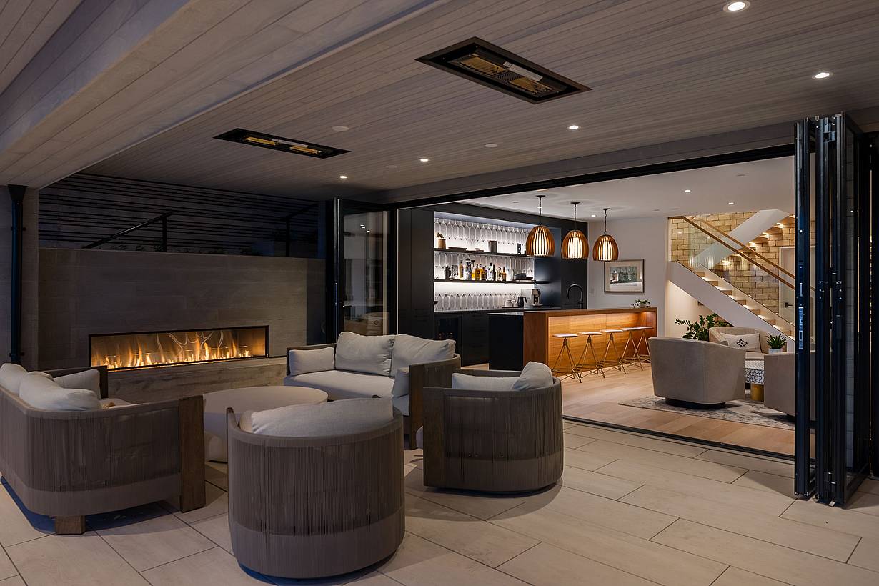
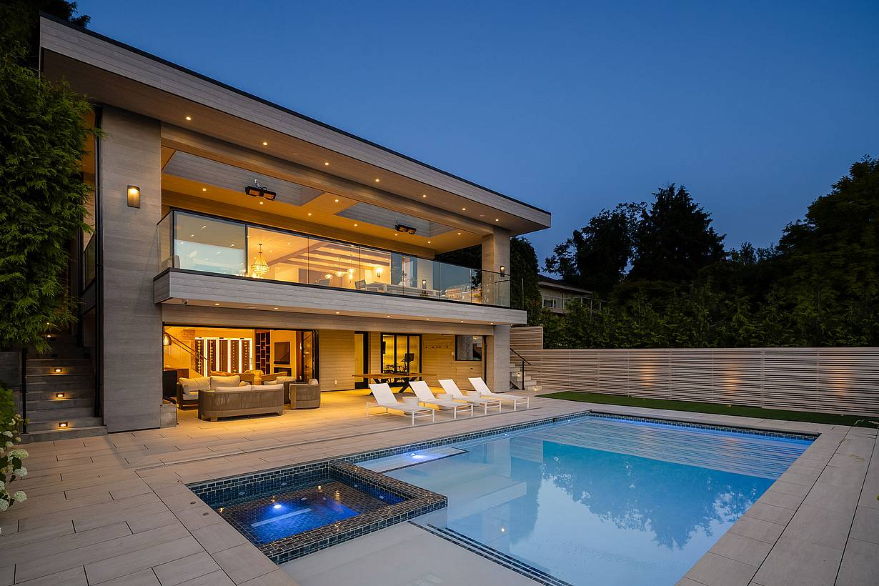
This West Vancouver residence uses NanaWall systems to bring the warmth of California living to everyday life in British Columbia.
"The moveable glass walls allow the residents to have a 'bring-the-outdoors-in' experience. They use their NanaWall system all the time."
— Brett Nave, Architect

100 Meadowcreek Drive #250
Corte Madera, CA 94925