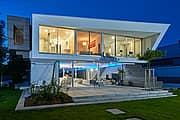
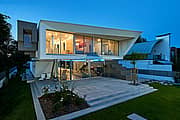
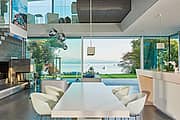
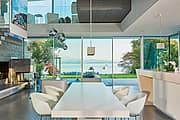
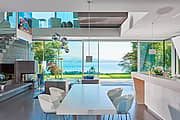
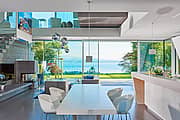
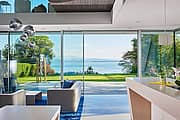
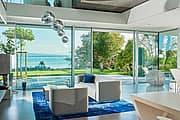
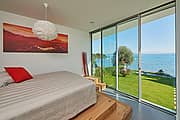
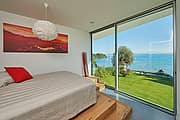
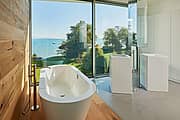
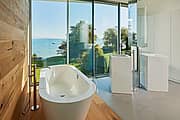
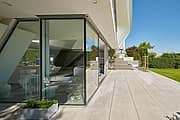
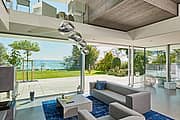
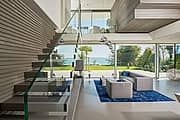
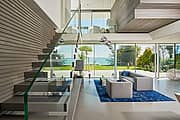
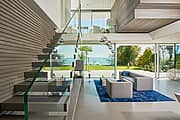
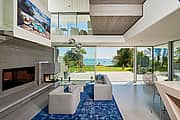
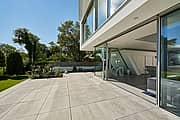
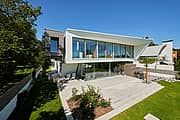
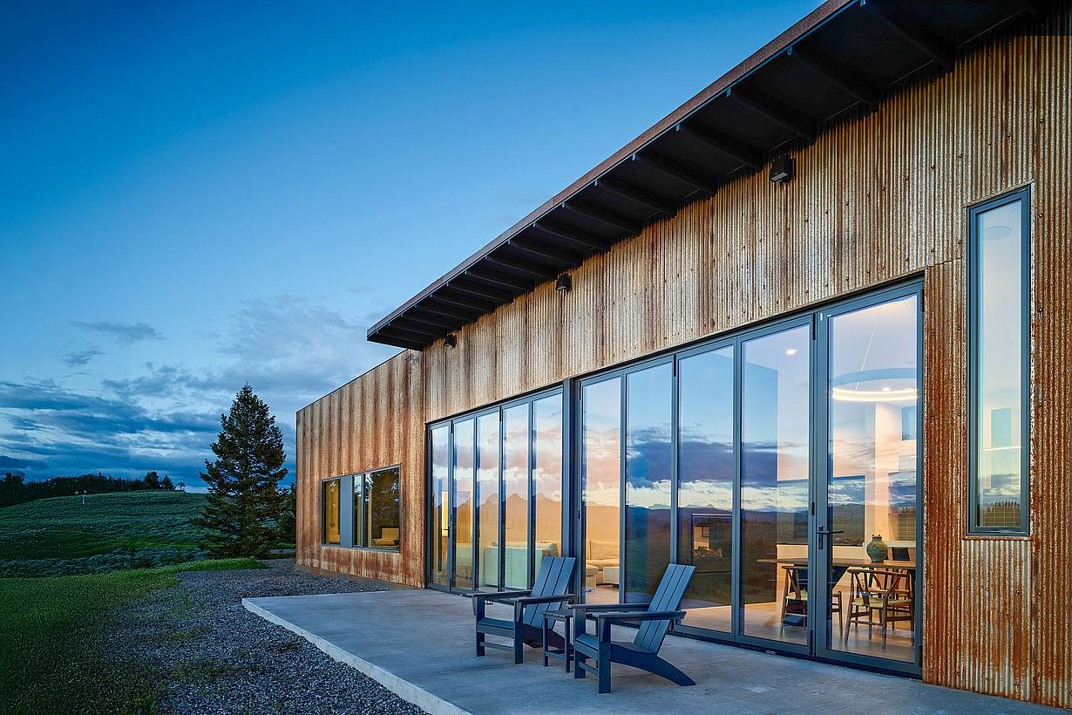
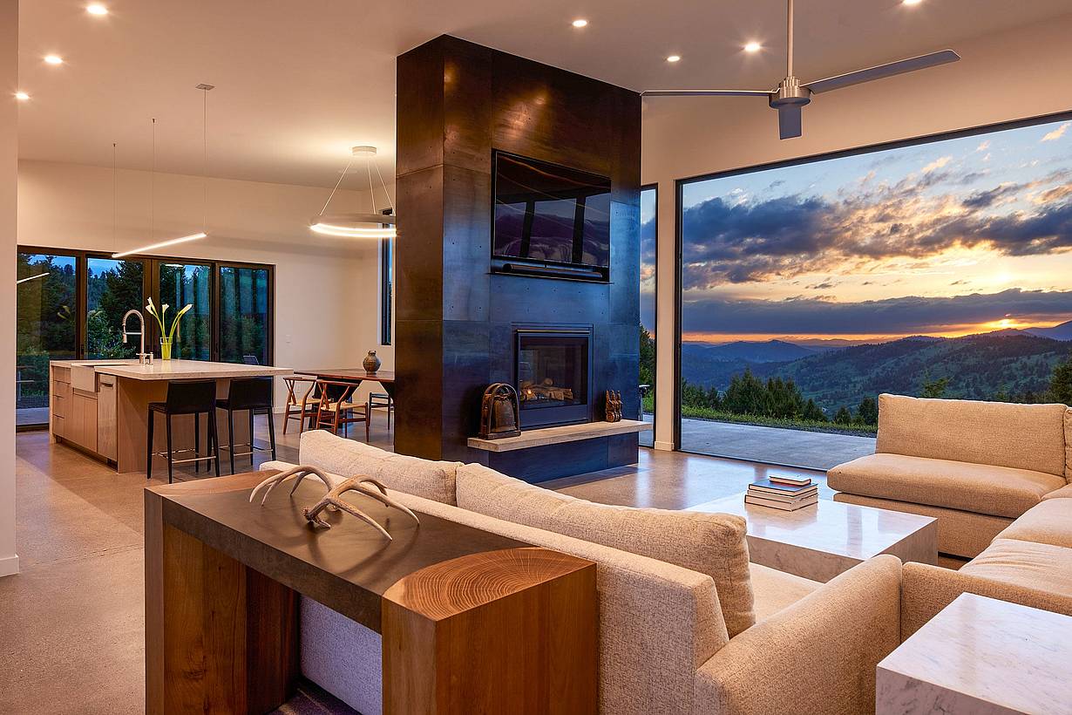
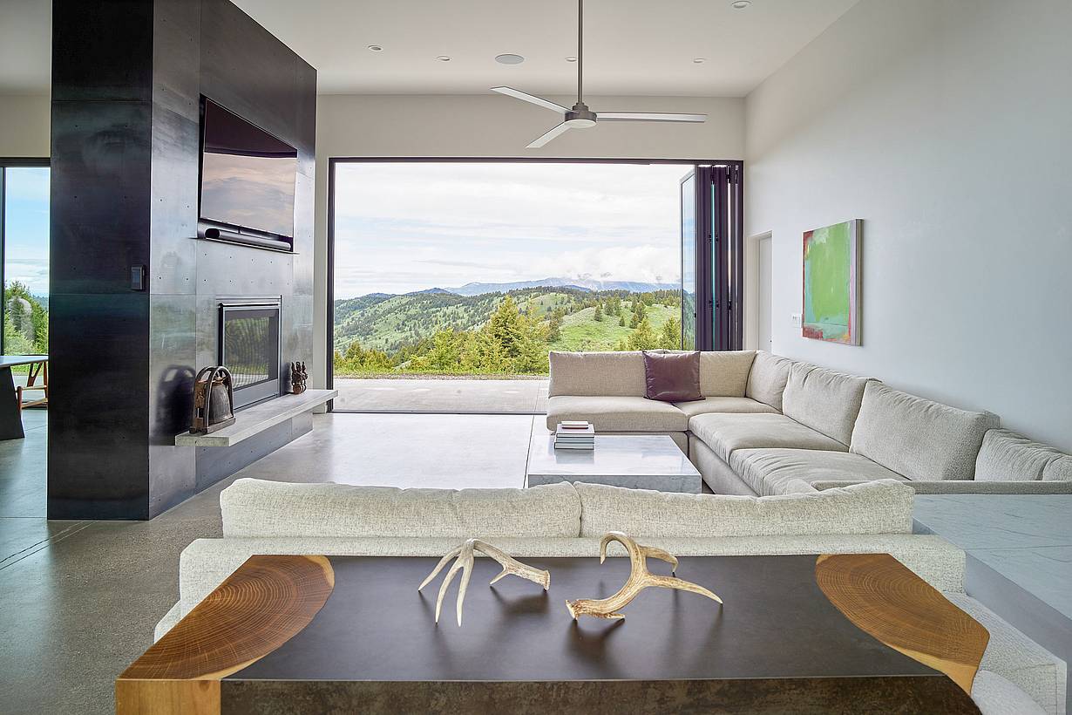
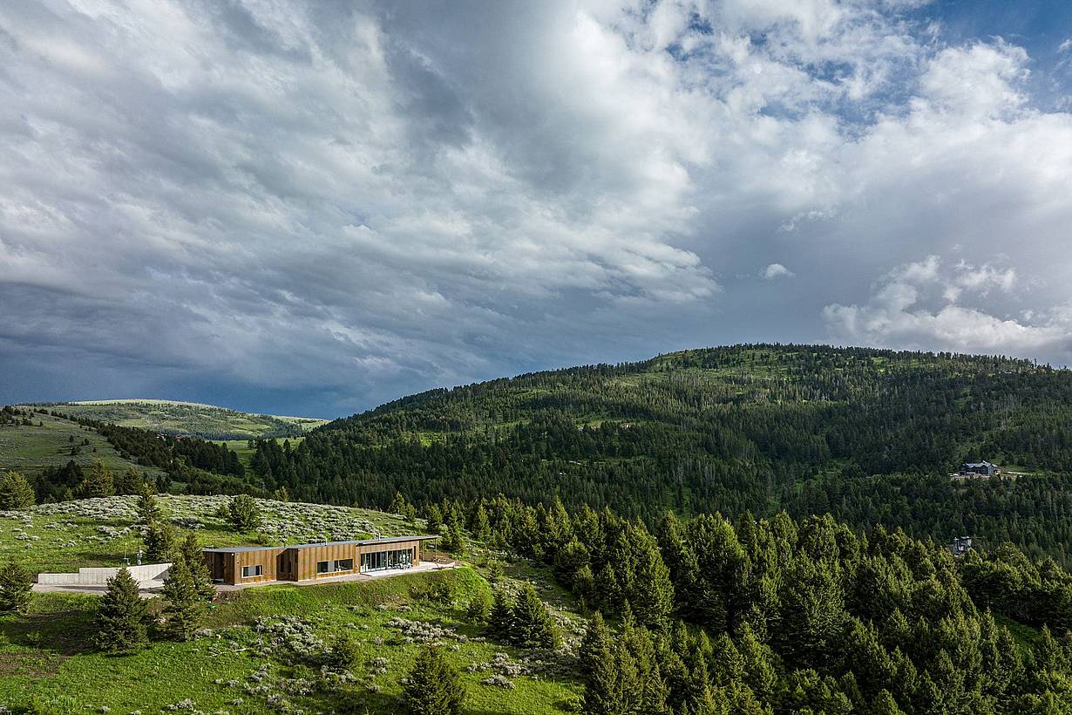
Timberline Residence
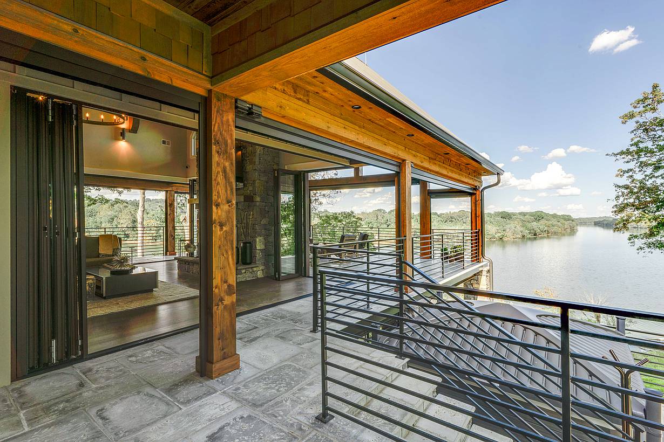
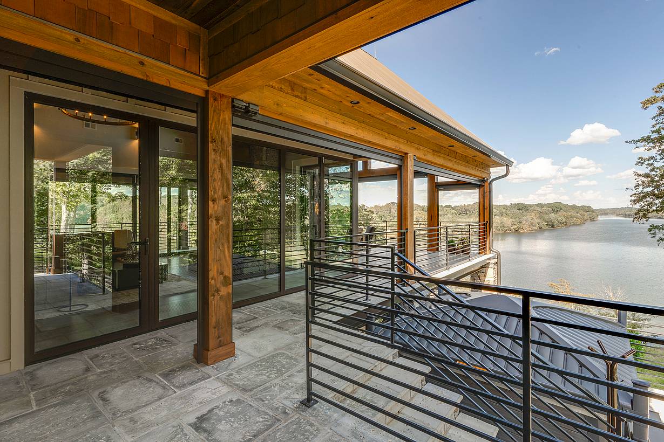
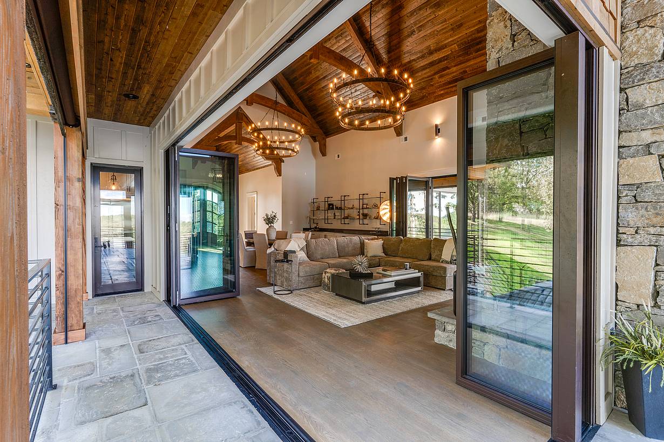
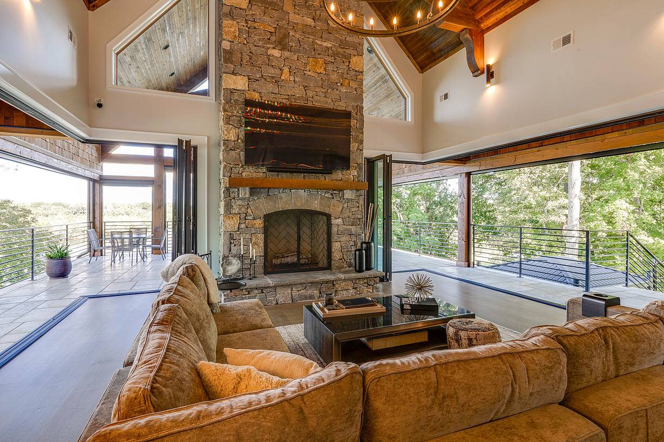
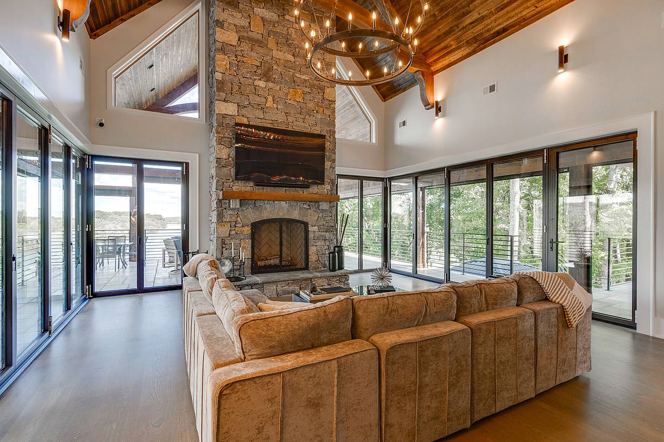
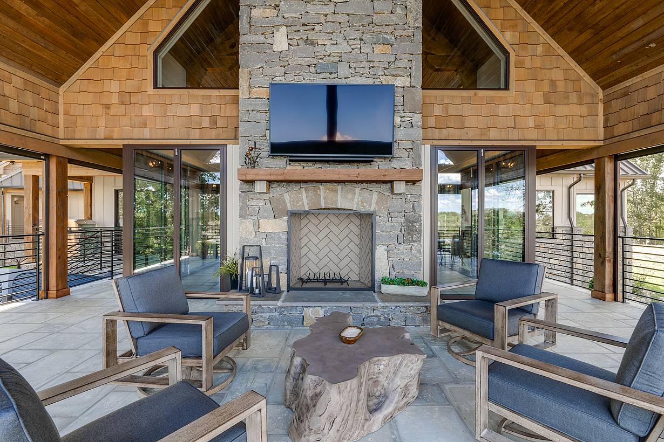
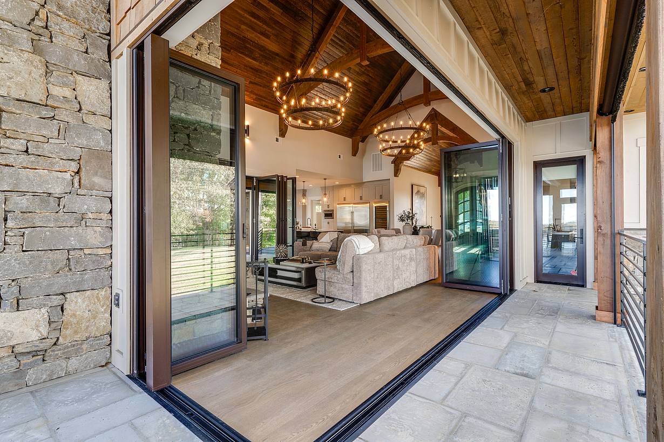
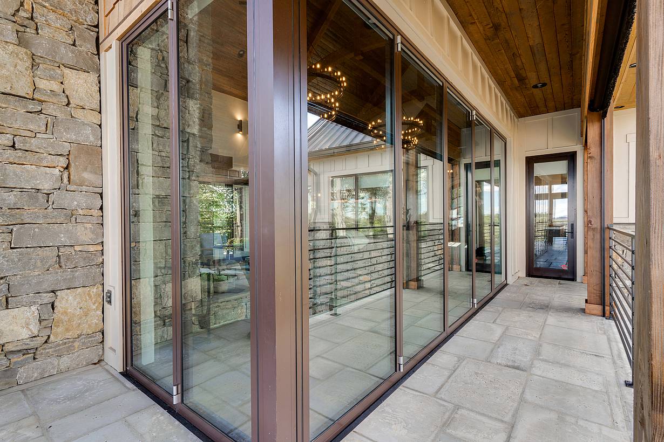
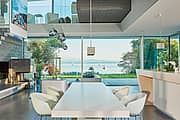
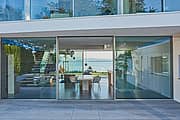
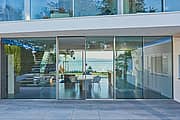
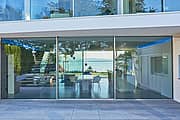
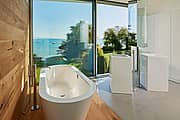
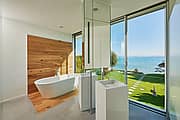
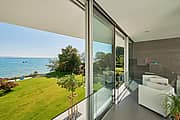
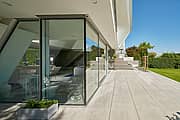
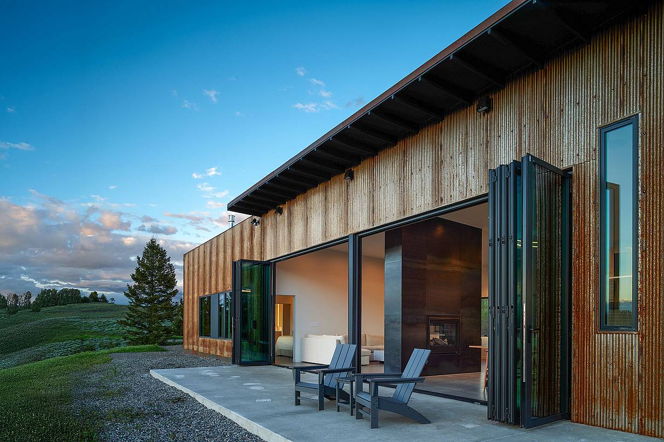
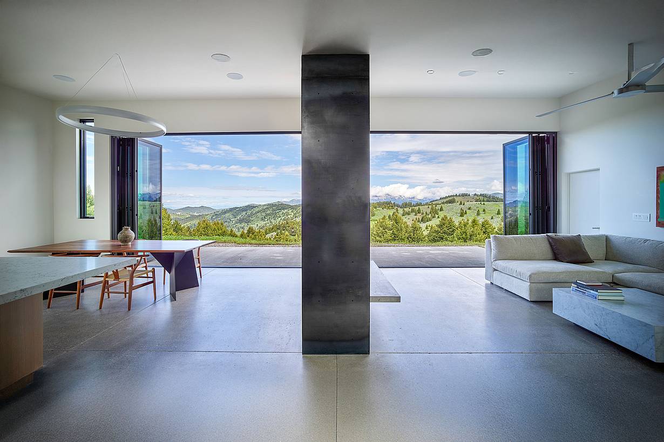
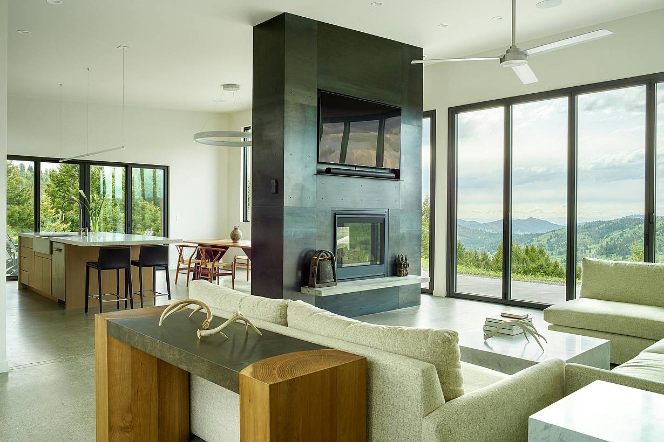
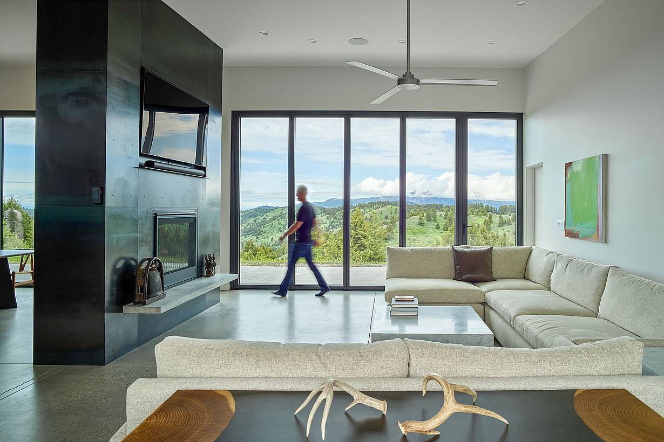
This Montana residence uses NanaWall systems to maximize mountain views and create a seamless indoor-outdoor connection year-round.
Our systems define the opening glass wall category and continue to set the industry standard for quality, craftsmanship, and performance.
Each glass wall system is engineered to operate in the most extreme conditions while delivering energy-efficiency, superior security and interior comfort.
Our glass walls are designed to effortlessly integrate with the architecture of any space.
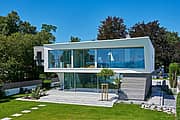
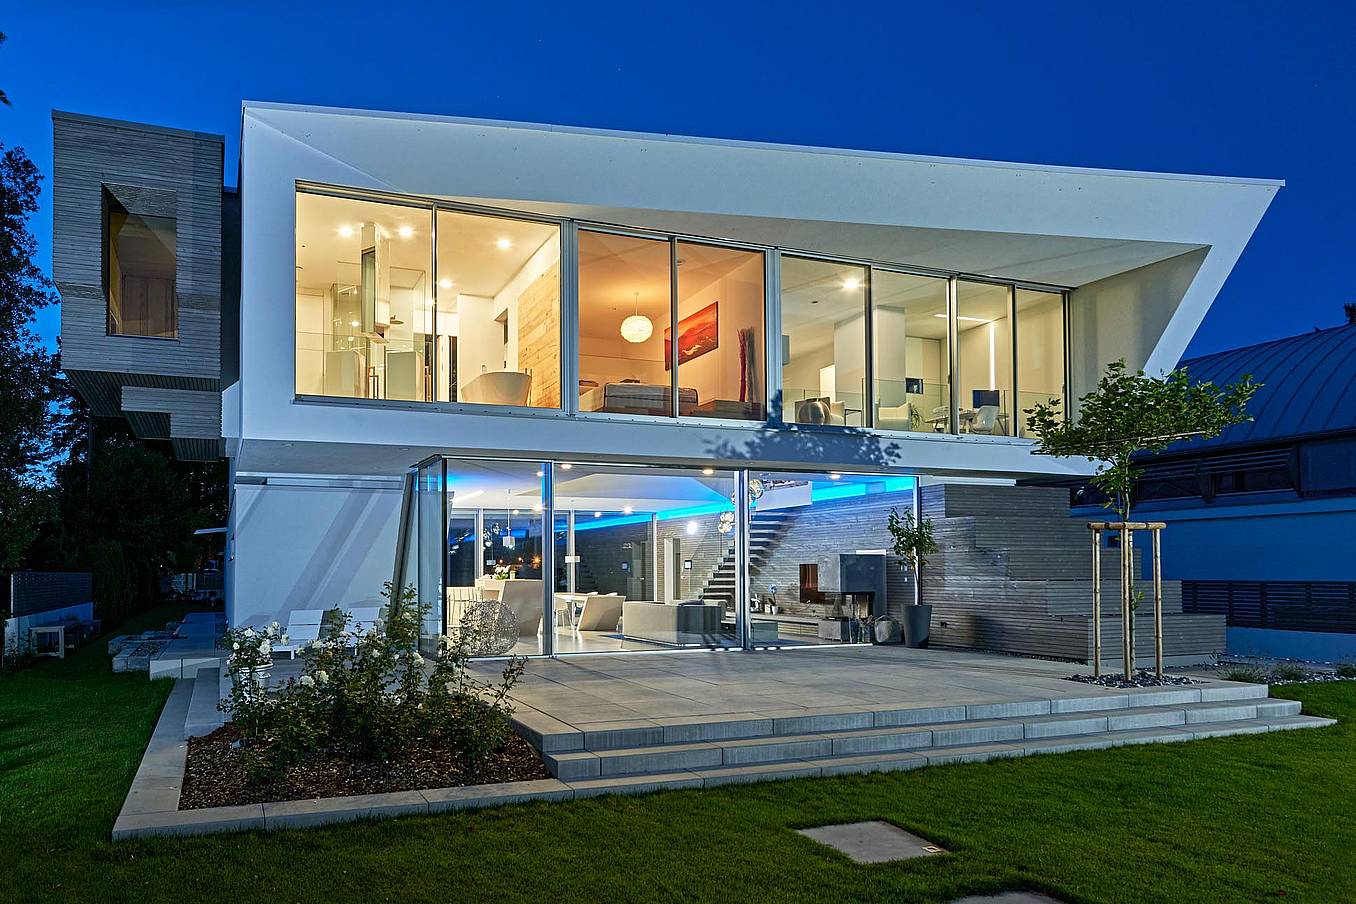
Unterensingen, Germany
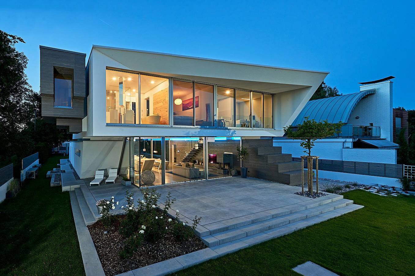
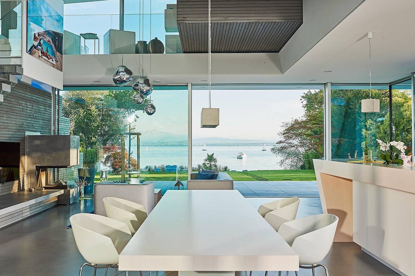
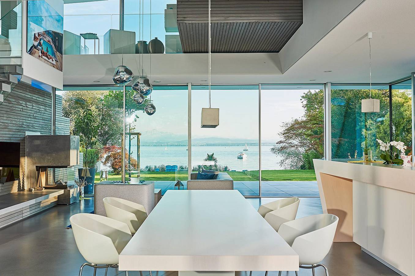
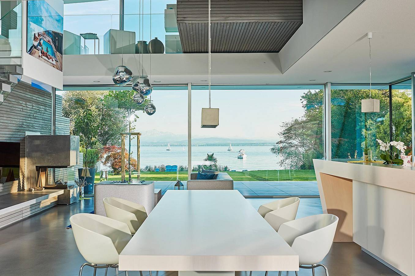
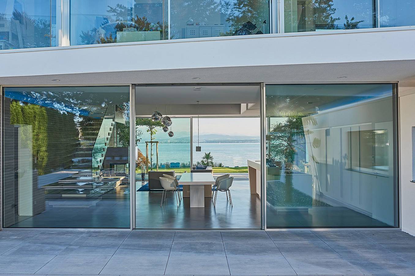
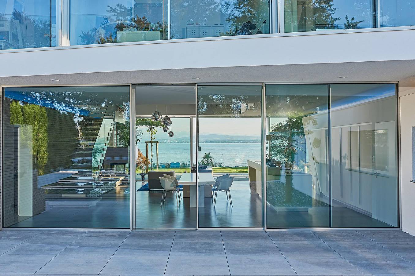
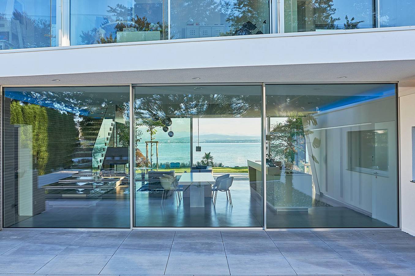
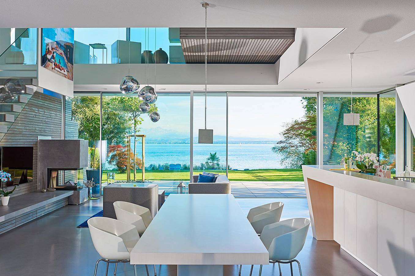
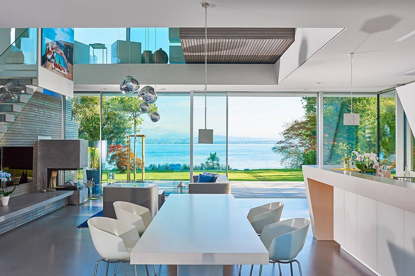
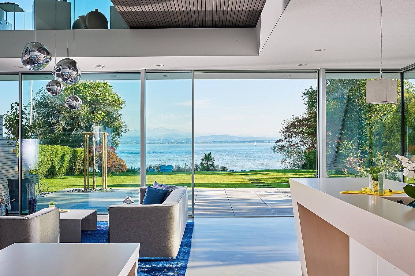
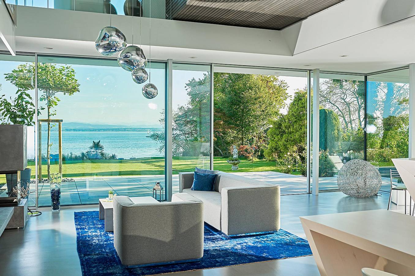
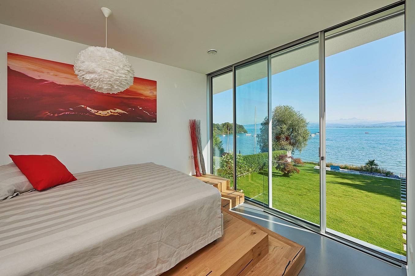
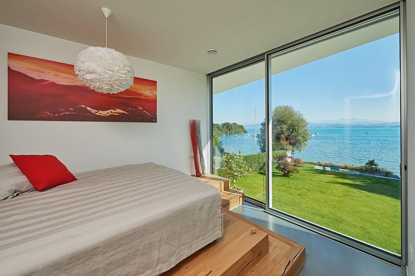
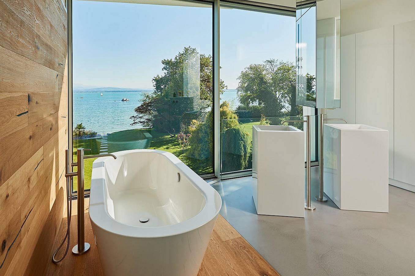
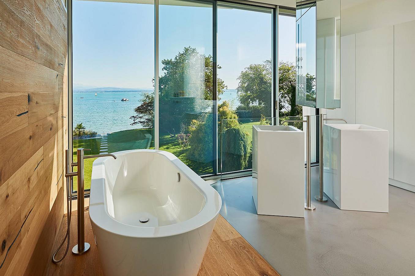
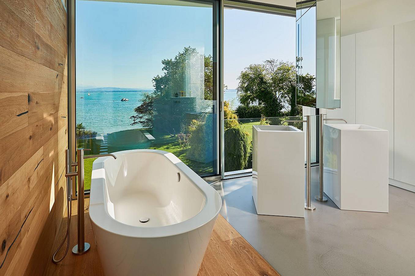
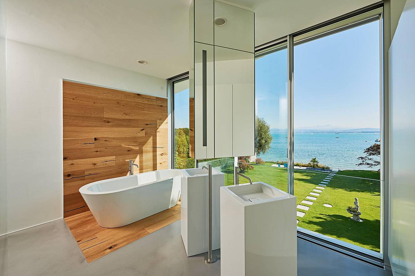
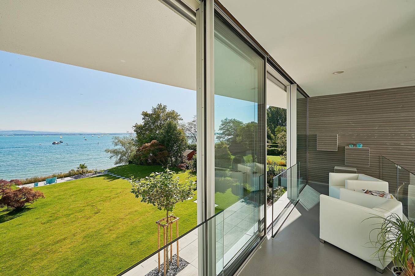
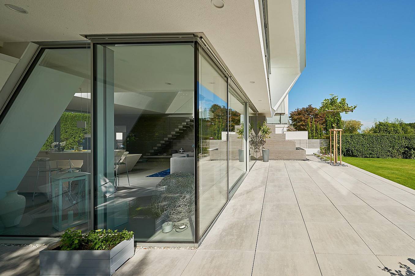
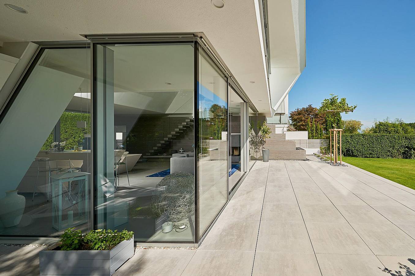
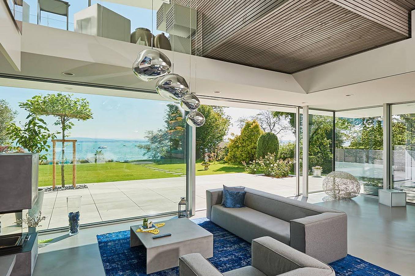
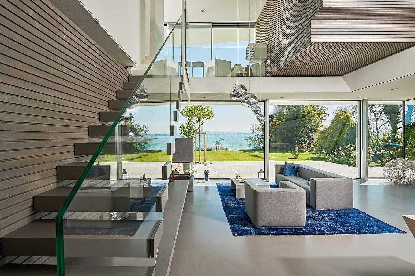
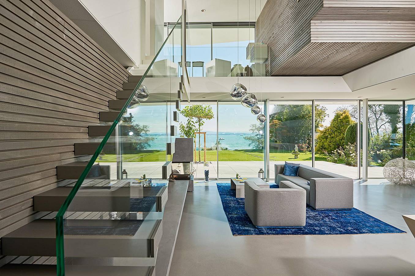
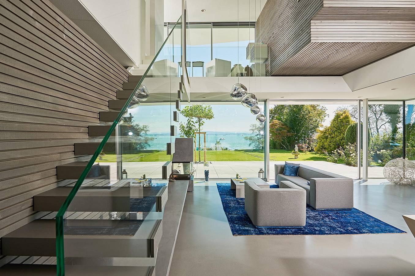
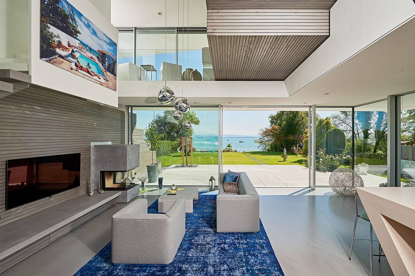
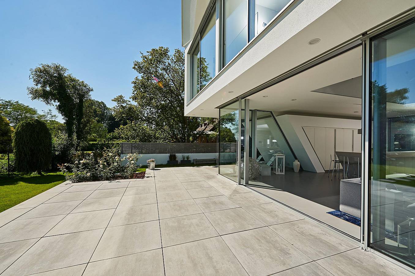
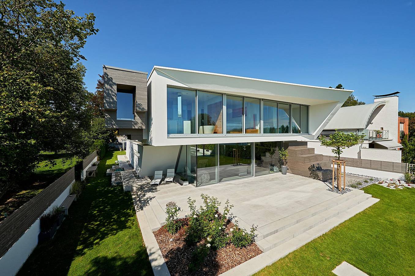
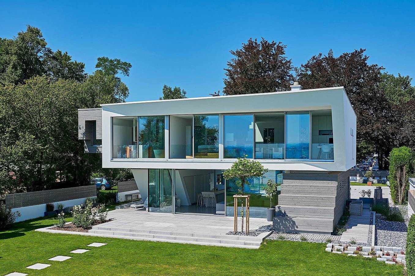
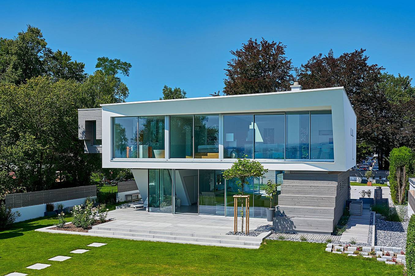
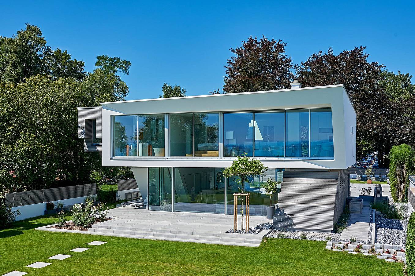
This Montana residence uses NanaWall systems to maximize mountain views and create a seamless indoor-outdoor connection year-round.
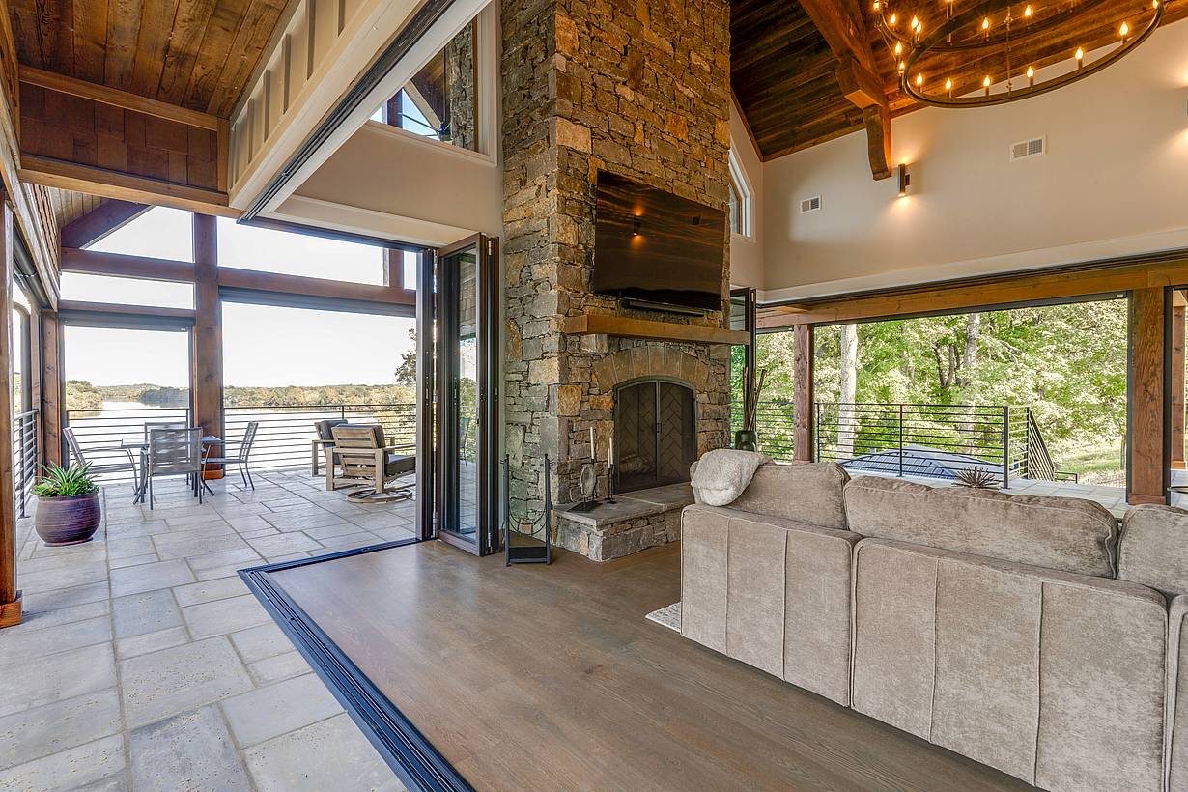
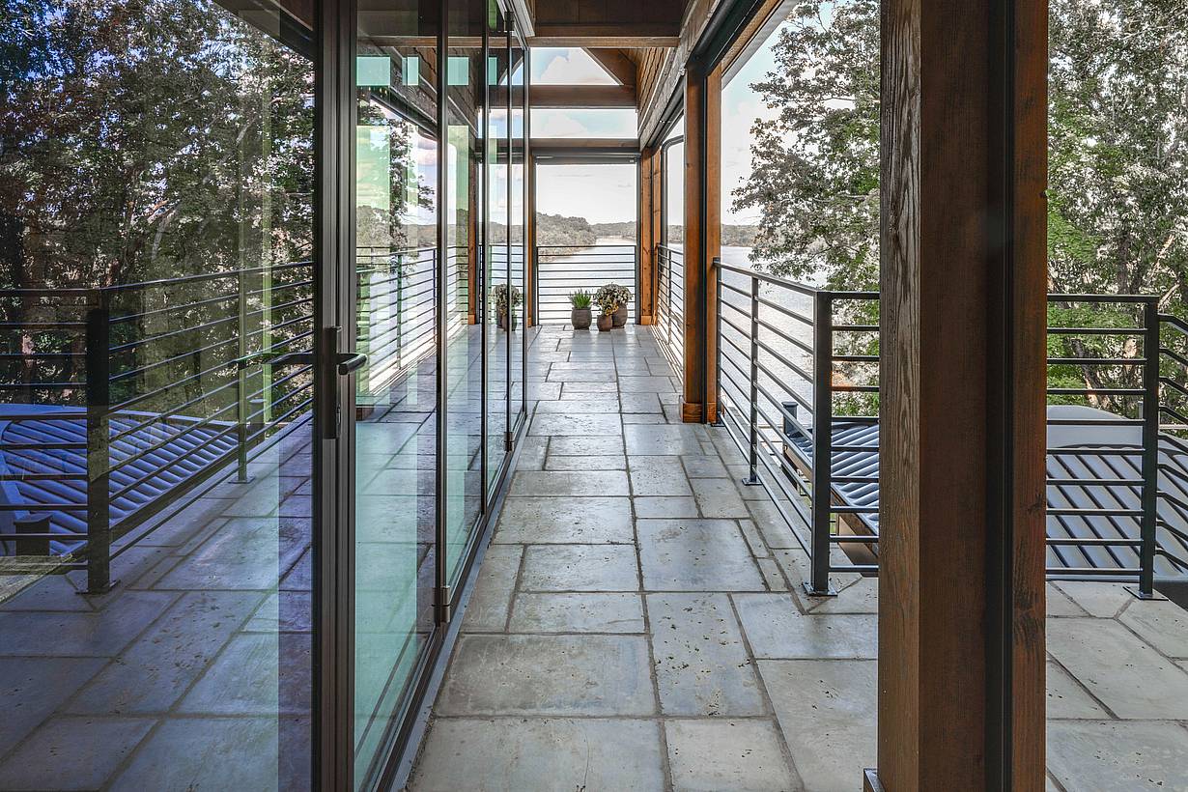
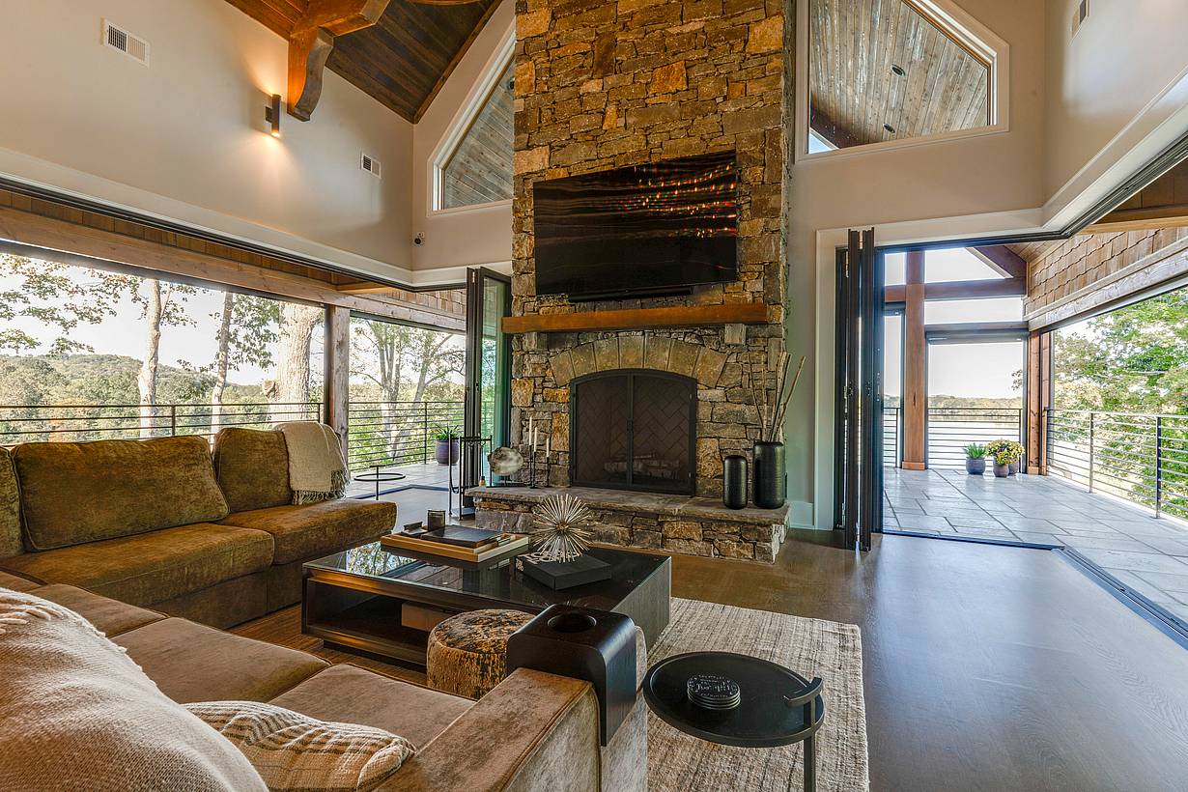
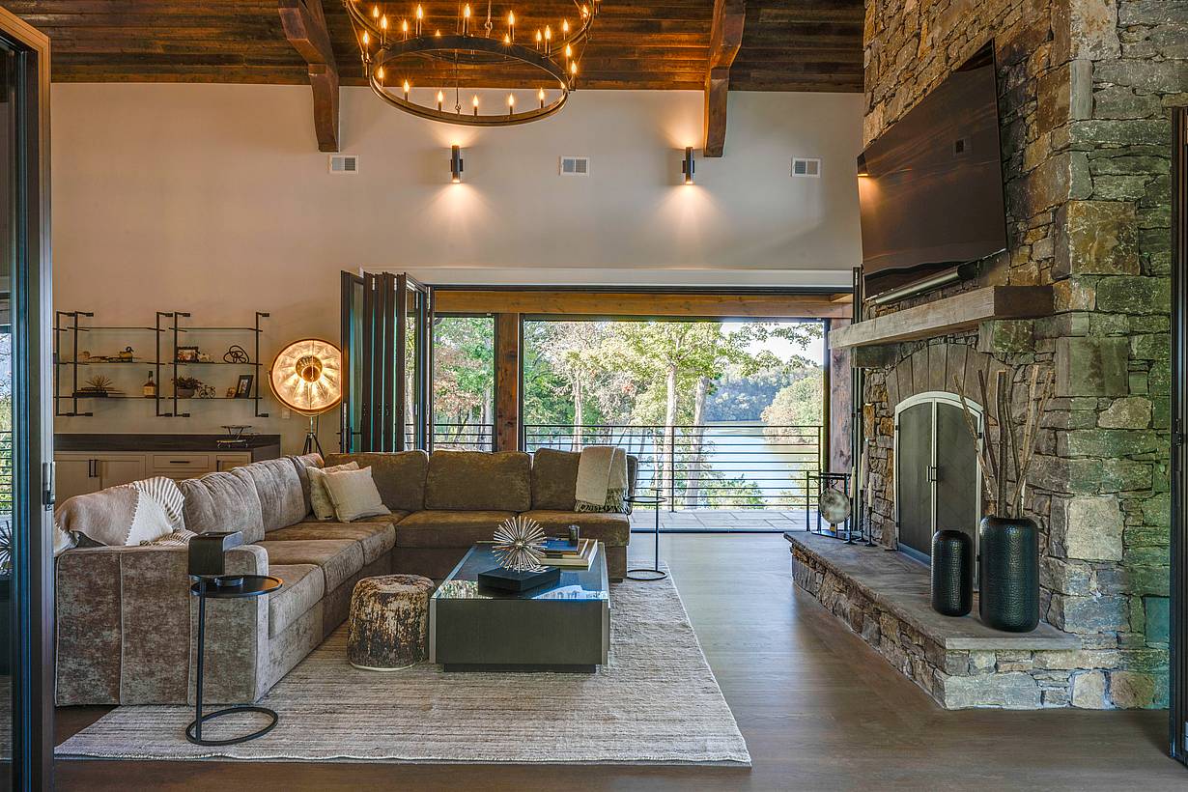
Rustic River Lodge uses NanaWall open corner systems to honor 280-degree river views while fostering connection and comfort.
“The reason we chose NanaWall for our cottage was because we were concerned about the extreme weather conditions we get here in Maine, especially during the winter months.”
— Homeowner

100 Meadowcreek Drive #250
Corte Madera, CA 94925