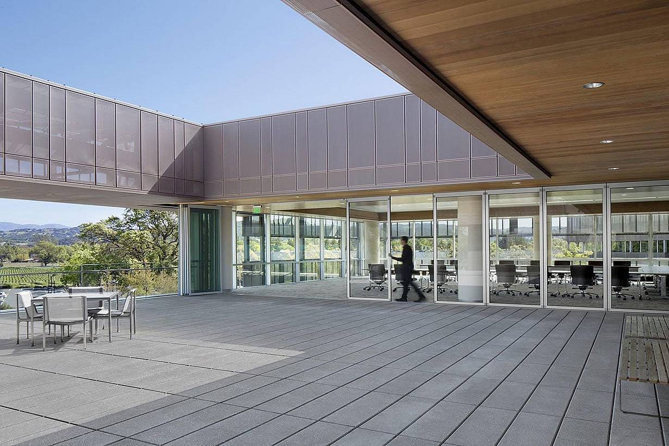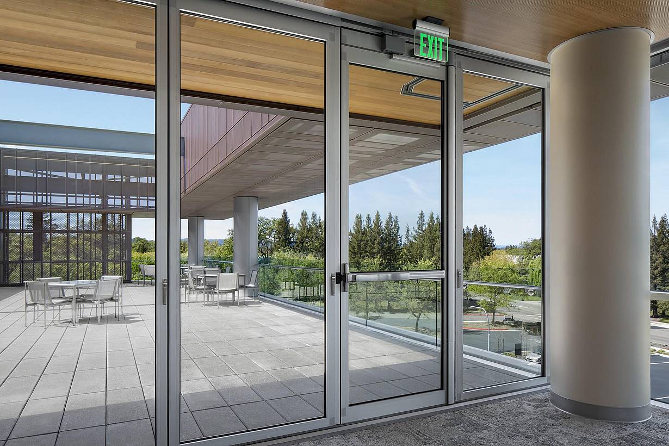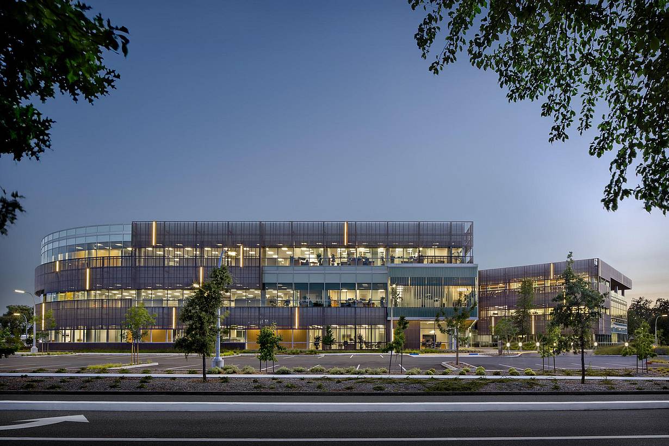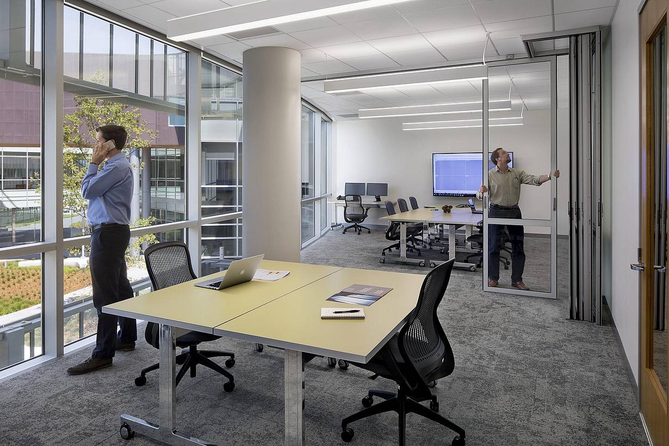
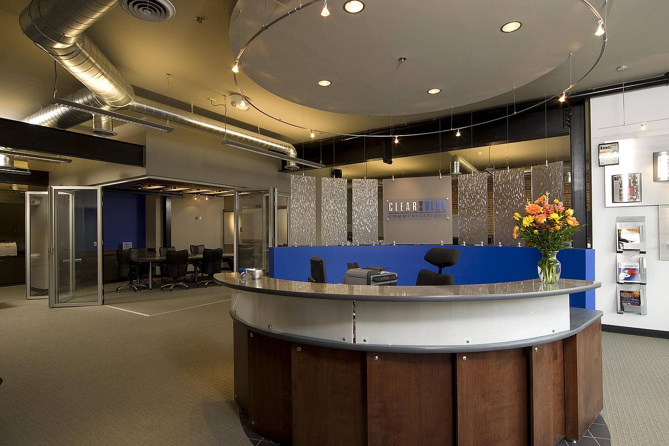
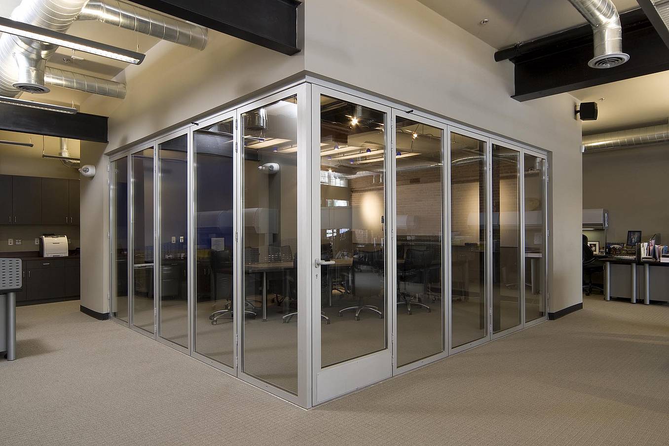
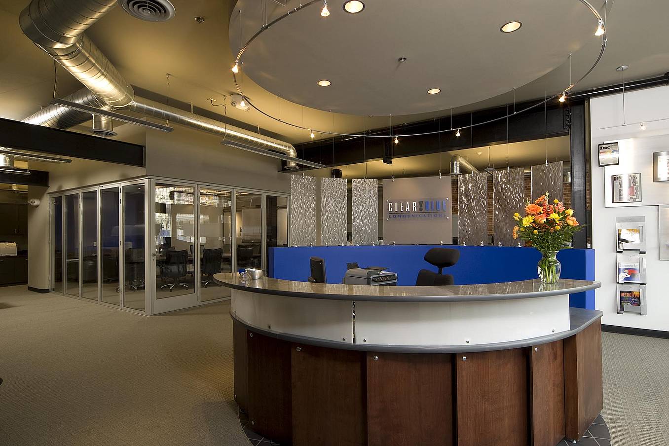
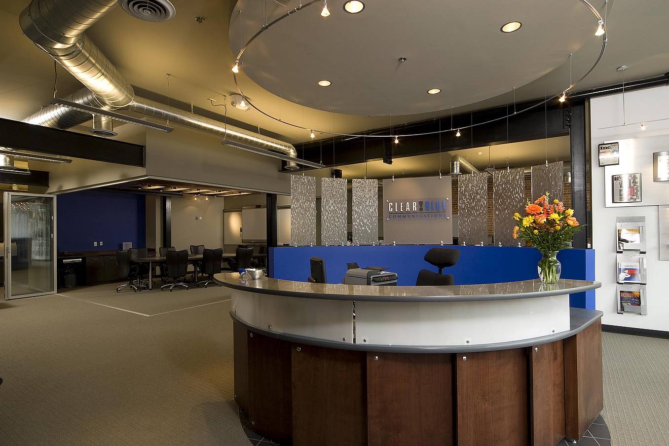
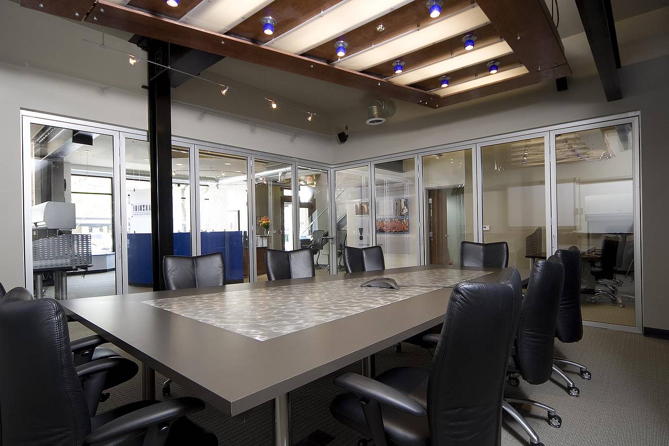
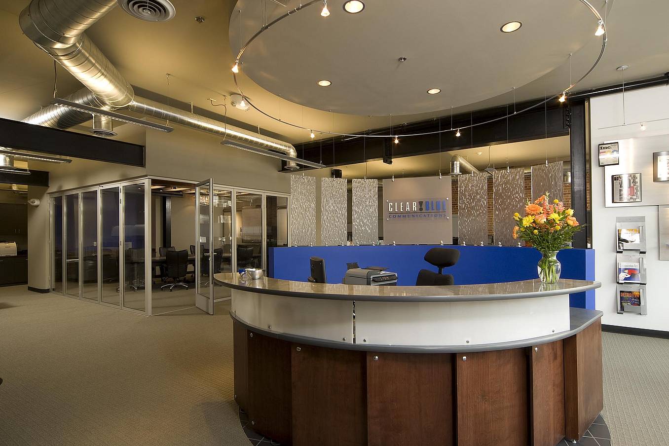
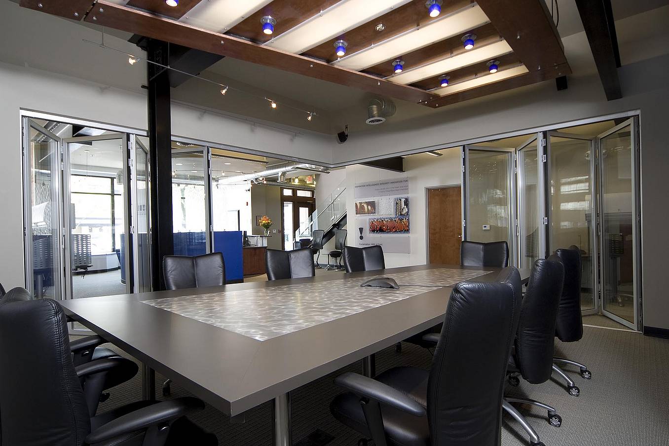
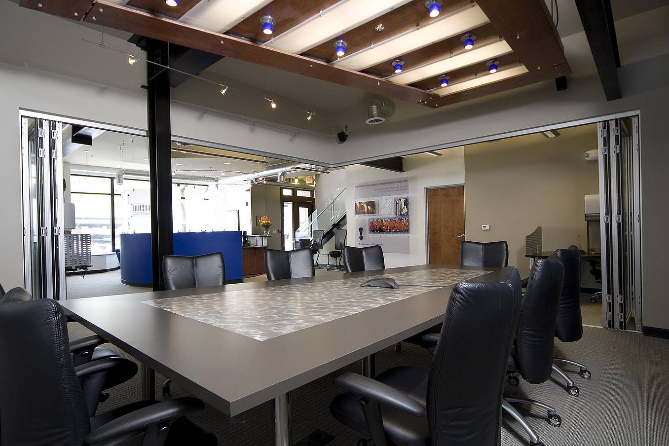
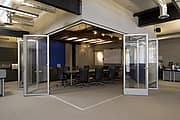
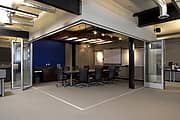
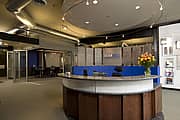
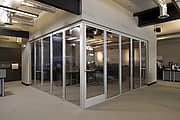
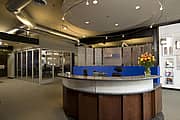
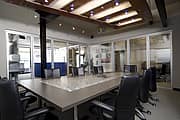
Clear Blue Office

Birmingham, MI

What Our Customers Have to Say

1 / 16
2 / 16
3 / 16
4 / 16
5 / 16
6 / 16
7 / 16
8 / 16
9 / 16
10 / 16
11 / 16
12 / 16
13 / 16
14 / 16
15 / 16
16 / 16

Actelion

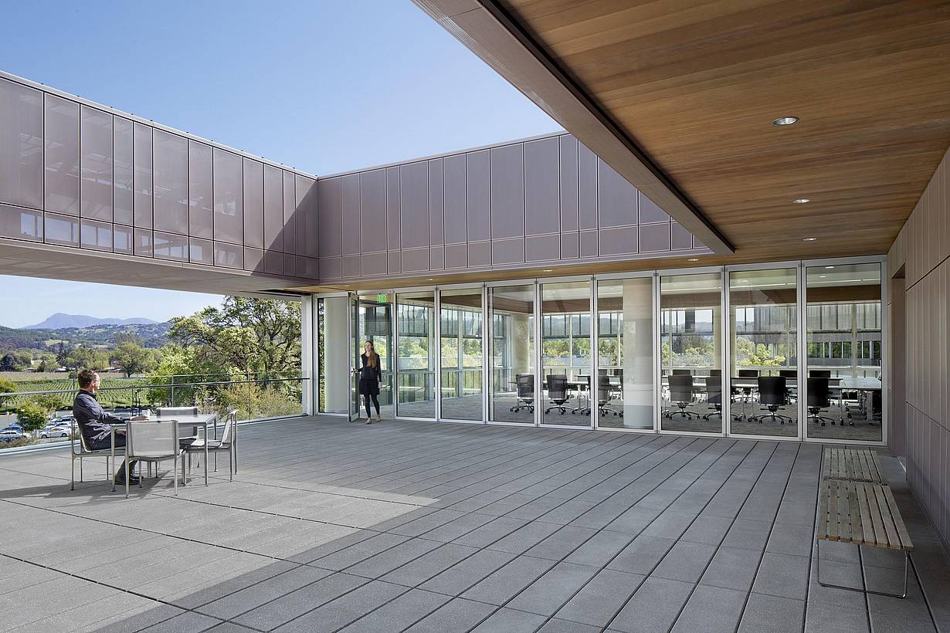
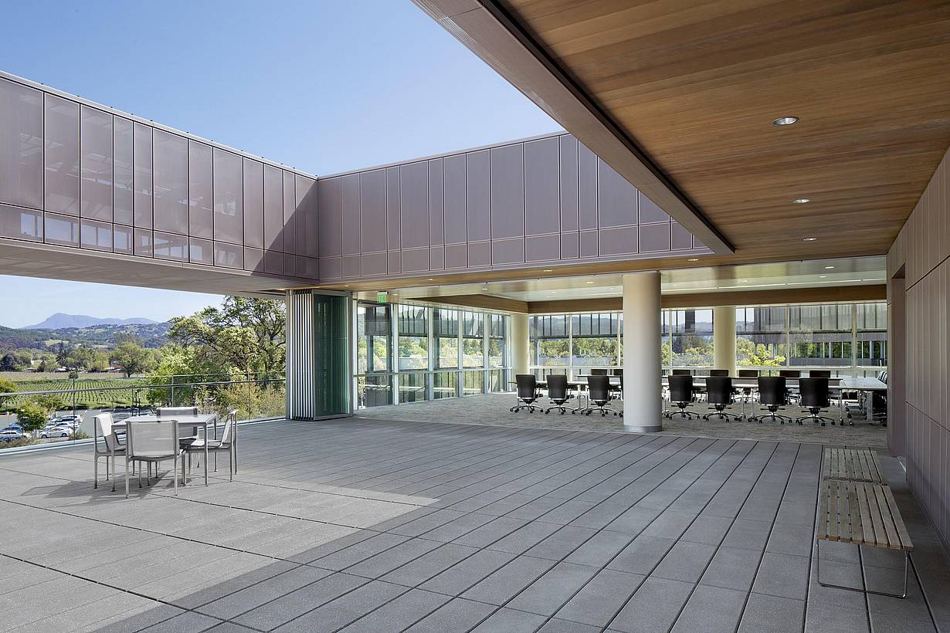
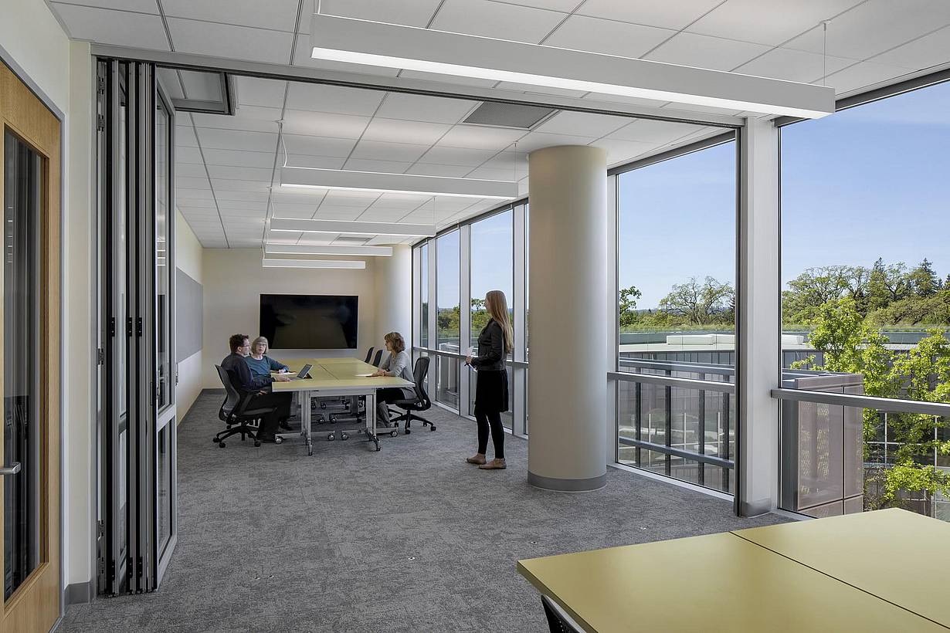
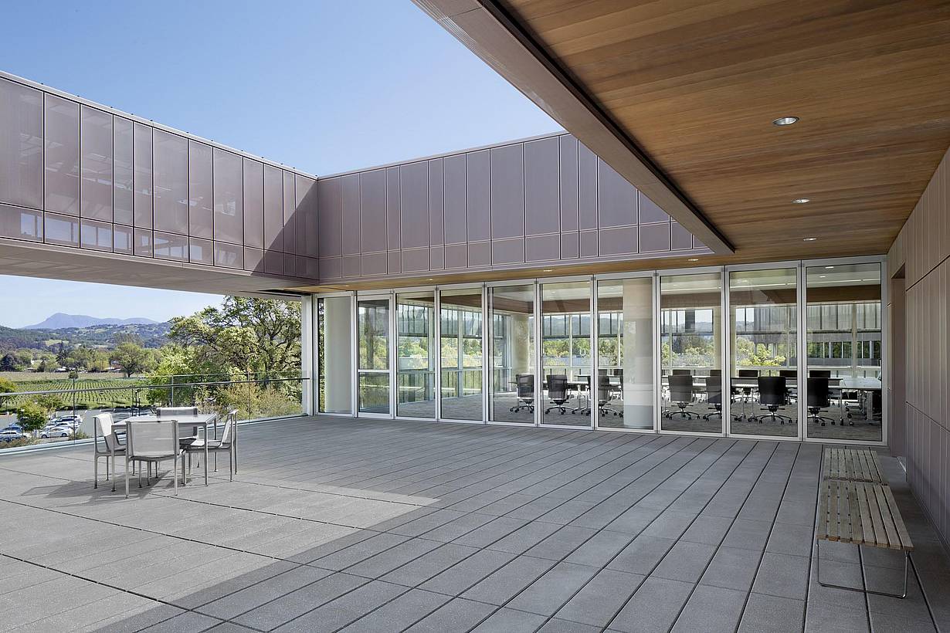
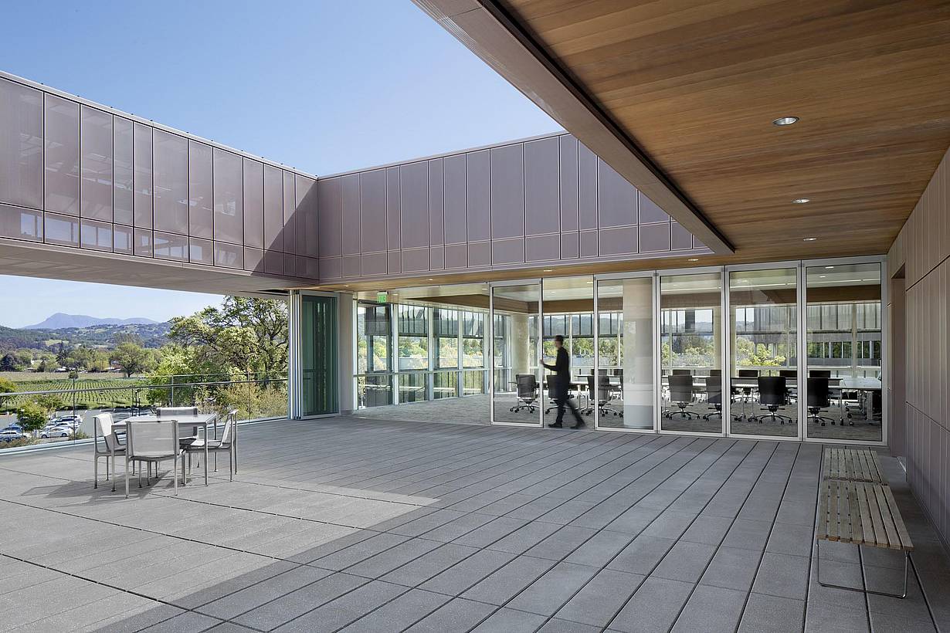
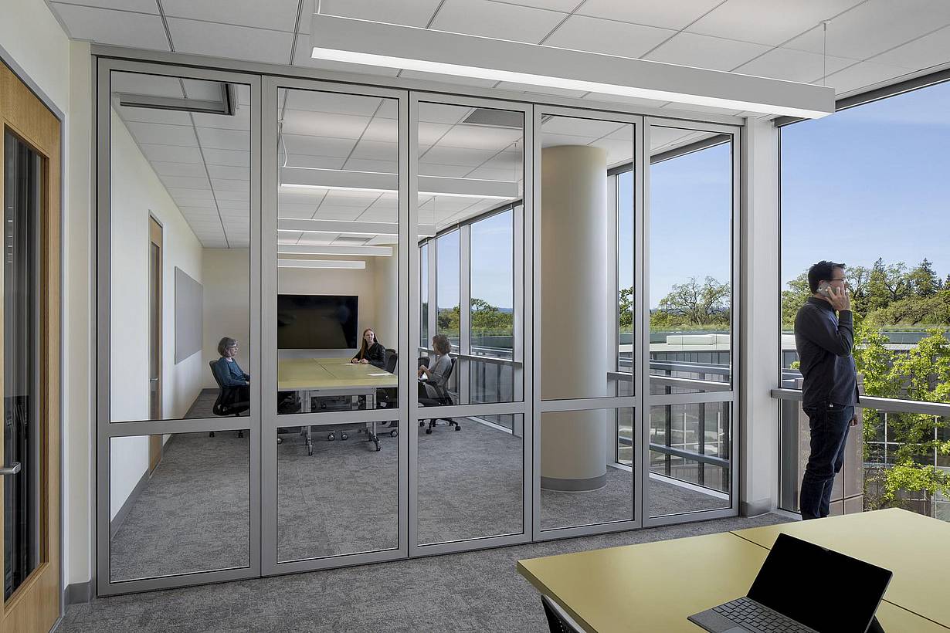
Actelion's U.S. headquarters uses NanaWall systems to preserve openness and Bay views while creating flexible meeting spaces.

See Case Study

1 / 2
2 / 2

IMC Corporate HQ

IMC Corporate HQ in Collierville, Tennessee uses NanaWall NW Aluminum 840 folding glass walls to open a corporate conference room to a covered balcony and sunset views.

See Case Study

"We open the entire wall for professional development webinars, celebrations, and larger gatherings. NanaWall gives us a lot more flexibility in the way we use the conference room."

— Guy Razzi, Senior Principal, SK&A

See Case Study

Speak with a NanaWall Consultant to Discuss Your Goals

Free Design Consultation

Connect With Us
1 / 8
Bifold glass doors frame a modern living and dining area with wood floors, stone fireplace, and floor‑to‑ceiling windows overlooking scenic mountains
2 / 8
Bifold glass doors connect a modern living room with stone fireplace and wood floors to scenic mountain views, creating seamless indoor-outdoor living
3 / 8
Interior view of dining room with fully open corner bifold glass doors, creating a seamless transition to the outdoor patio and golf course
4 / 8
Modern living area with large sliding glass doors opening to patio, creating bright indoor-outdoor living and showcasing clean contemporary architectural style
5 / 8
Interior living space with folding glass doors opened to the deck, part of a Houzz-featured project highlighting warm wood finishes and indoor-outdoor living
6 / 8
Segmented curved sliding glass walls at JW Marriot Nashville
7 / 8
cero minimal moveable glass walls - opening exterior
8 / 8
Folding glass patio doors in modern residential enhance seamless indoor‑outdoor flow.