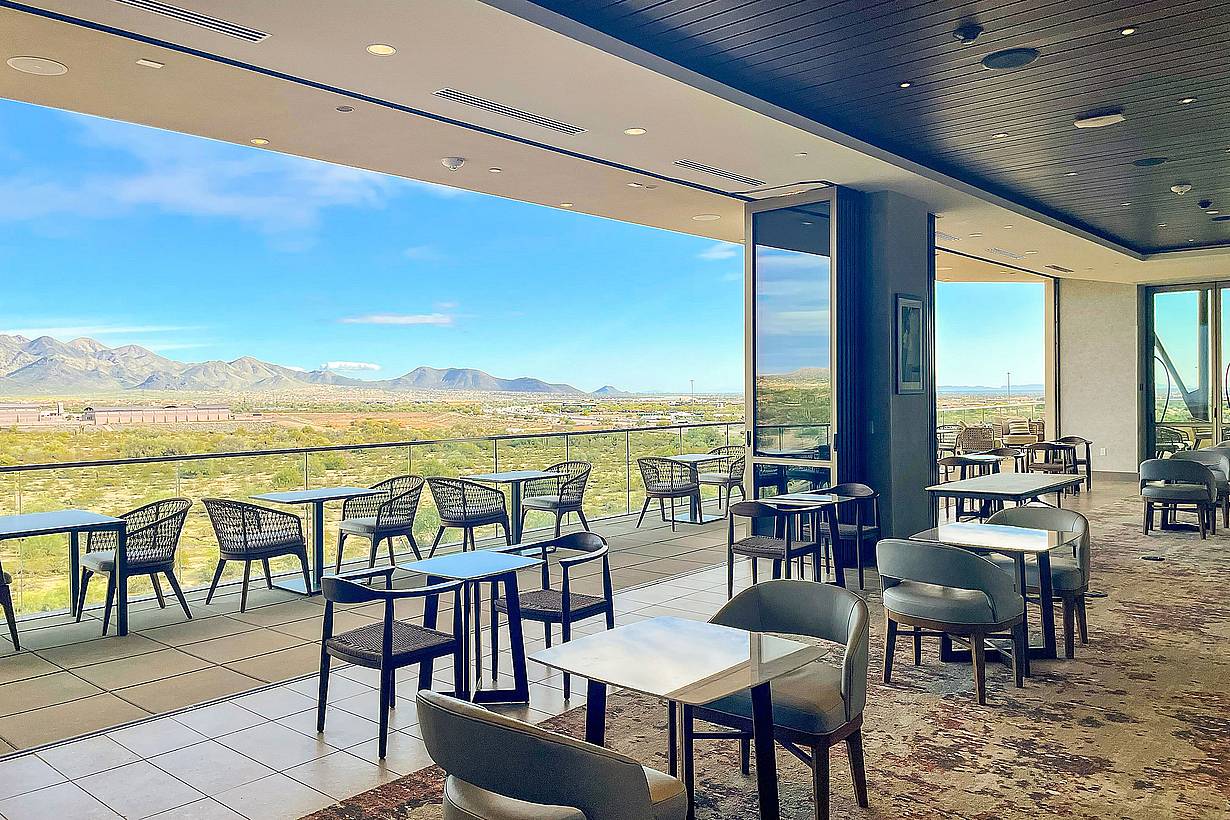
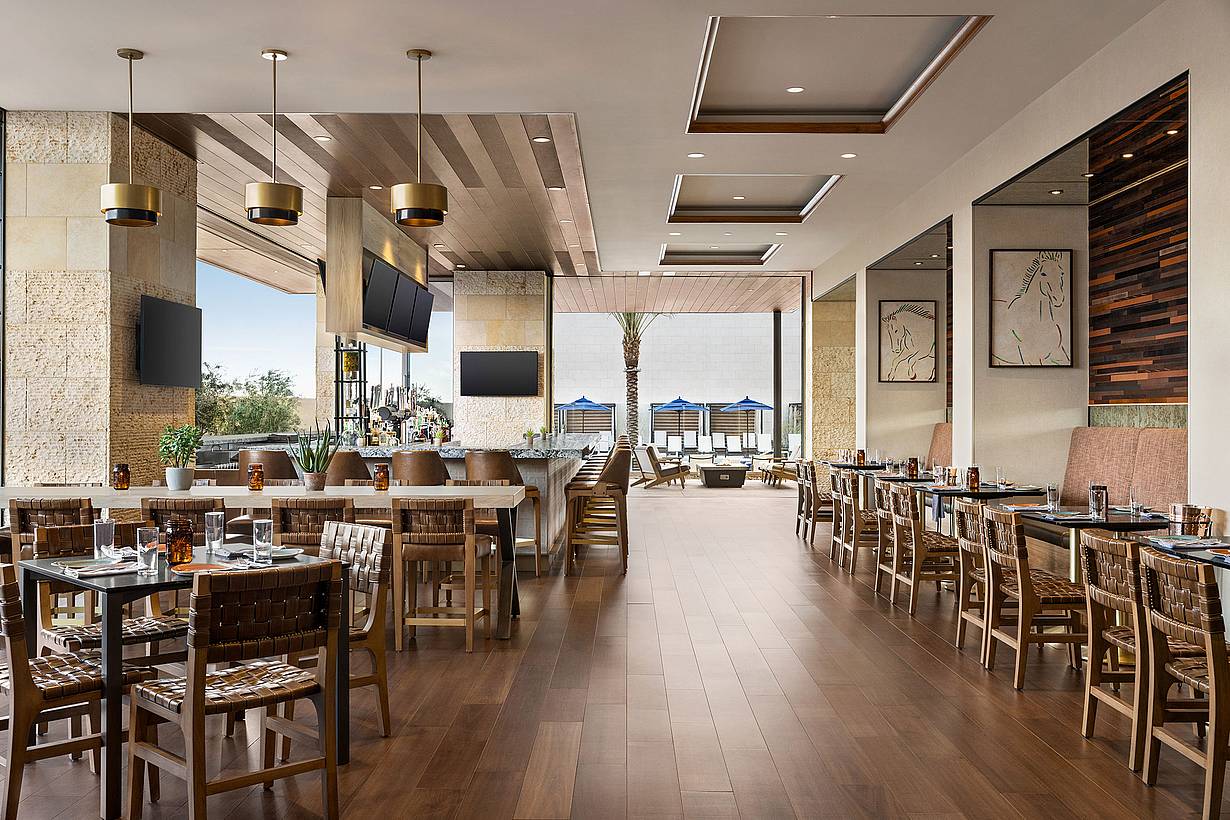
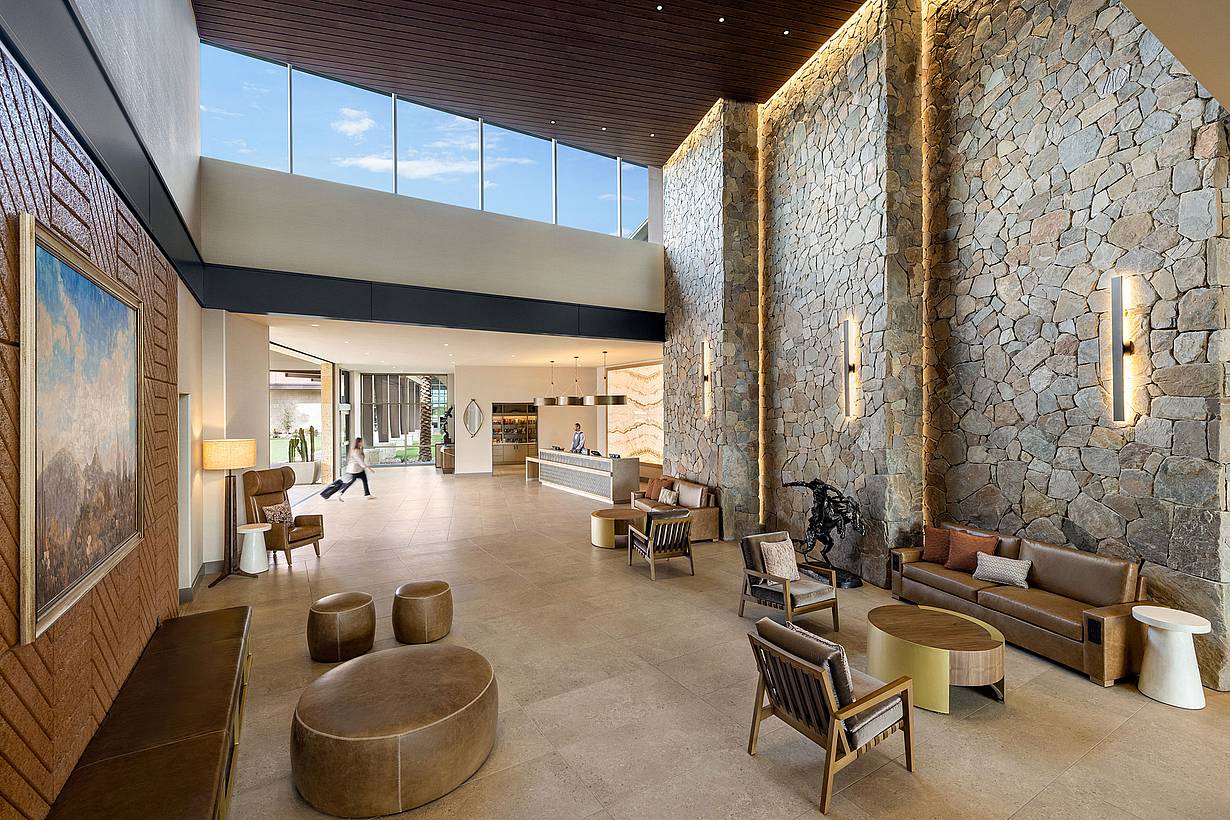

Hilton Scottsdale North at Cavasson
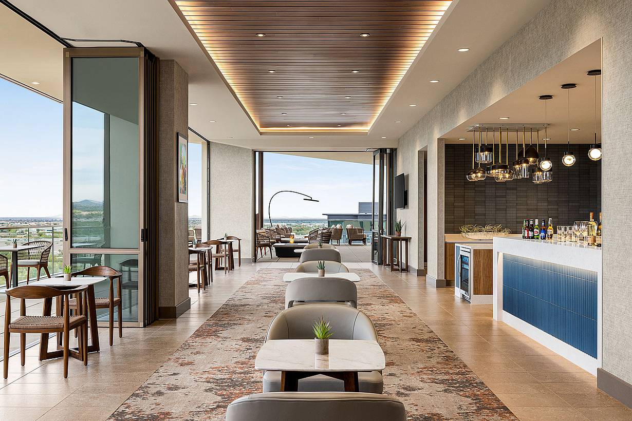
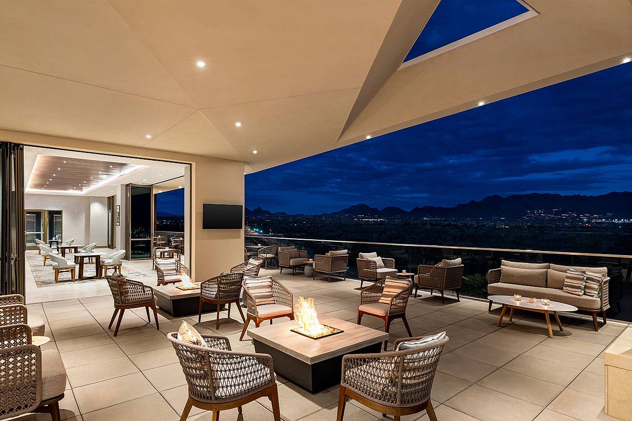
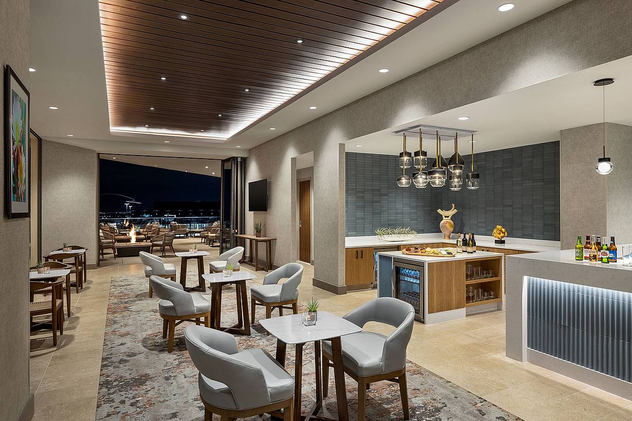
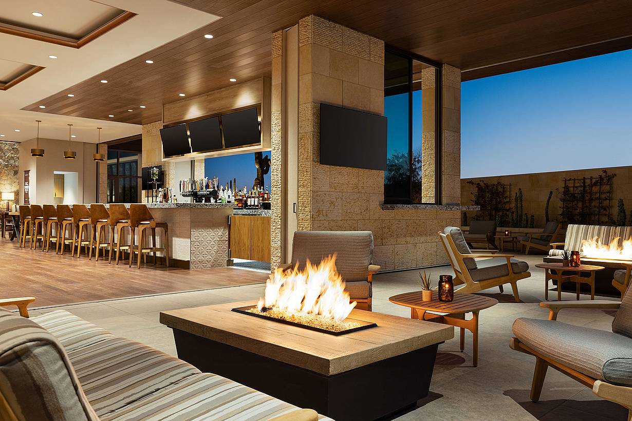
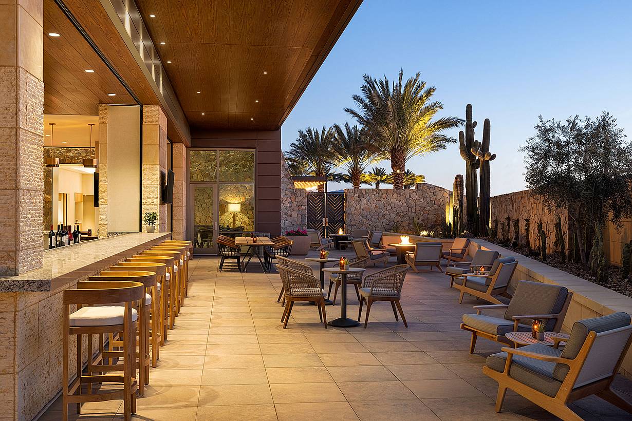
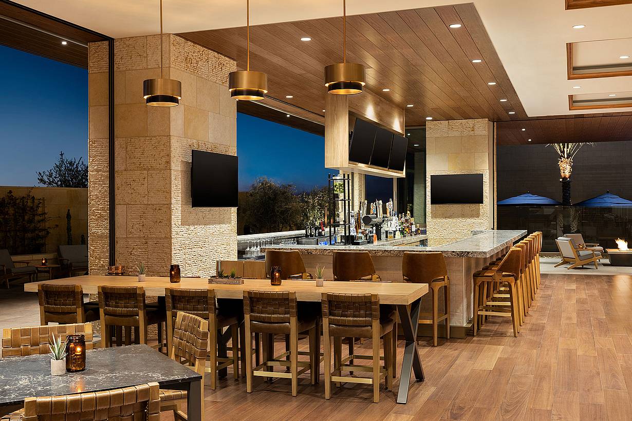
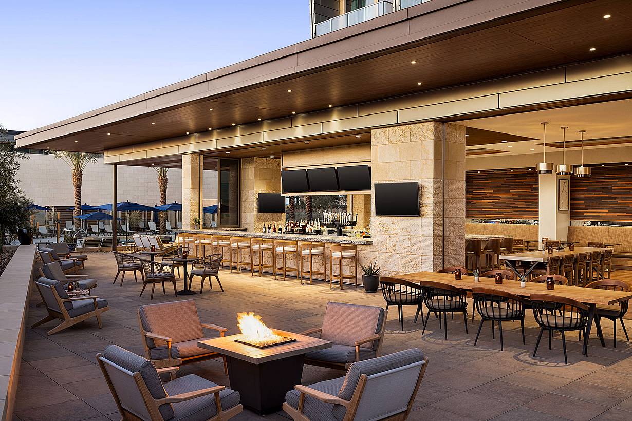
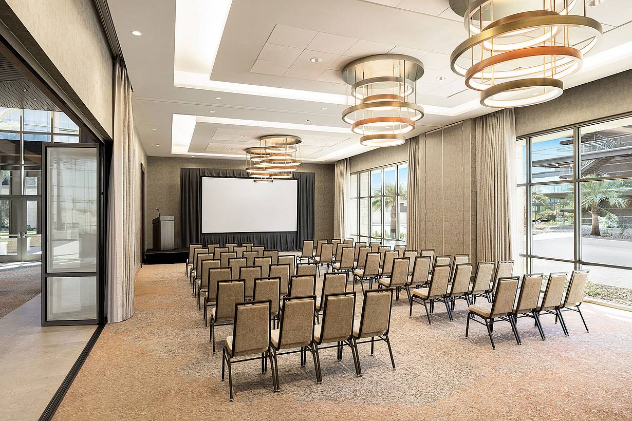
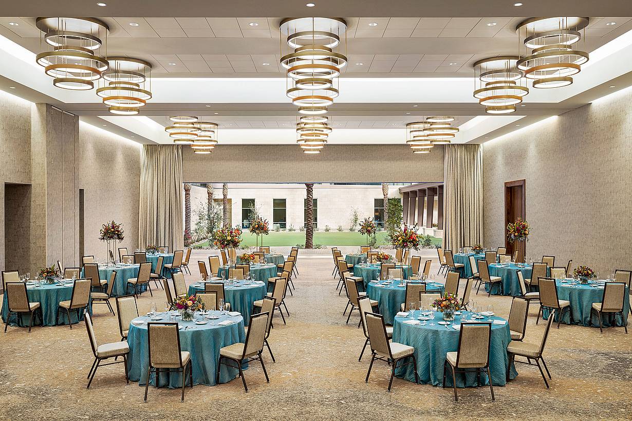
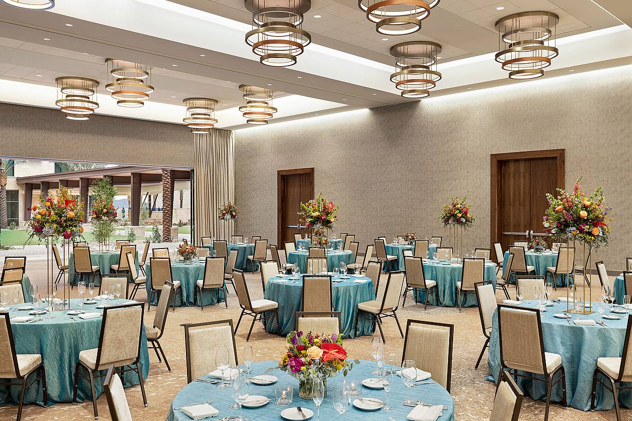


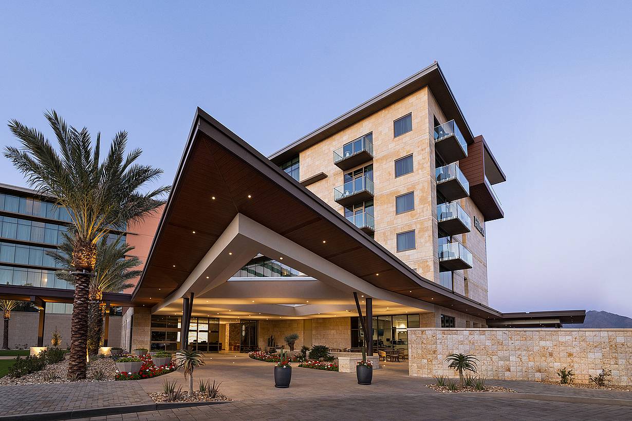
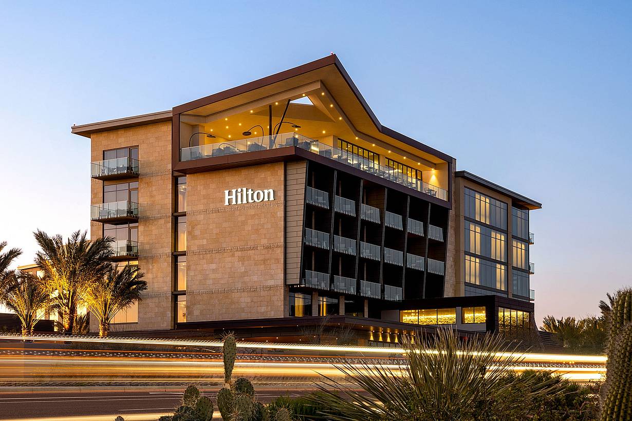
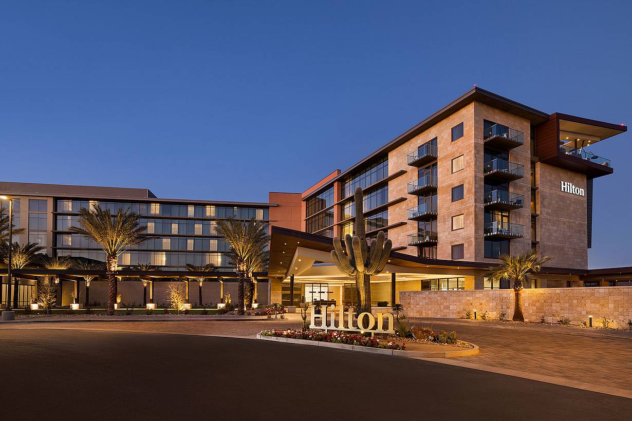
This Hilton hotel in Scottsdale uses NanaWall systems across 11 locations to maximize mountain views and indoor-outdoor flexibility.
Our systems define the opening glass wall category and continue to set the industry standard for quality, craftsmanship, and performance.
Each glass wall system is engineered to operate in the most extreme conditions while delivering energy-efficiency, superior security and interior comfort.
Our glass walls are designed to effortlessly integrate with the architecture of any space.
Liberty, NC

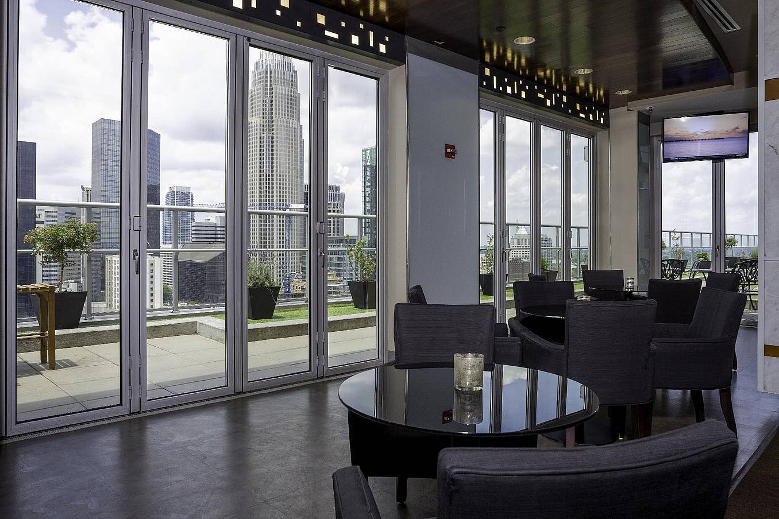
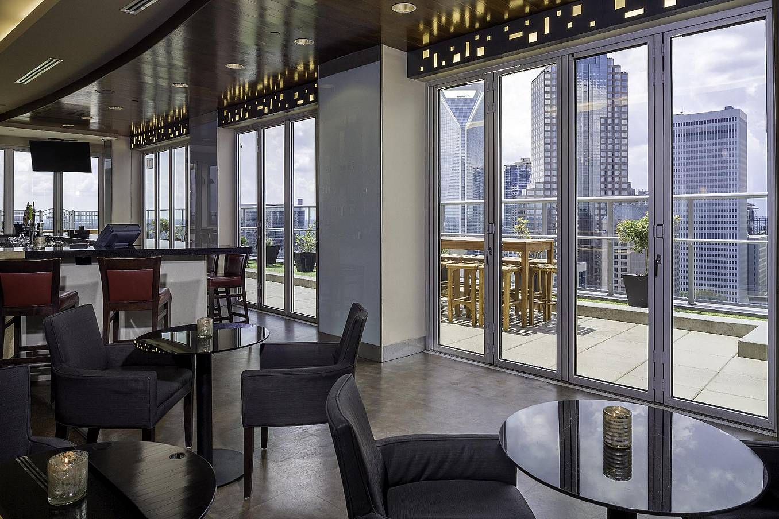
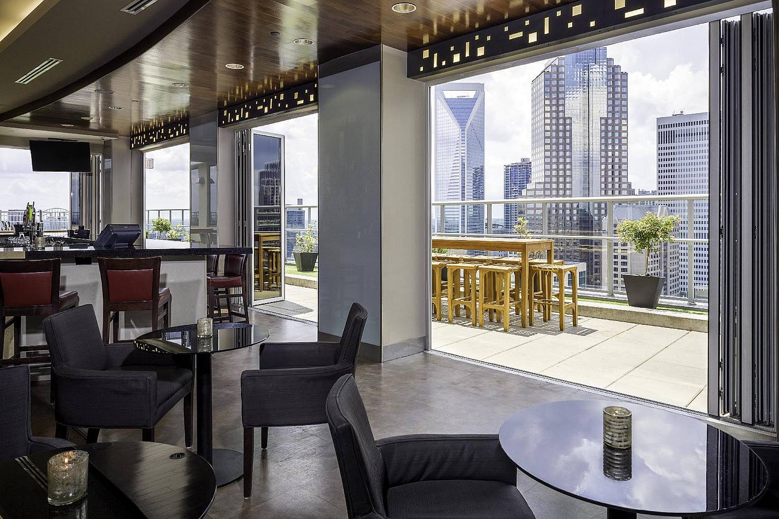
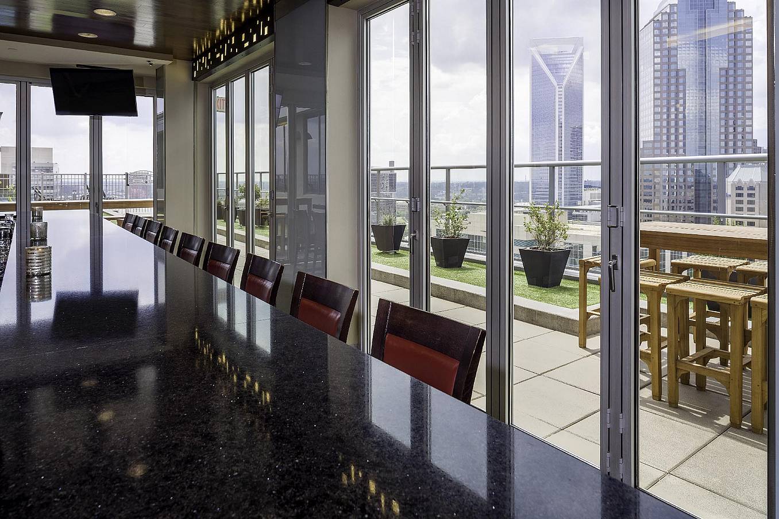
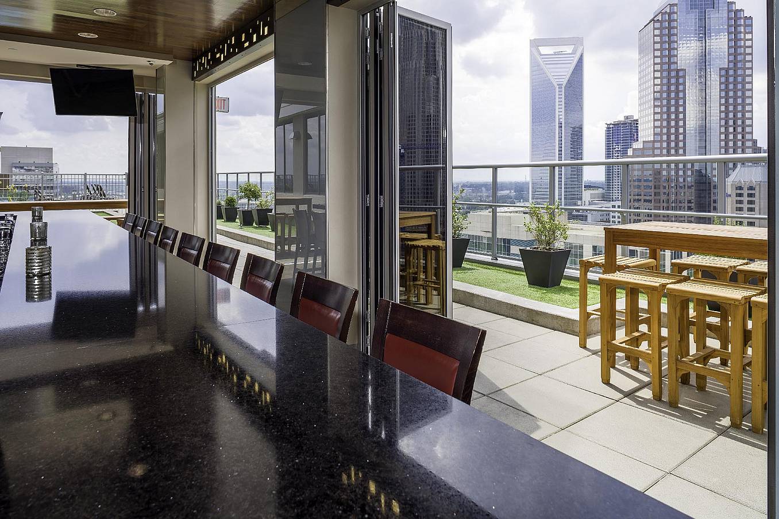
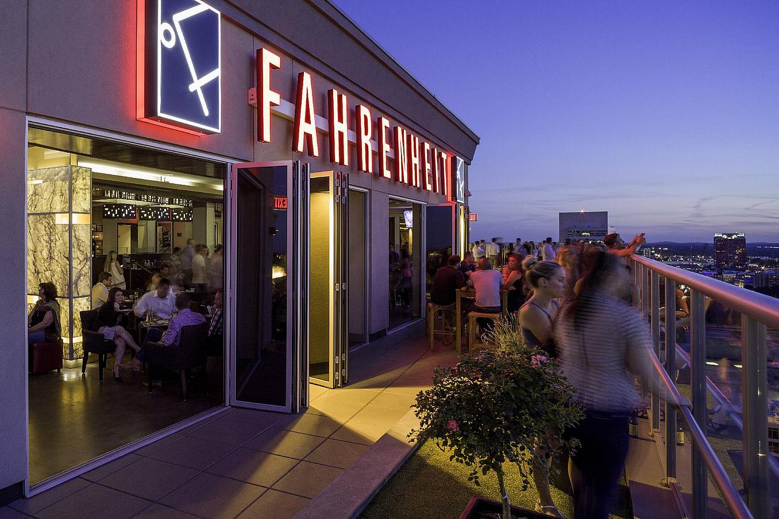
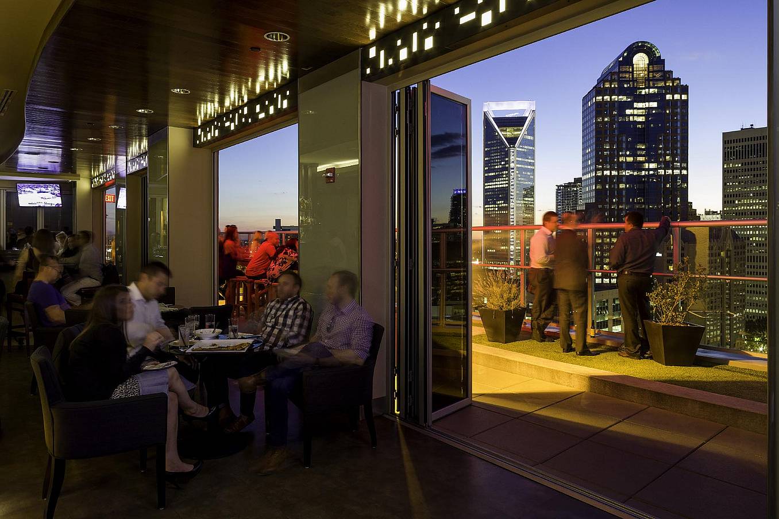
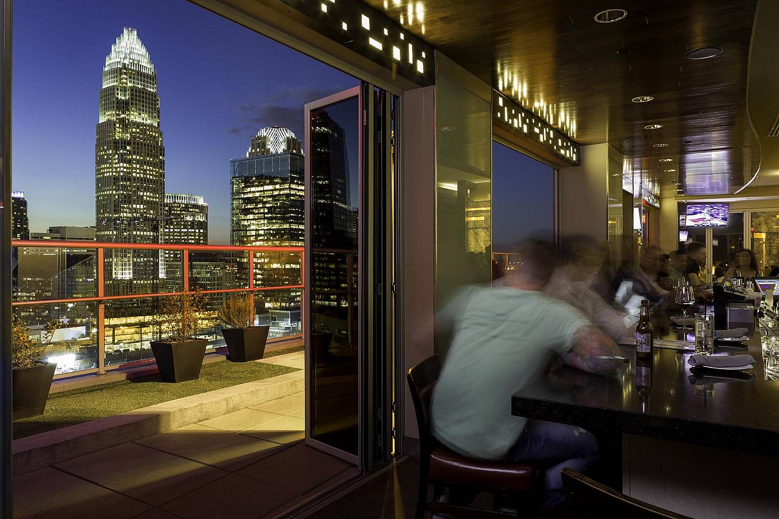
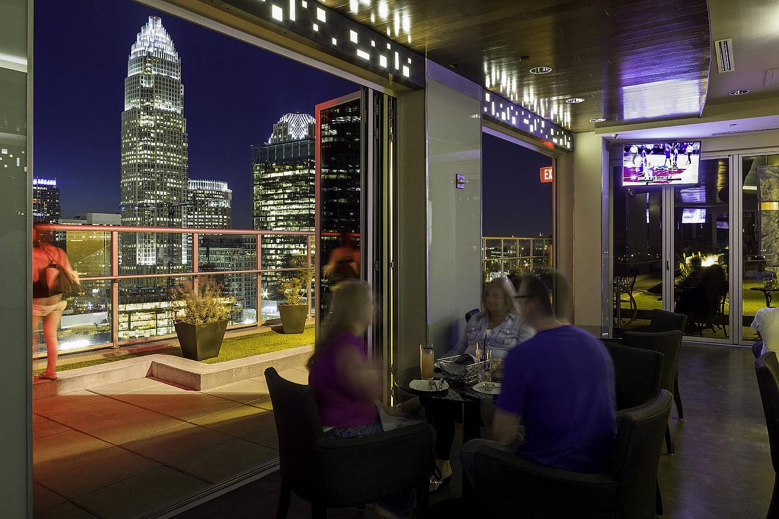
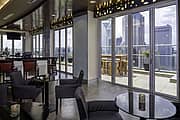
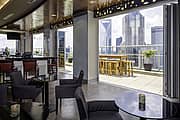
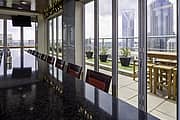
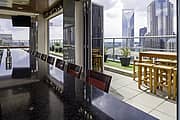
This Hilton hotel in Scottsdale uses NanaWall systems across 11 locations to maximize mountain views and indoor-outdoor flexibility.
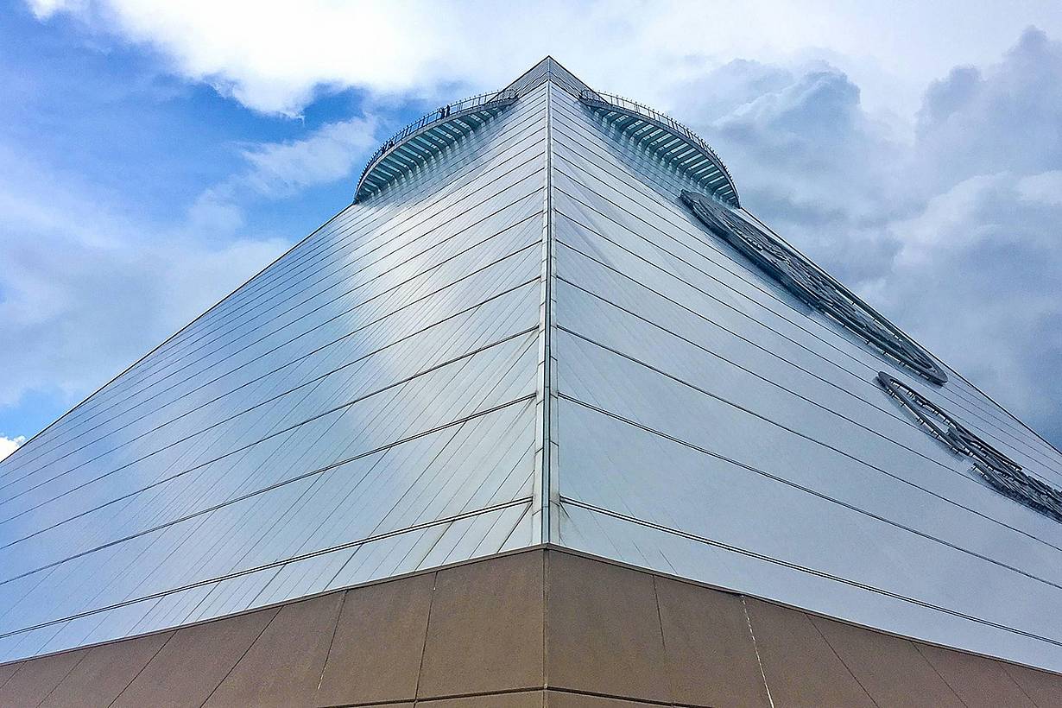
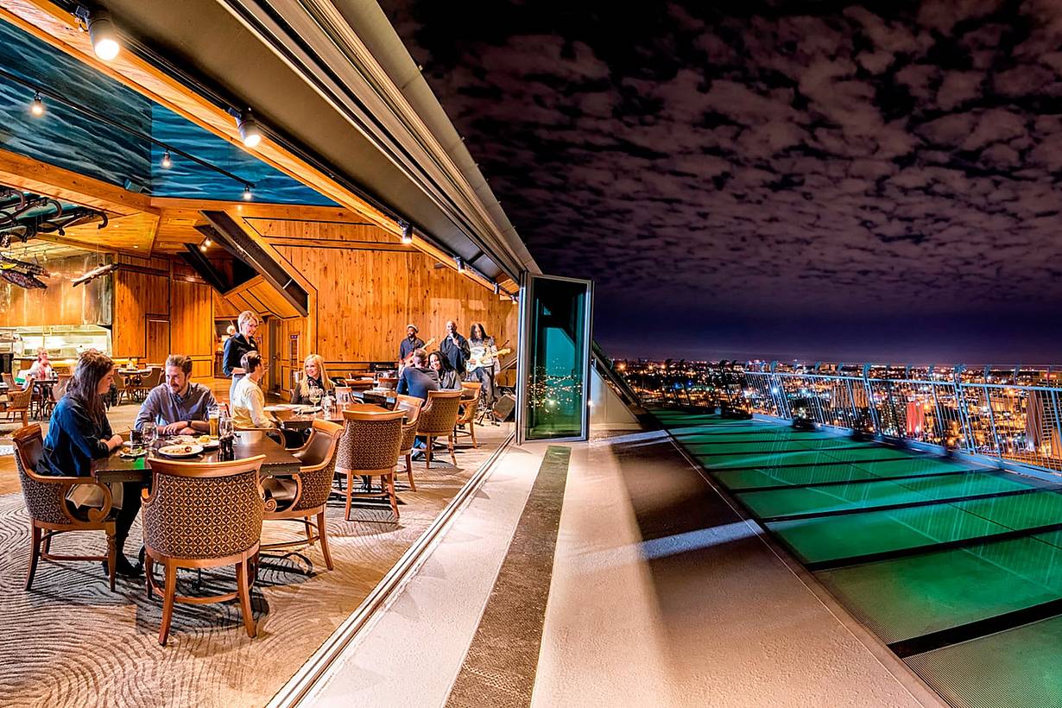
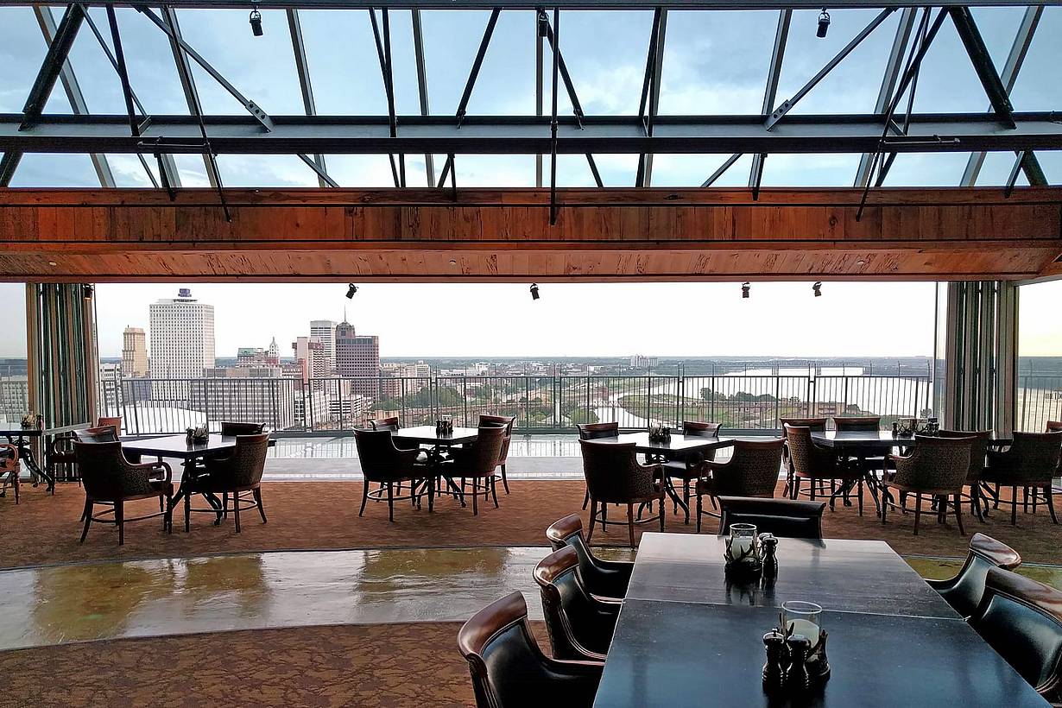
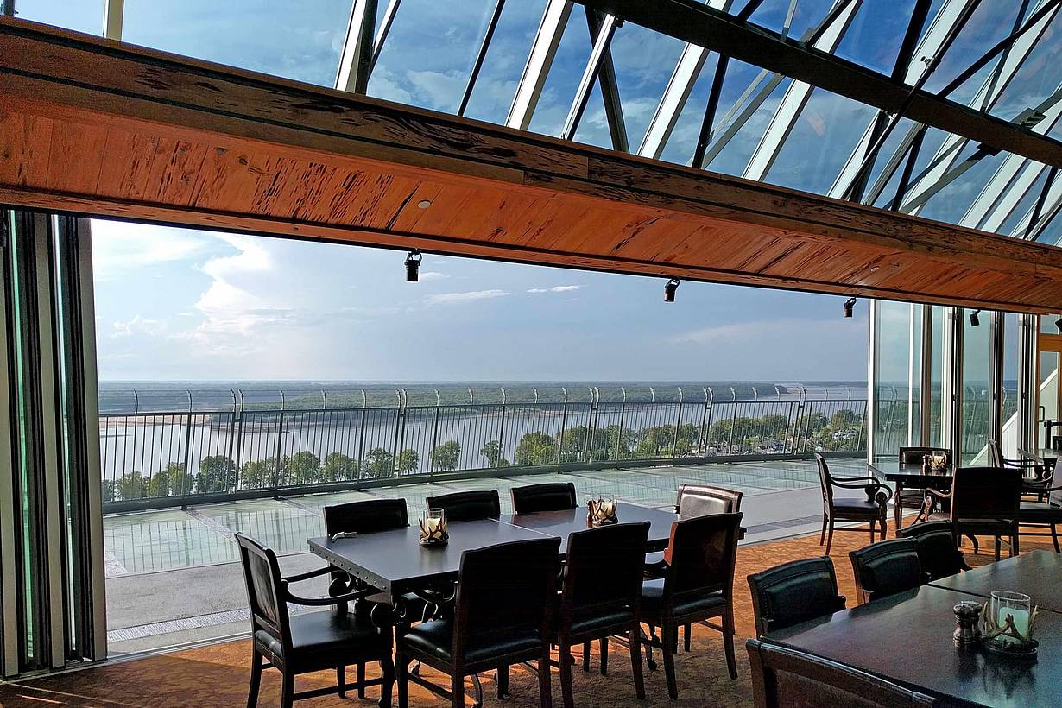
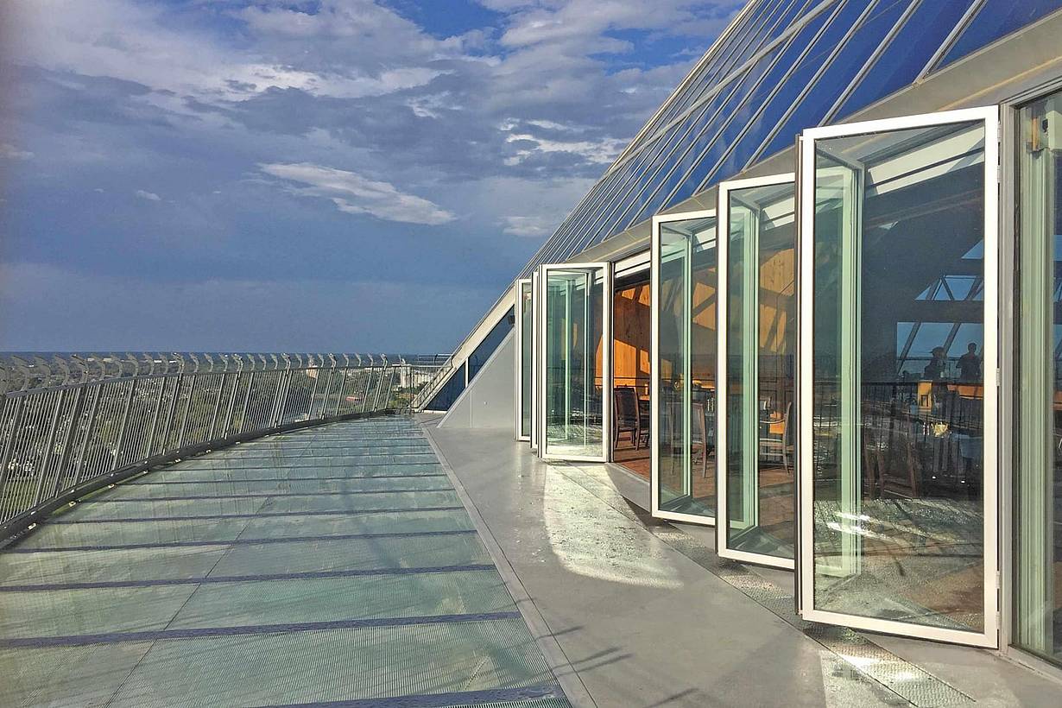
The Lookout at Bass Pro Shops uses NanaWall SL70 folding glass walls to seamlessly connect its rooftop restaurant with observation decks, creating panoramic indoor-outdoor dining while withstanding high winds and challenging weather conditions.
“NanaWall’s system provides both practical and attractive solutions for transitioning between open-air and enclosed dining at Big Star Taqueria.”
— Heather VanAlls, Architect

100 Meadowcreek Drive #250
Corte Madera, CA 94925