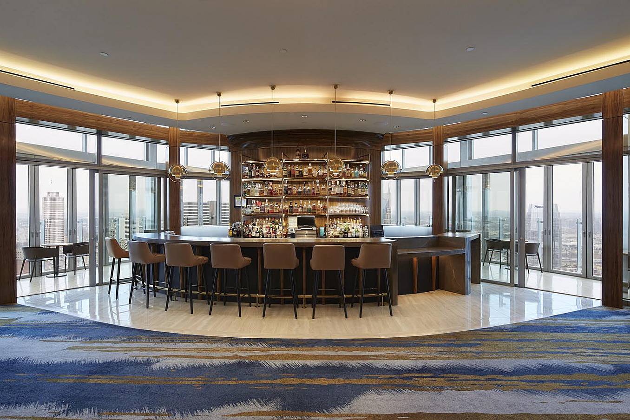
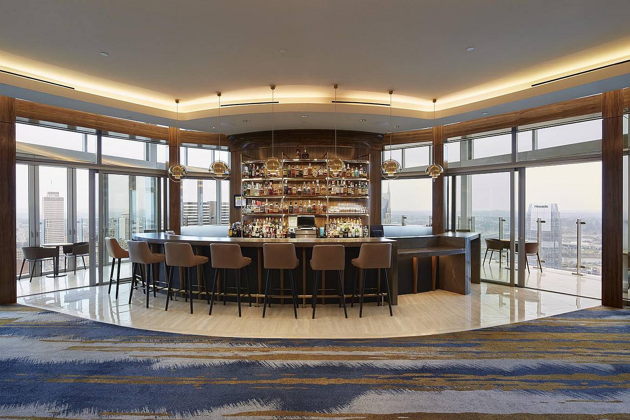
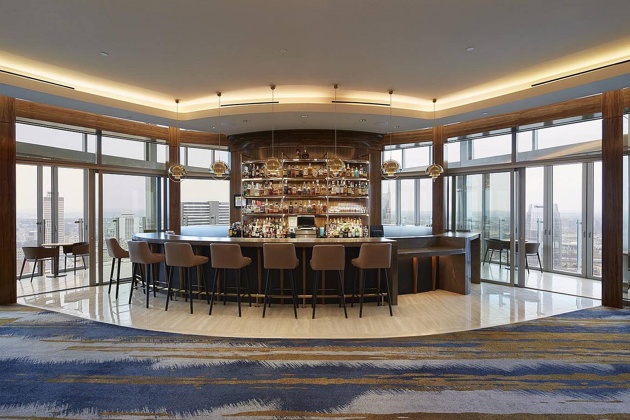
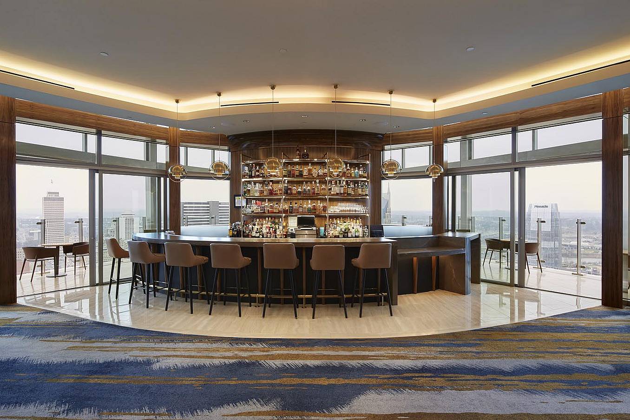
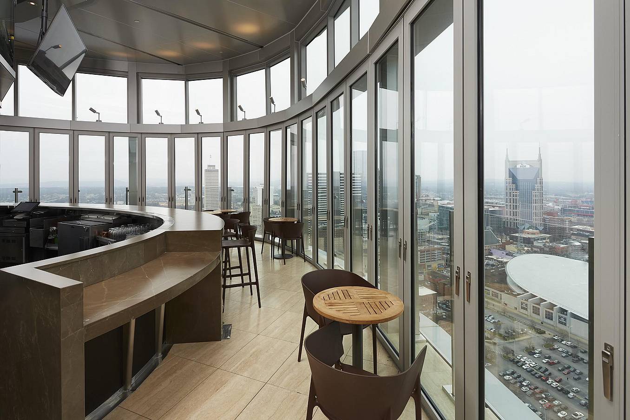
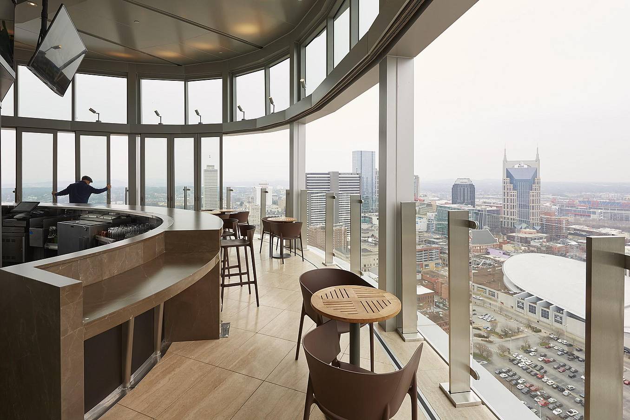
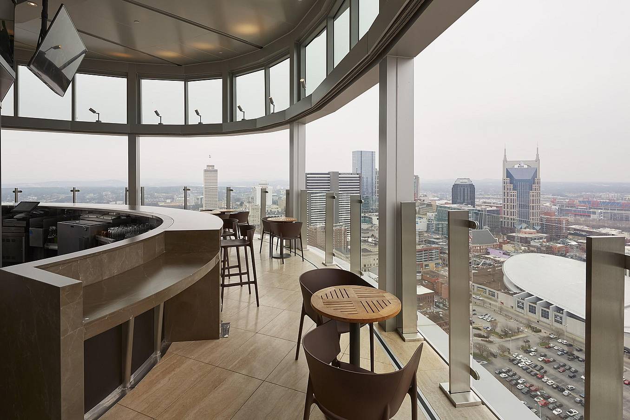
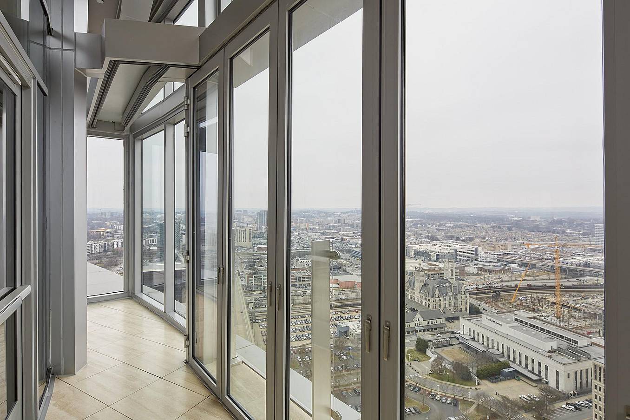
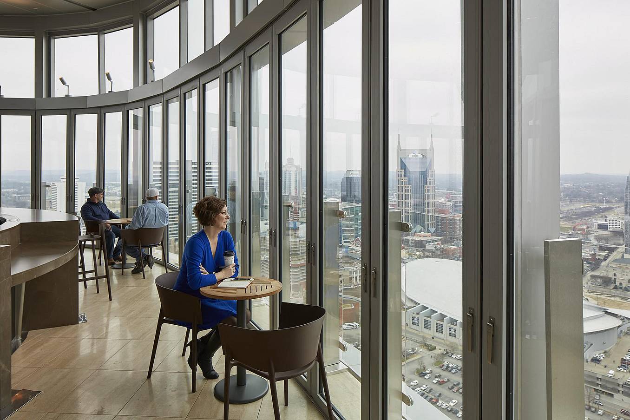
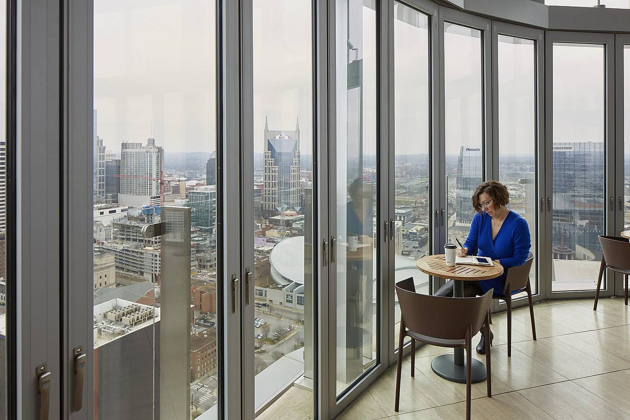
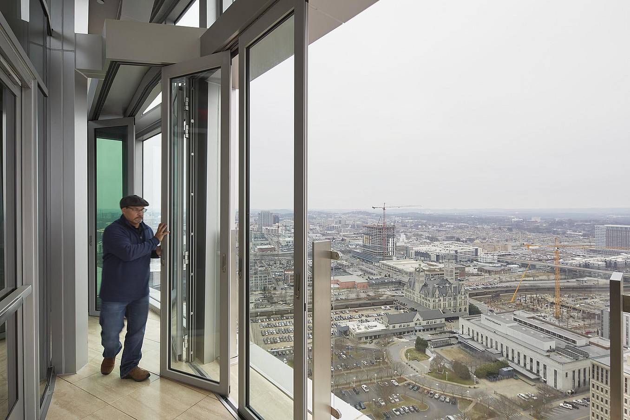
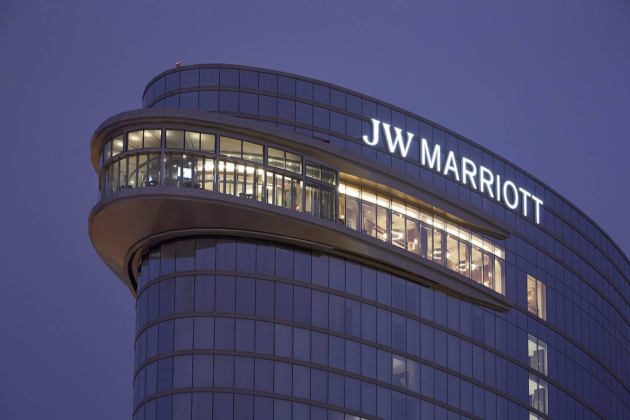
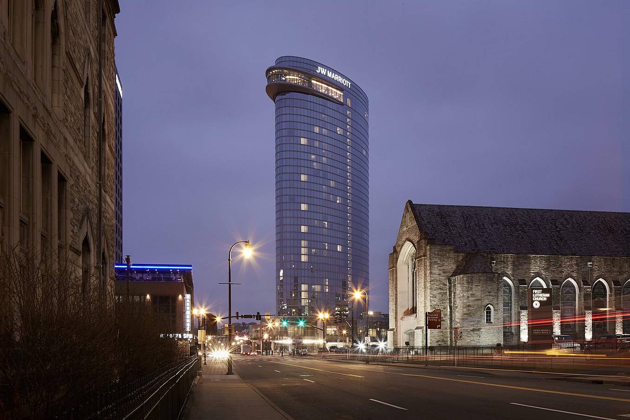
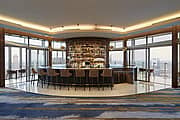
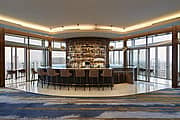
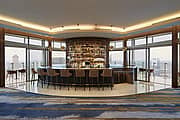
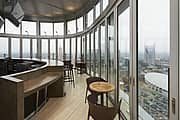
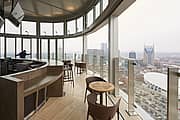
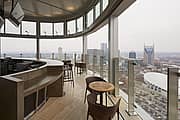
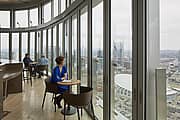
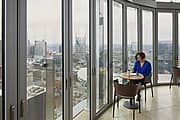
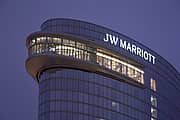
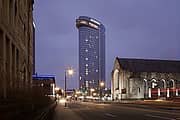
Bourbon Sky Rooftop Bar, a 40-seat bar and lounge on the 34th floor of the JW Marriott Nashville, was designed to make its rooftop setting central to the dining experience. Architects Smallwood, Reynolds, Stewart, Stewart & Associates envisioned near 360-degree views of downtown Nashville, with minimal visual interruption and the ability to transform the restaurant into an open-air environment. The challenge was finding a fenestration system that could follow the curved perimeter, span a nearly 90-foot-wide opening, open completely when conditions allowed, and still provide reliable thermal and weather performance when closed, particularly given the wind and rain exposure at that height.
JW Marriott Nashville
Nashville, TN
Product
Application
Open-Air Restaurant Design 34 Floors Above Nashville
The Sliding Stacking Glass Wall Solution
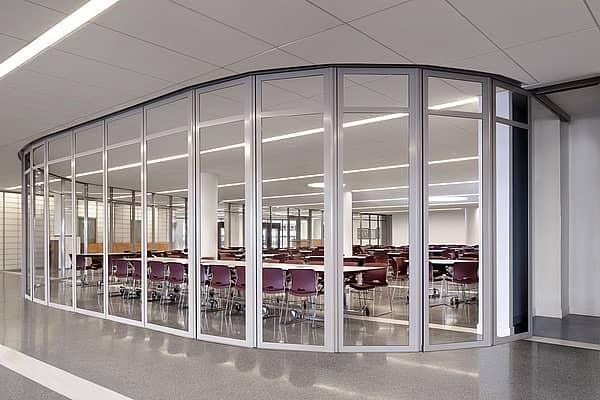
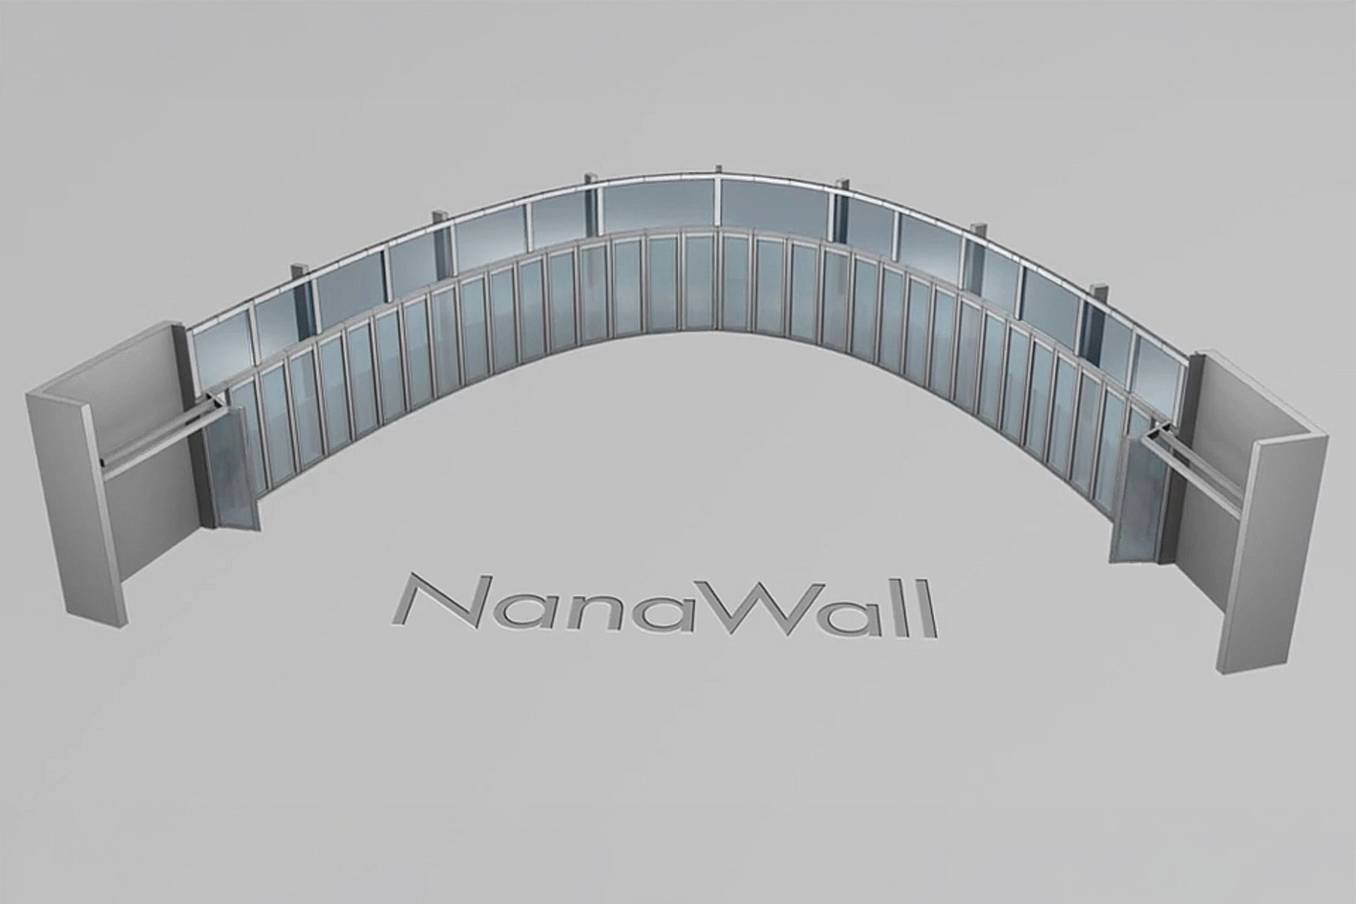
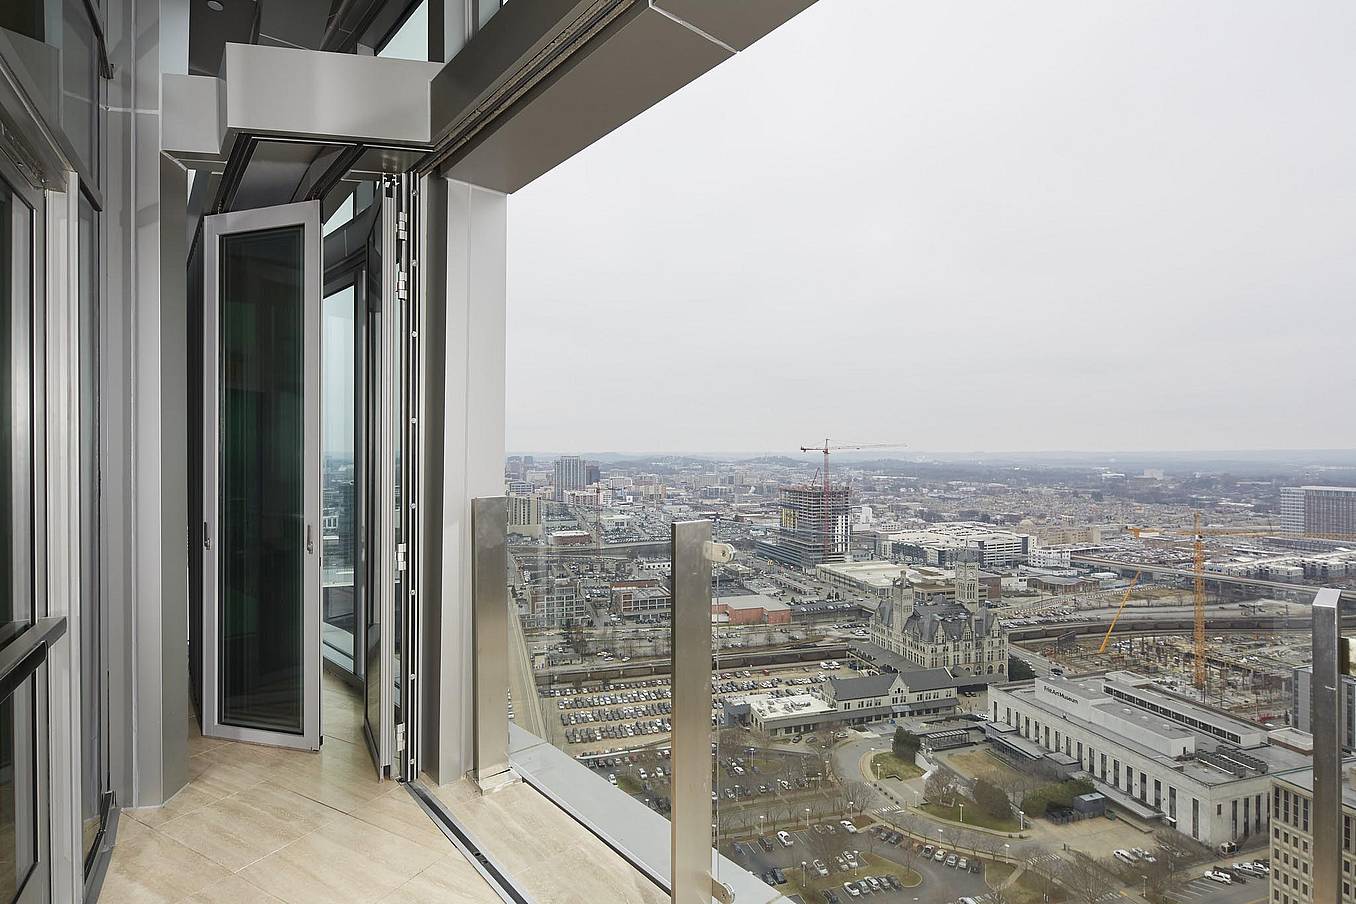
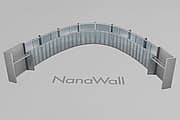
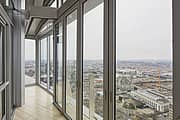
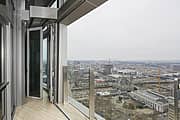
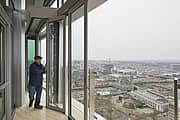
To achieve their vision, the design team specified a 10-foot-tall NanaWall HSW60 single track sliding system due to its ability to achieve unlimited widths and its test-proven durability. Each of the system’s 34 panels slides individually over 33 separate angle changes to accommodate the restaurant’s curved façade. When weather allows, the top-hung panels easily glide into two concealed parking bays, one at each end, and completely out of the way, while a Low Profile Saddle Sill keeps the threshold barely visible and ADA-compliant. To meet the project's needs, the panels were left unglazed, allowing others to complete the insulated glazing.
Flexible Open-Air Dining with Panoramic Nashville Views
The completed system gives Bourbon Sky Rooftop Bar the flexibility to operate as either a protected, enclosed restaurant or an open-air rooftop dining environment. With the panels closed, diners enjoy panoramic views of Nashville, even as weather conditions change. When the weather allows, staff can easily slide and store the panels to create an uninterrupted connection to the outdoors without permanent panels occupying the opening. The solution allowed the architects to preserve the building’s curved design, maximize views throughout the dining area, and turn this venue’s 34th-floor location into a defining part of the guest experience.
What Our Customers Have to Say
Hotel Del Coronado
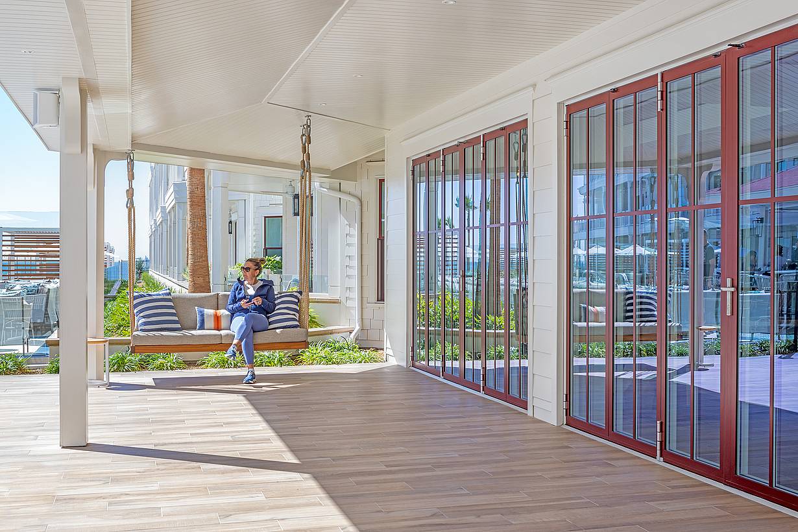
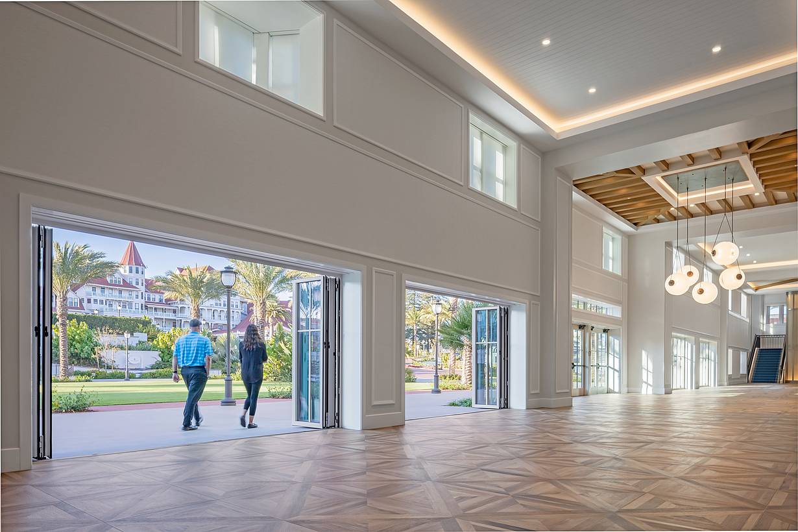
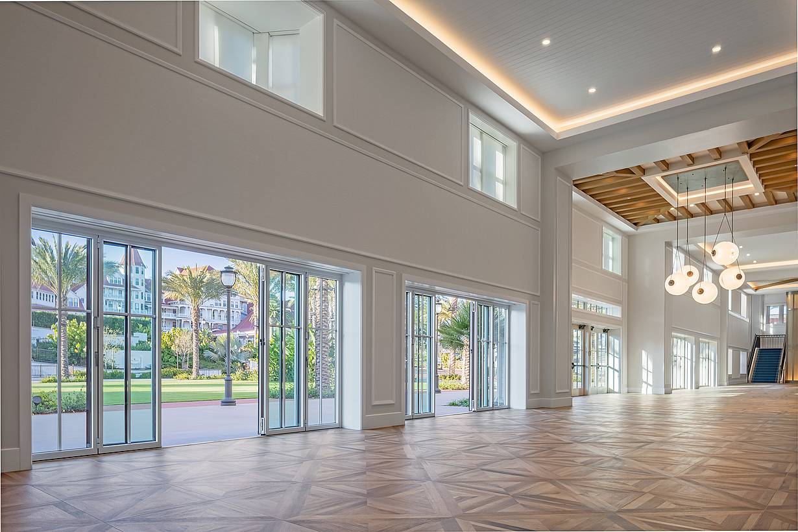
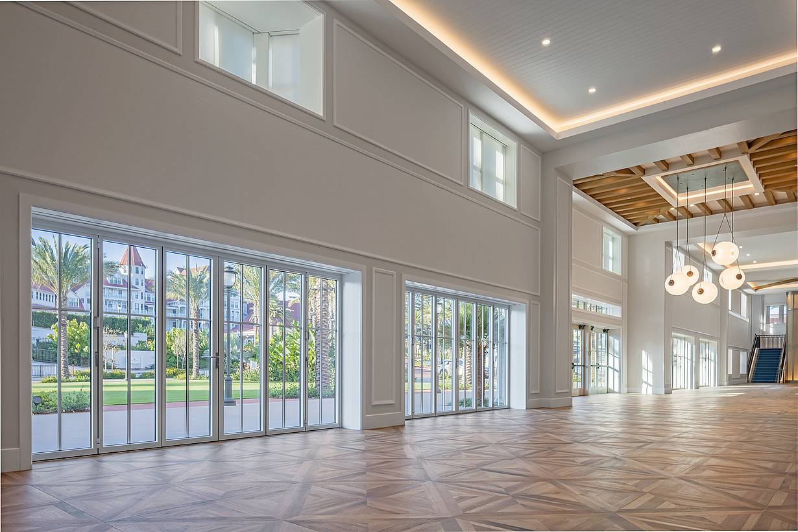
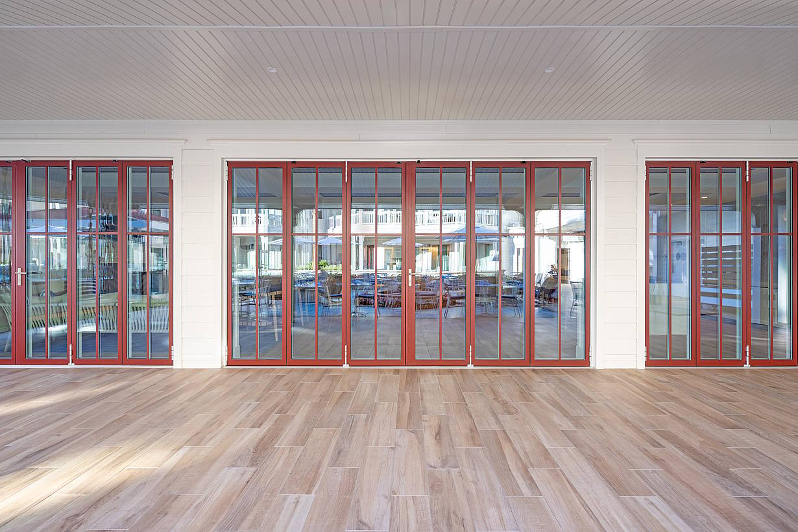
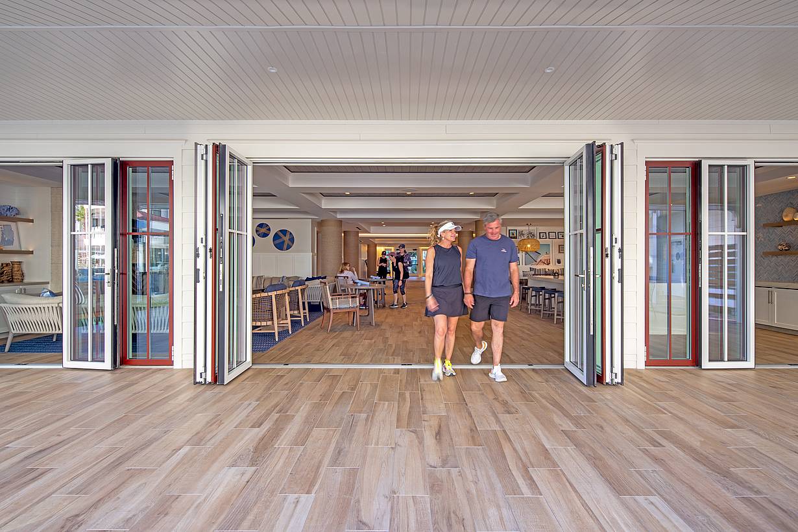
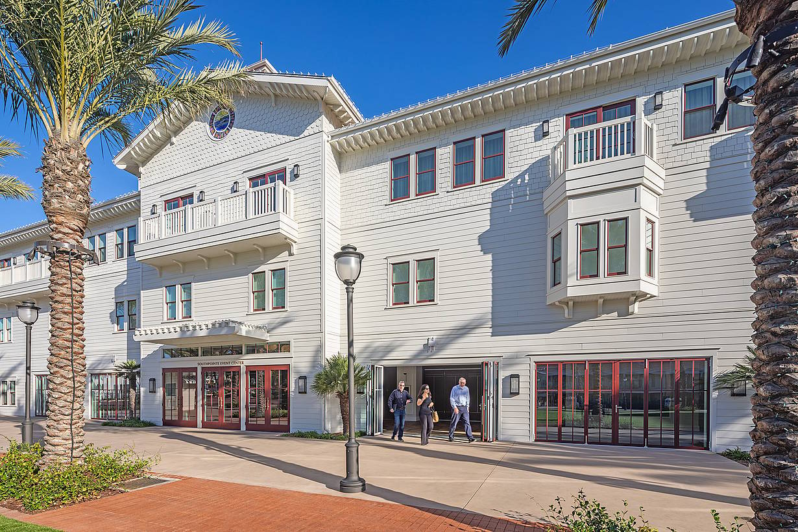
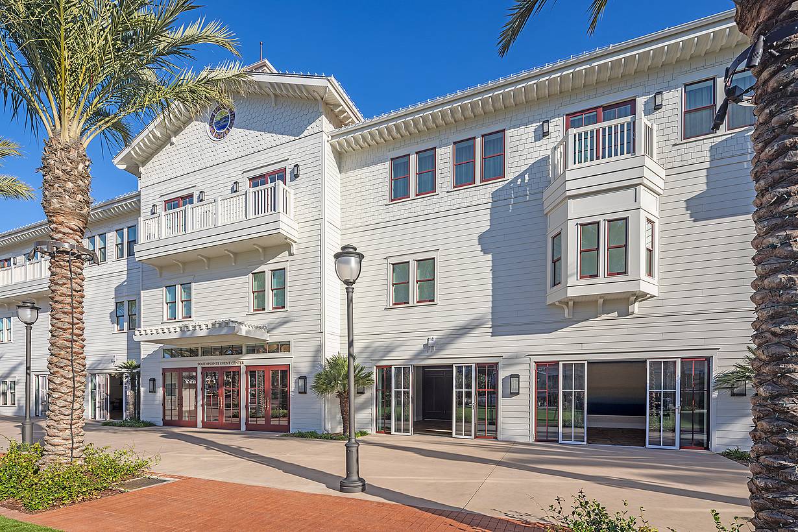
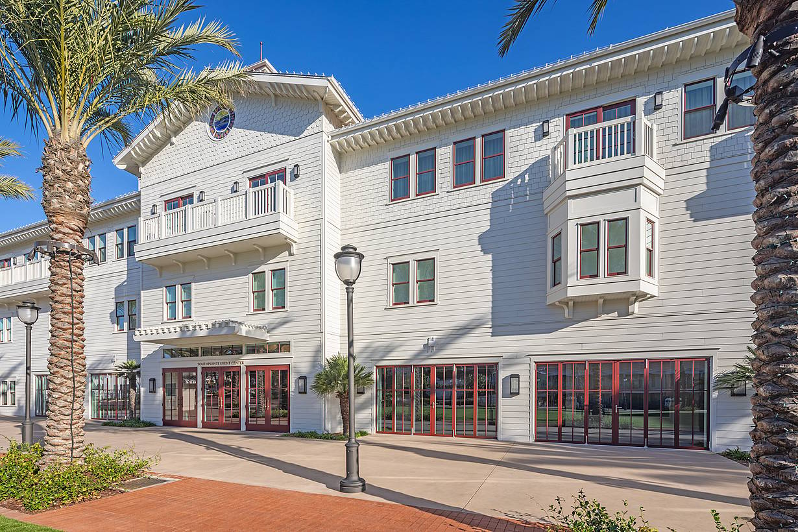
Hotel del Coronado uses NanaWall systems to connect guests with sweeping ocean views and the resort's iconic beachfront setting.
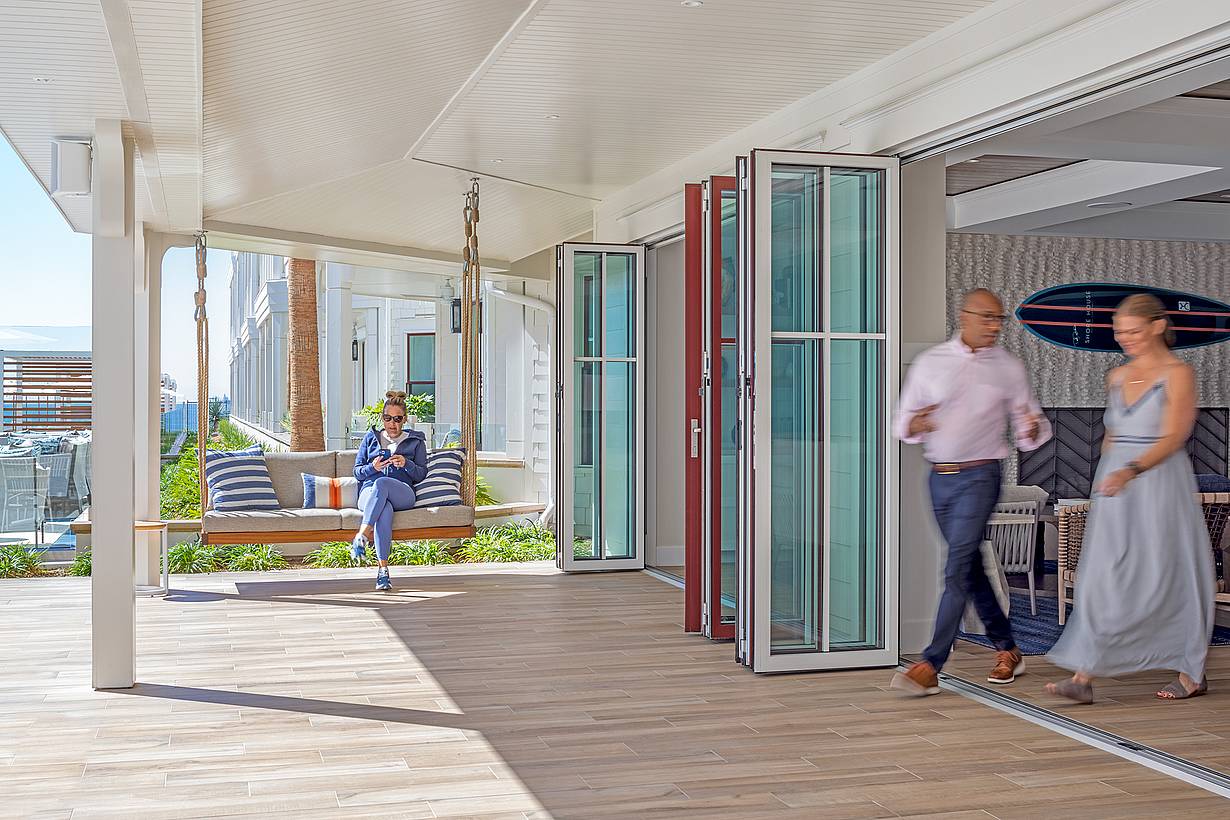
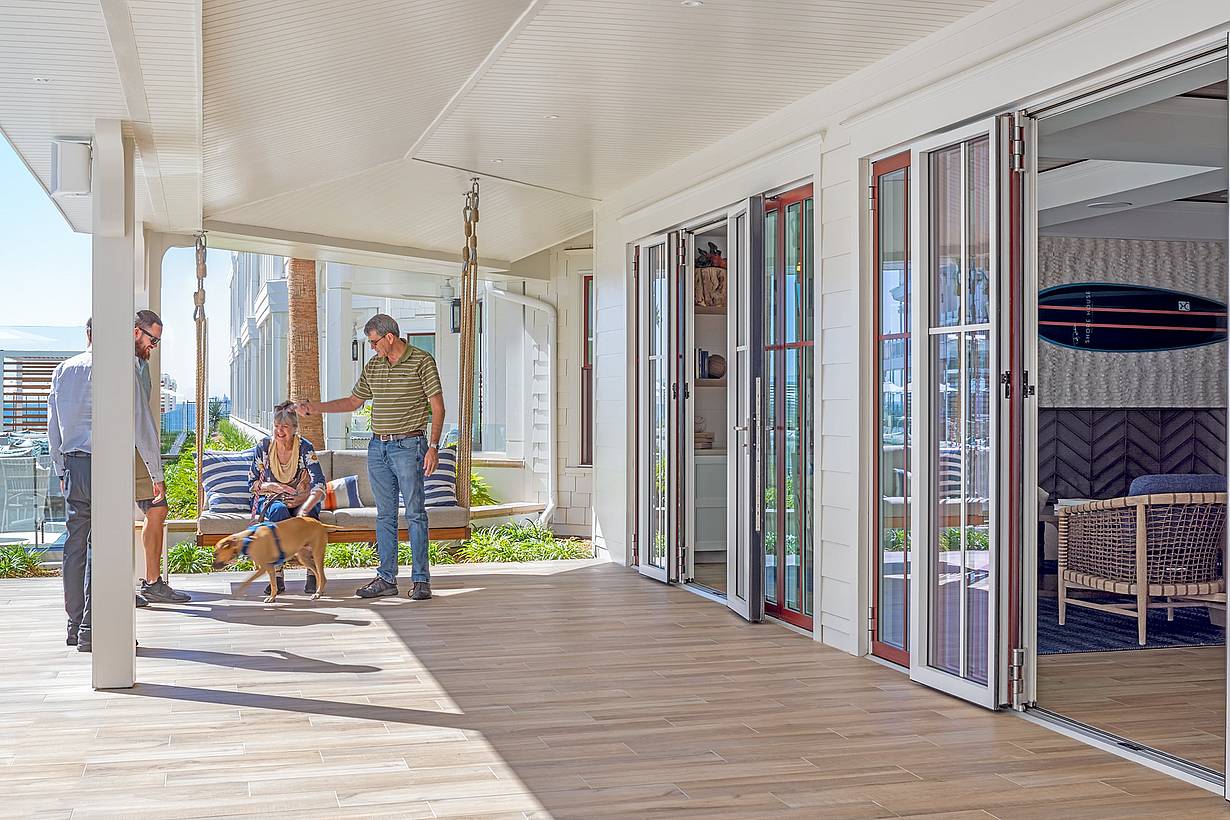
Shore Hotel
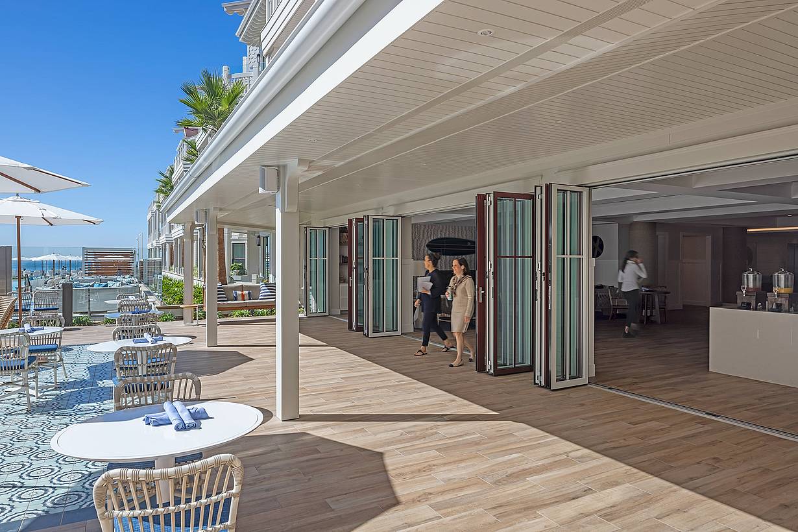
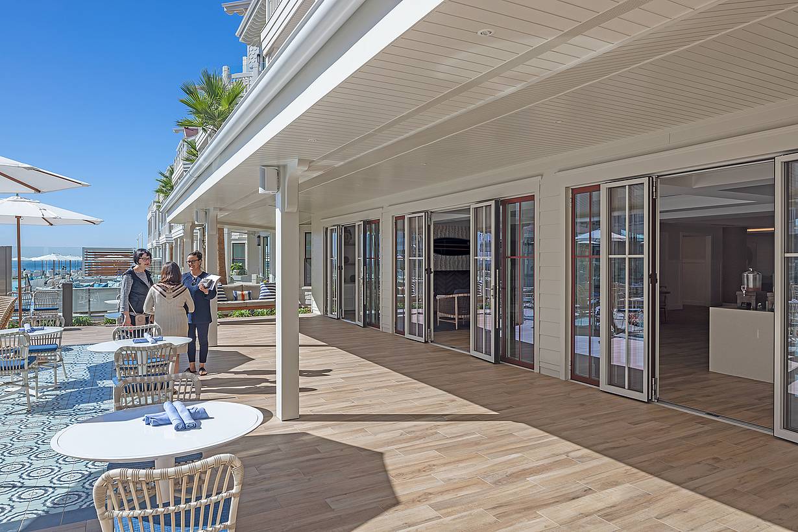
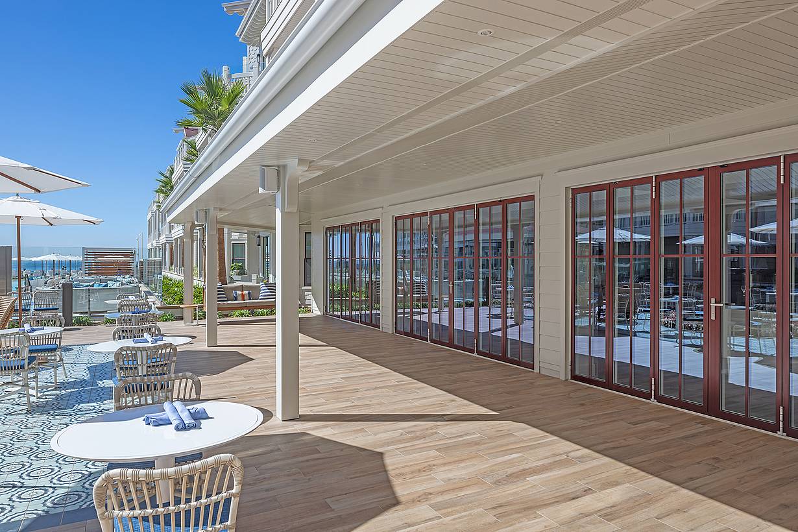
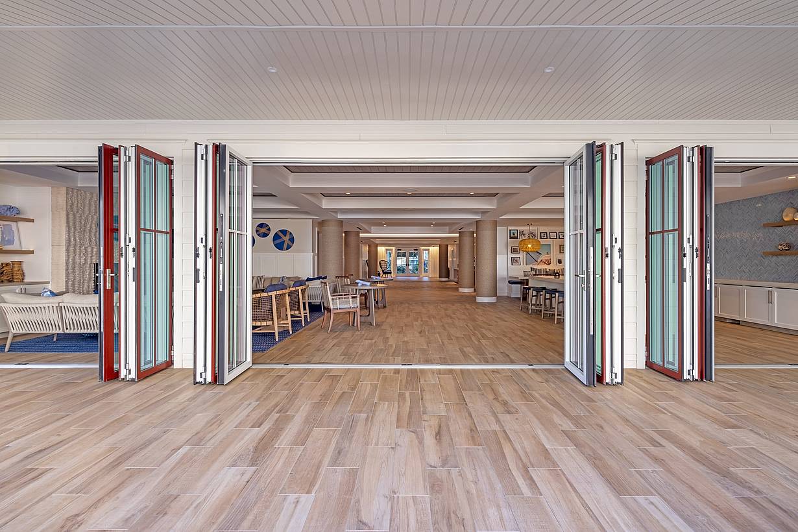
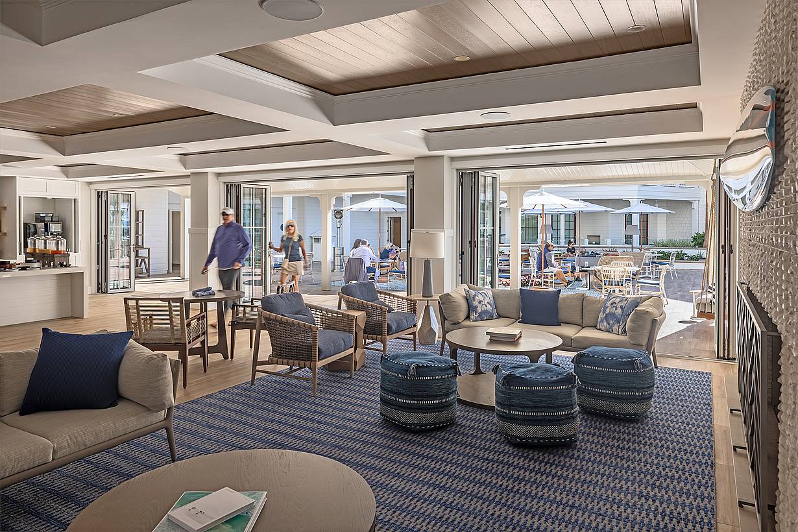
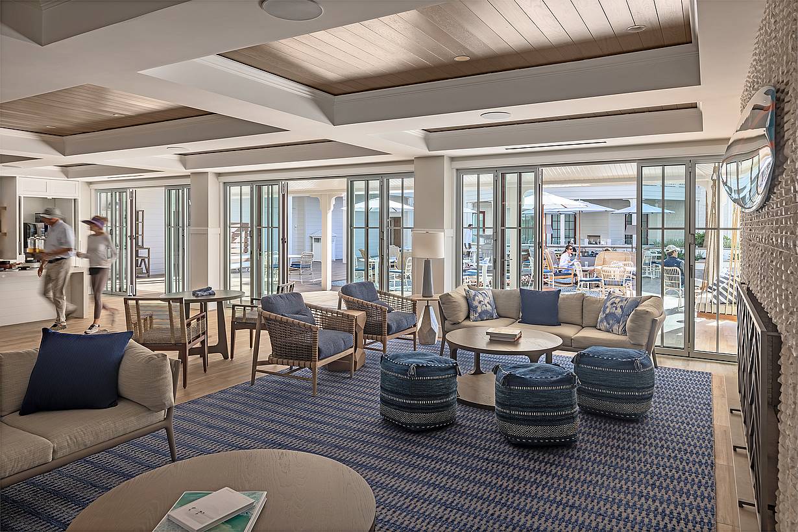
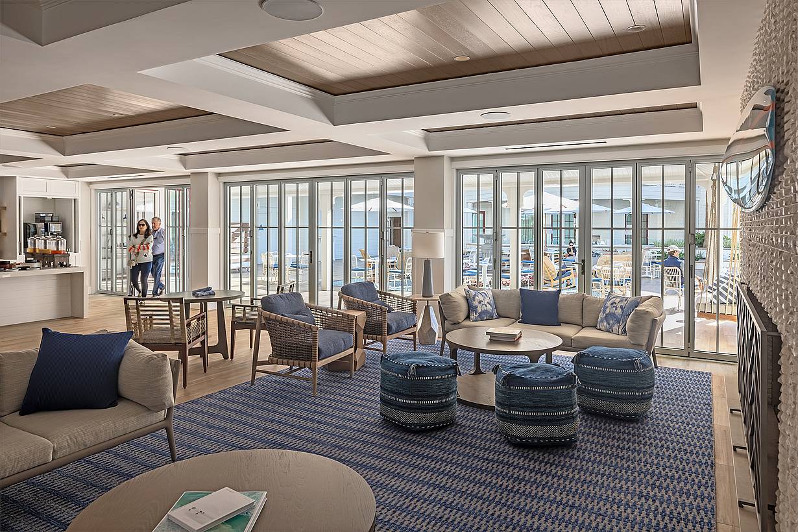
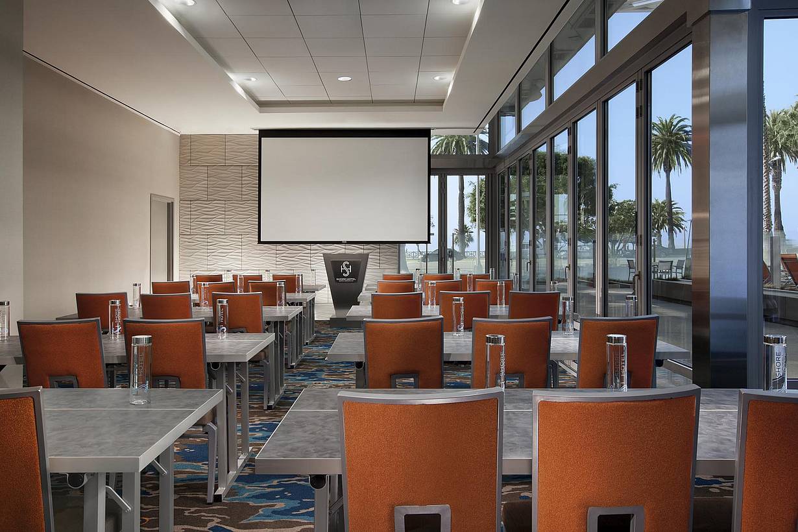
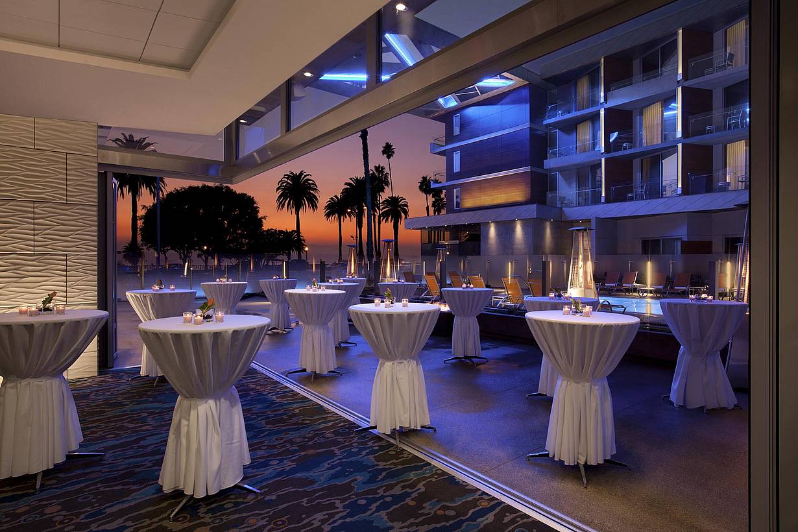
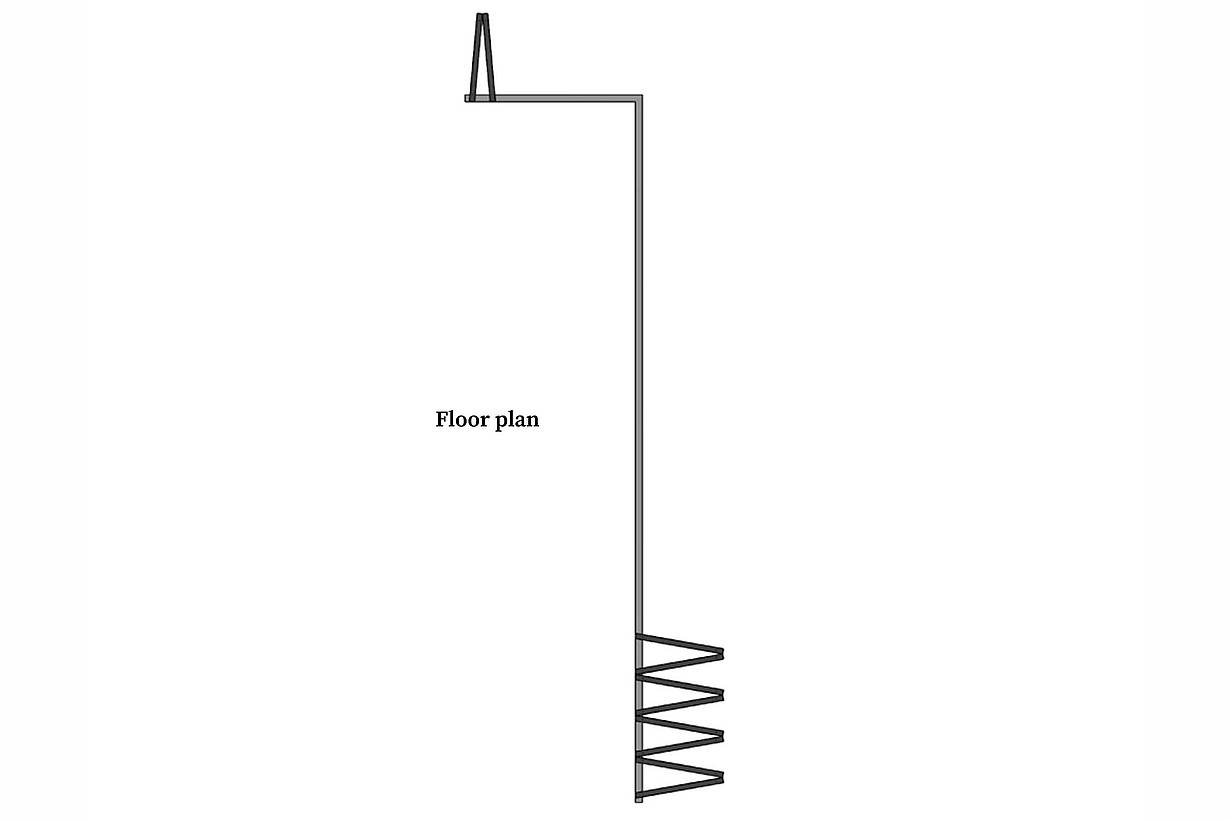
Shore Hotel uses NanaWall systems to seamlessly connect indoor meeting spaces with the outdoor pool deck, creating a flexible venue that expands event capacity while enhancing the guest experience.
"NanaWall's system helped create true indoor-outdoor connectivity. Guests can enjoy the ocean breeze and move seamlessly between the lobby and outdoor spaces."
— Joseph Wong, Architect