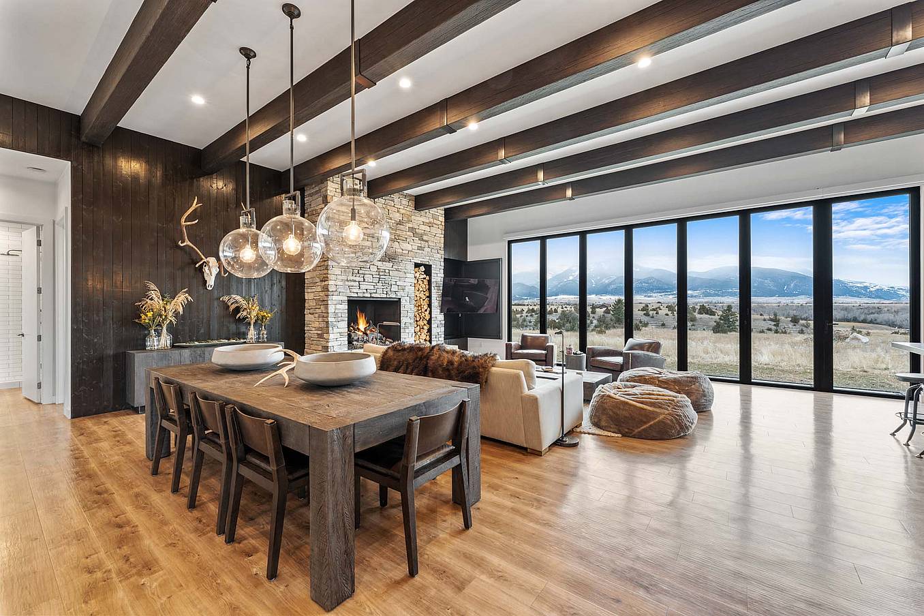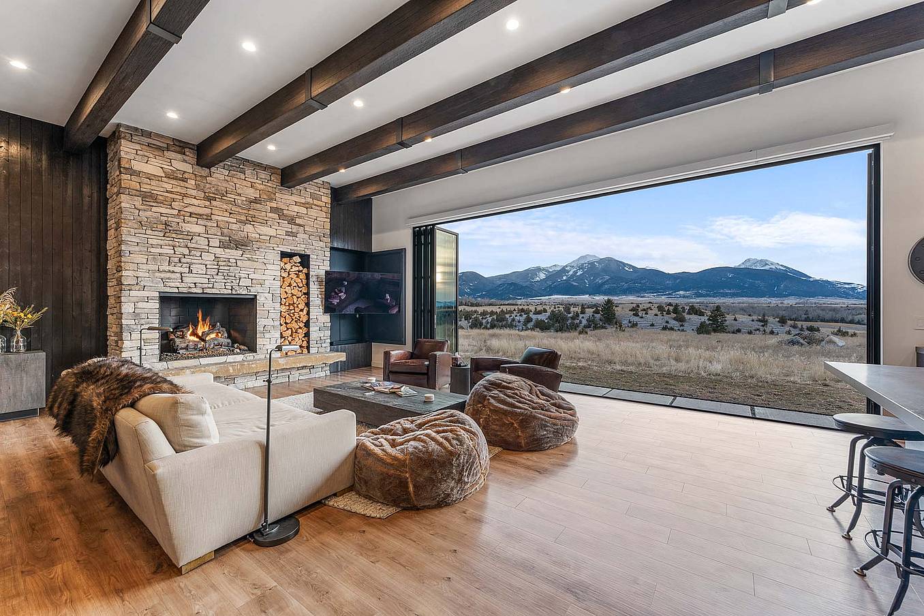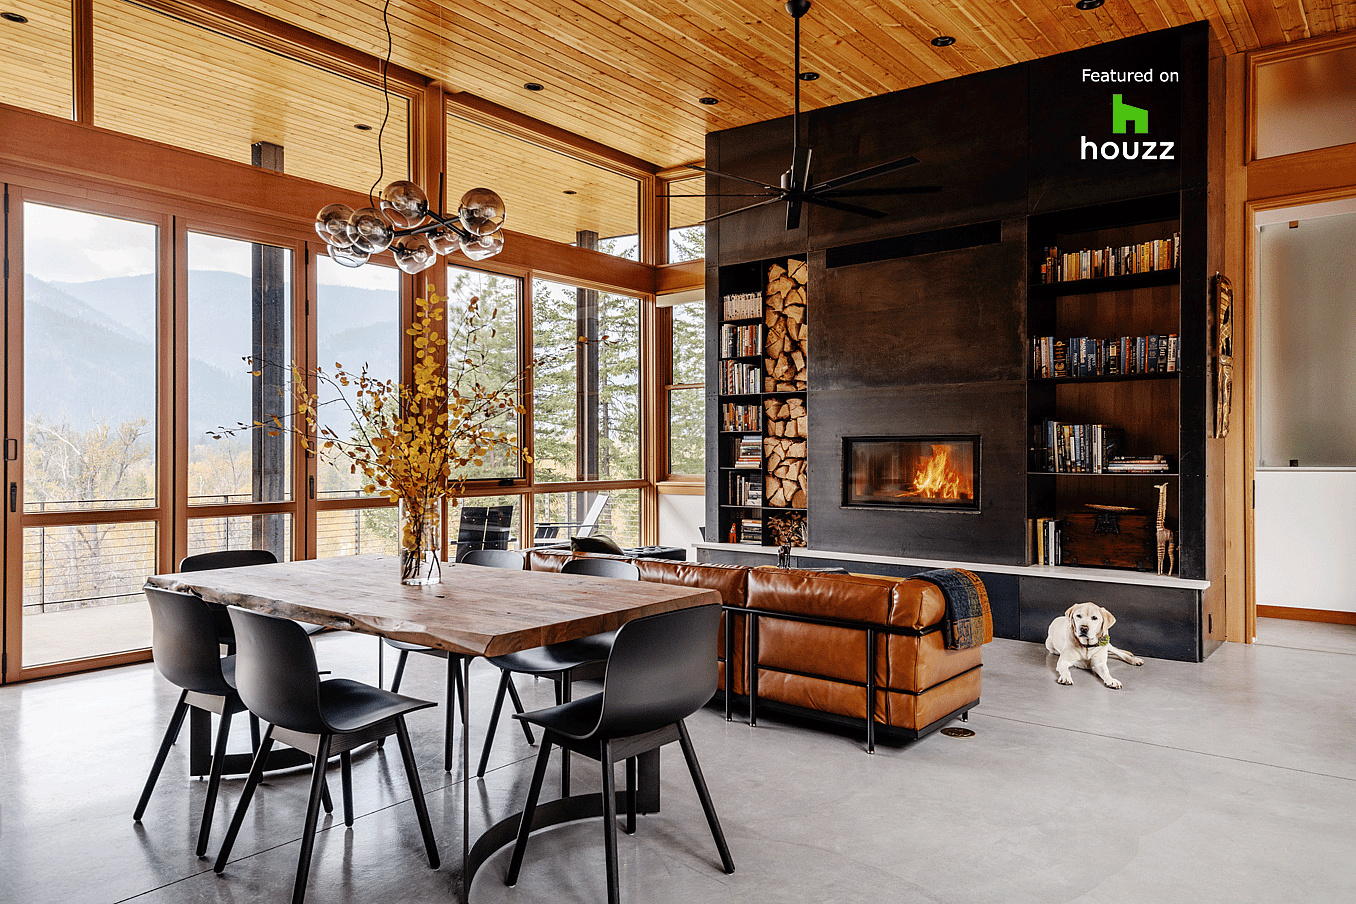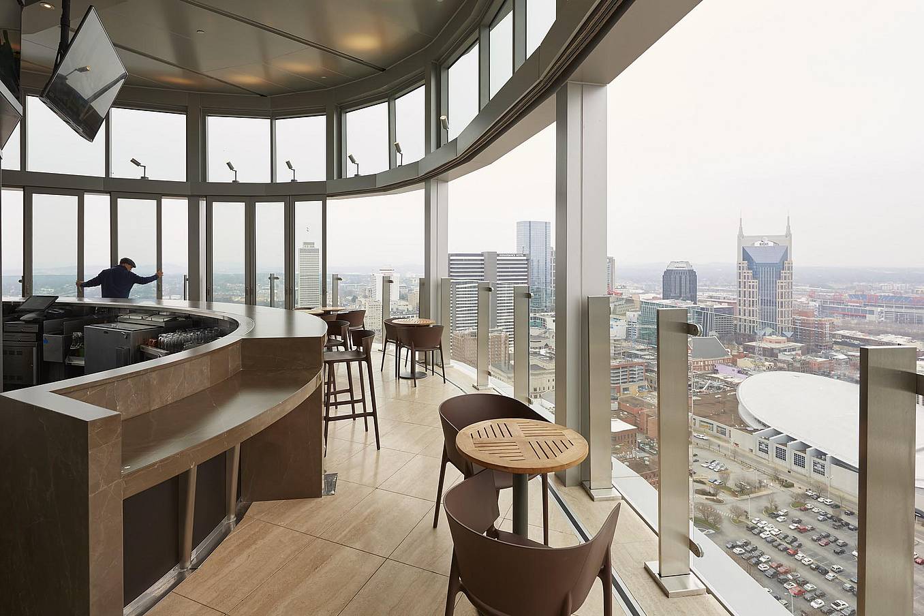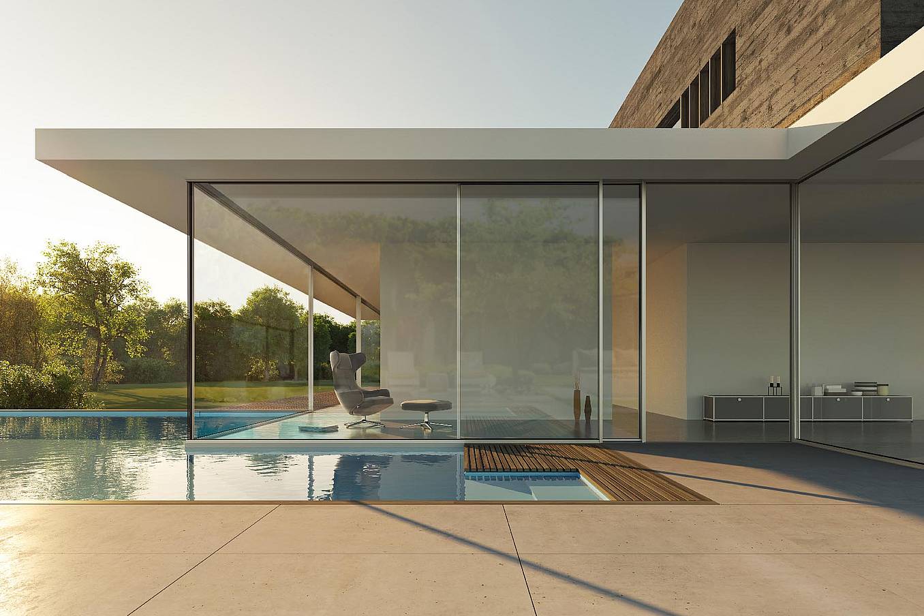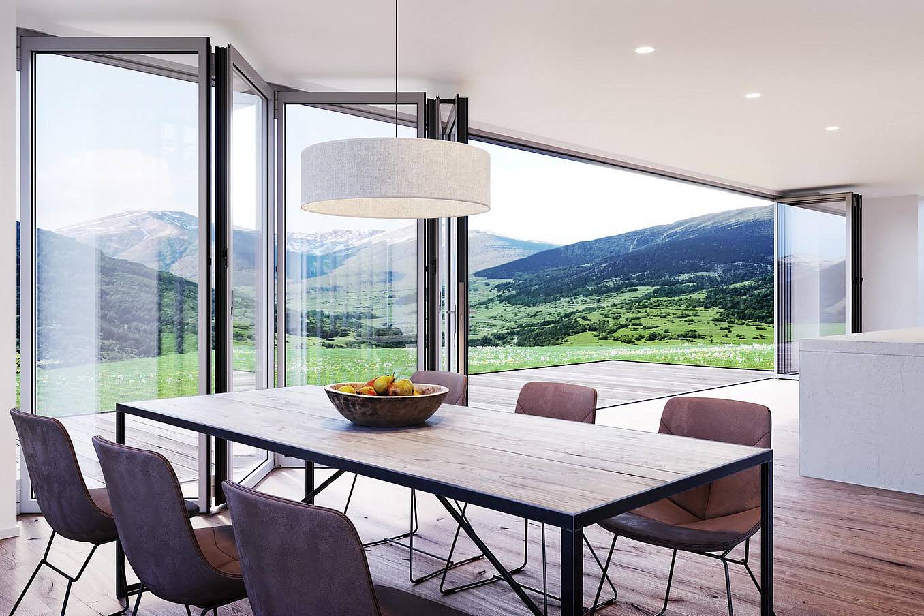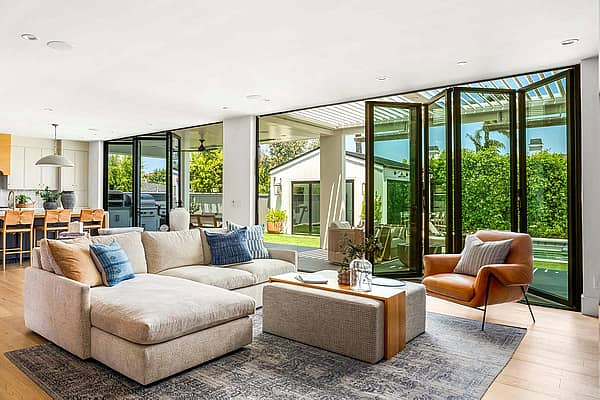

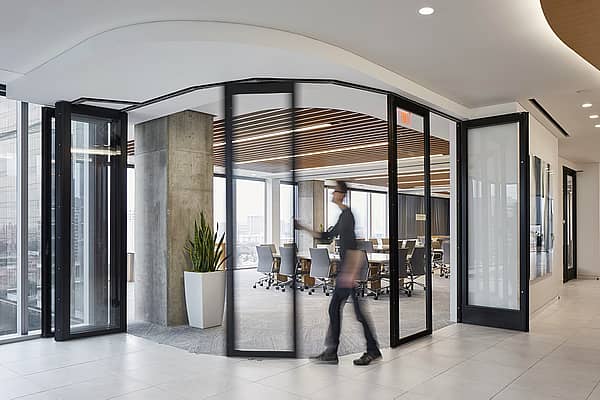

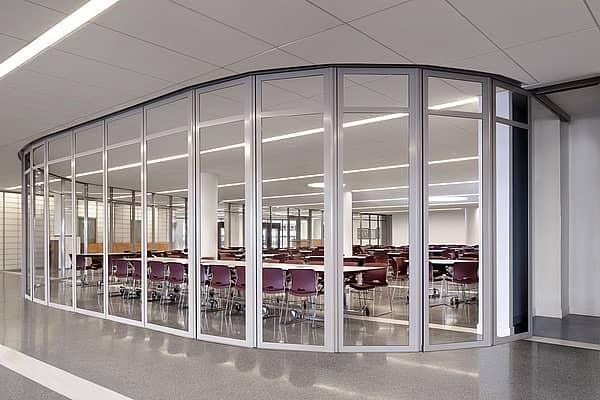
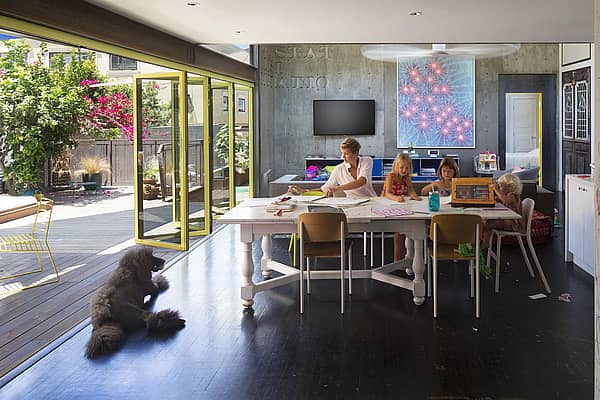
For the Keaʻau Public Library, RMA Architects envisioned a public space that could adapt to different activities while supporting the accessibility, circulation, and security needs of a community facility. The key to the design was an interchangeable floor plan that could be segmented into four separate private rooms. The challenge was finding an architectural solution that allowed for the rooms to be opened and closed as needed while maintaining transparency and acoustical separation.
Keaʻau Public Library
Keaau, HI
Product
Application
Architect
RMA Architects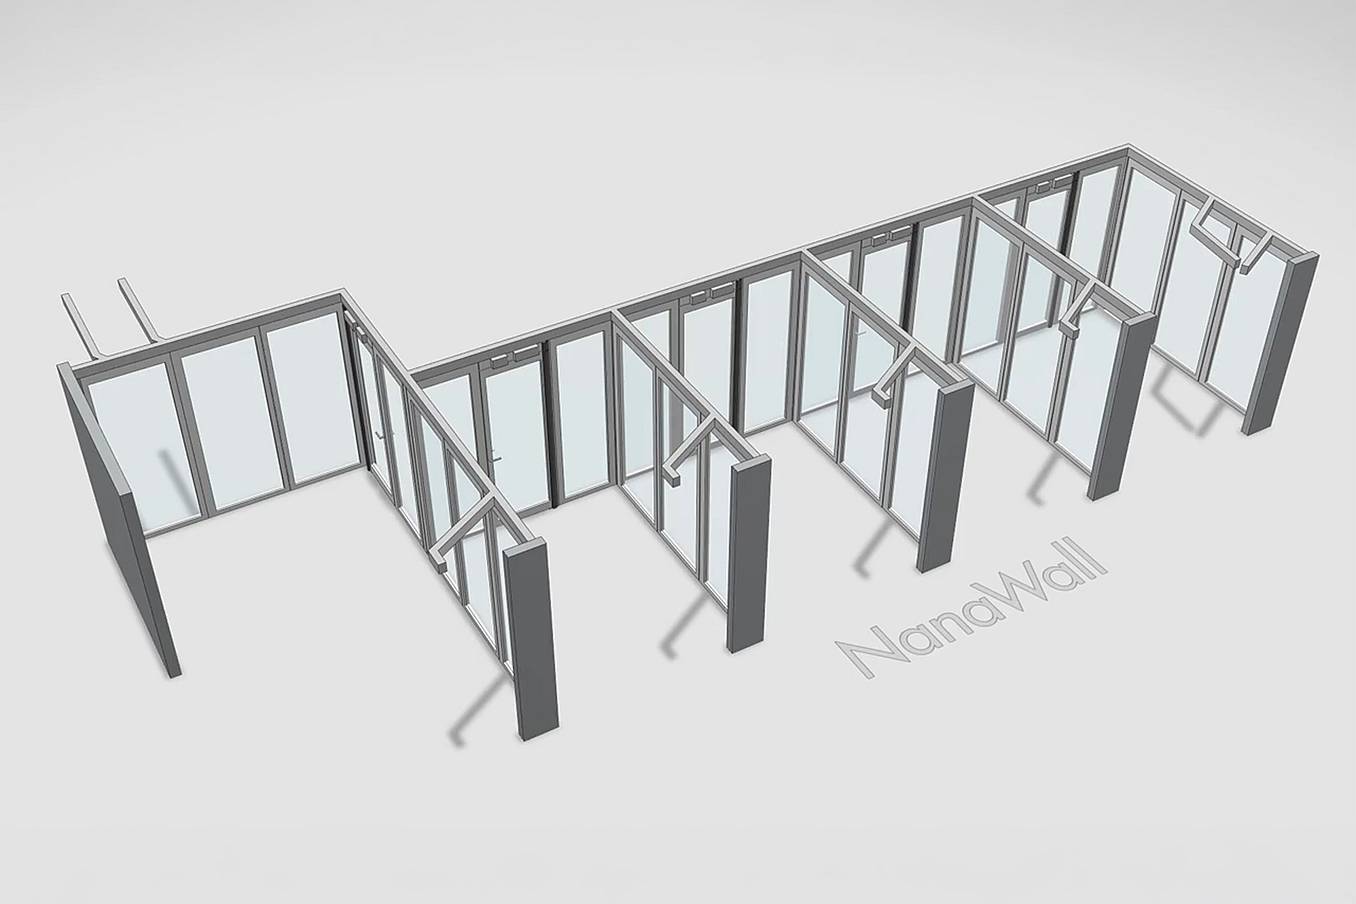
Designing a Flexible and Accessible Public Library
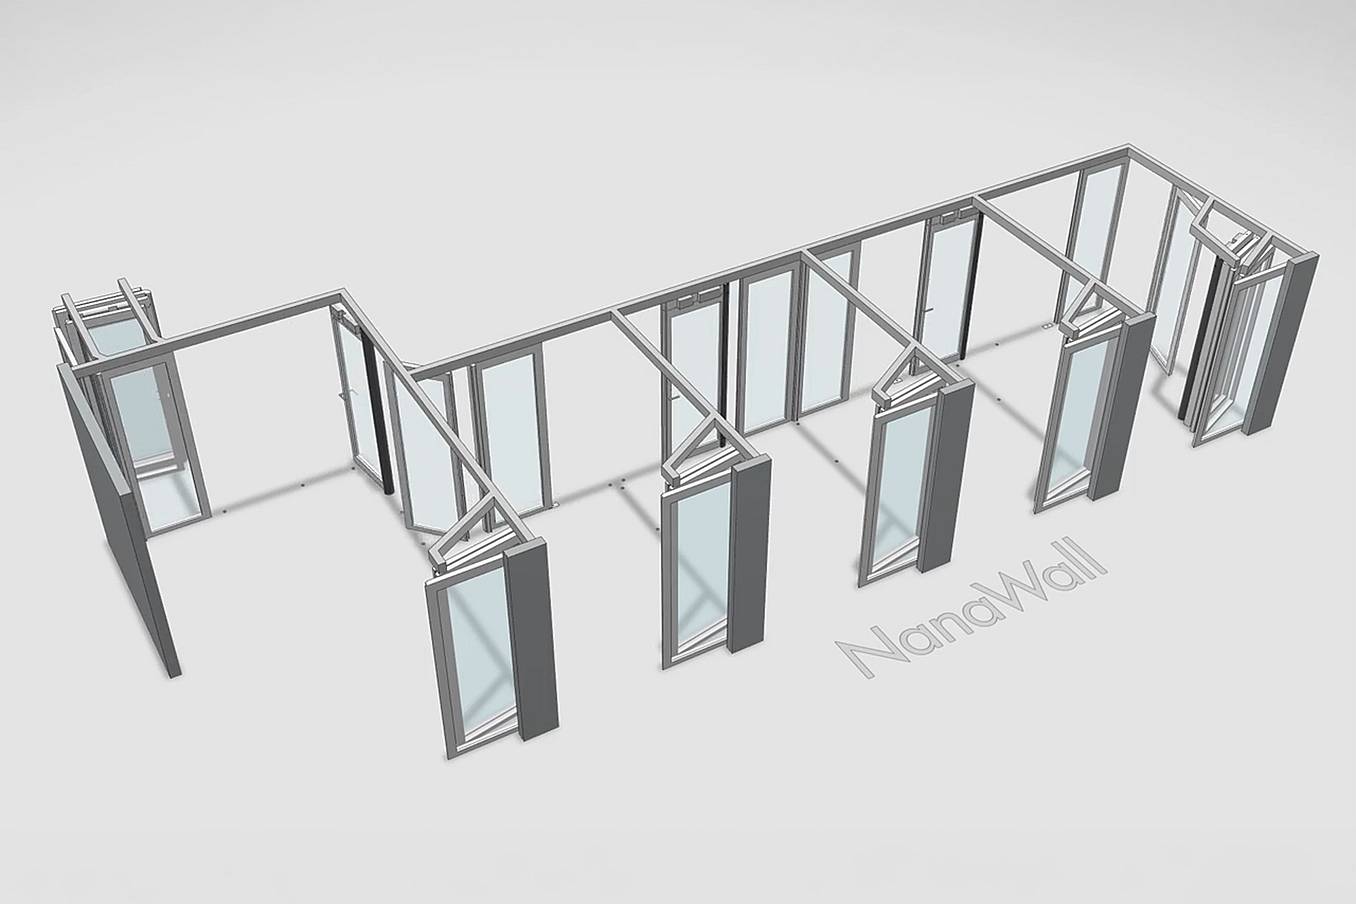
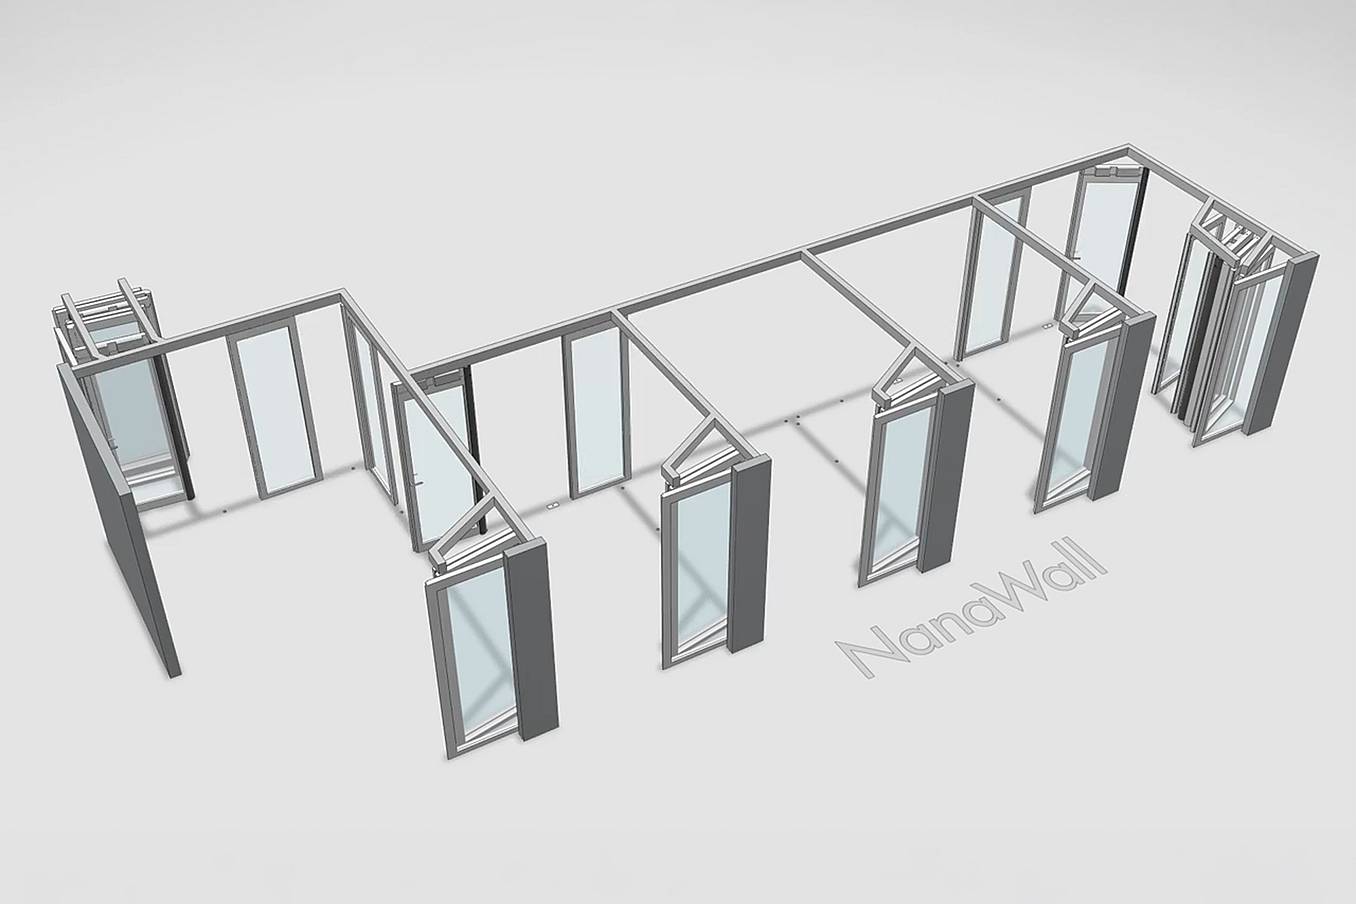
The Single Track Sliding Glass Wall Solution
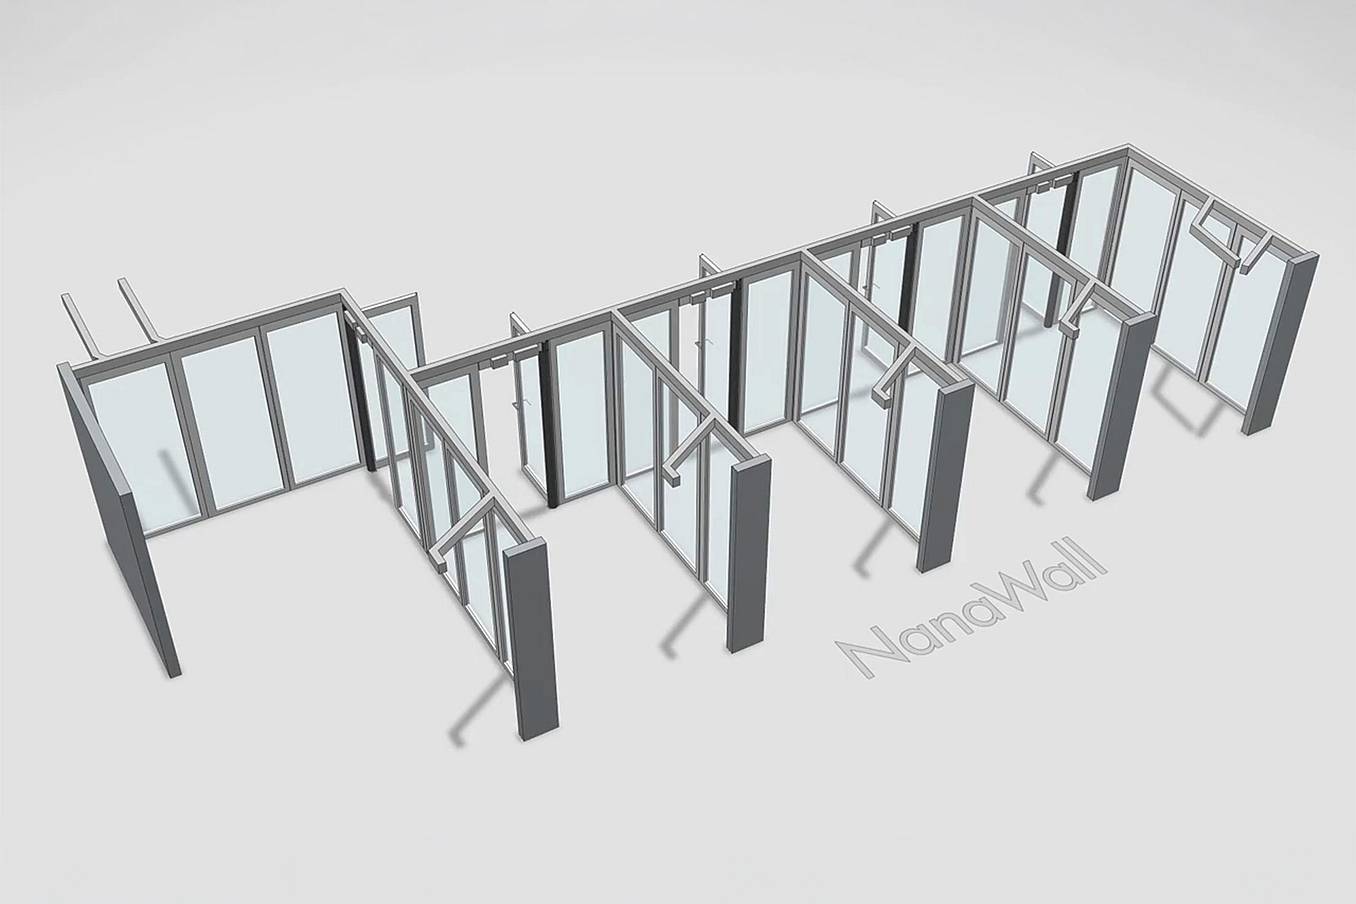
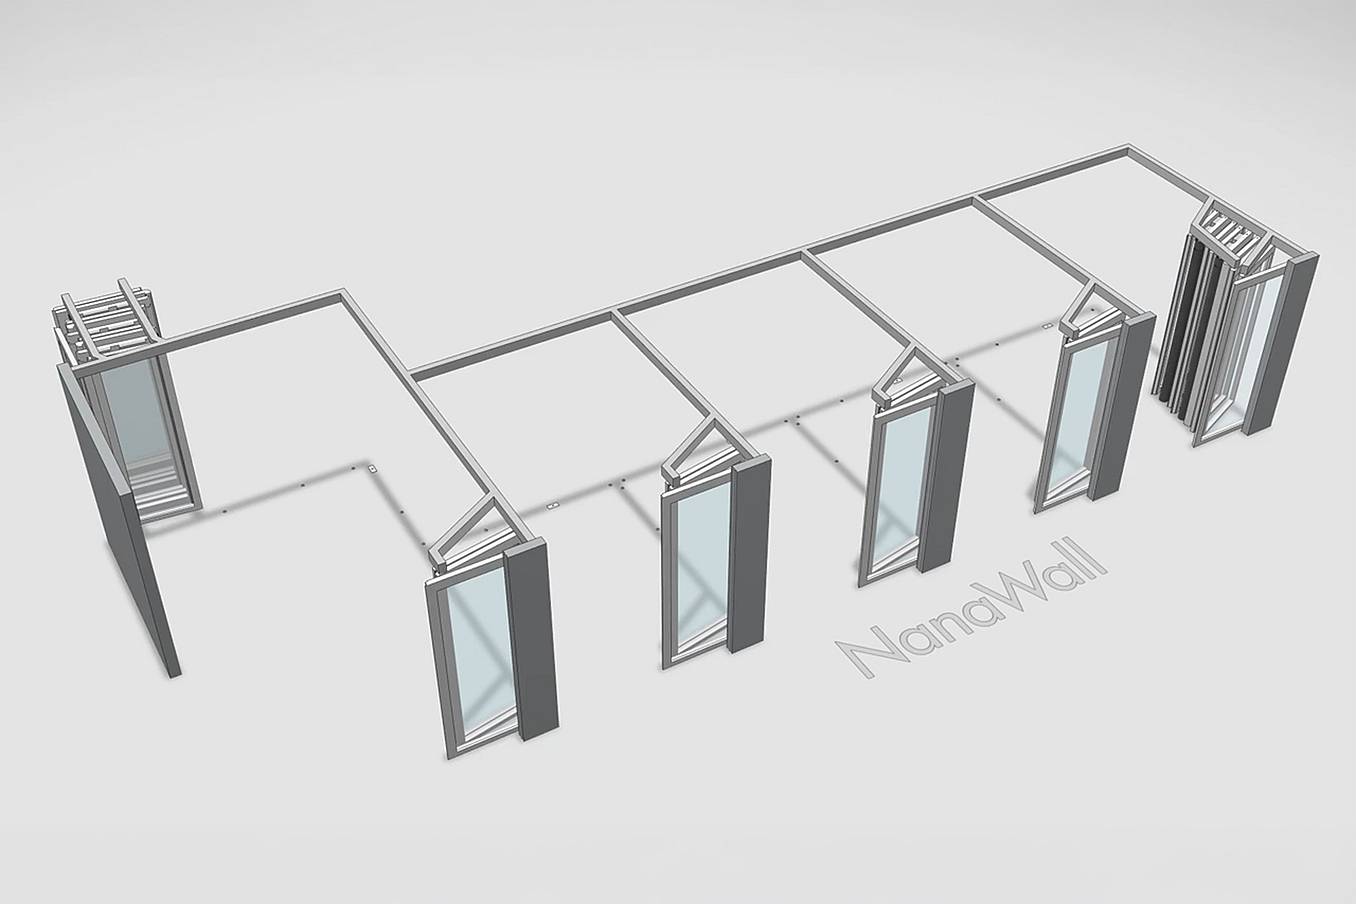
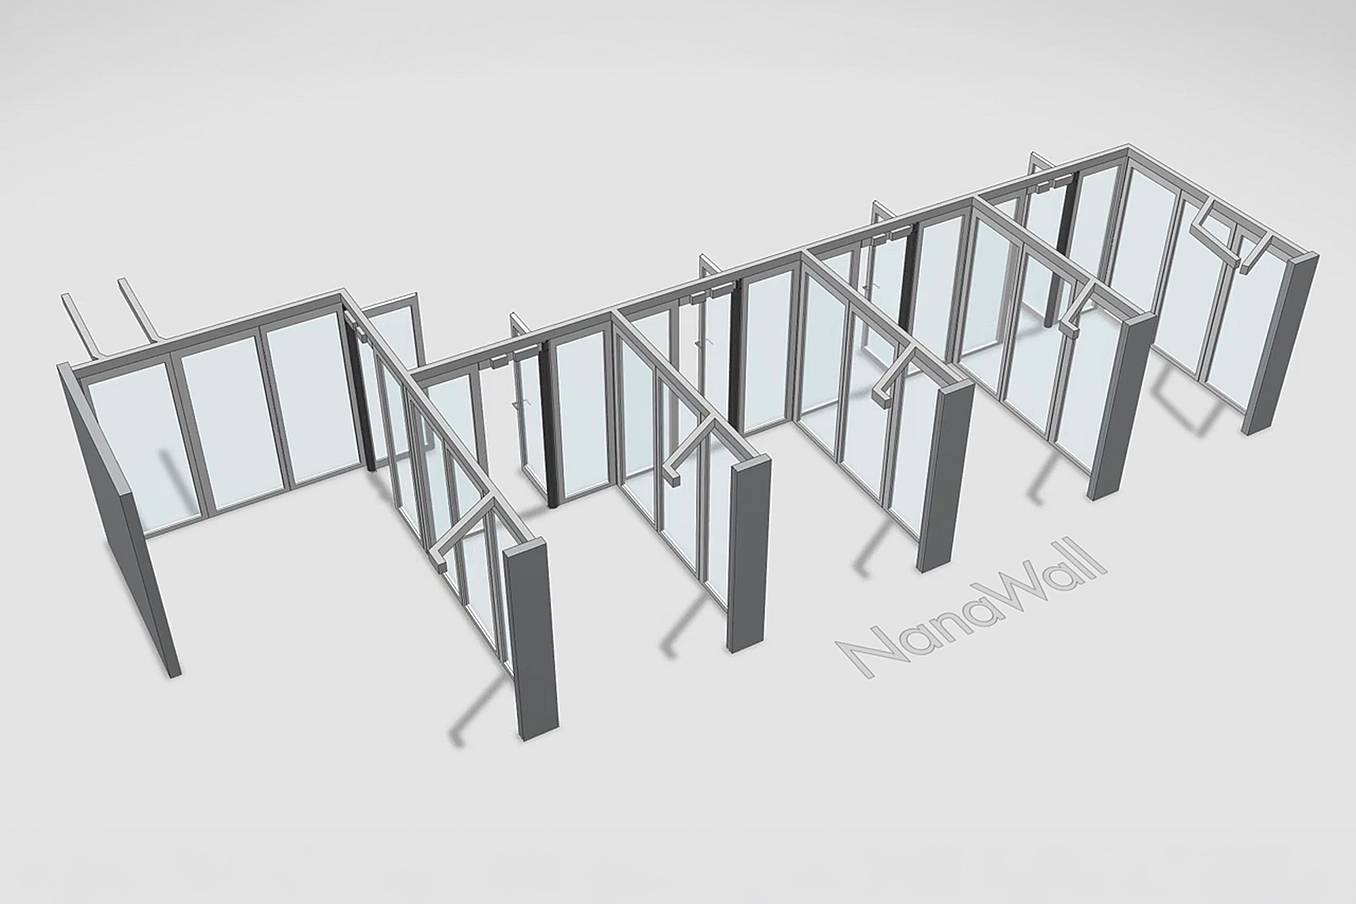
The project’s unique configuration required a single 32-panel HSW60 with two 90-degree angle changes and four T-intersections, all operating on a single head track. The design specified six dedicated parking bays to neatly store the panels out of the way when open. Minimal floor sockets provide a seamless, ADA-compliant threshold, allowing the single track sliding system to completely disappear when not in use. In addition, five integrated swing panels were specified at assigned entry and exit points for quick transitions when the panels are closed.
An Adaptable Community Library for All
The HSW60 system will give the library greater control over how the interior space is used throughout the day. Staff can easily glide each individual section to create one, two, three, or four individual rooms for meetings, student collaboration, or other community needs. The minimal panels ensure transparency and acoustic privacy, with a unit STC 42 rating. By accommodating post-free corners, the top-hung HSW60 eliminates obstructions when the panels are stored, allowing for greater floor plan flexibility and use.
What Our Customers Have to Say
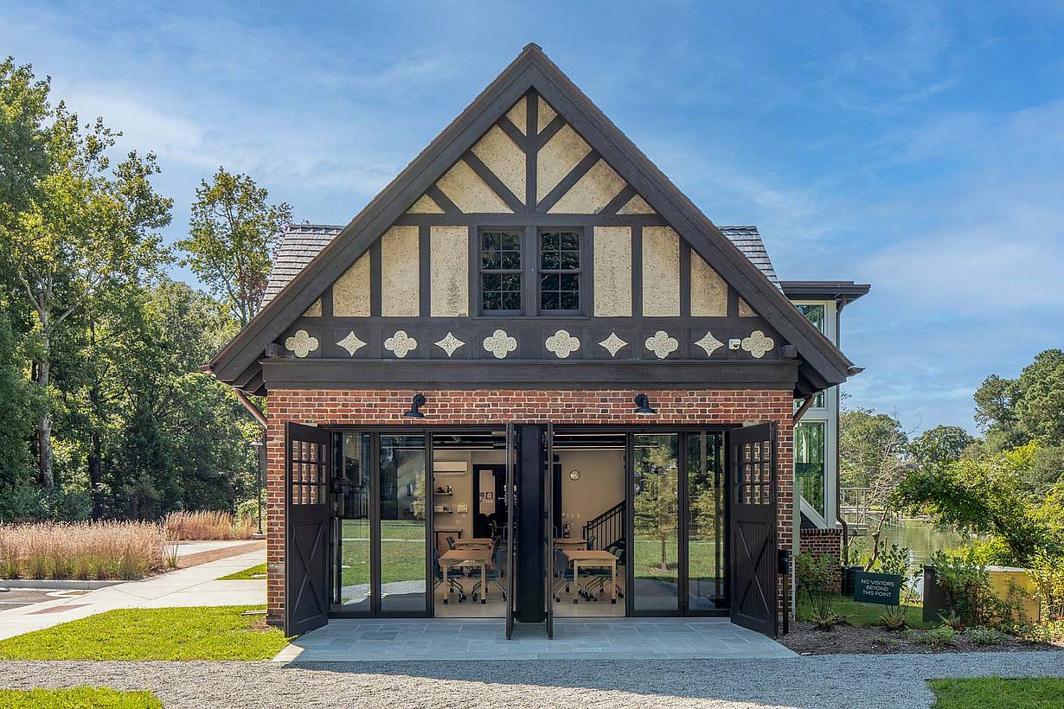
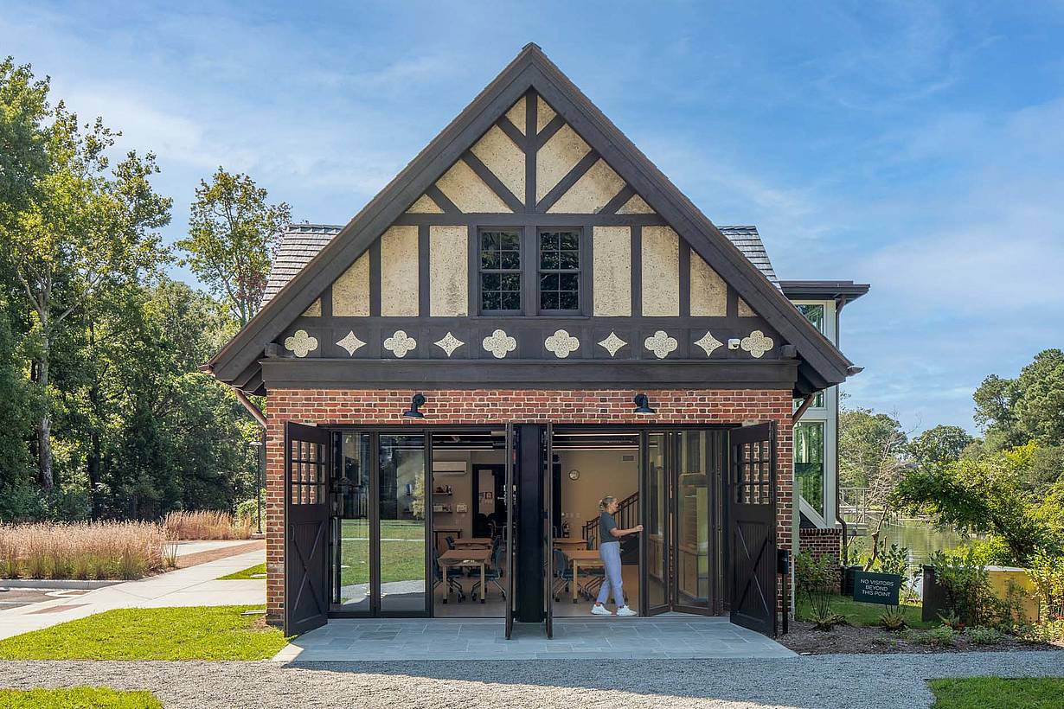
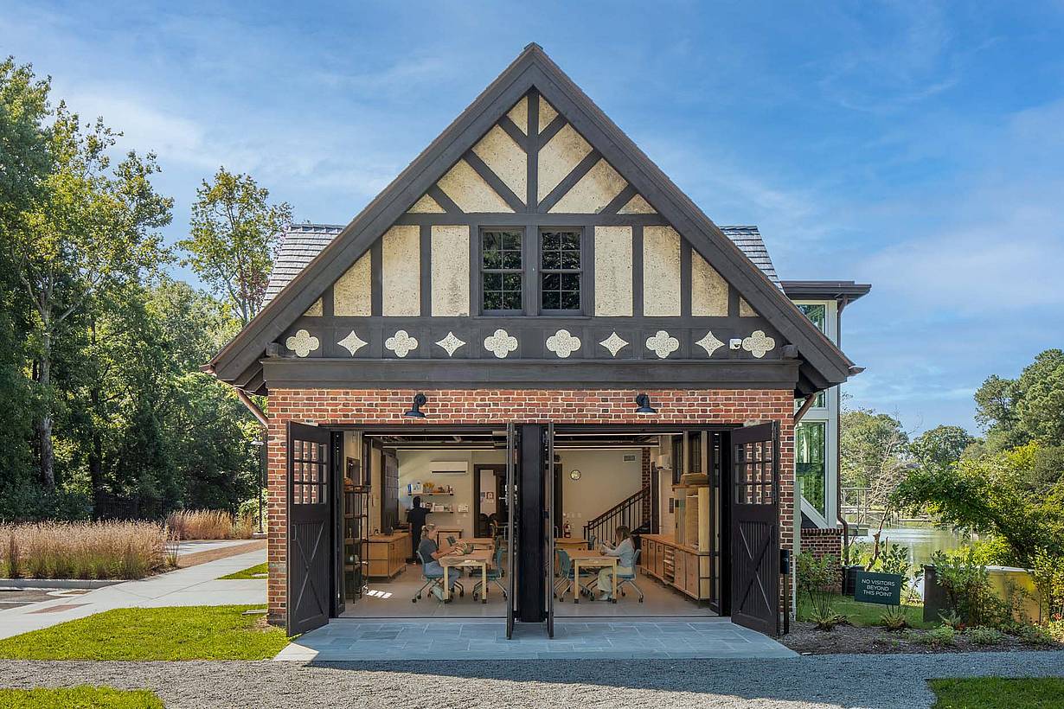
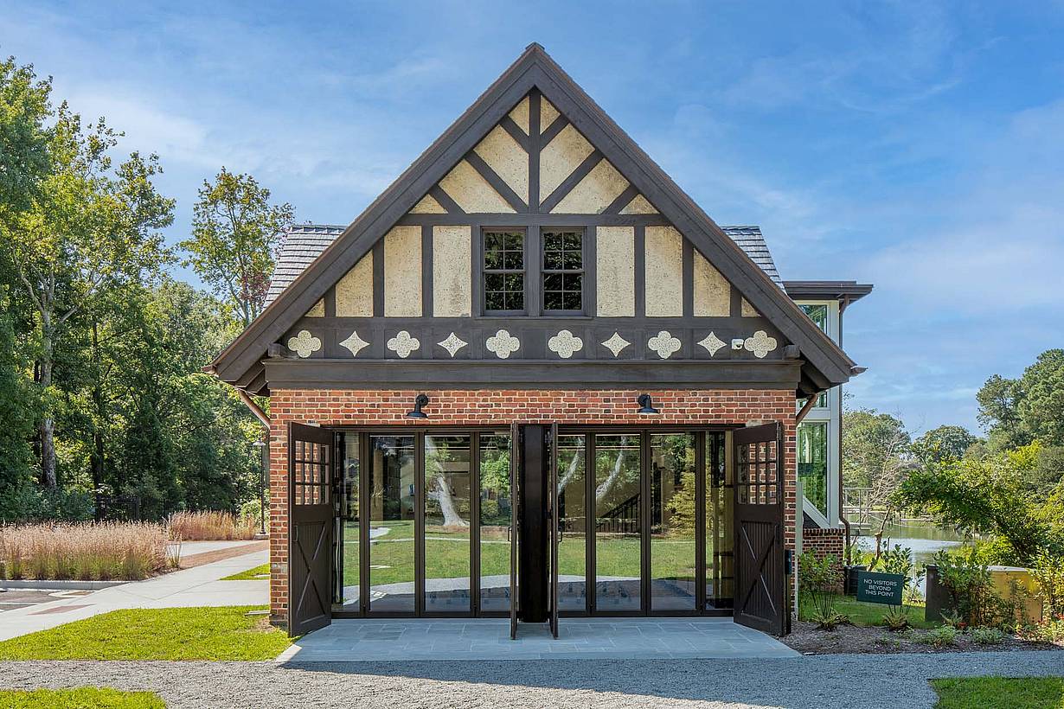
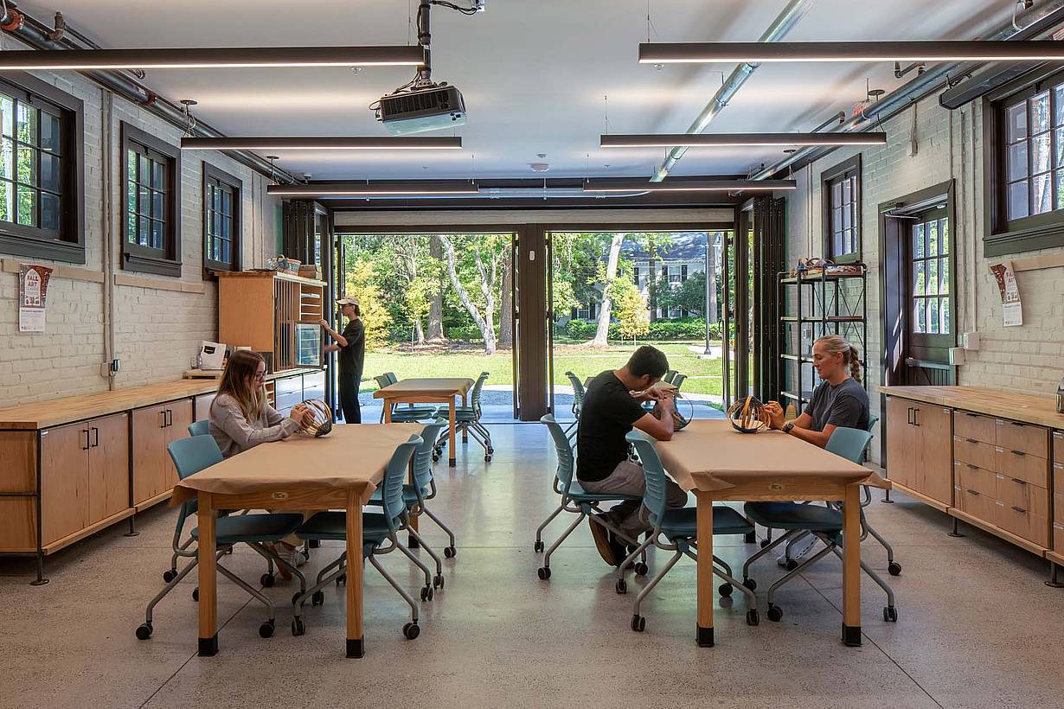
Hermitage Visual Arts School
A historic 1910 stable at the Hermitage Museum in Norfolk, Virginia, was transformed into a light-filled visual arts school with NanaWall NW Wood 540 folding glass walls connecting the studio to the courtyard.
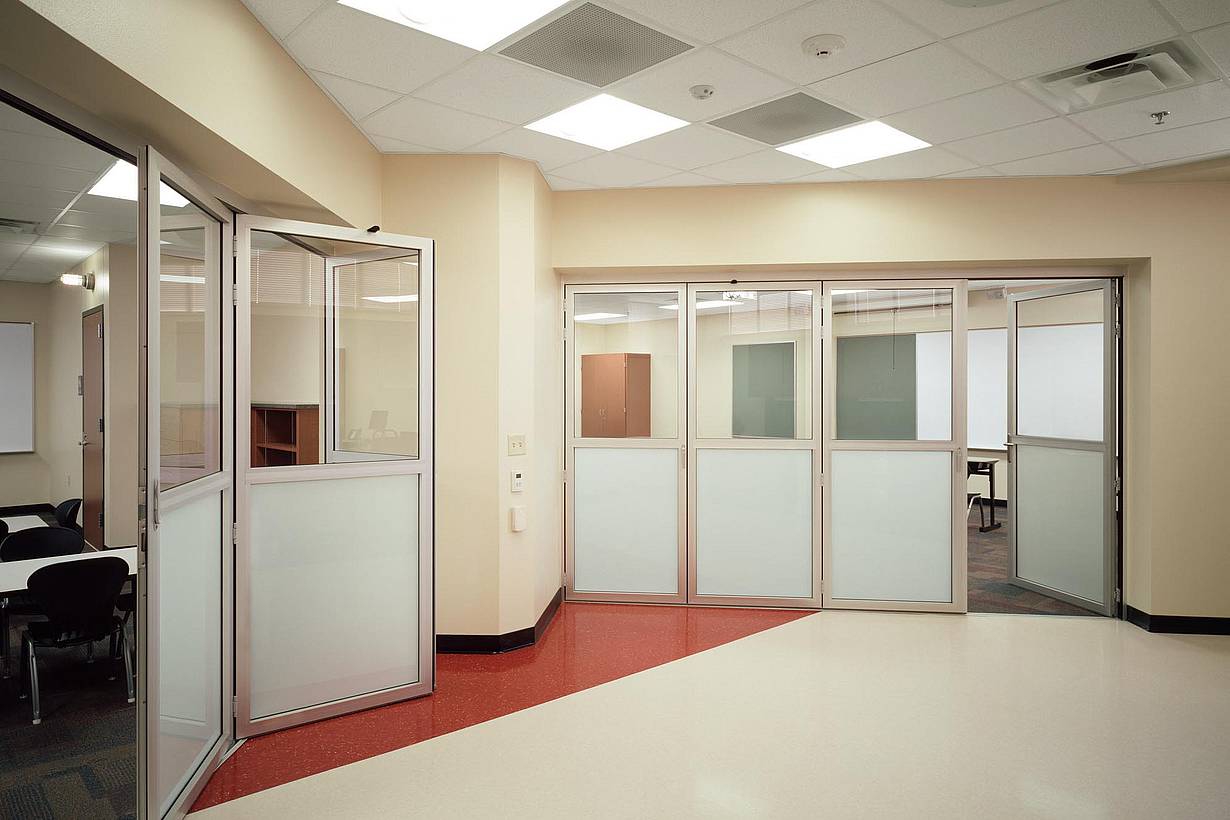
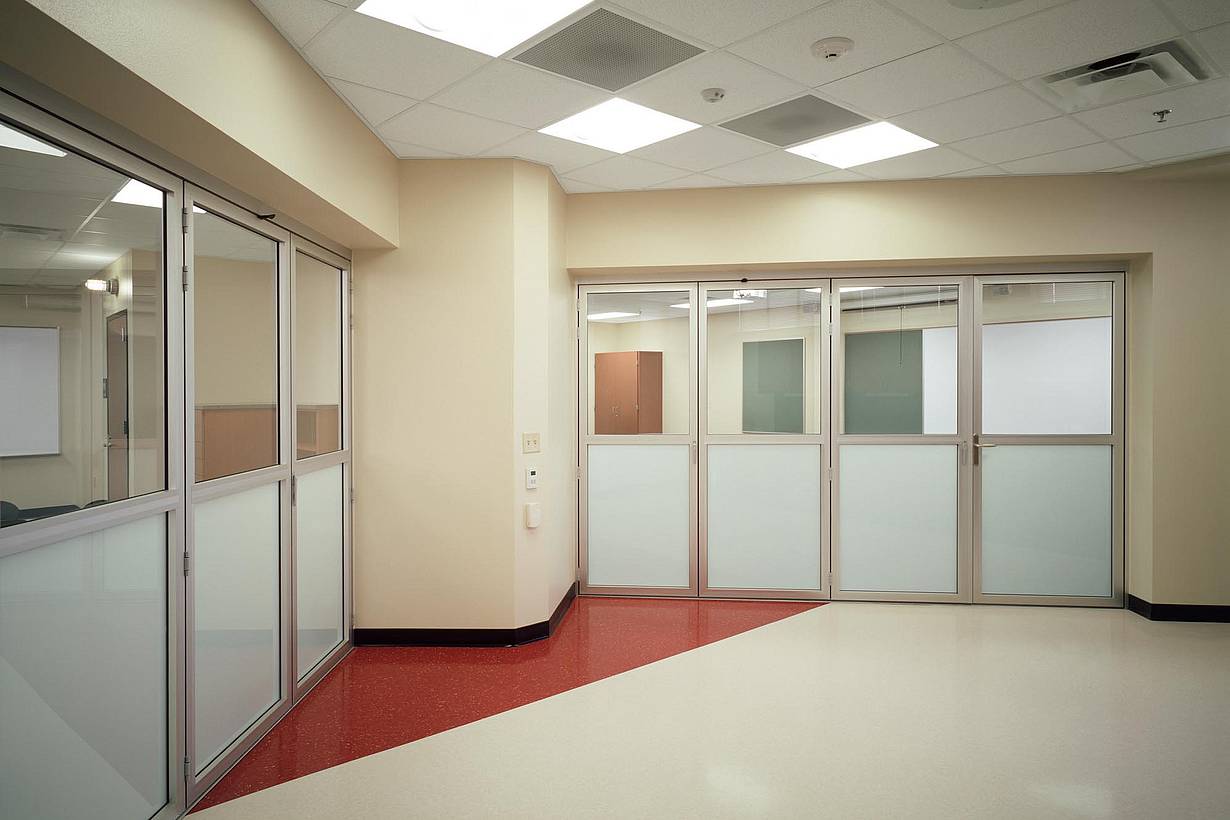
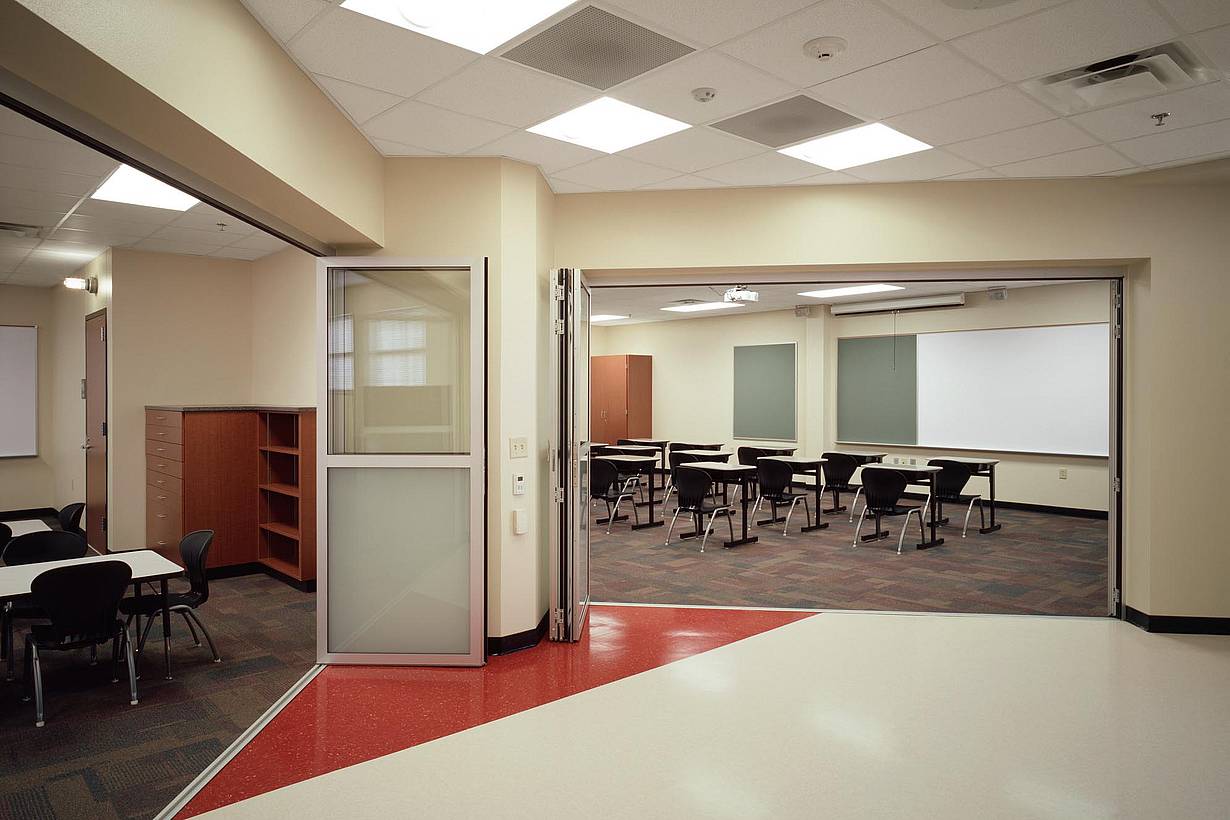
Granger Elementary
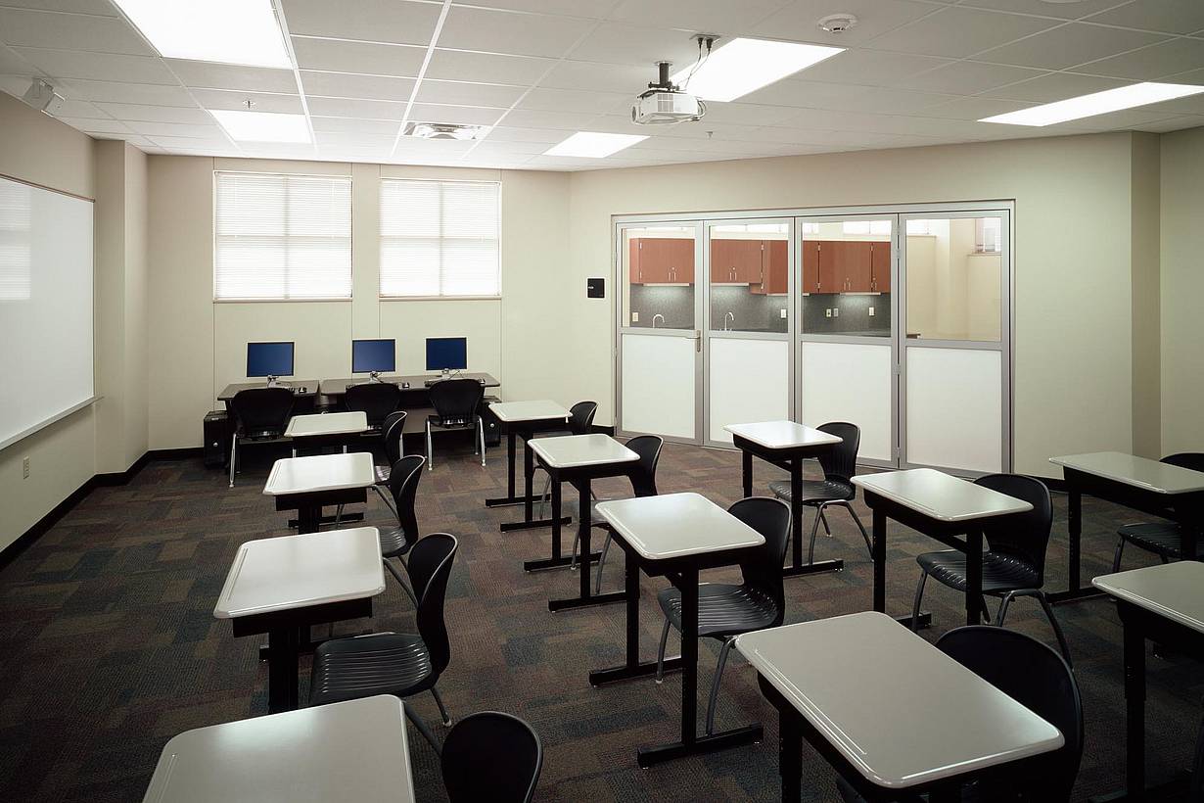
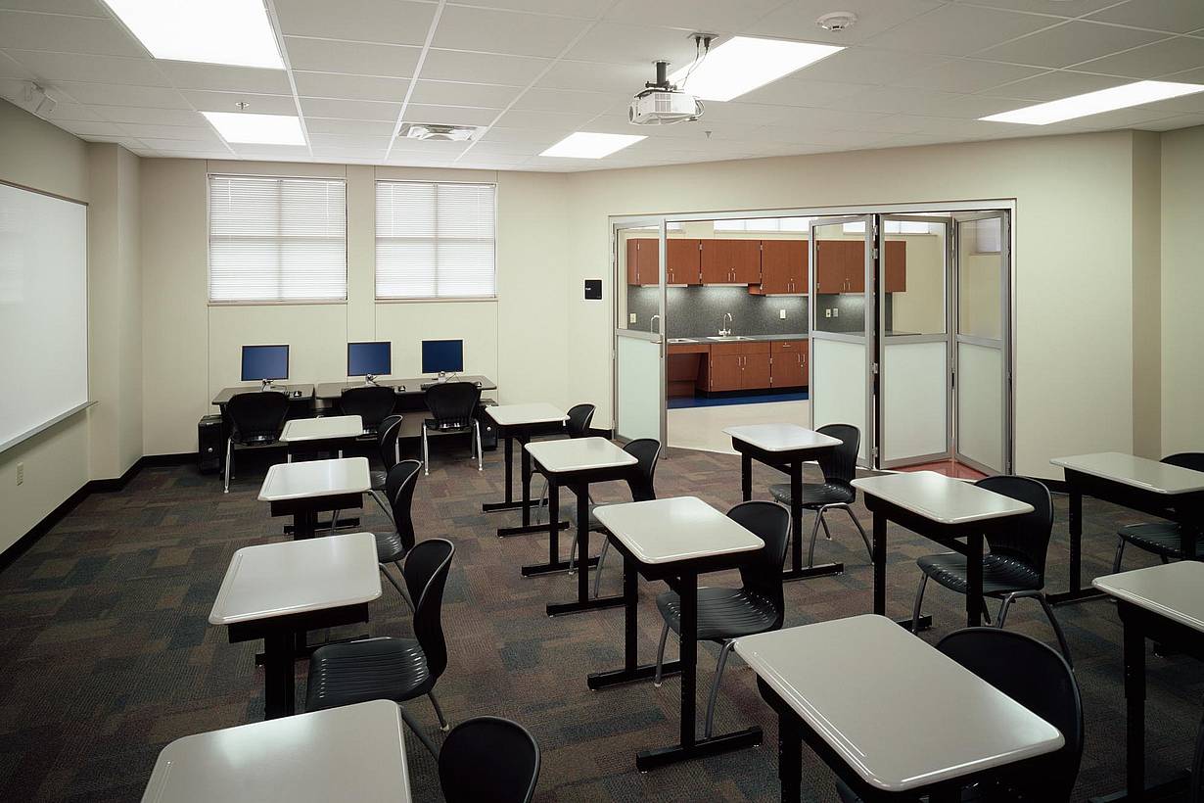
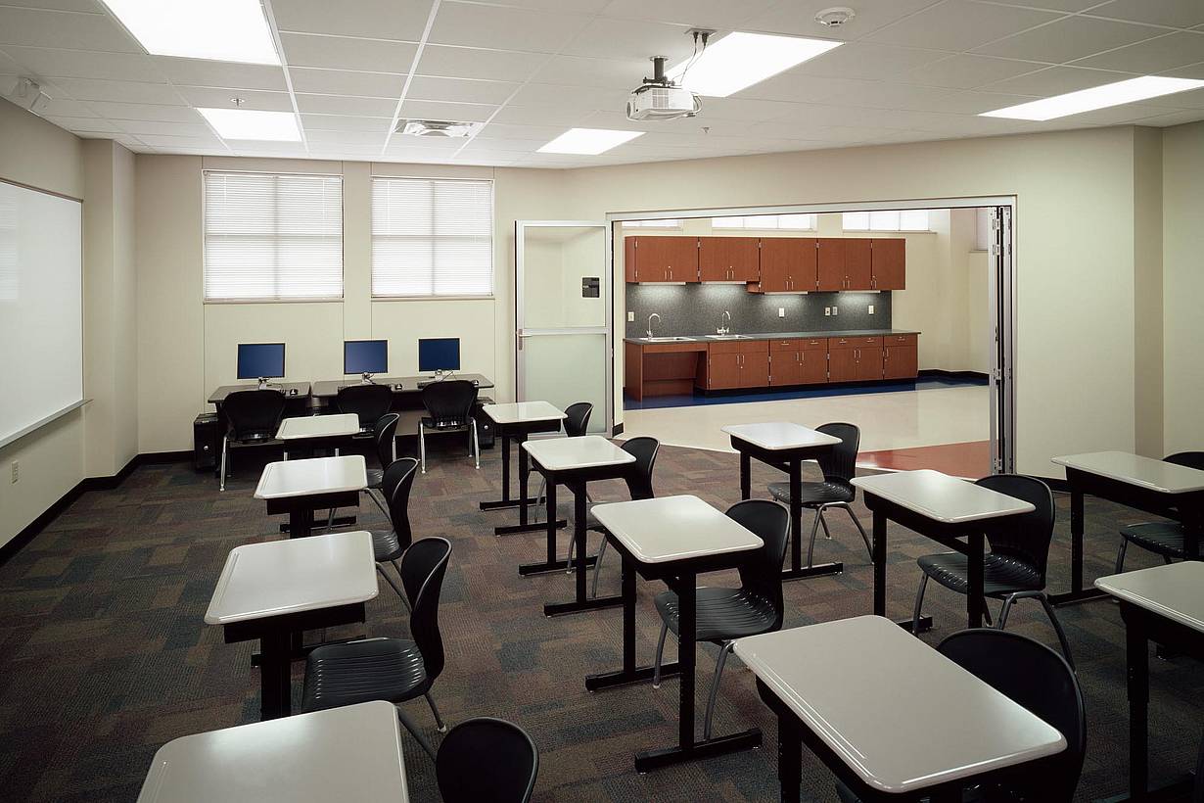
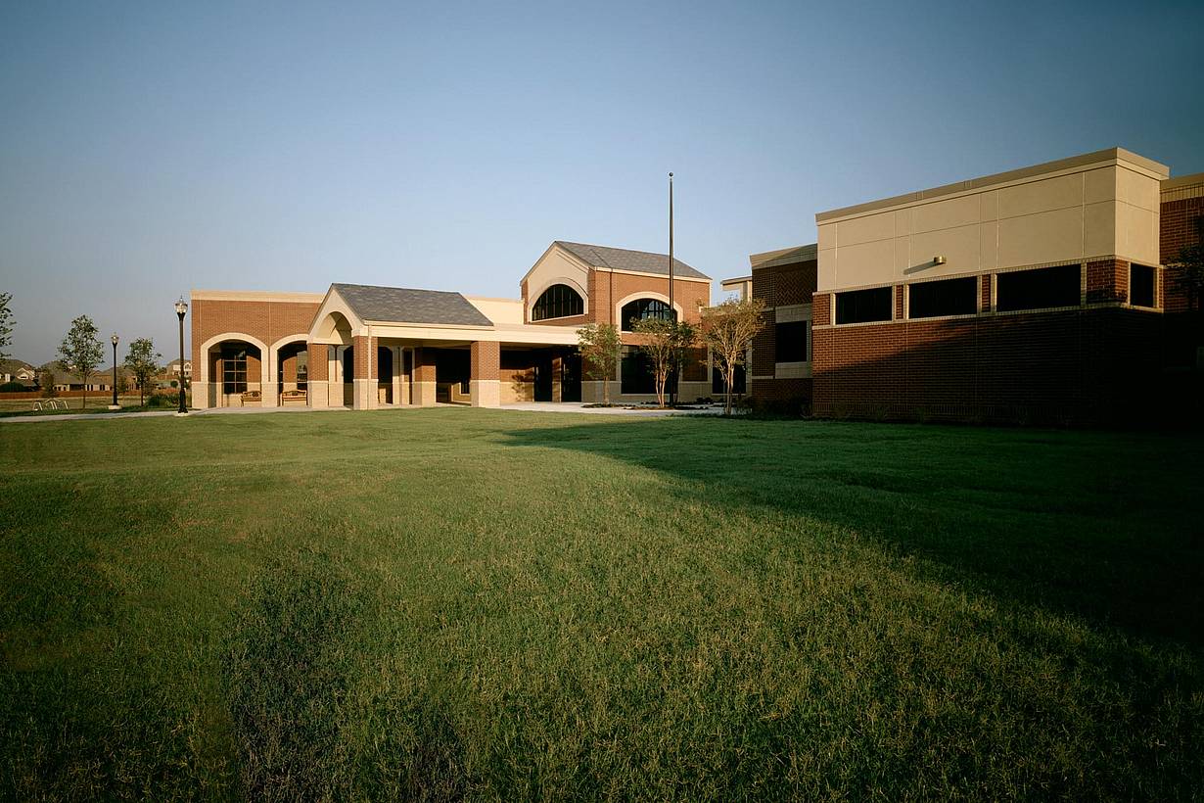
Granger Elementary uses NanaWall SL45 folding glass walls to create flexible classrooms and shared learning spaces while maintaining visibility, acoustic separation, and privacy.
“The NanaWall system lets us take advantage of the mild climate while accommodating groups of more than 100 children for our popular story hours.”
— Cathleen Malmstrom, Architectural Resources Group, Architect