The Archie Bray

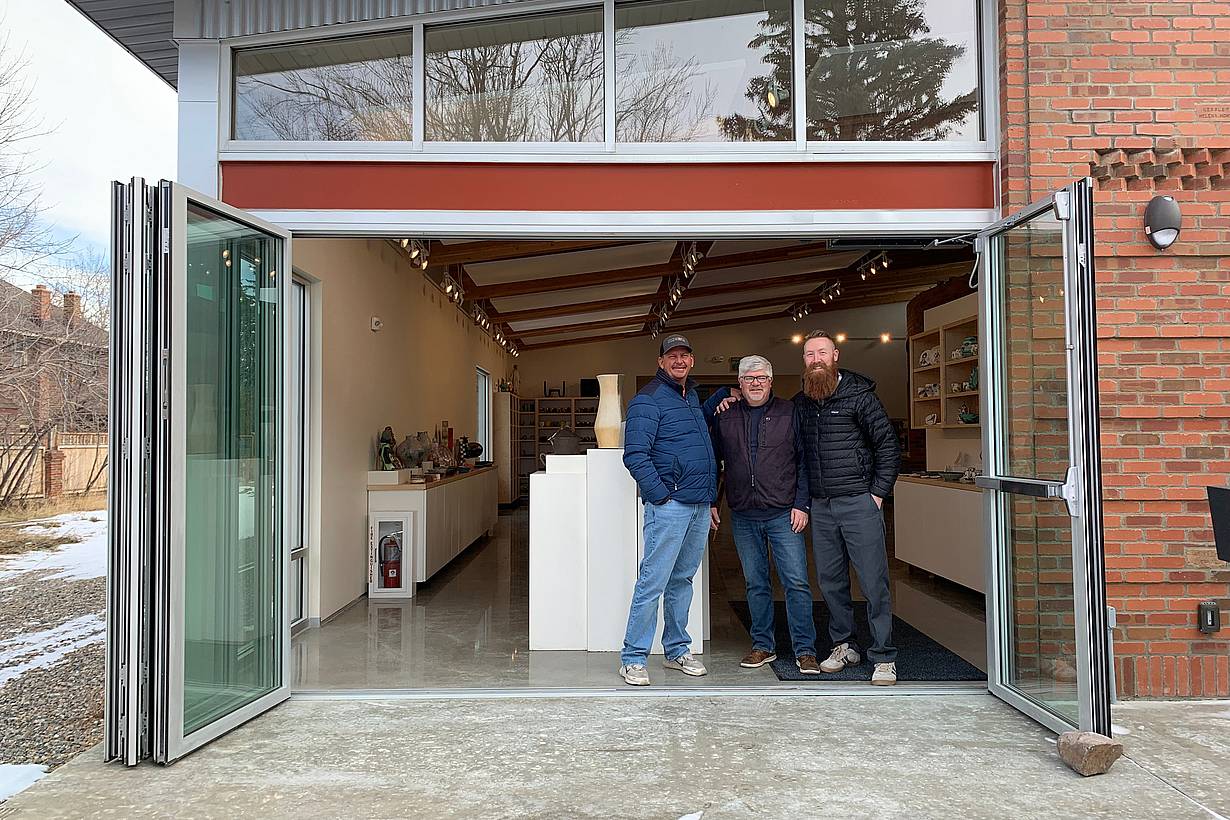
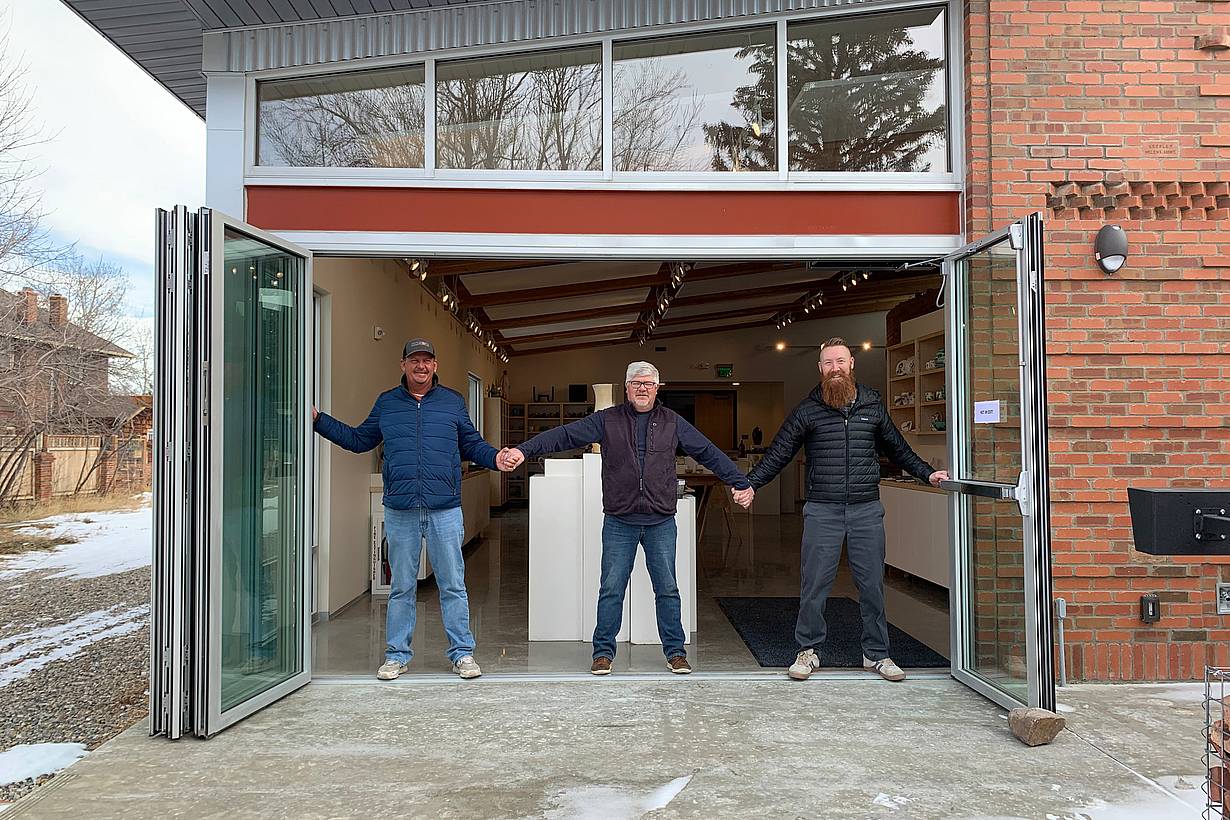
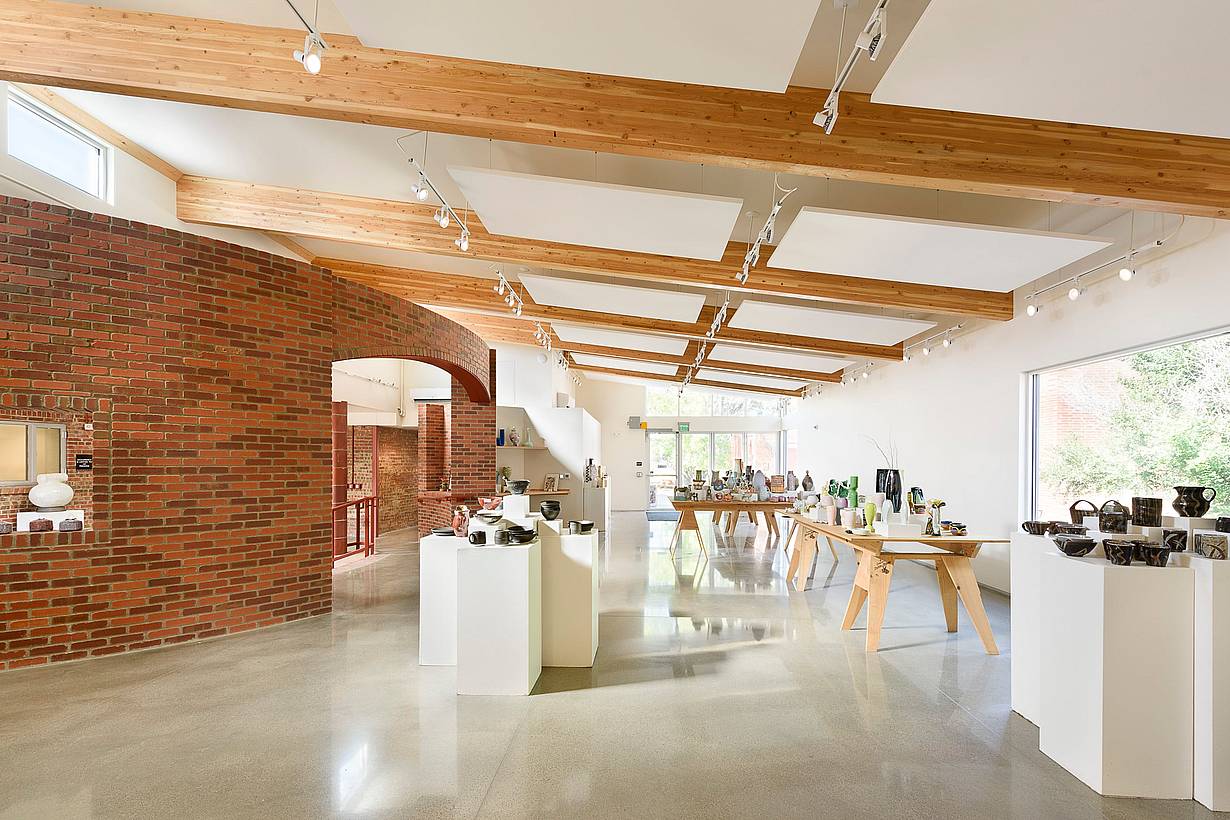

This Helena, Montana ceramic arts gallery uses NanaWall folding glass walls to create a 14-foot opening that expands the gallery into the courtyard while supporting daylight and accessible circulation.
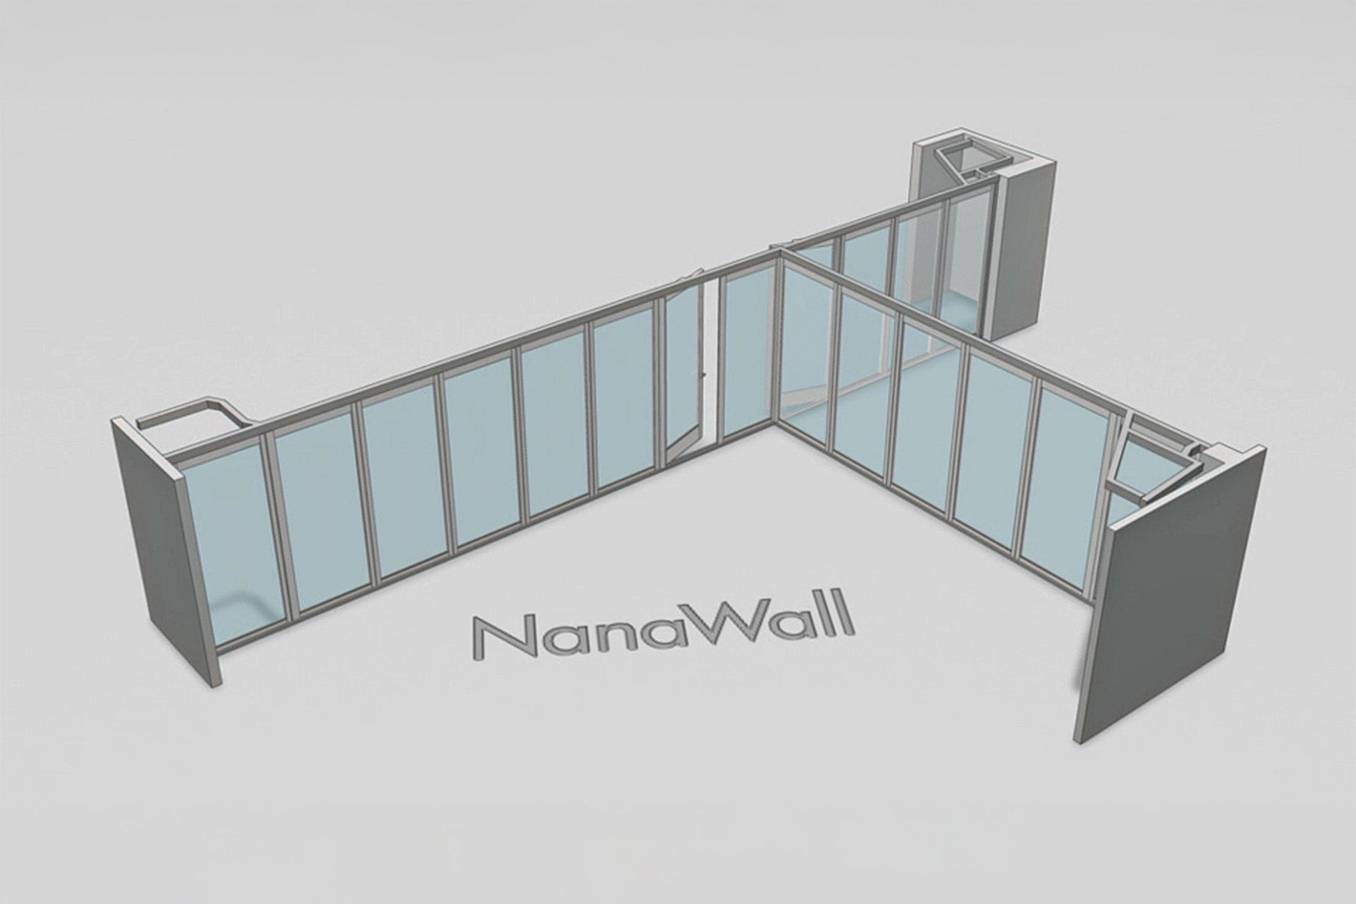
Our systems define the opening glass wall category and continue to set the industry standard for quality, craftsmanship, and performance.
Each glass wall system is engineered to operate in the most extreme conditions while delivering energy-efficiency, superior security and interior comfort.
Our glass walls are designed to effortlessly integrate with the architecture of any space.
This Helena, Montana ceramic arts gallery uses NanaWall folding glass walls to create a 14-foot opening that expands the gallery into the courtyard while supporting daylight and accessible circulation.
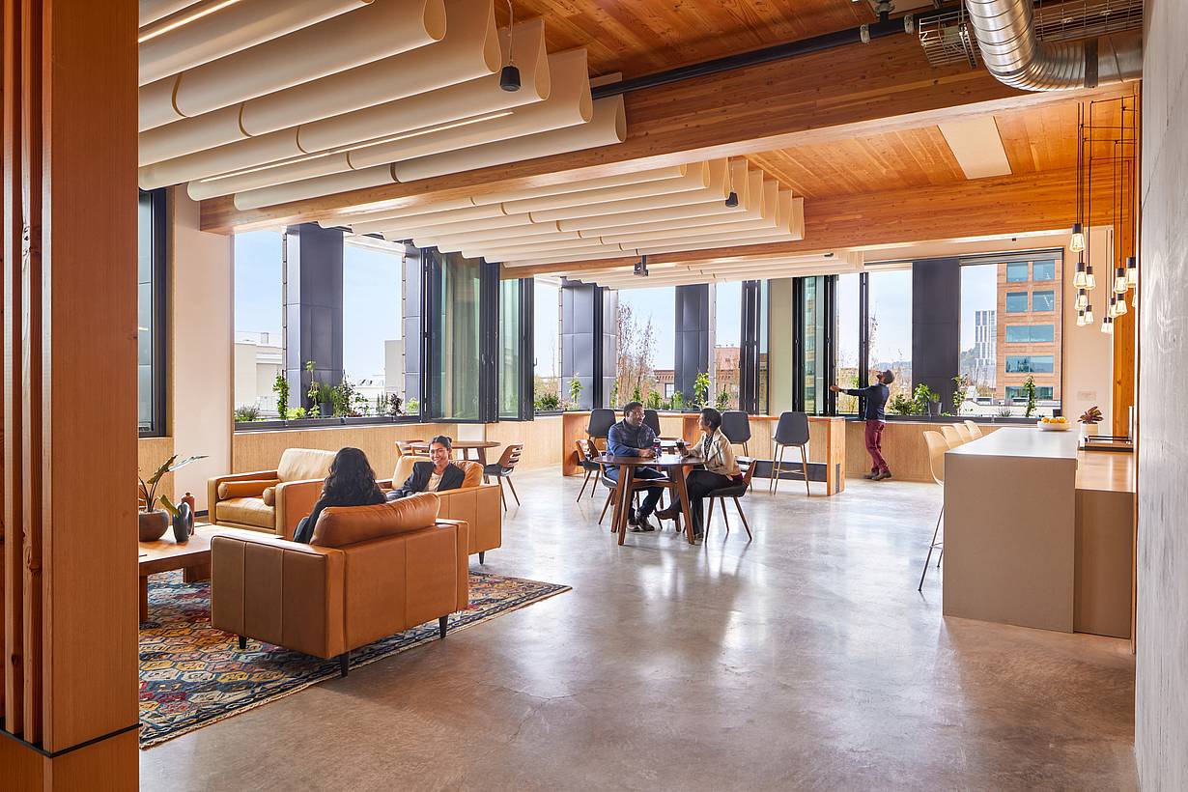
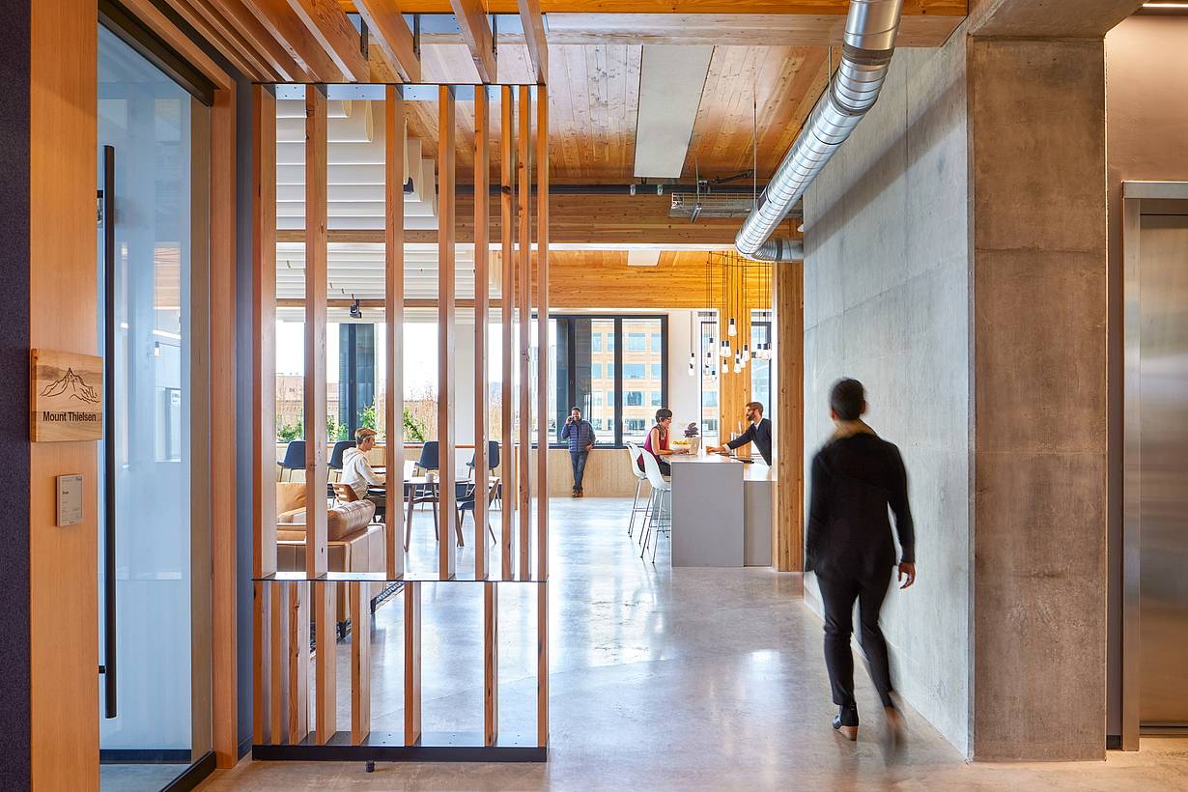
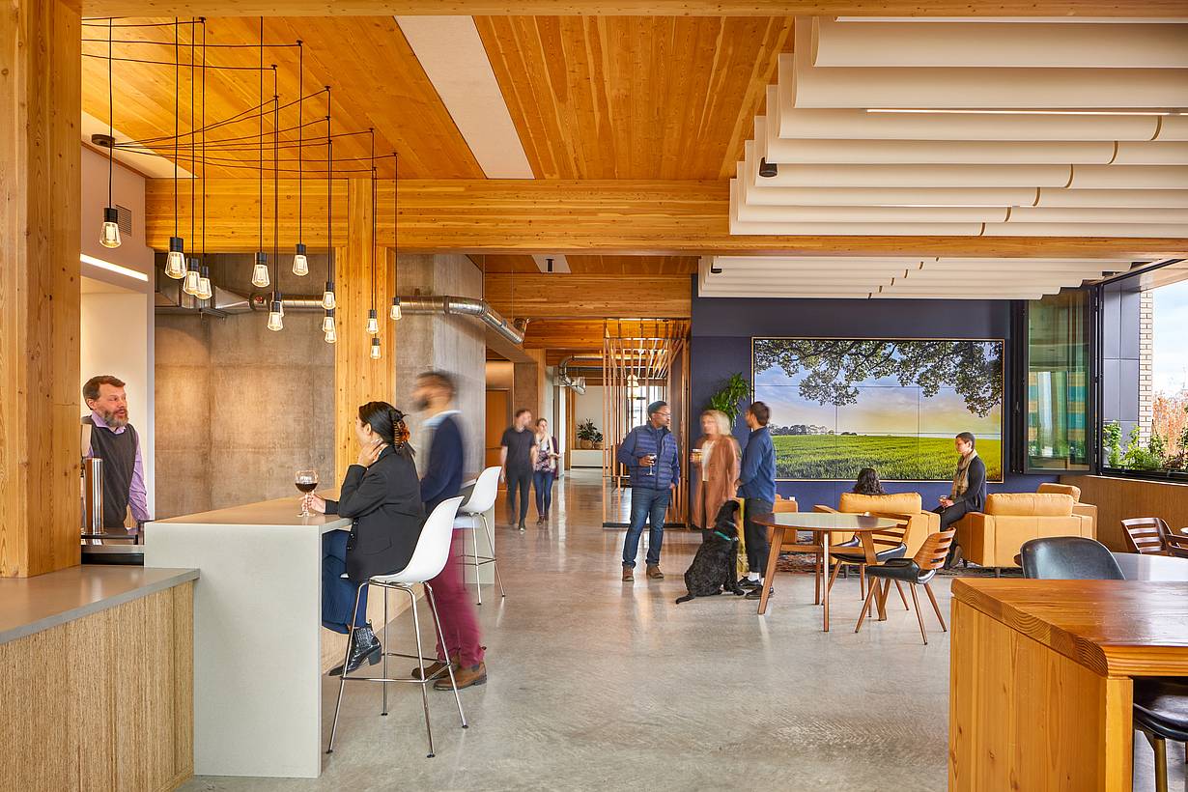
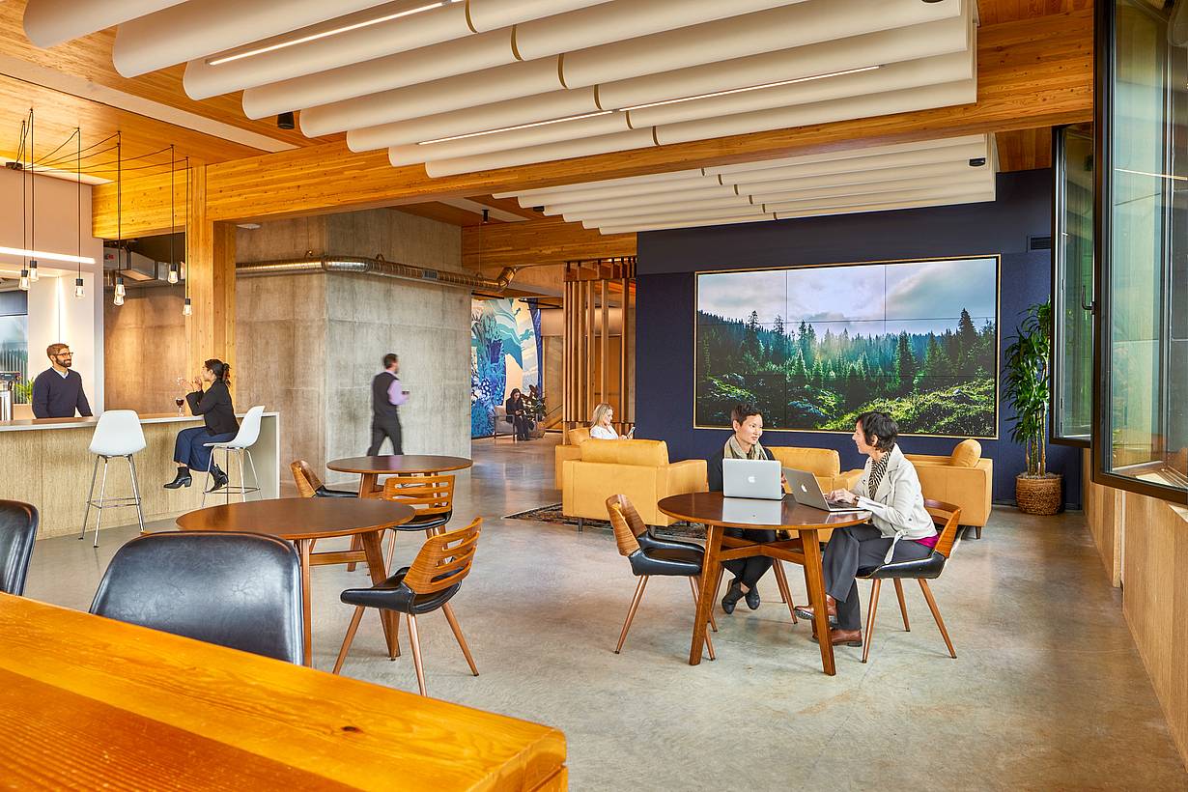

The PAE Living Building uses NanaWall SL70 folding glass walls to create flexible, light-filled workspaces that support collaboration while advancing the project’s ambitious sustainability goals.
“NanaWall allowed us to open it up and extend the room, make the space feel larger. The system opened up the building to make great connections to the park and to the historic buildings downtown.”
— Ted Touloukian, Architect

100 Meadowcreek Drive #250
Corte Madera, CA 94925