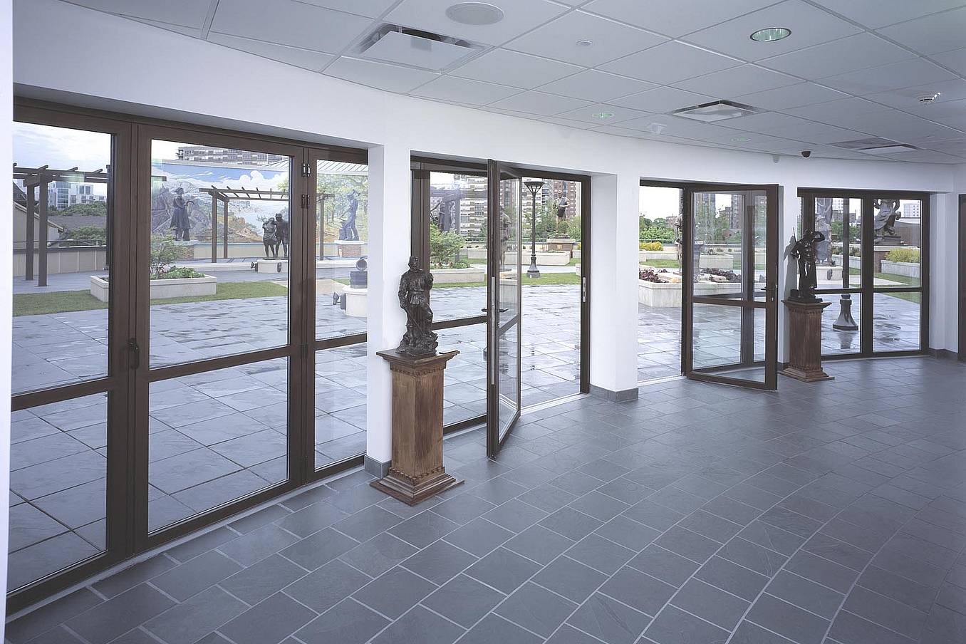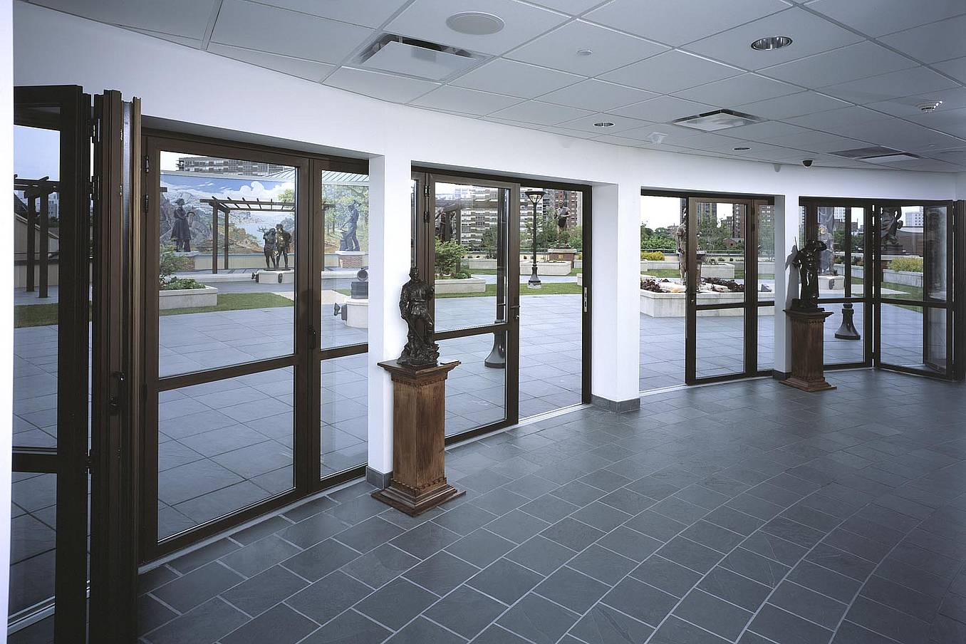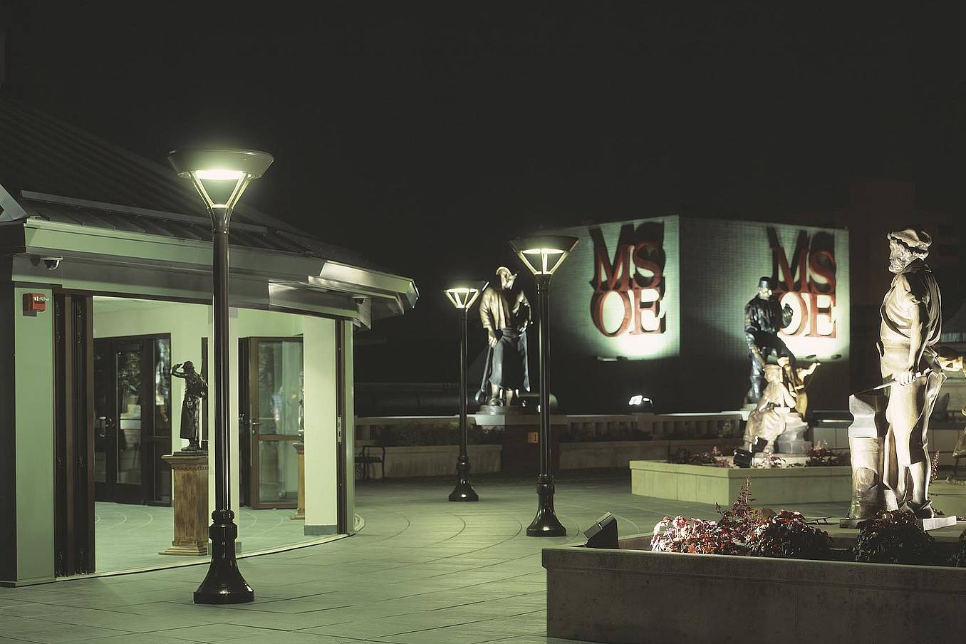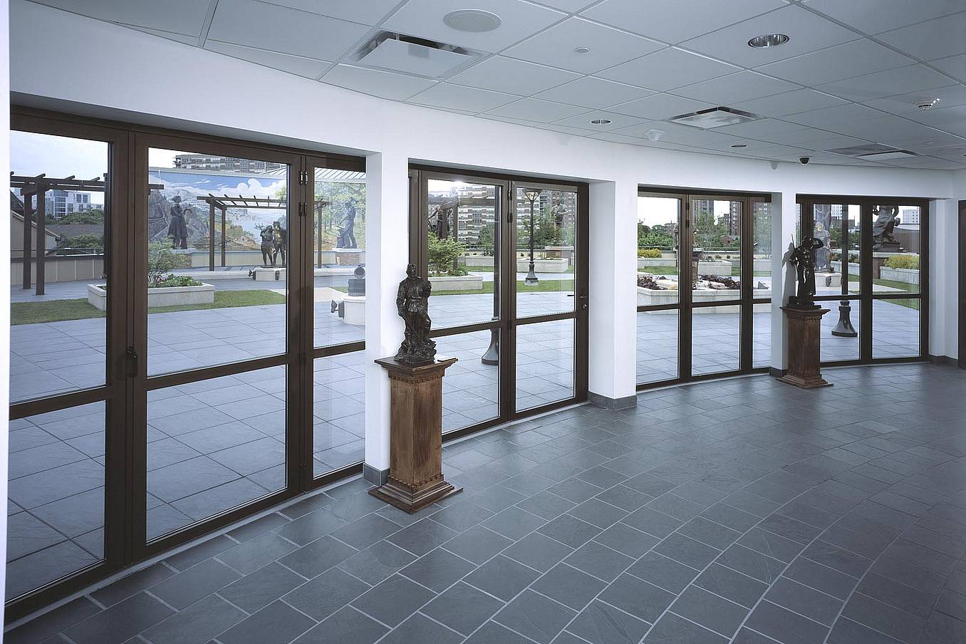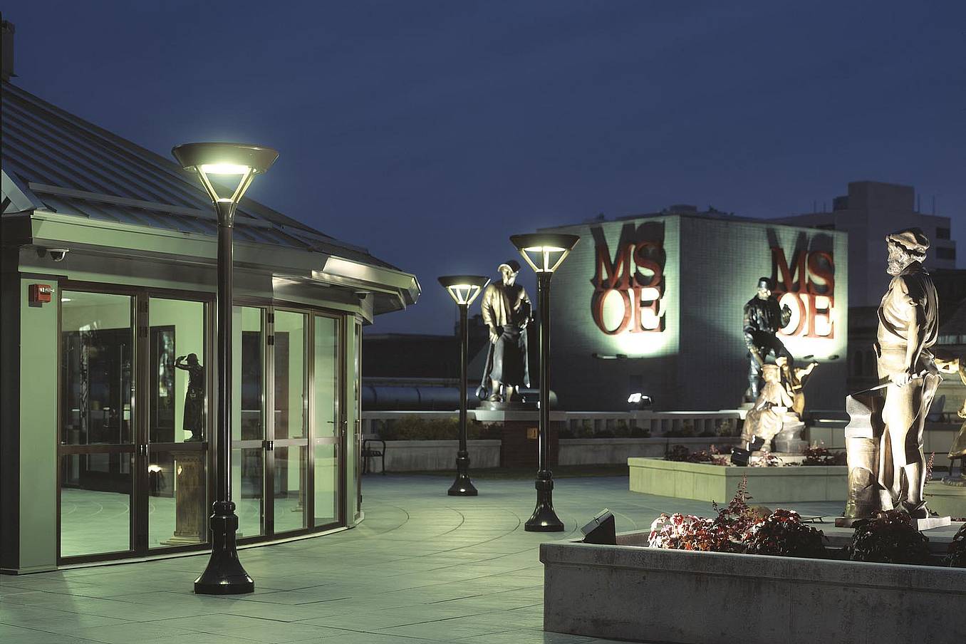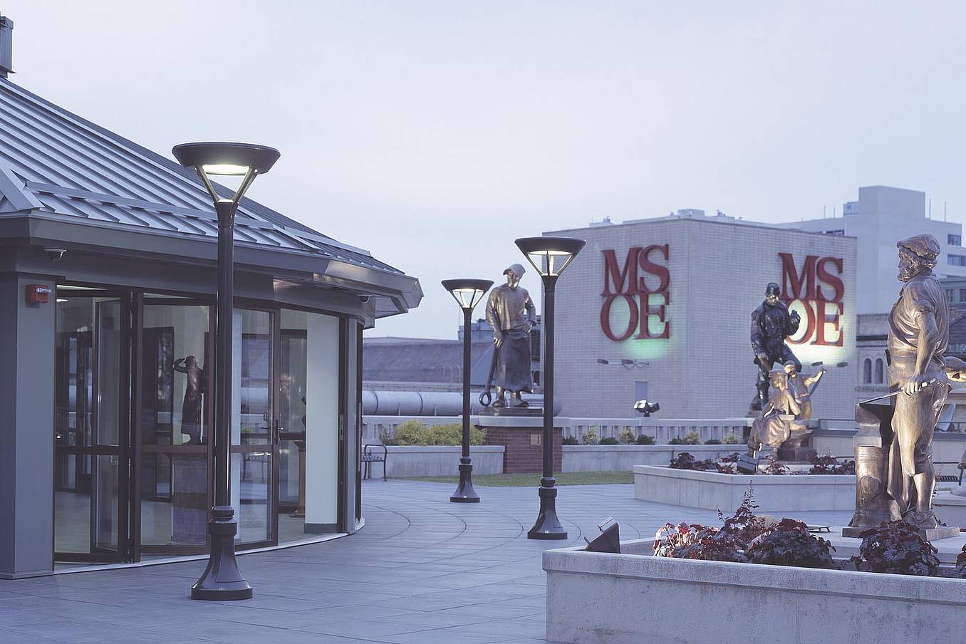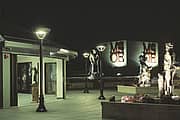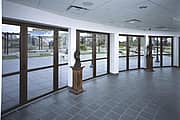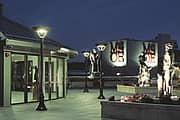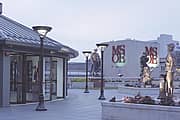

MSOE Museum

Milwaukee, WI

What Our Customers Have to Say

1 / 7
2 / 7
3 / 7
4 / 7
5 / 7
6 / 7
7 / 7

Granger Elementary

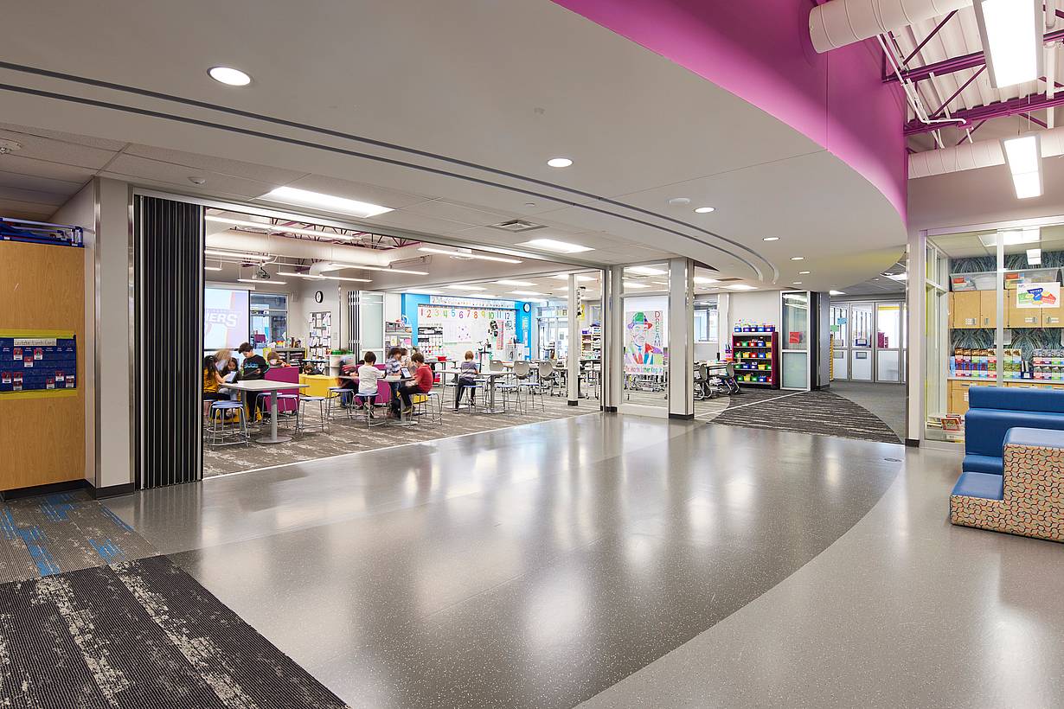
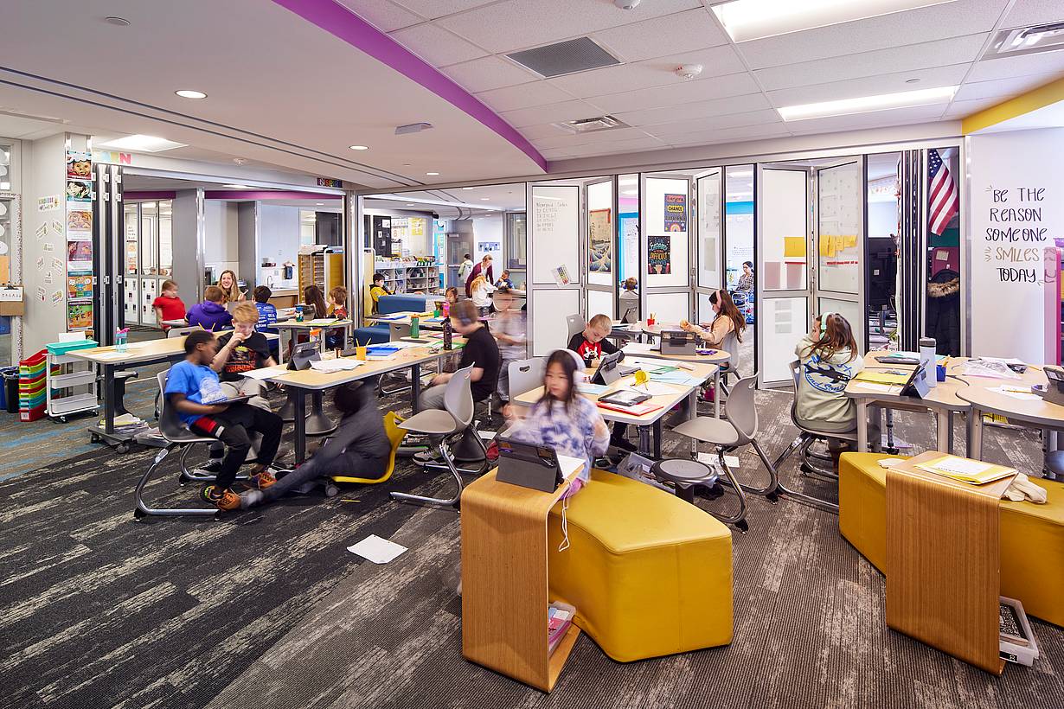
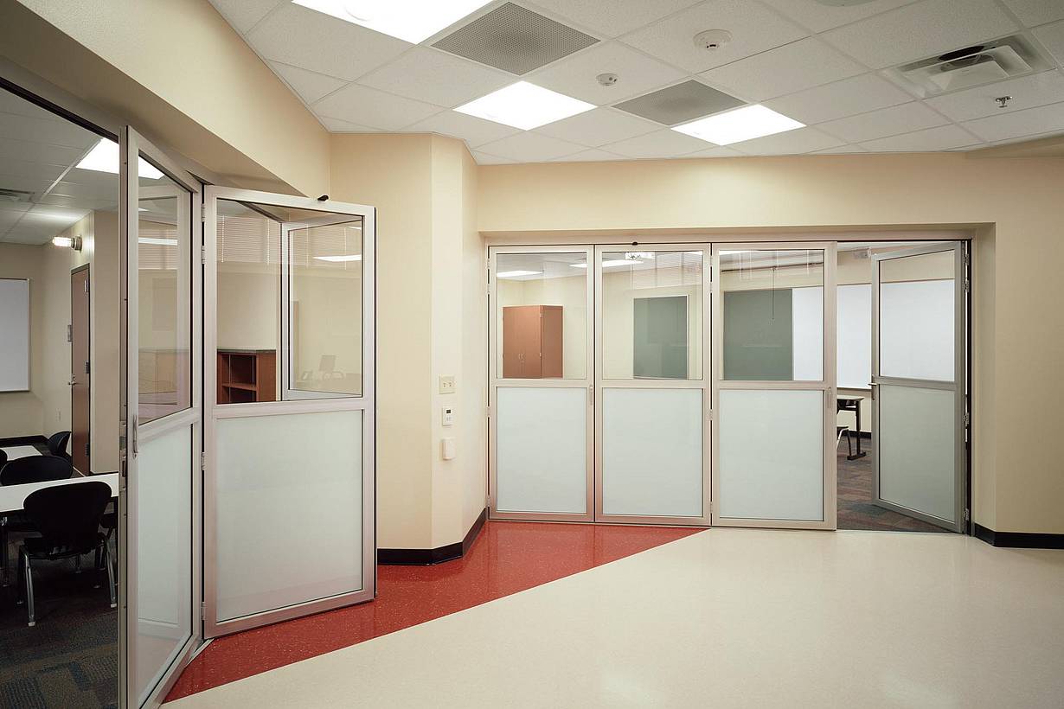
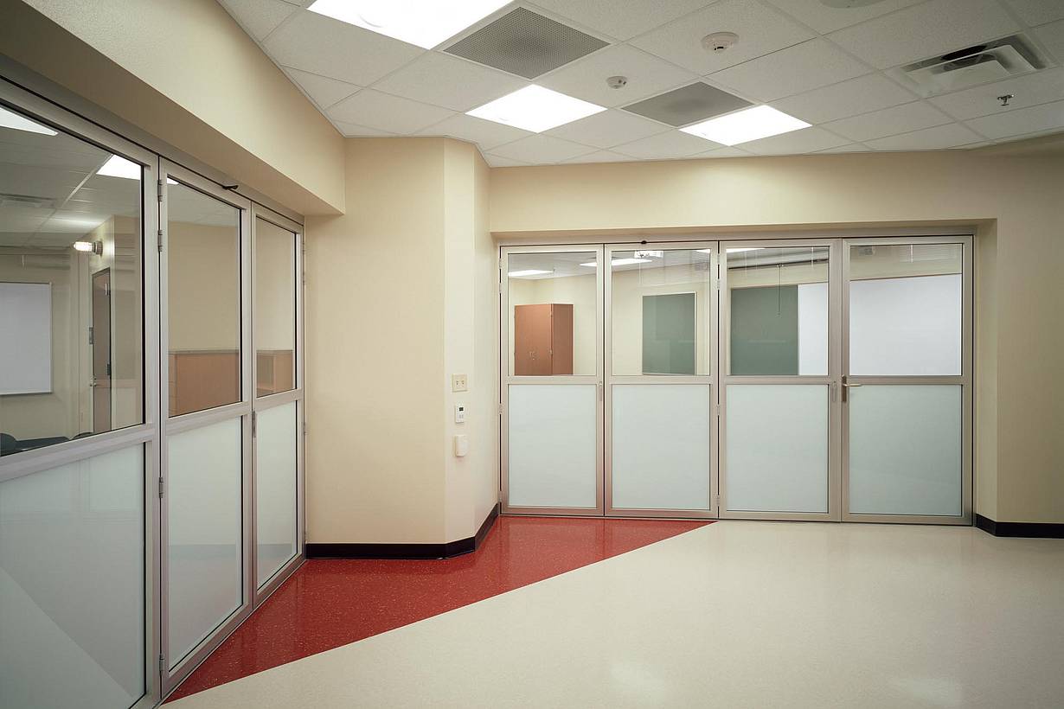
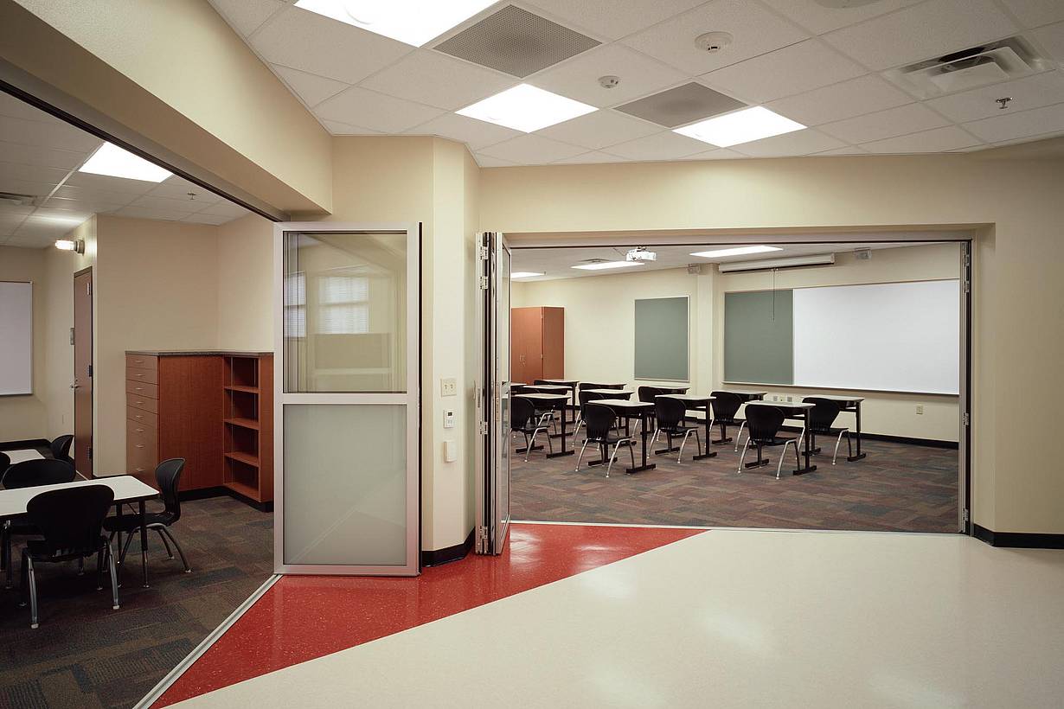
Granger Elementary uses NanaWall SL45 folding glass walls to create flexible classrooms and shared learning spaces while maintaining visibility, acoustic separation, and privacy.

See Case Study

1 / 22
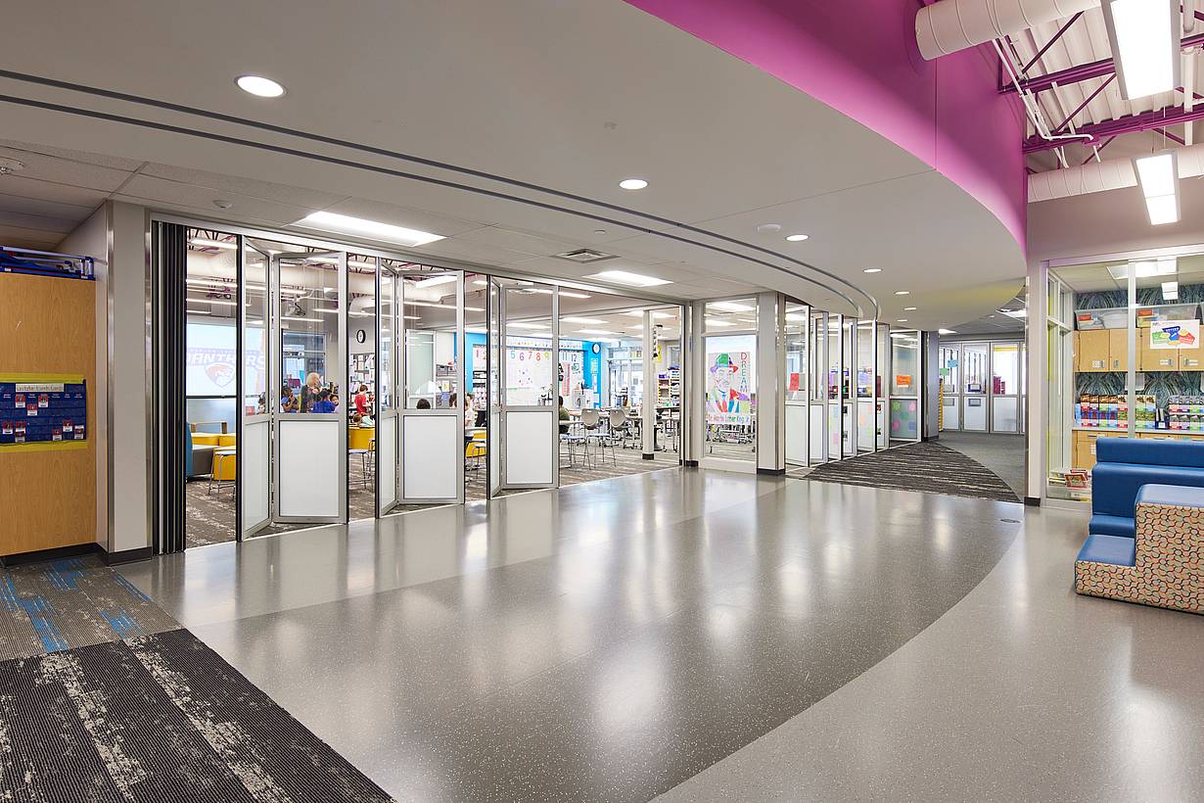
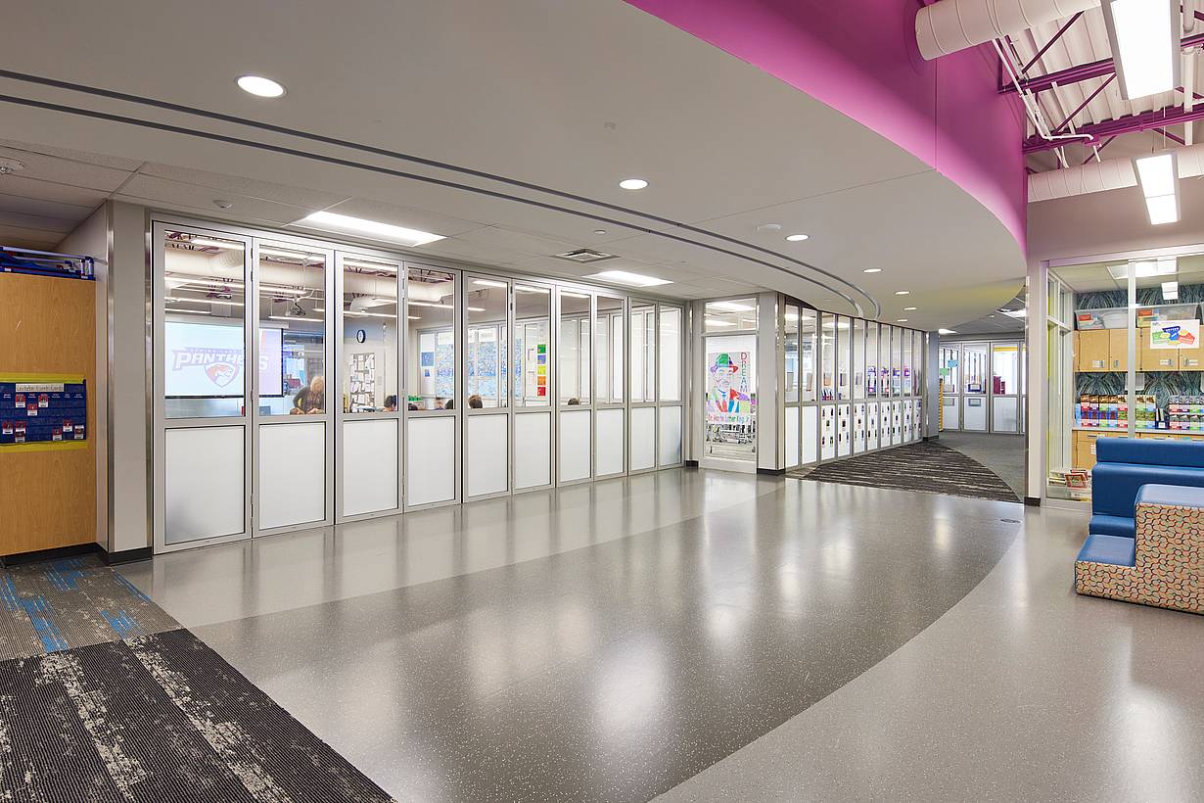
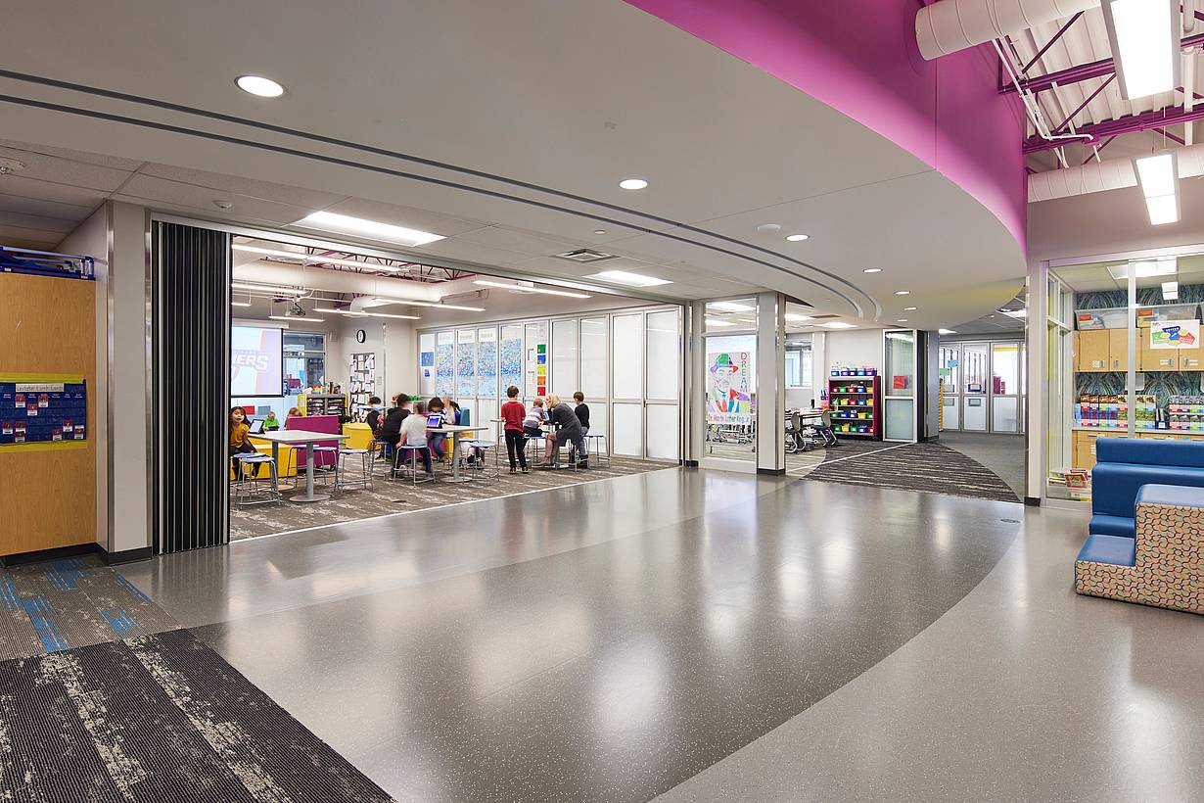
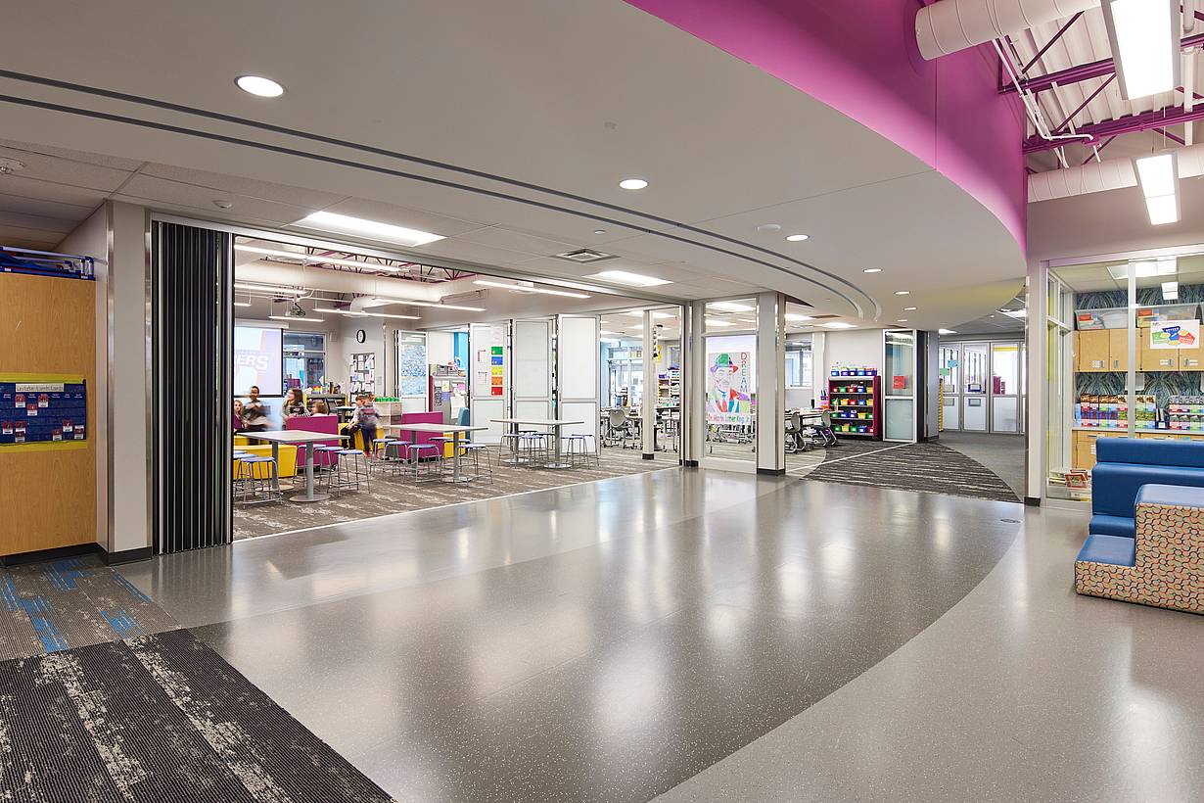
Modern school hallway with moveable glass walls on the left, creating classrooms that blend seamlessly into the open, brightly lit area.
2 / 22
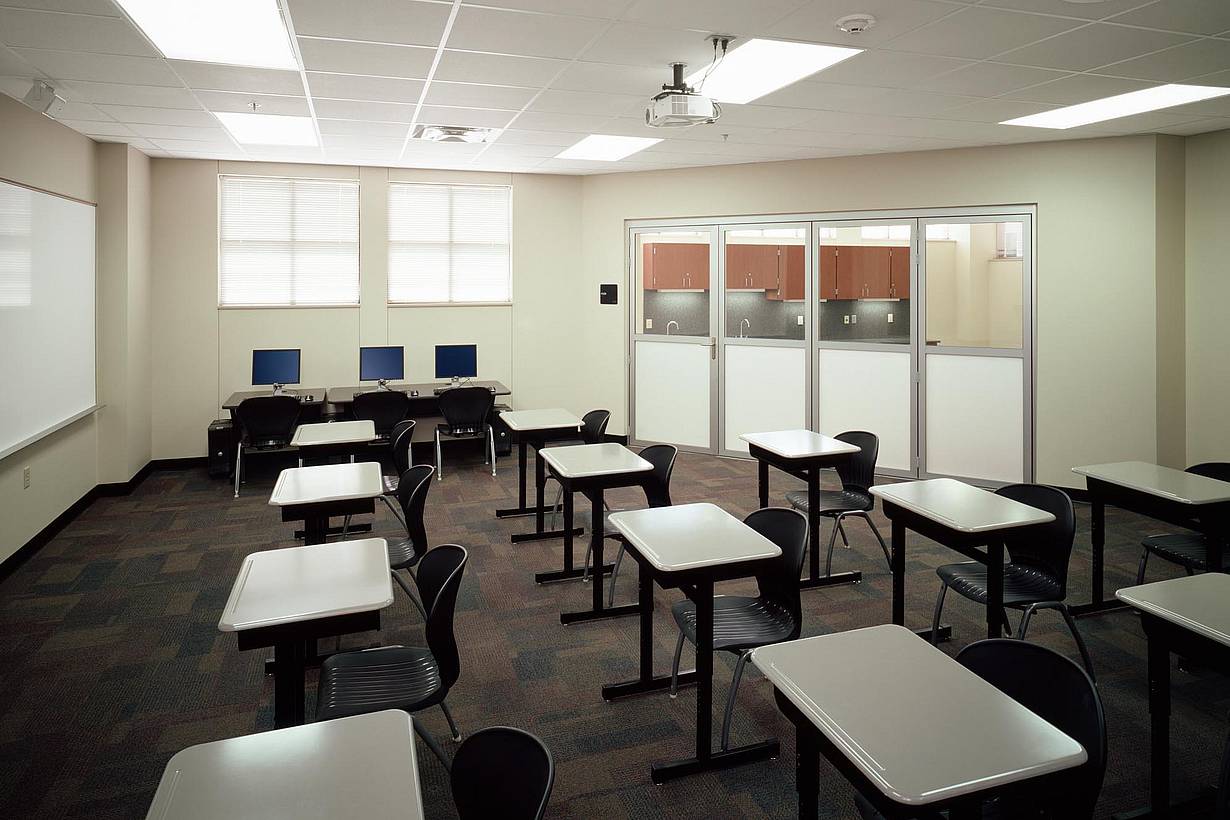
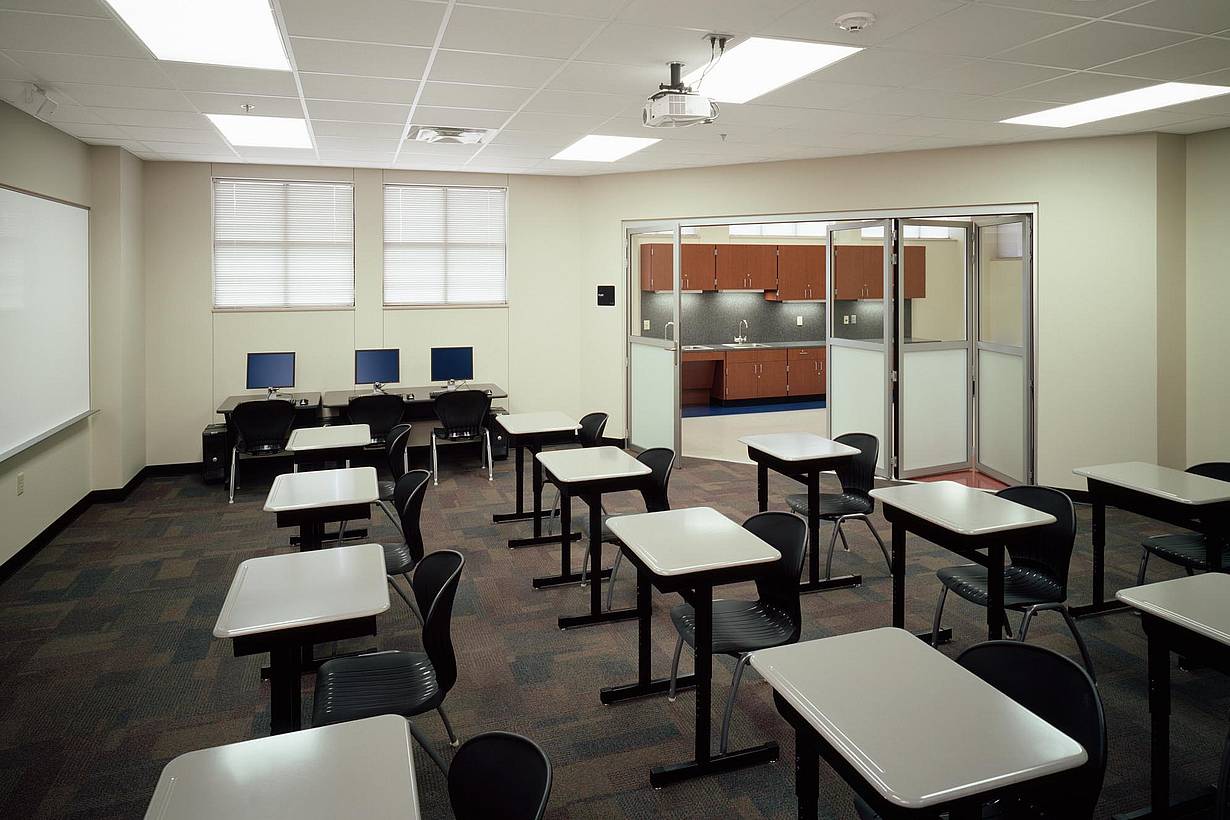
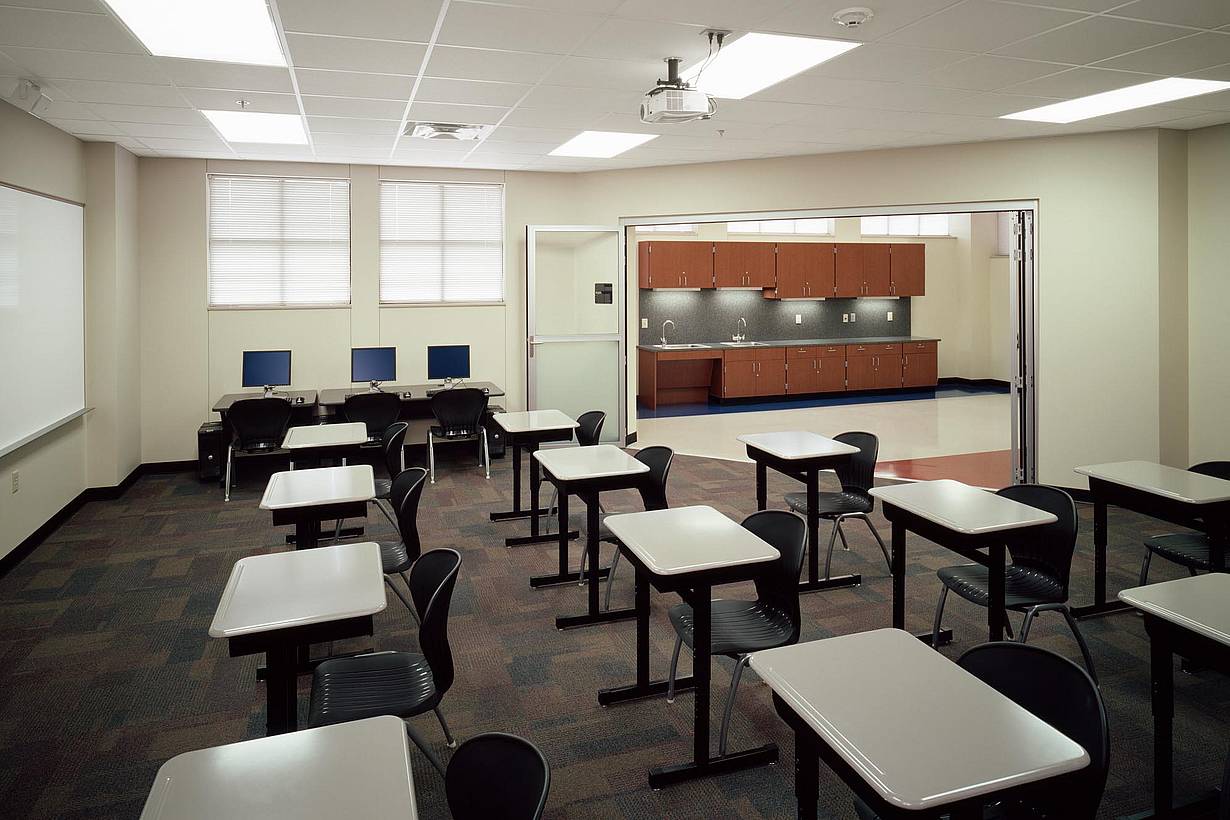
Centerview Elementary Classroom Glass Walls
3 / 22
Centerview Elementary Classroom Opening Glass Walls
4 / 22
Centerview Elementary Classroom Folding
5 / 22
Centerview Elementary Classroom Folding Glass Doors
6 / 22
Centerview Elementary  Classroom Glass Walls
7 / 22
Centerview Elementary  Classroom Folding Glass Walls
8 / 22
Centerview Elementary Classroom Opening Glass walls
9 / 22
Centerview Elementary  Classroom Folding
10 / 22
Centerview Elementary Classroom Folding Glass Doors
11 / 22
Centerview Elementary Flex Space Classroom
12 / 22
Centerview Elementary Classroom Opening Glass Walls
13 / 22
Centerview Elementary Classroom Glass walls
14 / 22
Centerview Elementary Classroom Glass Walls Partitions
15 / 22
Centerview Elementary Classroom Glass Walls
16 / 22
Centerview Elementary Classroom Folding Glass Systems
17 / 22
Centerview Elementary School - Folding
18 / 22
Centerview Elementary Classroom Glass Walls
19 / 22
Centerview Elementary Classroom Glass Walls
20 / 22
Centerview Elementary Classroom Glass Walls
21 / 22
Centerview Elementary Glass Walls Floor Track
22 / 22
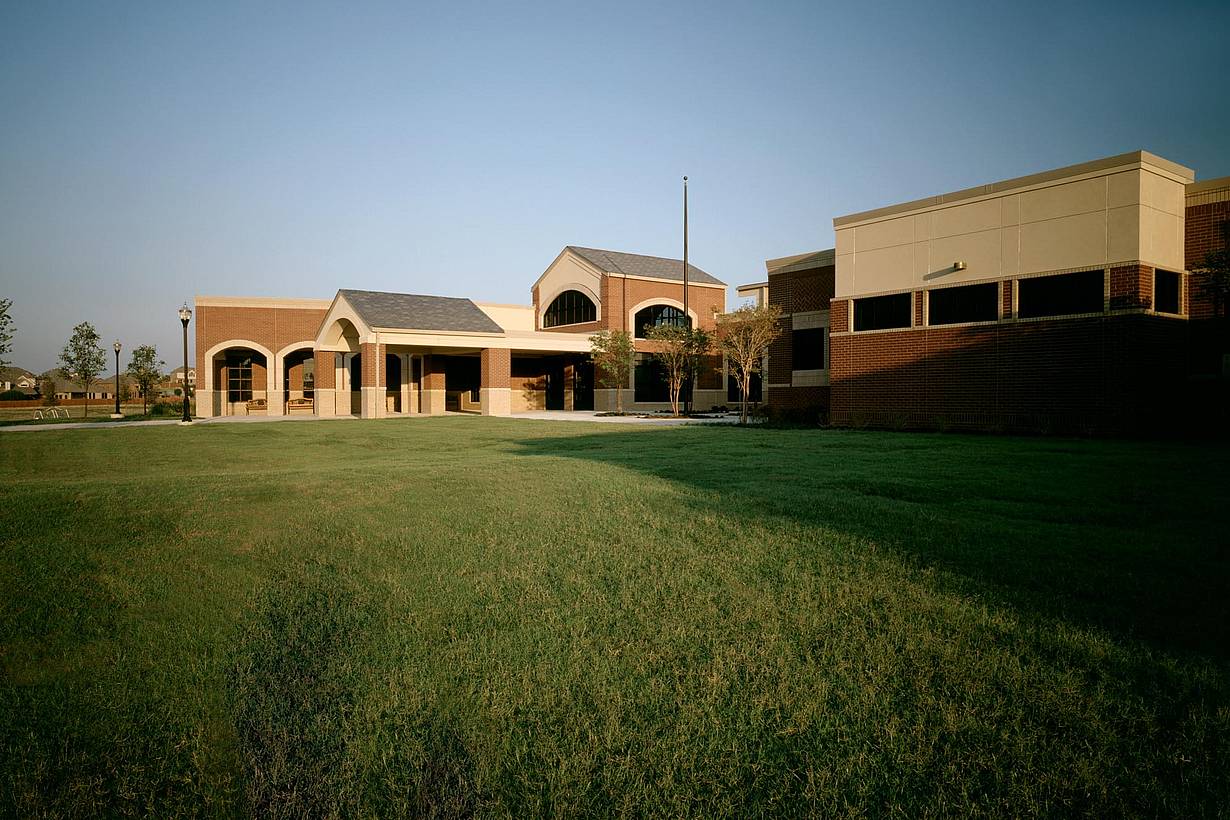
Centerview Elementary School Exterior - Folding Glass Walls

Centerview Elementary School

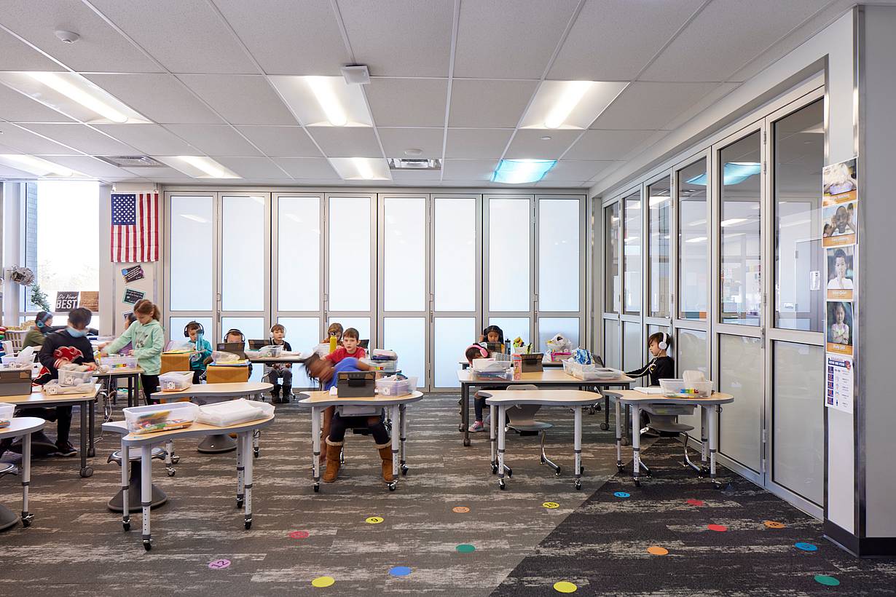
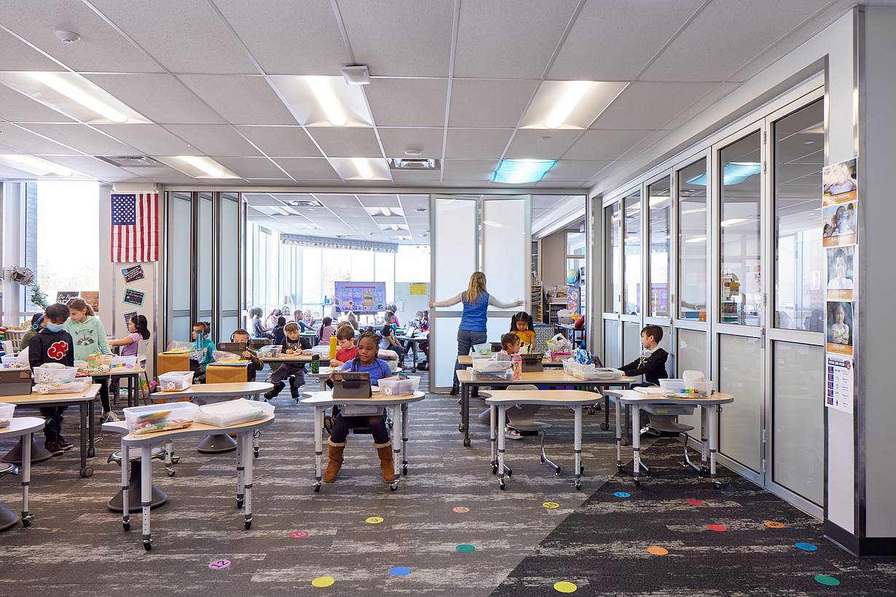
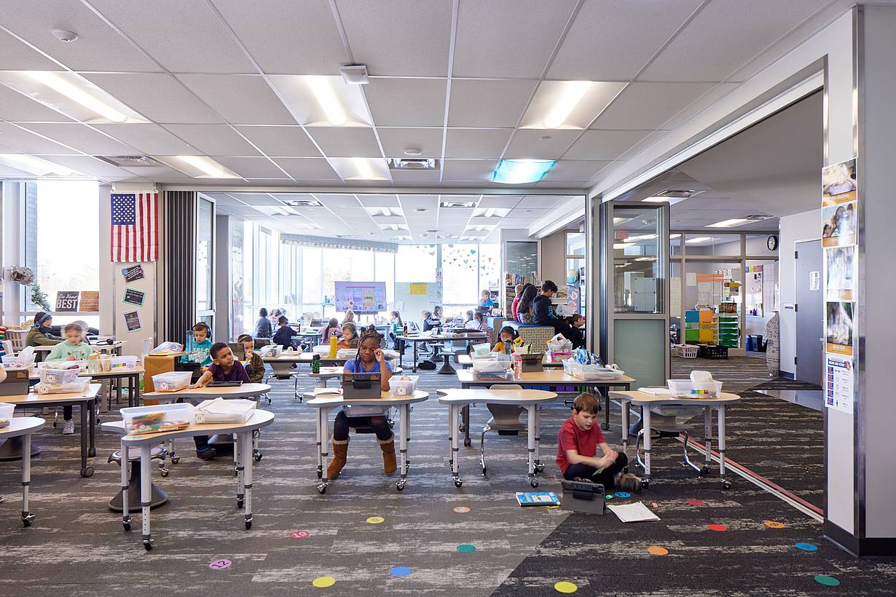
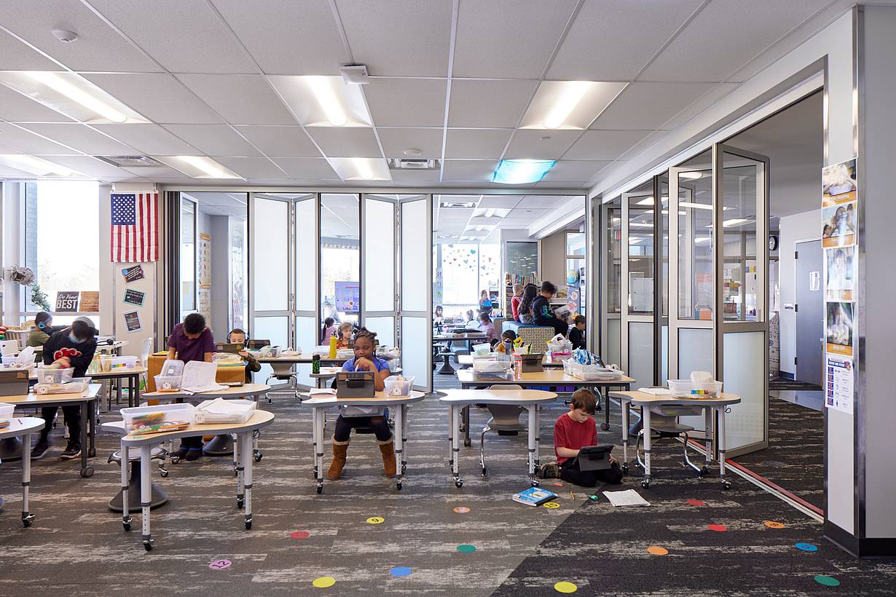
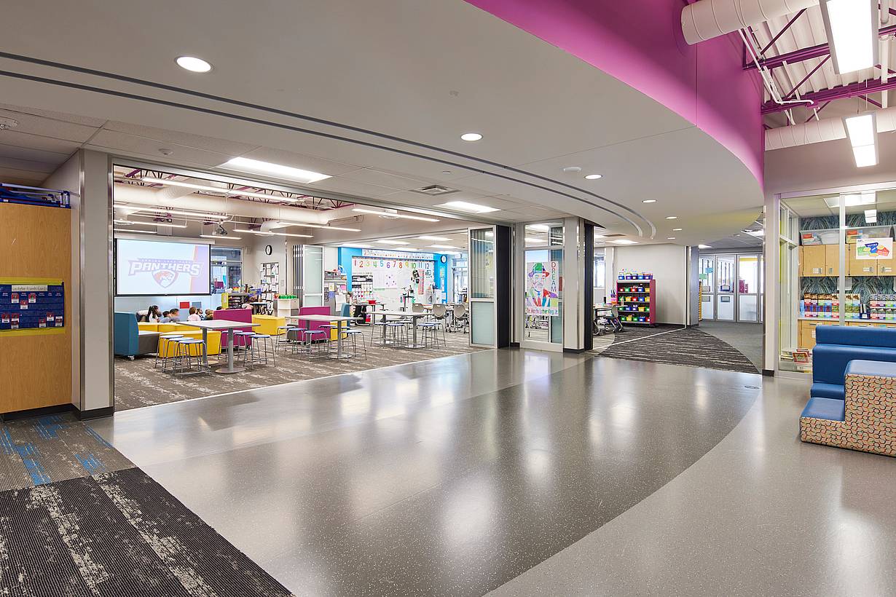
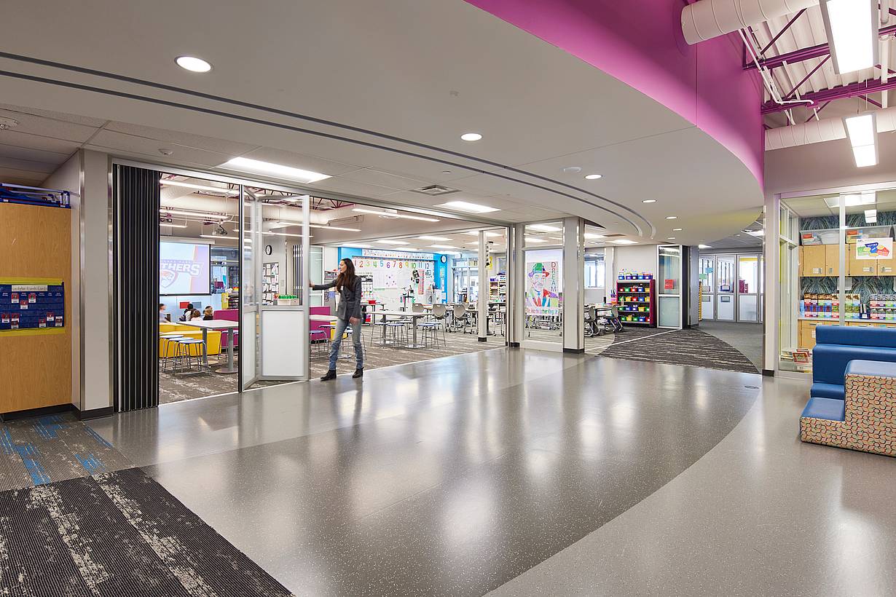
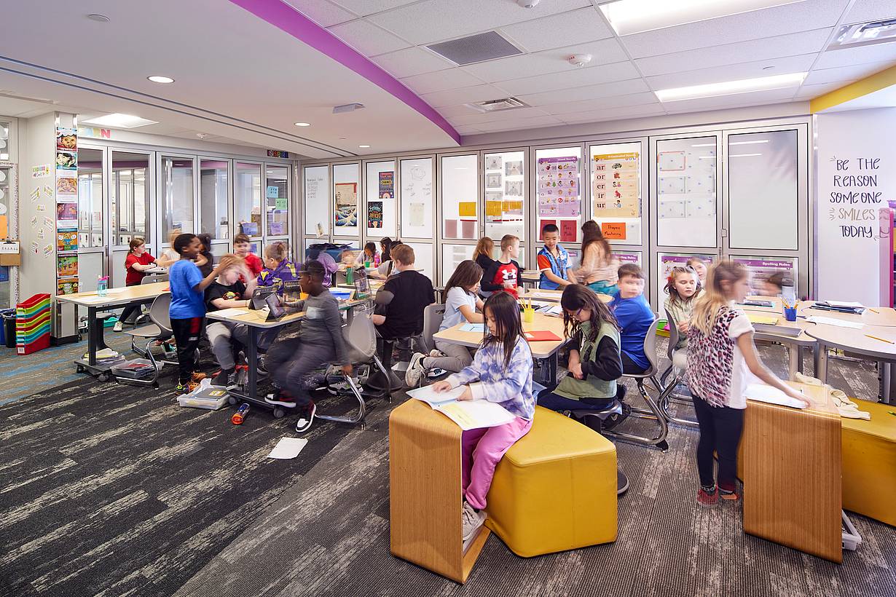
This elementary school uses NanaWall systems to create flexible spaces that adapt to diverse learning styles and teaching needs.

See Case Study

“The NanaWall System provides superior acoustic control. It is an integral part of the sound attenuation system along with the LVT floor and the ceiling systems.”

— David Businelli, Architect

See Case Study

Speak with a NanaWall Consultant to Discuss Your Goals

Free Design Consultation

Connect With Us
1 / 8
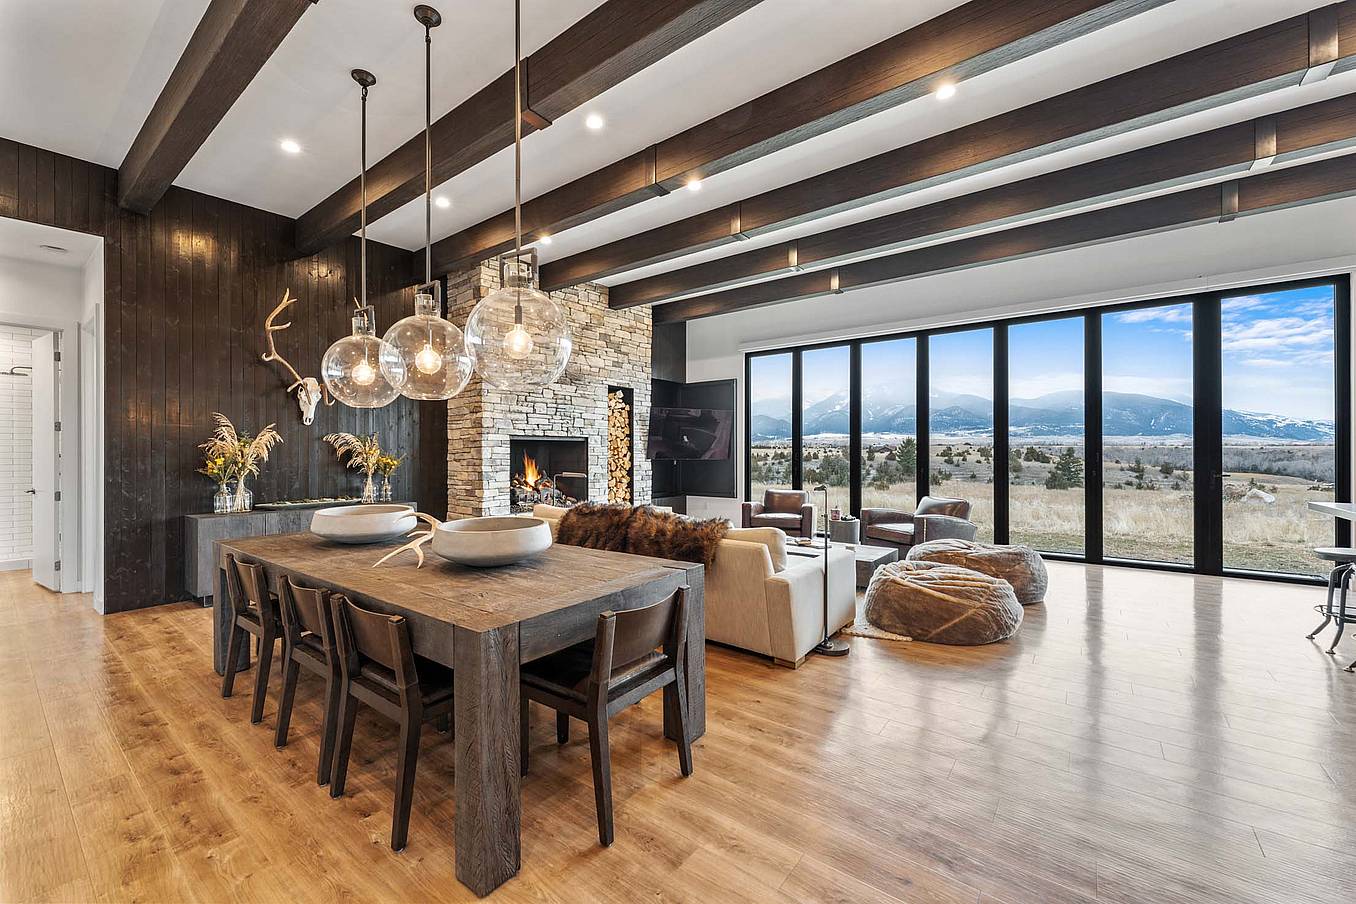
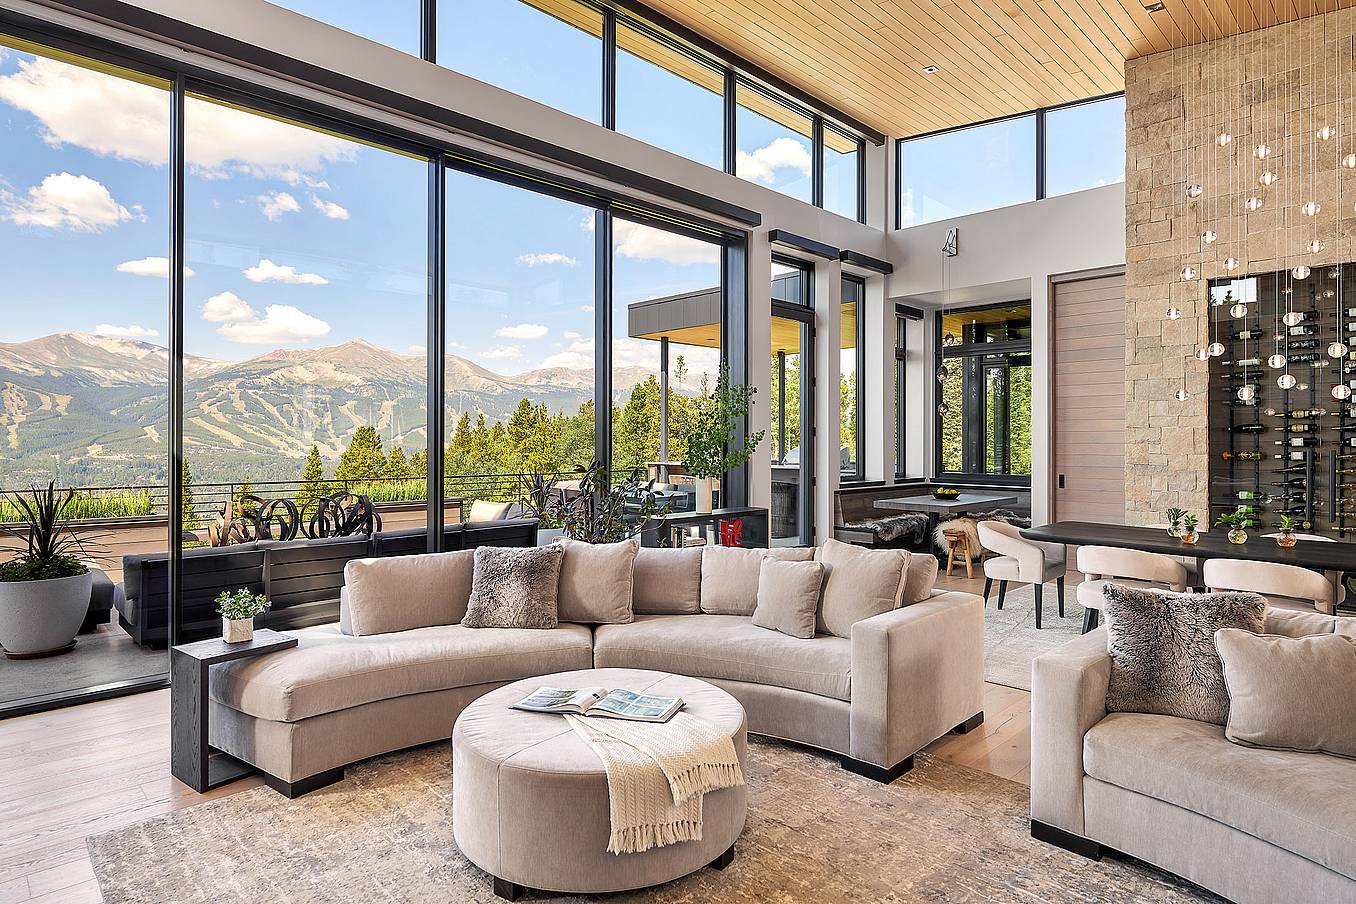
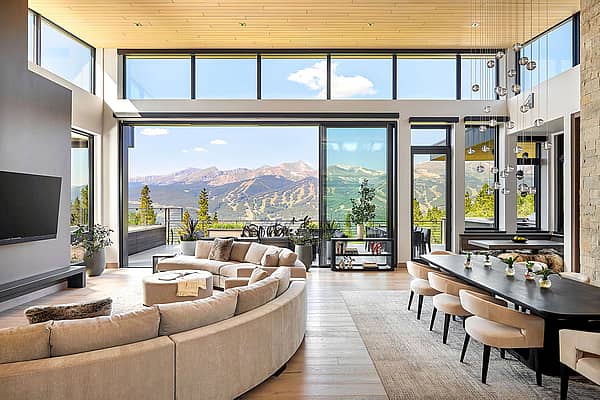
Bifold glass doors frame a modern living and dining area with wood floors, stone fireplace, and floor‑to‑ceiling windows overlooking scenic mountains
2 / 8
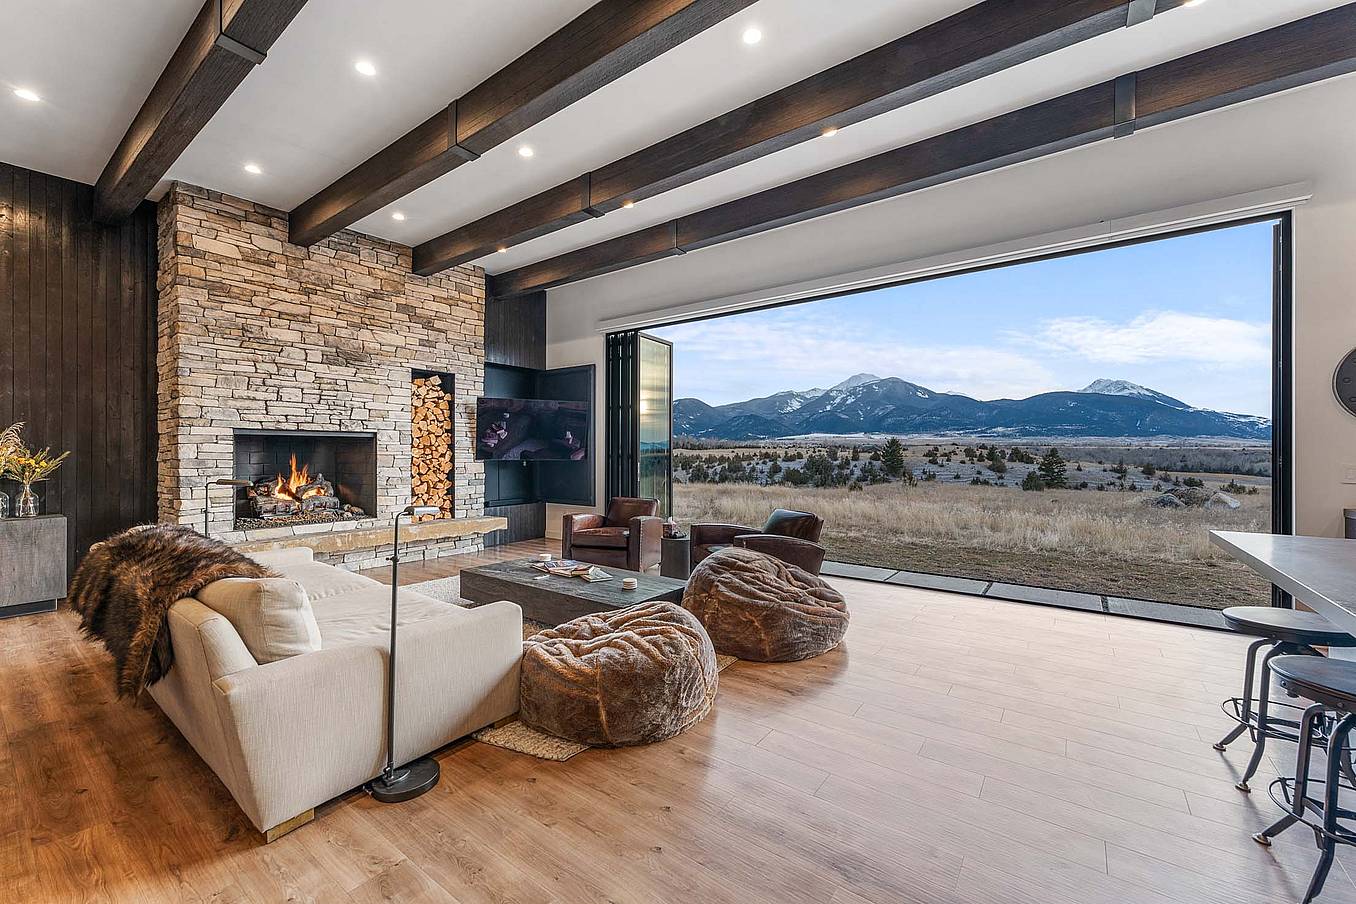
Bifold glass doors connect a modern living room with stone fireplace and wood floors to scenic mountain views, creating seamless indoor-outdoor living
3 / 8
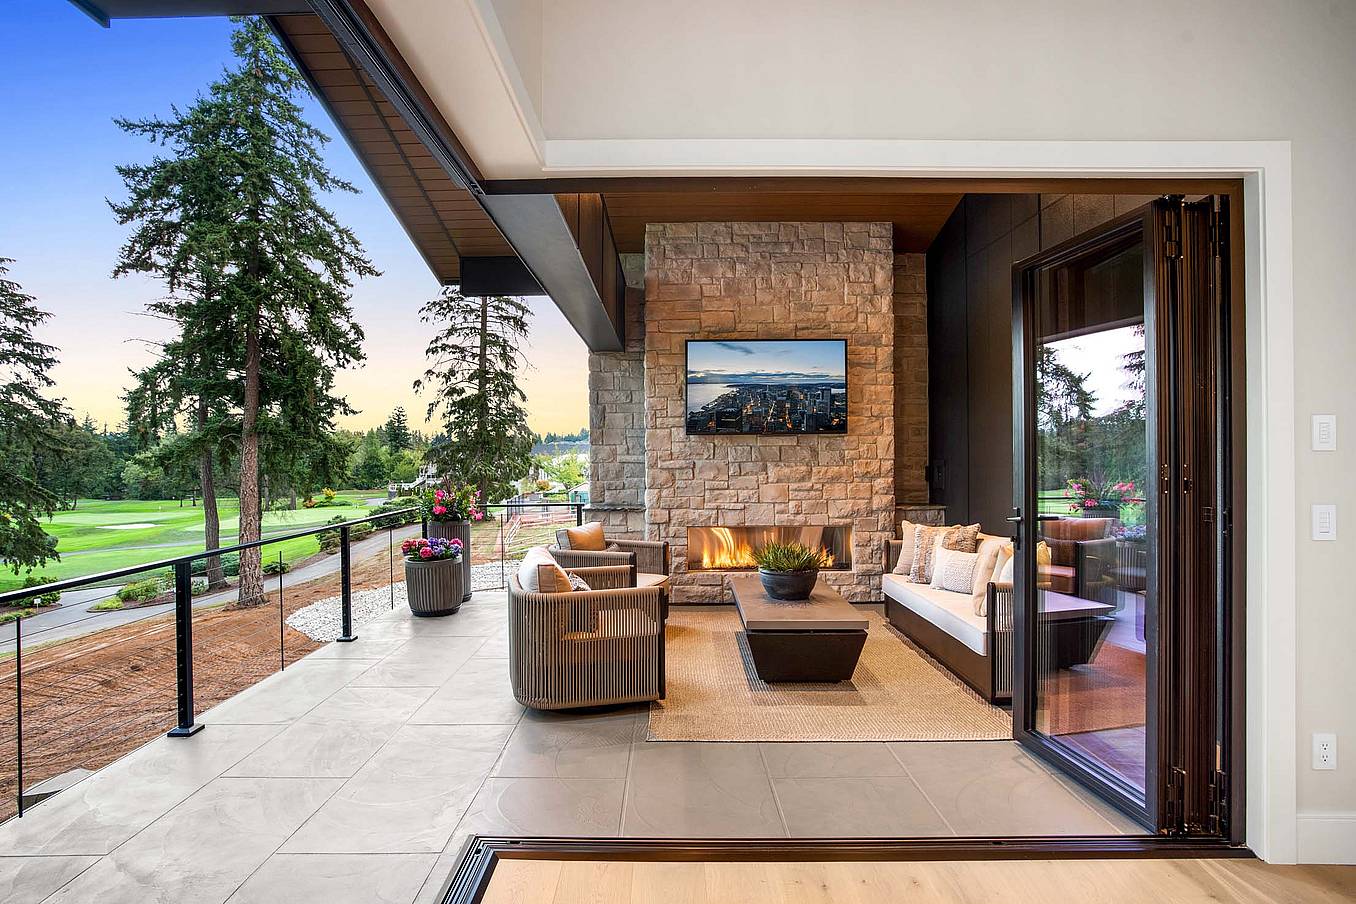
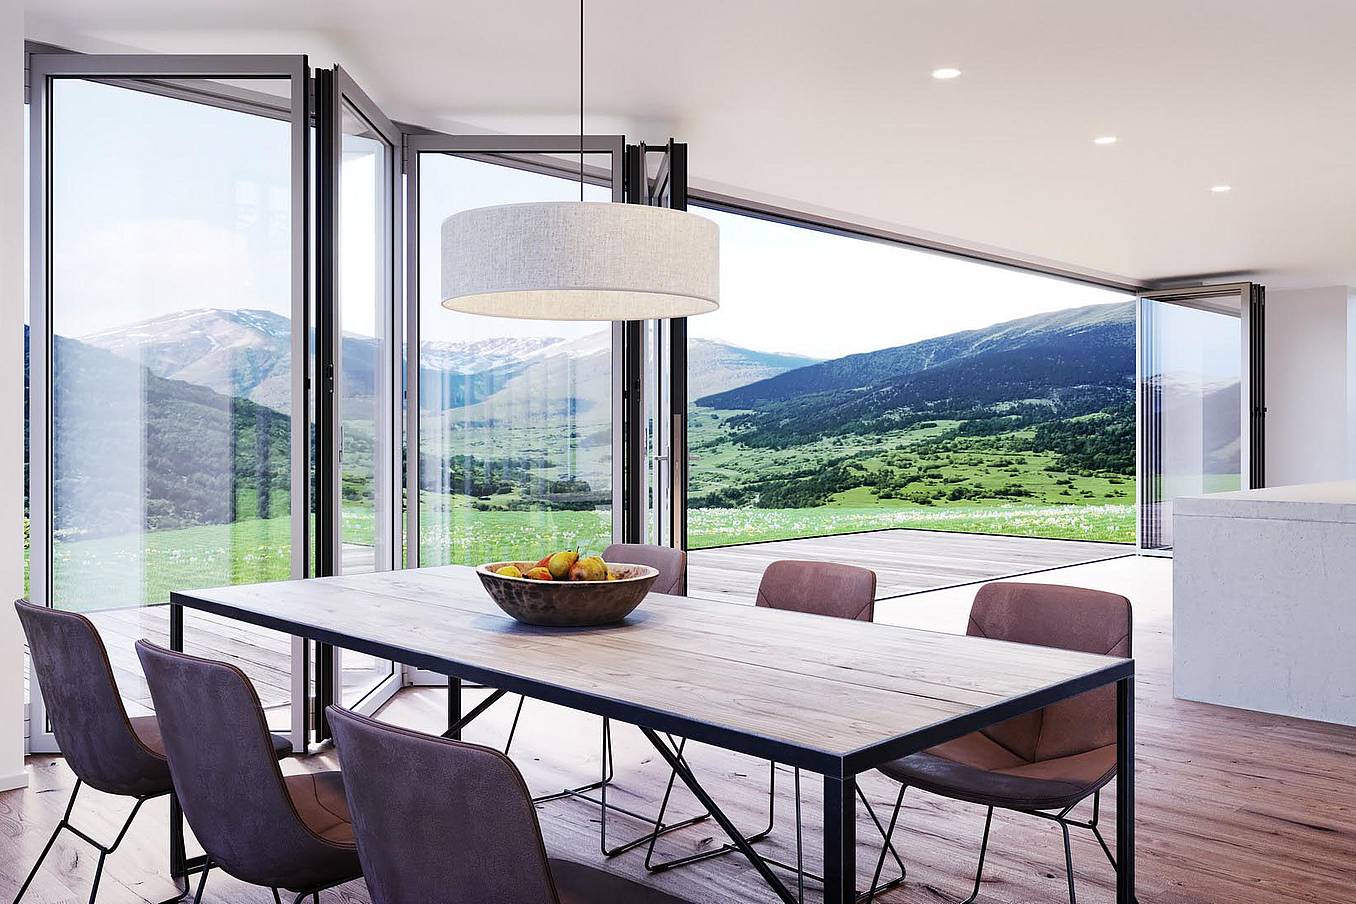
Interior view of dining room with fully open corner bifold glass doors, creating a seamless transition to the outdoor patio and golf course
4 / 8
Modern living area with large sliding glass doors opening to patio, creating bright indoor-outdoor living and showcasing clean contemporary architectural style
5 / 8
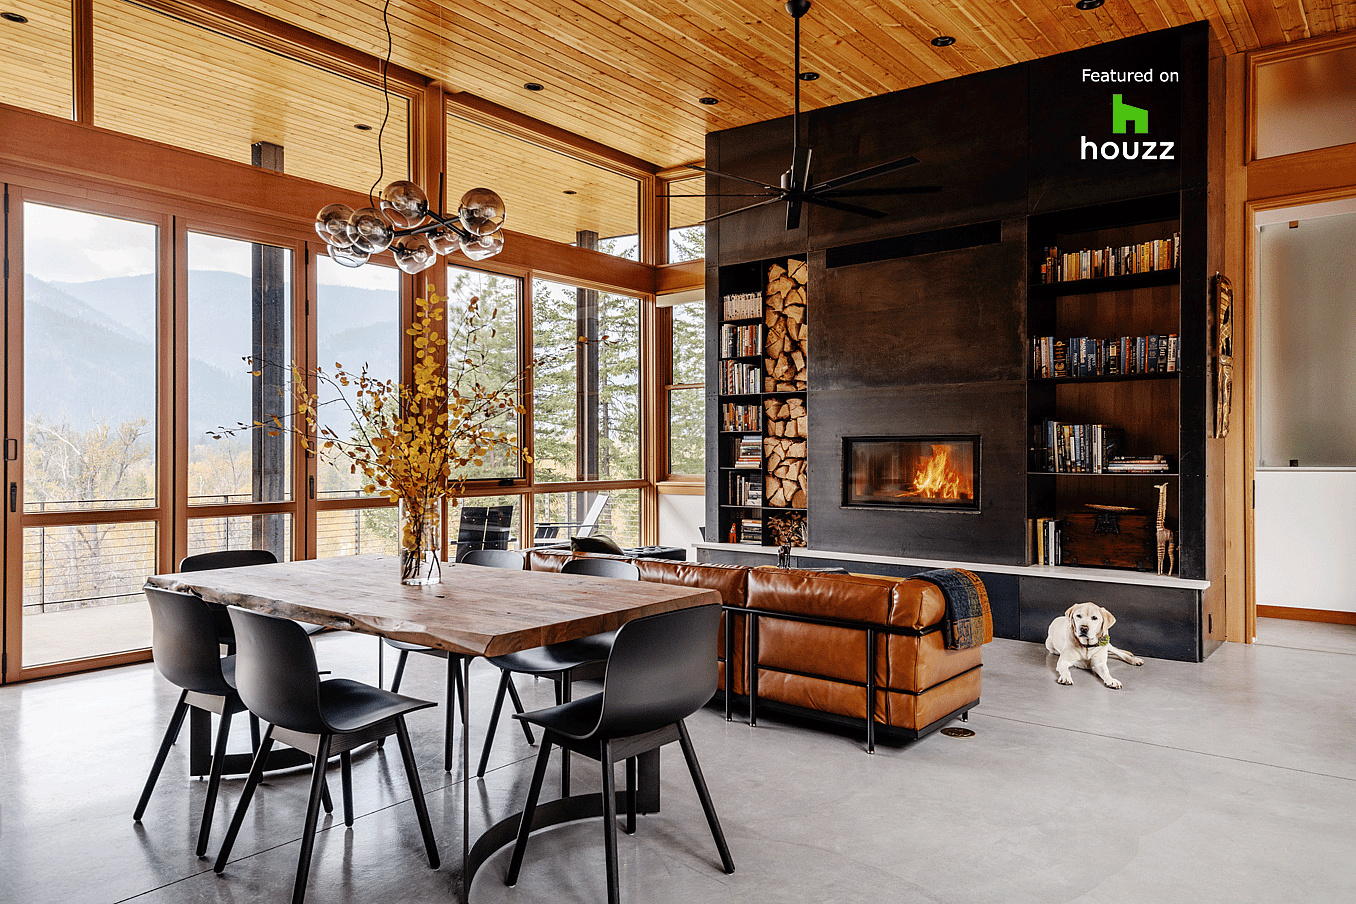
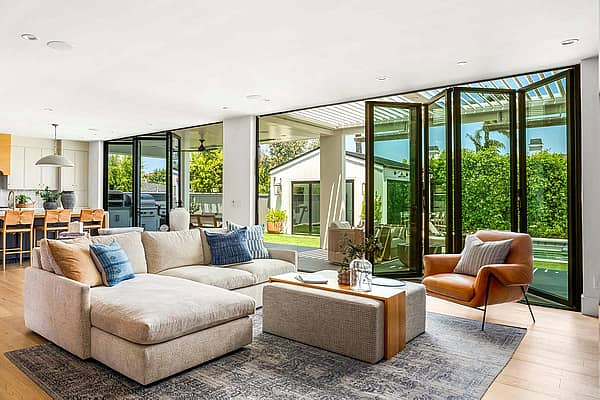
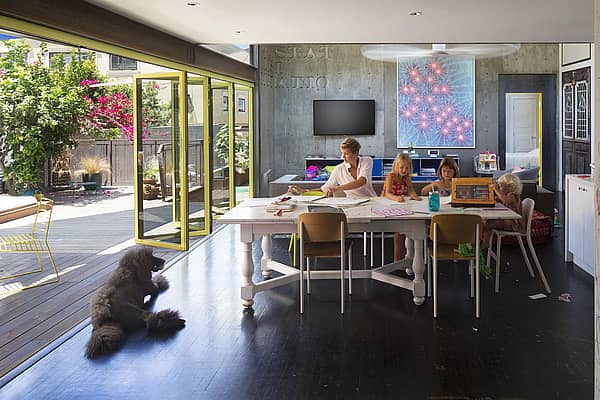
Interior living space with folding glass doors opened to the deck, part of a Houzz-featured project highlighting warm wood finishes and indoor-outdoor living
6 / 8
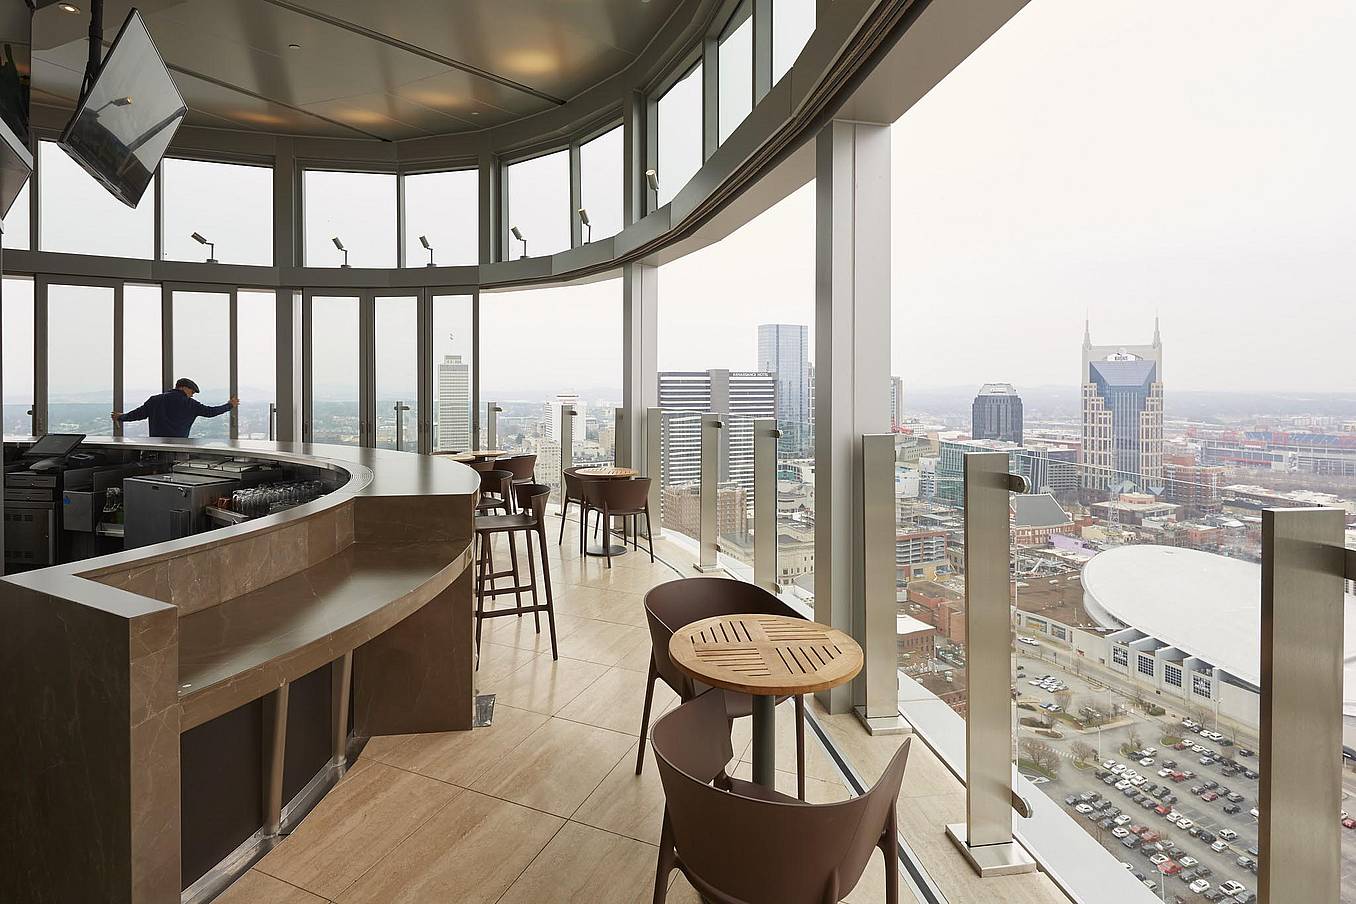
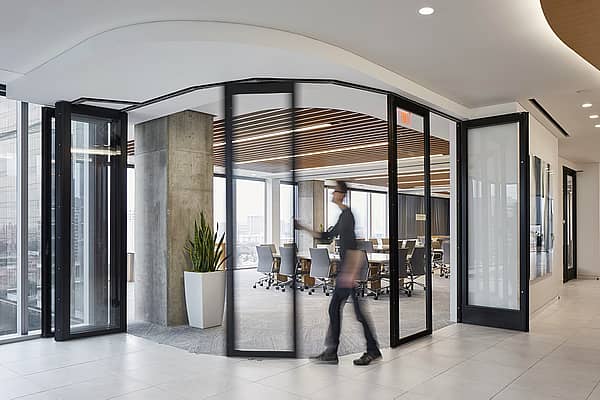
Segmented curved sliding glass walls at JW Marriot Nashville
7 / 8
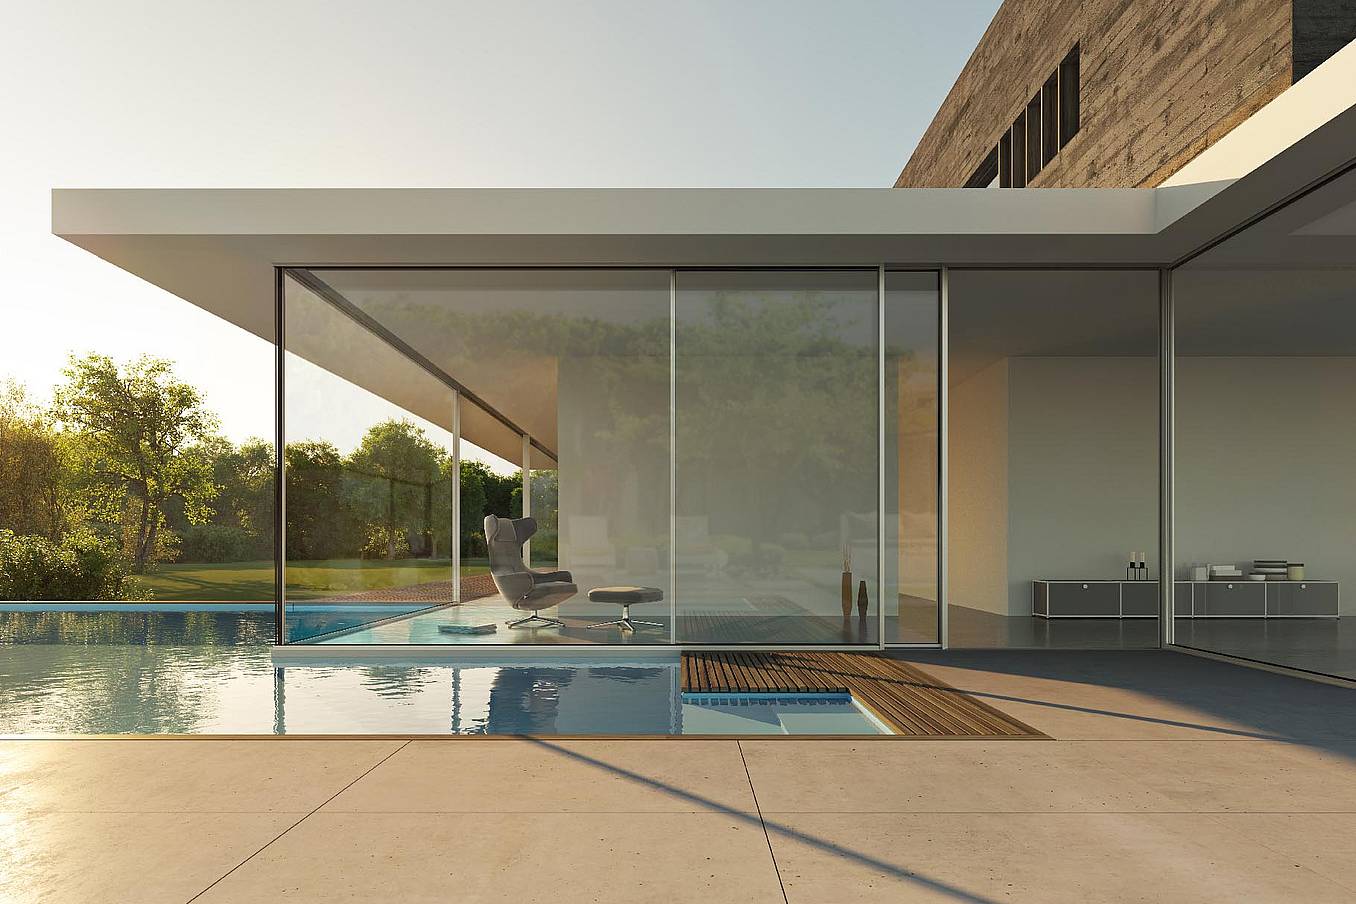
cero minimal moveable glass walls - opening exterior
8 / 8
Folding glass patio doors in modern residential enhance seamless indoor‑outdoor flow.