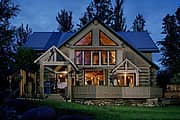
Run of the River

A Pacific Northwest B&B Surrounded by Nature

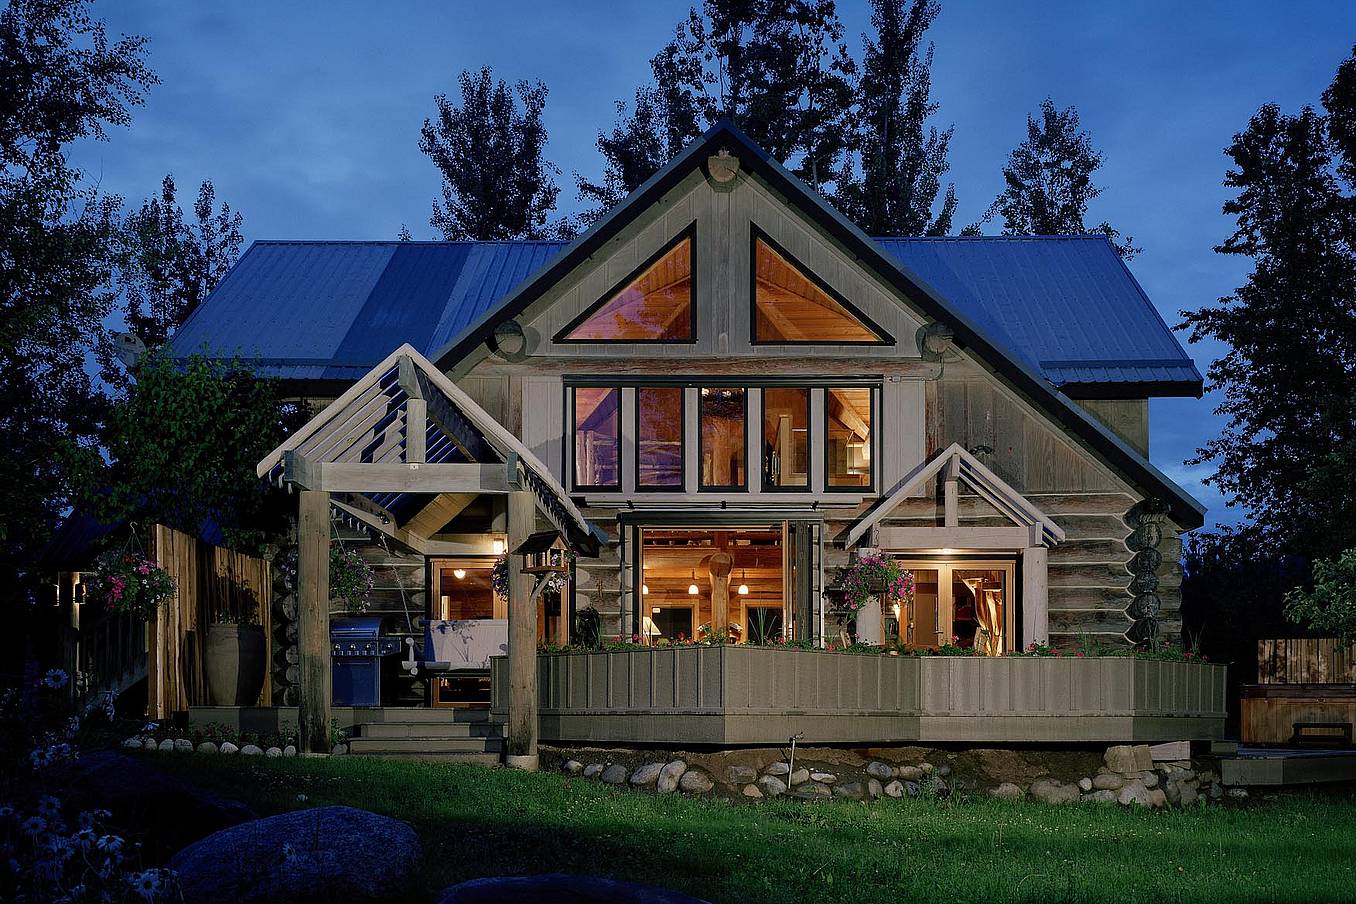
Anyone attracted to staying in a bed-and-breakfast typically wants to “get away from it all.” This is particularly true for a place like Run of the River, a B&B in the Pacific Northwest. Nestled along Washington’s Icicle River in Leavenworth, the property is surrounded on two sides by a Department of Wildlife bird refuge.

It’s a birder’s paradise, with guests regularly spotting blue heron, osprey, owls, kingfishers, geese, and a variety of ducks. The same land is also home to deer and coyote, and even bear and elk are regularly sighted. NanaWall was able to help Run of the River bring its clientele closer to nature and vice versa.

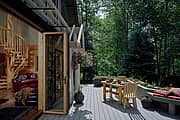
The side of the B&B facing the widest vista had incorporated a deck for observation but suffered from inadequate transparency. This left the interior largely cut off from views of the forest, nearby glen, and river.
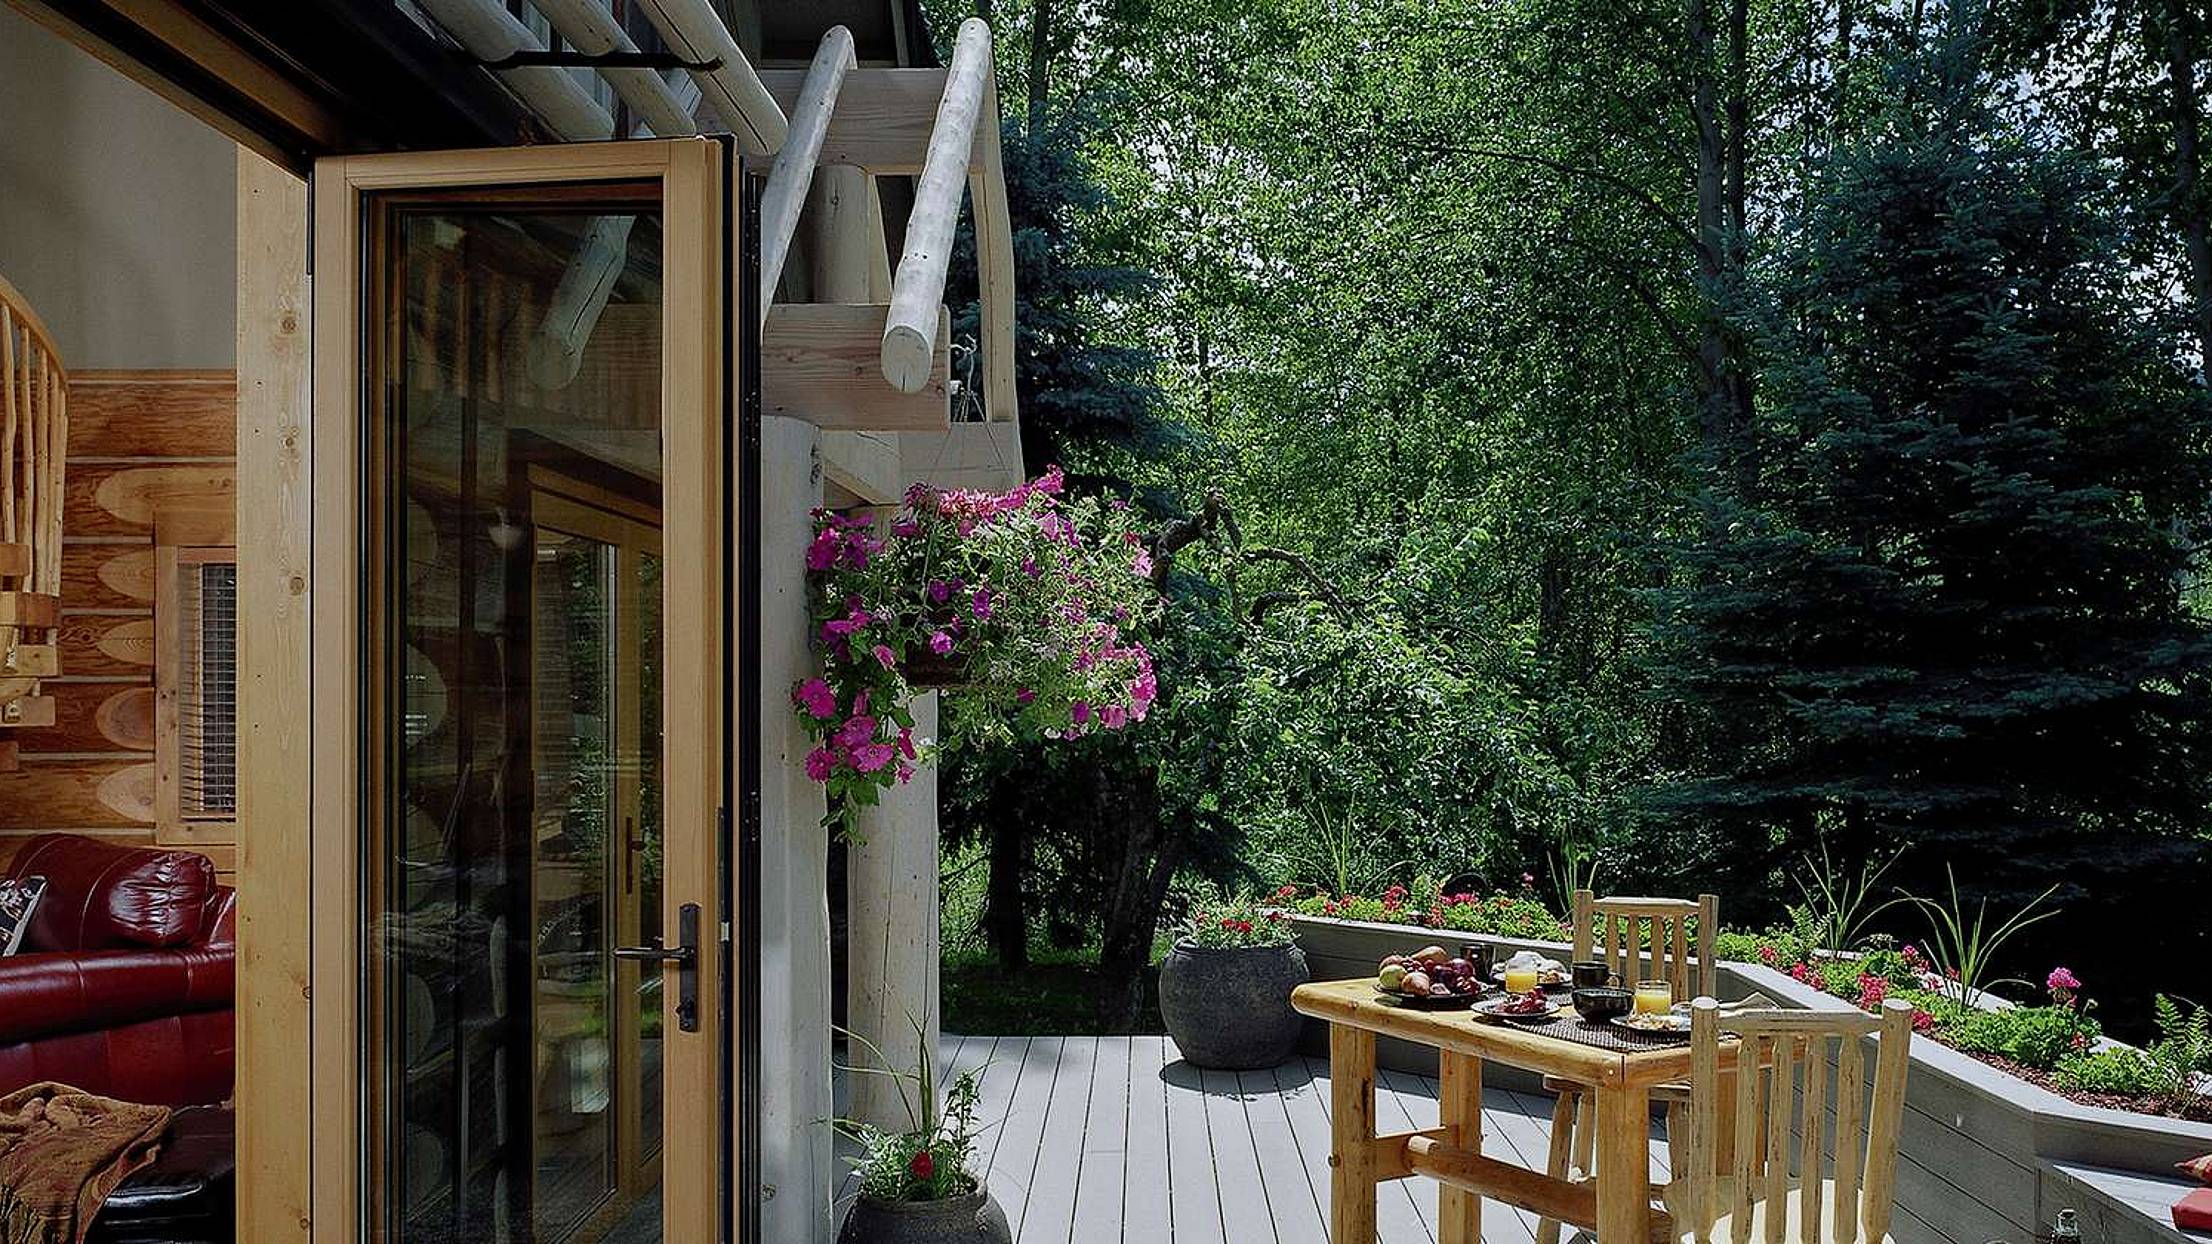
WD65 Wood-Framed Folding Glass Walls Match the Lodge

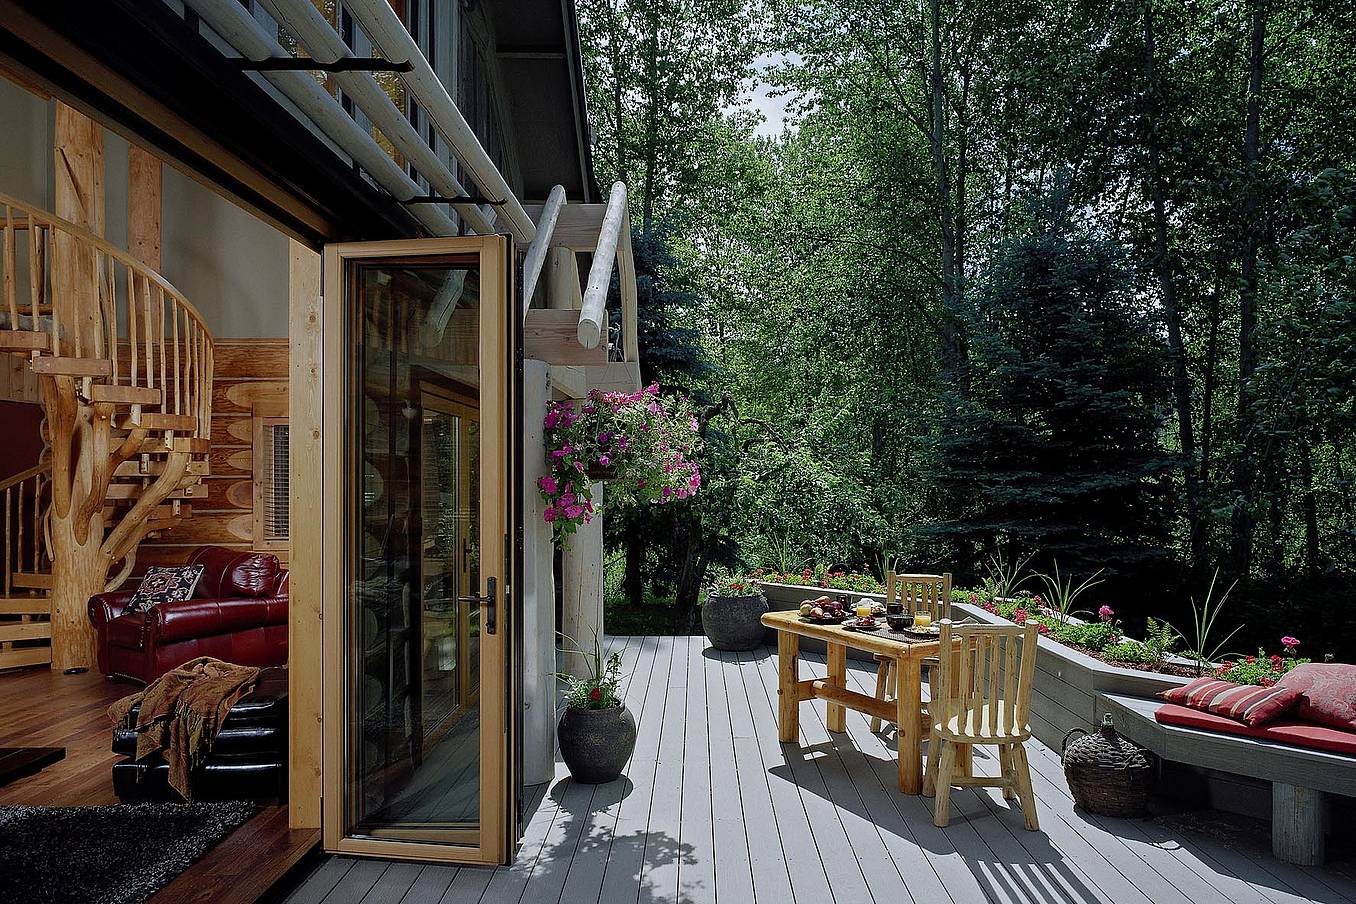
To strengthen the connection to the surrounding landscape while reflecting the rustic character of the B&B, Erwood’s design widened the opening between the living room and deck. Erwood and his team specified the NanaWall WD65 Wood Framed Folding System, with a NanaScreen add-on to help keep out mosquitoes.

“We were looking to strengthen the connection between the indoors and outdoors,” recalls Dennis Erwood, AIA, LEED AP BD+C, a principal at Studio Meng Strazzara and lead for the firm on the Run of the River remodel. “The existing wall and windows did not take advantage of the beautiful view from the main living space.”

The design team selected the WD65 for its quality construction, smooth operation, and ability to complement the B&B’s wood architecture.

Unobstructed Views Whether Open or Closed

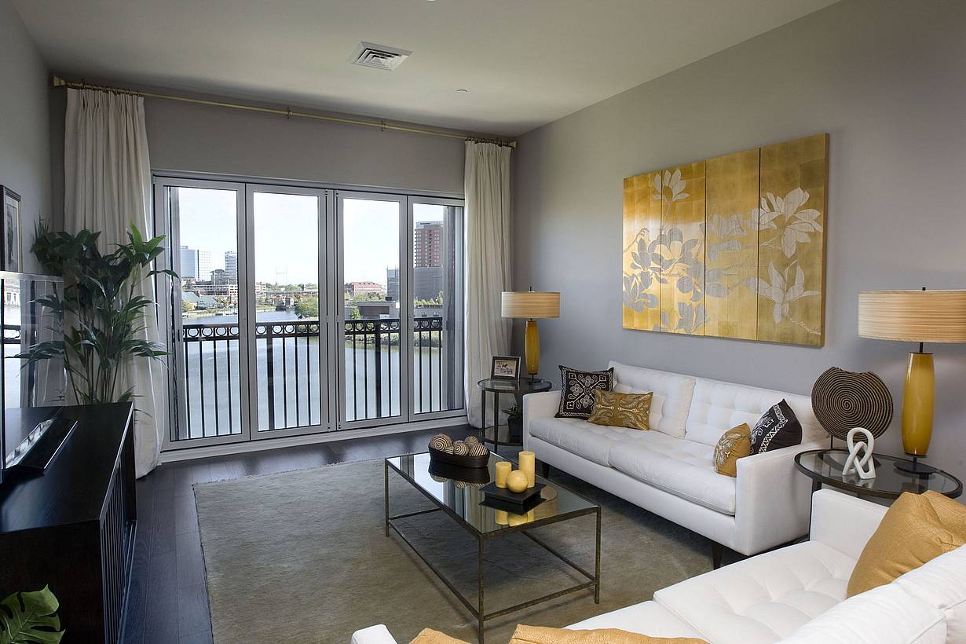
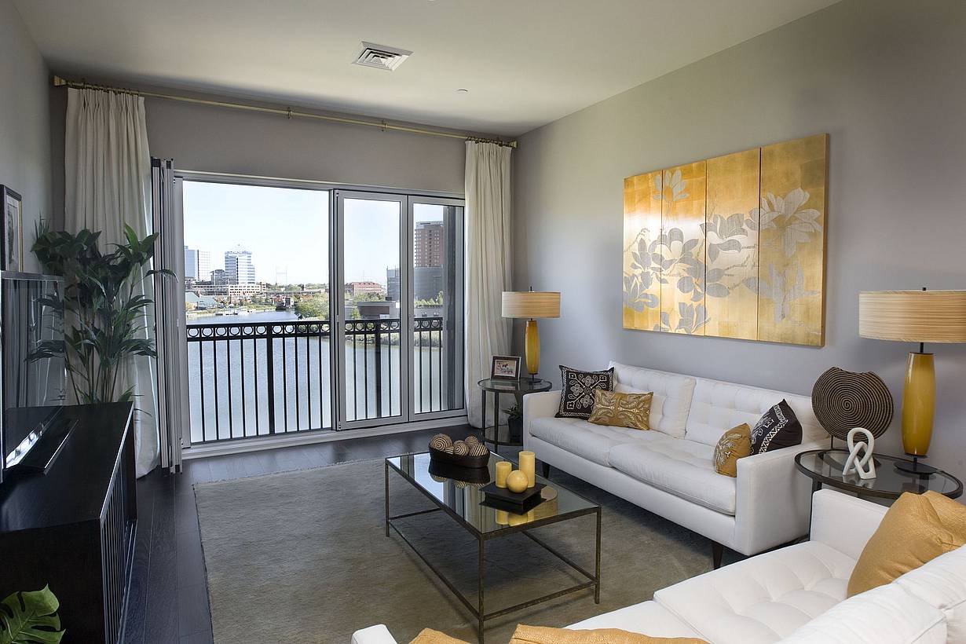
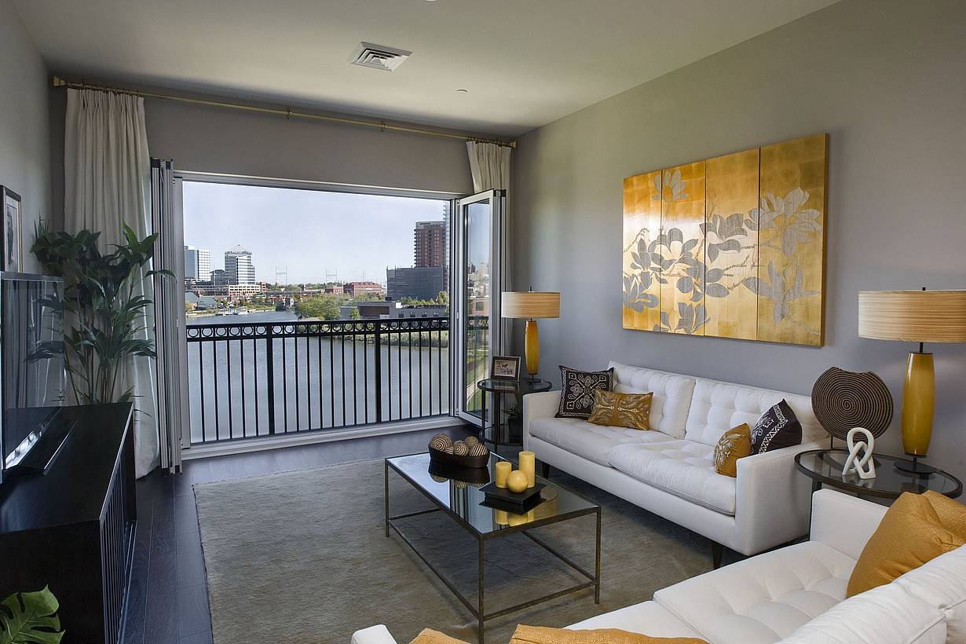
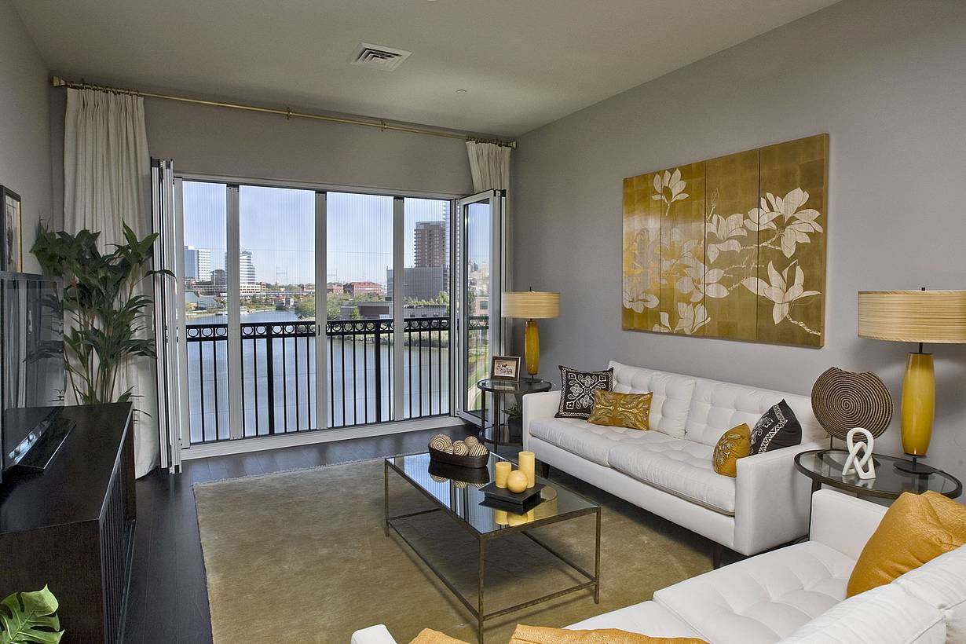
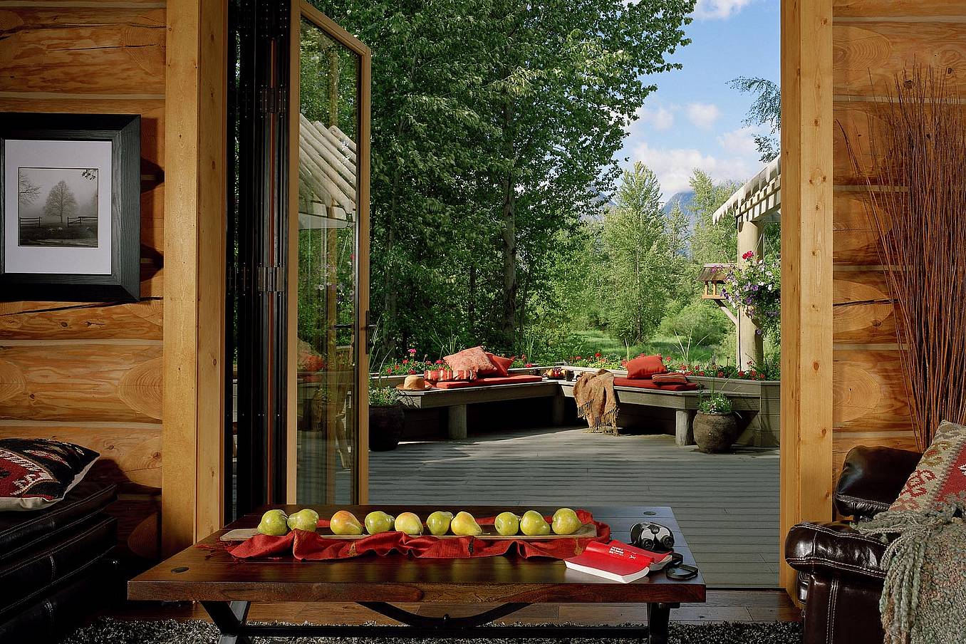
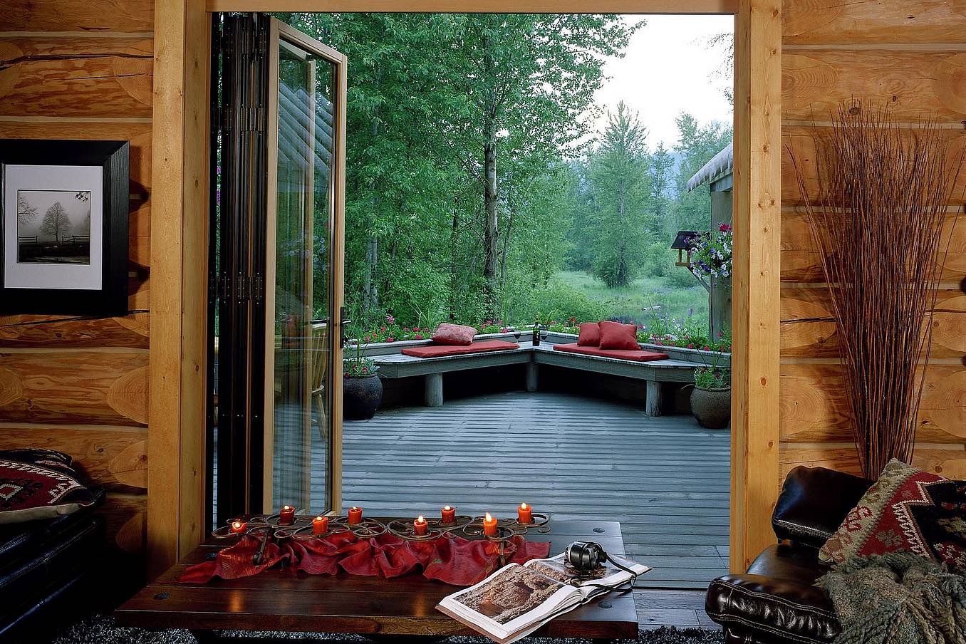
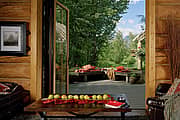
The WD65 system provides clear views through the glass when closed and can open completely for unobstructed views of the surrounding landscape, without requiring a pocket or storage bay for the panels.


“We wanted to create a seamless physical connection,” Erwood says, “to make the interior and exterior spaces feel as one.”

A Stronger Connection to the Icicle River Setting

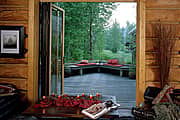
Run of the River now has a stronger connection to its Pacific Northwest surroundings throughout the year. In favorable weather, guests can open the WD65 folding glass wall and experience the sights and sounds of the forest and Icicle River directly from the lodge’s main living space.

When closed, the glass panels maintain views of the natural setting while allowing guests to enjoy the comfort of the interior.

What Our Customers Have to Say

1 / 3
2 / 3
3 / 3

Windsor Square Garage Conversion

The FoldFlat system was created to solve the specific obstacle that the architect faced with the garage conversion: “maximizing every square inch of the property.”

See Featured Article

1 / 4
2 / 4
3 / 4
4 / 4

Tiny Home

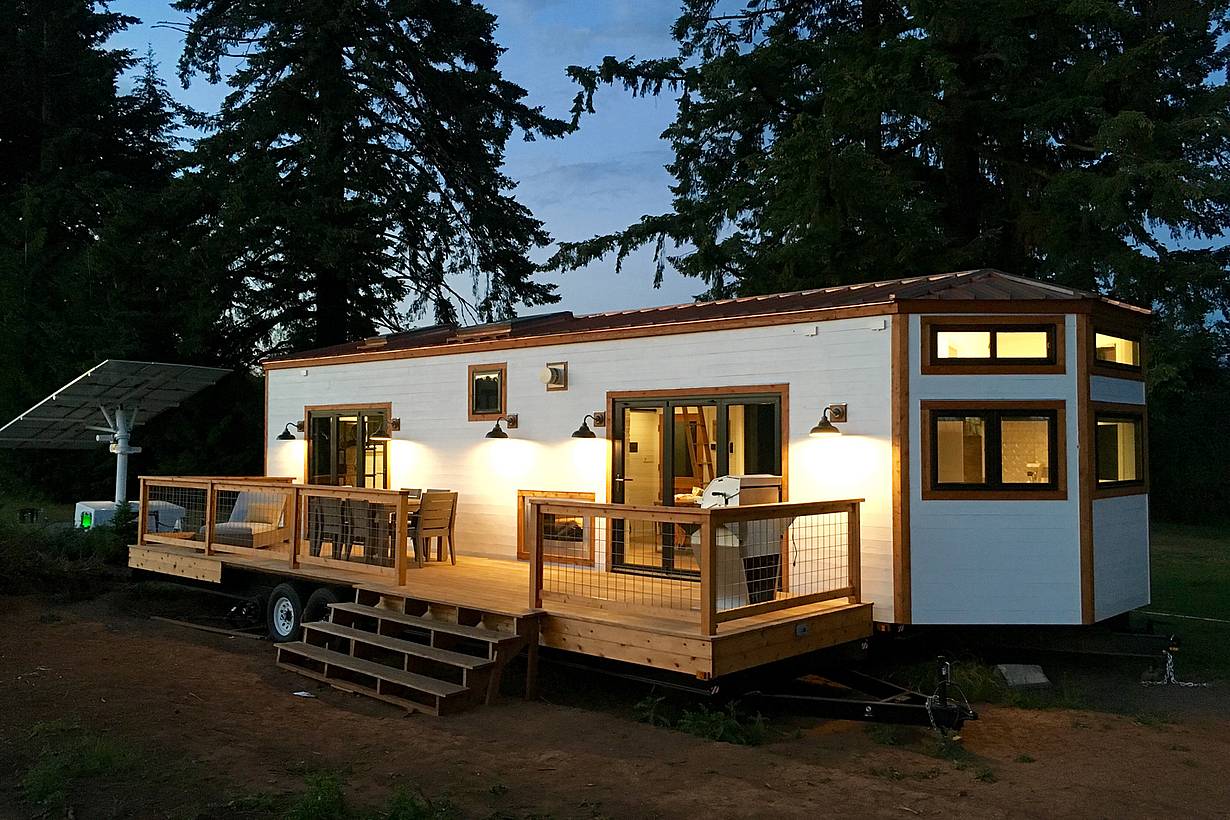
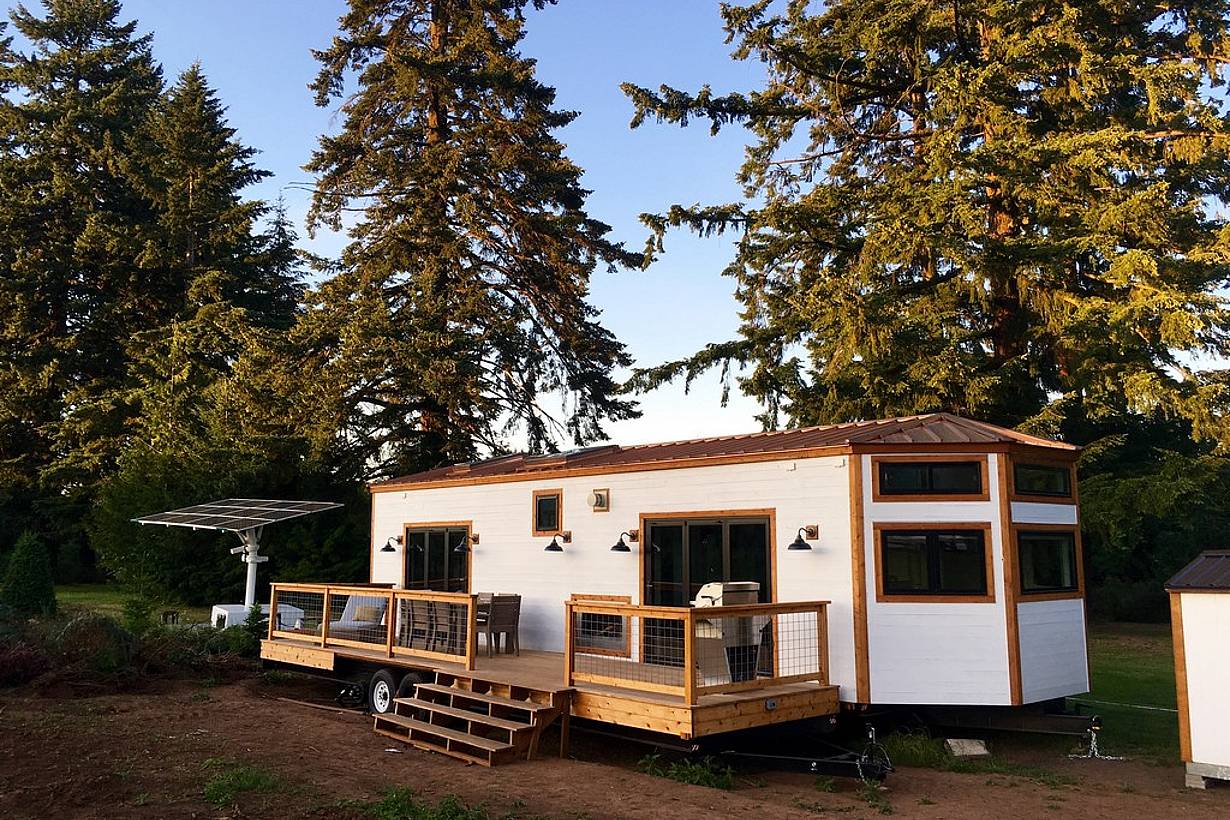
This Maui tiny home uses NanaWall folding glass doors in the living room and primary suite to open the compact home to an Ipe wood deck, effectively doubling its livable space.

See Case Study

“I selected FoldFlat because it “suits the spatial constraints of this project with its unique ability to fold against the wall and completely integrate the exterior and interior environments.”

— Meg Fain of Overarch

See Featured Article

Speak with a NanaWall Consultant to Discuss Your Goals

Free Design Consultation

Connect With Us
1 / 8
Bifold glass doors frame a modern living and dining area with wood floors, stone fireplace, and floor‑to‑ceiling windows overlooking scenic mountains
2 / 8
Bifold glass doors connect a modern living room with stone fireplace and wood floors to scenic mountain views, creating seamless indoor-outdoor living
3 / 8
Interior view of dining room with fully open corner bifold glass doors, creating a seamless transition to the outdoor patio and golf course
4 / 8
Modern living area with large sliding glass doors opening to patio, creating bright indoor-outdoor living and showcasing clean contemporary architectural style
5 / 8
Interior living space with folding glass doors opened to the deck, part of a Houzz-featured project highlighting warm wood finishes and indoor-outdoor living
6 / 8
Segmented curved sliding glass walls at JW Marriot Nashville
7 / 8
cero minimal moveable glass walls - opening exterior
8 / 8
Folding glass patio doors in modern residential enhance seamless indoor‑outdoor flow.