Sausalito Residence

Maximizing Space on a Challenging Hillside Site

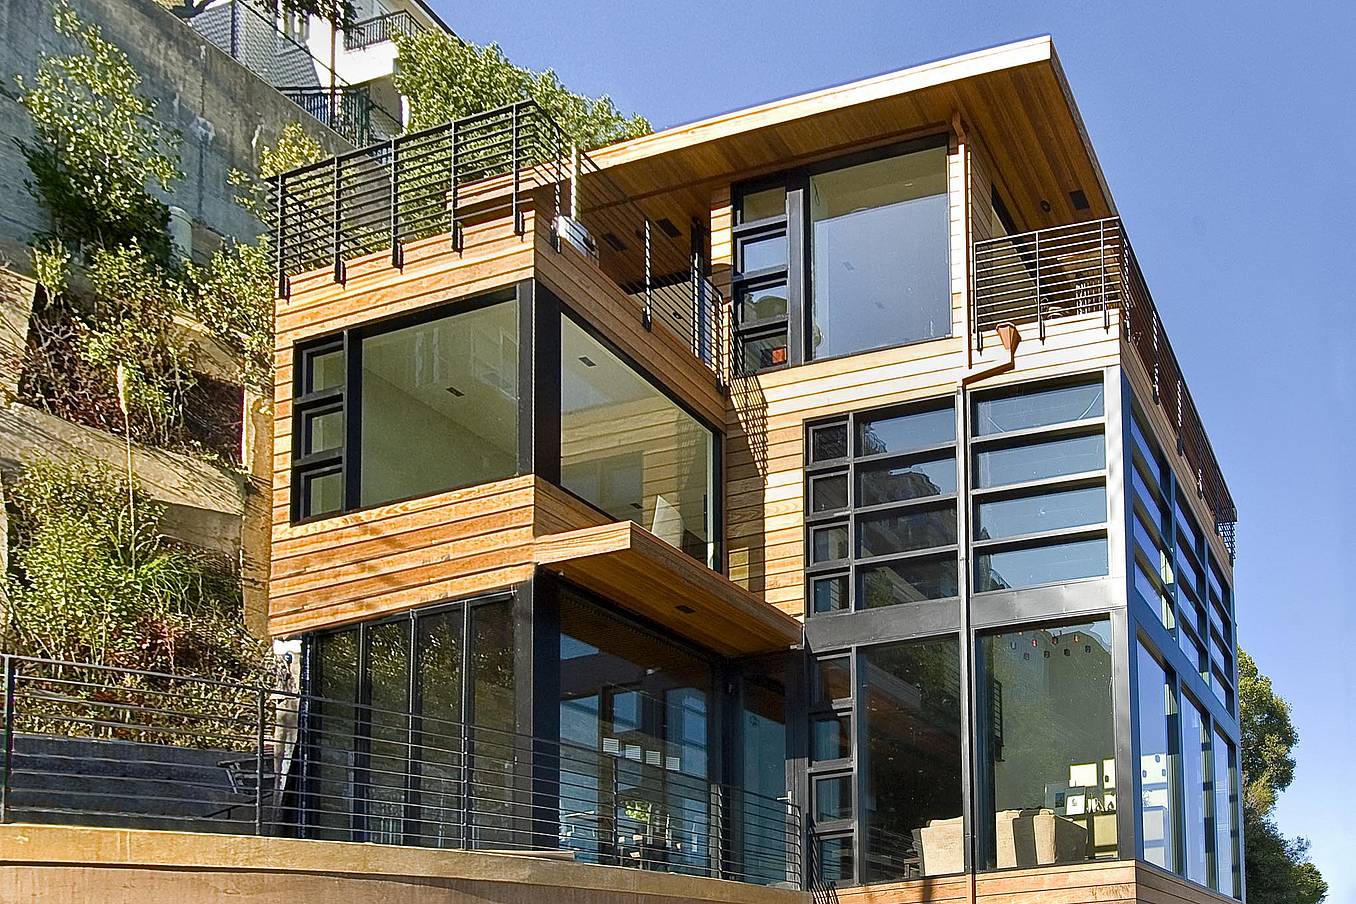
Just north of the Golden Gate Bridge, Sausalito offers sweeping views of San Francisco and Richardson Bay. Designing a new condominium on the steep hillside of Bridgeway Avenue challenged Michael Rex Architects to maximize space while embracing the spectacular setting.

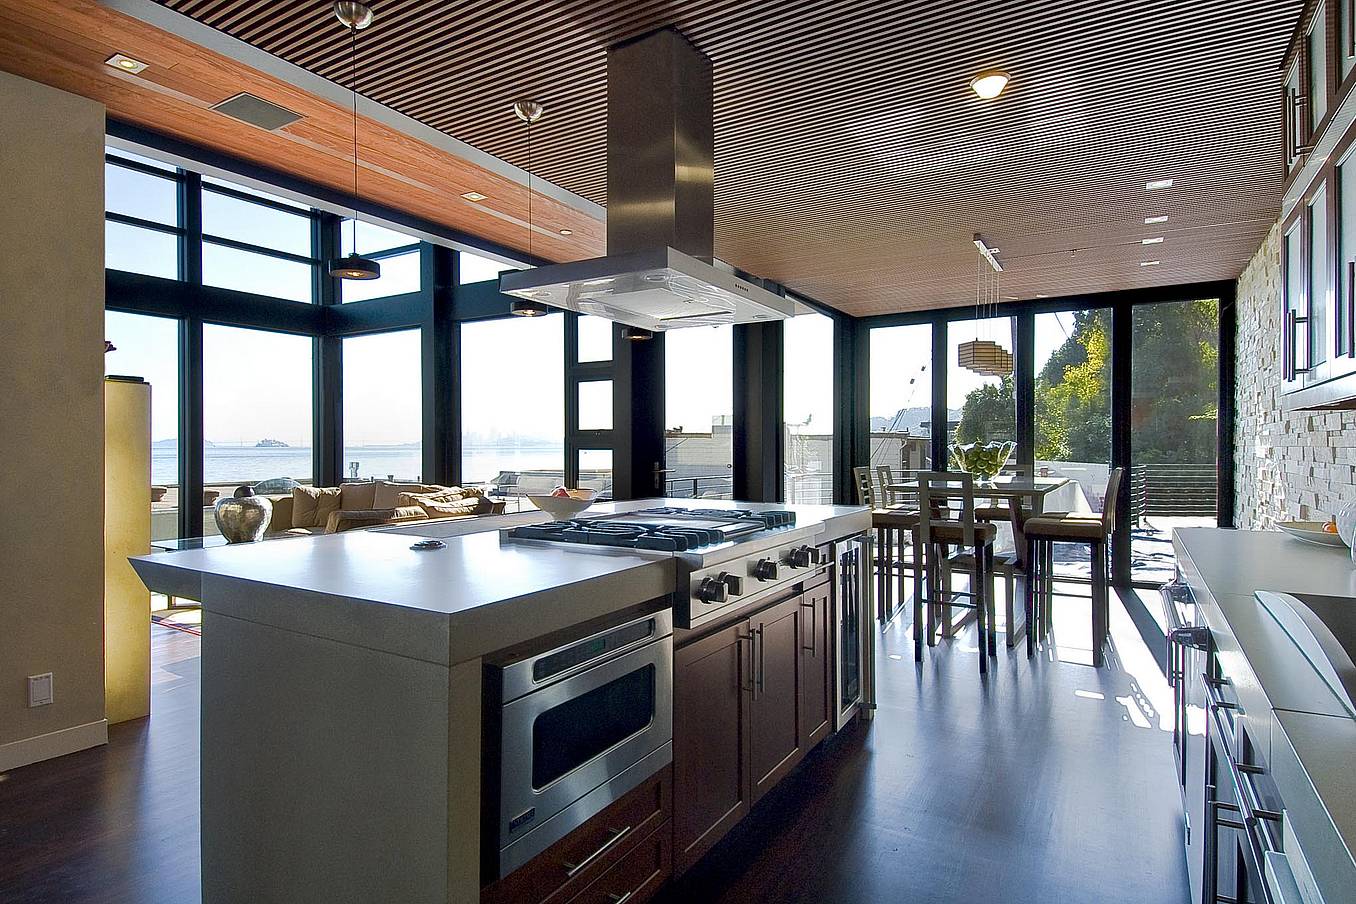
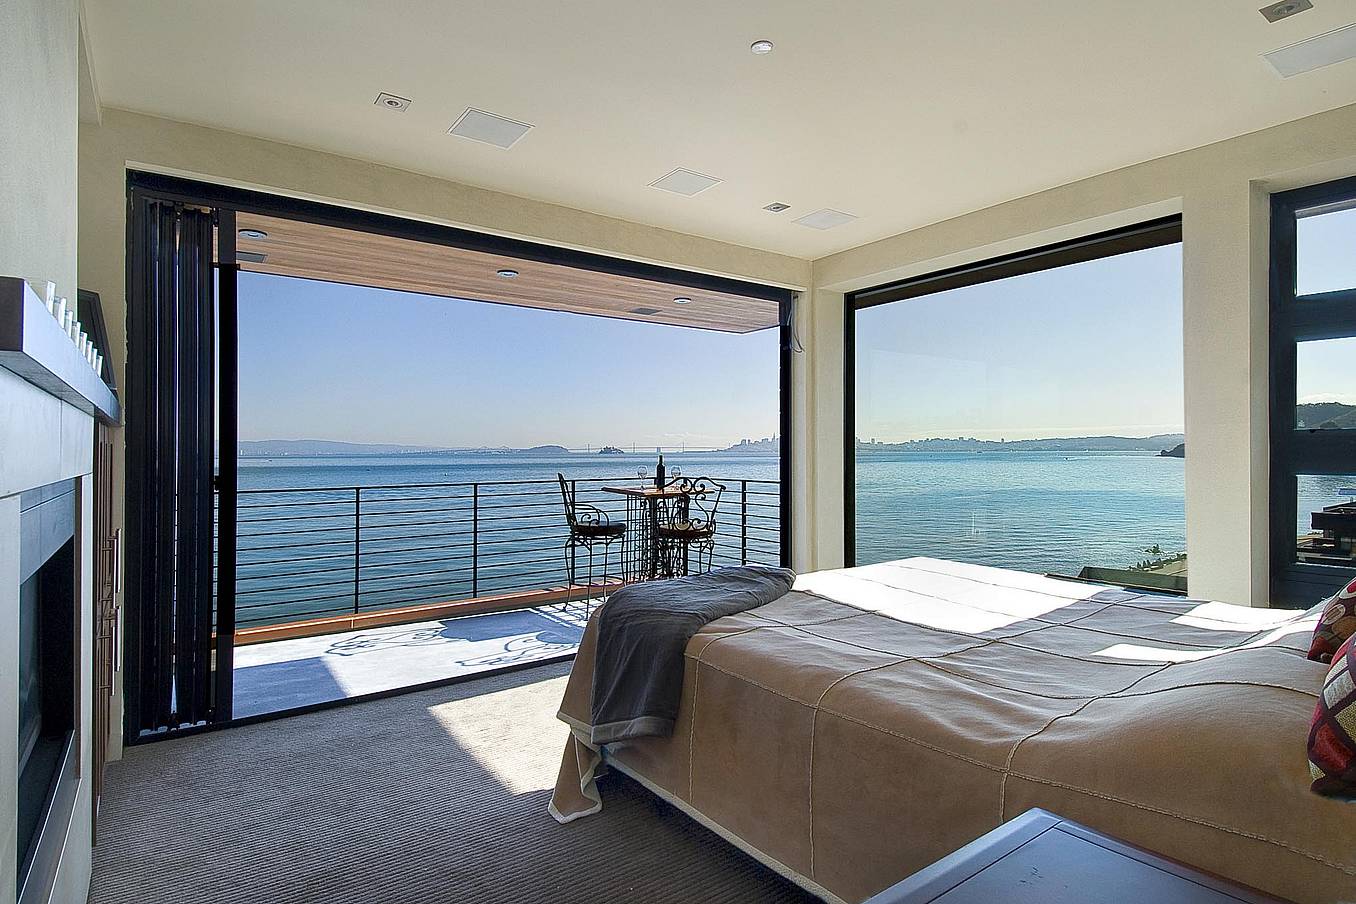
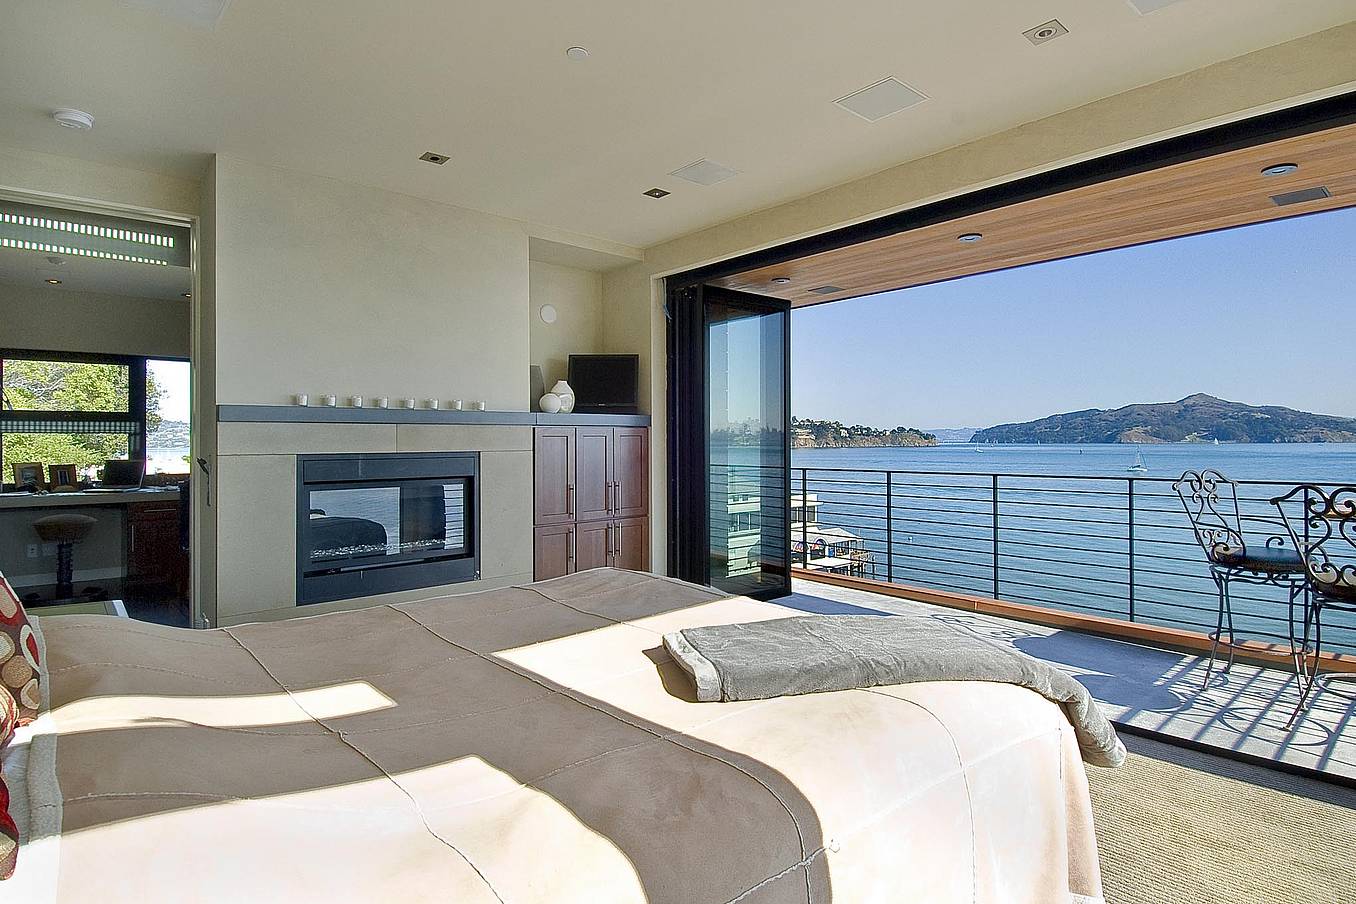
Despite its compact 2,100-square-foot footprint, the three-bedroom residence feels open and expansive through the strategic use of NanaWall folding glass walls in the master suite and dining room. The home's cohesive palette of glass, stacked stone, horizontal redwood planks, and black steel extends from the exterior into the interior, where custom cabinetry, a glass-and-steel stairway, and a cantilevered terrace reinforce the modern architectural language and strengthen the connection to the surrounding landscape.
Expanding Living Spaces with Panoramic Views

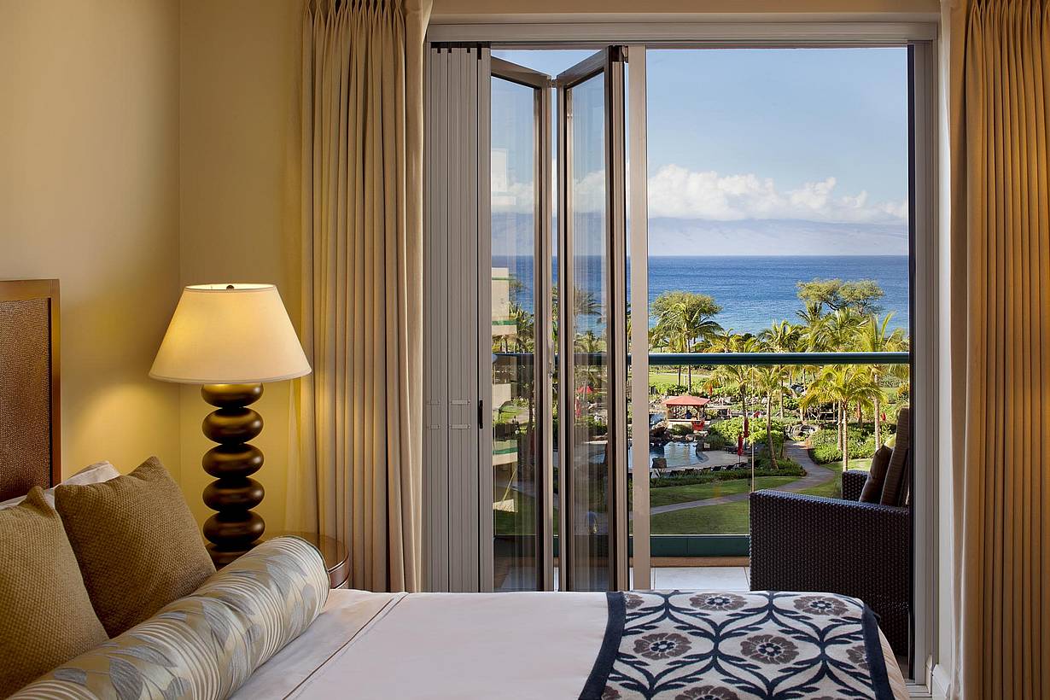
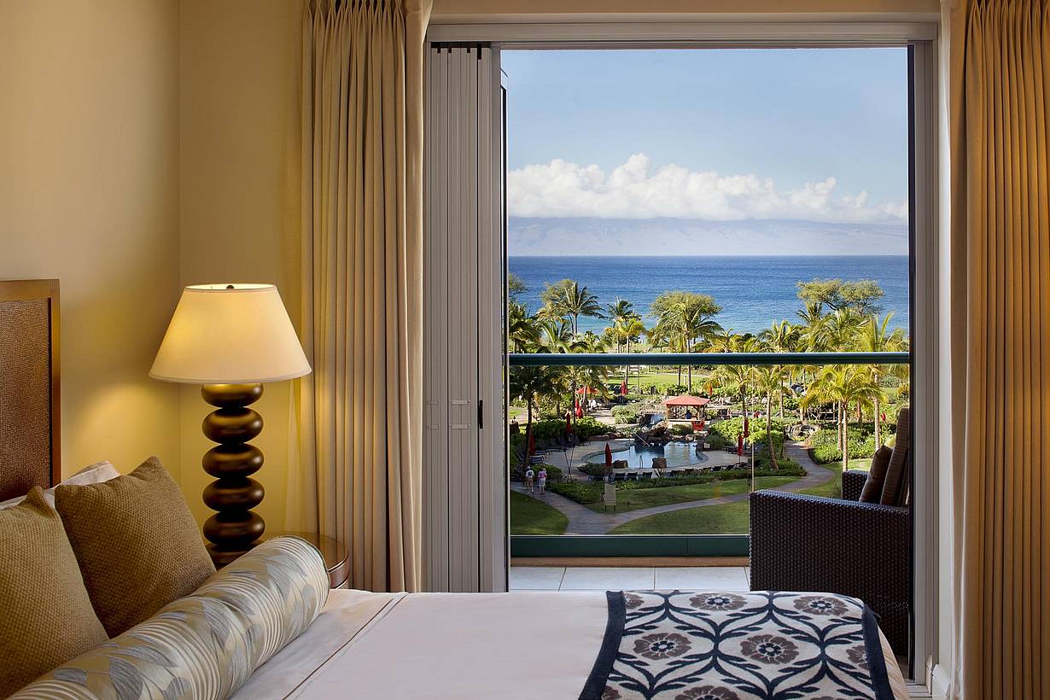
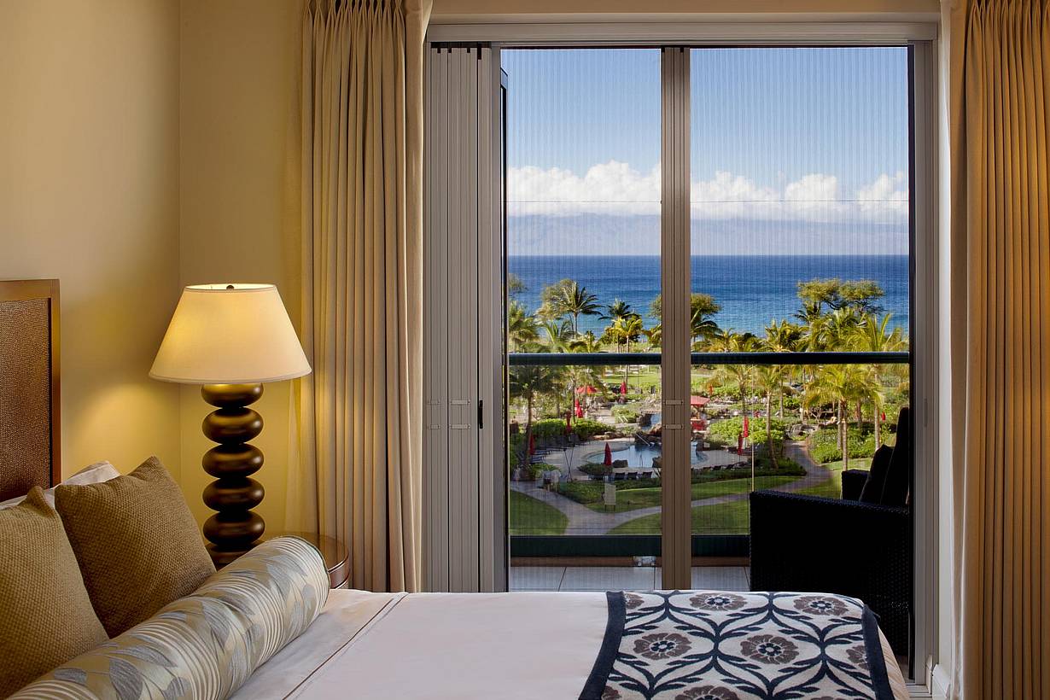
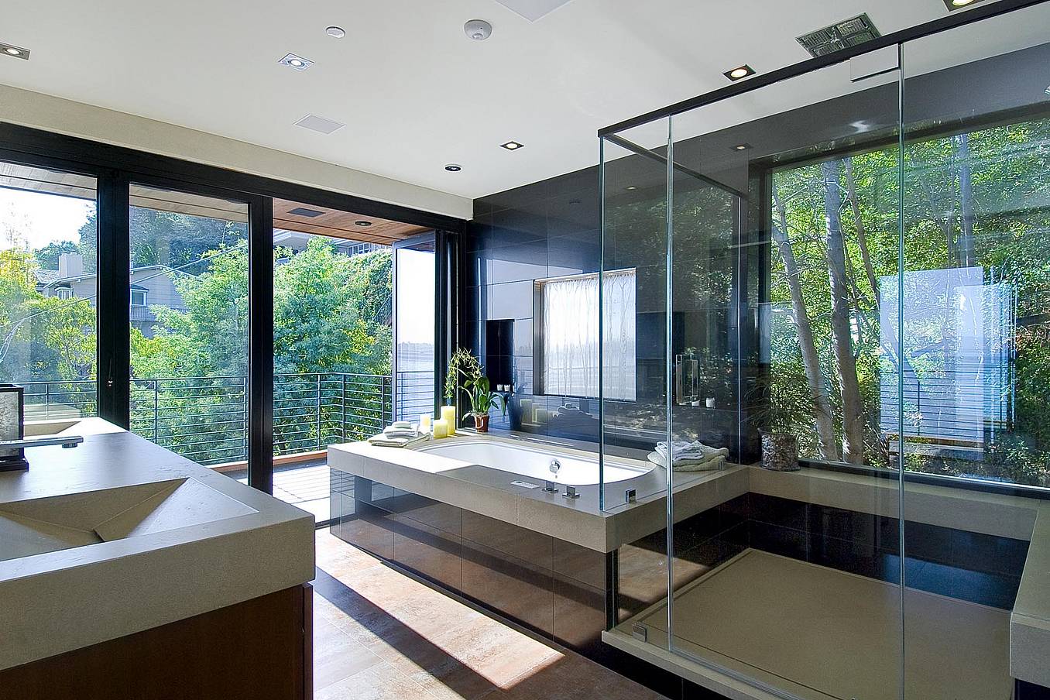
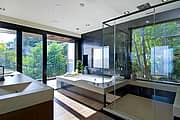
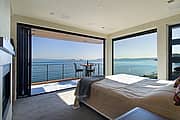
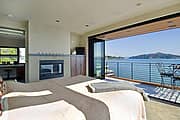
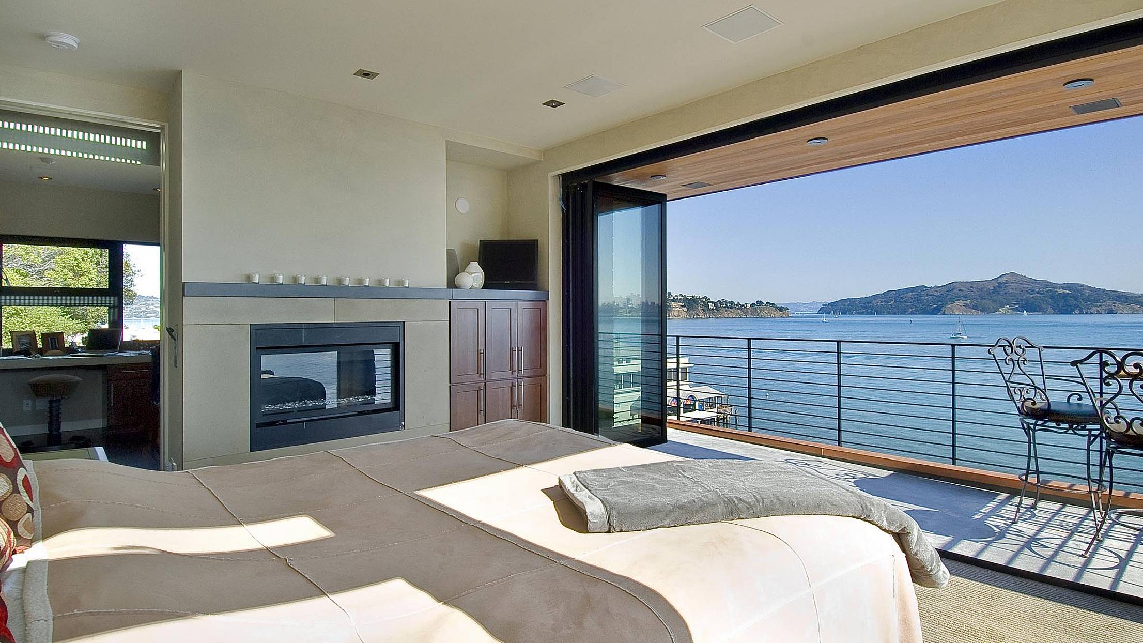
The home’s vertical layout required creative solutions to make its interiors feel more expansive. NanaWall systems in the master bedroom, bathroom, and first-floor dining room visually extend the living spaces while framing panoramic views of Richardson Bay, Belvedere, Angel Island, and the San Francisco skyline. As architect Michael Stankus, AIA, LEED AP, explains, “It made the room feel a lot bigger. The opening was the same size as the bedroom wall. It also fits the Northern Californian way of life, creating a smooth transition from indoor to outdoor space.”
Seamlessly Integrating Architecture and Landscape

Originally envisioned with conventional sliding doors, the design evolved to incorporate NanaWall folding glass walls for larger openings and a stronger connection to the outdoors. Finished in black anodized aluminum, the systems blend seamlessly with the home’s glazing and architectural details.

“The NanaWall systems matched the glazing found throughout the building. They seamlessly integrated into the design.”

Seamless Indoor-Outdoor Living with a Folding Glass Door

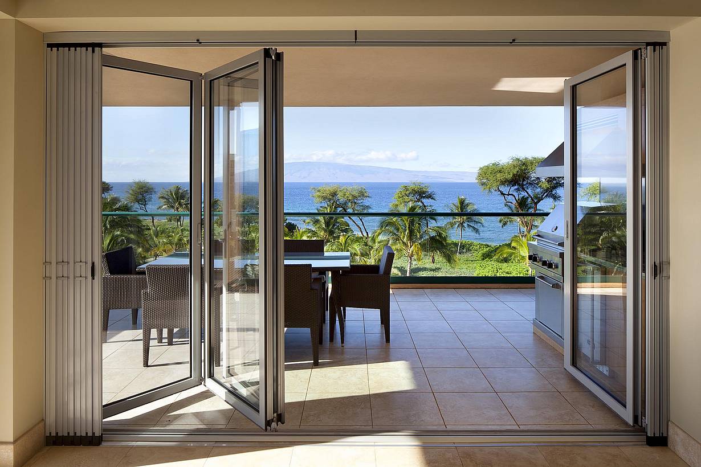
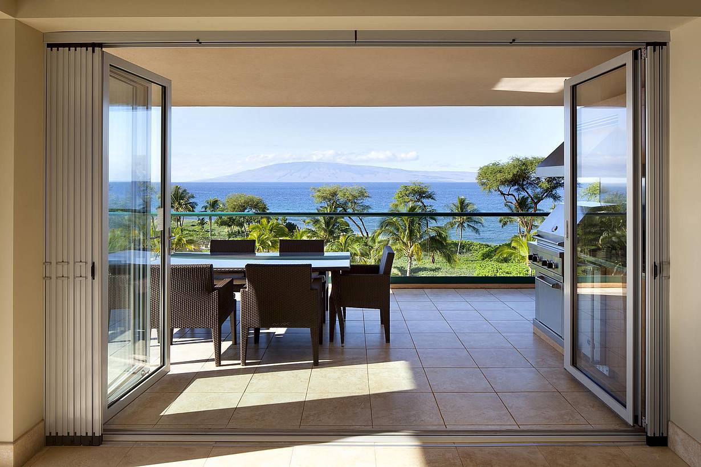
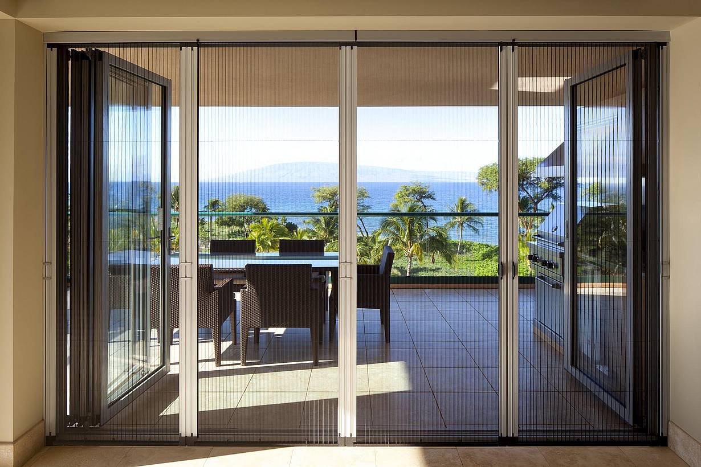
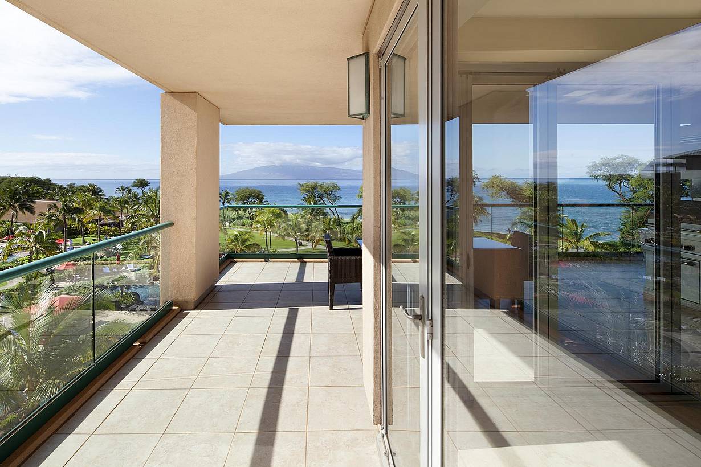
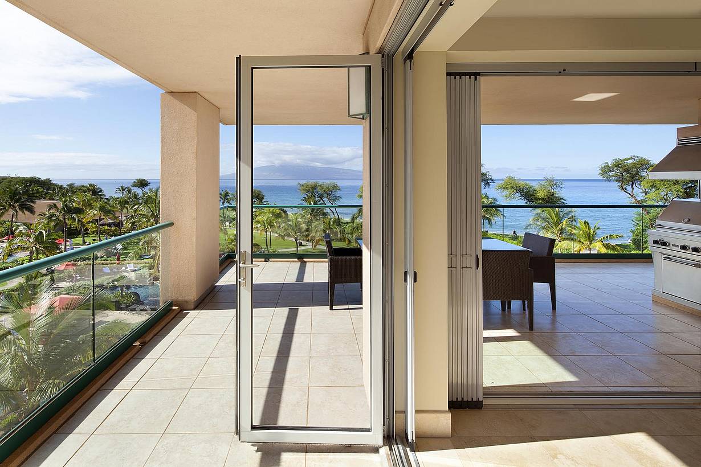
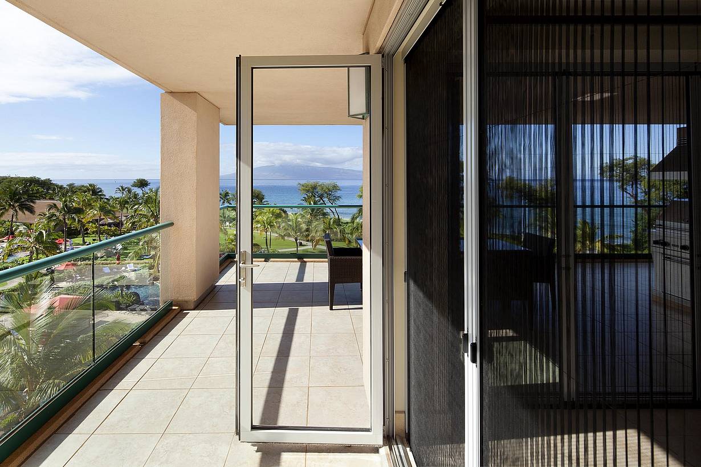
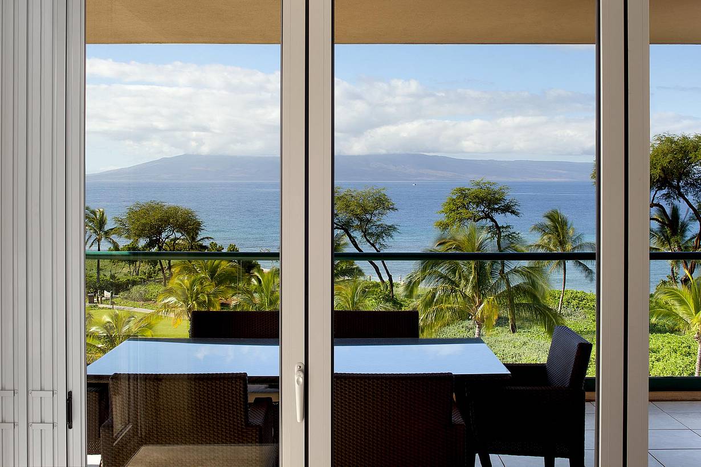
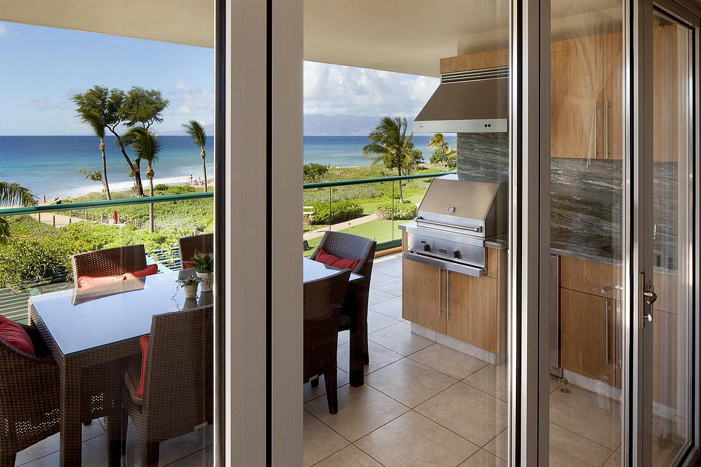
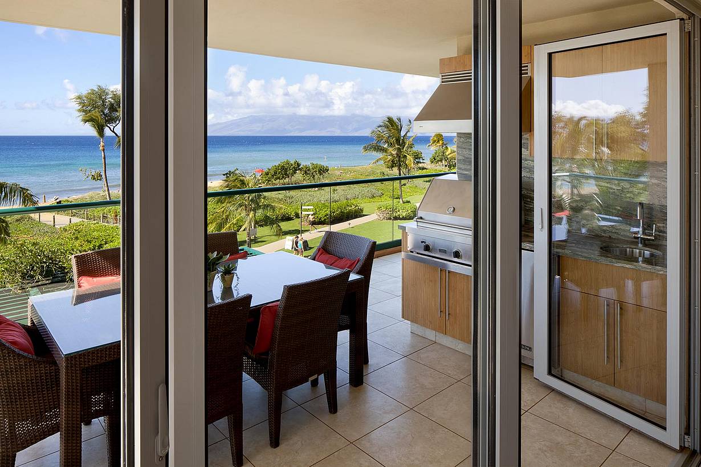
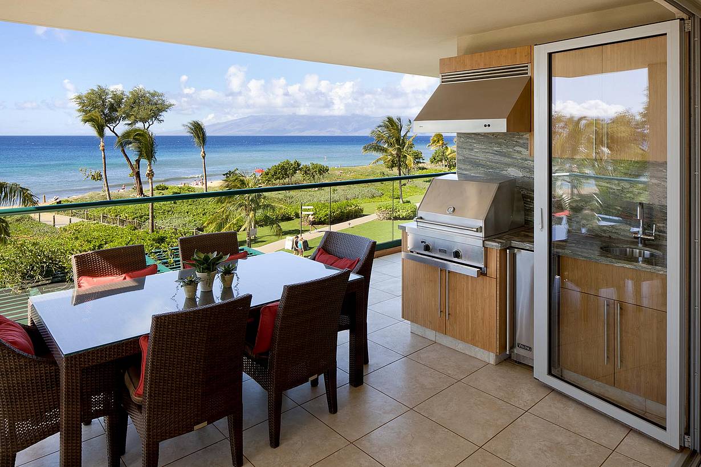
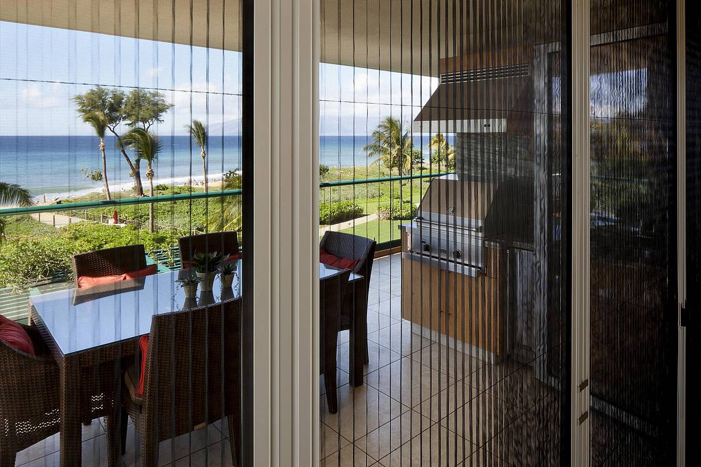
A NanaWall bifolding system, featuring a fixed window, swing door, and three folding panels, extends the dining area onto the patio to create an effortless indoor-outdoor living experience. When open, it welcomes fresh air and waterfront views; when closed, it provides excellent sound attenuation and year-round comfort. Consistent materials—including stacked stone that continues from the outdoor barbecue into the kitchen backsplash—visually unite the indoor and outdoor spaces while reinforcing the home’s connection to its surroundings.

What Our Customers Have to Say

1 / 13
2 / 13
3 / 13
4 / 13
5 / 13
6 / 13
7 / 13
8 / 13
9 / 13
10 / 13
11 / 13
12 / 13
13 / 13

Hollywood Hills Residence

Inspired by Frank Lloyd Wright's philosophy of connecting indoor and outdoor spaces, this Hollywood Hills residence uses NanaWall systems to transform an underutilized porch into a bathroom retreat where the view becomes the focal point.

See Case Study

1 / 5
2 / 5
3 / 5
4 / 5
5 / 5

Loblolly House

The project goals included providing savannah-like views of the Chesapeake Bay and opening the interior fully for natural ventilation. The plan also called for thermal insulation when the operable glass walls are closed.

See Case Study

"The NanaWall corner units fit flawlessly into our environmentally driven home, welcoming the natural beauty of the outdoors. The glass walls connect us to the landscape while providing abundant natural light and excellent insulation."

— Diane Sanson, Homeowner

See Case Study

Speak with a NanaWall Consultant to Discuss Your Goals

Free Design Consultation

Connect With Us
1 / 8
Bifold glass doors frame a modern living and dining area with wood floors, stone fireplace, and floor‑to‑ceiling windows overlooking scenic mountains
2 / 8
Bifold glass doors connect a modern living room with stone fireplace and wood floors to scenic mountain views, creating seamless indoor-outdoor living
3 / 8
Interior view of dining room with fully open corner bifold glass doors, creating a seamless transition to the outdoor patio and golf course
4 / 8
Modern living area with large sliding glass doors opening to patio, creating bright indoor-outdoor living and showcasing clean contemporary architectural style
5 / 8
Interior living space with folding glass doors opened to the deck, part of a Houzz-featured project highlighting warm wood finishes and indoor-outdoor living
6 / 8
Segmented curved sliding glass walls at JW Marriot Nashville
7 / 8
cero minimal moveable glass walls - opening exterior
8 / 8
Folding glass patio doors in modern residential enhance seamless indoor‑outdoor flow.