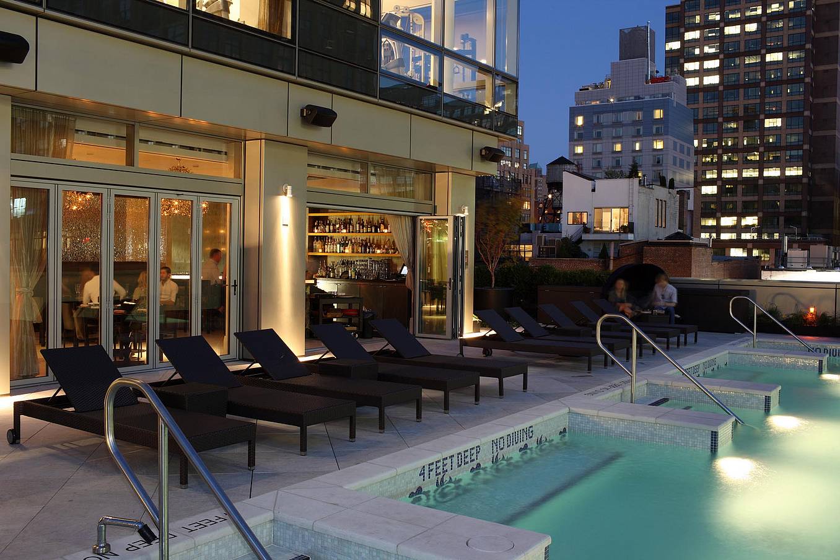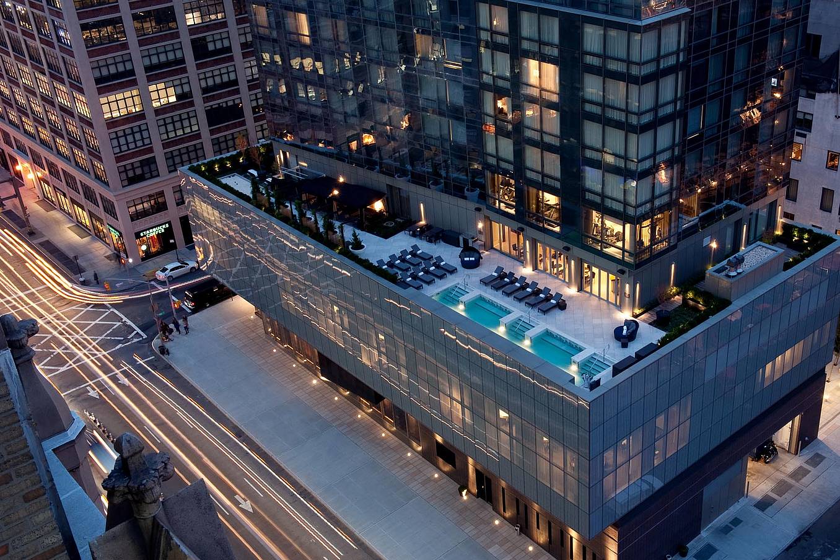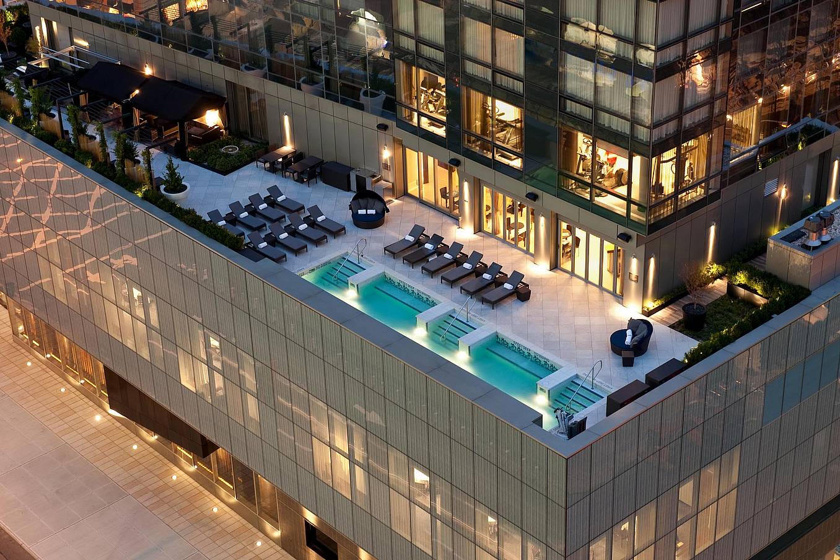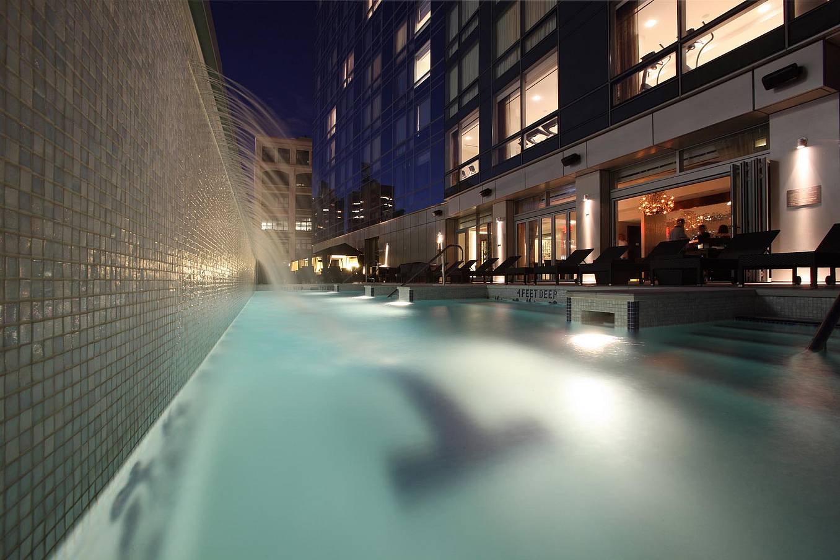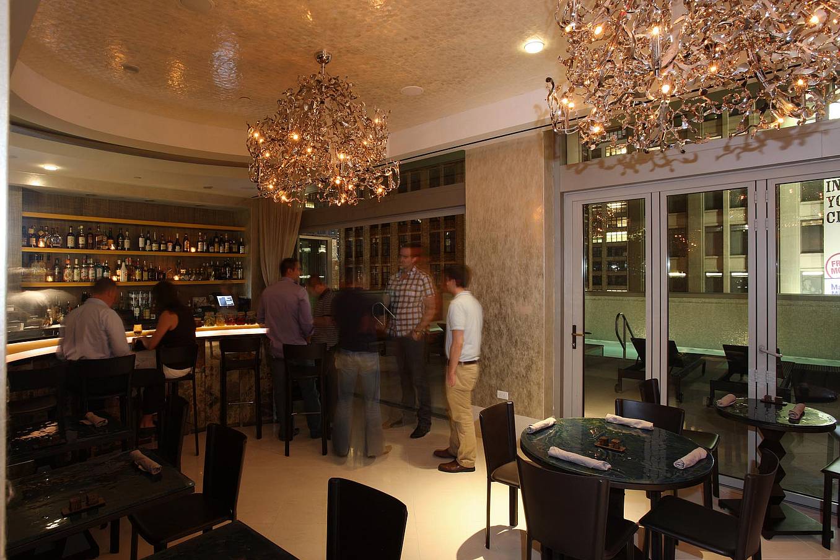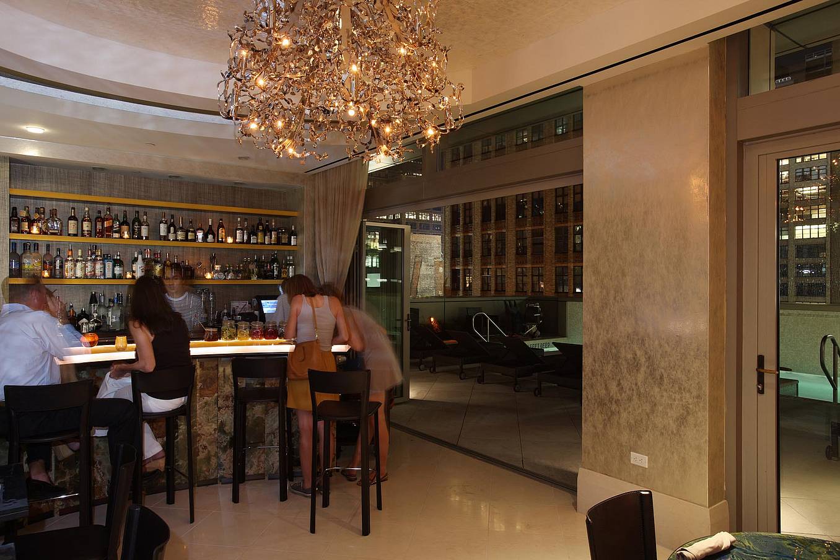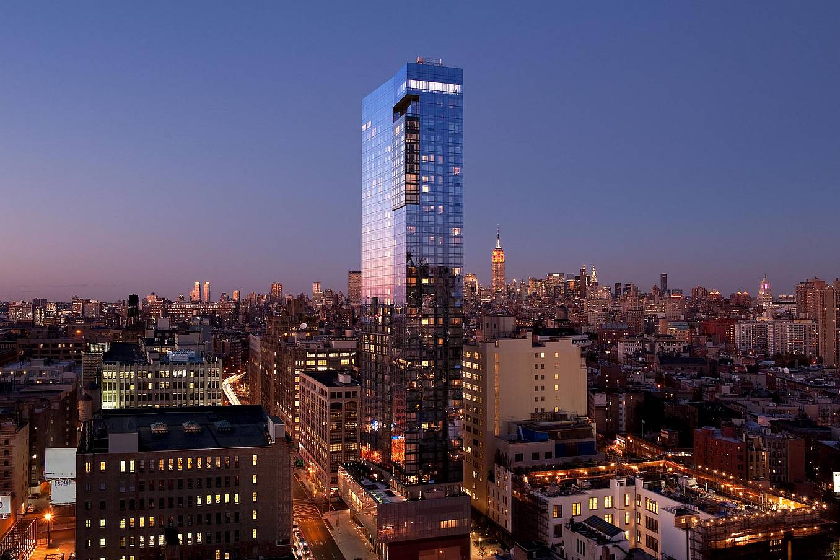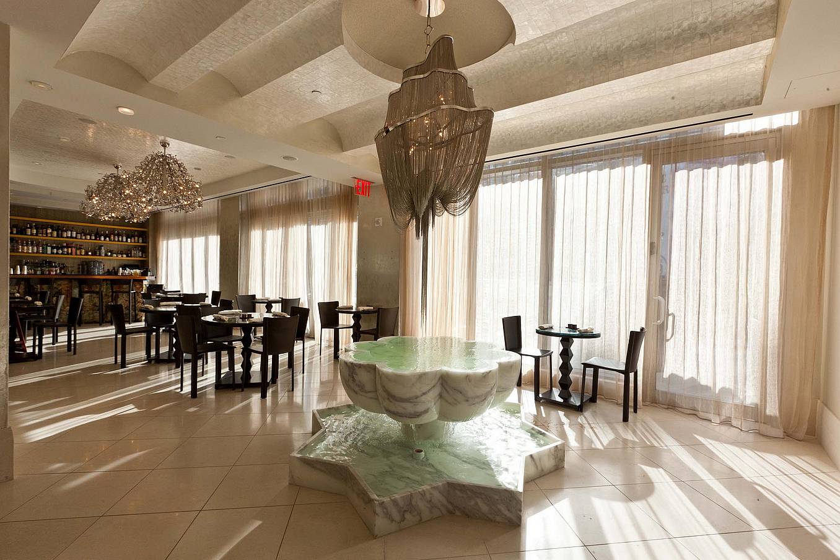
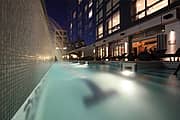
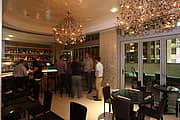
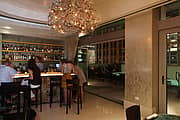
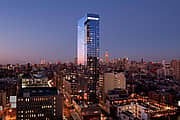
Trump Soho

New York, NY

What Our Customers Have to Say

1 / 12
2 / 12
3 / 12
4 / 12
5 / 12
6 / 12
7 / 12
8 / 12
9 / 12
10 / 12
11 / 12
12 / 12

Hyatt Regency Pier Sixty Six

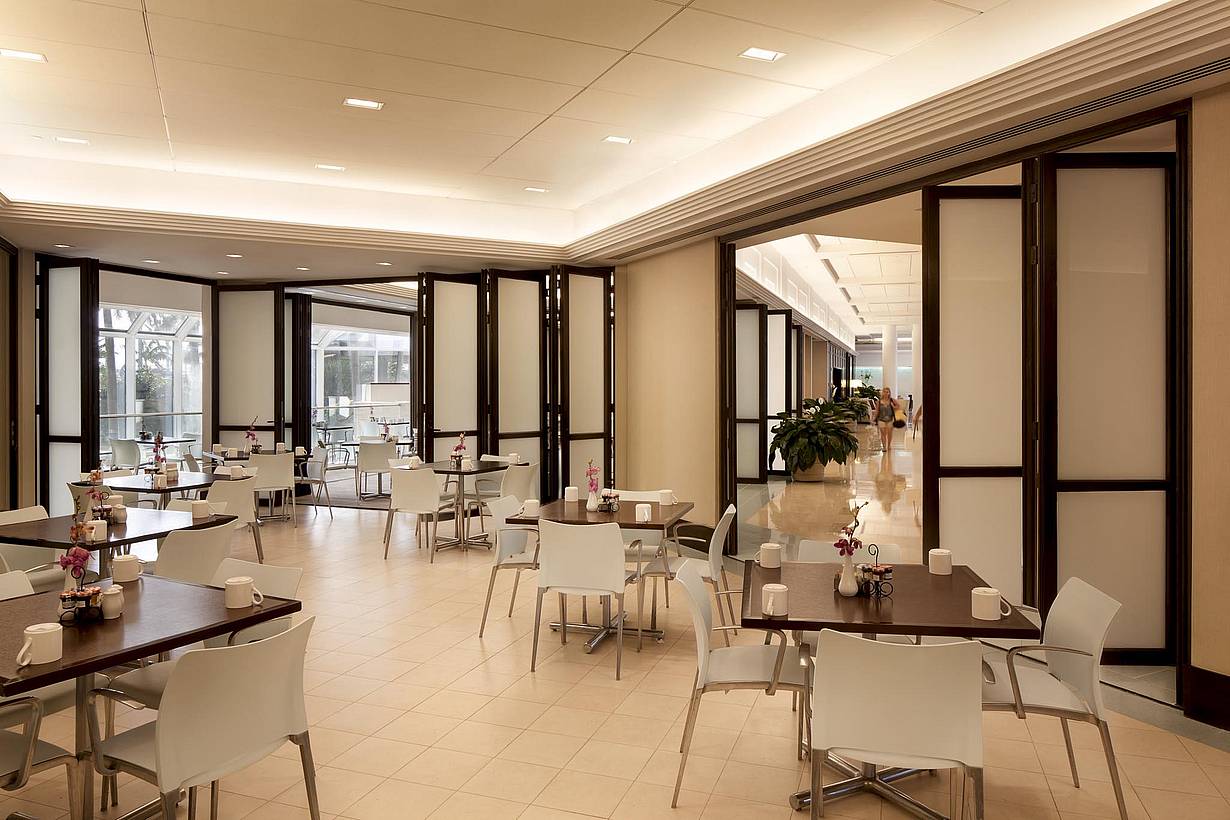
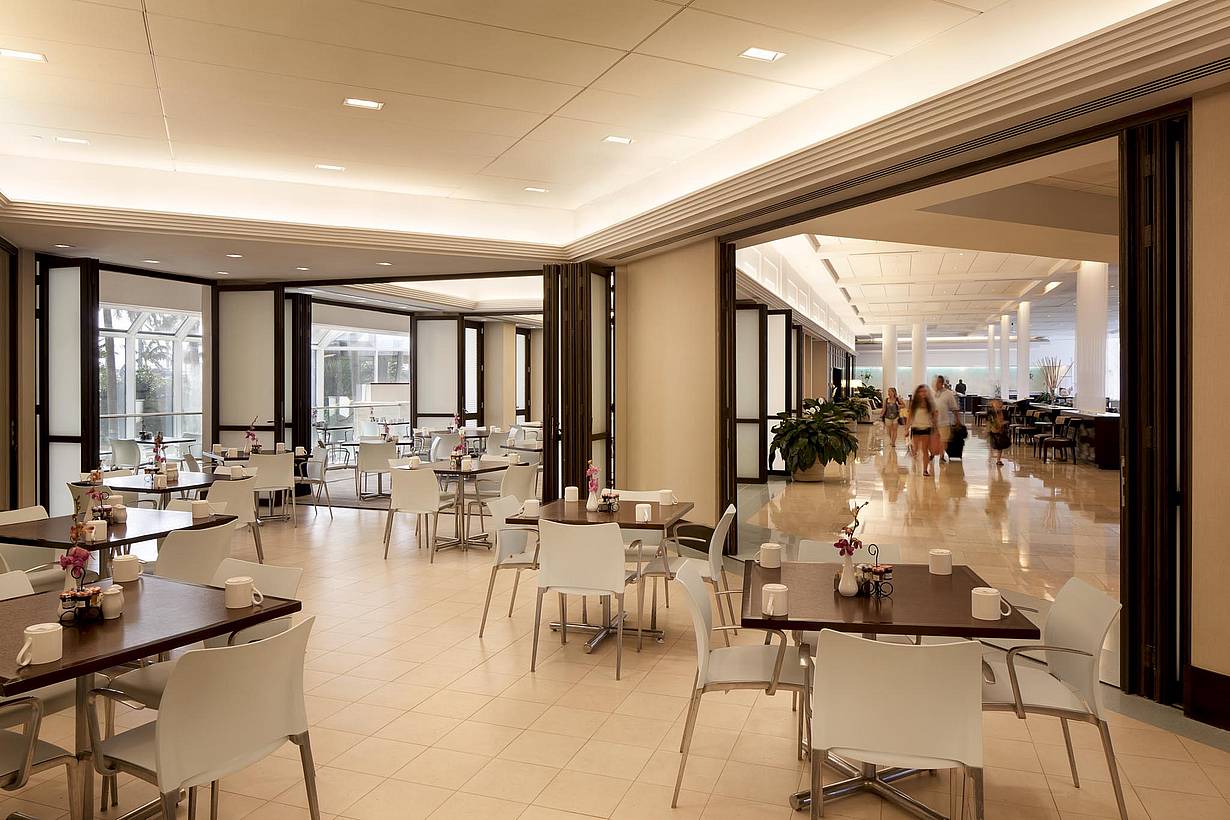
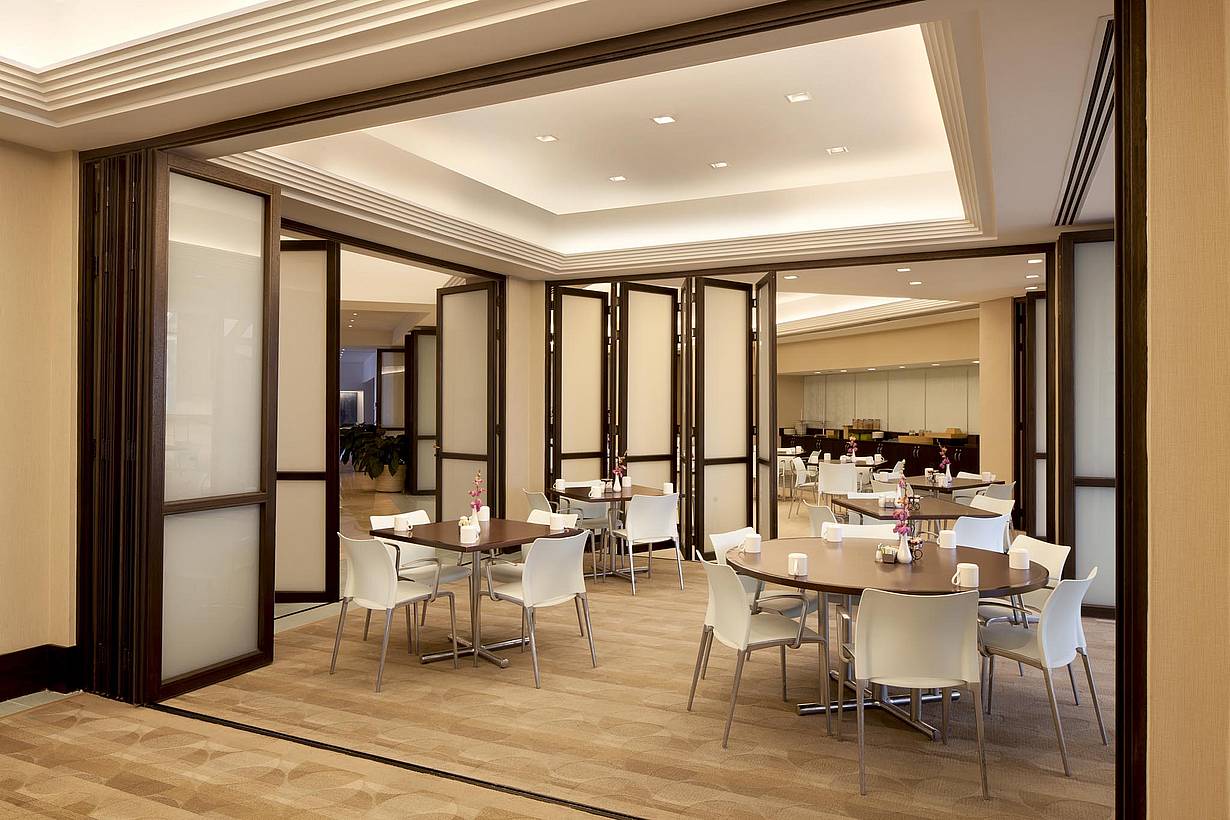
Hyatt Regency Pier Sixty-Six in Fort Lauderdale uses NanaWall WD65 wood-framed folding glass walls to create flexible restaurant spaces with natural light and adaptable seating.

See Case Study

1 / 21
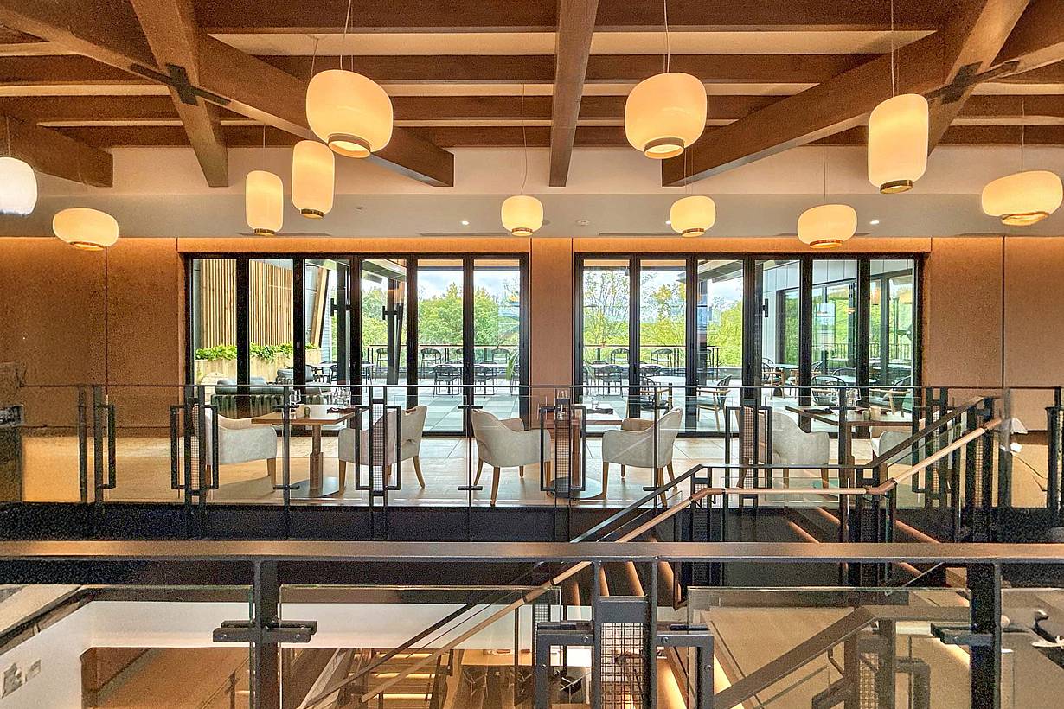
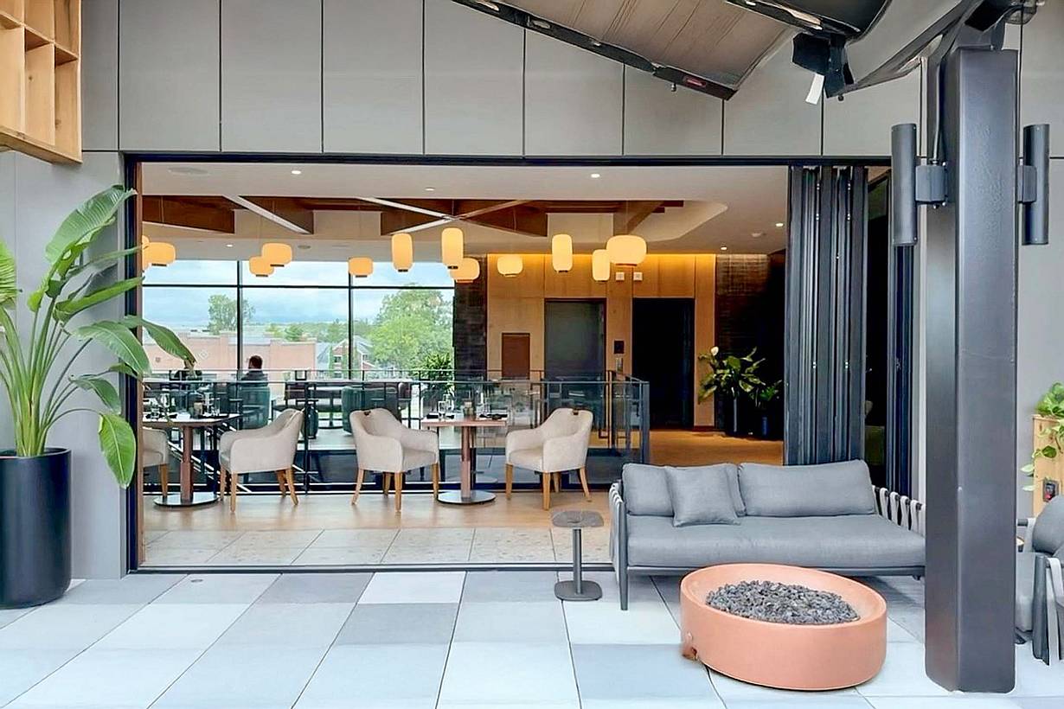
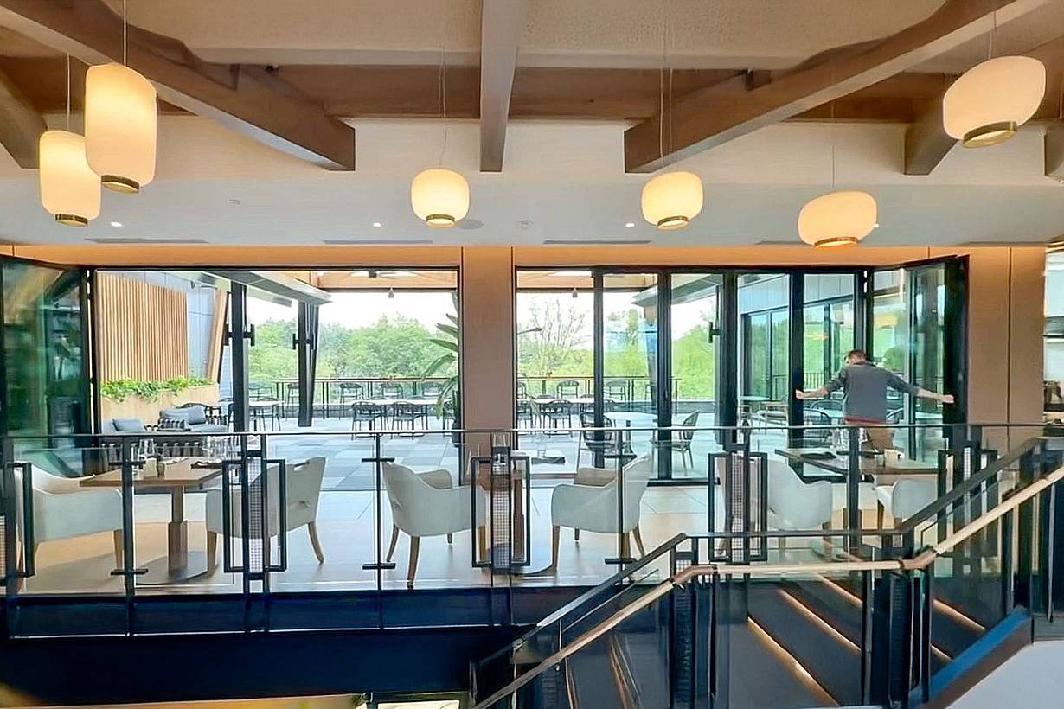
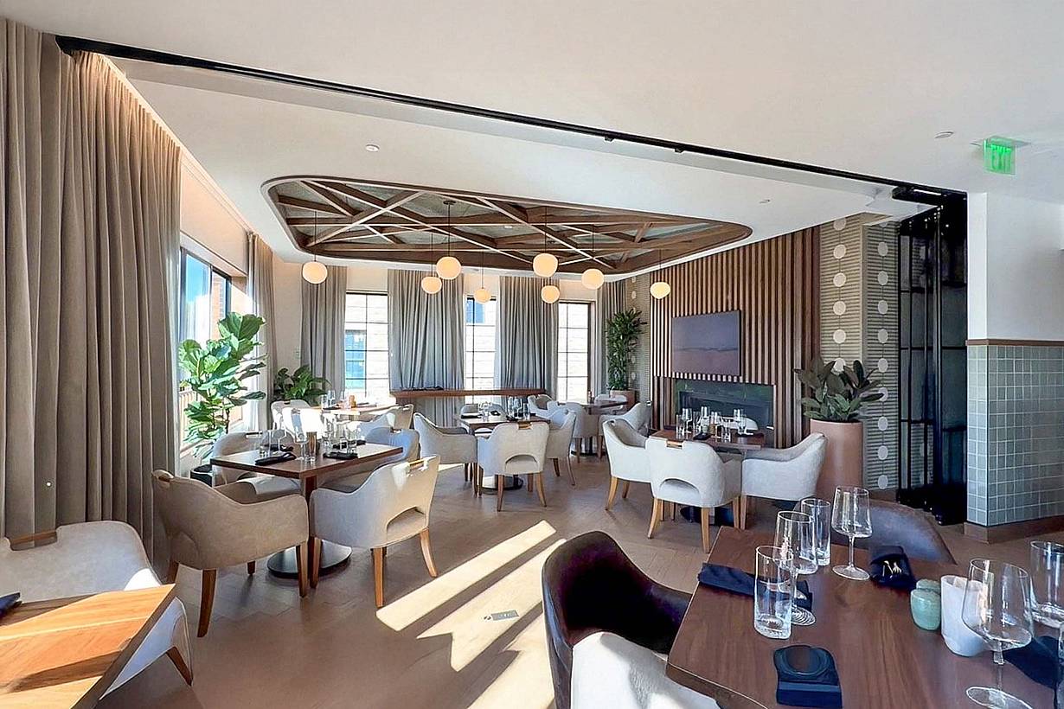
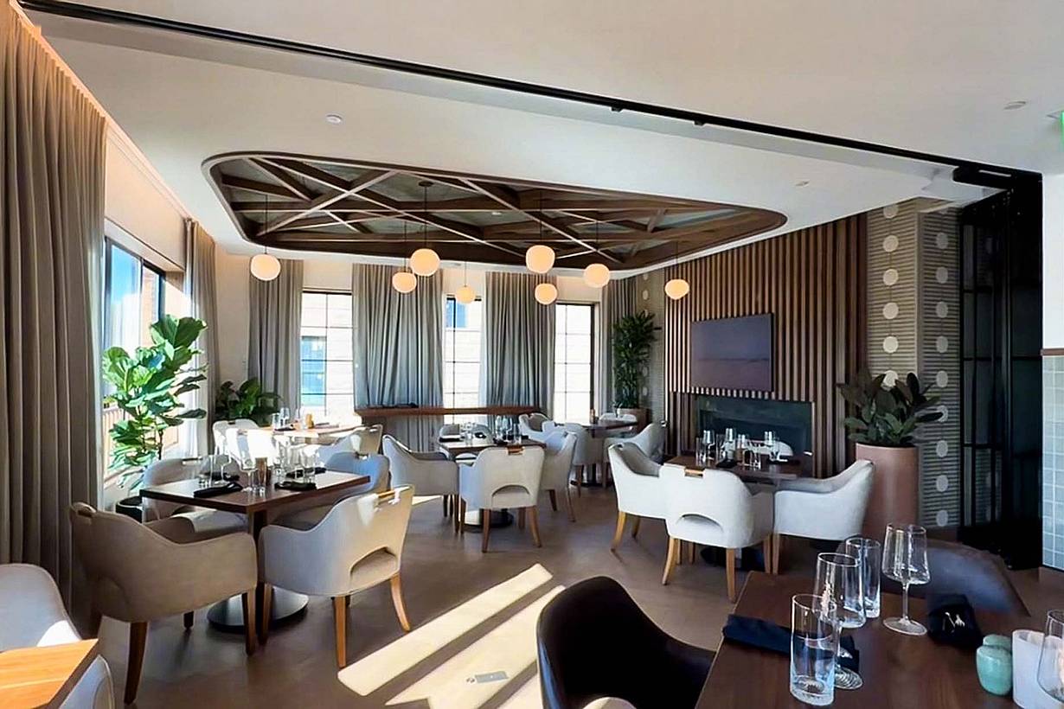
Modern restaurant interior with wooden beams and hanging round lights, featuring tables and chairs set by large bifold glass doors.
2 / 21
3 / 21
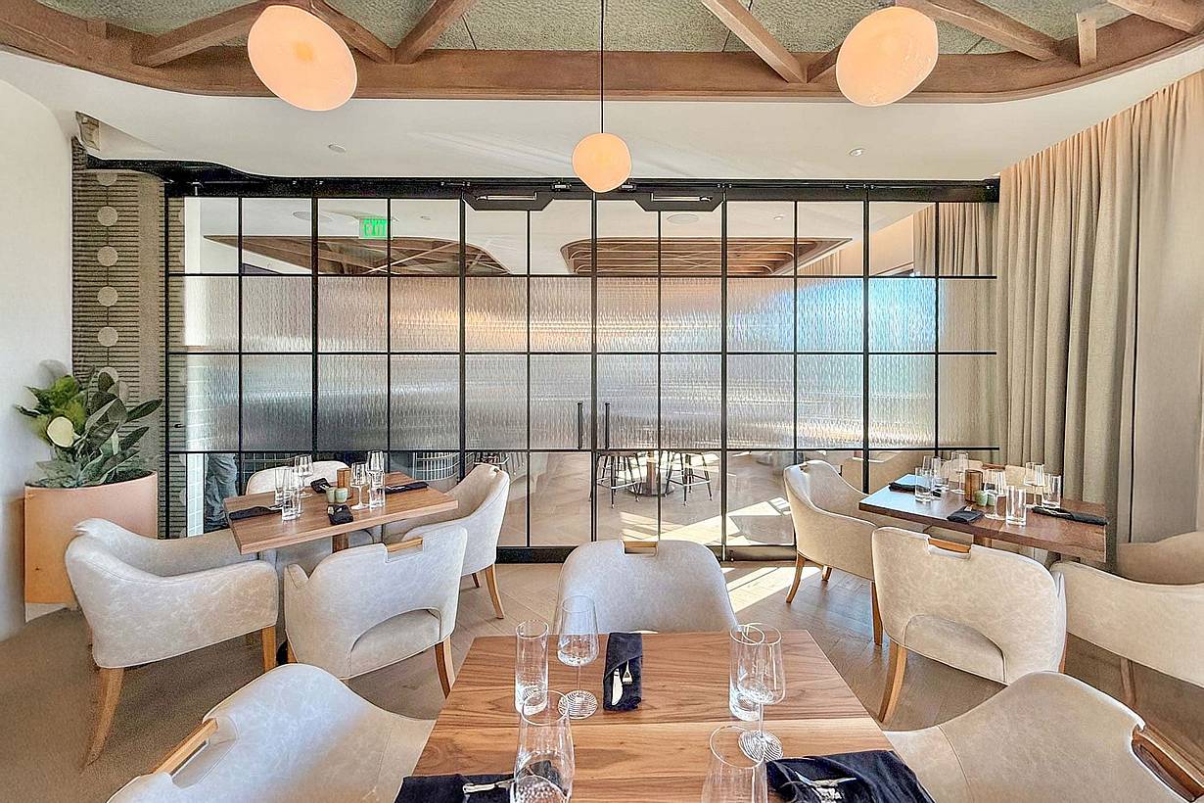
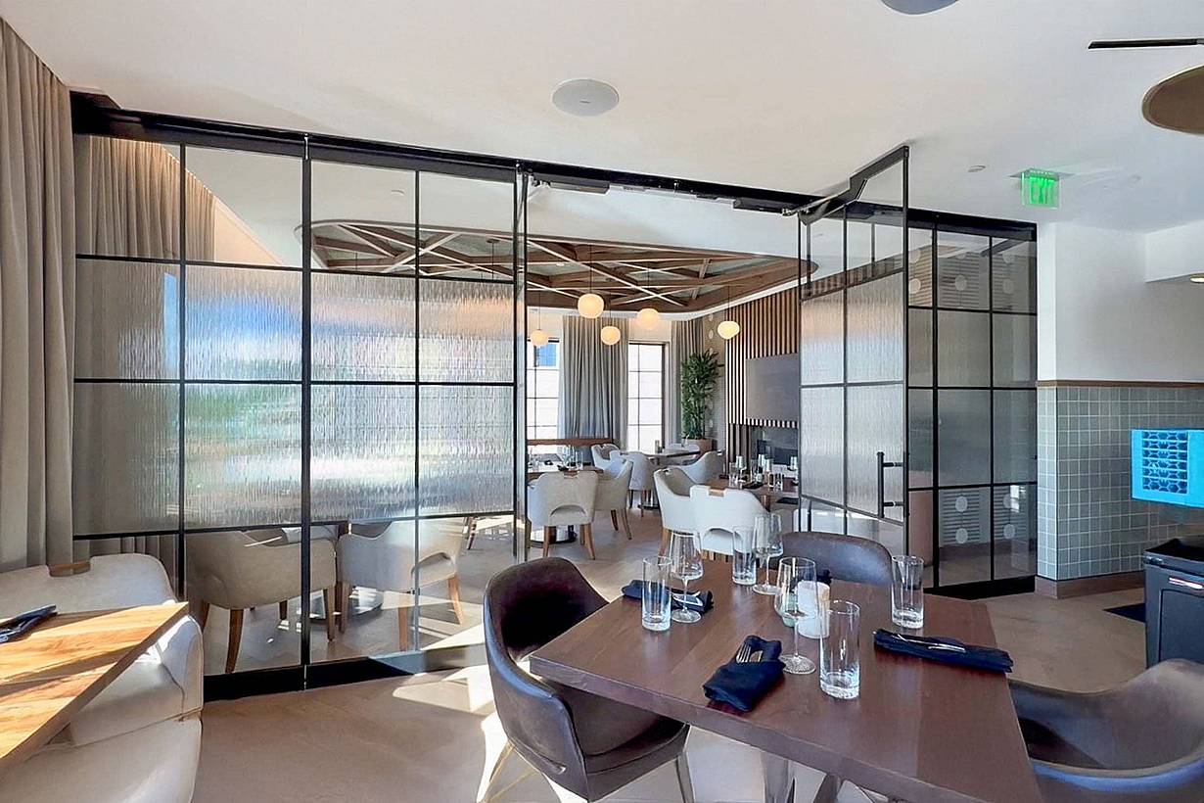
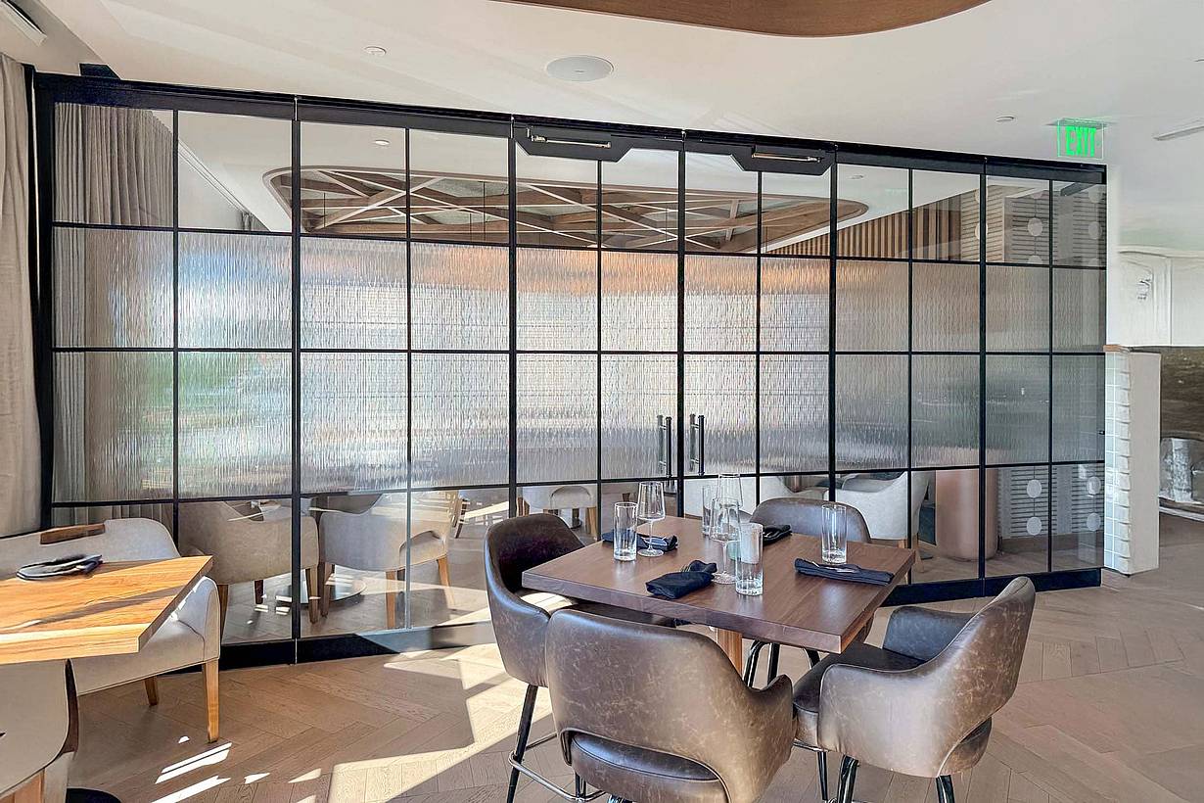
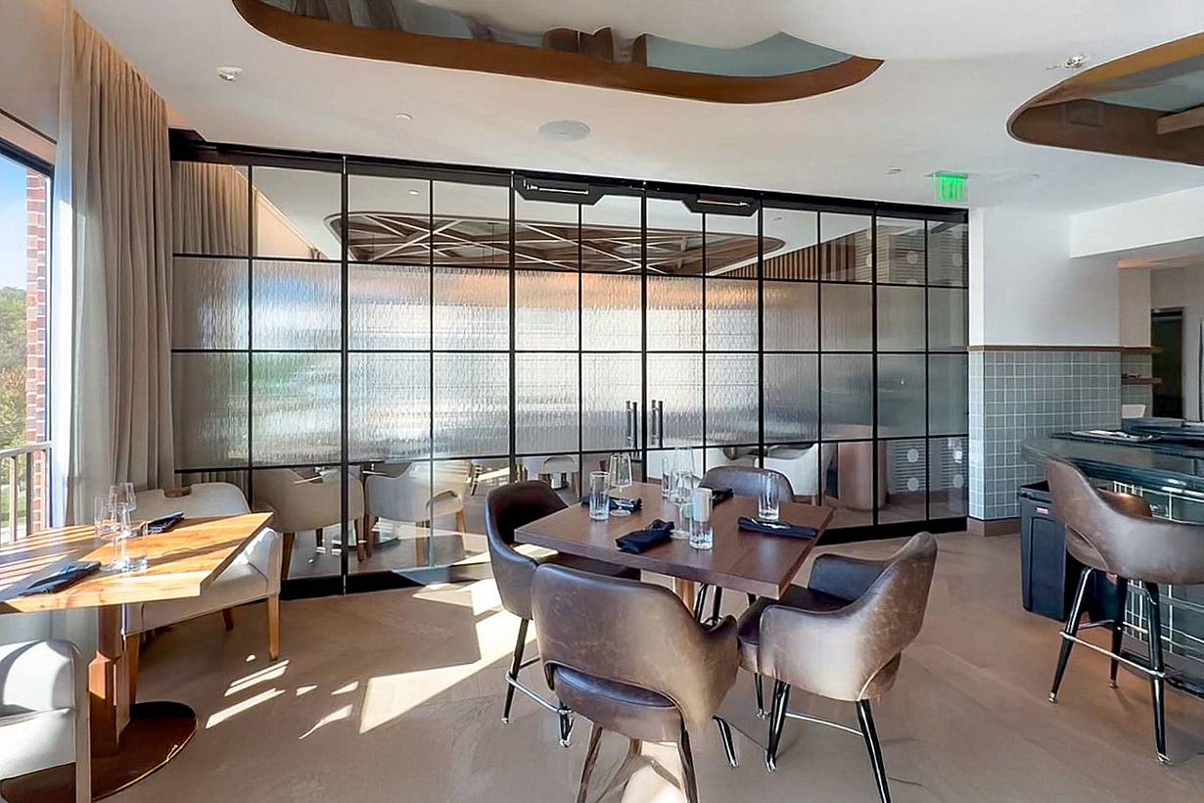
A modern restaurant interior features light wood tables and beige chairs, enhanced by a large glass wall partition for a future amenities area.
4 / 21
5 / 21
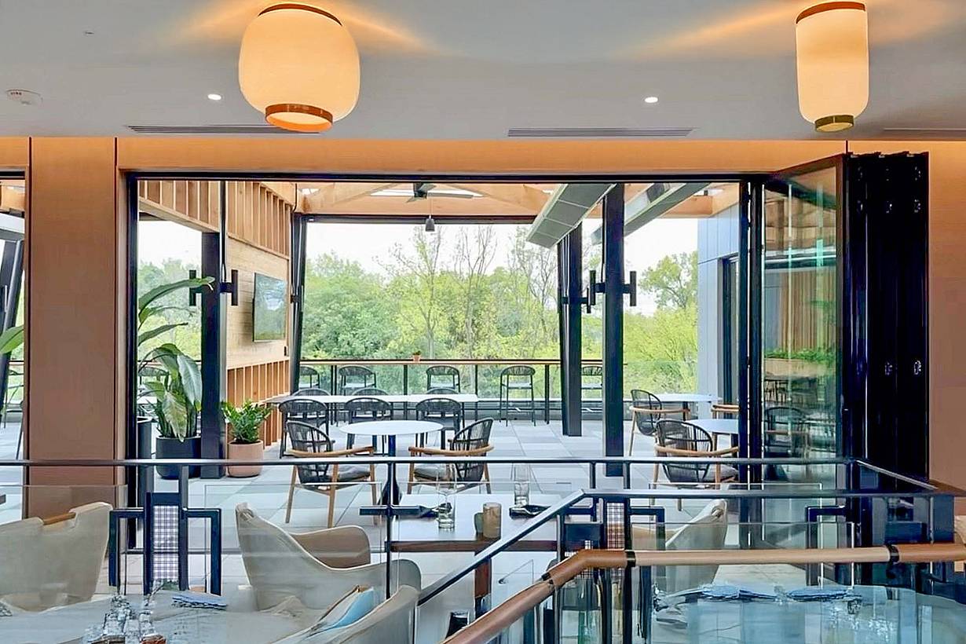
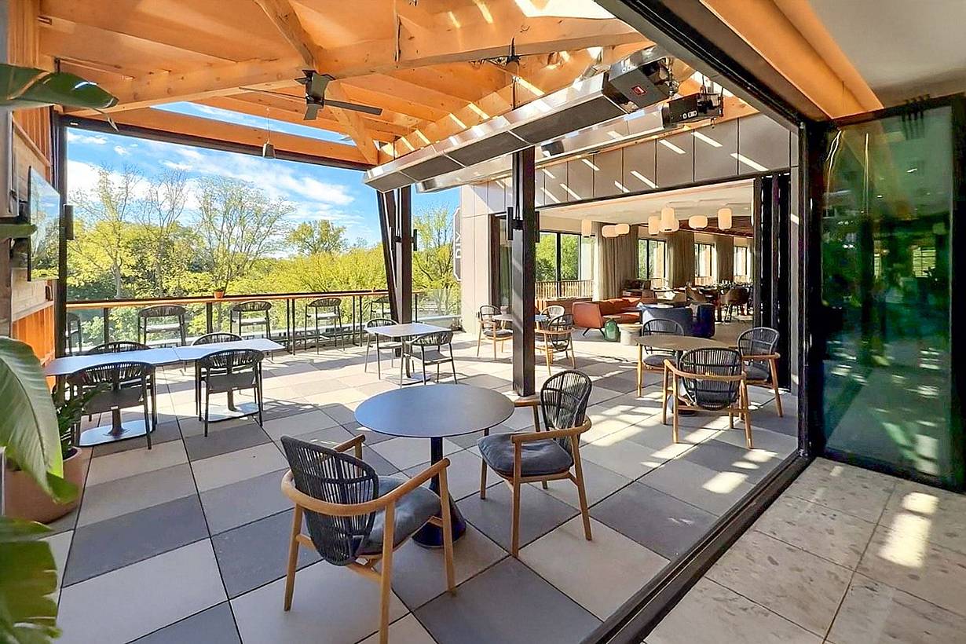
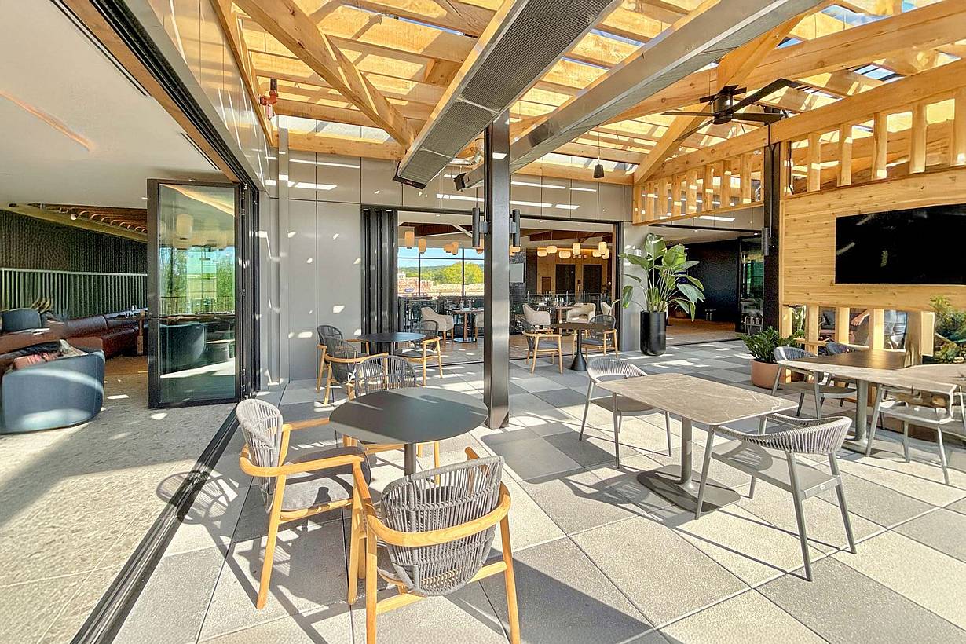
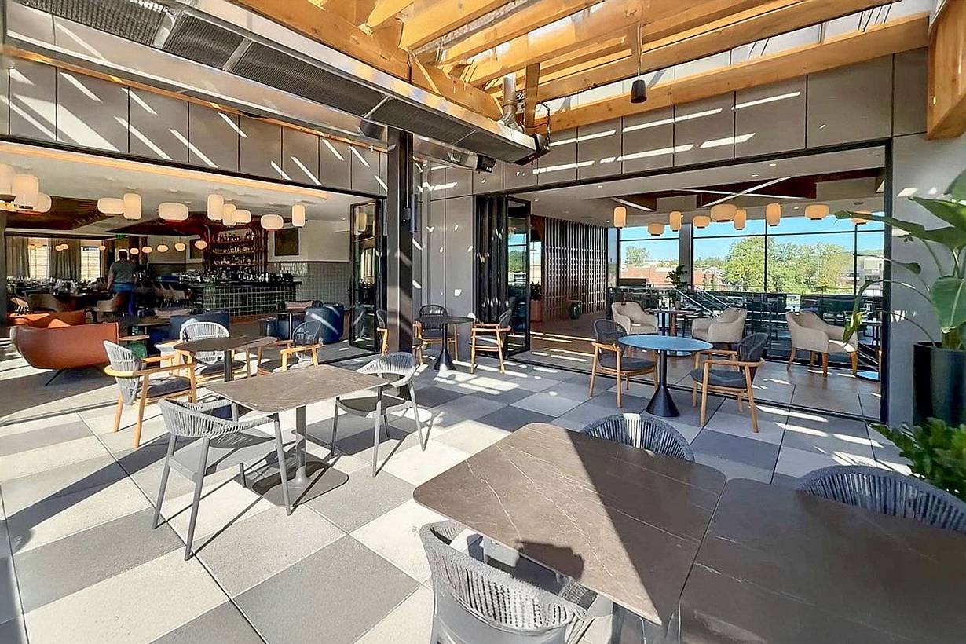
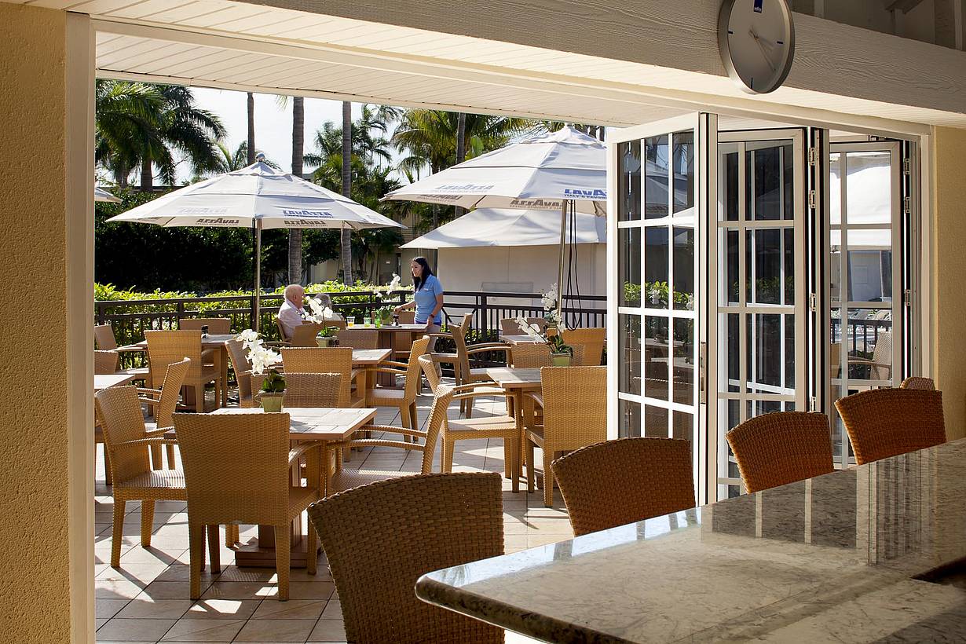
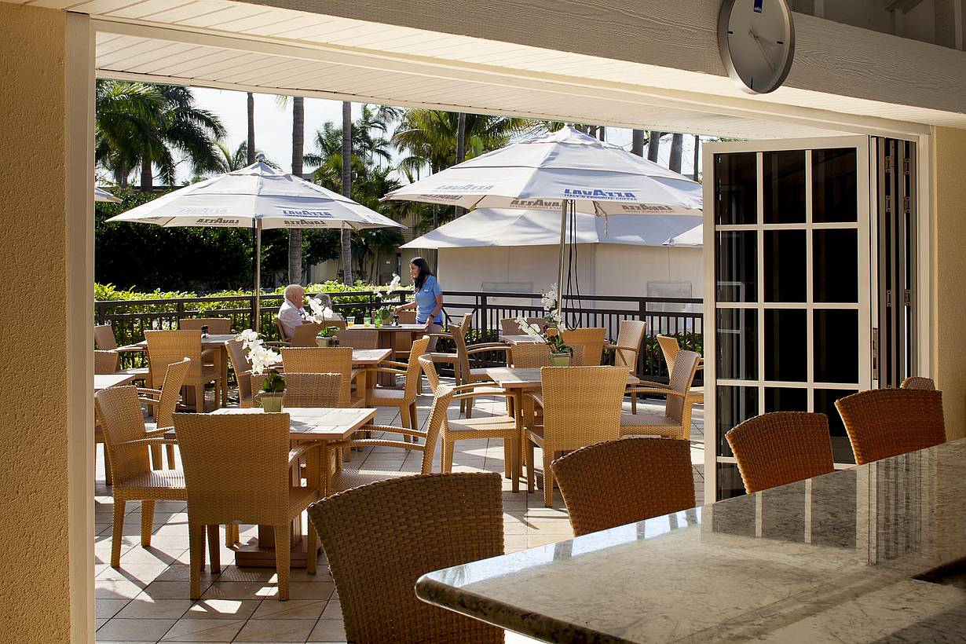
Modern dining indoor-outdoor terrace. Glass bifold doors open to nature views, offering a spacious and airy setting.
6 / 21
7 / 21
8 / 21
9 / 21
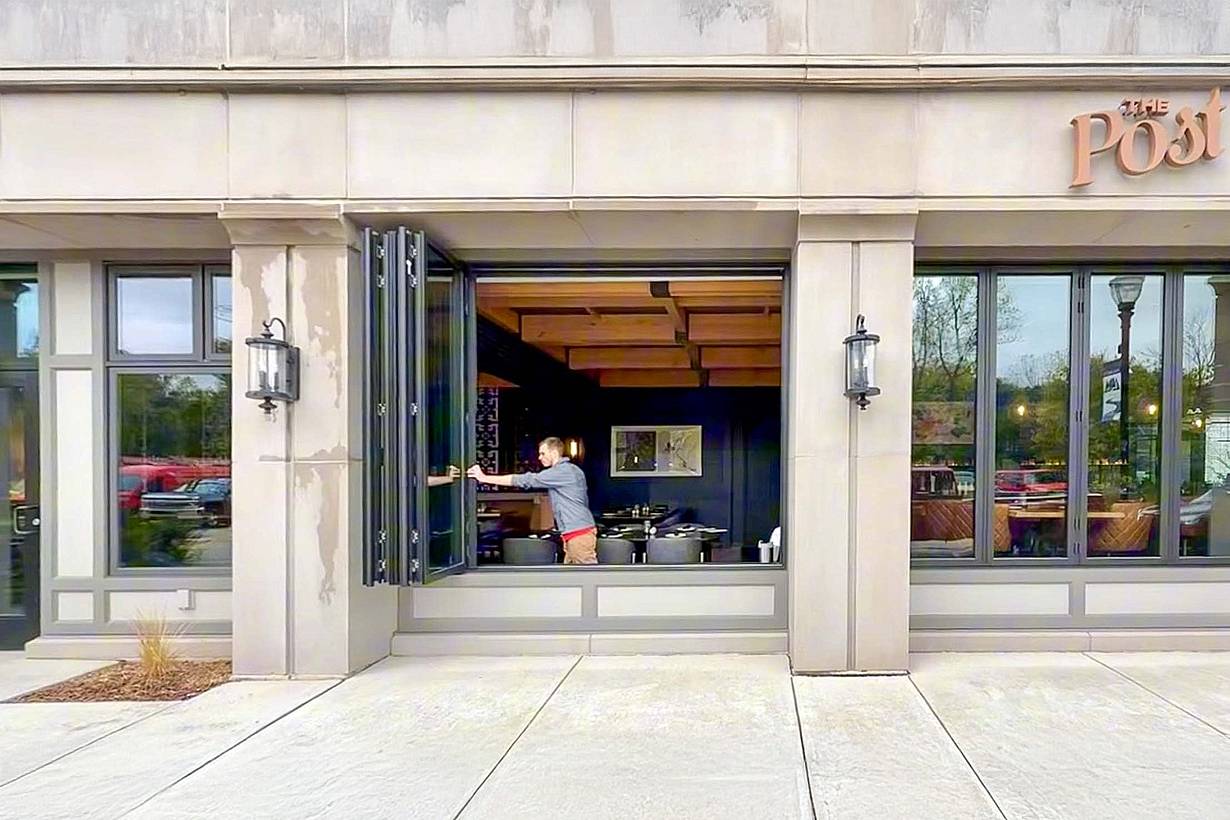
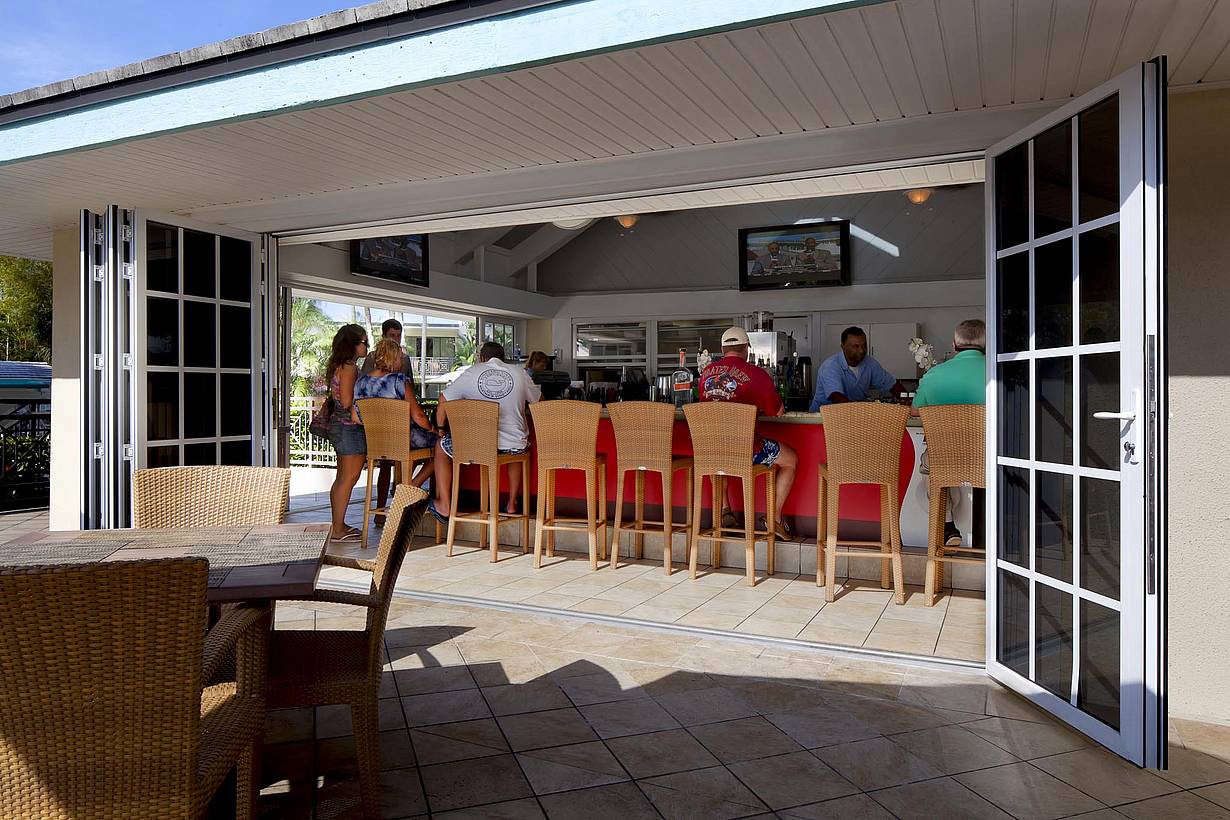
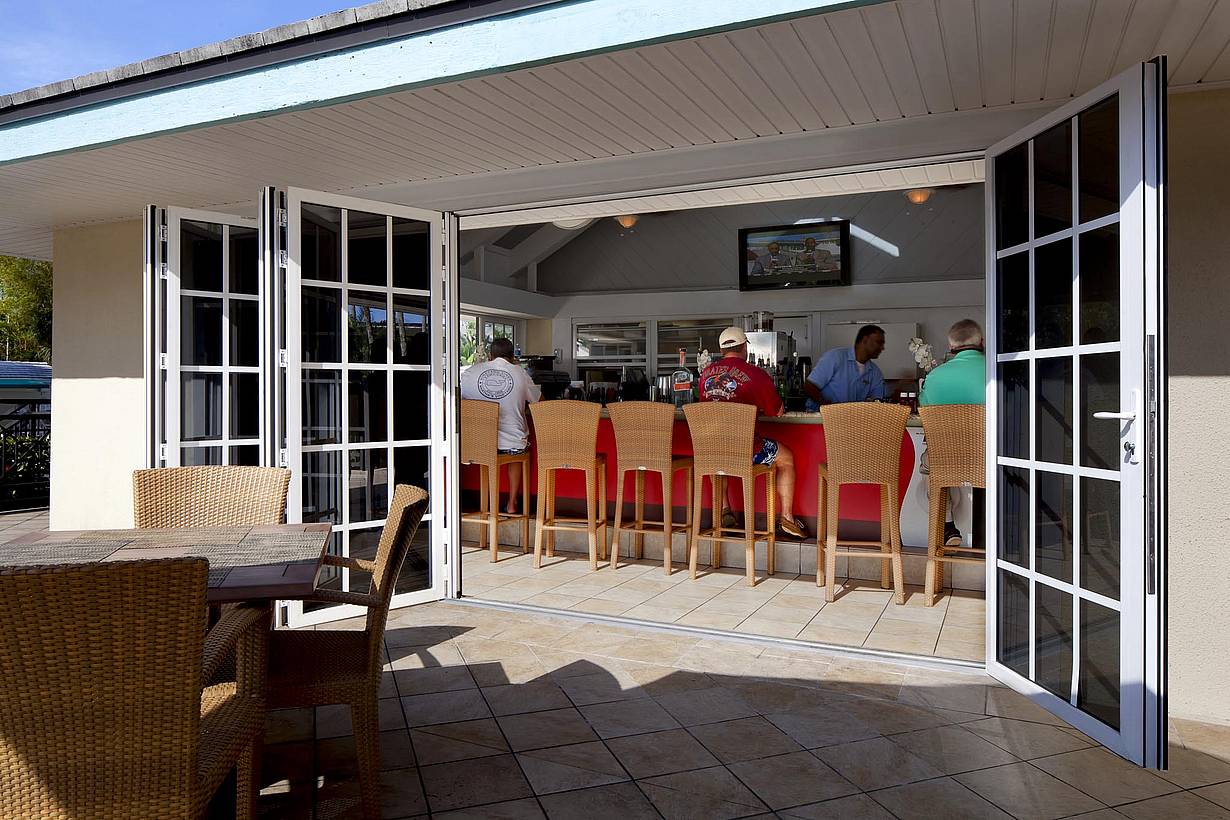
A person swings open sleek commercial bifold windows at the front of the Post Tavern, revealing the inviting interior with neatly arranged tables and chairs.
10 / 21
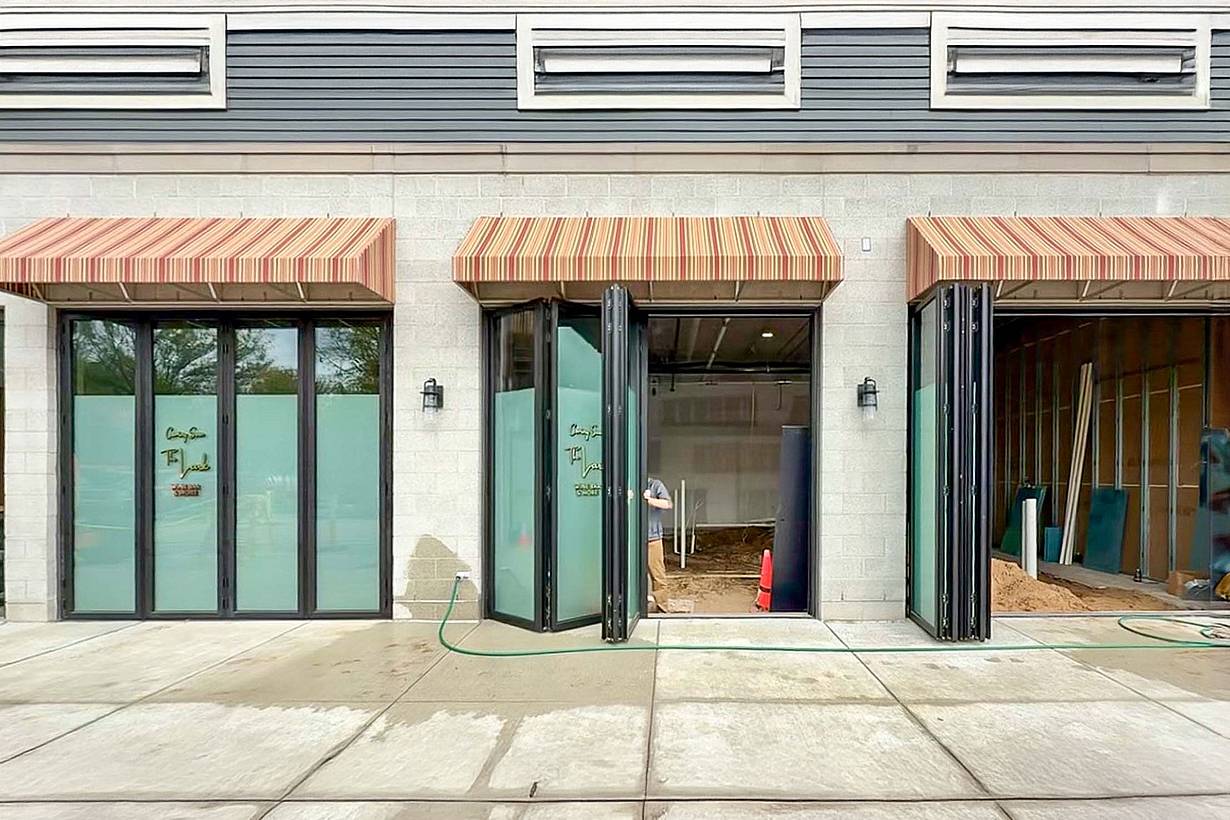
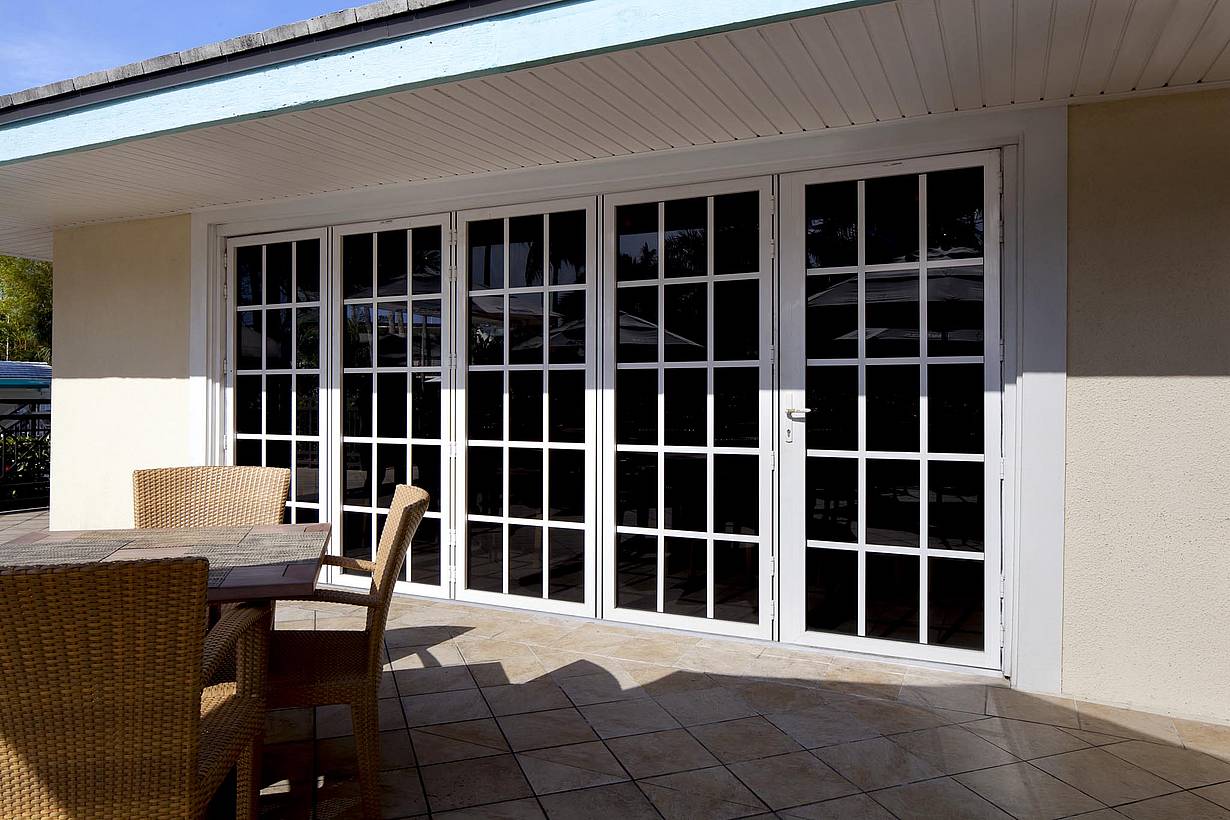
A building exterior features bifold glass doors, enhancing the hospitality design.
11 / 21
12 / 21
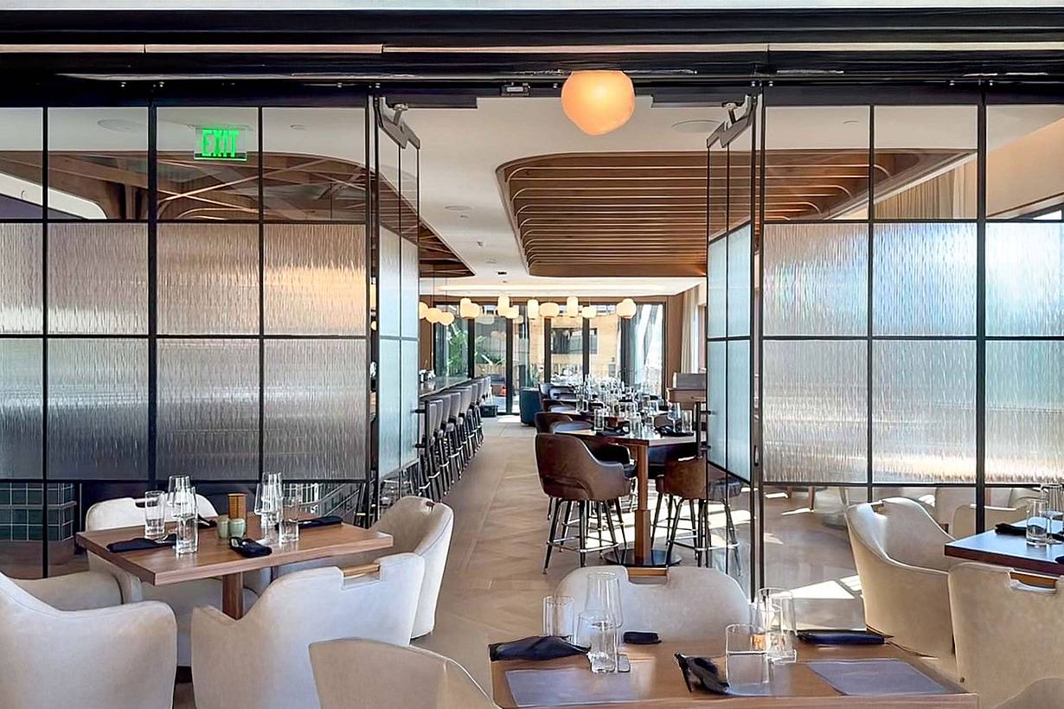
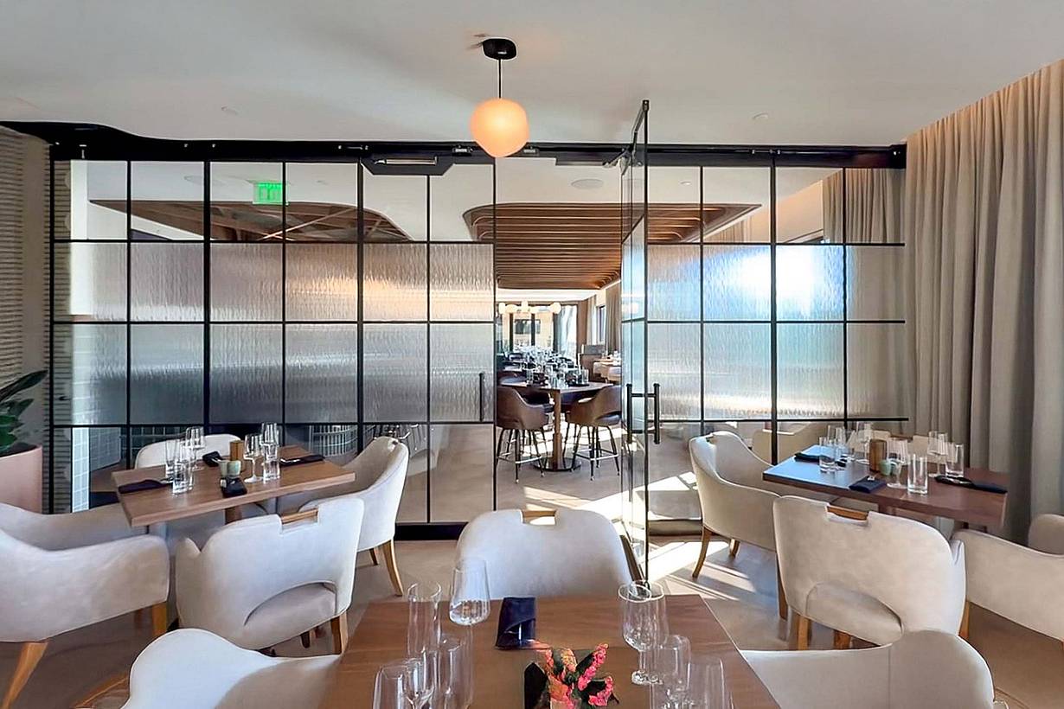
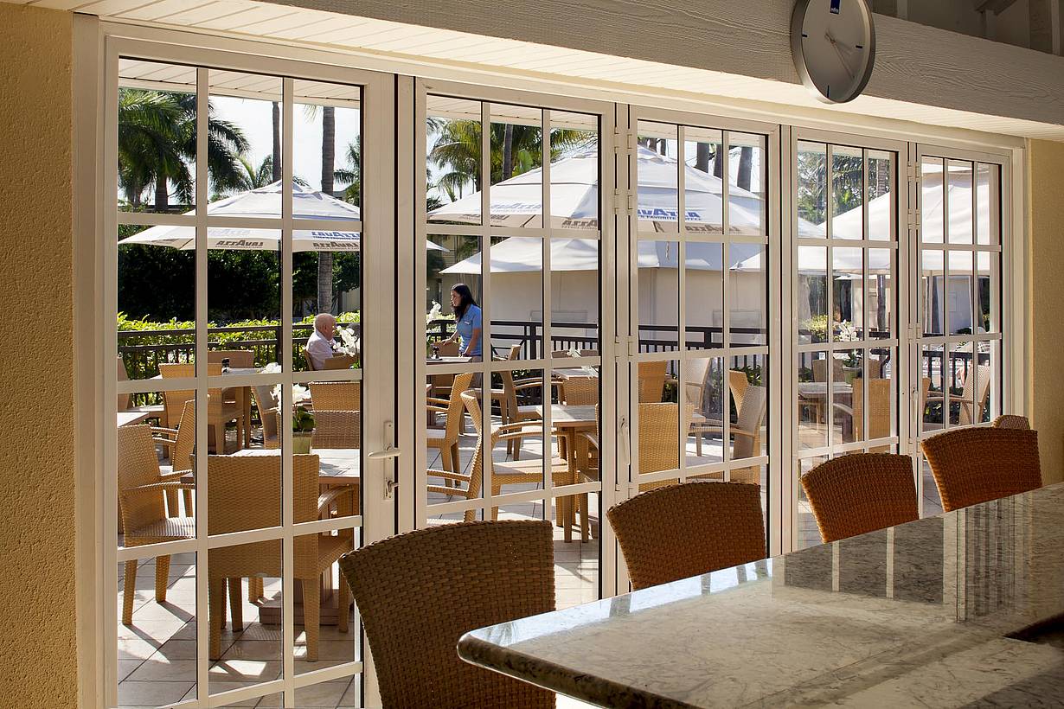
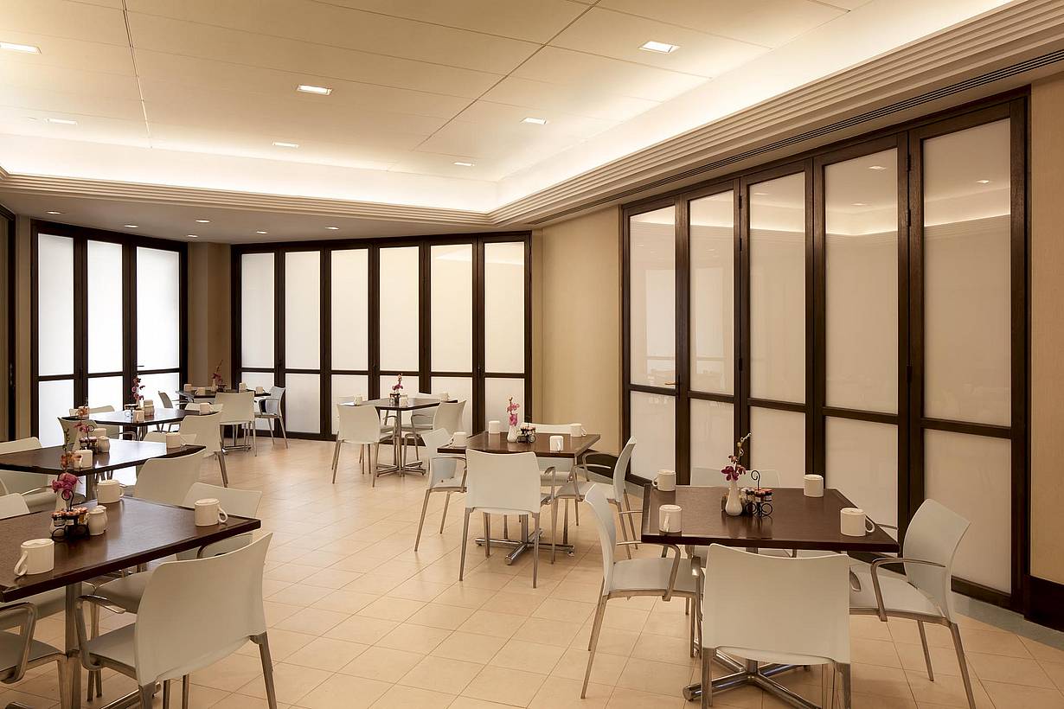
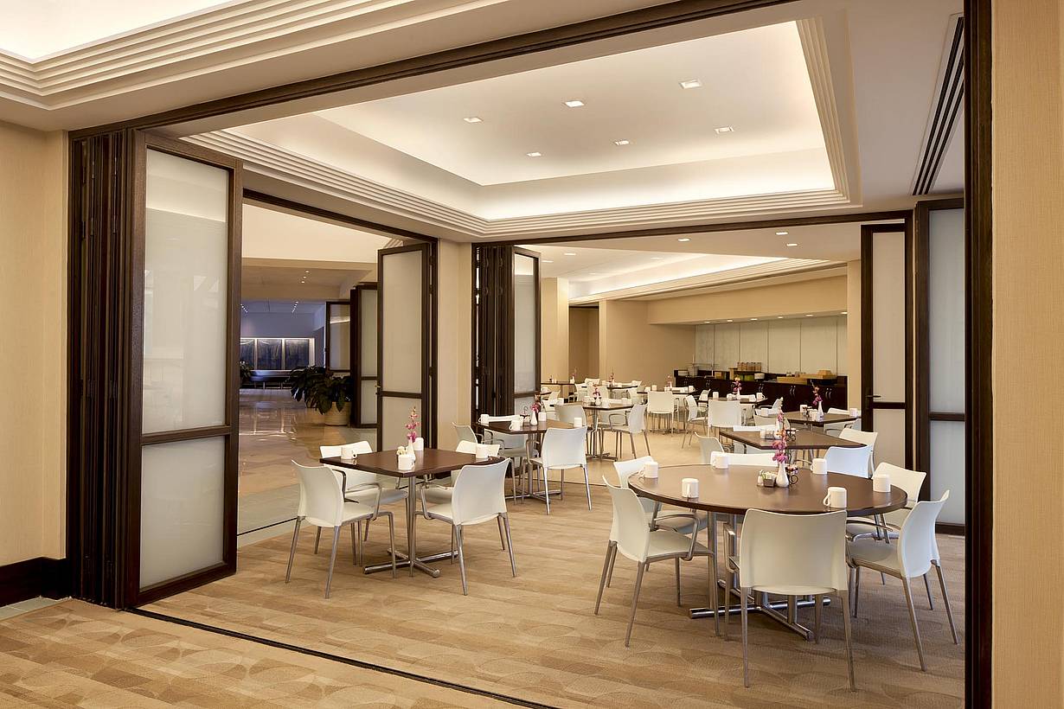
Modern restaurant with light-colored chairs, wooden tables, sliding glass partitions, and set dining tables, seen through partially open swing doors.
13 / 21
14 / 21
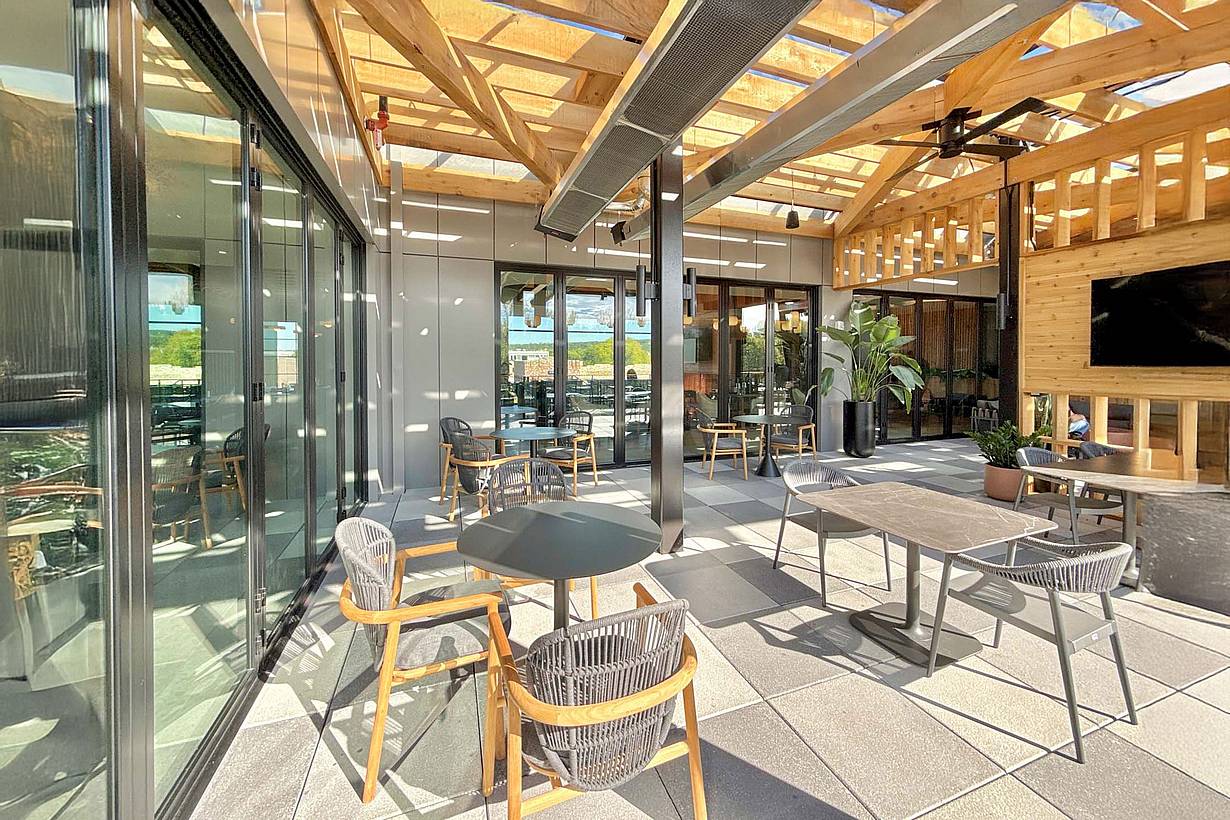
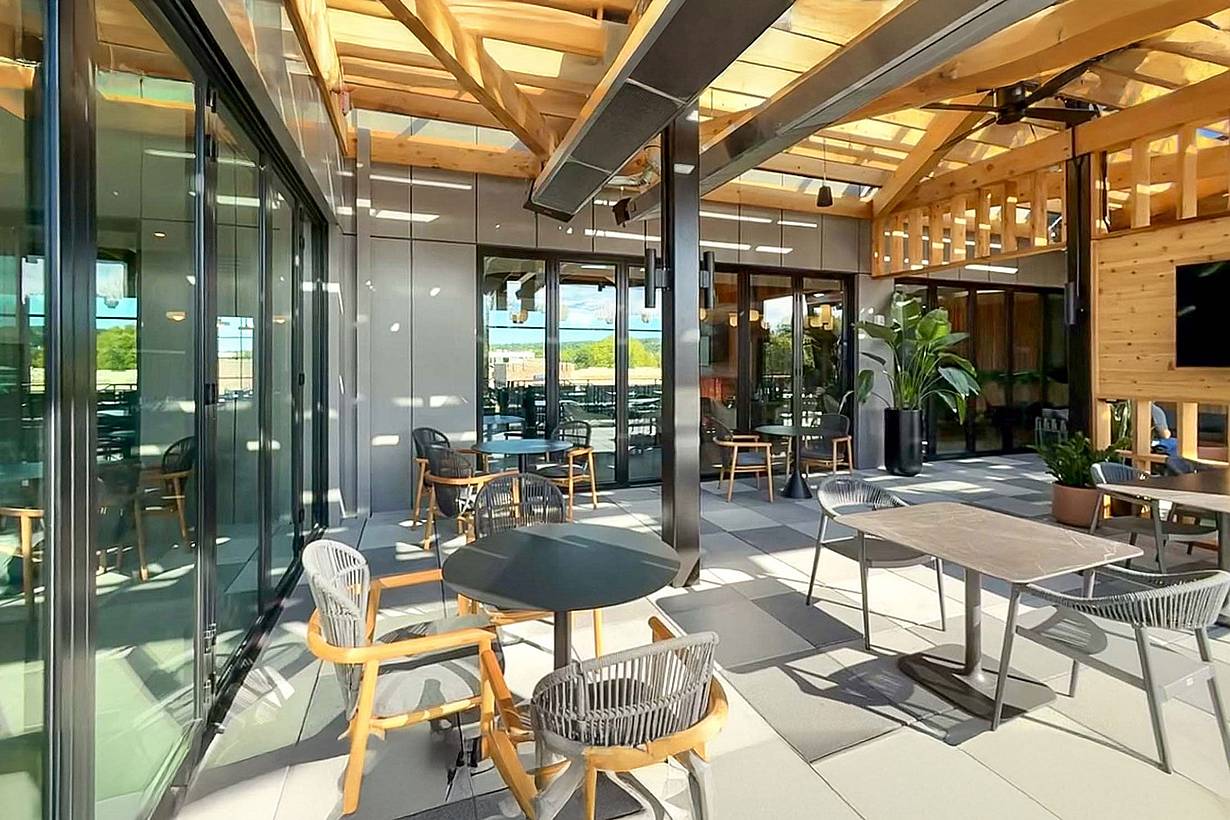
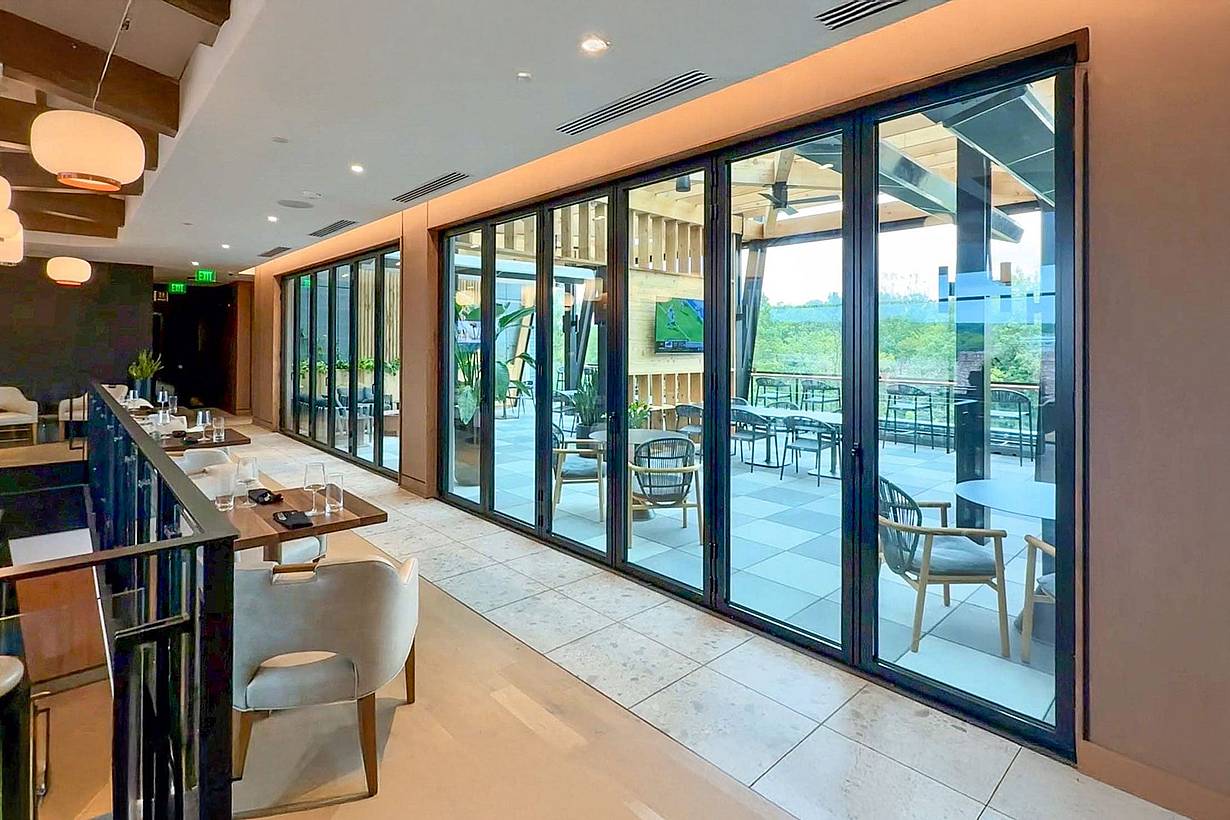
Spacious indoor seating area with bifold glass doors enhance the airy ambiance, while tables and chairs are neatly arranged on a tiled floor.
15 / 21
16 / 21
17 / 21
18 / 21
19 / 21
20 / 21
21 / 21

Ada Hotel

Designed to connect guests with the Thornapple River and surrounding community, Ada Hotel uses NanaWall systems to create flexible indoor-outdoor amenities that adapt to every season.

See Case Study

"These products also provide seamless transitions from the interior spaces and the exterior patios. The NanaWall products allowed for pocketing bays for flush openings and side stack folding options for partial to full-width openings."

— BRP Architects, Hilton Scottsdale North at Cavasson

See Case Study

Speak with a NanaWall Consultant to Discuss Your Goals

Free Design Consultation

Connect With Us
1 / 8
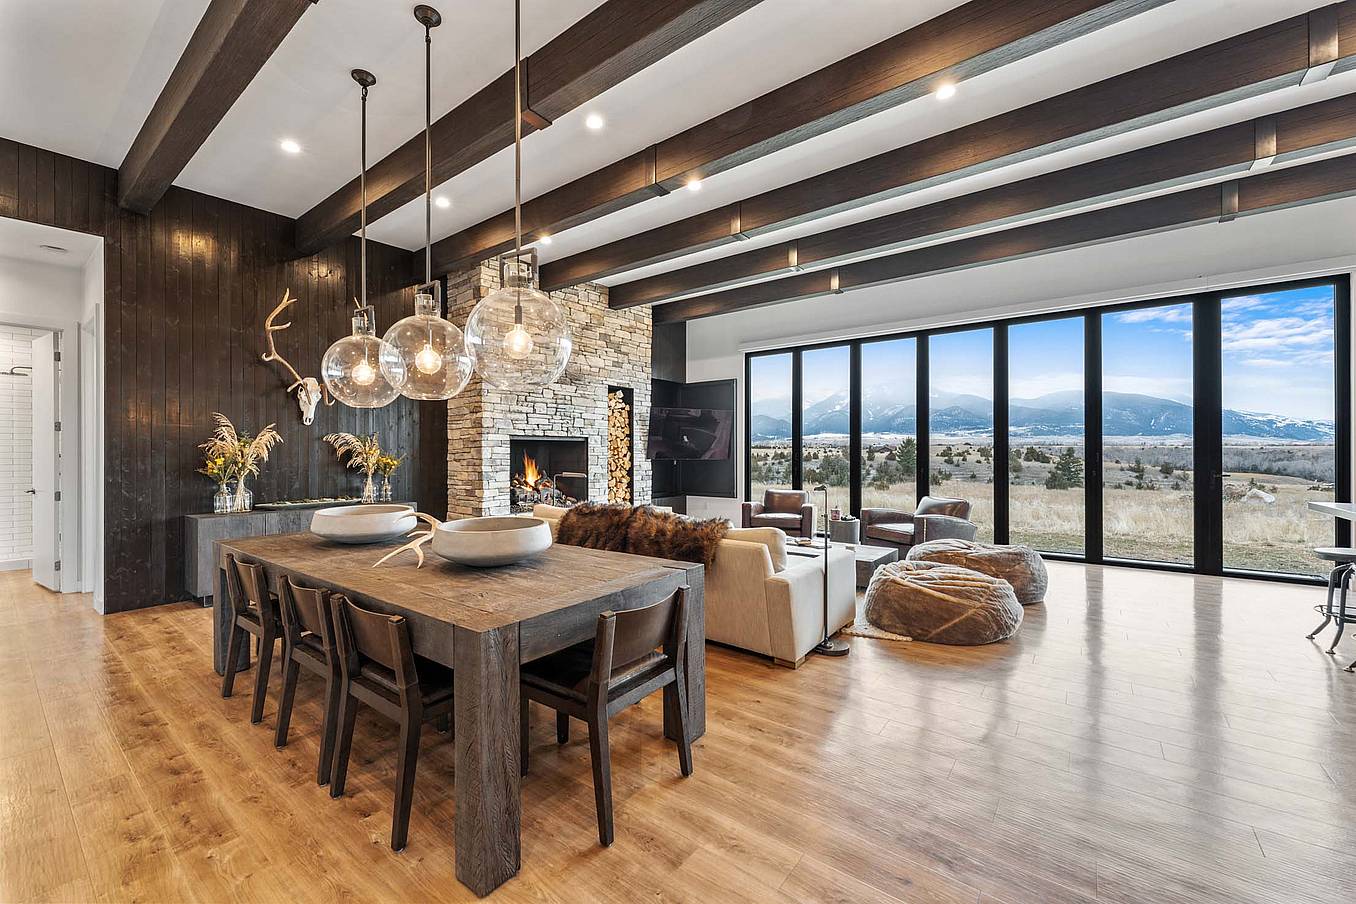
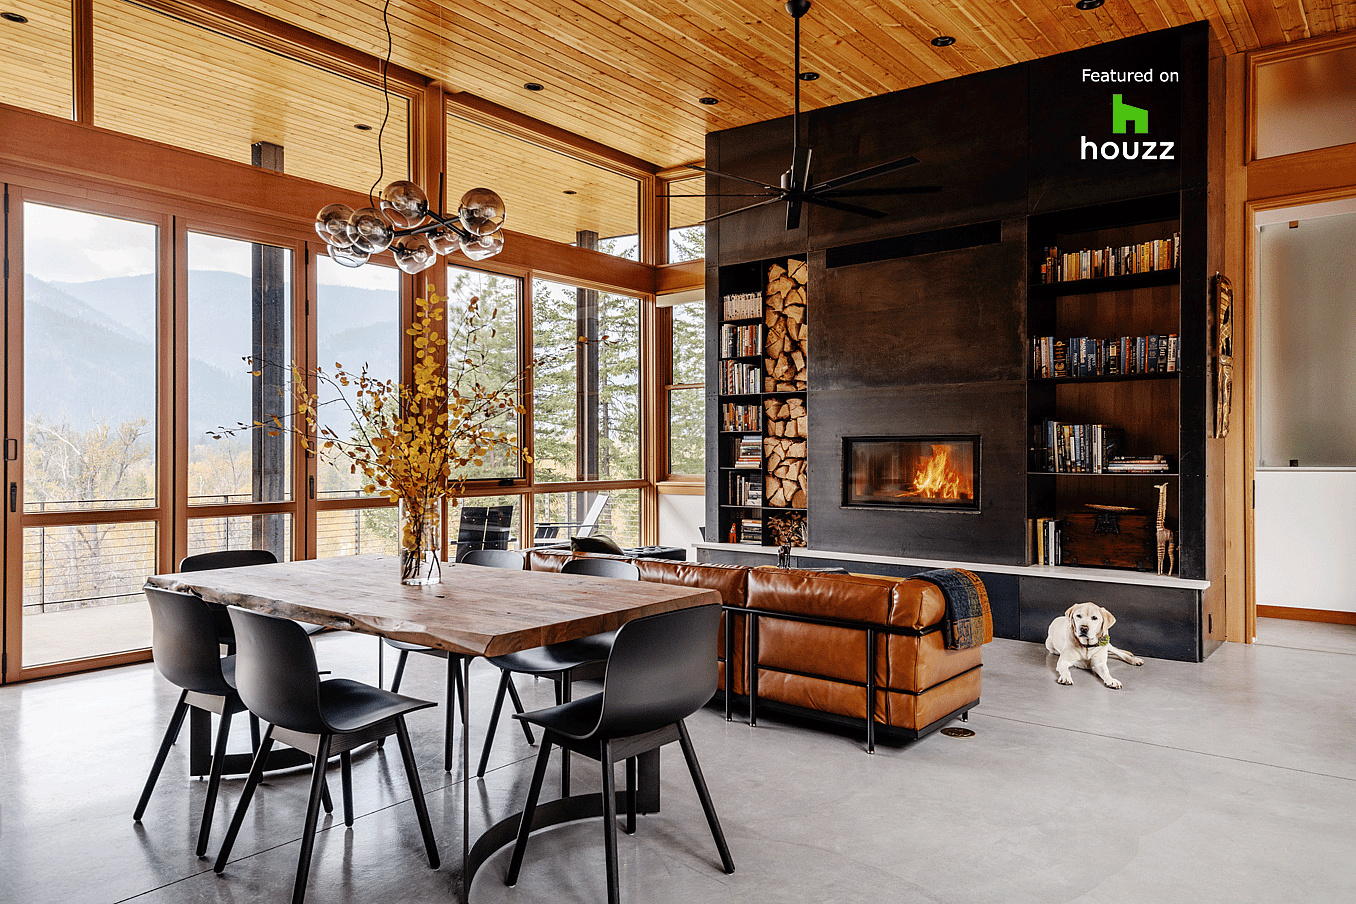
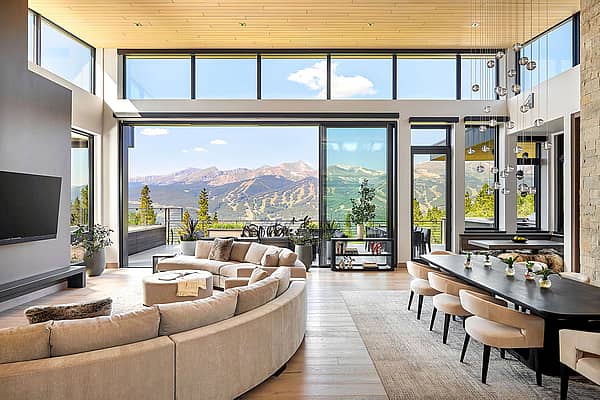
Bifold glass doors frame a modern living and dining area with wood floors, stone fireplace, and floor‑to‑ceiling windows overlooking scenic mountains
2 / 8
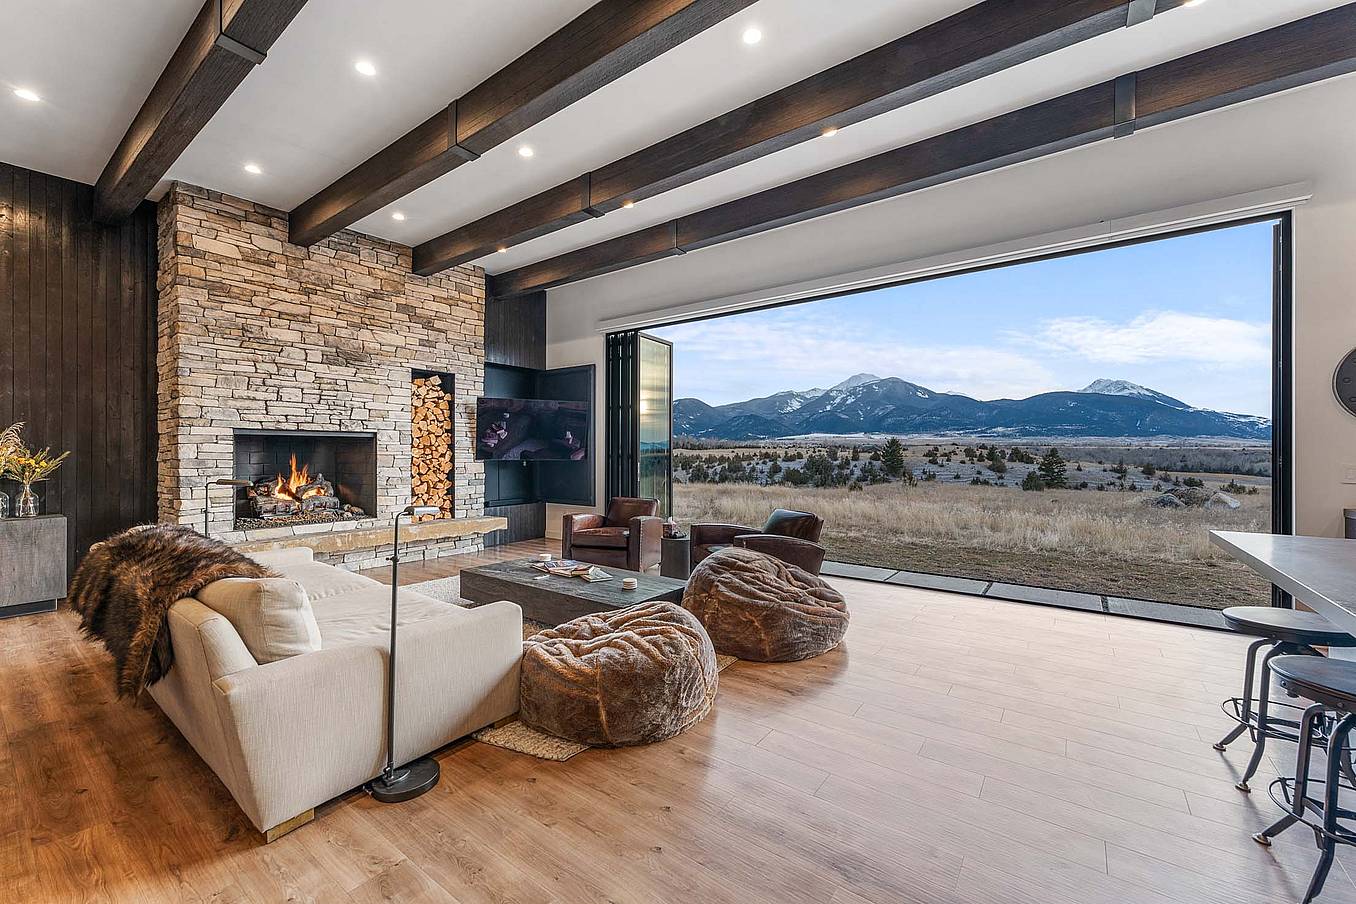
Bifold glass doors connect a modern living room with stone fireplace and wood floors to scenic mountain views, creating seamless indoor-outdoor living
3 / 8
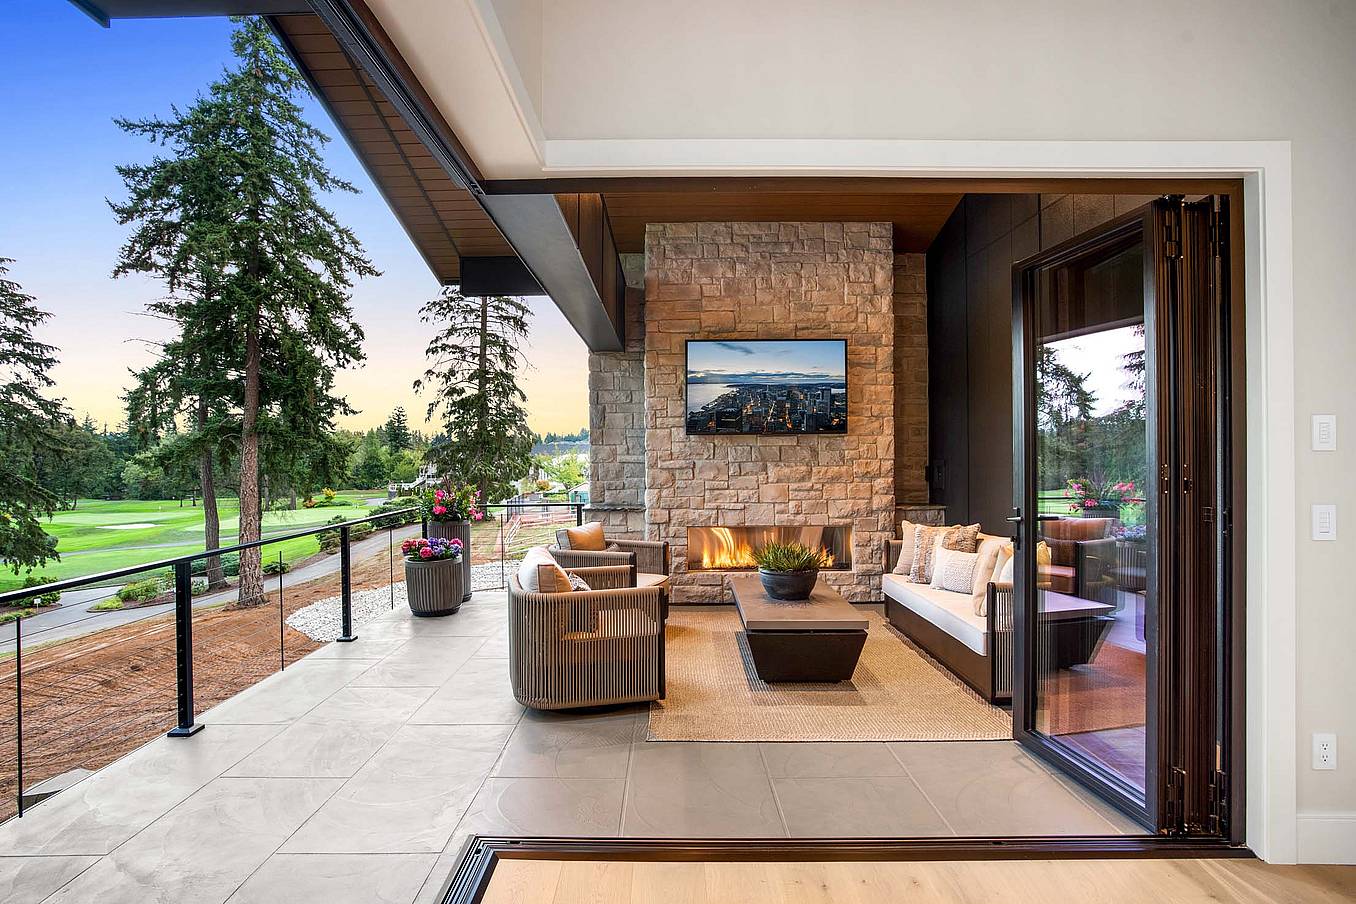
Interior view of dining room with fully open corner bifold glass doors, creating a seamless transition to the outdoor patio and golf course
4 / 8
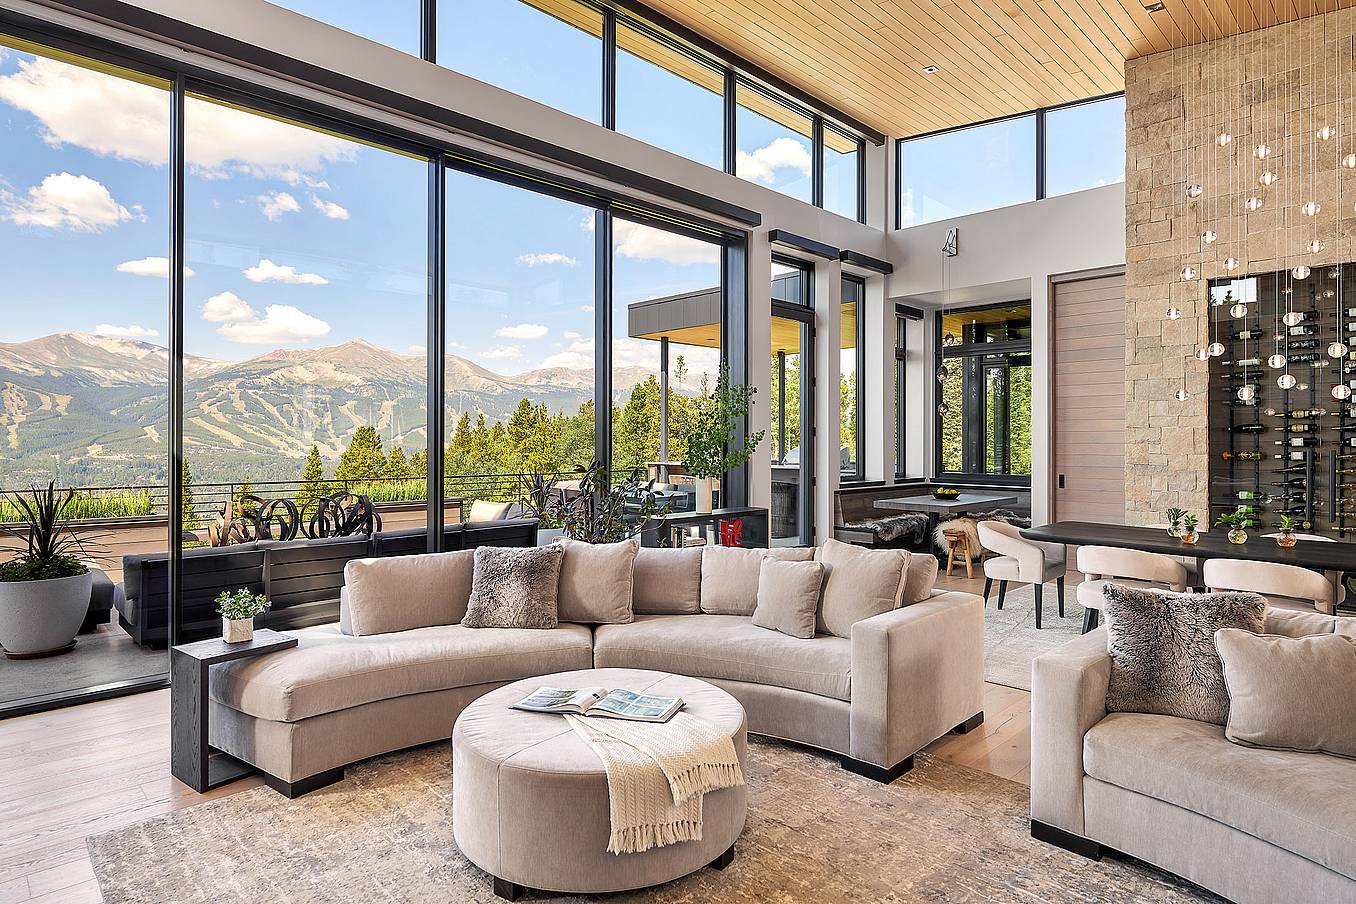
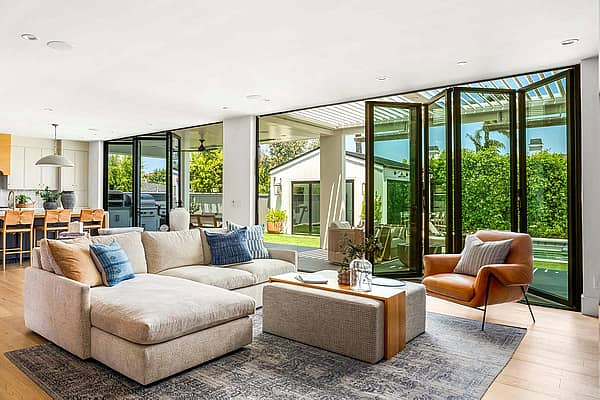
Modern living area with large sliding glass doors opening to patio, creating bright indoor-outdoor living and showcasing clean contemporary architectural style
5 / 8
Interior living space with folding glass doors opened to the deck, part of a Houzz-featured project highlighting warm wood finishes and indoor-outdoor living
6 / 8
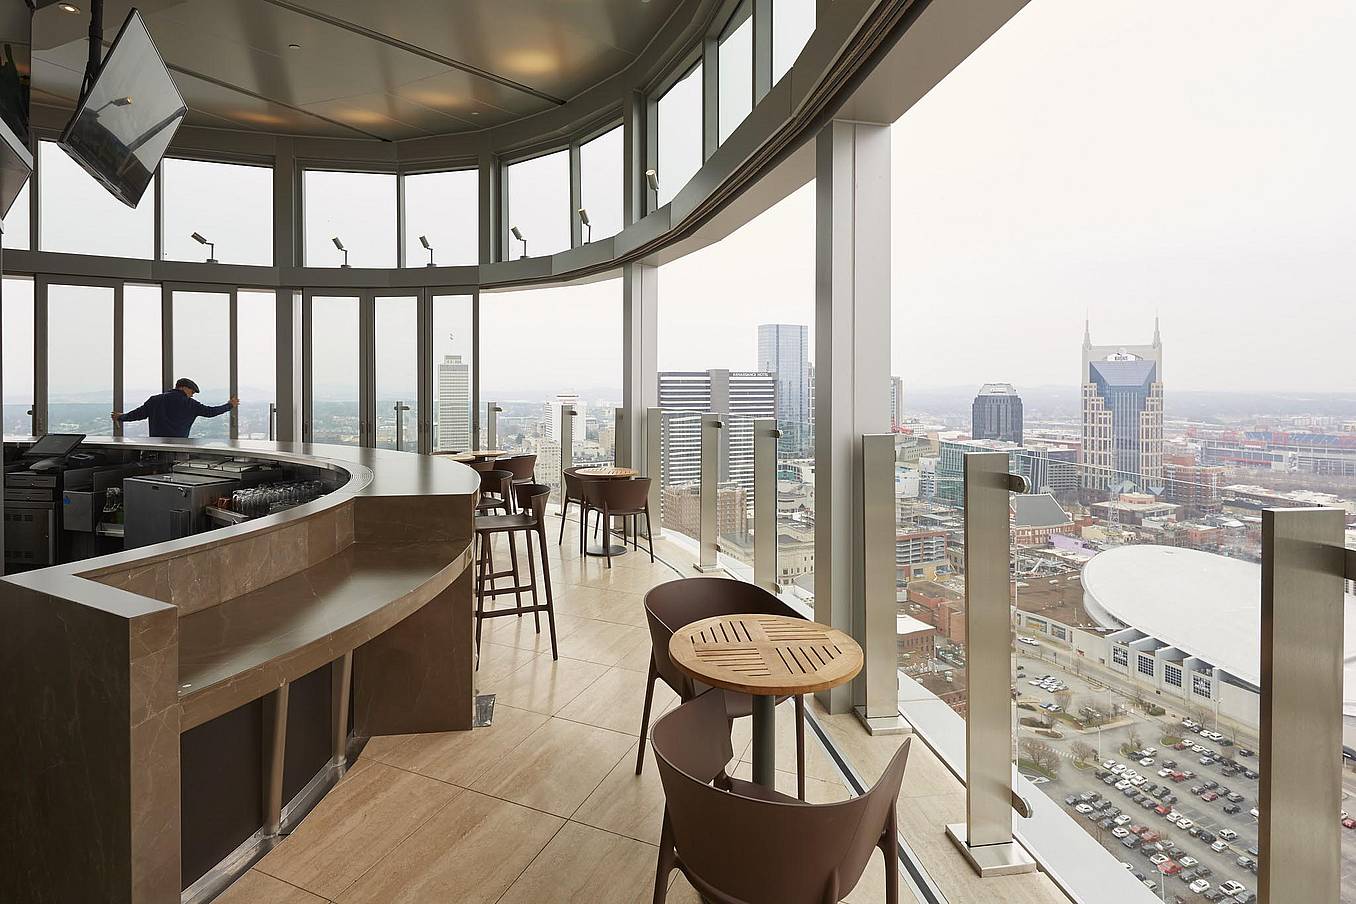
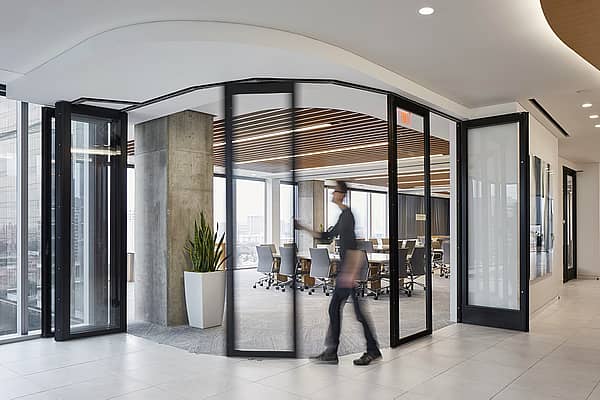
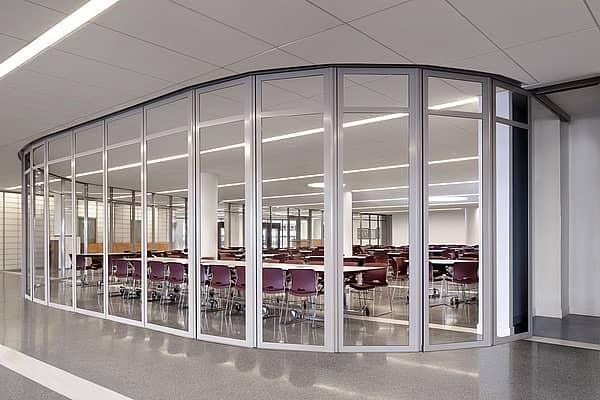
Segmented curved sliding glass walls at JW Marriot Nashville
7 / 8
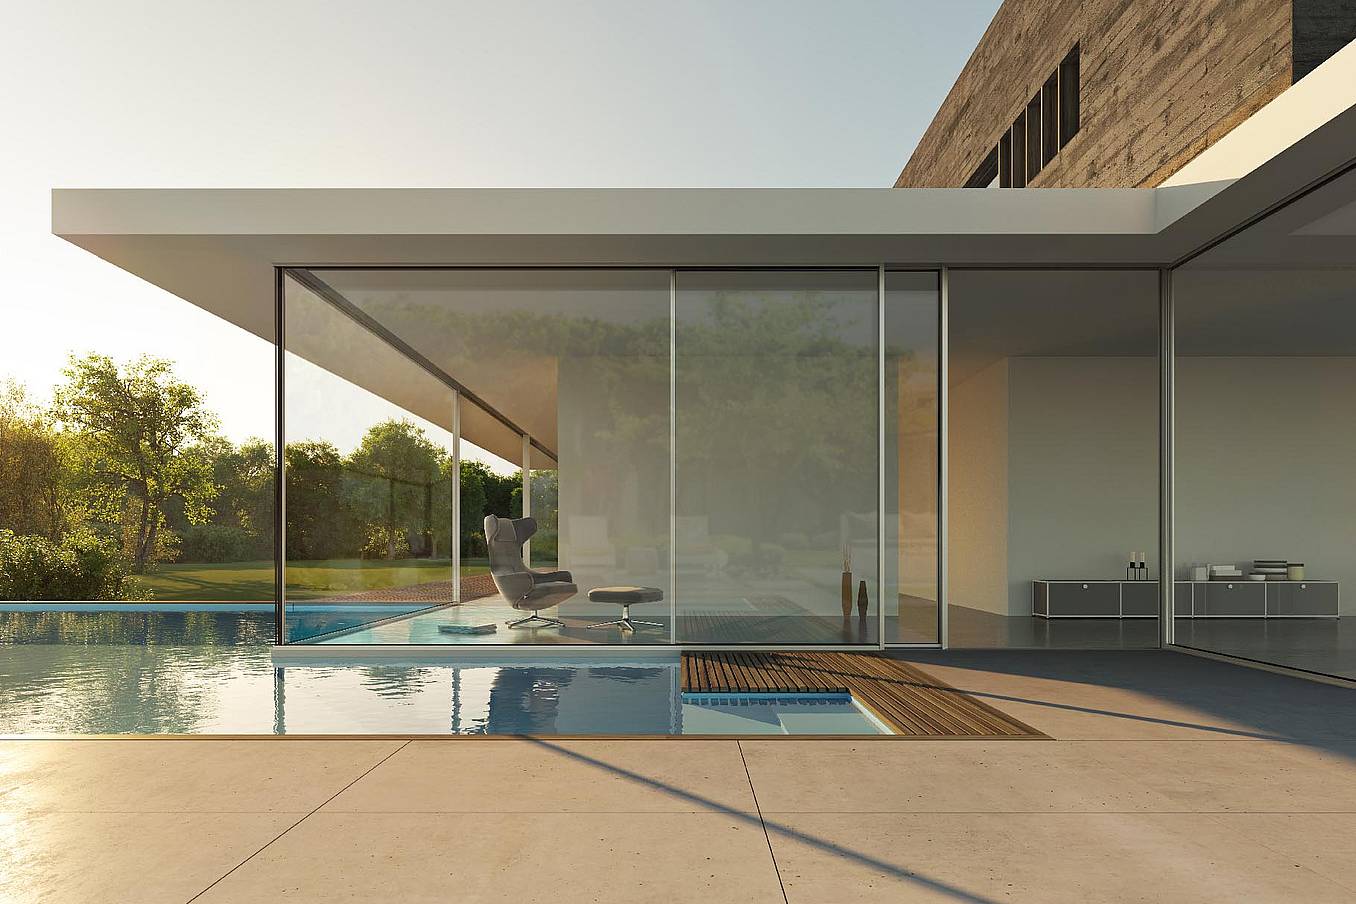
cero minimal moveable glass walls - opening exterior
8 / 8
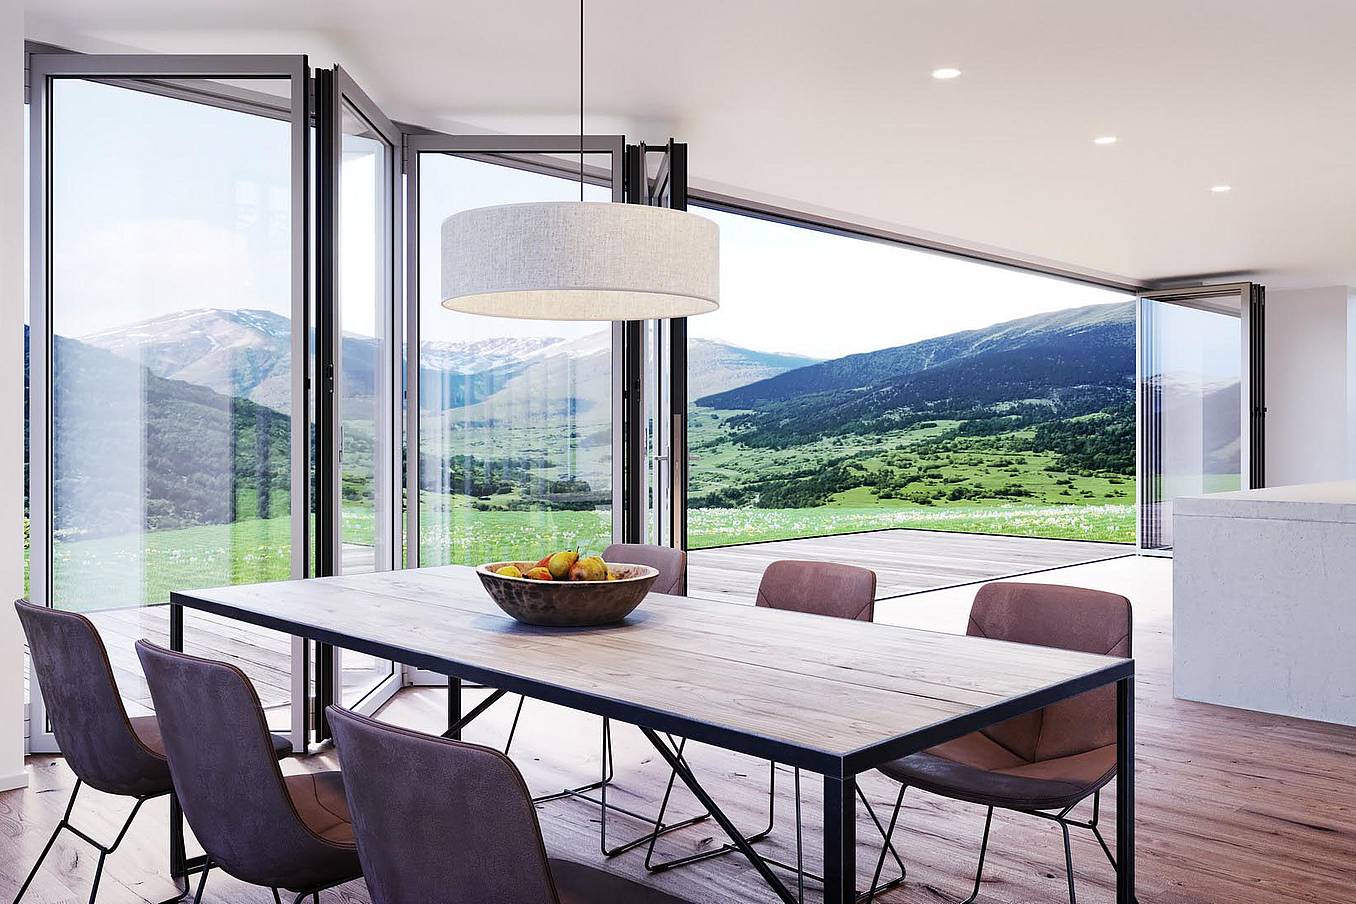
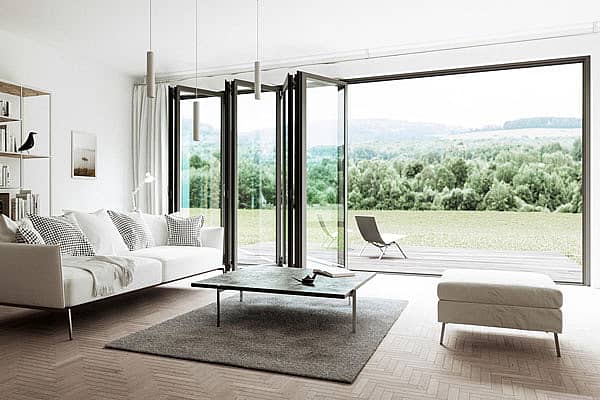
Folding glass patio doors in modern residential enhance seamless indoor‑outdoor flow.