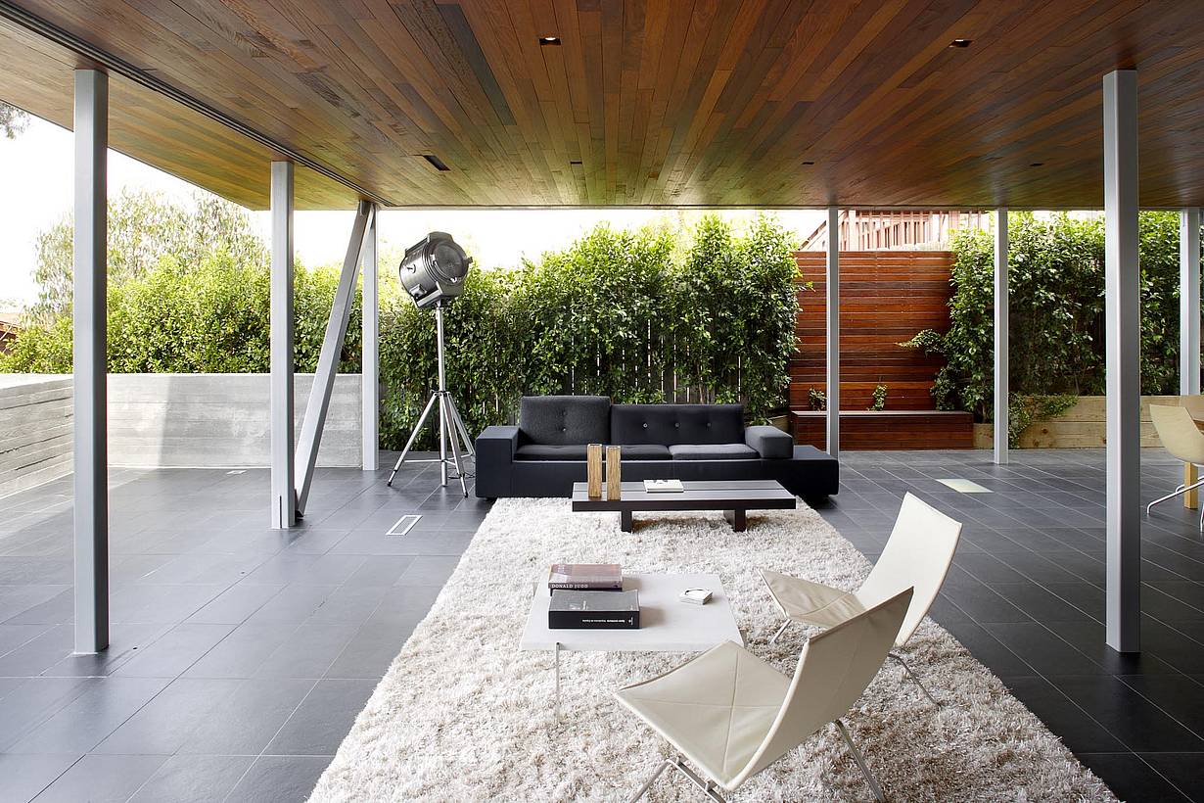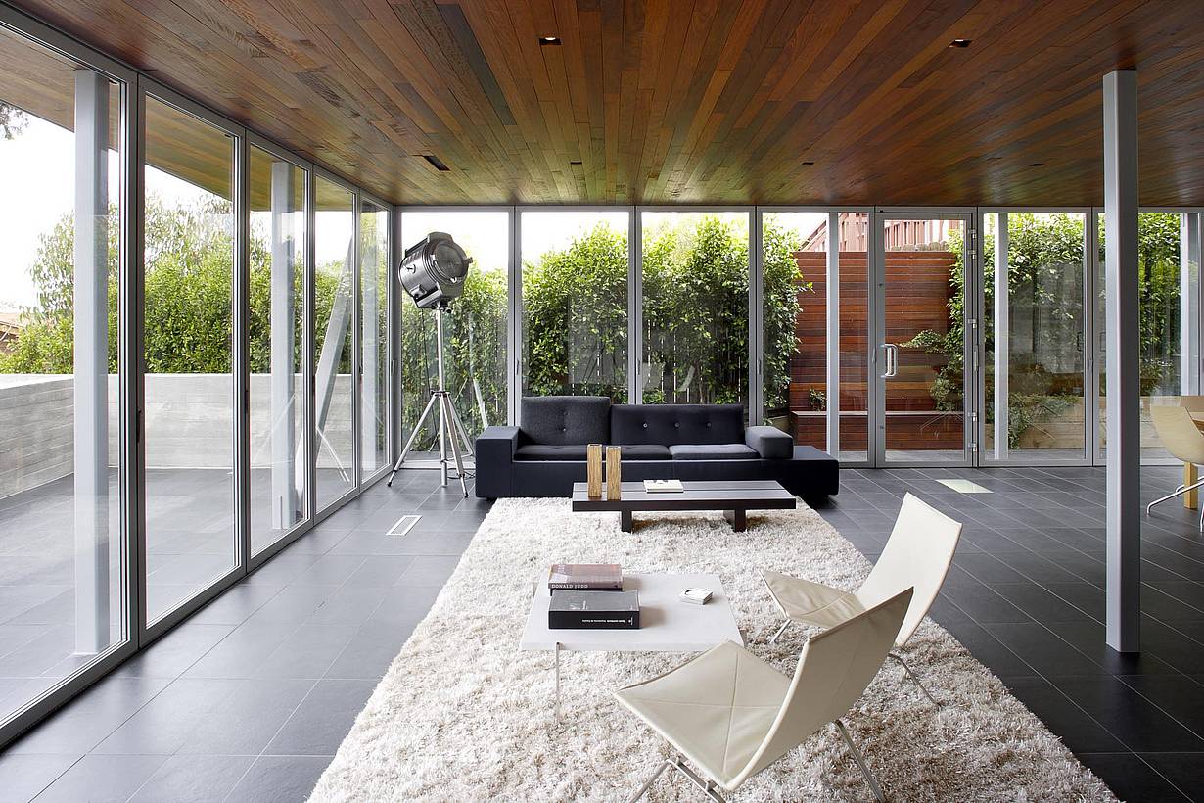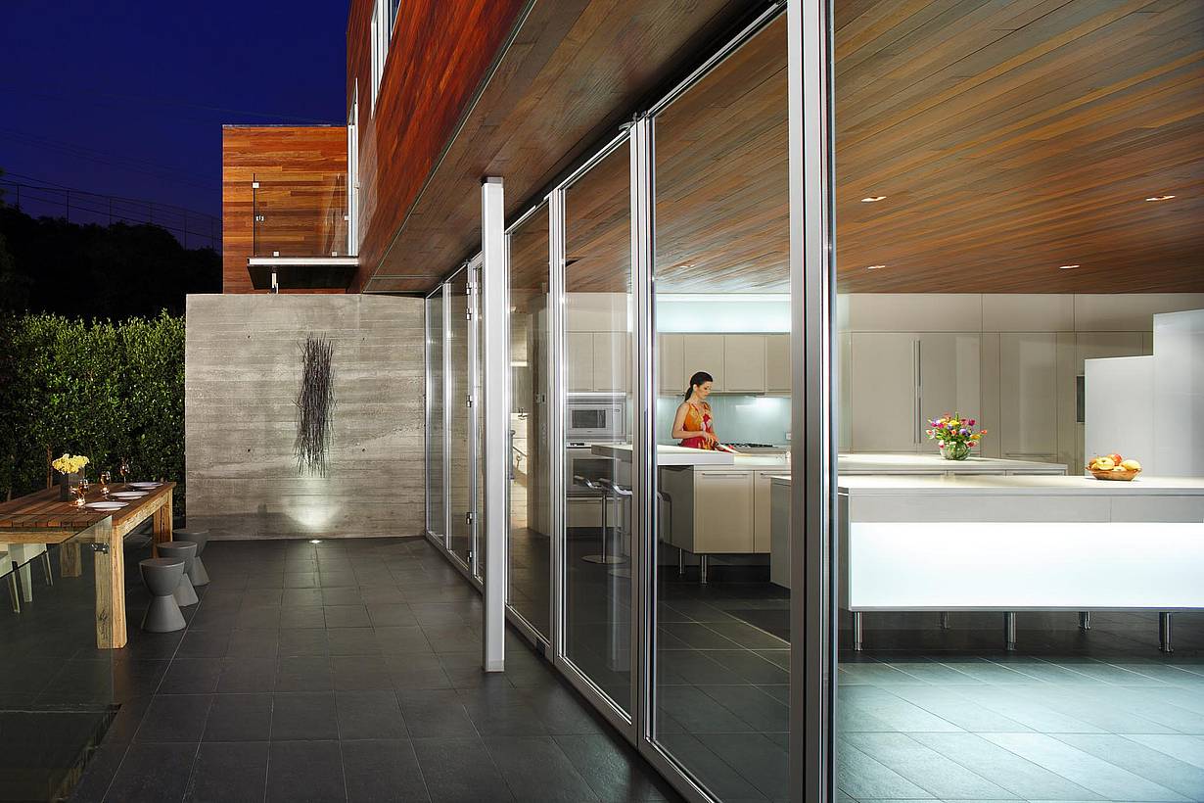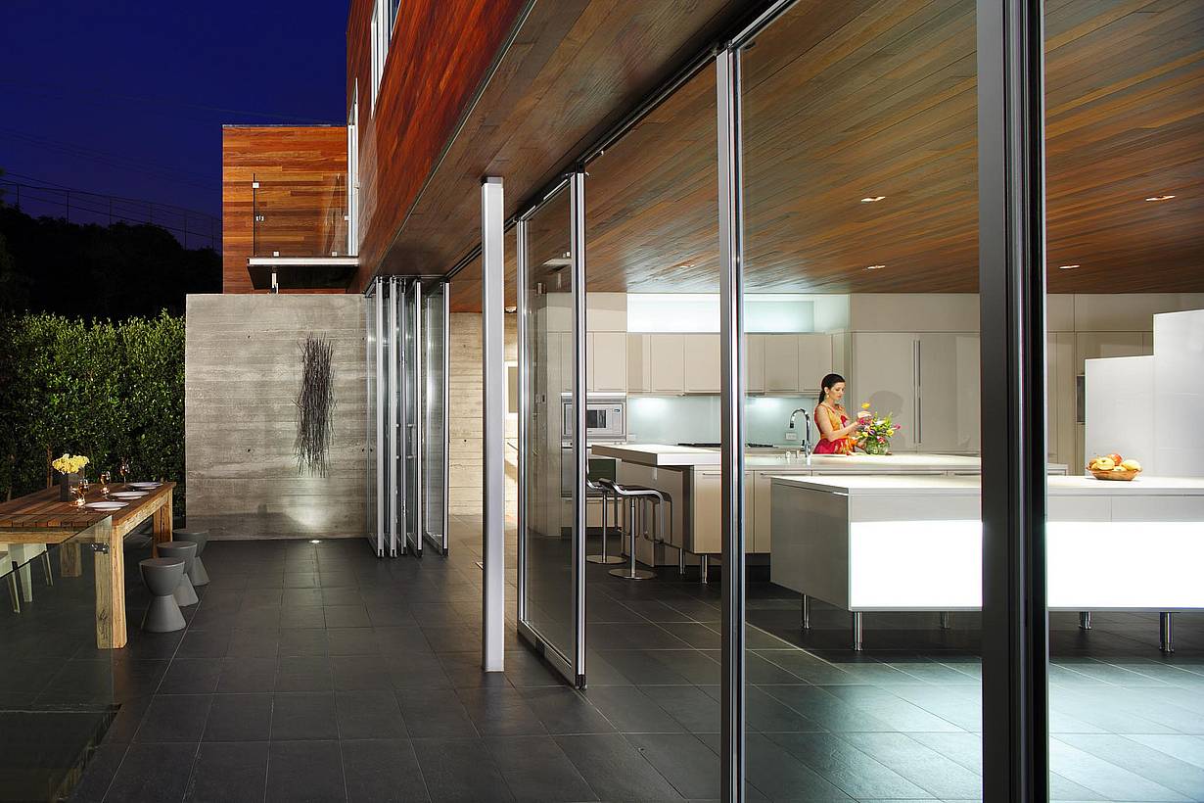
Winfield Kitchen Remodel
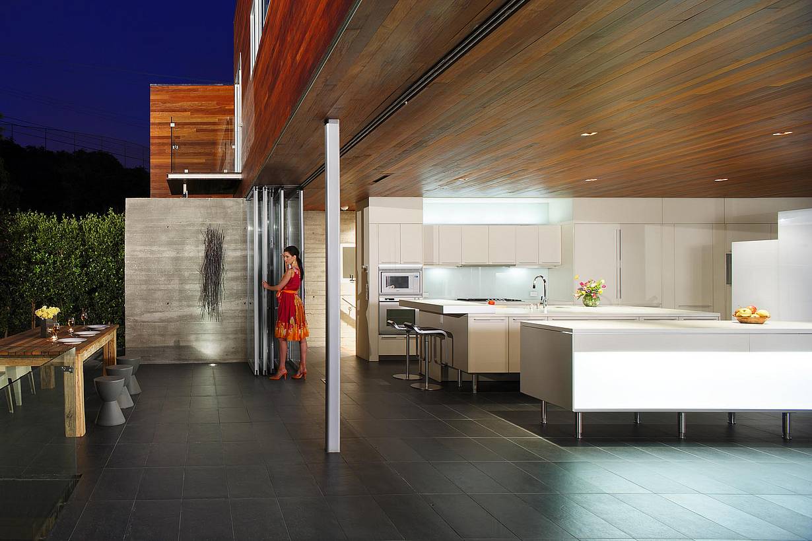
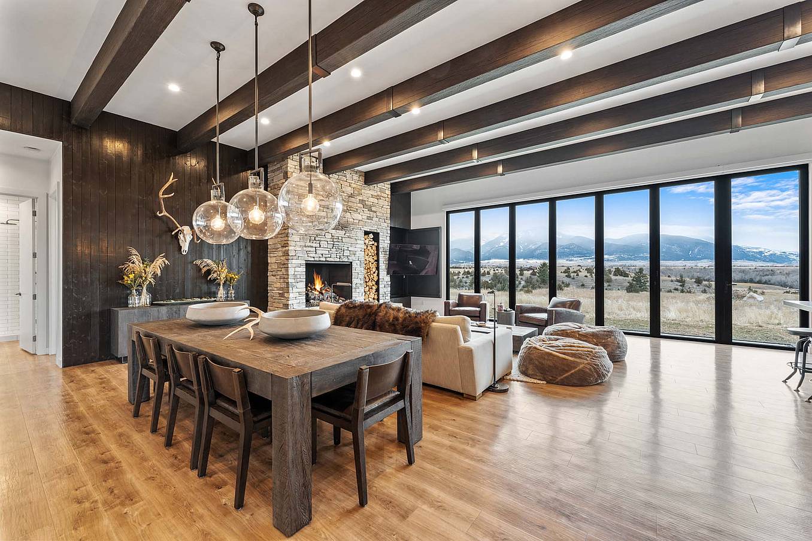
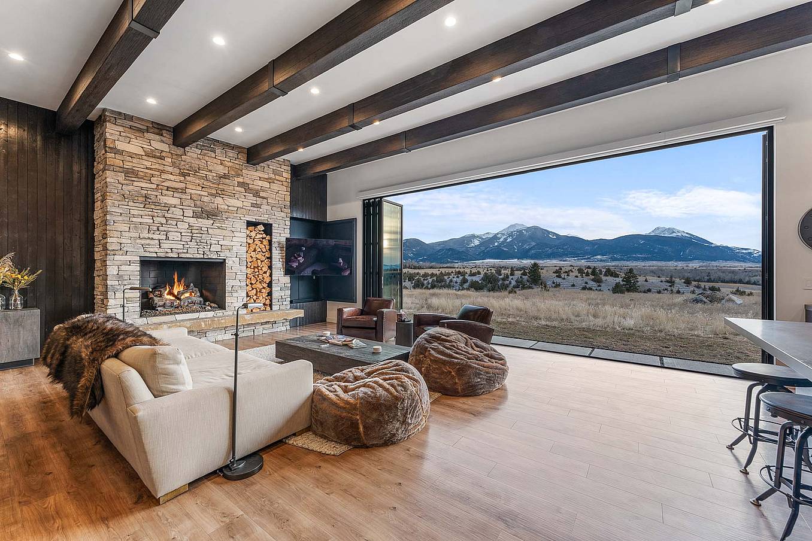
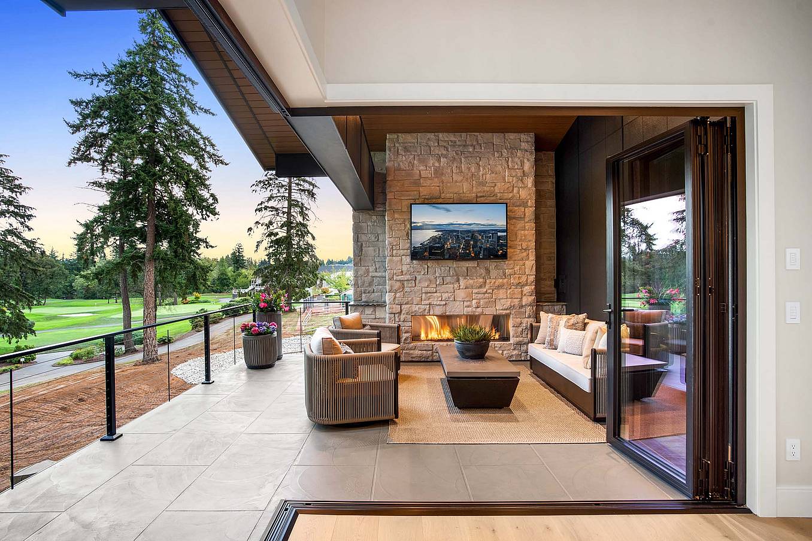
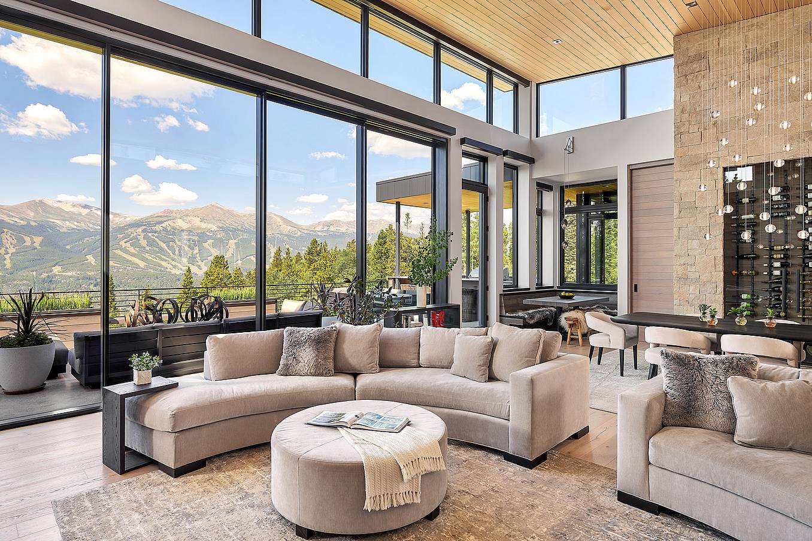
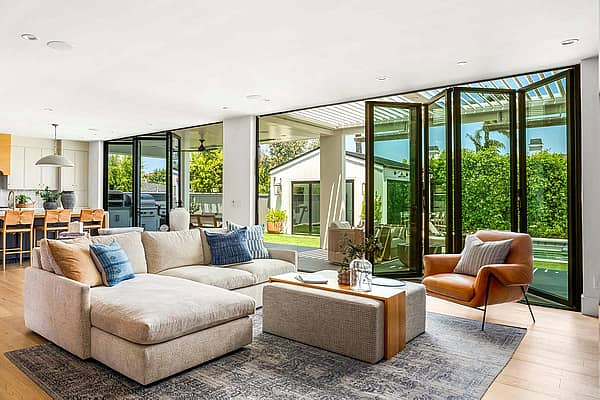
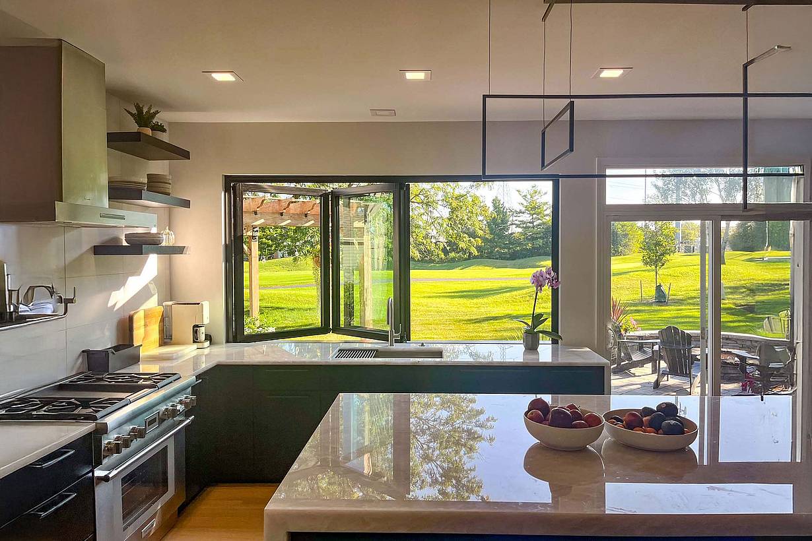
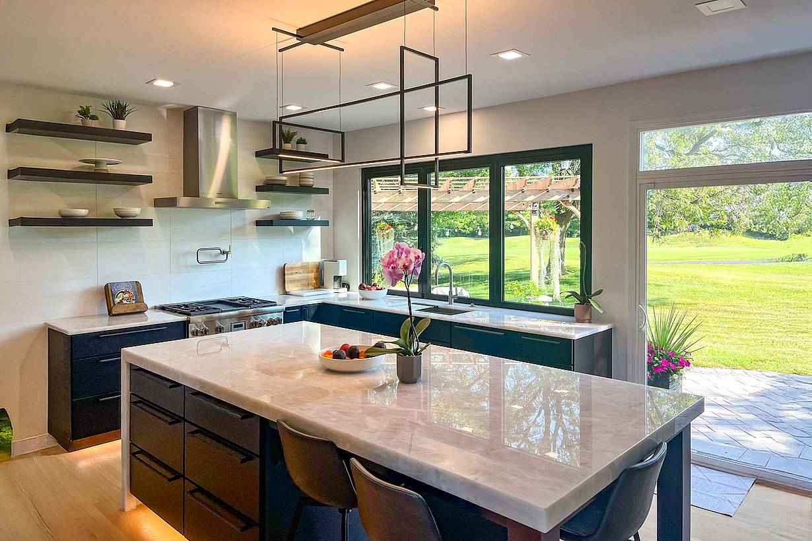
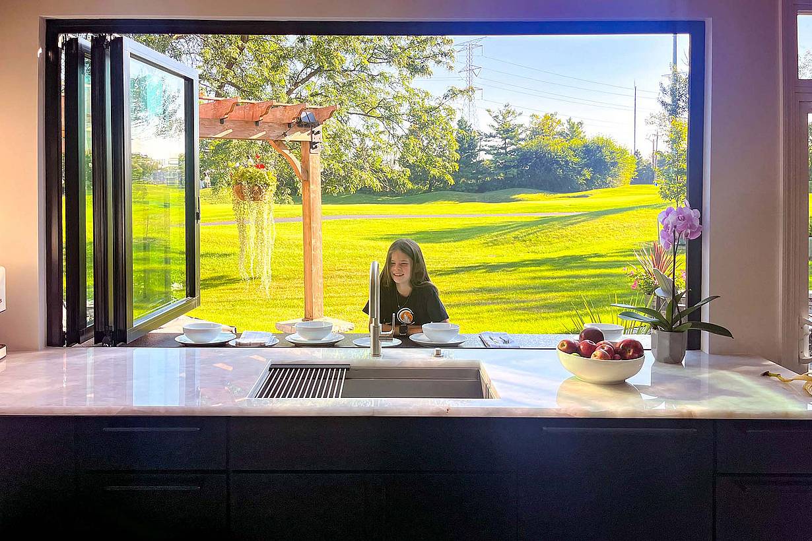
This Winfield, Kansas kitchen remodel uses a NanaWall folding window to create a light-filled kitchen with a flexible pass-through bar for entertaining and outdoor access.
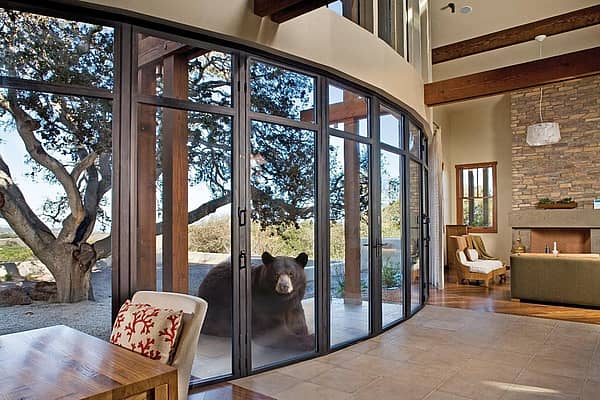
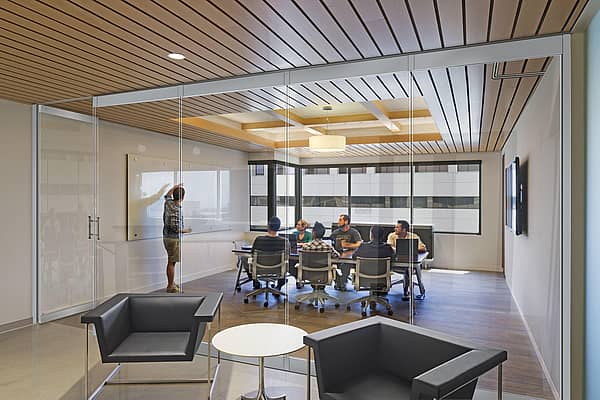
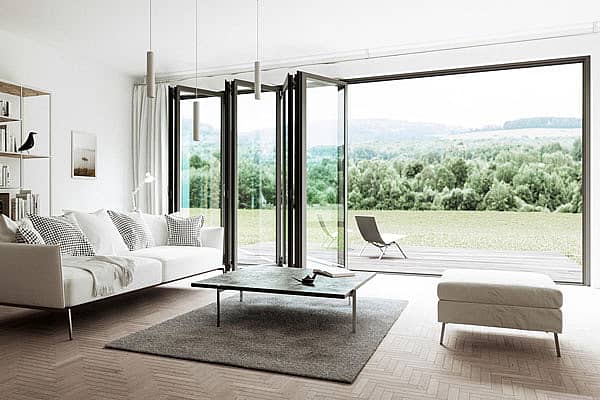
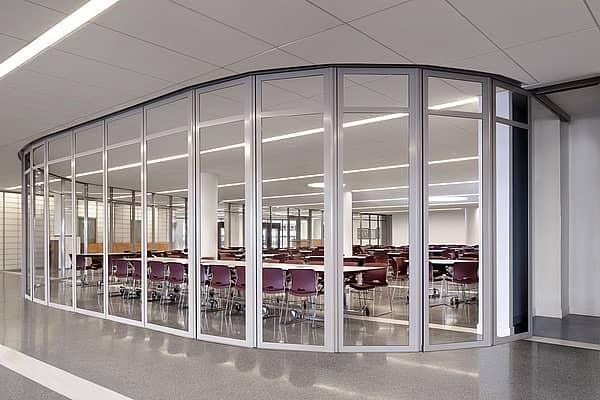
Our systems define the opening glass wall category and continue to set the industry standard for quality, craftsmanship, and performance.
Each glass wall system is engineered to operate in the most extreme conditions while delivering energy-efficiency, superior security and interior comfort.
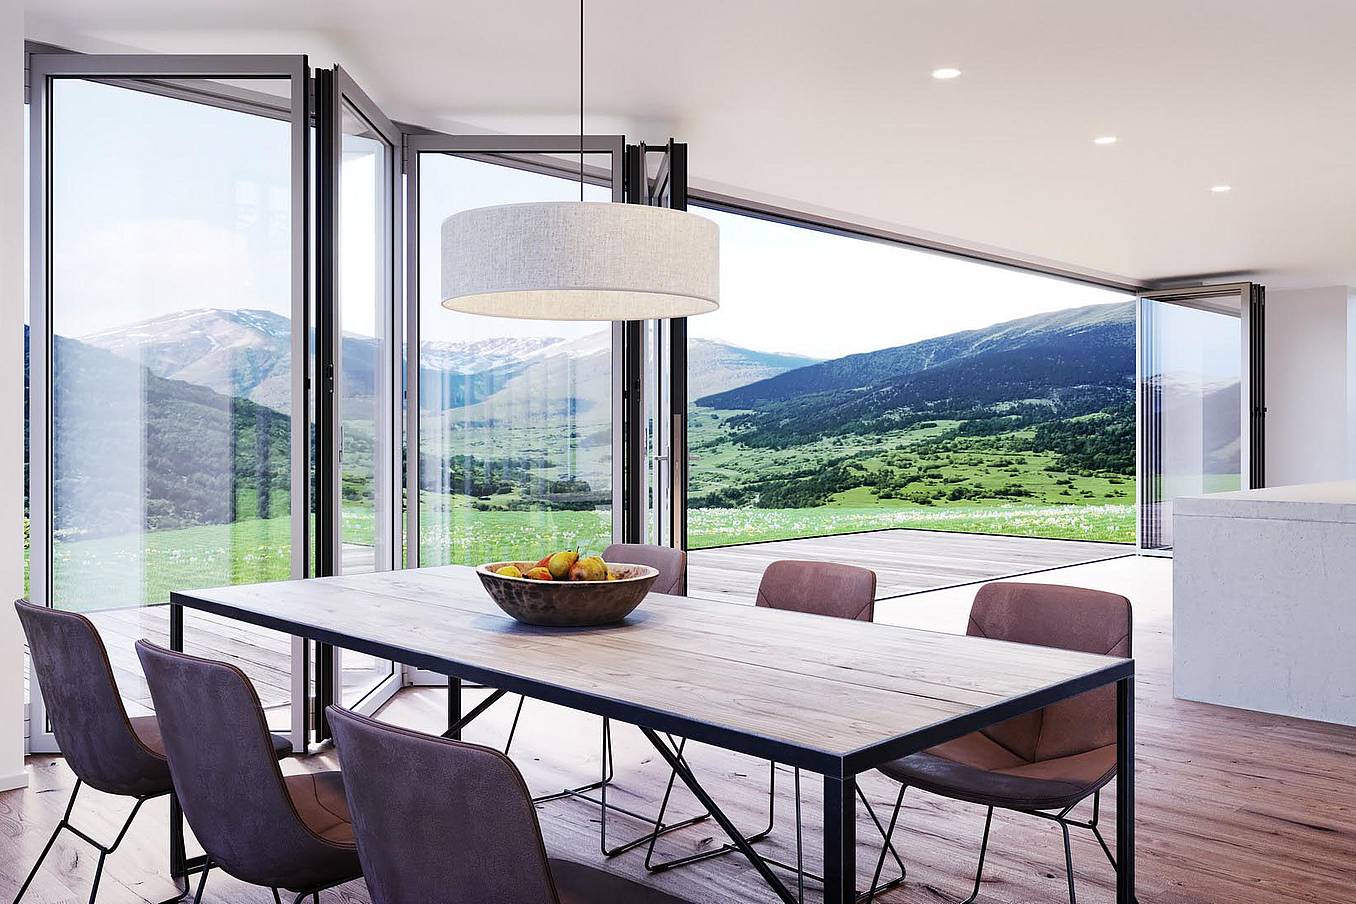
Our glass walls are designed to effortlessly integrate with the architecture of any space.
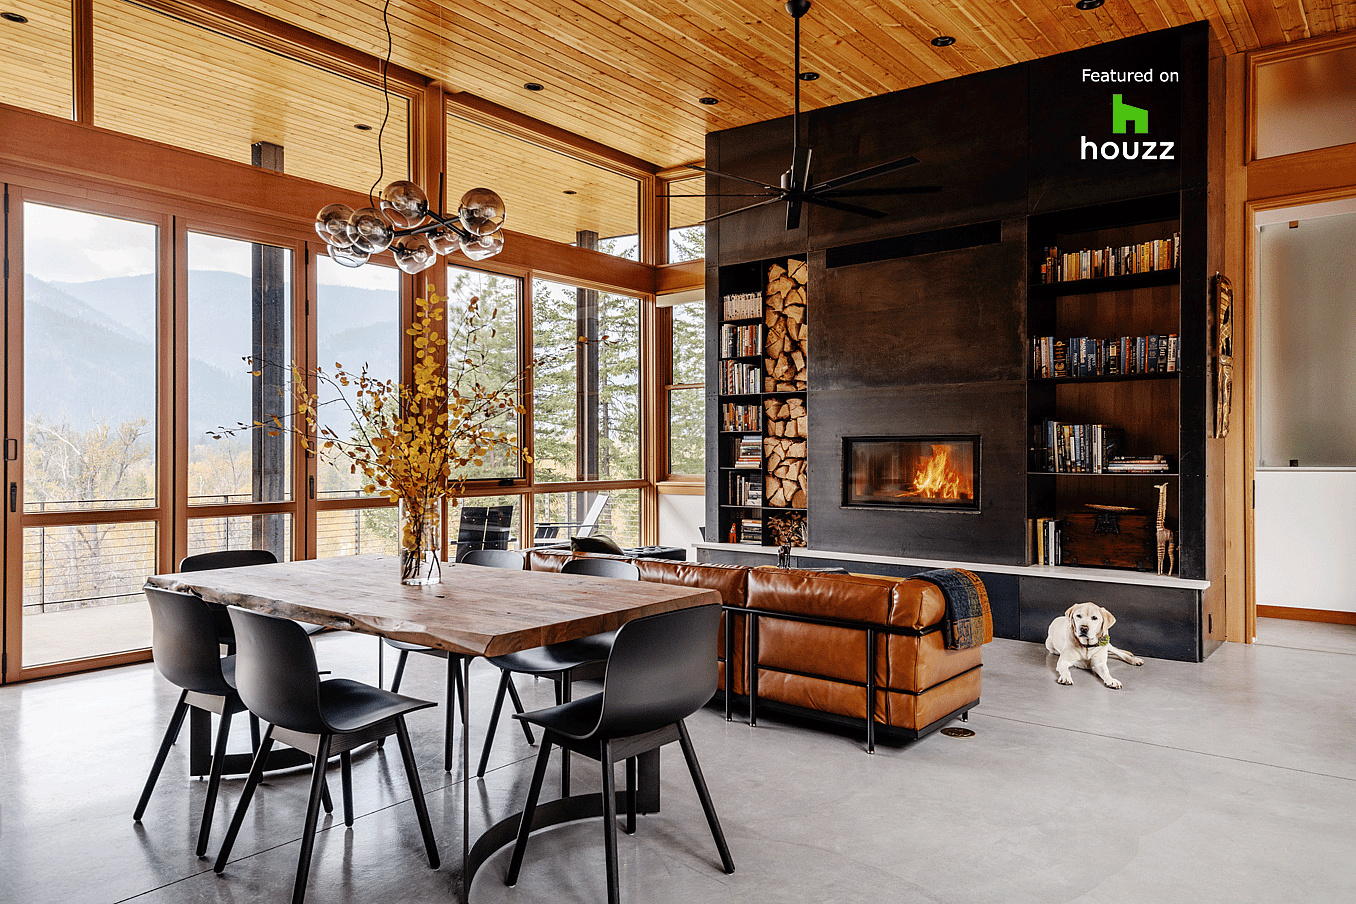
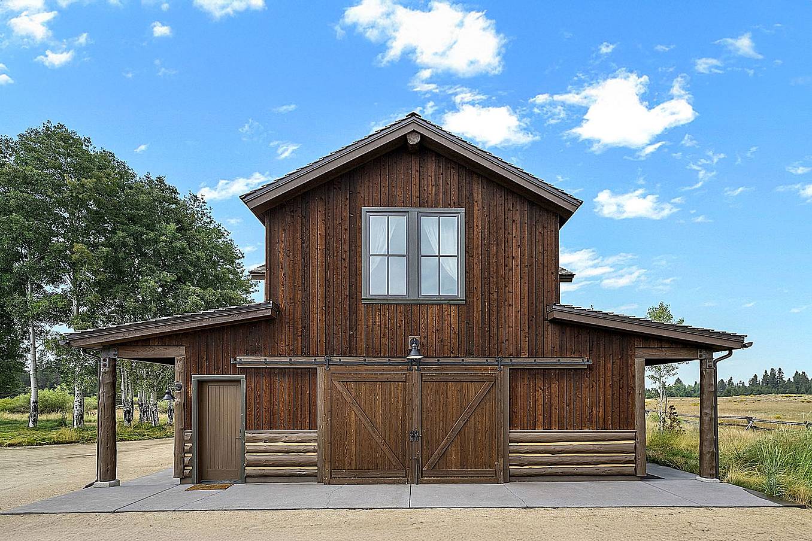
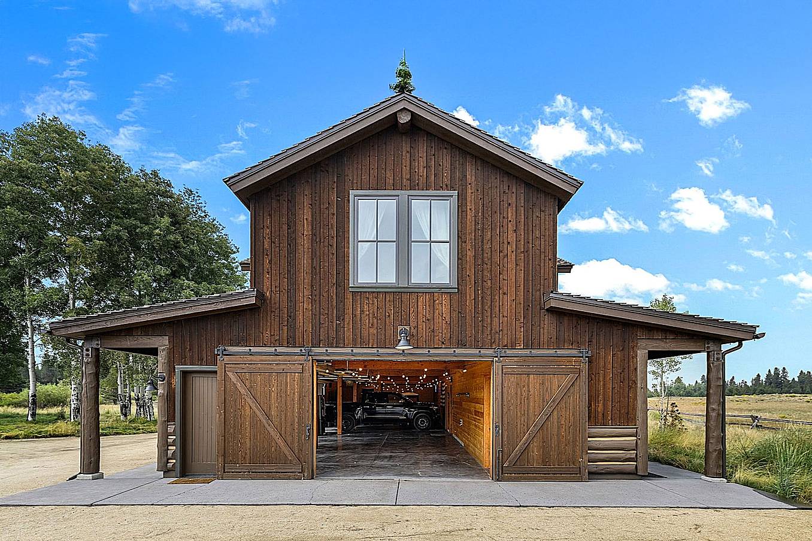
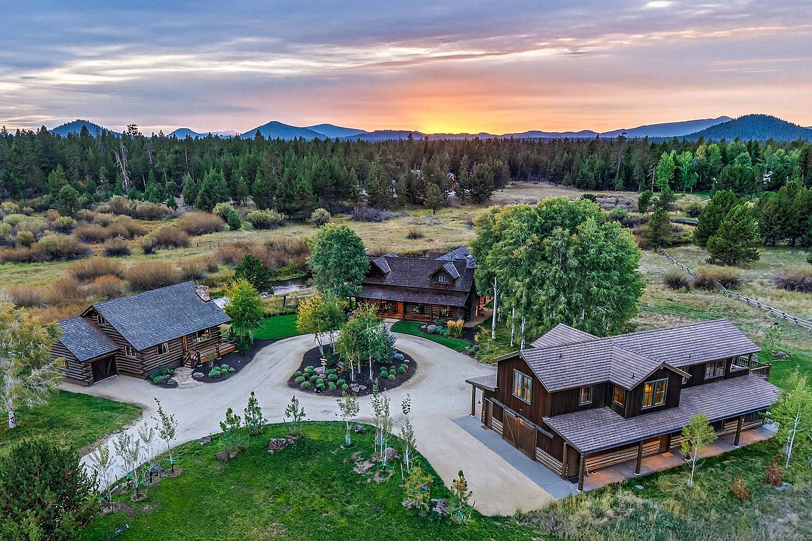
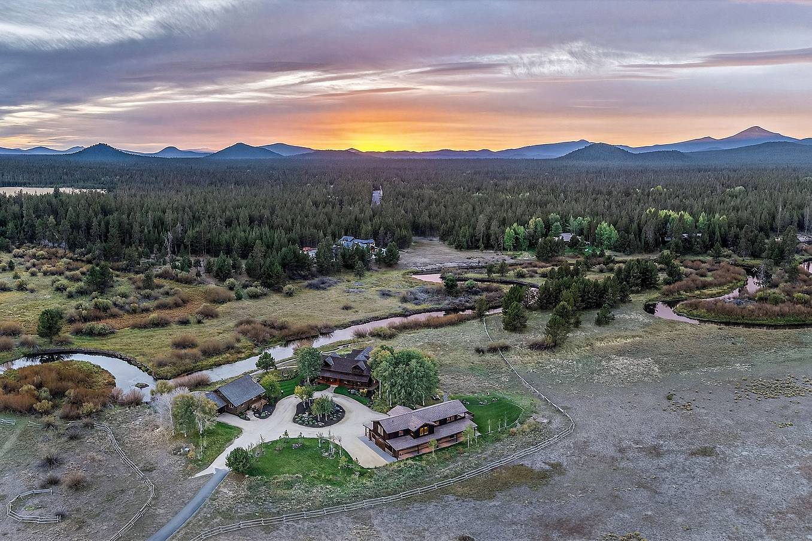
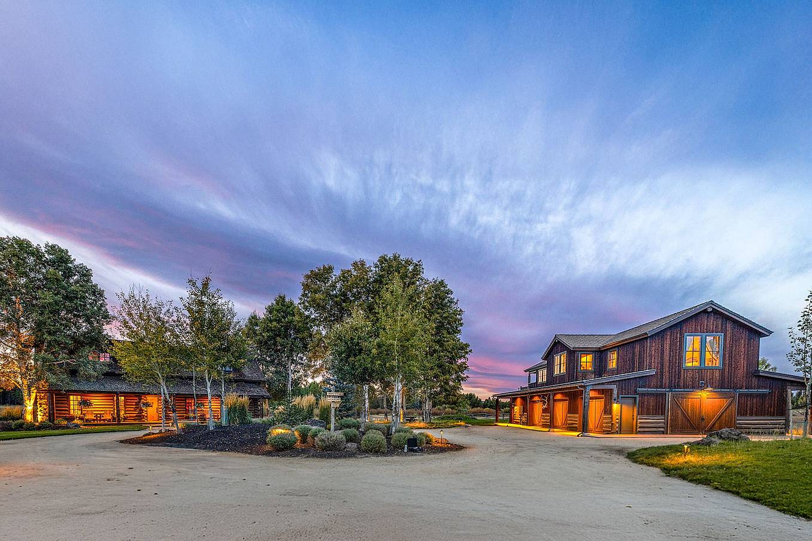
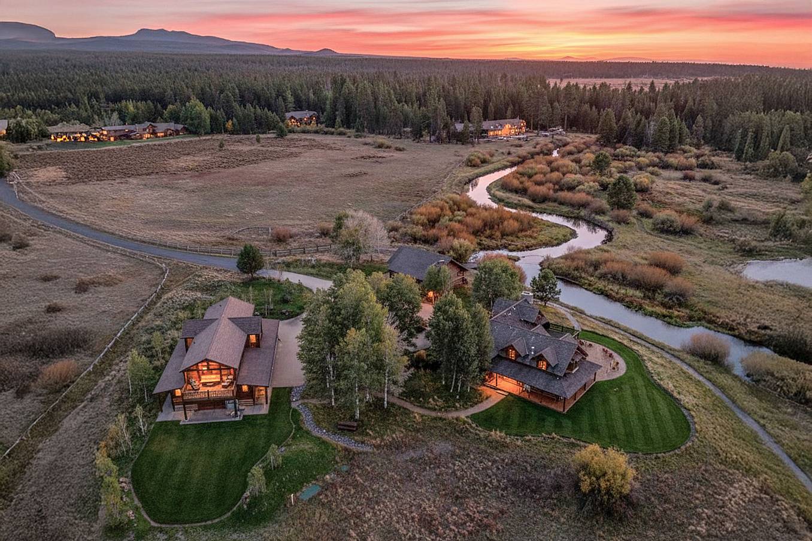
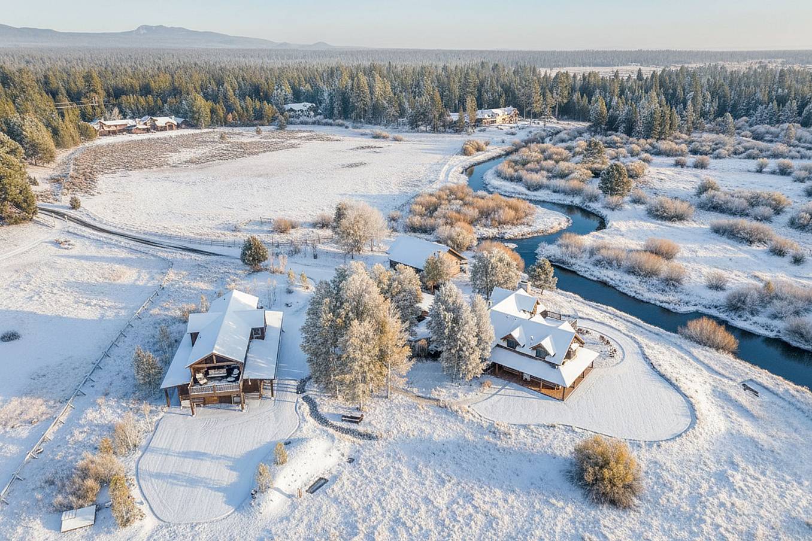
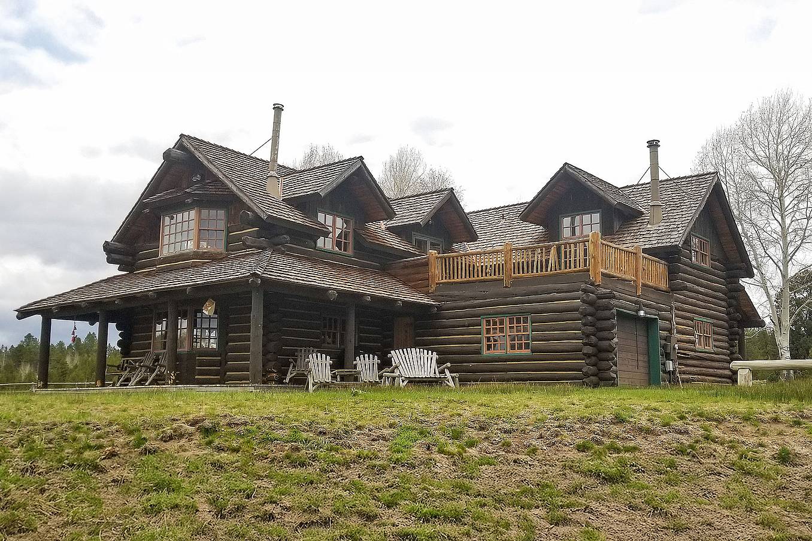
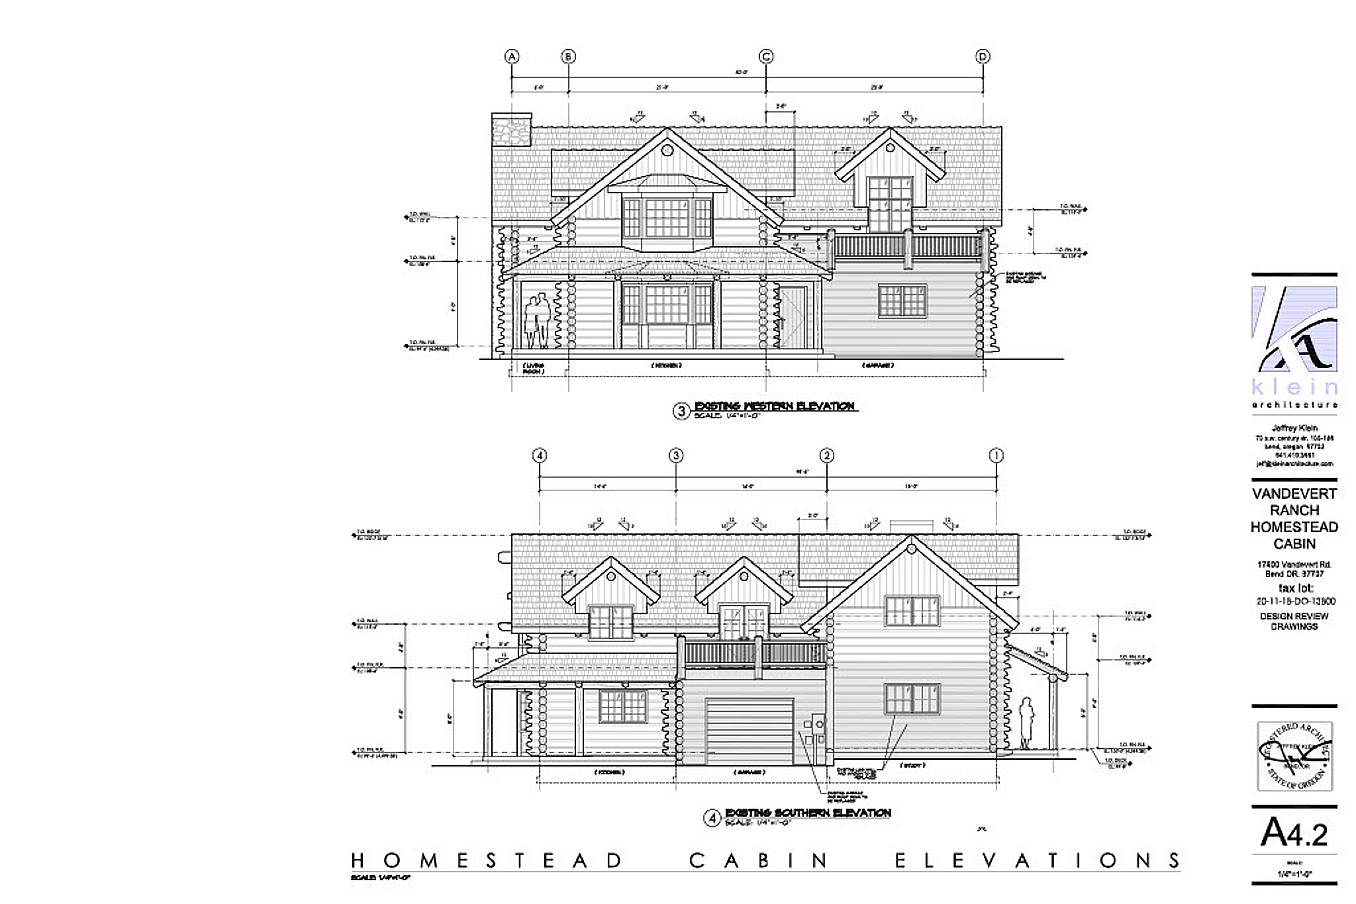
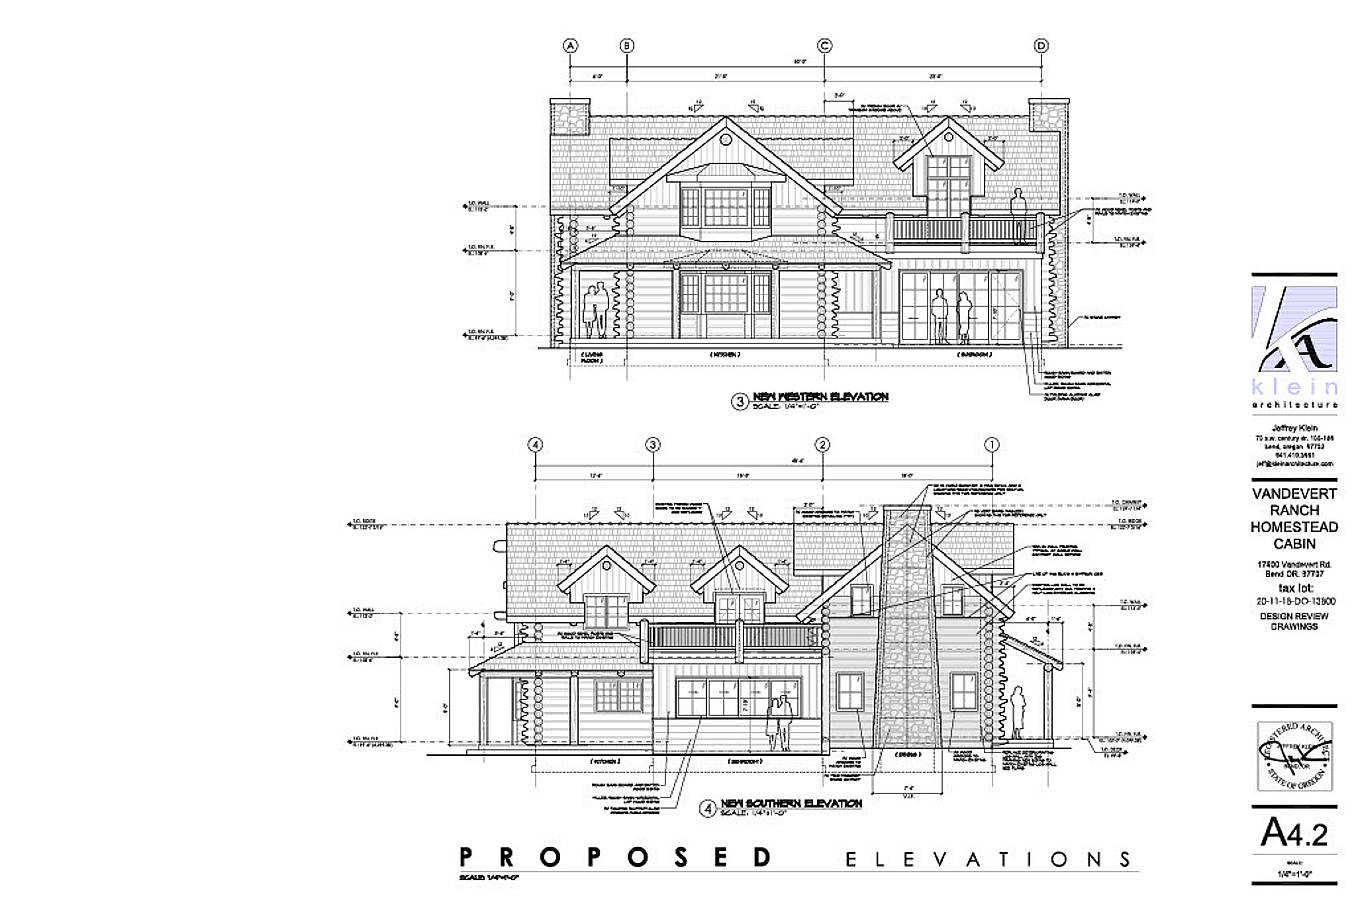
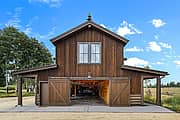
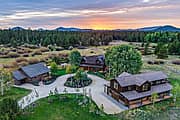
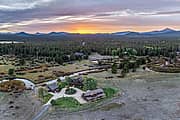
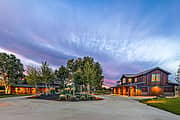
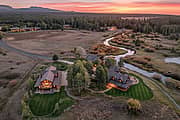
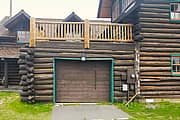
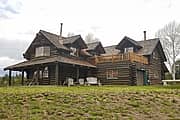
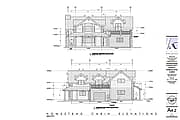
Bend, OR
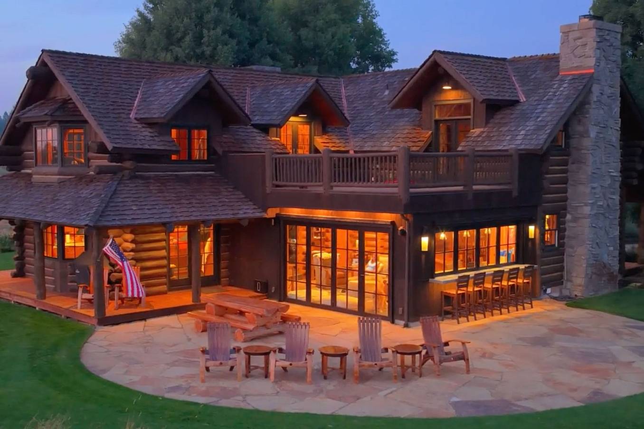
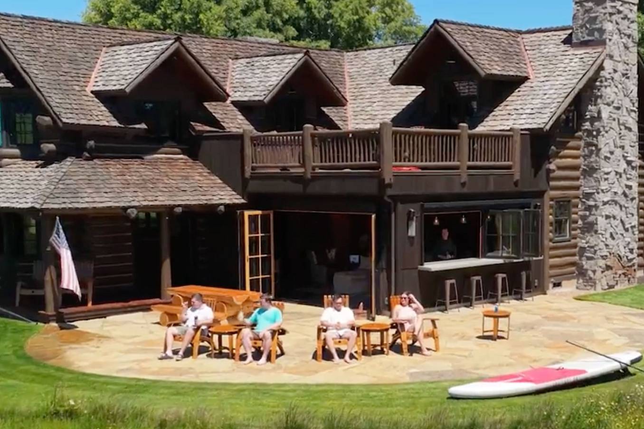
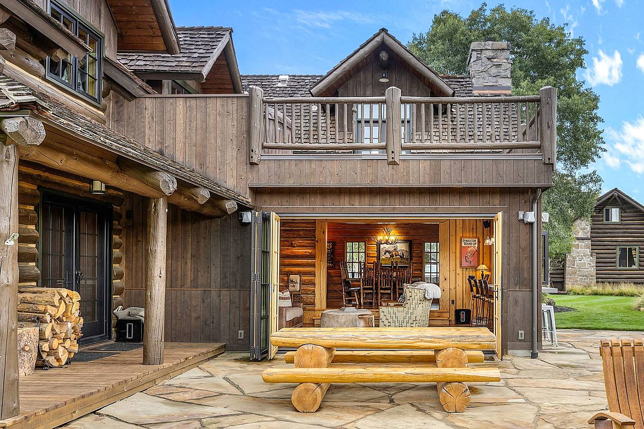
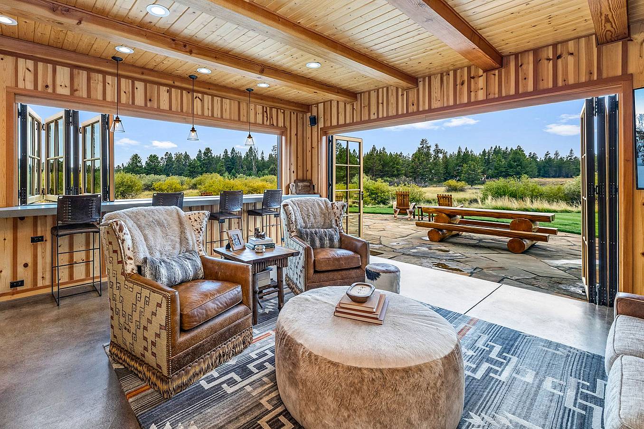
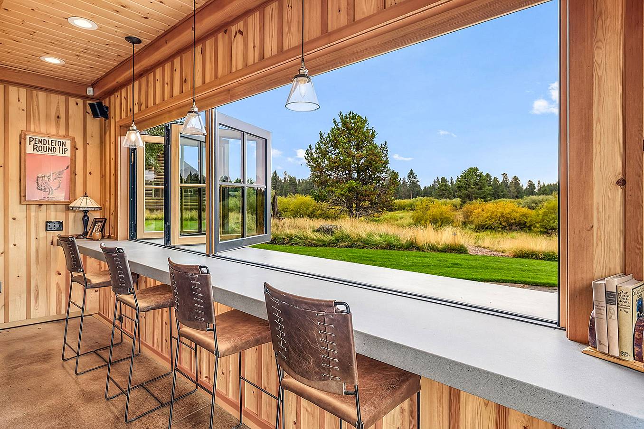
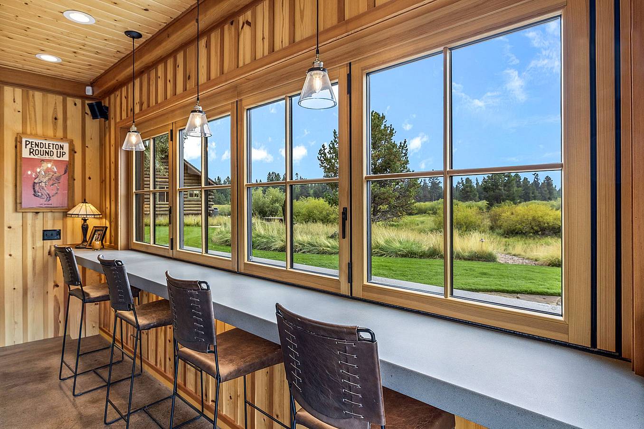
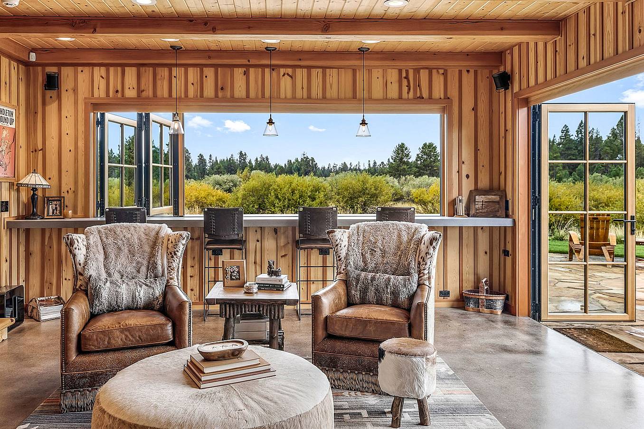
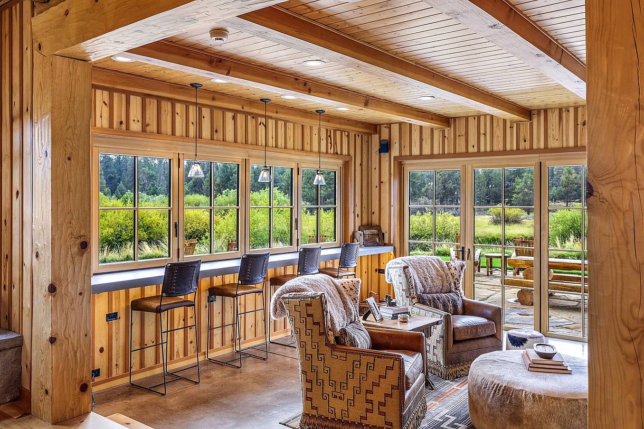
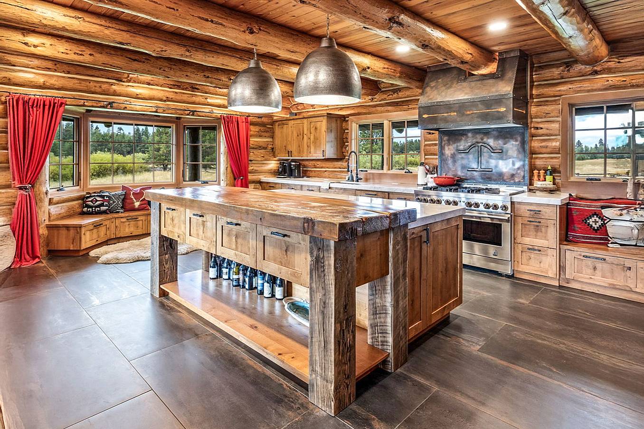
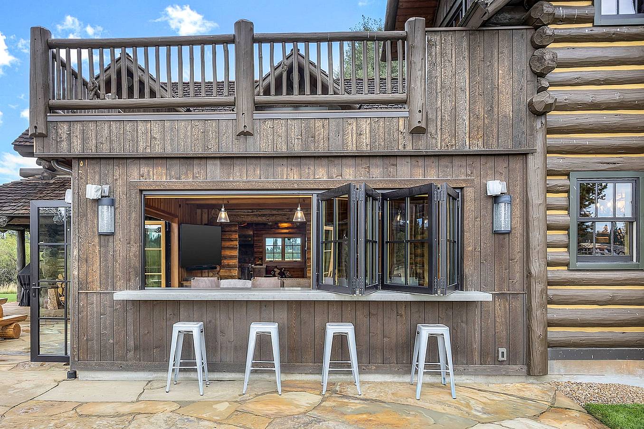
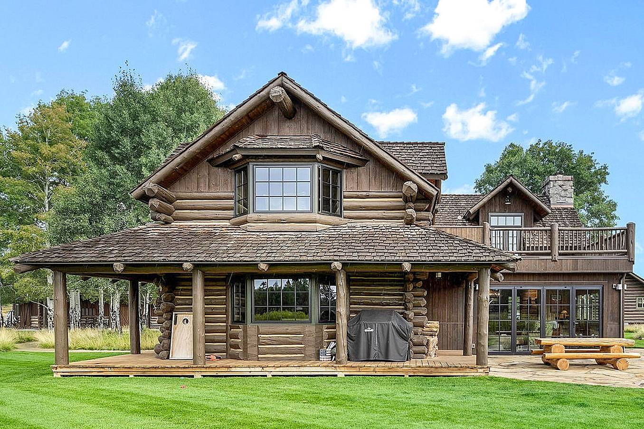
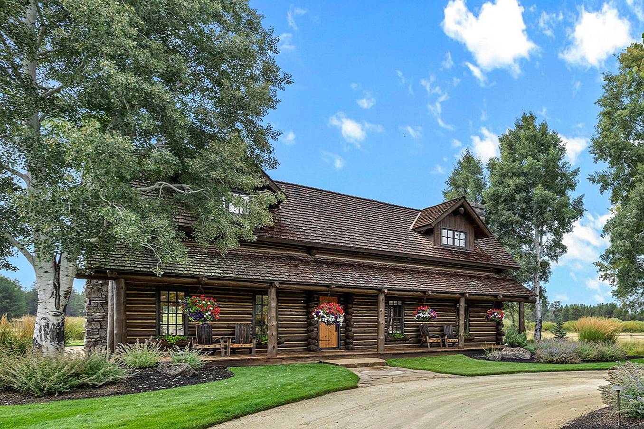
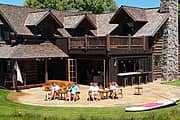
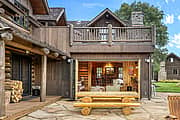
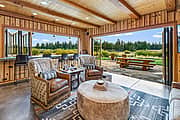
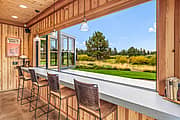
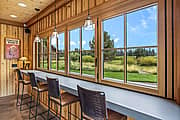
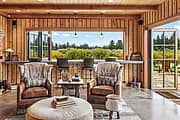
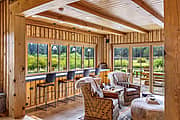
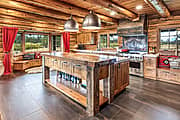
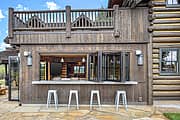
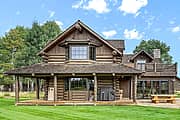
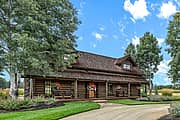
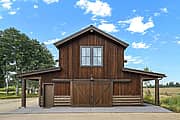

This Winfield, Kansas kitchen remodel uses a NanaWall folding window to create a light-filled kitchen with a flexible pass-through bar for entertaining and outdoor access.
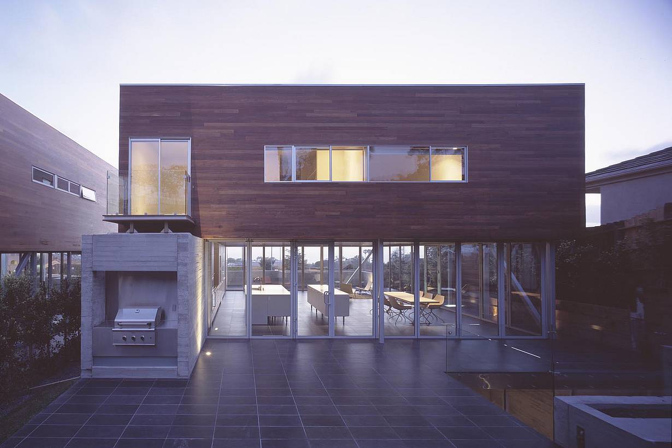
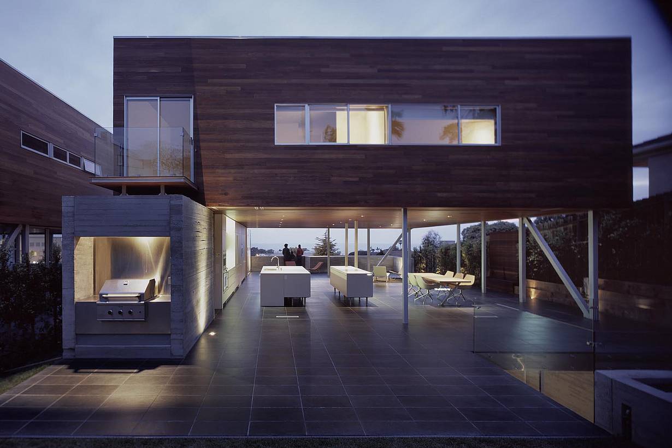
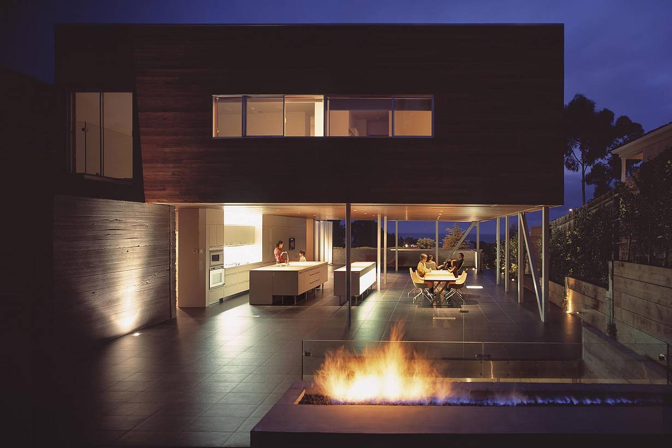
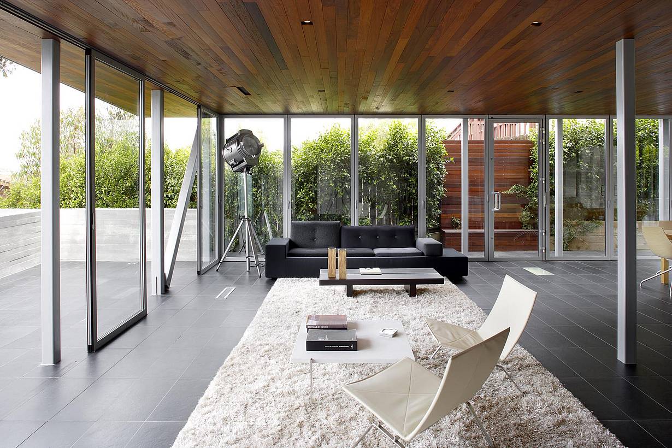
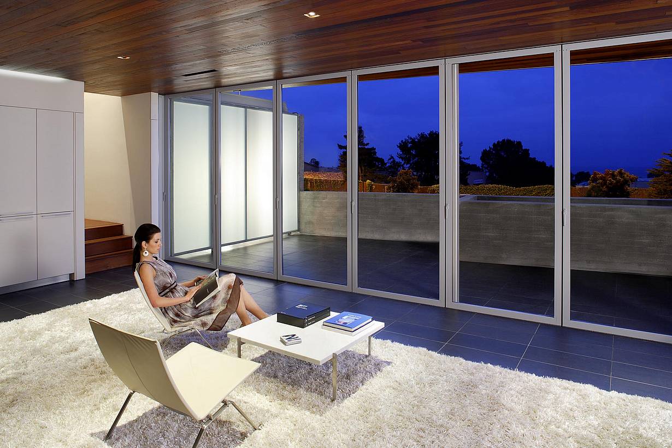
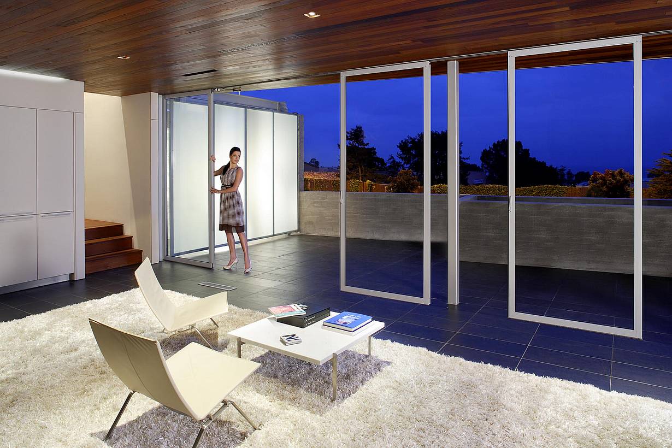
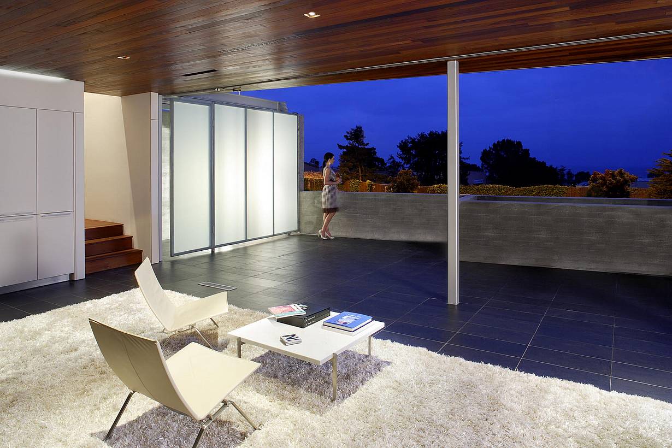
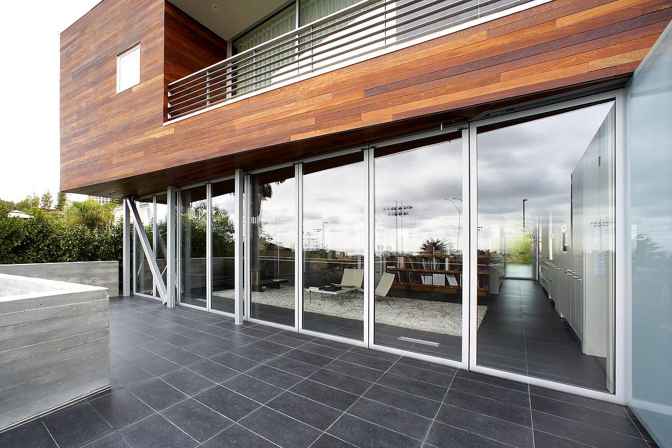
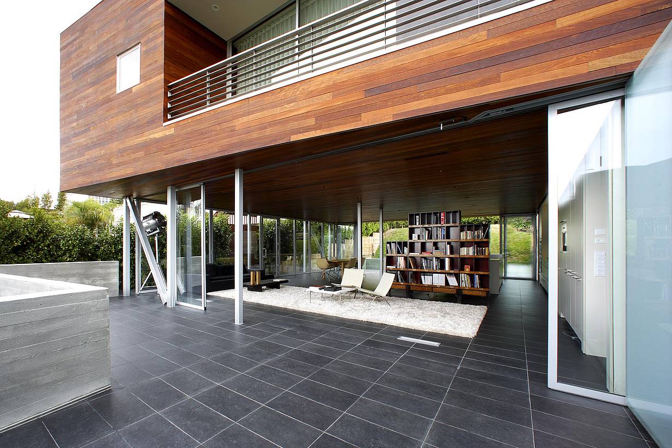
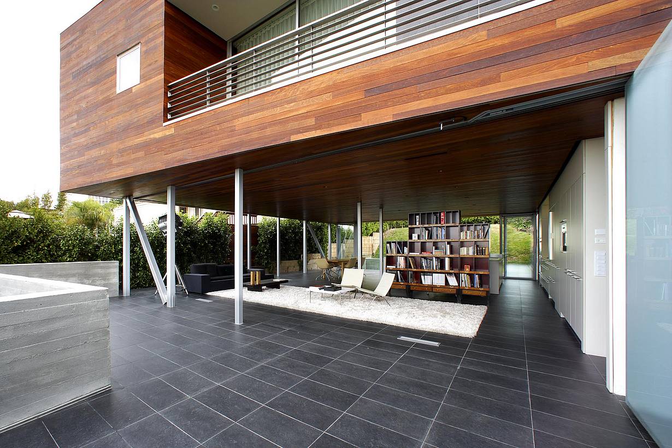
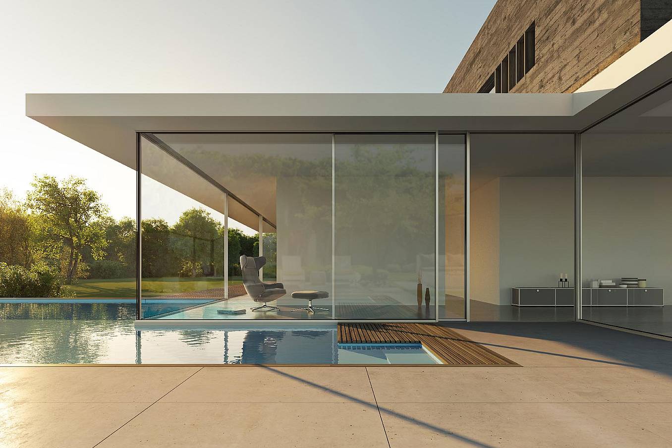
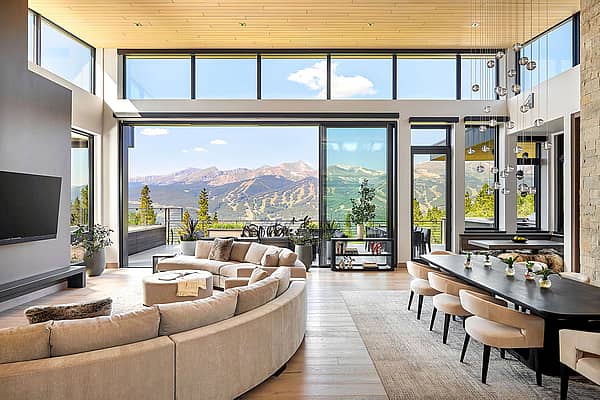
Designed to blur the boundary between indoors and outdoors, this La Jolla residence uses NanaWall systems to create a continuous living experience with unobstructed ocean views and natural ventilation.
West Virginia Residence: “The NanaWall sliding glass doors are transformative. It’s one thing when it’s closed, it’s a whole different experience when it's open”
— Acock Associates Architects, West Virginia Residence

100 Meadowcreek Drive #250
Corte Madera, CA 94925