









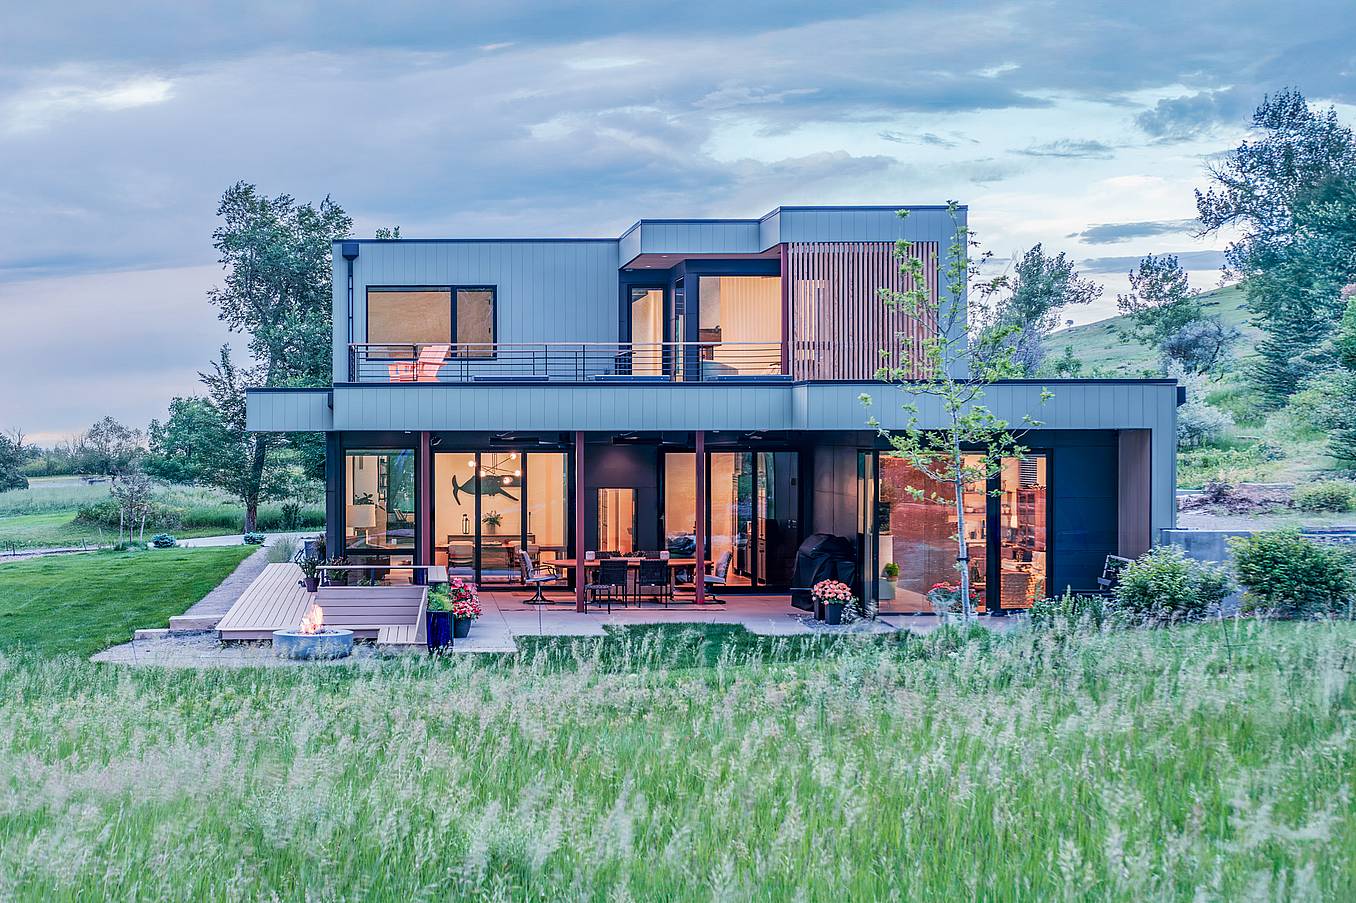
Set at the base of Colorado’s foothills with expansive views of the Flatirons, this Boulder County home was designed to make its dramatic surroundings part of everyday life. Expansive glass and residential bifold systems create a strong connection to the landscape while meeting the demands of the harsh mountain climate.
Originally planned as a major remodel, the project was reimagined after the 2021 Marshall Fire devastated the area. With the existing home lost, the homeowners and project team had the opportunity to reimagine the mountain home design as a new residence, focusing on functionality and seamless integration with its surroundings.
Building Anew: Mountain Home for All Seasons with Residential Bifold Systems
A Modern Vision Immersed in the Landscape
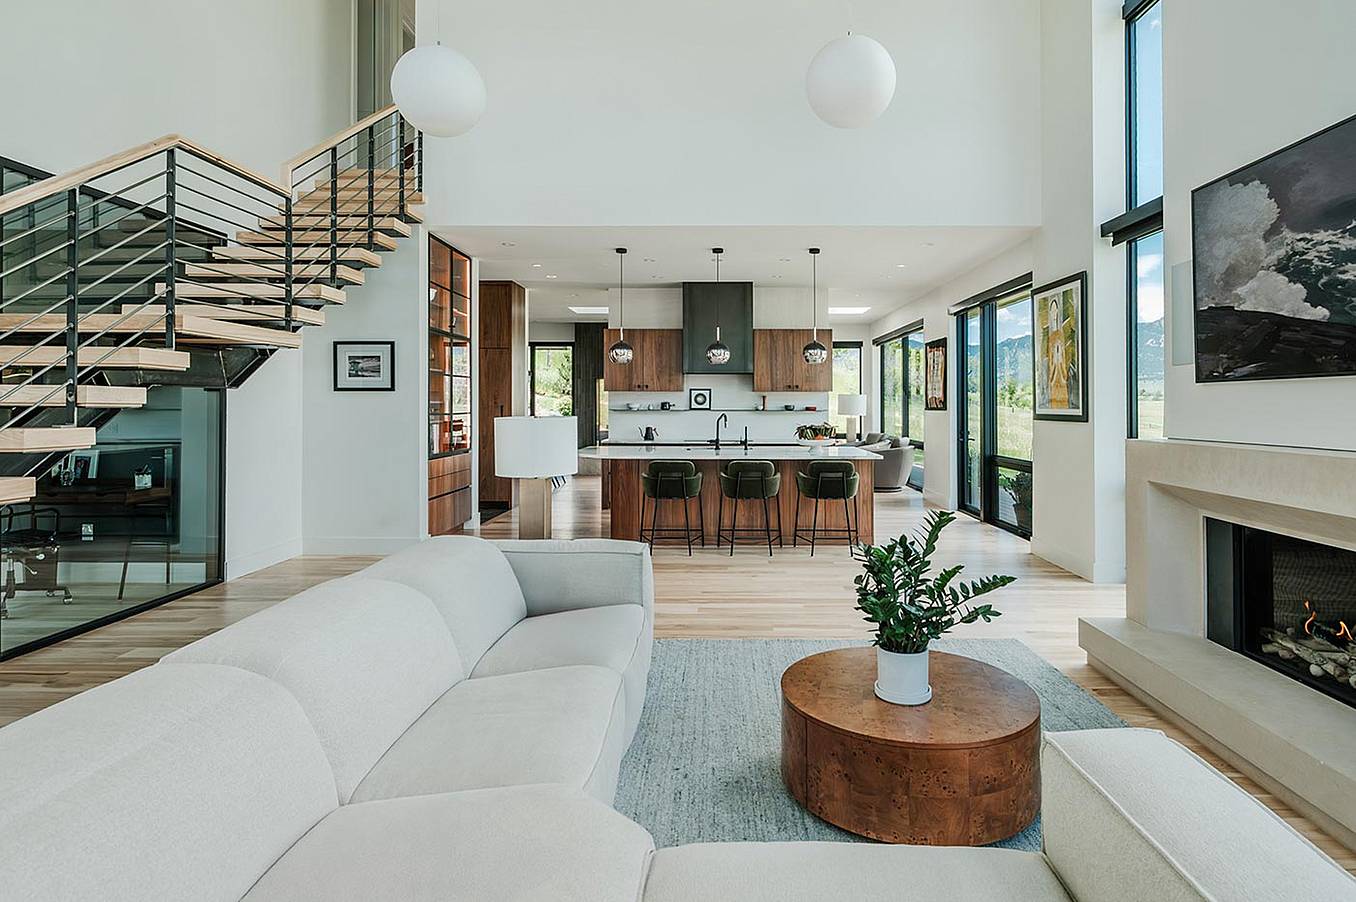
From the beginning, the new home was designed for indoor-outdoor living. Architect Ryan Costner, Principal and owner of East Slope Design Studios, envisioned a residence that opened effortlessly to the outside, maximizing views and space for entertaining. Built by Krueger, a Boulder County builder, led the construction team, working closely with the architect and engineer from the early design stages.
A key part of the mountain home design was optimizing for the region’s harsh weather conditions. Strong winds and heavy snow required highly durable architectural solutions and energy-efficient glazing for year-round comfort. For a home designed around openness, the exterior openings would need to do far more than provide uninterrupted views.
Two-Level Mountain Home Design for Everyday Living
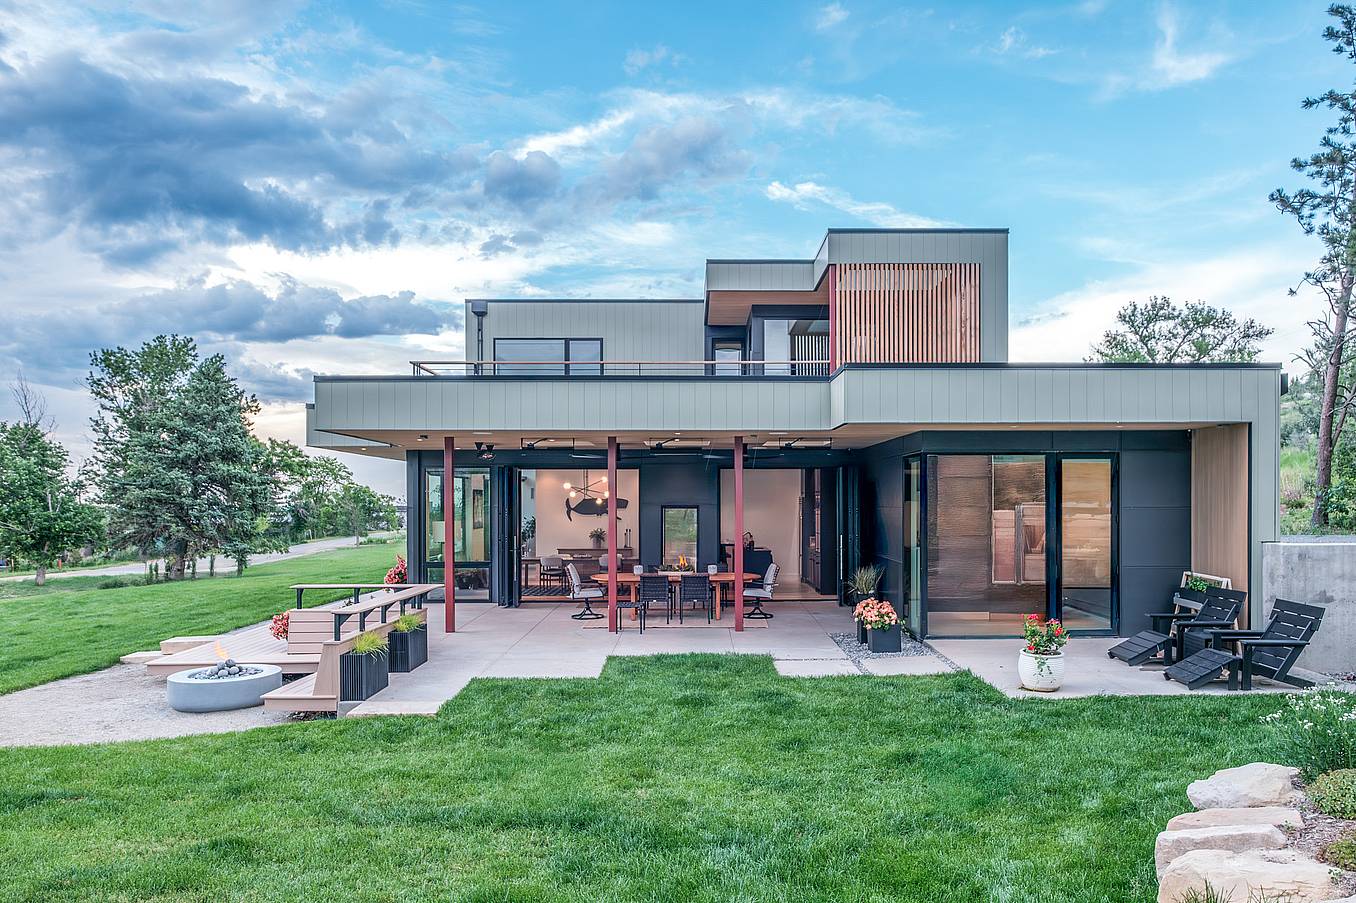
Spanning 3,650 square feet across two levels, the four-bedroom, three-and-a-half-bath home balances open gathering spaces with more private areas upstairs. At the center of the home, a steel-and-hickory staircase leads to the bedrooms above and connects to a rooftop deck overlooking the surrounding landscape.
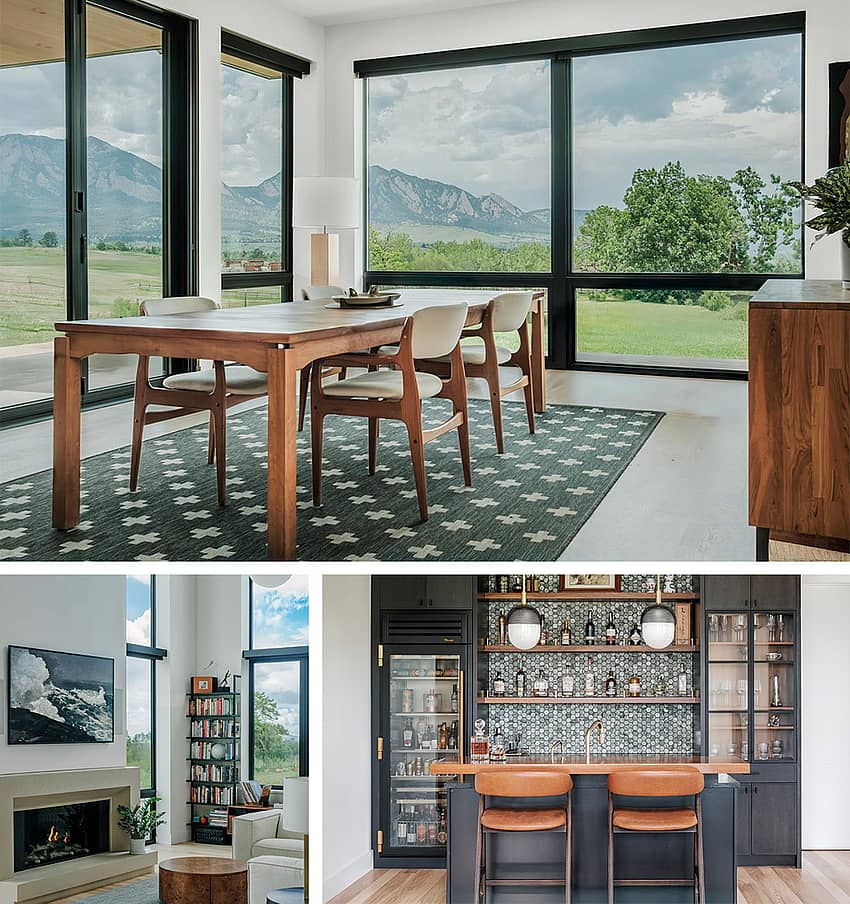
The primary living spaces occupy the main level, where the kitchen, dining area, bar, and outdoor patio flow together for everyday living and entertaining. Here, natural materials and clean detailing carry throughout the open layout, with walnut finishes and leather accents adding a pop of warmth against the otherwise minimal interiors.
Residential Bifold Systems Embrace Flexibility
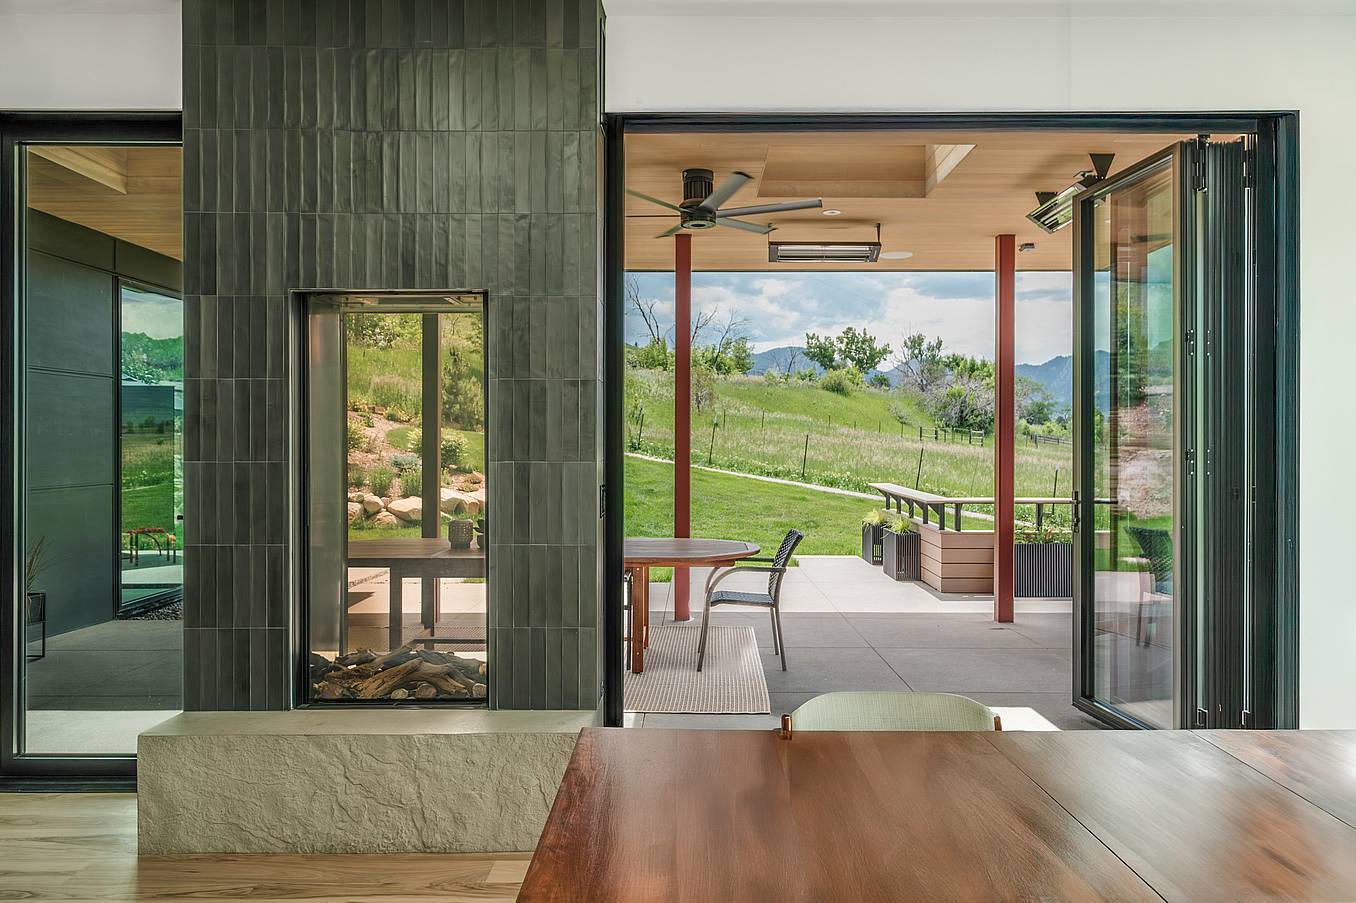
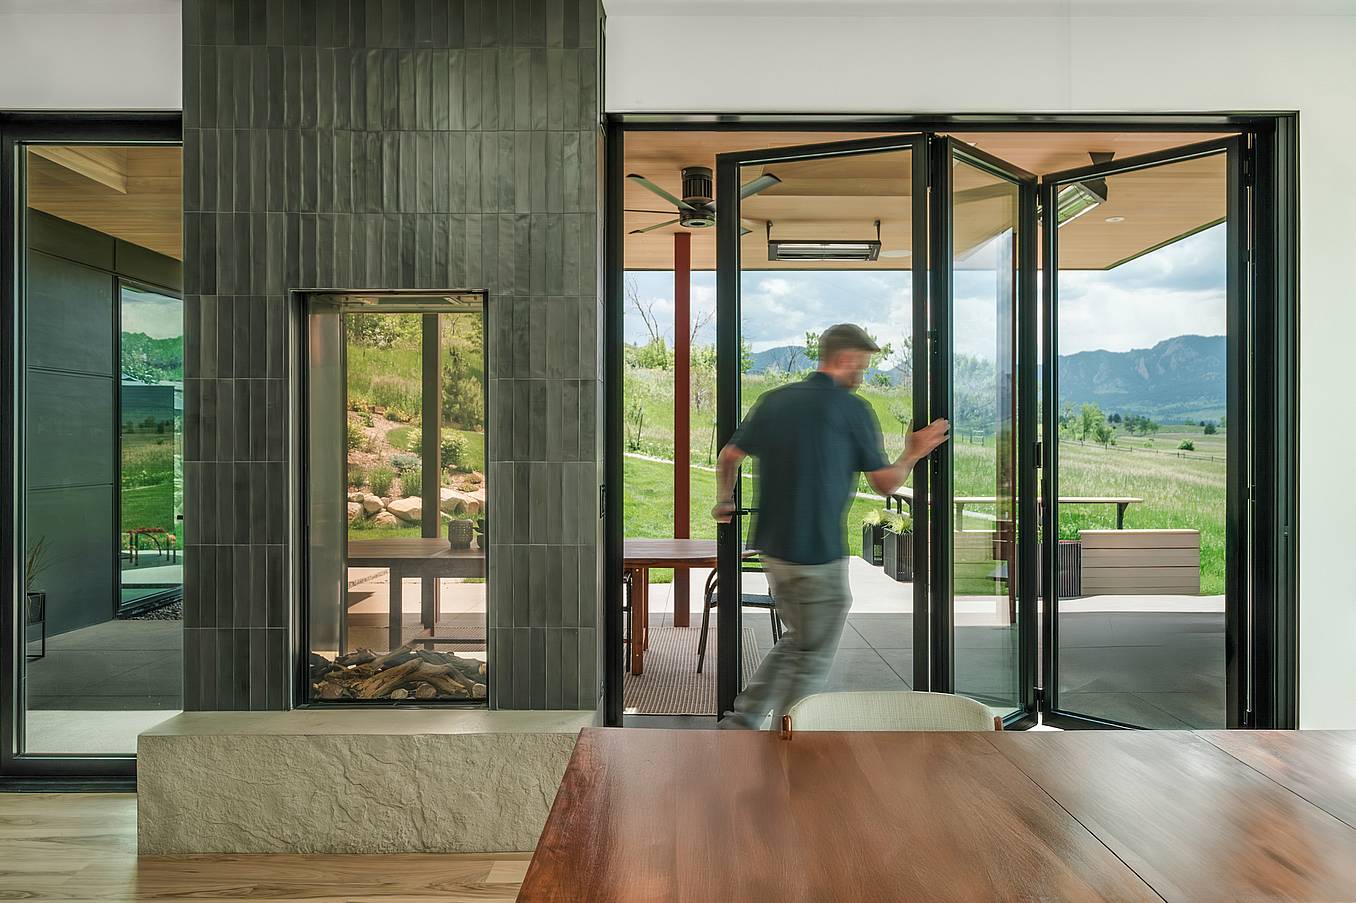
To achieve a true indoor-outdoor lifestyle and spaces for effortless entertaining, the architect specified two 9-foot-tall NanaWall residential bifold systems in the dining room. When open, the 9-foot-wide Generation 4 systems connect the home’s open concept living spaces to a covered outdoor patio overlooking the landscape. When weather allows, the space doubles as an outdoor living room, dining room, and gathering space for casual lounging or entertaining.
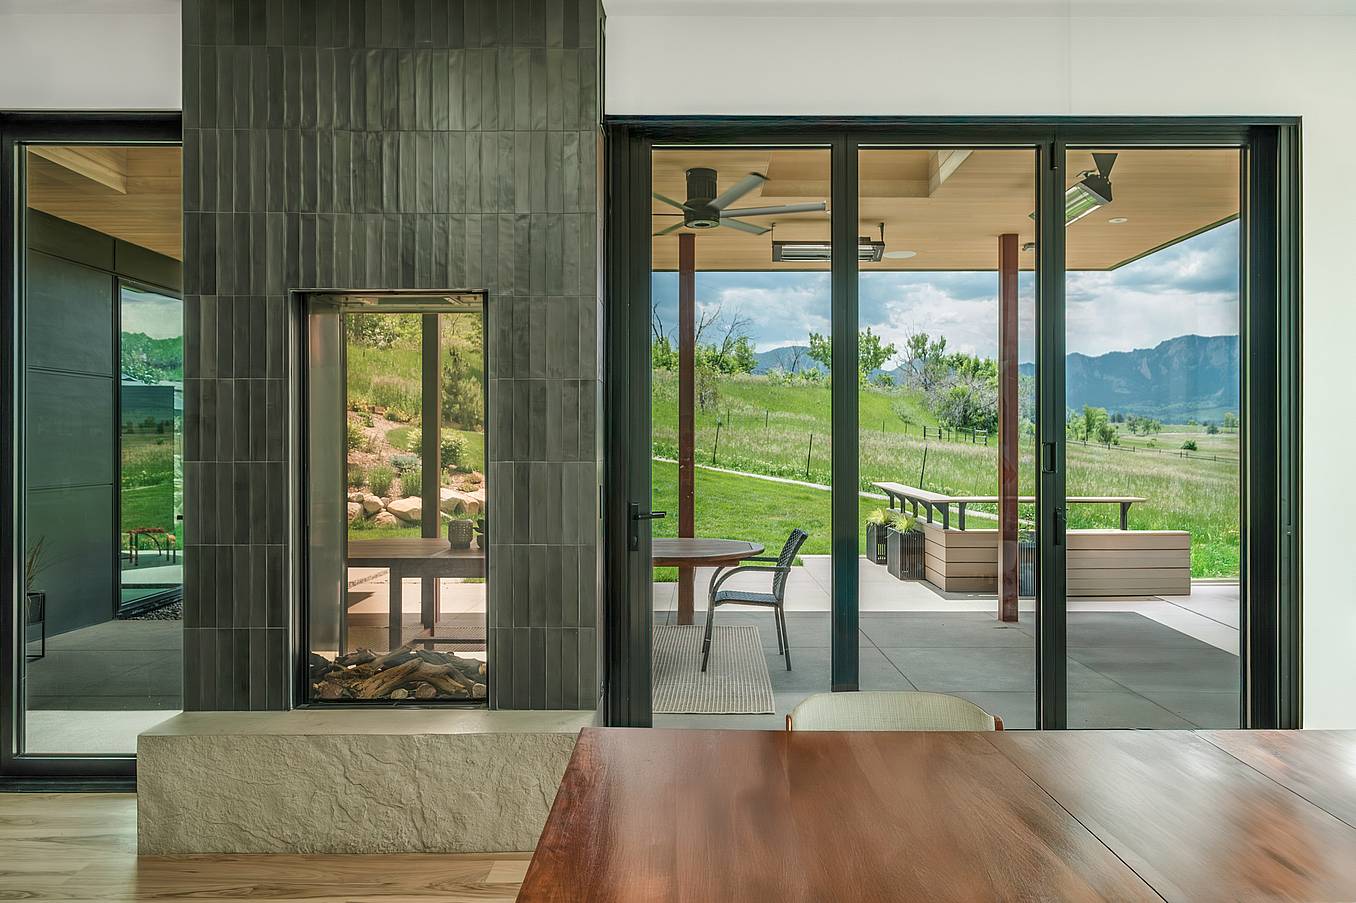
The large openings also change how the homeowners experience the landscape. Rather than simply viewing the Flatirons through fixed windows, they can open entire walls, bringing the mountain setting directly into the living space. “With the doors folded back, the dining room and bar open directly onto the covered patio lounge, creating one continuous space where the see-through fireplace becomes a shared centerpiece,” says Costner. “It’s a transformation that makes the home feel larger, lighter, and more connected to the rhythms of its site.”
Meeting Performance Requirements in a High Wind Load Zone
Mountain home design with large glass openings at the base of the foothills came with significant performance requirements. The home sits in a special wind zone, requiring the project team to design for winds up to 165 mph, along with heavy winter snow loads. According to Costner, many residential bifold systems could not meet the required design pressures while maintaining the narrow profiles the home required.
NanaWall systems, however, have been independently tested for air, water, structural, and forced entry with excellent results, presenting the ideal opening glass wall solution for the demanding Boulder environment.
“We had to design for 165-mile-an-hour winds, and on top of that, about 55-pound snow load per square foot, and a lot of bifold doors don’t structurally hold up to that amount of wind. Beyond performance, NanaWall unique construction allows for significantly more glass than typical wood or aluminum-clad bifold doors, giving us the transparency and light the design demanded.” - Ryan Costner, Architect
Weather Performance for Year-Round Comfort
Beyond wind and snow, Boulder’s elevation and UV exposure add to the demands placed on exterior building products. Krueger, the builder, had installed NanaWall systems on previous projects in the region and cited their long-term performance and durability as the reason for the continued specification of these bifold door systems.
To better adapt to the seasonal changes in the area, the NanaWall NW Aluminum 640 residential bifold doors were specified with triple glazed panels for optimal energy efficiency and indoor comfort. When the doors are kept closed, a convenient swing door at each system allows for quick transitions. Each bifold door was paired with a thermally broken Low Profile Saddle Sill with UniverSILL, a patented adapter that offers continuous sealing compression between the folding glass wall panels and sills during harsh weather.
Final Thoughts
Reimagined as a new home following the Marshall Fire, this contemporary mountain home design reflects the original vision for a residence deeply connected to its surroundings. Open living spaces, expansive windows, and NanaWall residential bifold systems bring the Flatirons into everyday life while creating flexible spaces that adapt throughout the seasons.
Just as important, the home highlights how effortless indoor-outdoor living can coexist with the demands of a challenging mountain climate and wind load requirements. With performance considered from the earliest design stages, the finished home delivers the openness, comfort, and durability needed to enjoy its remarkable setting year-round.
Explore how other mountain homes maximize the indoor-outdoor living experience with NanaWall systems in our inspiring project gallery!
