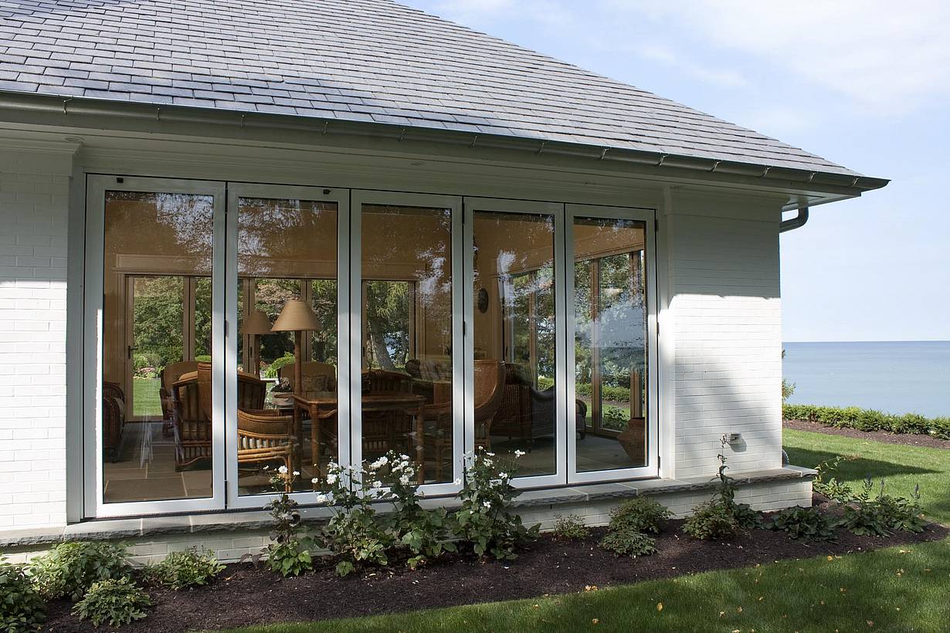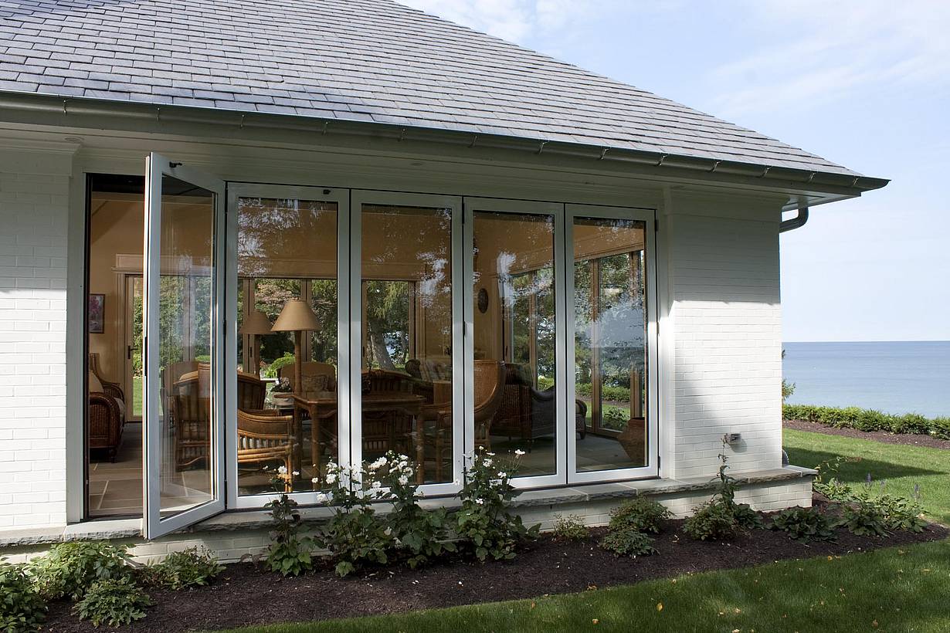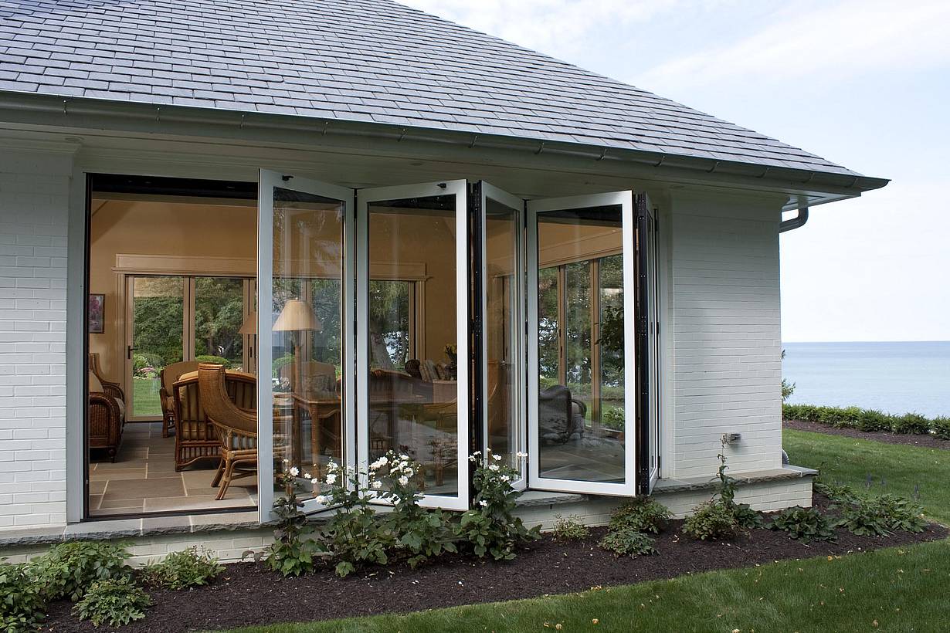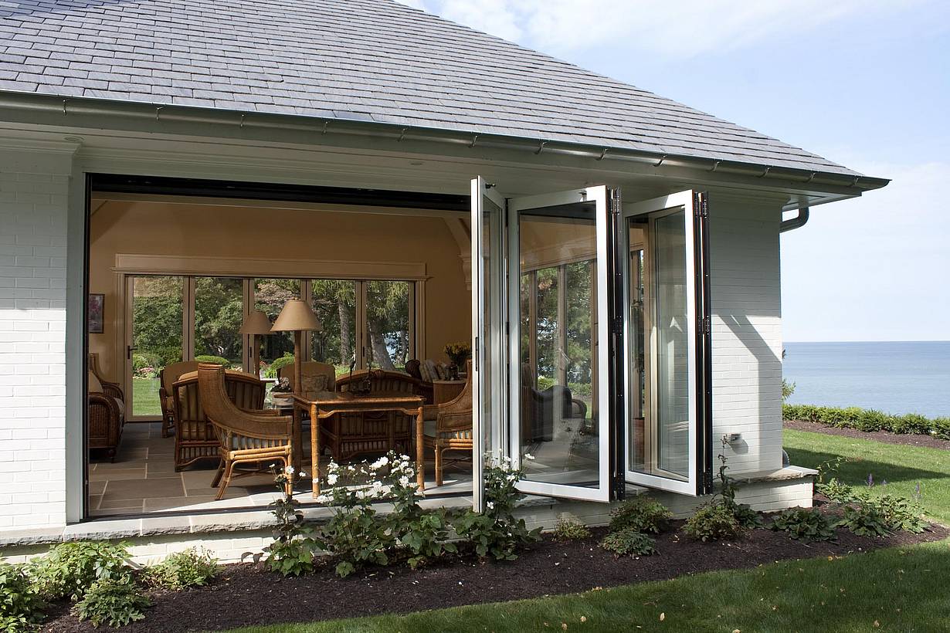
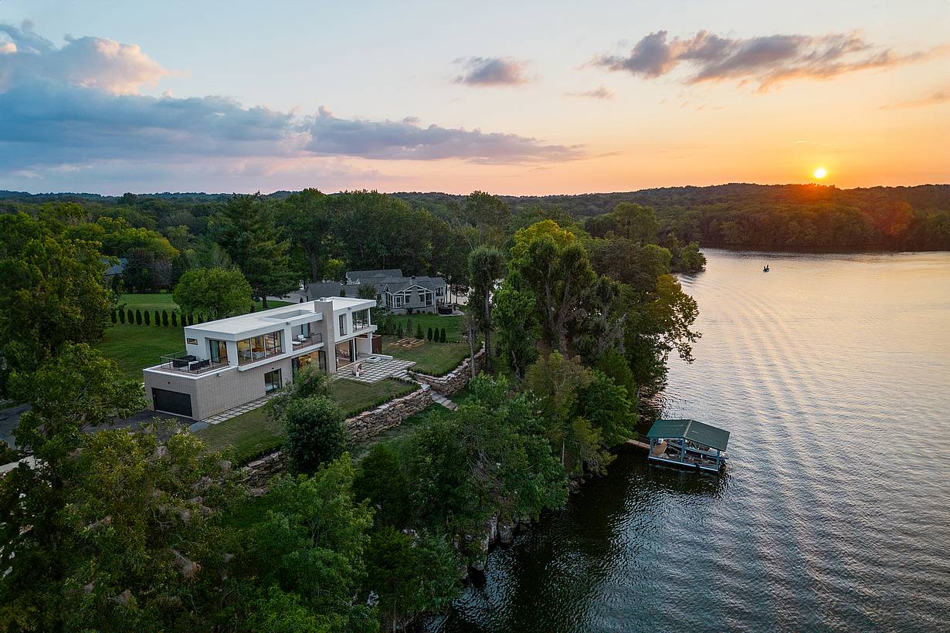
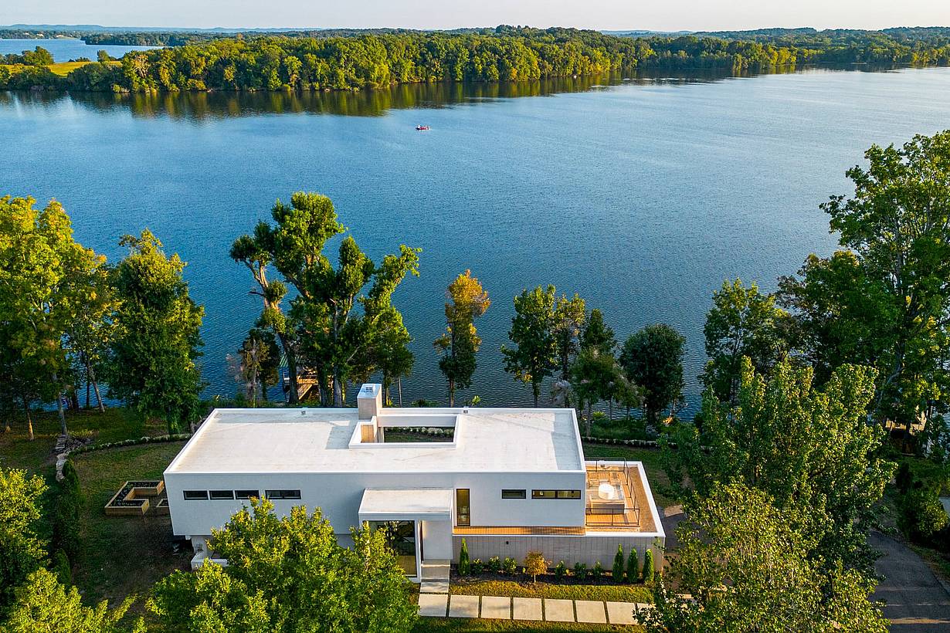
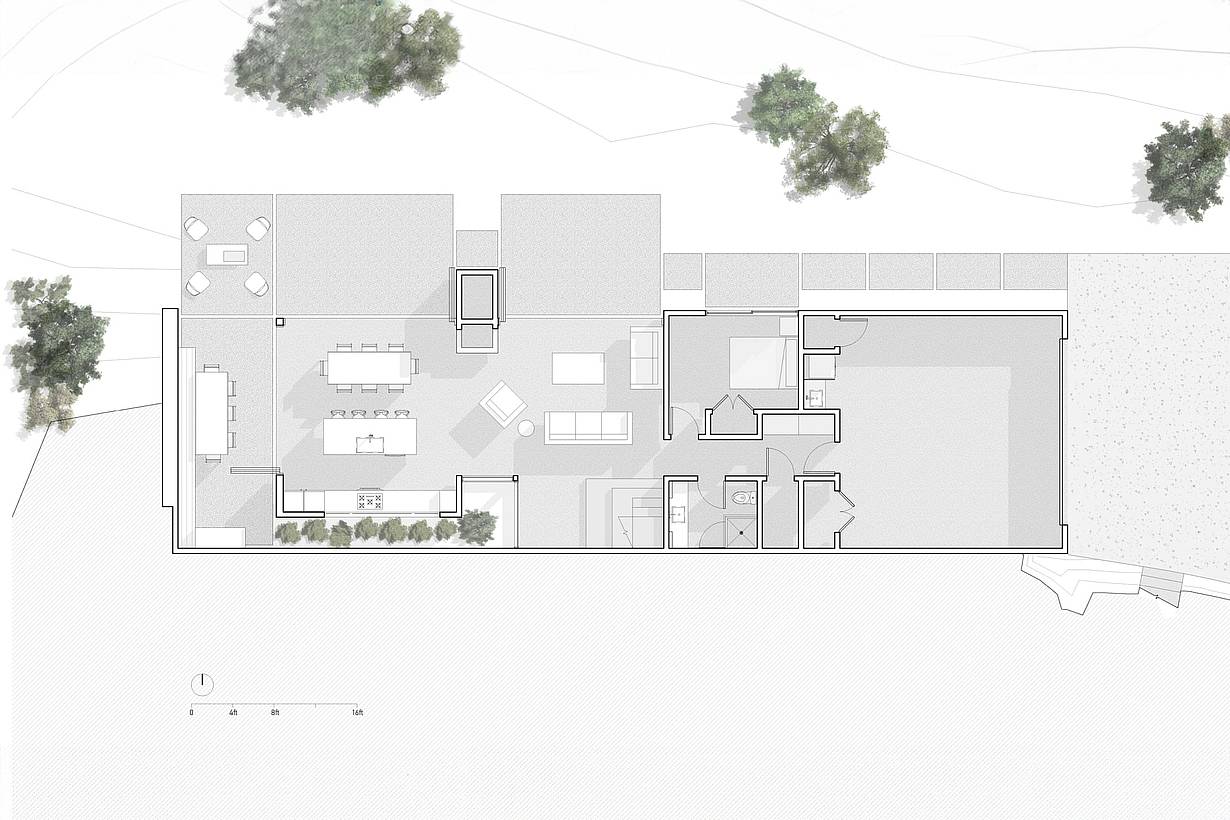
Old Hickory Lakefront Residence
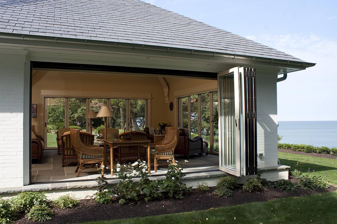
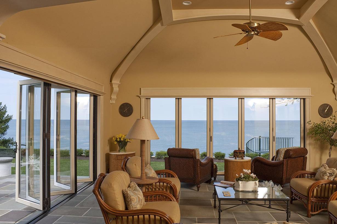
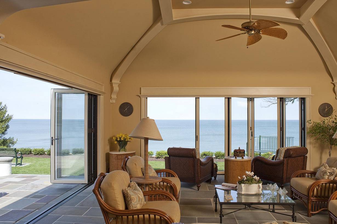
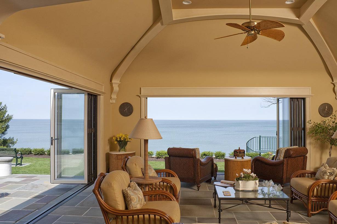
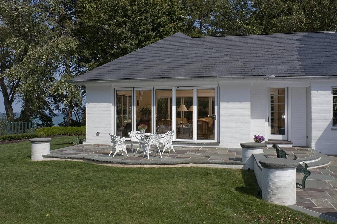
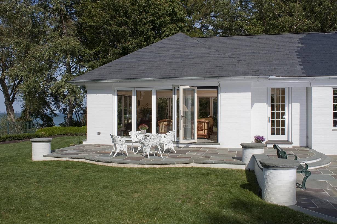
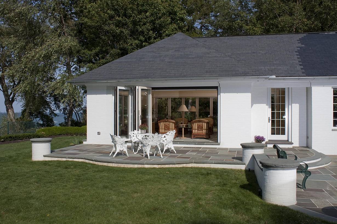
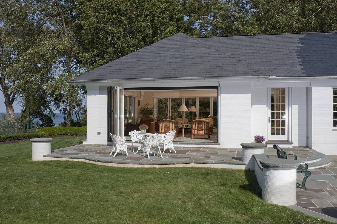
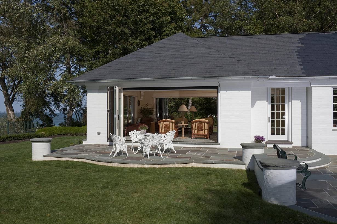
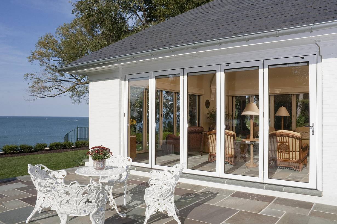
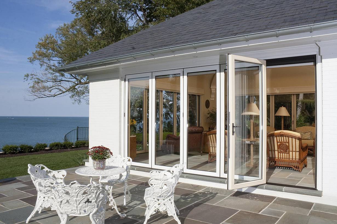
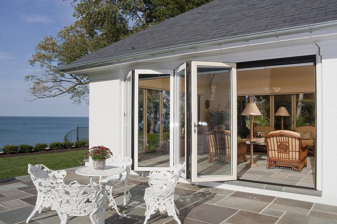
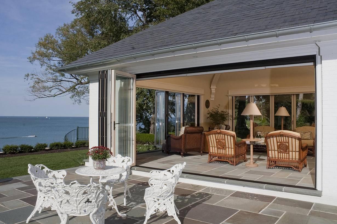
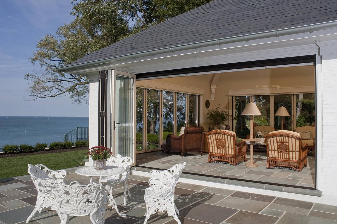
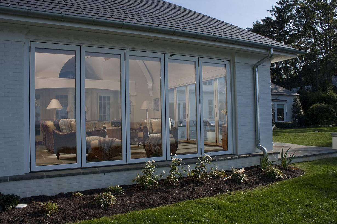
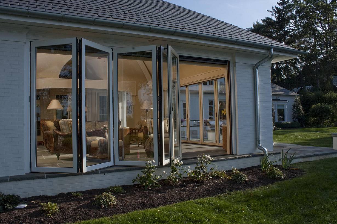
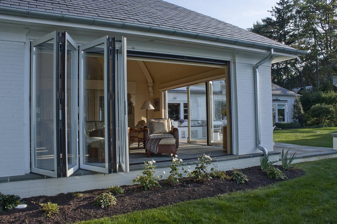
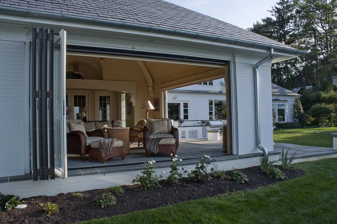
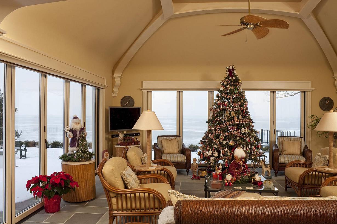
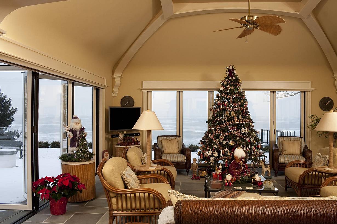
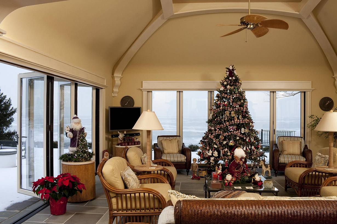
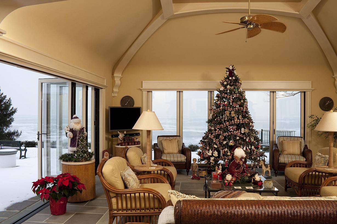
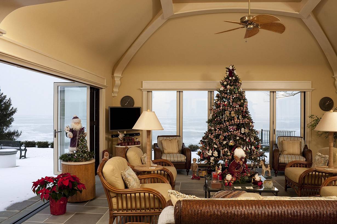
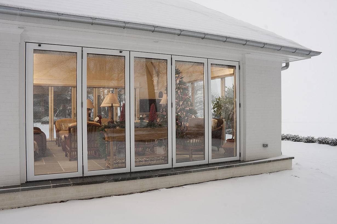
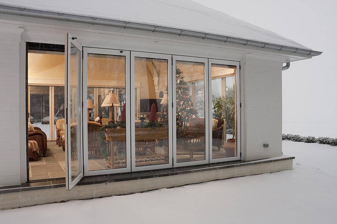
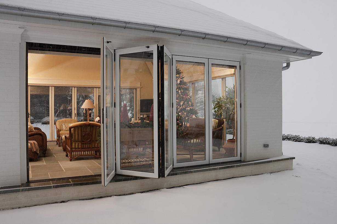
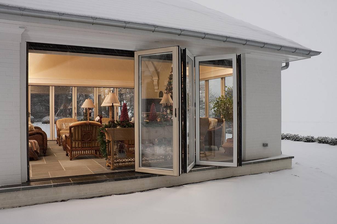
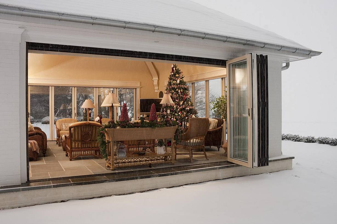
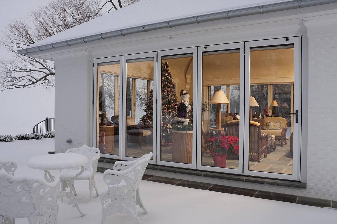
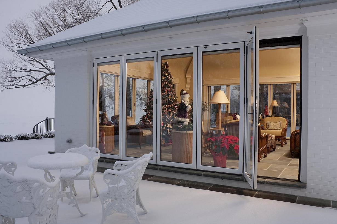
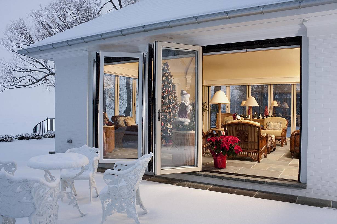
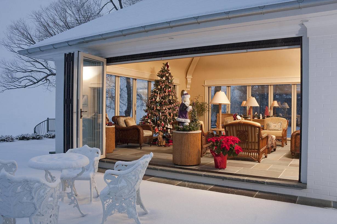
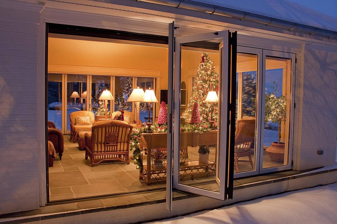
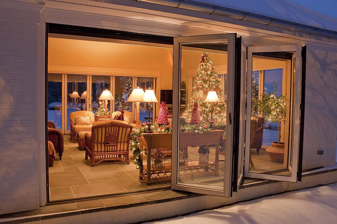
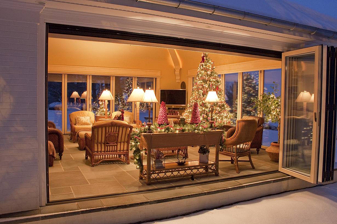
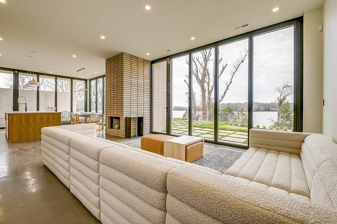

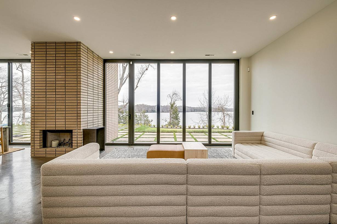
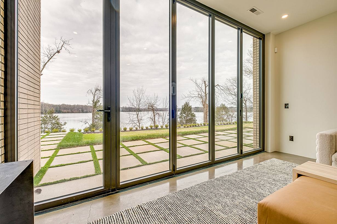
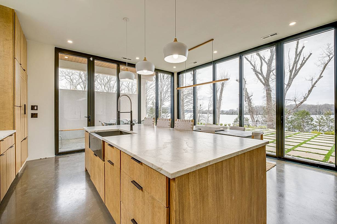
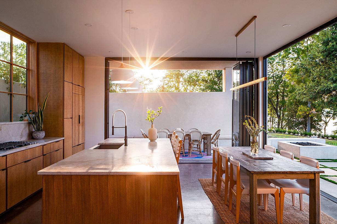
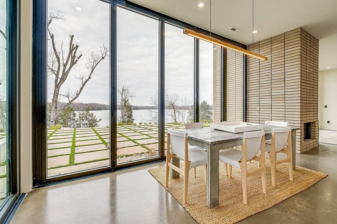
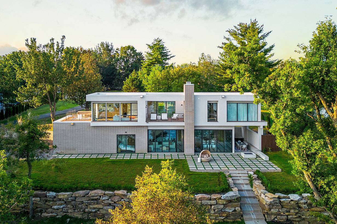
From the glass wall systems leading to the large outdoor patio to the perfectly carved path leading to the boat dock, the home integrates open-air spaces and immersive outdoor recreation experiences.
Our systems define the opening glass wall category and continue to set the industry standard for quality, craftsmanship, and performance.
Each glass wall system is engineered to operate in the most extreme conditions while delivering energy-efficiency, superior security and interior comfort.
Our glass walls are designed to effortlessly integrate with the architecture of any space.
Germany
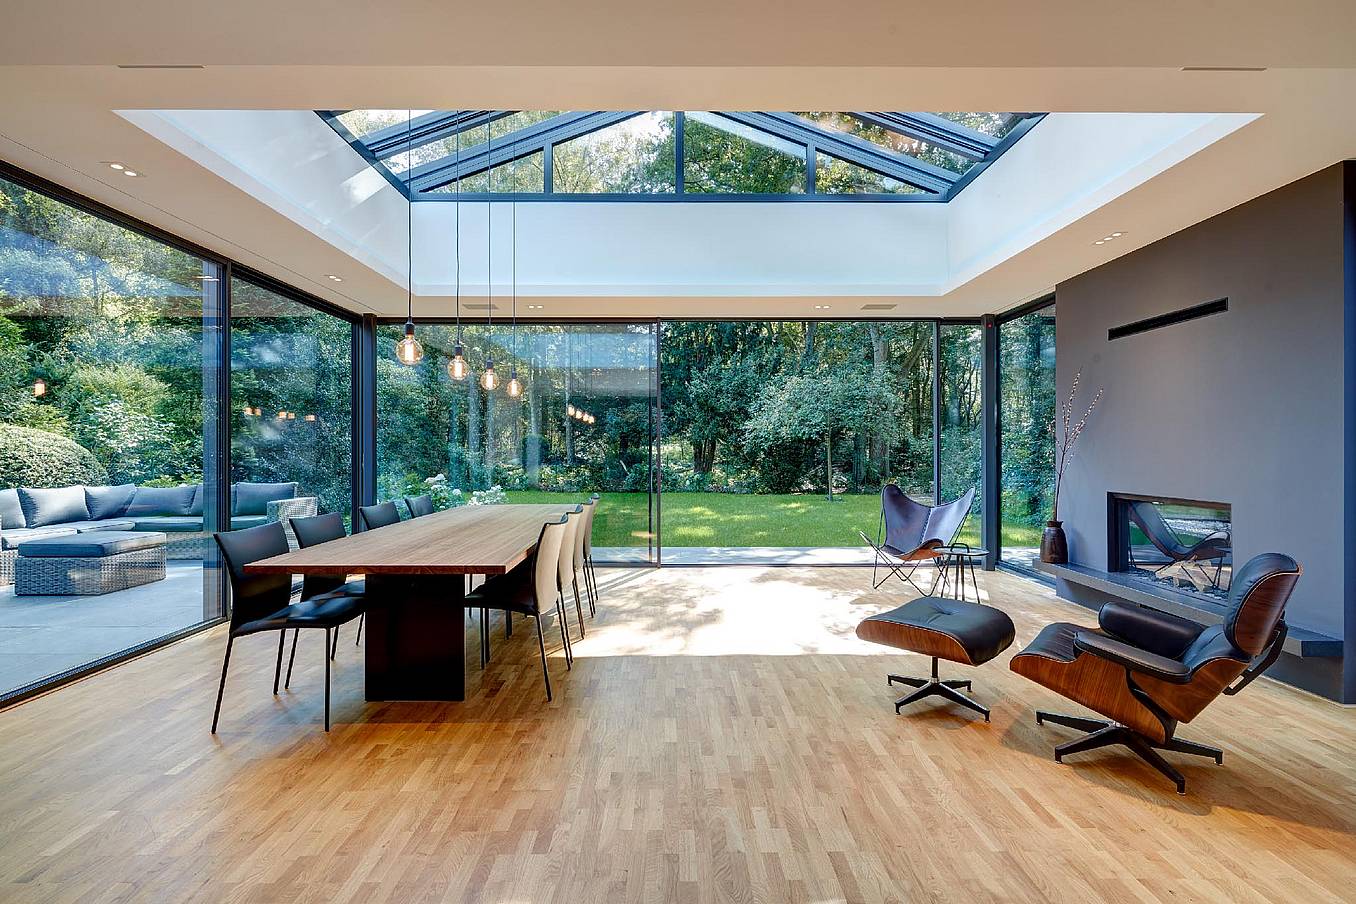
From the glass wall systems leading to the large outdoor patio to the perfectly carved path leading to the boat dock, the home integrates open-air spaces and immersive outdoor recreation experiences.
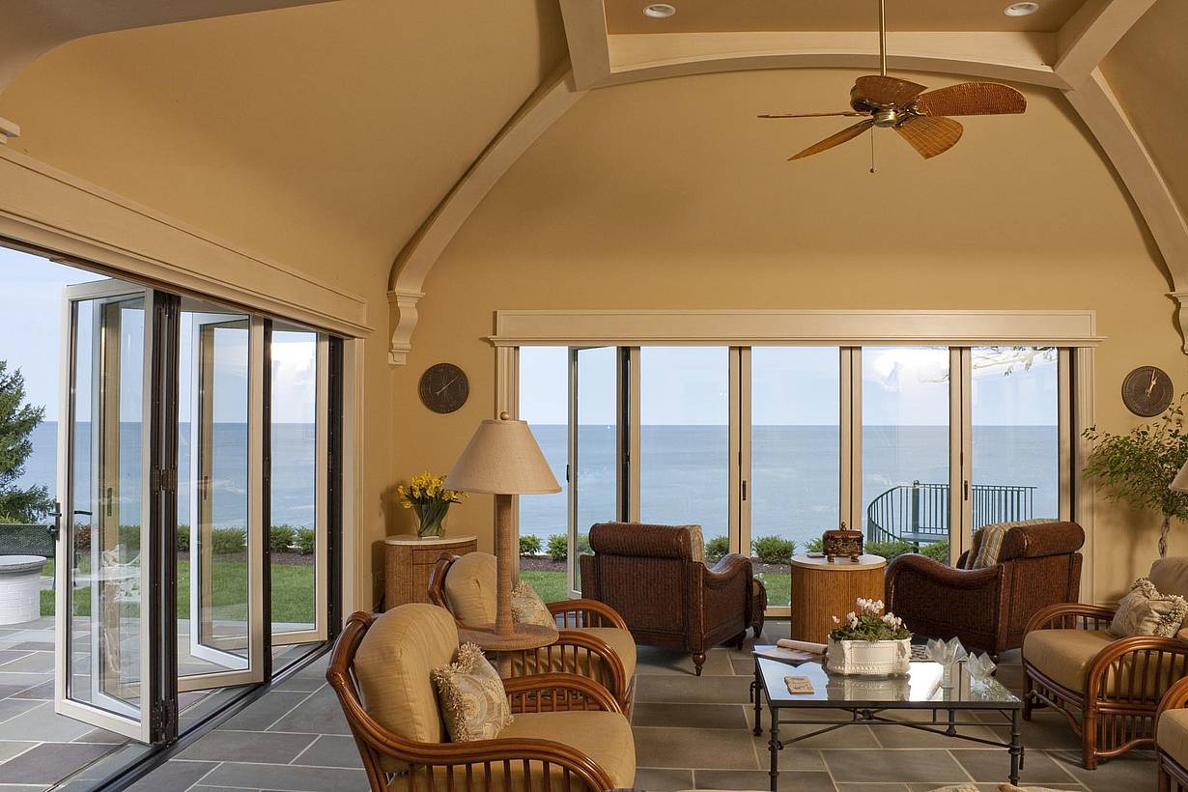
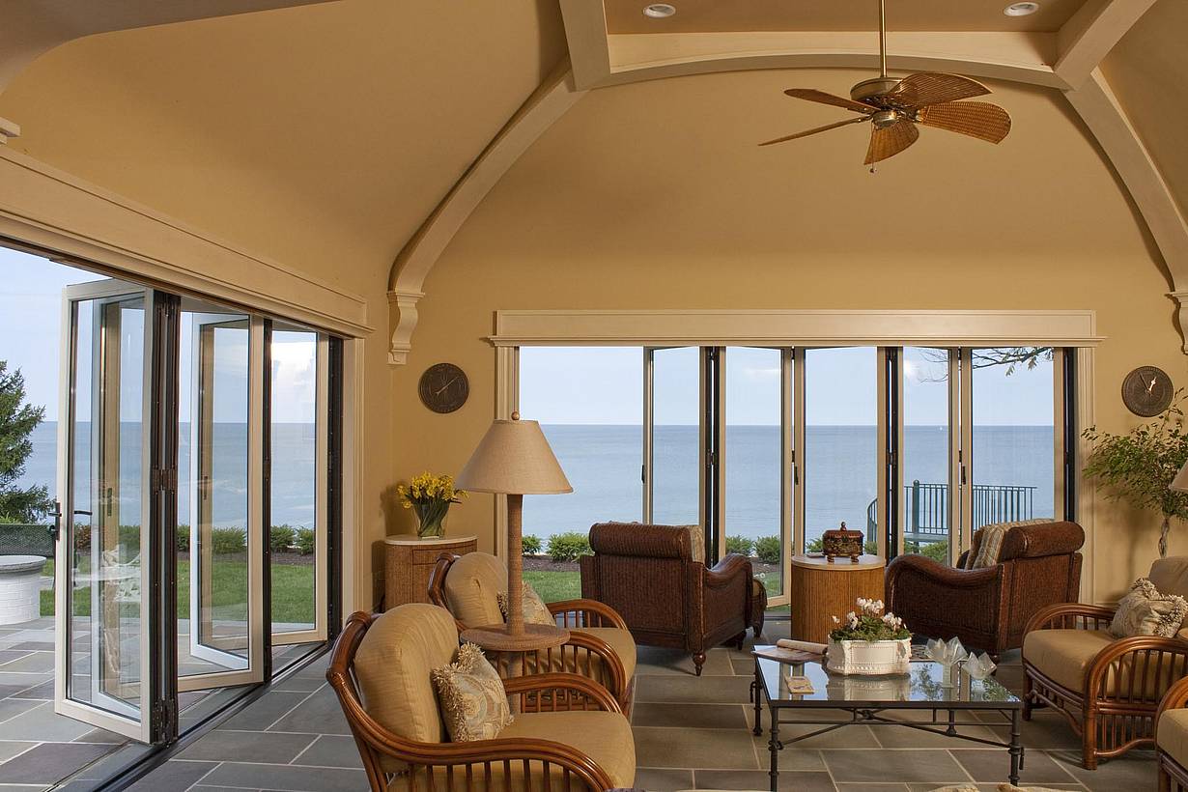
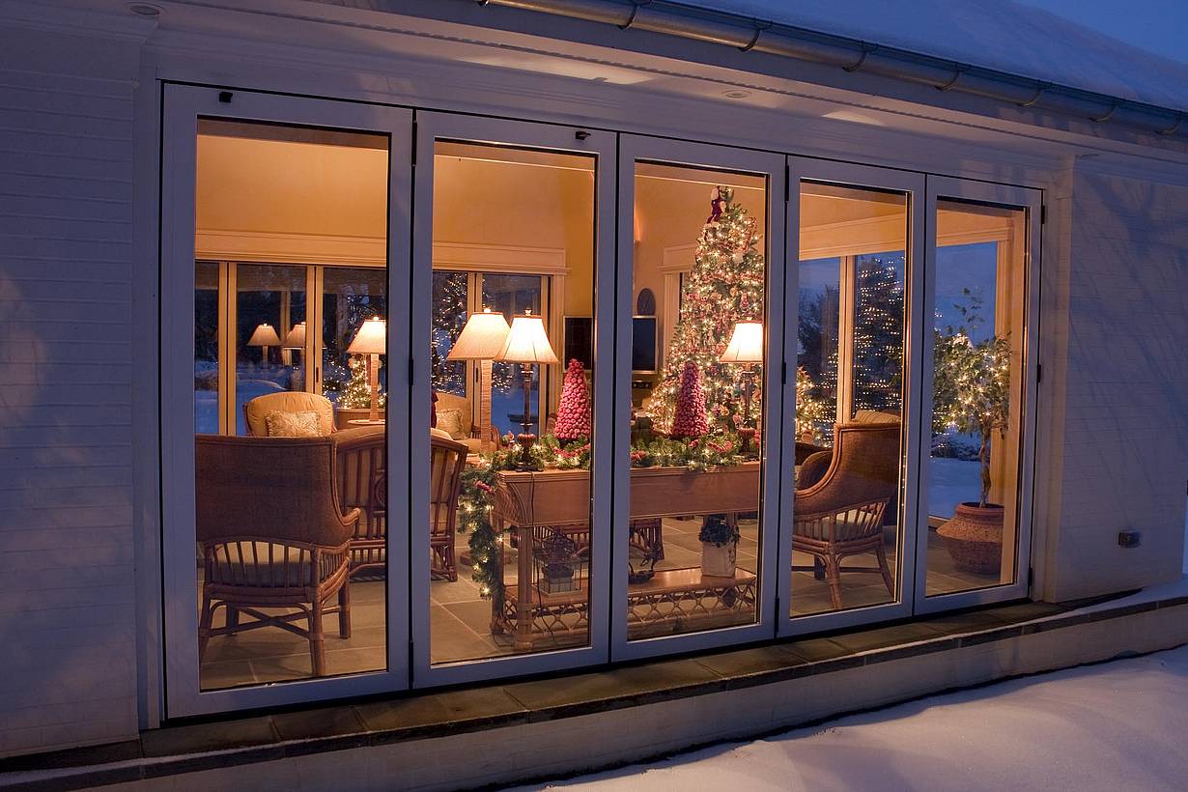
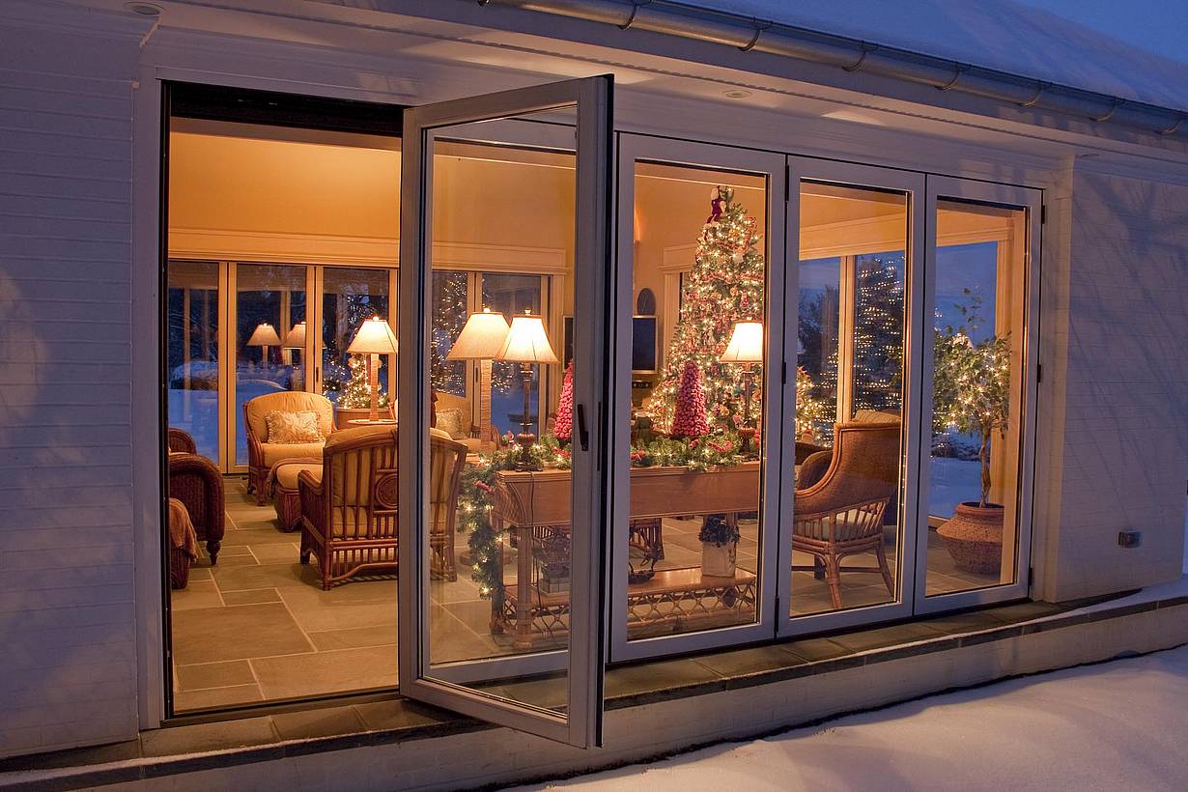
This Lake Erie residence transforms a seasonal porch into a four-season room that maximizes lake views while providing protection from harsh weather and seasonal insects.
“It’s a different enough experience from the other homes in the area. It’s got the feel that NanaWall is the final wow factor. It speaks to luxury. It’s very ‘Wow.’”
— Eagle Construction Representative, Eagle Construction

100 Meadowcreek Drive #250
Corte Madera, CA 94925