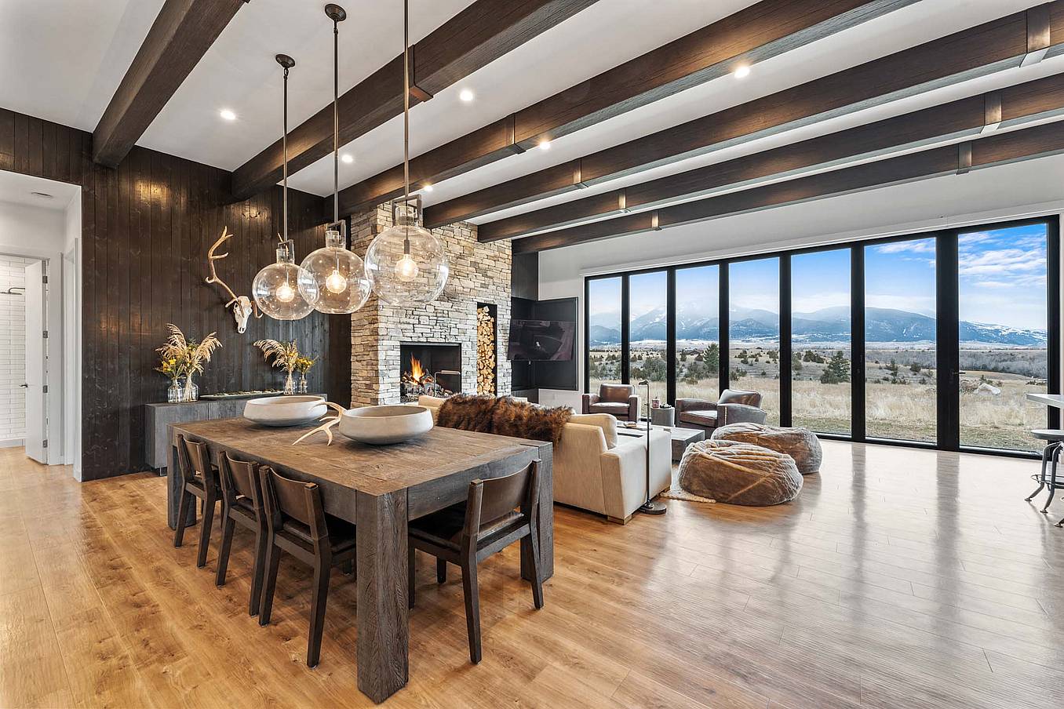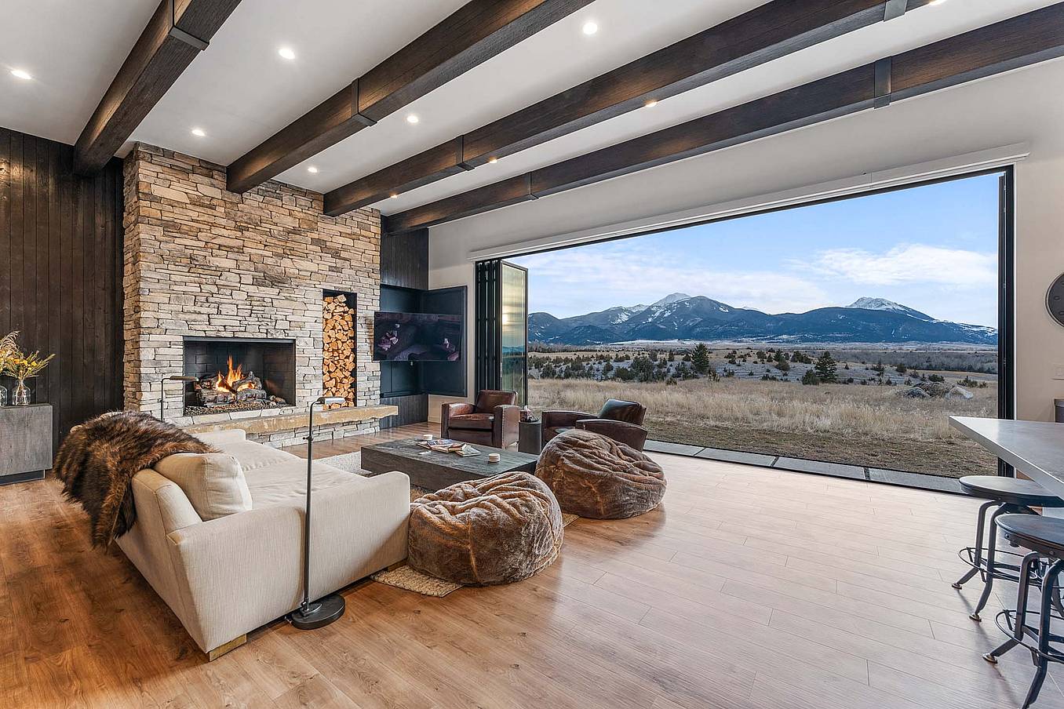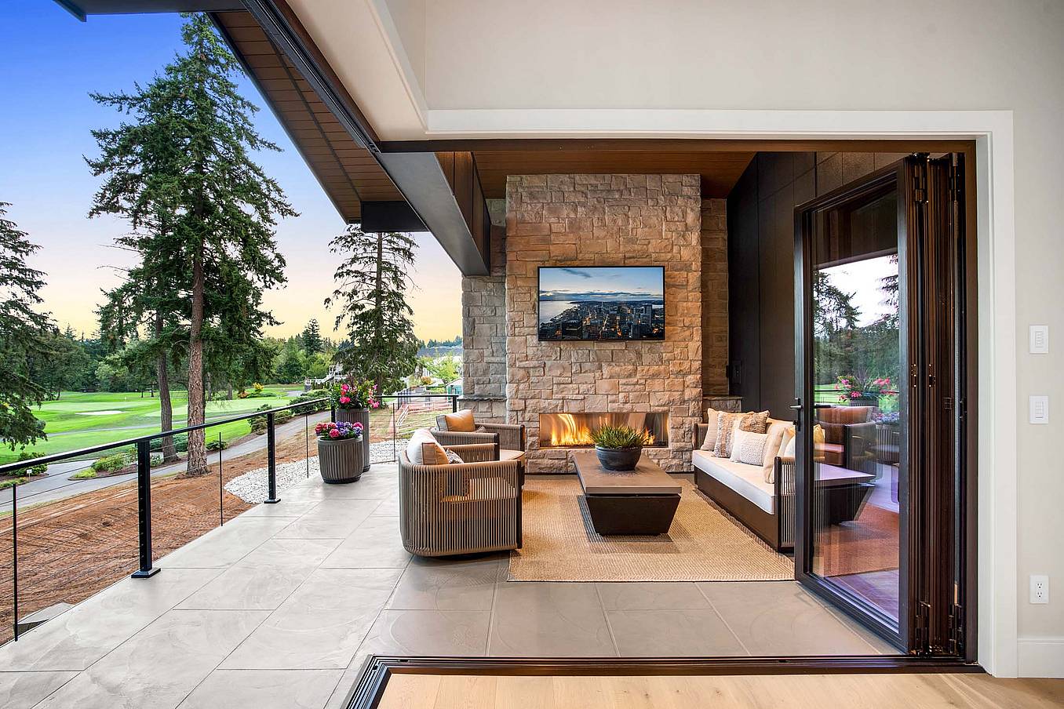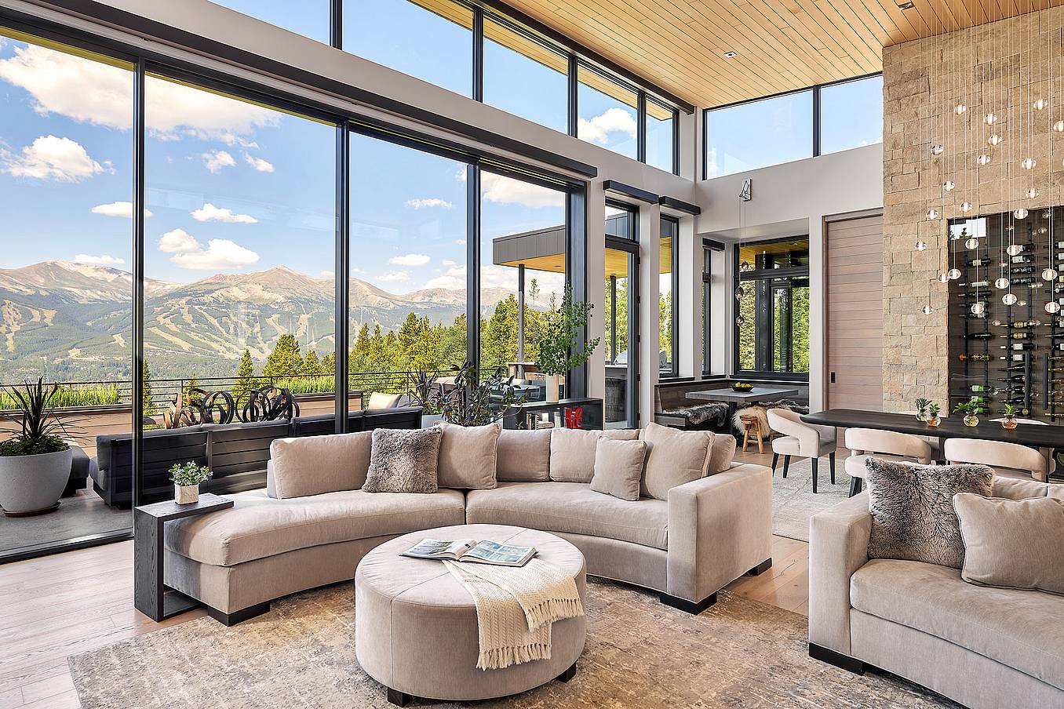
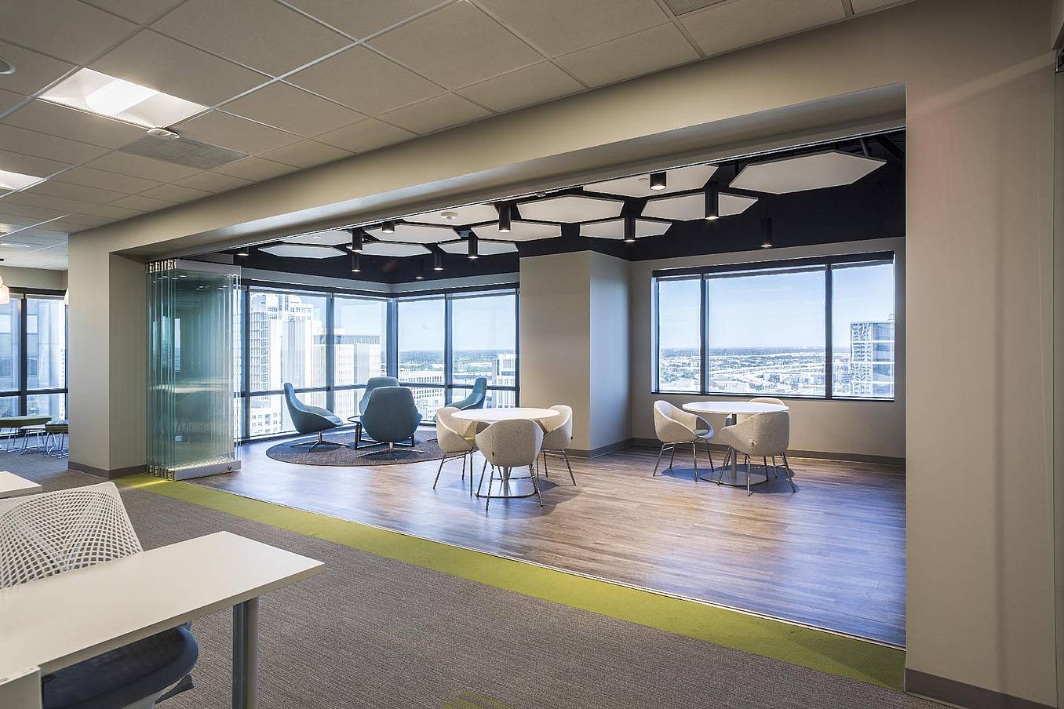
The Helios Foundation viewed its office relocation as an opportunity to replace a traditional workspace with a modern environment that better reflected its mission and culture. The new design introduced a variety of meeting spaces, collaboration areas, and flexible rooms to support employees, partners, and community outreach.
Helios
Tampa, FL
Product
Application
Architect
BDG Architects
Reimagining the Modern Workplace
Flexible Spaces That Adapt on Demand
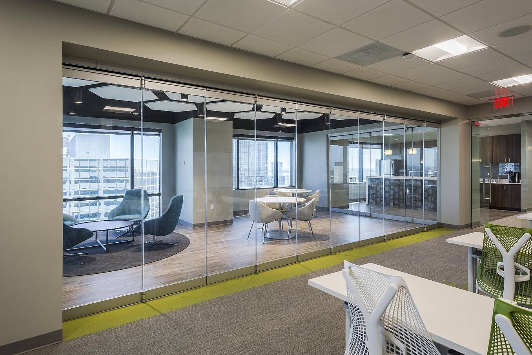
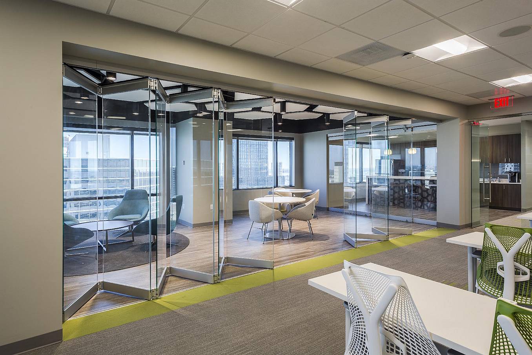
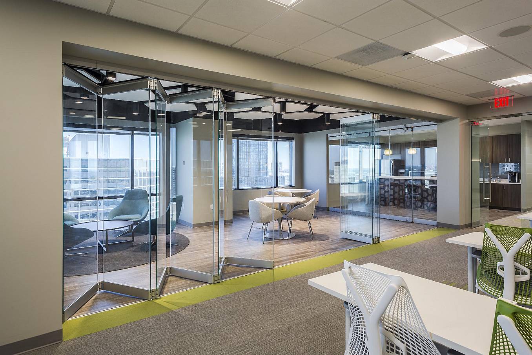
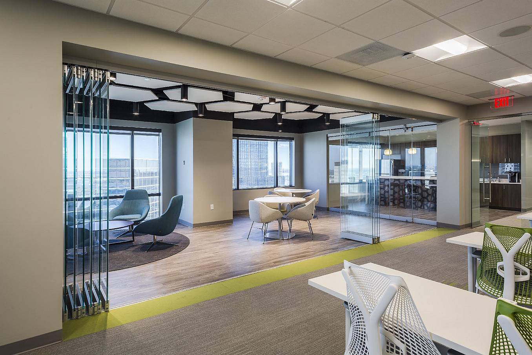
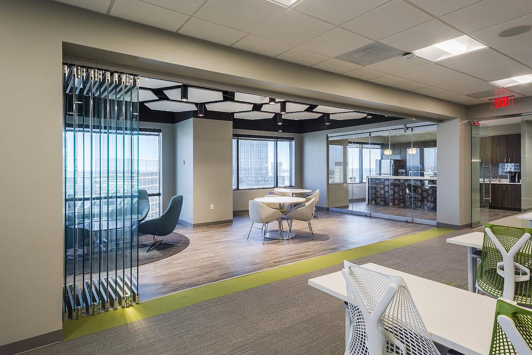
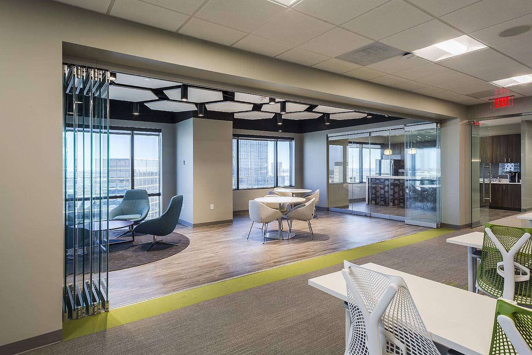
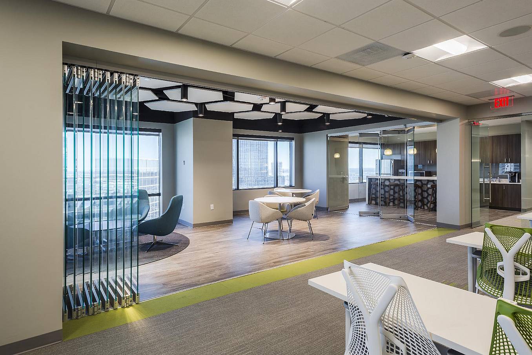
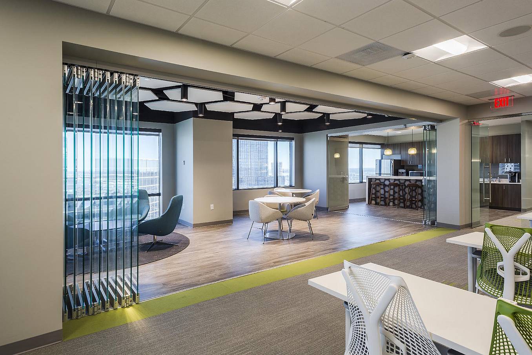
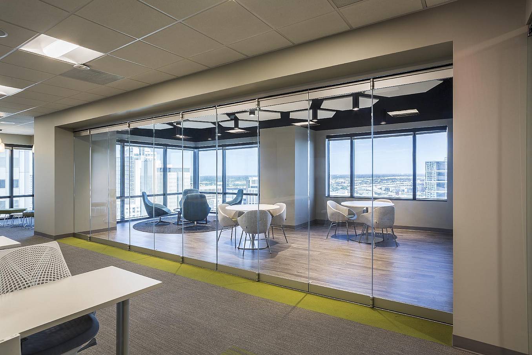
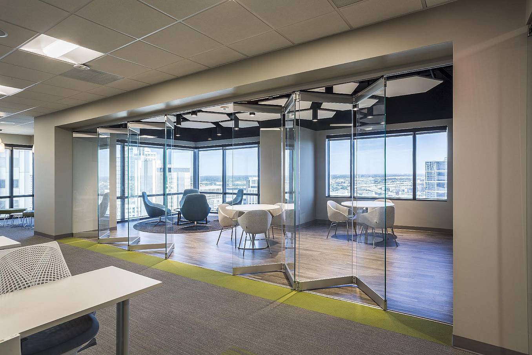
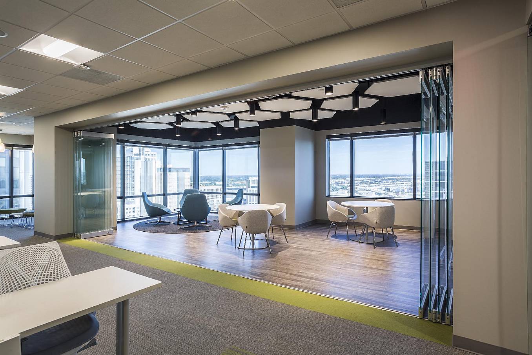
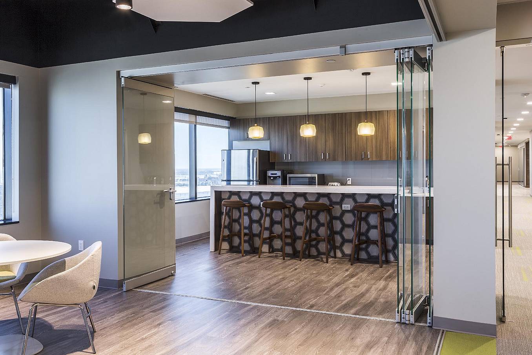
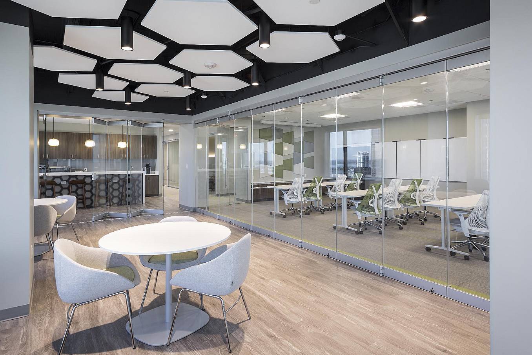
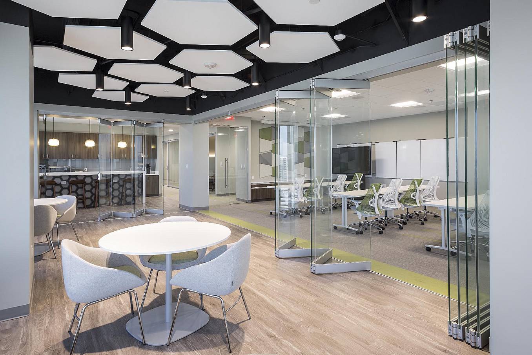
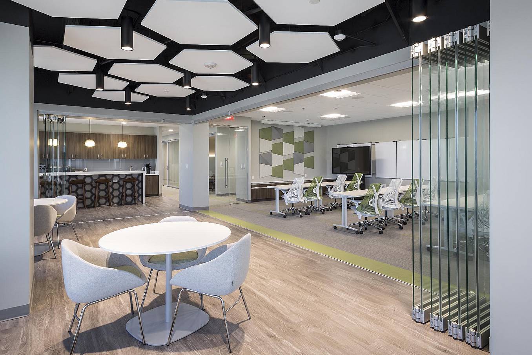
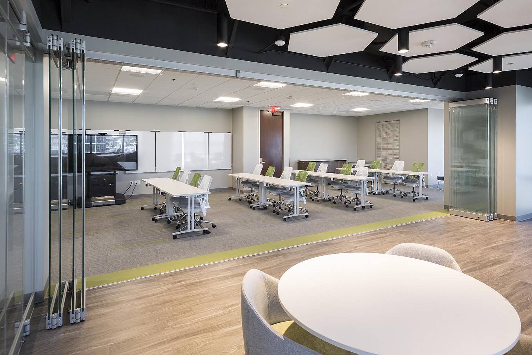
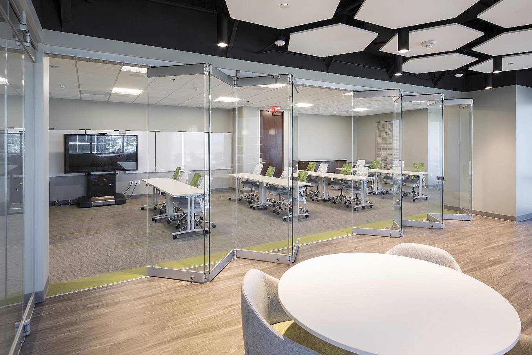
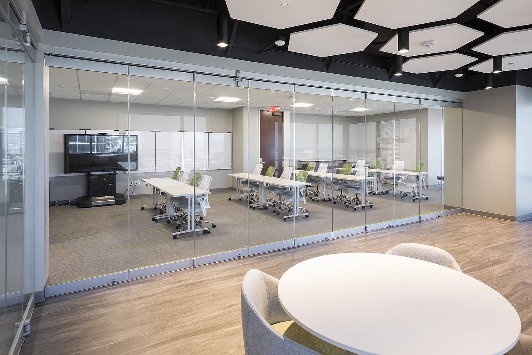
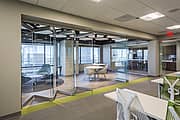
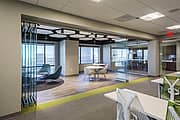
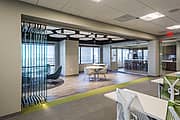
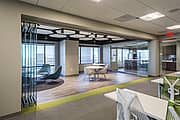
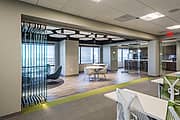
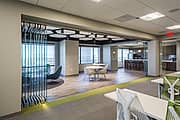
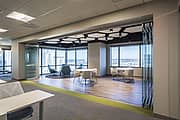
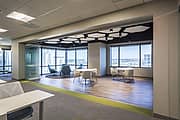
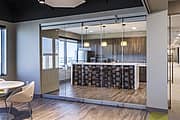
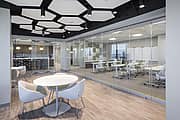
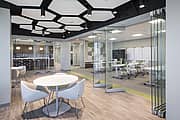
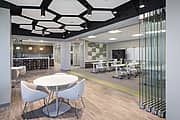
By positioning the training room, lounge, and kitchen together, the design team created a multifunctional hub that can quickly transform into a large event space. Opening the NanaWall systems connects the rooms into one expansive area, while movable furniture allows the space to support training sessions, meetings, receptions, and community gatherings with ease.
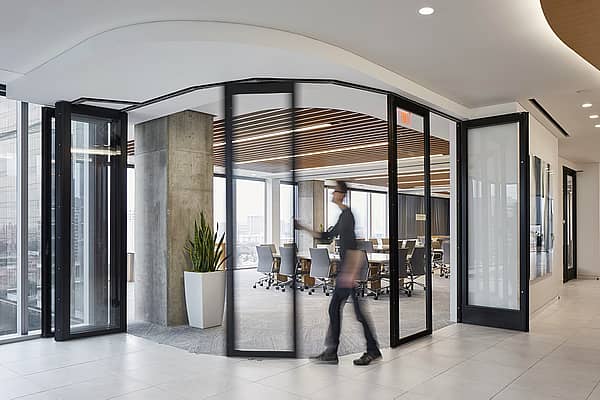
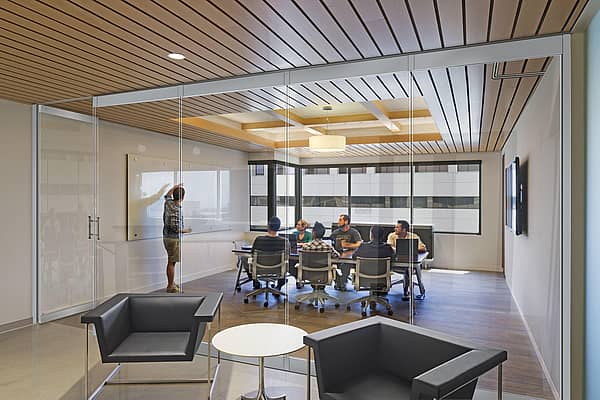
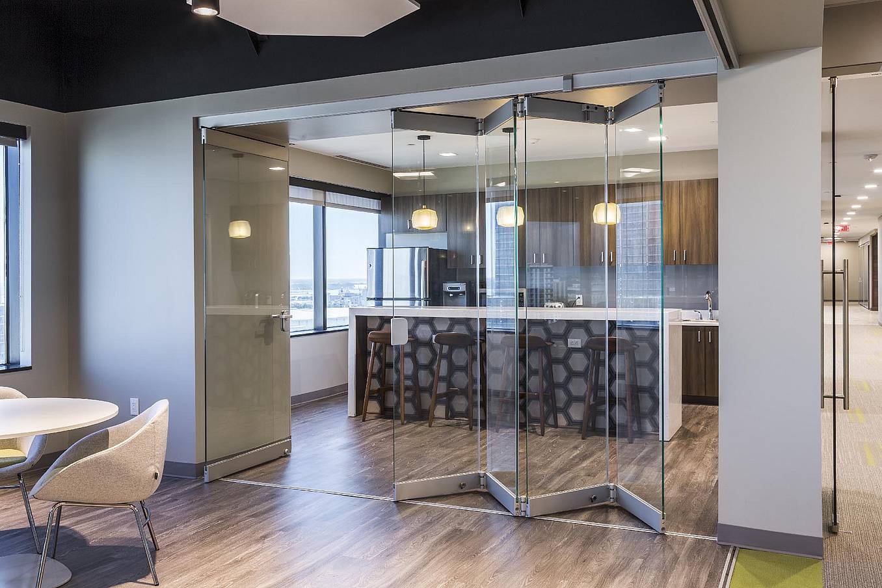
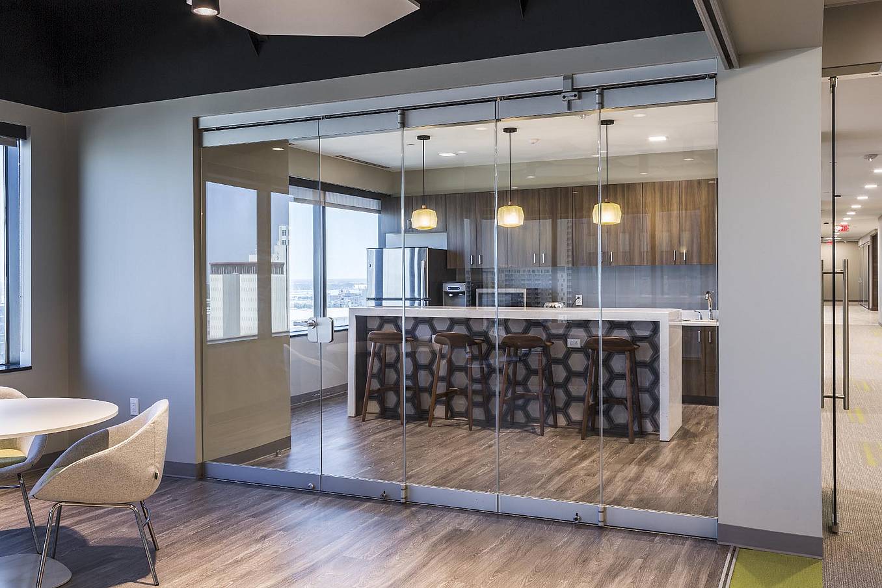
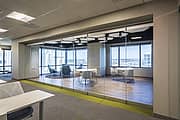
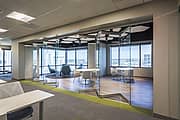
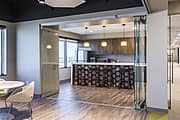
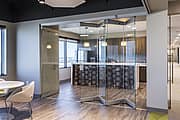
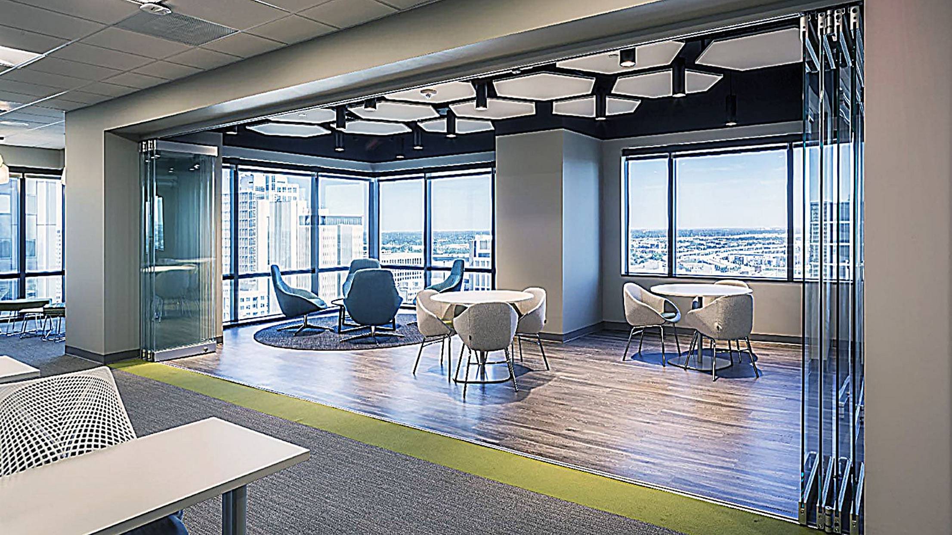
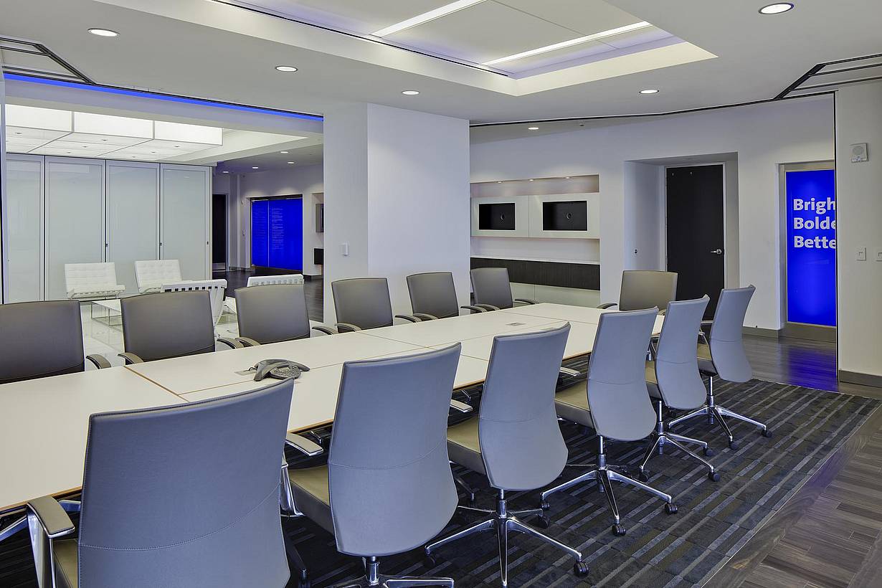
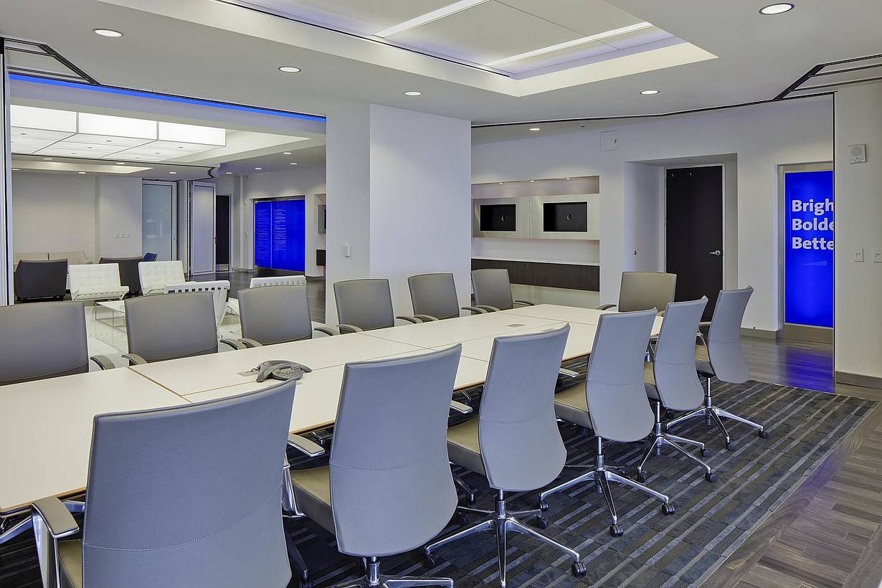
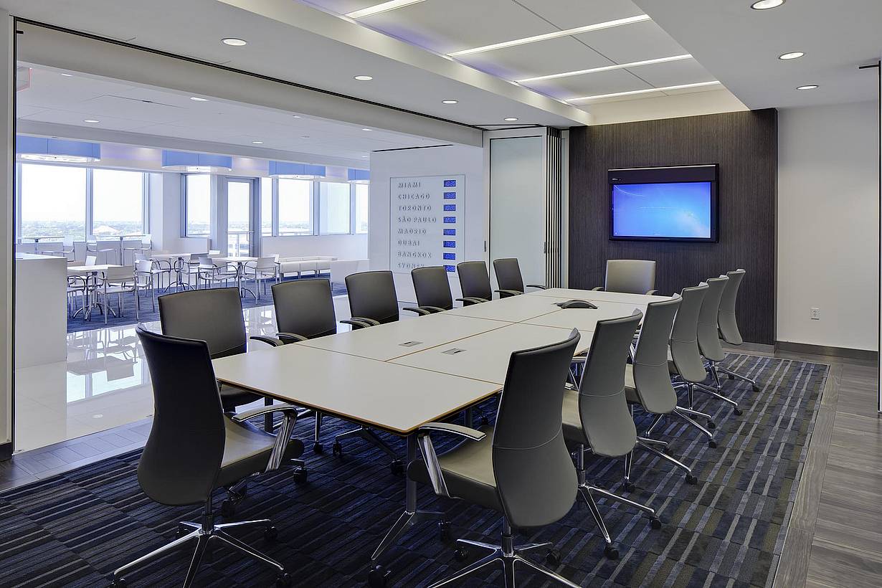
BDG located the training room, lounge, and kitchen together in a cluster, partitioned by two NanaWall opening glass walls, to leverage that space for an on-demand large group area. By opening the walls, a sizeable, comfortable space, with adjacent kitchen for catering, is instantly available.
“Having the NanaWall opening glass wall allows them the most transparent flexibility they could have.”
Transparency and Function in Every Detail
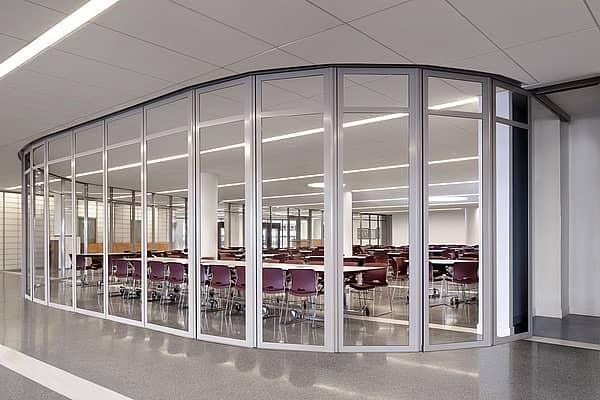
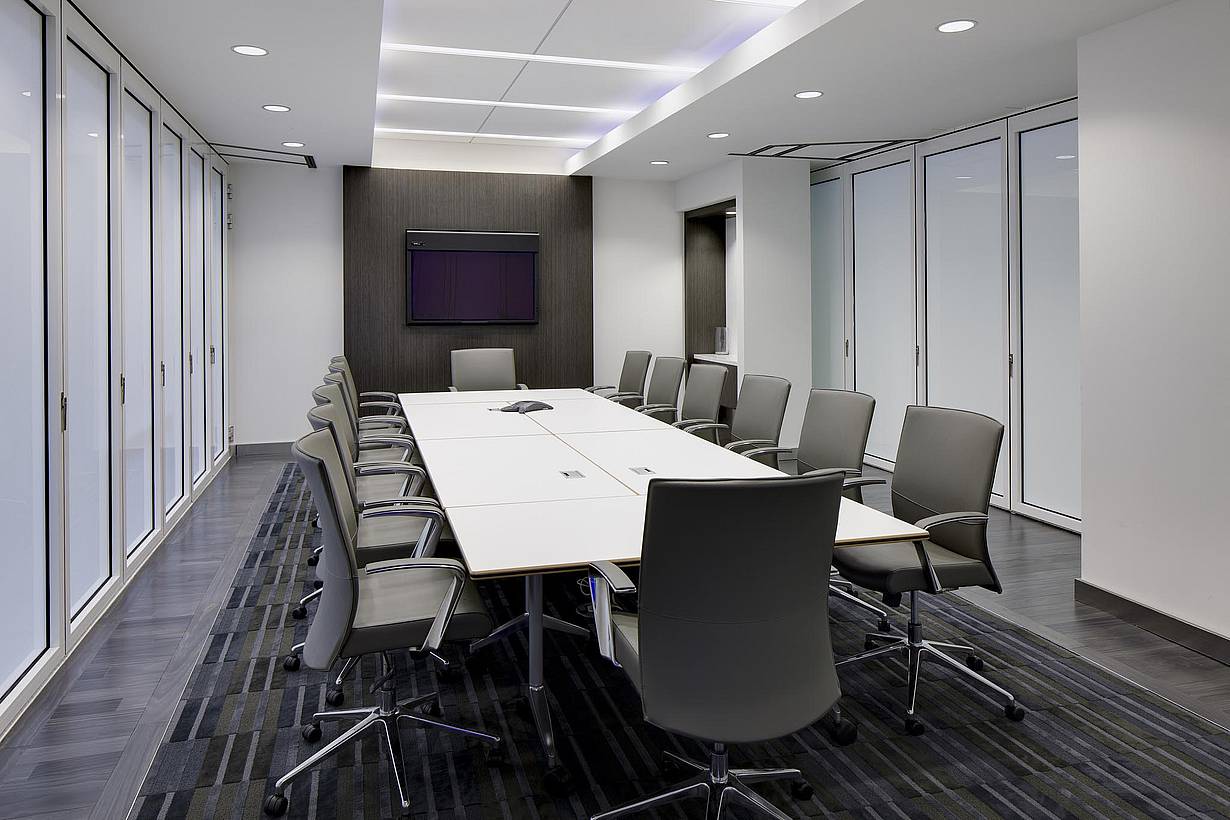
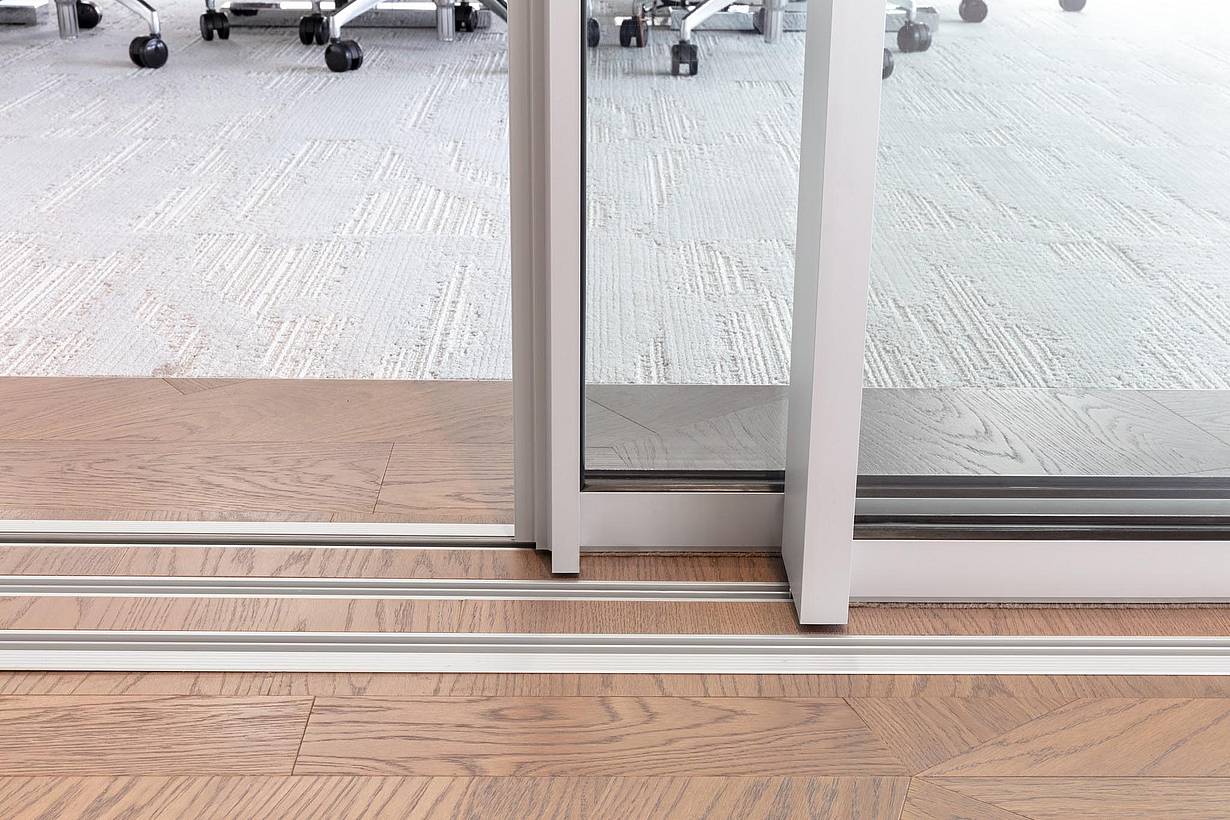
To work around the building’s structural columns while maintaining openness and natural light, the project incorporated frameless NanaWall systems that fold neatly out of the way. The flexible panel configurations allow the rooms to be partially or fully opened, creating seamless transitions between spaces without sacrificing functionality.
Designed to Encourage Collaboration
Beyond flexibility, the renovation emphasized informal gathering spaces where employees and visitors could meet, collaborate, and connect. The combination of transparent glass walls and lounge-style environments helped modernize the office while creating a welcoming setting designed to support the organization for years to come.
What Our Customers Have to Say
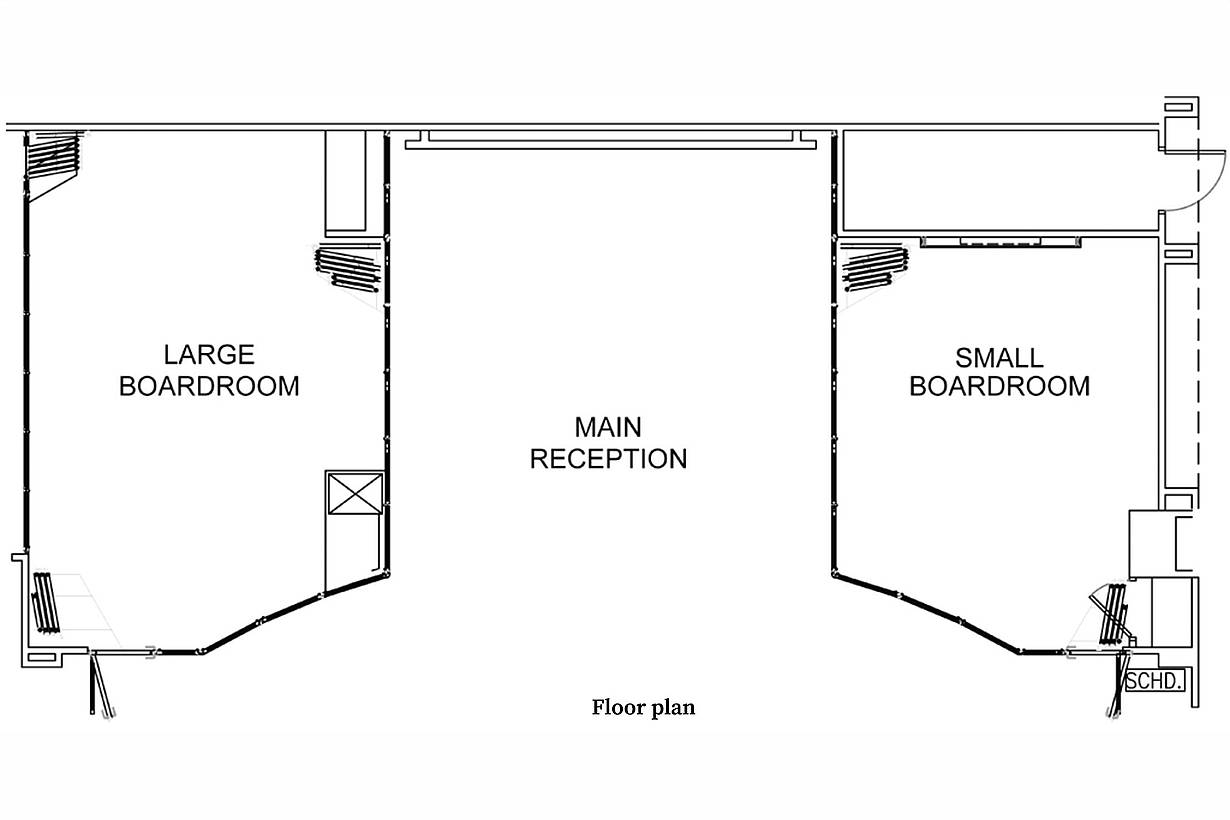
Amadeus
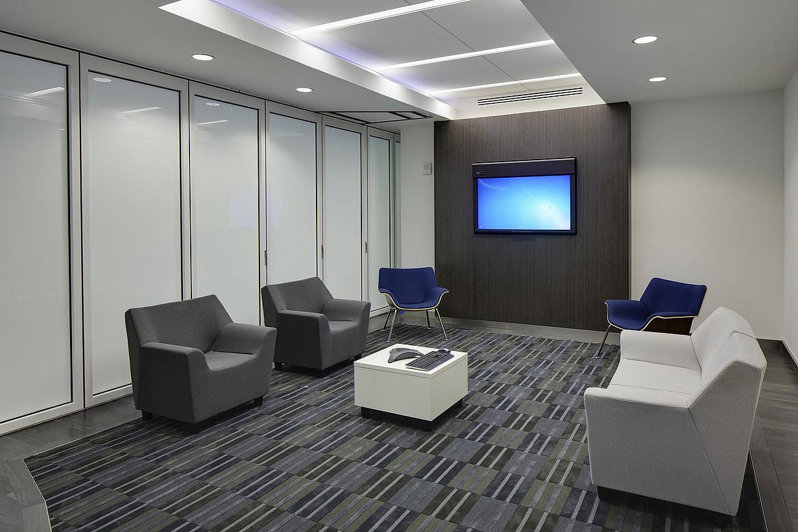
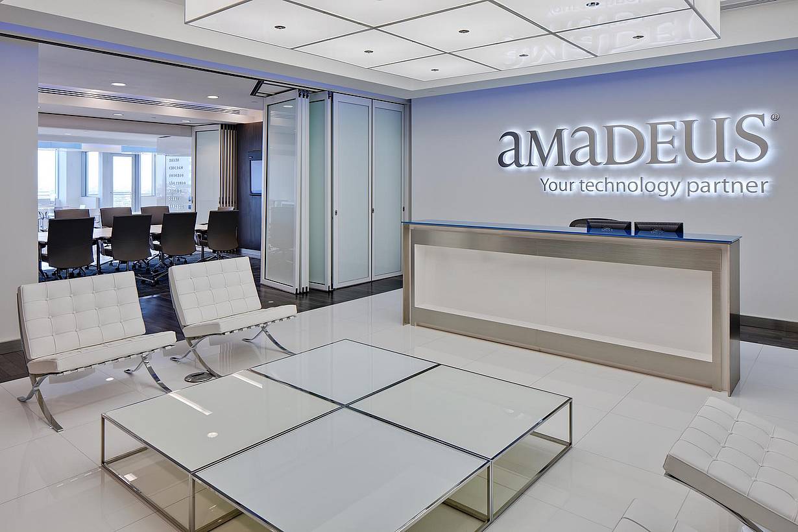
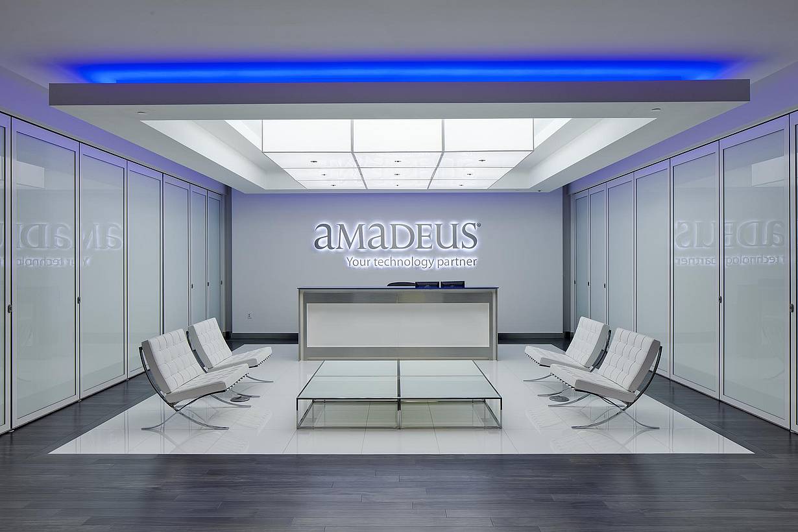
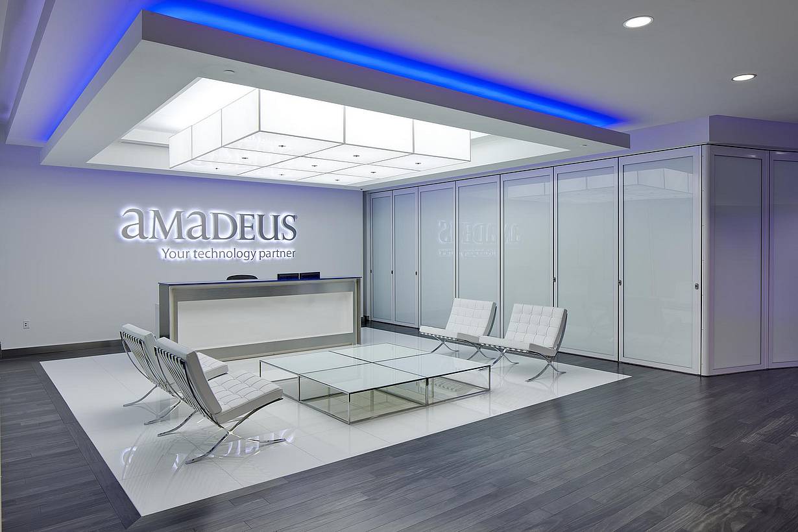
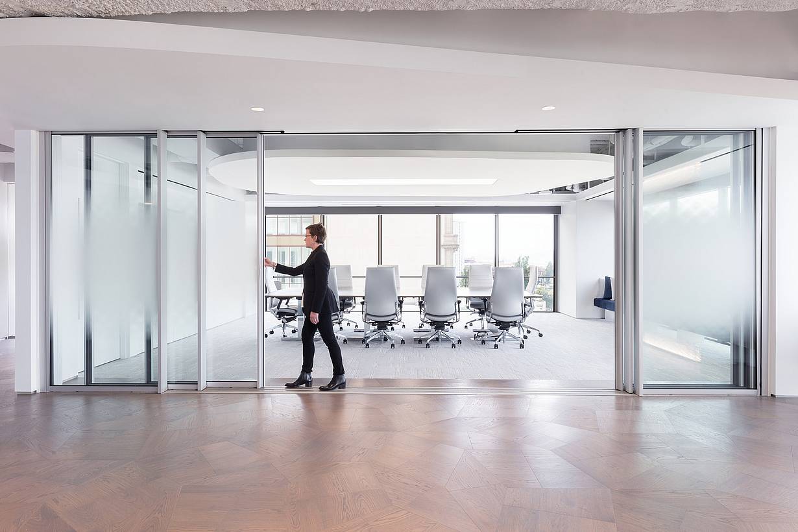
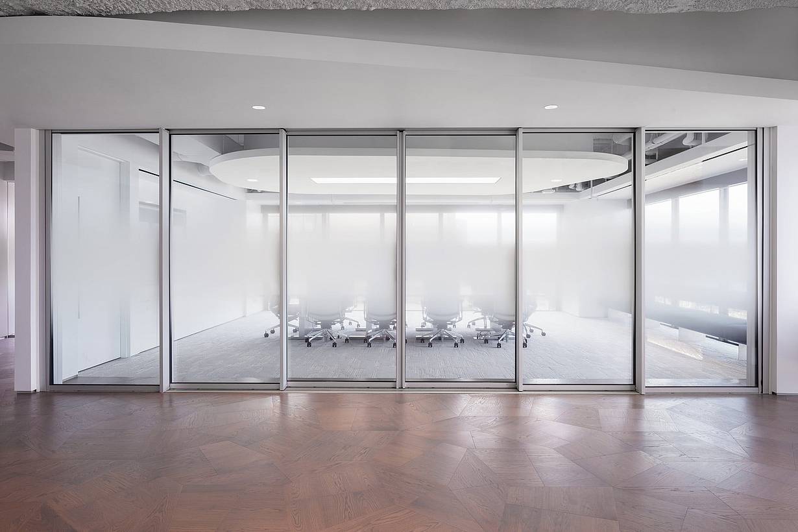
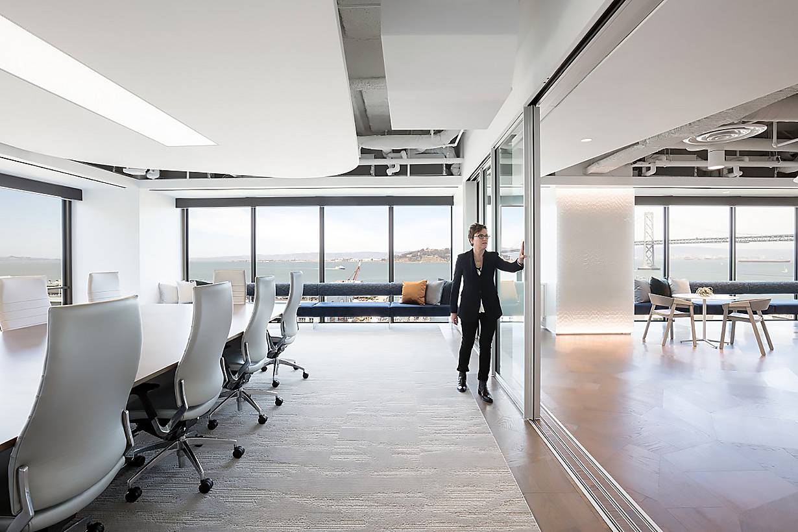
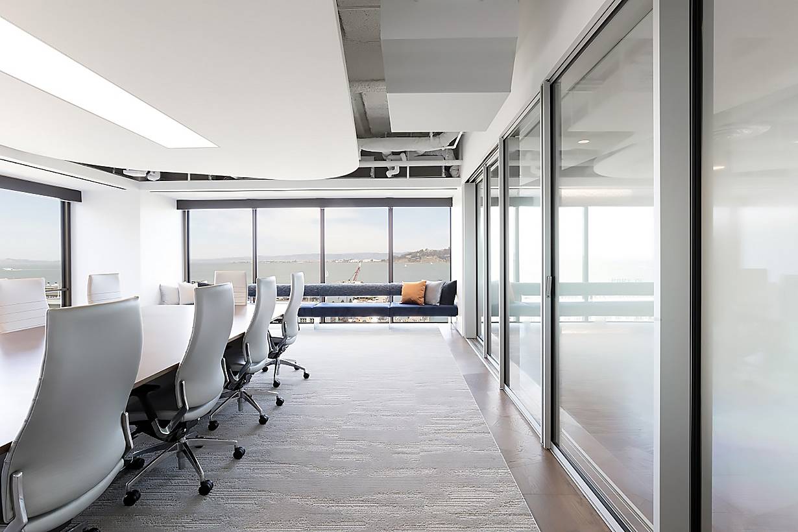
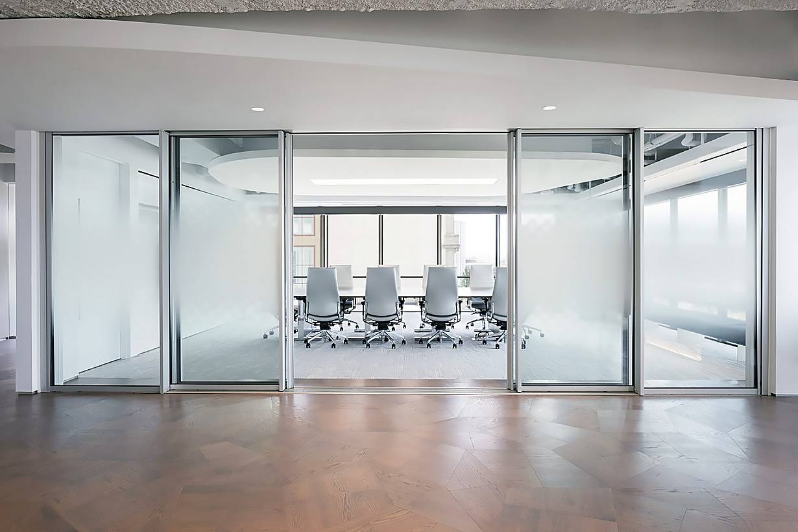
NanaWall HSW60 glass walls create flexible workspaces at Amadeus, transforming private boardrooms into open collaborative spaces on demand.
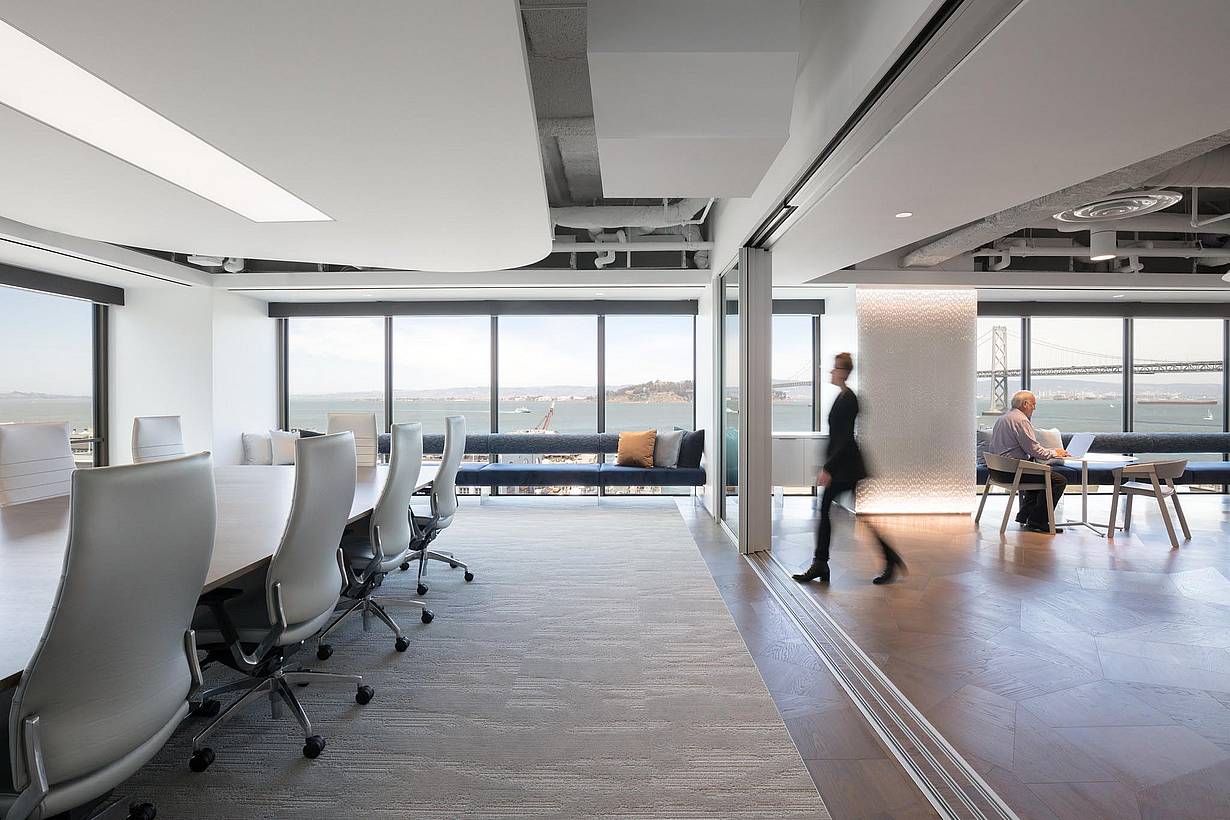
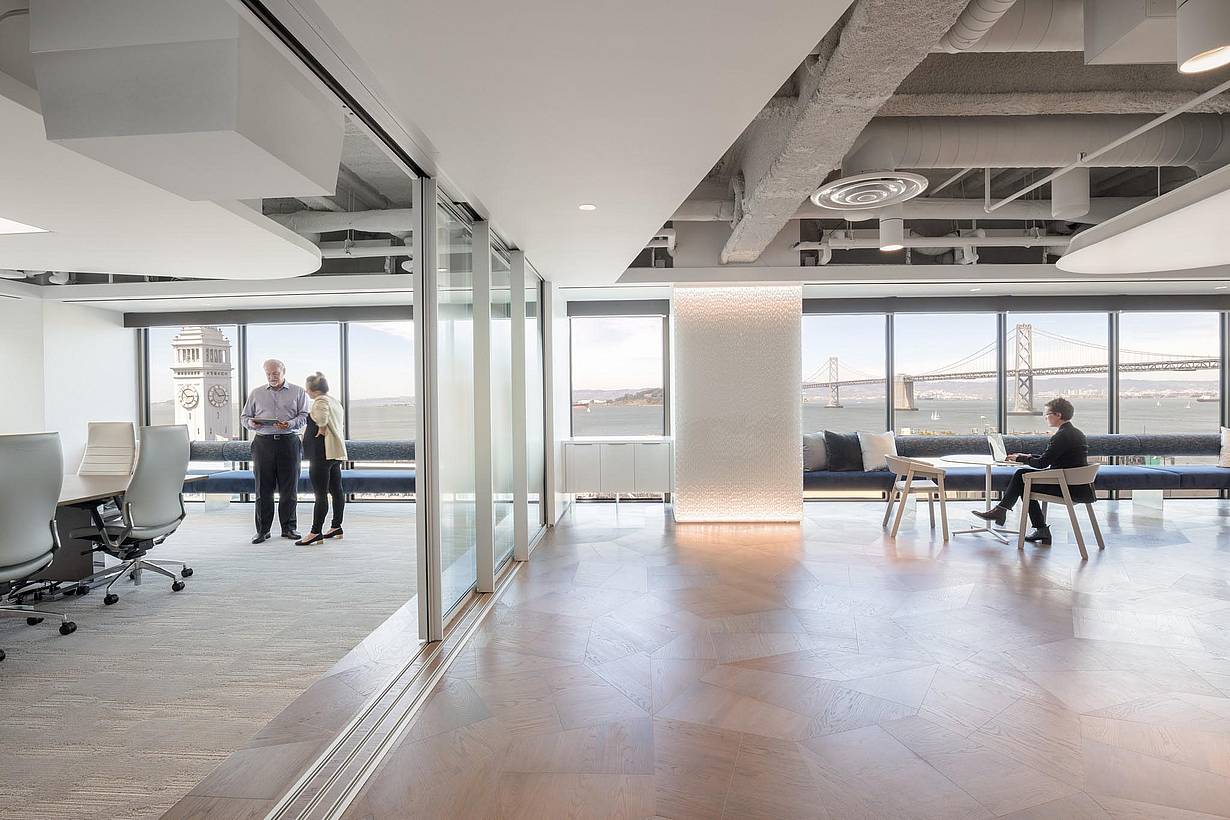
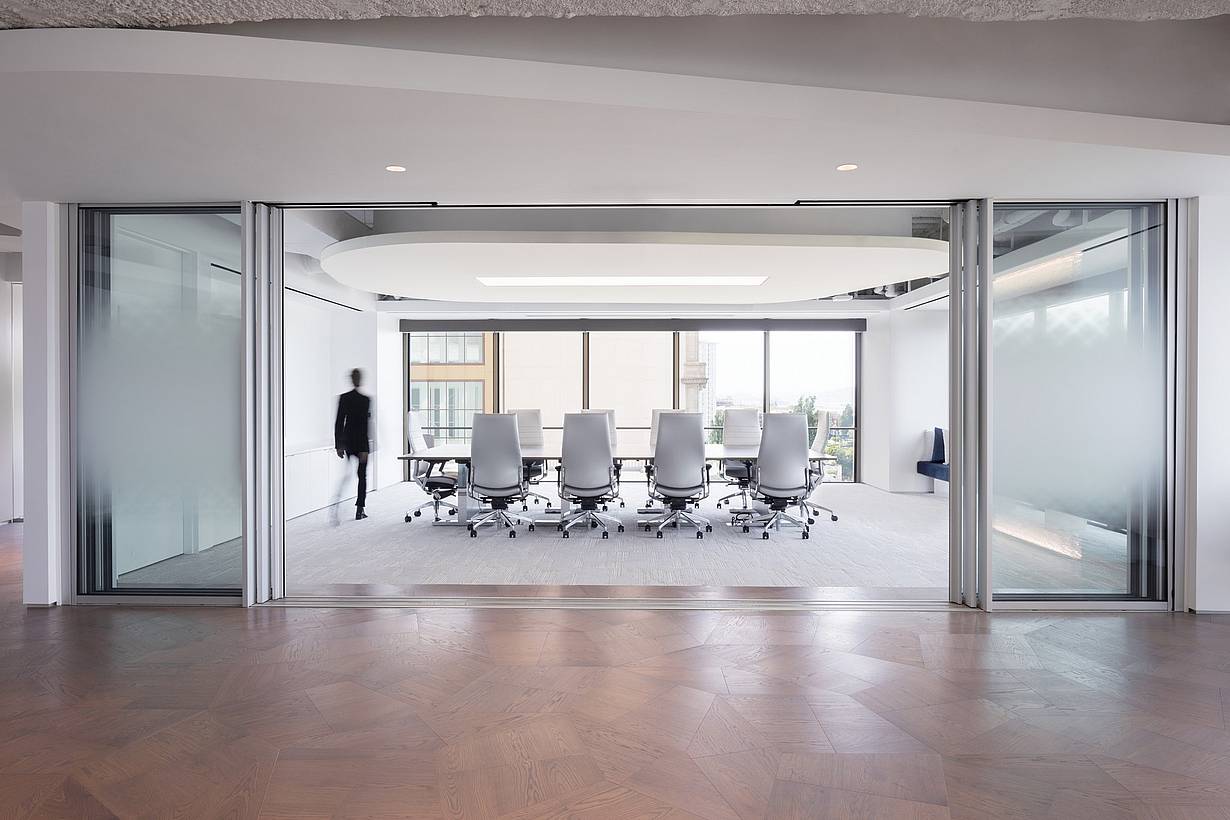
Visa One Market
Visa One Market uses NanaWall systems to transform conference space into a flexible venue where people gather, collaborate, and enjoy sweeping Bay views.
“The NanaWall stacking glass door system runs the entire width of the main entertaining space. Whether open or closed, it creates a dramatic scene from both the interior and exterior. The panels store away in closets integrated into the architecture for an unobstructed view when open.”
— LS3P Associates, GFO