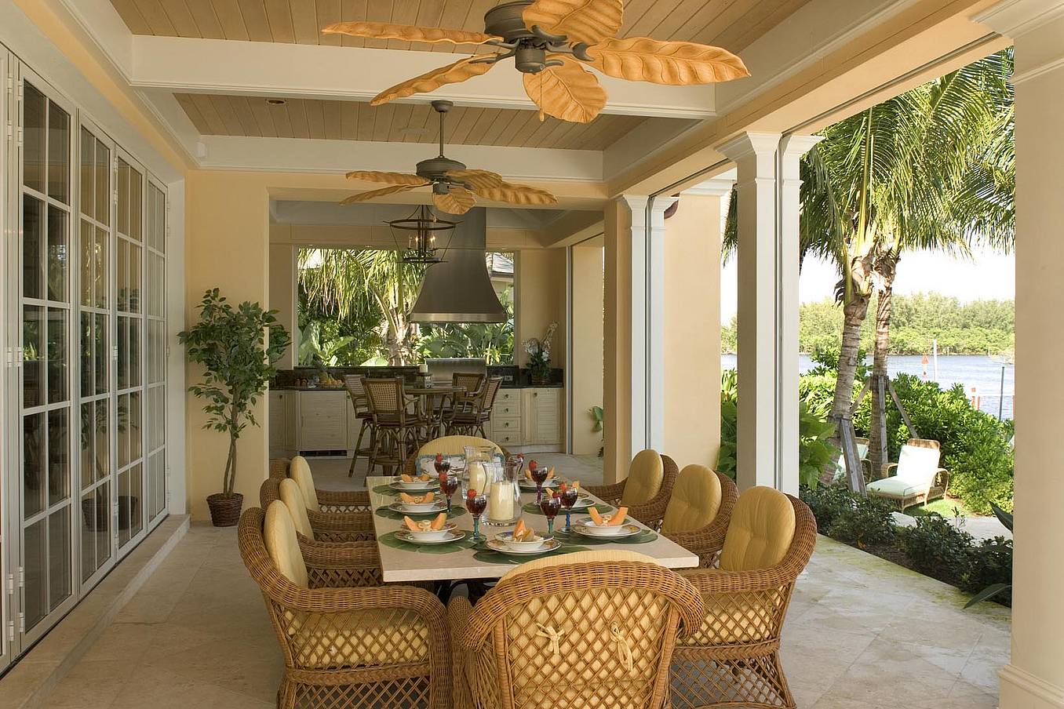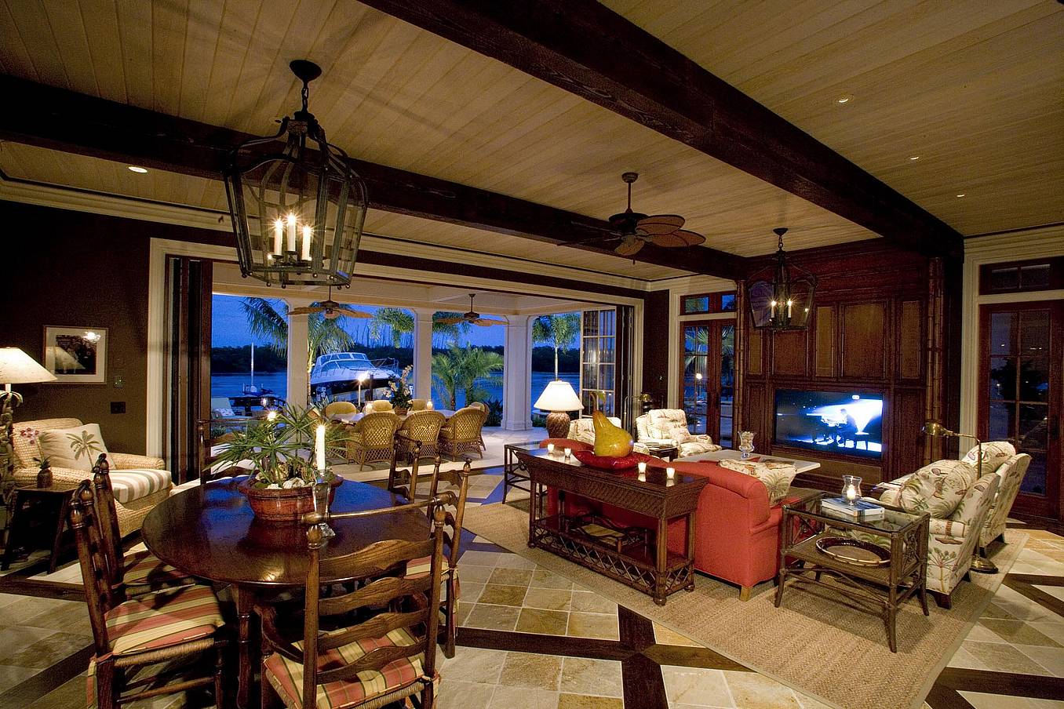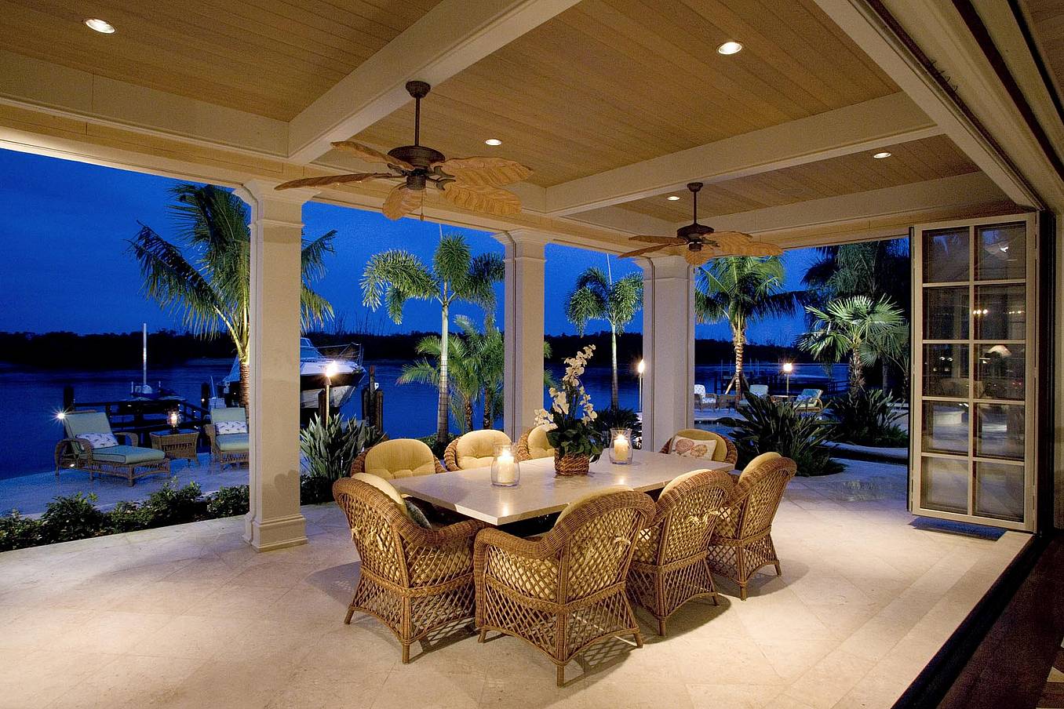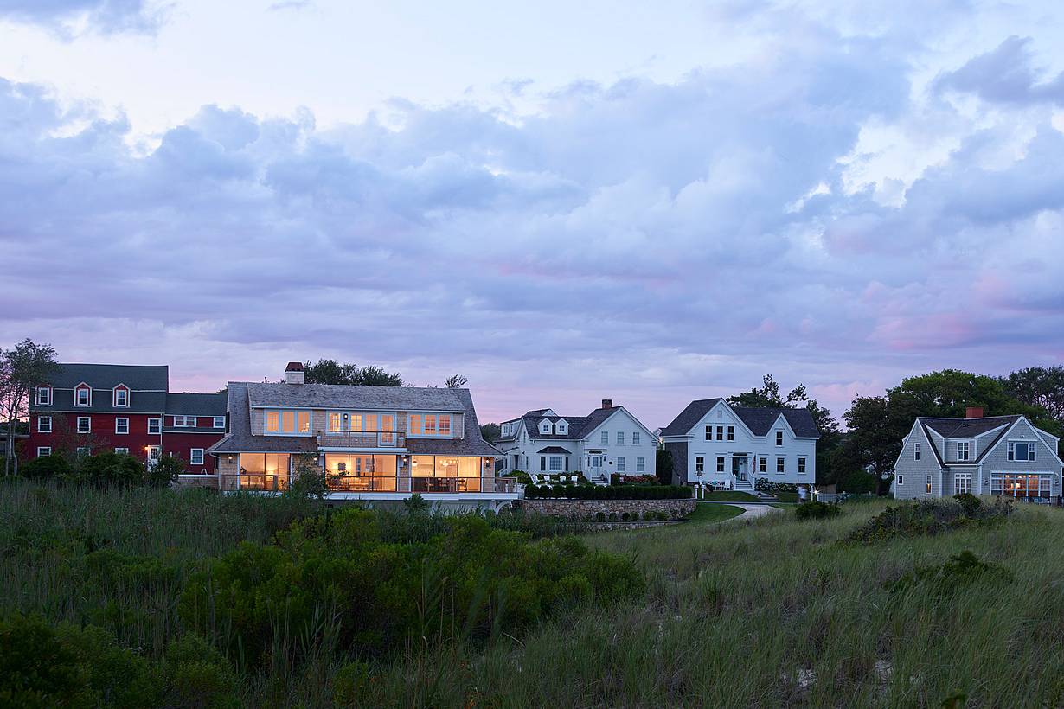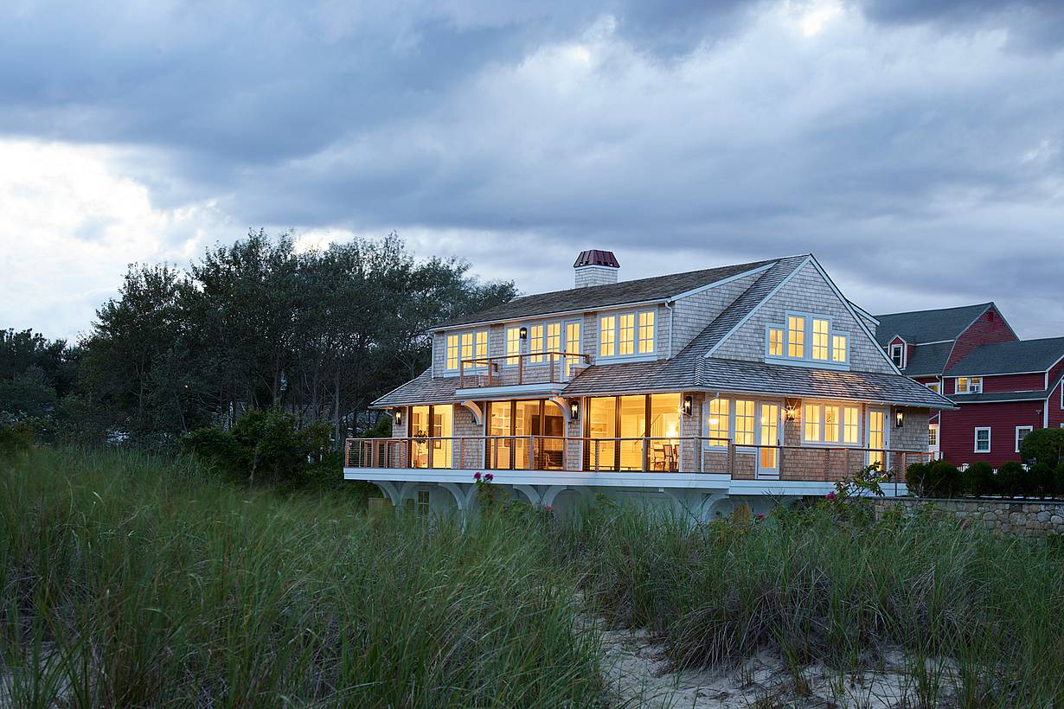




Naples Residence

Naples, FL

What Our Customers Have to Say

1 / 13
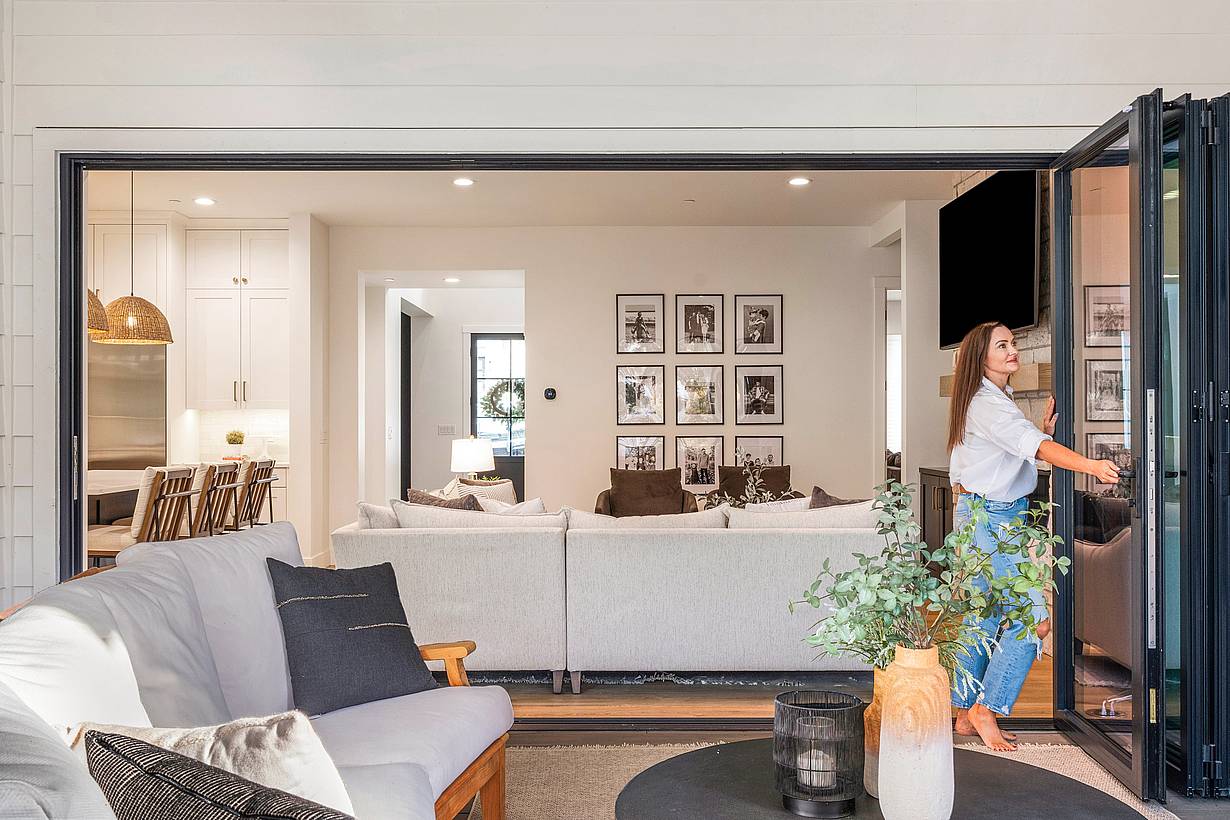
Molly Mesnick on her NanaWall Generation 4 folding glass wall connecting her Kirkland, WA living room to the patio
2 / 13
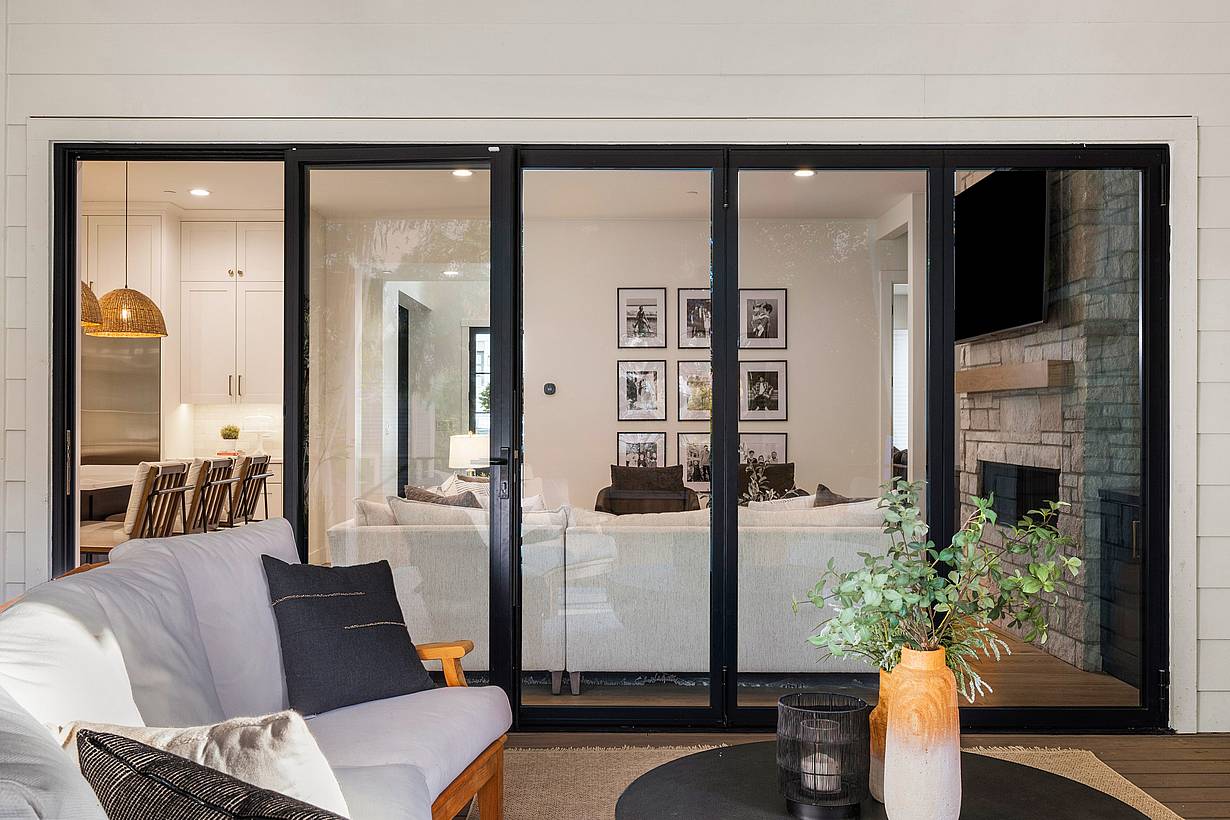
Peering through bifold glass doors, find a modern living room with white couches, framed pictures on the wall.
3 / 13
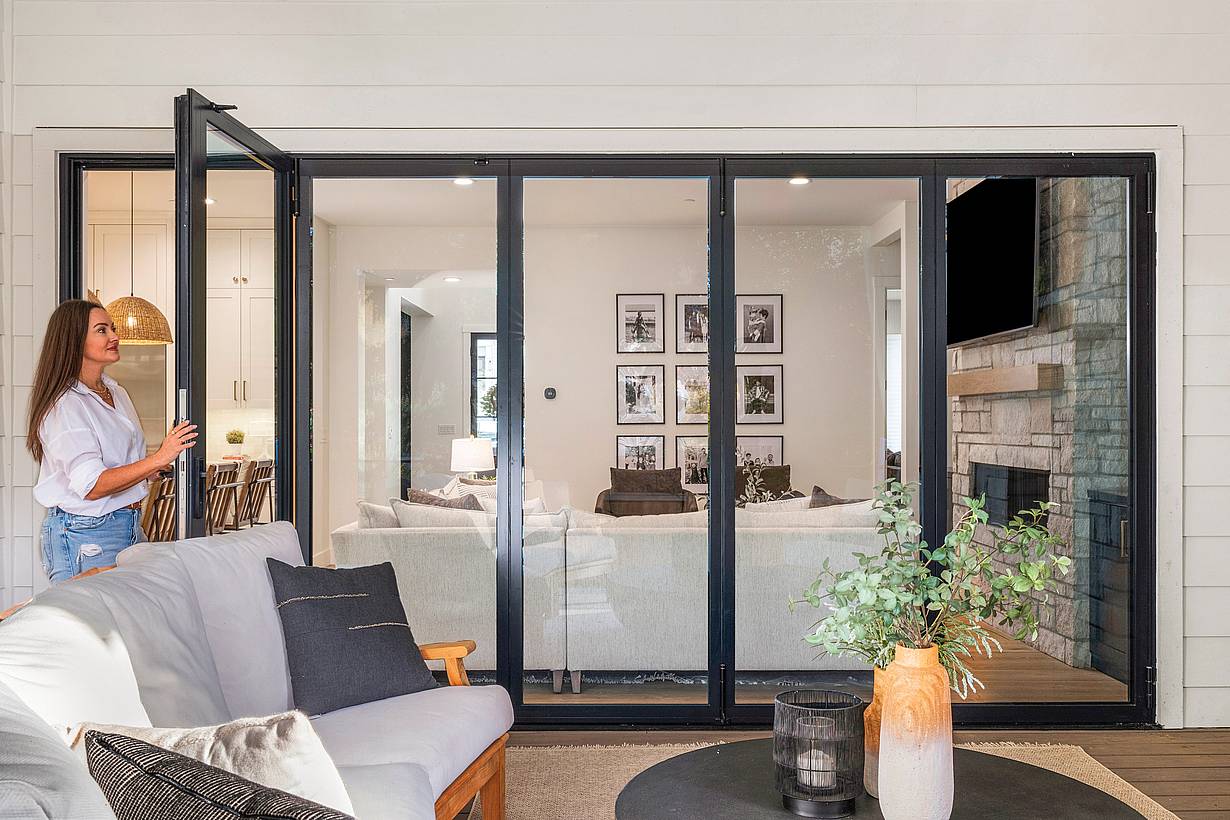
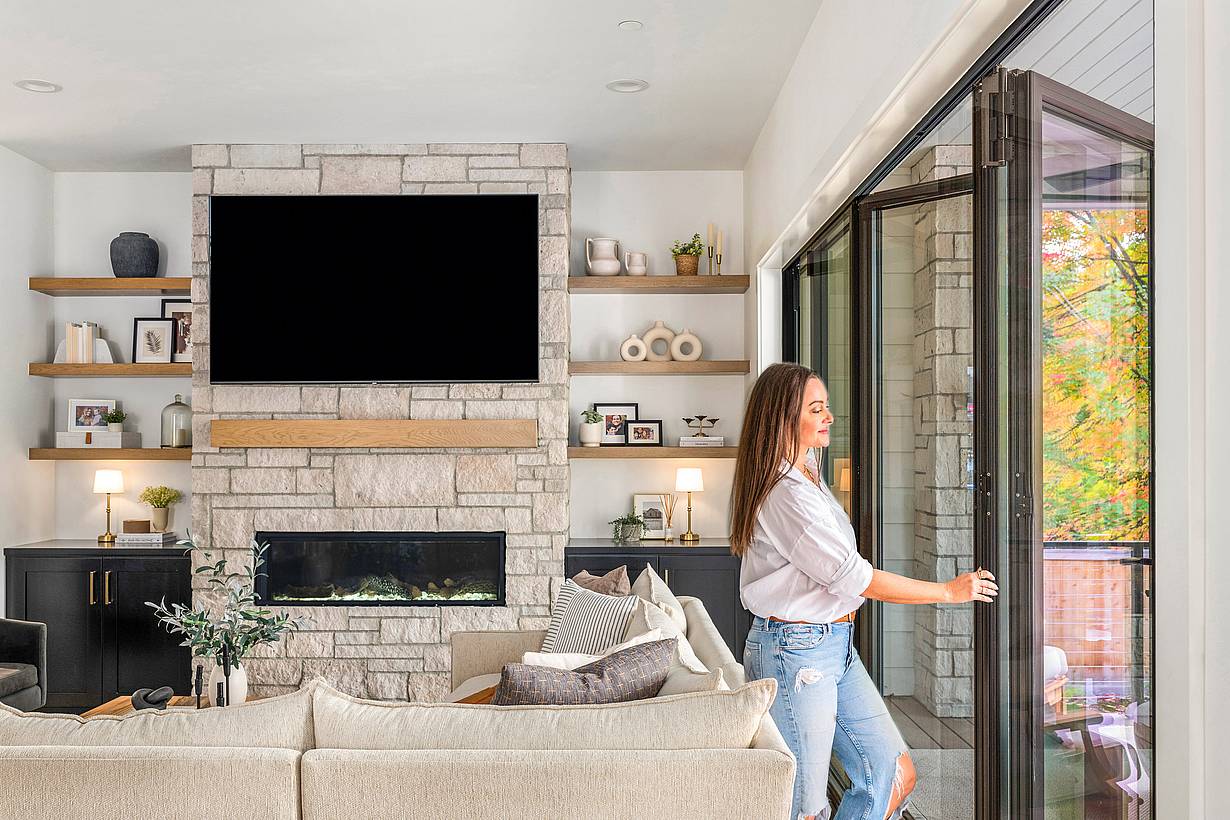
Molly Mesnick opens bifold glass doors leading to a living room with a gray sofa, fireplace, and framed artworks.
4 / 13
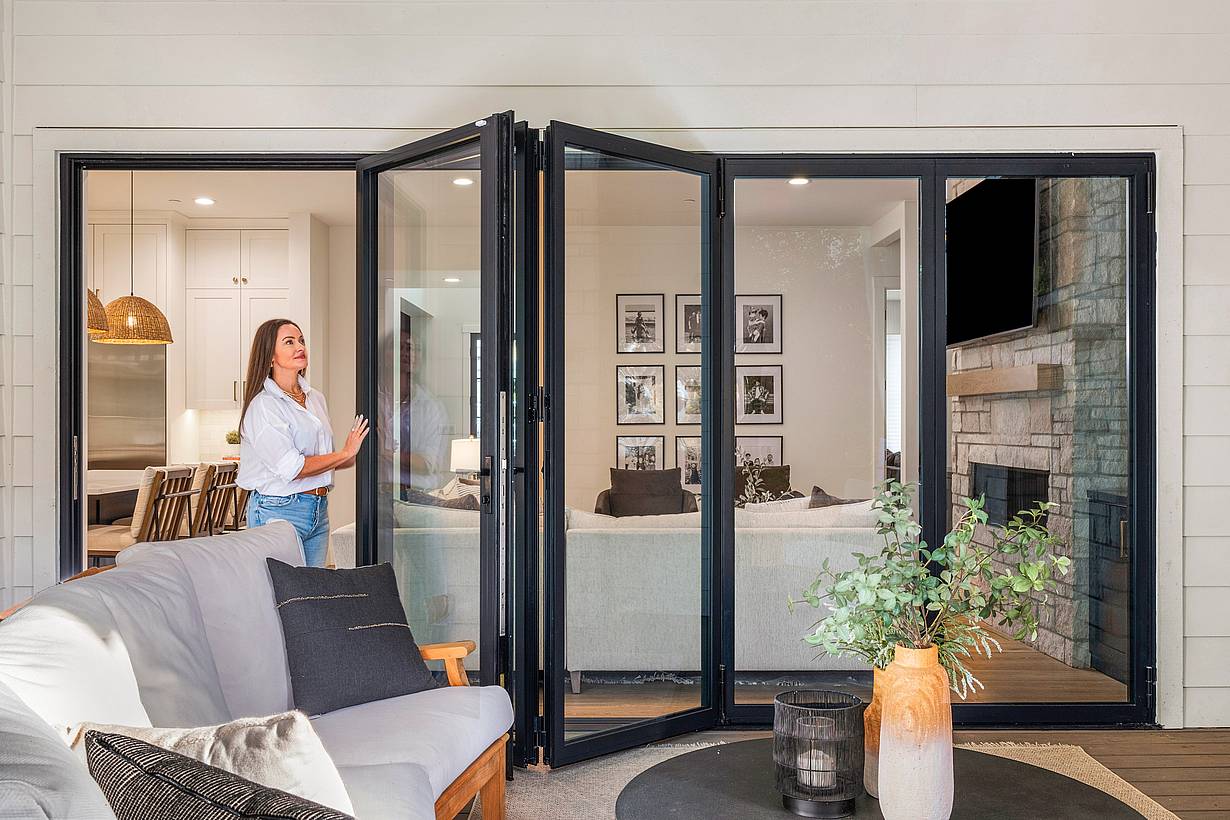
Molly Mesnick opening expansive bifold glass doors to a living room featuring a gray sofa, black coffee table, and decorative plants.
5 / 13
Molly Mesnick stands by bifold glass doors that separate the living room from the outdoor patio.
6 / 13
Bifold glass doors seamlessly connect the space to an inviting outdoor area.
7 / 13
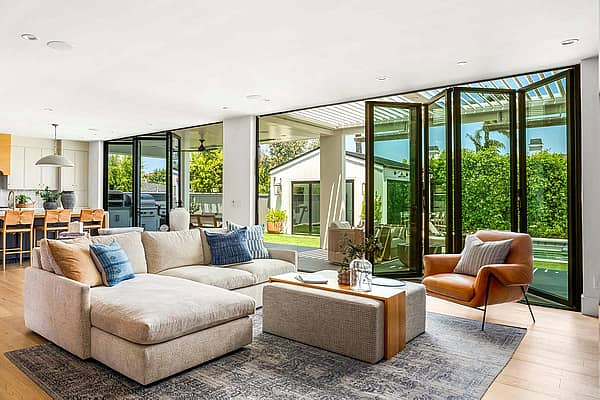
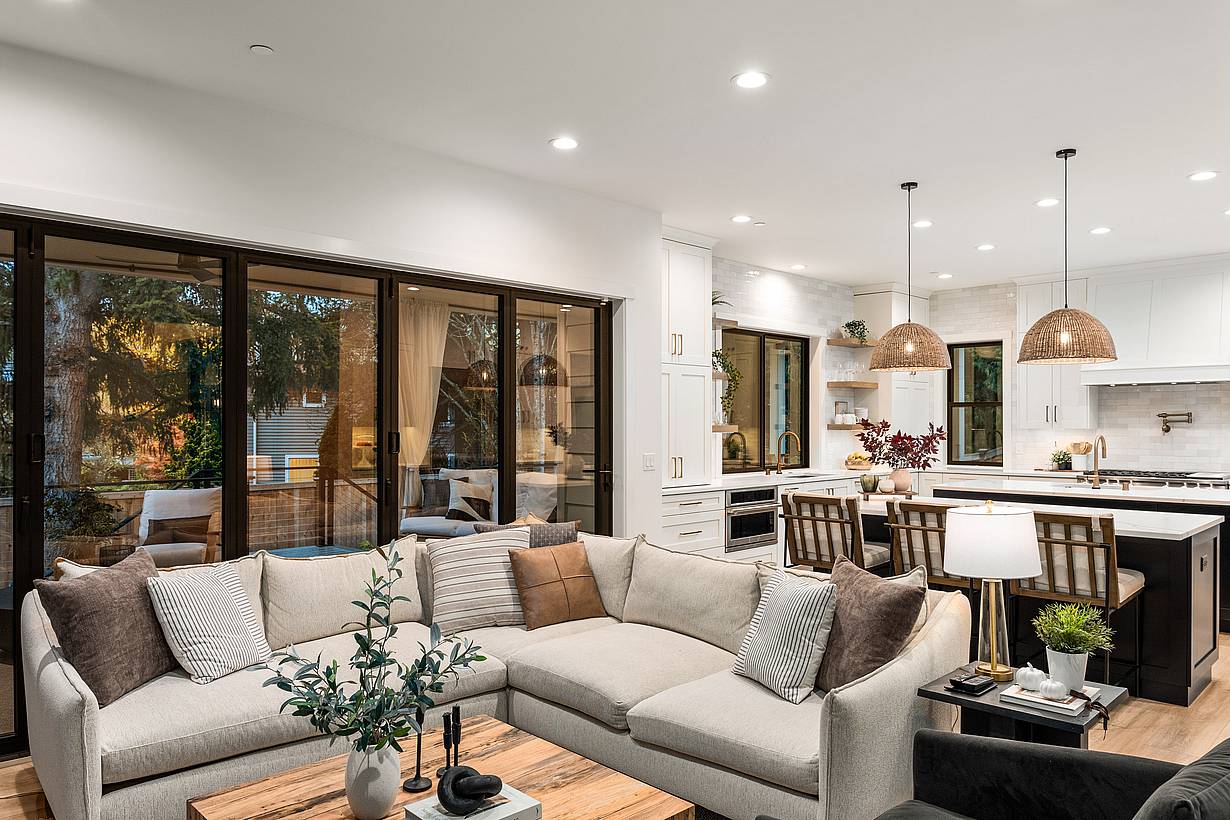
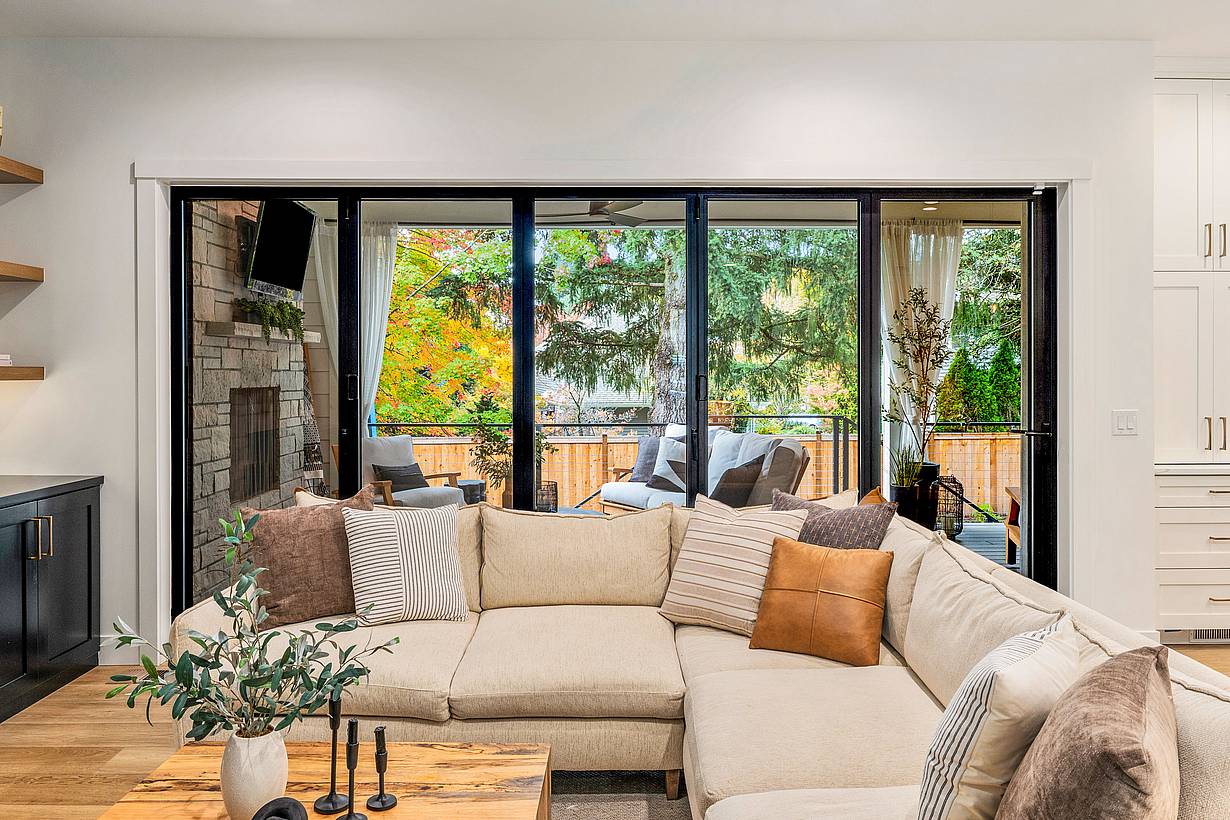
The living room, featuring a beige sectional sofa and a wooden coffee table, is enhanced by bifold glass doors that open to a patio with outdoor seating.
8 / 13
A cozy living room features large bifold glass doors open to an outdoor patio with greenery and seating, inviting natural light to flood the space.
9 / 13
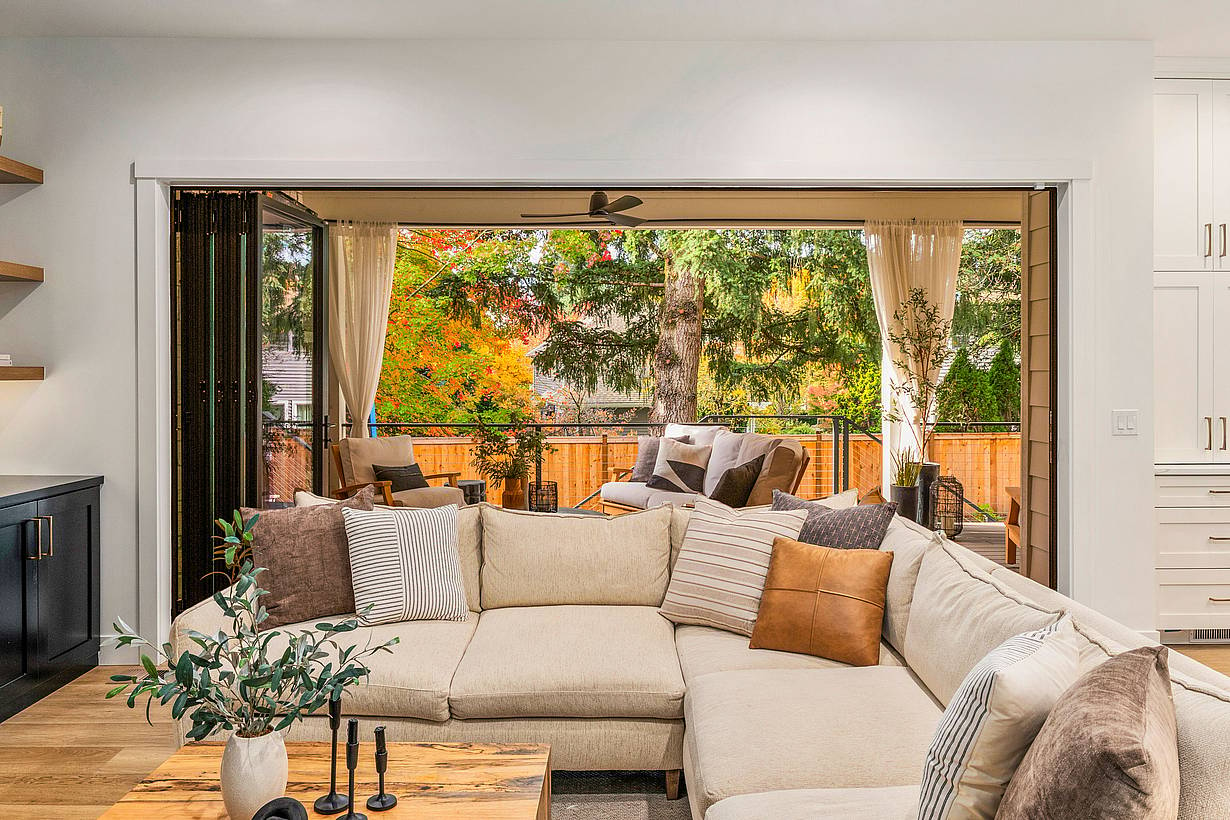
A cozy living room features a large beige sectional sofa and bifold glass doors open to a balcony with outdoor seating, offering a view of autumn trees outside.
10 / 13
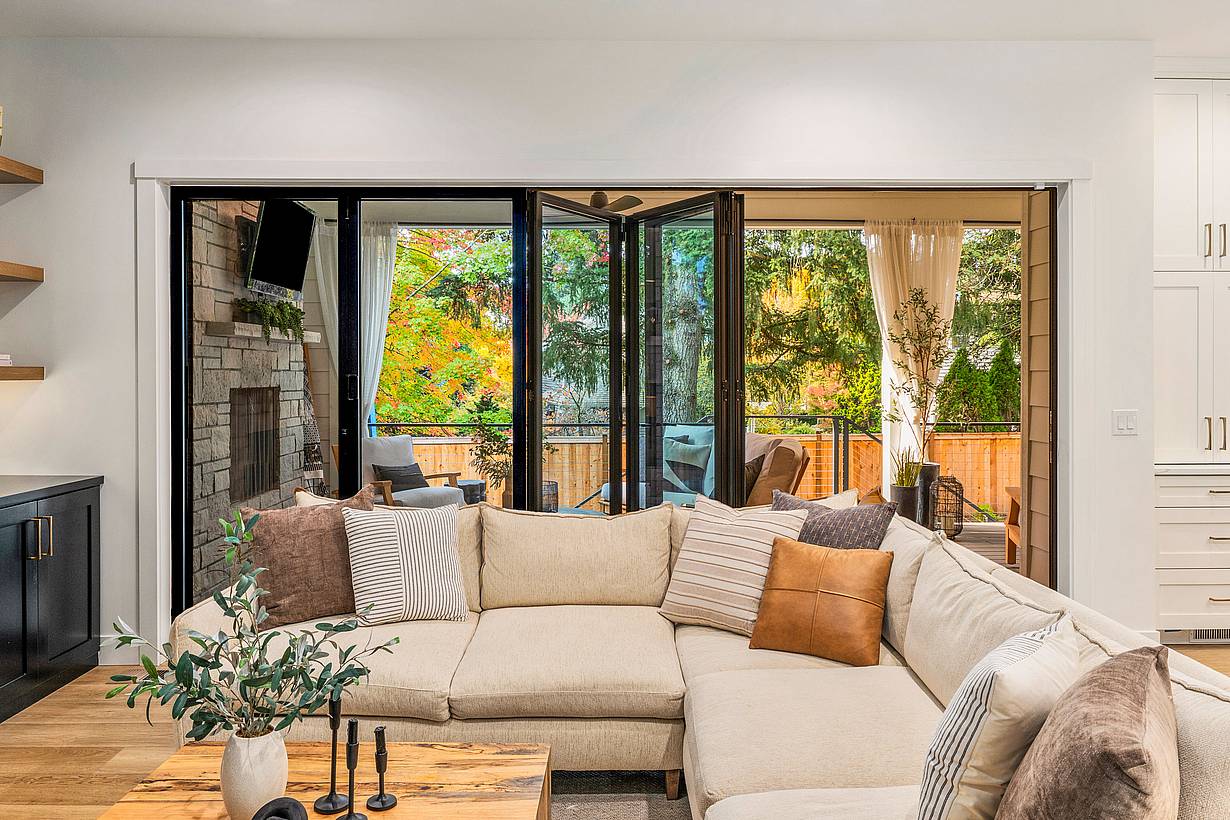
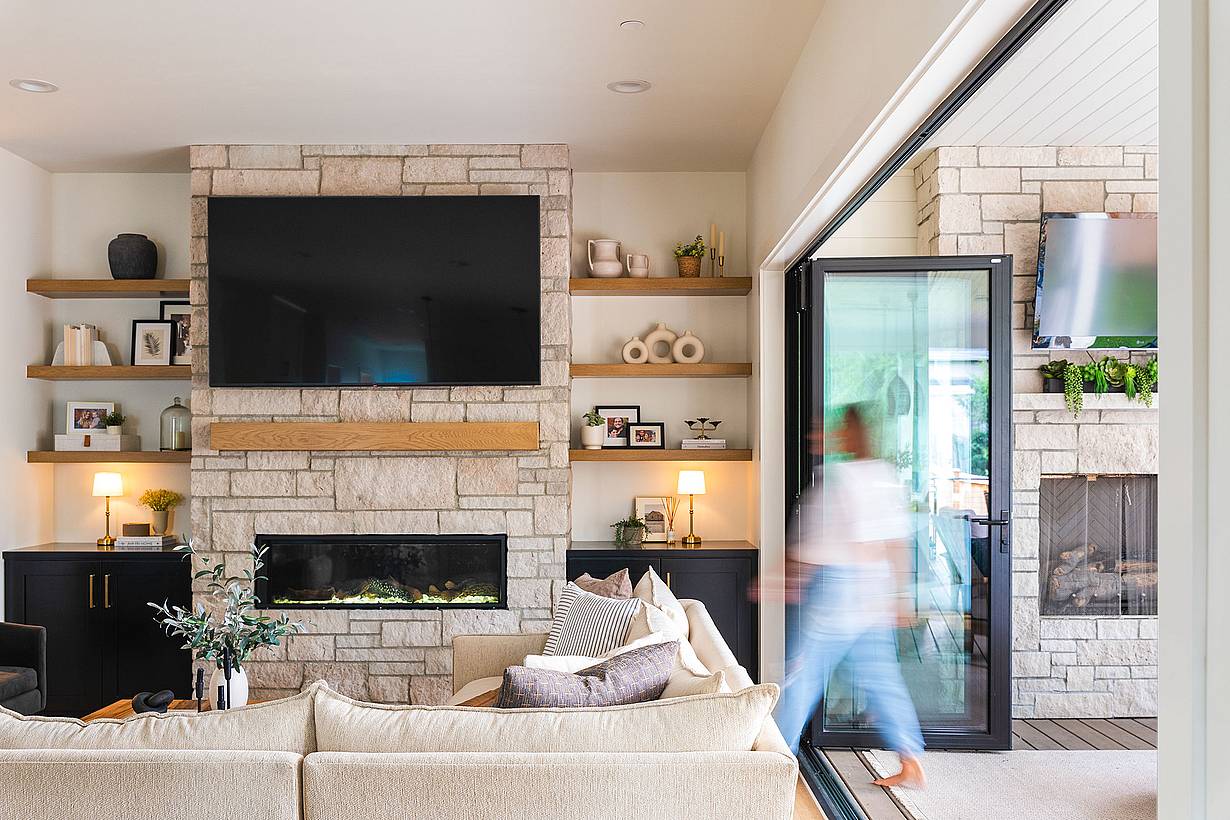
Molly Mesnick swings open the sleek bifold glass doors in a modern living room, revealing a stone fireplace, wall-mounted TV, and beige sofa.
11 / 13
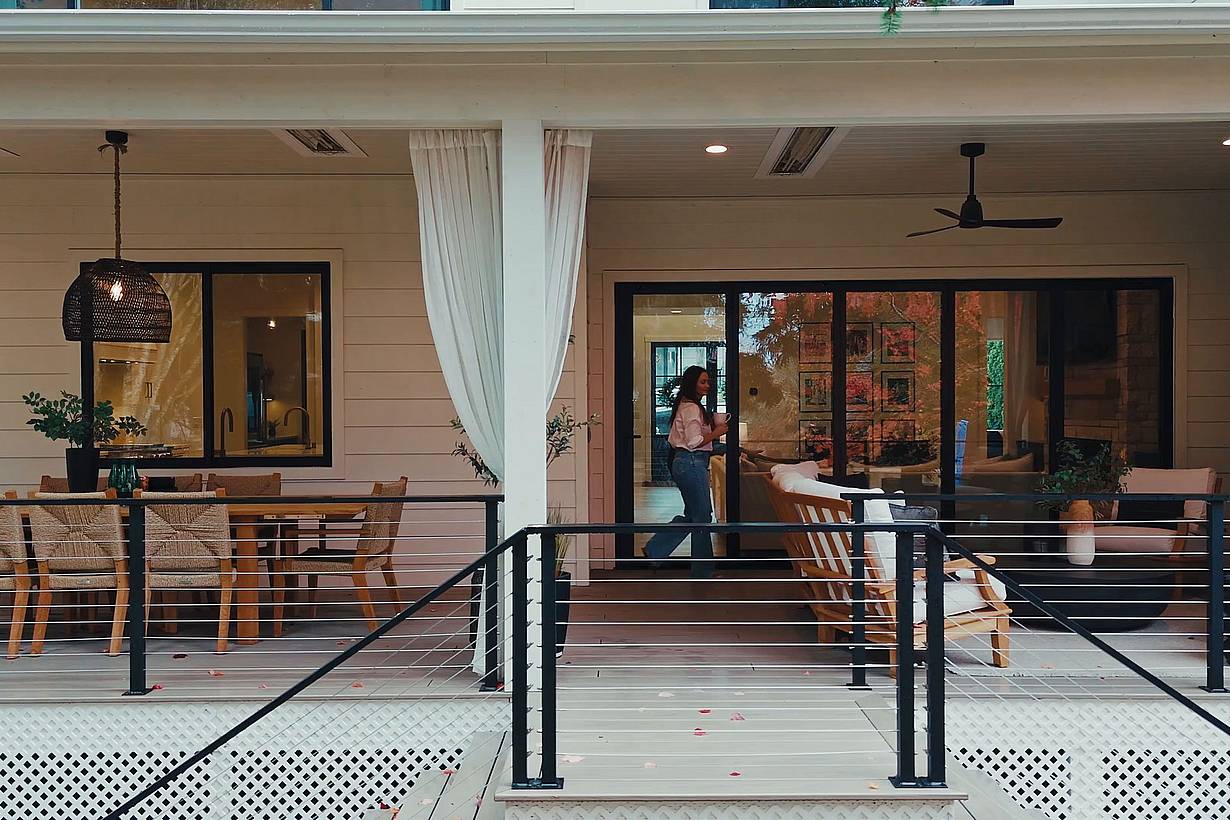
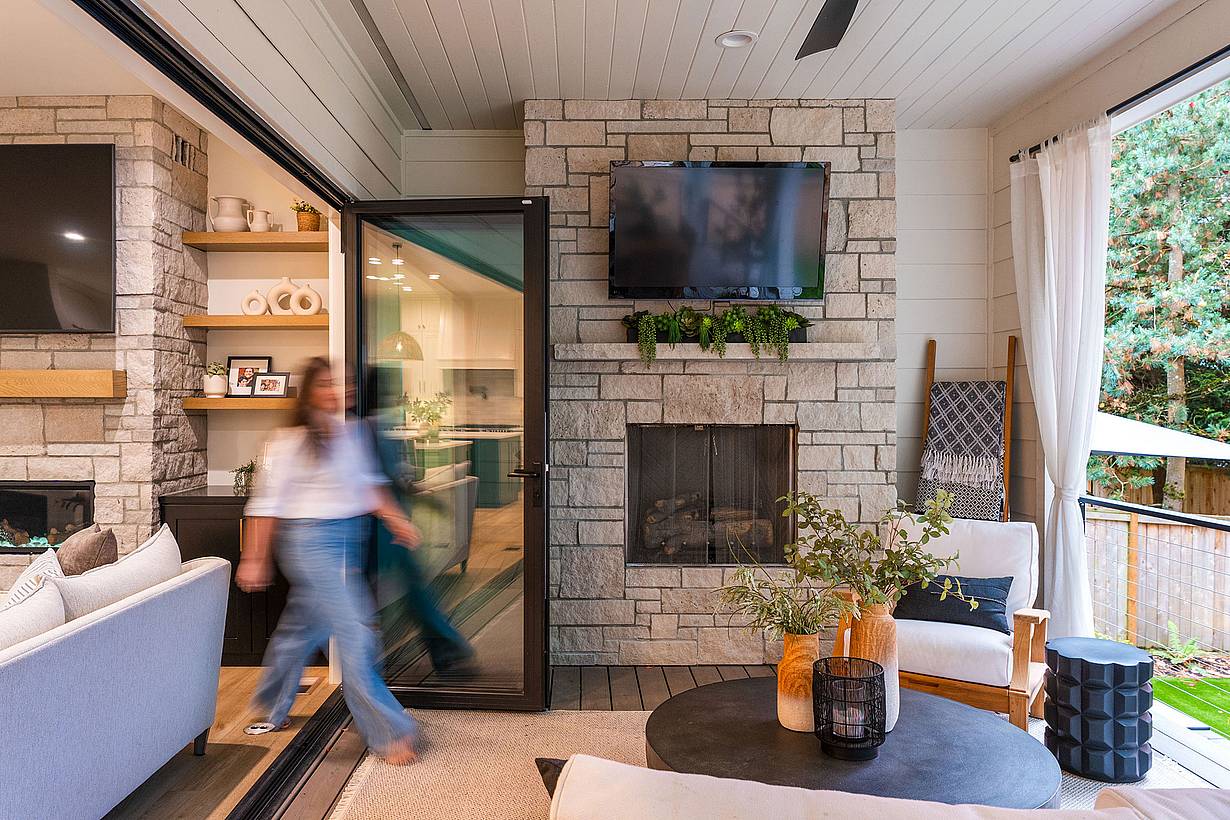
Molly Mesnick walks through large bifold glass doors leading to outdoor patio.
12 / 13
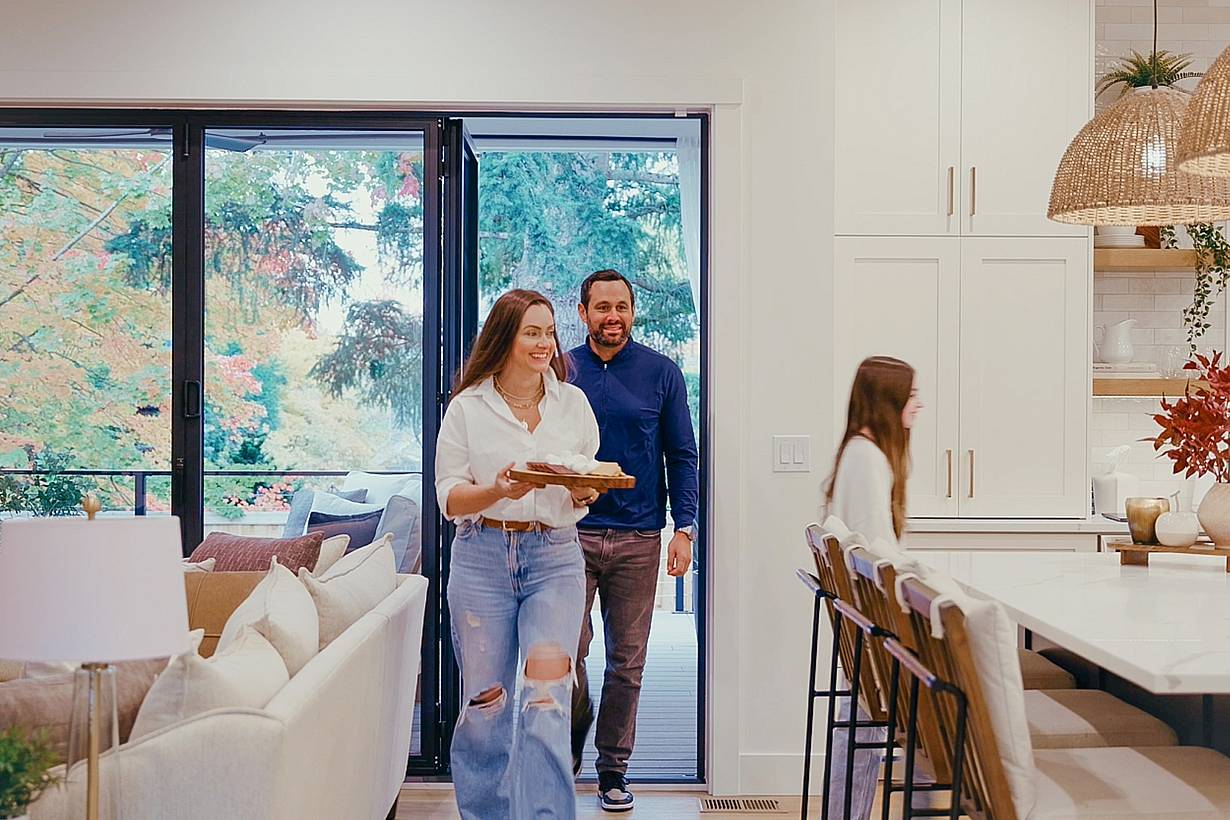
Molly Mesnick carrying a dish and a man enter a kitchen through the bifold glass doors, trees sway gently outside.
13 / 13
Molly Mesnick is walking past sleek bifold glass doors leading to an outdoor area with another fireplace.

Mesnick Residence

This Kirkland residence uses a 15-foot NanaWall opening to expand the main living area into a bright indoor-outdoor living space.

See Case Study

1 / 15
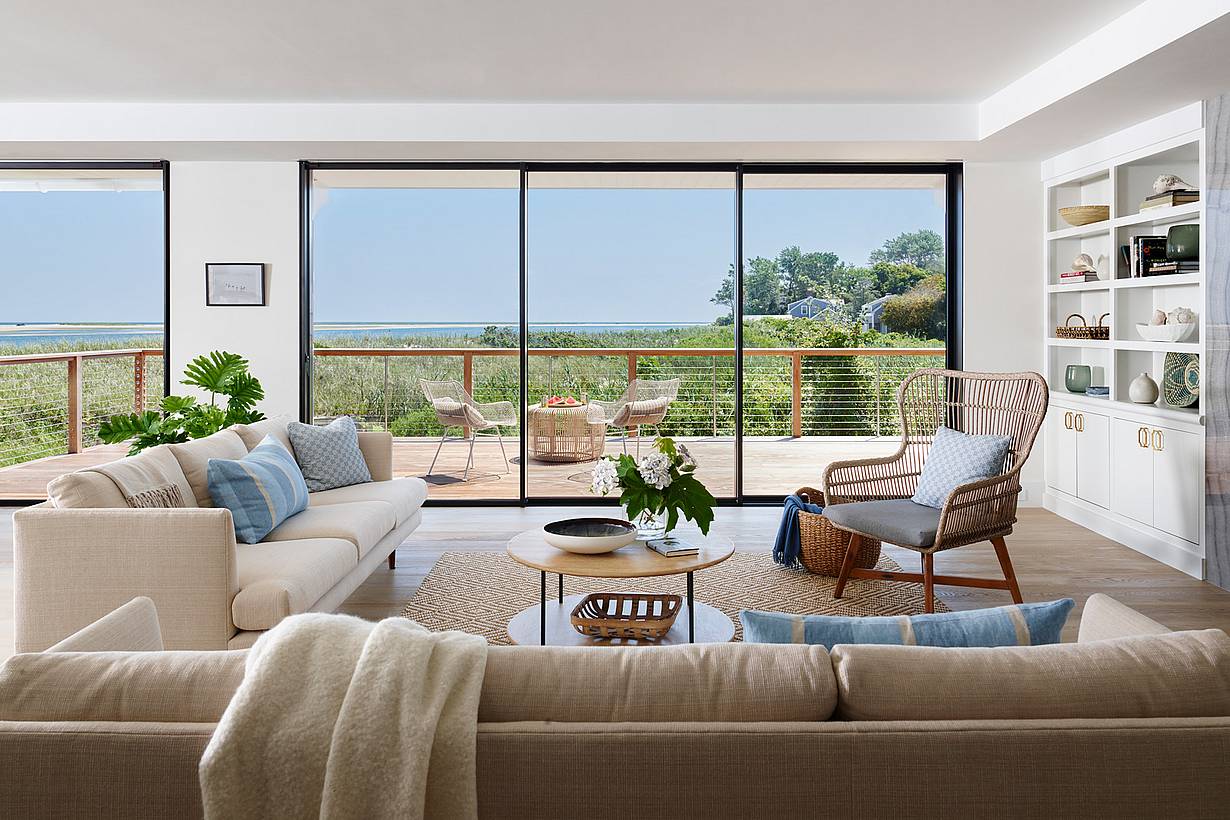
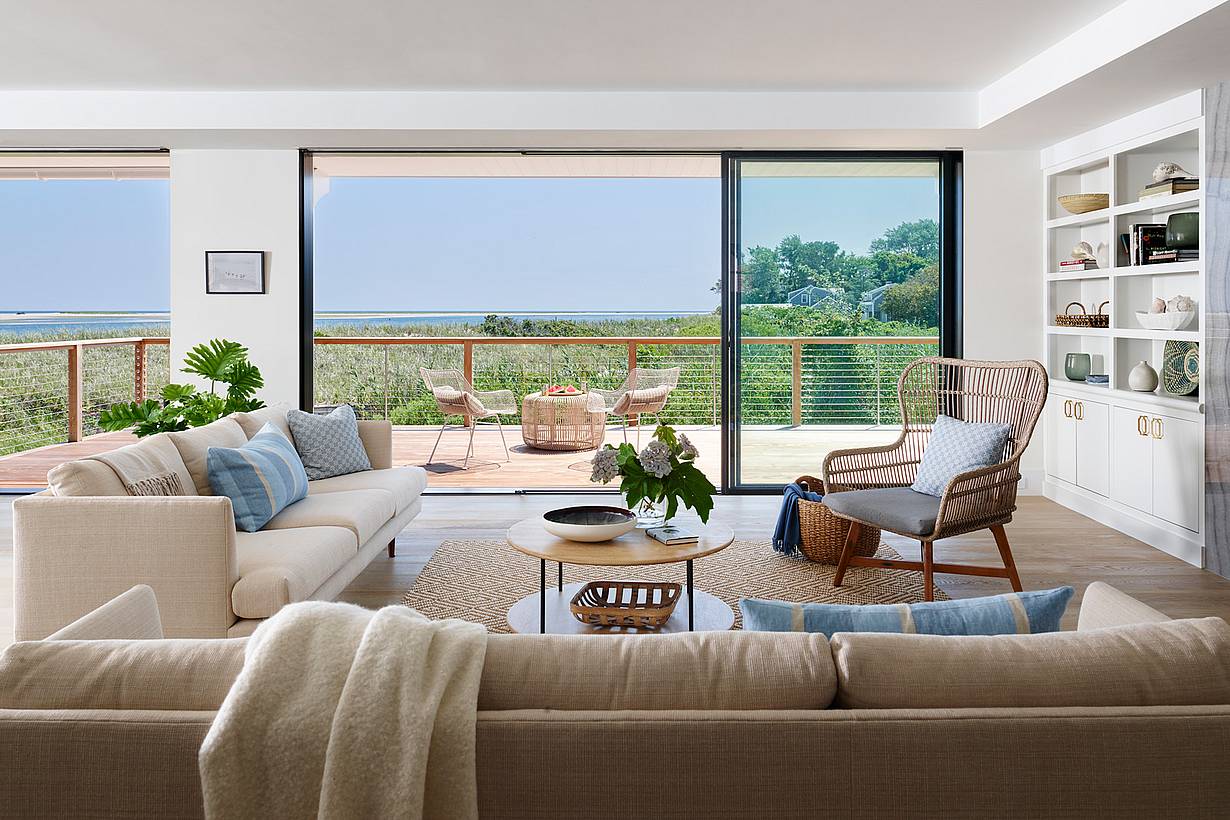
A modern living room with neutral-toned furniture, plants, and minimal sliding glass walls open to a balcony overlooking the ocean waters.
2 / 15
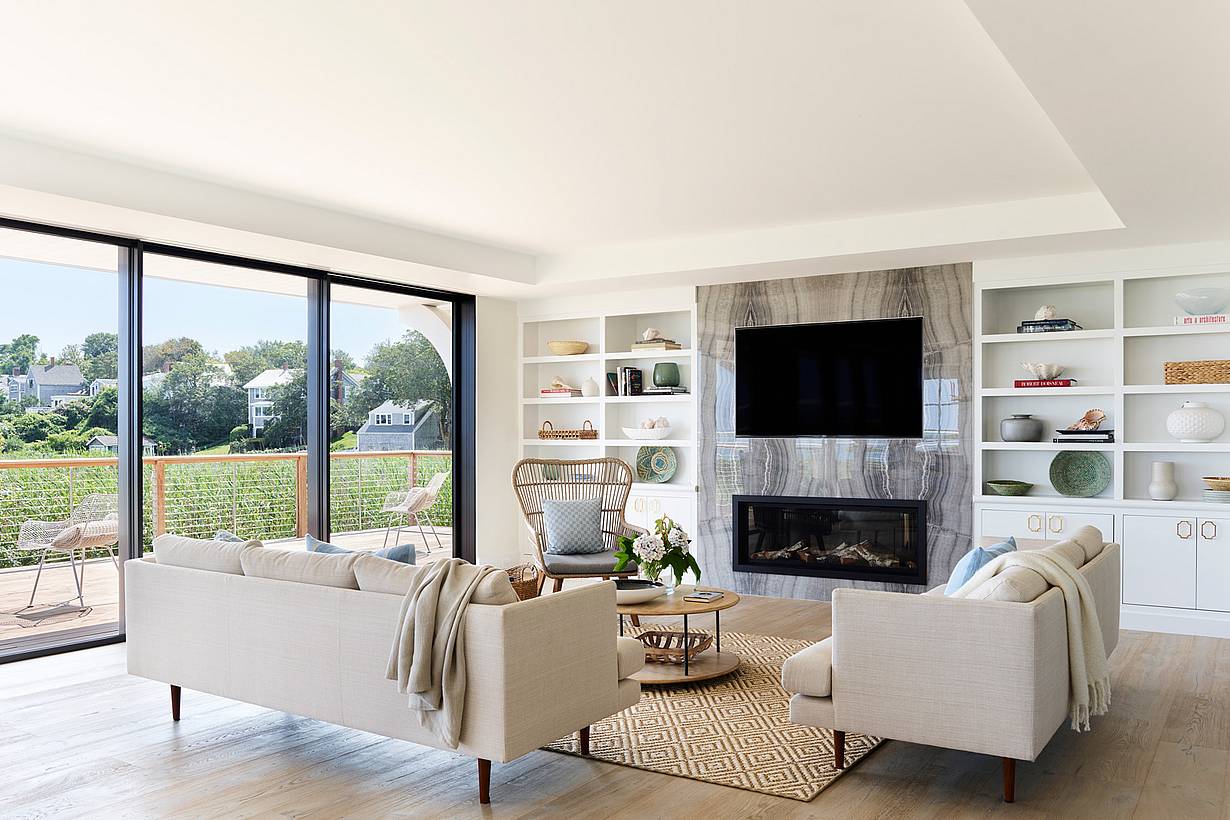
Modern living room with neutral furniture, light wood accents, and built-in shelves, featuring sliding glass doors opening to a deck with outdoor seating.
3 / 15
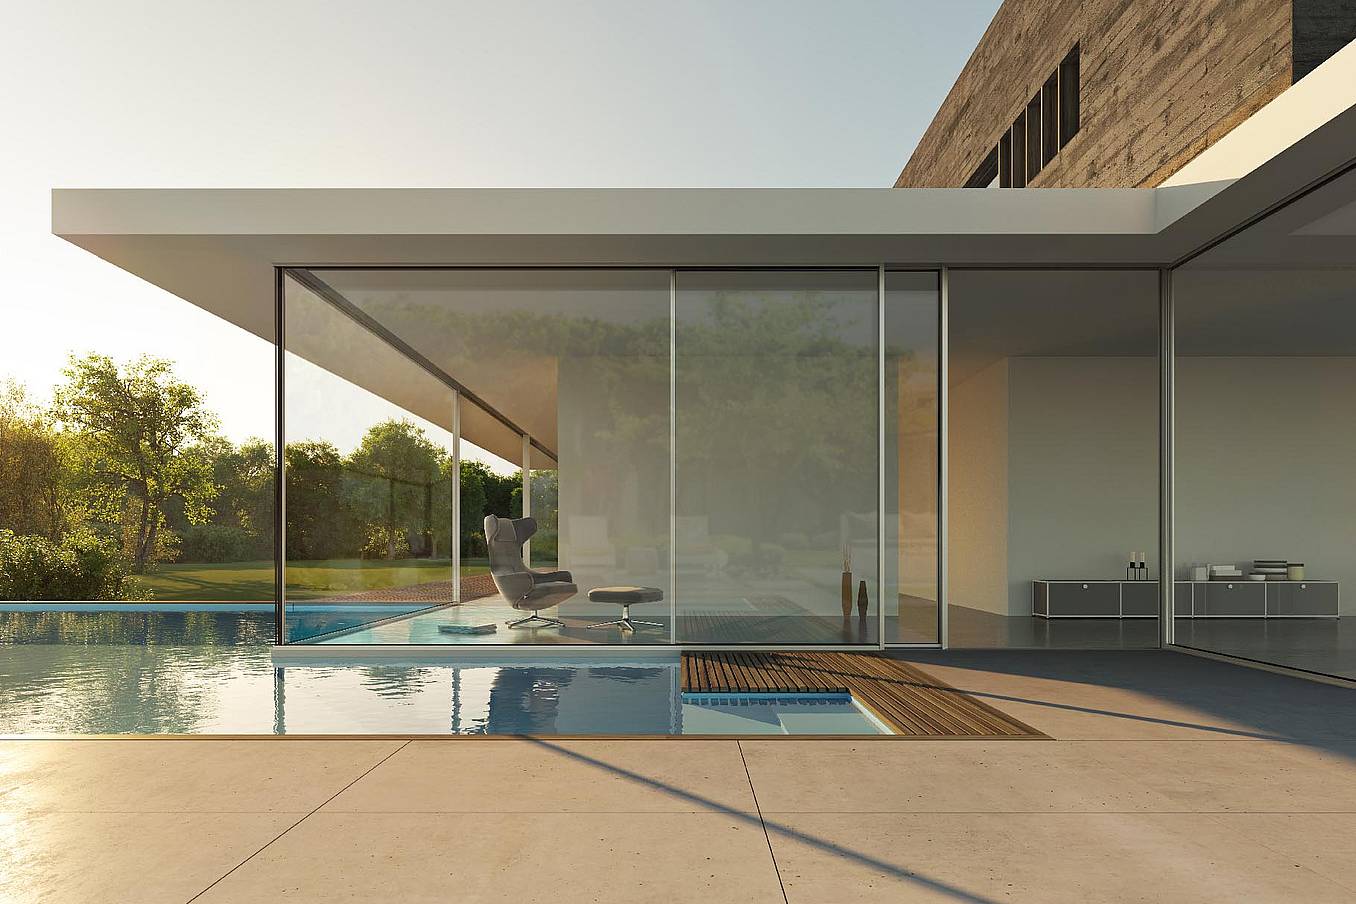
cero sliding glass walls providing broad outdoor views at the Chatham Residence
4 / 15
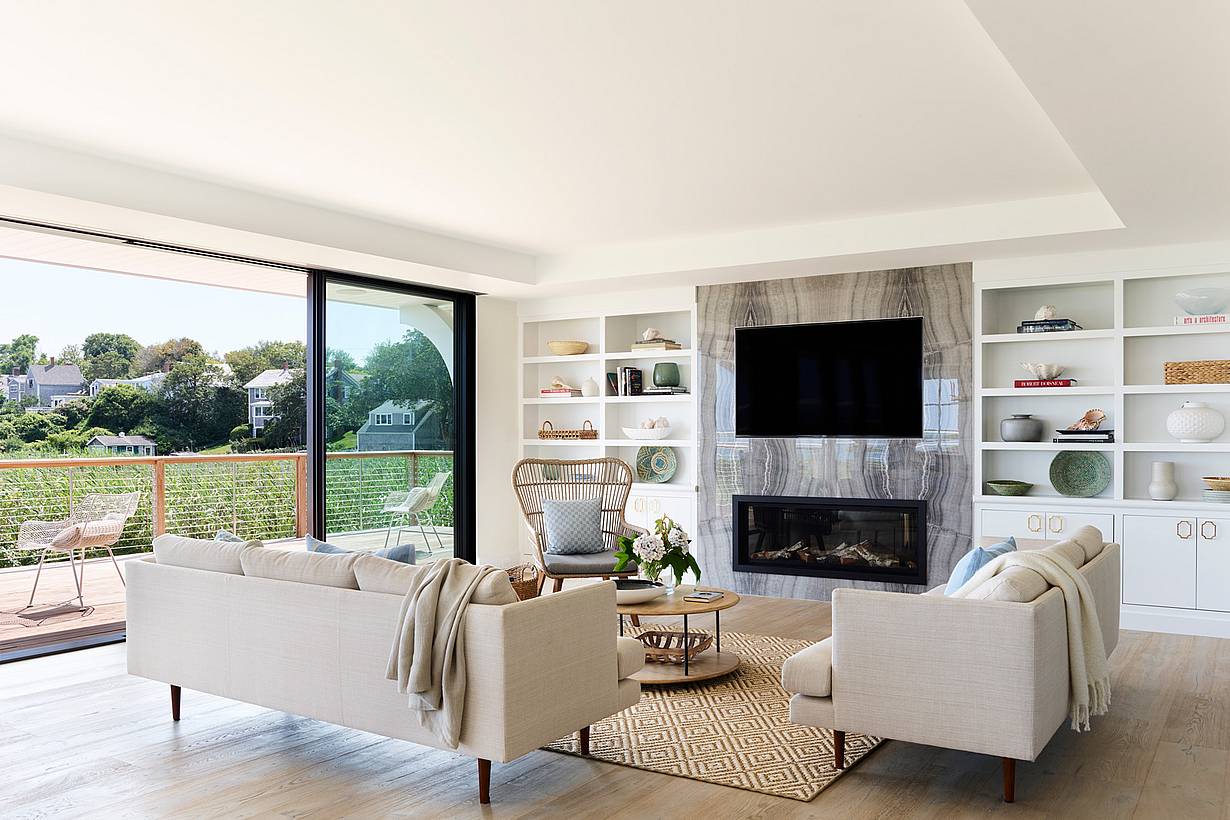
cero minimal sliding glass panels connecting interior and exterior living areas
5 / 15
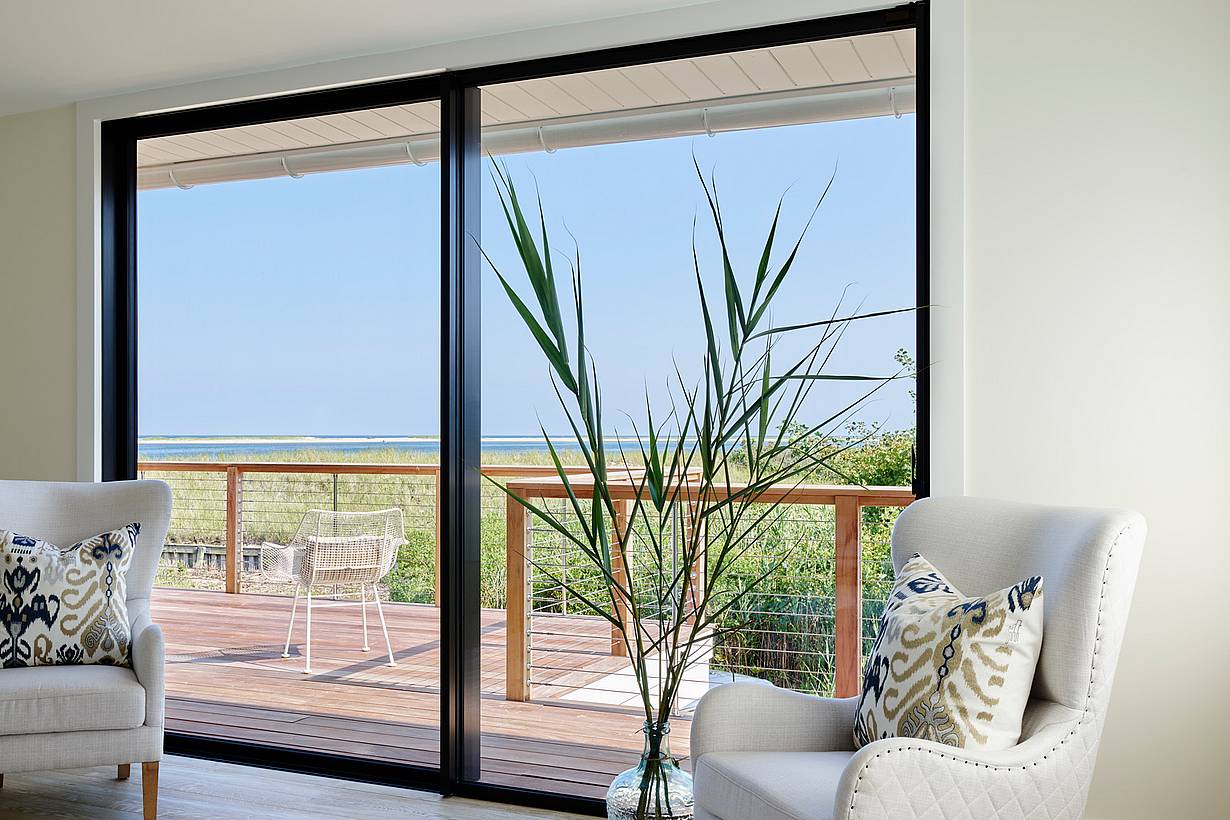
cero large-panel sliding glass walls in a modern Chatham living space
6 / 15
cero floor-to-ceiling sliding glass walls overlooking the Chatham landscape
7 / 15
8 / 15
cero sliding glass panels creating an expansive opening at the Chatham Residence
9 / 15
cero sliding glass wall system framing outdoor views at the Chatham Residence
10 / 15
cero large sliding glass panels creating an open connection to the landscape
11 / 15
Chatham Residence featuring cero minimal sliding glass walls
12 / 15
cero sliding glass walls integrated into the Chatham Residence architecture
13 / 15
cero floor-to-ceiling glass panels framing views from the Chatham Residence
14 / 15
cero minimal glass walls connecting the Chatham Residence with the landscape
15 / 15
cero minimal sliding glass walls at the contemporary Chatham Residence

Chatham Residence

This Chatham residence uses NanaWall systems to frame ocean views and create a timeless coastal retreat inspired by its surroundings.

See Case Study

“The reason we chose NanaWall for our cottage was because we were concerned about the extreme weather conditions we get here in Maine, especially during the winter months.”

— Homeowner, Lakefront Cottage

See Case Study

Speak with a NanaWall Consultant to Discuss Your Goals

Free Design Consultation

Connect With Us
1 / 8
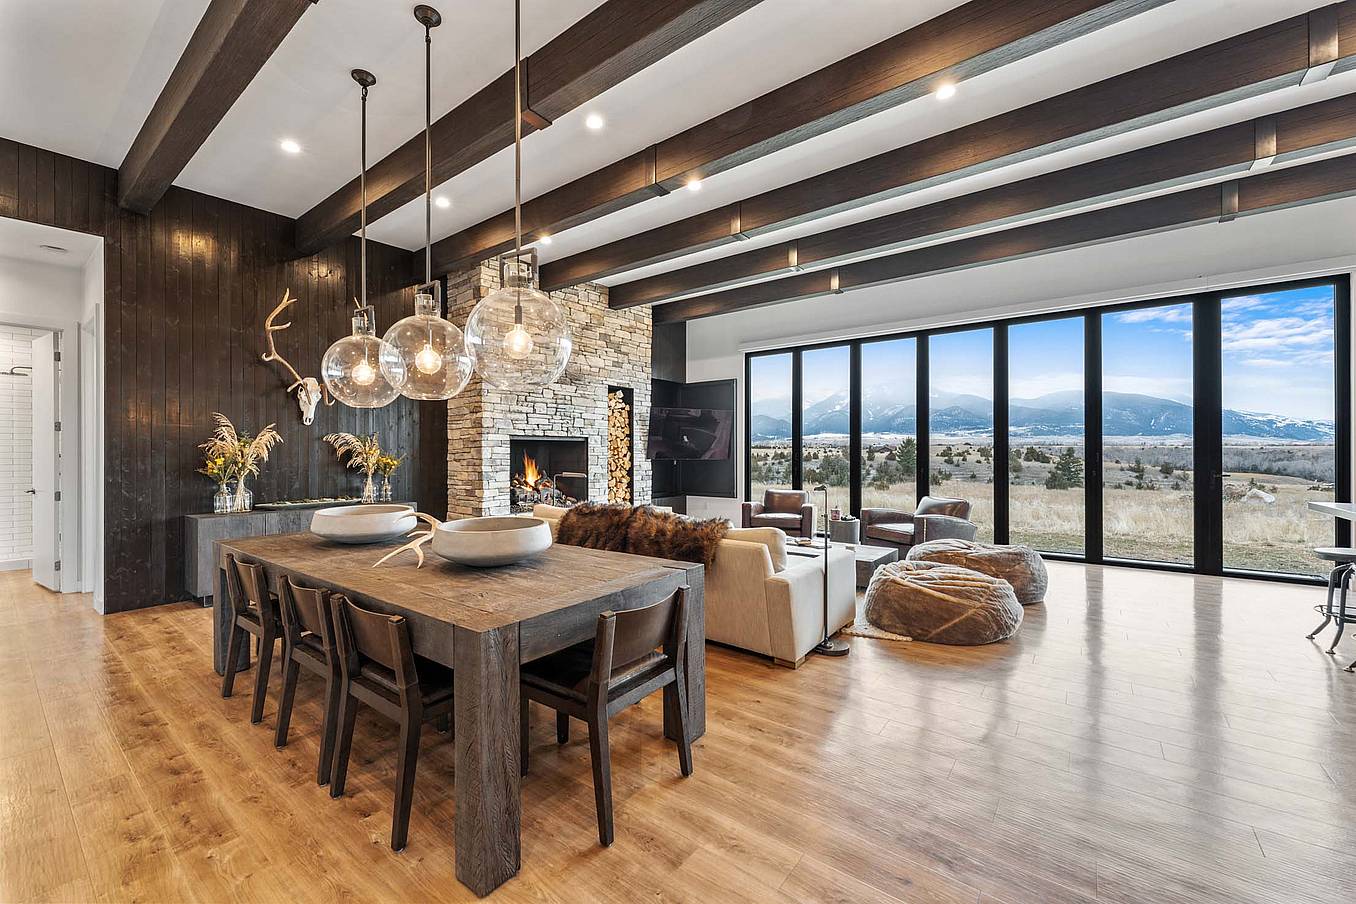
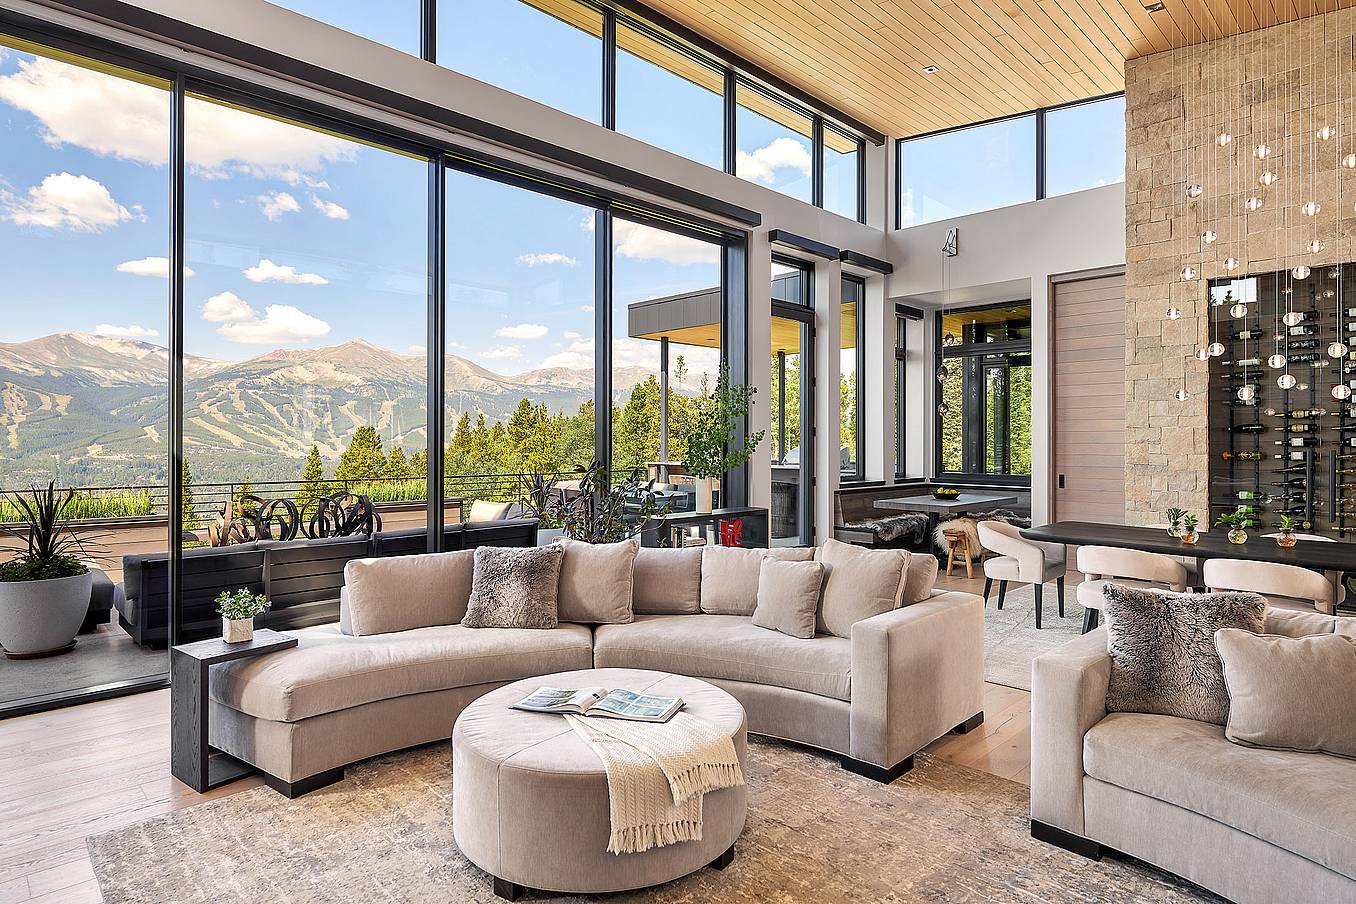
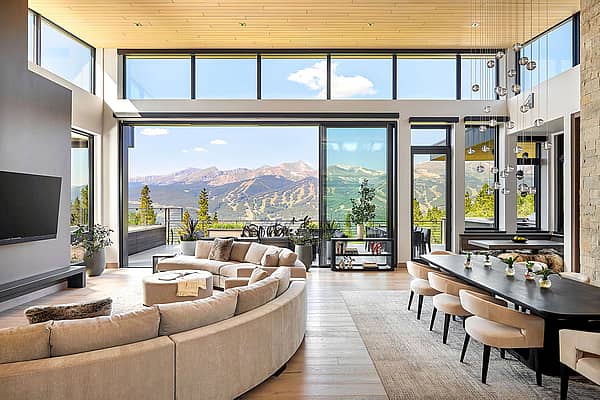
Bifold glass doors frame a modern living and dining area with wood floors, stone fireplace, and floor‑to‑ceiling windows overlooking scenic mountains
2 / 8
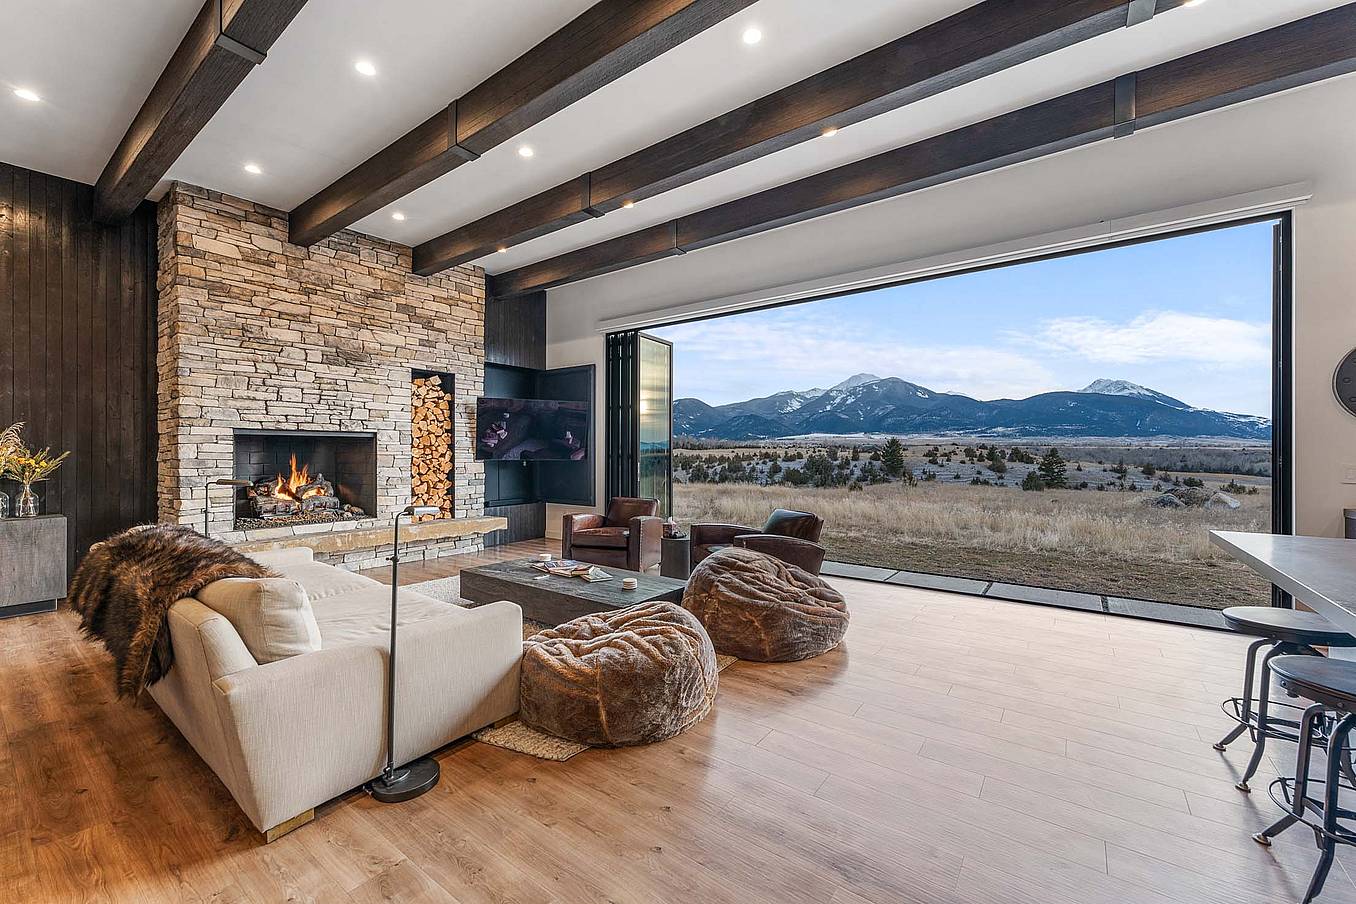
Bifold glass doors connect a modern living room with stone fireplace and wood floors to scenic mountain views, creating seamless indoor-outdoor living
3 / 8
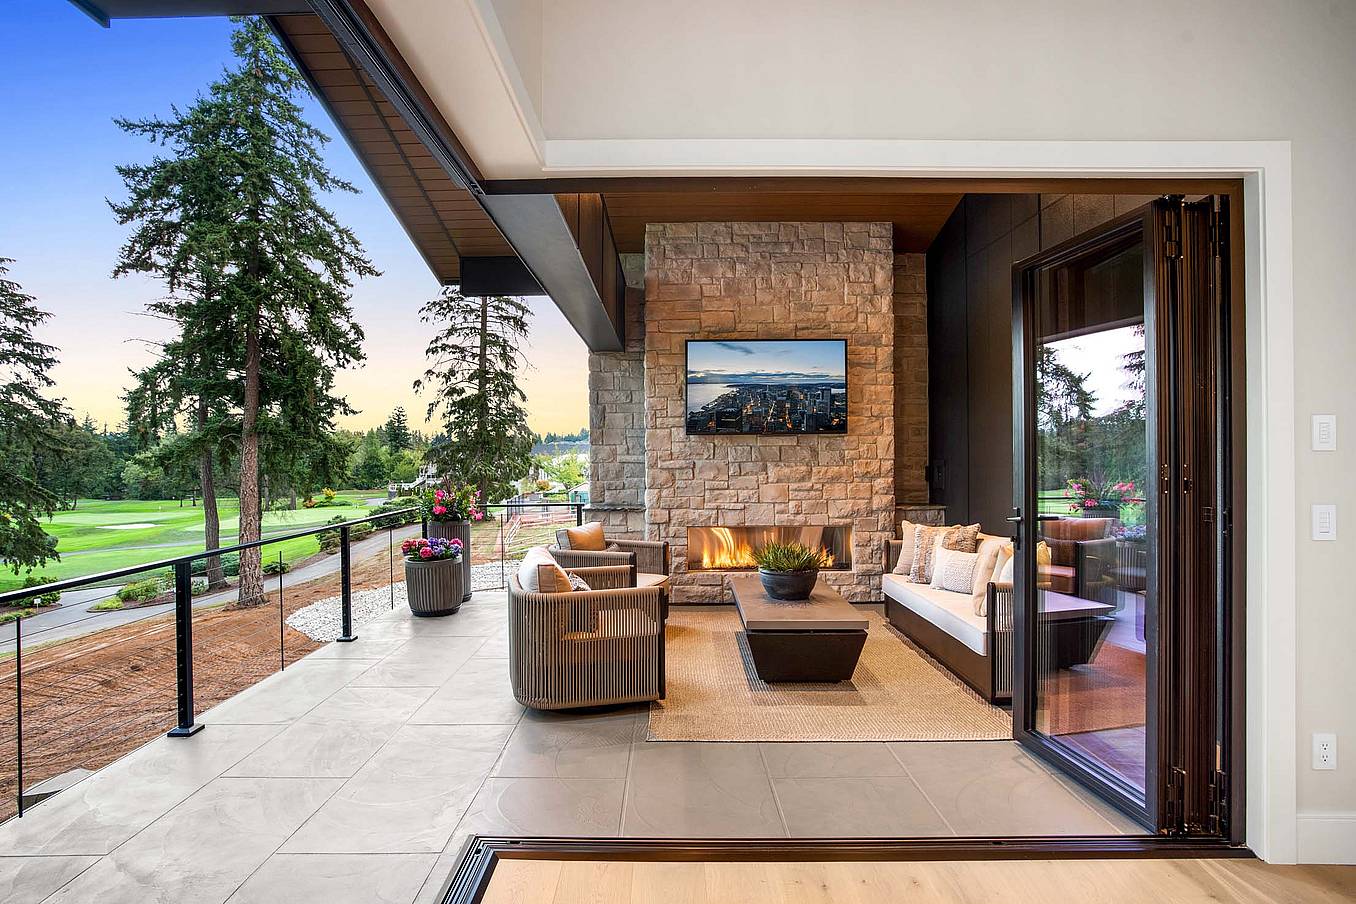
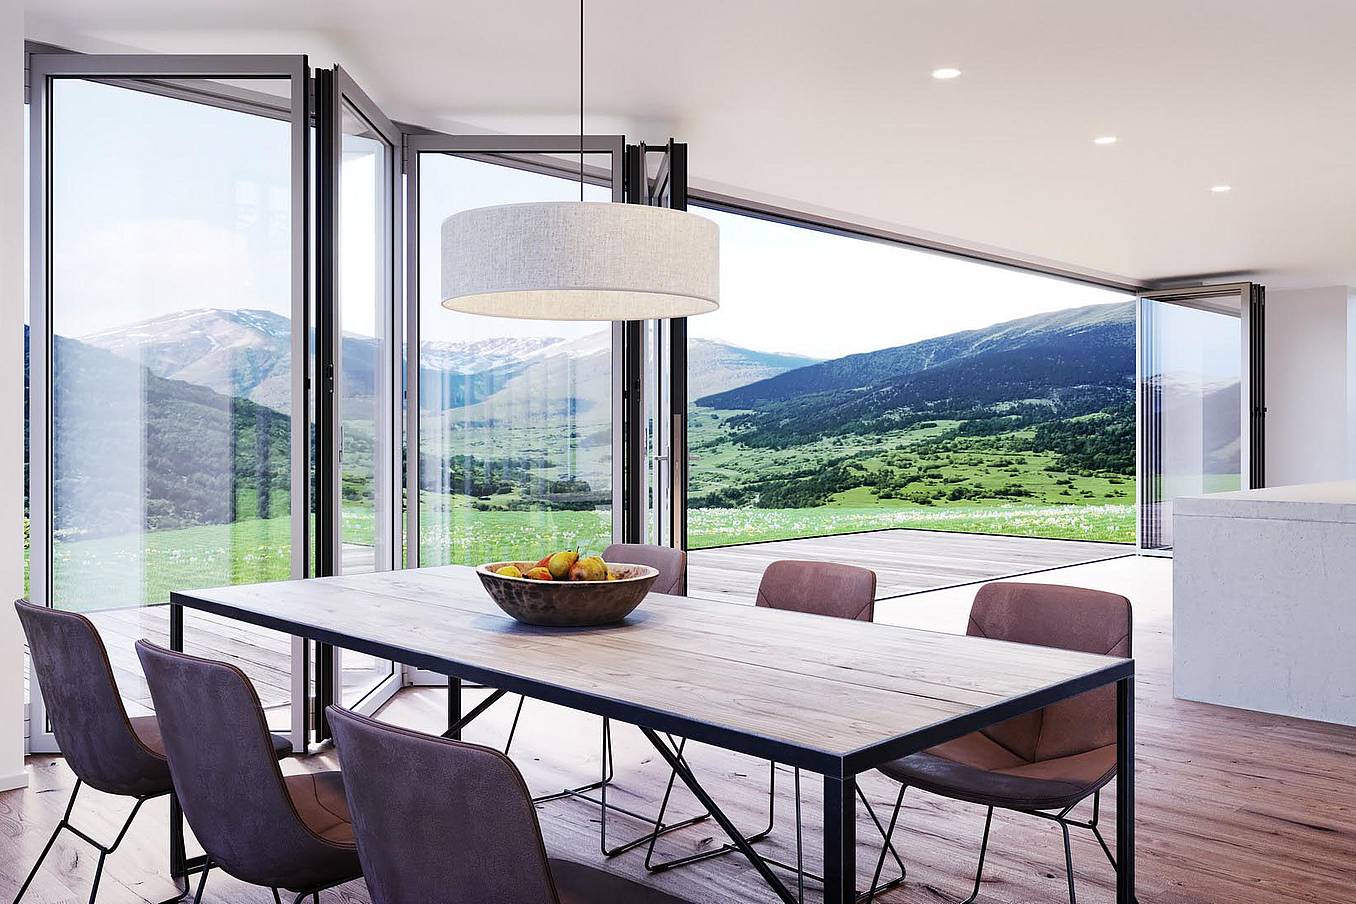
Interior view of dining room with fully open corner bifold glass doors, creating a seamless transition to the outdoor patio and golf course
4 / 8
Modern living area with large sliding glass doors opening to patio, creating bright indoor-outdoor living and showcasing clean contemporary architectural style
5 / 8
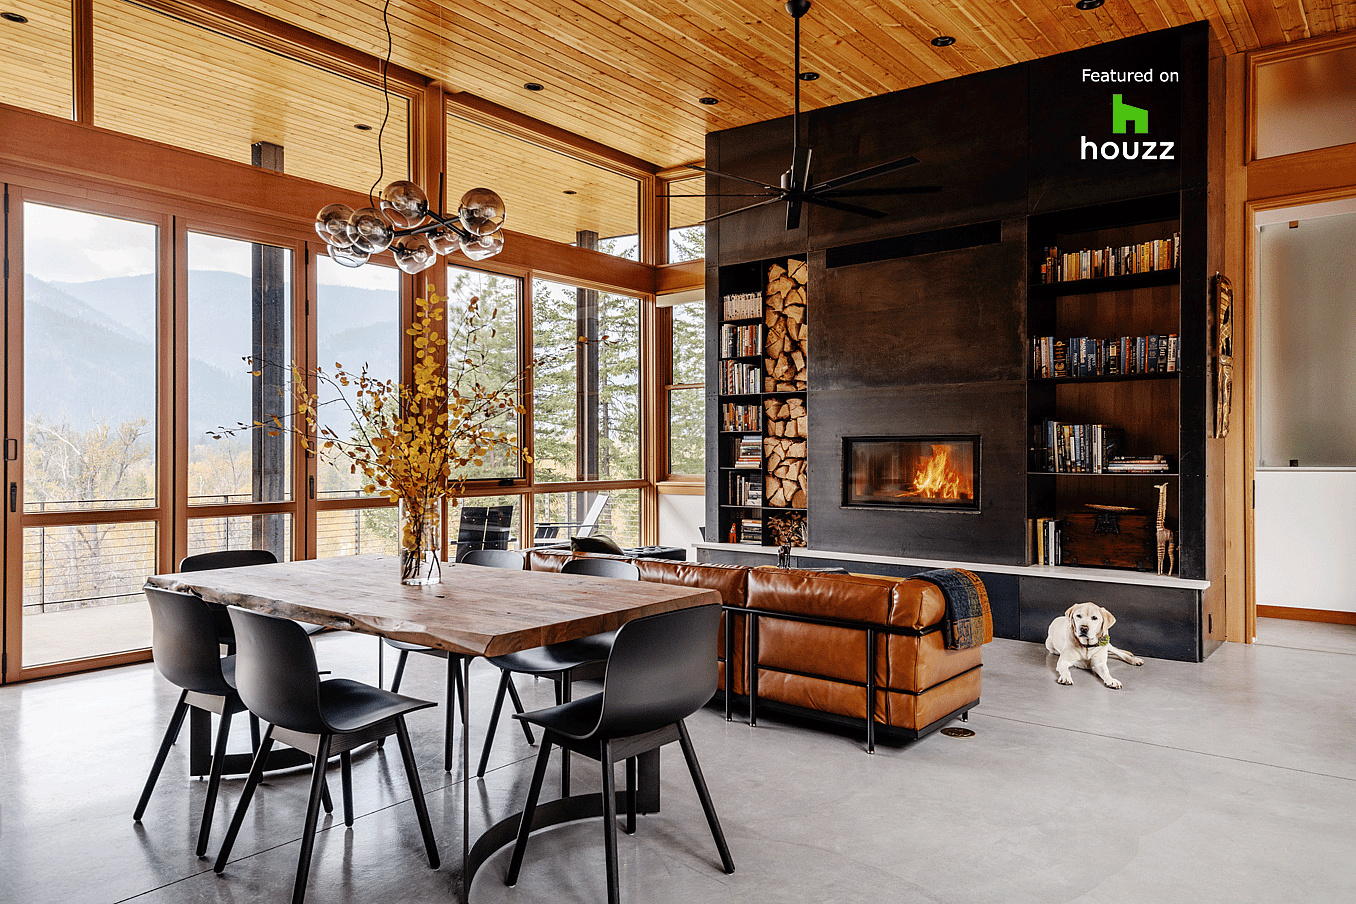
Interior living space with folding glass doors opened to the deck, part of a Houzz-featured project highlighting warm wood finishes and indoor-outdoor living
6 / 8
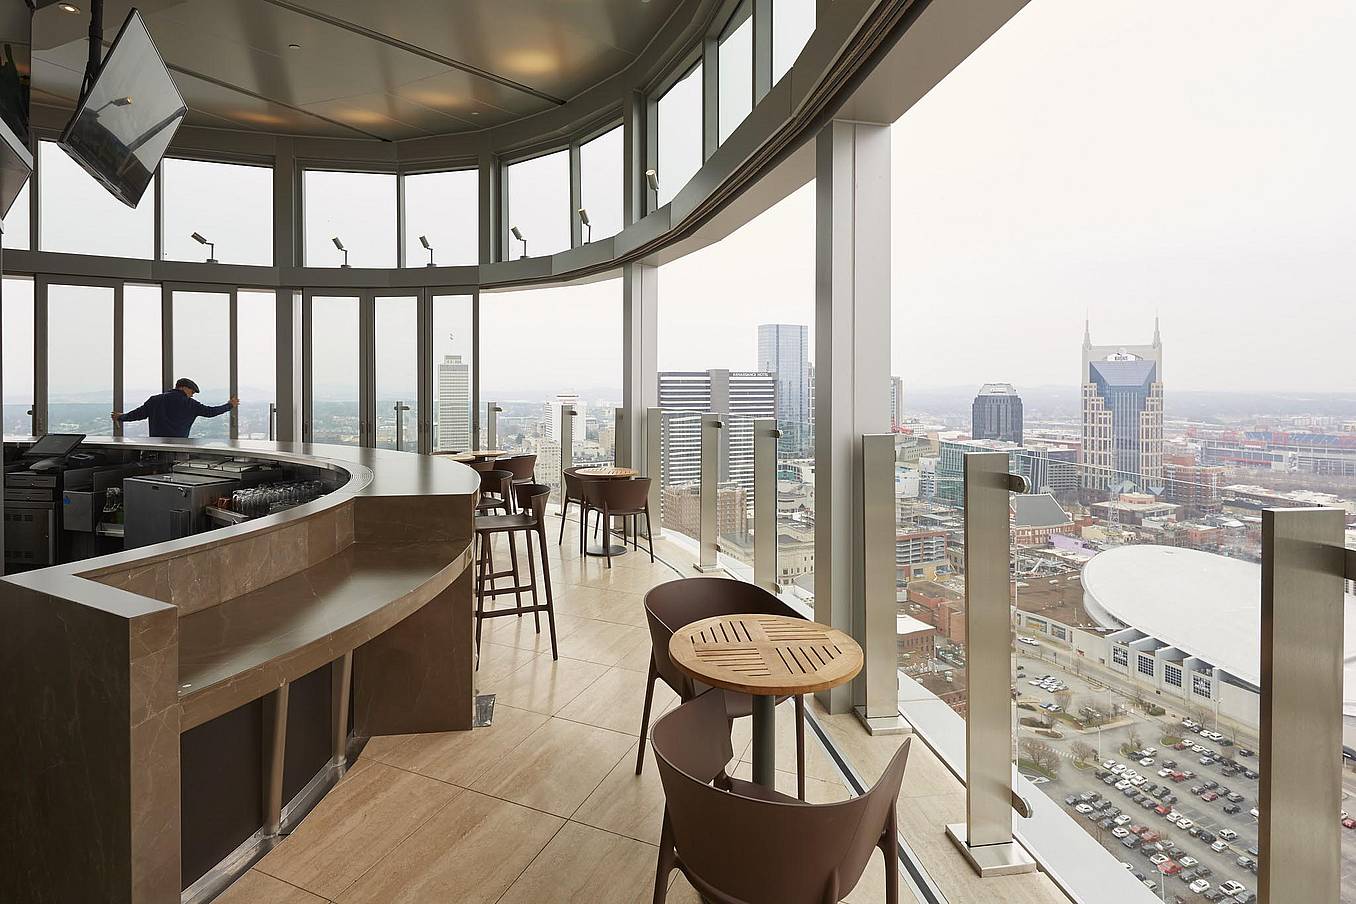
Segmented curved sliding glass walls at JW Marriot Nashville
7 / 8
cero minimal moveable glass walls - opening exterior
8 / 8
Folding glass patio doors in modern residential enhance seamless indoor‑outdoor flow.