Sewickley Pool House
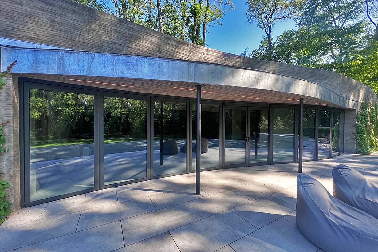
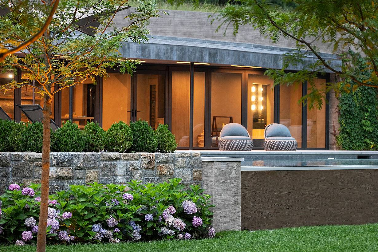
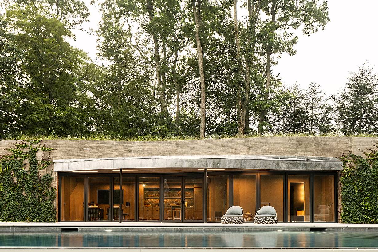
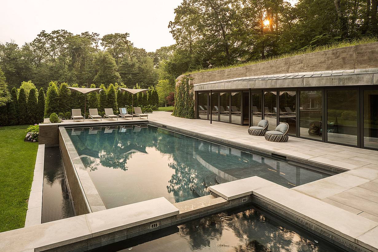
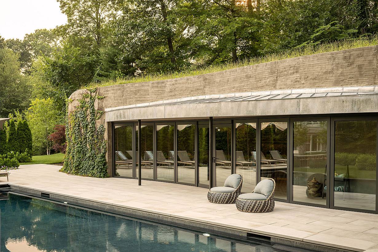
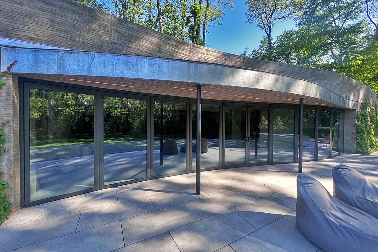
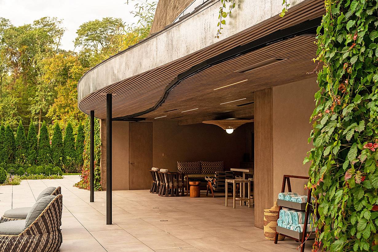
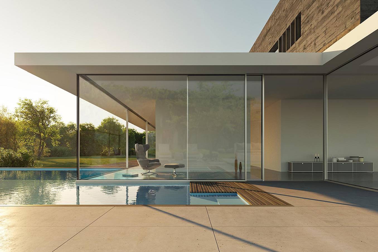
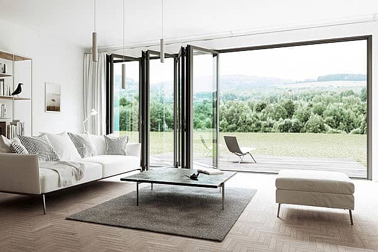
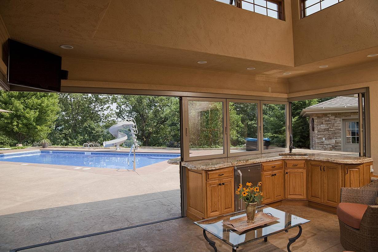
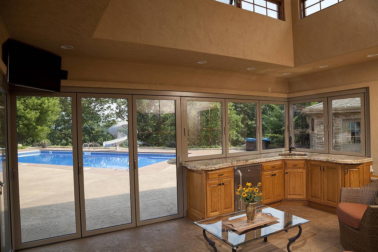
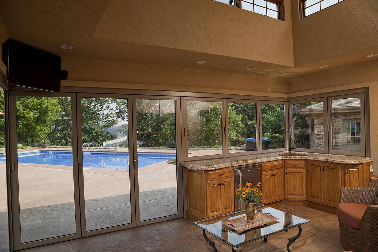
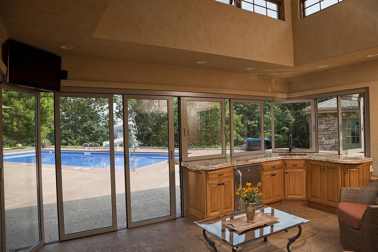
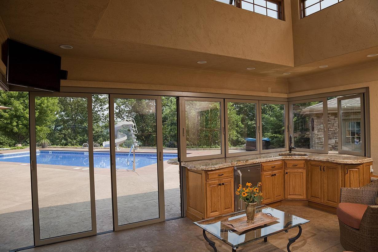
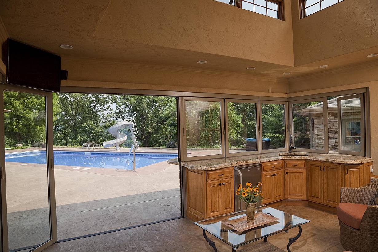
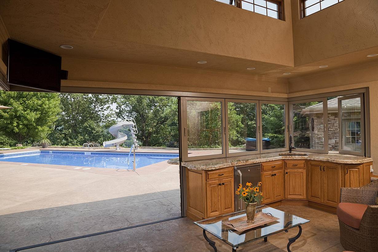
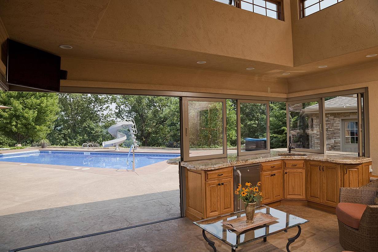
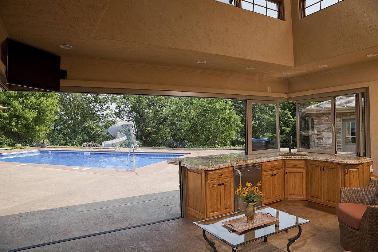
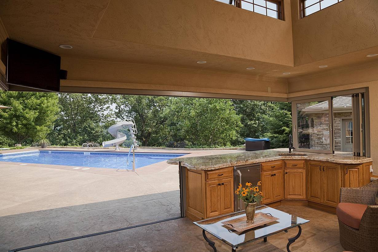
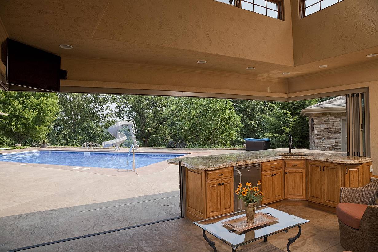
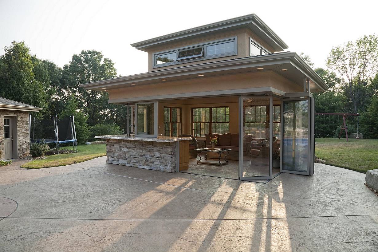
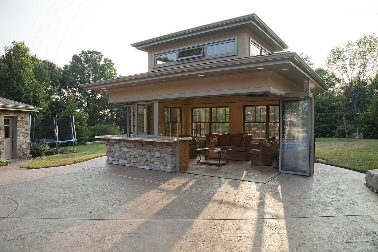
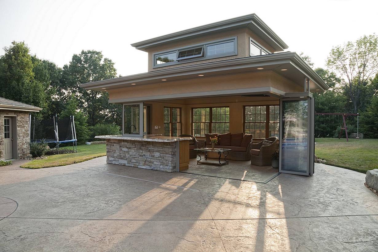
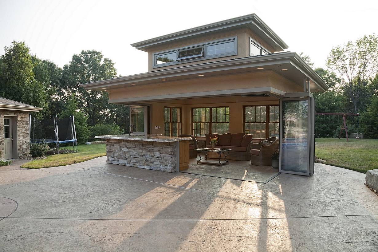
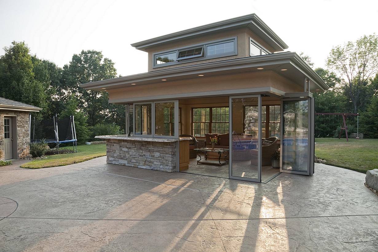
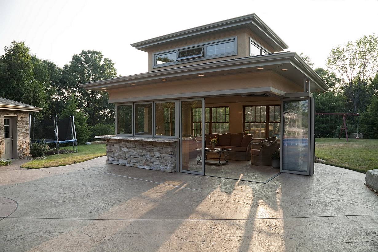
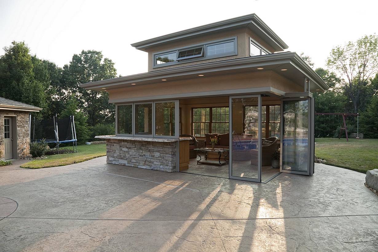
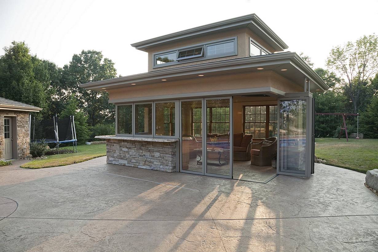
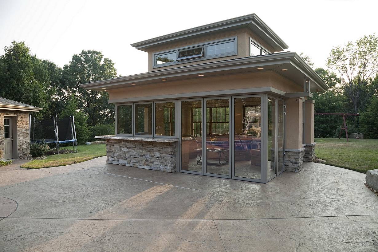
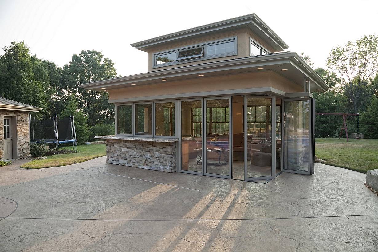
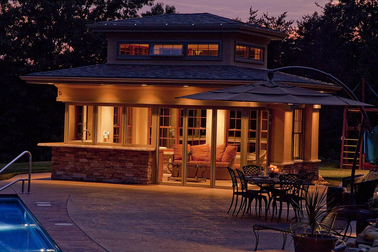
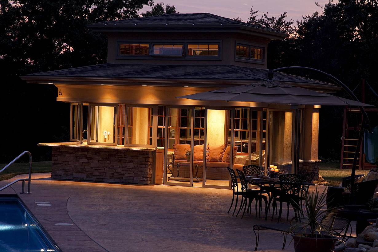
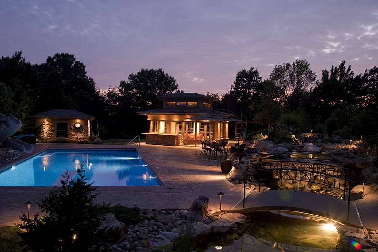
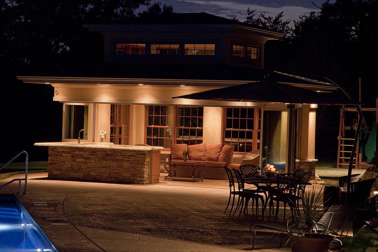
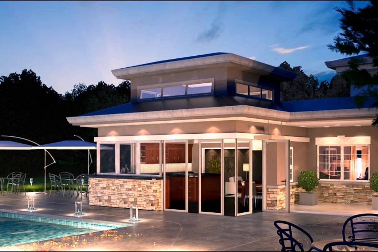
This Sewickley, Pennsylvania pool house uses NanaWall HSW60 stacking glass walls in a unique cornerless window-and-door configuration, creating a flexible year-round space that opens to the pool and patio.
Our systems define the opening glass wall category and continue to set the industry standard for quality, craftsmanship, and performance.
Each glass wall system is engineered to operate in the most extreme conditions while delivering energy-efficiency, superior security and interior comfort.
Our glass walls are designed to effortlessly integrate with the architecture of any space.
Poland, OH
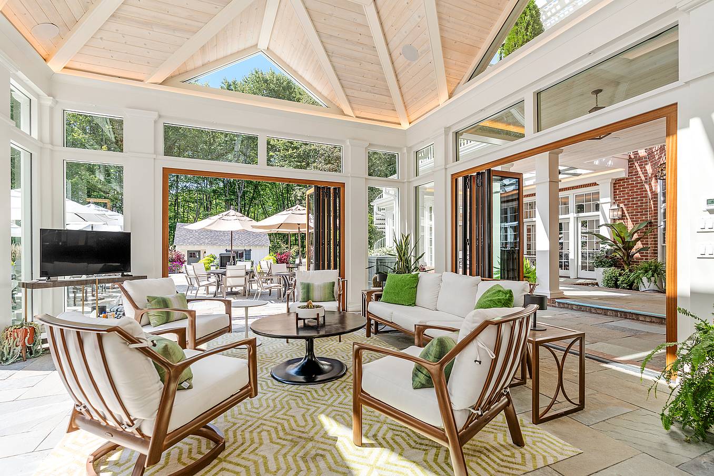
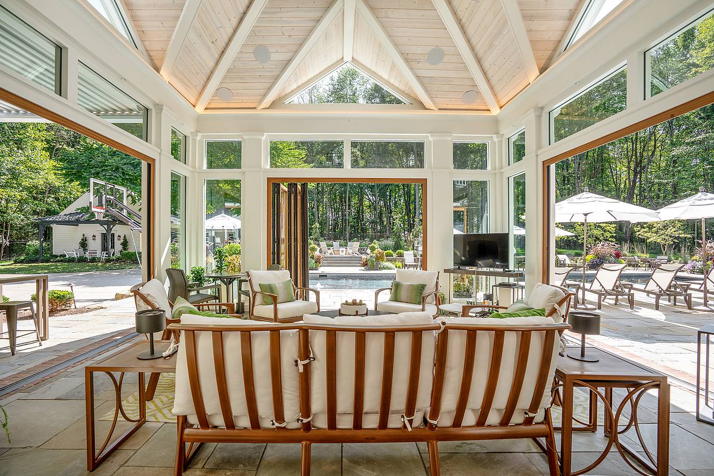
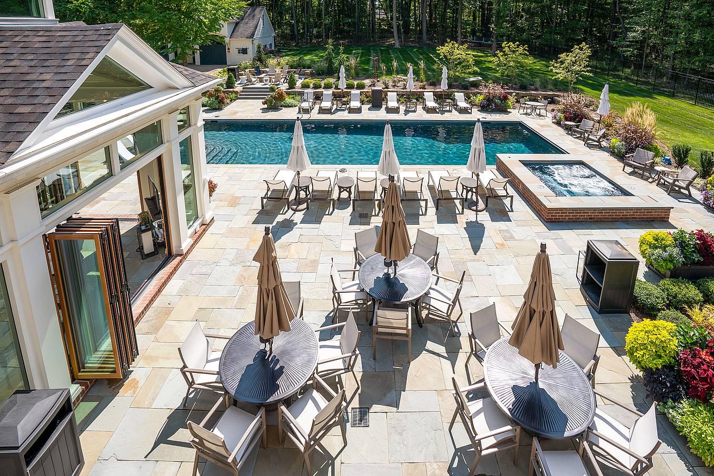
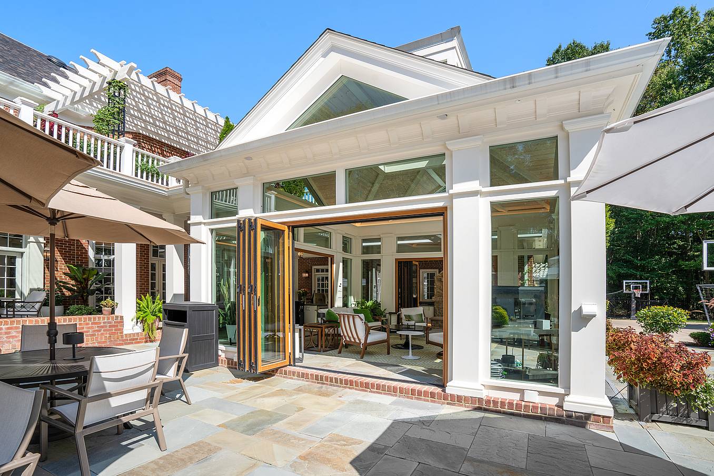
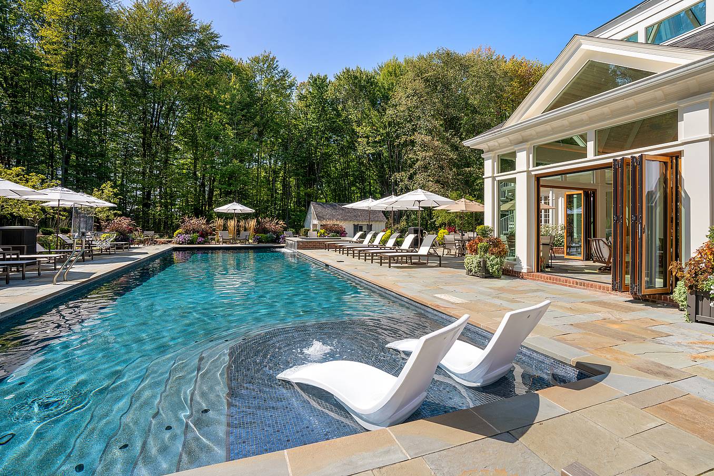
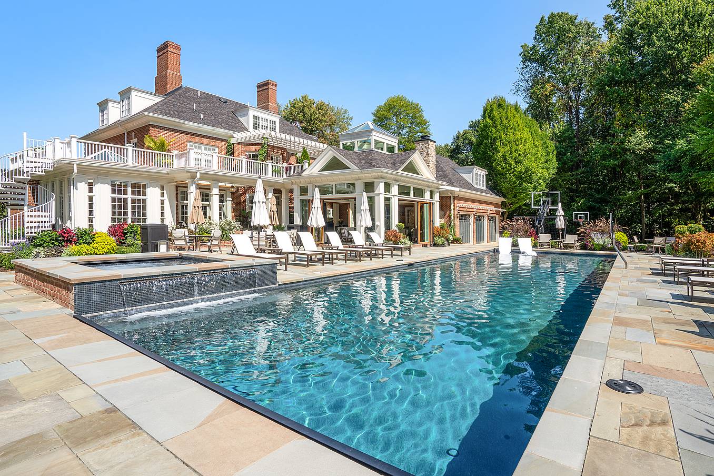
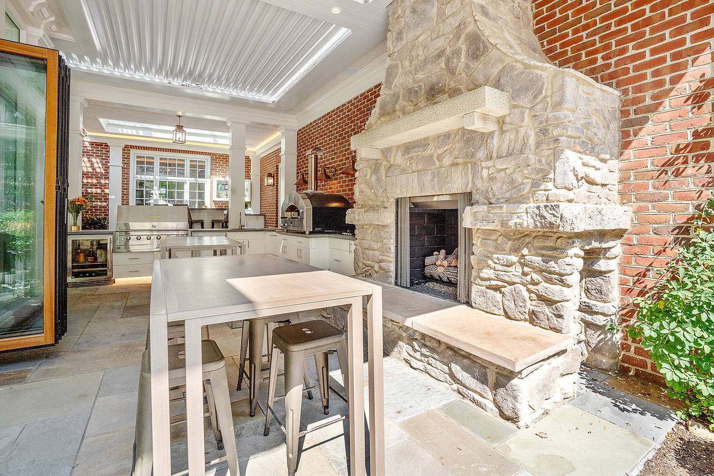
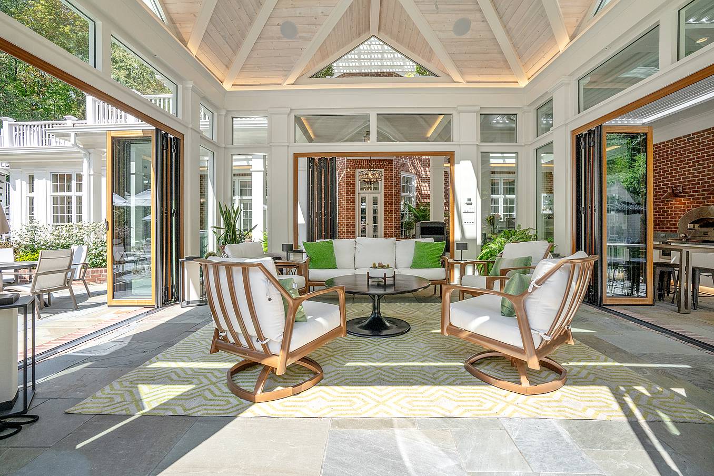
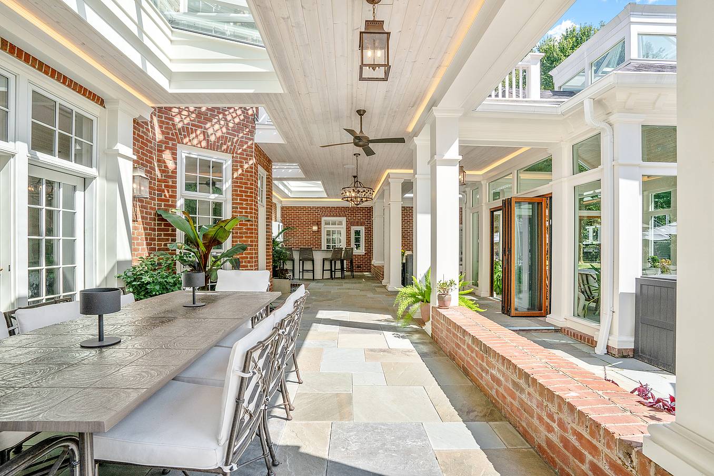




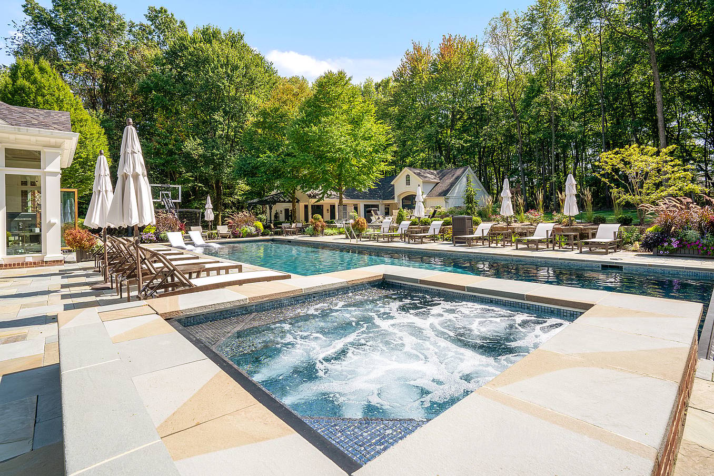

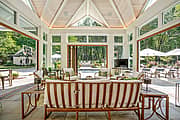
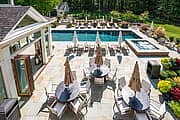
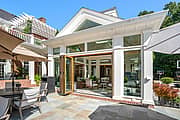
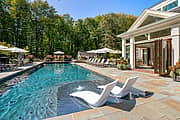

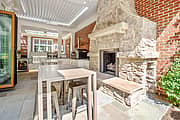

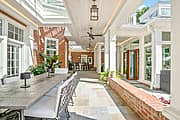

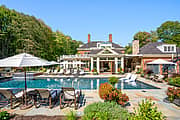

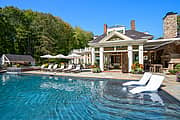
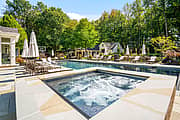
This Sewickley, Pennsylvania pool house uses NanaWall HSW60 stacking glass walls in a unique cornerless window-and-door configuration, creating a flexible year-round space that opens to the pool and patio.
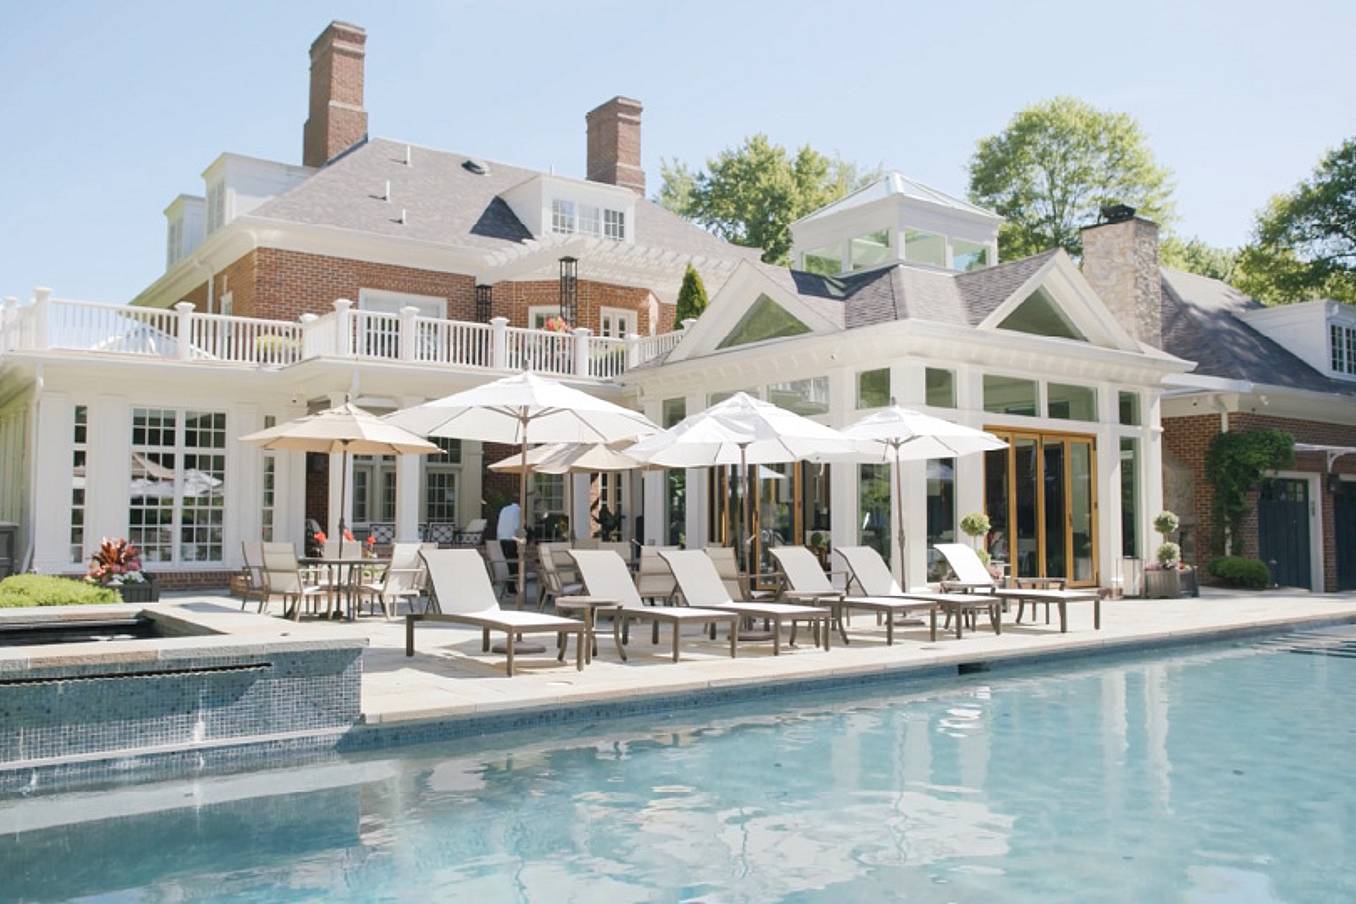
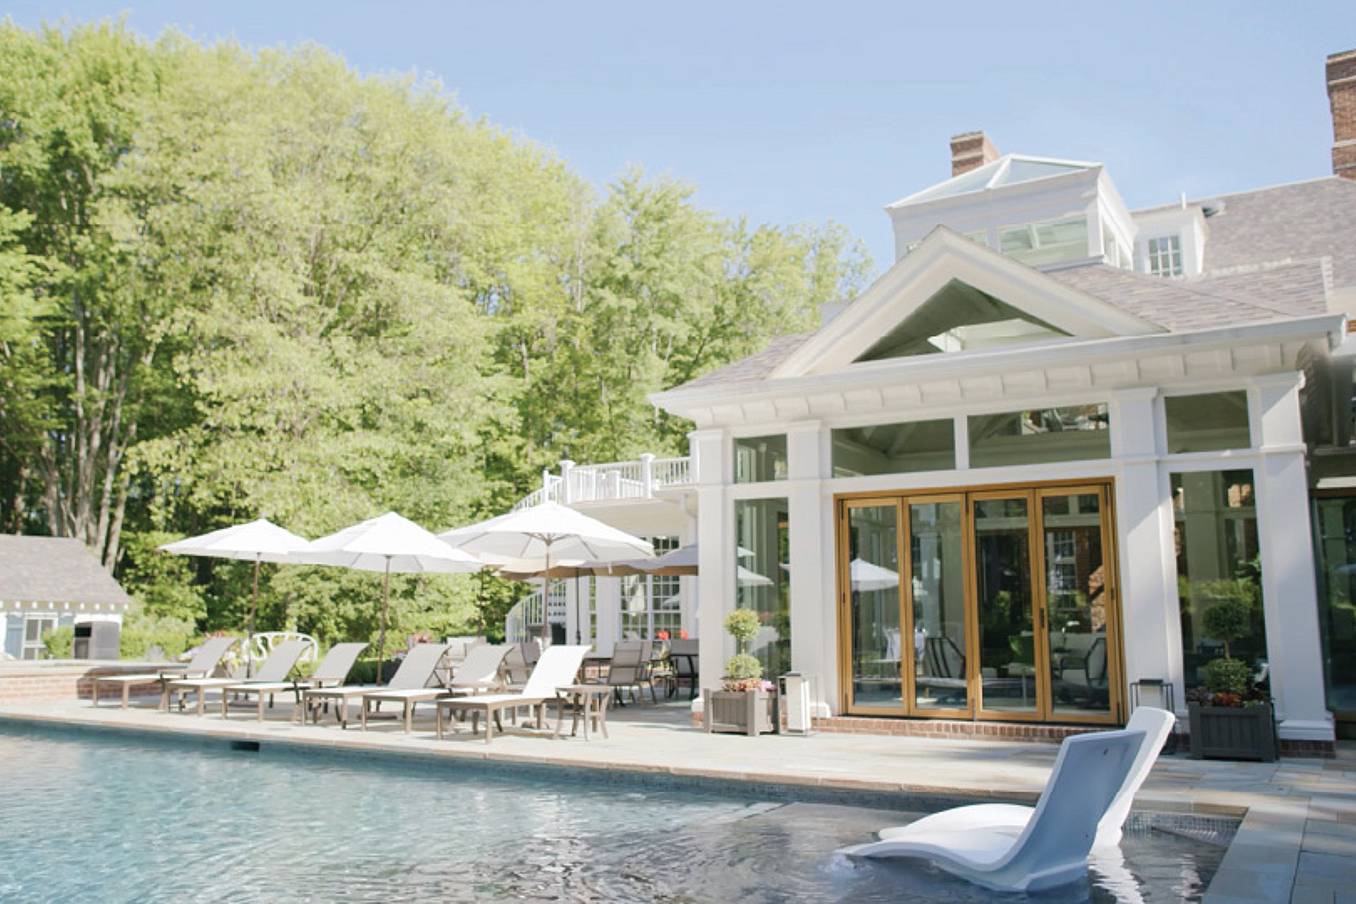
This serpentine pool house uses NanaWall HSW60 sliding glass walls to connect the interior with the pool and landscape, creating a seamless indoor-outdoor space with an unobstructed, floor-track-free transition.
“NanaWall has the best closing and sealing system of all manufacturers.”
— Lee DeRosiers, DeRosiers Architects

100 Meadowcreek Drive #250
Corte Madera, CA 94925