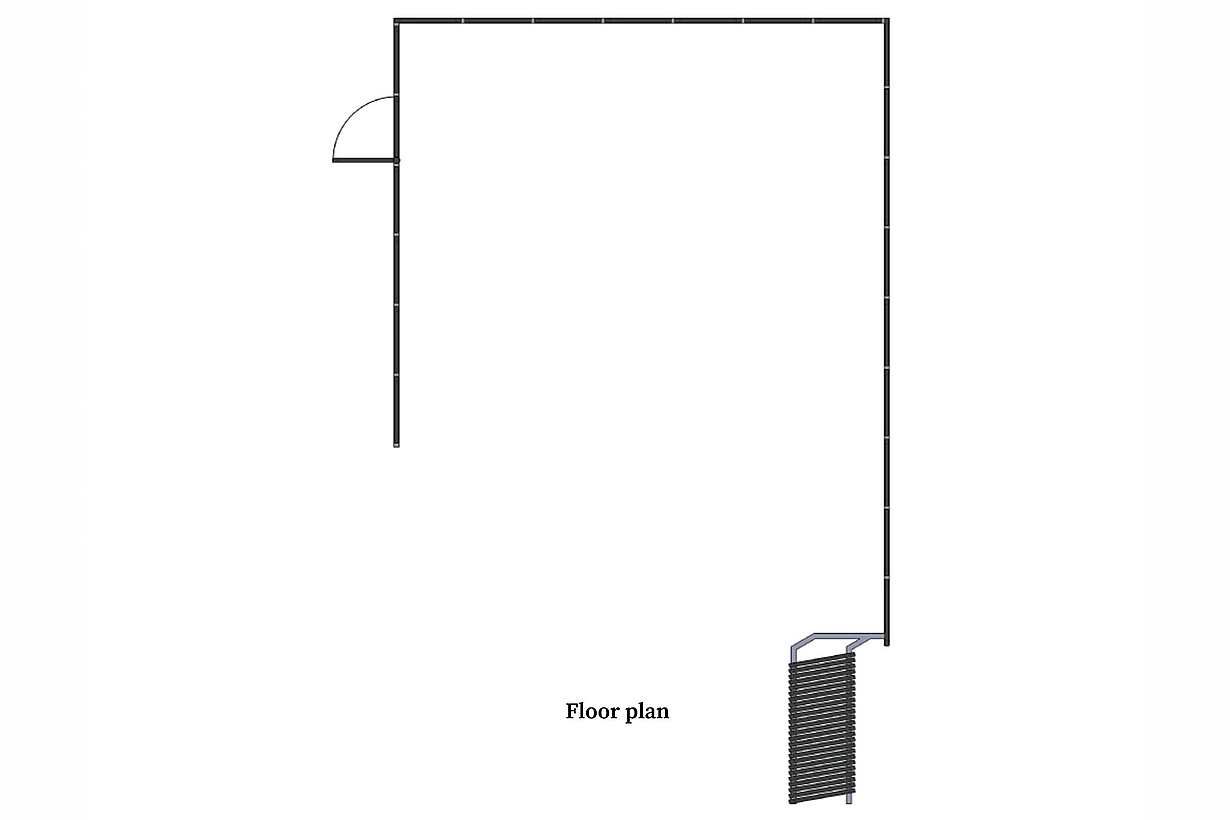
Northport Residence
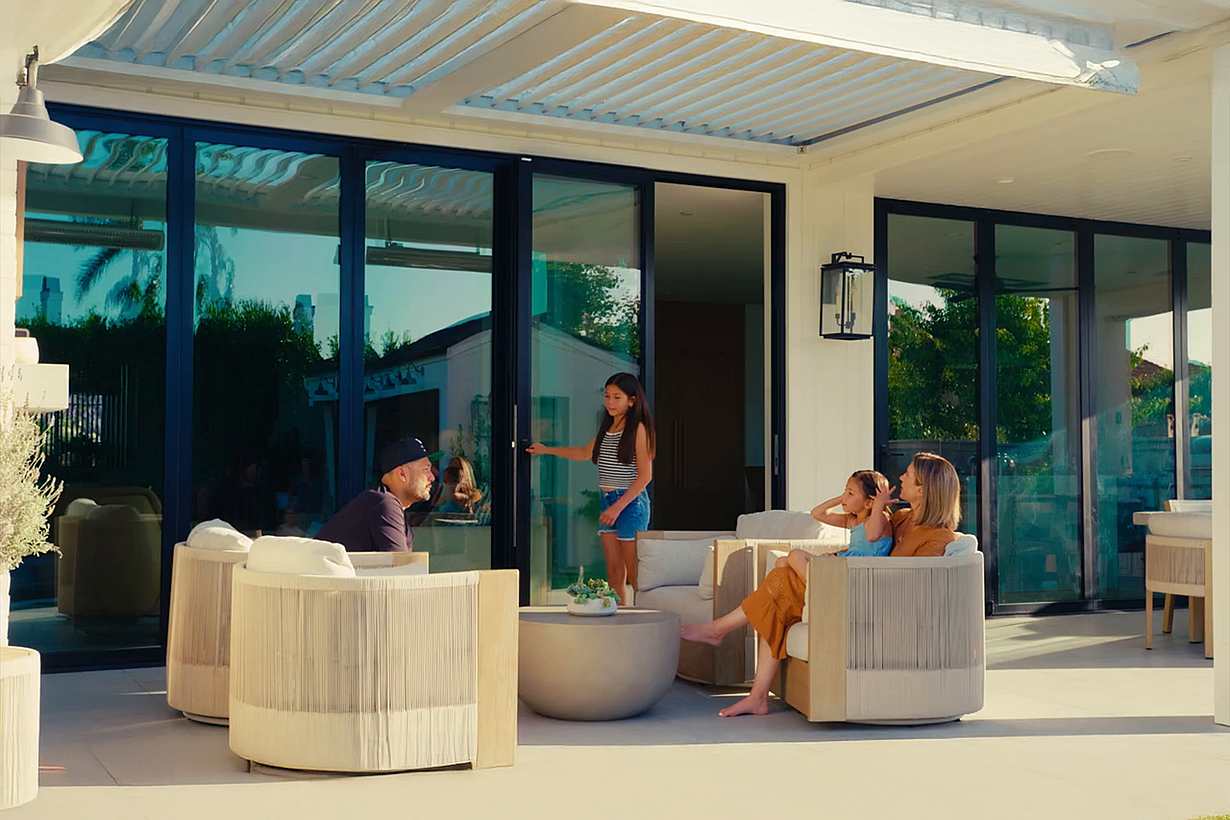
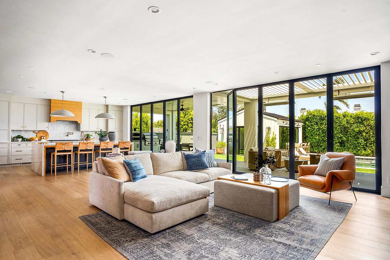
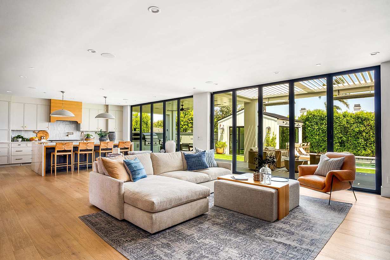
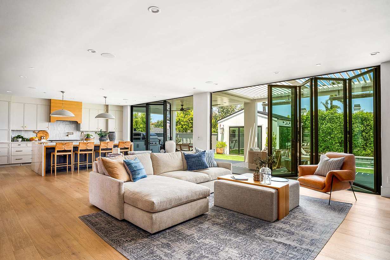
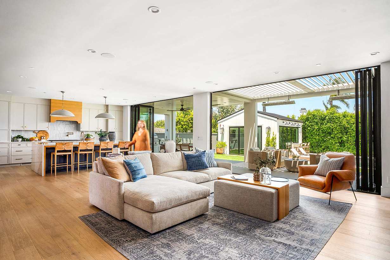
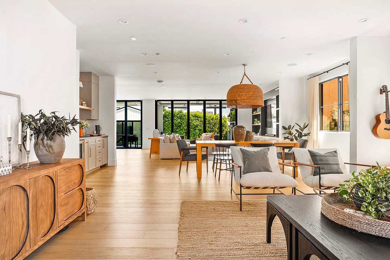
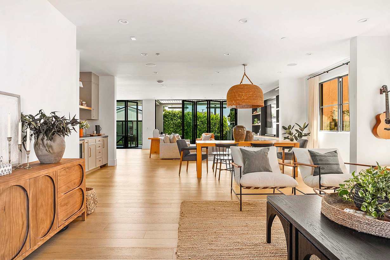
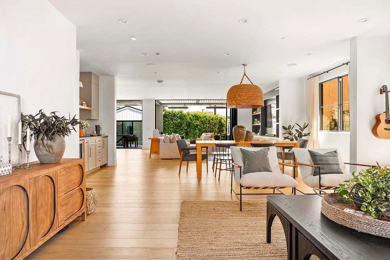
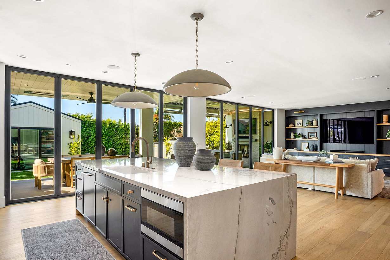
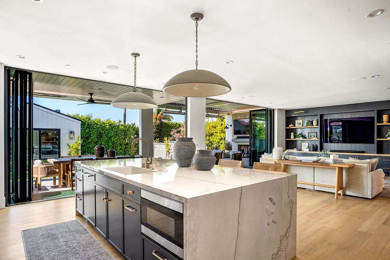
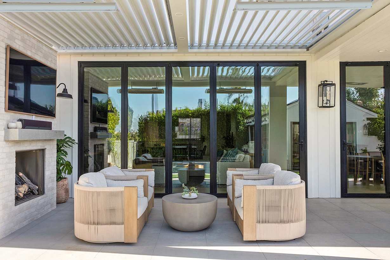
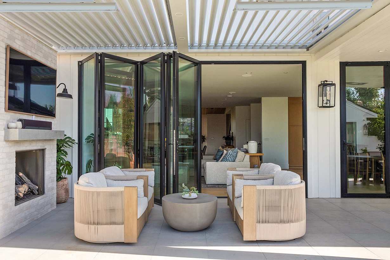
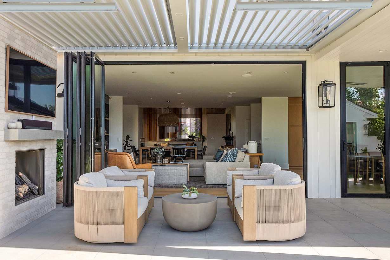
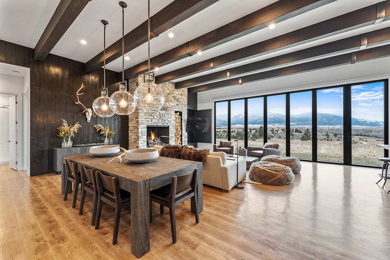
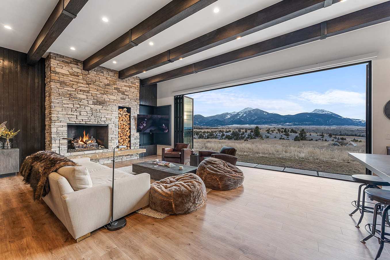
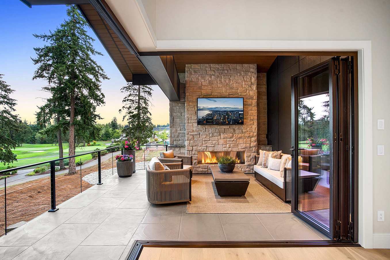
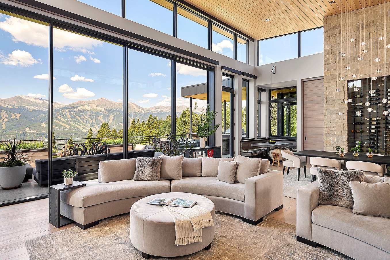
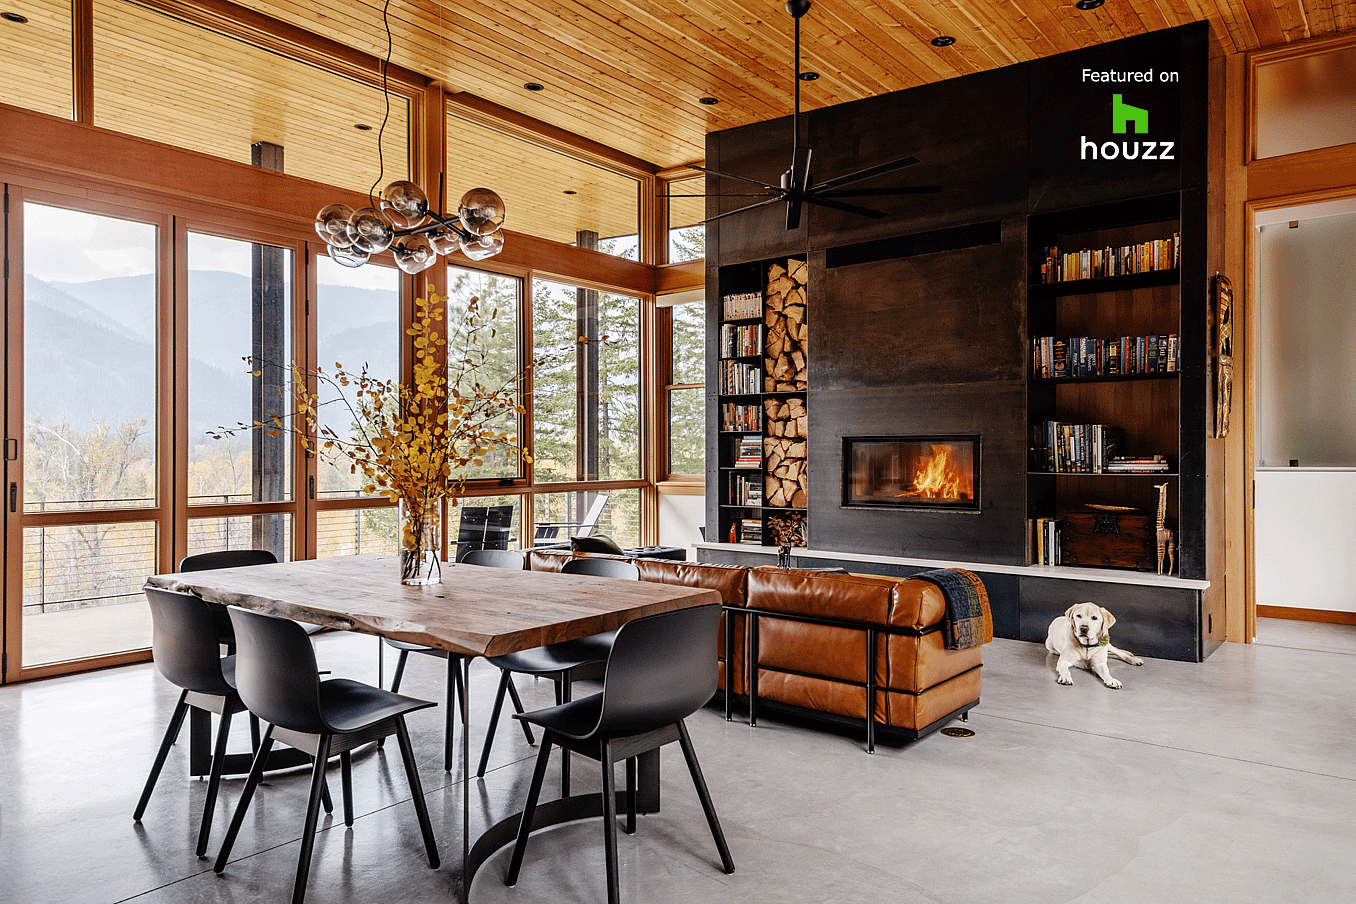
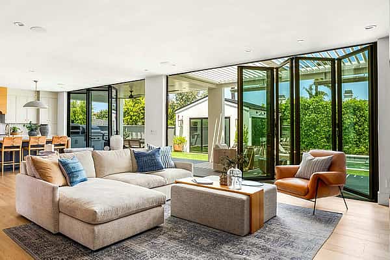
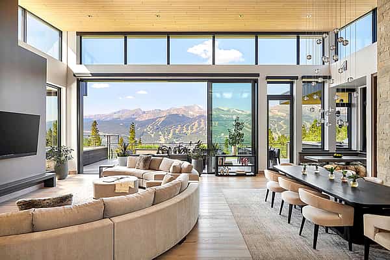
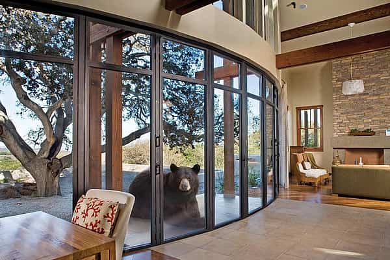
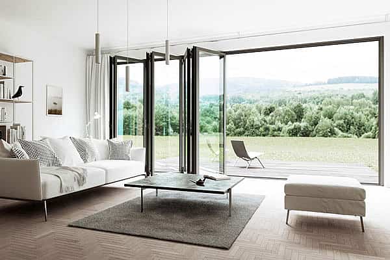
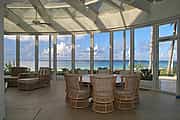
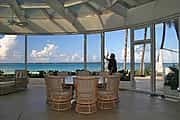
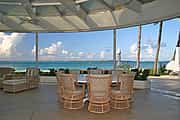
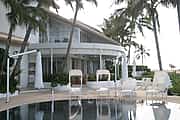
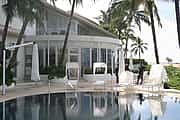
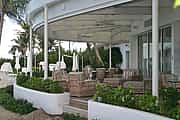
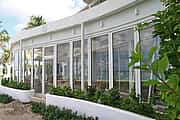
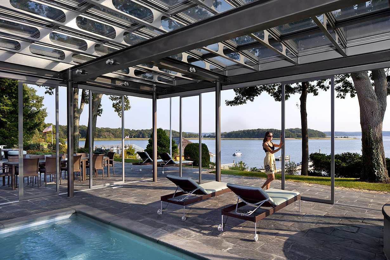
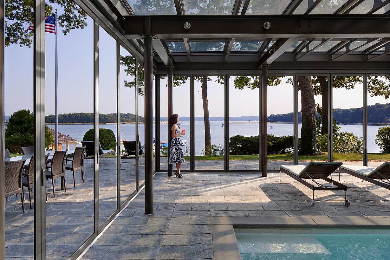
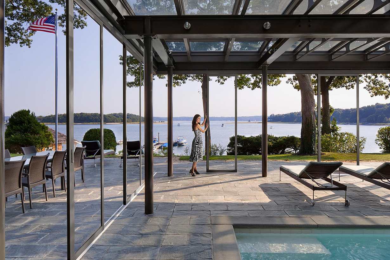
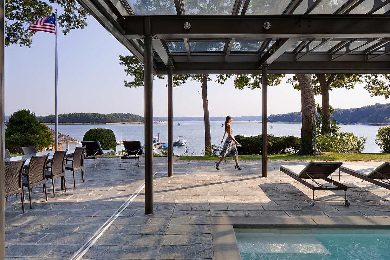
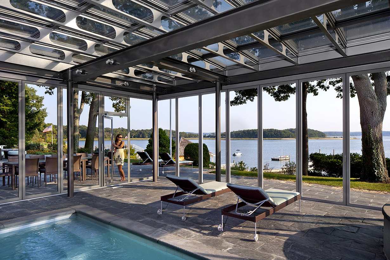
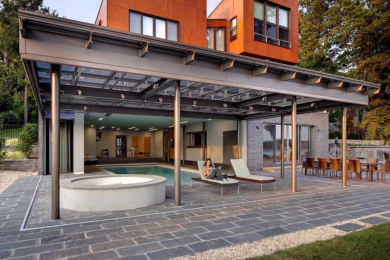
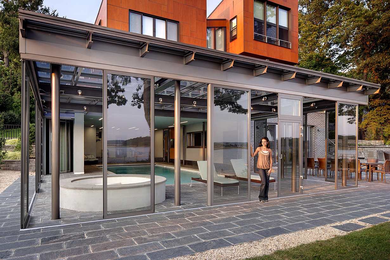
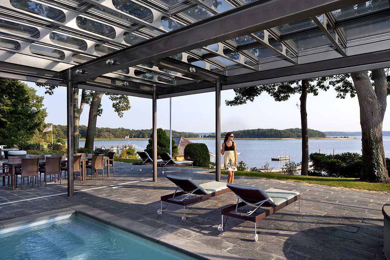
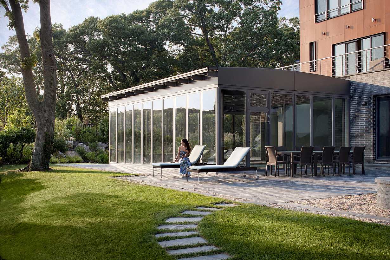
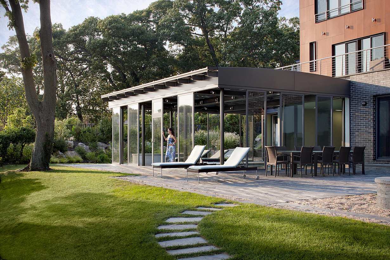
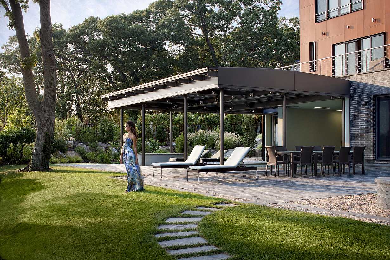
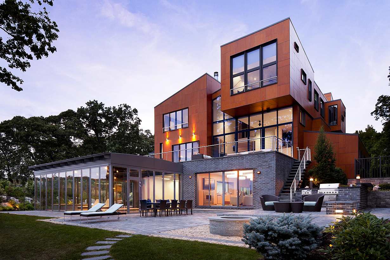
This Northport residence uses NanaWall systems to create a seamless indoor-outdoor living experience with a three-sided opening that disappears completely from view while providing year-round performance.
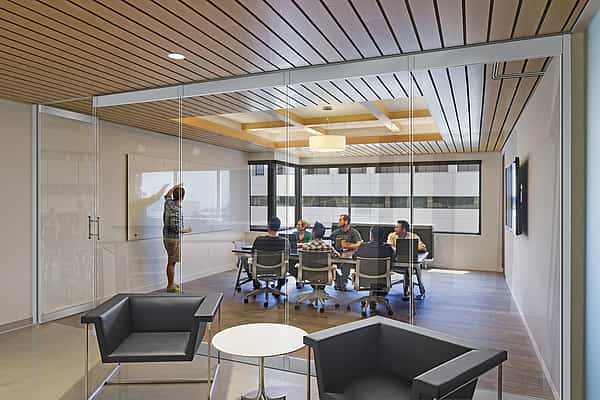
Our systems define the opening glass wall category and continue to set the industry standard for quality, craftsmanship, and performance.
Each glass wall system is engineered to operate in the most extreme conditions while delivering energy-efficiency, superior security and interior comfort.
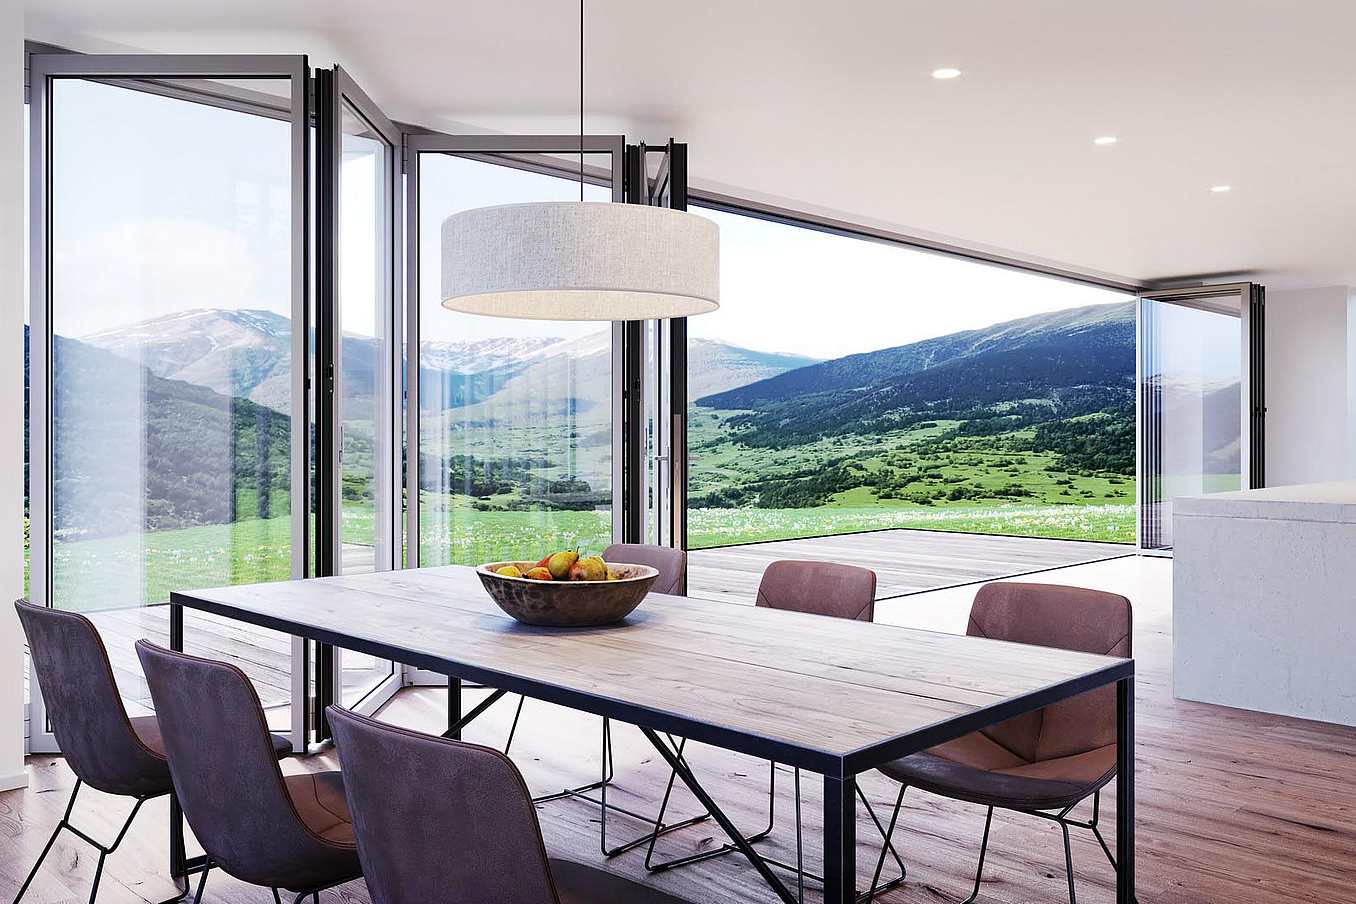
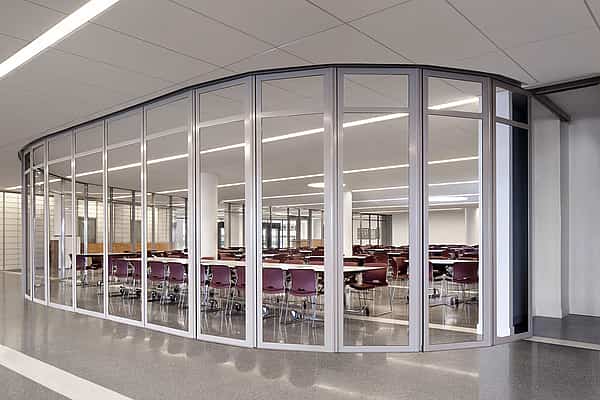
Our glass walls are designed to effortlessly integrate with the architecture of any space.
Bahamas, Caribbean
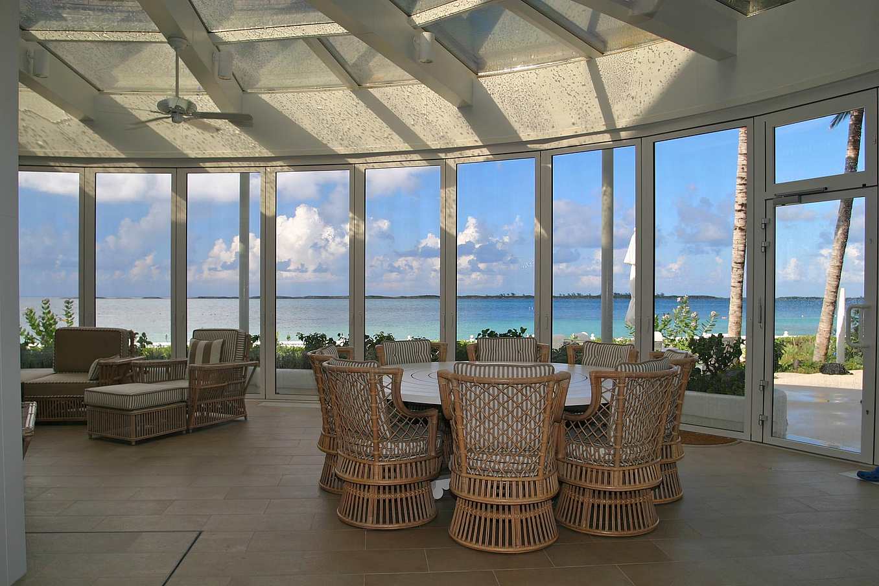
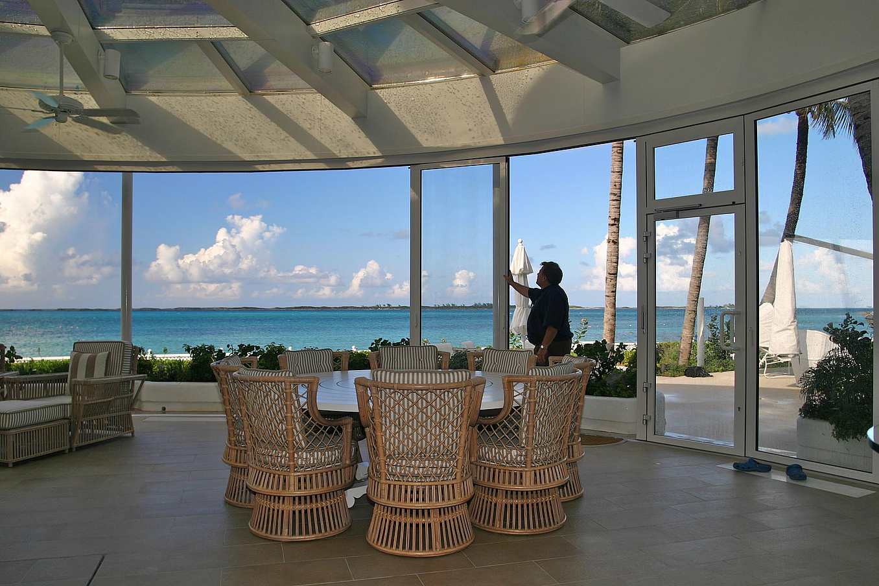
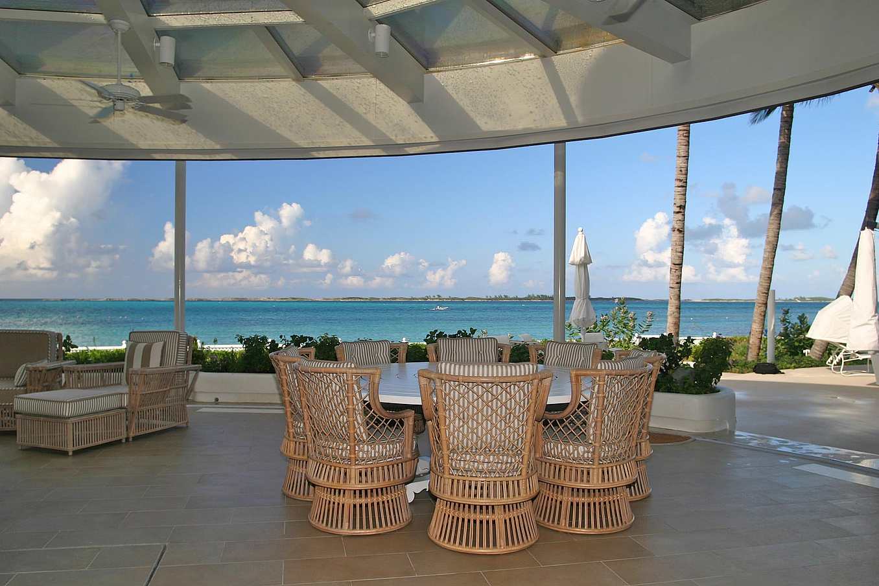
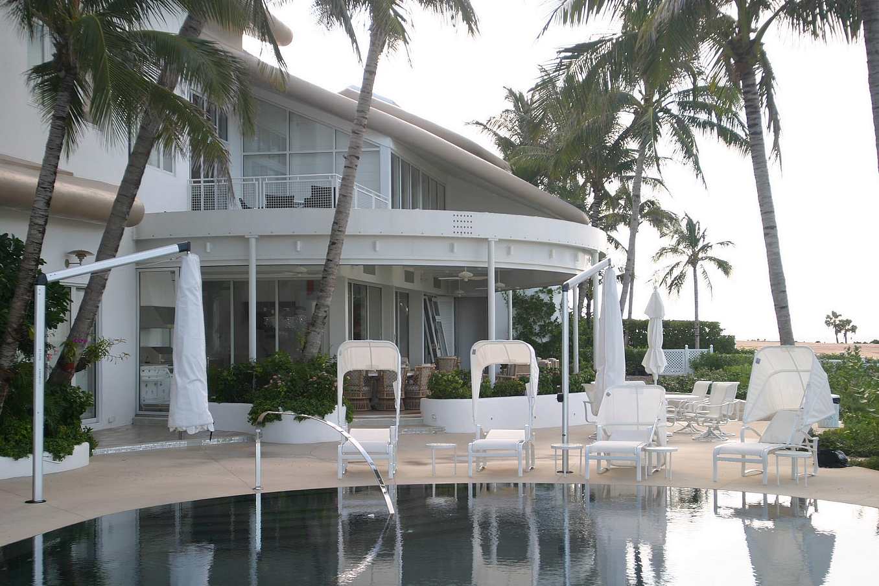
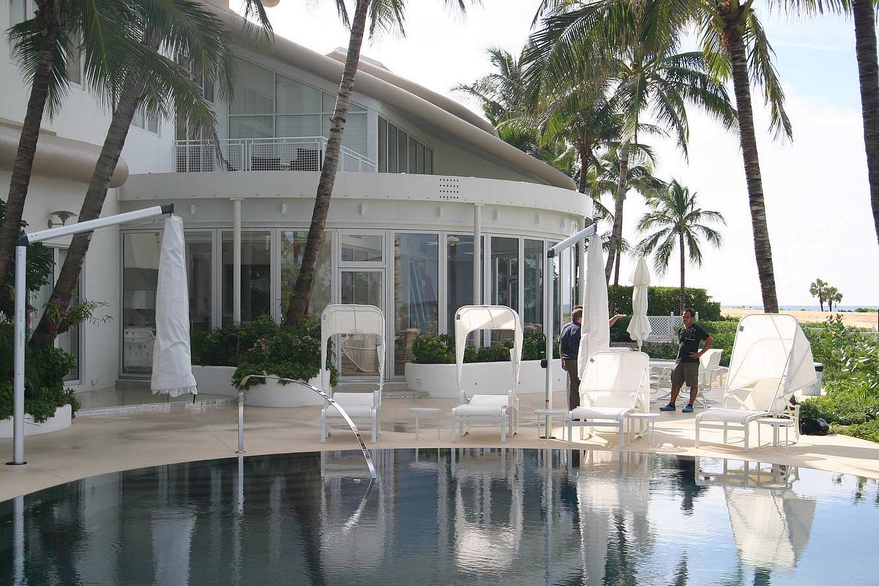
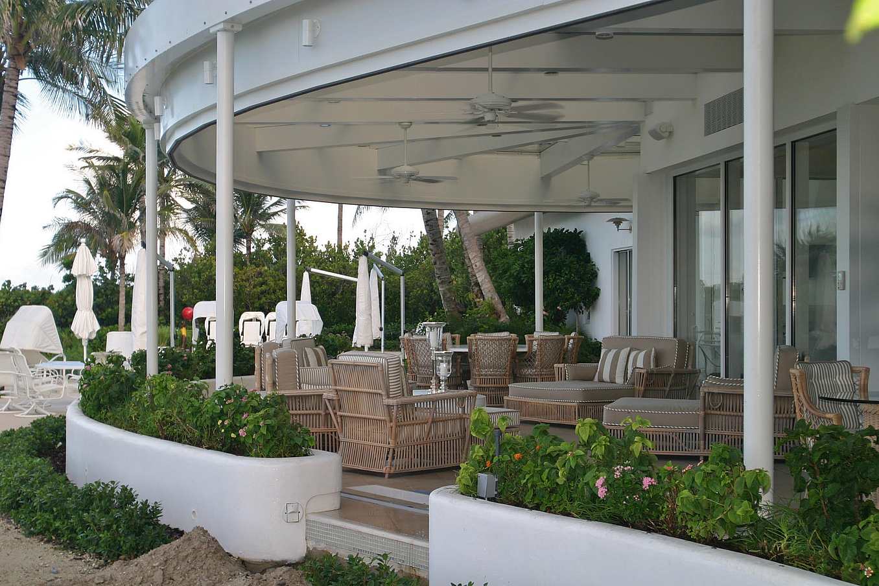
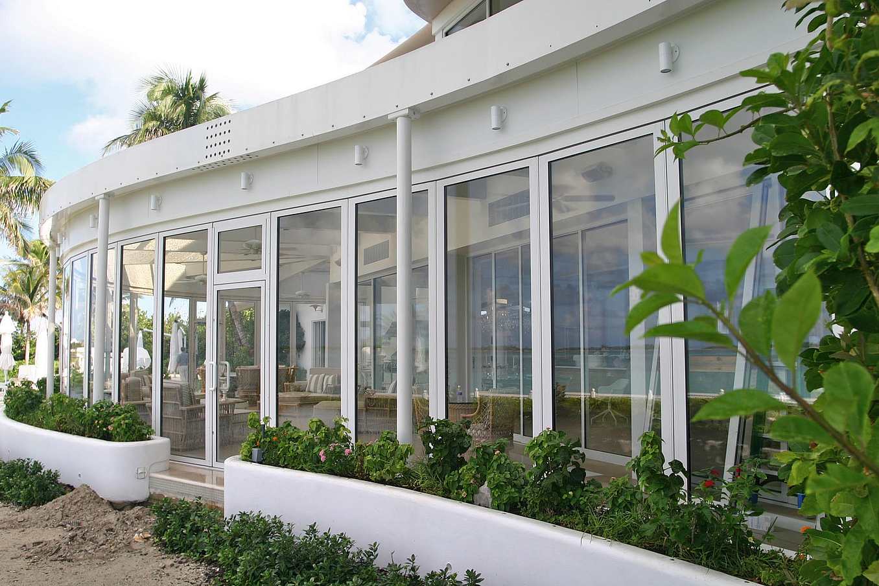
This Northport residence uses NanaWall systems to create a seamless indoor-outdoor living experience with a three-sided opening that disappears completely from view while providing year-round performance.
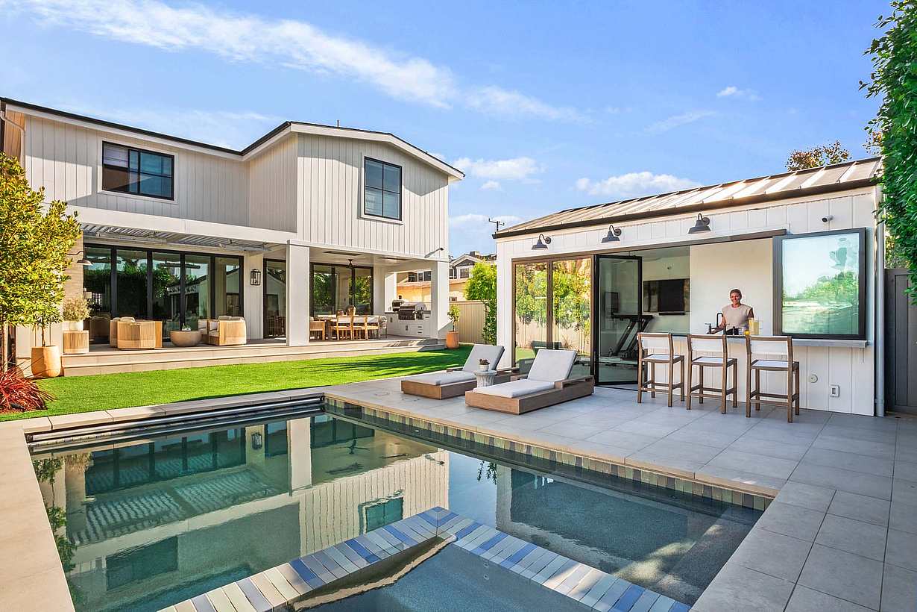
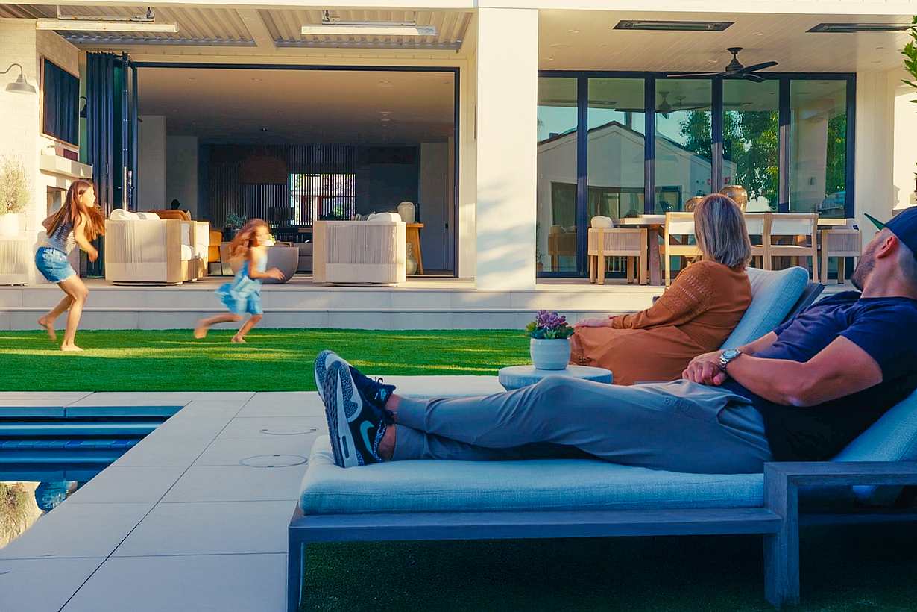
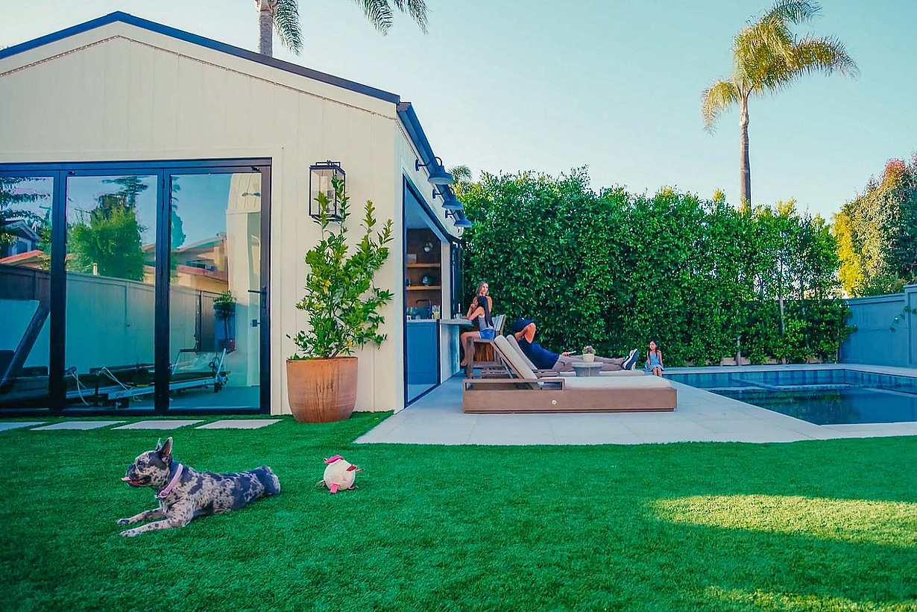
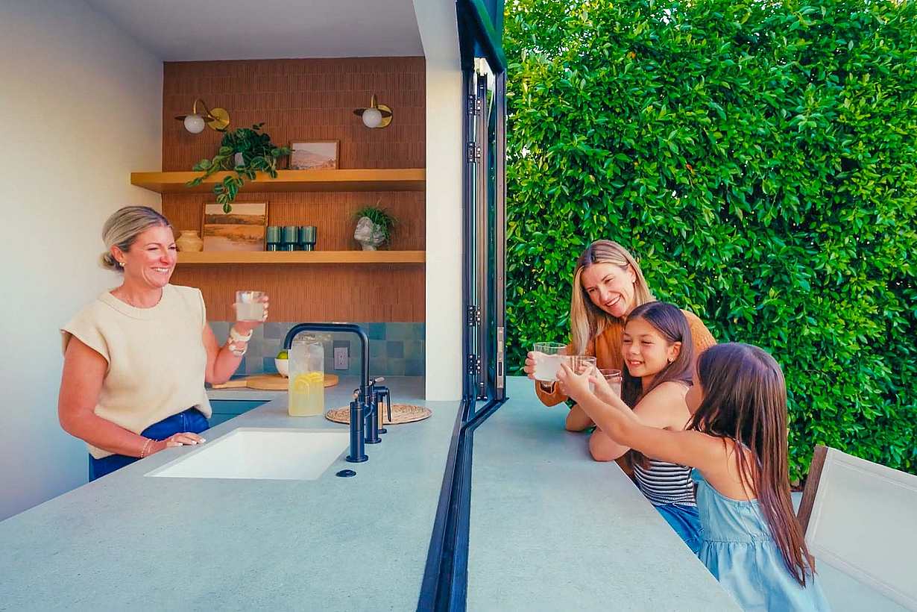
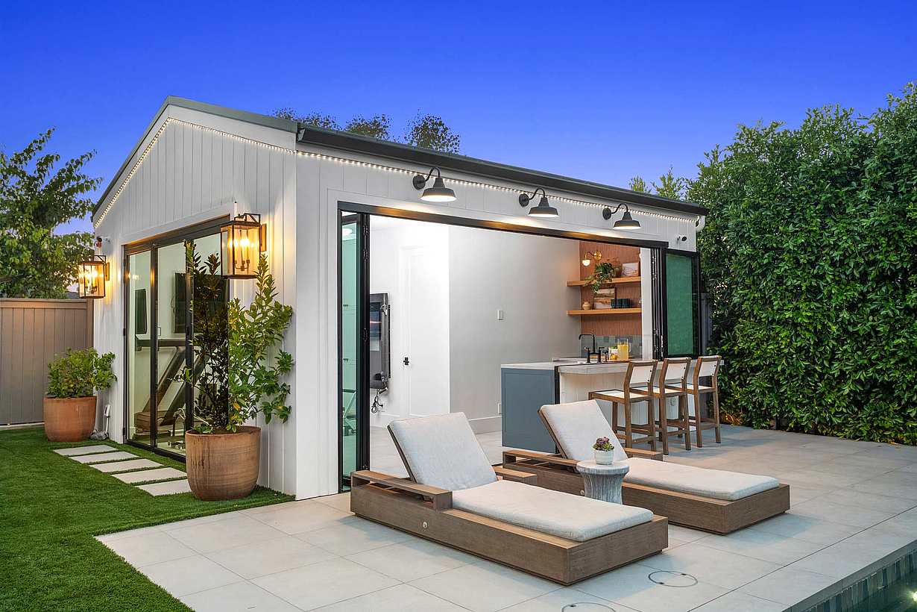
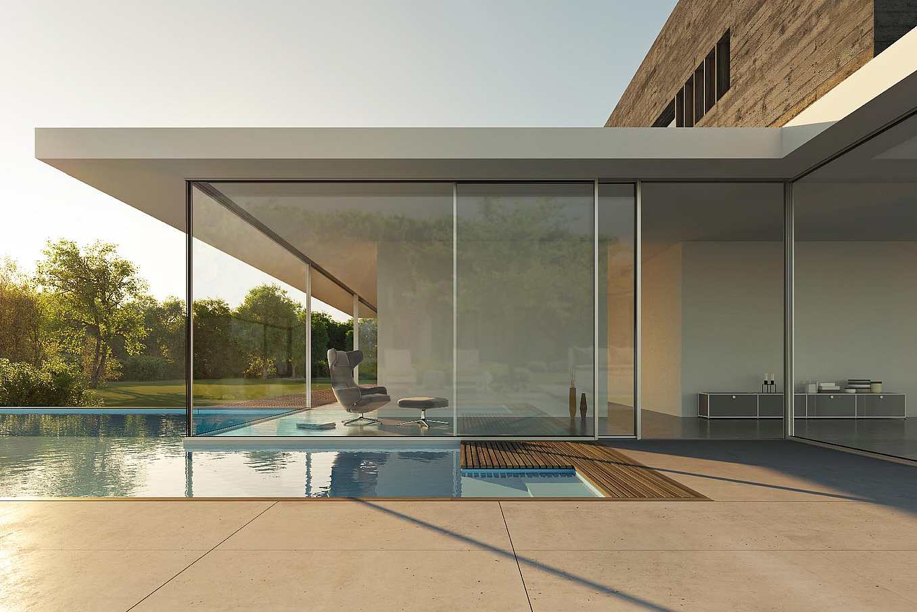
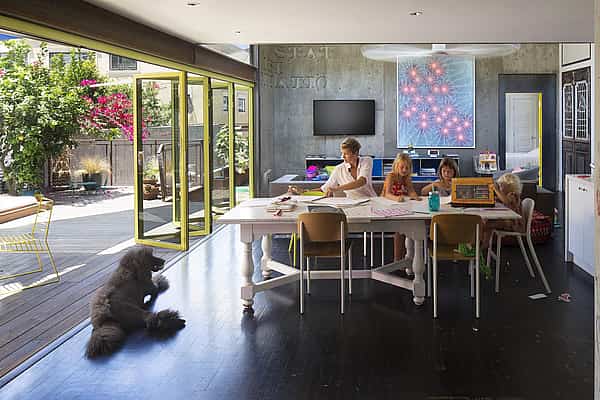
This Manhattan Beach residence uses NanaWall systems to create a poolside gathering space where entertaining flows effortlessly outdoors.
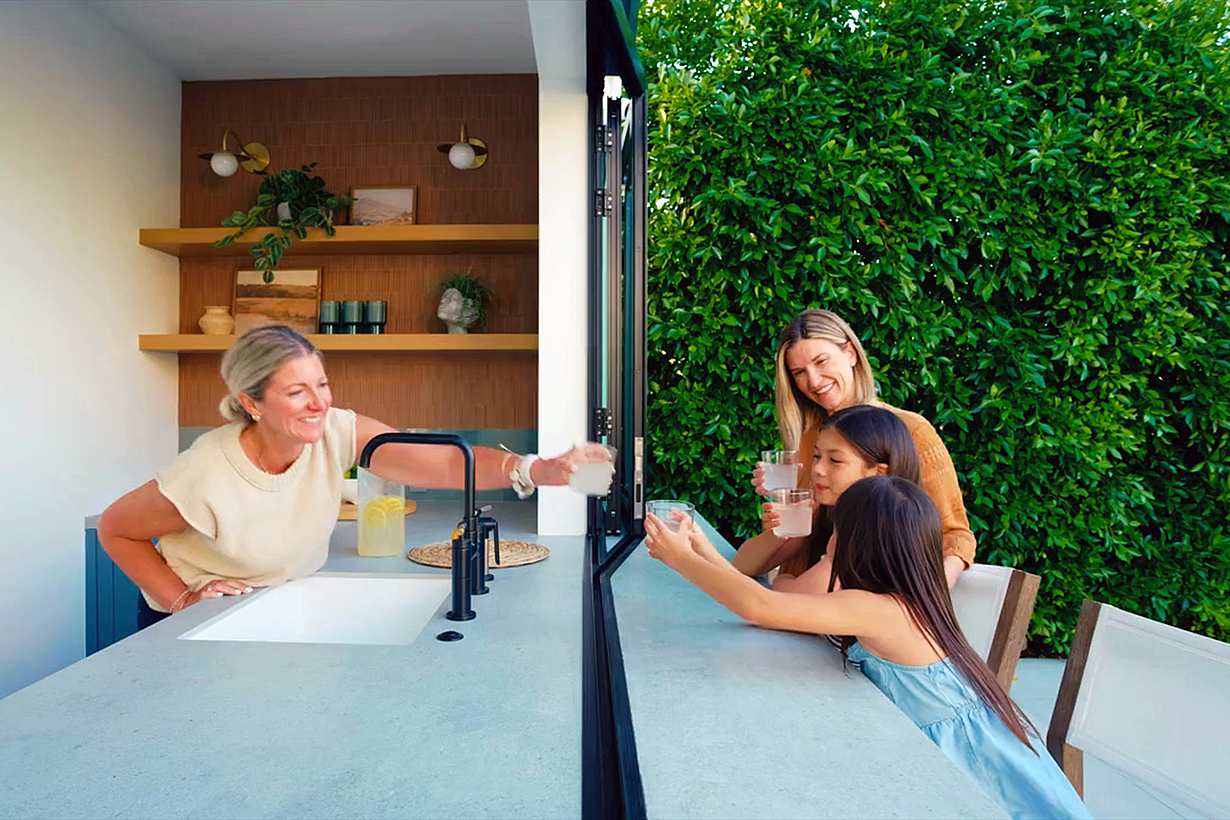
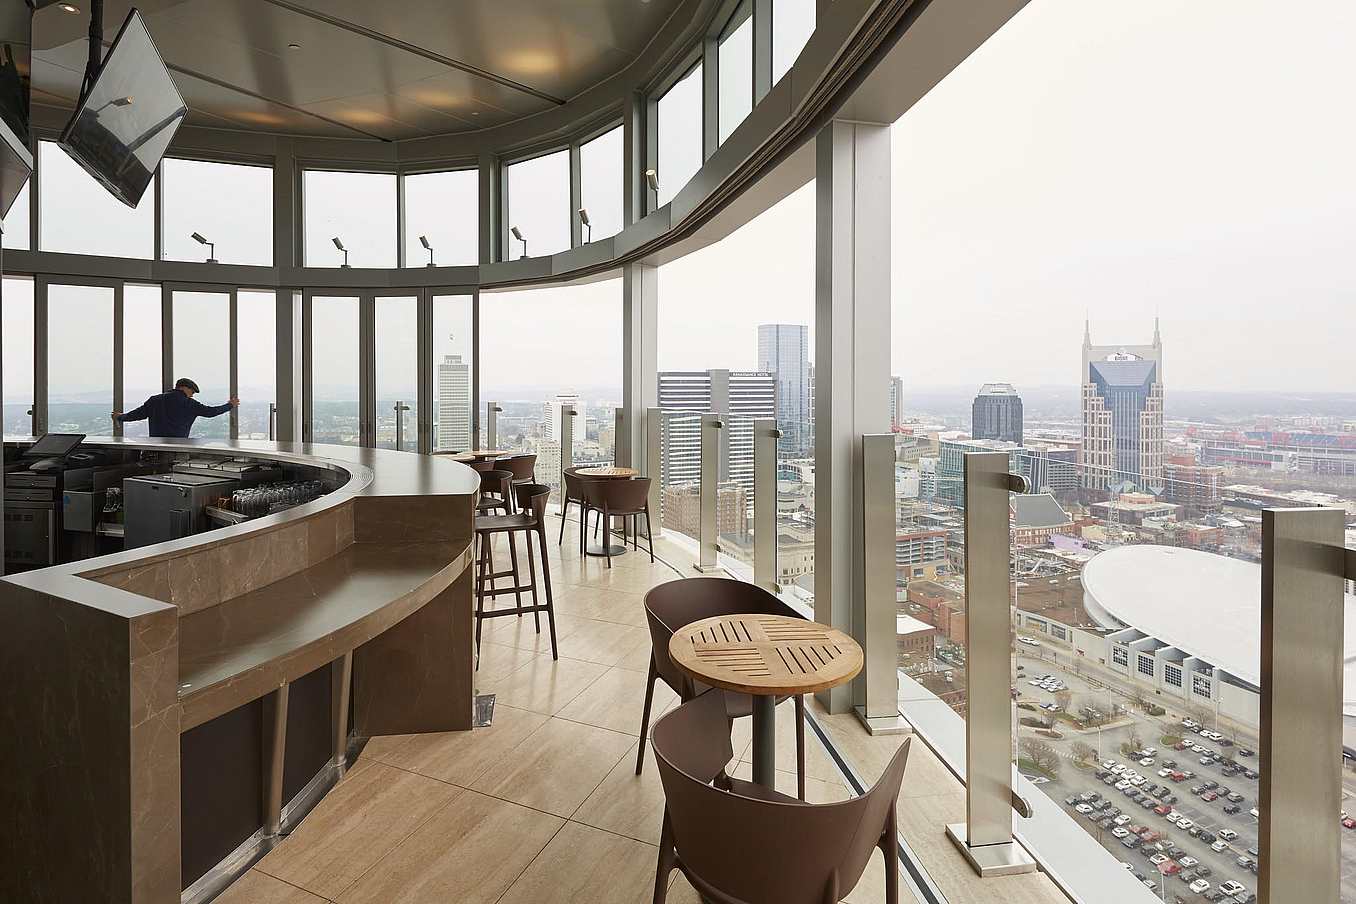
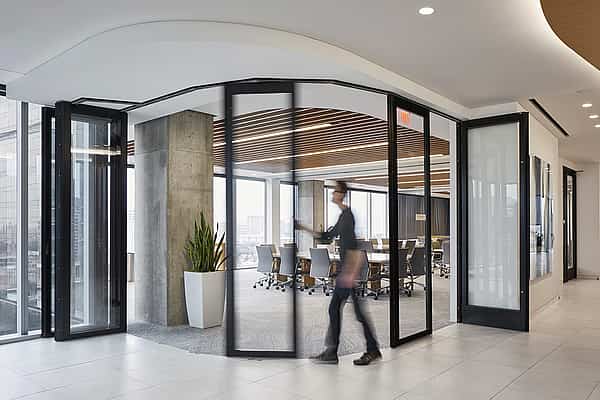
“NanaWall had the perfect solution to our very specific requirements: a cornerless system with one side at full height while the other half was resting on the bar—a combination door and window.”
— Ramon A. Sweeney, Principal, Sweeney Shank Architects

100 Meadowcreek Drive #250
Corte Madera, CA 94925